

Robert Leech

Estate Agents

  • Property Search
  • Selling
  • Letting
    • Tenants
      • Want To Register?
      • Moving In Process
      • Current Tenants
      • Tenancy Fees
      • Report a Repair
    • Landlords
      • Are You Tenant Ready?
      • Fees
      • Our Landlord Services
  • Private Estates
    • Strategy
    • Robert Leech Discreet
  • Land & New Homes
    • New Homes for Sale
    • Property Developers
  • Contact Us
  • About Us
    • Meet The Experts
    • Careers
    • Green Agenda
    • Local Areas
    • Journal
  • Search
  • Selling
  • Letting
    • Tenants
      • Want To Register?
      • Moving In Process
      • Current Tenants
      • Tenancy Fees
      • Report a Repair
    • Landlords
      • Are You Tenant Ready?
      • Fees
      • Our Landlord Services
      • Landlord Compliance Guide 2026
  • Private Estates
    • Strategy
    • Robert Leech Discreet
  • Search
  • Selling
  • Letting
    • Tenants
      • Want To Register?
      • Moving In Process
      • Current Tenants
      • Tenancy Fees
      • Report a Repair
    • Landlords
      • Are You Tenant Ready?
      • Fees
      • Our Landlord Services
      • Landlord Compliance Guide 2026
  • Private Estates
    • Strategy
    • Robert Leech Discreet
Robert Leech
  • Land & New Homes
    • New Homes for Sale
    • Property Developers
  • Contact Us
  • About
    • Meet The Experts
    • Careers
    • Green Agenda
    • Local Areas
    • Journal
  • Land & New Homes
    • New Homes for Sale
    • Property Developers
  • Contact Us
  • About
    • Meet The Experts
    • Careers
    • Green Agenda
    • Local Areas
    • Journal
  • VICTORIA-COURT-56-16_1711371762271
  • VICTORIA-COURT-56-11_1711371762266
  • VICTORIA-COURT-56-9_1711371748851
  • DJI_0636-Large_1711633592640
  • VICTORIA-COURT-56-4_1711371734027
  • VICTORIA-COURT-56-12_1711371762267
  • VICTORIA-COURT-56-14_1711371780207
  • VICTORIA-COURT-56-1_1711371734024
  • VICTORIA-COURT-56-5_1711371734028
  • VICTORIA-COURT-56-6_1711371748847
  • VICTORIA-COURT-56-24_1711546749719
  • IMG-20240328-WA0008_1711633153193
  • VICTORIA-COURT-56-2_1711371734025
  • VICTORIA-COURT-56-3_1711371734026
  • VICTORIA-COURT-56-7_1711371748848
  • VICTORIA-COURT-56-8_1711371748850
  • VICTORIA-COURT-56-10_1711371748852
  • VICTORIA-COURT-56-13_1711371762269
  • VICTORIA-COURT-56-15_1711371762270
  • Untitled_1.63.2-copy-3_1712053344210
1 of 20
VICTORIA-COURT-56-16_1711371762271VICTORIA-COURT-56-11_1711371762266VICTORIA-COURT-56-9_1711371748851DJI_0636-Large_1711633592640VICTORIA-COURT-56-4_1711371734027VICTORIA-COURT-56-12_1711371762267VICTORIA-COURT-56-14_1711371780207VICTORIA-COURT-56-1_1711371734024VICTORIA-COURT-56-5_1711371734028VICTORIA-COURT-56-6_1711371748847VICTORIA-COURT-56-24_1711546749719IMG-20240328-WA0008_1711633153193VICTORIA-COURT-56-2_1711371734025VICTORIA-COURT-56-3_1711371734026VICTORIA-COURT-56-7_1711371748848VICTORIA-COURT-56-8_1711371748850VICTORIA-COURT-56-10_1711371748852VICTORIA-COURT-56-13_1711371762269VICTORIA-COURT-56-15_1711371762270Untitled_1.63.2-copy-3_1712053344210
Royal Earlswood Park, Redhill, RH1 6TF
  • Home
  • Redhill

Royal Earlswood Park, Redhill, RH1 6TF

Under Offer

Guide Price £475,000

Property ID : 

RH-29981-property

Share
Bedrooms
2
Bathrooms
2

Description


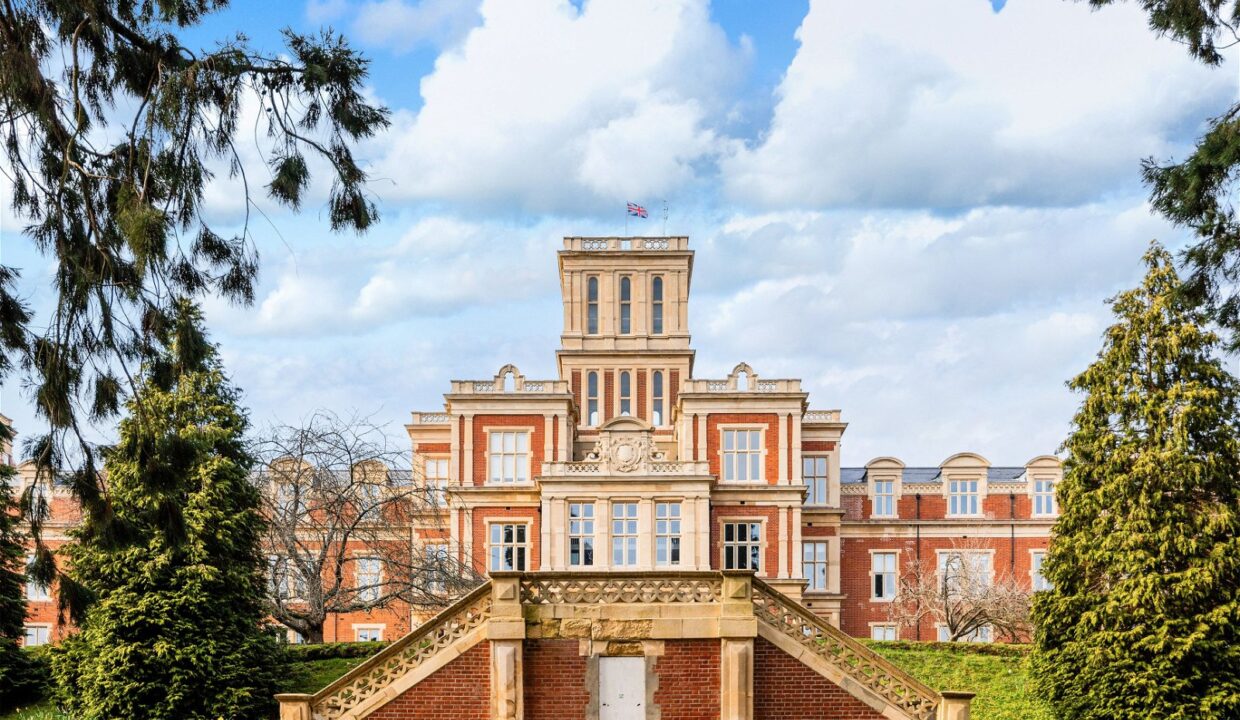
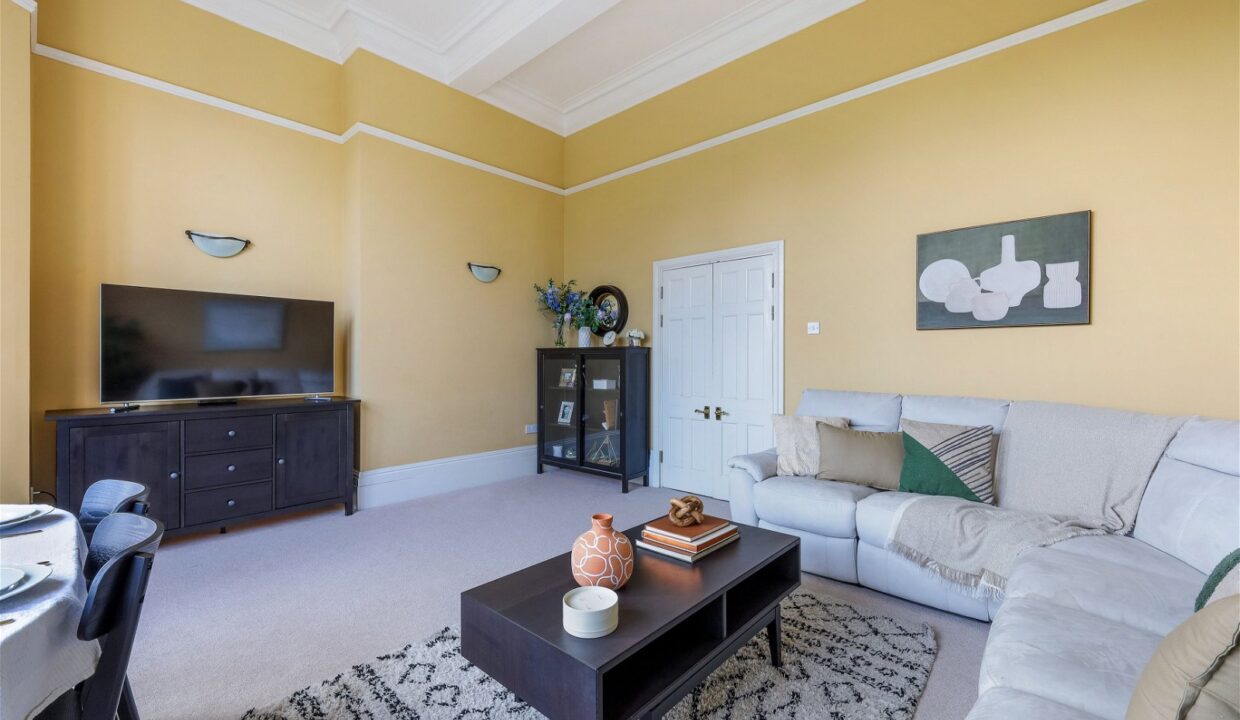
This delightful first floor flat, situated in the historically esteemed main building is available with no onward chain and has undergone a tasteful and considerate refurbishment, seamlessly blending period allure with contemporary flair.

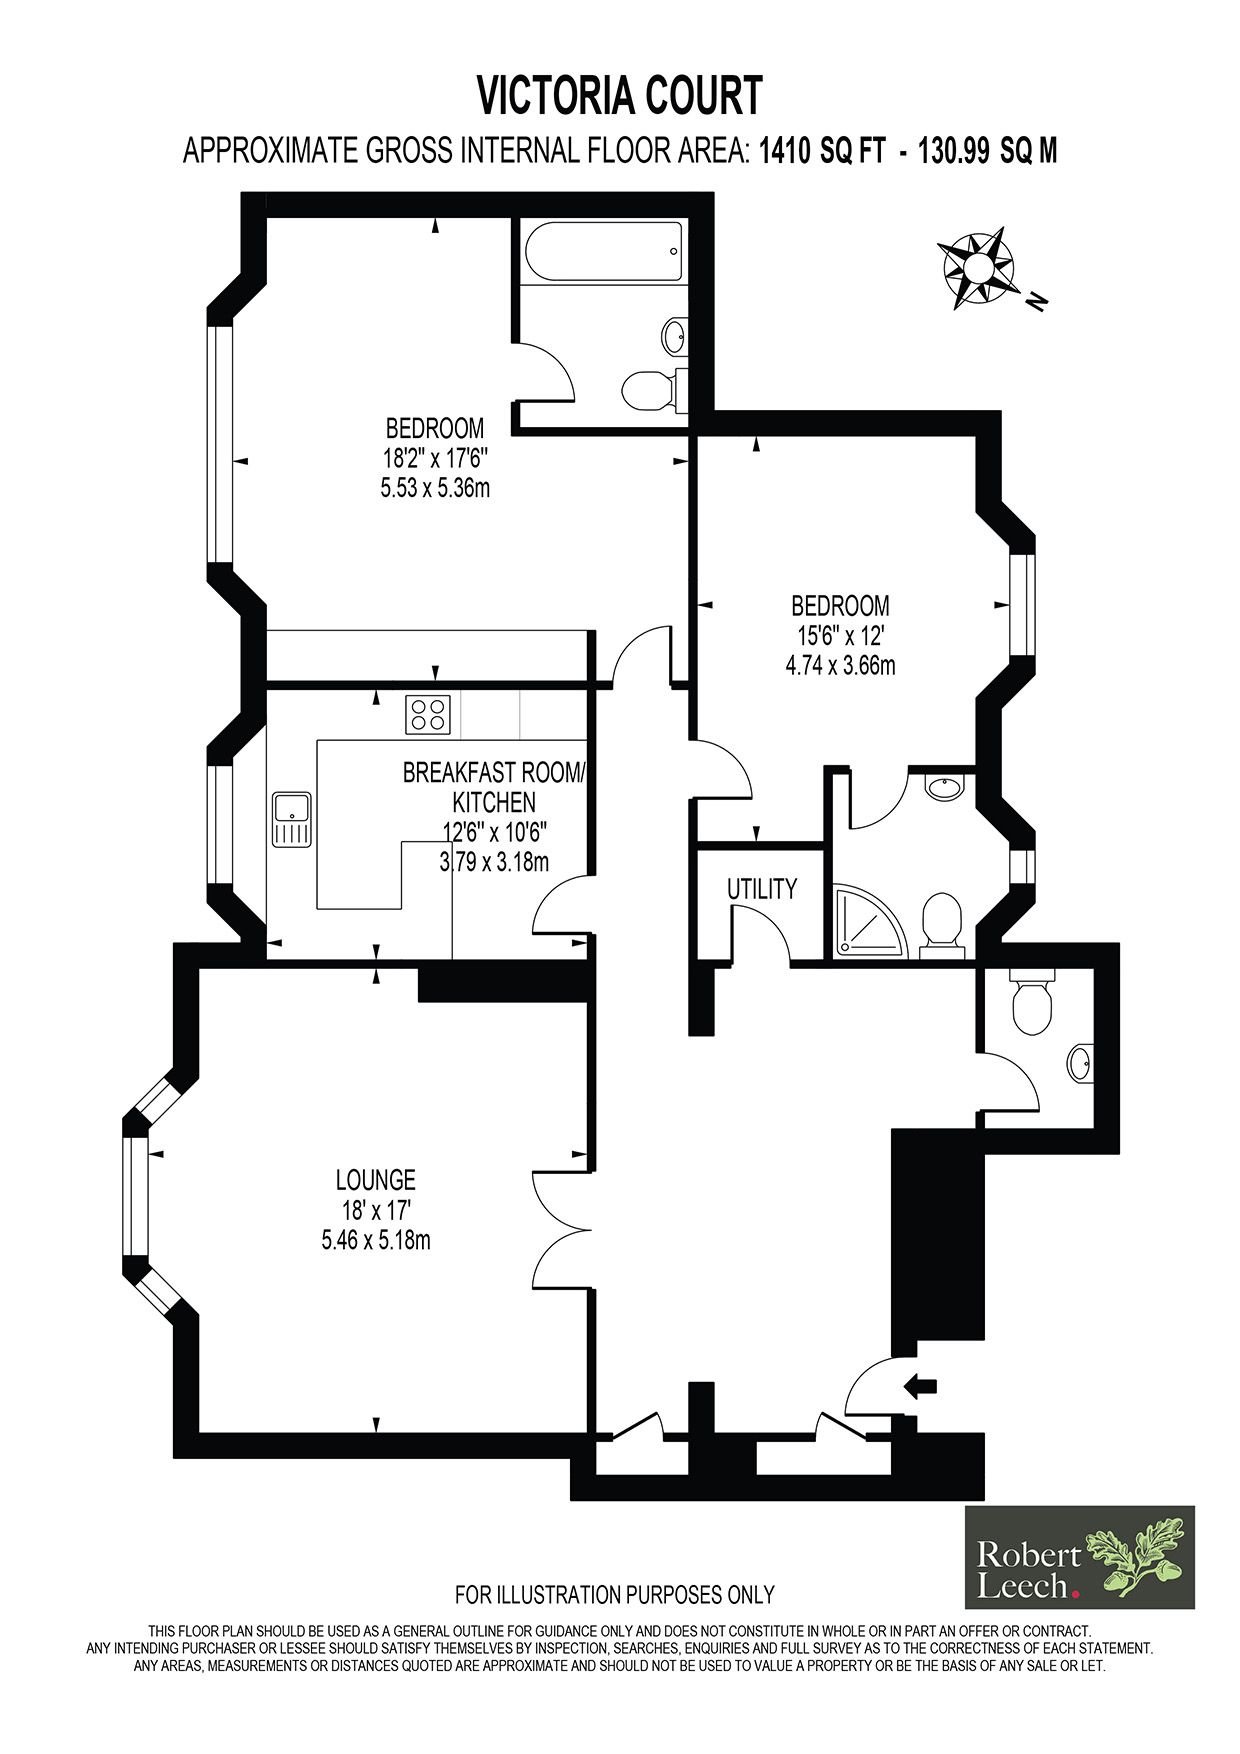
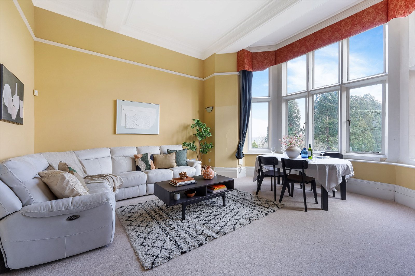
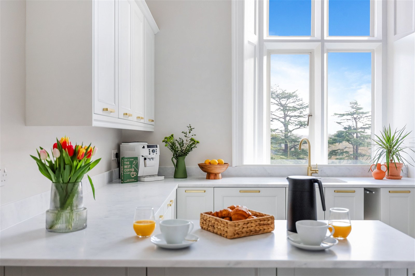
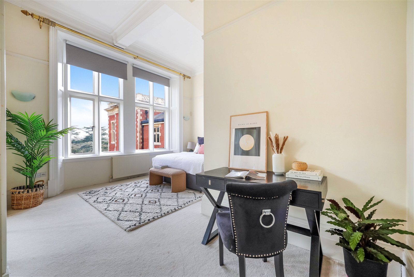
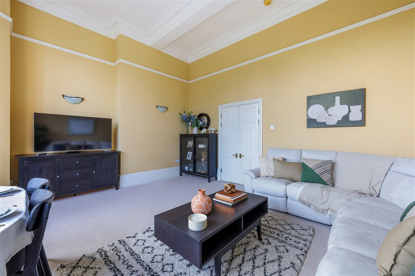
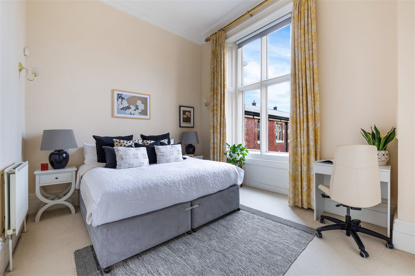
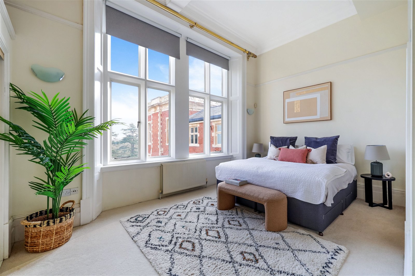
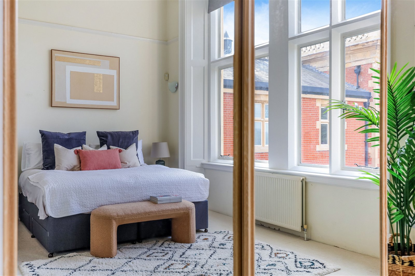
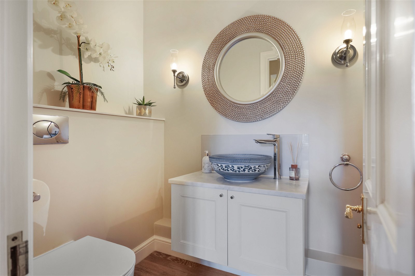
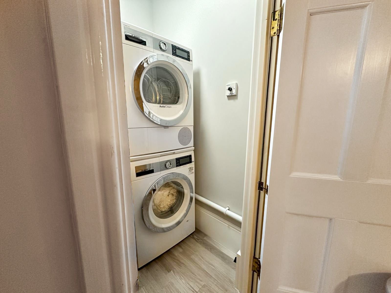
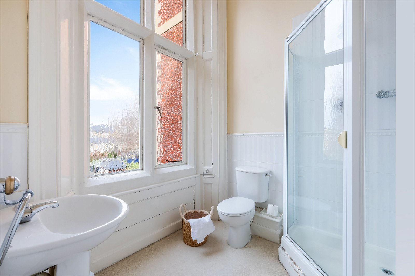
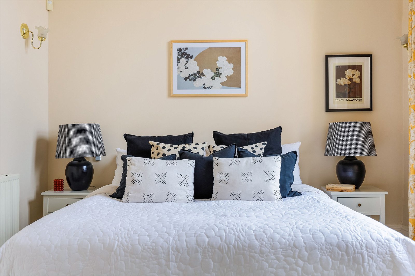
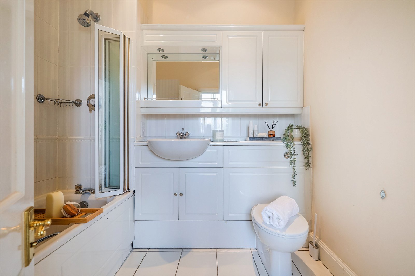
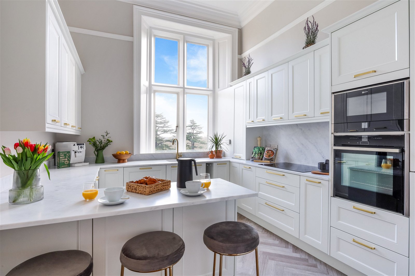
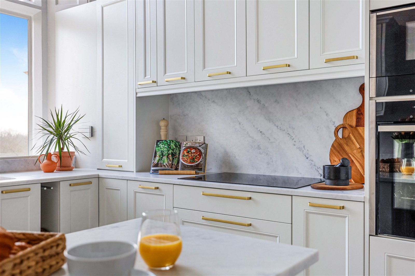
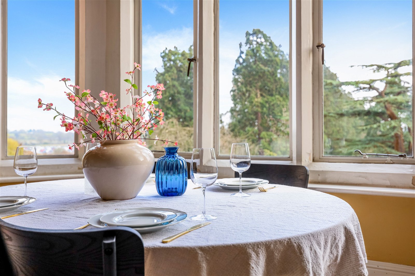
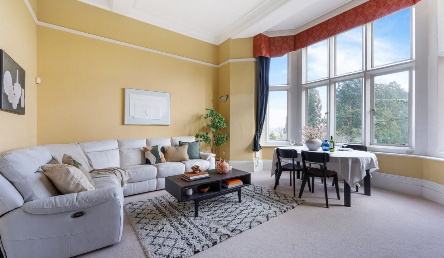
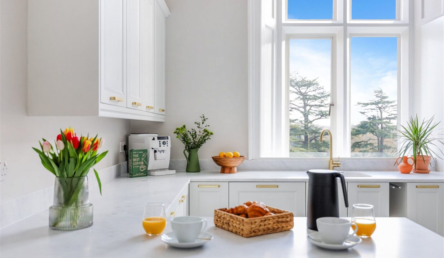
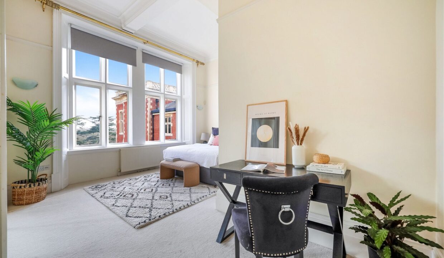
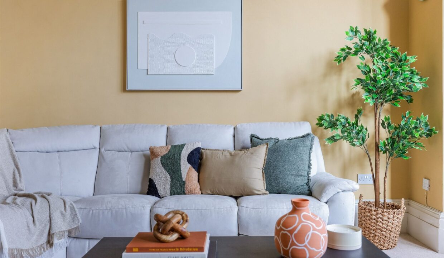
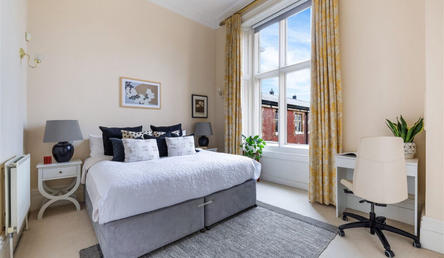
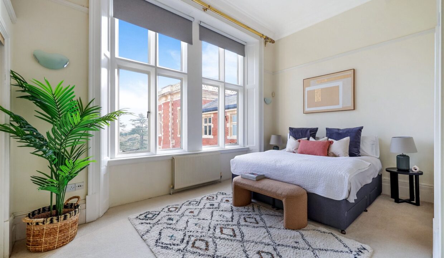
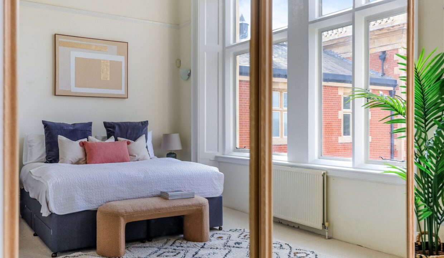
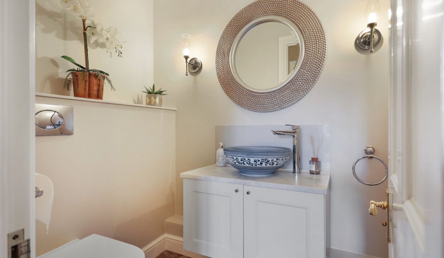
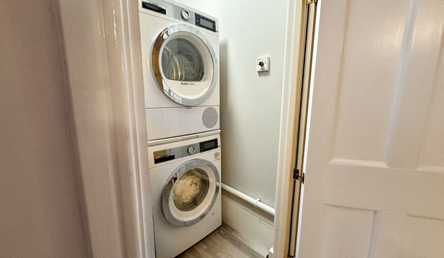
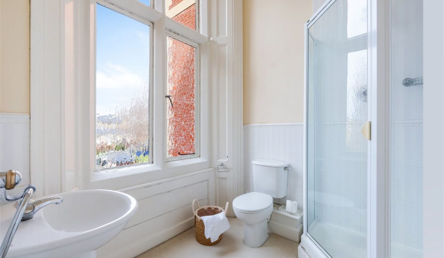
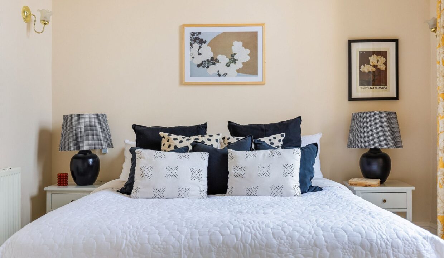
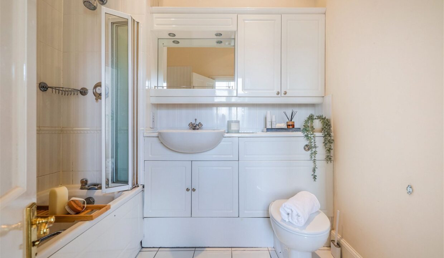
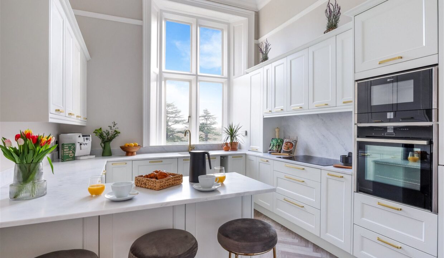
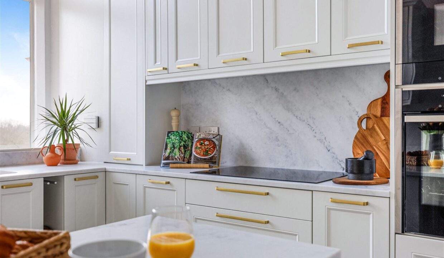
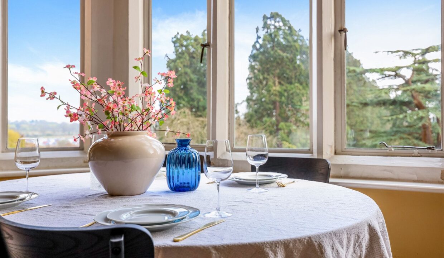
The residence itself exemplifies generous proportions akin to a grand mansion flat, boasting magnificent lofty ceilings (14ft high) and expansive windows that optimise natural illumination throughout. It comprises a spacious entrance foyer with two integrated storage closets, a recently renovated utility room, and a separate toilet outfitted with premium fixtures. Additionally, there is a splendid living/dining area, an exquisite bespoke kitchen/breakfast room (enhanced with Karndean flooring, NEFF appliances, and Corian countertops), and two ample double bedrooms, each accompanied by an en-suite. The master bedroom, living/dining area, and kitchen/breakfast room offer captivating southward vistas of the communal grounds. Furthermore, the property includes designated parking for two vehicles.

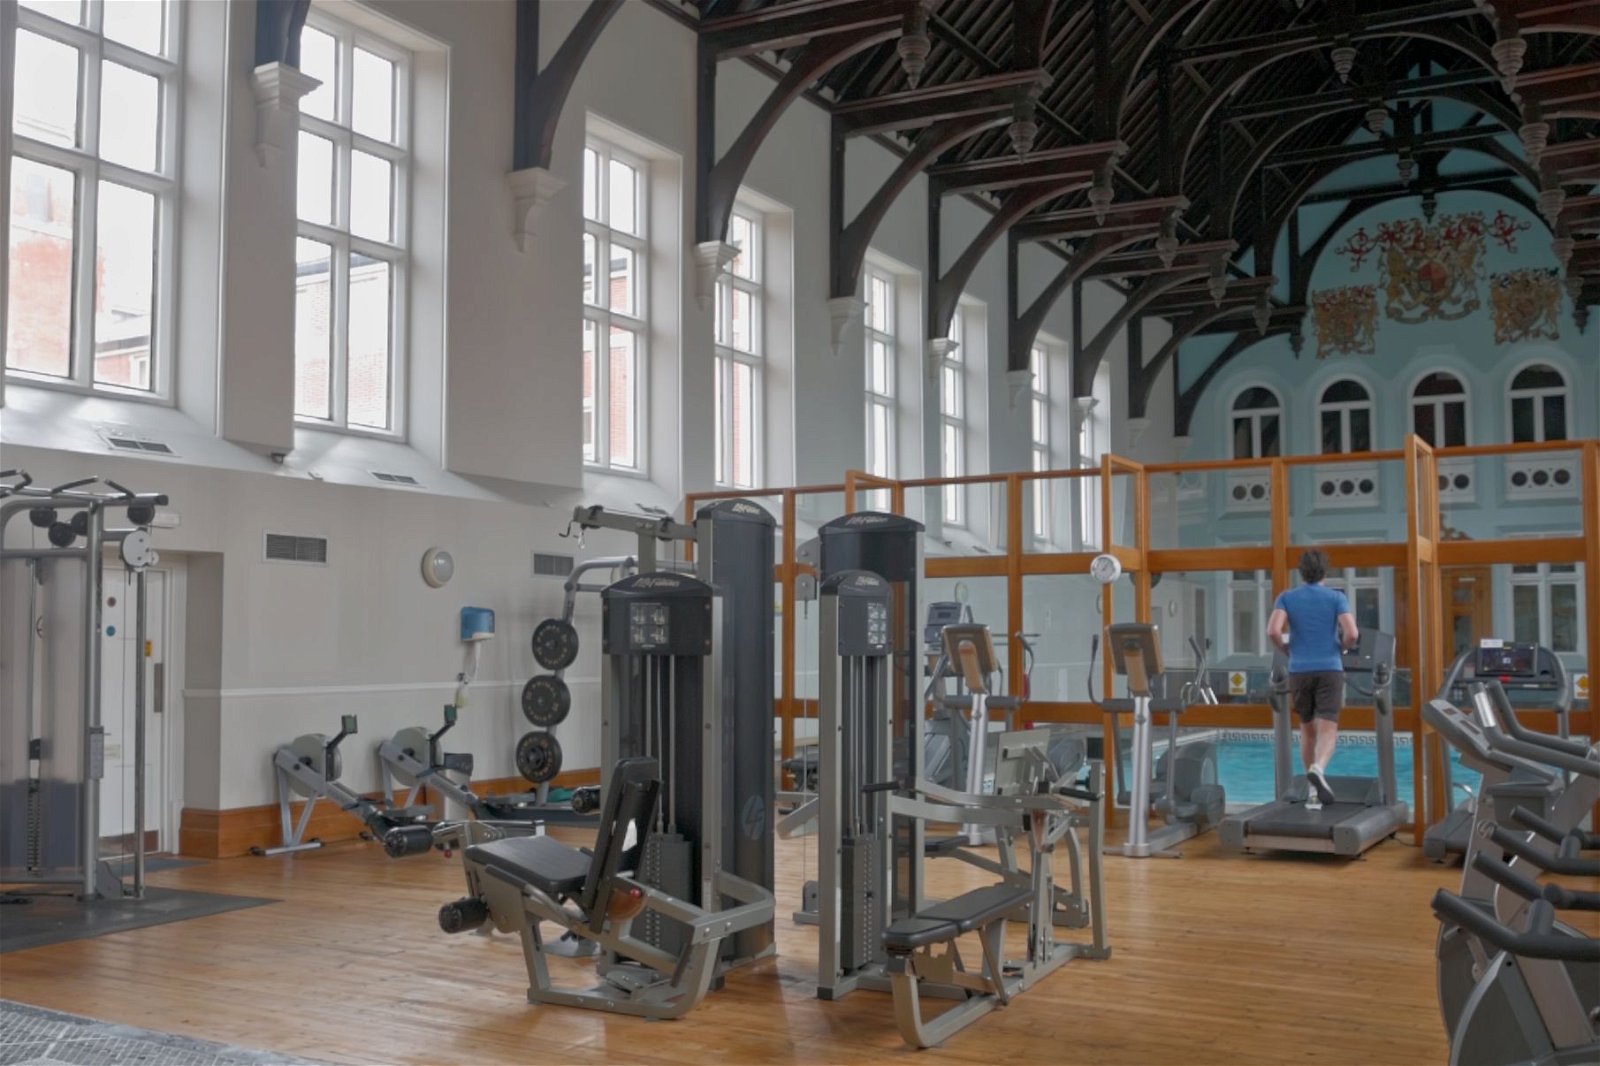
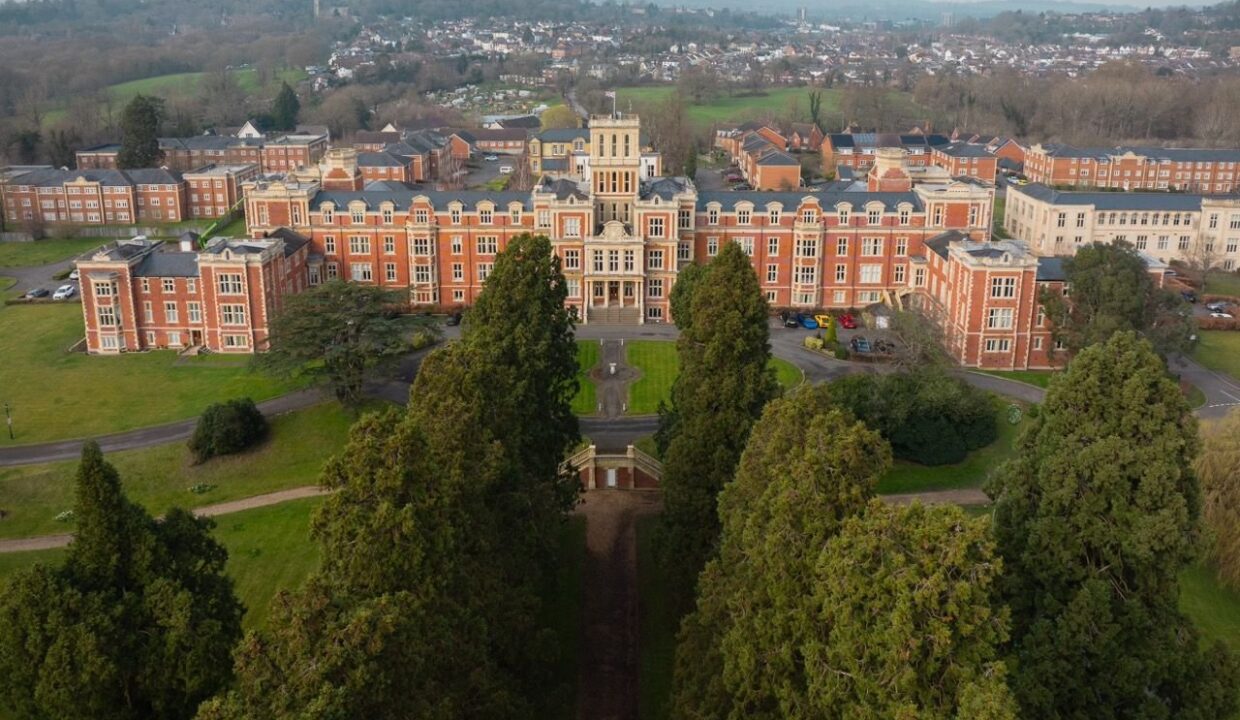
Royal Earlswood Park spans approximately 24 acres of exquisitely landscaped grounds. The development features its own recreational amenities such as a fitness center, heated swimming pool, library, and medical clinic. Situated in proximity to the bustling towns of Redhill, Reigate, and Horley, all of which provide superb transportation links to London and the South Coast. Earlswood Station lies approximately 0.5 miles away.

Additional Details

  • :

Features

  • Access to gym, swimming pool and library
  • Approximately 24 acres of landscaped grounds
  • Bespoke kitchen with Karndean flooring, Neff appliances and Corian countertops
  • Earlswood Station approximately 0.5 miles away
  • No onward chain
  • Separate WC
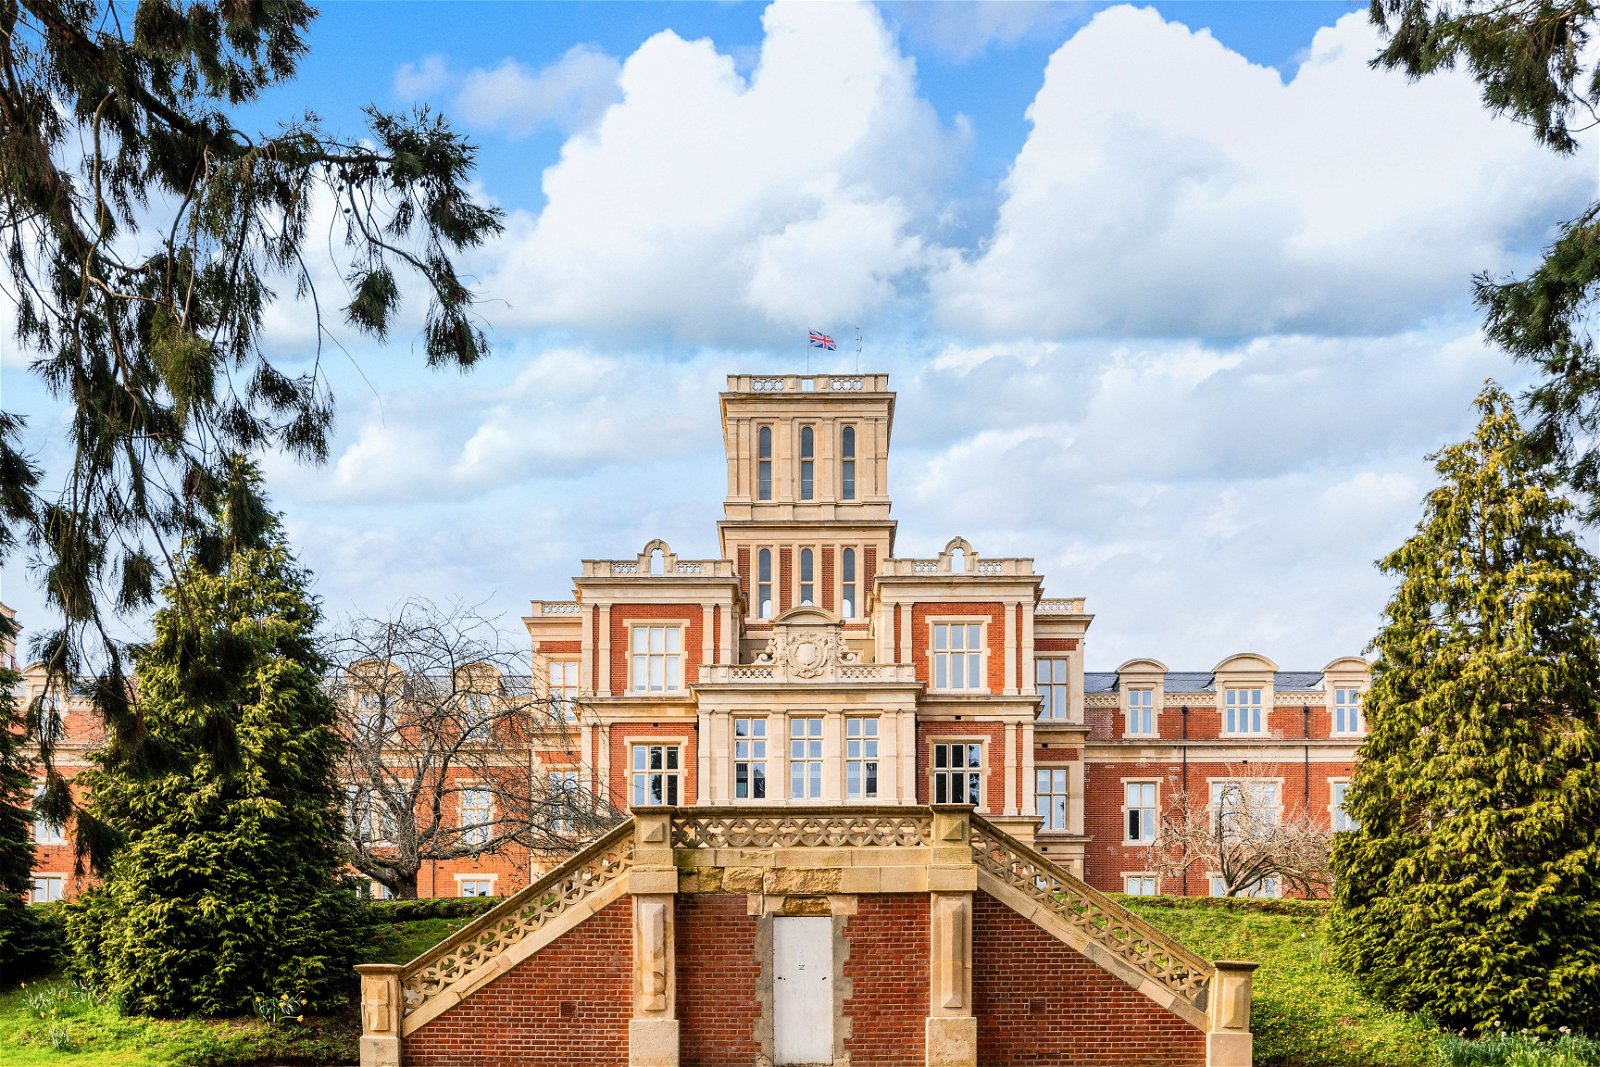
  • Set within the historically esteemed main building
  • Two allocated parking spaces
  • Two bedroom, two bathroom first floor apartment
  • Utility room

Floor Plans

Floor Plan

Floor Plan

Property Video

Property on Map

Mortgage Calculator

30 Years Fixed, 6% Interest
  • Principle and Interest

Information

  • Cookie Policy
  • Privacy Policy
  • Terms and Conditions
  • Referral Fees
  • Members of Safe Agent
  • Complaints Procedure
  • Client Money Protection Certificate
The Property Ombudsman
TSI

Email Signup

To register for updates please click here

Contact Us

  • Lingfield branch
  • Oxted branch
  • Reigate branch

Members of Safe Agent

© 2023. All rights reserved.

|

Site designed by Footprint Digital

Owning a home is a keystone of wealth… both financial affluence and emotional security.

Suze Orman
September 16, 2026 Wednesday!
Robert Leech
  • Login
Forget Password?