Robert Leech

Estate Agents

  • Property Search
  • Selling
  • Letting
    • Tenants
      • Want To Register?
      • Moving In Process
      • Current Tenants
      • Tenancy Fees
      • Report a Repair
    • Landlords
      • Are You Tenant Ready?
      • Fees
      • Our Landlord Services
  • Private Estates
    • Strategy
    • Robert Leech Discreet
  • Land & New Homes
    • New Homes for Sale
    • Property Developers
  • Contact Us
  • About Us
    • Meet The Experts
    • Careers
    • Green Agenda
    • Local Areas
    • Journal
  • Search
  • Selling
  • Letting
    • Tenants
      • Want To Register?
      • Moving In Process
      • Current Tenants
      • Tenancy Fees
      • Report a Repair
    • Landlords
      • Are You Tenant Ready?
      • Fees
      • Our Landlord Services
      • Landlord Compliance Guide 2026
  • Private Estates
    • Strategy
    • Robert Leech Discreet
  • Search
  • Selling
  • Letting
    • Tenants
      • Want To Register?
      • Moving In Process
      • Current Tenants
      • Tenancy Fees
      • Report a Repair
    • Landlords
      • Are You Tenant Ready?
      • Fees
      • Our Landlord Services
      • Landlord Compliance Guide 2026
  • Private Estates
    • Strategy
    • Robert Leech Discreet
Robert Leech
  • Land & New Homes
    • New Homes for Sale
    • Property Developers
  • Contact Us
  • About
    • Meet The Experts
    • Careers
    • Green Agenda
    • Local Areas
    • Journal
  • Land & New Homes
    • New Homes for Sale
    • Property Developers
  • Contact Us
  • About
    • Meet The Experts
    • Careers
    • Green Agenda
    • Local Areas
    • Journal
  • UPPER-BRIDGE-ROAD-7-20_1714042890618
  • UPPER-BRIDGE-ROAD-7-14_1714579283840
  • UPPER-BRIDGE-ROAD-7-10_1714579342988
  • UPPER-BRIDGE-ROAD-7-17_1714042890617
  • UPPER-BRIDGE-ROAD-7-9_1714042840107
  • UPPER-BRIDGE-ROAD-7-11_1714579283839
  • UPPER-BRIDGE-ROAD-7-12_1714579283839
  • UPPER-BRIDGE-ROAD-7-13_1714579283839
  • UPPER-BRIDGE-ROAD-7-16_1714042890616
  • UPPER-BRIDGE-ROAD-7-15_1714042865714
  • UPPER-BRIDGE-ROAD-7-5_1714042811966
  • UPPER-BRIDGE-ROAD-7-1_1714579283837
  • UPPER-BRIDGE-ROAD-7-4-2_1714579283838
  • UPPER-BRIDGE-ROAD-7-3_1714042811965
  • UPPER-BRIDGE-ROAD-7-8_1714042840106
  • UPPER-BRIDGE-ROAD-7-7_1714042840106
  • UPPER-BRIDGE-ROAD-7-18_1714042890617
  • UPPER-BRIDGE-ROAD-7-19_1714042890617
1 of 18
UPPER-BRIDGE-ROAD-7-20_1714042890618UPPER-BRIDGE-ROAD-7-14_1714579283840UPPER-BRIDGE-ROAD-7-10_1714579342988UPPER-BRIDGE-ROAD-7-17_1714042890617UPPER-BRIDGE-ROAD-7-9_1714042840107UPPER-BRIDGE-ROAD-7-11_1714579283839UPPER-BRIDGE-ROAD-7-12_1714579283839UPPER-BRIDGE-ROAD-7-13_1714579283839UPPER-BRIDGE-ROAD-7-16_1714042890616UPPER-BRIDGE-ROAD-7-15_1714042865714UPPER-BRIDGE-ROAD-7-5_1714042811966UPPER-BRIDGE-ROAD-7-1_1714579283837UPPER-BRIDGE-ROAD-7-4-2_1714579283838UPPER-BRIDGE-ROAD-7-3_1714042811965UPPER-BRIDGE-ROAD-7-8_1714042840106UPPER-BRIDGE-ROAD-7-7_1714042840106UPPER-BRIDGE-ROAD-7-18_1714042890617UPPER-BRIDGE-ROAD-7-19_1714042890617
Upper Bridge Road, Redhill, RH1 6DF
  • Home
  • Redhill

Upper Bridge Road, Redhill, RH1 6DF

Under Offer

Guide Price £625,000

Property ID : 

RH-29997-property

Share
Bedrooms
3
Bathrooms
1
Area
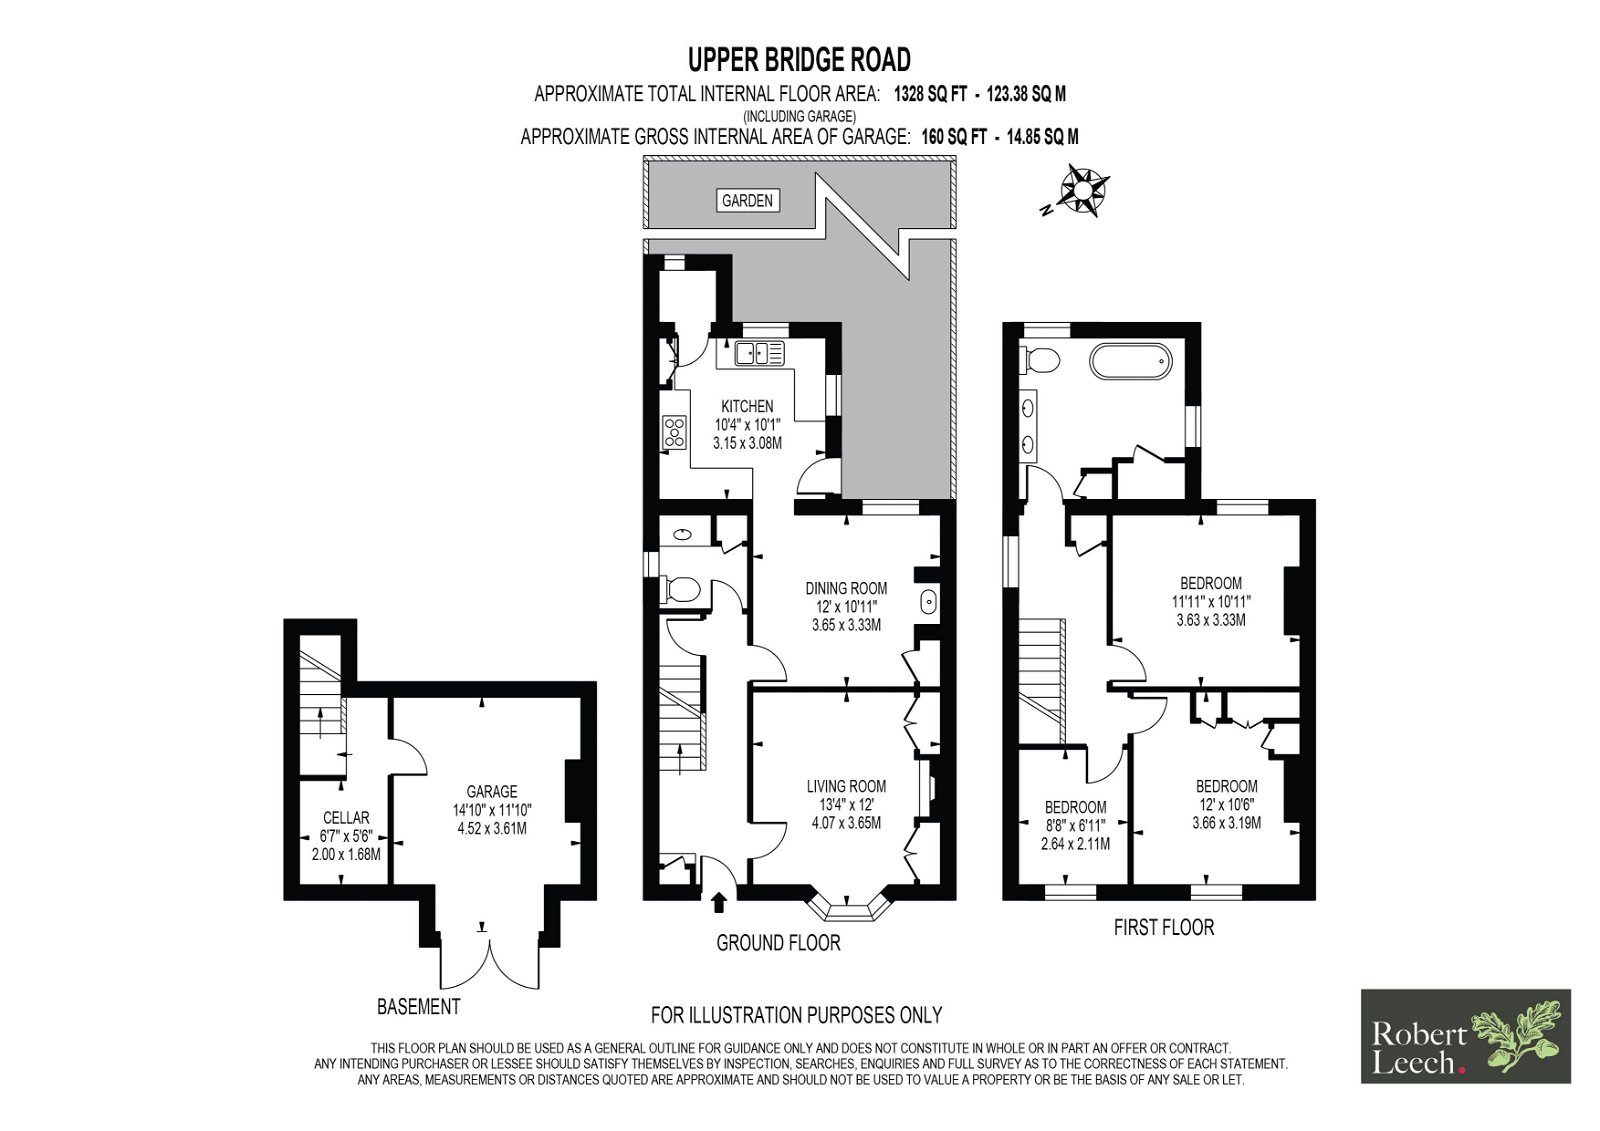
1328 ft²

Description

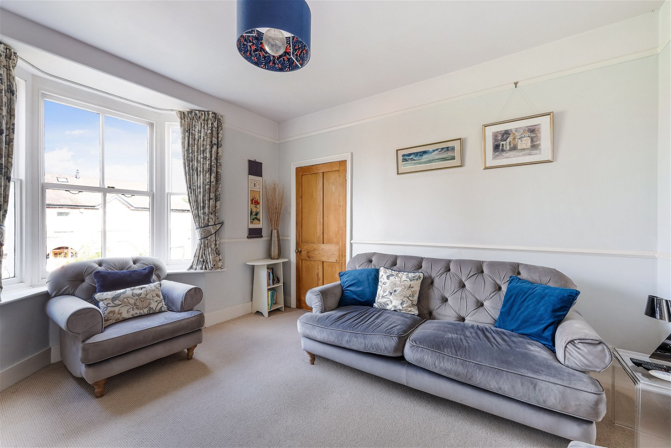
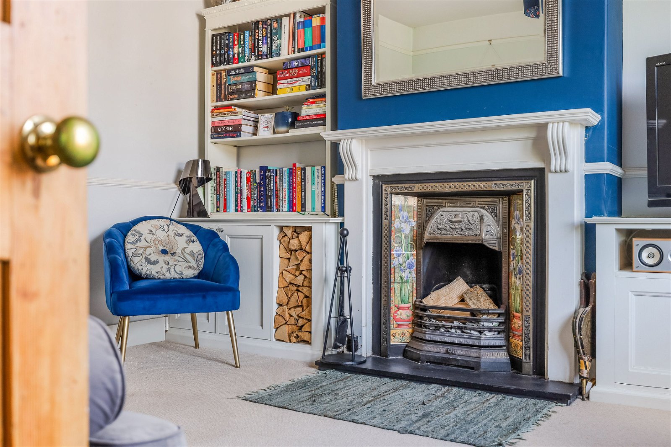
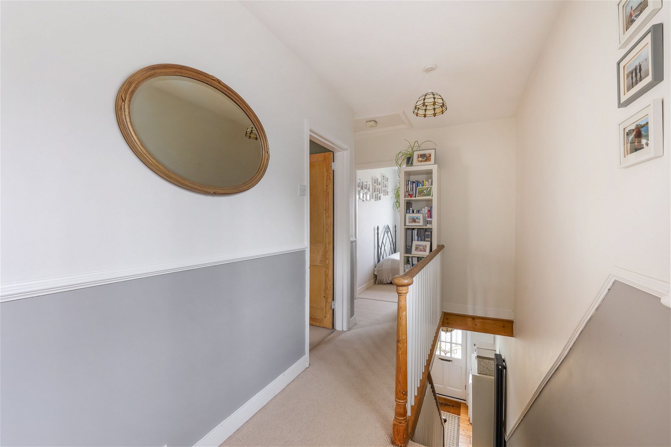
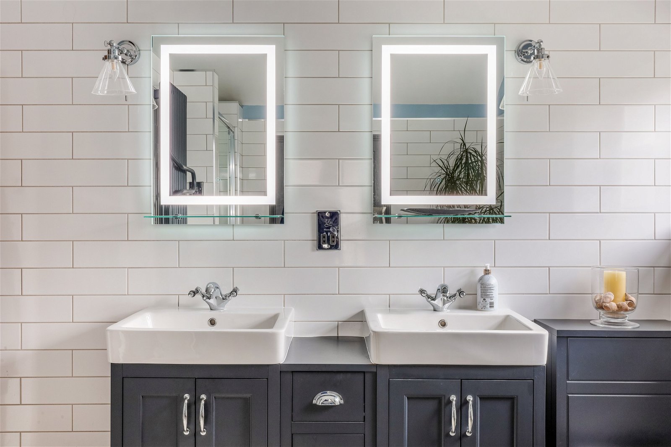
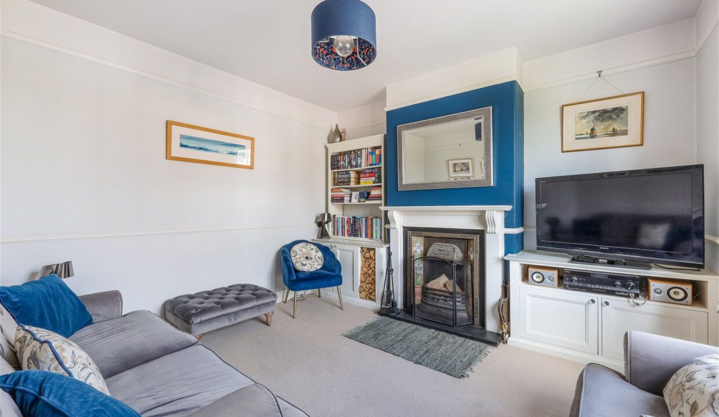
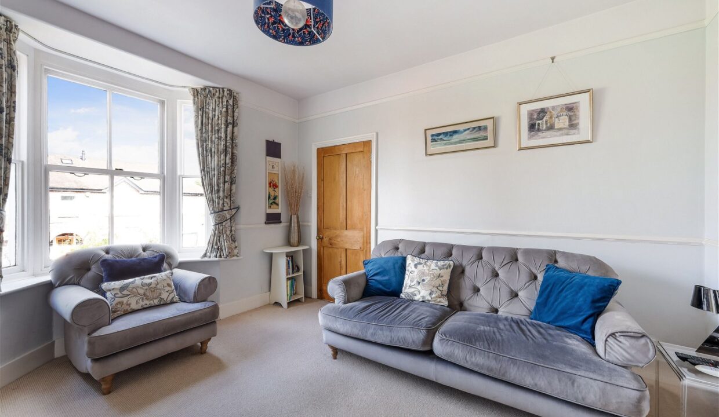
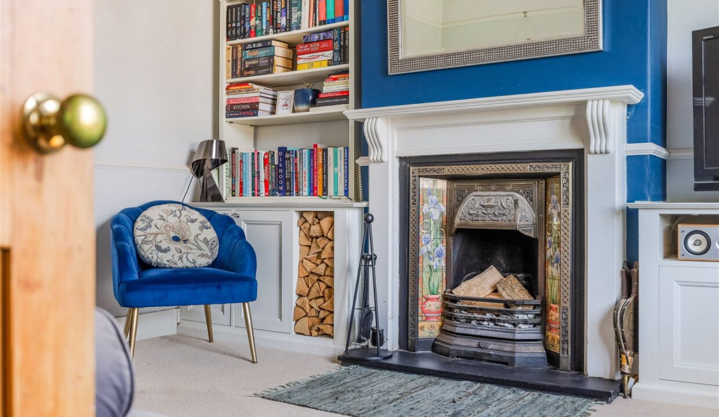
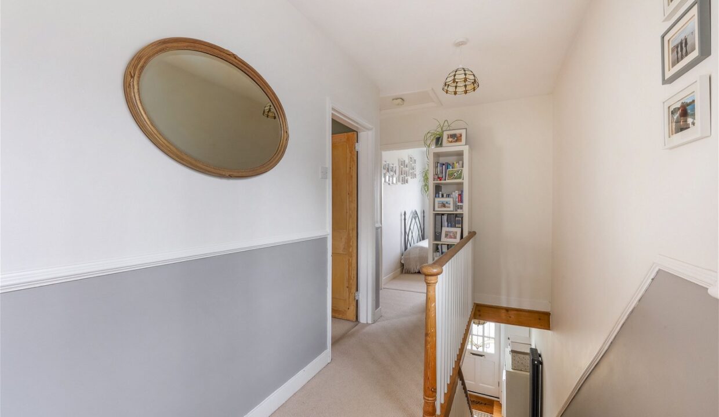
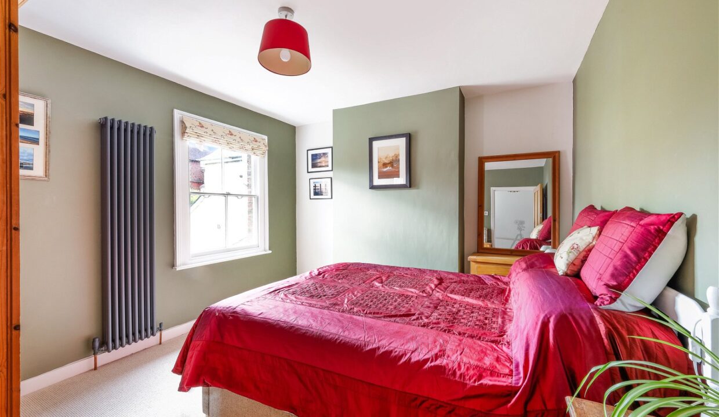
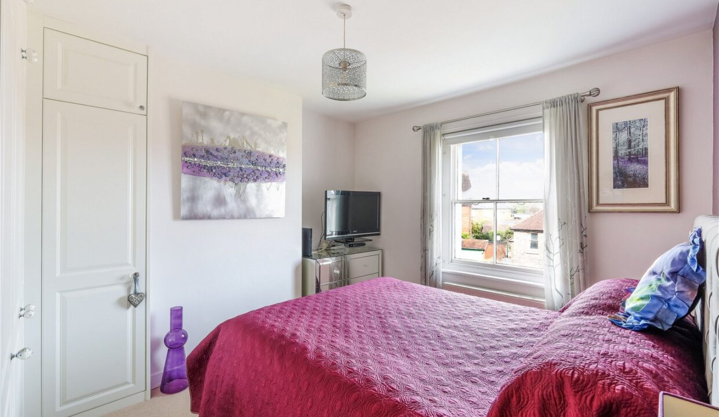
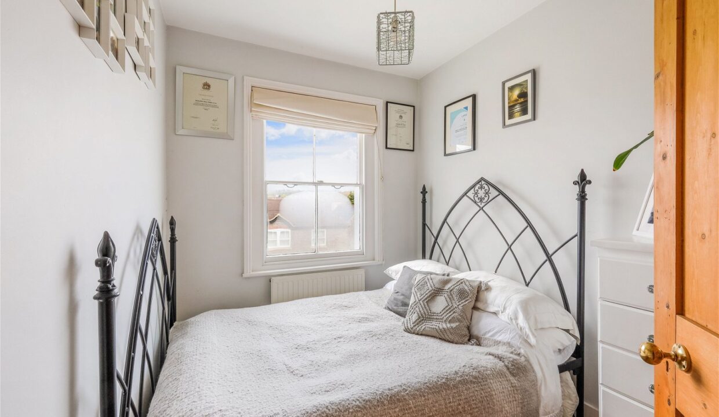
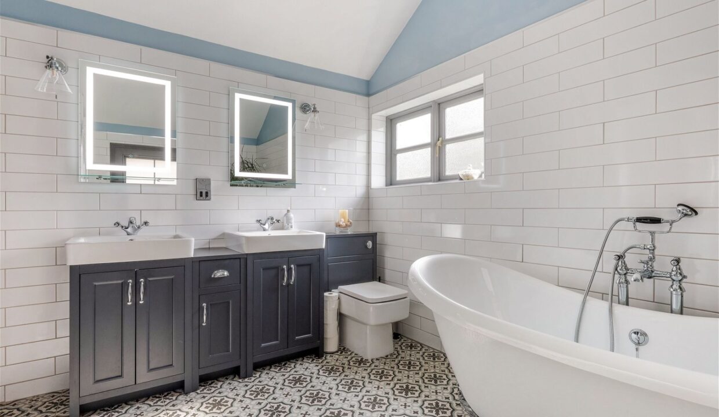
A three bedroom period home with an abundance of character and charm.  Located in the Redgate pocket adds to its appeal, and the superb layout offers a sense of warmth and cosiness. With many original features like fireplaces and dado rails display this properties history.

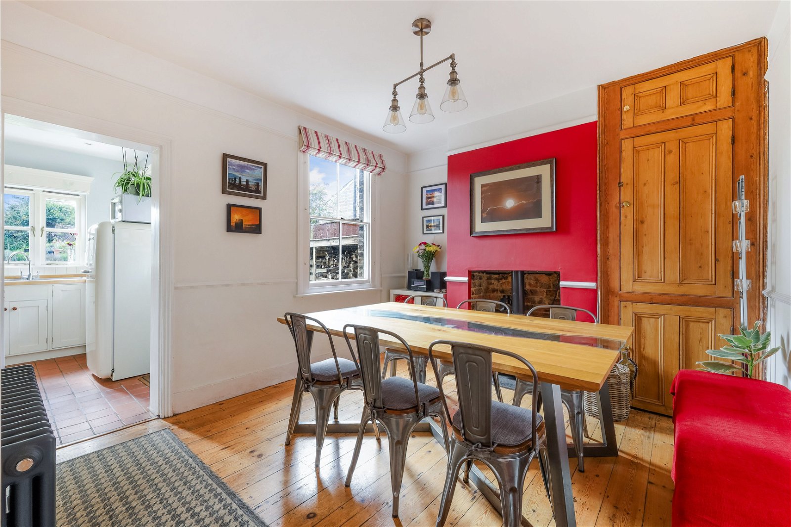
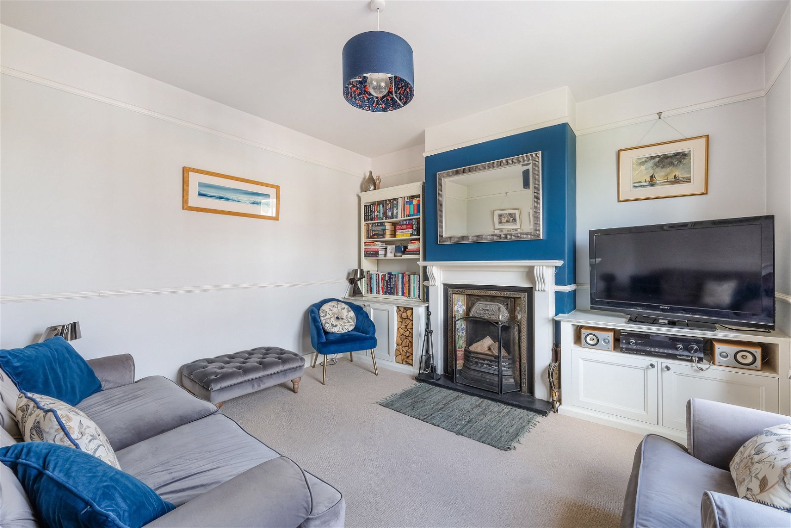
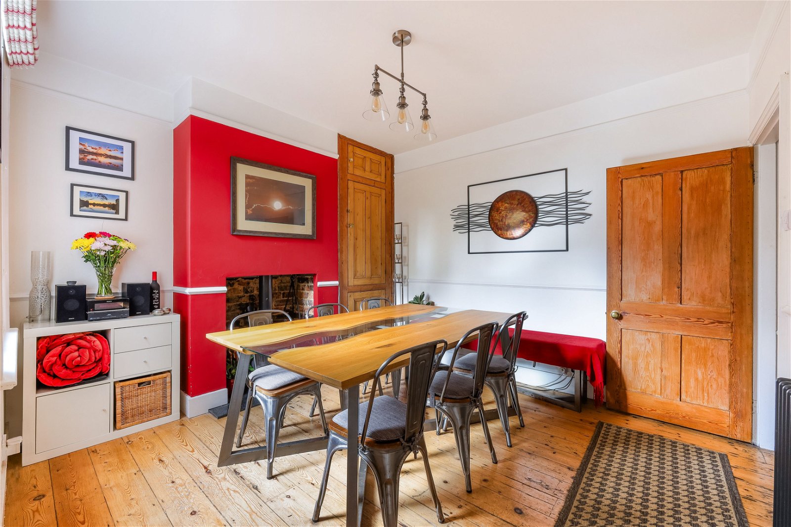
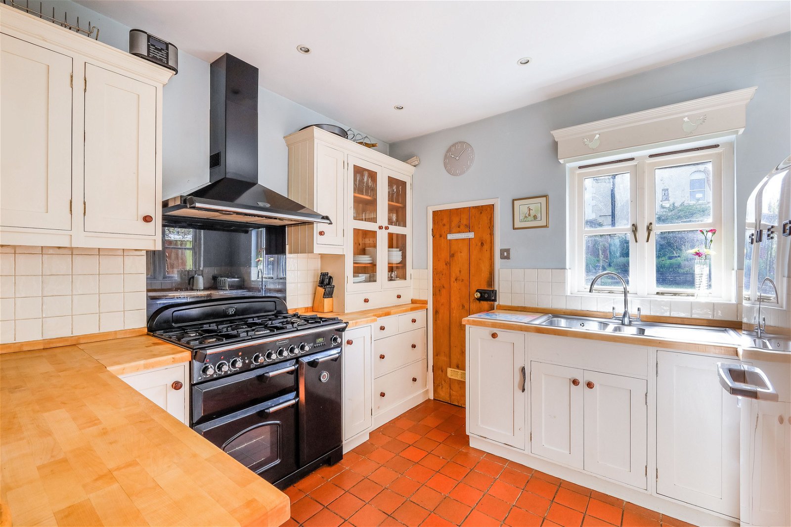
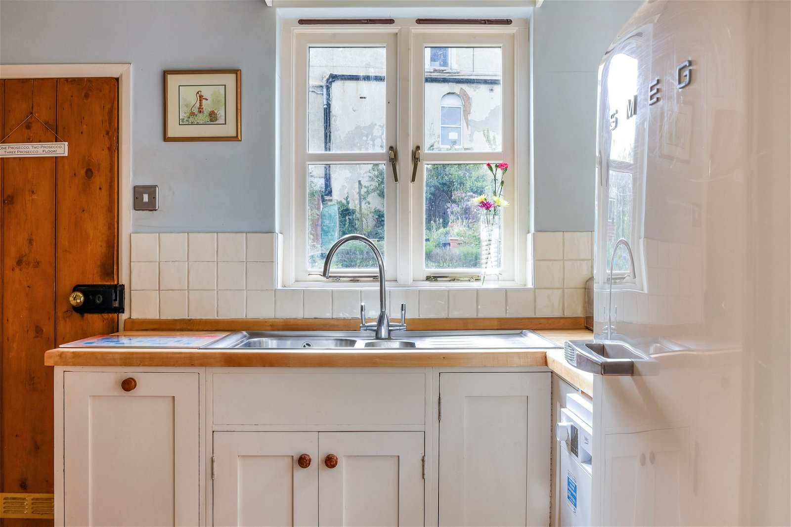
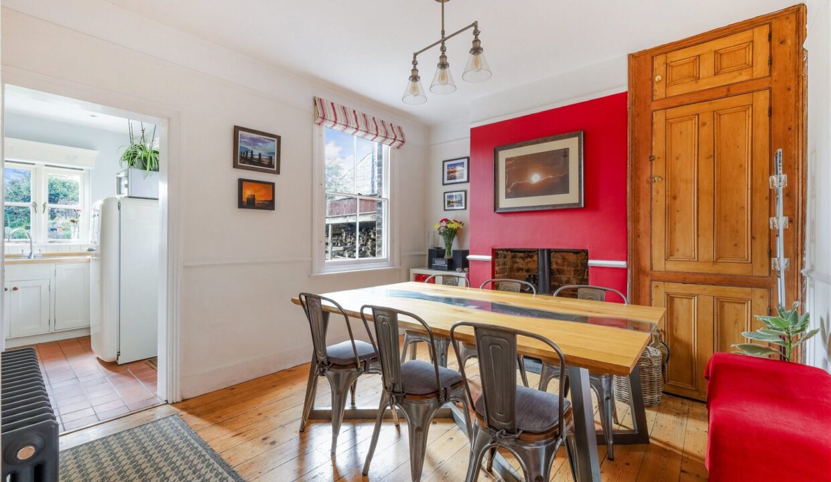
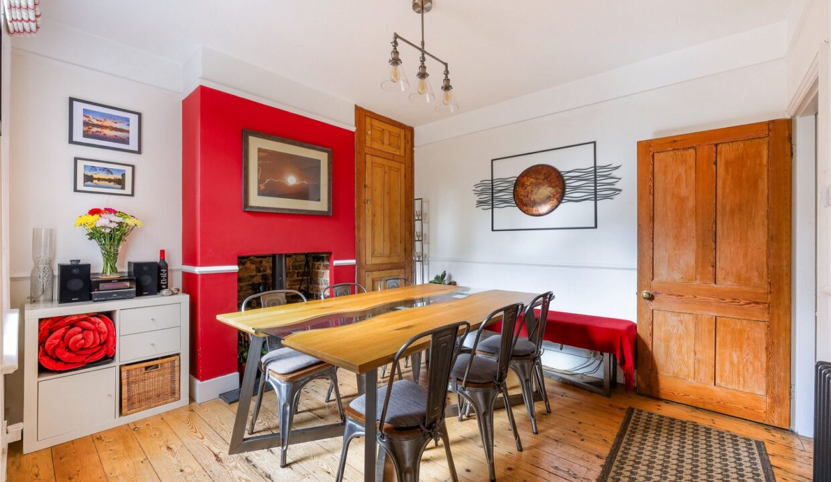
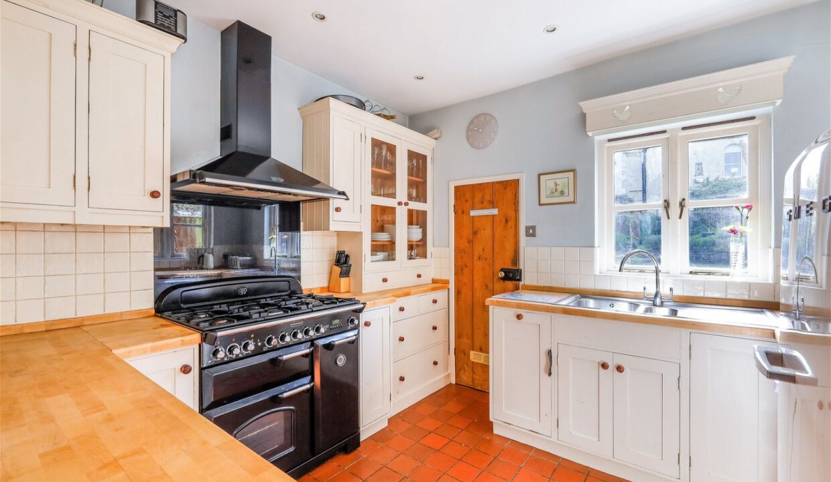
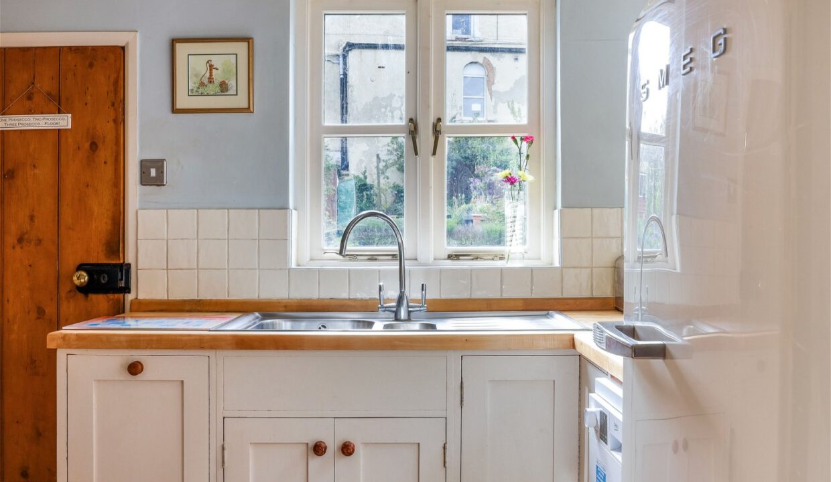
Meticulously maintained, the bay-fronted living room boasts a striking fireplace with tiling and tasteful shelving on either side. Meanwhile, the separate dining room offers plenty of seating and is enhanced by a cosy log burner. Step through to the well-appointed kitchen, offering access to the rear garden.

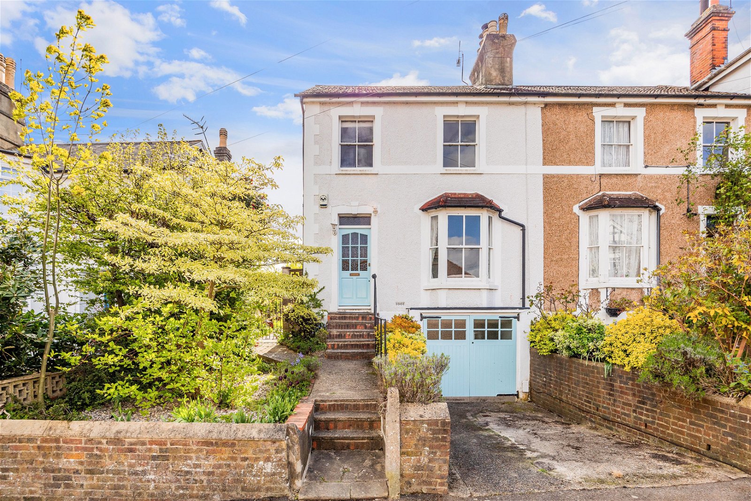
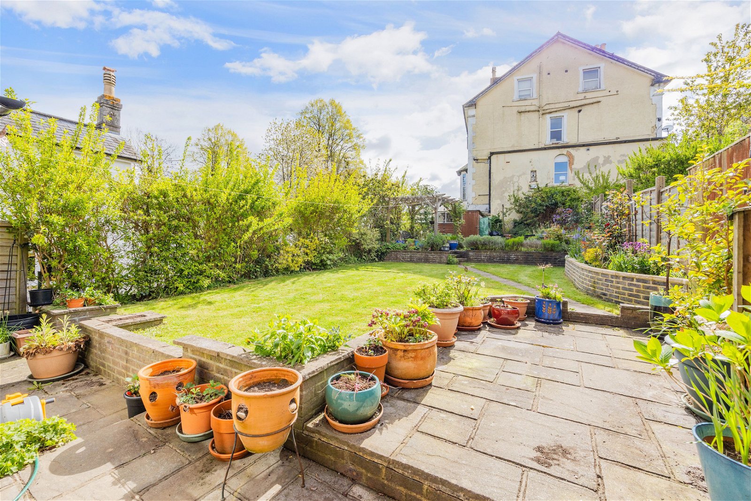
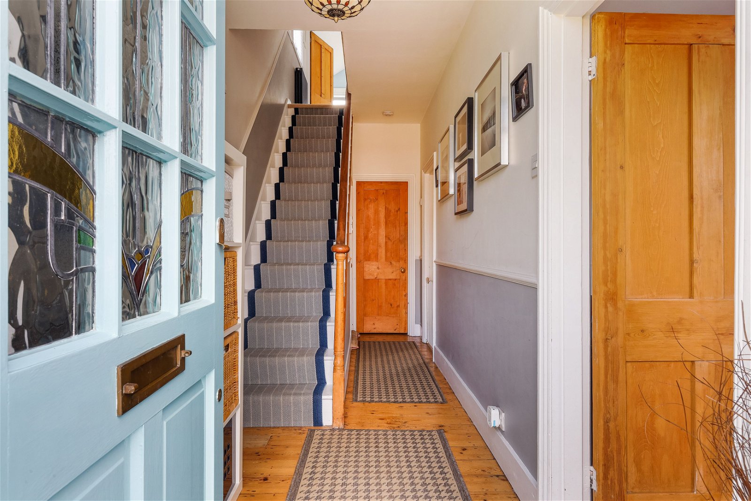
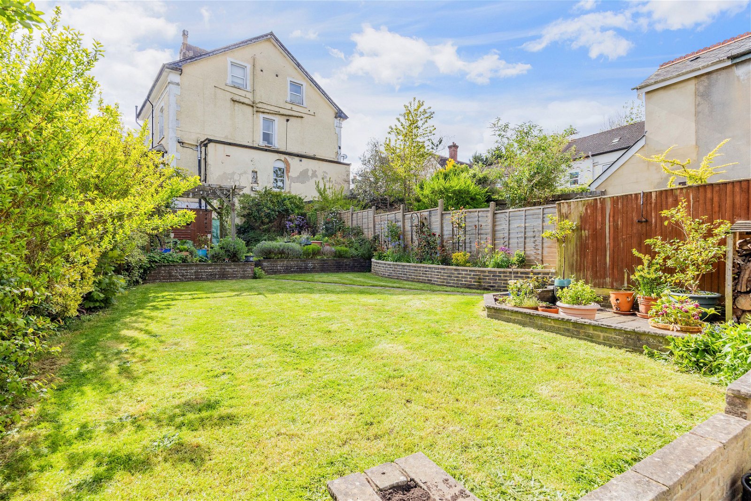
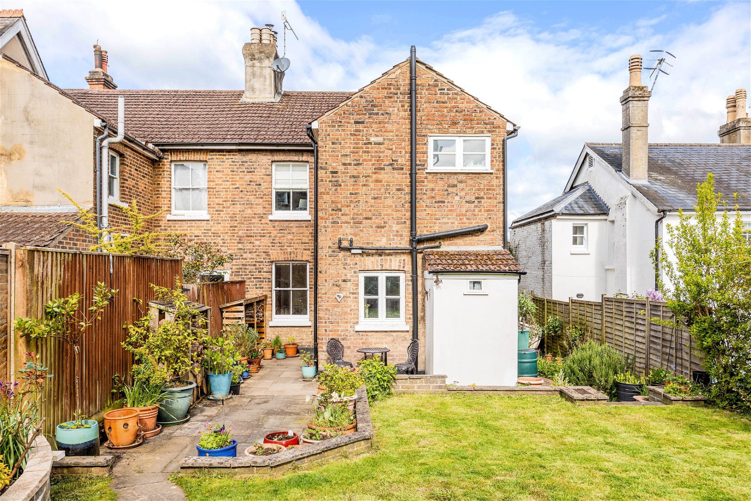
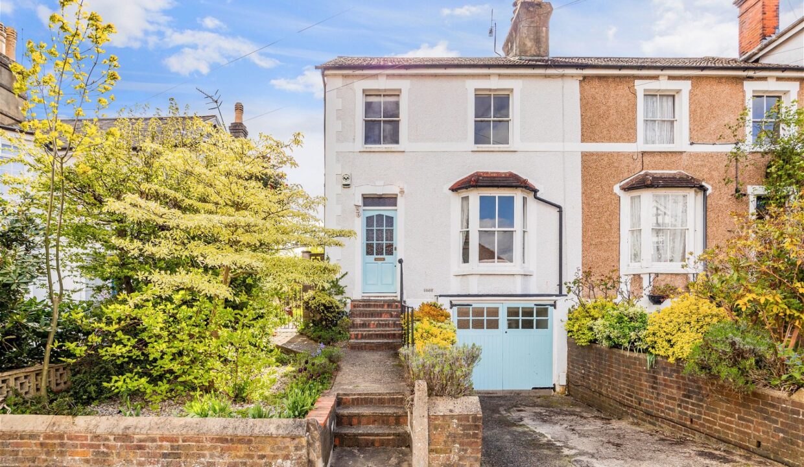
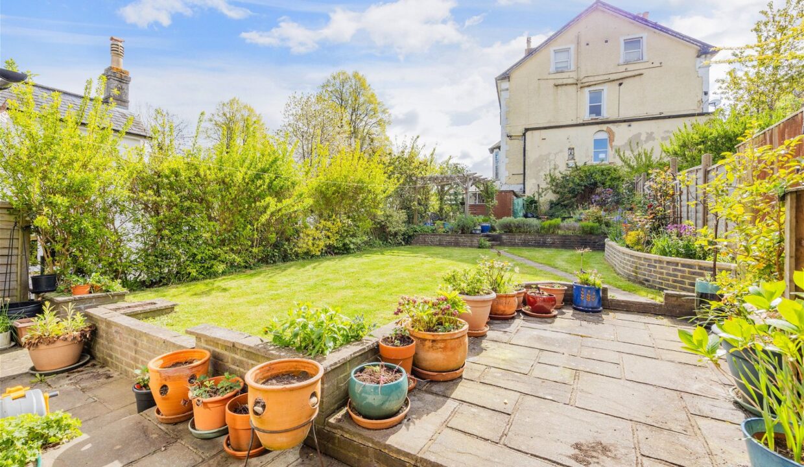
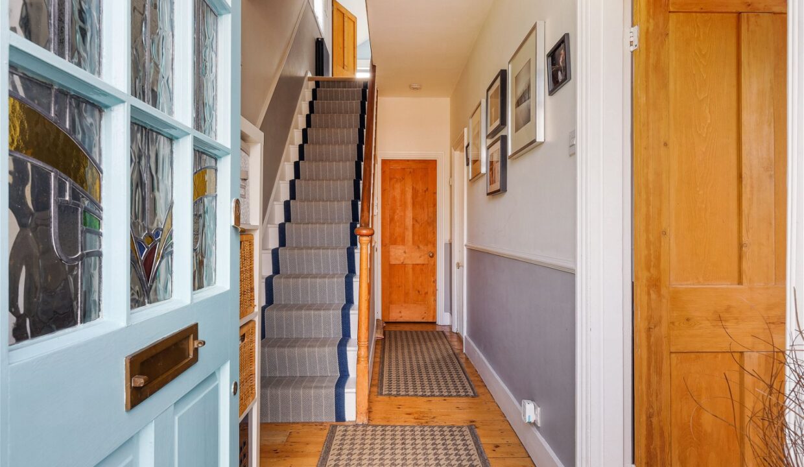
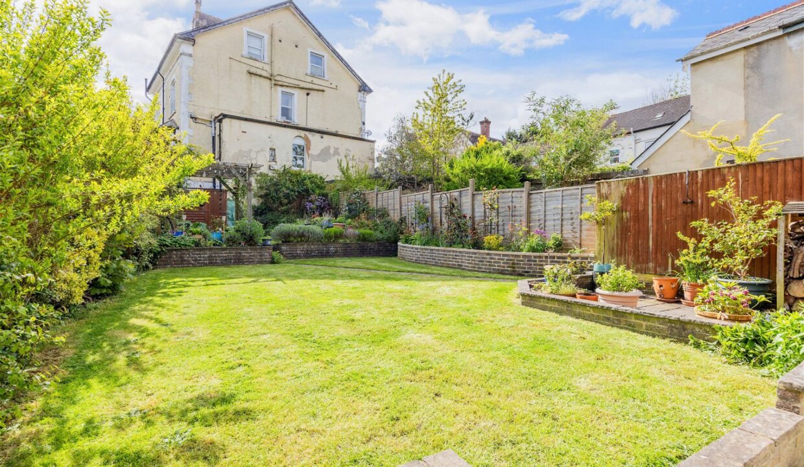
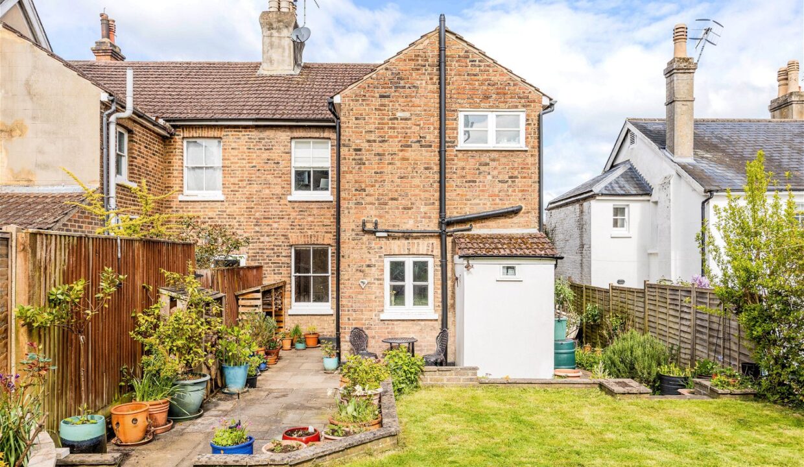
Outside, the property presents a picturesque facade, complete with a charming painted frontage, traditional stained glass front door, and sash windows. There is off street parking, with further access to the lower ground garage and cellar space. The rear garden, predominantly laid to lawn, features two inviting patio areas, perfect for al fresco entertaining.

Additional Details

  • :

Features

  • Embrace seamless indoor-outdoor living with the well-equipped kitchen offering direct access to the rear garden, perfect for al fresco dining and entertaining.
  • Landscaped rear garden, primarily laid to lawn and featuring two inviting patio areas, ideal for outdoor relaxation and enjoyment.
  • Located in a highly regarded residential road within the Redgate pocket.
  • Private parking with a driveway at the front of the property, along with access to the lower ground garage space
  • Three bedroom period residence, boasting a picturesque painted frontage, traditional stained glass front door, and classic sash windows.
  • Within easy reach of Redhill station offering quick access into London.

Property Brochure

  • Upper Bridge Road 7.web_1721651840324.pdf

Floor Plans

Floor Plan

Floor Plan

Property Video

Property on Map

Mortgage Calculator

30 Years Fixed, 6% Interest
  • Principle and Interest

Information

  • Cookie Policy
  • Privacy Policy
  • Terms and Conditions
  • Referral Fees
  • Members of Safe Agent
  • Complaints Procedure
  • Client Money Protection Certificate
The Property Ombudsman
TSI

Email Signup

To register for updates please click here

Contact Us

  • Lingfield branch
  • Oxted branch
  • Reigate branch

Members of Safe Agent

© 2023. All rights reserved.

|

Site designed by Footprint Digital

Owning a home is a keystone of wealth… both financial affluence and emotional security.

Suze Orman
September 15, 2026 Tuesday!
Robert Leech
  • Login
Forget Password?