

Robert Leech

Estate Agents

  • Property Search
  • Selling
  • Letting
    • Tenants
      • Want To Register?
      • Moving In Process
      • Current Tenants
      • Tenancy Fees
      • Report a Repair
    • Landlords
      • Are You Tenant Ready?
      • Fees
      • Our Landlord Services
  • Private Estates
    • Strategy
    • Robert Leech Discreet
  • Land & New Homes
    • New Homes for Sale
    • Property Developers
  • Contact Us
  • About Us
    • Meet The Experts
    • Careers
    • Green Agenda
    • Local Areas
    • Journal
  • Search
  • Selling
  • Letting
    • Tenants
      • Want To Register?
      • Moving In Process
      • Current Tenants
      • Tenancy Fees
      • Report a Repair
    • Landlords
      • Are You Tenant Ready?
      • Fees
      • Our Landlord Services
      • Landlord Compliance Guide 2026
  • Private Estates
    • Strategy
    • Robert Leech Discreet
  • Search
  • Selling
  • Letting
    • Tenants
      • Want To Register?
      • Moving In Process
      • Current Tenants
      • Tenancy Fees
      • Report a Repair
    • Landlords
      • Are You Tenant Ready?
      • Fees
      • Our Landlord Services
      • Landlord Compliance Guide 2026
  • Private Estates
    • Strategy
    • Robert Leech Discreet
Robert Leech
  • Land & New Homes
    • New Homes for Sale
    • Property Developers
  • Contact Us
  • About
    • Meet The Experts
    • Careers
    • Green Agenda
    • Local Areas
    • Journal
  • Land & New Homes
    • New Homes for Sale
    • Property Developers
  • Contact Us
  • About
    • Meet The Experts
    • Careers
    • Green Agenda
    • Local Areas
    • Journal
  • FRITHS-DRIVE_-6-_5__1734708718232
  • FRITHS-DRIVE_-6-_1__1734708718228
  • FRITHS-DRIVE_-6-_2__1734708718230
  • FRITHS-DRIVE_-6-_3__1734708718231
  • FRITHS-DRIVE_-6-_6__1734708728764
  • FRITHS-DRIVE_-6-_7__1734708728765
  • FRITHS-DRIVE_-6-_8__1734708728766
  • FRITHS-DRIVE_-6-_9__1734708728767
  • FRITHS-DRIVE_-6-_10__1734708728768
  • FRITHS-DRIVE_-6-_11__1734708743123
  • FRITHS-DRIVE_-6-_12__1734708743124
  • FRITHS-DRIVE_-6-_13__1734708743124
  • FRITHS-DRIVE_-6-_14__1734708743125
  • FRITHS-DRIVE_-6-_15__1734708743125
  • FRITHS-DRIVE_-6-_16__1734708743126
  • FRITHS-DRIVE_-6-_4__1734708718232
1 of 16
FRITHS-DRIVE_-6-_5__1734708718232FRITHS-DRIVE_-6-_1__1734708718228FRITHS-DRIVE_-6-_2__1734708718230FRITHS-DRIVE_-6-_3__1734708718231FRITHS-DRIVE_-6-_6__1734708728764FRITHS-DRIVE_-6-_7__1734708728765FRITHS-DRIVE_-6-_8__1734708728766FRITHS-DRIVE_-6-_9__1734708728767FRITHS-DRIVE_-6-_10__1734708728768FRITHS-DRIVE_-6-_11__1734708743123FRITHS-DRIVE_-6-_12__1734708743124FRITHS-DRIVE_-6-_13__1734708743124FRITHS-DRIVE_-6-_14__1734708743125FRITHS-DRIVE_-6-_15__1734708743125FRITHS-DRIVE_-6-_16__1734708743126FRITHS-DRIVE_-6-_4__1734708718232
Friths Drive, Reigate, RH2 0DS
  • Home
  • Reigate

Friths Drive, Reigate, RH2 0DS

Under Offer

Guide Price £750,000

Property ID : 

RH-34791-property

Share
Bedrooms
3
Bathrooms
1

Description

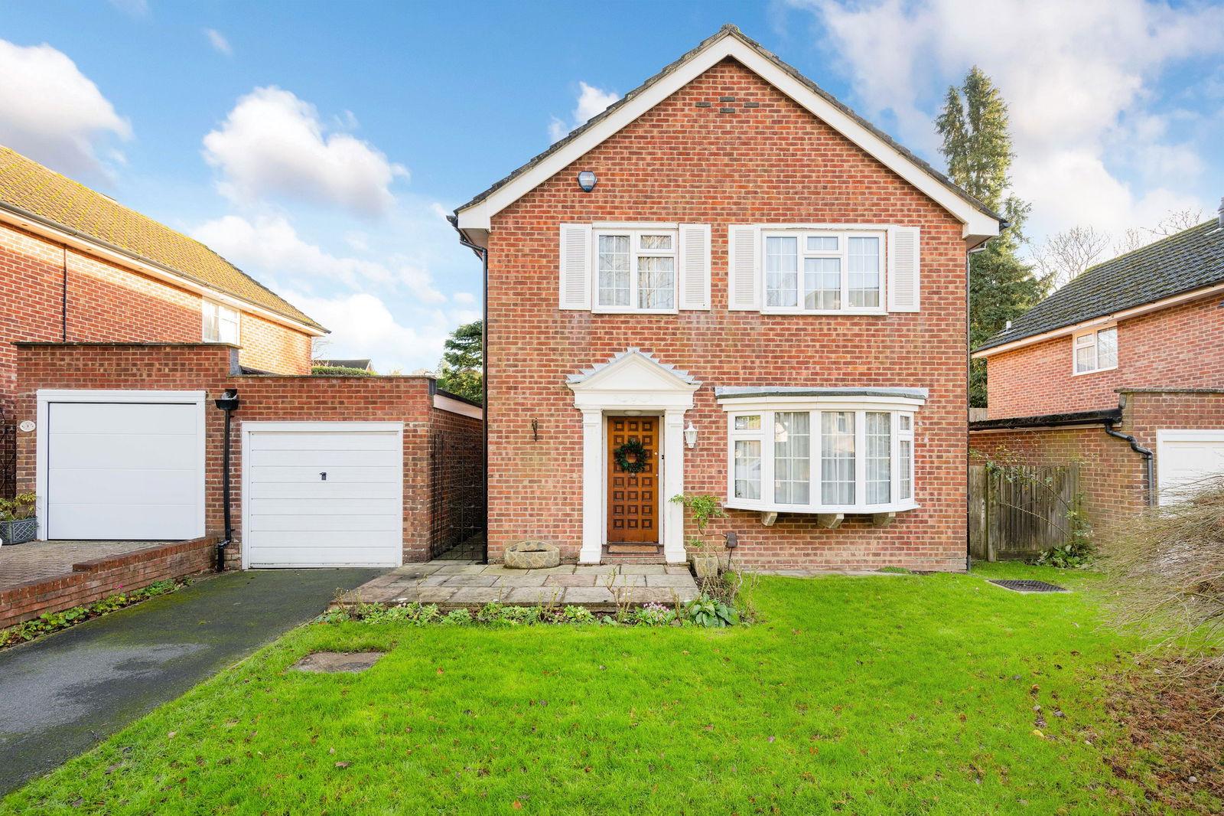
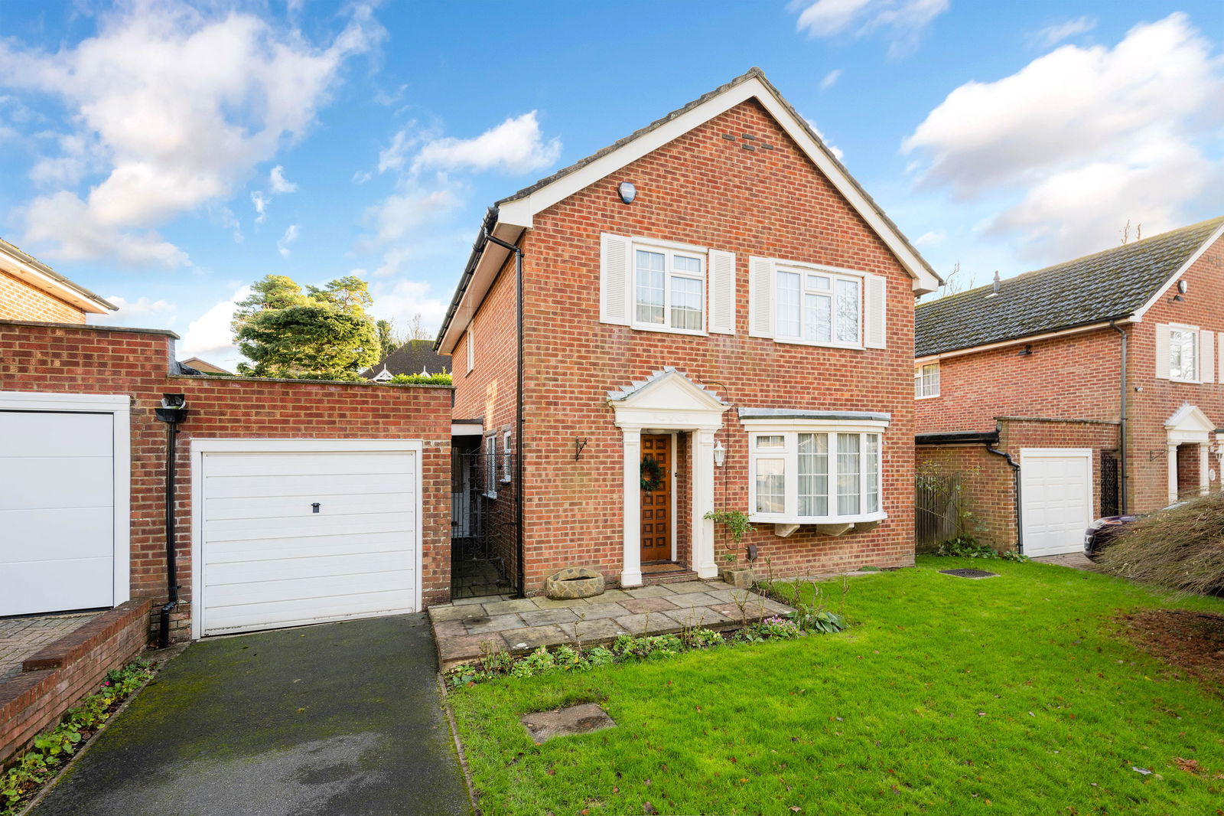
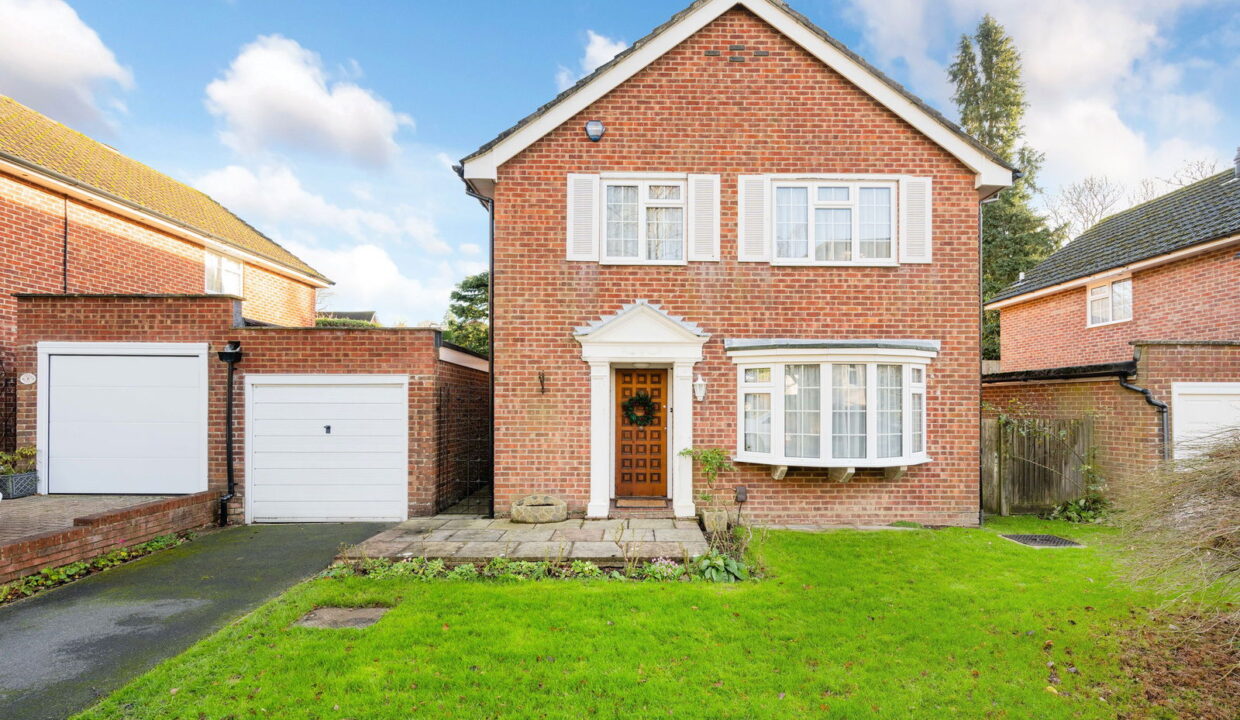
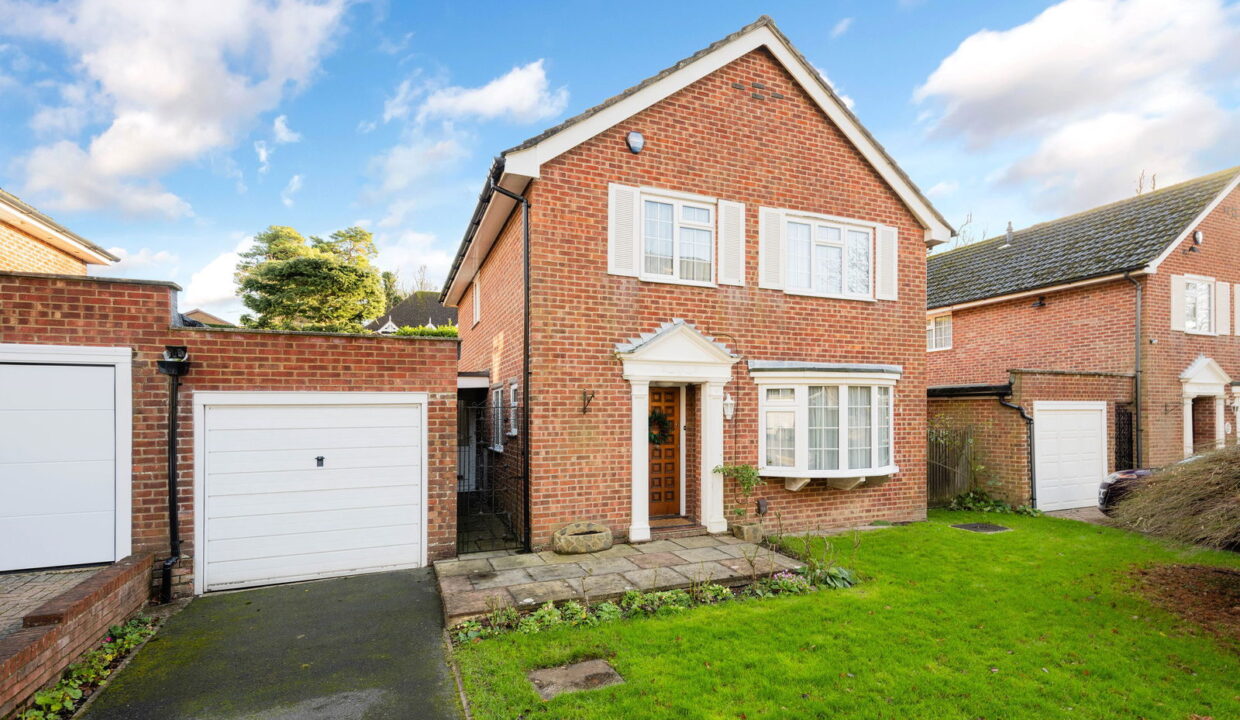
Located in a peaceful cul-de-sac just 0.7 miles from Reigate train station, this charming three-bedroom detached house offers an excellent opportunity for a growing family. Situated to the north of Reigate town centre, the property is within the catchment area for several outstanding primary and secondary schools.

Lovingly maintained by its current owner for over 25 years, this home is in great condition and offers potential for further development (subject to planning permission).

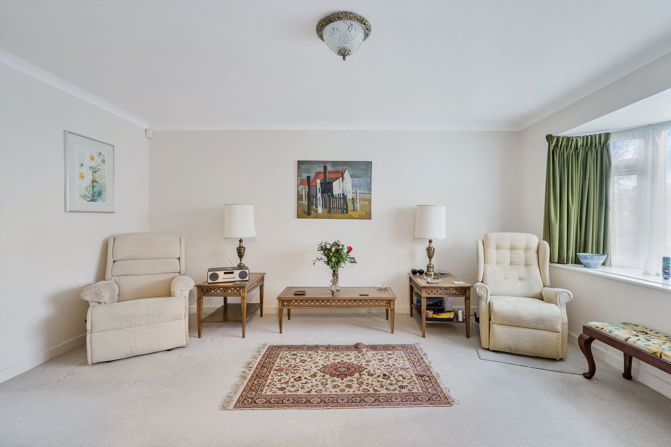
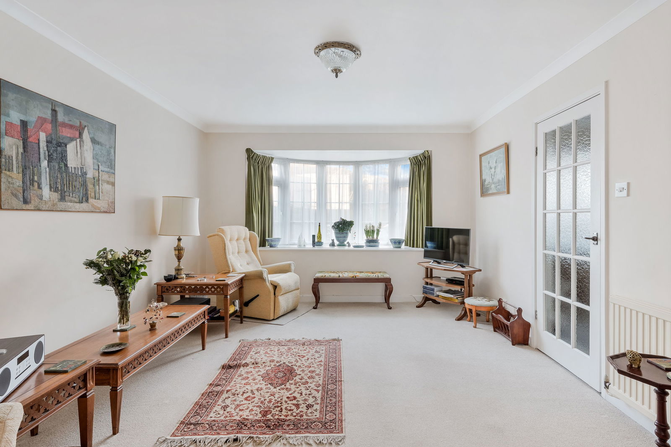
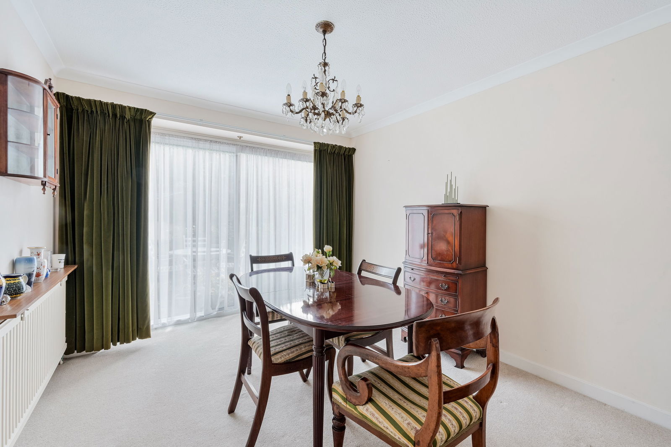
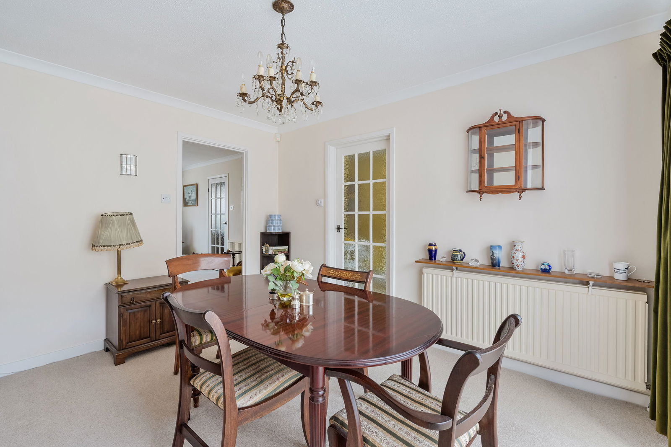
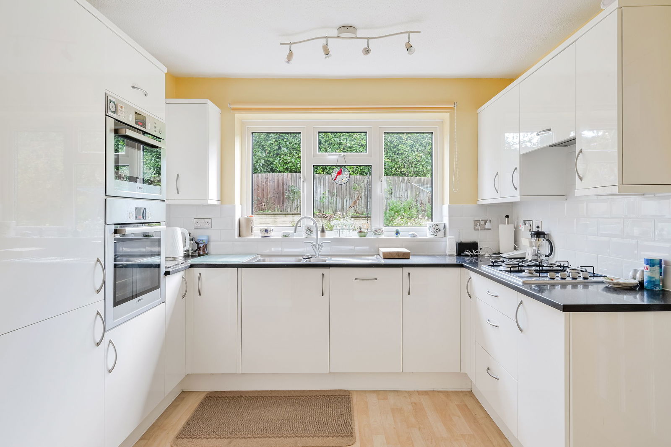
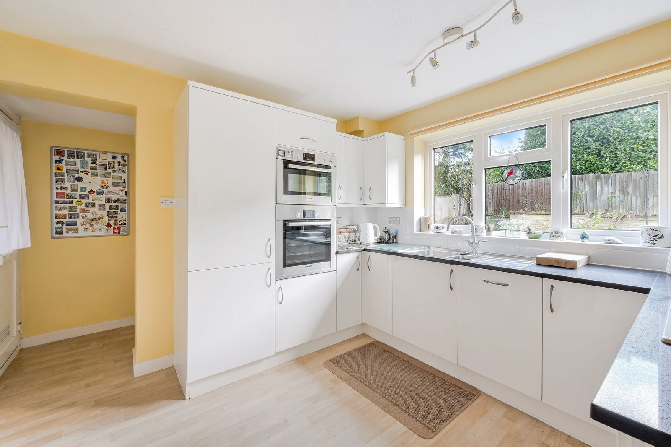
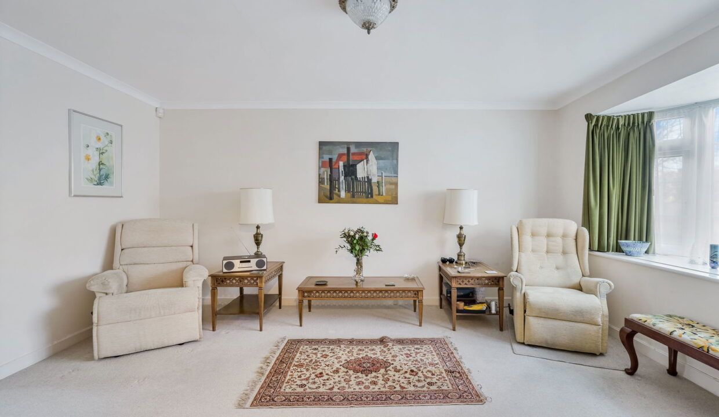
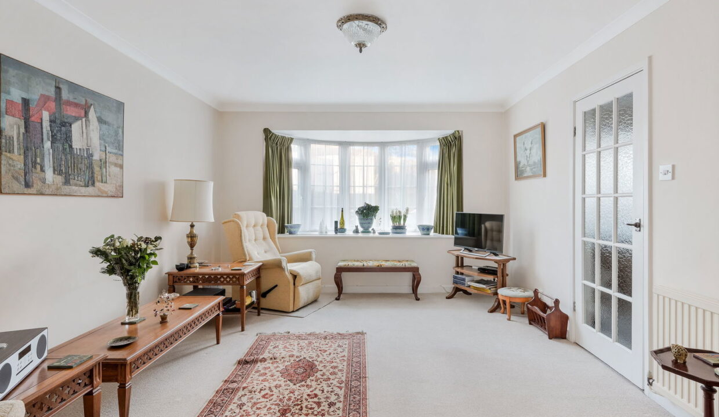
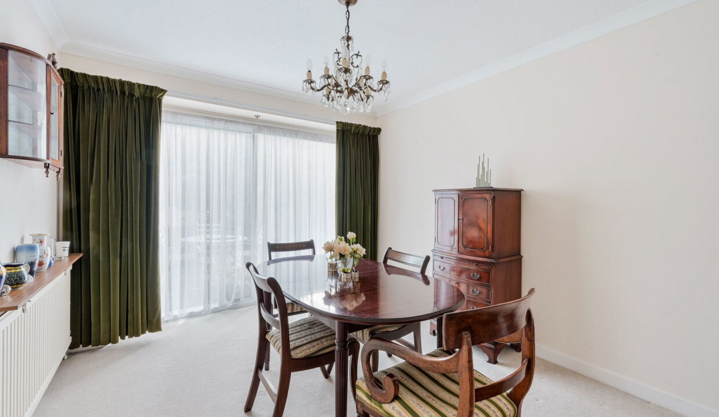
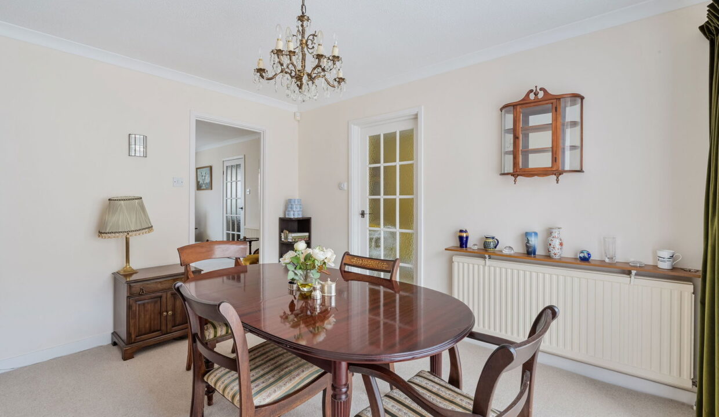
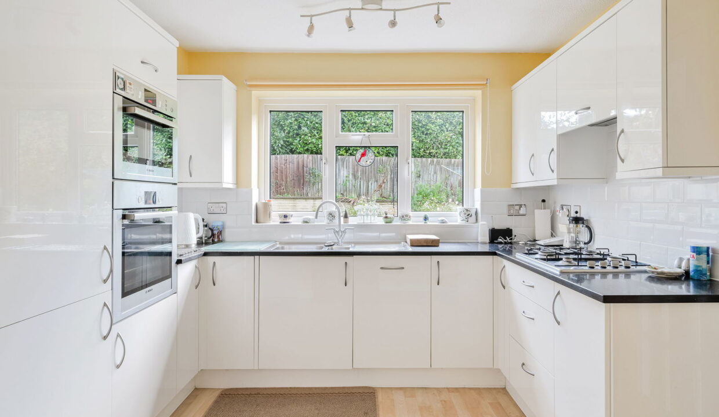
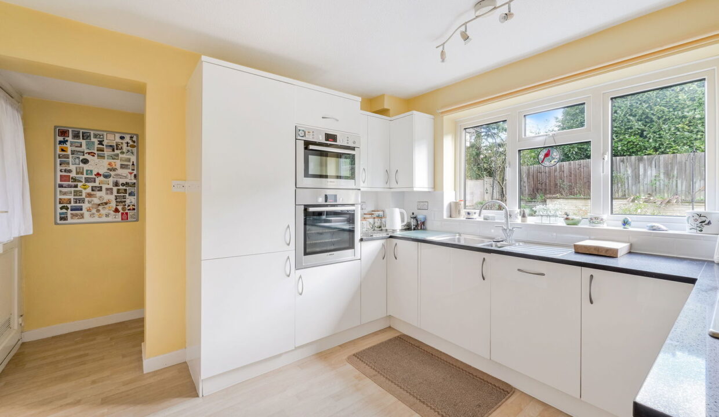
Upon entering, you are welcomed into a spacious hallway that leads to the kitchen and living room. The hallway also features two practical storage cupboards, perfect for keeping coats and shoes neatly tucked away. The generous front living room, provides a versatile space for entertaining. Adjoining the living room is a bright dining room with delightful views of the beautifully kept rear garden. The well-appointed kitchen is conveniently located next to the dining room and offers ample cupboard and countertop space, along with room for a small breakfast table. Completing the ground floor is a handy WC at the base of the stairs.

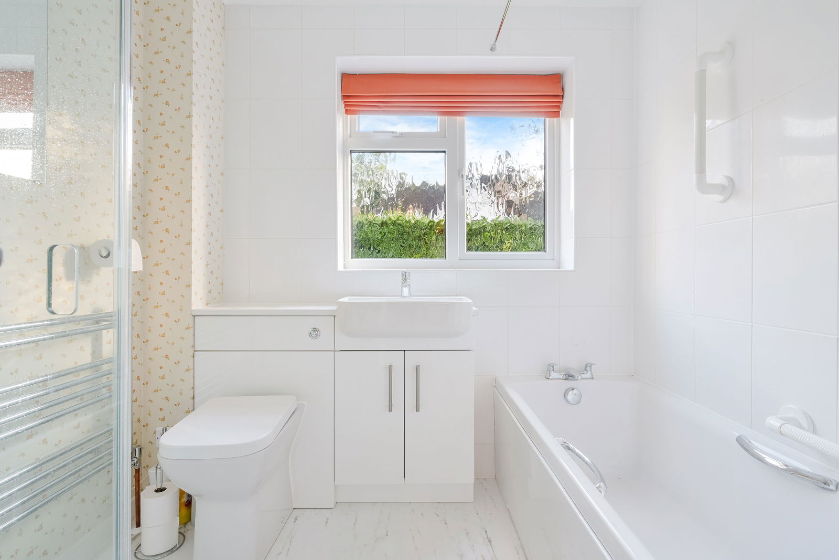
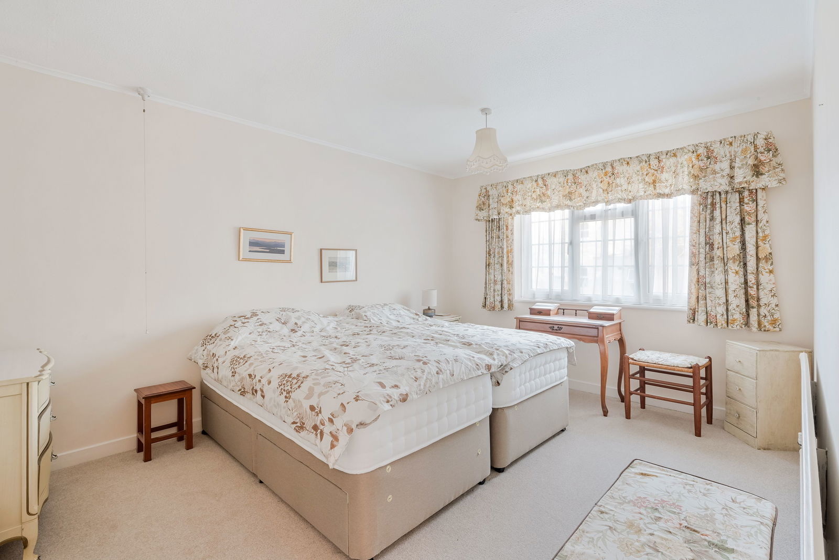
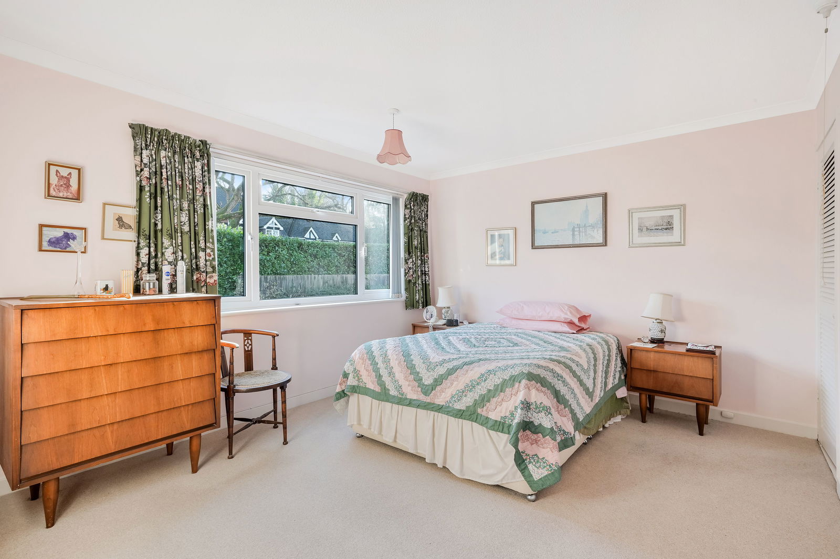
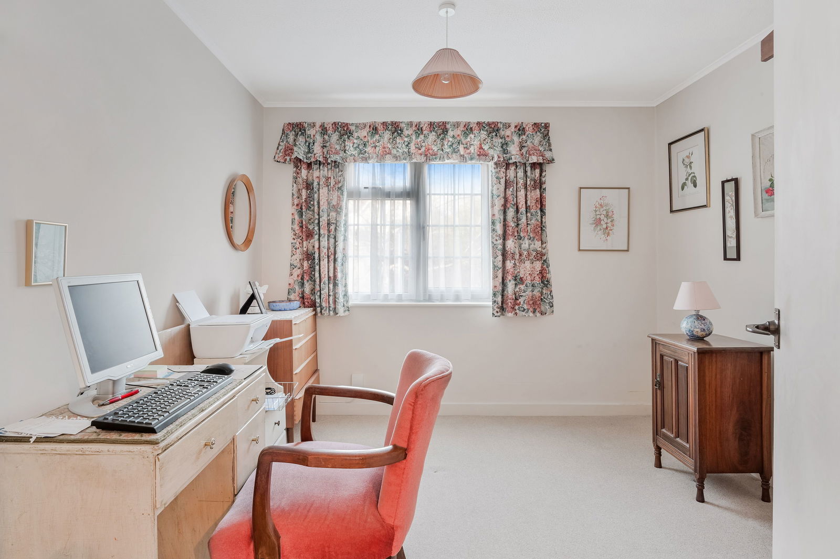
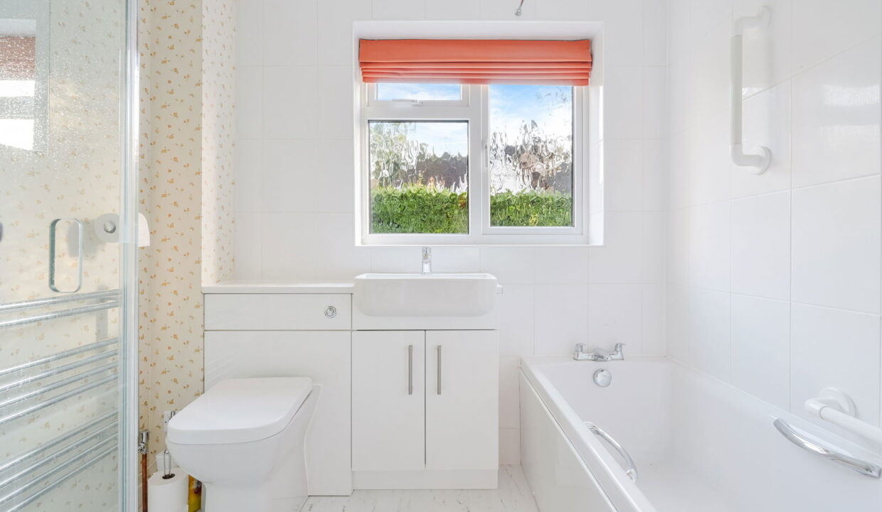
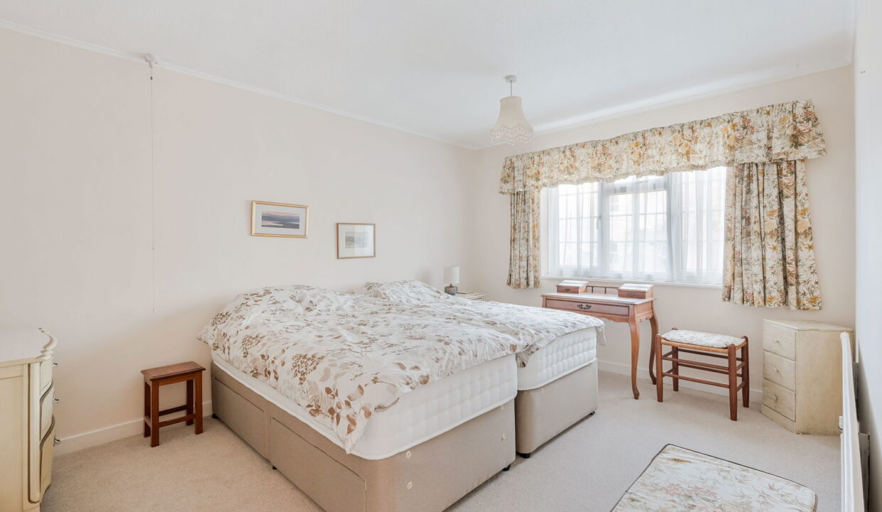
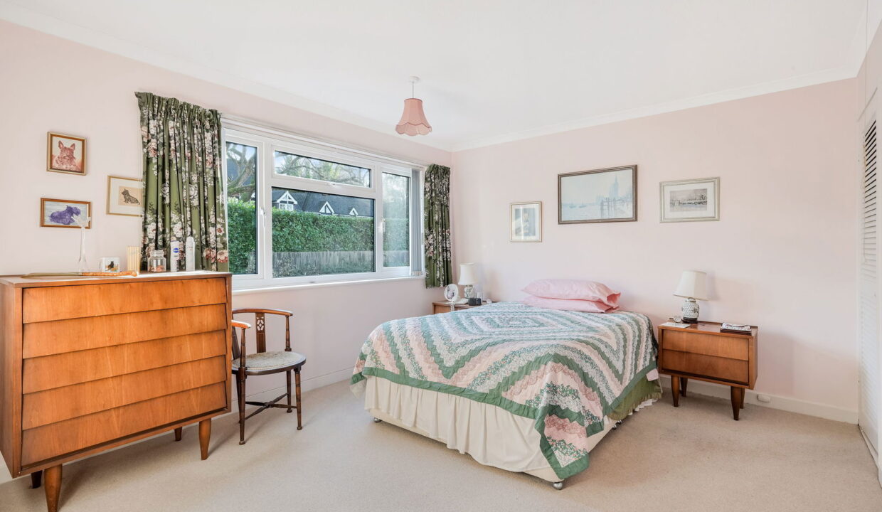
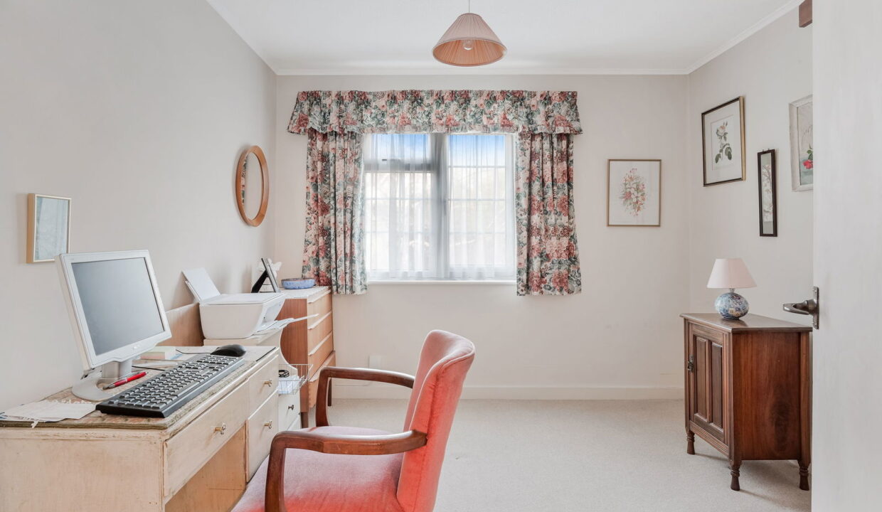
Upstairs, the property boasts two generously sized double bedrooms, each with fitted wardrobes, and a larger-than-average single bedroom. The modern family bathroom features both a walk-in shower and a separate bathtub, providing a luxurious touch.

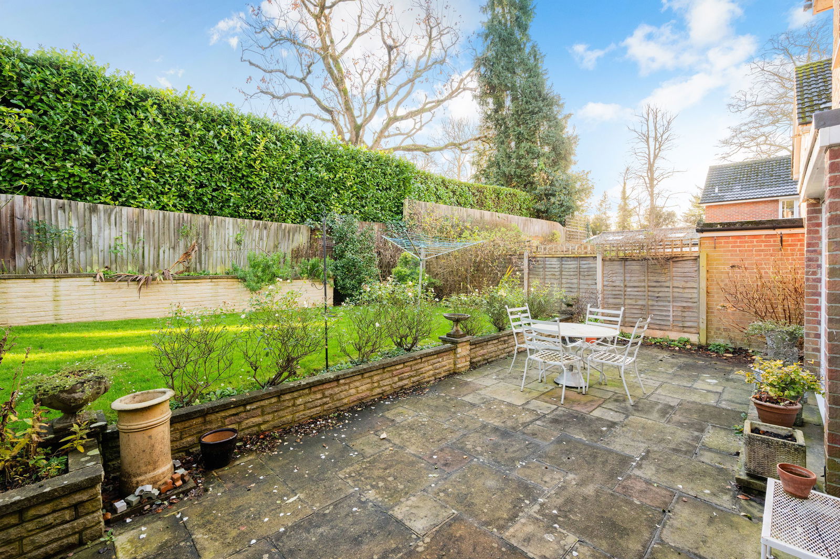
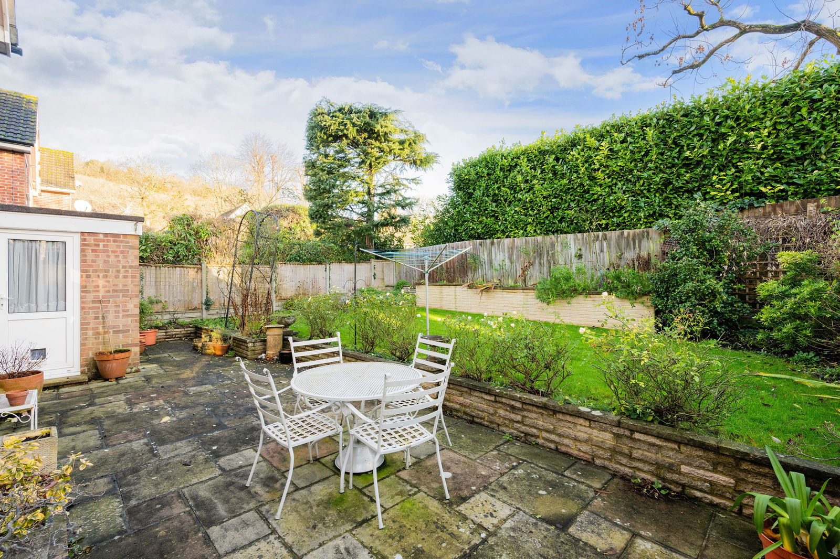
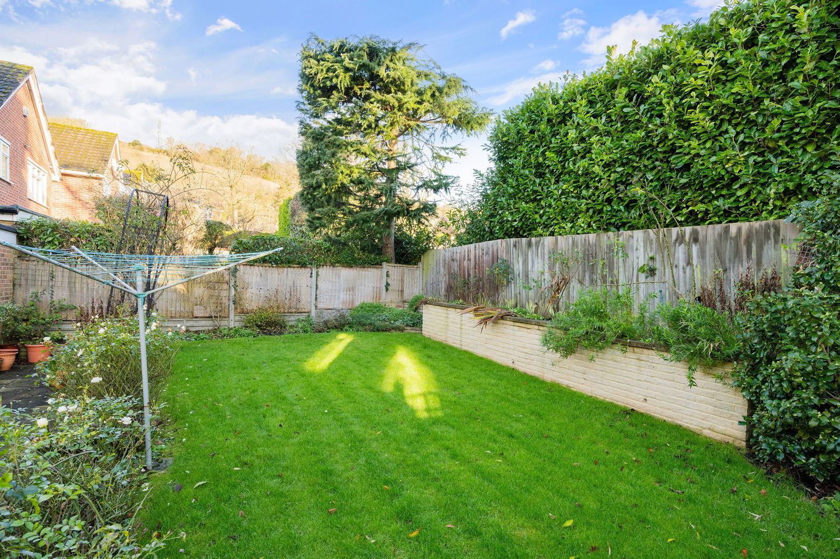
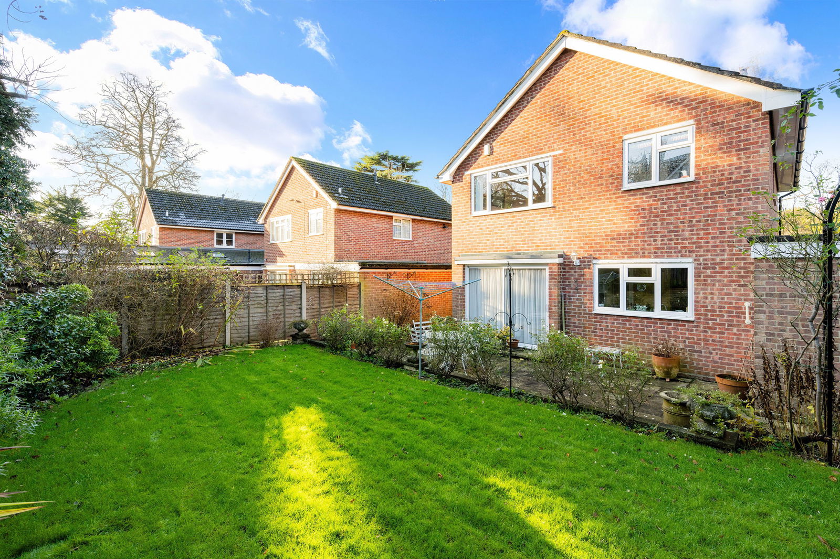
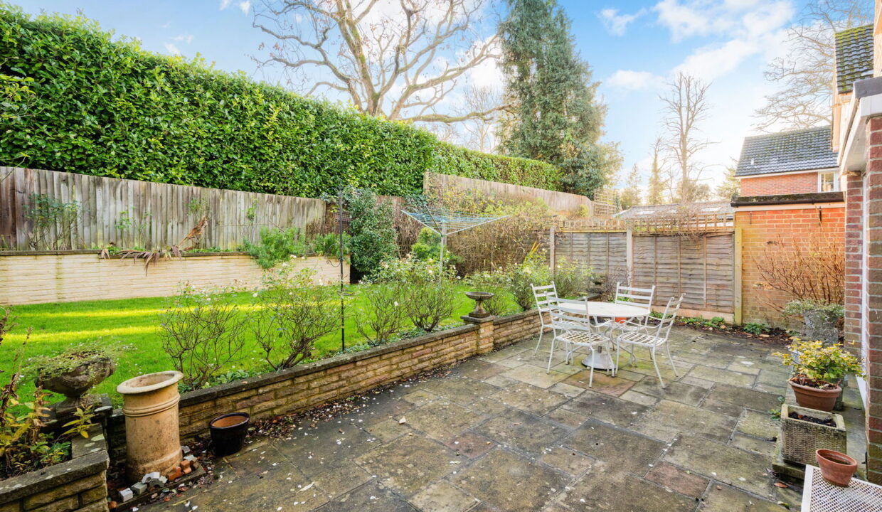
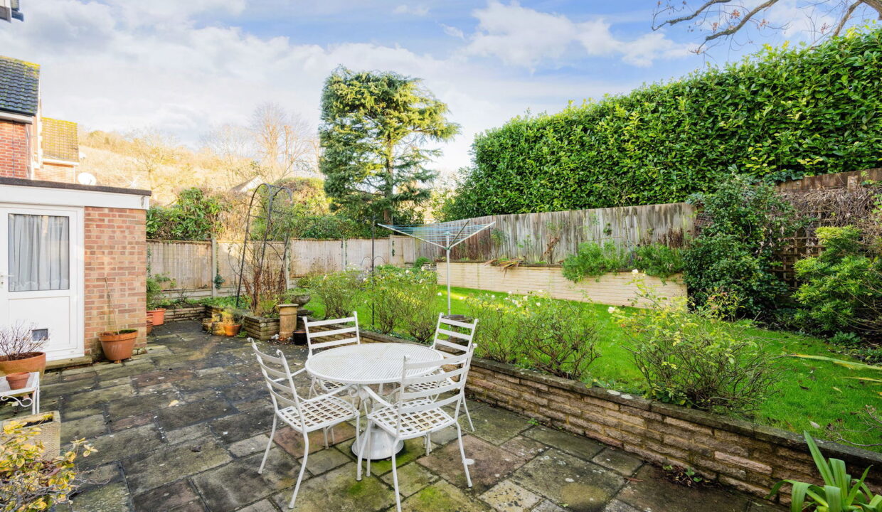
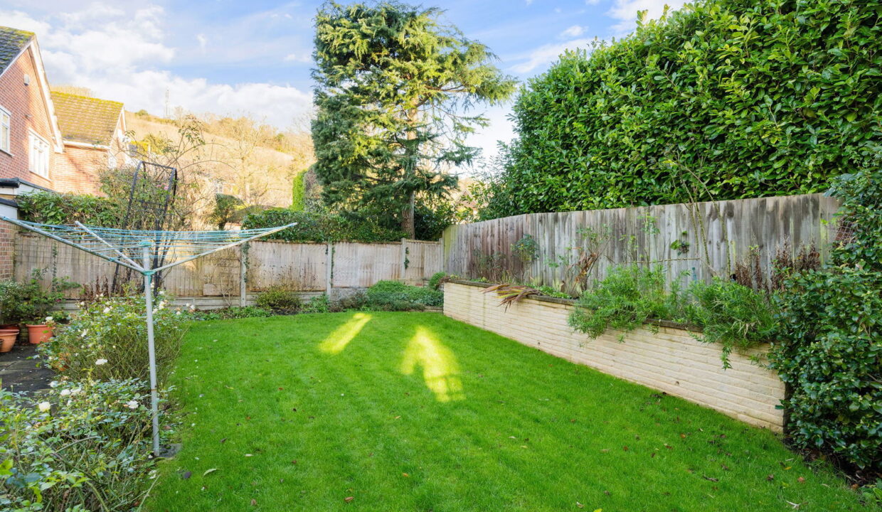
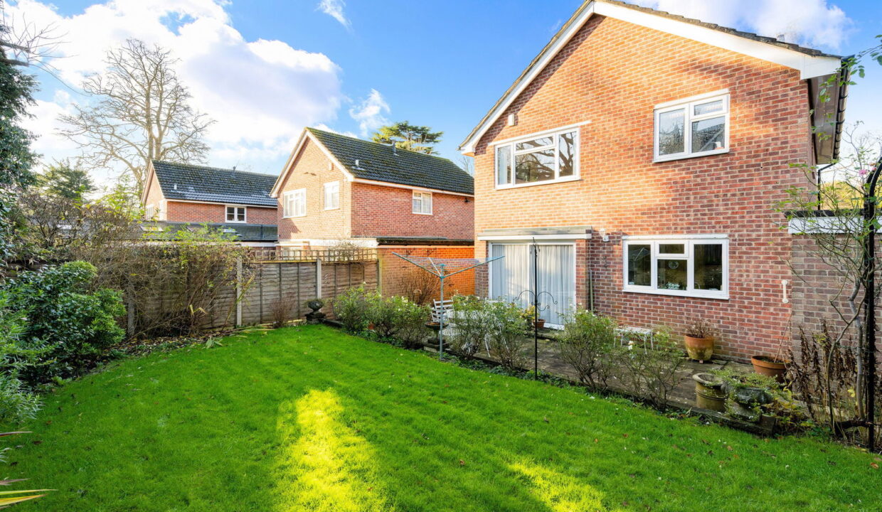
The rear garden is a true highlight, offering a tranquil and private outdoor space. Split over two levels, the garden features a lower patio area, ideal for summer entertaining, and a lawned upper level bordered by mature flower beds.

Additional benefits include a tandem garage with space for at least two vehicles, perfect for car or bike enthusiasts, or as a workshop. The property also has a driveway and a front garden, primarily laid to lawn, enhancing its curb appeal.

This delightful home combines space, convenience, and potential, making it a fantastic choice for families looking to settle in this sought-after area.

Additional Details

  • :

Features

  • 0.7m from Reigate station
  • Downstairs WC
  • Gas Central Heating
  • Tandem Garage & off street parking
  • Three bedroom linked detached
  • Two Reception Rooms

Floor Plans

Floor Plan
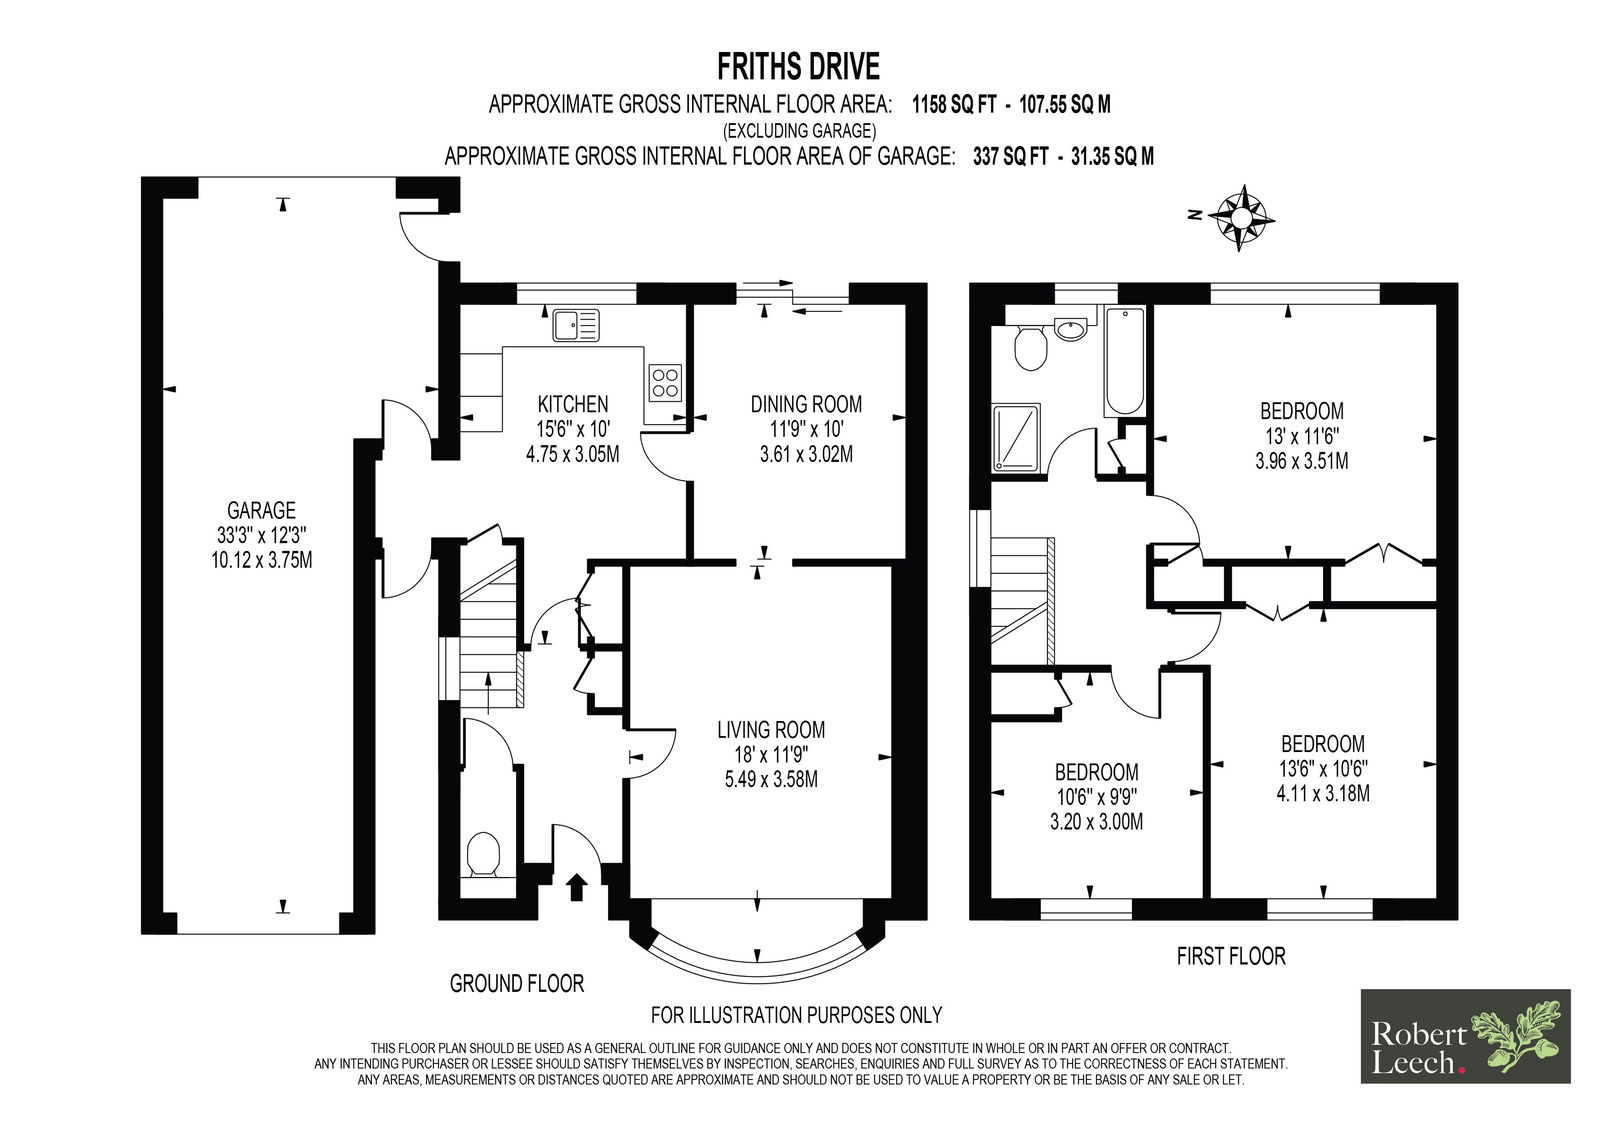
Floor Plan

Property Video

Property on Map

Mortgage Calculator

30 Years Fixed, 6% Interest
  • Principle and Interest

Information

  • Cookie Policy
  • Privacy Policy
  • Terms and Conditions
  • Referral Fees
  • Members of Safe Agent
  • Complaints Procedure
  • Client Money Protection Certificate
The Property Ombudsman
TSI

Email Signup

To register for updates please click here

Contact Us

  • Lingfield branch
  • Oxted branch
  • Reigate branch

Members of Safe Agent

© 2023. All rights reserved.

|

Site designed by Footprint Digital

Owning a home is a keystone of wealth… both financial affluence and emotional security.

Suze Orman
September 15, 2026 Tuesday!
Robert Leech
  • Login
Forget Password?