

Description
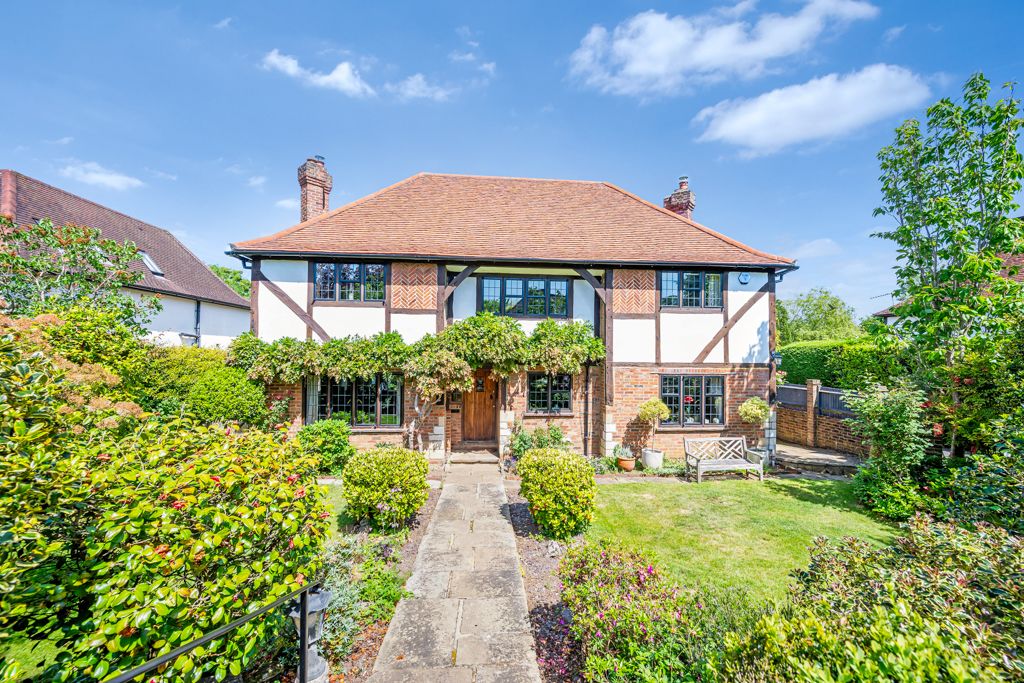
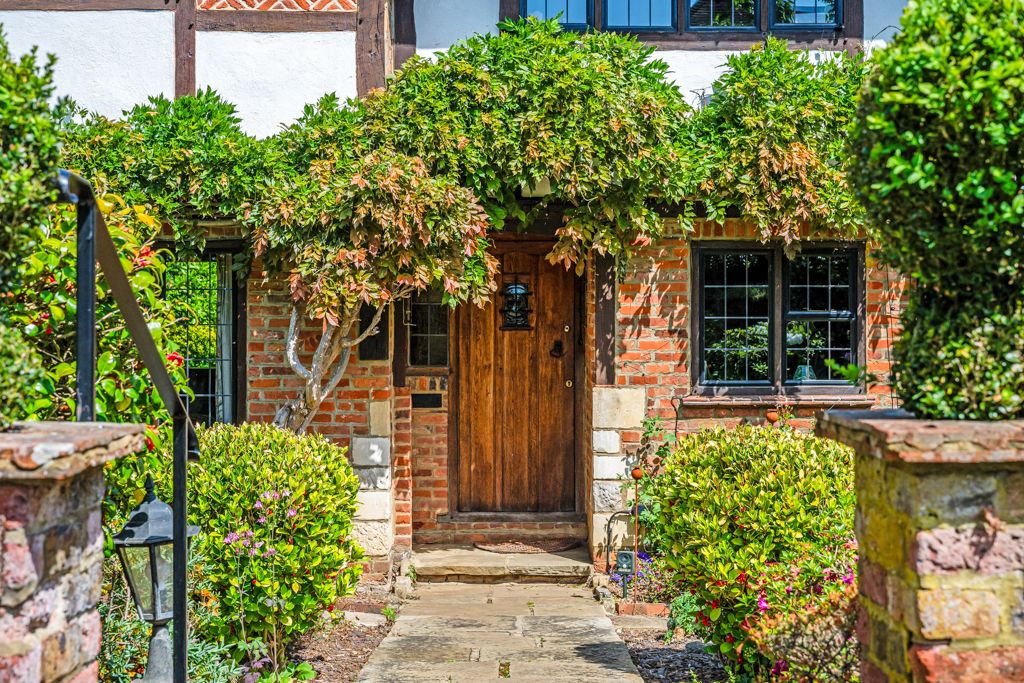
Oak Lodge is located on a prestigious road set within the Heart of Oxted. This character stunning Six-bedroom detached family home with mature gardens to the front and back boasts convenience to local amenities and the mainline train station.
ACCOMMODATION
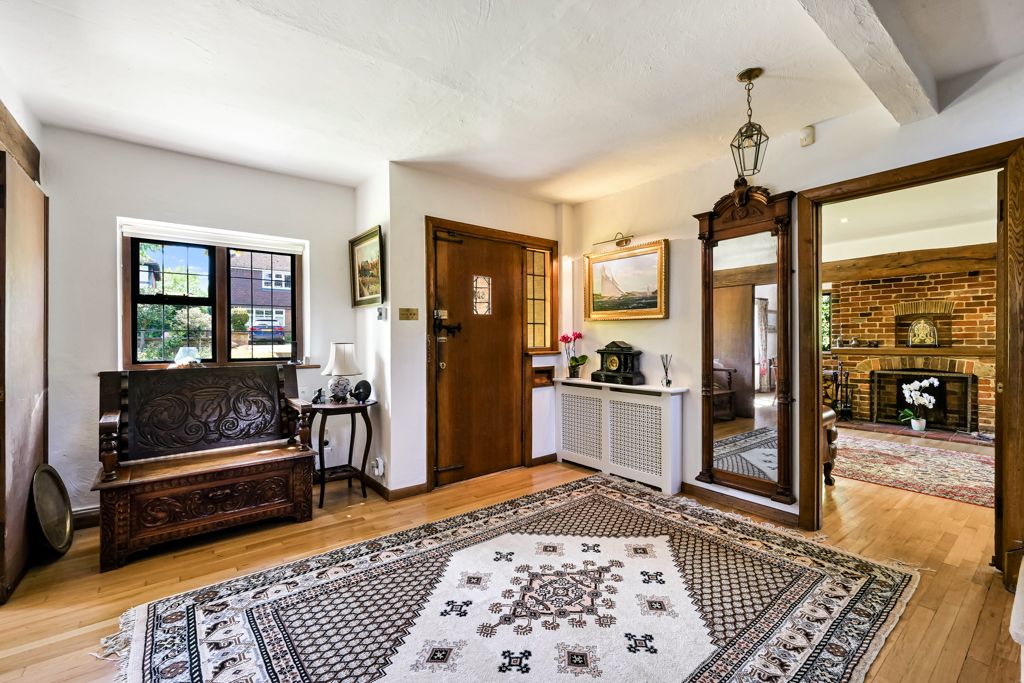
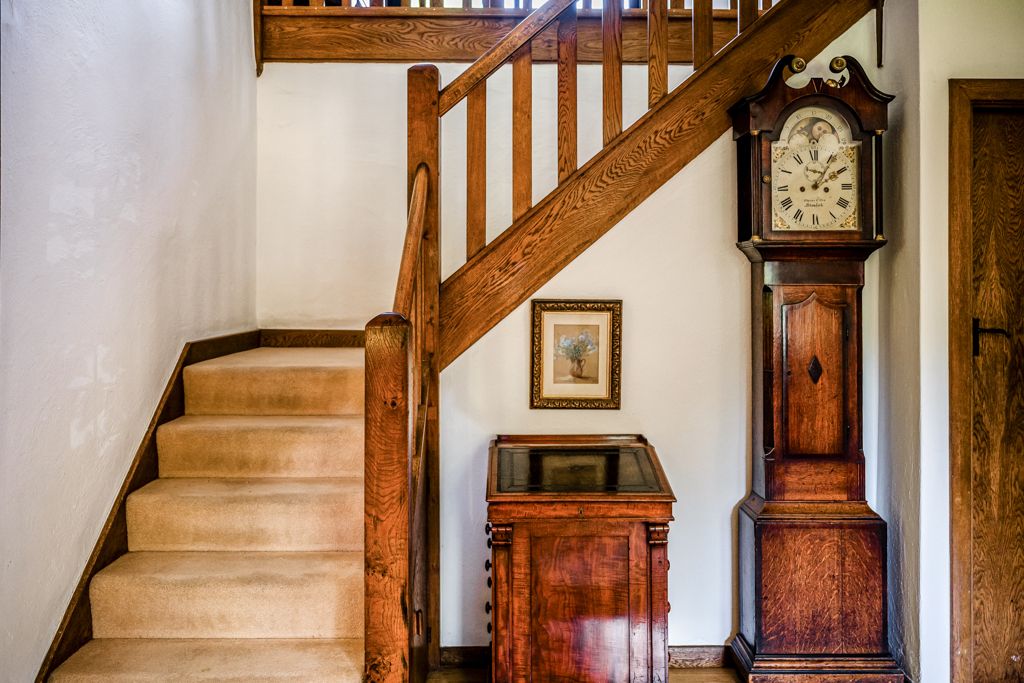
Originally built in the 1930s, this charming property has been lovingly maintained by the current owners and retains a wealth of character such as solid Oak flooring, stairs and beams throughout.
Upon entering, you are welcomed by a spacious hallway featuring beautiful original solid Oak flooring and beams throughout.
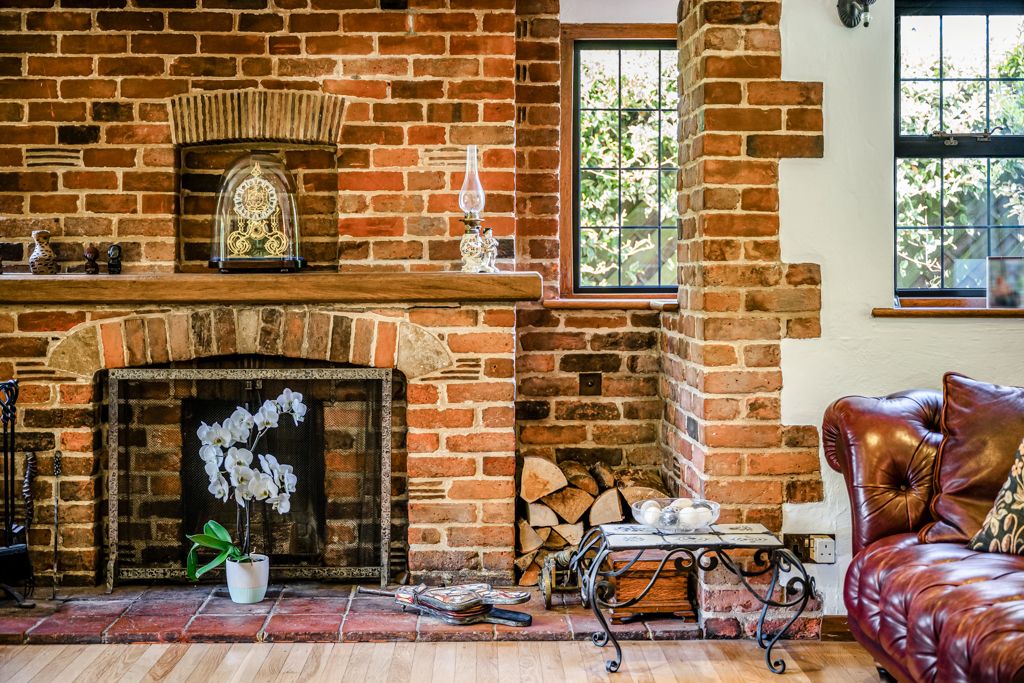
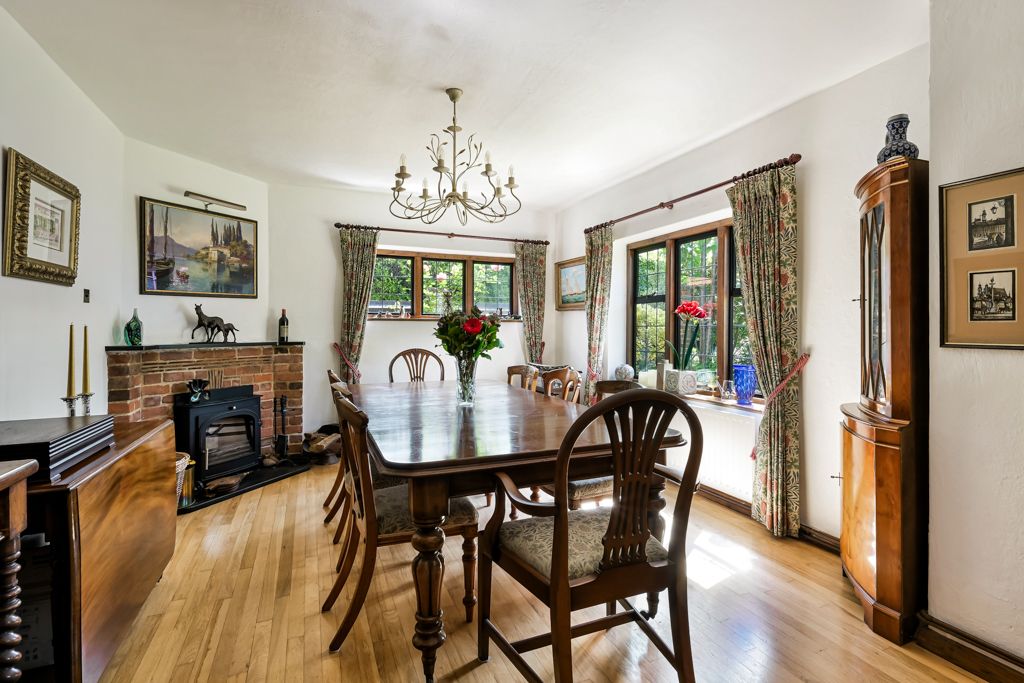
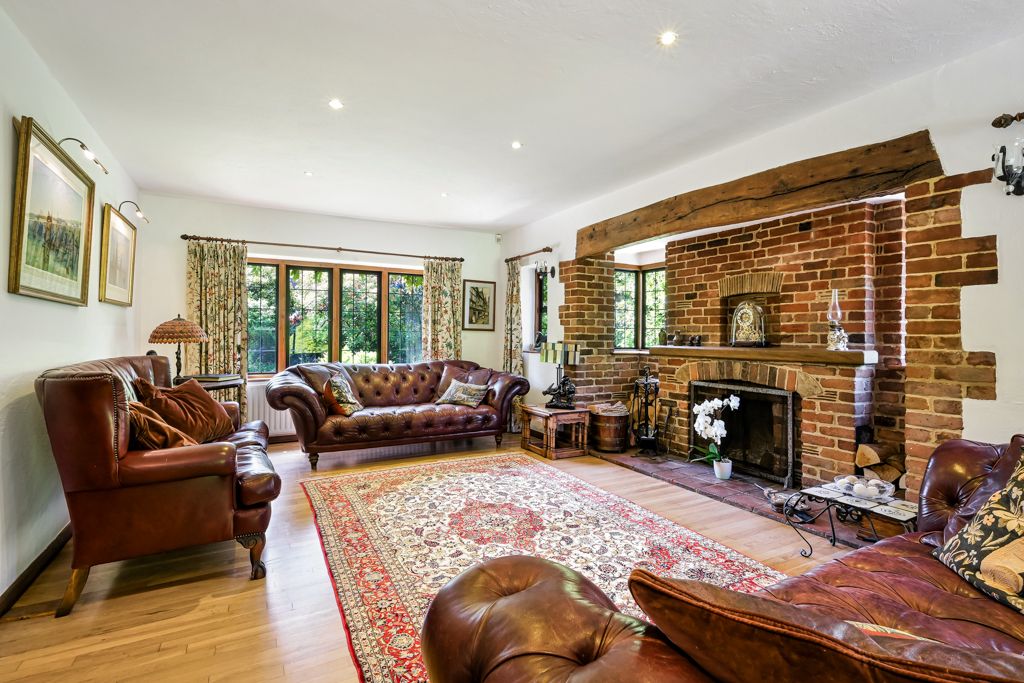
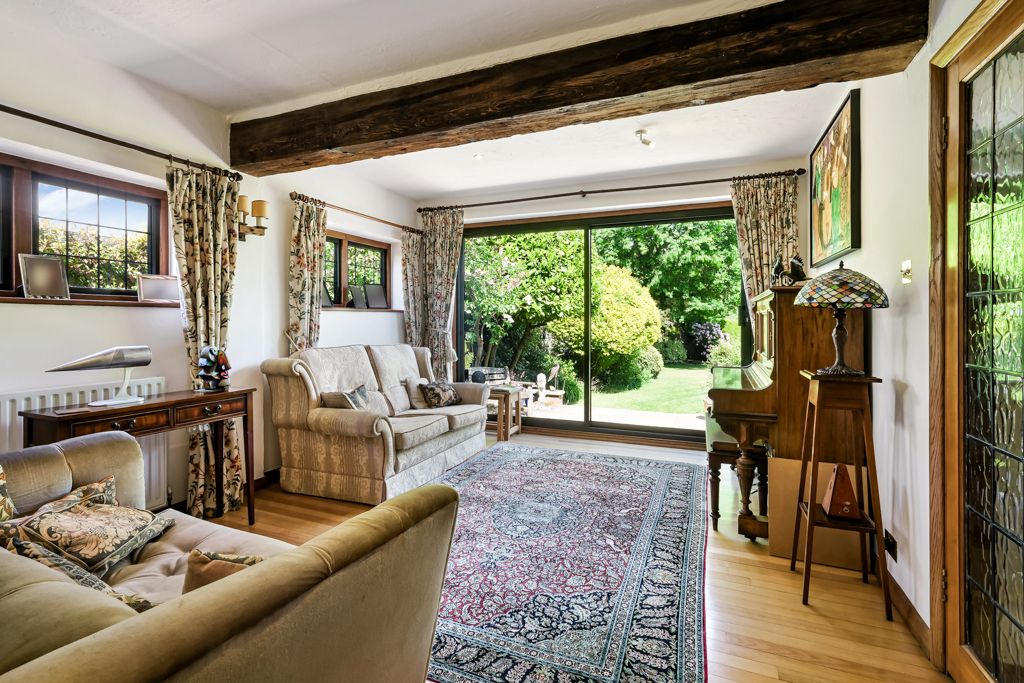
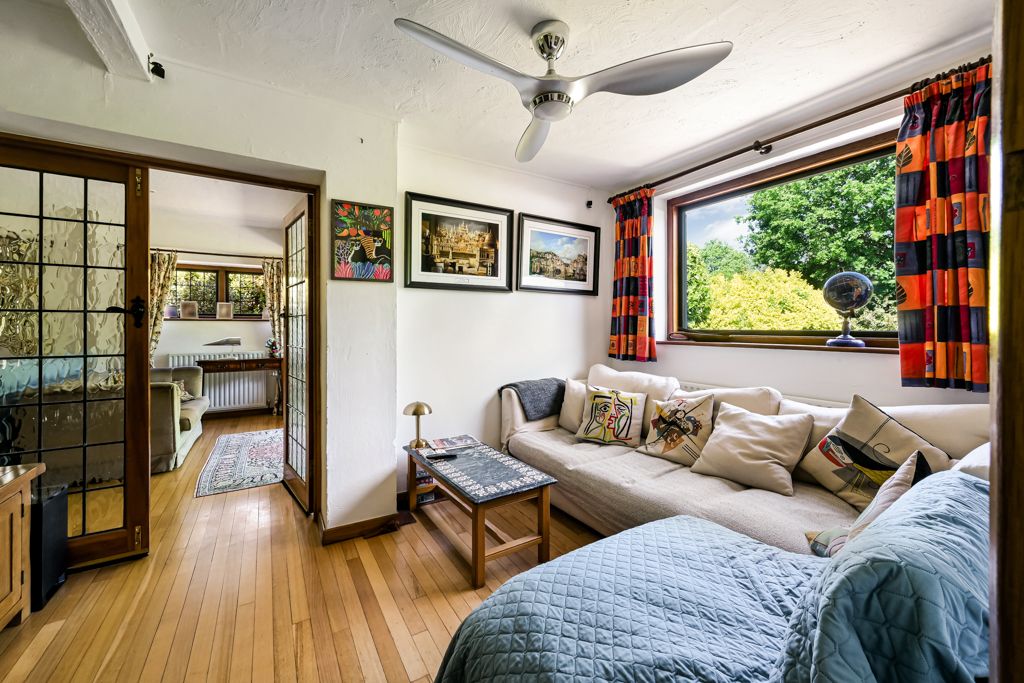
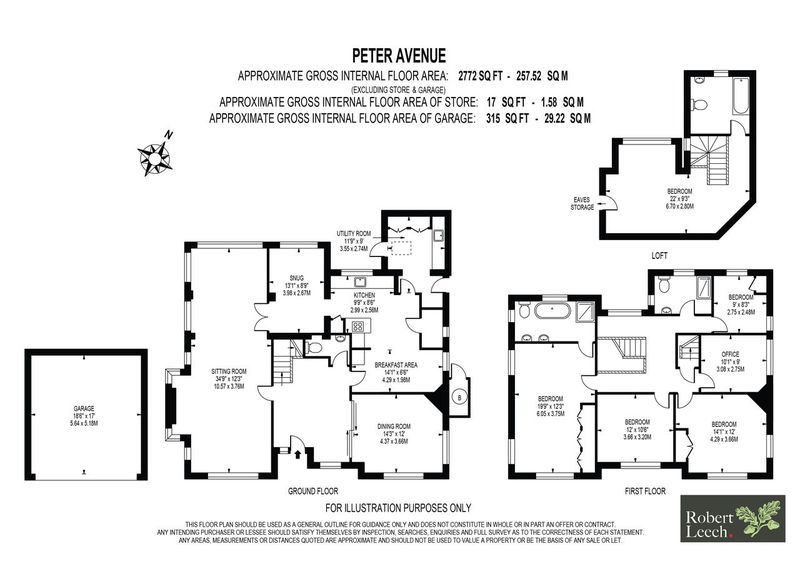
The ground floor offers access to the large main living room, complete with a stunning inglenook open fireplace and original beams and sliding doors opening onto the garden. A separate double-aspect dining room also benefits from a fireplace with wood burner, Oak beam creating a wonderful setting for entertaining family and friends. In addition, a cosy snug overlooking the garden provides a further inviting space in which to relax.
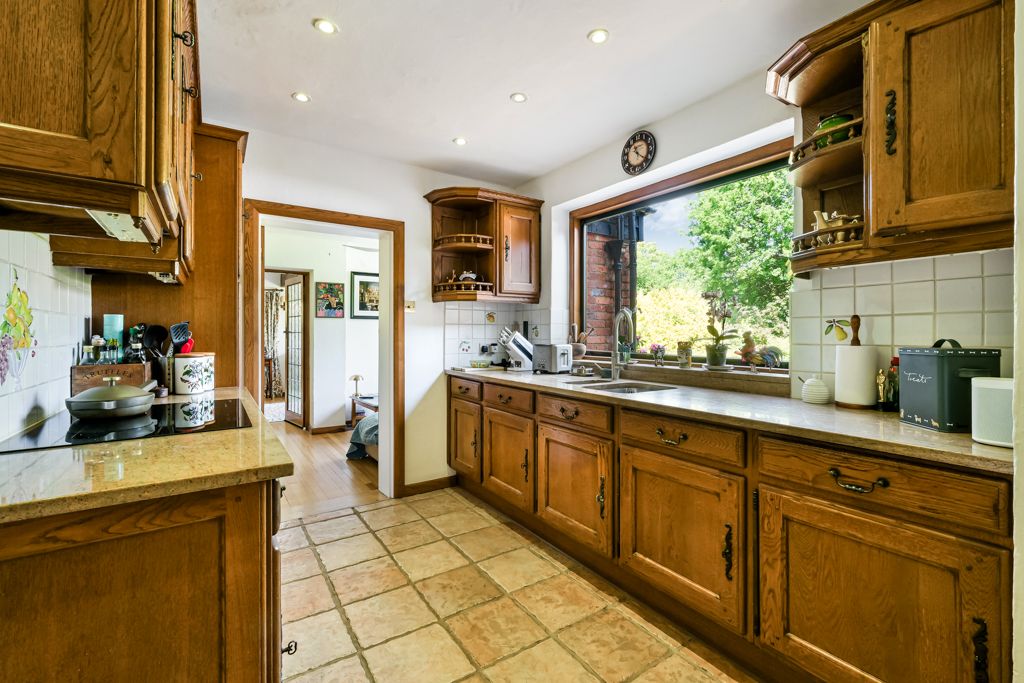
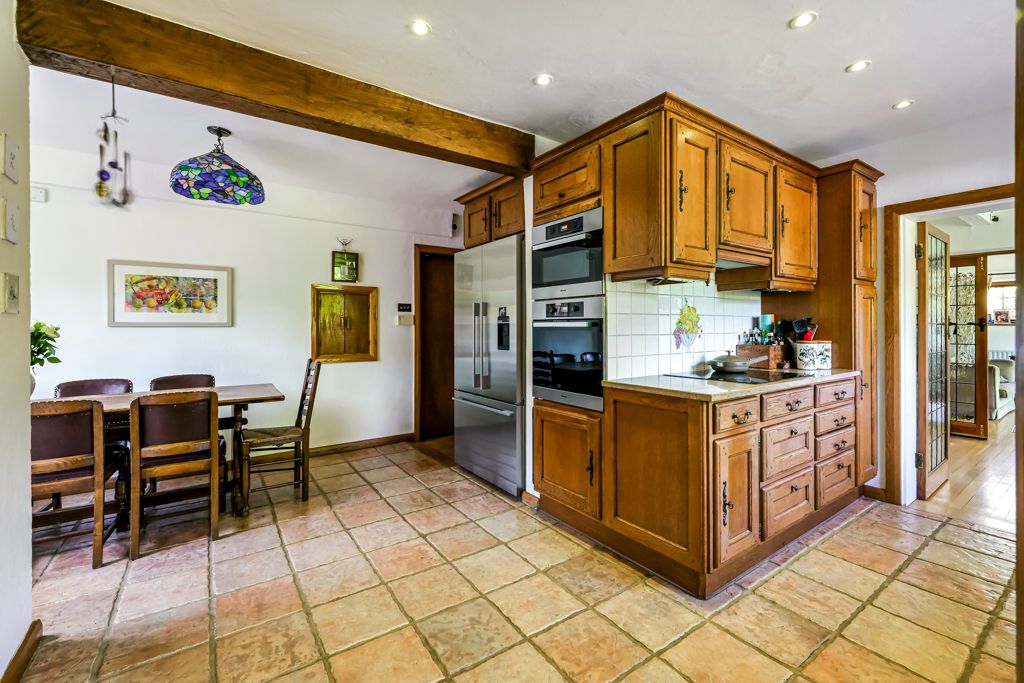
The kitchen/breakfast room is fitted with a range of units, offering ample storage alongside granite worktops and a useful walk-in larder — ideal for informal family dining.
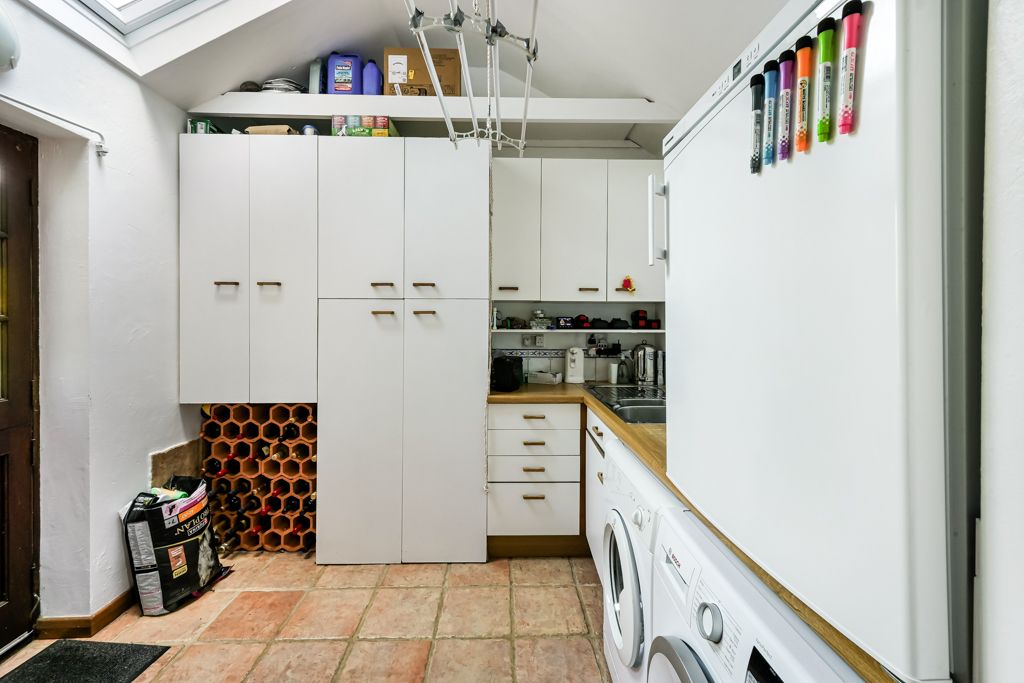
Leading from the breakfast room is a separate utility room with additional storage, sink with mixer tap, and space for both a washing machine and tumble dryer. The ground floor toilet with stylish hand basin and marble floor is off the entrance hall.
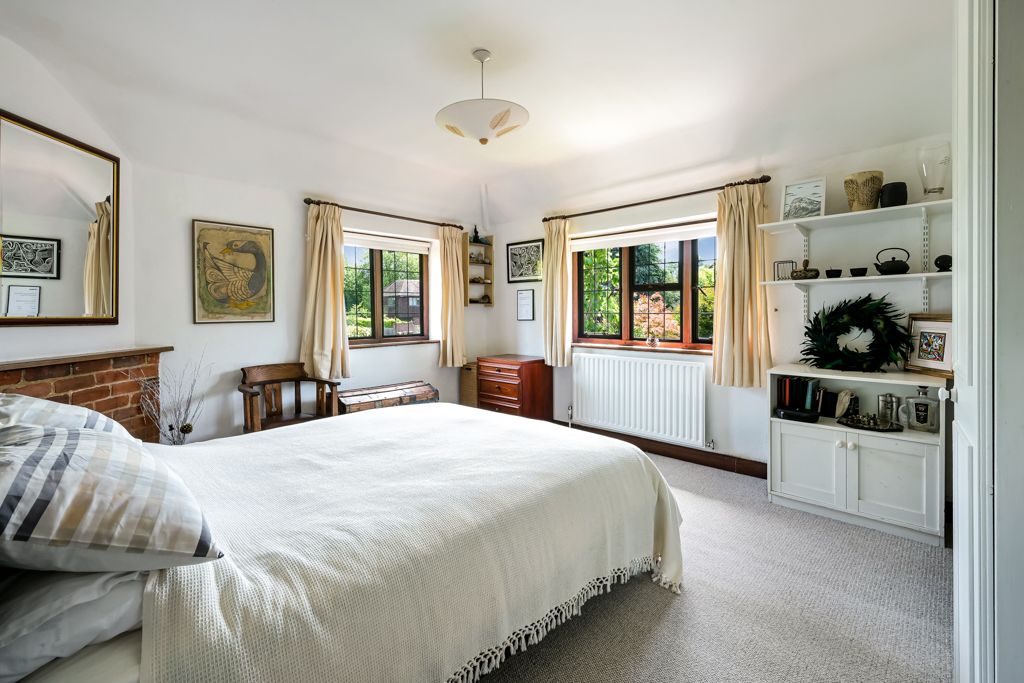
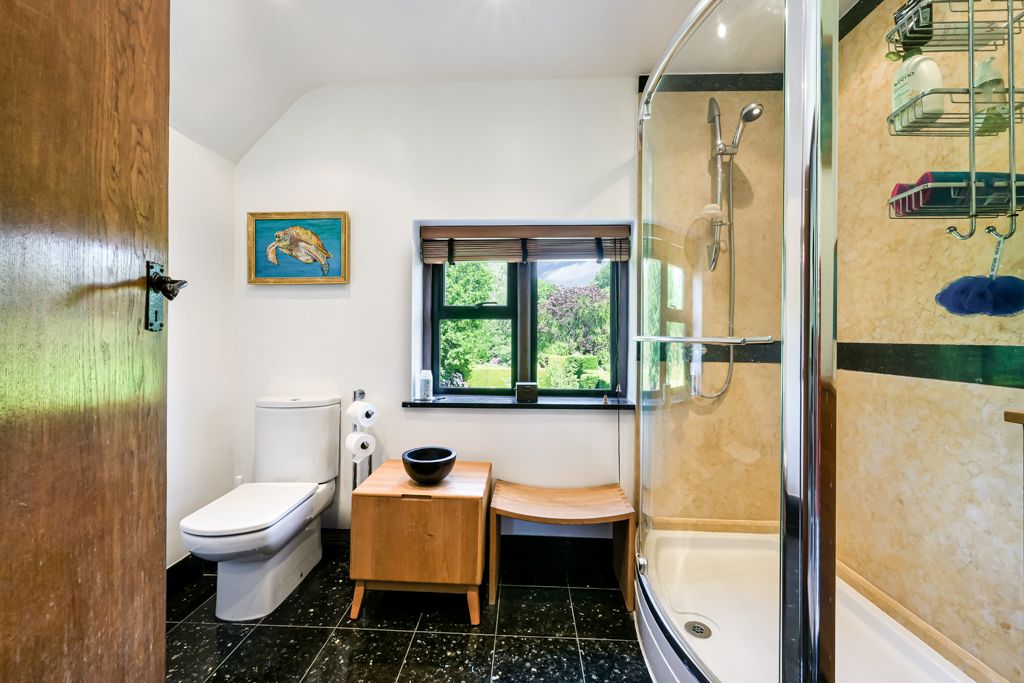
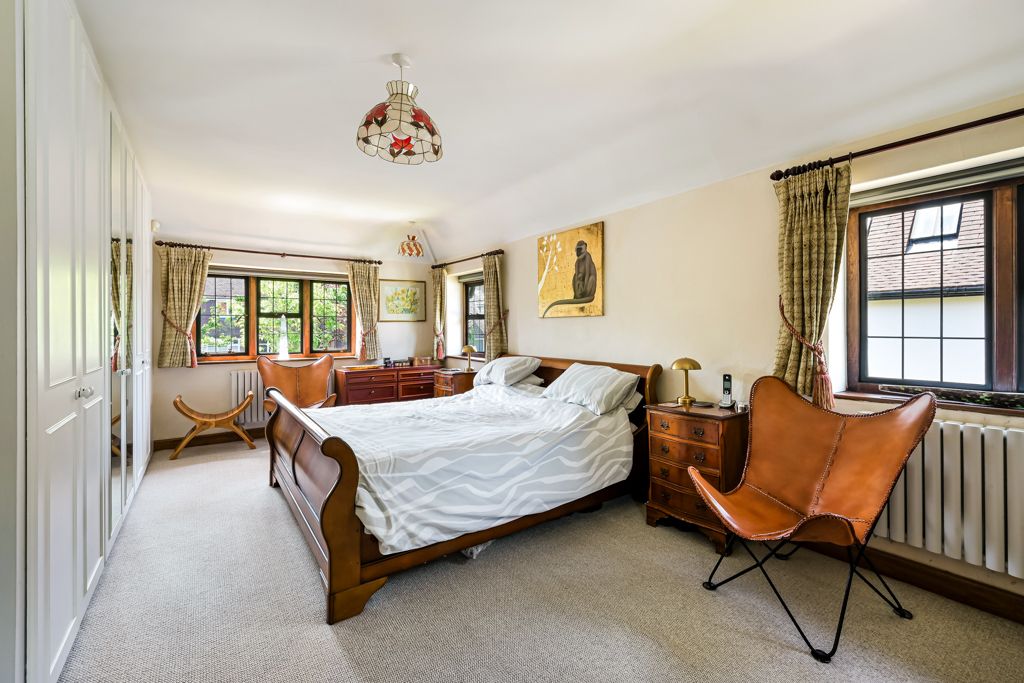
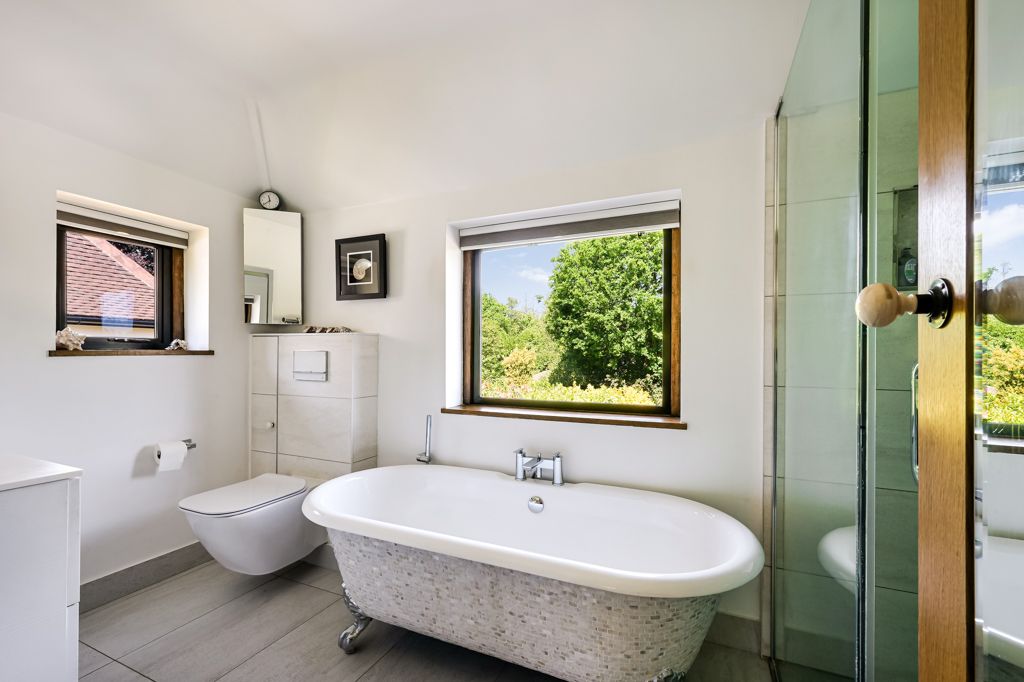
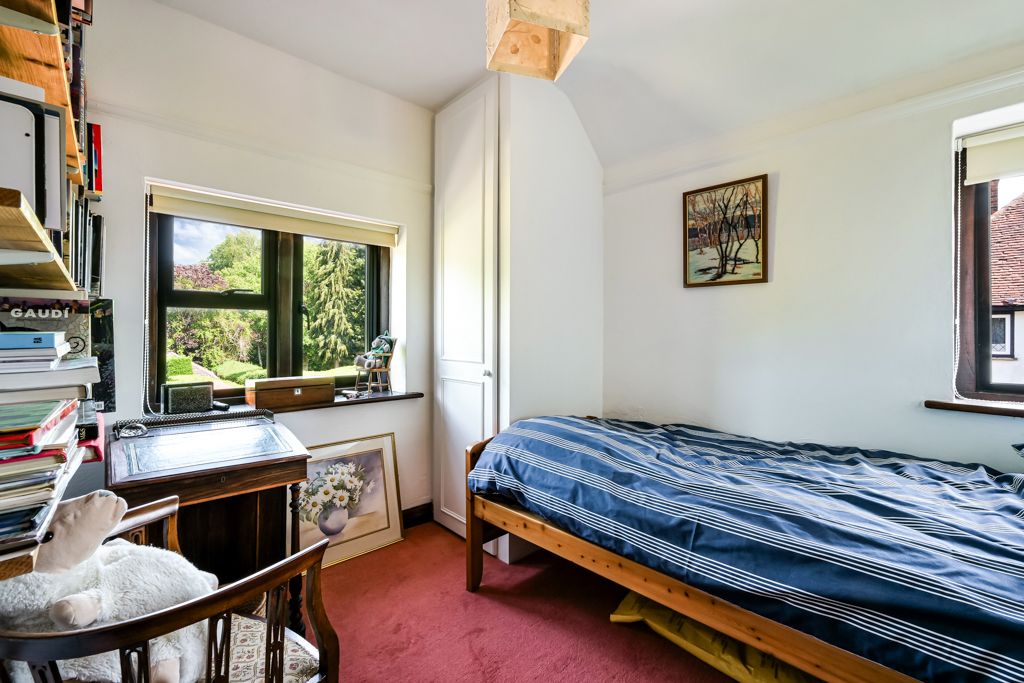
Upstairs, the solid Oak staircase leads to the bright and airy landing with five bedrooms, including the impressive triple-aspect principal bedroom, which features fitted wardrobes and a contemporary en-suite bathroom with mother of pearl roll-top bath, separate shower cubicle, and double sink vanity unit. The family shower room is fitted with a shower cubicle, WC, and stylish wash hand basin.
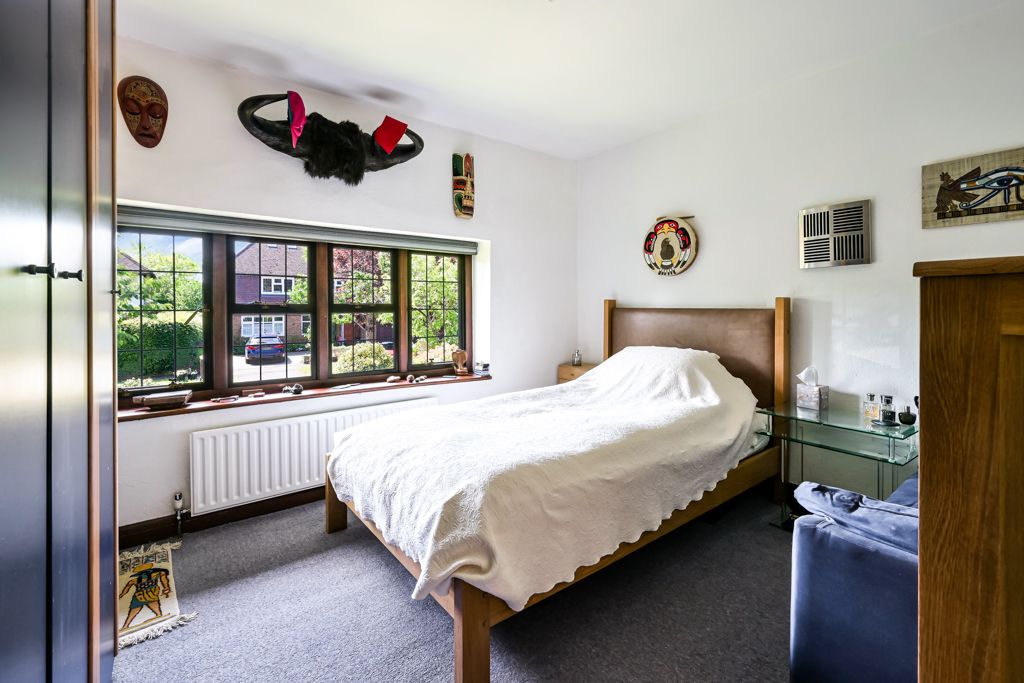
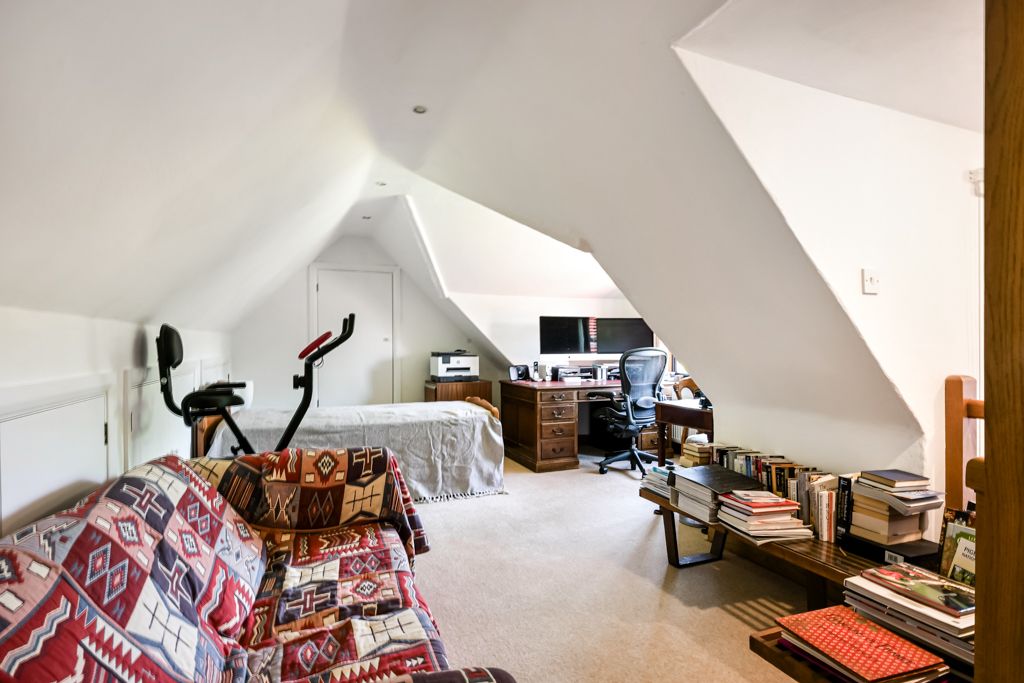
A further sold Oak staircase rises to the top level suite with the sixth bedroom, which benefits from built-in cupboards, eaves storage, and an en-suite bathroom comprising a bath, low-level WC, and vanity unit.
Outside
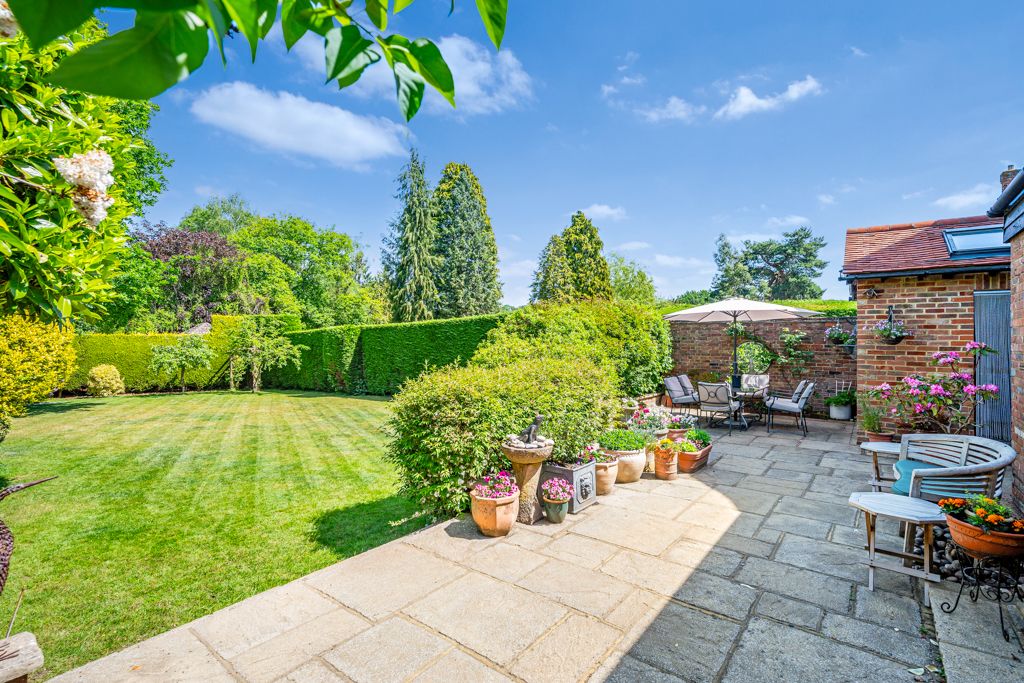
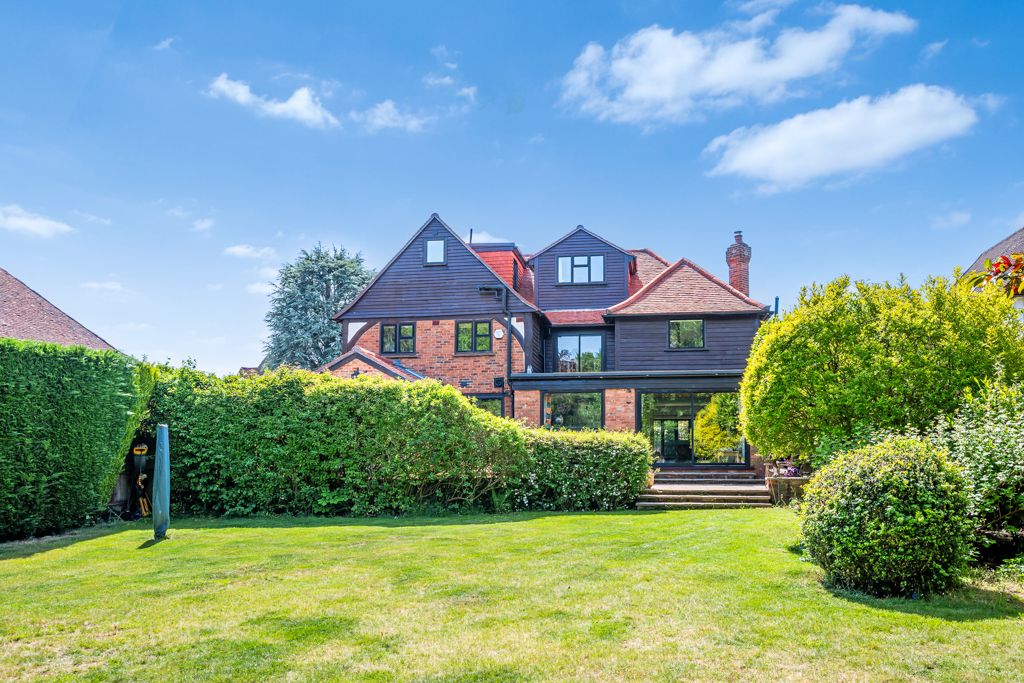
The beautifully maintained rear garden provides a secluded retreat, mainly laid to lawn with mature trees, established planting, hedging and garden shed. A convenient gate at the end of the garden leads to the parking area and double garage, situated to the rear of the property.
To the front, the garden features two lawned areas, mature shrubs and planting, a rockery, and attractive walled borders.
Parking
The generous parking area to the rear of the property provides off-street parking. There is also a double garage with electronic door, power and lighting.
Location
Oxted town centre is just 0.5 mile radius, with its blend of culture, green spaces, and modern amenities, Oxted provides the perfect balance between vibrant urban living and peaceful countryside charm. Master Park, offers 11 acres of beautifully maintained grounds and is home to local sports clubs including Oxted FC, cricket, and tennis. For lovers of the outdoors, the stunning Surrey Hills and the National Trust’s Limpsfield Common offer endless walking and cycling routes. Cultural life thrives here too. The historic Barn Theatre brings a rich programme of plays and musicals, while the luxurious Everyman Cinema offers a boutique film experience with plush seating and delicious food and drink options. Oxted’s dining scene is equally impressive, featuring everything from cosy traditional pubs such as The Old Bell situated in Old Oxted which is a historic pub dating back to the 14th century, The Bull Inn located in nearby Limpsfield and established pubs in the area. With stylish eateries, cafés, bars, and delis—there is a good choice for evenings out or weekend brunches.
Shopping -there are local boutique shops, chemists, supermarkets including Waitrose, Morrisons and Sainsburys which makes this house deal for those looking for a central location with access to Oxted town and station.
Junction 6 is approximately 2.6 miles away providing easy access to the M25 and Gatwick airport. Oxted mainline railway station is 0.5 miles away and provides fast trains to East Croydon (from 17 minutes) and London Bridge (from 33 minutes) and London Victoria (from 39 minutes).
SCHOOLS
State Schools –
St Mary’s Primary School – Ages 4 to 11 Years Old
Oxted School – Ages 11 to 19 Years Old
Independent Schools –
Hazelwood Nursery & Early Years – Ages 3 months to Reception
Hazelwood Upper School – Ages 1 to 13 Years Old
Additional Details
- :
Features
- Convenient Location- only 0.5 distance to Oxted Station and town centre
- Detached Wealden Style Family House with Six Bedrooms
- Dining Room opening onto Hall
- Double garage and off street parking
- Garden/Patio with wooded outlook
- Located in a Premier Road in Oxted
- Snug/Study/Playroom
- Stunning Drawing/Lounge room overlooking the gardens and patio. Inglenook Fireplace with side windows
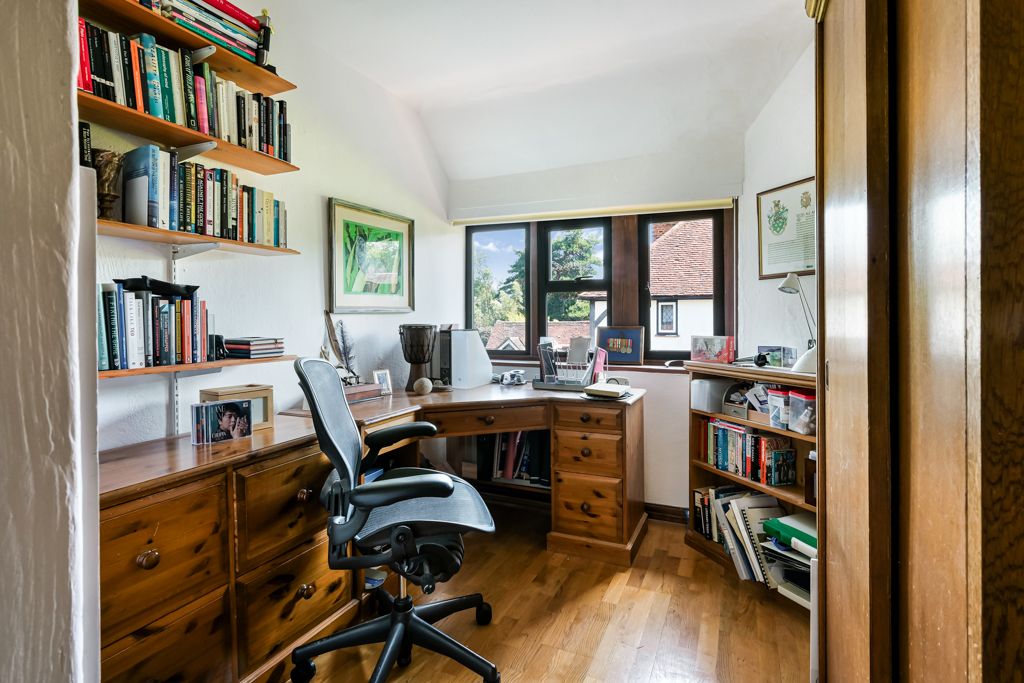
- Upper Floor Suite/Second Office
Floor Plans
Floor Plan
Property on Map
Mortgage Calculator
- Principle and Interest