Robert Leech

Estate Agents

  • Property Search
  • Selling
  • Letting
    • Tenants
      • Want To Register?
      • Moving In Process
      • Current Tenants
      • Tenancy Fees
      • Report a Repair
    • Landlords
      • Are You Tenant Ready?
      • Fees
      • Our Landlord Services
  • Private Estates
    • Strategy
    • Robert Leech Discreet
  • Land & New Homes
    • New Homes for Sale
    • Property Developers
  • Contact Us
  • About Us
    • Meet The Experts
    • Careers
    • Green Agenda
    • Local Areas
    • Journal
  • Search
  • Selling
  • Letting
    • Tenants
      • Want To Register?
      • Moving In Process
      • Current Tenants
      • Tenancy Fees
      • Report a Repair
    • Landlords
      • Are You Tenant Ready?
      • Fees
      • Our Landlord Services
  • Private Estates
    • Strategy
    • Robert Leech Discreet
  • Search
  • Selling
  • Letting
    • Tenants
      • Want To Register?
      • Moving In Process
      • Current Tenants
      • Tenancy Fees
      • Report a Repair
    • Landlords
      • Are You Tenant Ready?
      • Fees
      • Our Landlord Services
  • Private Estates
    • Strategy
    • Robert Leech Discreet
Robert Leech
  • Land & New Homes
    • New Homes for Sale
    • Property Developers
  • Contact Us
  • About
    • Meet The Experts
    • Careers
    • Green Agenda
    • Local Areas
    • Journal
  • Land & New Homes
    • New Homes for Sale
    • Property Developers
  • Contact Us
  • About
    • Meet The Experts
    • Careers
    • Green Agenda
    • Local Areas
    • Journal
  • 1465937-_2__1779889789631
  • 1465937-23-6a15c9b022183_1779889671879
  • 1465937-12-6a15c8fcc9e89_1779889631785
  • 1465937-16-6a15c9428db29_1779889671874
  • 1465937-20-6a15c981d0297_1779889671877
  • 1465937-22-6a15c9a0d4fdb_1779889671878
  • 1465937-19-6a15c97123d31_1779889671876
  • 1465937-18-6a15c961c75a1_1779889671875
  • 1465937-21-6a15c9924398b_1779889671877
  • 1465937-15-6a15c9328c04b_1779889671873
  • 1465937-24-6a15c9bf66629_1779889671879
  • 1465937-17-6a15c959cbf2c_1779889671875
  • 1465937-13-6a15c90f5e024_1779889631786
  • 1465937-14-6a15c92144f5e_1779889671869
  • 1465937-4-6a15c894b25eb_1779889631780
  • 1465937-7-6a15c8b746fa1_1779889631782
  • 1465937-5-6a15c8a03e08e_1779889631781
  • 1465937-6-6a15c8aaa184d_1779889631781
  • 1465937-8-6a15c8c2048ef_1779889631782
  • 1465937-10-6a15c8e06eb2d_1779889631784
  • 1465937-9-6a15c8ceea669_1779889631783
  • 1465937-3-6a15c88a6d533_1779889631779
  • 1465937-1-6a15c873a164c_1779889631777
  • 1465937-2-6a15c87f4385e_1779889631779
  • 1465937-26-6a15c9d10c522_1779889736919
  • 1465937-31-6a15c9f395fc9_1779889736925
  • 1465937-28-6a15c9de2415e_1779889736923
  • 1465937-25-6a15c9c877b97_1779889671880
  • 1465937-33-6a15ca01bc211_1779889736927
  • 1465937-11-6a15c8f30a0ac_1779889631784
  • 1465937-29-6a15c9e510009_1779889736924
  • 1465937-34-6a15ca05e2950_1779889736927
  • 1465937-30-6a15c9ed5e65e_1779889736924
  • 1465937-32-6a15c9faec97c_1779889736926
  • 1465937-35-6a15ca0a15cc8_1779889736928
1 of 35
1465937-_2__17798897896311465937-23-6a15c9b022183_17798896718791465937-12-6a15c8fcc9e89_17798896317851465937-16-6a15c9428db29_17798896718741465937-20-6a15c981d0297_17798896718771465937-22-6a15c9a0d4fdb_17798896718781465937-19-6a15c97123d31_17798896718761465937-18-6a15c961c75a1_17798896718751465937-21-6a15c9924398b_17798896718771465937-15-6a15c9328c04b_17798896718731465937-24-6a15c9bf66629_17798896718791465937-17-6a15c959cbf2c_17798896718751465937-13-6a15c90f5e024_17798896317861465937-14-6a15c92144f5e_17798896718691465937-4-6a15c894b25eb_17798896317801465937-7-6a15c8b746fa1_17798896317821465937-5-6a15c8a03e08e_17798896317811465937-6-6a15c8aaa184d_17798896317811465937-8-6a15c8c2048ef_17798896317821465937-10-6a15c8e06eb2d_17798896317841465937-9-6a15c8ceea669_17798896317831465937-3-6a15c88a6d533_17798896317791465937-1-6a15c873a164c_17798896317771465937-2-6a15c87f4385e_17798896317791465937-26-6a15c9d10c522_17798897369191465937-31-6a15c9f395fc9_17798897369251465937-28-6a15c9de2415e_17798897369231465937-25-6a15c9c877b97_17798896718801465937-33-6a15ca01bc211_17798897369271465937-11-6a15c8f30a0ac_17798896317841465937-29-6a15c9e510009_17798897369241465937-34-6a15ca05e2950_17798897369271465937-30-6a15c9ed5e65e_17798897369241465937-32-6a15c9faec97c_17798897369261465937-35-6a15ca0a15cc8_1779889736928
Godstone Road, Lingfield, RH7 6BT
  • Home
  • Lingfield

Godstone Road, Lingfield, RH7 6BT

For Sale

Guide Price £800,000

Property ID : 

RH-48755-property

Share
Bedrooms
4
Bathrooms
3

Description

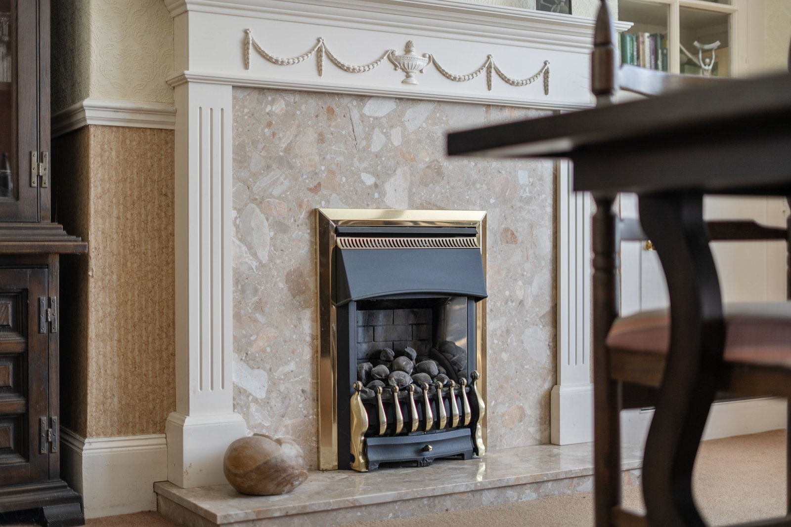
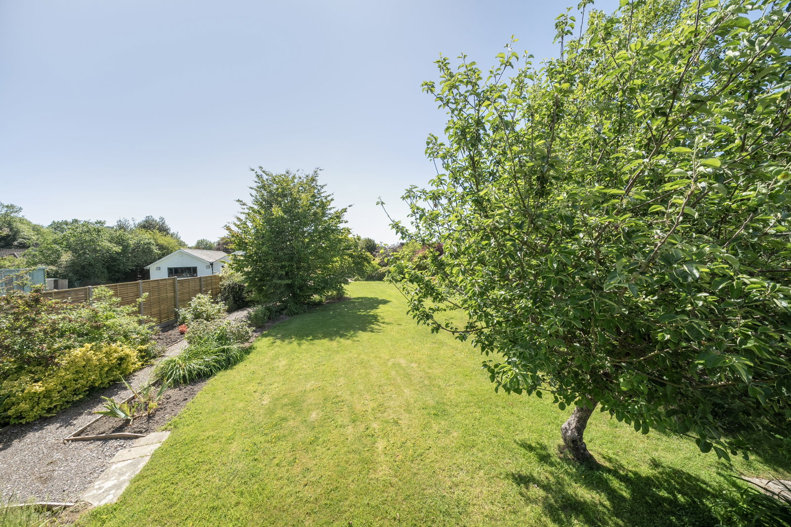
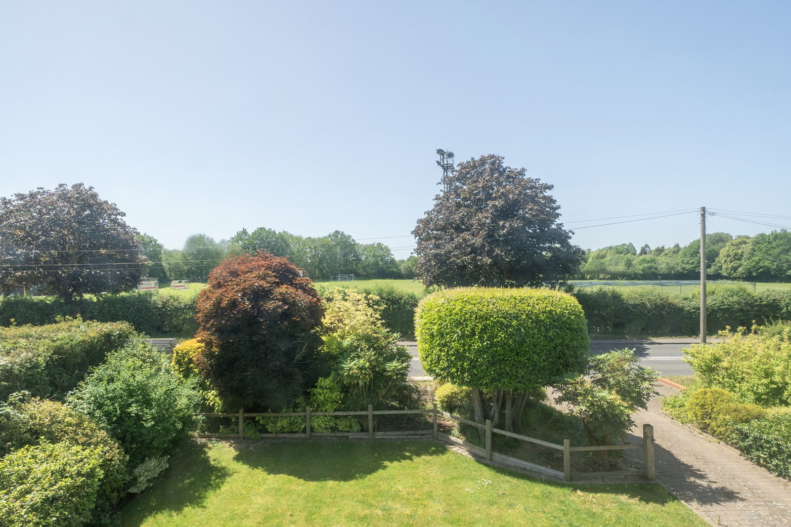
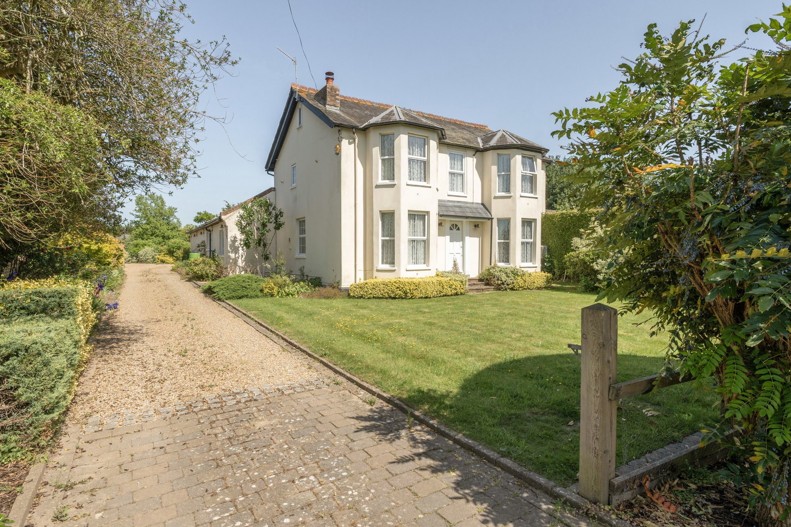
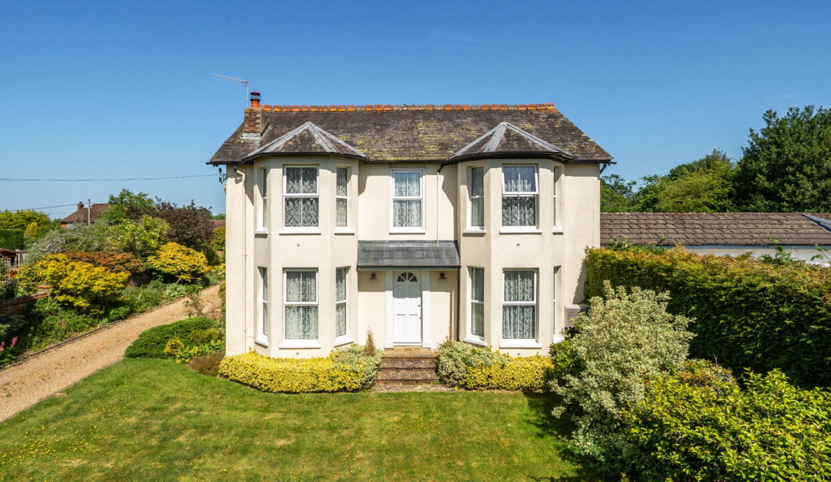
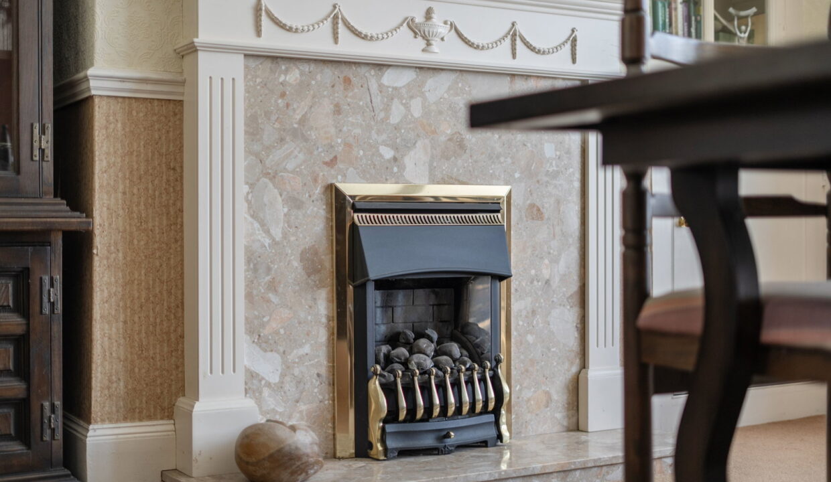
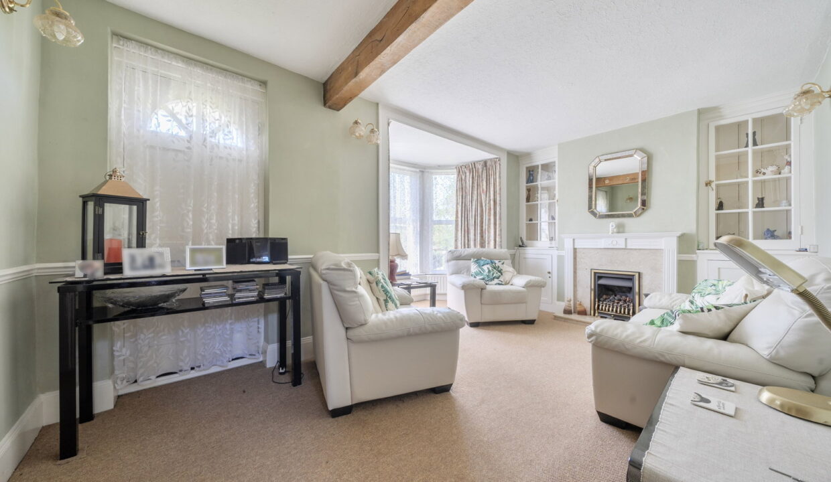
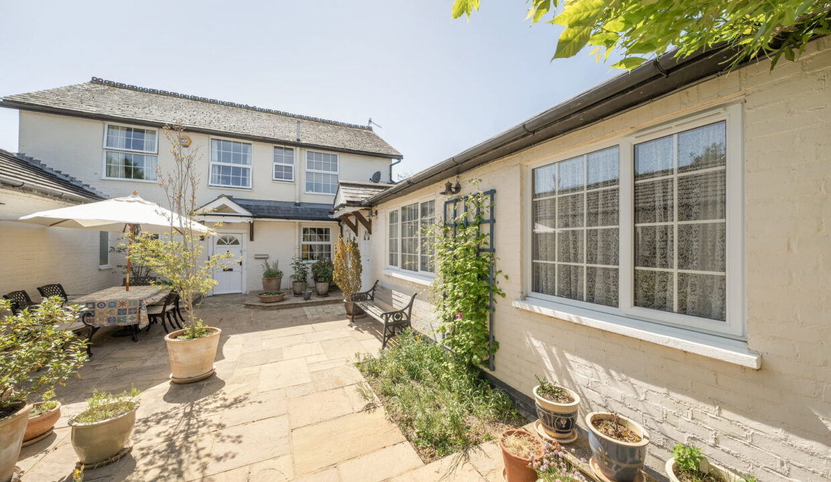
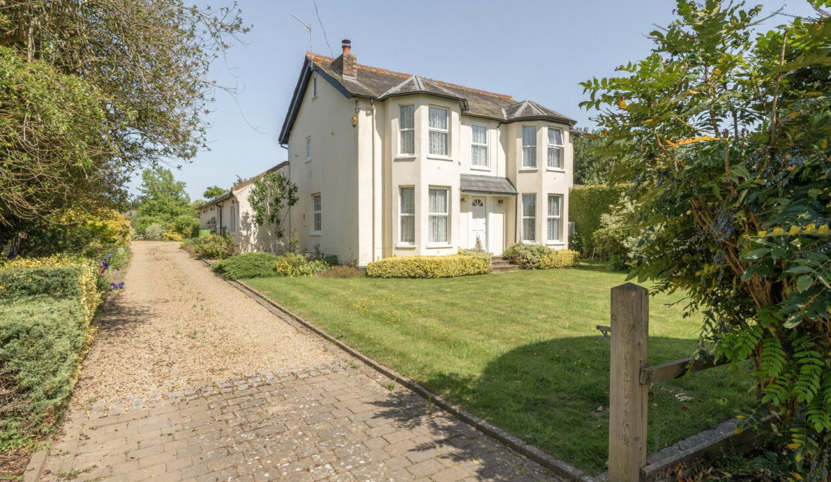
A rare and truly special opportunity to acquire an elegant detached period residence, offered to the market for the first time in over 45 years. Set within beautifully mature grounds, this charming family home combines generous accommodation, timeless character and exceptional gardens that have been lovingly created and meticulously maintained by the current owners, who are passionate gardeners. The result is a wonderfully established and peaceful setting that feels both private and idyllic.

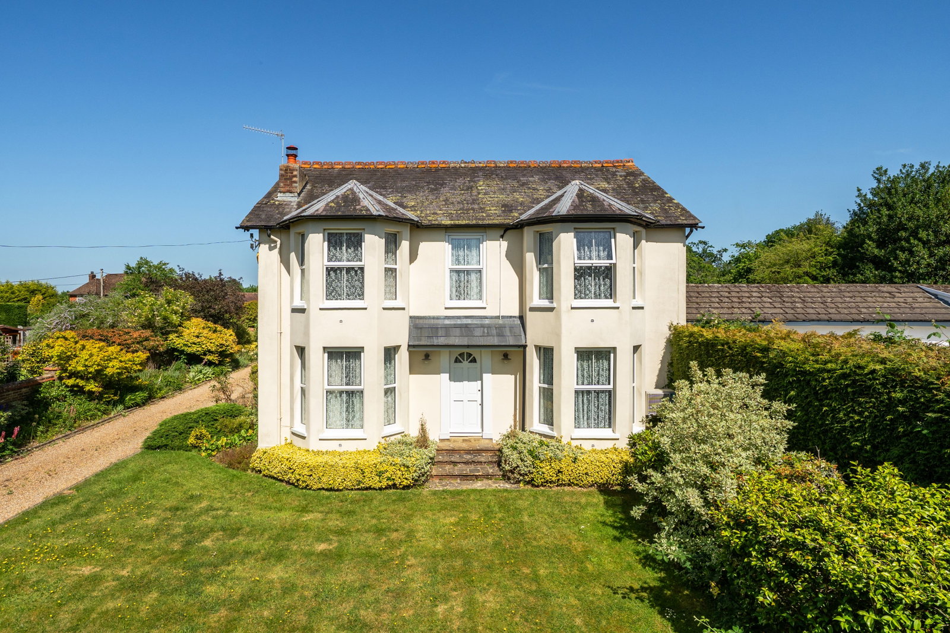
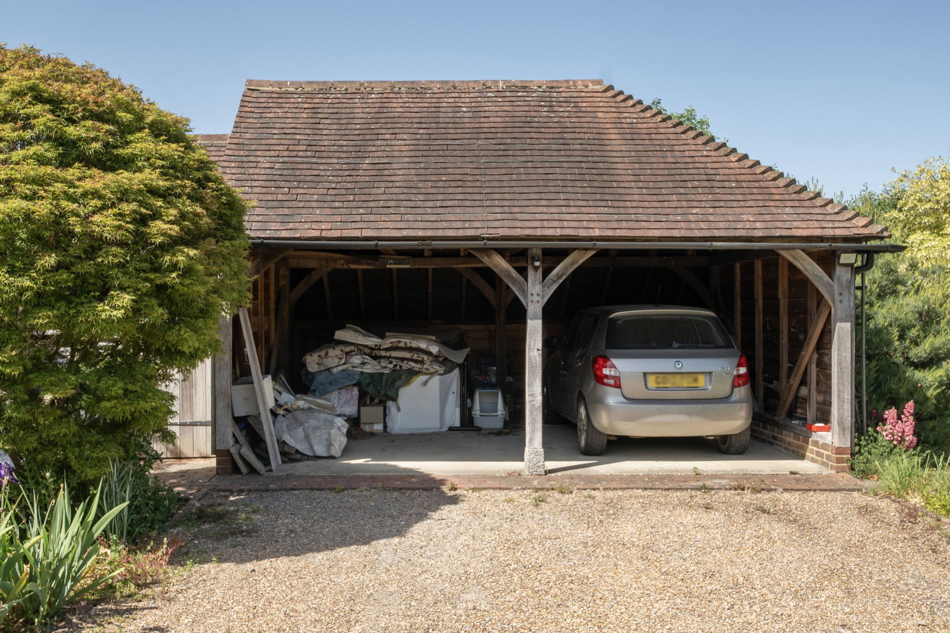
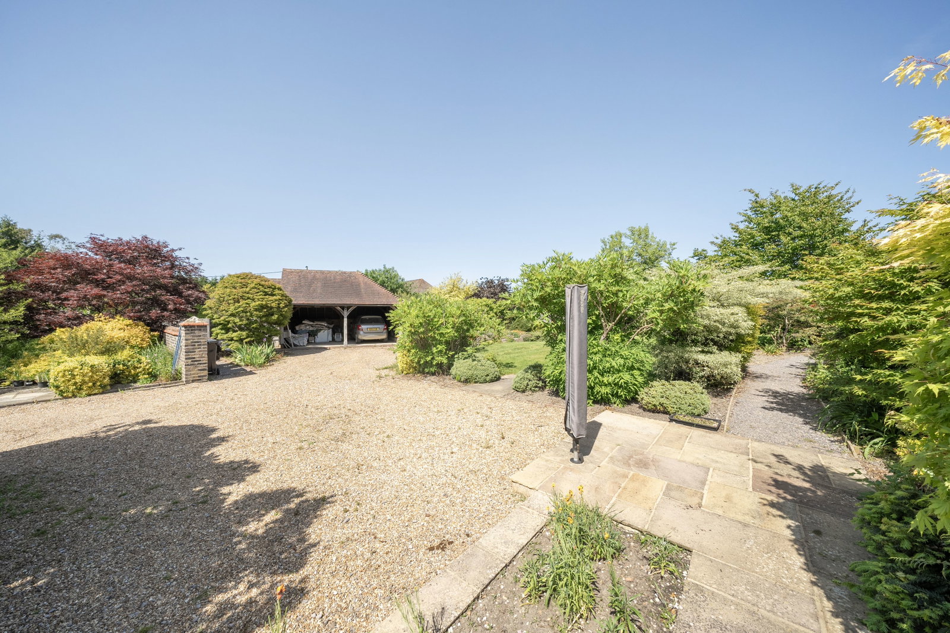
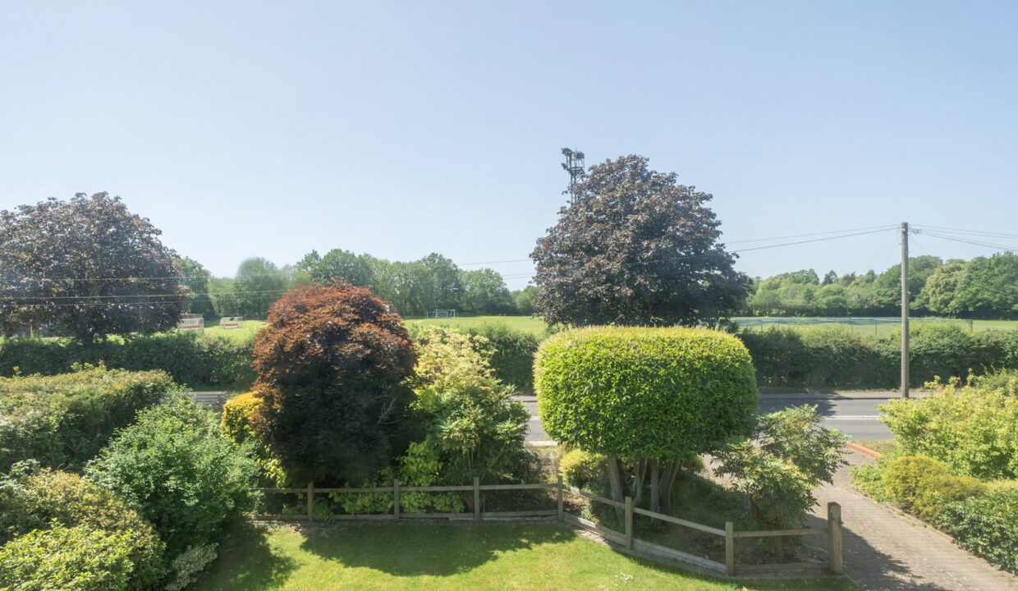
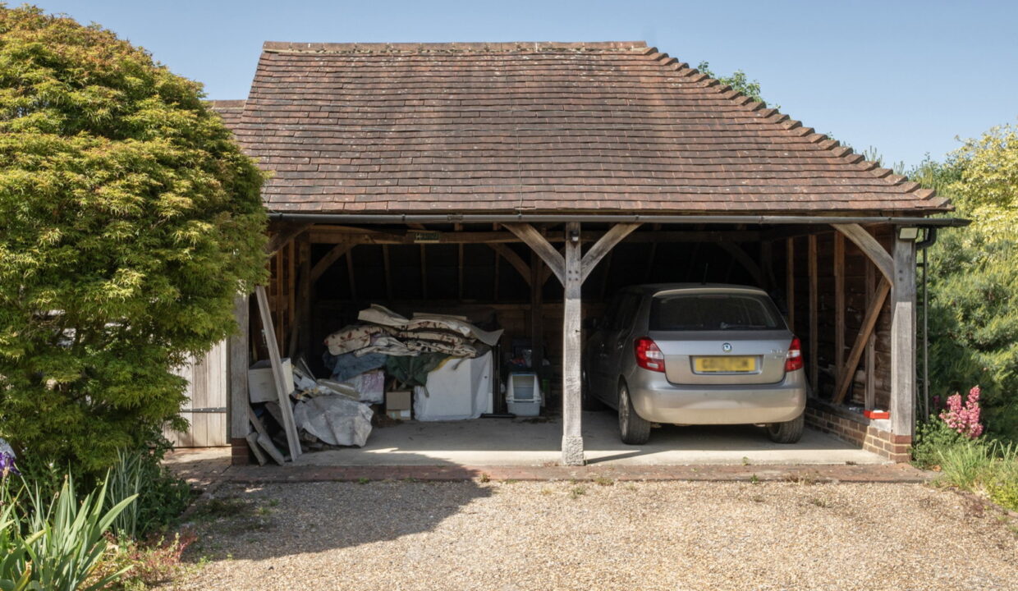
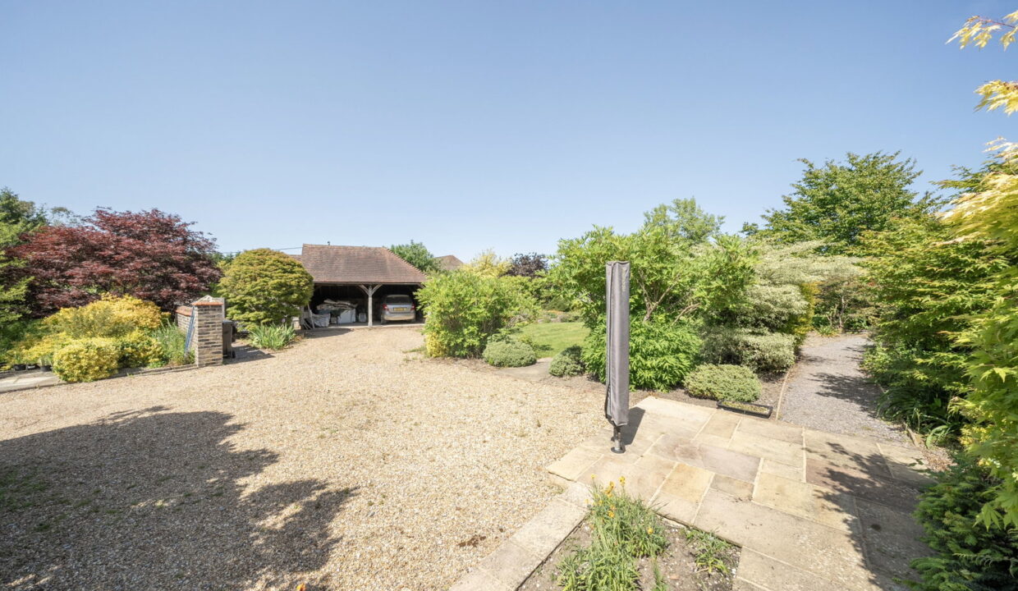
Approached via a sweeping gravel driveway with extensive parking, carport and useful outbuildings, the property immediately impresses with its handsome façade and attractive bay-fronted elevations. Internally, the house extends to over 2,500 sq ft and retains an abundance of character throughout, with bright and well-proportioned rooms ideally suited to modern family living.

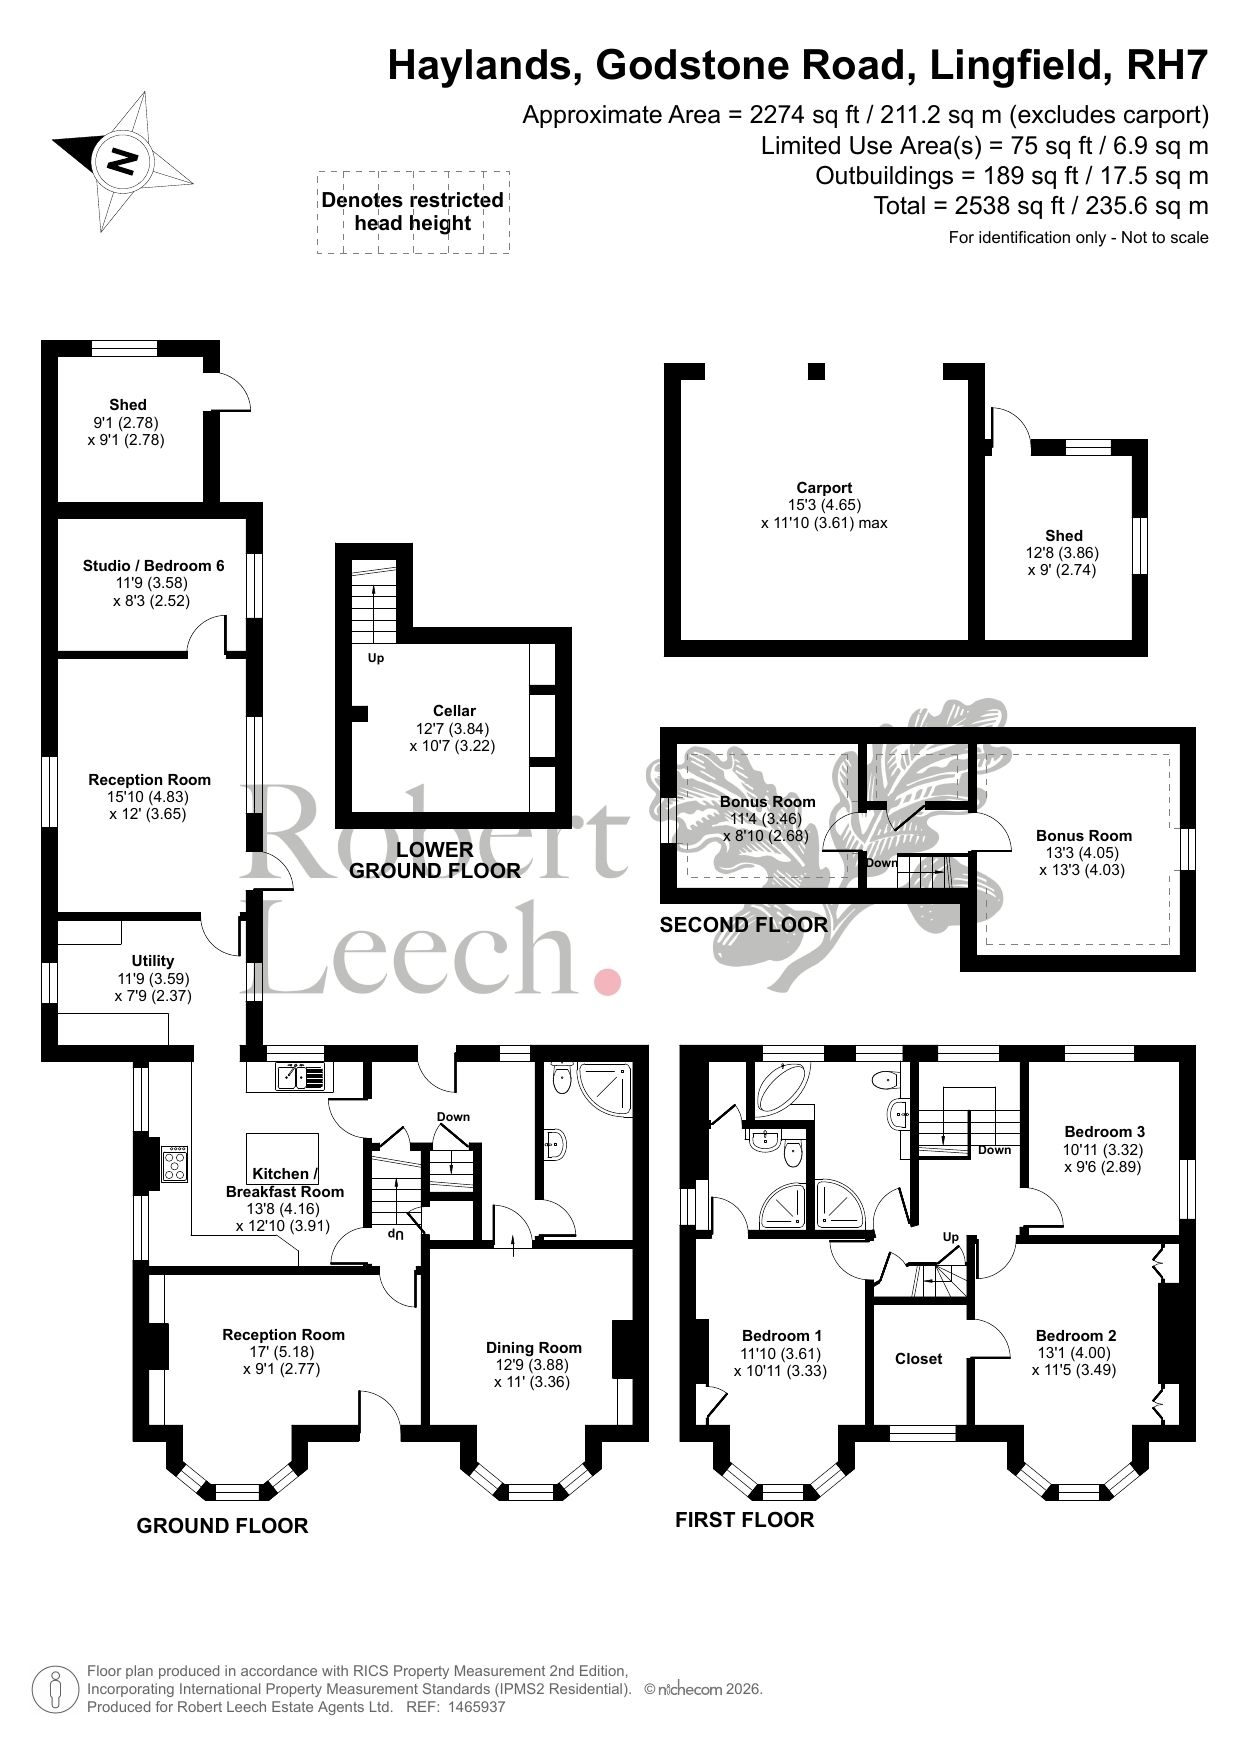
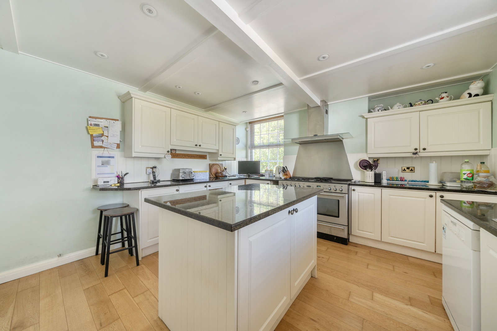
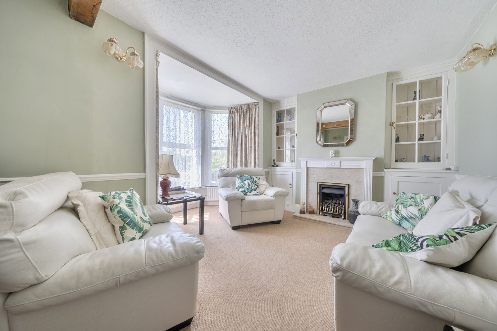
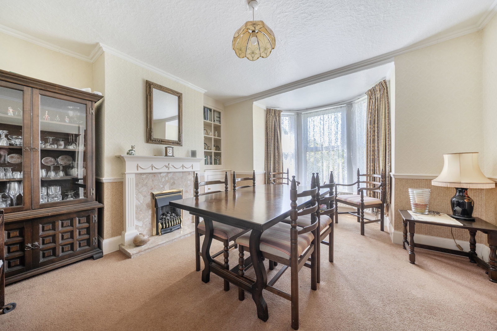
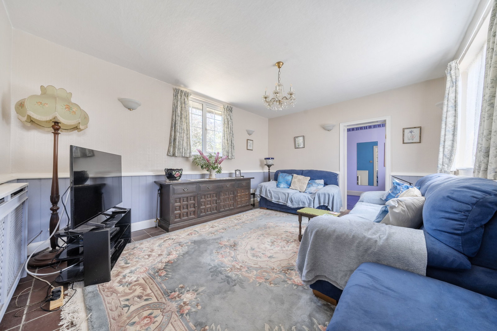
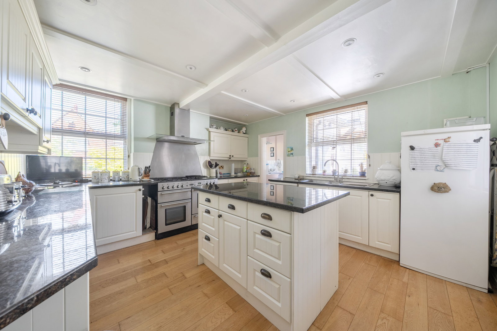
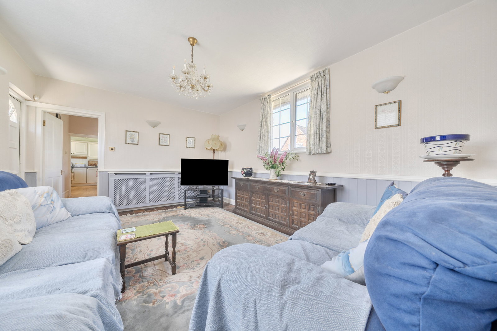
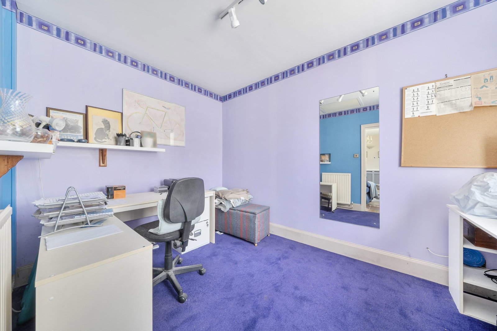
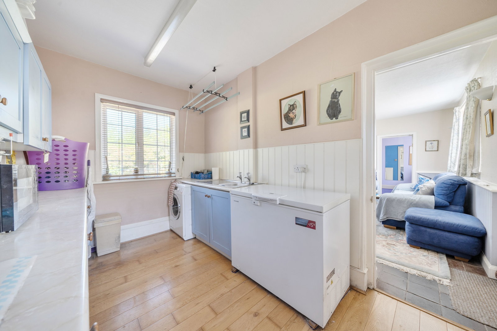
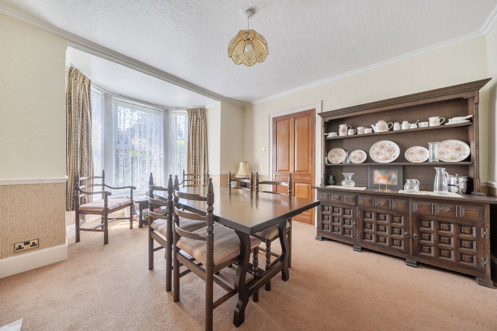
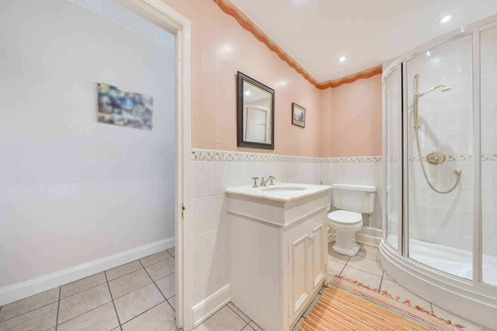
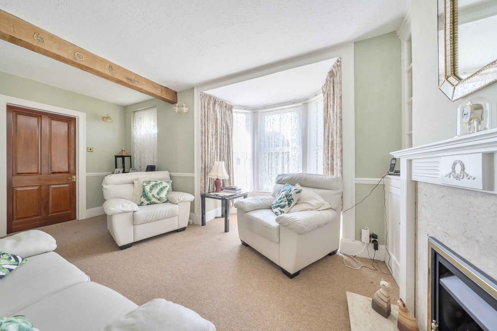
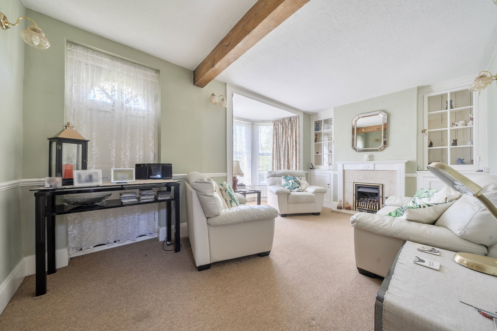
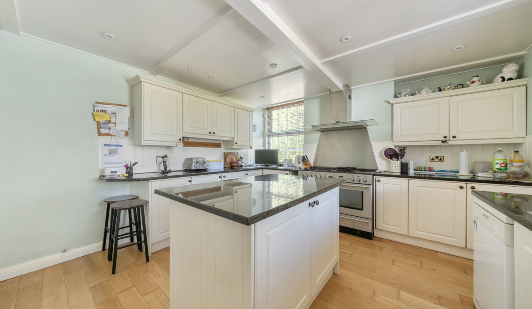
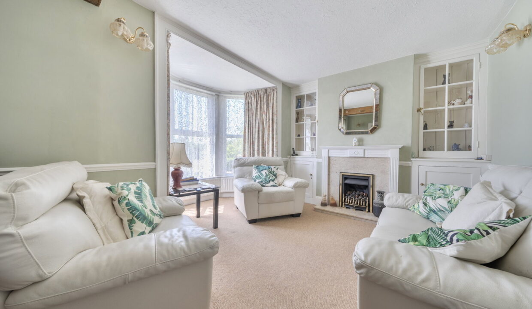
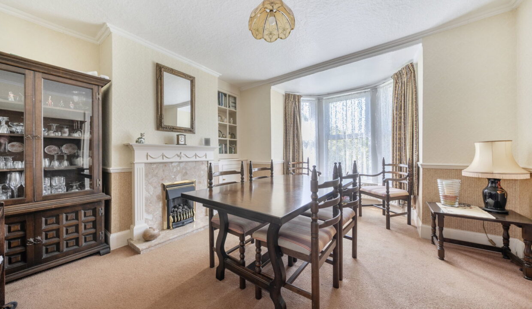
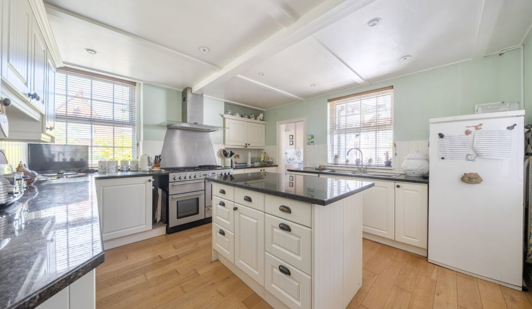
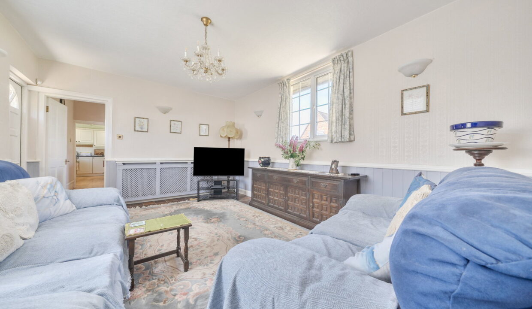
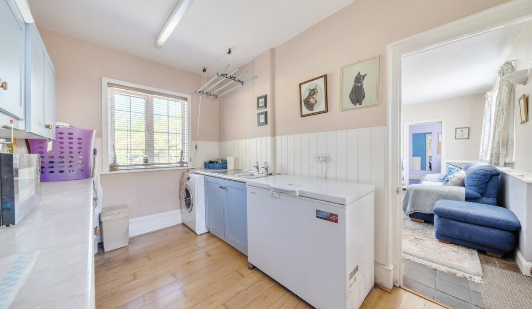
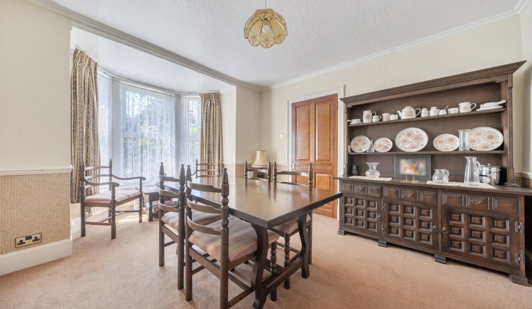
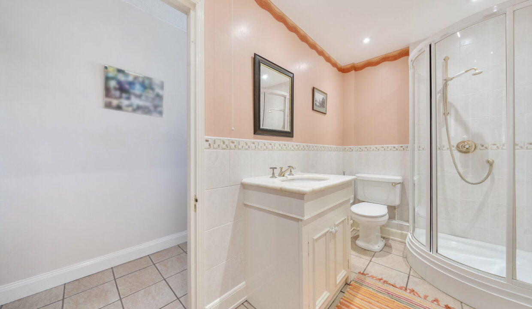
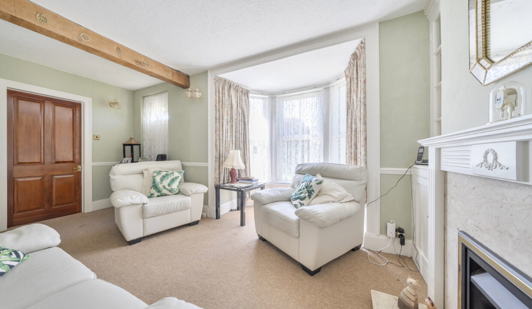
The ground floor offers an excellent balance of formal and informal reception space, including two elegant reception rooms with bay windows overlooking the gardens, a separate dining room ideal for entertaining and a spacious kitchen/breakfast room forming the heart of the home. A useful utility room, shower room and cellar provide further practicality, while the detached studio offers superb versatility for those working from home, pursuing creative interests or seeking additional guest space.

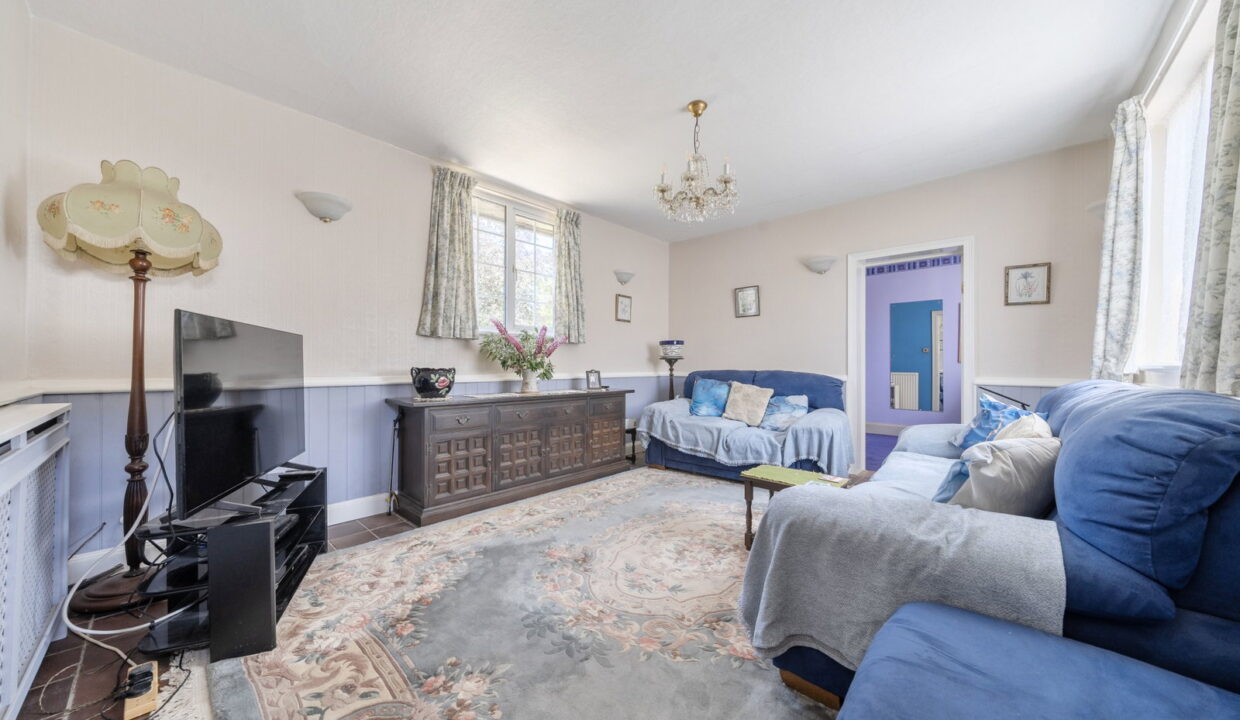
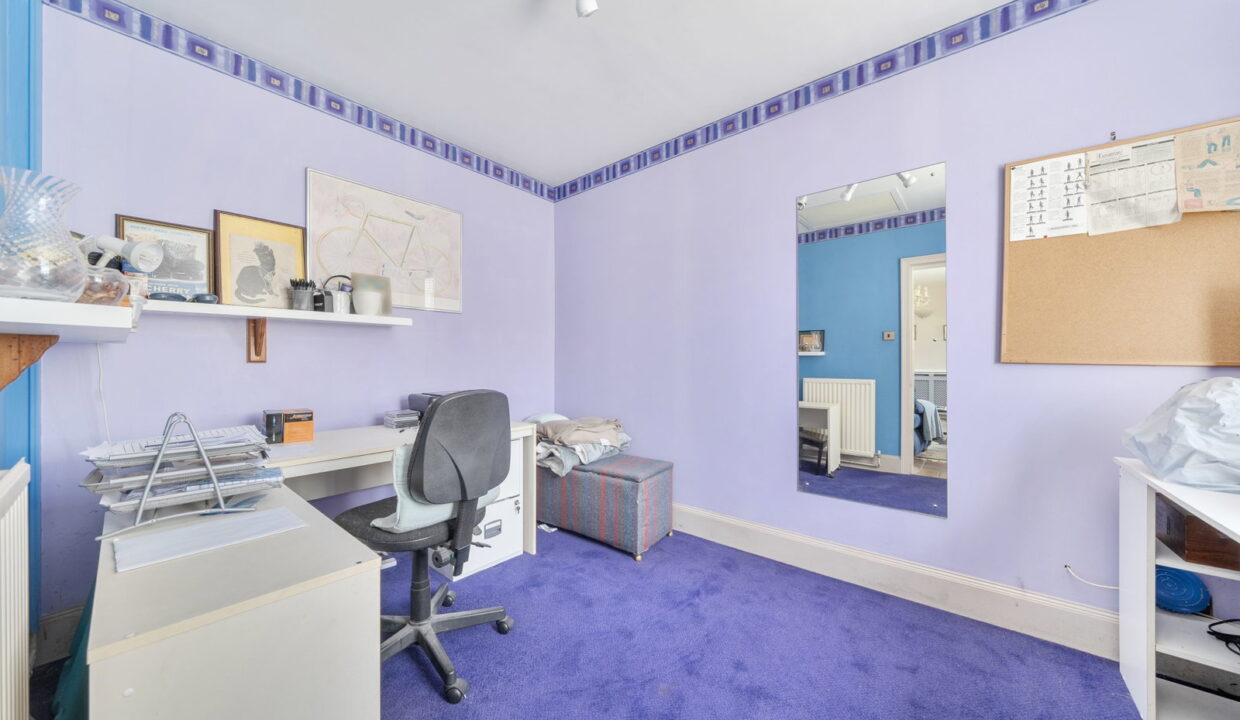
A particularly appealing feature of the property is the additional reception room located to the rear, which benefits from its own separate entrance alongside adjoining study and store rooms. Subject to any necessary consents, this area offers excellent potential to be sectioned off and adapted into a self-contained annexe, ideal for multigenerational living, guest accommodation or those seeking income potential.

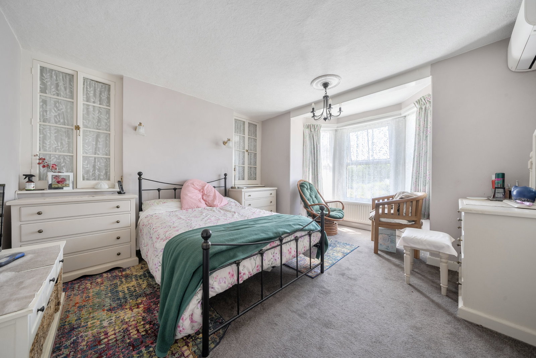
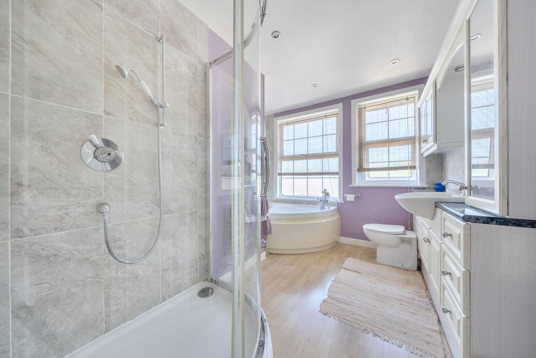
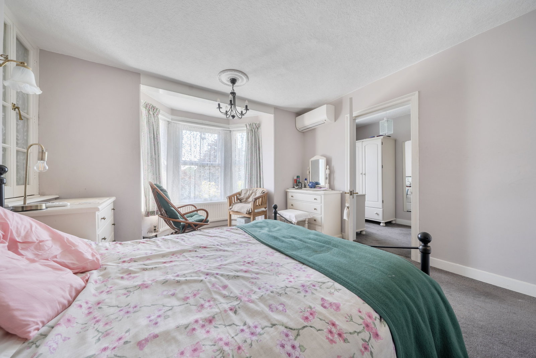
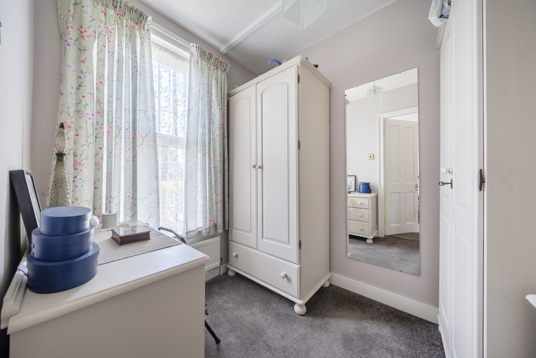
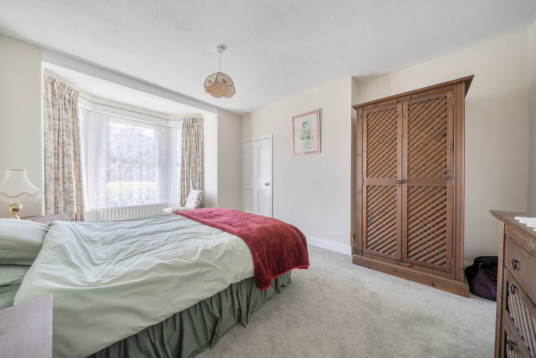
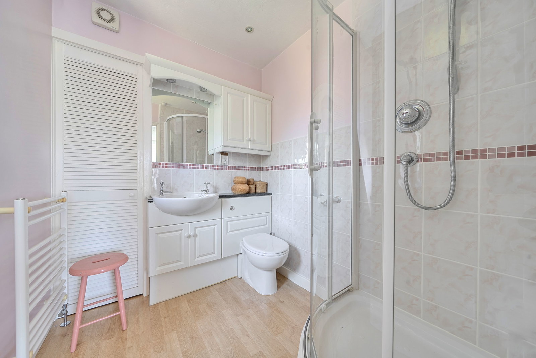
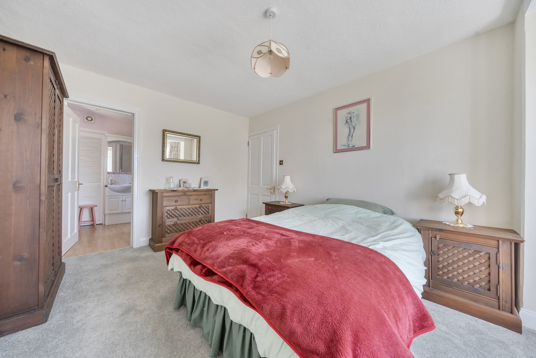
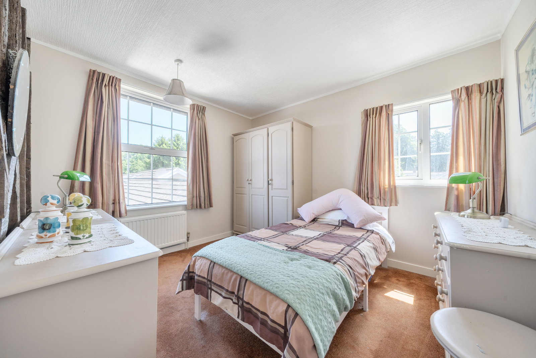
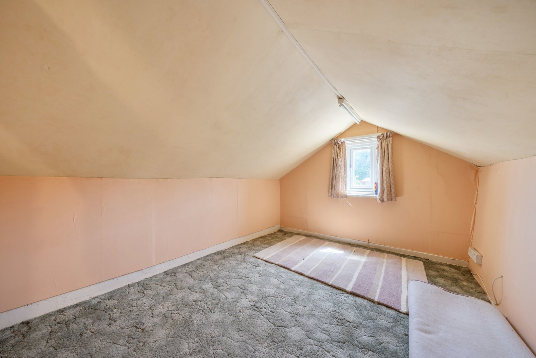
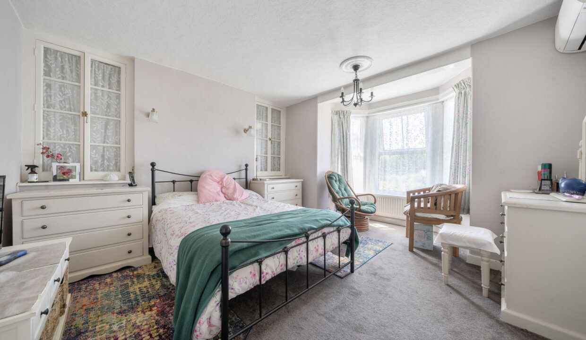
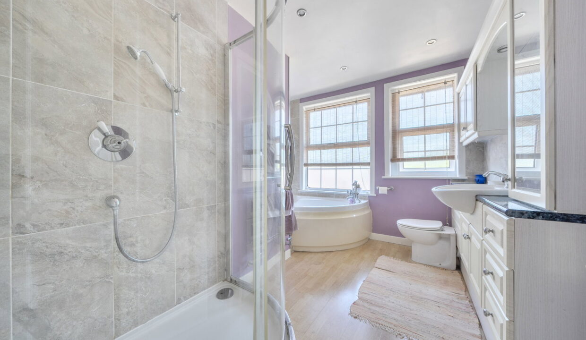
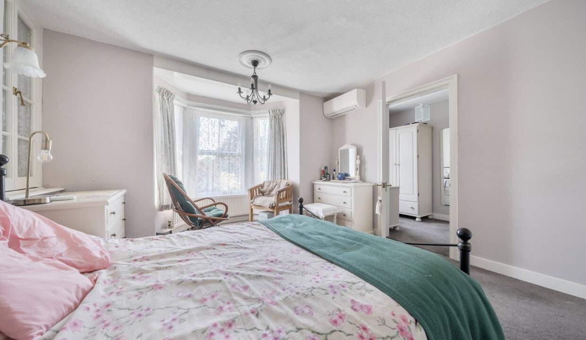
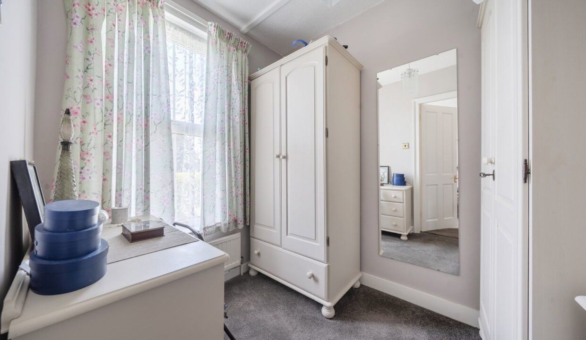
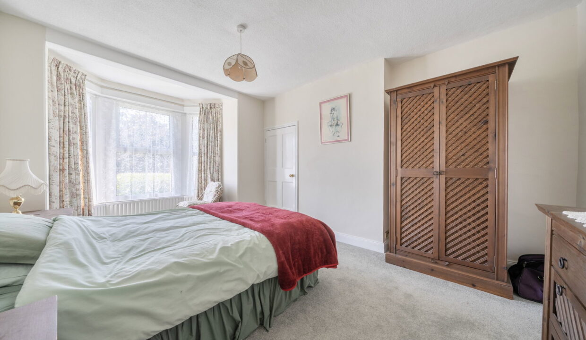
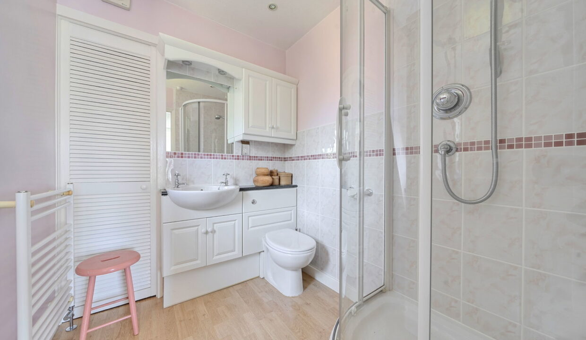
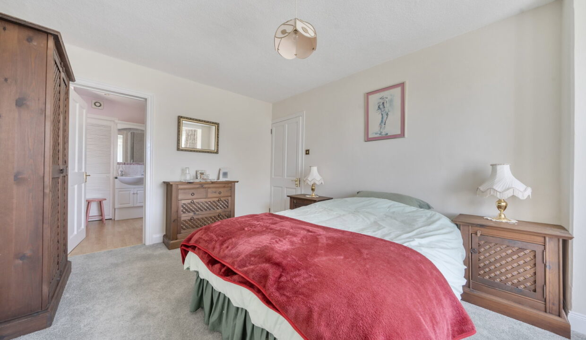
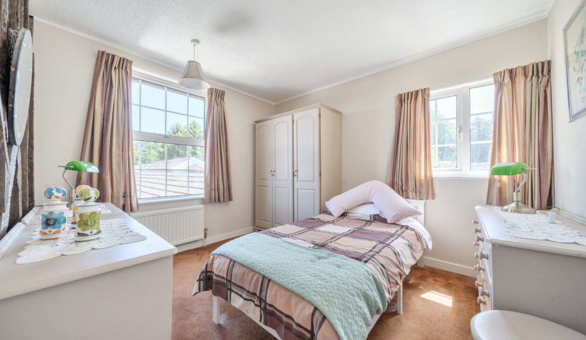
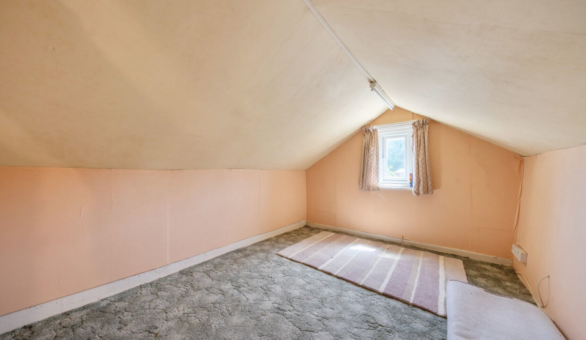
Upstairs, the first floor provides three generous bedrooms alongside family bathroom facilities, an en-suite to the master and useful dressing/closet space. On the top floor are two further bonus loft rooms which offer excellent flexibility for hobbies, storage or home office use, although they are not considered official bedrooms.

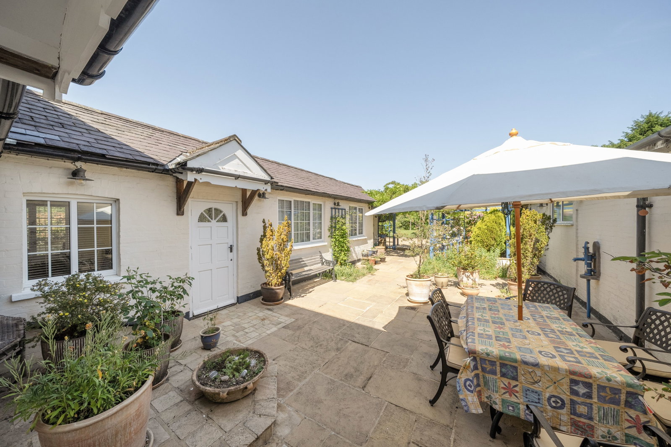
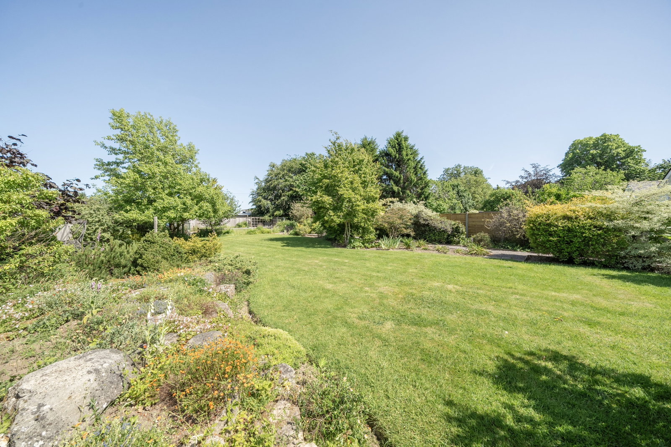
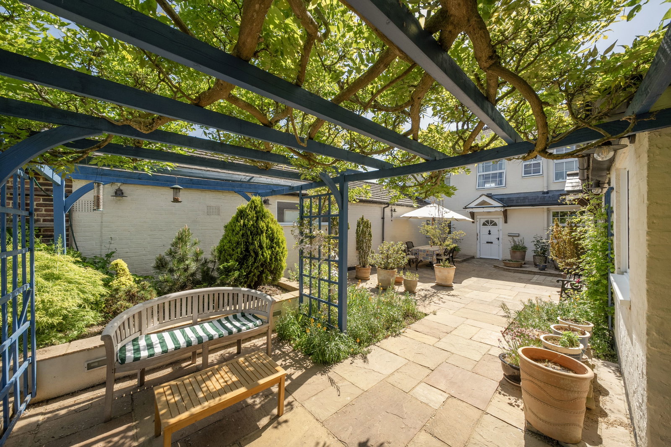
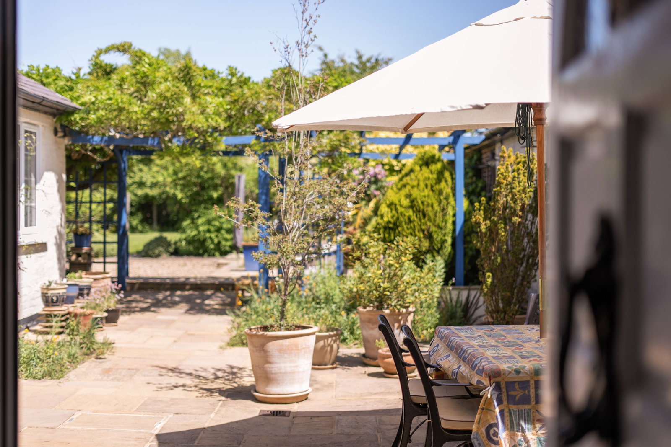
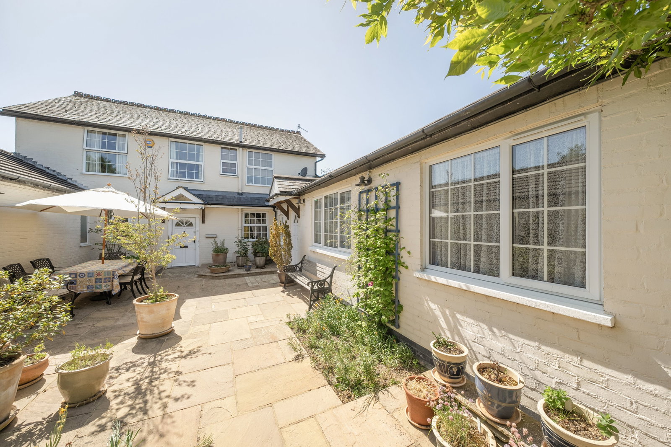
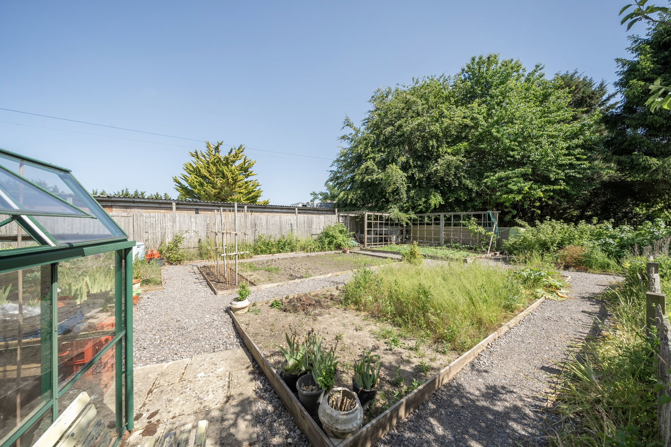
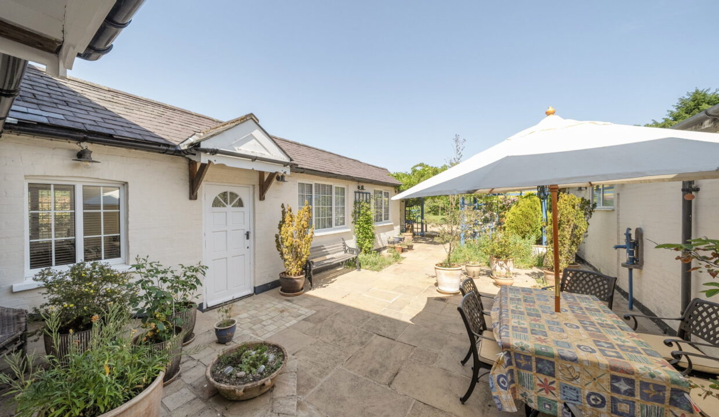
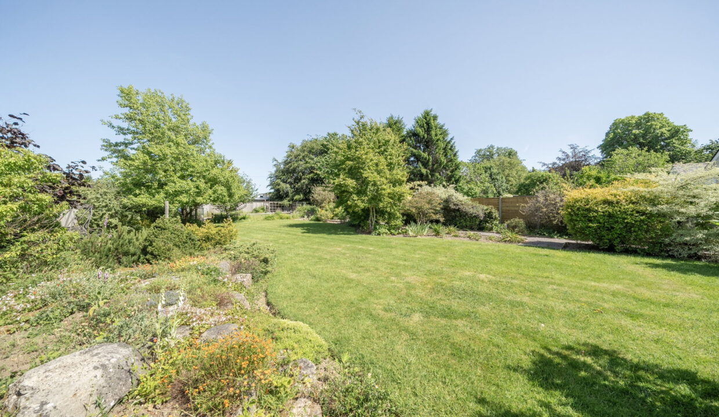
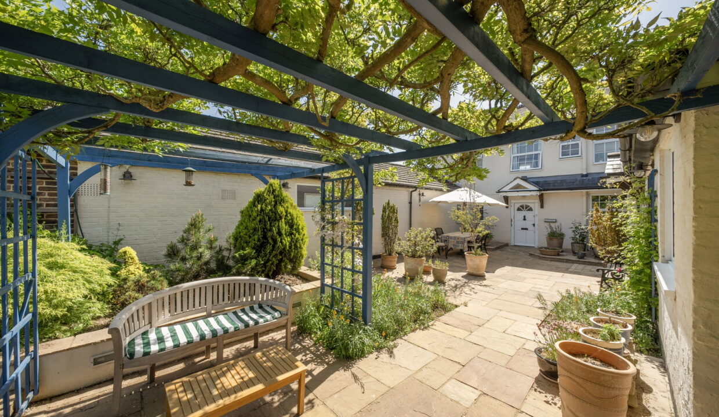
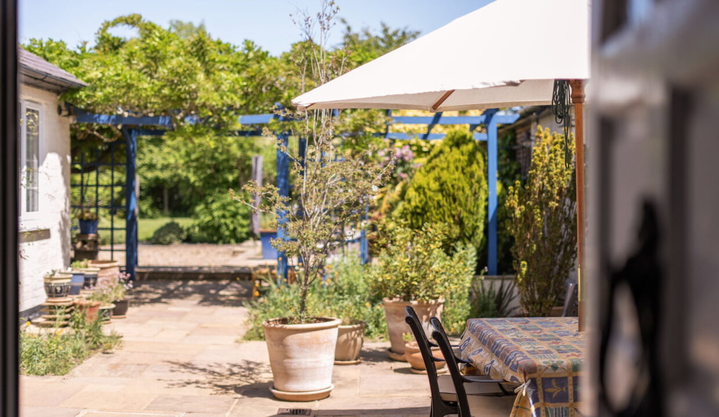
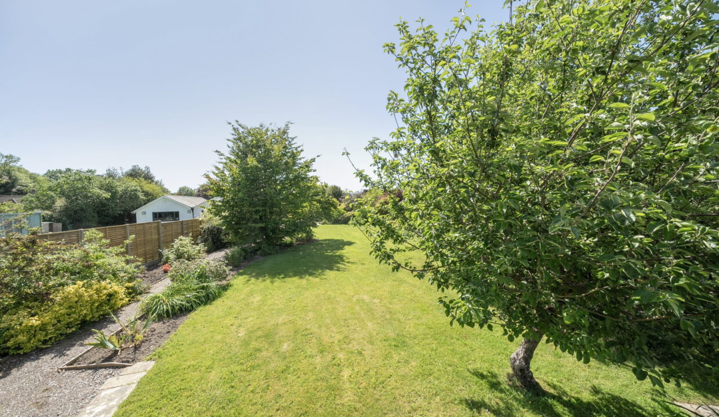
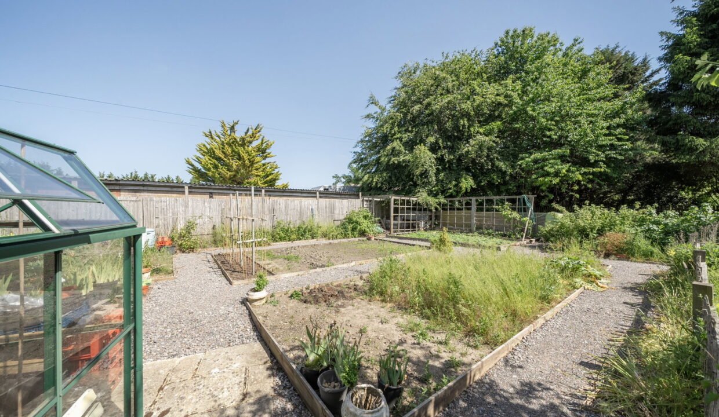
The gardens are undoubtedly one of the home’s defining features and a true labour of love. Thoughtfully designed and beautifully stocked, the grounds enjoy a wonderful variety of mature planting, established shrubs, specimen trees and colourful borders that provide year-round interest. Expanses of lawn are complemented by charming pathways, secluded seating areas and a delightful courtyard-style terrace beneath a striking pergola draped with mature climbing plants, creating an enchanting setting for outdoor dining and entertaining. Every aspect of the outdoor space has been carefully nurtured to create a tranquil oasis that will particularly appeal to keen gardeners and those seeking a strong connection with nature.

Lingfield is one of Surrey’s most desirable village locations, offering the perfect blend of countryside charm and everyday convenience. The village provides an excellent range of local amenities including independent shops, cafés, traditional pubs and a mainline railway station with direct services into London Victoria, making it highly attractive for commuters. The area is particularly well regarded for schooling, with Lingfield Primary School, the independent Lingfield College and nearby Imberhorne School all serving the local community. The surrounding countryside offers beautiful walks, riding opportunities and outdoor pursuits, while nearby East Grinstead, Oxted and Gatwick Airport are all easily accessible. This is a rare opportunity to secure a substantial and much-loved family home in a highly sought-after village setting.

Additional Details

  • :

Floor Plans

Floor Plan

Floor Plan

Property Video

Property on Map

Mortgage Calculator

30 Years Fixed, 6% Interest
  • Principle and Interest

Information

  • Cookie Policy
  • Privacy Policy
  • Terms and Conditions
  • Referral Fees
  • Members of Safe Agent
  • Complaints Procedure
The Property Ombudsman
TSI

Email Signup

To register for updates please click here

Contact Us

  • Lingfield branch
  • Oxted branch
  • Reigate branch

Members of Safe Agent

© 2023. All rights reserved.

|

Site designed by Footprint Digital

Owning a home is a keystone of wealth… both financial affluence and emotional security.

Suze Orman
May 29, 2026 Friday!
Robert Leech
  • Login
Forget Password?