

Robert Leech

Estate Agents

  • Property Search
  • Selling
  • Letting
    • Tenants
      • Want To Register?
      • Moving In Process
      • Current Tenants
      • Tenancy Fees
      • Report a Repair
    • Landlords
      • Are You Tenant Ready?
      • Fees
      • Our Landlord Services
  • Private Estates
    • Strategy
    • Robert Leech Discreet
  • Land & New Homes
    • New Homes for Sale
    • Property Developers
  • Contact Us
  • About Us
    • Meet The Experts
    • Careers
    • Green Agenda
    • Local Areas
    • Journal
  • Search
  • Selling
  • Letting
    • Tenants
      • Want To Register?
      • Moving In Process
      • Current Tenants
      • Tenancy Fees
      • Report a Repair
    • Landlords
      • Are You Tenant Ready?
      • Fees
      • Our Landlord Services
  • Private Estates
    • Strategy
    • Robert Leech Discreet
  • Search
  • Selling
  • Letting
    • Tenants
      • Want To Register?
      • Moving In Process
      • Current Tenants
      • Tenancy Fees
      • Report a Repair
    • Landlords
      • Are You Tenant Ready?
      • Fees
      • Our Landlord Services
  • Private Estates
    • Strategy
    • Robert Leech Discreet
Robert Leech
  • Land & New Homes
    • New Homes for Sale
    • Property Developers
  • Contact Us
  • About
    • Meet The Experts
    • Careers
    • Green Agenda
    • Local Areas
    • Journal
  • Land & New Homes
    • New Homes for Sale
    • Property Developers
  • Contact Us
  • About
    • Meet The Experts
    • Careers
    • Green Agenda
    • Local Areas
    • Journal
  • 2_-Front-Drive-No.32_1783455968409
  • 3_-Kitchen-original-preview_1783455978902
  • 5_-Kitchen-Hob-Sandees_1783455995402
  • 6_-Kitchen-Interior-Front-Door-No.-67_1783455995402
  • 4_-Kitchen-left-side-No.-52_1783455995402
  • 9_-Living-Room-Window-Alcove-No-72_1783456023590
  • 11_-Dining-Room-Detail-No.7_1783456023591
  • 10_-Living-Room-Original-Preview_1783456023591
  • 7_-Living-Room-No.-76_1783456023590
  • 8_-Living-Room-Fireplace-No.-74_1783456023590
  • 13_-Old-Hallway-original-preview_1783456048075
  • 14_-Old-Hallway-Detail-No.12_1783456048075
  • 16_-Back-Garden-No.-39_1783456048075
  • 15_-Old-Front-Door-Interior-Detail-No.11_1783456048075
  • 12_-Dining-Room-original-preview_1783456048074
  • 21_-Bedroom-3-original-preview_1783456073571
  • 18_-Back-Garden-Swings-No.-35_1783456073570
  • 19_-Hallway-to-bedrooms-No.-48_1783456073571
  • 20_-Master-Bedroom-Original-preview_1783456073571
  • 17_-Back-Garden-No.-37_1783456073570
  • 24_-Bedroom-2-No.-44_1783456120887
  • 26_-Bedroom-2-en-suite-bath-Sandees_1783456120888
  • 25_-Bedroom-2-en-suite-Sandees_1783456120888
  • 23_-Bathroom-lower-floor-original-preview_1783456120887
  • 22-_-Bedroom-3-Detail-No.16_1783456120887
  • 29_-Office-No.-87_1783456120889
  • 28_-Office-and-sheds-No.-43_1783456120889
  • 27_-Budha-instead-of-pebble-garden-No.-24_1783456120888
1 of 28
2_-Front-Drive-No.32_17834559684093_-Kitchen-original-preview_17834559789025_-Kitchen-Hob-Sandees_17834559954026_-Kitchen-Interior-Front-Door-No.-67_17834559954024_-Kitchen-left-side-No.-52_17834559954029_-Living-Room-Window-Alcove-No-72_178345602359011_-Dining-Room-Detail-No.7_178345602359110_-Living-Room-Original-Preview_17834560235917_-Living-Room-No.-76_17834560235908_-Living-Room-Fireplace-No.-74_178345602359013_-Old-Hallway-original-preview_178345604807514_-Old-Hallway-Detail-No.12_178345604807516_-Back-Garden-No.-39_178345604807515_-Old-Front-Door-Interior-Detail-No.11_178345604807512_-Dining-Room-original-preview_178345604807421_-Bedroom-3-original-preview_178345607357118_-Back-Garden-Swings-No.-35_178345607357019_-Hallway-to-bedrooms-No.-48_178345607357120_-Master-Bedroom-Original-preview_178345607357117_-Back-Garden-No.-37_178345607357024_-Bedroom-2-No.-44_178345612088726_-Bedroom-2-en-suite-bath-Sandees_178345612088825_-Bedroom-2-en-suite-Sandees_178345612088823_-Bathroom-lower-floor-original-preview_178345612088722-_-Bedroom-3-Detail-No.16_178345612088729_-Office-No.-87_178345612088928_-Office-and-sheds-No.-43_178345612088927_-Budha-instead-of-pebble-garden-No.-24_1783456120888
Red Lane, Oxted, RH8 0RT
  • Home
  • Oxted

Red Lane, Oxted, RH8 0RT

For Sale

Guide Price £1,595,000

Property ID : 

RH-49952-property

Share
Bedrooms
3
Bathrooms
3
Area
1344 ft²

Description

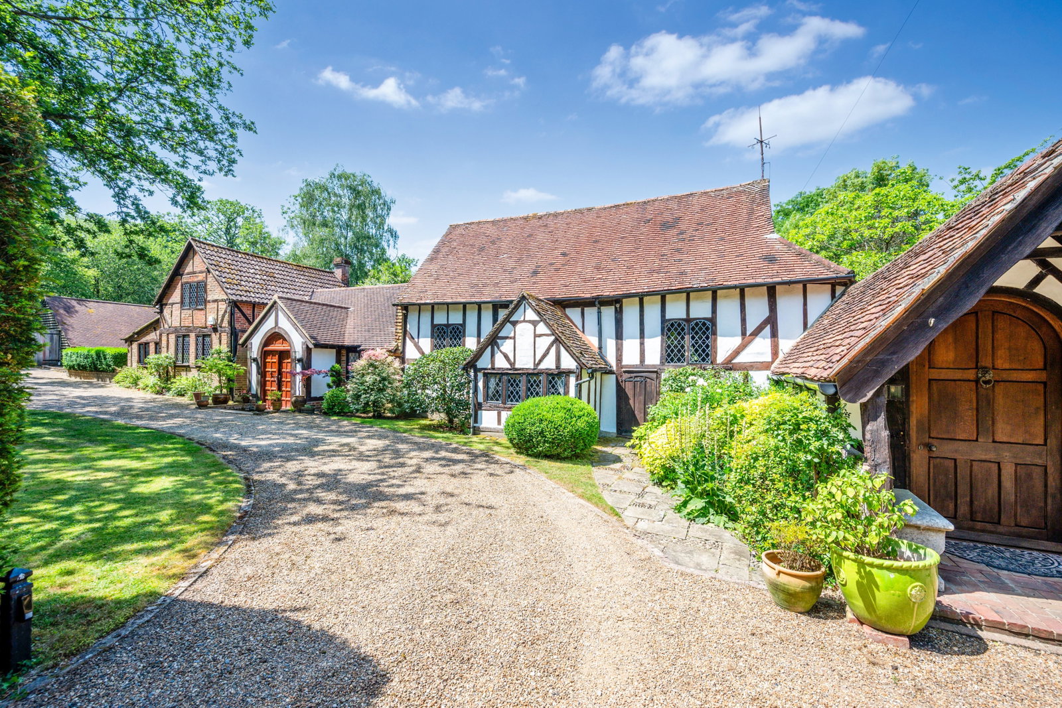
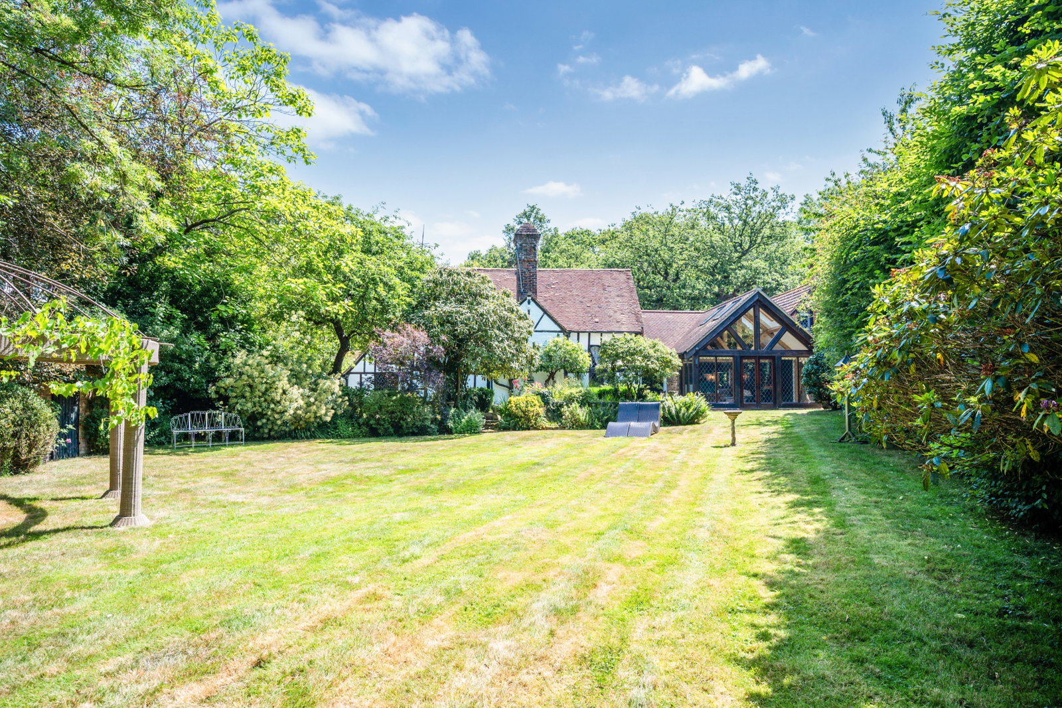
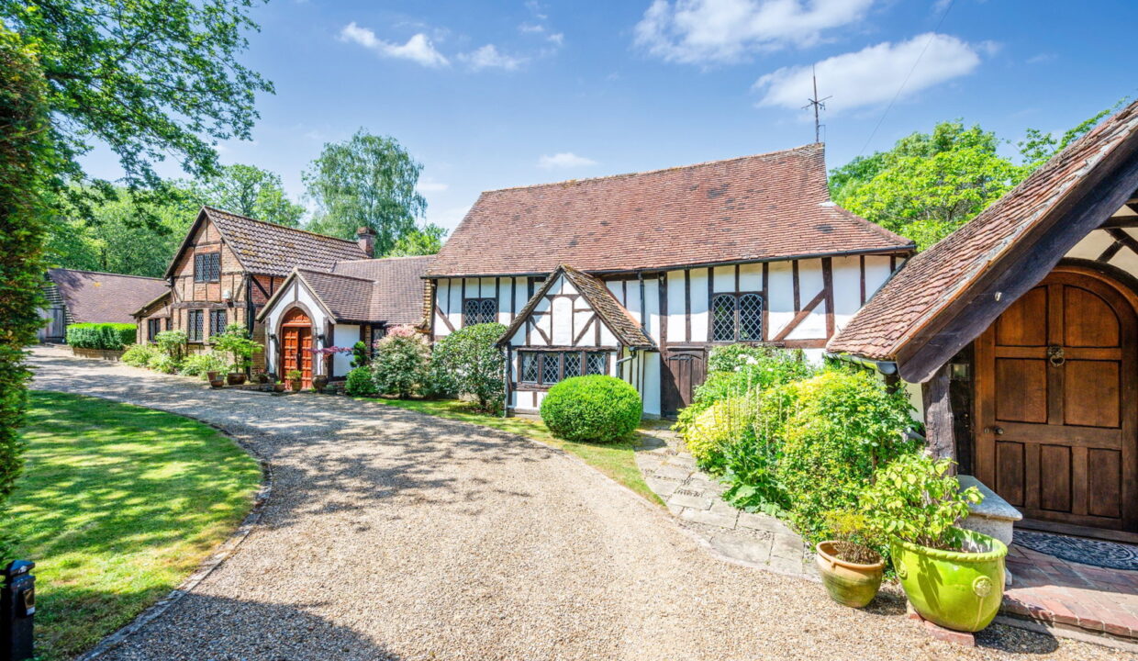
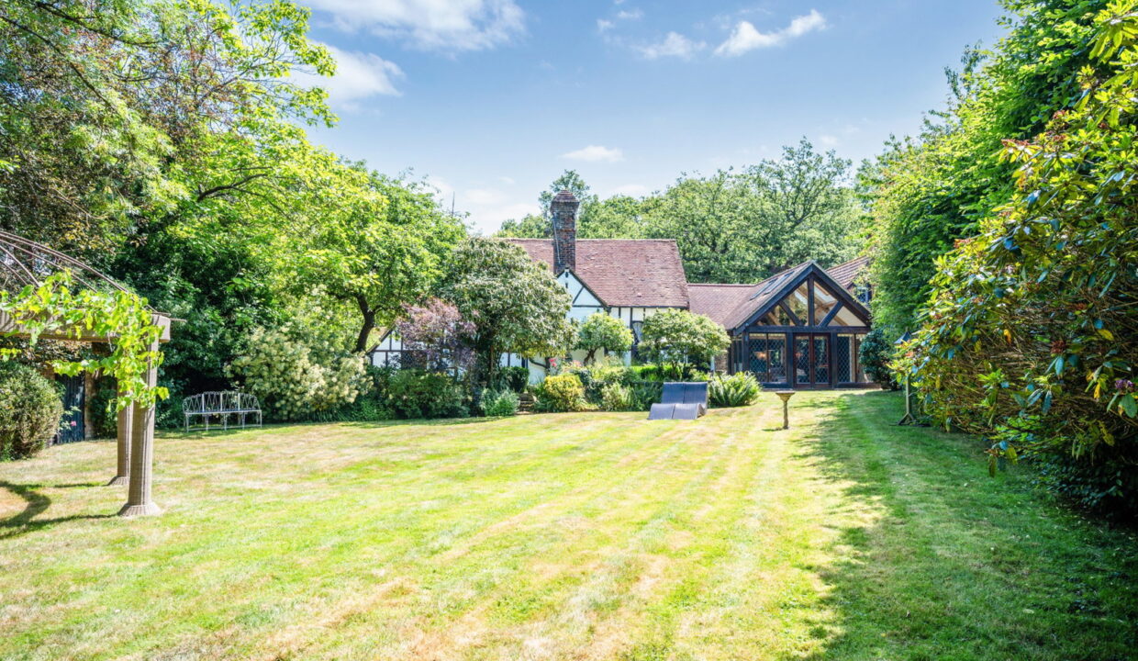
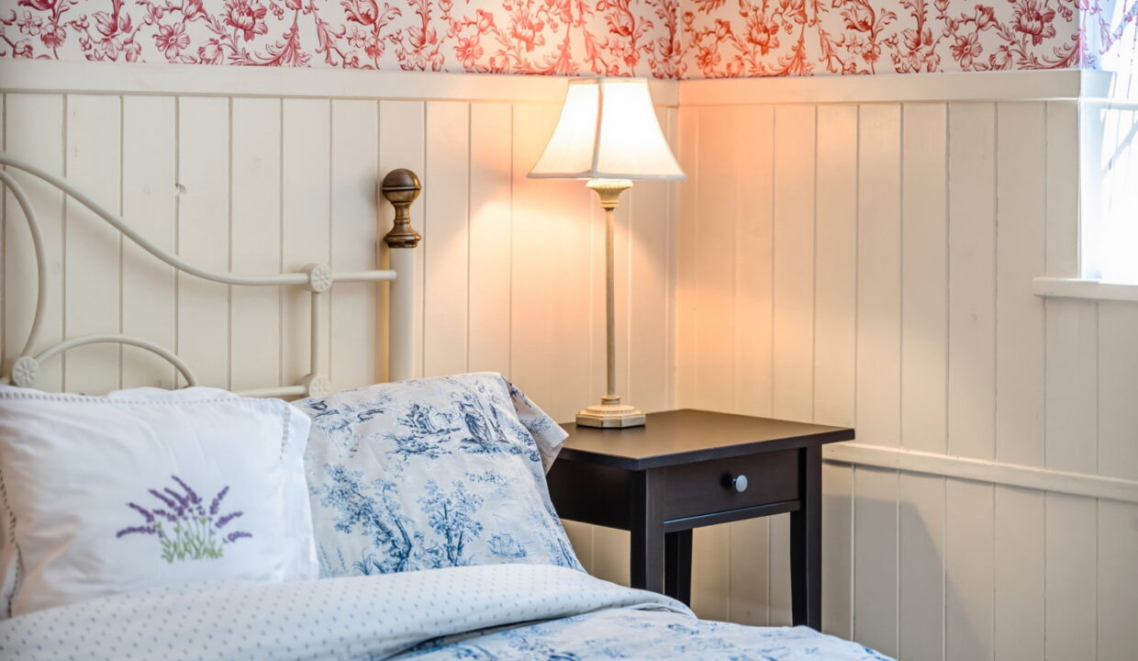
​Set across two beautifully presented floors, this immaculate characterful home offers stylish and versatile accommodation, perfectly blending period charm with contemporary style.

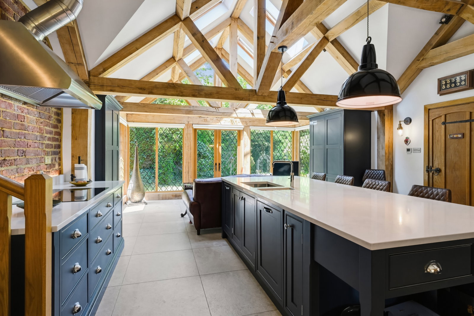
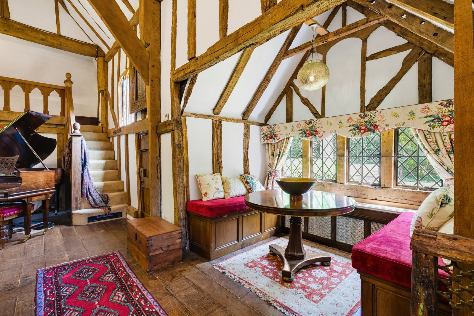
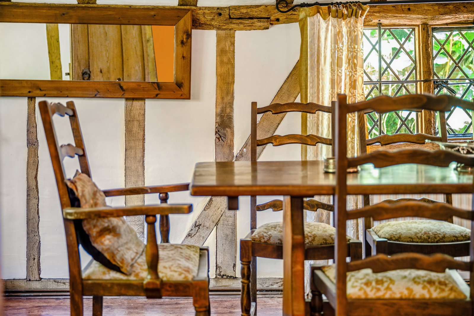
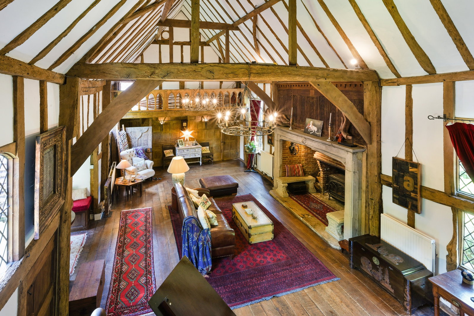
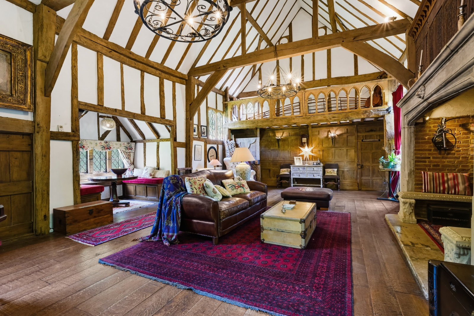
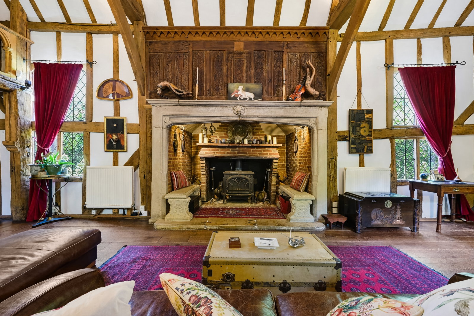
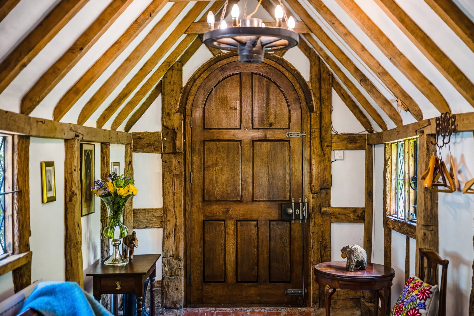
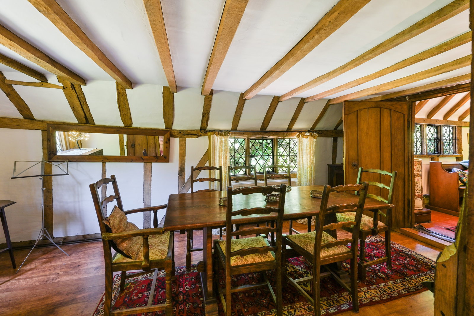
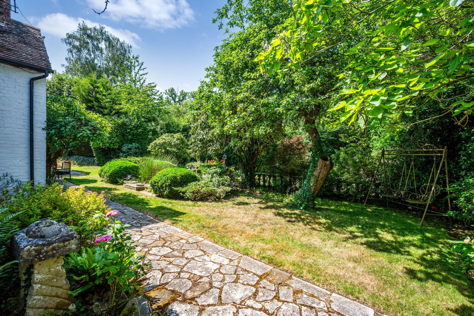
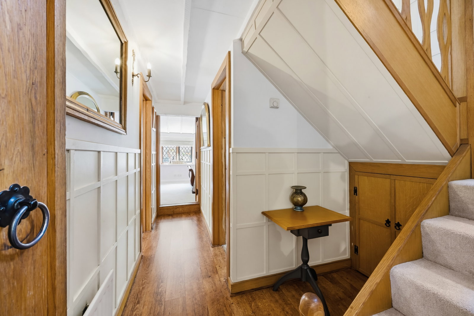
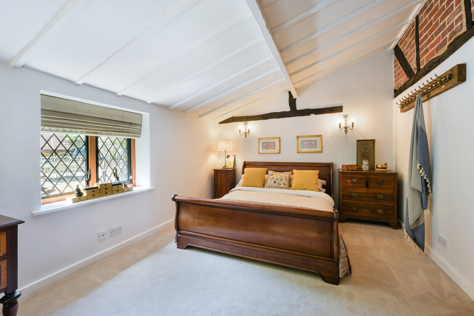
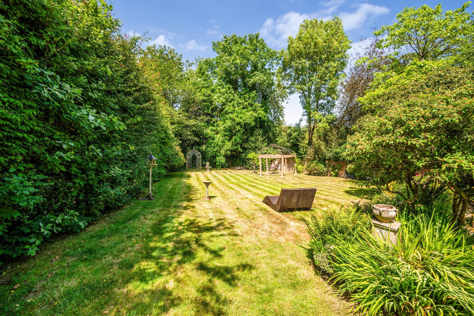
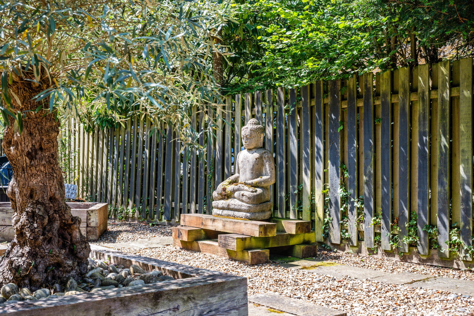
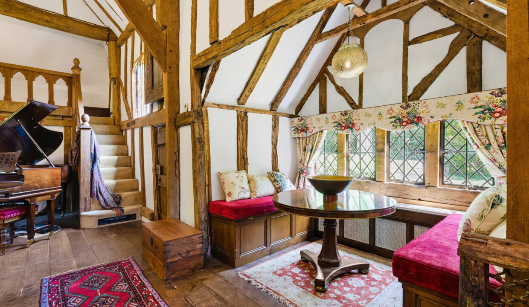
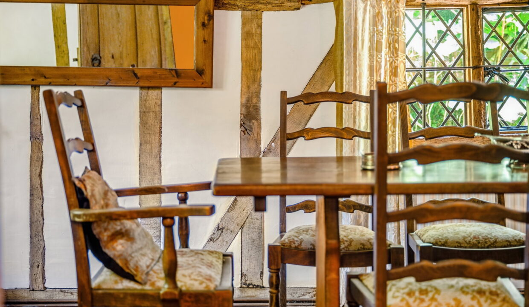
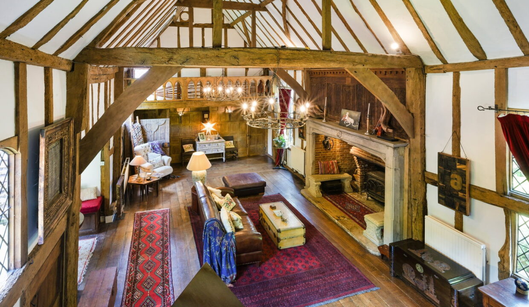
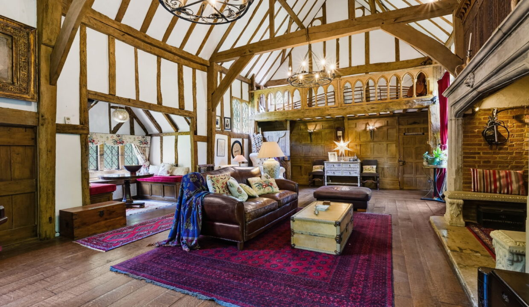
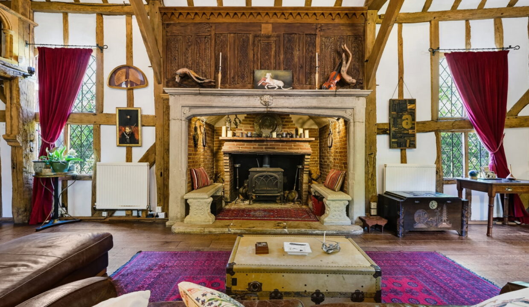
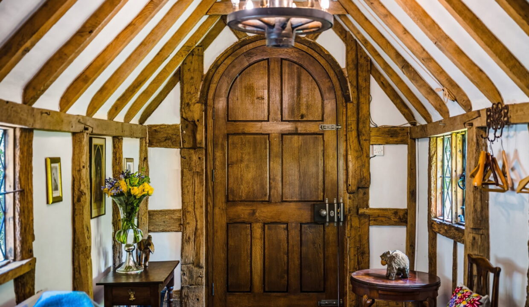
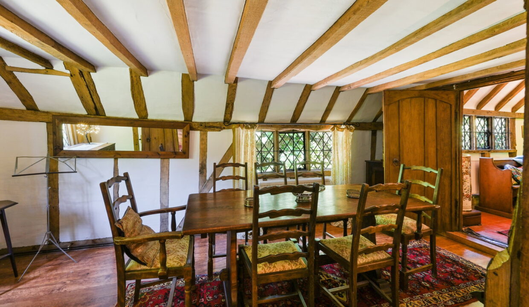
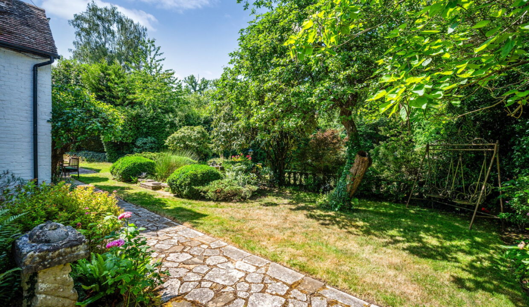
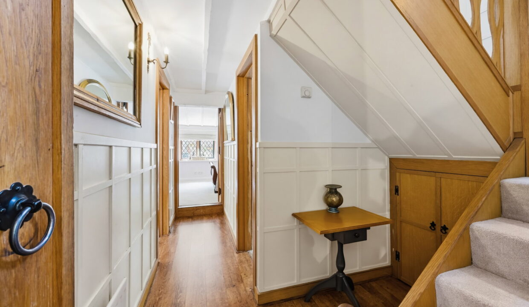
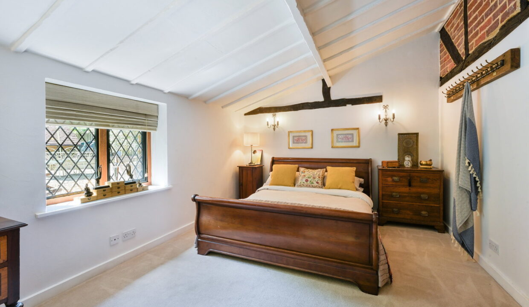
A striking and imposing period converted barn with fantastic entertaining space, together with a private cottage style garden and superb period features which include exposed brickwork throughout, inglenook fireplace, minstrels gallery and vaulted ceilings on the ground floor level providing elegance and charm.

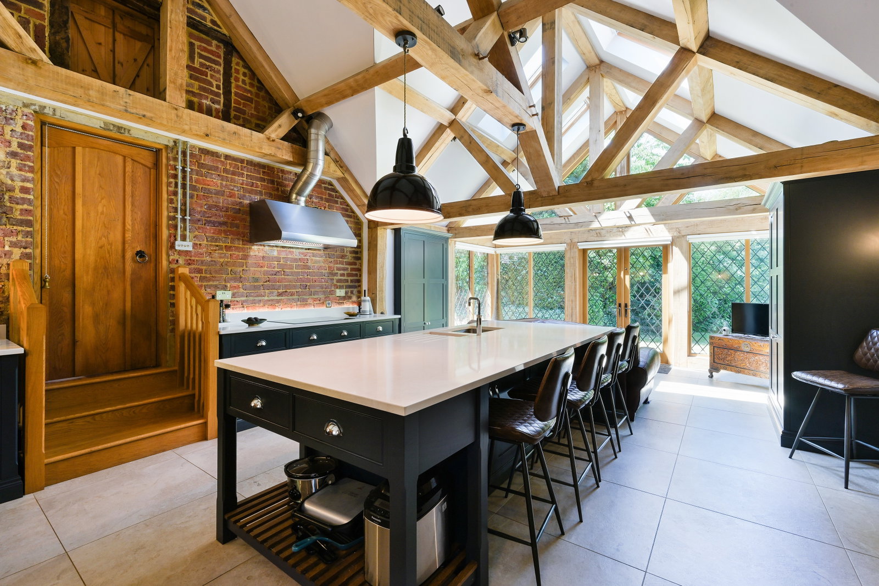
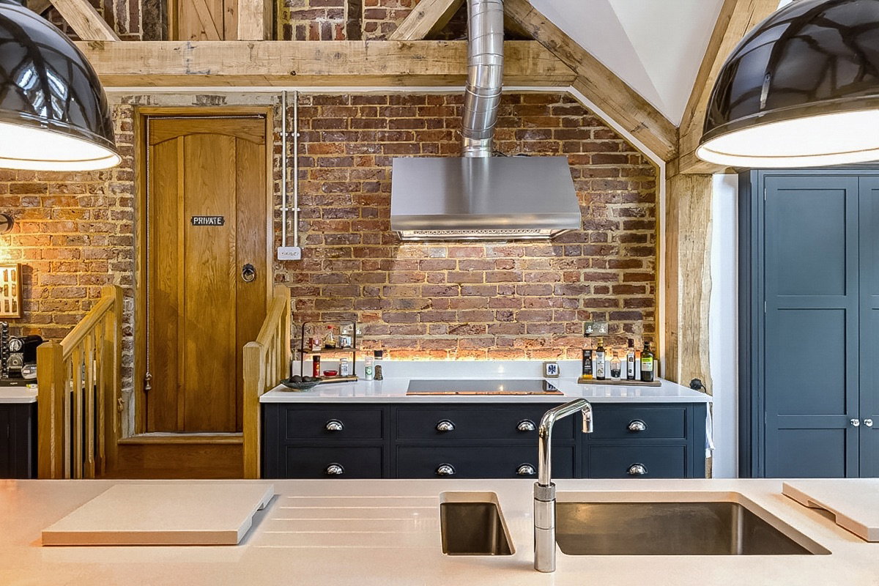
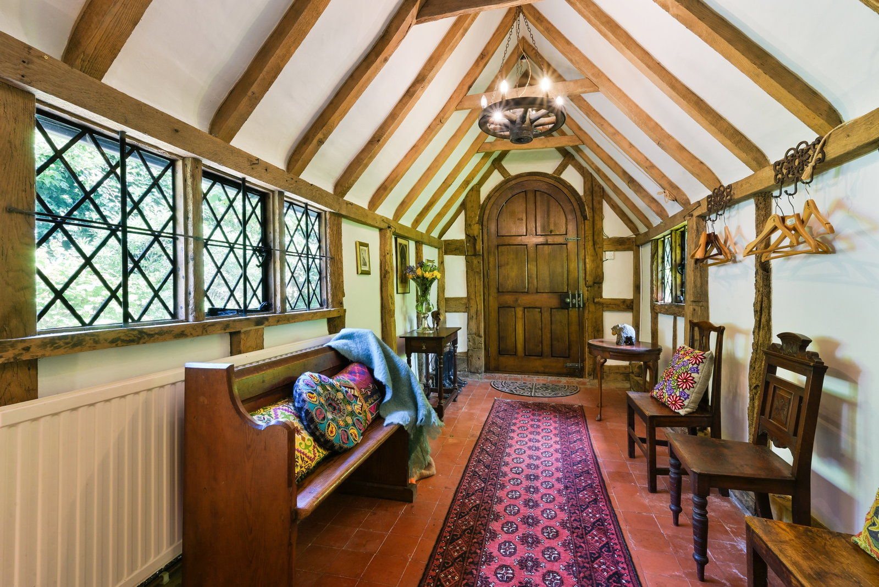
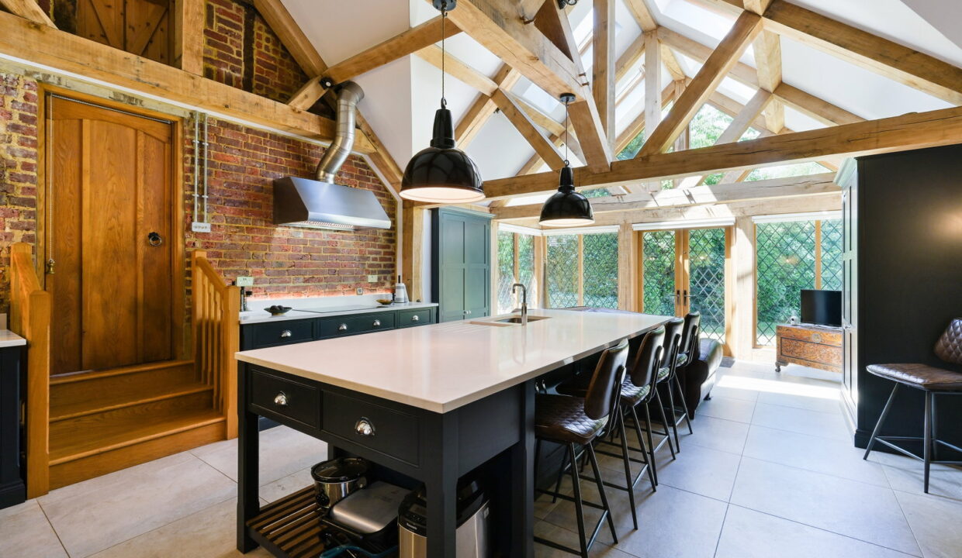
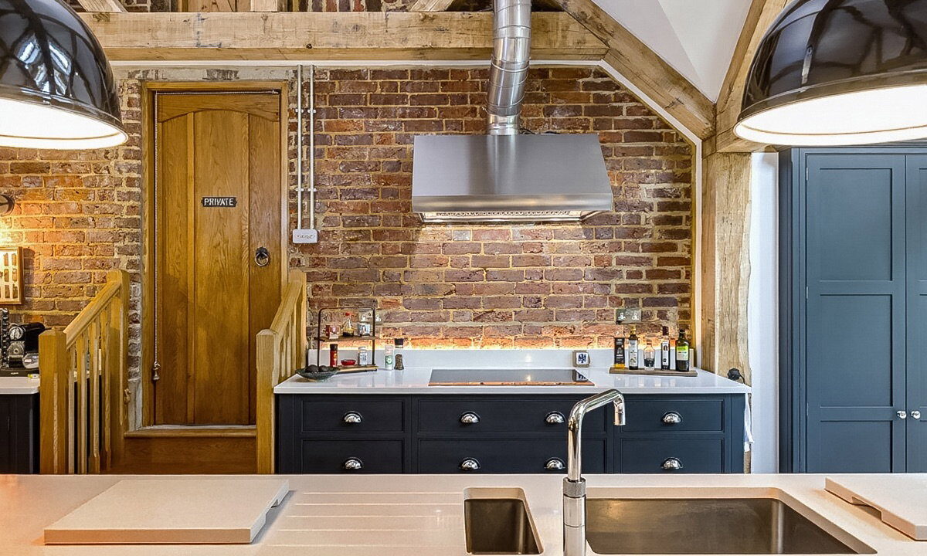
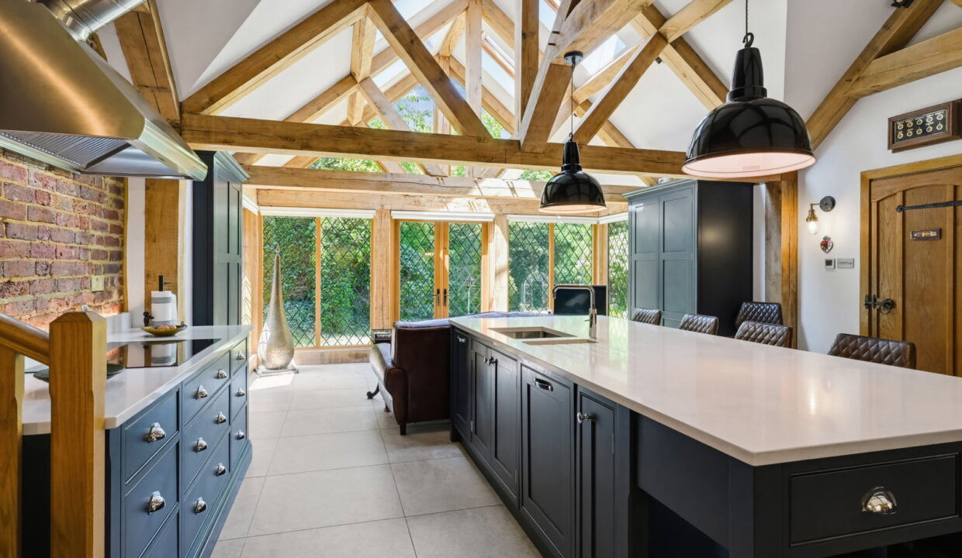
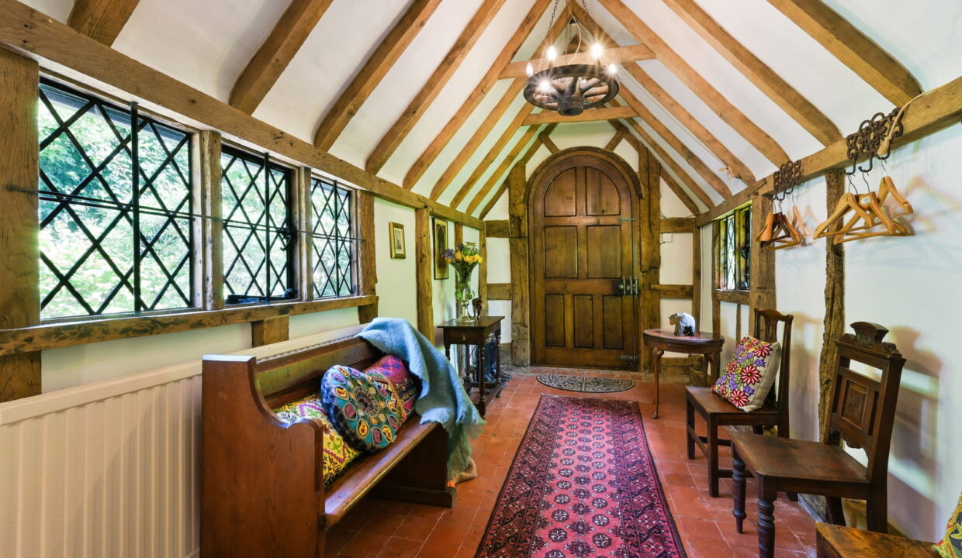
Entrance vestibule leading to; Sitting Room/Study, with magnificent vaulted drawing/dining Room with Inglenook Fireplace & Minstrel Galleries, the Kitchen/Breakfast Room has been extended and furnished with an extensive range of bespoke custom made Oliver James kitchen units with quartz worktops and central island and integrated appliances including Leibherr fridge/freezer, Mielle double oven, induction hob and extractor hood, large walk in cupboard housing Megaflow water tank and boiler. The beautifully crafted vaulted ceiling incorporated within the new extension offers bright and spacious open plan living with patio door lead onto the private South/West facing garden. This room also benefits from a cloakroom.

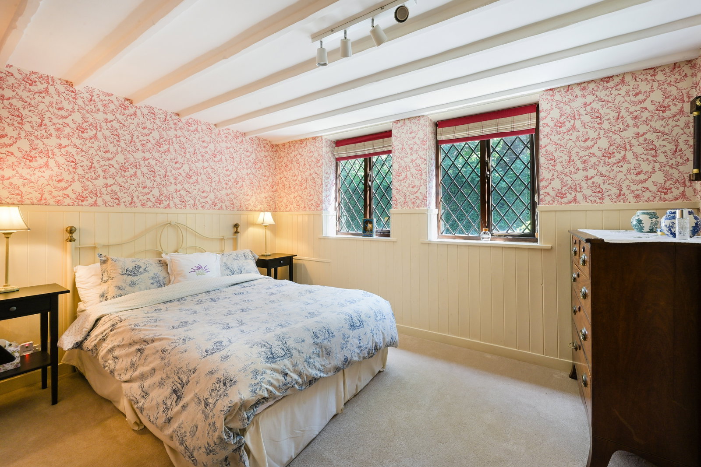
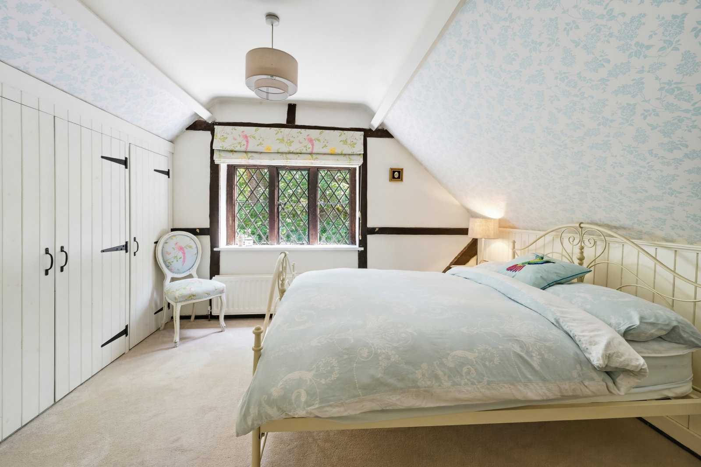
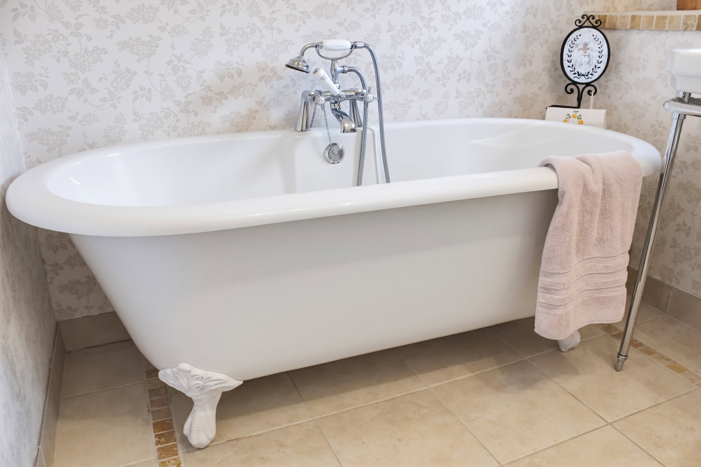
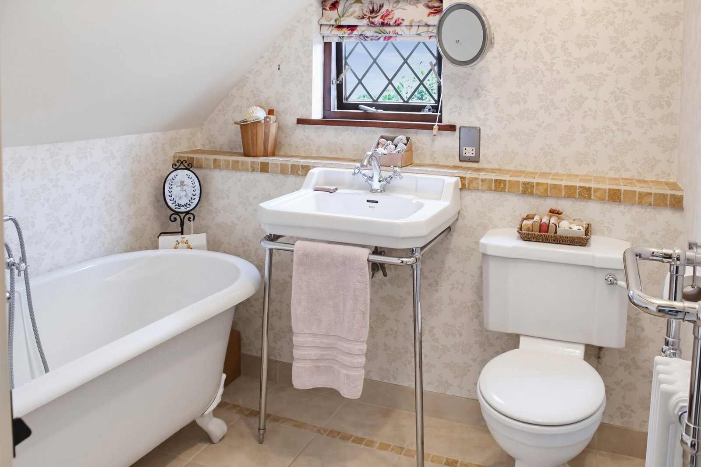
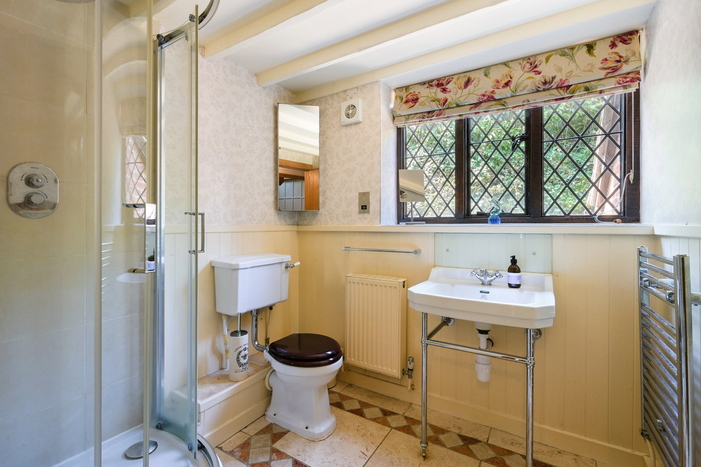
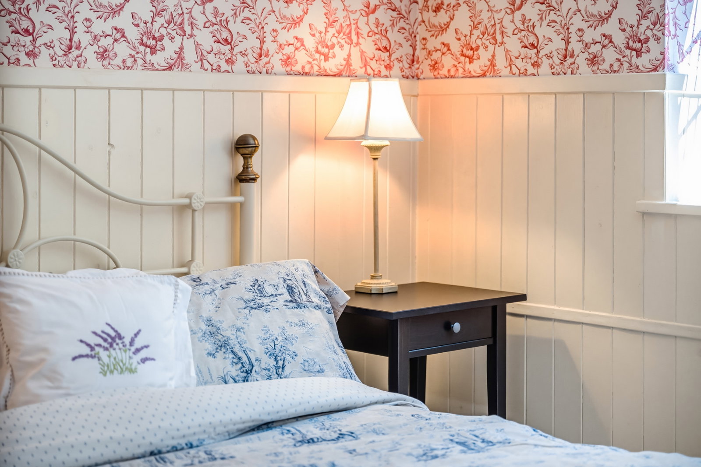
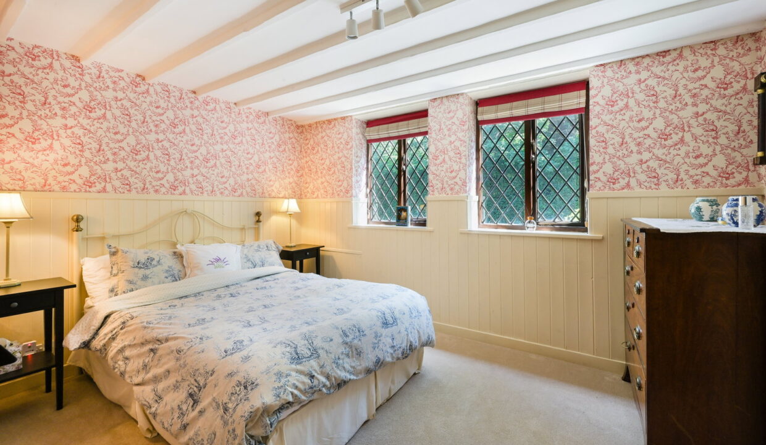
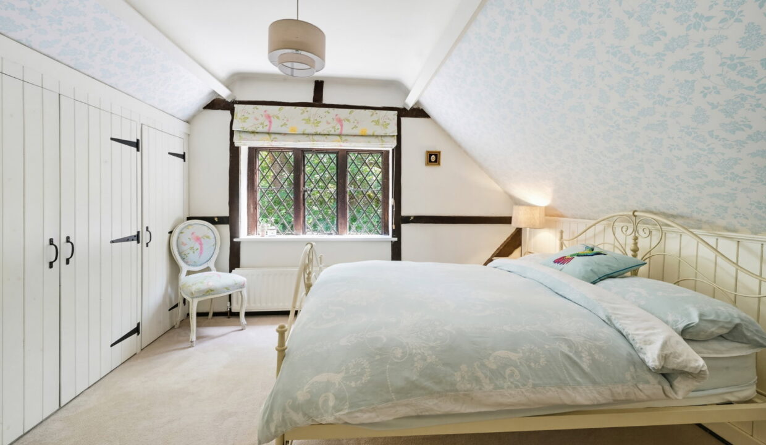
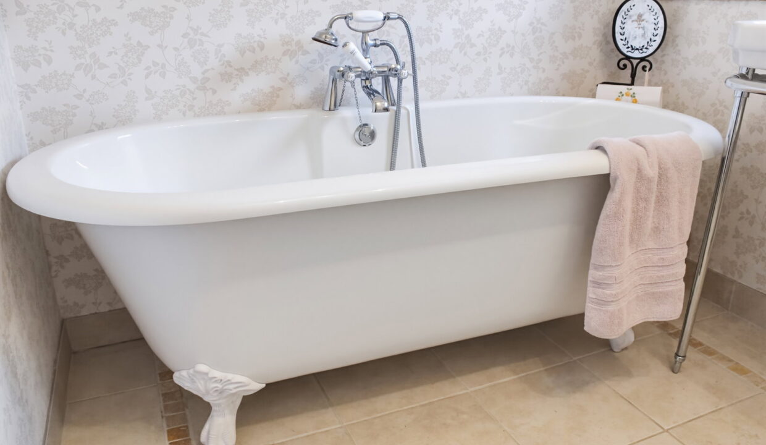
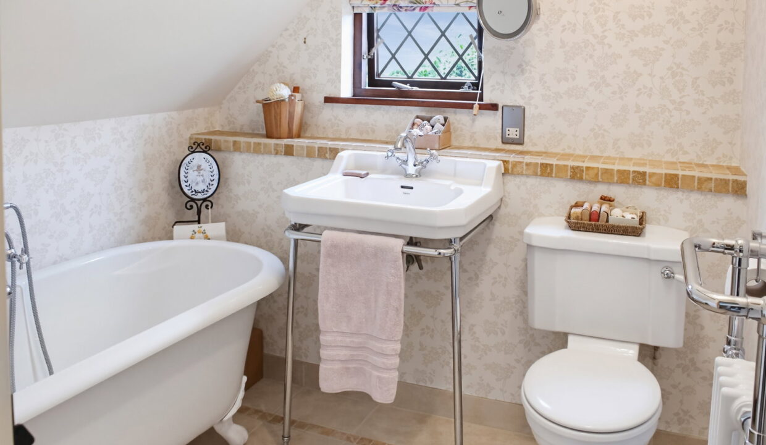
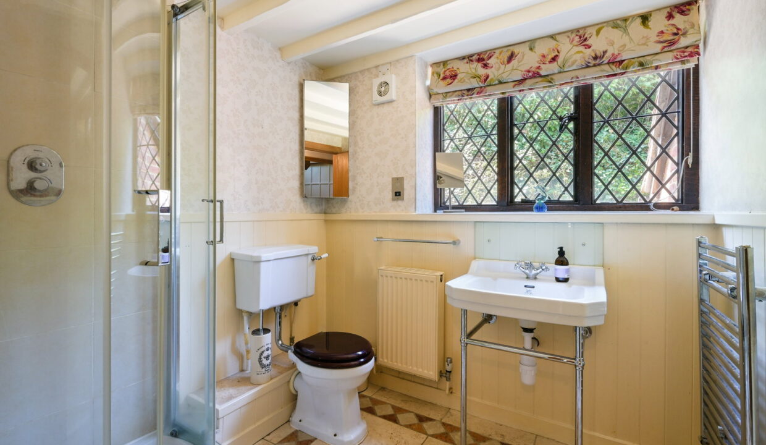
Ground floor level comprises, 3 bedrooms and 1 bath/shower room,  Staircase leading to first floor level with bedroom with extensive build in wardrobes and ensuite bathroom.

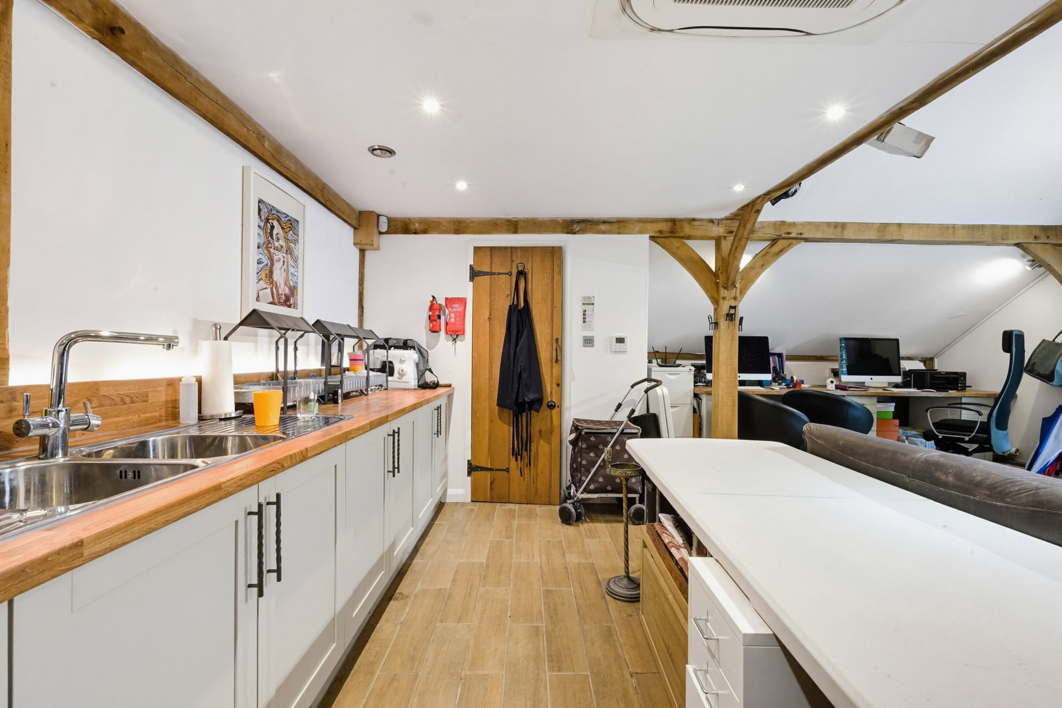
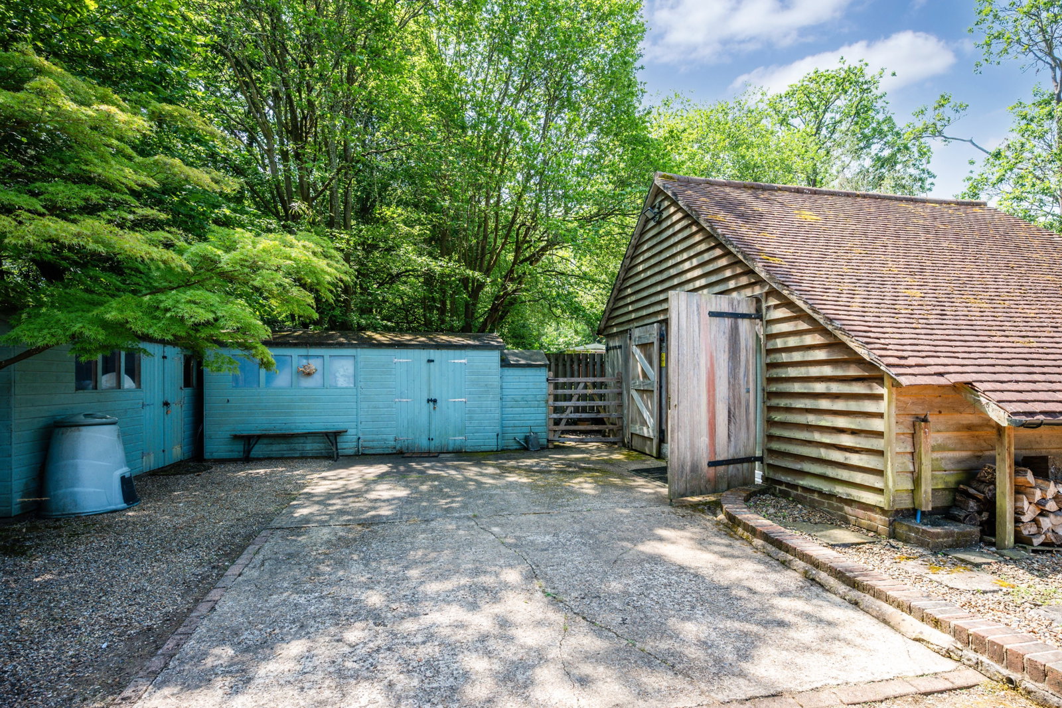
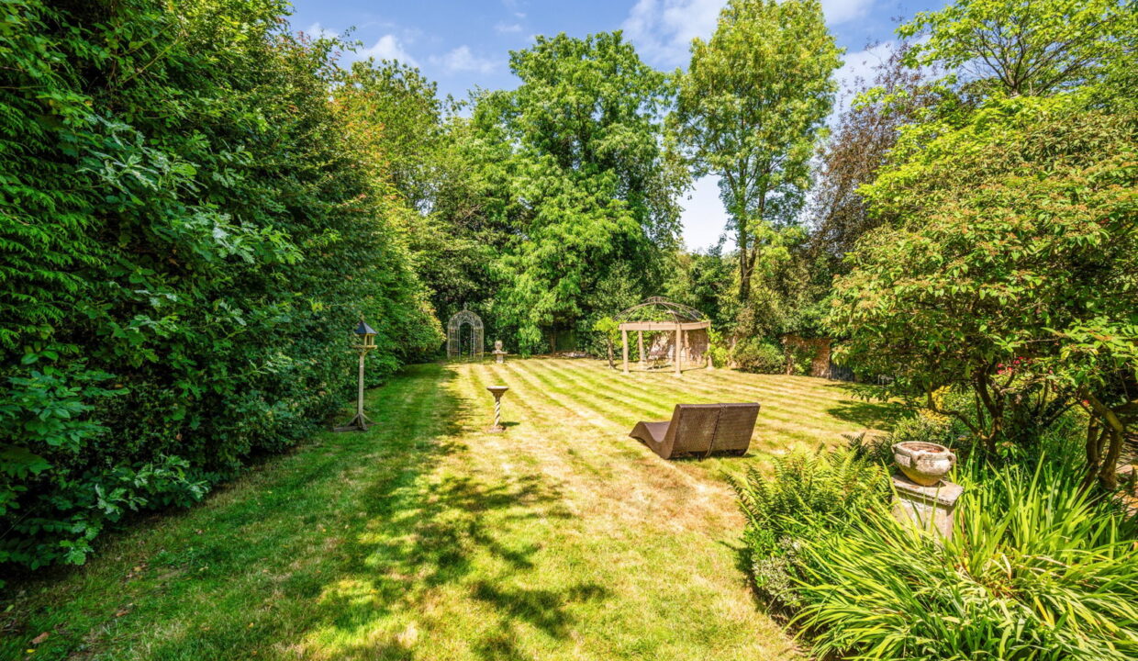
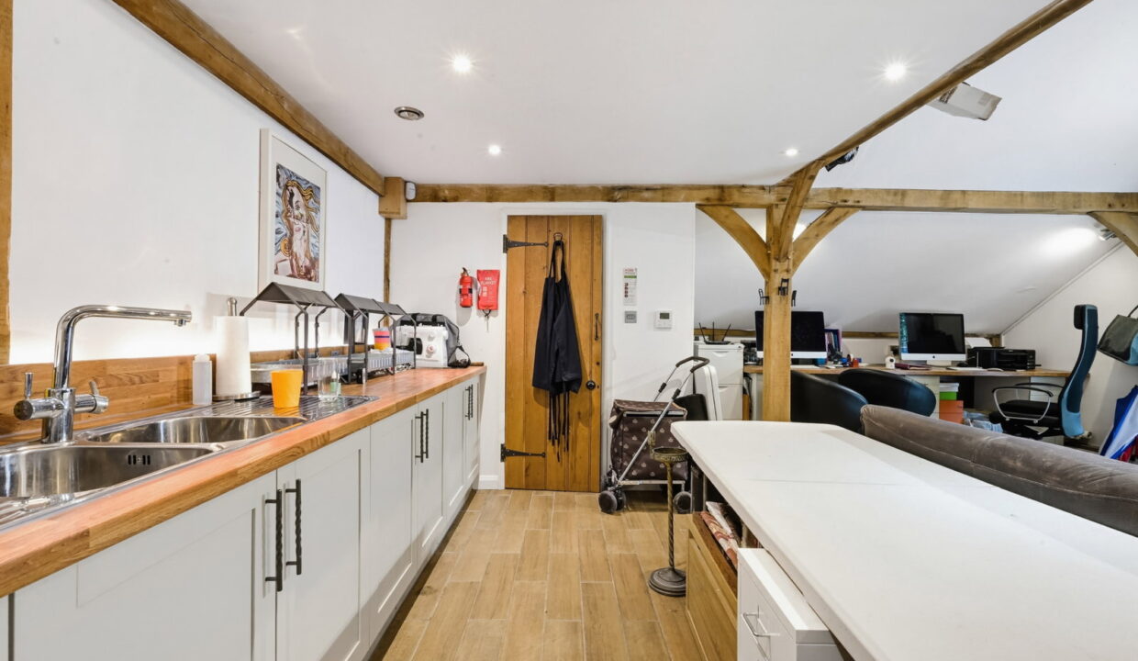
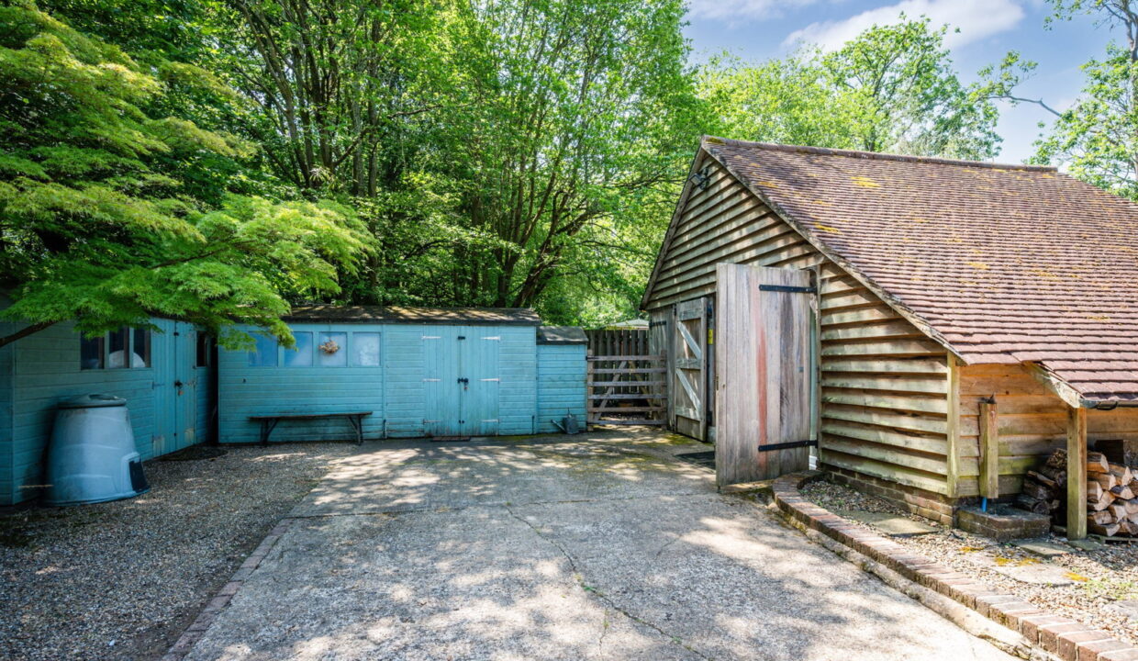
The exterior offers outside Barn/office with air-conditioning, built in desktop, kitchen units and sink , there is a vaulted ceiling with ample storage and a cloakroom. Bifold doors lead onto the front gravel drive. There are three sheds/storage units offer which offer an abundance of exterior space for storage. The in and out gates lead onto extensive parking and delightful formal gardens, storage units/sheds.

HISTORY

The Old Barn’ Foyle Riding was formerly the music hall to world famous cellist, Beatrice Harrison (1892 – 1965).

The Harrison family dedicated their lives to music and paved the way for a generation of female musicians. They gained the respect of leading composers and performers of their day and set a precedent in the history of English music.

The house became a haven for the Harrison sisters and numerous composers including the likes of Elgar, Delius, Cyril Scott and Gerald Moore to name but a few.

The garden at Foyle Riding was perhaps the most talked about garden in England in the 20’s. On the 19th May 1924 was the first day radio listeners heard a cello playing while nightingales sang, live from The Music Room’s garden. ​

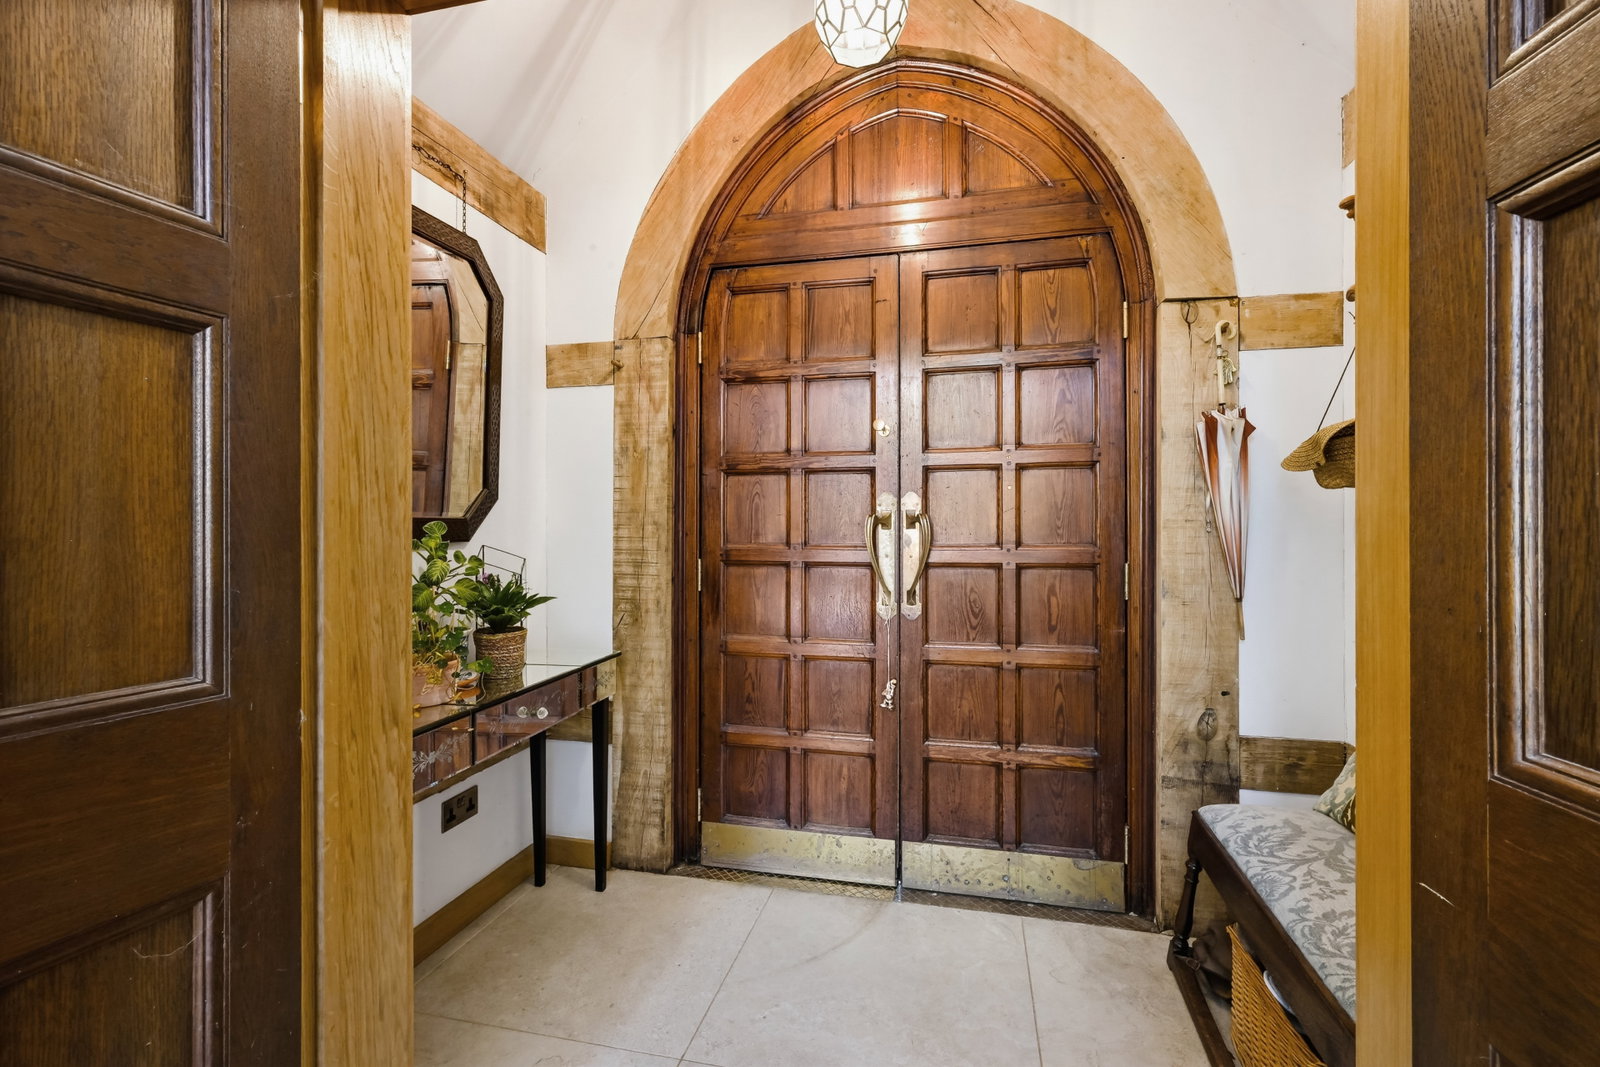
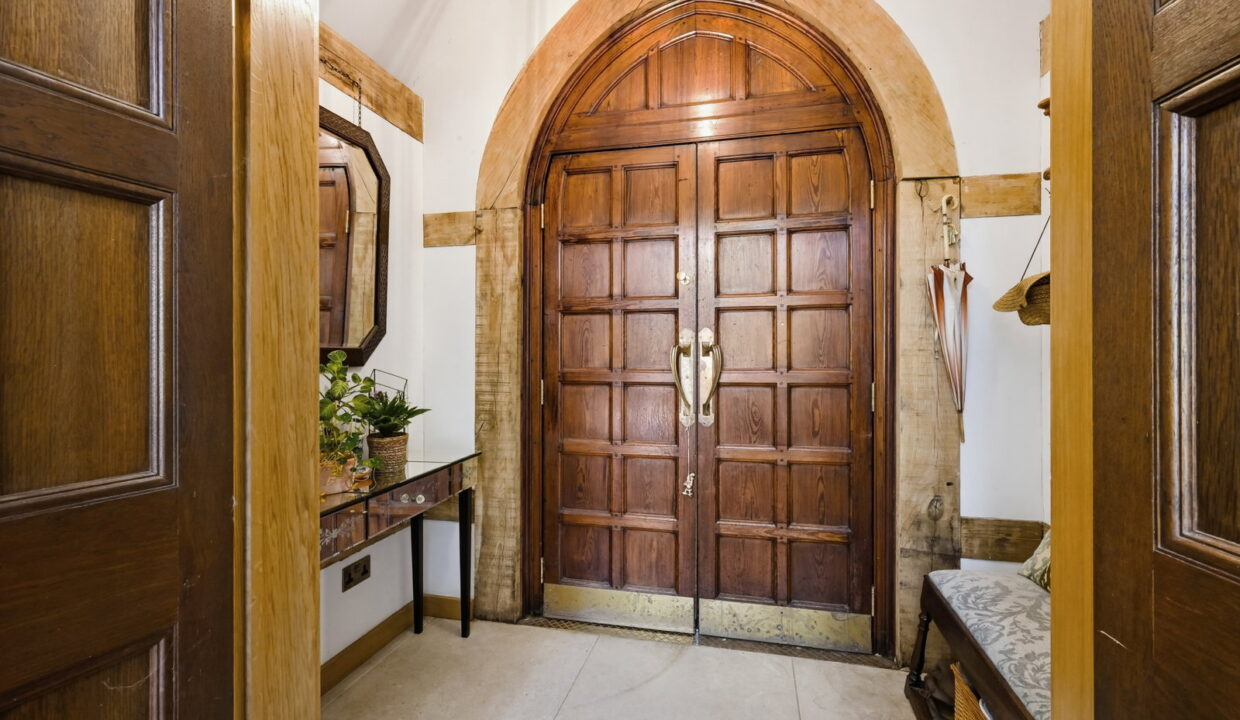
It was broadcast from what is now the entrance hall to the main house.

The nightingales were the birds in the woods around the home, who were attracted by the sound of her cello. This was the first ever birdsong recording and was received by all with enormous enthusiasm.

LOCATION

The Old Barn is situated in a semi-rural location whilst being just under 3 miles from the town of Oxted. Oxted boasts the ever popular Master Park offering year round events with the town itself benefiting from a Leisure complex with swimming pool, theatre, independent boutique cinema and a range of shops including a Morrisons and a Waitrose.

There are a number of good local state and independent schools for all ages, these include these include Limpsfield and Downs Way Infant Schools, St Mary’s Junior School and Oxted Secondary School in the state sector and Hazelwood School in the independent sector.

Junction 6 is approximately 4.9 miles away providing easy access to the M25 and Gatwick airport. Hurst Green main line railway station approximately 1.6 miles away provides fast trains to East Croydon (from 21 minutes), London Bridge (from 37 minutes), London Victoria (from 45 minutes) and London St Pancras International (from 56 mins).


Additional Details

  • :

Features

  • 1344 Sq Ft
  • 2 Bath/Shower rooms and 2 Downstairs Cloakrooms
  • Abundance of Original Features
  • Circa 16th Century
  • Enchanting 3 bedroom Two Reception Period Property
  • Extensive Gated Drive with Parking for Several Cars
  • Minstrels Gallery
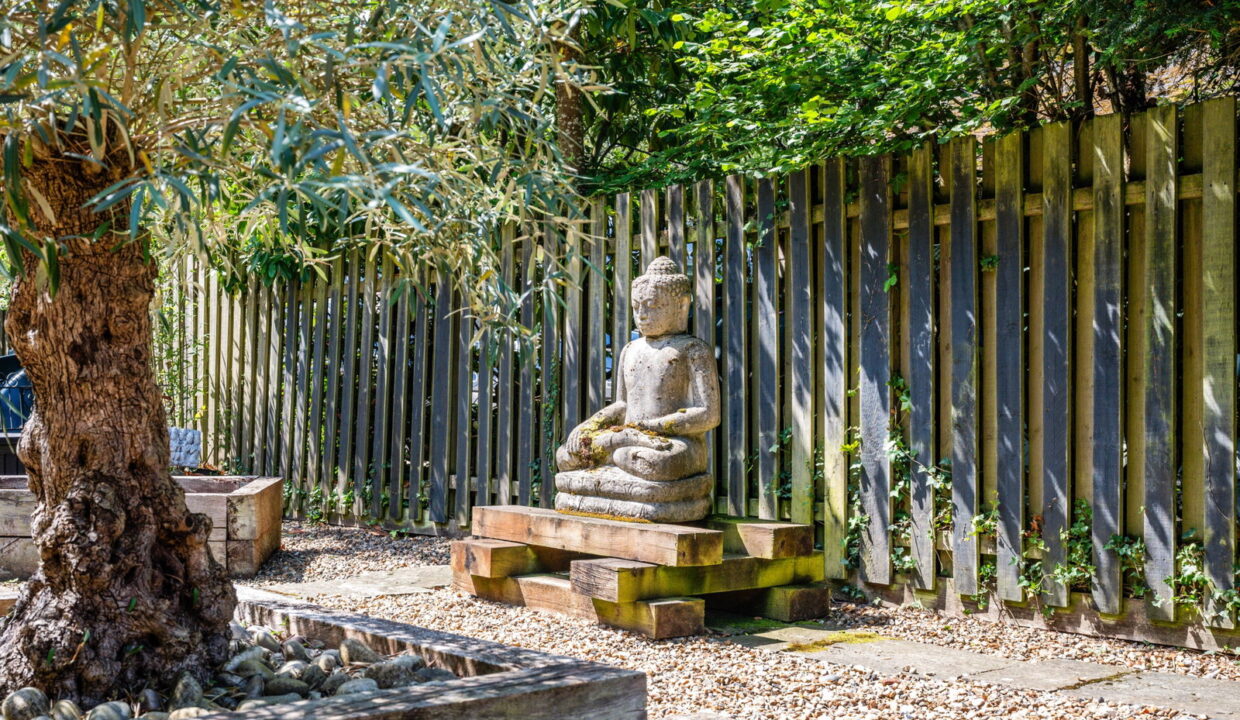
  • Secluded Private Rear Garden
  • Subject to extensive modernisation by the current owners
  • Vaulted ceilings to ground floor Kitchen and Reception rooms

Floor Plans

Floor Plan
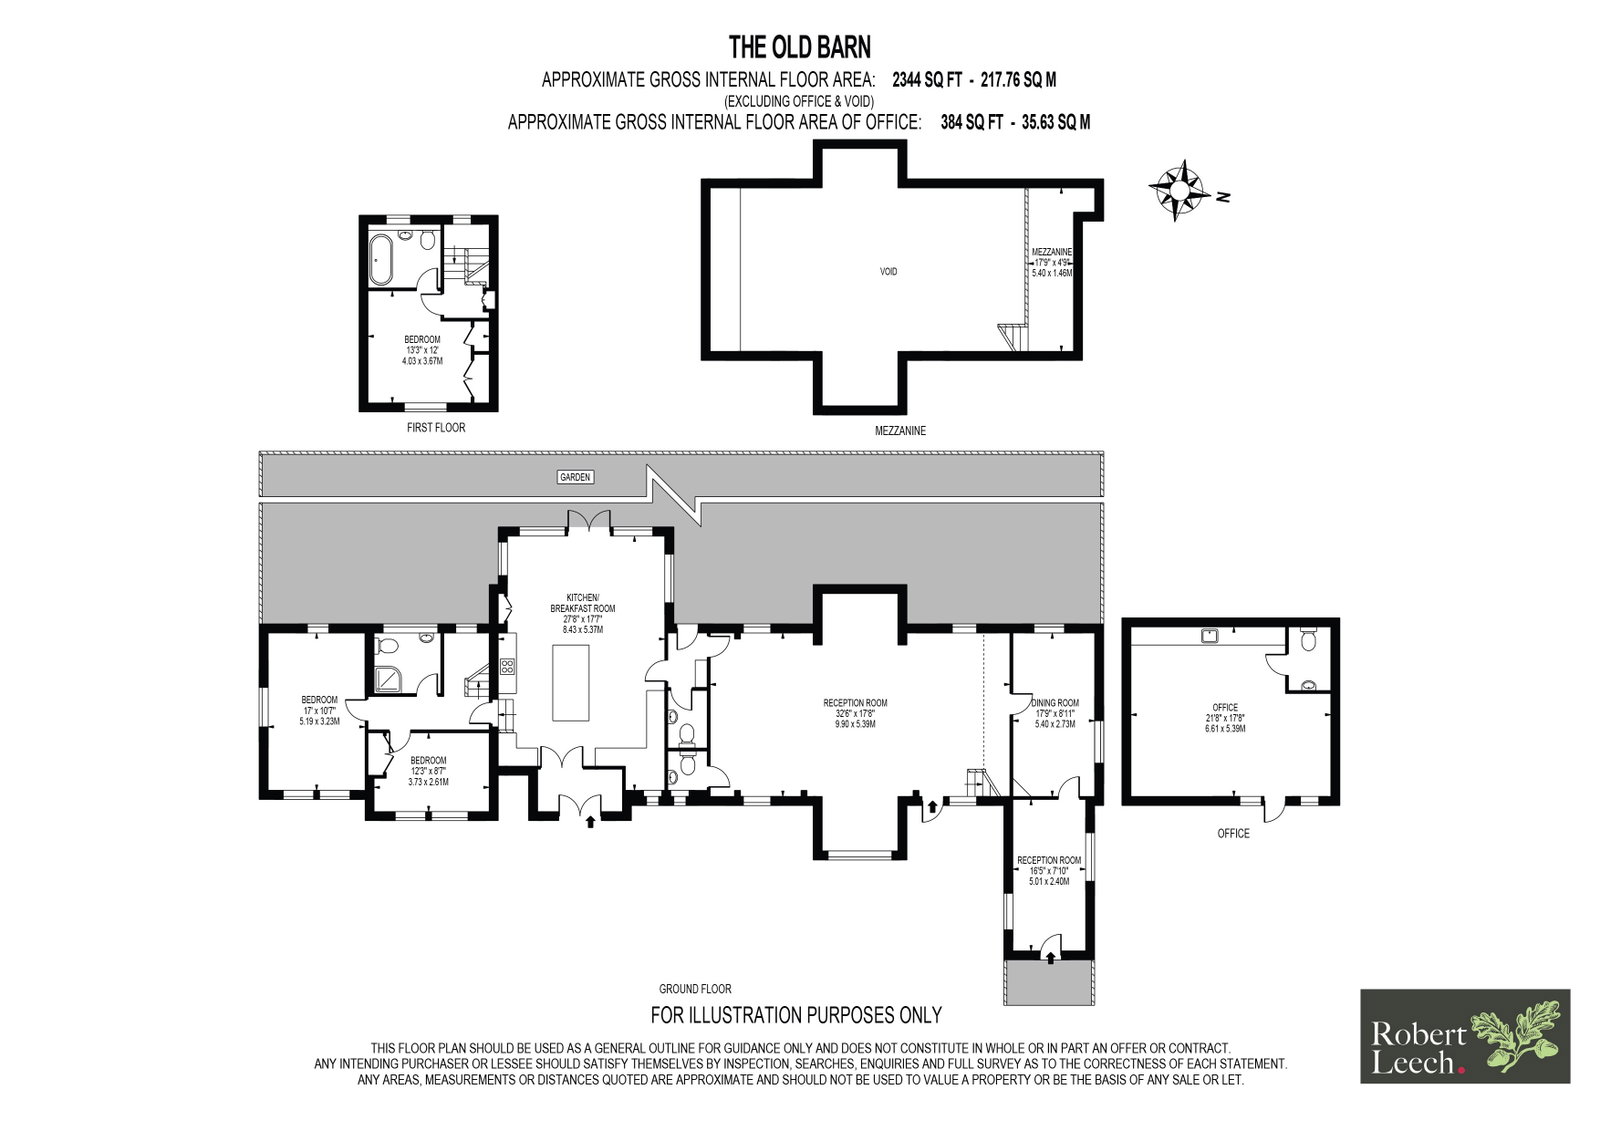
Floor Plan

Property Video

Property on Map

Mortgage Calculator

30 Years Fixed, 6% Interest
  • Principle and Interest

Information

  • Cookie Policy
  • Privacy Policy
  • Terms and Conditions
  • Referral Fees
  • Members of Safe Agent
  • Complaints Procedure
The Property Ombudsman
TSI

Email Signup

To register for updates please click here

Contact Us

  • Lingfield branch
  • Oxted branch
  • Reigate branch

Members of Safe Agent

© 2023. All rights reserved.

|

Site designed by Footprint Digital

Owning a home is a keystone of wealth… both financial affluence and emotional security.

Suze Orman
July 10, 2026 Friday!
Robert Leech
  • Login
Forget Password?