

Robert Leech

Estate Agents

  • Property Search
  • Selling
  • Letting
    • Tenants
      • Want To Register?
      • Moving In Process
      • Current Tenants
      • Tenancy Fees
      • Report a Repair
    • Landlords
      • Are You Tenant Ready?
      • Fees
      • Our Landlord Services
  • Private Estates
    • Strategy
    • Robert Leech Discreet
  • Land & New Homes
    • New Homes for Sale
    • Property Developers
  • Contact Us
  • About Us
    • Meet The Experts
    • Careers
    • Green Agenda
    • Local Areas
    • Journal
  • Search
  • Selling
  • Letting
    • Tenants
      • Want To Register?
      • Moving In Process
      • Current Tenants
      • Tenancy Fees
      • Report a Repair
    • Landlords
      • Are You Tenant Ready?
      • Fees
      • Our Landlord Services
      • Landlord Compliance Guide 2026
  • Private Estates
    • Strategy
    • Robert Leech Discreet
  • Search
  • Selling
  • Letting
    • Tenants
      • Want To Register?
      • Moving In Process
      • Current Tenants
      • Tenancy Fees
      • Report a Repair
    • Landlords
      • Are You Tenant Ready?
      • Fees
      • Our Landlord Services
      • Landlord Compliance Guide 2026
  • Private Estates
    • Strategy
    • Robert Leech Discreet
Robert Leech
  • Land & New Homes
    • New Homes for Sale
    • Property Developers
  • Contact Us
  • About
    • Meet The Experts
    • Careers
    • Green Agenda
    • Local Areas
    • Journal
  • Land & New Homes
    • New Homes for Sale
    • Property Developers
  • Contact Us
  • About
    • Meet The Experts
    • Careers
    • Green Agenda
    • Local Areas
    • Journal
  • BELMONT-ROAD_-12-DRONE-4_1784637819720
  • BELMONT-ROAD_-12-_25__1784300593769
  • BELMONT-ROAD_-12-_19__1784300510275
  • BELMONT-ROAD_-12-_4__1784300432530
  • BELMONT-ROAD_-12-_24__1784300575112
  • BELMONT-ROAD_-12-_22__1784300575108
  • BELMONT-ROAD_-12-_20__1784300510276
  • BELMONT-ROAD_-12-_21__1784300575104
  • BELMONT-ROAD_-12-_23__1784300575111
  • BELMONT-ROAD_-12-_18__1784300510274
  • BELMONT-ROAD_-12-_14__1784300488414
  • BELMONT-ROAD_-12-_8__1784300453006
  • BELMONT-ROAD_-12-_11__1784300488412
  • BELMONT-ROAD_-12-_9__1784300453008
  • BELMONT-ROAD_-12-_17__1784300510273
  • BELMONT-ROAD_-12-_13__1784300488413
  • BELMONT-ROAD_-12-_15__1784300488415
  • BELMONT-ROAD_-12-_10__1784300453009
  • BELMONT-ROAD_-12-_1__1784300432520
  • BELMONT-ROAD_-12-_16__1784300510272
  • BELMONT-ROAD_-12-_12__1784300488413
  • BELMONT-ROAD_-12-_2__1784300432528
  • BELMONT-ROAD_-12-_3__1784300432529
  • BELMONT-ROAD_-12-_5__1784300432531
1 of 24
BELMONT-ROAD_-12-DRONE-4_1784637819720BELMONT-ROAD_-12-_25__1784300593769BELMONT-ROAD_-12-_19__1784300510275BELMONT-ROAD_-12-_4__1784300432530BELMONT-ROAD_-12-_24__1784300575112BELMONT-ROAD_-12-_22__1784300575108BELMONT-ROAD_-12-_20__1784300510276BELMONT-ROAD_-12-_21__1784300575104BELMONT-ROAD_-12-_23__1784300575111BELMONT-ROAD_-12-_18__1784300510274BELMONT-ROAD_-12-_14__1784300488414BELMONT-ROAD_-12-_8__1784300453006BELMONT-ROAD_-12-_11__1784300488412BELMONT-ROAD_-12-_9__1784300453008BELMONT-ROAD_-12-_17__1784300510273BELMONT-ROAD_-12-_13__1784300488413BELMONT-ROAD_-12-_15__1784300488415BELMONT-ROAD_-12-_10__1784300453009BELMONT-ROAD_-12-_1__1784300432520BELMONT-ROAD_-12-_16__1784300510272BELMONT-ROAD_-12-_12__1784300488413BELMONT-ROAD_-12-_2__1784300432528BELMONT-ROAD_-12-_3__1784300432529BELMONT-ROAD_-12-_5__1784300432531
Belmont Road, Reigate
  • Home
  • Reigate

Belmont Road, Reigate

For Sale

Guide Price £1,100,000

Property ID : 

RH-50588-property

Share
Bedrooms
4
Bathrooms
3
Area
2281 ft²

Description

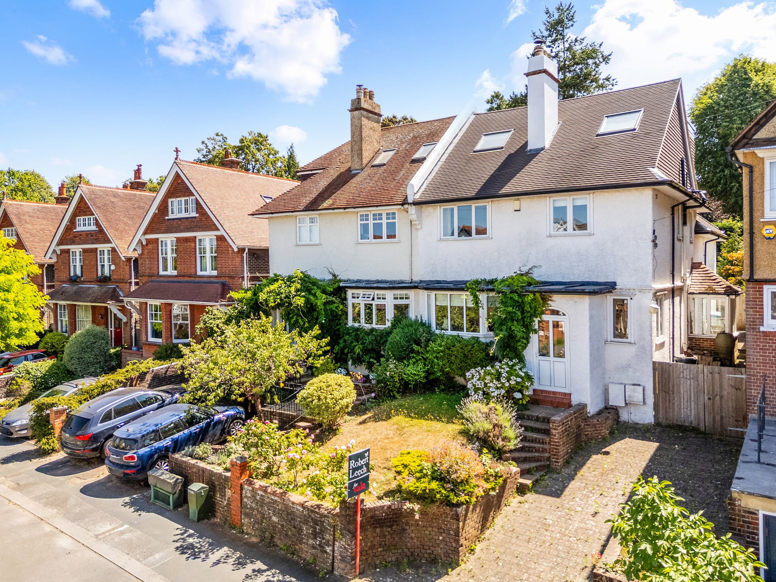
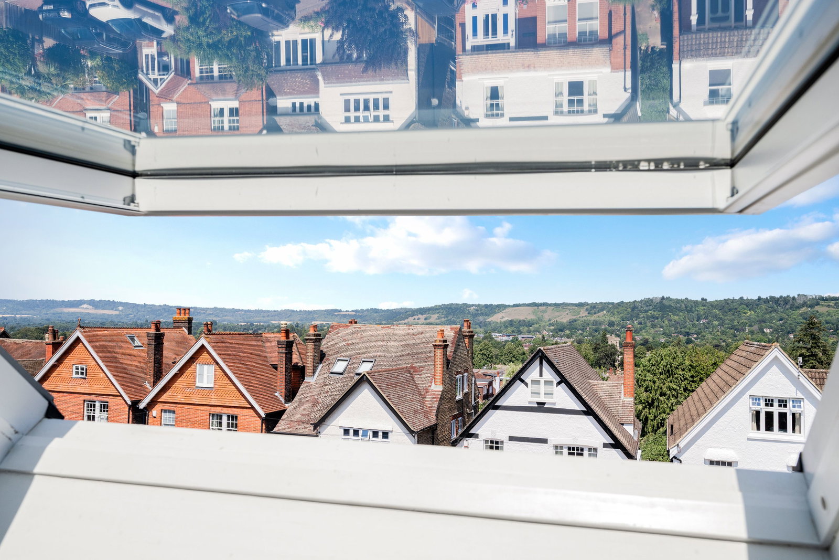
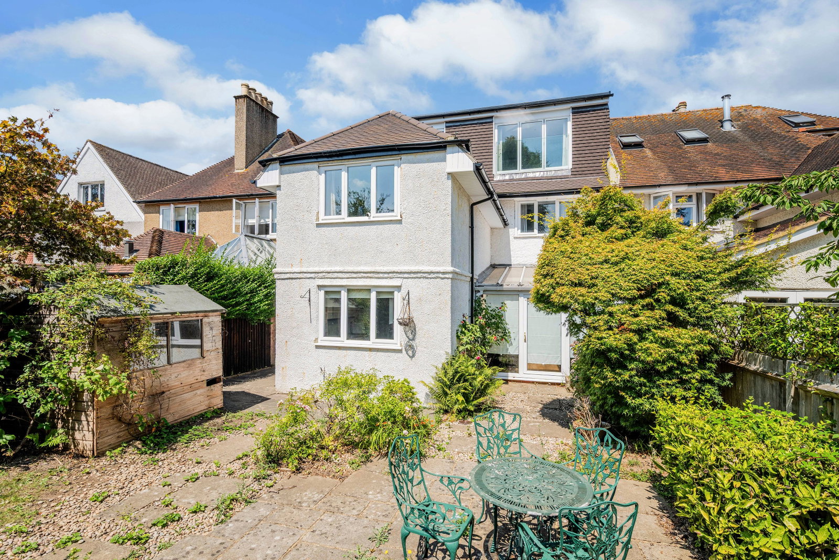
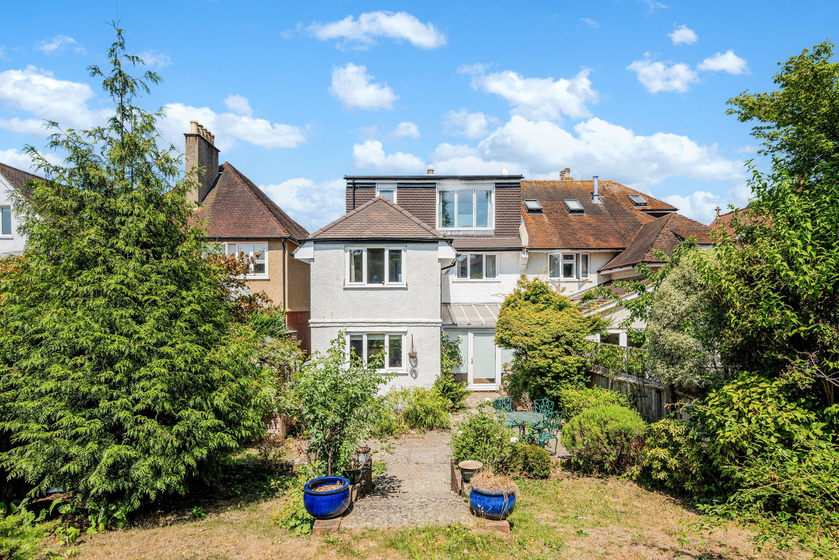
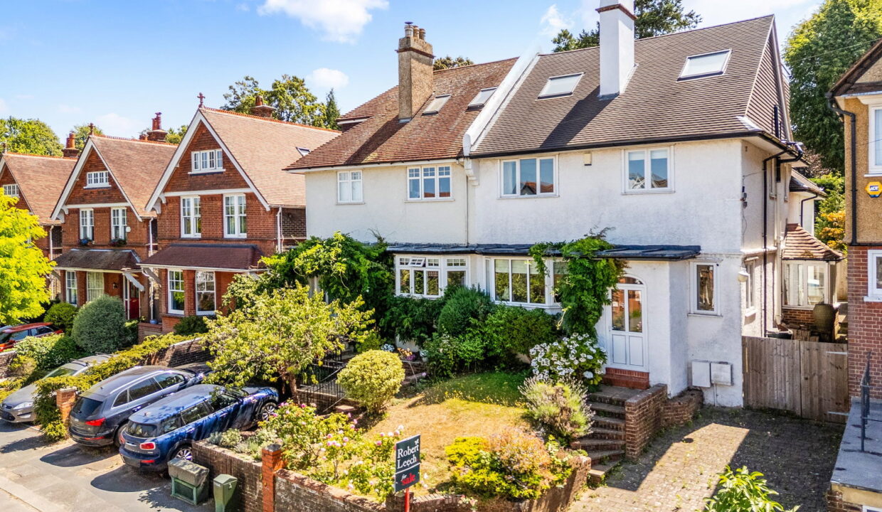
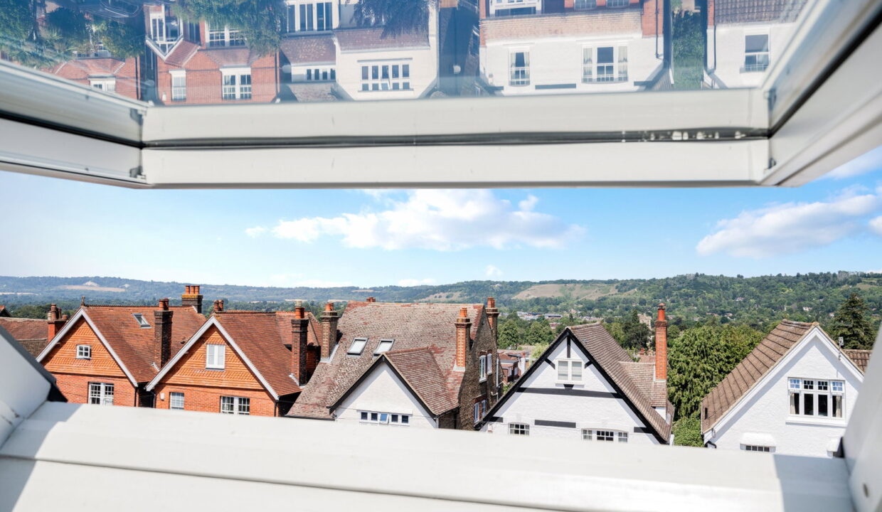
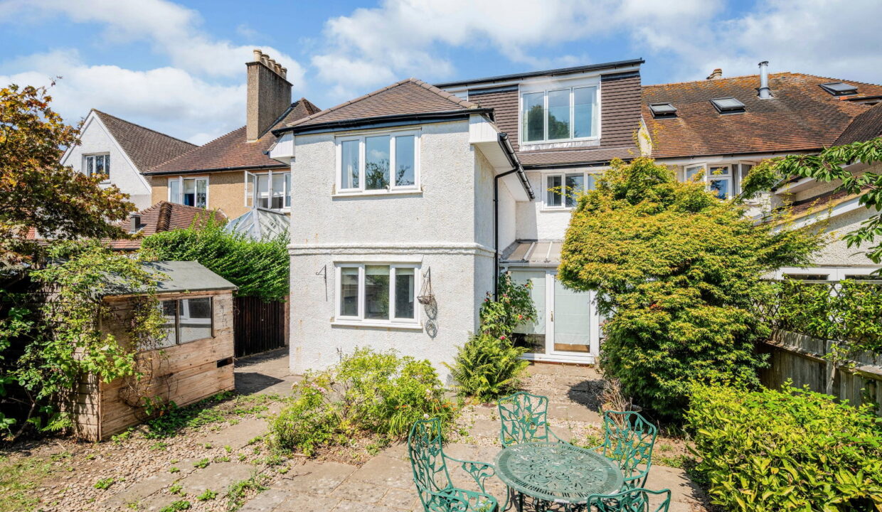
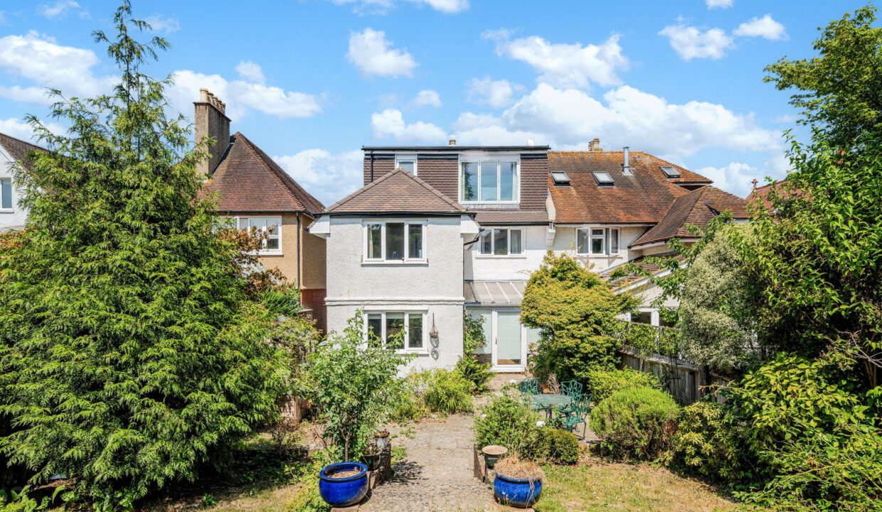
An attractive and spacious semi-detached home with views towards Reigate Hill to the front and a private South facing rear garden. Arranged over four floors, including a versatile basement level, the property offers generous and flexible accommodation ideal for modern family living.

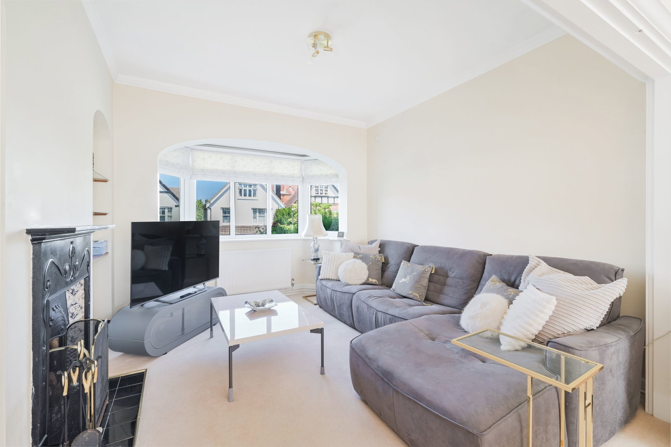
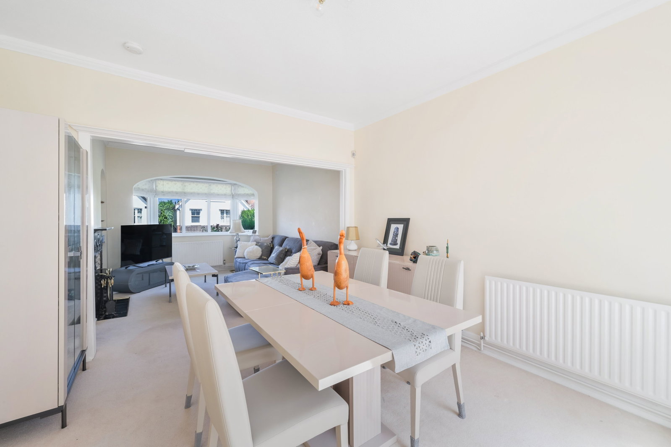
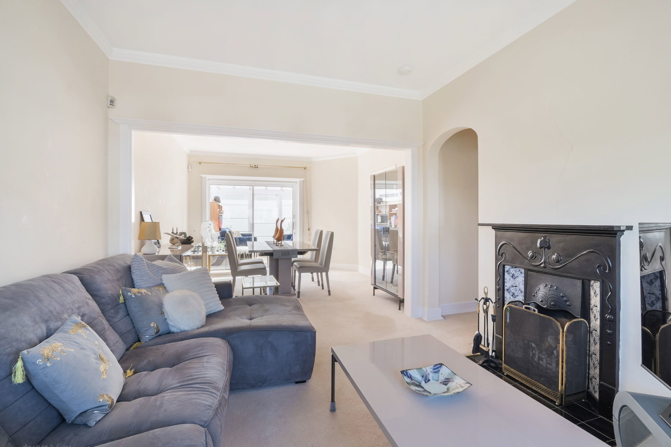
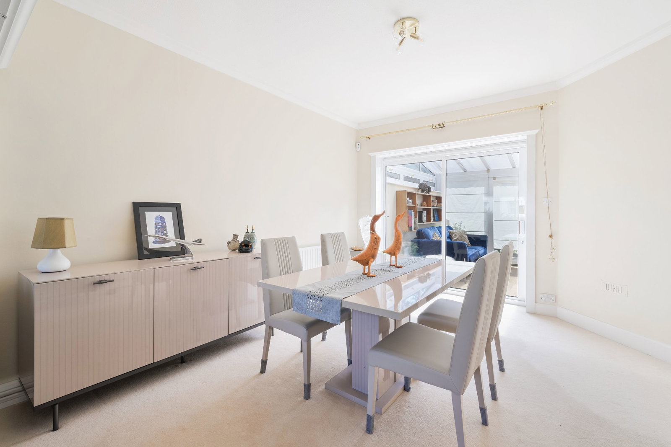
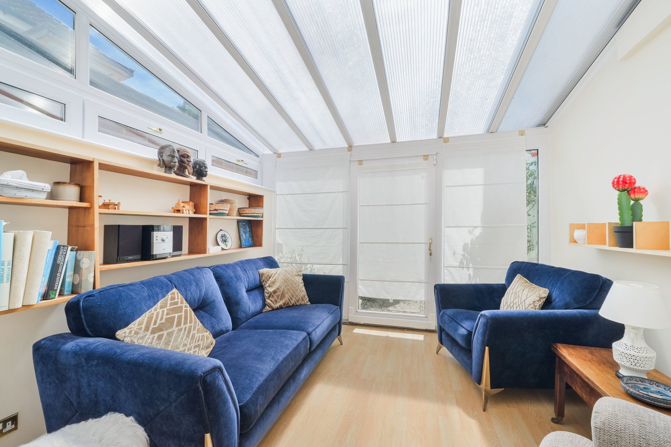
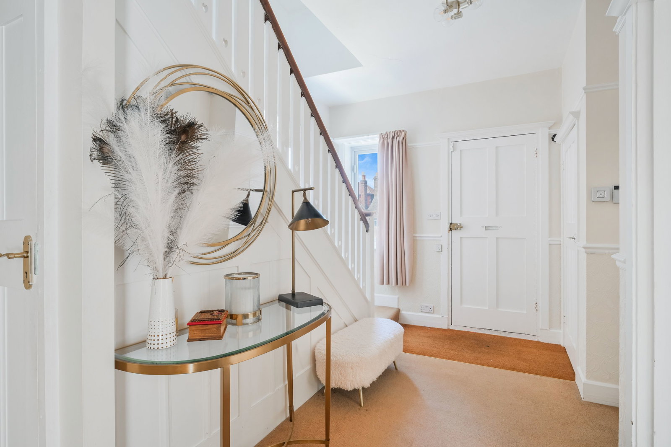
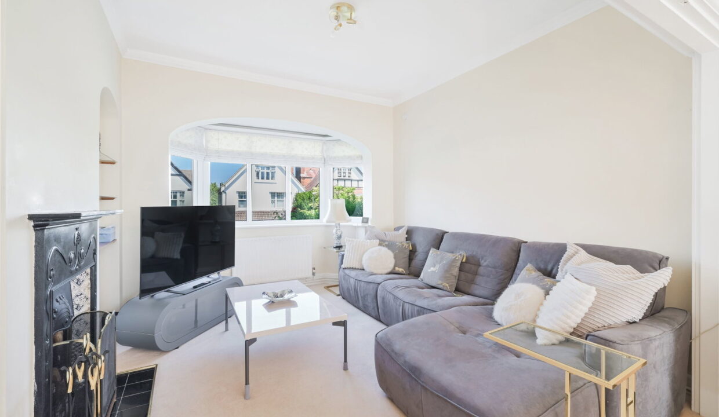
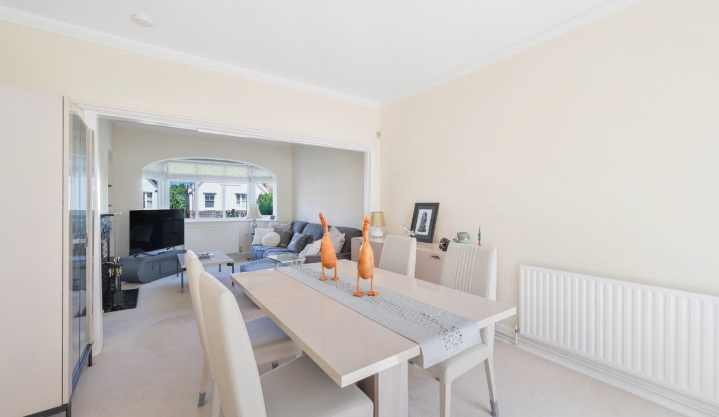
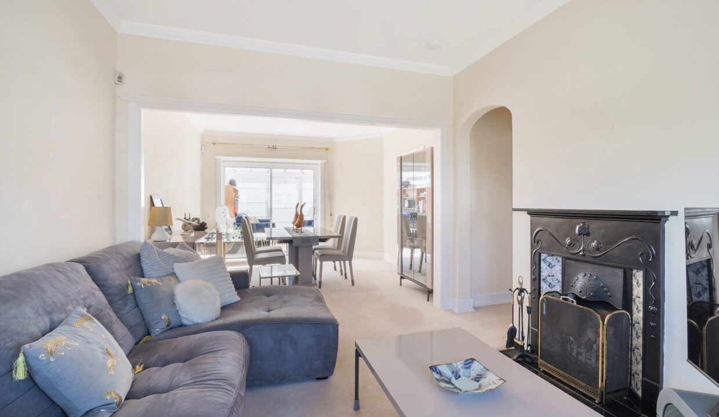
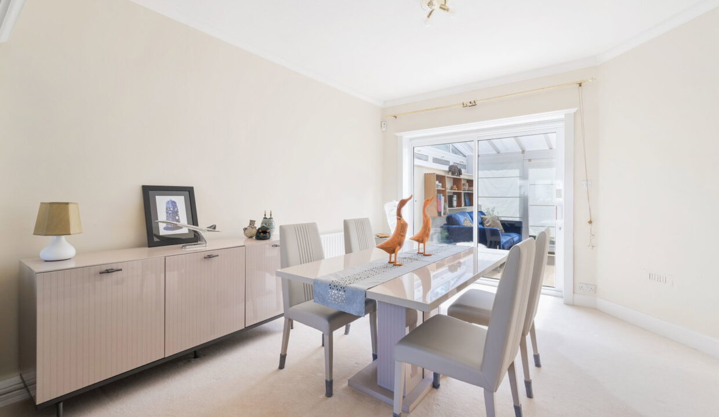
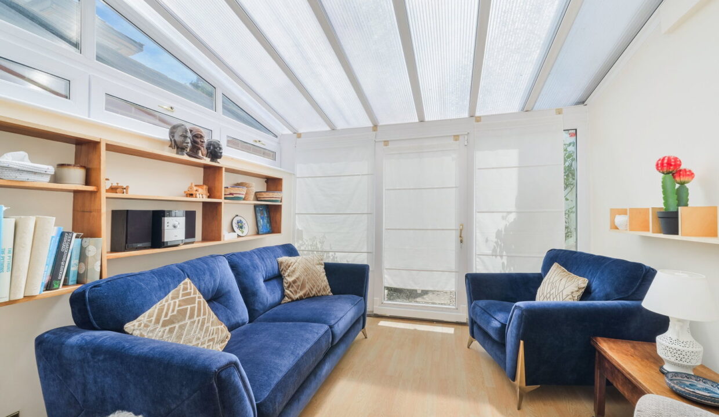
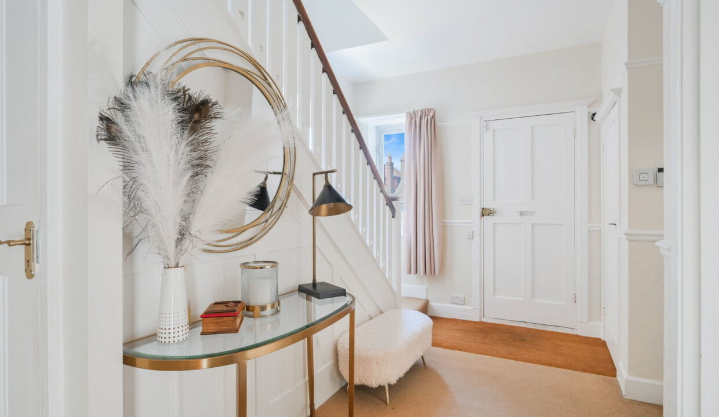
A welcoming front porch leads into an impressive entrance hall featuring a cloak cupboard. At the front of the house, the elegant living room is filled with natural light from a large bay window and centres around a charming open fireplace. This leads through to a spacious dining room, which opens into the conservatory via sliding doors, creating a flow for entertaining and family life while providing direct access to the rear garden.

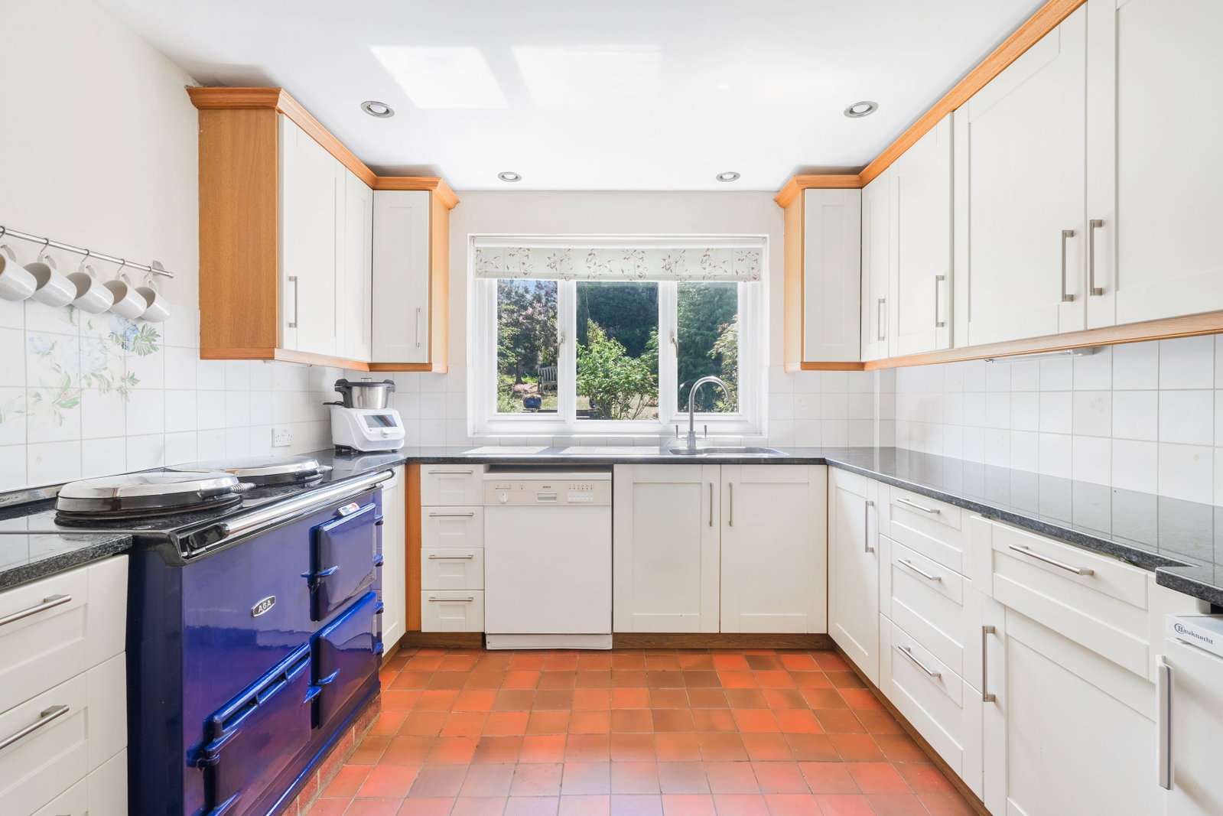
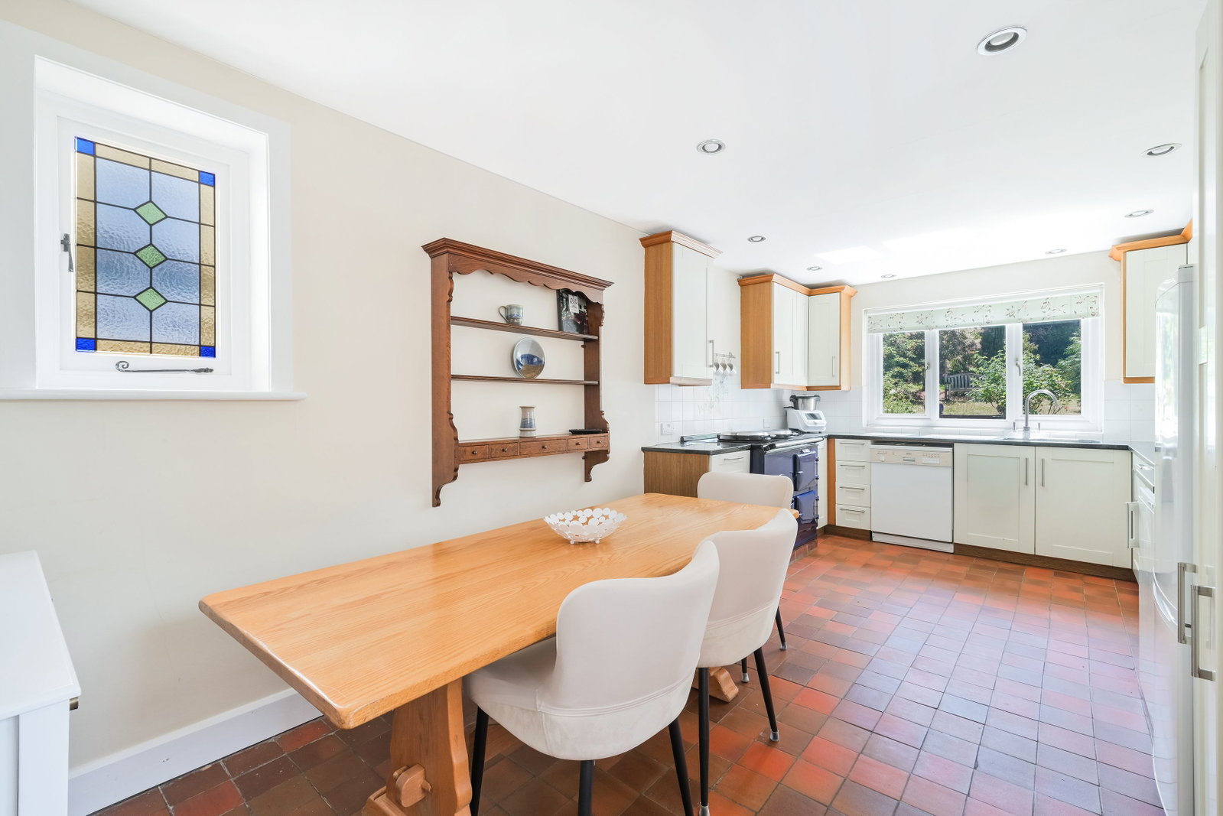
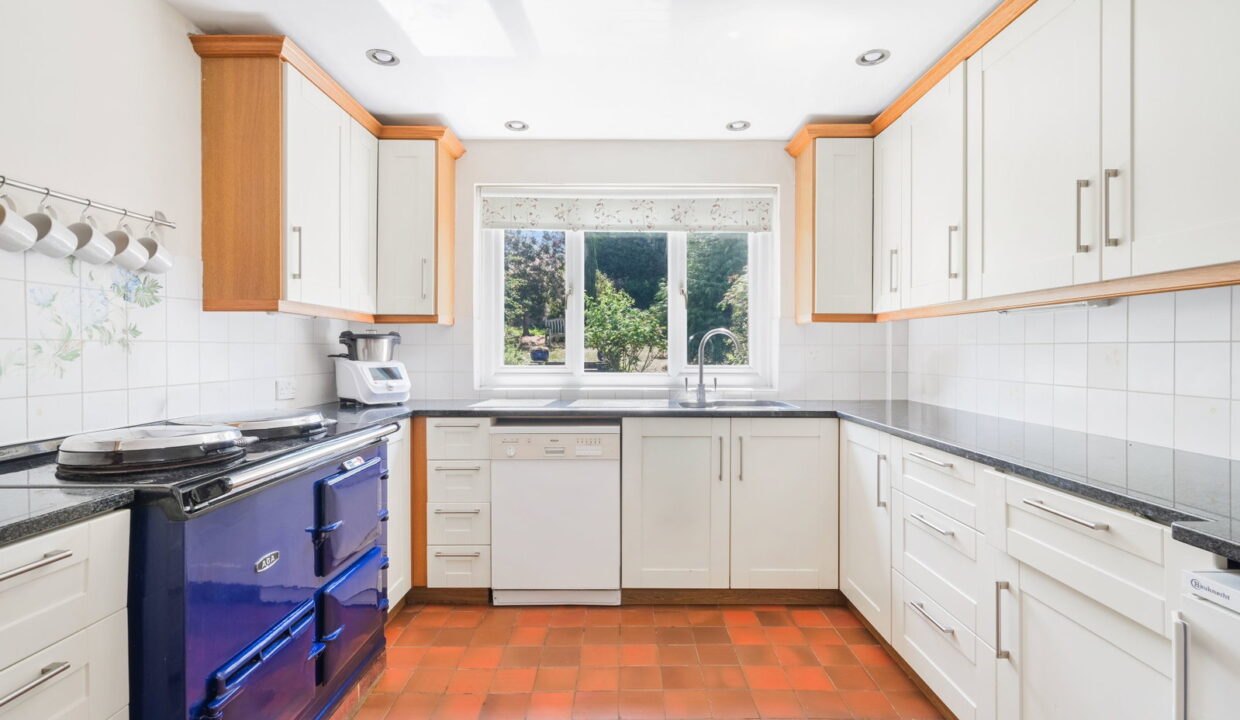
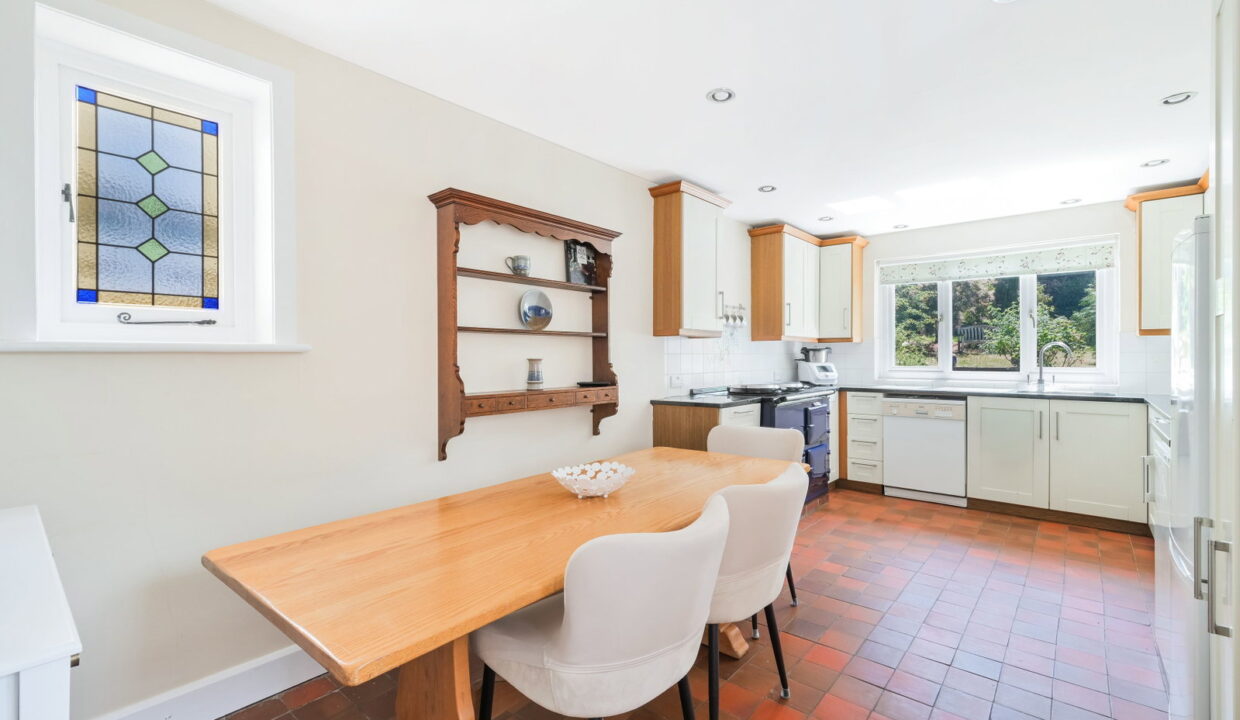
The kitchen is well-appointed with integrated appliances and enjoys views over the garden. A practical rear porch and a convenient ground-floor WC complete this level. The basement provides storage and utility space.

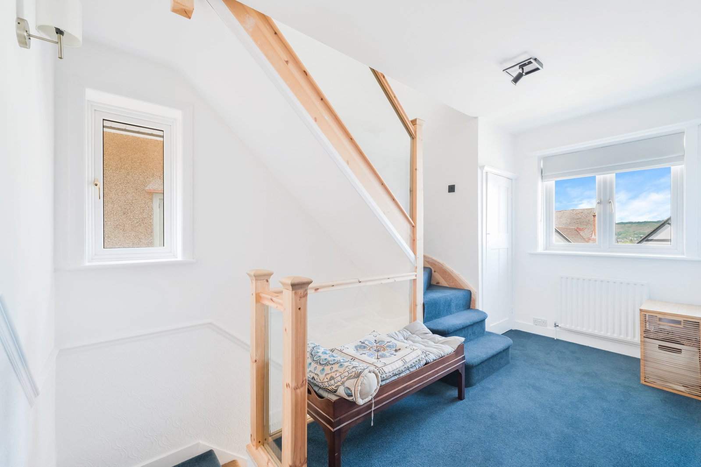
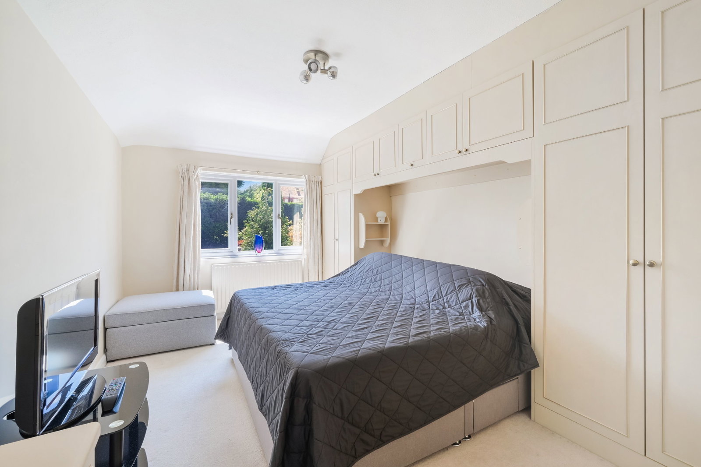
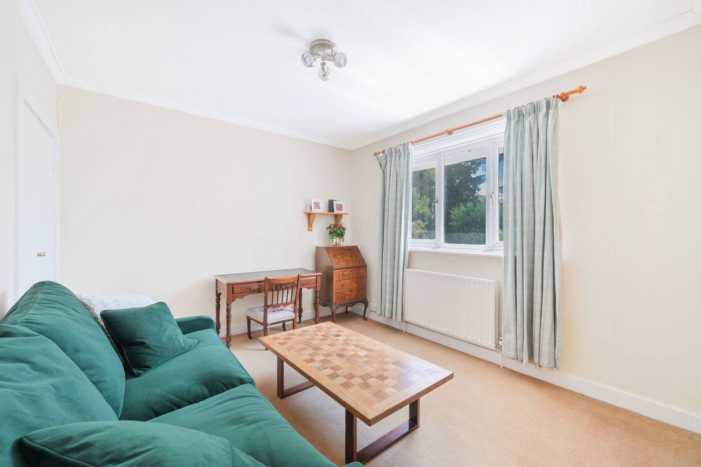
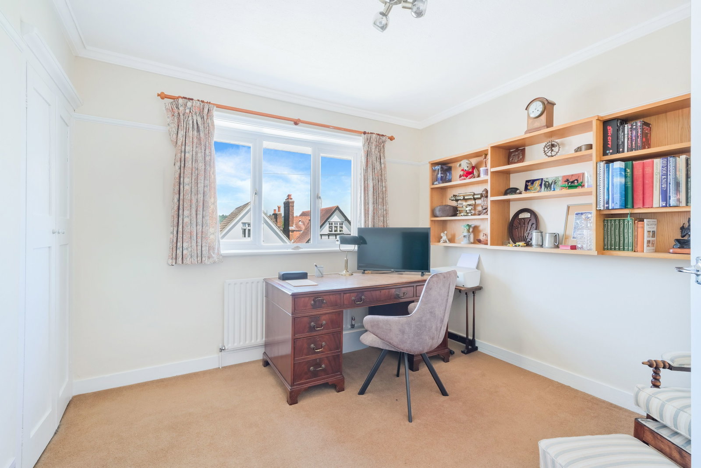
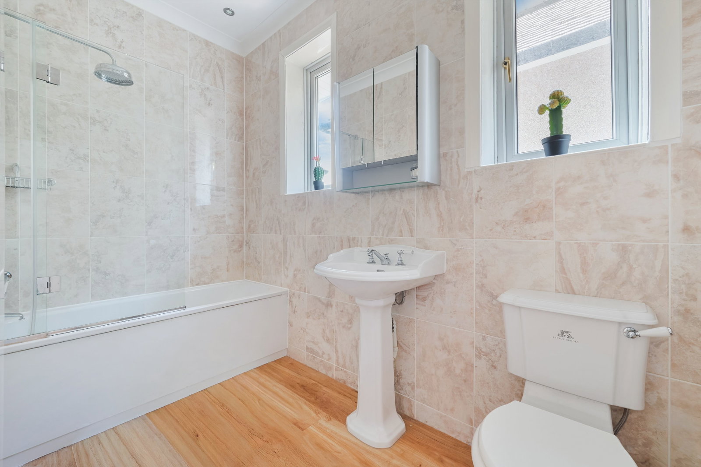
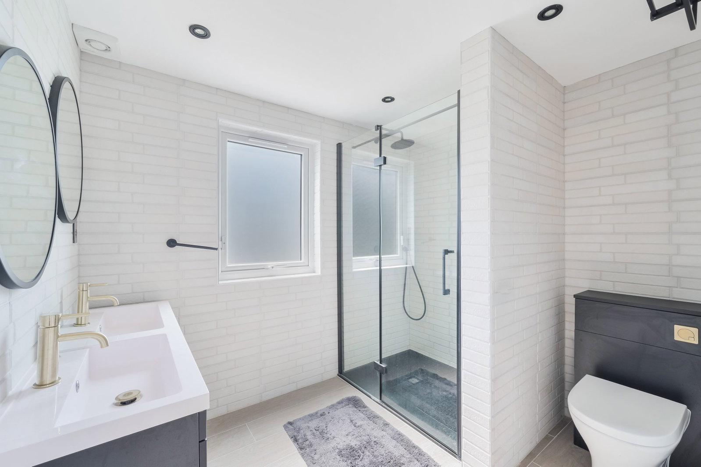
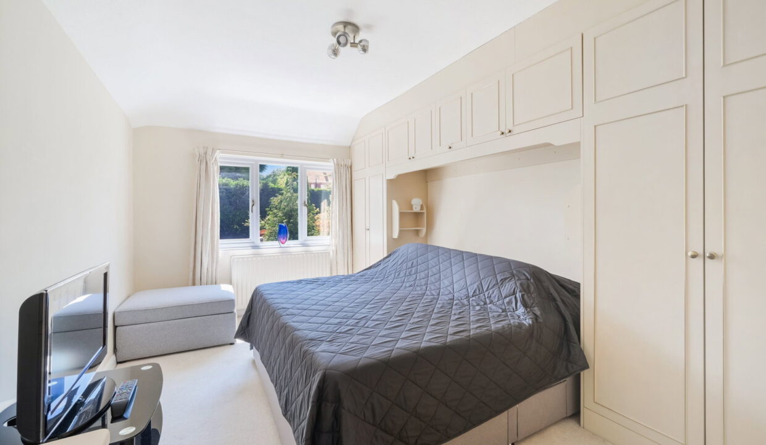
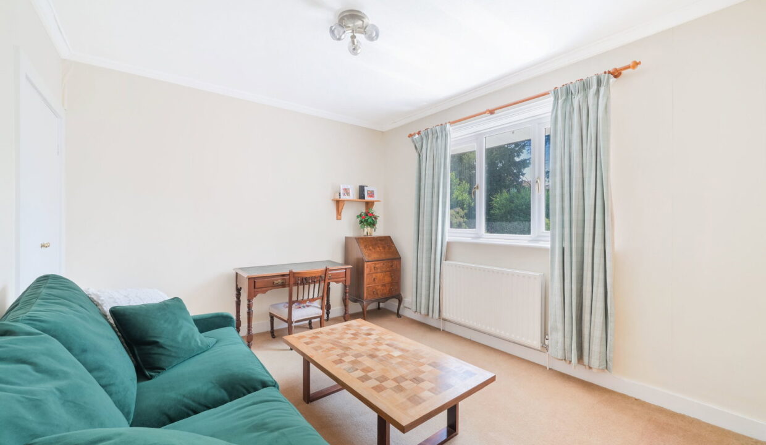
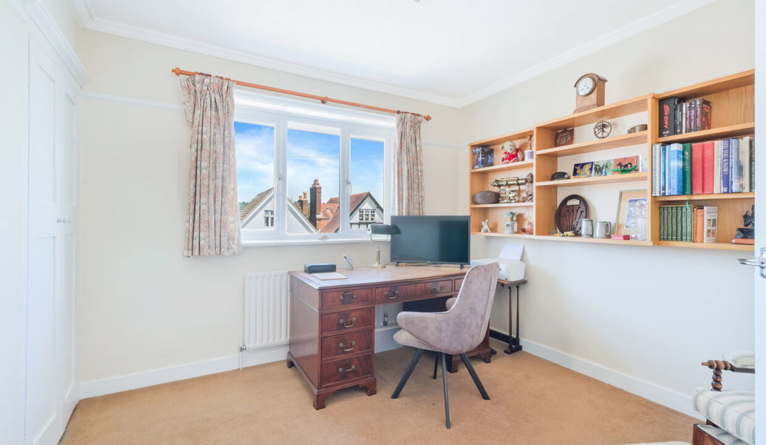
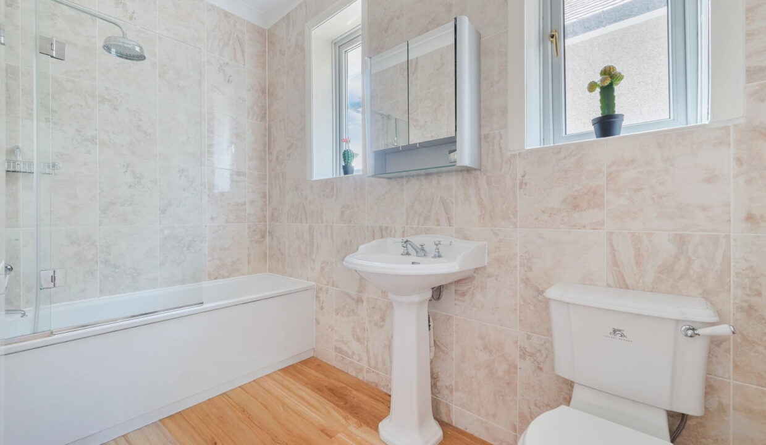
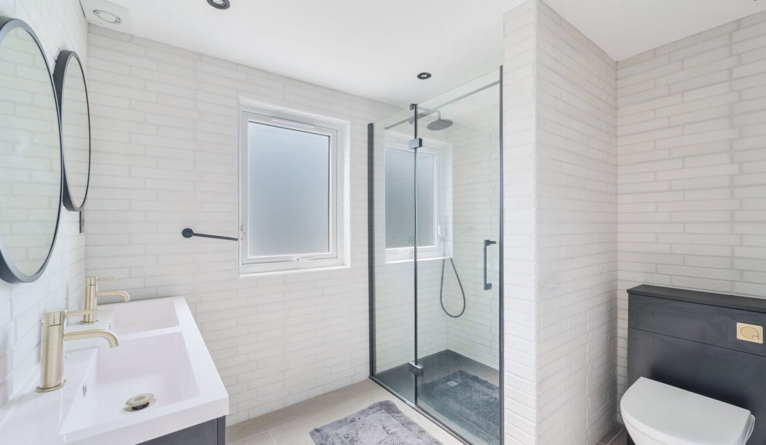
The first floor comprises three generous double bedrooms, all of which benefit from fitted storage, and one featuring an en-suite shower and wash basin. A stylish contemporary family bathroom serves the remaining bedrooms.

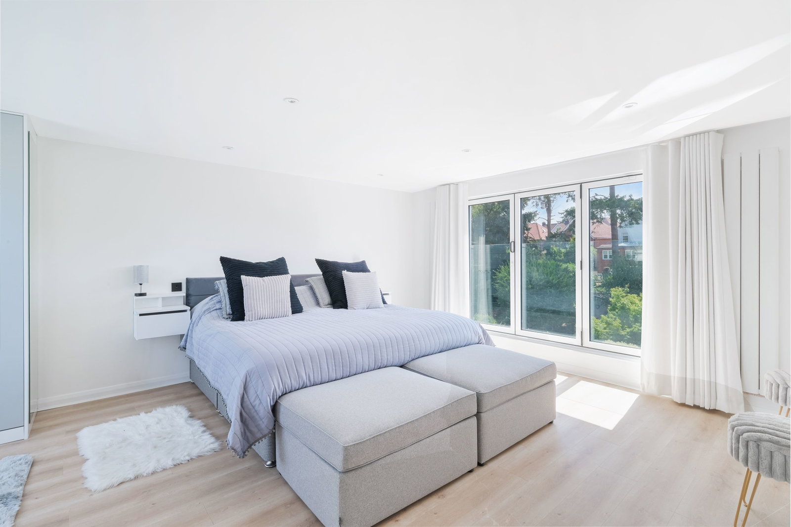
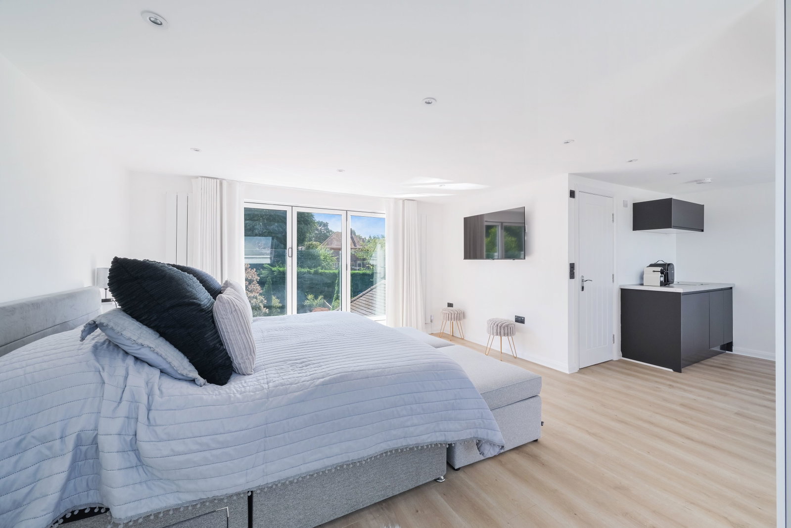
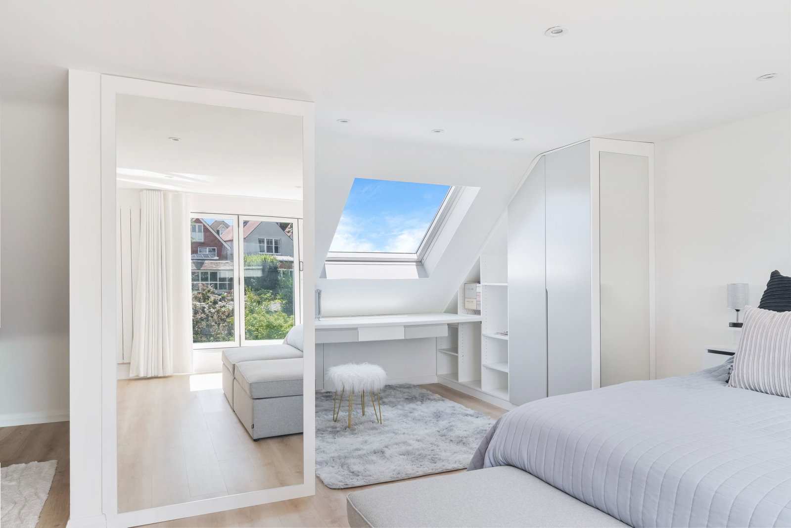
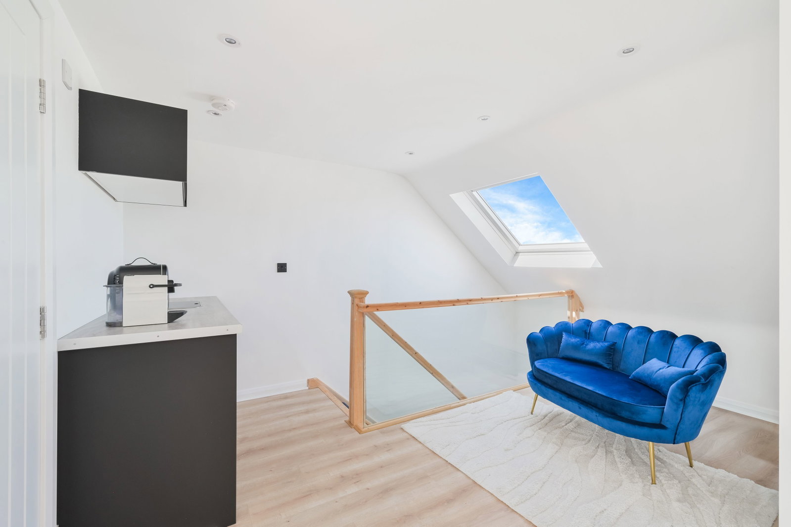
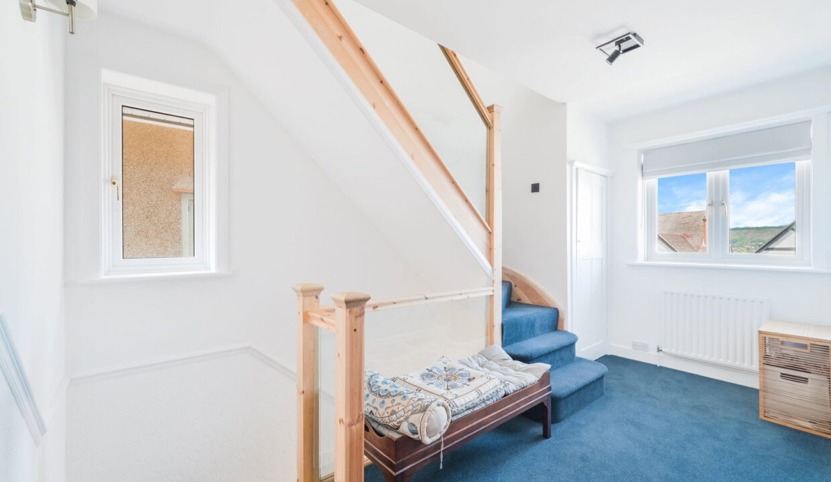
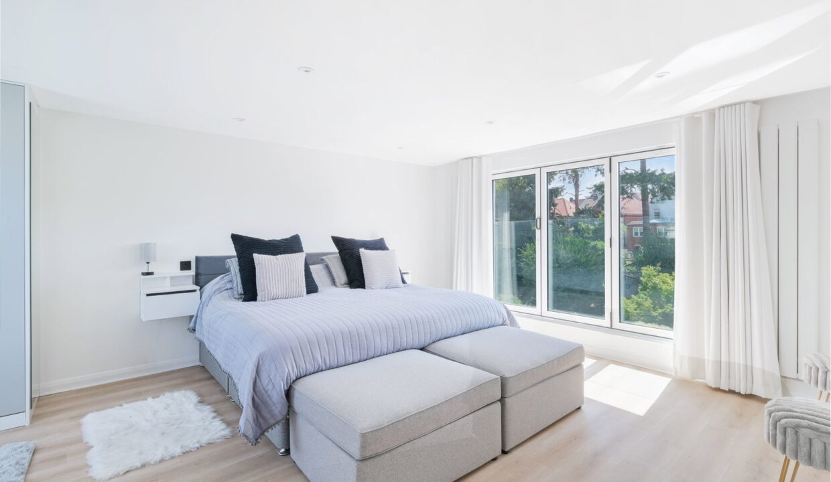
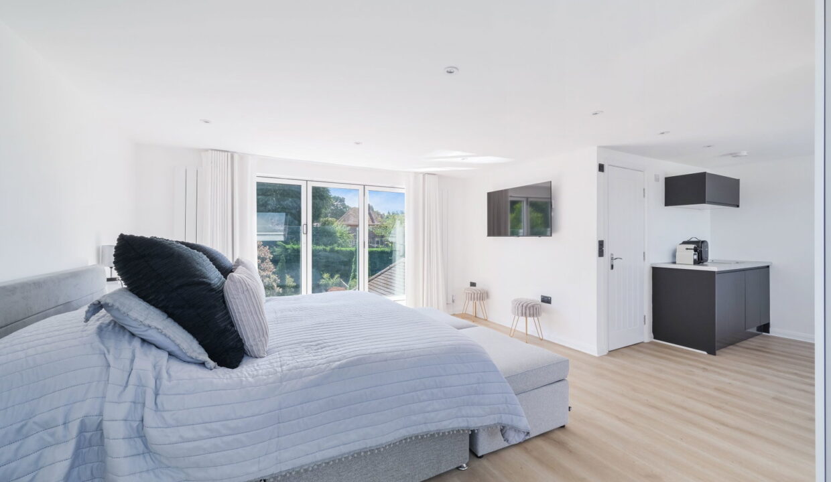
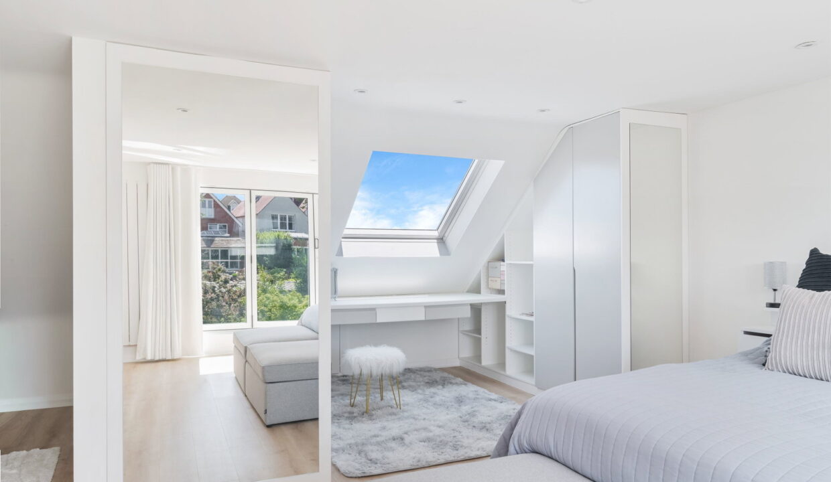
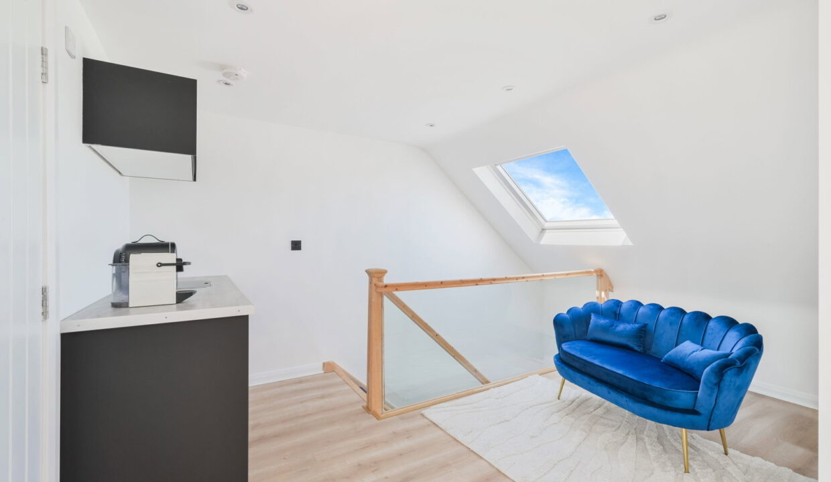
The top floor has been beautifully converted to create an outstanding principal bedroom suite. This impressive space includes high-quality fitted wardrobes, a dedicated dressing area, and bi-fold doors opening to a Juliet balcony with elevated views. The luxurious en-suite shower room features premium fittings, including twin wash basins. A thoughtfully designed kitchenette and seating area provide the perfect spot for a morning coffee or offer an ideal level of privacy and independence for guests.

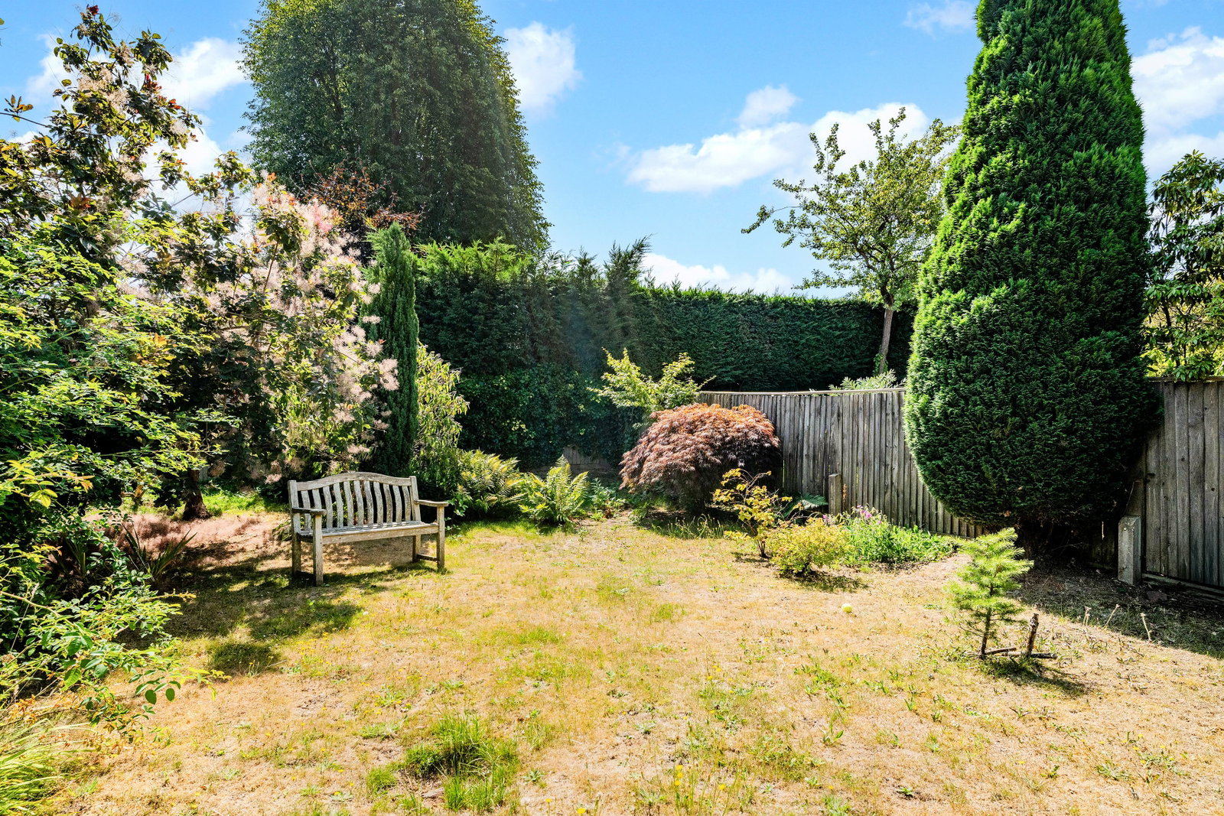
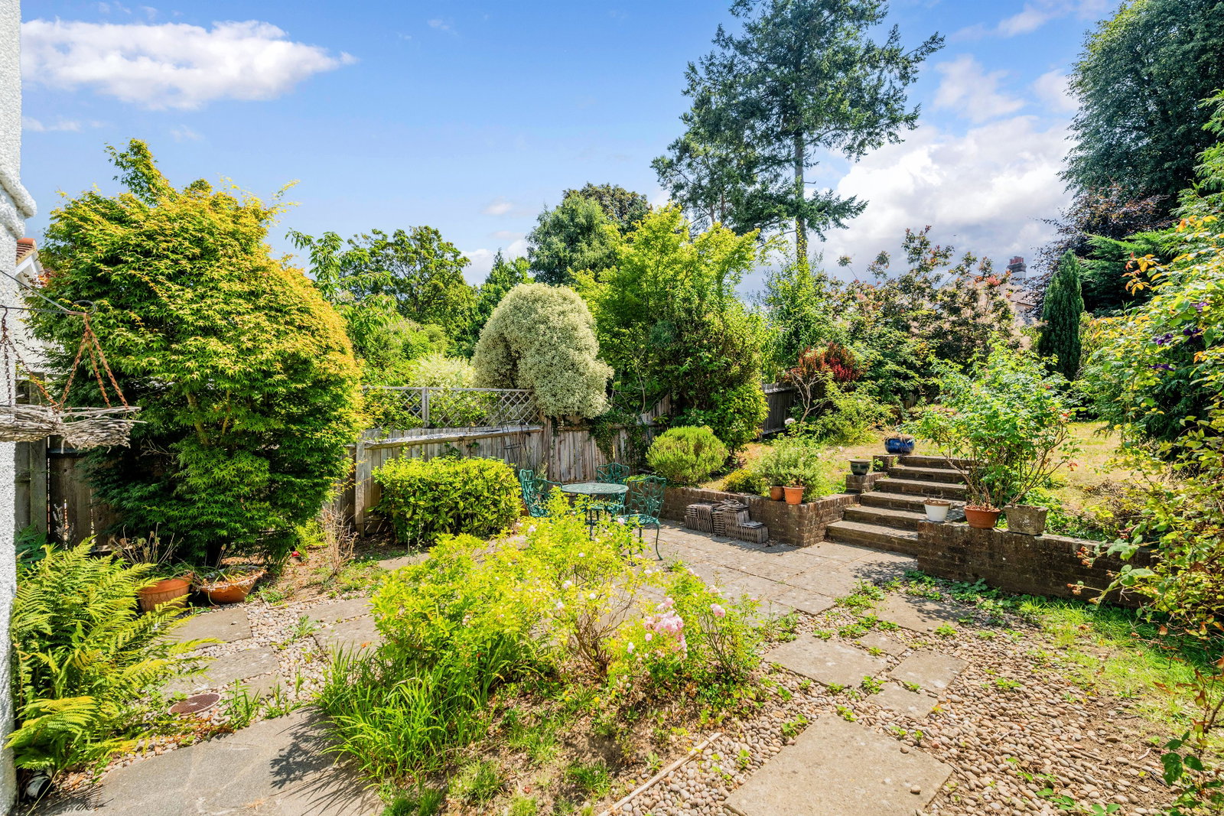
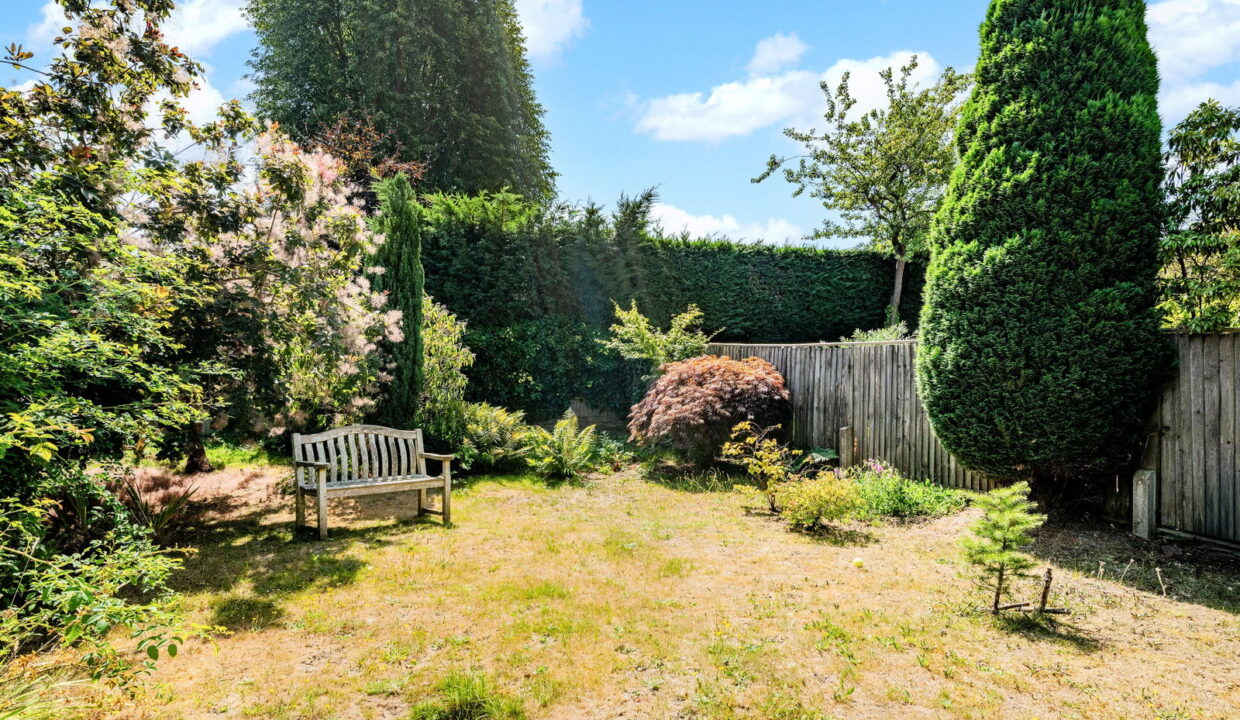
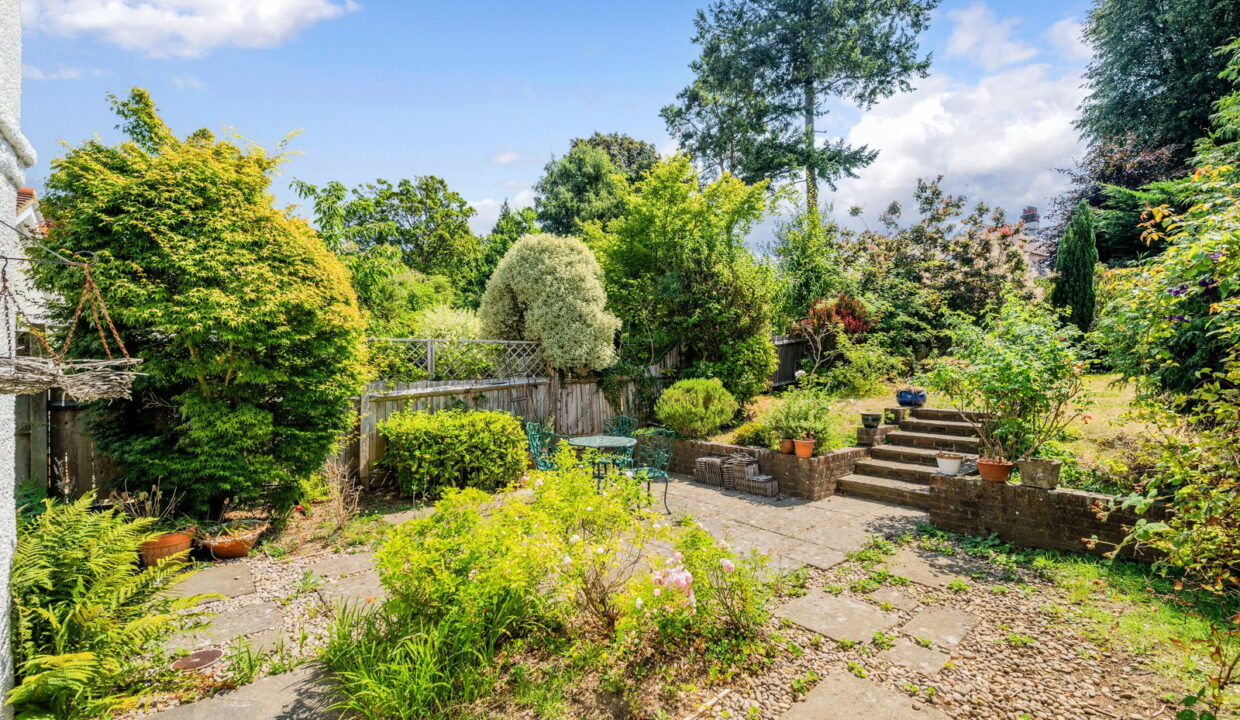
Outside, the front of the property offers driveway parking for two to three vehicles, alongside a raised lawned garden, with potential to create additional parking if desired. The mature rear garden features a full-width patio ideal for outdoor entertaining, a generous level lawn, and an attractive selection of established trees, shrubs, and flower beds.

Ideally located within walking distance of highly regarded schools, local shops, and the vibrant centre of Reigate, the property is perfectly positioned to enjoy an excellent range of cafés, restaurants, bars, boutique and high street shopping, Priory Park, and the mainline railway station. The M25, M23, and Gatwick Airport are all within approximately 10 minutes’ drive, making this an excellent choice for commuters.

Offered with no onward chain, this exceptional home combines character, space, and versatility in a prime location, making it an ideal opportunity for a growing family.

Additional Details

  • :

Features

  • Chain Free
  • Close to higlhy regarded local schools
  • Driveway
  • Four Bedrooms
  • South facing back garden
  • Spacious loft conversion with stunning
  • Victorian semi detached family home
  • Walking distance to Reigate high street

Floor Plans

Floor Plan
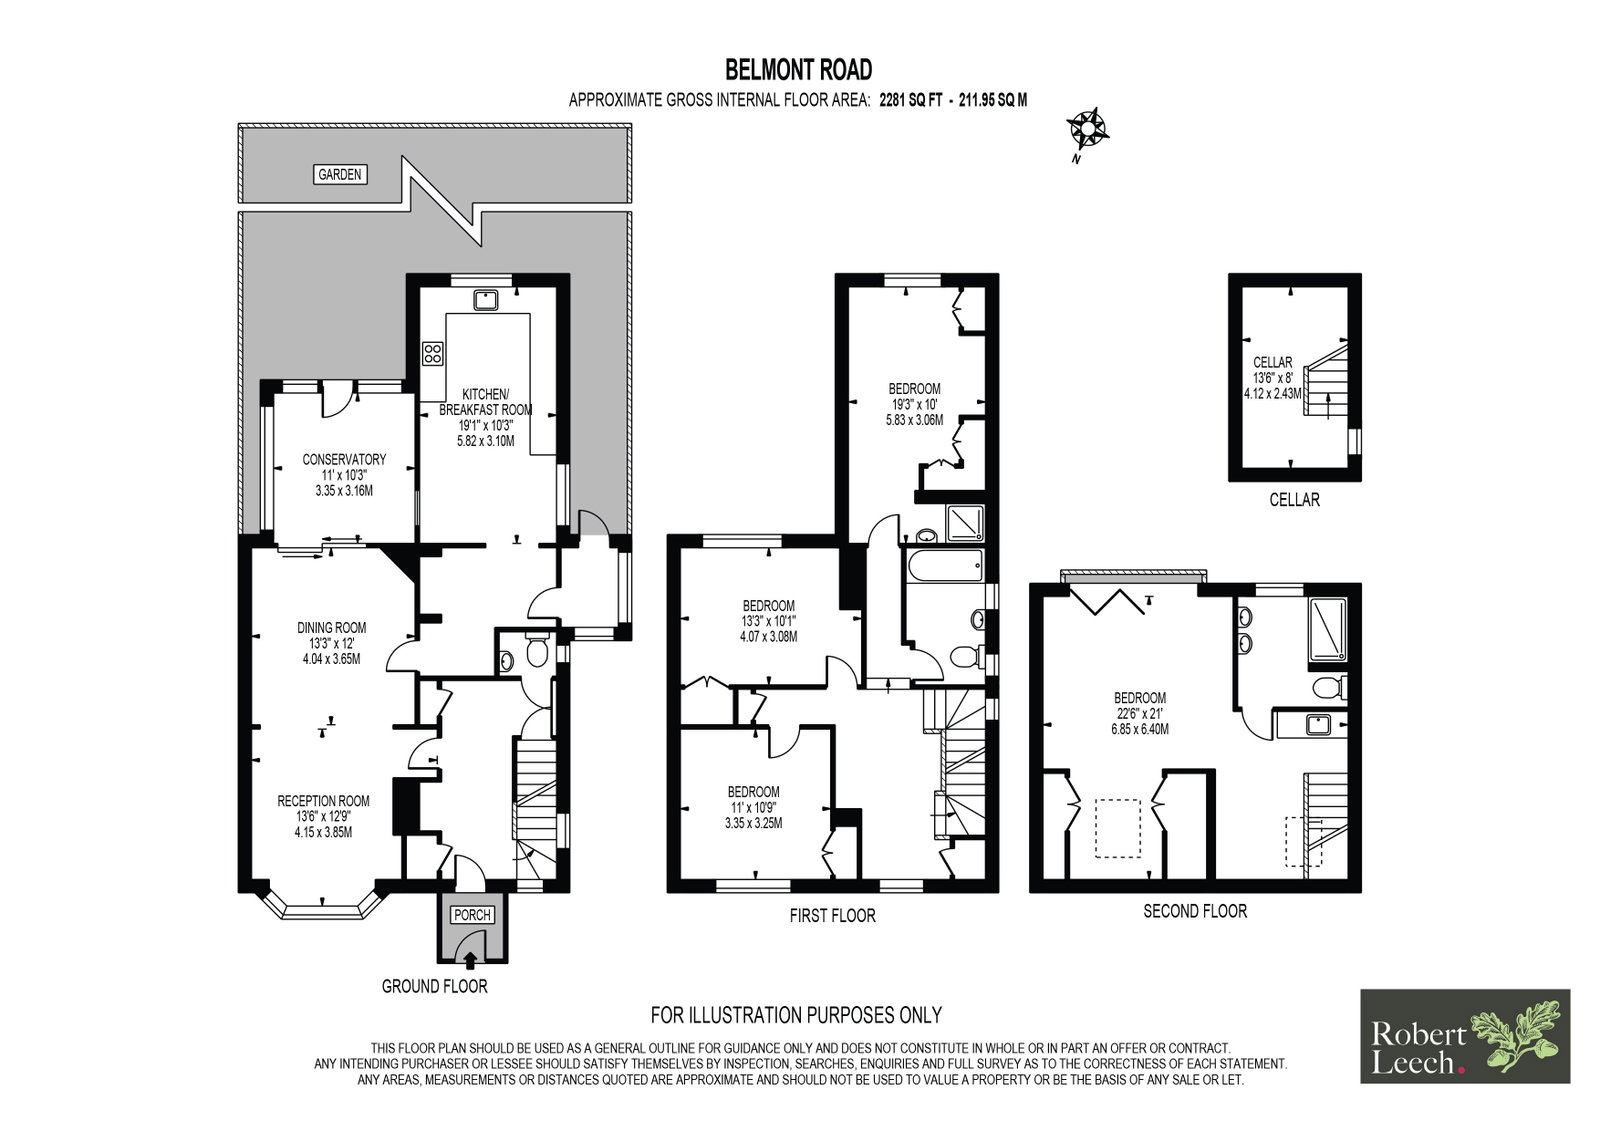
Floor Plan

Property Video

Property on Map

Mortgage Calculator

30 Years Fixed, 6% Interest
  • Principle and Interest

Information

  • Cookie Policy
  • Privacy Policy
  • Terms and Conditions
  • Referral Fees
  • Members of Safe Agent
  • Complaints Procedure
  • Client Money Protection Certificate
The Property Ombudsman
TSI

Email Signup

To register for updates please click here

Contact Us

  • Lingfield branch
  • Oxted branch
  • Reigate branch

Members of Safe Agent

© 2023. All rights reserved.

|

Site designed by Footprint Digital

Owning a home is a keystone of wealth… both financial affluence and emotional security.

Suze Orman
August 6, 2026 Thursday!
Robert Leech
  • Login
Forget Password?