

Robert Leech

Estate Agents

  • Property Search
  • Selling
  • Letting
    • Tenants
      • Want To Register?
      • Moving In Process
      • Current Tenants
      • Tenancy Fees
      • Report a Repair
    • Landlords
      • Are You Tenant Ready?
      • Fees
      • Our Landlord Services
  • Private Estates
    • Strategy
    • Robert Leech Discreet
  • Land & New Homes
    • New Homes for Sale
    • Property Developers
  • Contact Us
  • About Us
    • Meet The Experts
    • Careers
    • Green Agenda
    • Local Areas
    • Journal
  • Search
  • Selling
  • Letting
    • Tenants
      • Want To Register?
      • Moving In Process
      • Current Tenants
      • Tenancy Fees
      • Report a Repair
    • Landlords
      • Are You Tenant Ready?
      • Fees
      • Our Landlord Services
      • Landlord Compliance Guide 2026
  • Private Estates
    • Strategy
    • Robert Leech Discreet
  • Search
  • Selling
  • Letting
    • Tenants
      • Want To Register?
      • Moving In Process
      • Current Tenants
      • Tenancy Fees
      • Report a Repair
    • Landlords
      • Are You Tenant Ready?
      • Fees
      • Our Landlord Services
      • Landlord Compliance Guide 2026
  • Private Estates
    • Strategy
    • Robert Leech Discreet
Robert Leech
  • Land & New Homes
    • New Homes for Sale
    • Property Developers
  • Contact Us
  • About
    • Meet The Experts
    • Careers
    • Green Agenda
    • Local Areas
    • Journal
  • Land & New Homes
    • New Homes for Sale
    • Property Developers
  • Contact Us
  • About
    • Meet The Experts
    • Careers
    • Green Agenda
    • Local Areas
    • Journal
  • 1310148-34-684b0edf9fdb6_1750062117582
  • 1310148-18-684b0e4385c6e_1750062117550
  • 1310148-17-684b0e35254aa_1750062170552
  • 1310148-22-684b0e6c74fcf_1750062117559
  • 1310148-23-684b0e75c50a8_1750062117561
  • 1310148-24-684b0e807fceb_1750062117562
  • 1310148-28-684b0eb13e8f9_1750062117571
  • 1310148-29-684b0ebacad51_1750062117573
  • 1310148-30-684b0ec40a636_1750062117575
  • 1310148-20-684b0e538e306_1750062175742
  • 1310148-21-684b0e5ff1f5a_1750062117556
  • 1310148-12-684b0df84dd29_1750062117538
  • 1310148-15-684b0e1bb46fd_1750062117544
  • 1310148-16-684b0e29294df_1750062117546
  • 1310148-13-684b0e056d997_1750062117540
  • 1310148-14-684b0e11943d2_1750062117542
  • 1310148-4-684b0da31e8cd_1750062198519
  • 1310148-5-684b0da8bbc56_1750062117523
  • 1310148-8-684b0dc648c26_1750062117529
  • 1310148-10-684b0de1617e3_1750062117533
  • 1310148-9-684b0dd4d980f_1750062117531
  • 1310148-2-684b0d8734abe_1750062117589
  • 1310148-3-684b0d9298369_1750062117517
  • 1310148-1-684b0d7a69617_1750062117587
  • 1310148-11-684b0decdbbd5_1750062117536
  • 1310148-6-684b0db636b5b_1750062117526
  • 1310148-7-684b0dc0a644c_1750062117528
  • 1310148-33-684b0ed8eb5f2_1750062117580
  • 1310148-31-684b0eca3b96a_1750062117577
  • 1310148-35-684b0ee8d4019_1750062117584
1 of 30
1310148-34-684b0edf9fdb6_17500621175821310148-18-684b0e4385c6e_17500621175501310148-17-684b0e35254aa_17500621705521310148-22-684b0e6c74fcf_17500621175591310148-23-684b0e75c50a8_17500621175611310148-24-684b0e807fceb_17500621175621310148-28-684b0eb13e8f9_17500621175711310148-29-684b0ebacad51_17500621175731310148-30-684b0ec40a636_17500621175751310148-20-684b0e538e306_17500621757421310148-21-684b0e5ff1f5a_17500621175561310148-12-684b0df84dd29_17500621175381310148-15-684b0e1bb46fd_17500621175441310148-16-684b0e29294df_17500621175461310148-13-684b0e056d997_17500621175401310148-14-684b0e11943d2_17500621175421310148-4-684b0da31e8cd_17500621985191310148-5-684b0da8bbc56_17500621175231310148-8-684b0dc648c26_17500621175291310148-10-684b0de1617e3_17500621175331310148-9-684b0dd4d980f_17500621175311310148-2-684b0d8734abe_17500621175891310148-3-684b0d9298369_17500621175171310148-1-684b0d7a69617_17500621175871310148-11-684b0decdbbd5_17500621175361310148-6-684b0db636b5b_17500621175261310148-7-684b0dc0a644c_17500621175281310148-33-684b0ed8eb5f2_17500621175801310148-31-684b0eca3b96a_17500621175771310148-35-684b0ee8d4019_1750062117584
Water Lane, Oxted
  • Home
  • Oxted

Water Lane, Oxted

Under Offer

Guide Price £1,700,000

Property ID : 

RH-51018-property

Share
Bedrooms
5
Bathrooms
3
Area
3122 ft²

Description

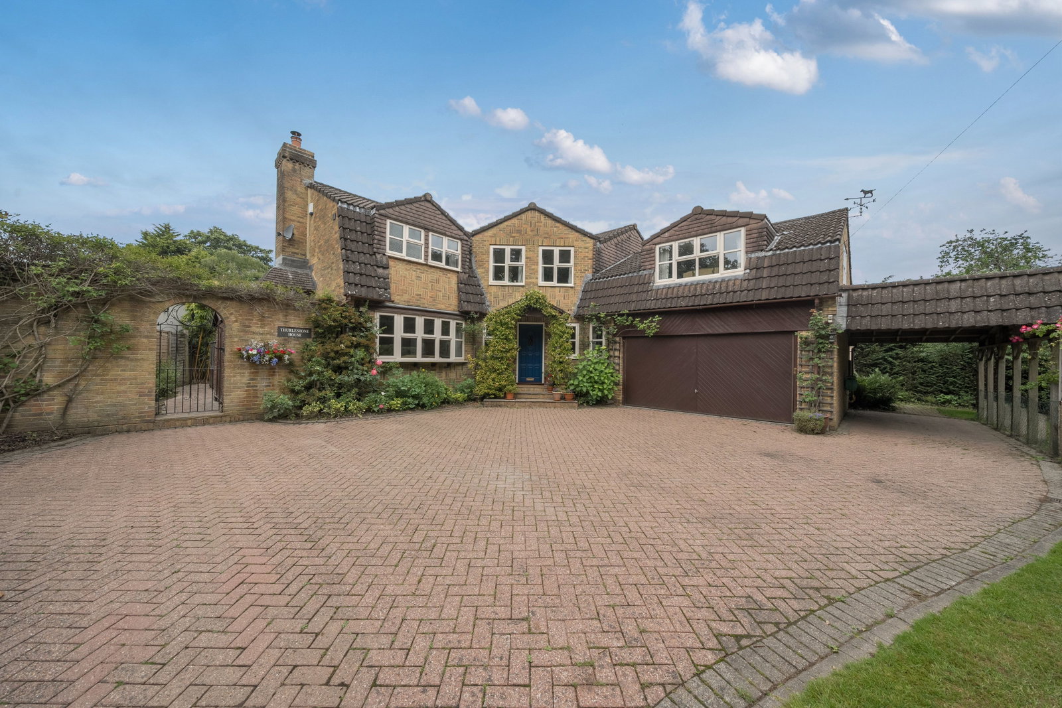
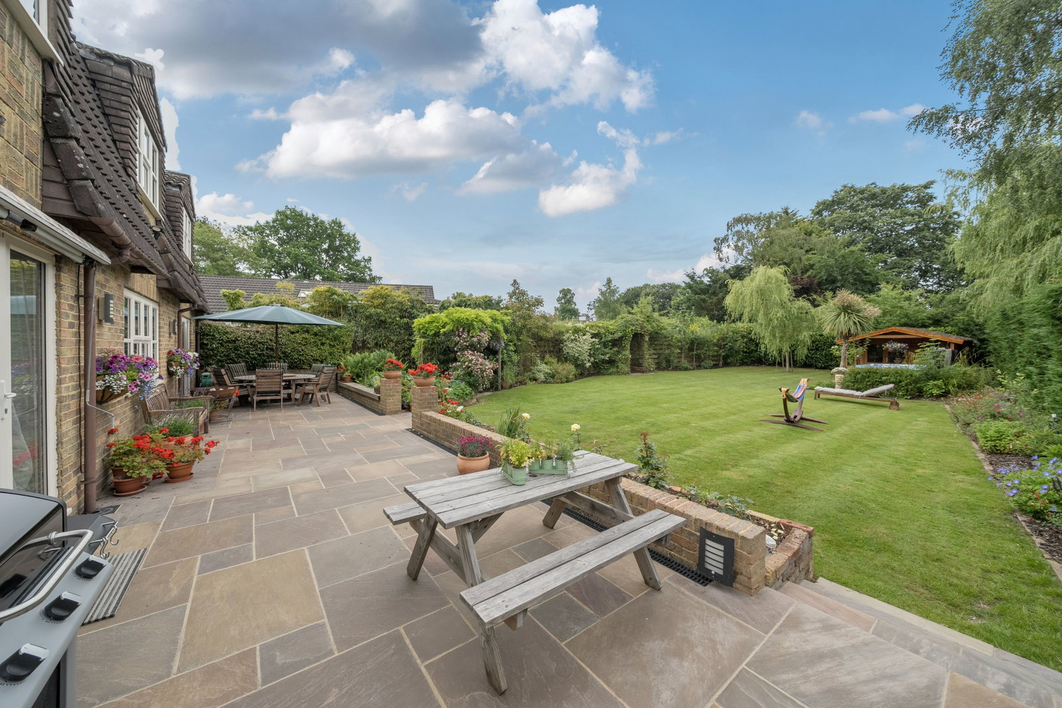
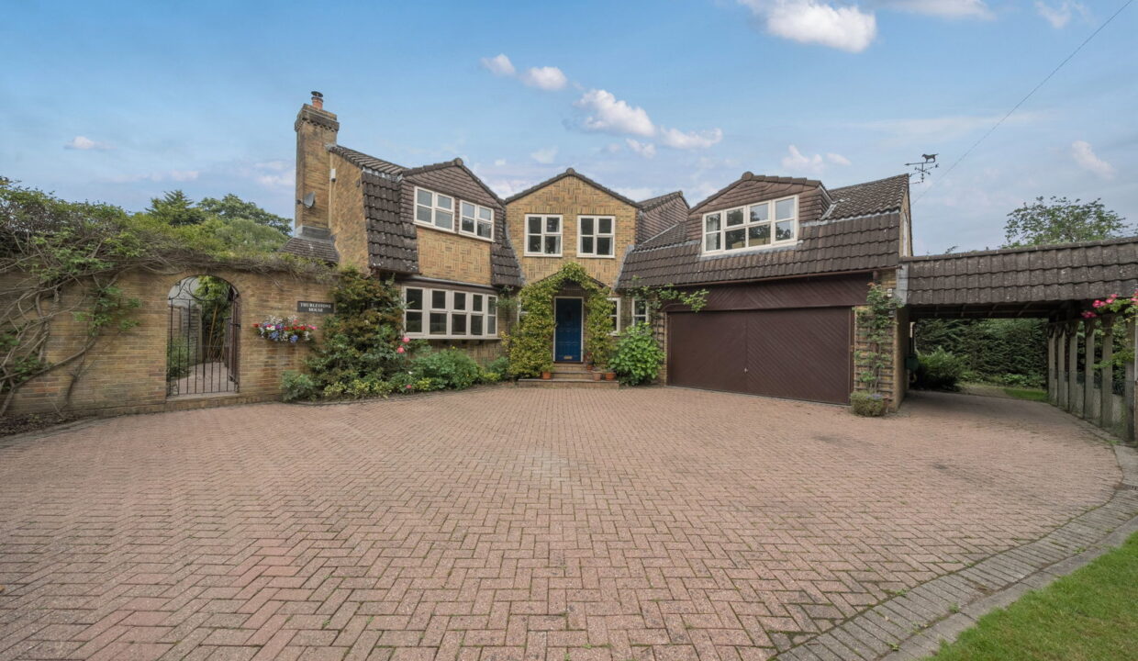
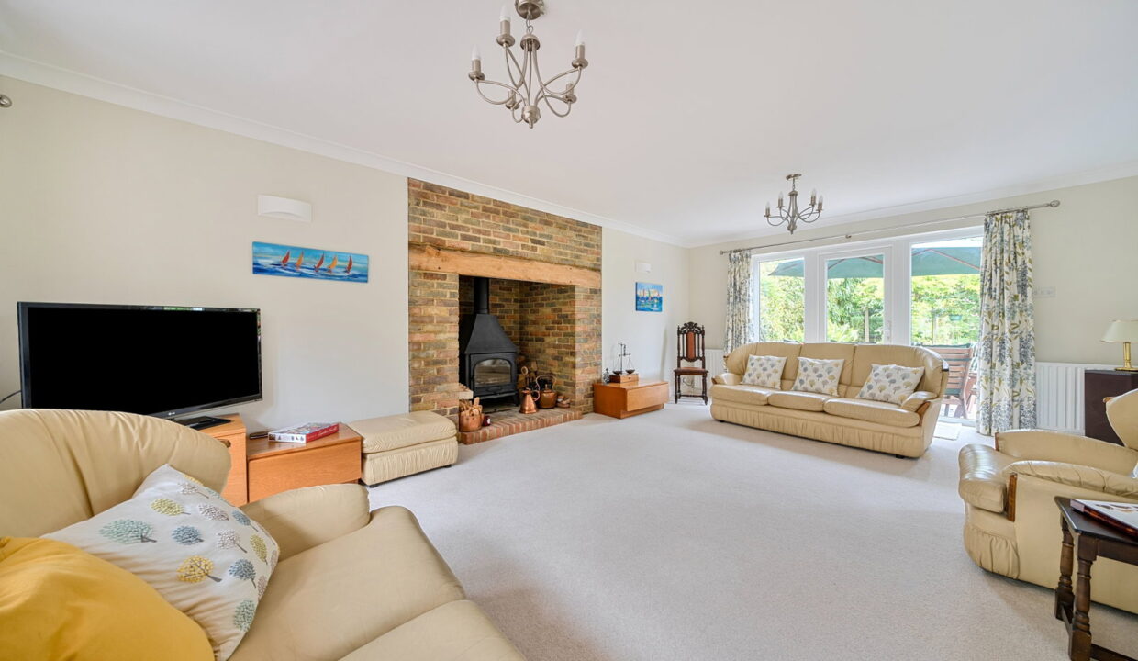
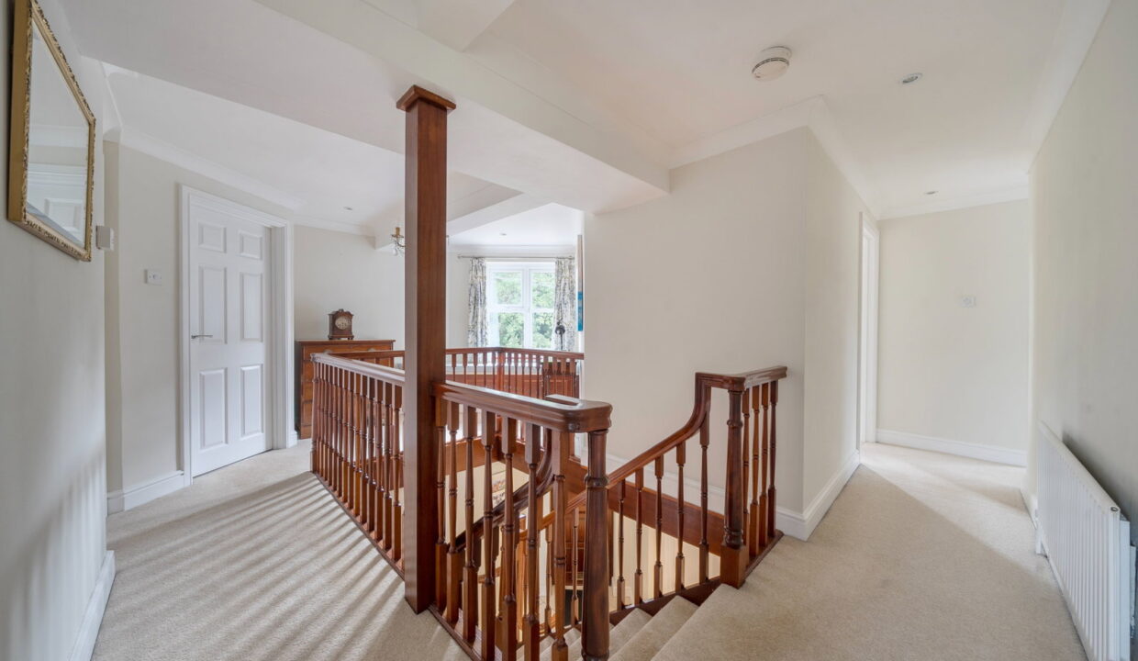
Stunning, spacious 5‑bed detached family home nestled in tranquil leafy Surrey countryside yet just minutes from Oxted station. Set on a generous plot off Water Lane, this beautifully designed house offers over 3,000 sq ft of flexible accommodation and benefits from excellent natural light throughout.

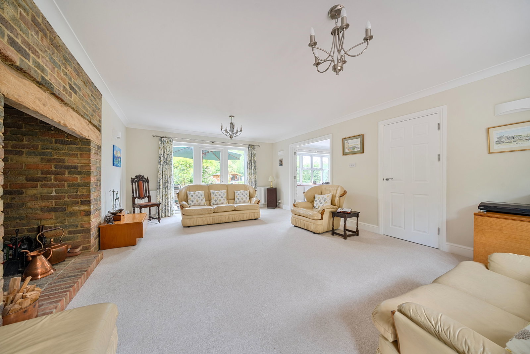
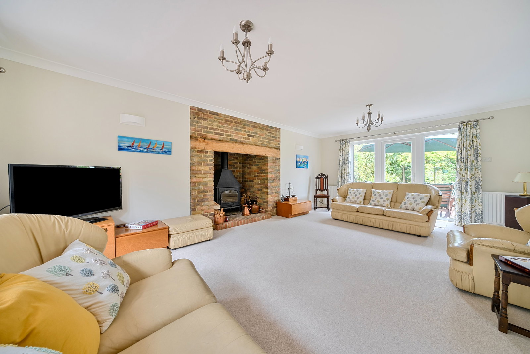
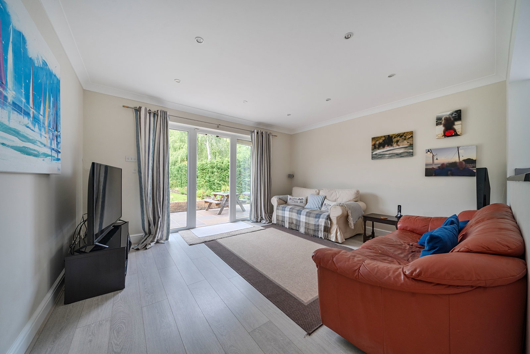
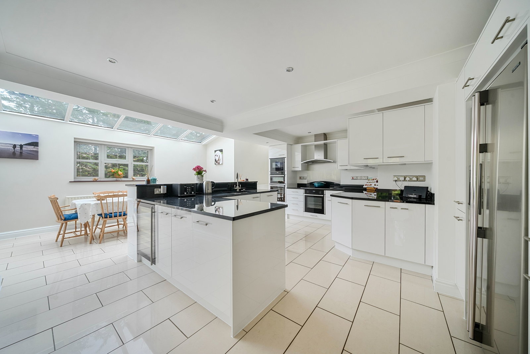
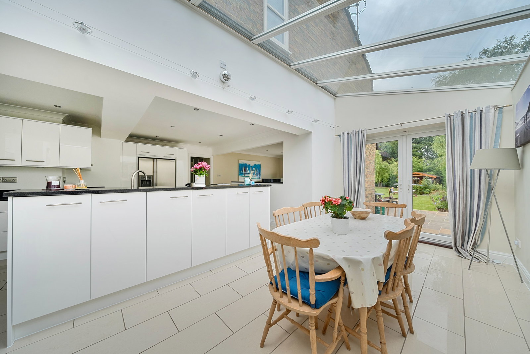
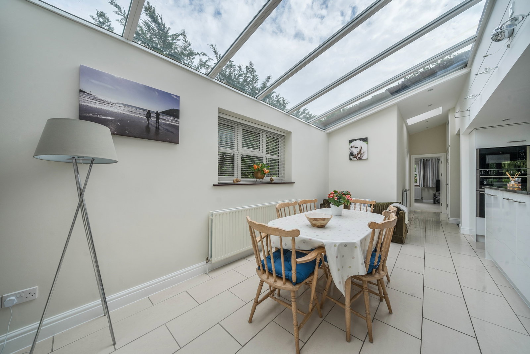
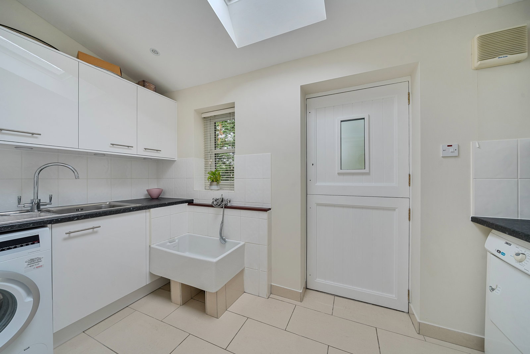
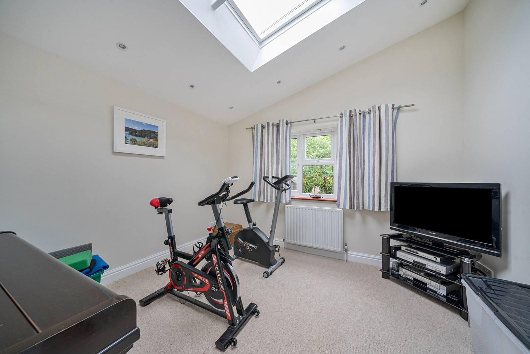
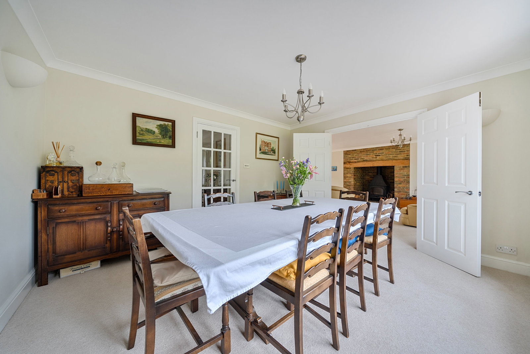
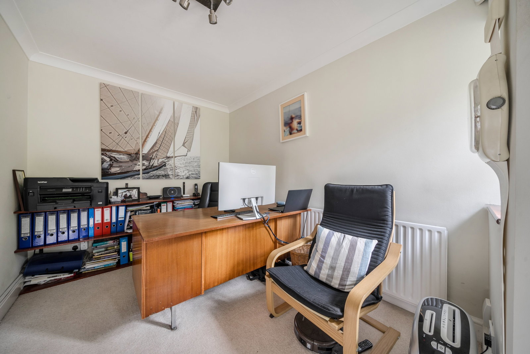
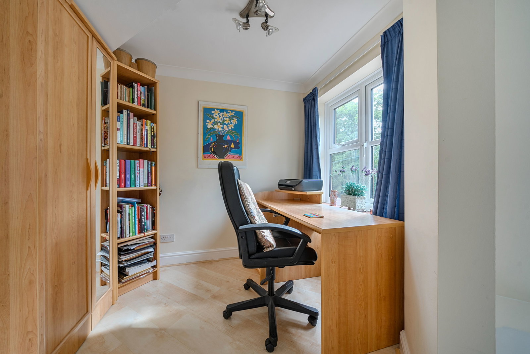
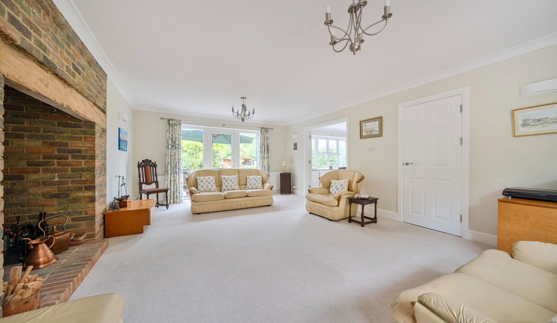
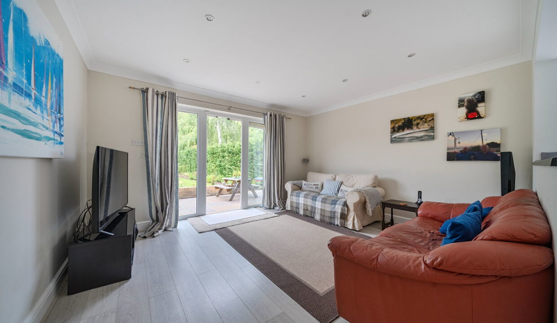
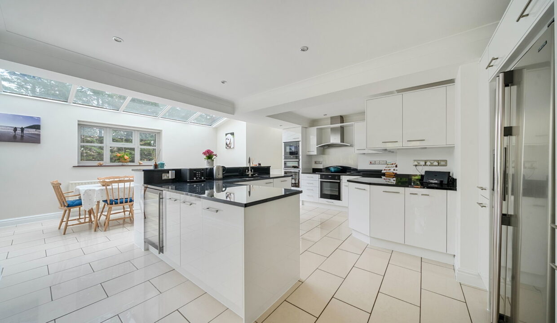
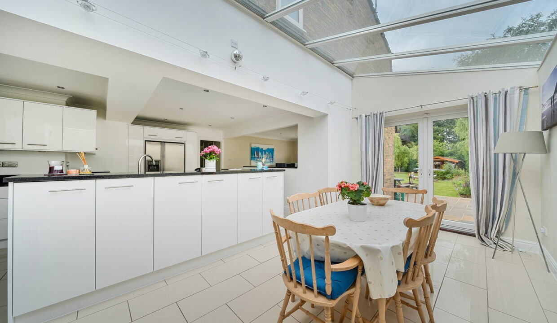
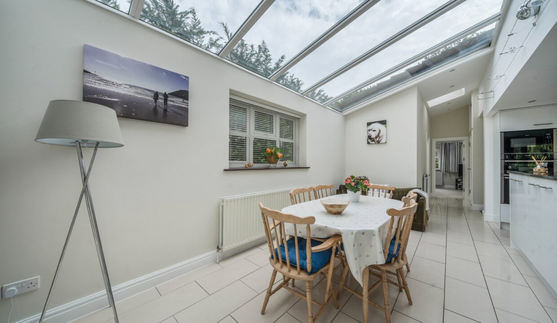
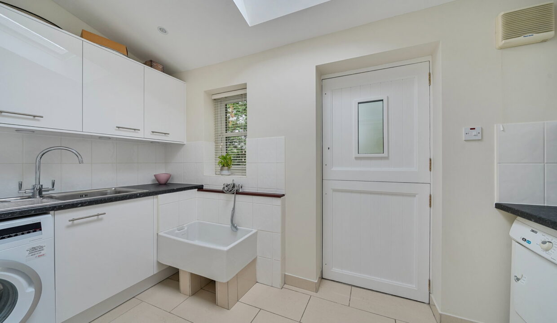
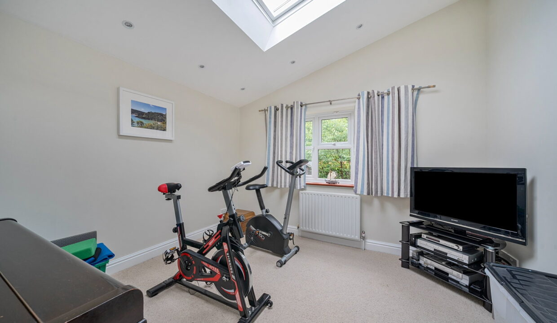
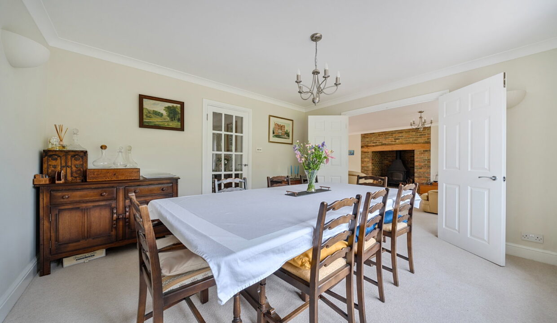
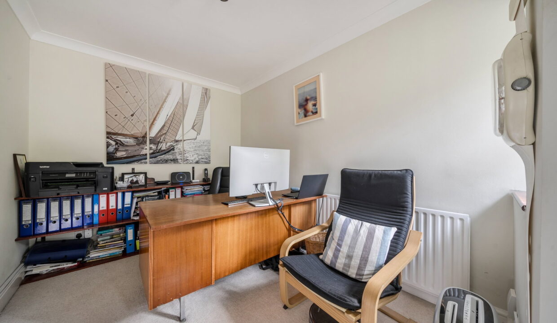
On the ground floor, you’ll discover a superb open-plan kitchen/breakfast room with doors opening to the garden, a bright reception room with feature bay window, a formal dining room, snug/living area, plus a dedicated study, currently a gym, and a separate office, ideal for those working from home. There’s also a practical utility room and cloakroom. 

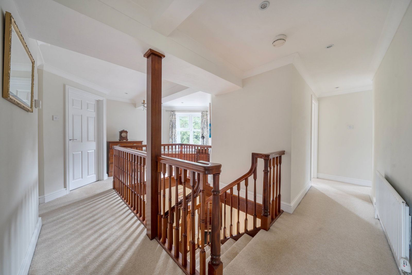
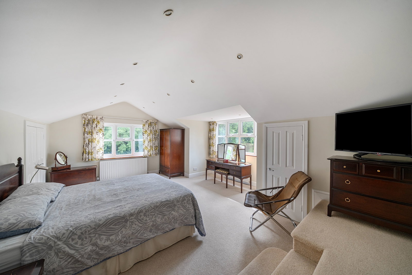
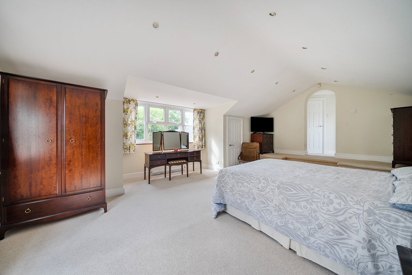
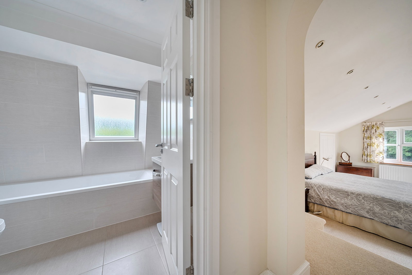
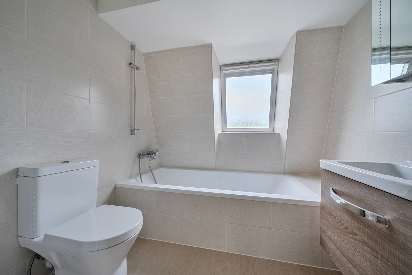
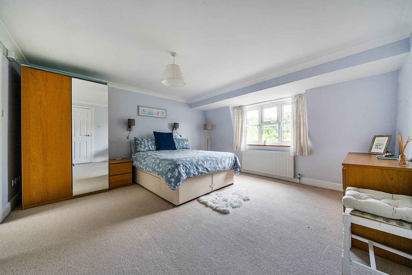
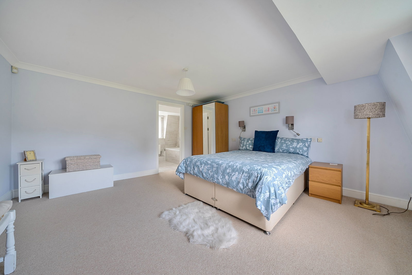
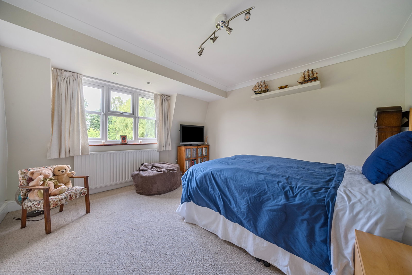
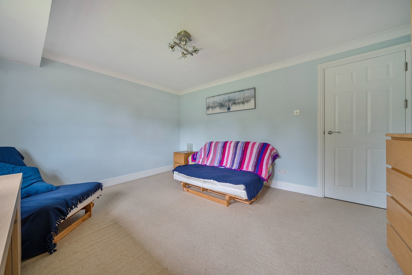
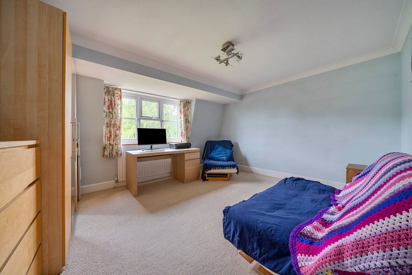
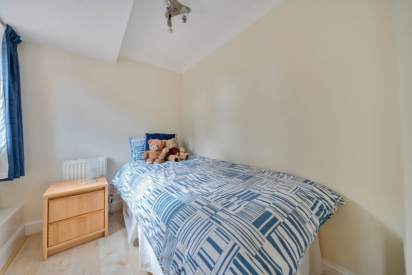
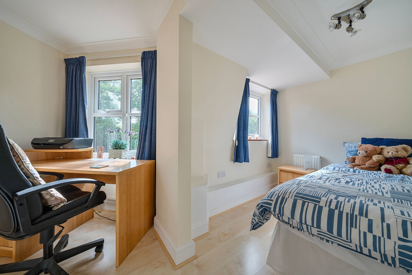
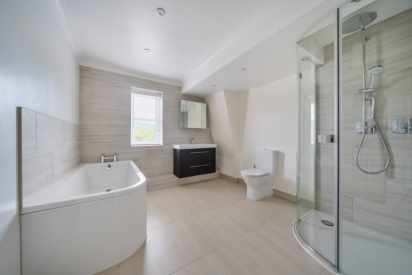
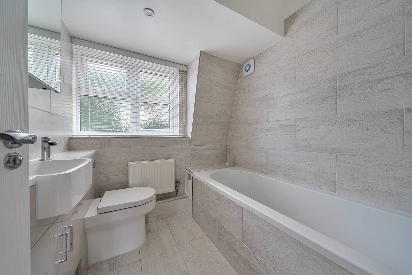
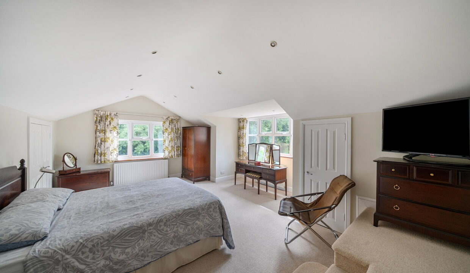
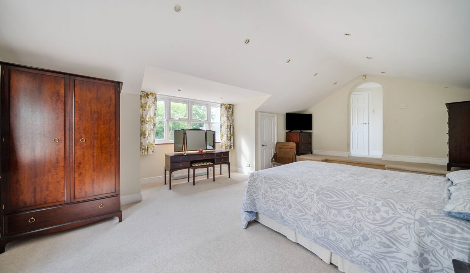
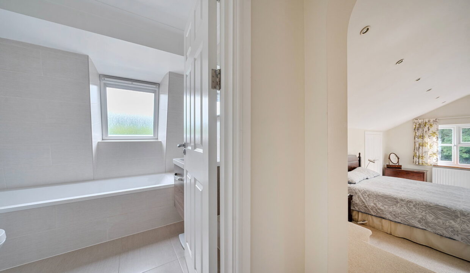
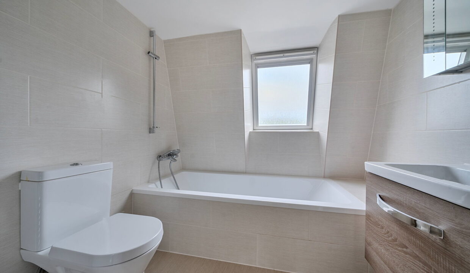
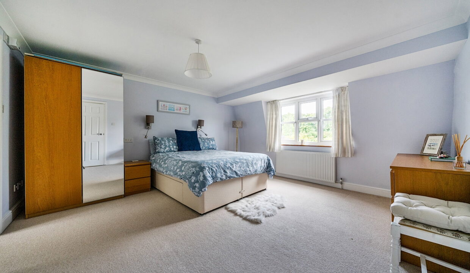
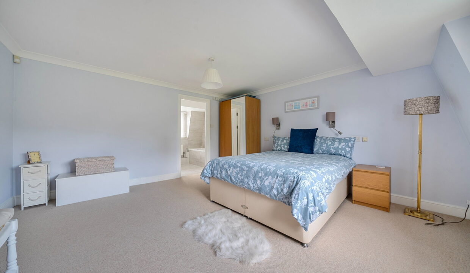
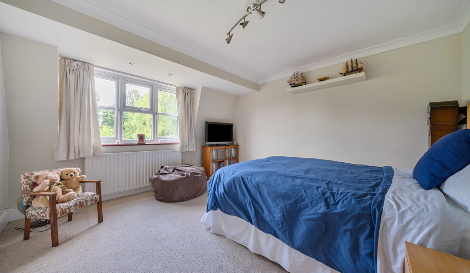
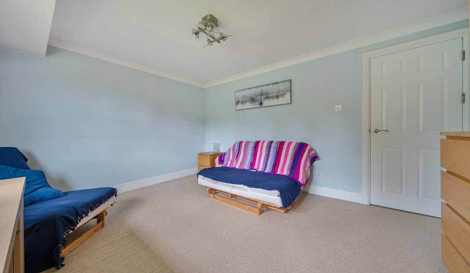
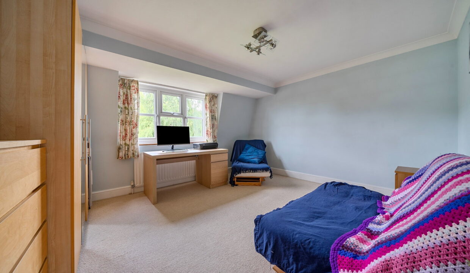
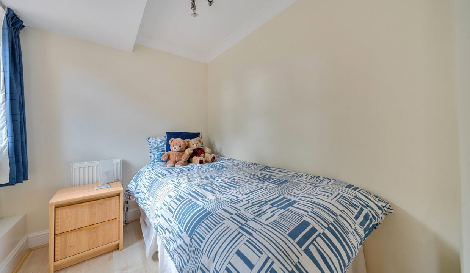
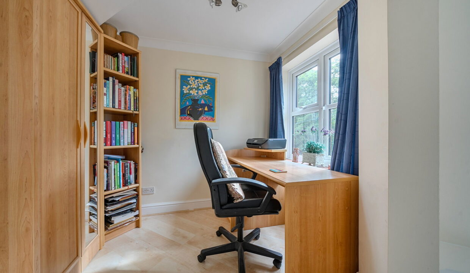
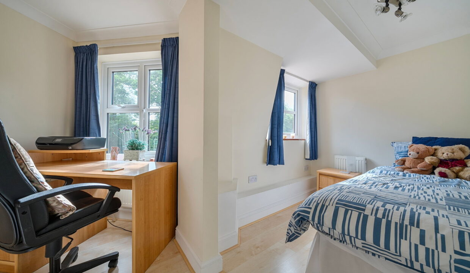
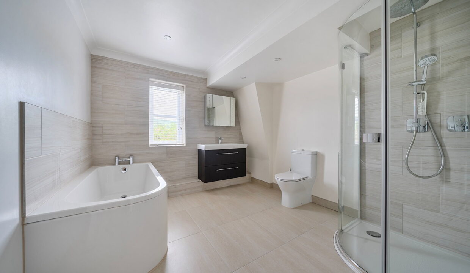
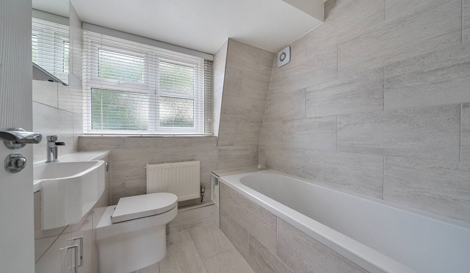
Upstairs, five generously sized bedrooms include an expansive principal suite with fitted wardrobes and a luxury ensuite. Another double bedroom benefits from its own ensuite, while the remaining bedrooms share a well-appointed family bathroom. The layout perfectly supports both family living and guest accommodation.

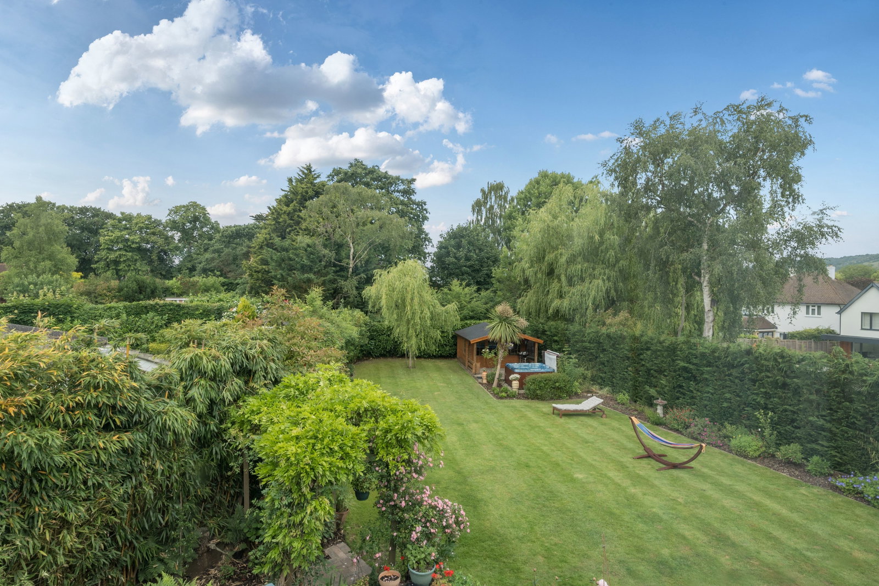
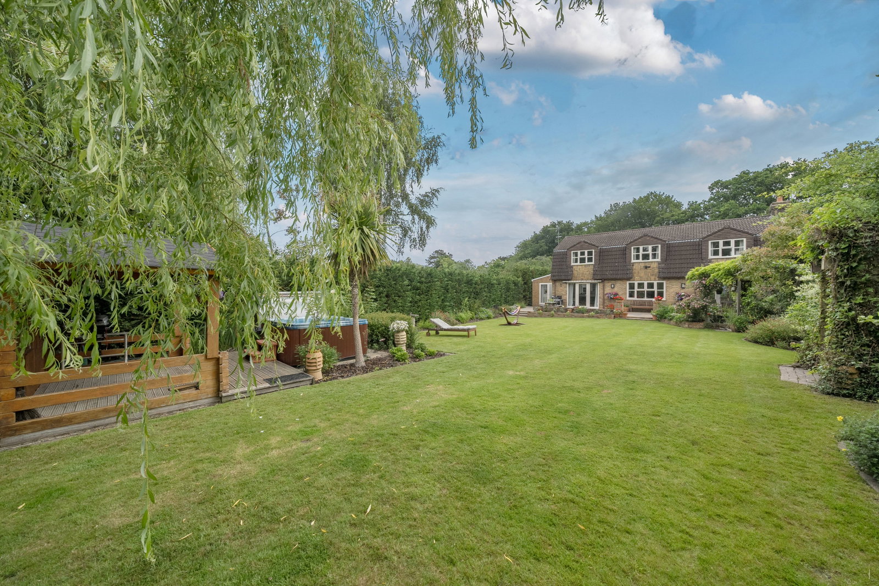
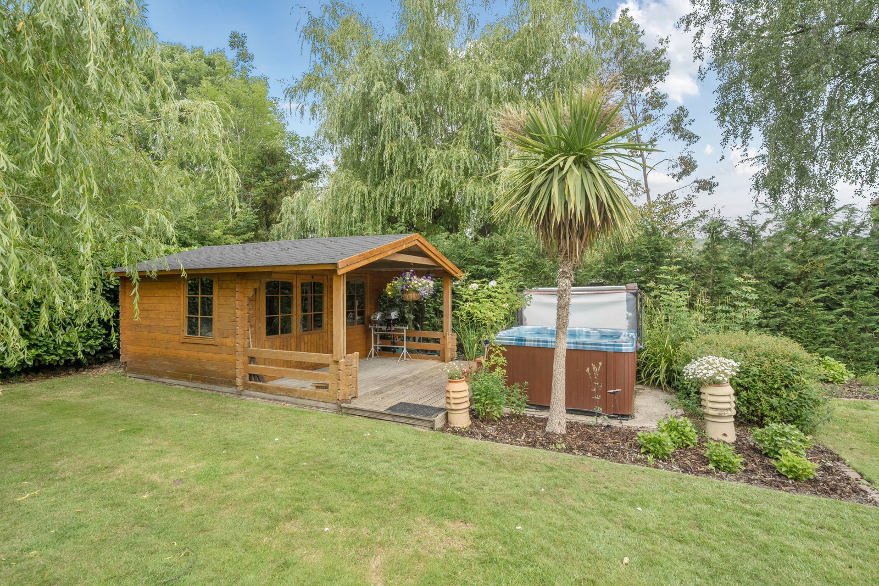
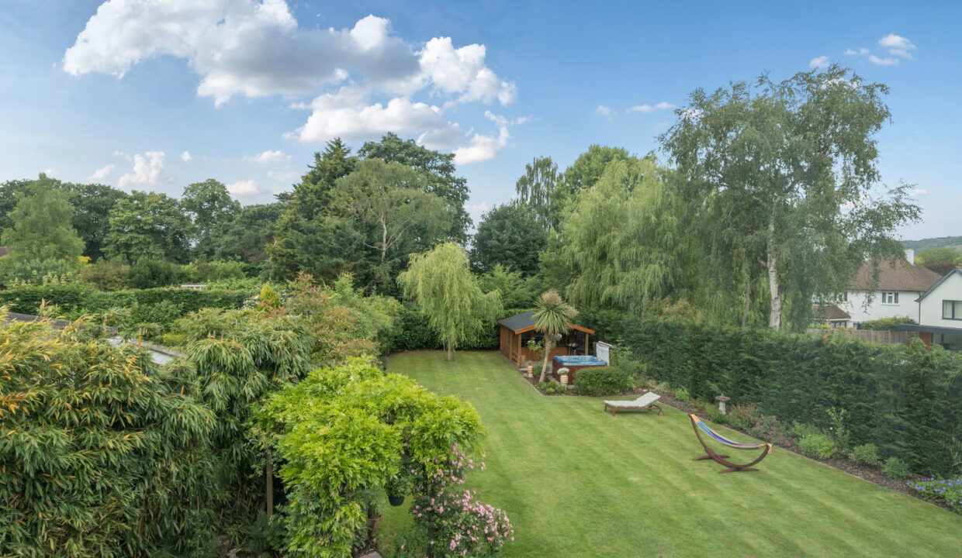
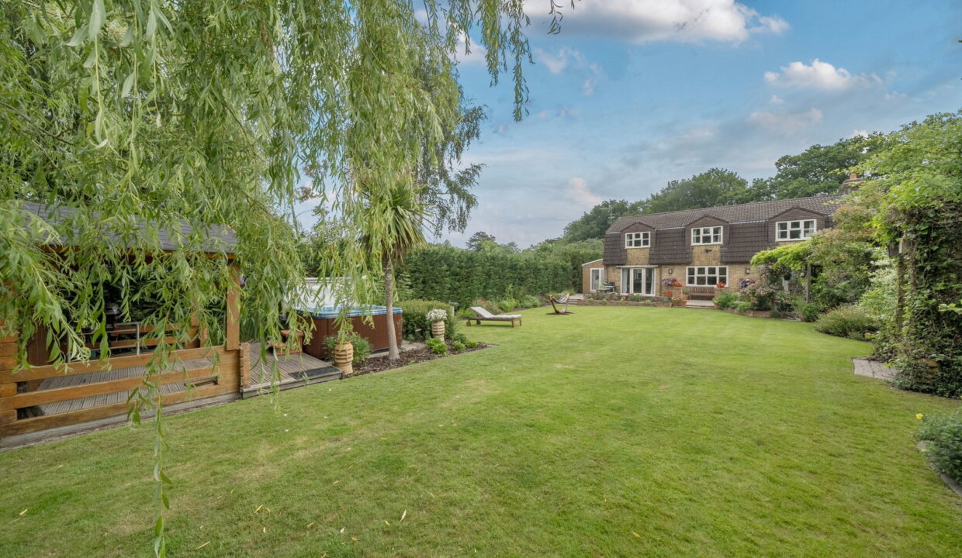
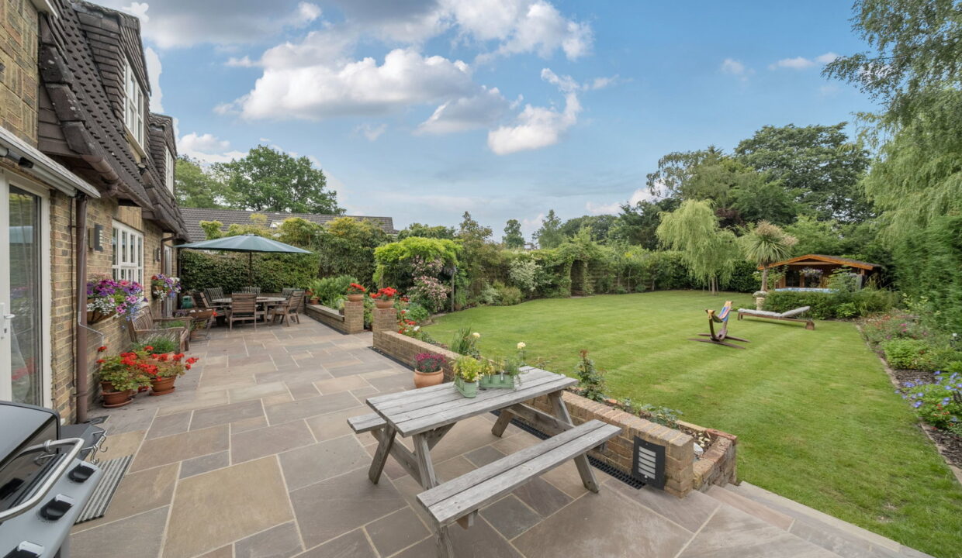
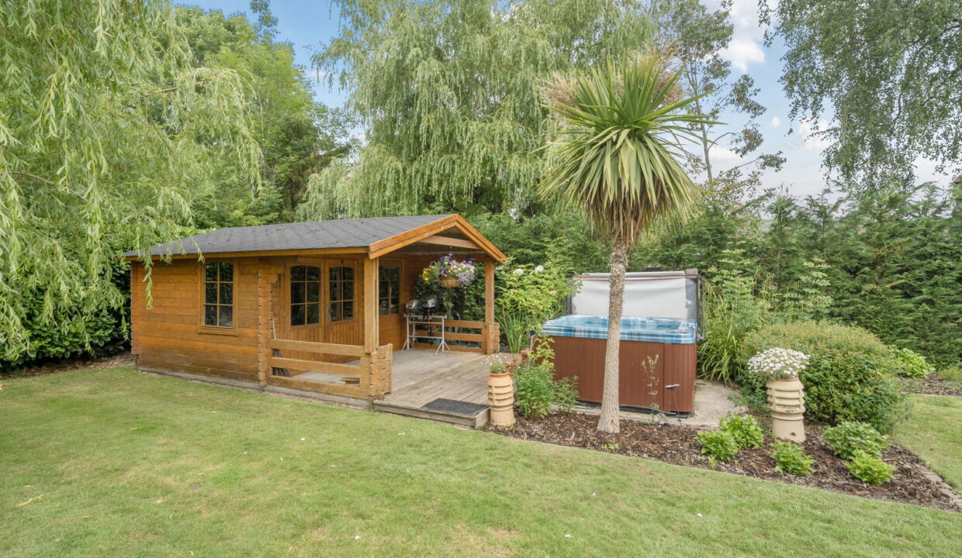
Externally, an integral double garage and a separate summer house/outbuilding provide extra storage or flexible space for hobbies, home‑learning or leisure. The large garden is private and easy to maintain, perfect for families enjoying outdoor time.

Positioned in the picturesque parish of Titsey and close to Limpsfield’s charming village, this home offers idyllic countryside walks, proximity to historic Titsey Place and Titsey Woods SSSI, and easy access to Oxted’s vibrant high street, cinema, leisure facilities and mainline station (1 mile) with fast trains into London Bridge and Victoria (titsey.org).

Families will appreciate the superb choice of schools nearby. Limpsfield and St Mary’s Church of England primaries are rated ‘Good’, while Oxted School, rated Good with a strong sixth form, serves older children locally (en.wikipedia.org). Independent options include Hazelwood and Woldingham schools. The area is recognised for its affluence, sense of community, very low crime, and high resident wellbeing (crystalroof.co.uk).

Ideal for large or growing families seeking country charm without compromising commuter convenience, this is a rare opportunity to secure a truly exceptional property in a sought-after Surrey village.

Additional Details

  • :

Features

  • Commuter friendly – Oxted station 1 miles for fast links to London Bridge & Victoria
  • Contemporary upstairs family bathroom
  • Double garage plus additional summer house/outbuilding
  • Elegant reception room featuring a large bay window & wood burning stove
  • Five double bedrooms including two principal suites with ensuite bathrooms
  • Open-plan kitchen/breakfast room with underfloor heating and garden access
  • Private, low-maintenance garden
  • Separate formal dining room perfect for entertaining
  • Snug and dedicated home office/study space
  • Utility room with underfloor heating and ground-floor cloakroom offering practical living

Floor Plans

Floor Plan
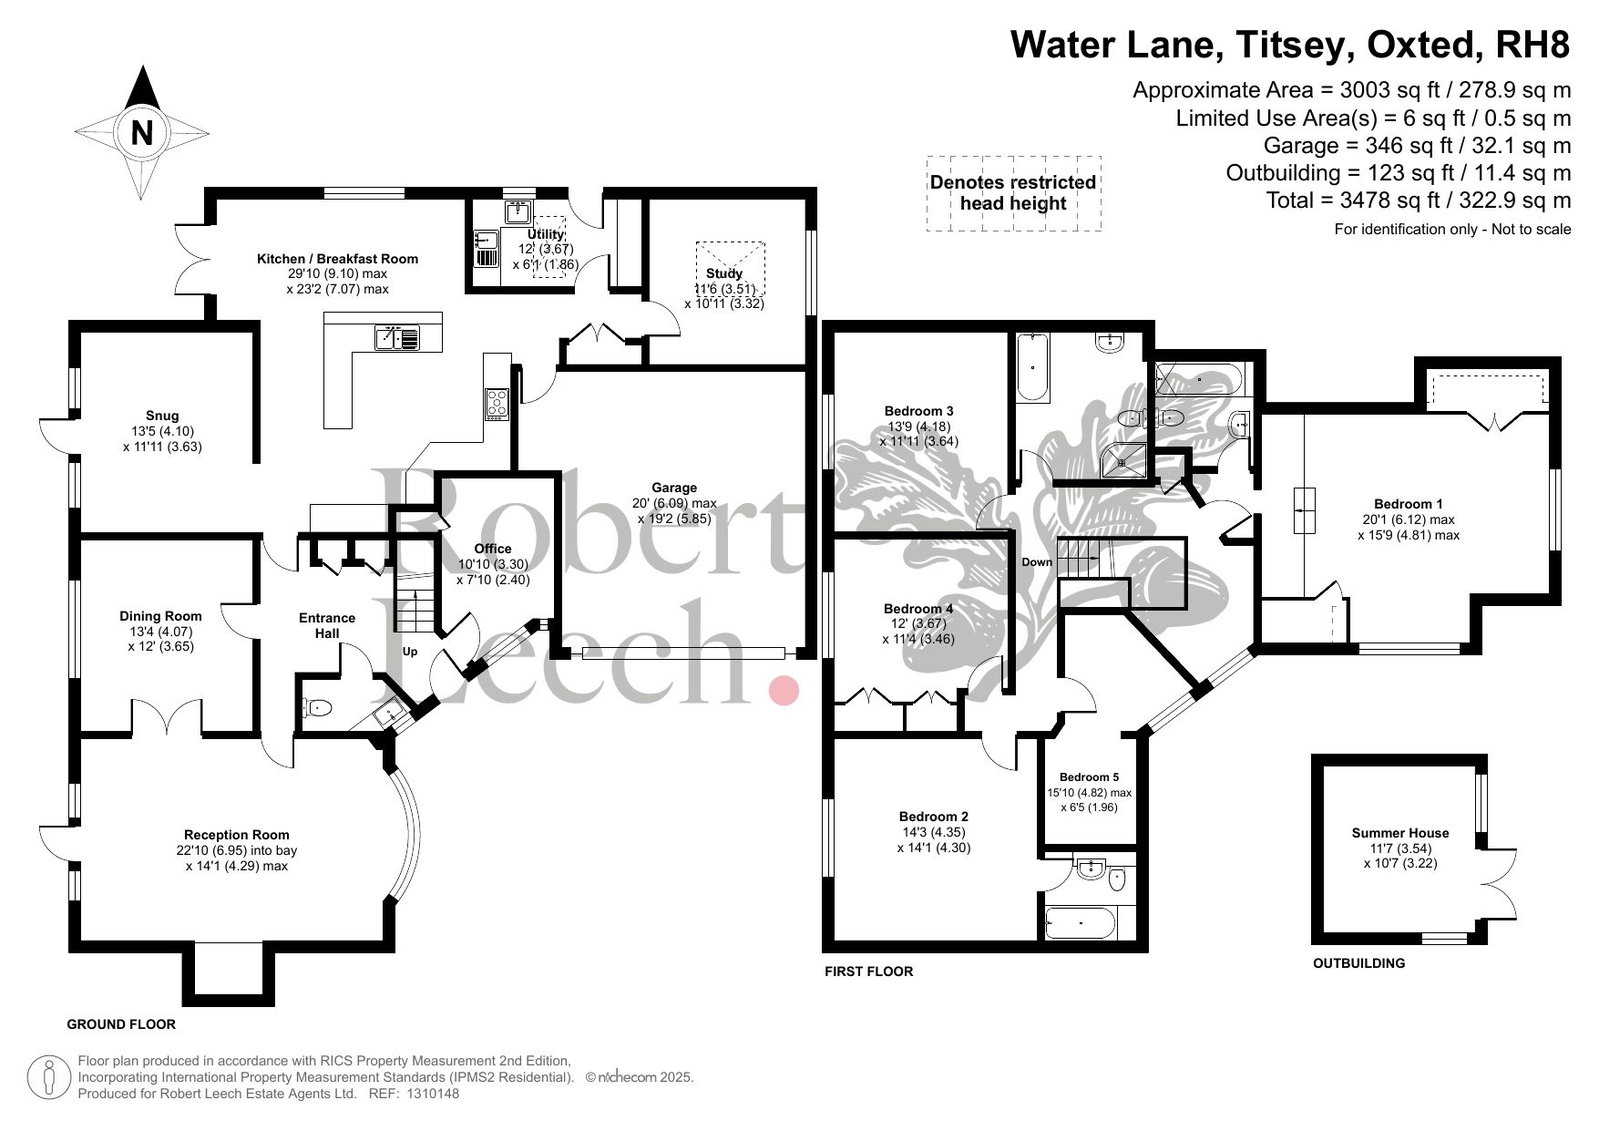
Floor Plan

Property Video

Property on Map

Mortgage Calculator

30 Years Fixed, 6% Interest
  • Principle and Interest

Information

  • Cookie Policy
  • Privacy Policy
  • Terms and Conditions
  • Referral Fees
  • Members of Safe Agent
  • Complaints Procedure
  • Client Money Protection Certificate
The Property Ombudsman
TSI

Email Signup

To register for updates please click here

Contact Us

  • Lingfield branch
  • Oxted branch
  • Reigate branch

Members of Safe Agent

© 2023. All rights reserved.

|

Site designed by Footprint Digital

Owning a home is a keystone of wealth… both financial affluence and emotional security.

Suze Orman
September 15, 2026 Tuesday!
Robert Leech
  • Login
Forget Password?