

Description
A Spacious Three-Bedroom Home with Versatile Accommodation and South-Facing Garden
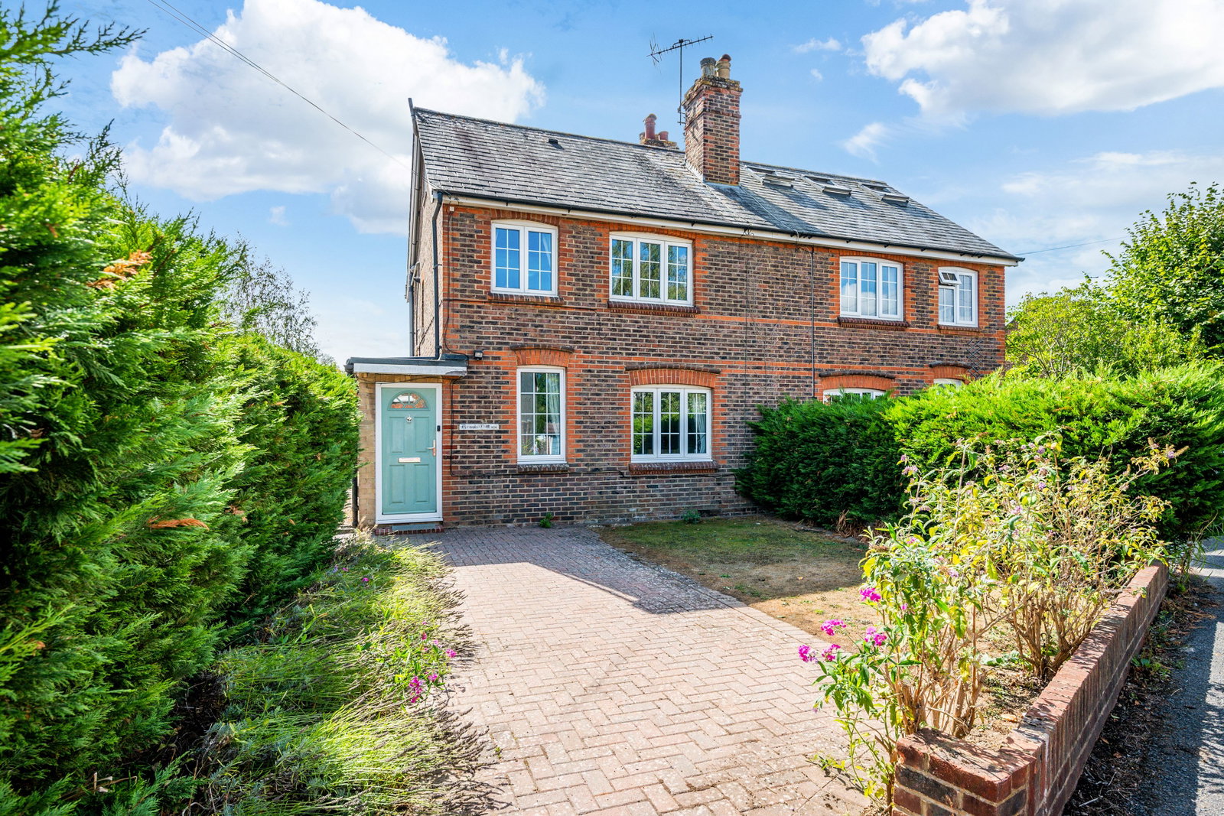
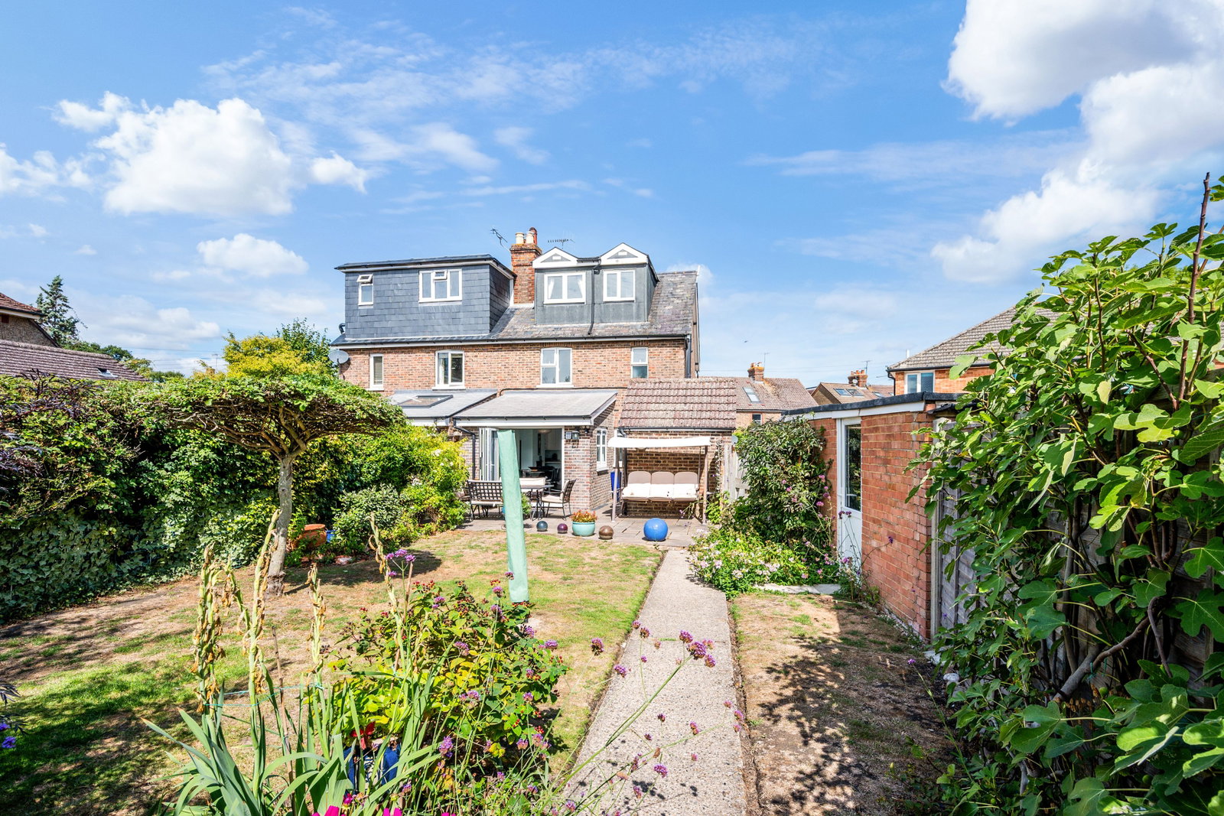
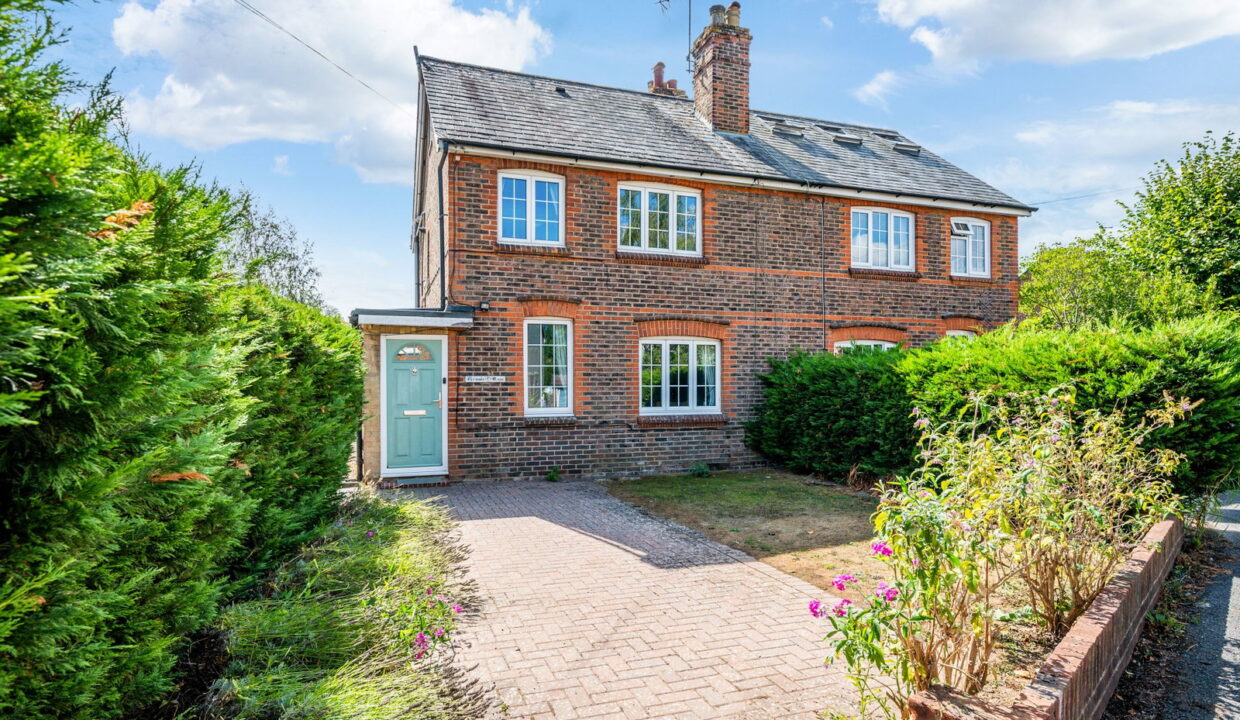
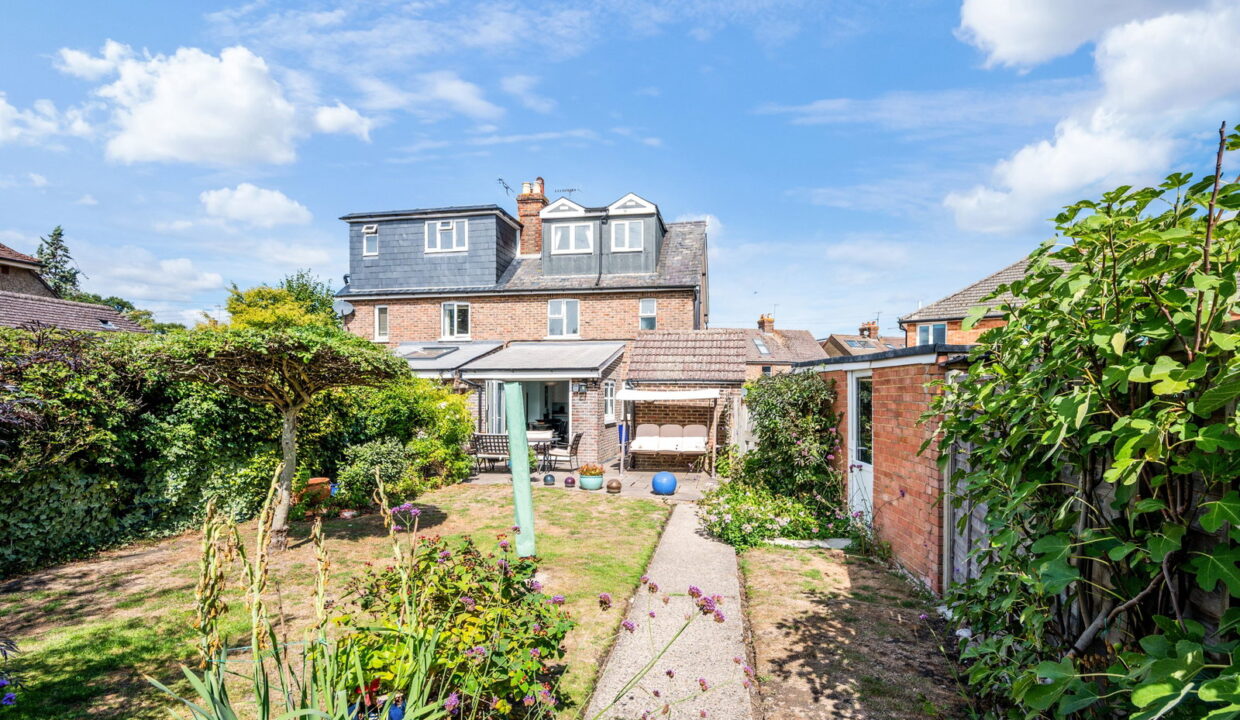
Situated in the desirable Surrey village of Lingfield, this attractive three-bedroom family home provides well-planned accommodation arranged across three floors, combining generous living areas, excellent storage and a versatile layout that is well suited to modern family life.
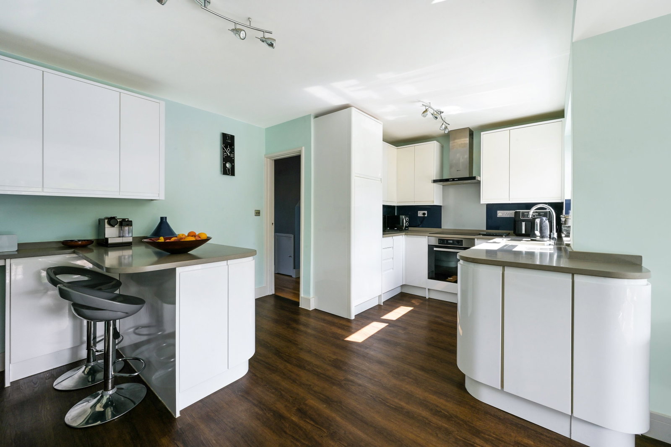
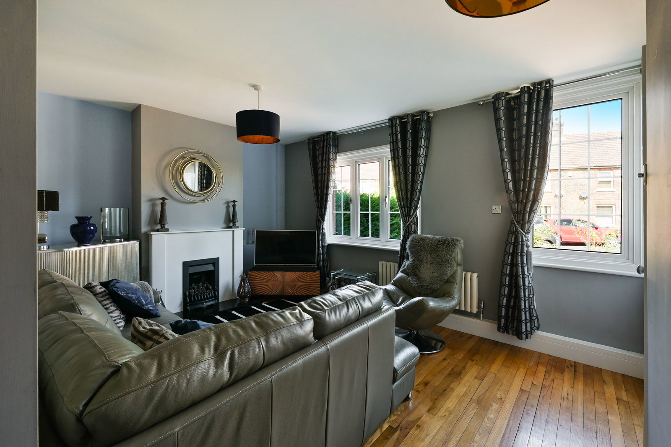
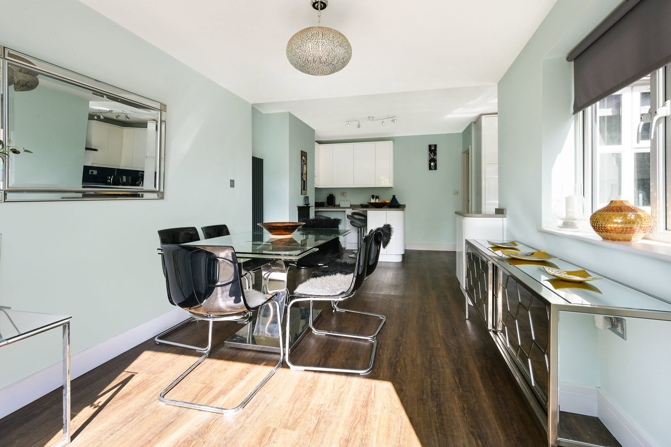
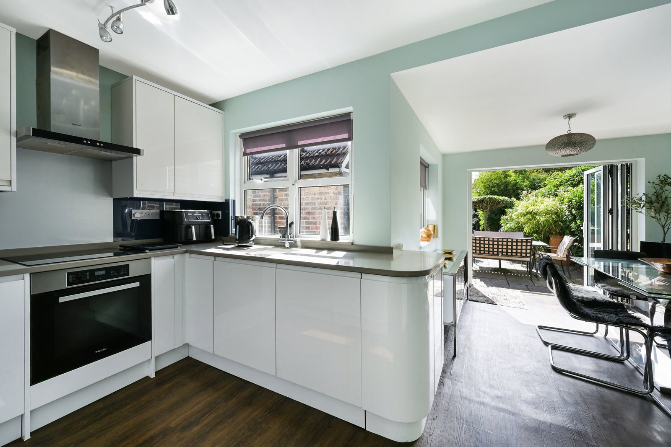
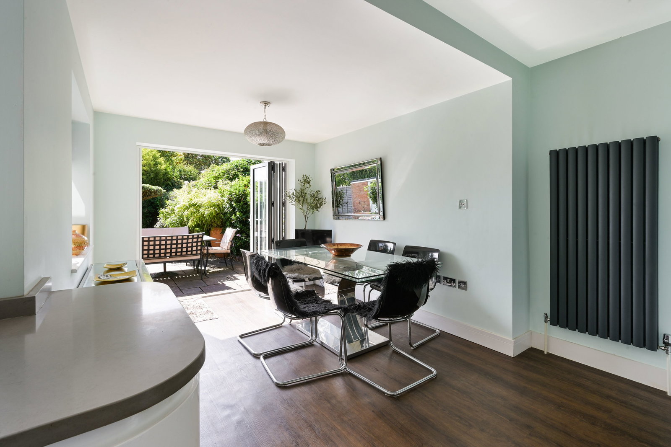
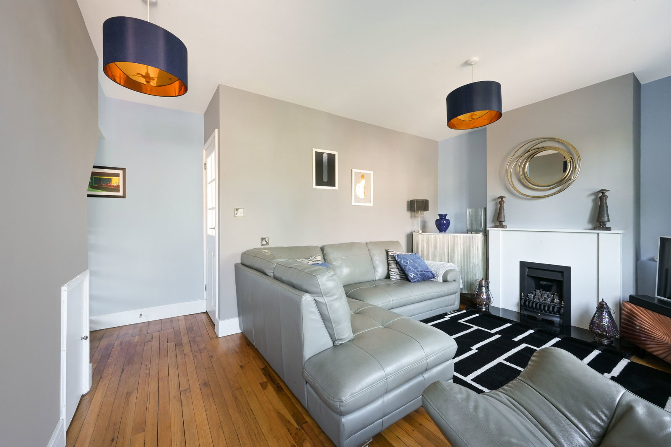
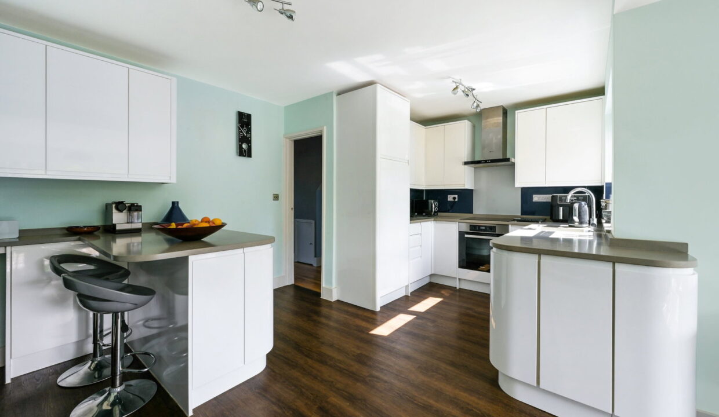
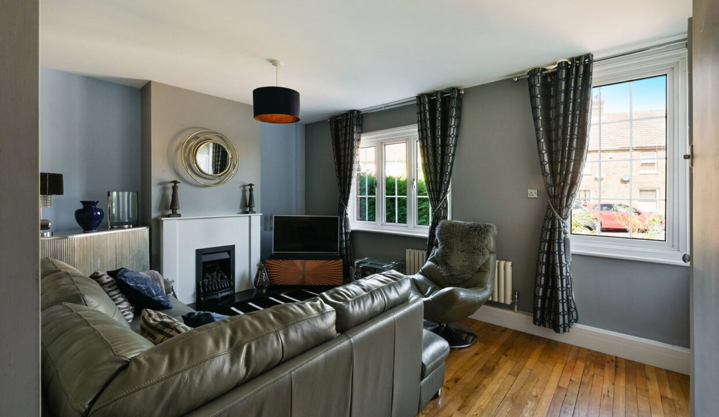
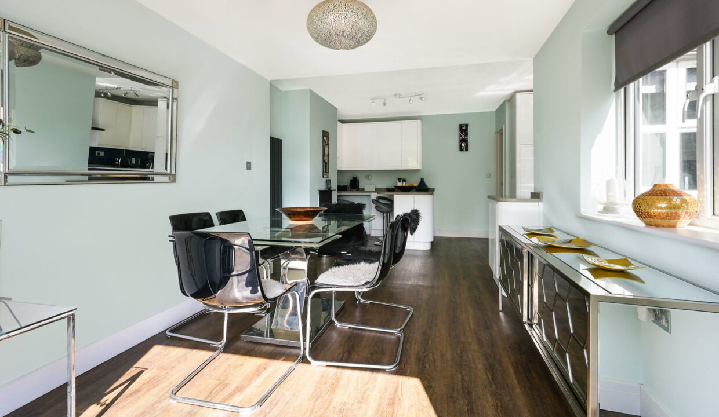
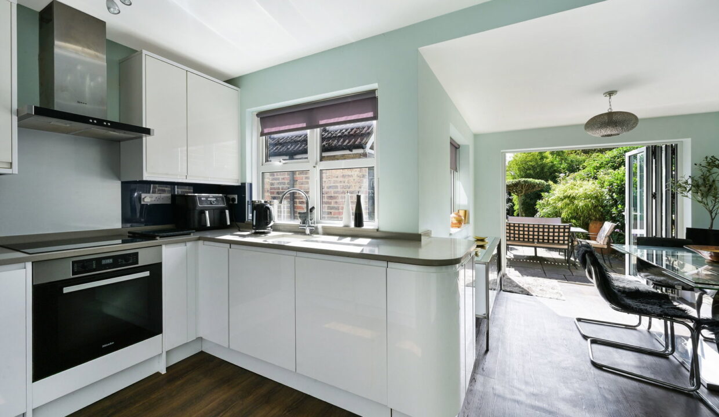
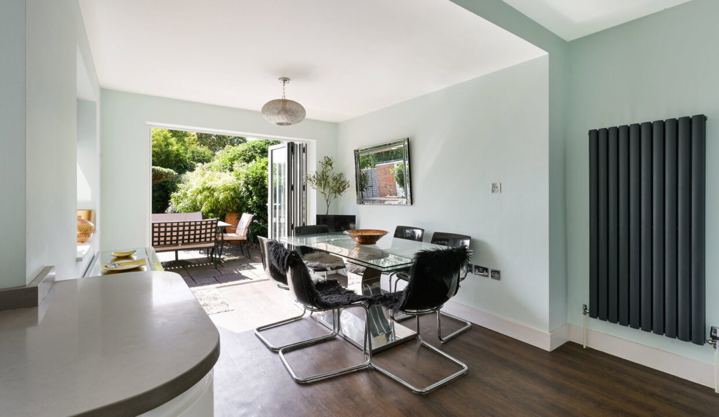
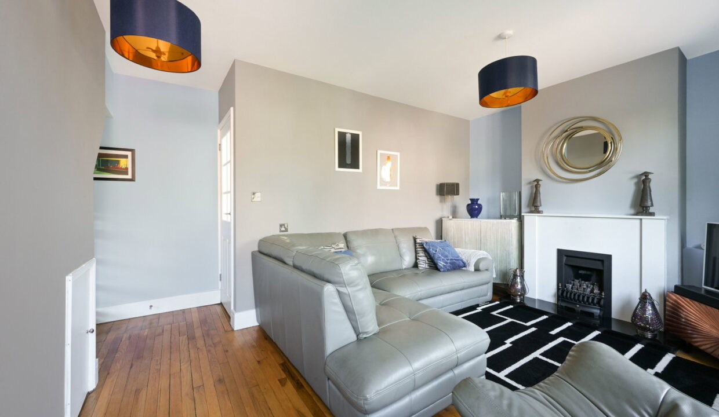
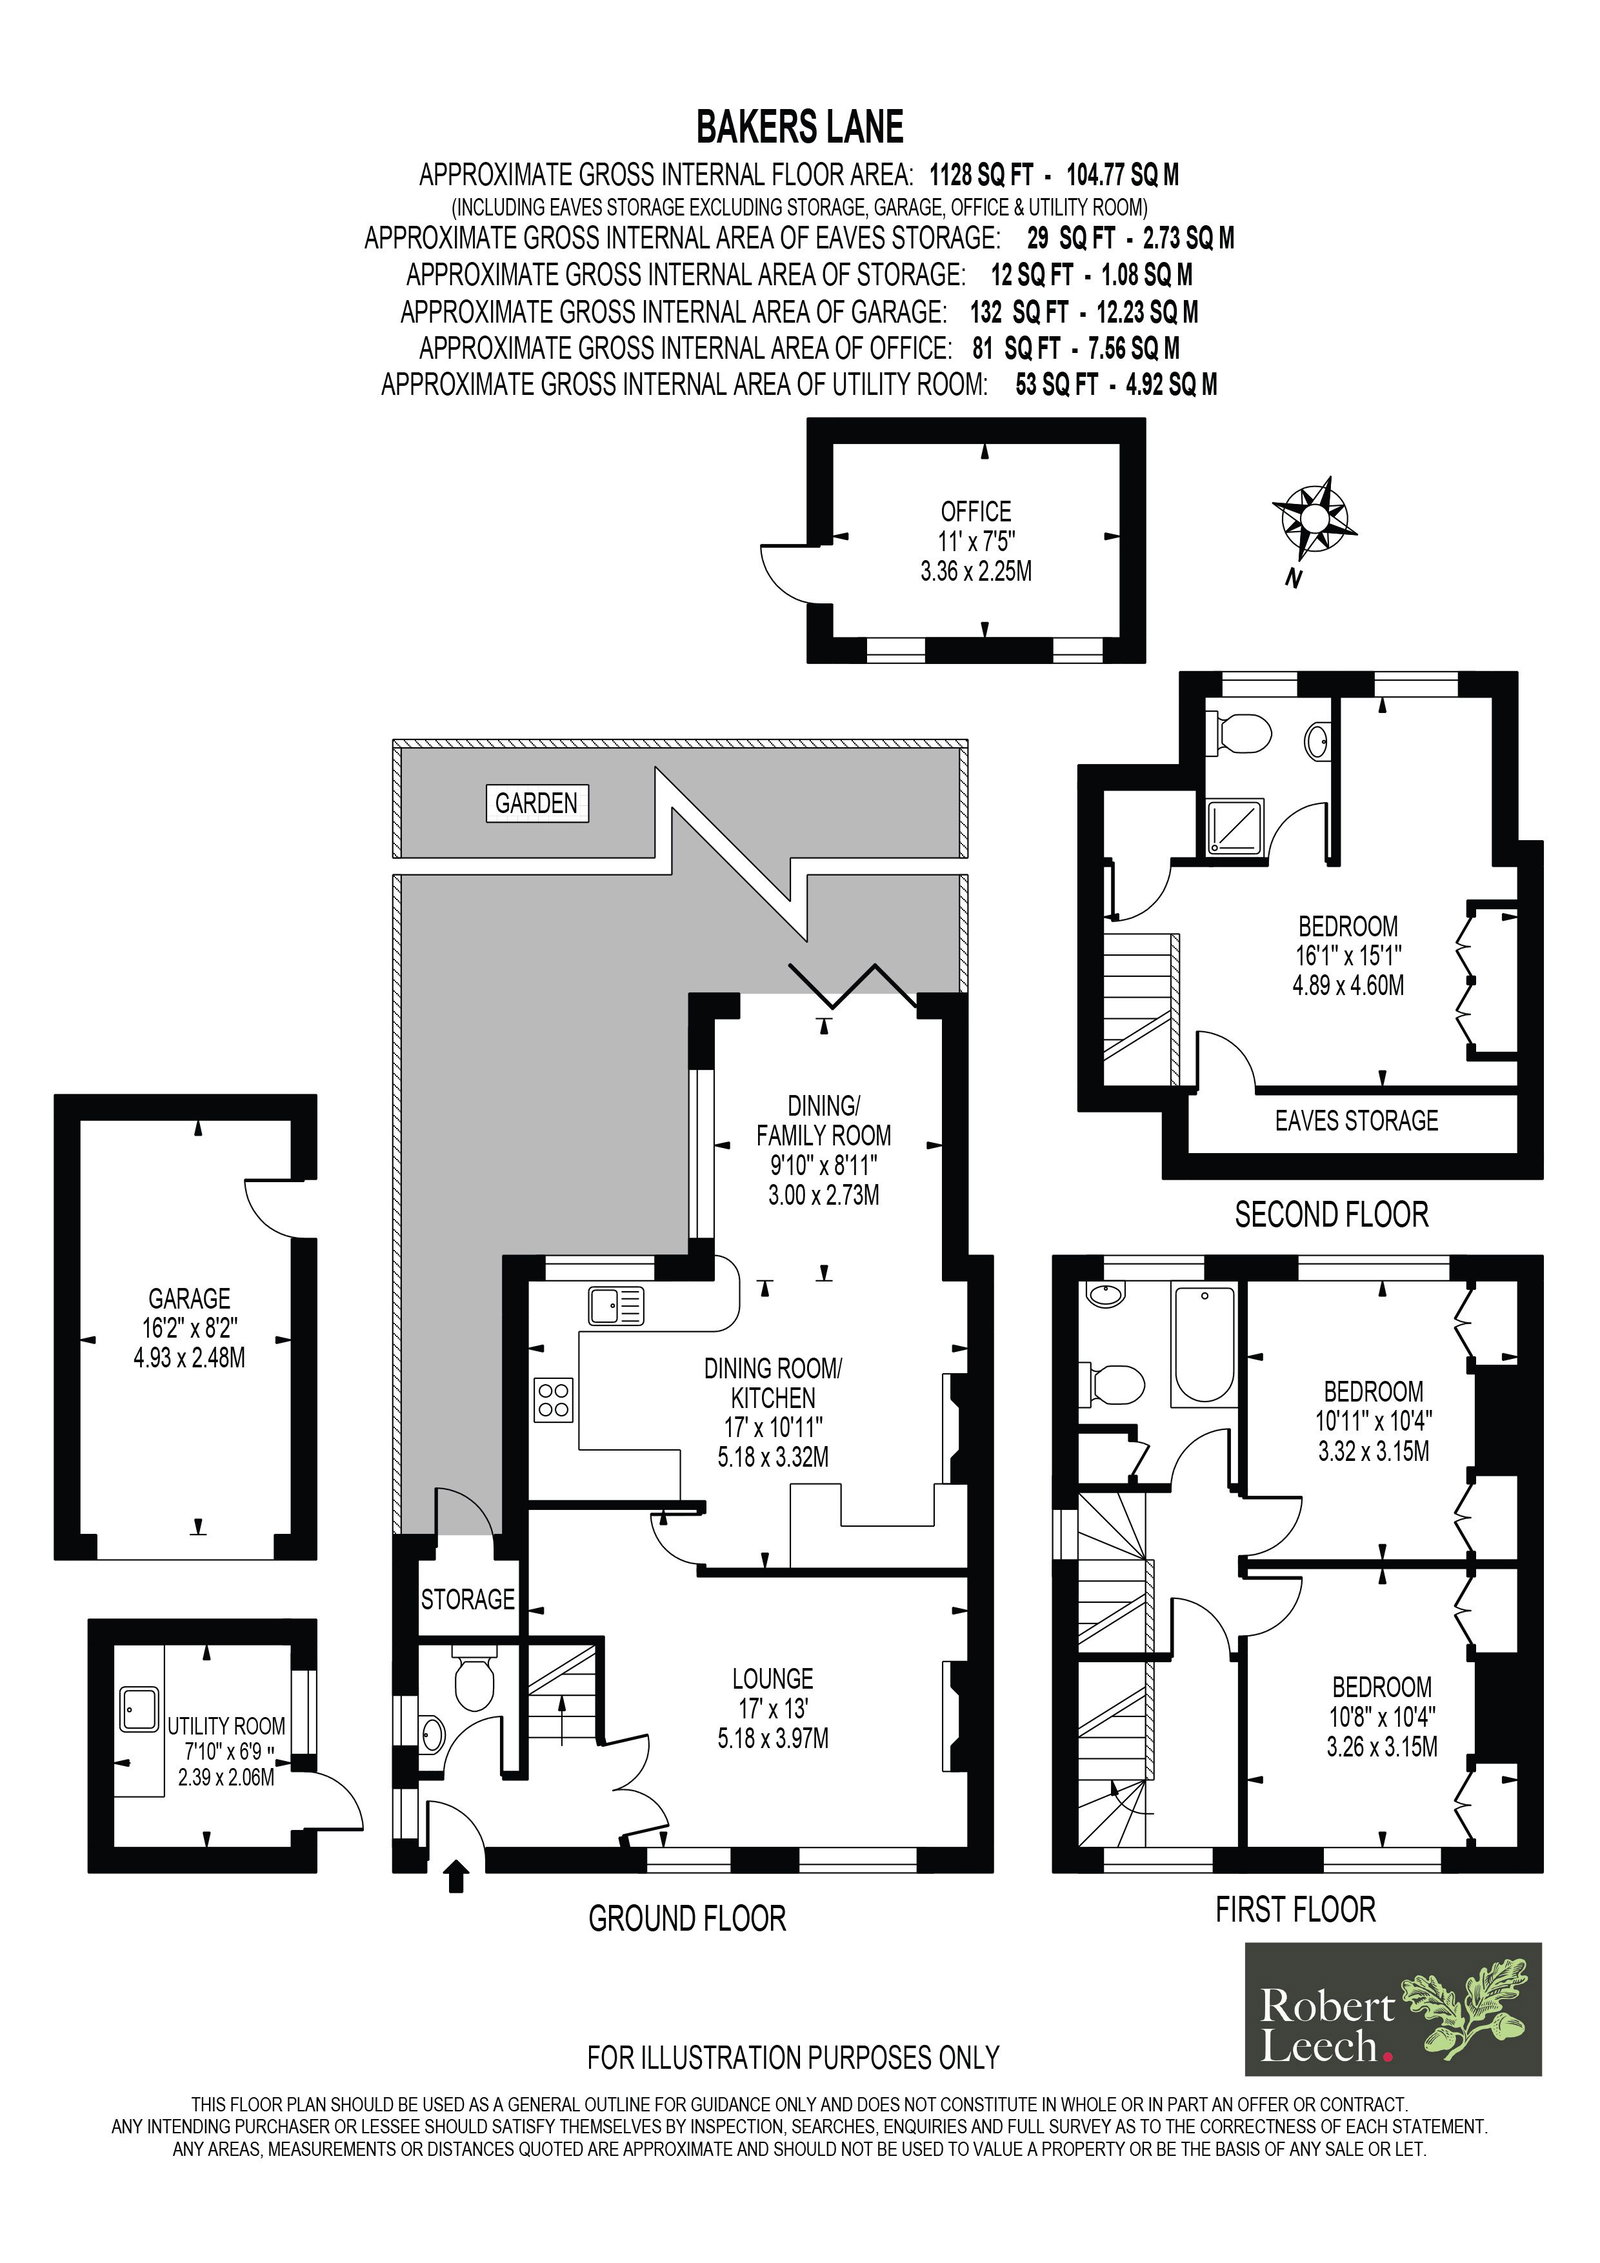
On entering the property, the welcoming hallway leads through to a spacious front-facing sitting room, providing a comfortable and adaptable space for relaxing or entertaining. The rear of the ground floor forms the heart of the home, with a contemporary kitchen/dining area offering a good range of storage and work surfaces. This continues into a further dining or family space, where views across the rear garden create a pleasant and sociable setting. A downstairs WC completes this level.
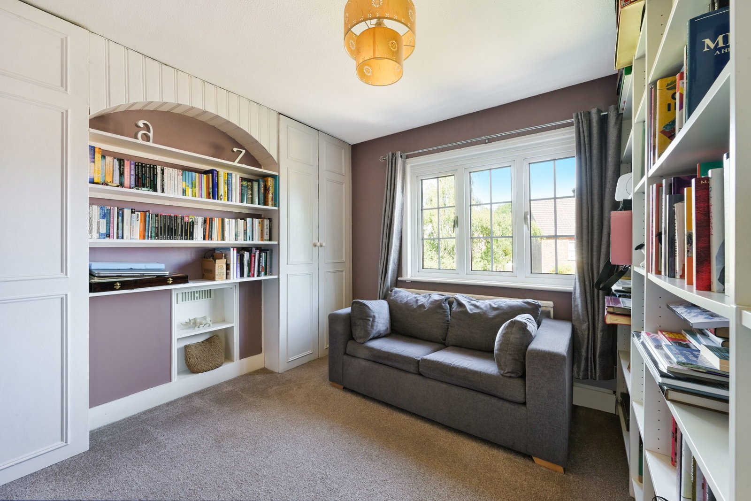
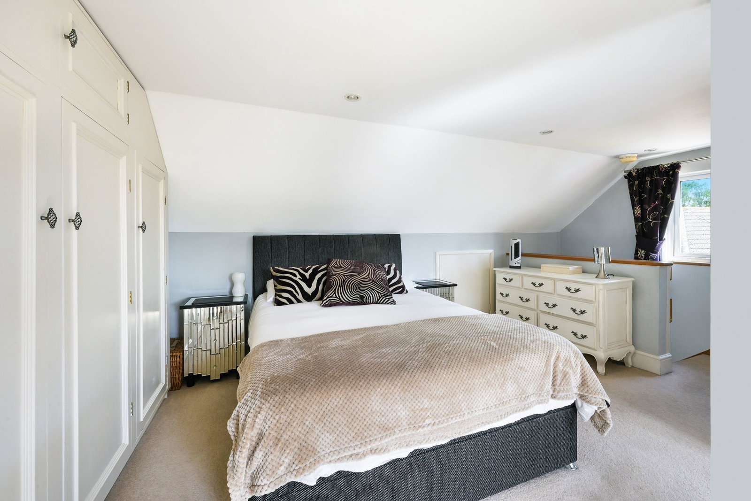
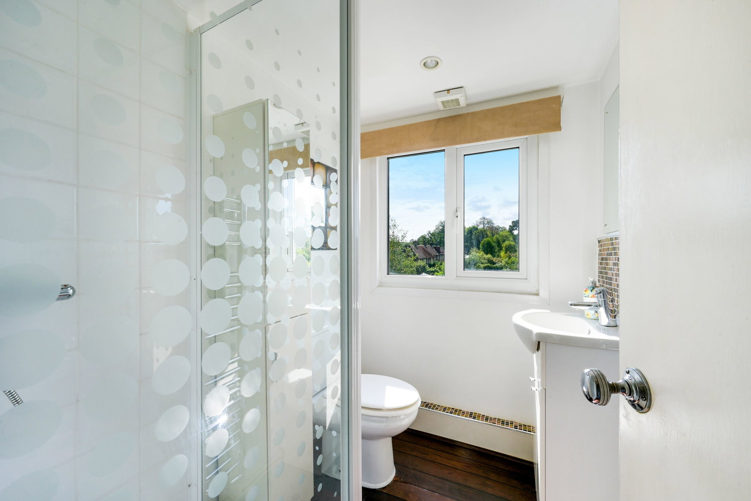
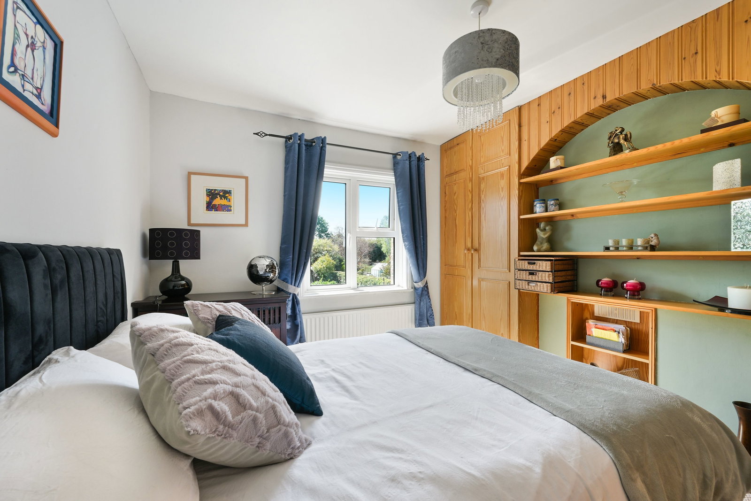
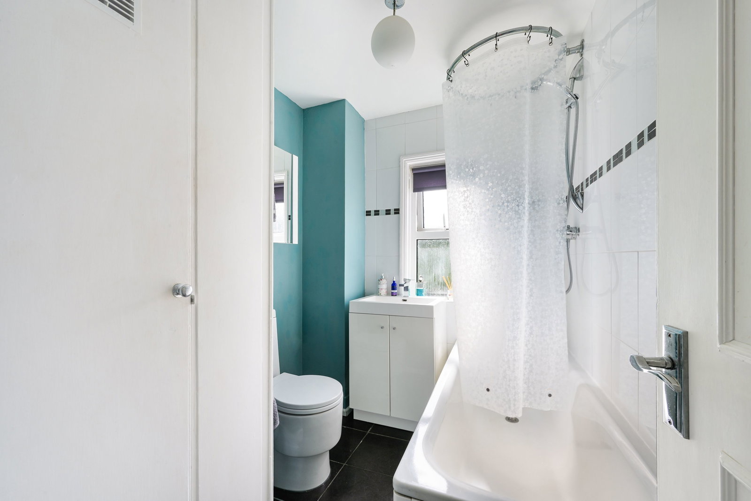
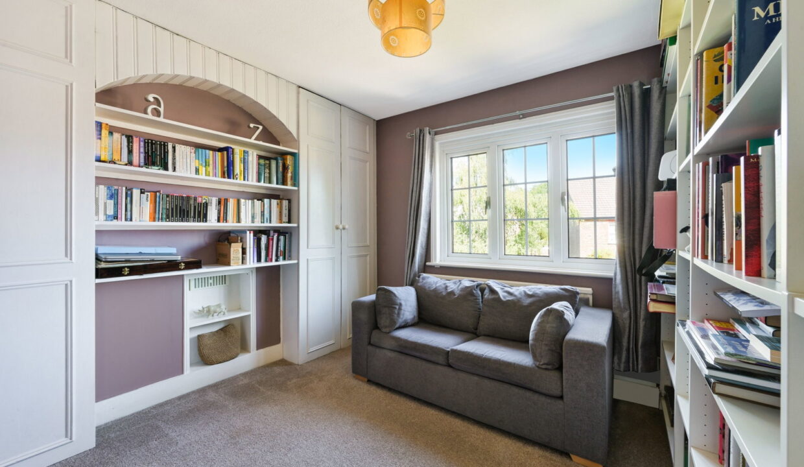
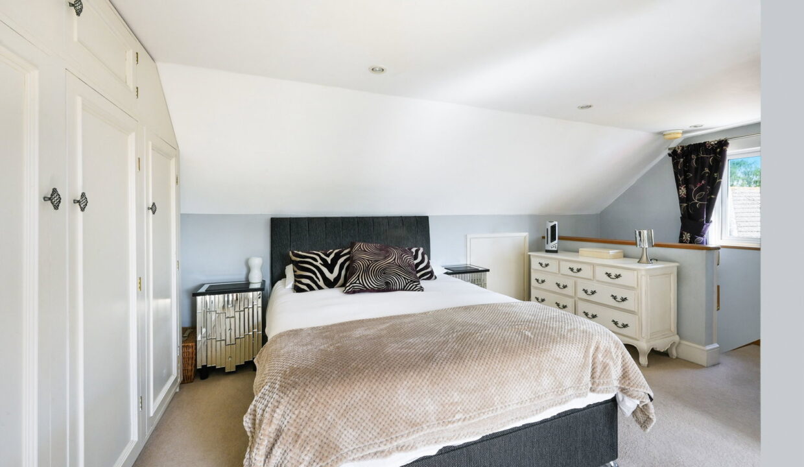
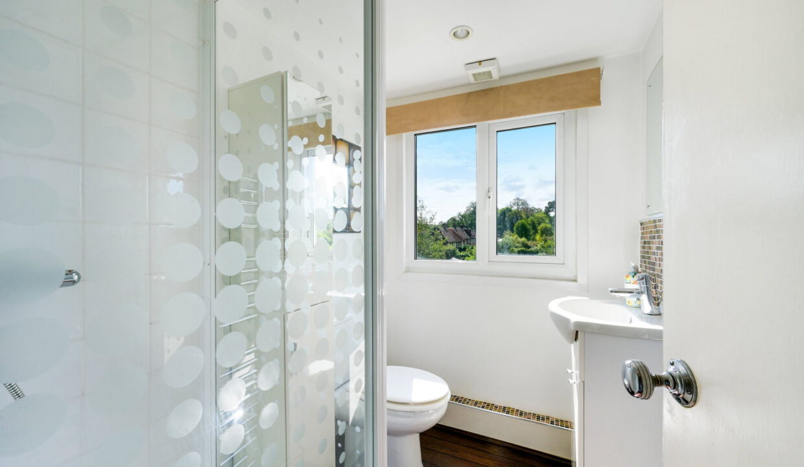
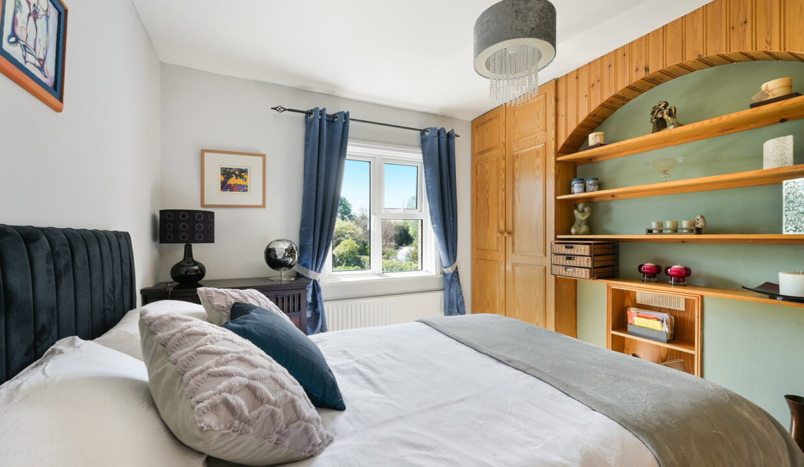
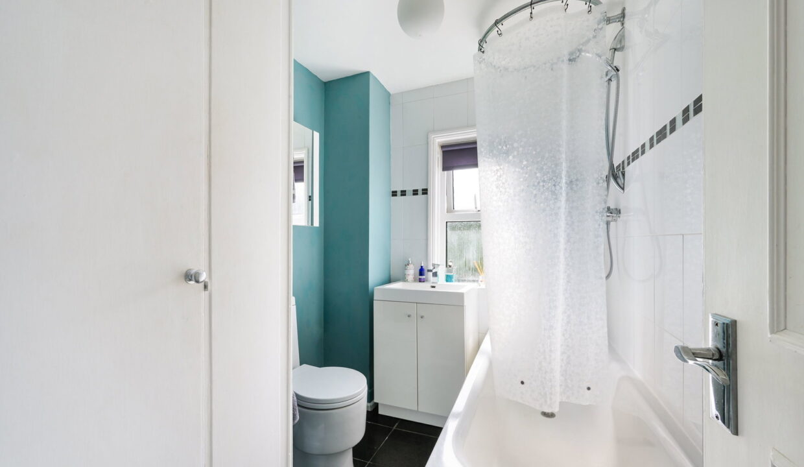
The first floor accommodates two sizeable double bedrooms, each incorporating built-in wardrobes, along with the family bathroom. Rising to the second floor, the impressive principal bedroom occupies the entire level and benefits from useful eaves storage as well as its own en-suite shower room.
Throughout the property, the accommodation is presented in good order and offers a particularly practical arrangement, with generous storage provision across each floor.
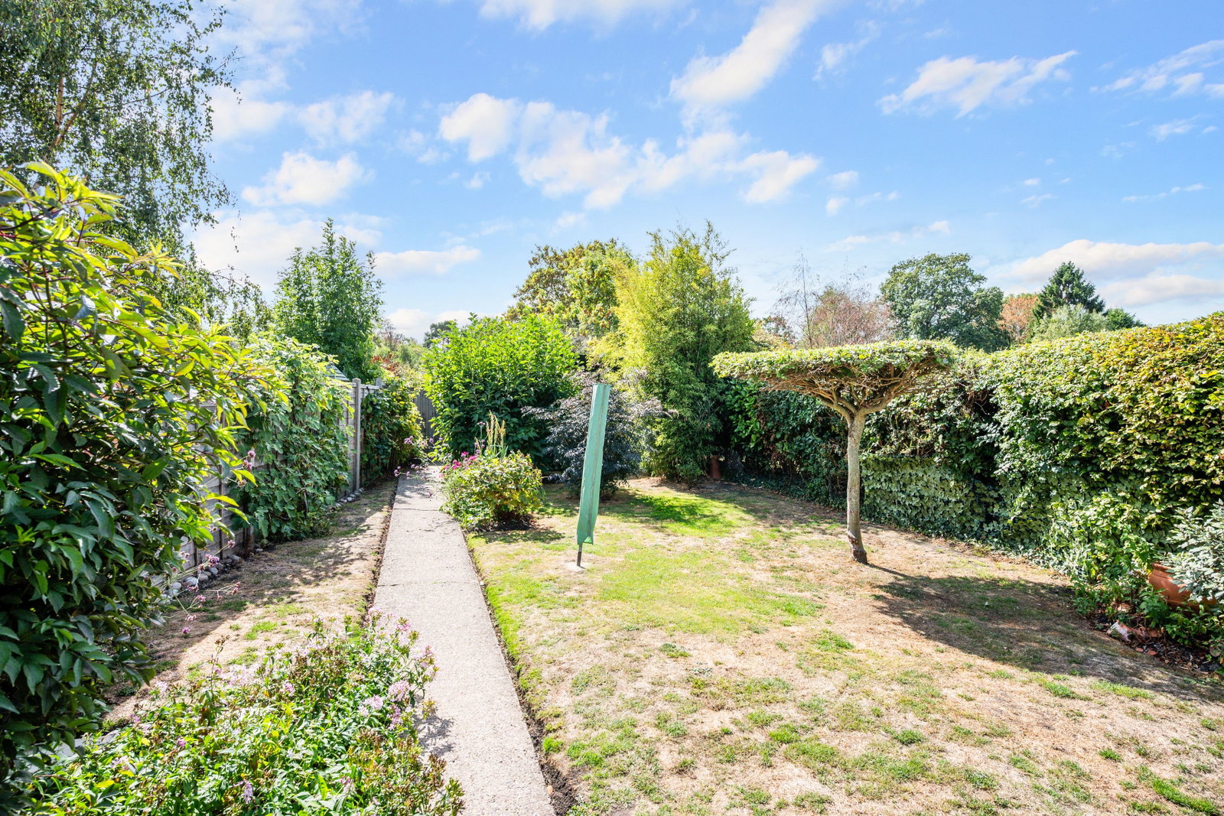
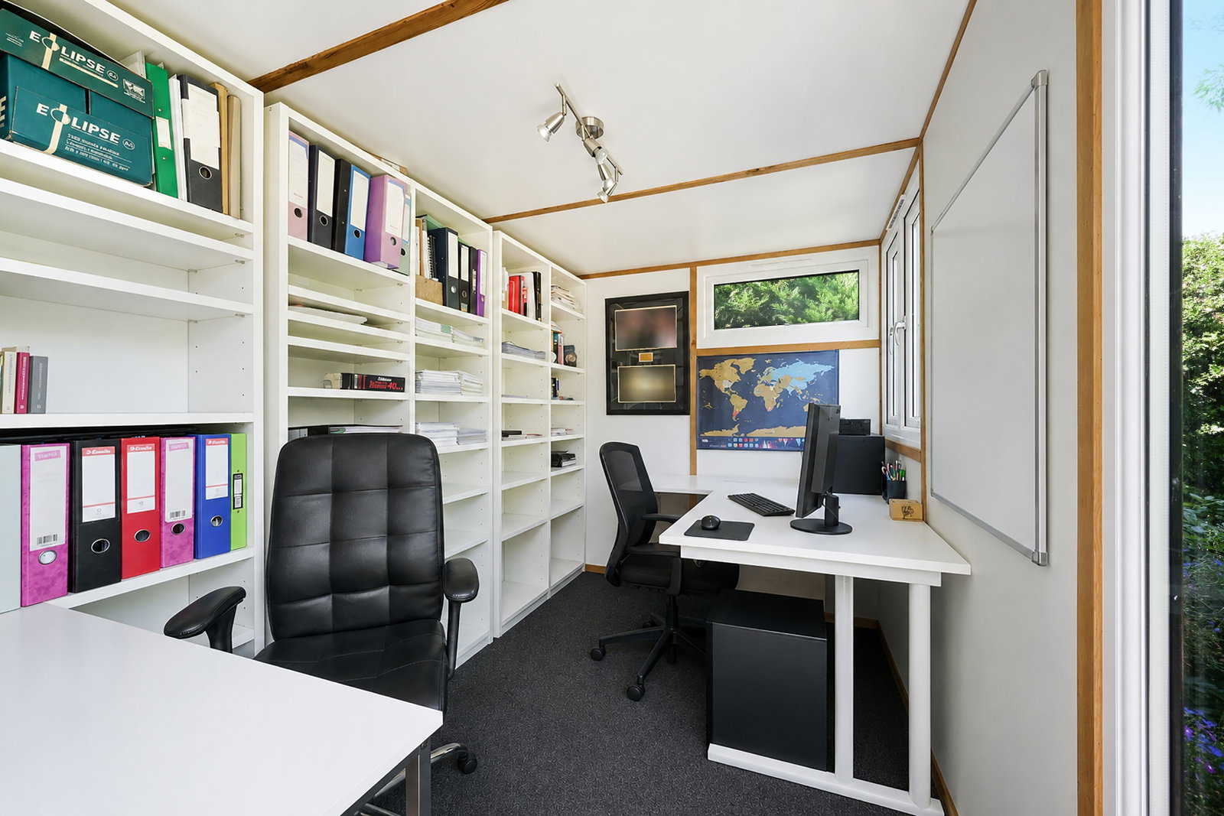
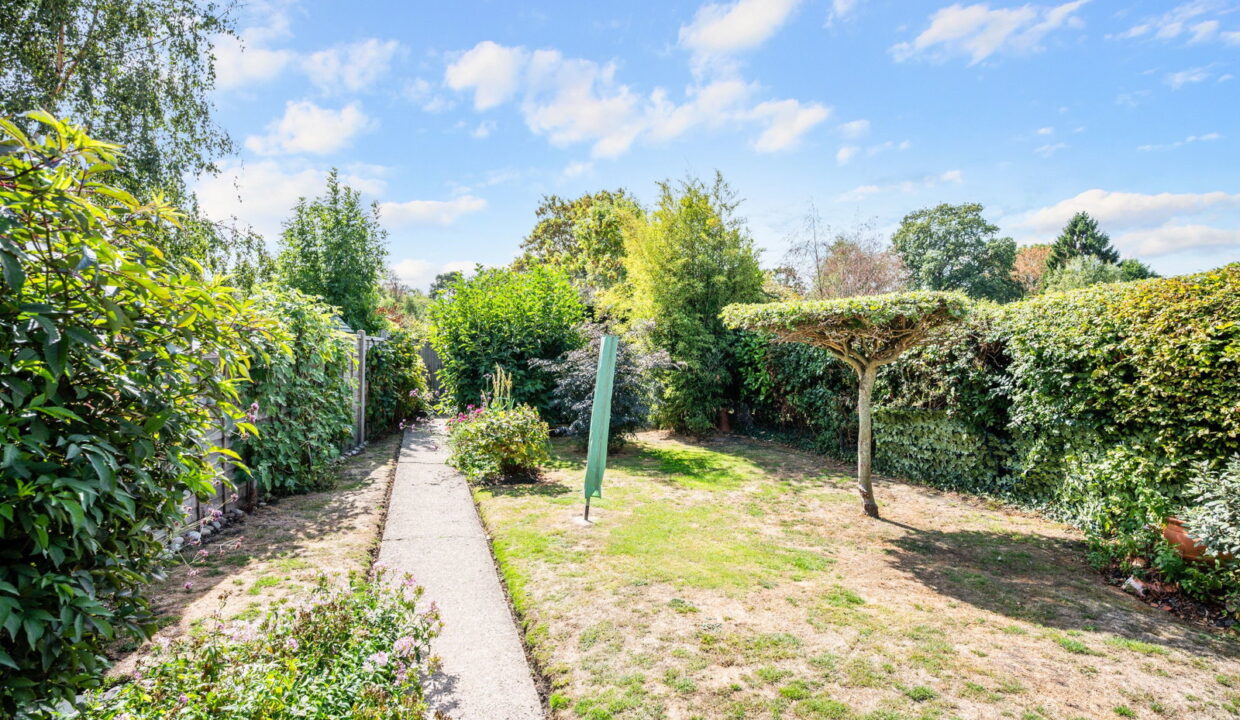
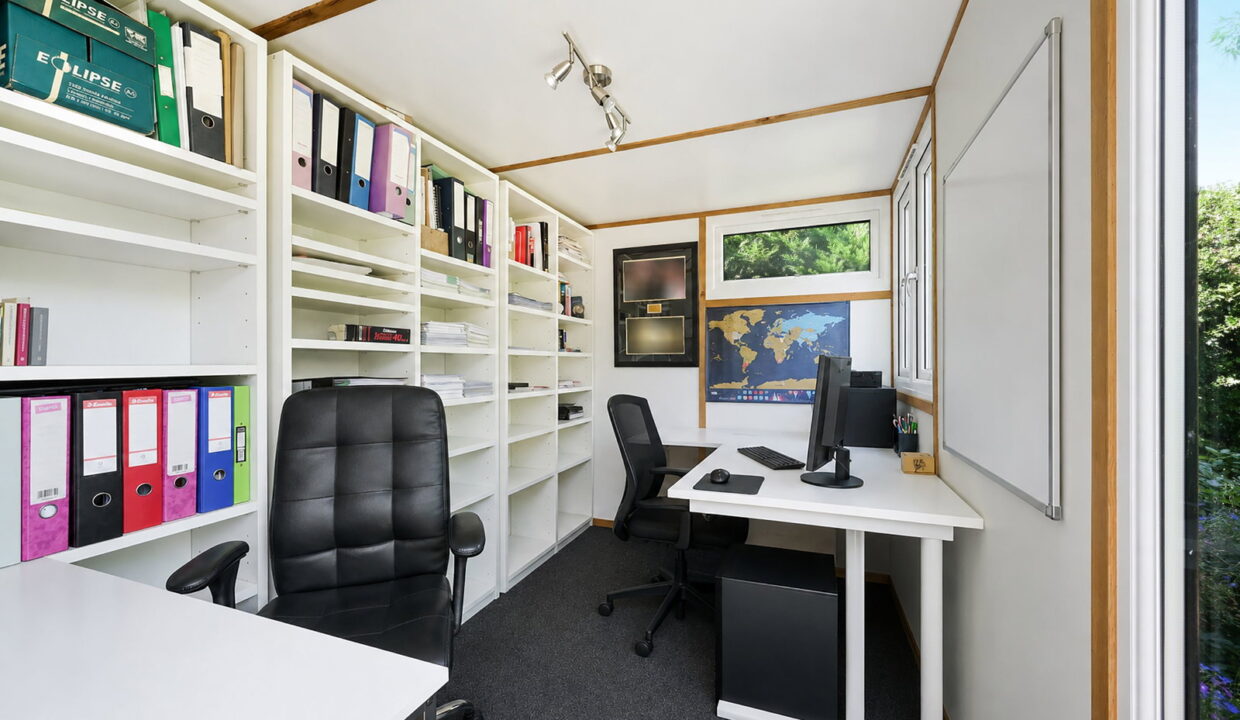
Outside, the property enjoys a private south-facing rear garden, providing a peaceful outdoor space with plenty of scope for entertaining and family use. At the far end of the garden is a detached home office measuring approximately 7ft x 10ft, with both power and internet connectivity. This versatile building would make an excellent home-working environment, creative studio or hobby room. The garden also incorporates a separate utility area, while side access leads towards the garage.
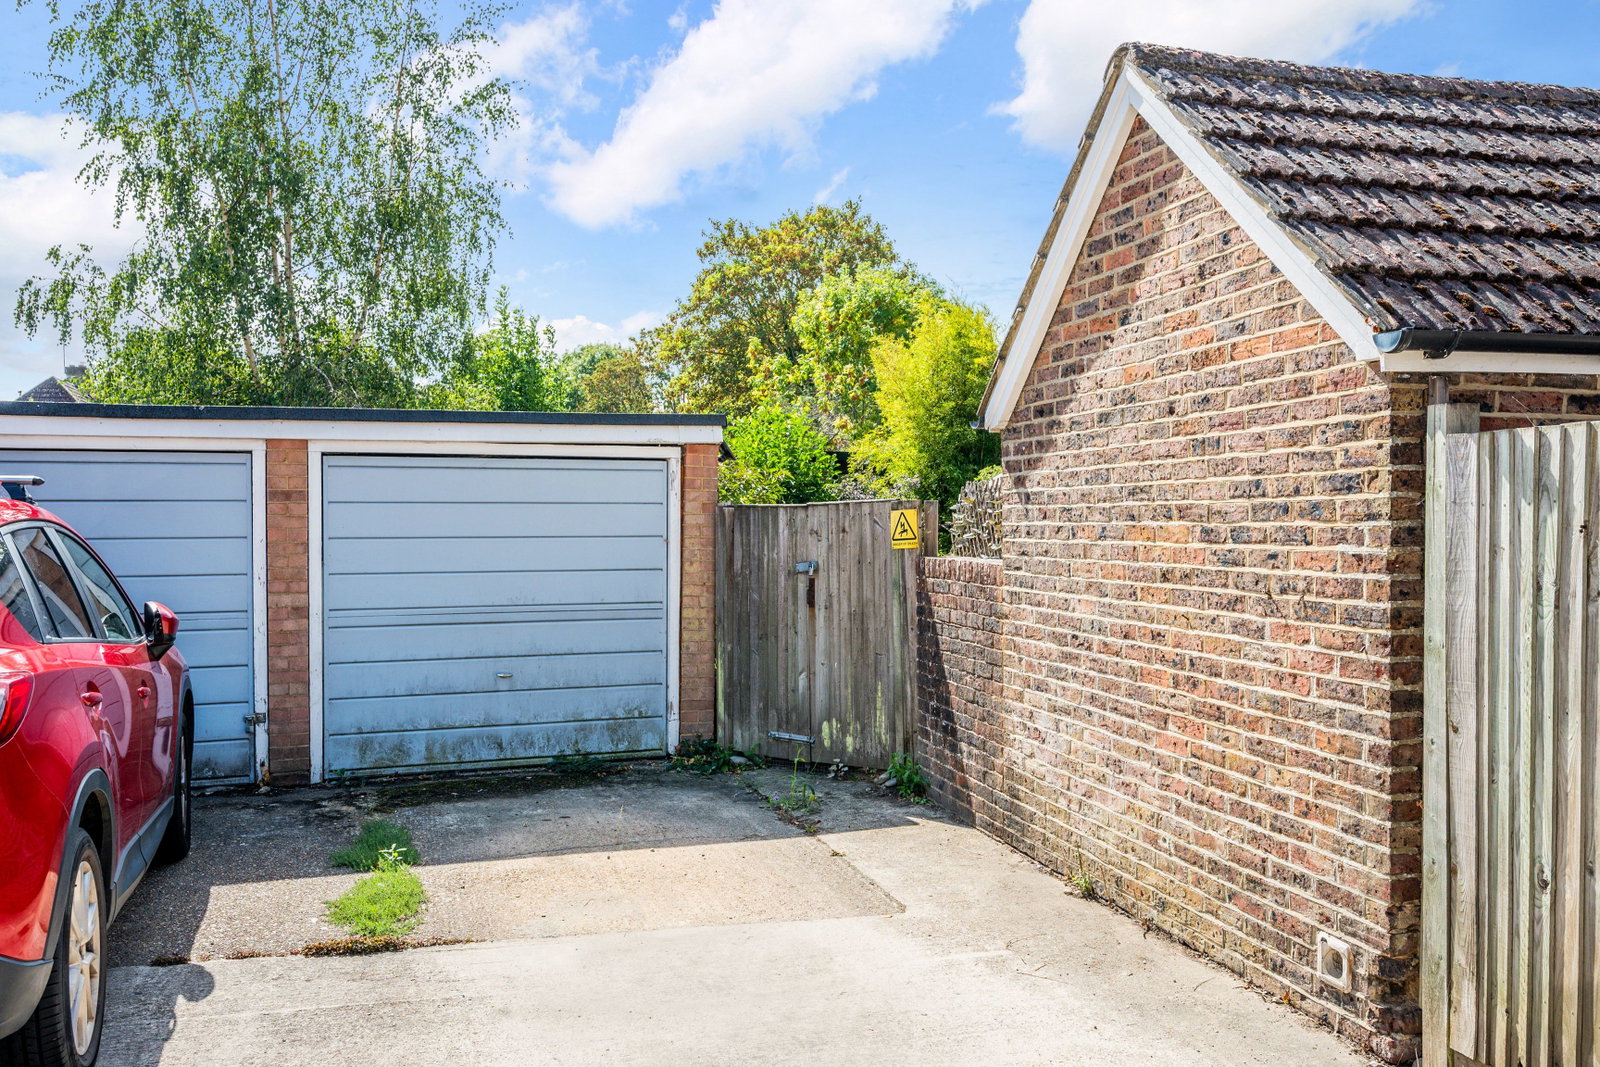
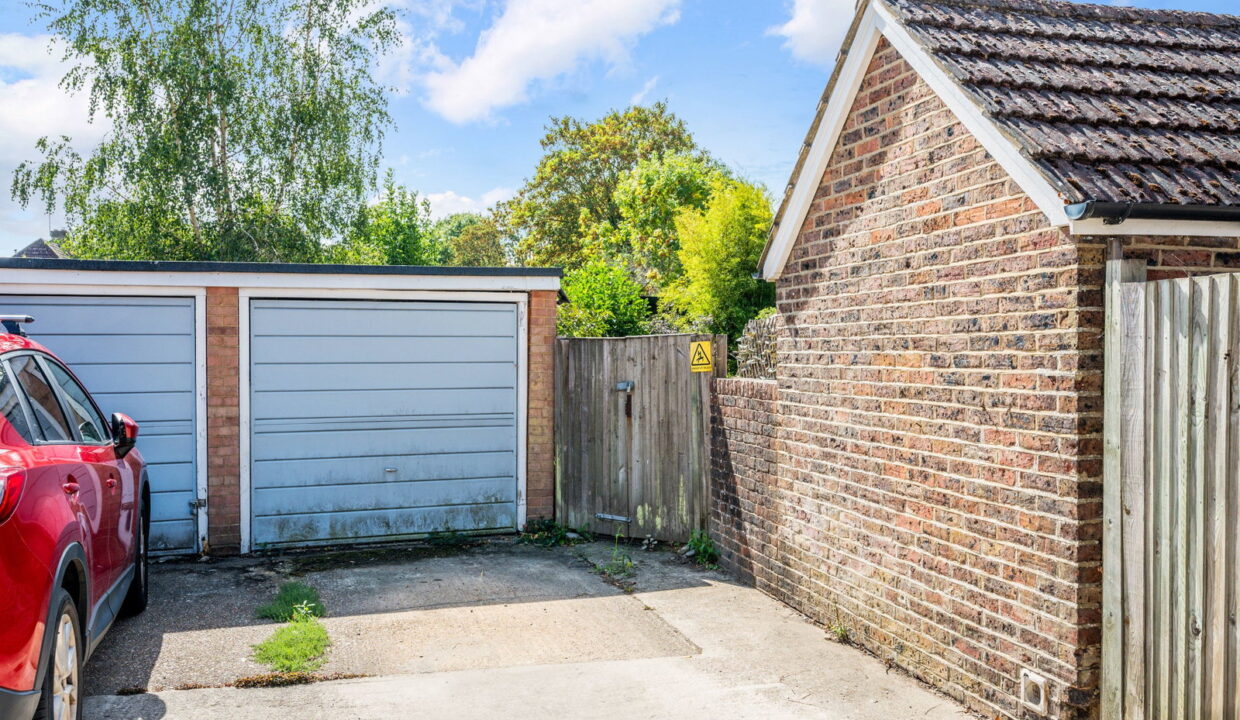
To the front of the property there is driveway parking, complemented by a separate leasehold garage situated en bloc.
Location
Lingfield is a charming and highly regarded Surrey village, surrounded by attractive countryside and offering a strong selection of everyday amenities. The village centre provides a variety of independent retailers, cafés, restaurants and traditional public houses, while families are well served by schools catering for a range of ages.
For commuters, Lingfield railway station offers direct connections towards London and destinations across the South East, while the M25 and wider motorway network provide convenient road access. The village is also renowned for its historic pond and racecourse, adding to its distinctive character and appeal.
Combining village surroundings, excellent transport links and versatile family accommodation, this is an appealing home for those looking to enjoy the benefits of Lingfield living.
Additional Details
- :
Features
- Close proximity to train station and village centre
- Driveway parking, separate utility area, side access and leasehold garage en bloc.
- Generous lounge providing an ideal space for relaxation and entertaining.
- Home office benefits from power and internet connection, ideal for remote working or hobbies.
- Impressive top-floor principal bedroom with en-suite shower room and eaves storage.
- Open plan kitchen/dining room
- Private south-facing rear garden with a detached home office measuring approximately 7ft x 10ft.
- Three Double Bedrooms & Two Bathrooms
- Well-presented throughout with a versatile and practical layout.
Floor Plans
Floor Plan
Property on Map
Mortgage Calculator
- Principle and Interest