

Robert Leech

Estate Agents

  • Property Search
  • Selling
  • Letting
    • Tenants
      • Want To Register?
      • Moving In Process
      • Current Tenants
      • Tenancy Fees
      • Report a Repair
    • Landlords
      • Are You Tenant Ready?
      • Fees
      • Our Landlord Services
  • Private Estates
    • Strategy
    • Robert Leech Discreet
  • Land & New Homes
    • New Homes for Sale
    • Property Developers
  • Contact Us
  • About Us
    • Meet The Experts
    • Careers
    • Green Agenda
    • Local Areas
    • Journal
  • Search
  • Selling
  • Letting
    • Tenants
      • Want To Register?
      • Moving In Process
      • Current Tenants
      • Tenancy Fees
      • Report a Repair
    • Landlords
      • Are You Tenant Ready?
      • Fees
      • Our Landlord Services
      • Landlord Compliance Guide 2026
  • Private Estates
    • Strategy
    • Robert Leech Discreet
  • Search
  • Selling
  • Letting
    • Tenants
      • Want To Register?
      • Moving In Process
      • Current Tenants
      • Tenancy Fees
      • Report a Repair
    • Landlords
      • Are You Tenant Ready?
      • Fees
      • Our Landlord Services
      • Landlord Compliance Guide 2026
  • Private Estates
    • Strategy
    • Robert Leech Discreet
Robert Leech
  • Land & New Homes
    • New Homes for Sale
    • Property Developers
  • Contact Us
  • About
    • Meet The Experts
    • Careers
    • Green Agenda
    • Local Areas
    • Journal
  • Land & New Homes
    • New Homes for Sale
    • Property Developers
  • Contact Us
  • About
    • Meet The Experts
    • Careers
    • Green Agenda
    • Local Areas
    • Journal
  • PARKGATE-HOUSE_-FLAT-6-_9__1788509511824
  • PARKGATE-HOUSE_-FLAT-6-_6__1788509511839
  • PARKGATE-HOUSE_-FLAT-6-_8__1788509511812
  • PARKGATE-HOUSE_-FLAT-6-_5__1788509502668
  • PARKGATE-HOUSE_-FLAT-6-_7__1788509511847
  • PARKGATE-HOUSE_-FLAT-6-_4__1788509502664
  • PARKGATE-HOUSE_-FLAT-6-_3__1788509502640
  • PARKGATE-HOUSE_-FLAT-6-_1__1788509502674
  • PARKGATE-HOUSE_-FLAT-6-_2__1788509502680
  • PARKGATE-HOUSE_-FLAT-6-_12__1788509518898
  • PARKGATE-HOUSE_-FLAT-6-_10__1788509511832
  • PARKGATE-HOUSE_-FLAT-6-_11__1788509518886
1 of 12
PARKGATE-HOUSE_-FLAT-6-_9__1788509511824PARKGATE-HOUSE_-FLAT-6-_6__1788509511839PARKGATE-HOUSE_-FLAT-6-_8__1788509511812PARKGATE-HOUSE_-FLAT-6-_5__1788509502668PARKGATE-HOUSE_-FLAT-6-_7__1788509511847PARKGATE-HOUSE_-FLAT-6-_4__1788509502664PARKGATE-HOUSE_-FLAT-6-_3__1788509502640PARKGATE-HOUSE_-FLAT-6-_1__1788509502674PARKGATE-HOUSE_-FLAT-6-_2__1788509502680PARKGATE-HOUSE_-FLAT-6-_12__1788509518898PARKGATE-HOUSE_-FLAT-6-_10__1788509511832PARKGATE-HOUSE_-FLAT-6-_11__1788509518886
Limpsfield Road, Warlingham, CR6 9LJ
  • Home
  • Warlingham

Limpsfield Road, Warlingham, CR6 9LJ

For Sale

Guide Price £450,000

Property ID : 

RH-51153-property

Share
Bedrooms
2
Bathrooms
2

Description

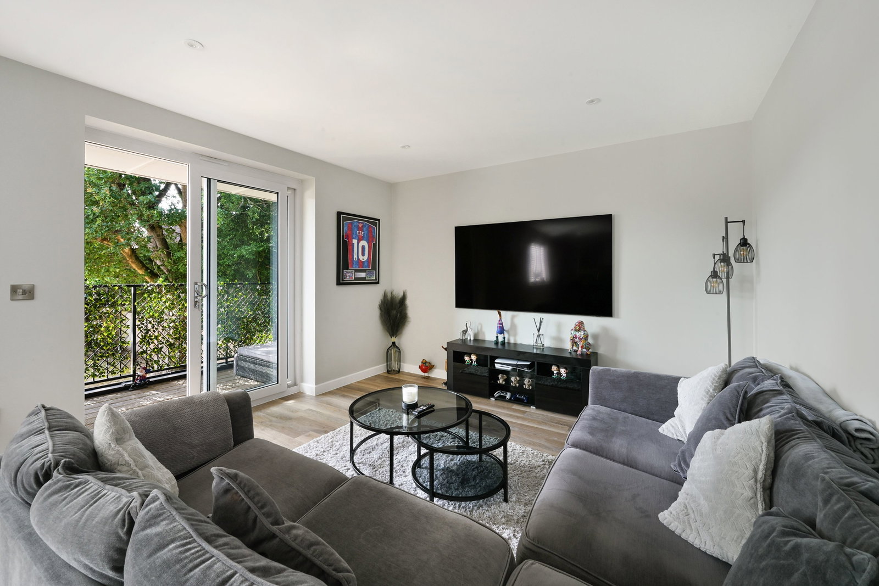
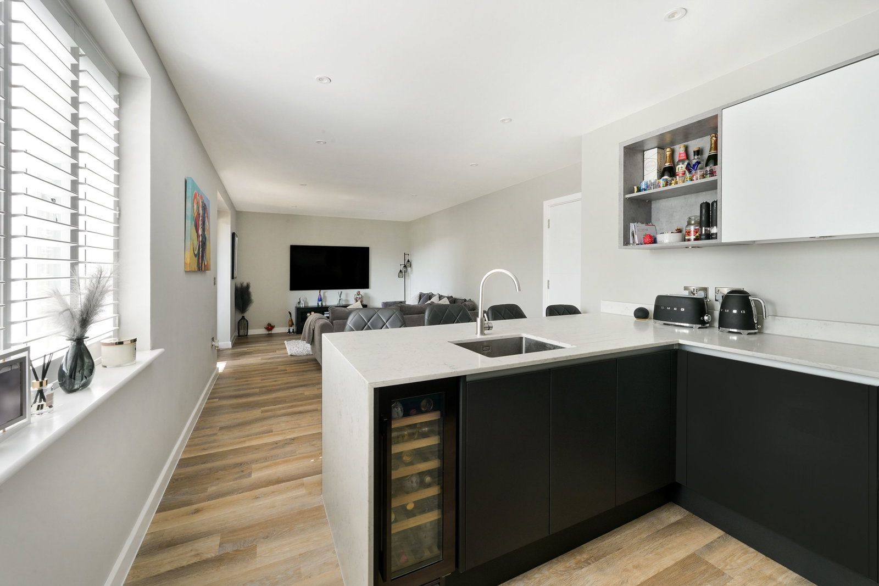
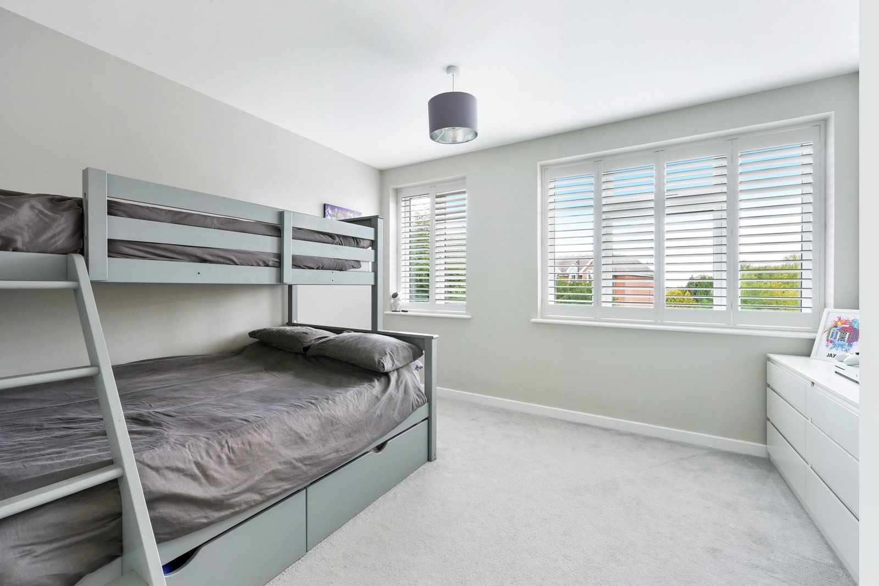
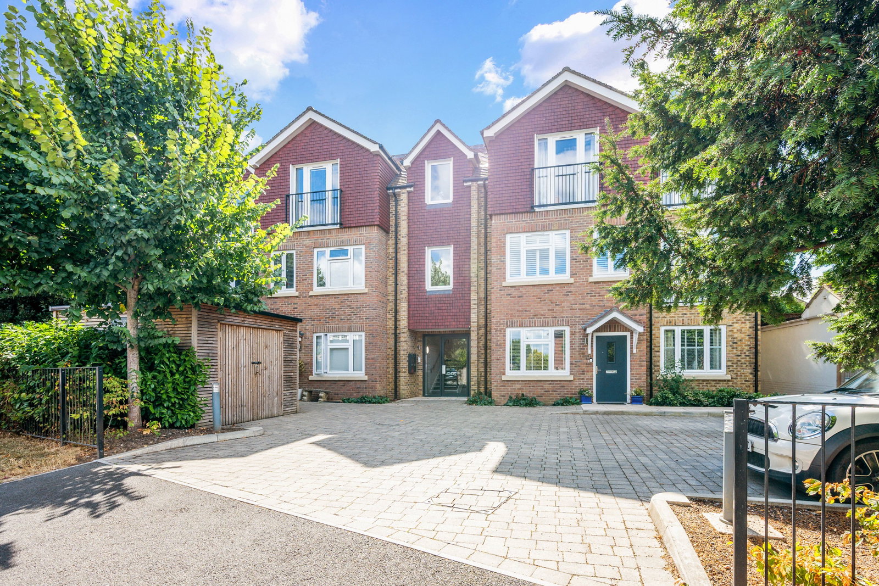
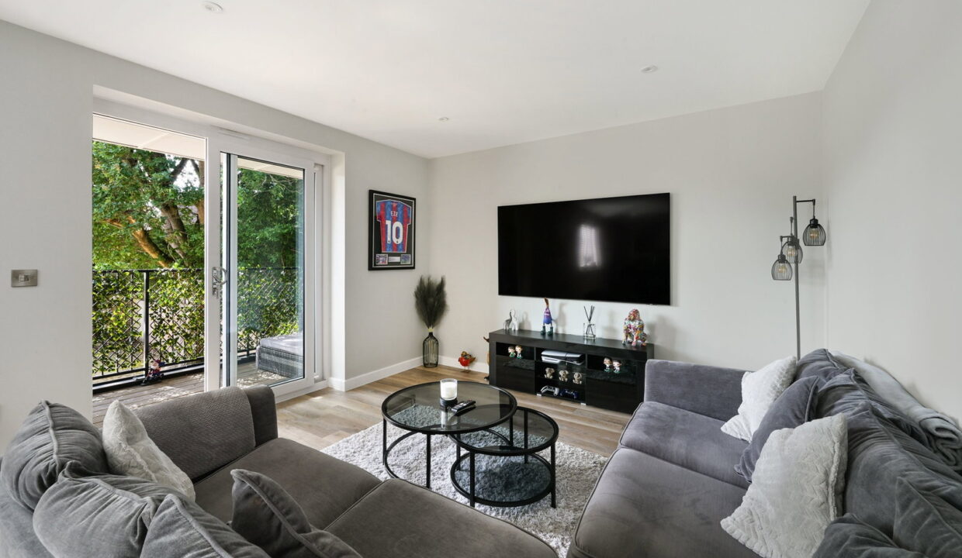
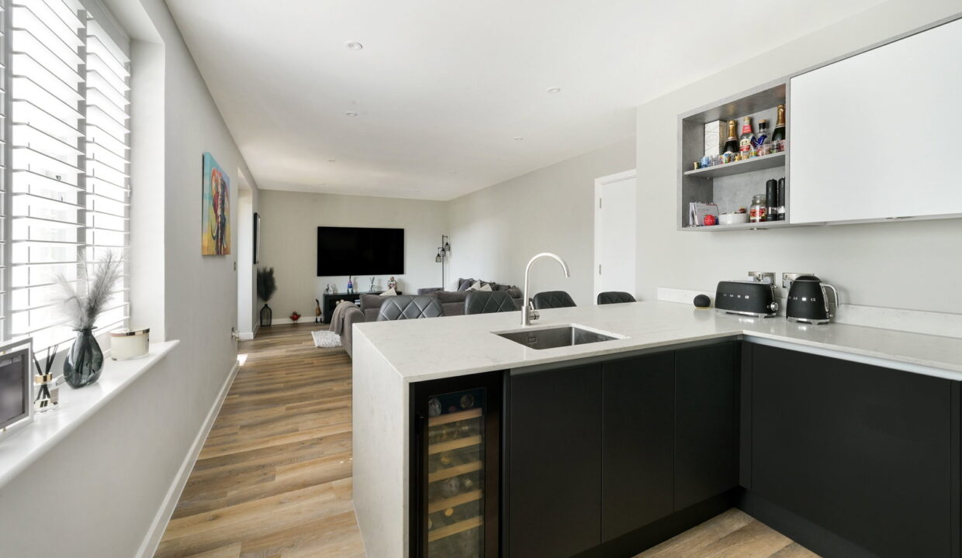
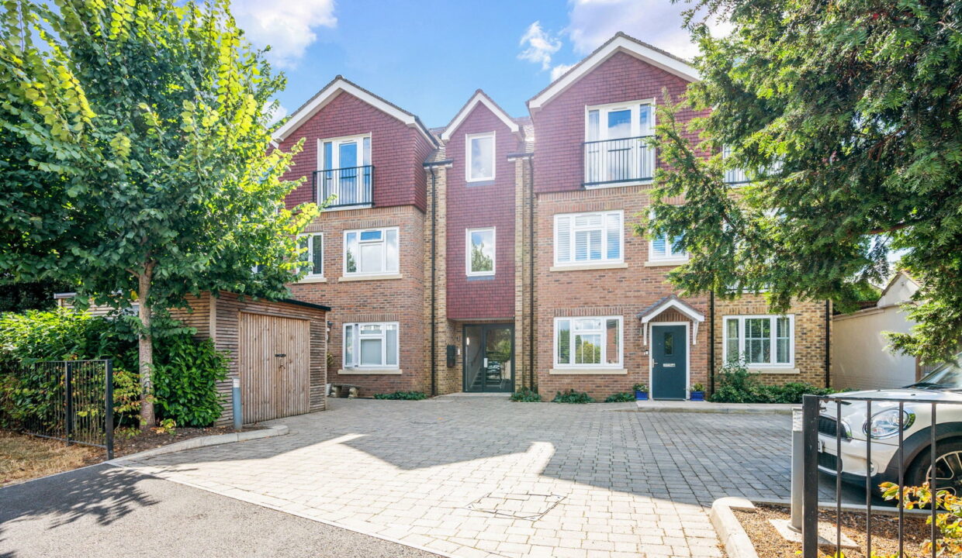
This beautifully finished two-bedroom, two-bathroom apartment presents an exceptional opportunity to enjoy contemporary living in the heart of Warlingham. Built by the highly regarded local developer Kempton Homes, the development combines thoughtful design with a high level of specification, creating a sophisticated and comfortable home ideal for modern living.

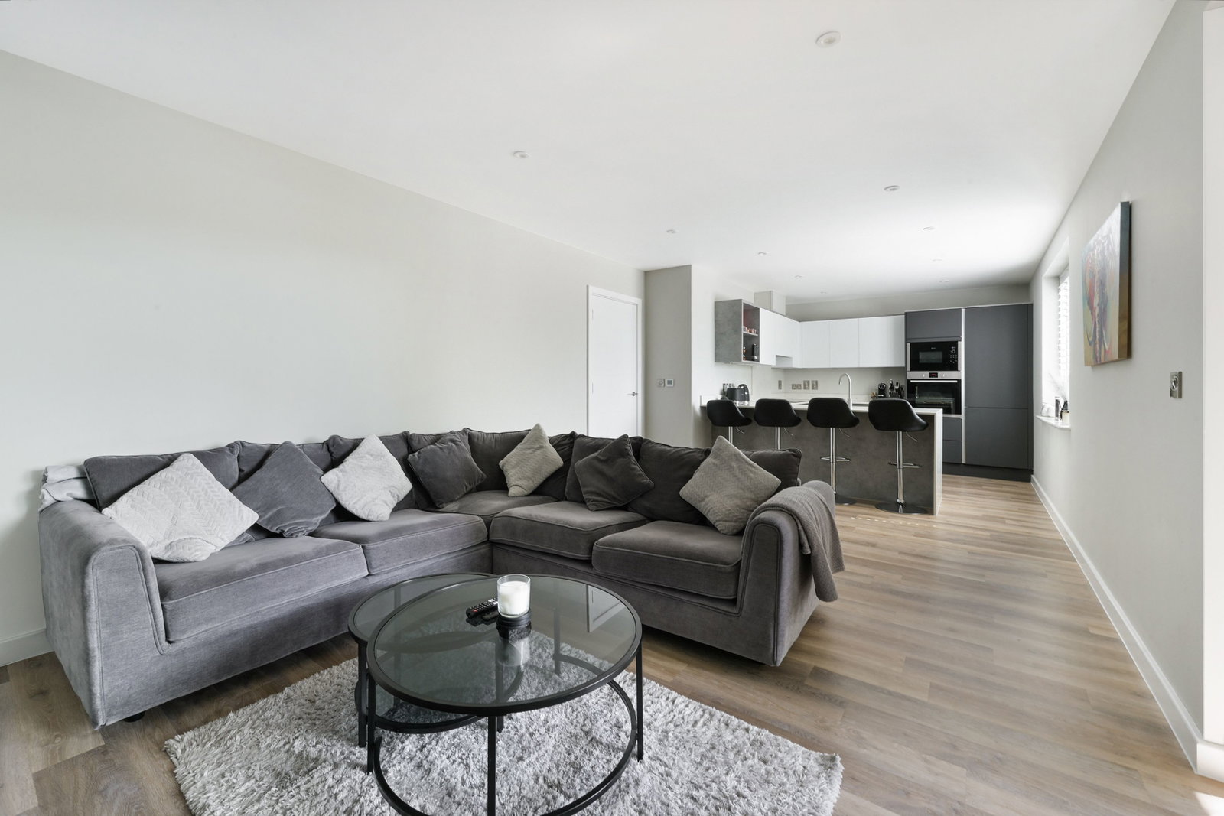
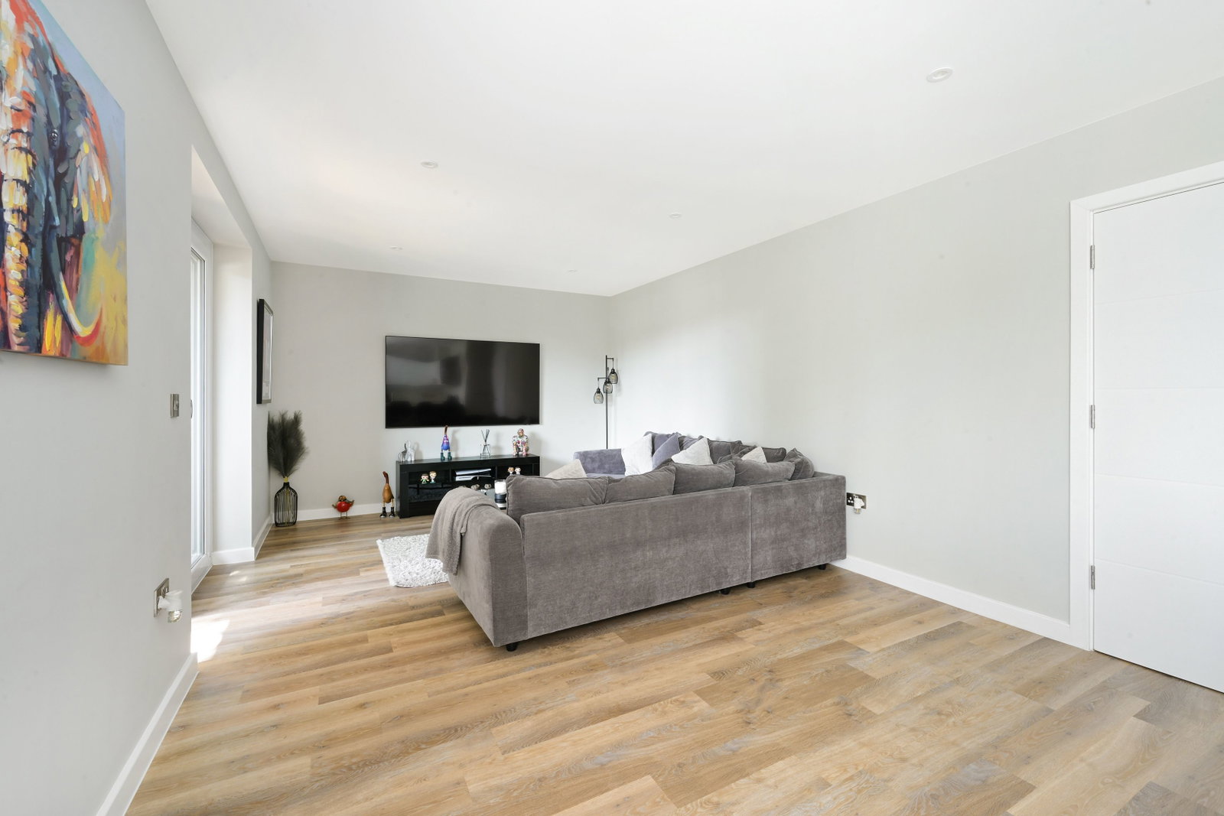
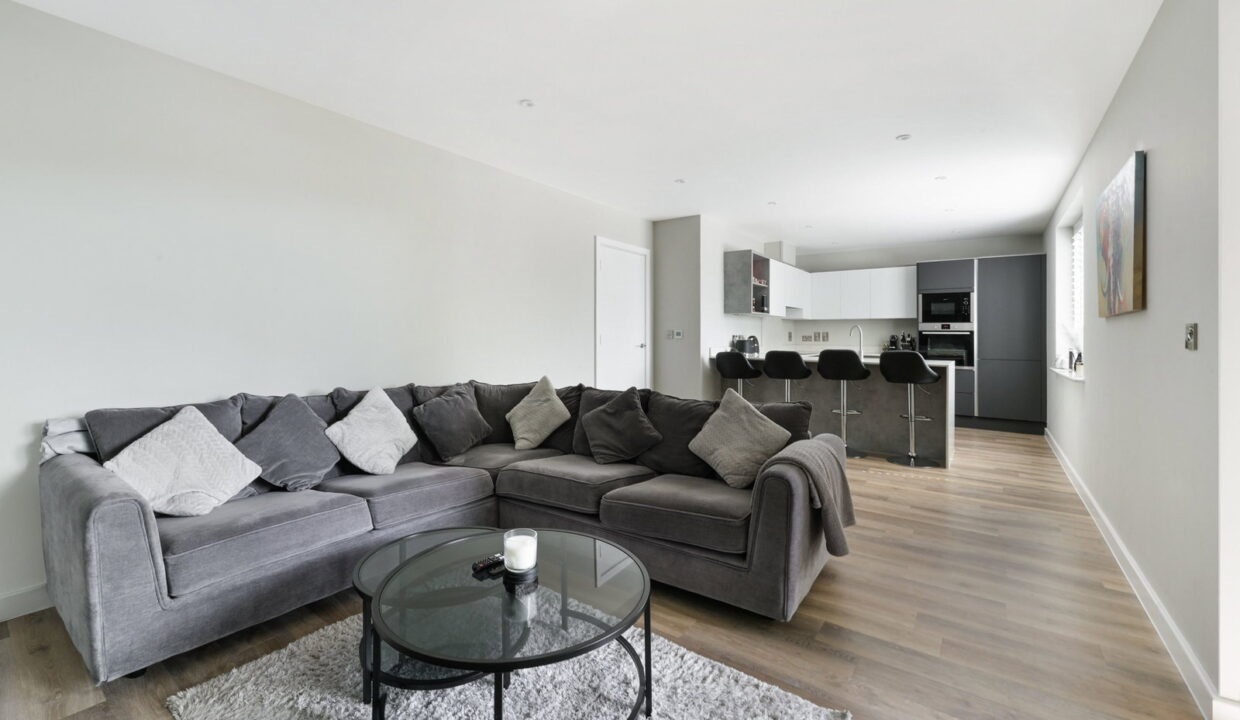
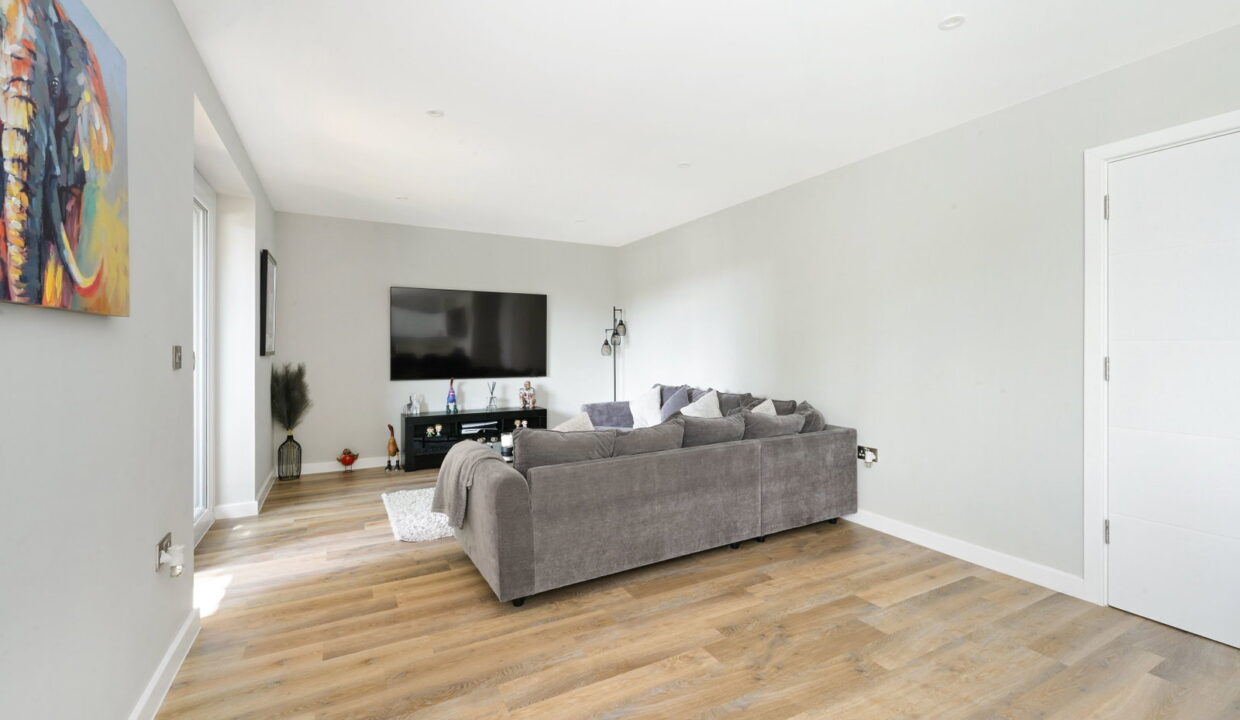
The impressive open-plan kitchen, dining and living area for the centrepiece of the home. Generously proportioned and filled with natural light, it provides a versatile space for relaxing, dining and entertaining. A utility room provides space for a washer/dryer and storage for laundry creating a useful addition.

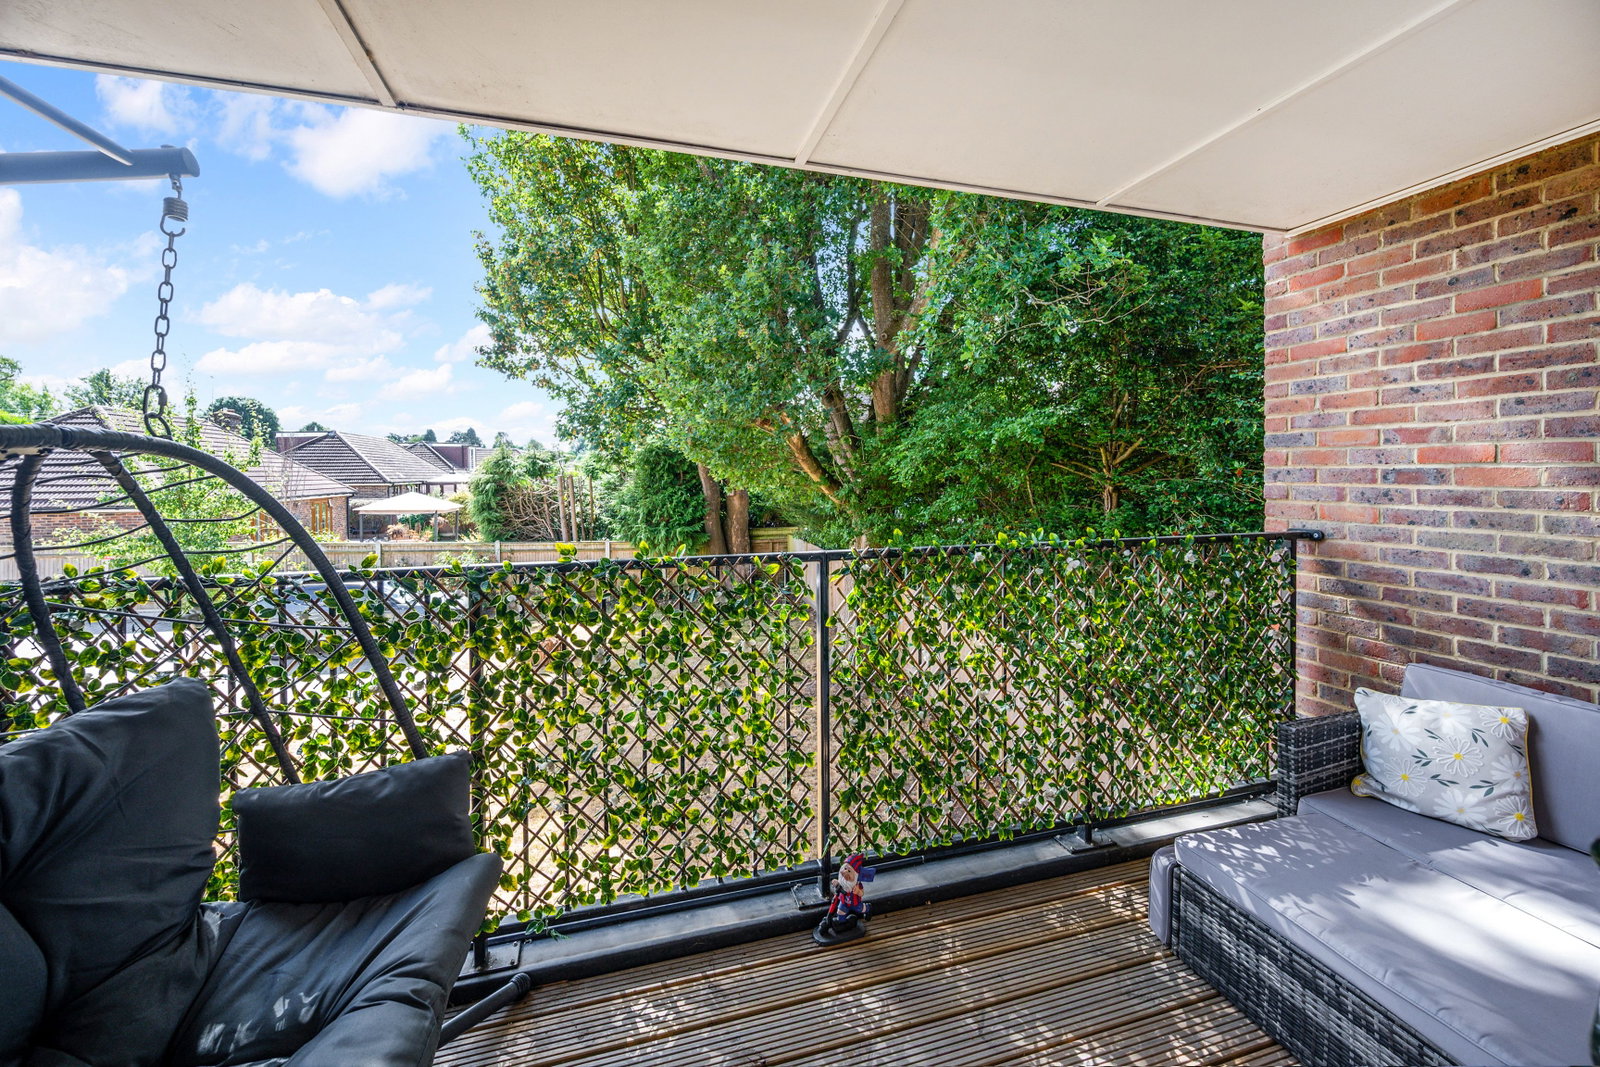
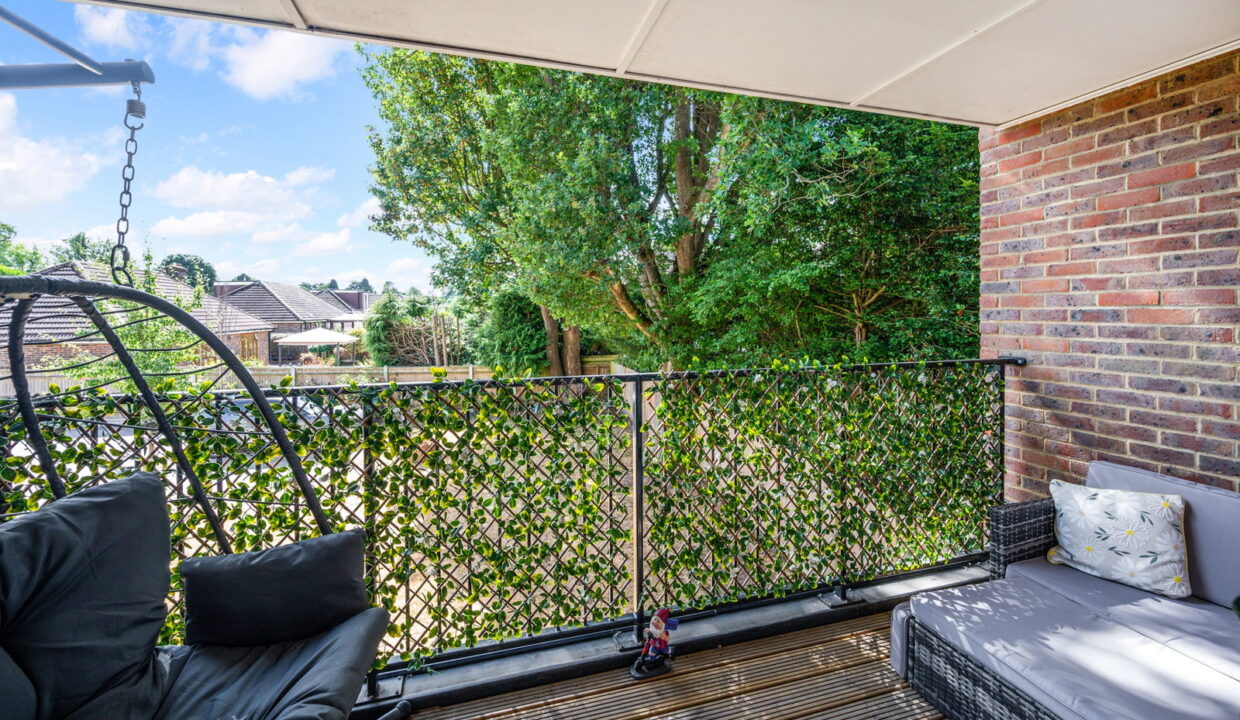
Large sliding doors open onto a private south-facing balcony, creating a seamless connection between the interior and exterior and providing an ideal spot to enjoy the sunshine throughout the day.

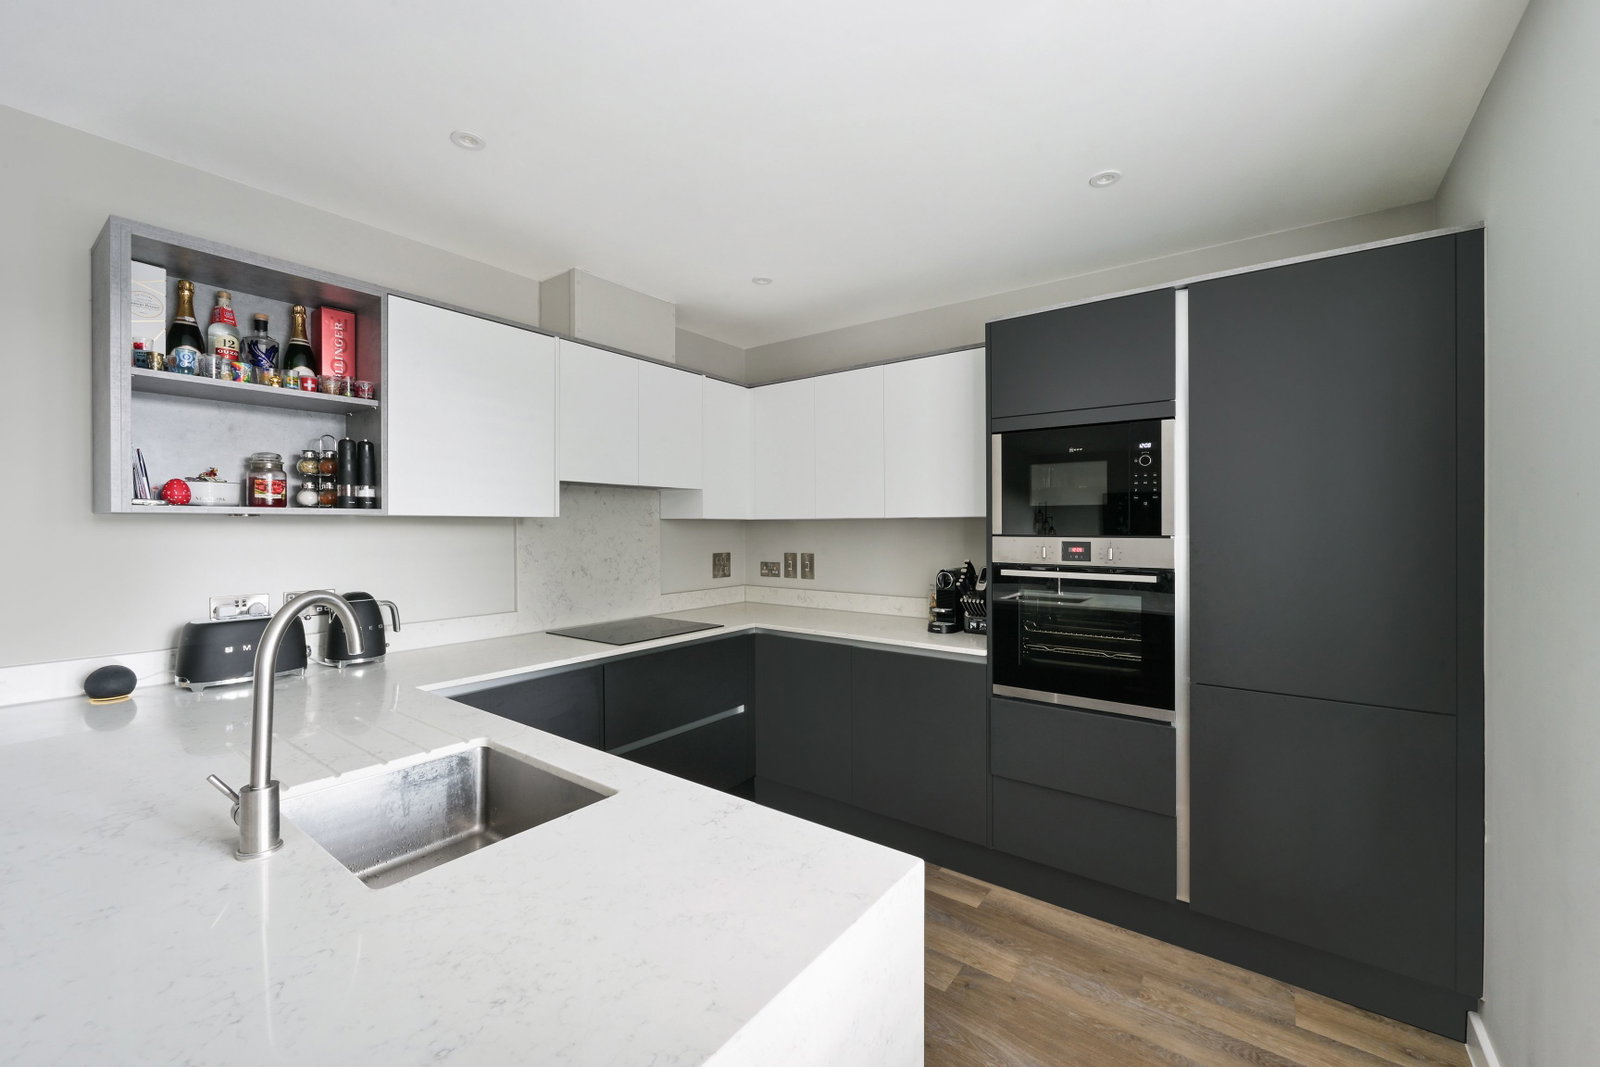
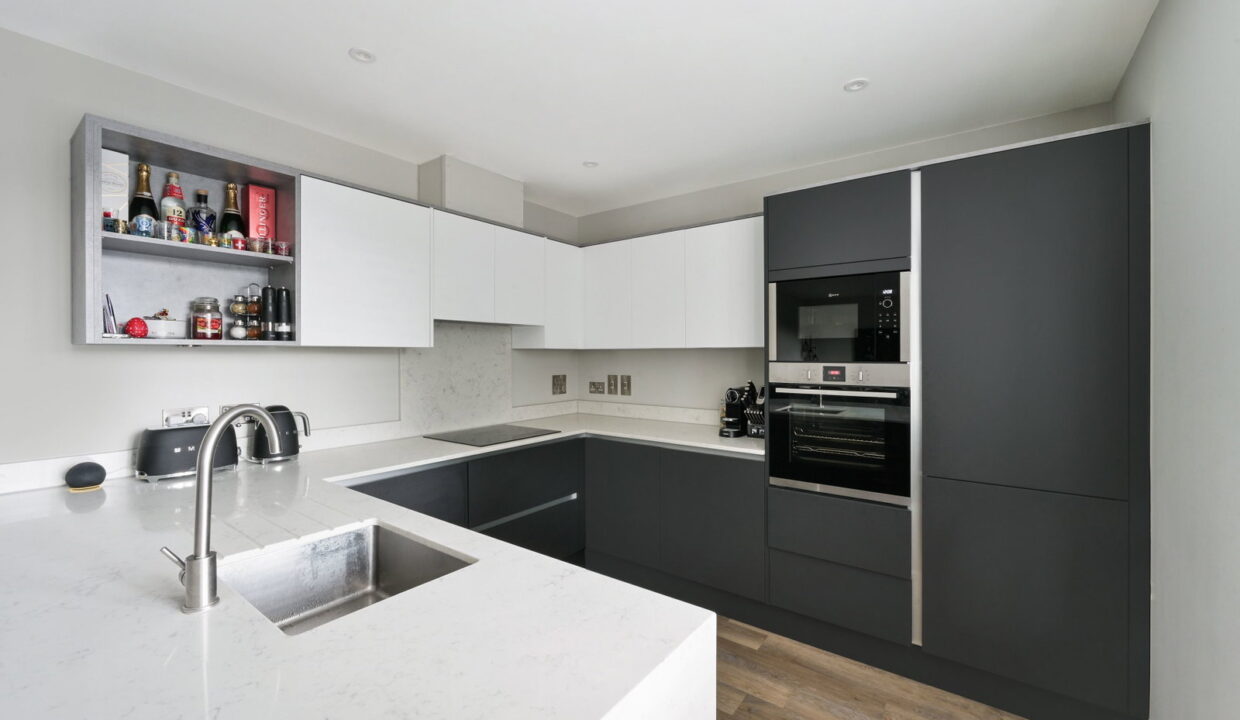
The contemporary kitchen has been designed with both style and practicality in mind, featuring elegant matte, handleless cabinetry, composite stone work surfaces and a comprehensive range of premium integrated appliances. These include a Neff oven and hob, Zanussi fridge-freezer.

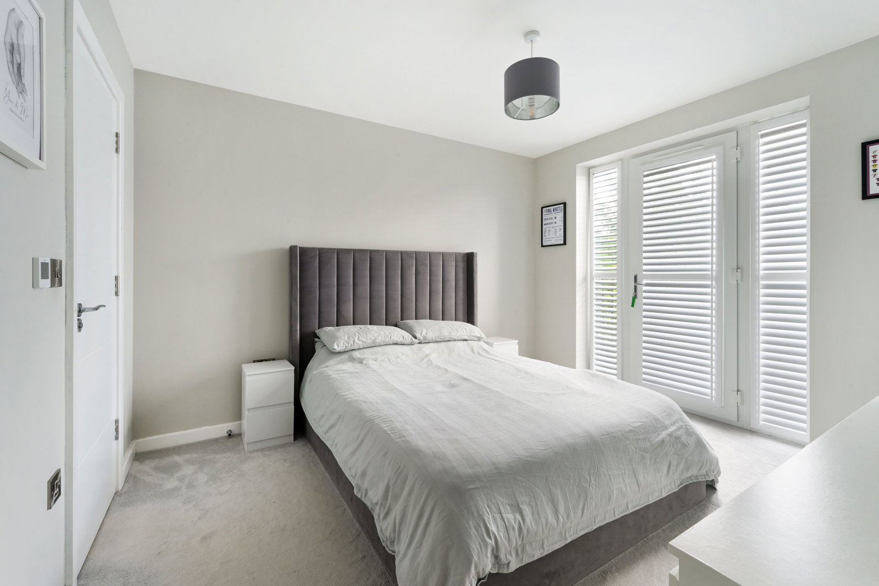
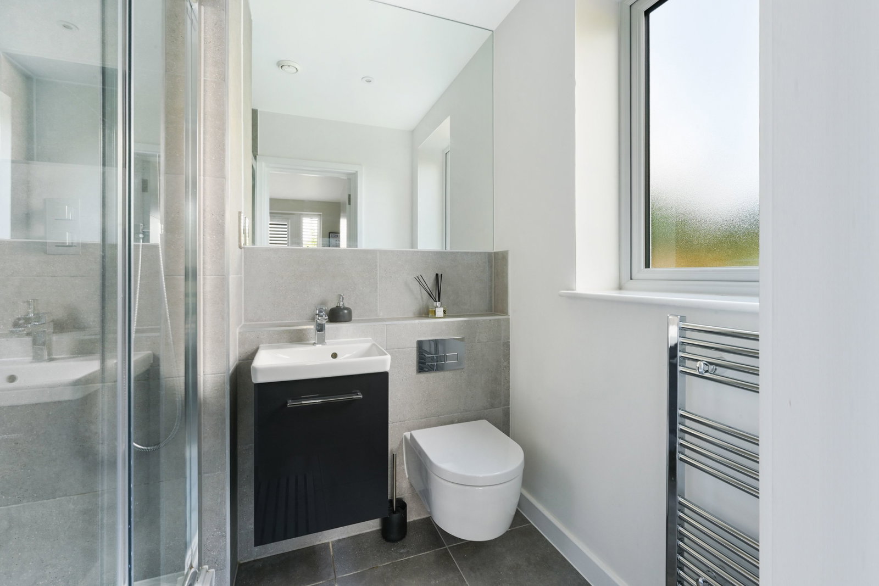
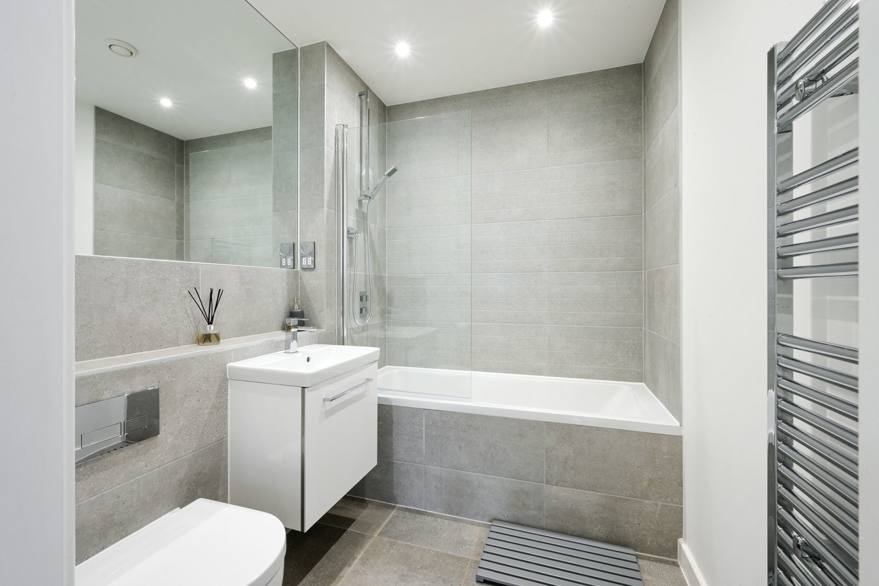
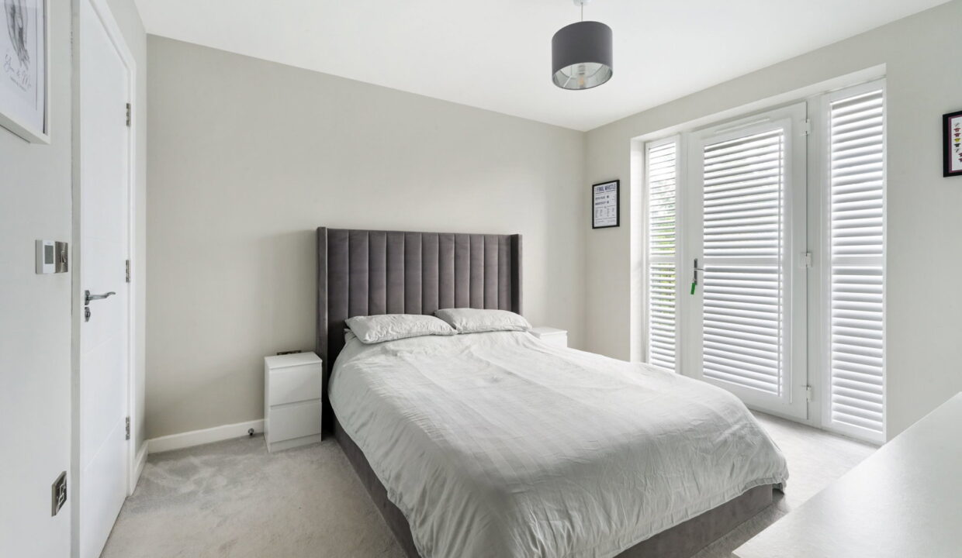
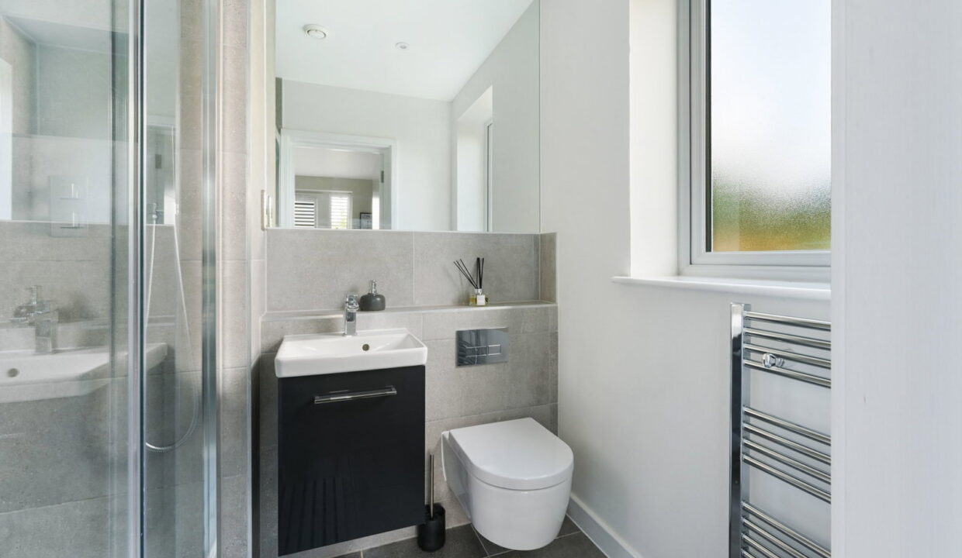
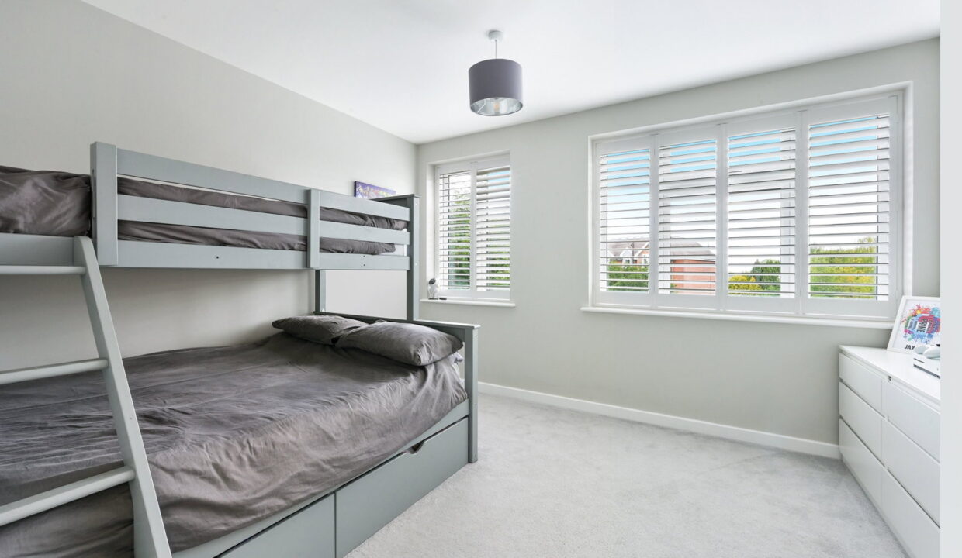
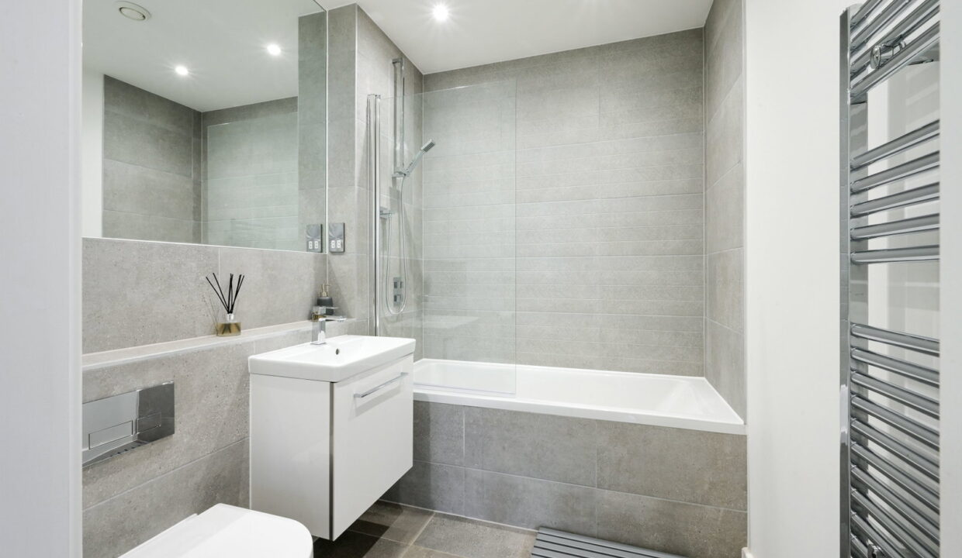
The principal bedroom provides a peaceful retreat, complete with a beautifully appointed en-suite shower room. The second bedroom is also a well-proportioned double, with use of the stylish main bathroom. Both bathrooms have been finished to an impressive standard, featuring Villeroy & Boch sanitaryware, Porcelanosa tiling, underfloor heating and contemporary chrome fittings, creating a luxurious yet timeless finish.

Throughout the apartment, careful attention has been given to comfort, quality and ease of living.

Features include: 

Underfloor heating throughout-
Kardean flooring to the principal living areas
Double glazing
Video entry system
Remainder of new-build warranty
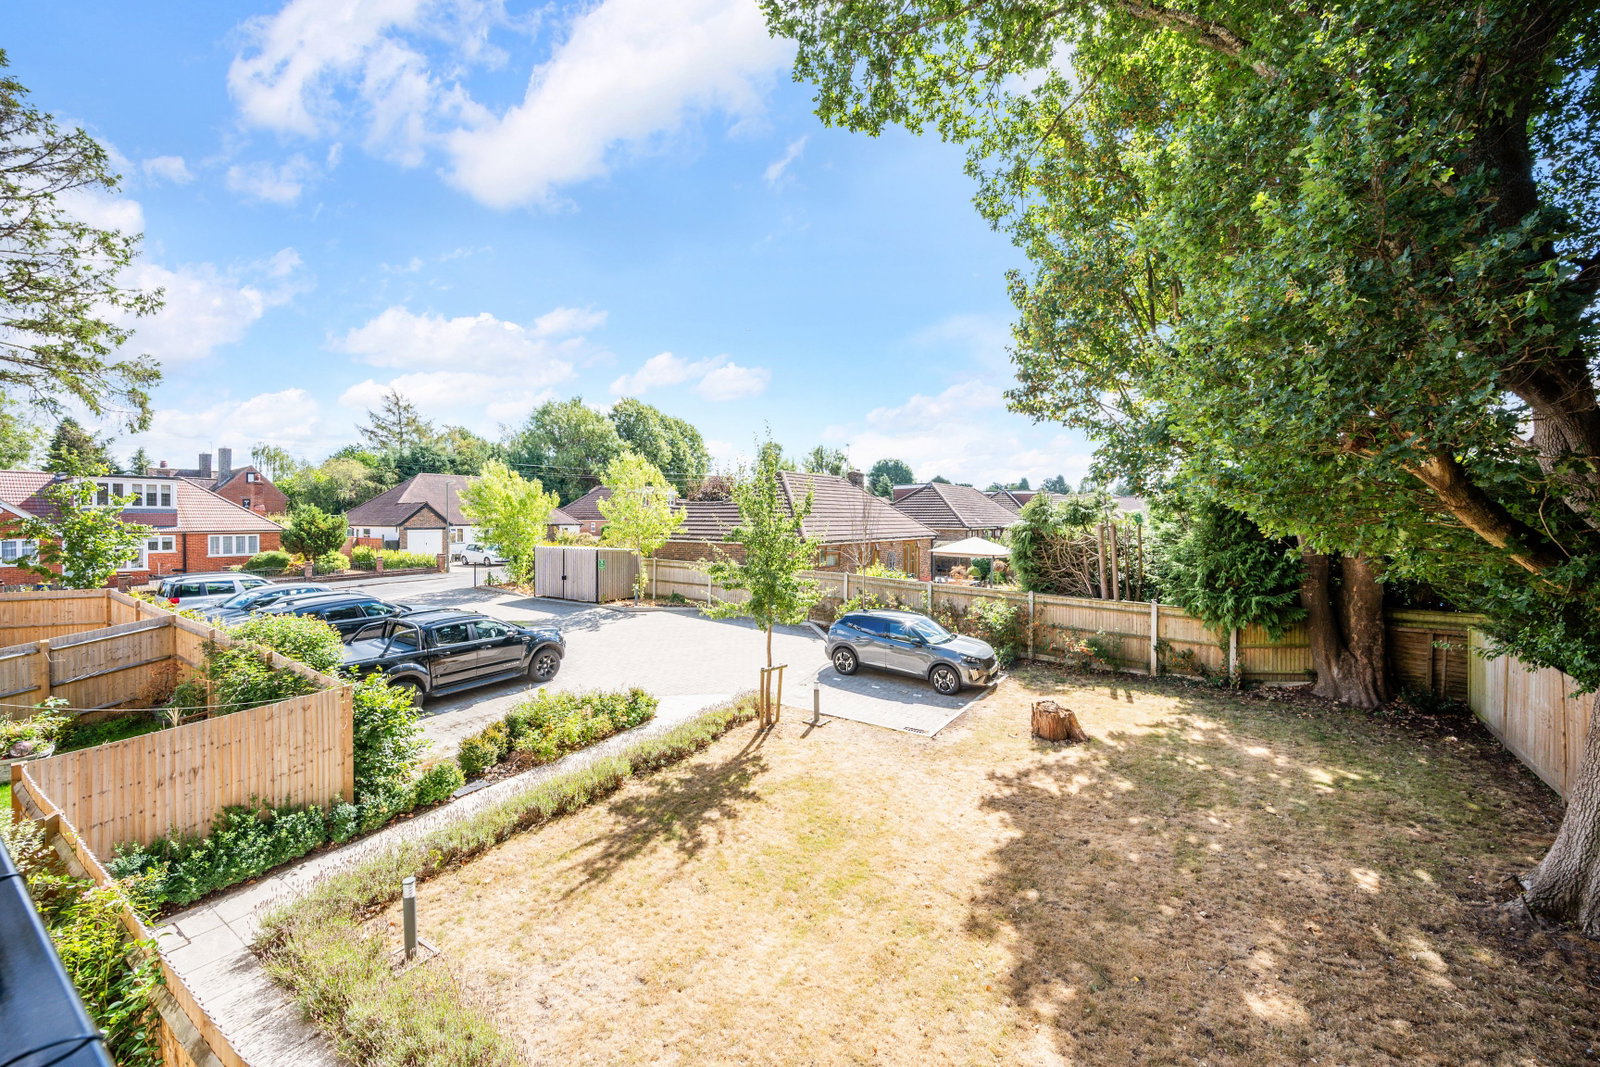
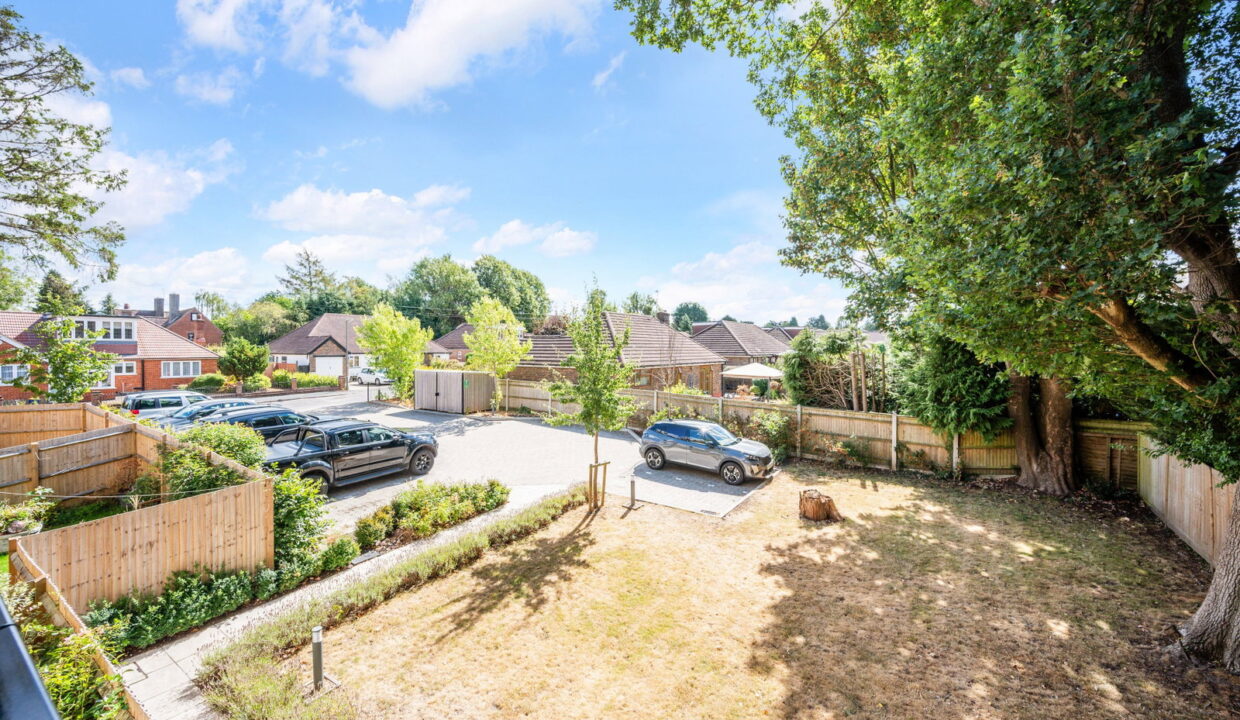
Allocated parking space.

Private Balcony

Residents have use of a communal garden, as well as a dedicated bike store and bin store.

LOCATION

 Warlingham is a highly regarded village in Surrey, offering an appealing blend of traditional village character, excellent local amenities and easy access to the surrounding countryside. Centred around the village green, the area provides a welcoming community atmosphere with a good selection of independent shops, cafés, restaurants and everyday conveniences.

Surrounded by attractive open countryside and woodland, Warlingham is particularly well suited to those seeking a balance between village living and convenient connections to London and the wider South East. The nearby North Downs provide an abundance of opportunities for walking, cycling and outdoor recreation.

The village also benefits from a choice of well-regarded schools, including Warlingham Village primary School. There are local sports and leisure facilities, while nearby Caterham and Oxted provide further shopping, dining and entertainment options.

Excellent Transport Connections

For commuters, Upper Warlingham and Whyteleafe stations are both within easy reach, offering direct rail services to London Bridge and London Victoria.


Additional Details

  • :

Features

  • Allocated Parking Space
  • Communal gardens
  • Enclosed Private balcony
  • Luxury family bathroom
  • Open plan lounge/diner/ kitchen with built in appliances
  • Principal Bedroom with ensuite
  • Stylish Two Bedroom Apartment
  • Village location

Floor Plans

Floor Plan
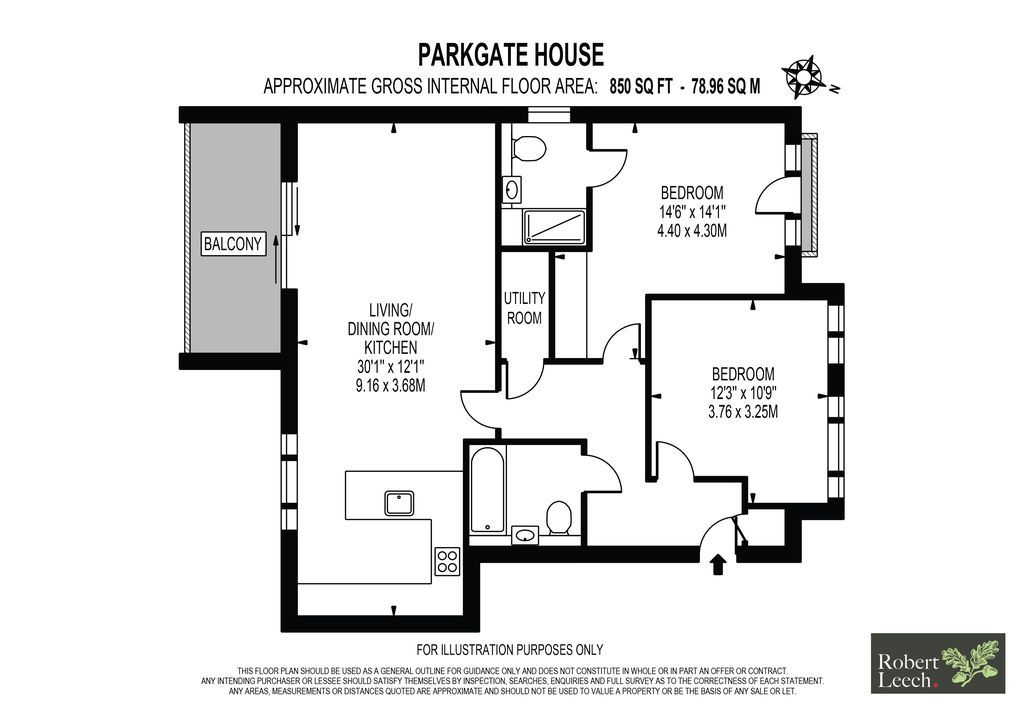
Floor Plan

Property Video

Property on Map

Mortgage Calculator

30 Years Fixed, 6% Interest
  • Principle and Interest

Information

  • Cookie Policy
  • Privacy Policy
  • Terms and Conditions
  • Referral Fees
  • Members of Safe Agent
  • Complaints Procedure
  • Client Money Protection Certificate
The Property Ombudsman
TSI

Email Signup

To register for updates please click here

Contact Us

  • Lingfield branch
  • Oxted branch
  • Reigate branch

Members of Safe Agent

© 2023. All rights reserved.

|

Site designed by Footprint Digital

Owning a home is a keystone of wealth… both financial affluence and emotional security.

Suze Orman
September 5, 2026 Saturday!
Robert Leech
  • Login
Forget Password?