

Robert Leech

Estate Agents

  • Property Search
  • Selling
  • Letting
    • Tenants
      • Want To Register?
      • Moving In Process
      • Current Tenants
      • Tenancy Fees
      • Report a Repair
    • Landlords
      • Are You Tenant Ready?
      • Fees
      • Our Landlord Services
  • Private Estates
    • Strategy
    • Robert Leech Discreet
  • Land & New Homes
    • New Homes for Sale
    • Property Developers
  • Contact Us
  • About Us
    • Meet The Experts
    • Careers
    • Green Agenda
    • Local Areas
    • Journal
  • Search
  • Selling
  • Letting
    • Tenants
      • Want To Register?
      • Moving In Process
      • Current Tenants
      • Tenancy Fees
      • Report a Repair
    • Landlords
      • Are You Tenant Ready?
      • Fees
      • Our Landlord Services
      • Landlord Compliance Guide 2026
  • Private Estates
    • Strategy
    • Robert Leech Discreet
  • Search
  • Selling
  • Letting
    • Tenants
      • Want To Register?
      • Moving In Process
      • Current Tenants
      • Tenancy Fees
      • Report a Repair
    • Landlords
      • Are You Tenant Ready?
      • Fees
      • Our Landlord Services
      • Landlord Compliance Guide 2026
  • Private Estates
    • Strategy
    • Robert Leech Discreet
Robert Leech
  • Land & New Homes
    • New Homes for Sale
    • Property Developers
  • Contact Us
  • About
    • Meet The Experts
    • Careers
    • Green Agenda
    • Local Areas
    • Journal
  • Land & New Homes
    • New Homes for Sale
    • Property Developers
  • Contact Us
  • About
    • Meet The Experts
    • Careers
    • Green Agenda
    • Local Areas
    • Journal
  • DJI_20260828114504_0020_D-Edit1_1788429299450
  • PARK-LANE_-50-_21__1788262960362
  • PARK-LANE_-50-_24__1788262970856
  • PARK-LANE_-50-_19__1788262960364
  • PARK-LANE_-50-_3__1788262921912
  • PARK-LANE_-50-_23__1788262966720
  • PARK-LANE_-50-_1__1788262921914
  • PARK-LANE_-50-_25__1788262970868
  • PARK-LANE_-50-_18__1788262954283
  • PARK-LANE_-50-_22__1788262966717
  • PARK-LANE_-50-_17__1788262954279
  • PARK-LANE_-50-_16__1788262954286
  • PARK-LANE_-50-_10__1788262941753
  • PARK-LANE_-50-_12__1788262941750
  • PARK-LANE_-50-_15__1788262948586
  • PARK-LANE_-50-_14__1788262948583
  • PARK-LANE_-50-_11__1788262941746
  • PARK-LANE_-50-_13__1788262948589
  • PARK-LANE_-50-_8__1788262936259
  • PARK-LANE_-50-_6__1788262930212
  • DJI_20260828114504_0020_D-Edit1.._1788429755172
  • DJI_20260828114936_0041_D_1788429782664
  • DJI_20260828114731_0030_D_1788430031639
  • DJI_20260828114925_0040_D_1788430249920
  • 50-Park-Lane-pic_1788514142119
1 of 25
DJI_20260828114504_0020_D-Edit1_1788429299450PARK-LANE_-50-_21__1788262960362PARK-LANE_-50-_24__1788262970856PARK-LANE_-50-_19__1788262960364PARK-LANE_-50-_3__1788262921912PARK-LANE_-50-_23__1788262966720PARK-LANE_-50-_1__1788262921914PARK-LANE_-50-_25__1788262970868PARK-LANE_-50-_18__1788262954283PARK-LANE_-50-_22__1788262966717PARK-LANE_-50-_17__1788262954279PARK-LANE_-50-_16__1788262954286PARK-LANE_-50-_10__1788262941753PARK-LANE_-50-_12__1788262941750PARK-LANE_-50-_15__1788262948586PARK-LANE_-50-_14__1788262948583PARK-LANE_-50-_11__1788262941746PARK-LANE_-50-_13__1788262948589PARK-LANE_-50-_8__1788262936259PARK-LANE_-50-_6__1788262930212DJI_20260828114504_0020_D-Edit1.._1788429755172DJI_20260828114936_0041_D_1788429782664DJI_20260828114731_0030_D_1788430031639DJI_20260828114925_0040_D_178843024992050-Park-Lane-pic_1788514142119
Park Lane, Reigate
  • Home
  • Reigate

Park Lane, Reigate

For Sale

Guide Price £2,000,000

Property ID : 

RH-51329-property

Share
Bedrooms
4
Bathrooms
2
Area
2586 ft²

Description

A rare combination of privacy, spectacular views, generous space and a unique location.

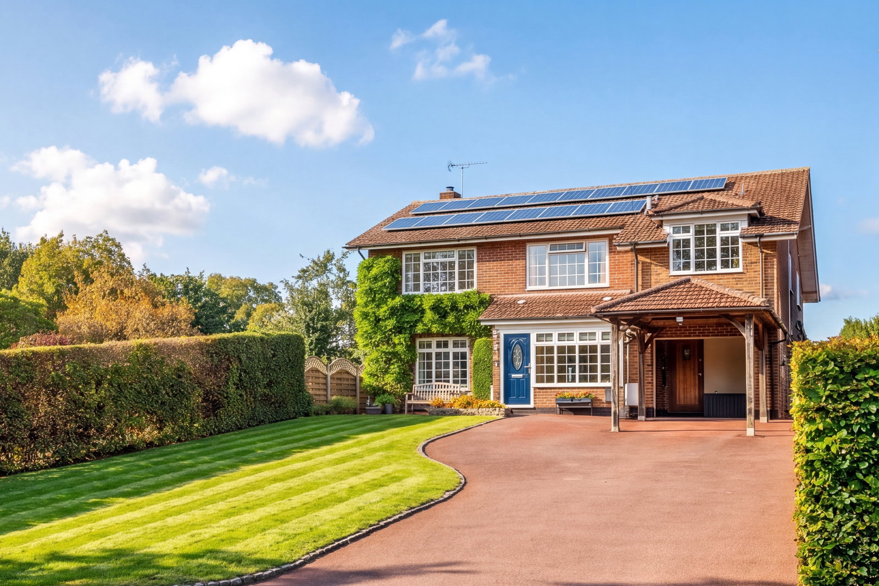
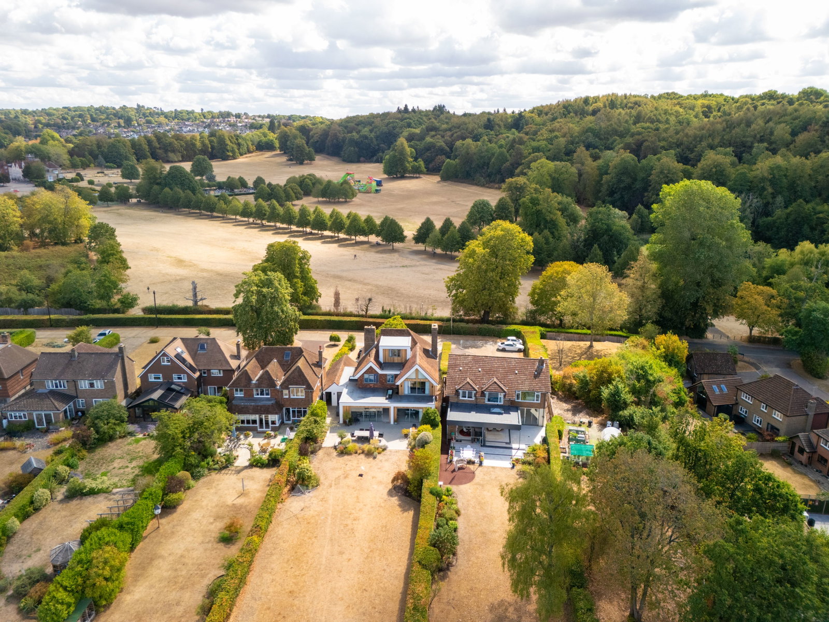
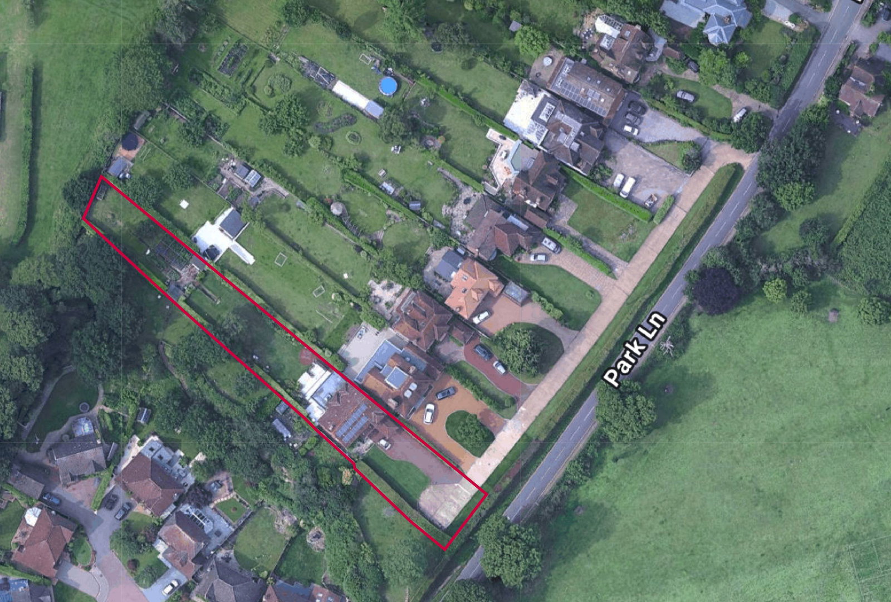
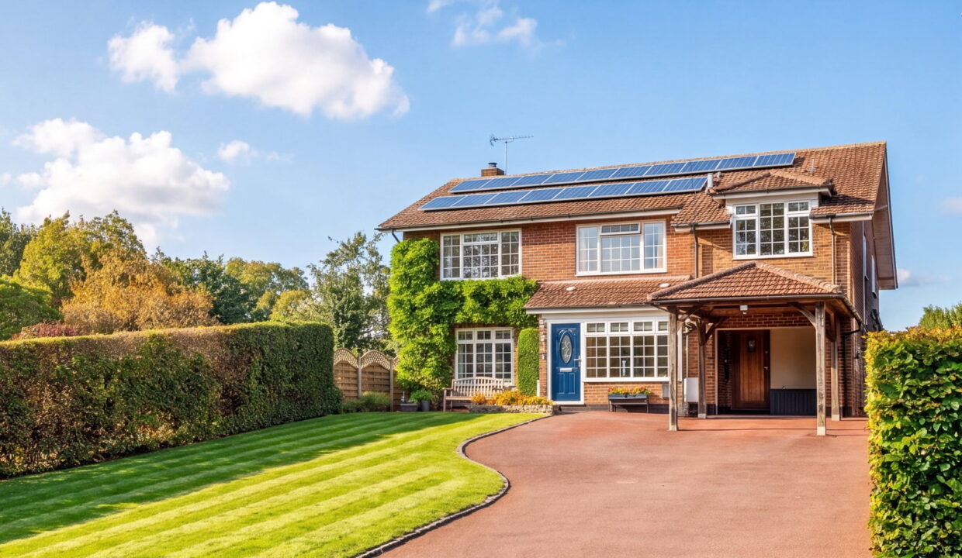
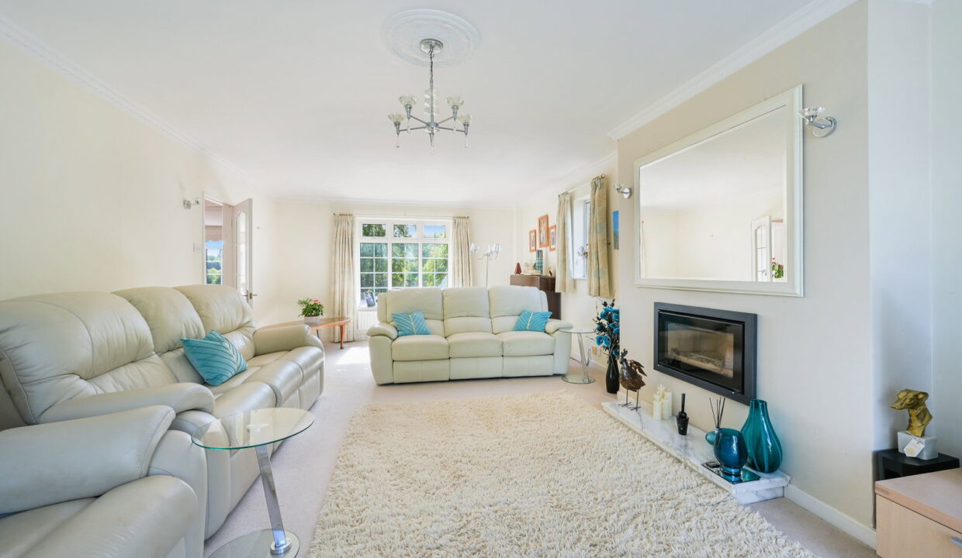
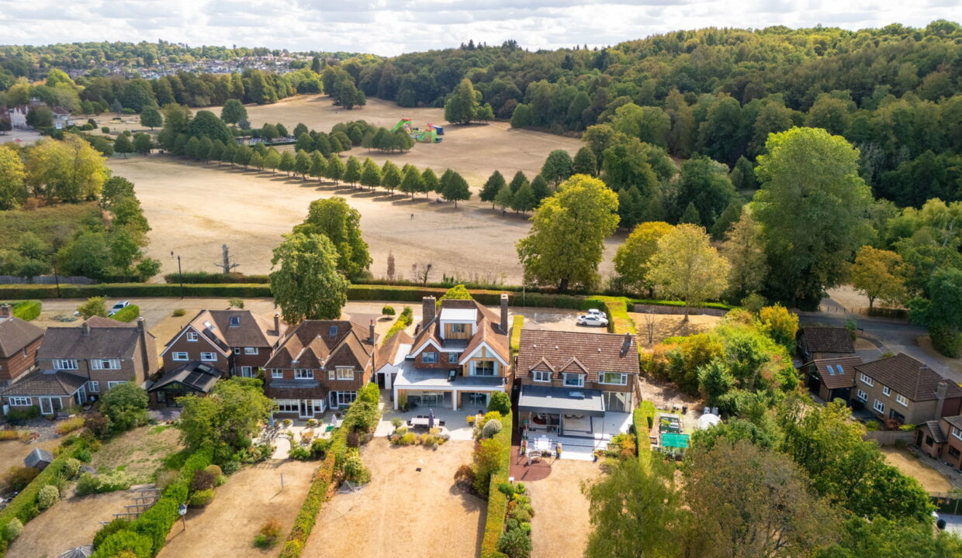
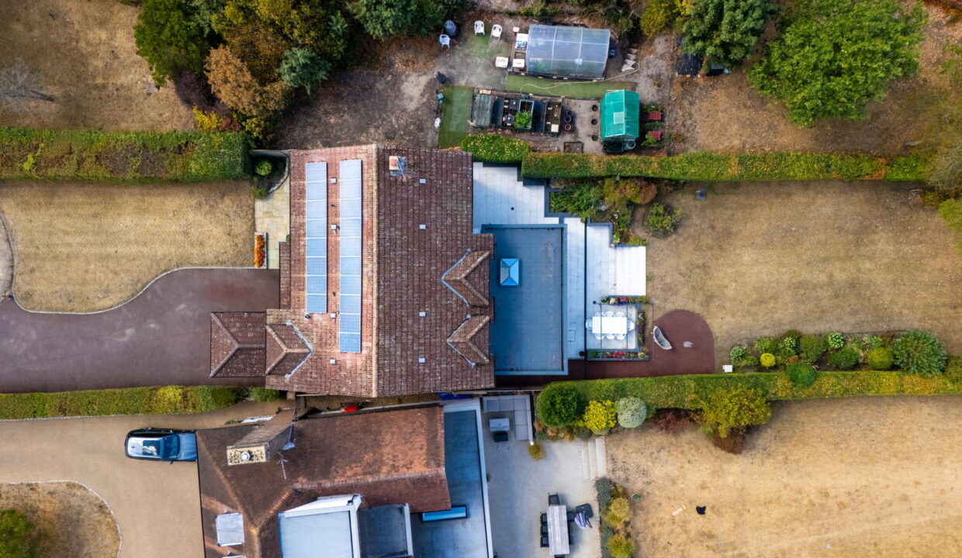
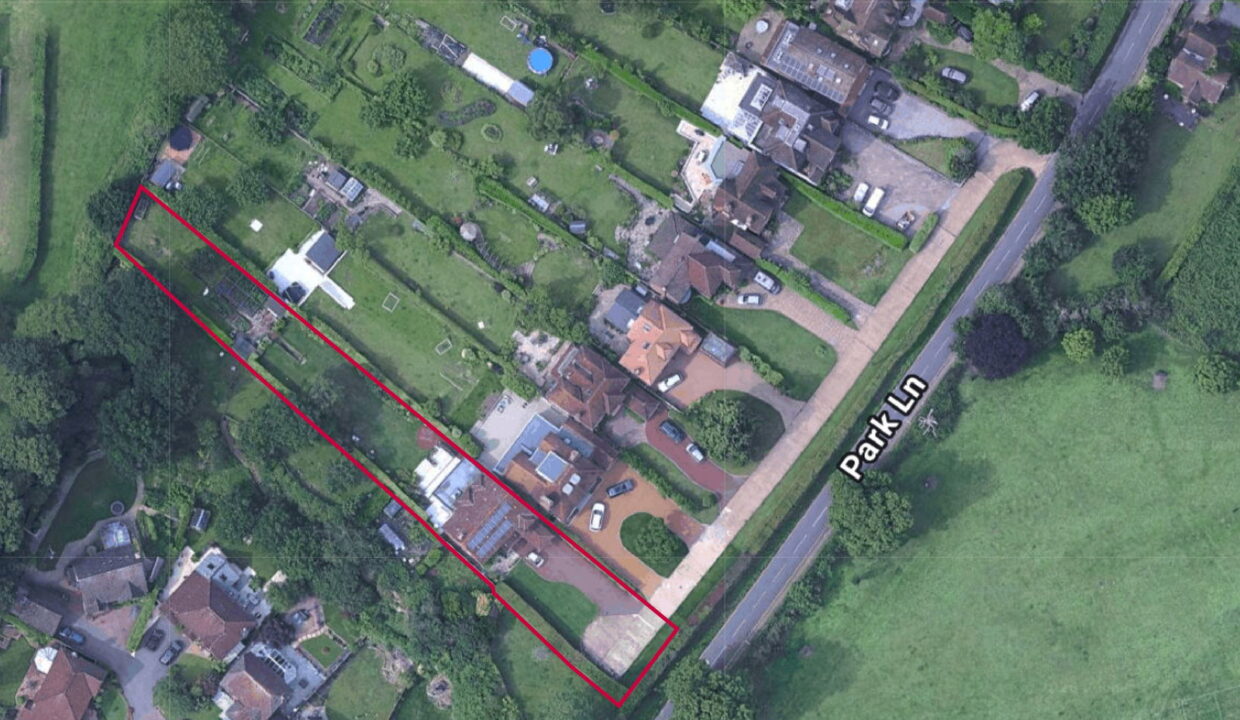
A beautifully extended and thoughtfully designed four-bedroom detached family home occupying an enviable position, situated in one of Reigate’s most prestigious, sought after roads. One of just 8 houses in a private road overlooking Priory Park at the front, Old Reigations Rugby Club at the rear, and minutes away from the town centre, Reigate Cricket Club, tennis courts, etc.

Stunning views from each room, and walking distance of excellent State and Independent schools, including ”School of the Year 2025” Reigate Grammar School, and Dunottar Co-Ed School.

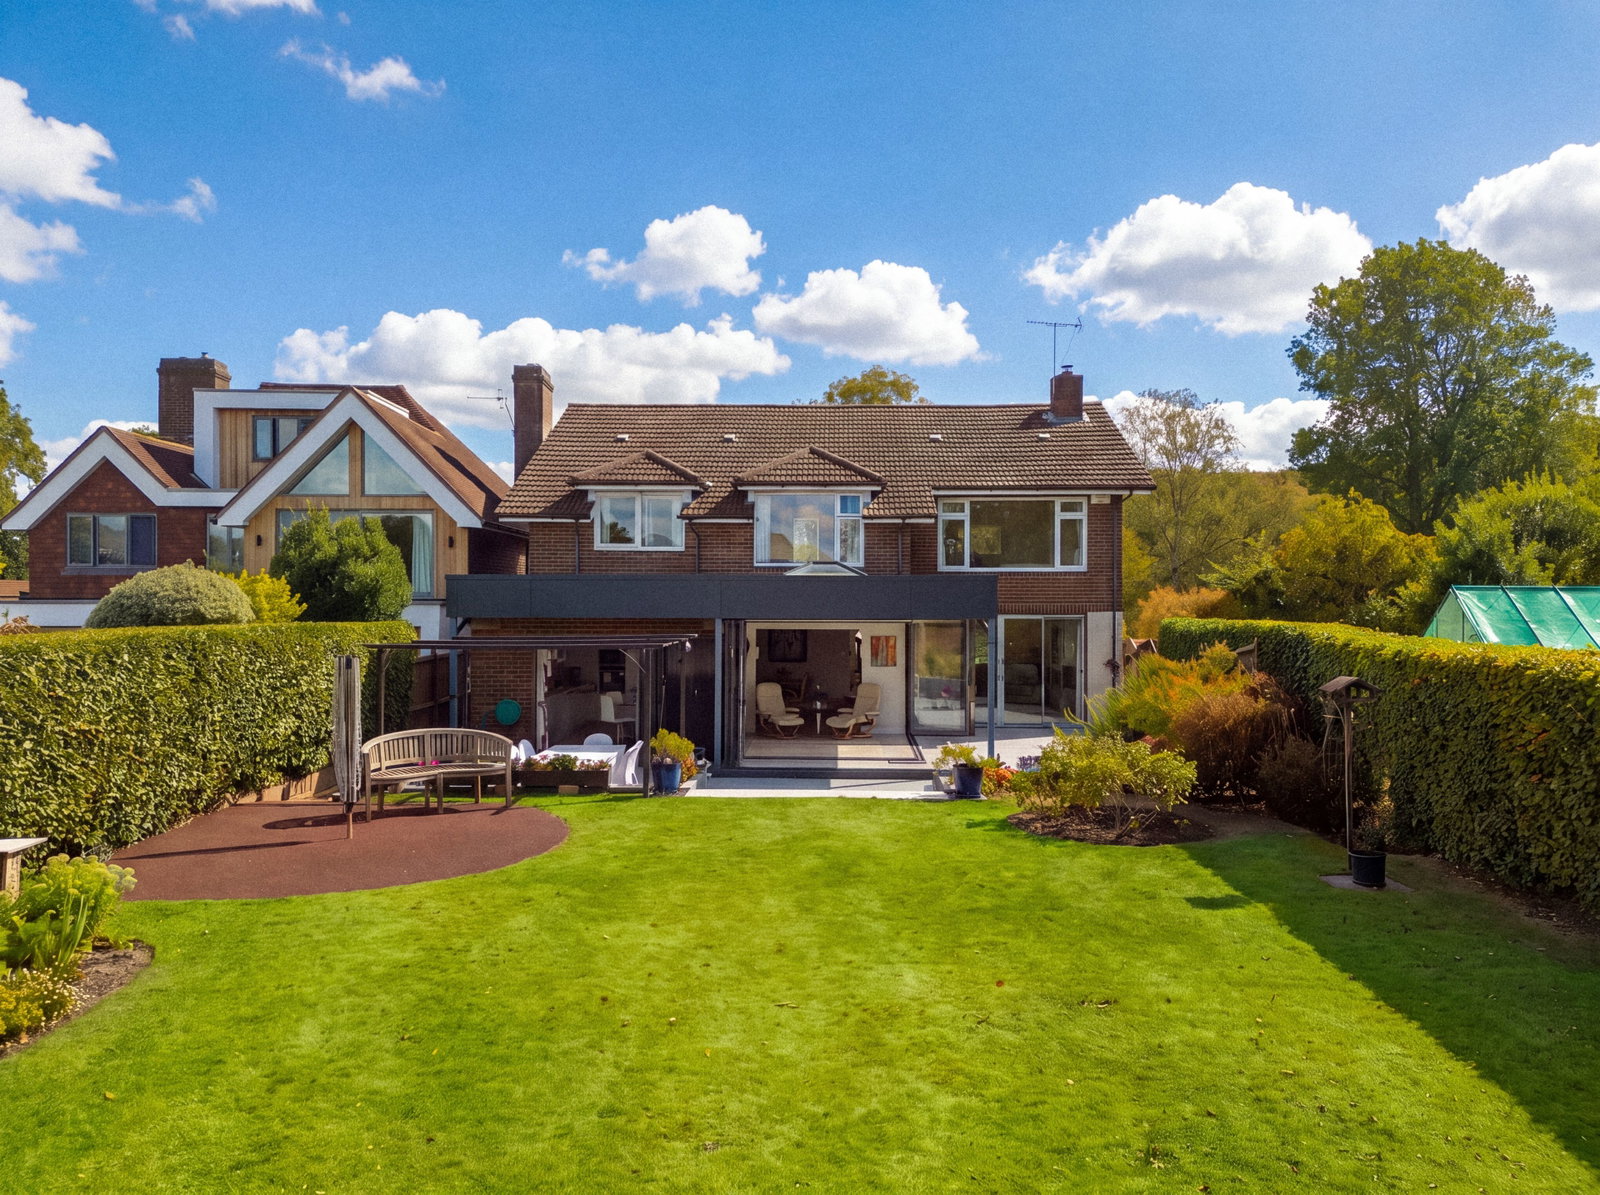
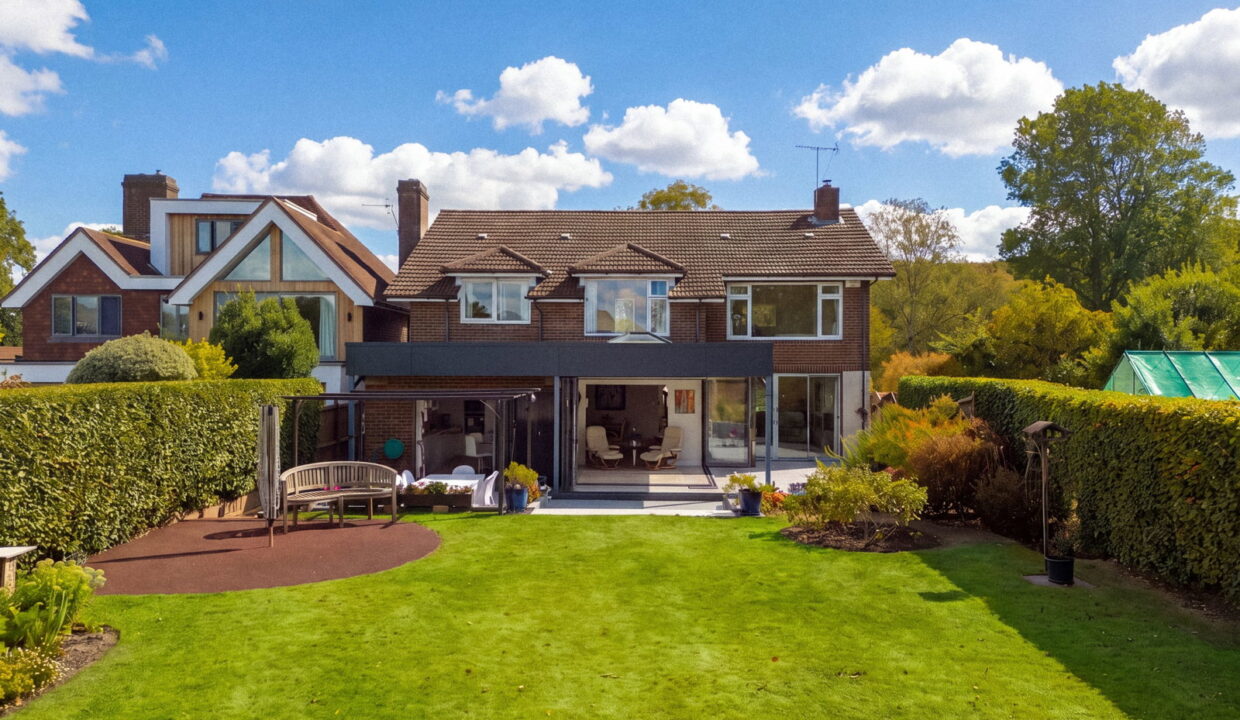
The house has been extended by the long-term present owners to make the most of its spectacular views and peaceful setting, creating a spacious and light-filled home with an exceptional connection to the surrounding landscape.

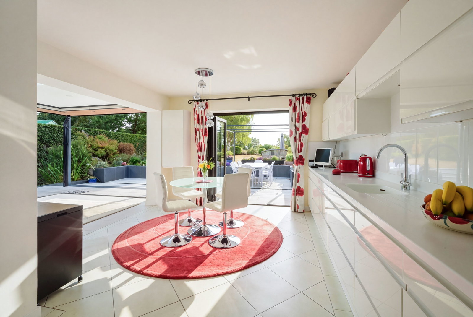
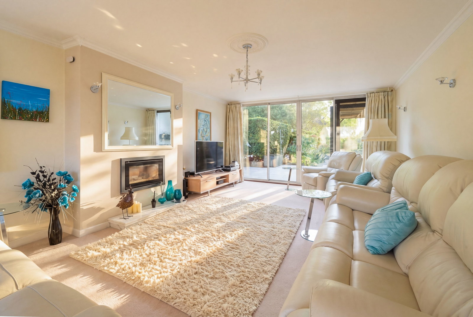
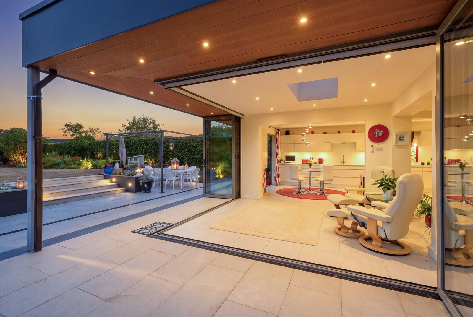
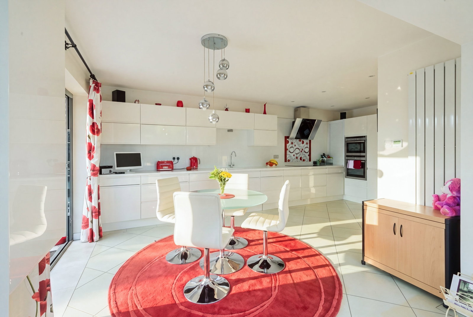
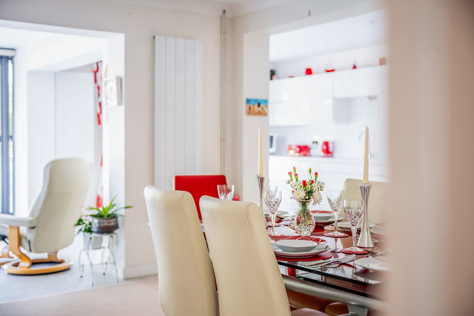
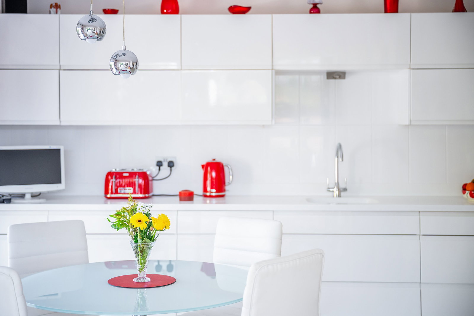
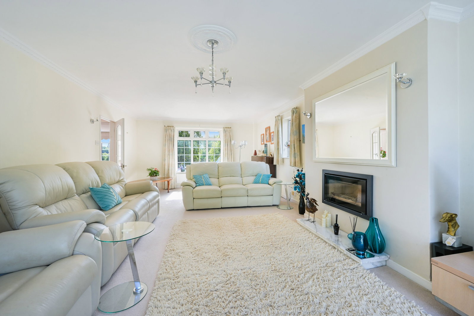
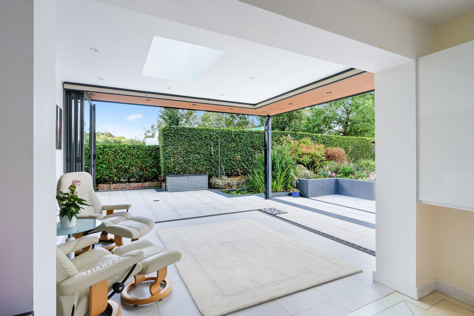
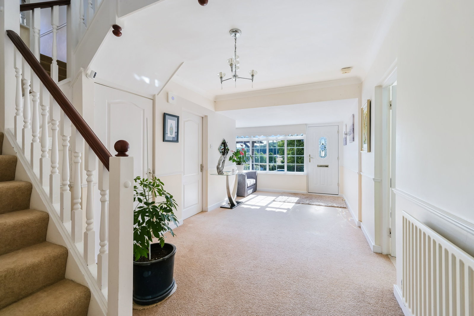
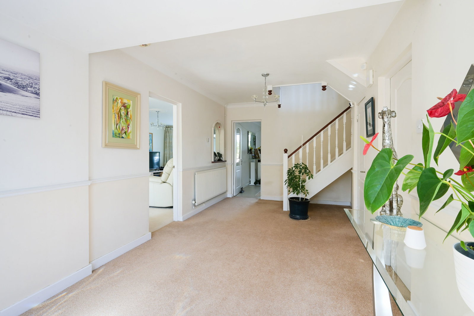
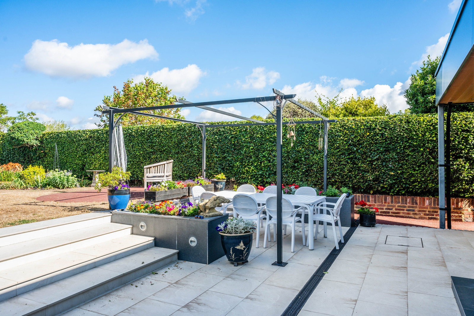
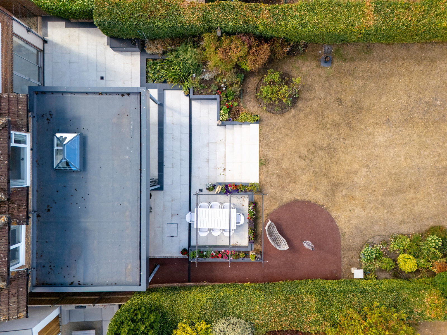
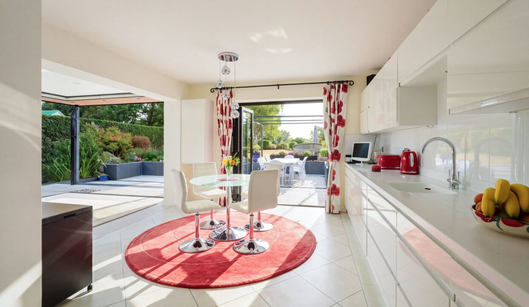
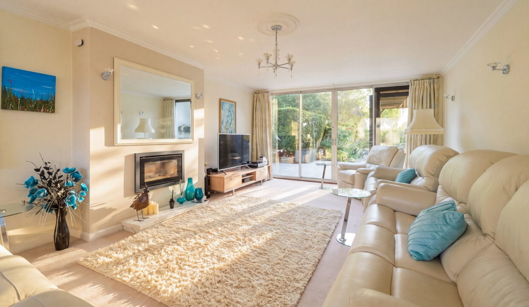
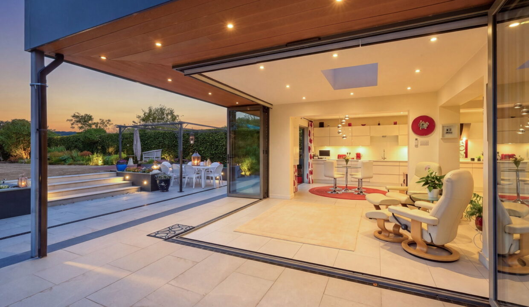
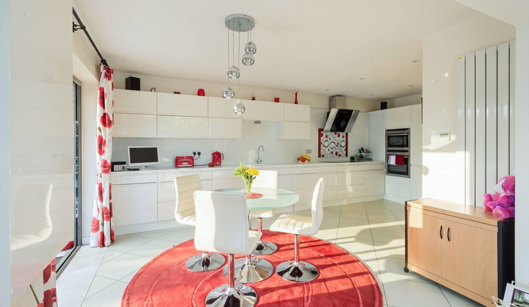
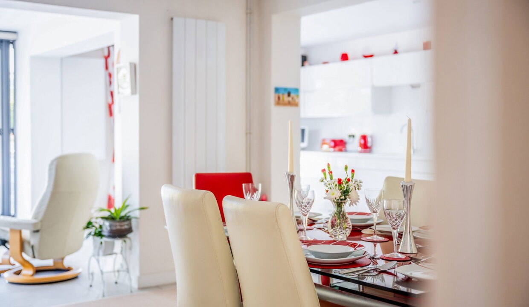
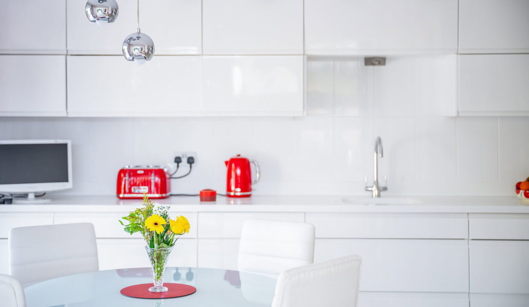
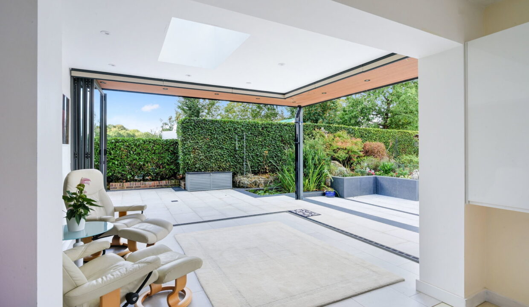
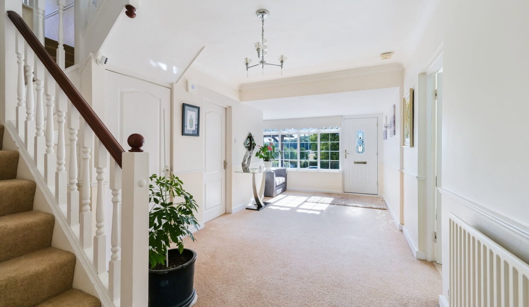
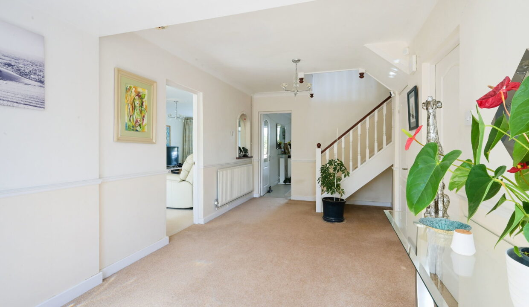
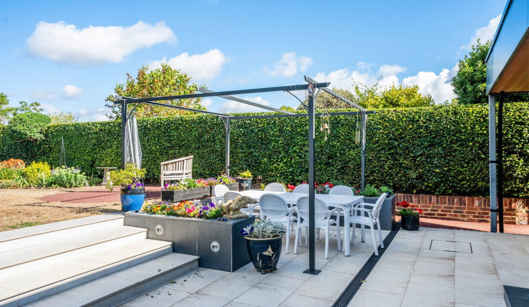
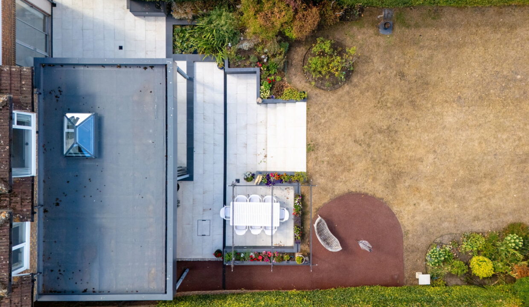
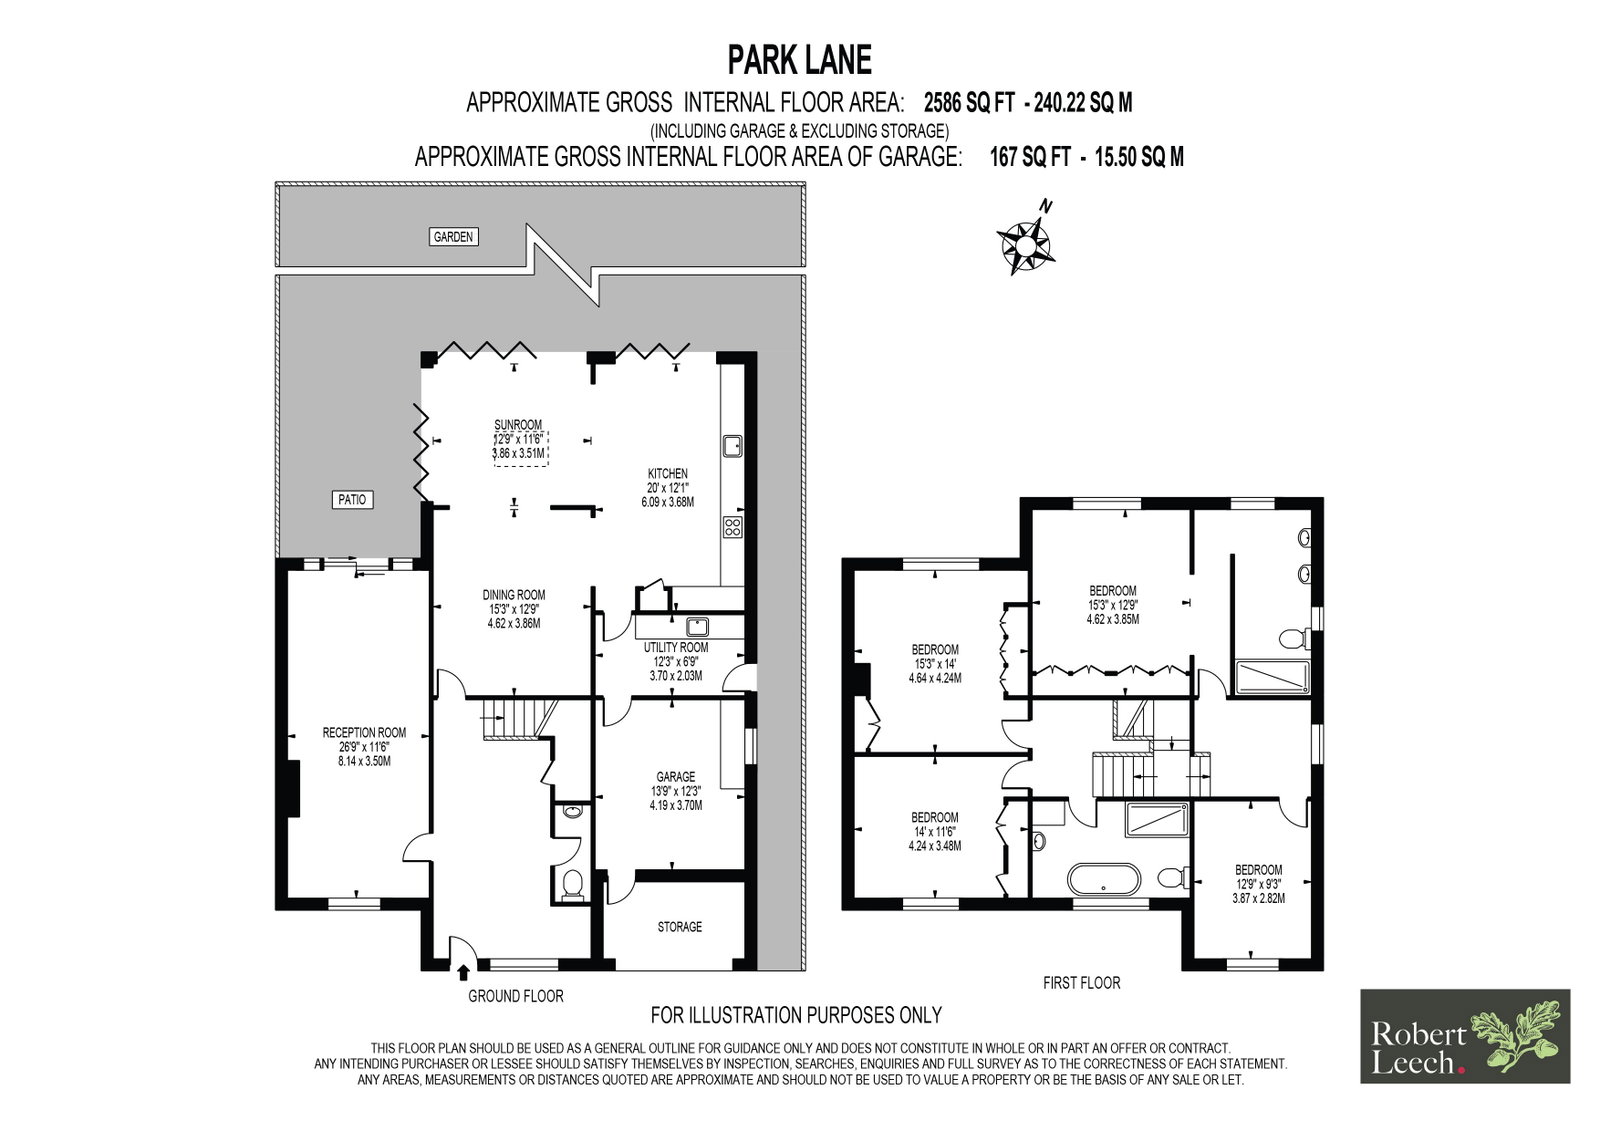
On entering the property, a spacious entrance hall greets you with a triple aspect Living Room to the left, with sliding doors opening onto the terrace and an inset log-burning fire. To the right of the entrance hall is a Cloakroom and understairs cupboard. Continuing through the hall is the Dining Room, flowing into a well-equipped Kitchen/Breakfast Room, with integrated appliances and bifolds onto the garden. The recently added Sun Room with under-floor heating and bifolds completes the seamless flow to the terrace and extensive gardens, ideal for summer entertaining and relaxing while enjoying the seasonal sunsets.

This open-plan space is complemented by a separate utility room with doors to the side of the house and to a large storage room – previously the garage. 

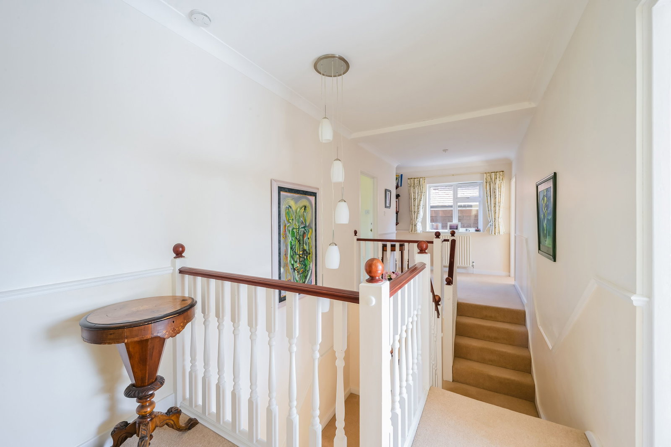
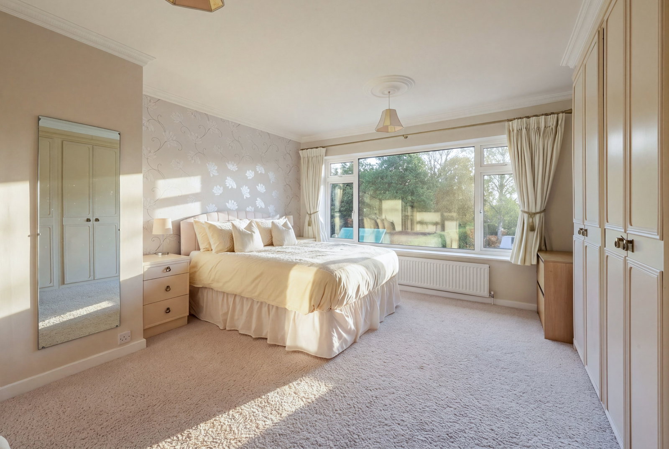
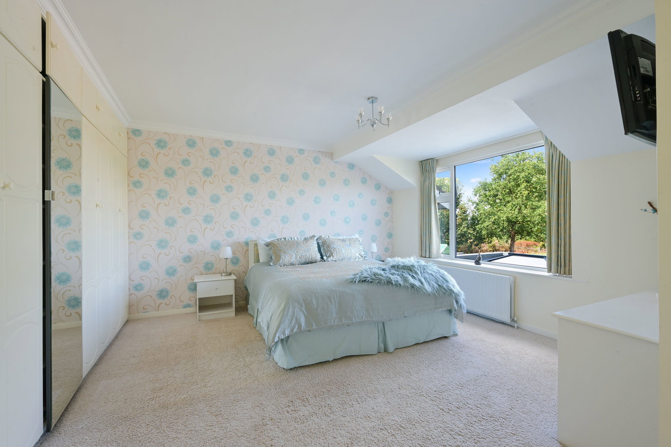
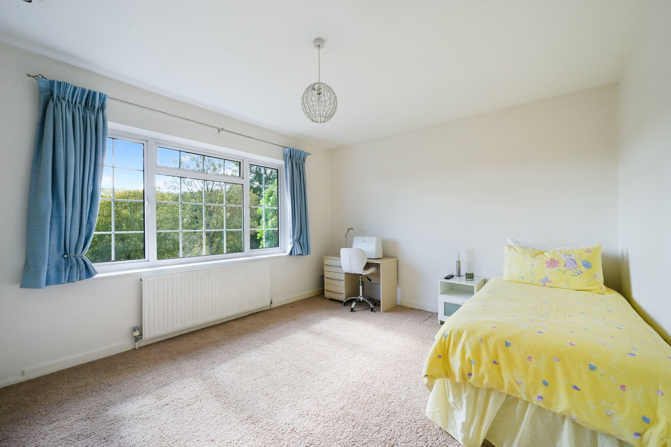
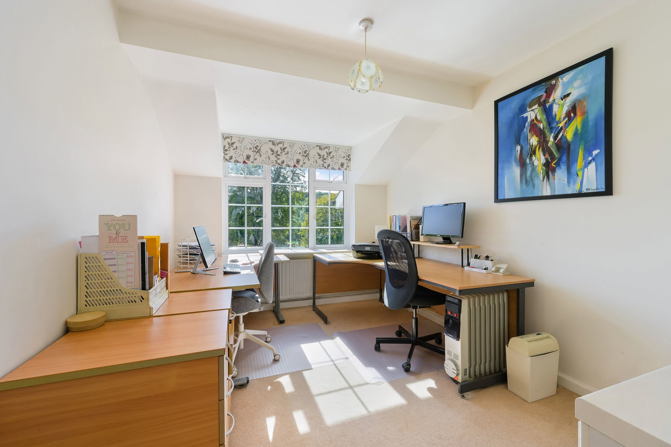
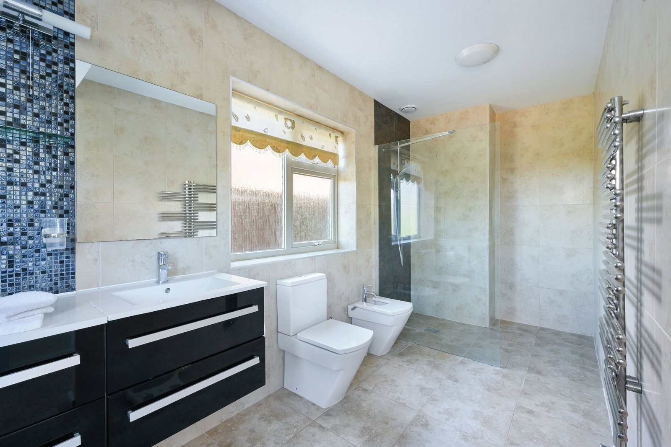
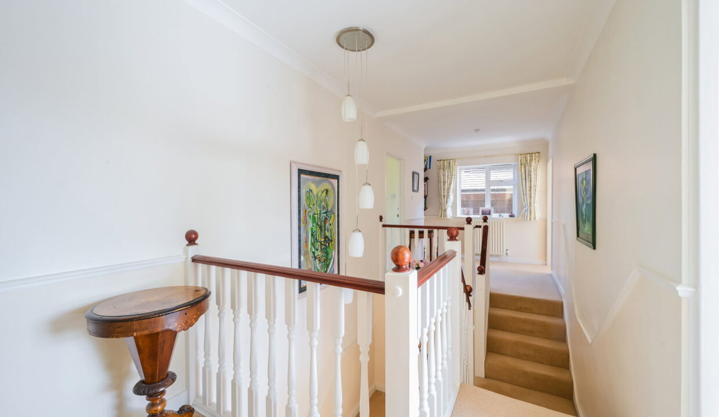
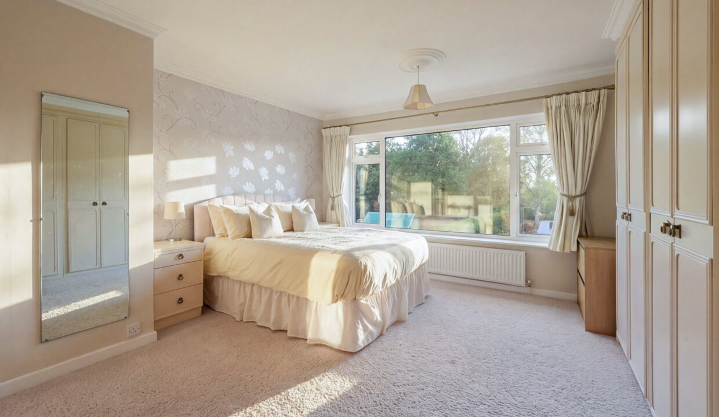
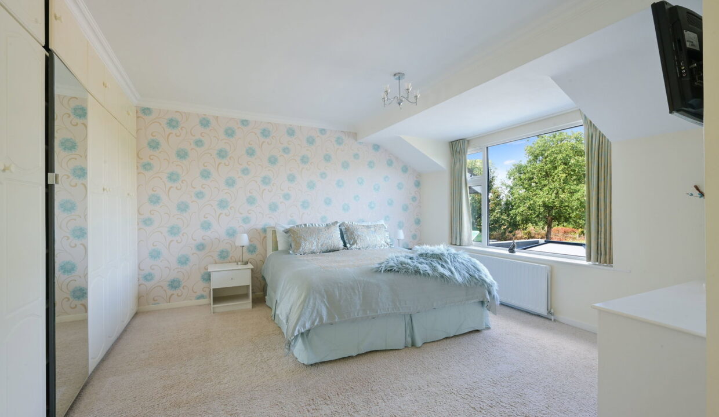
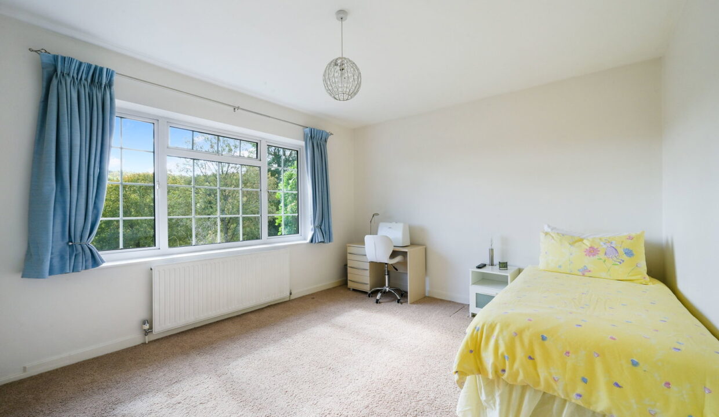
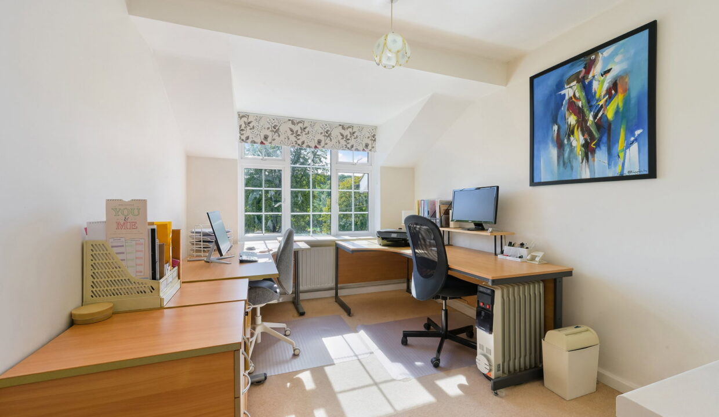
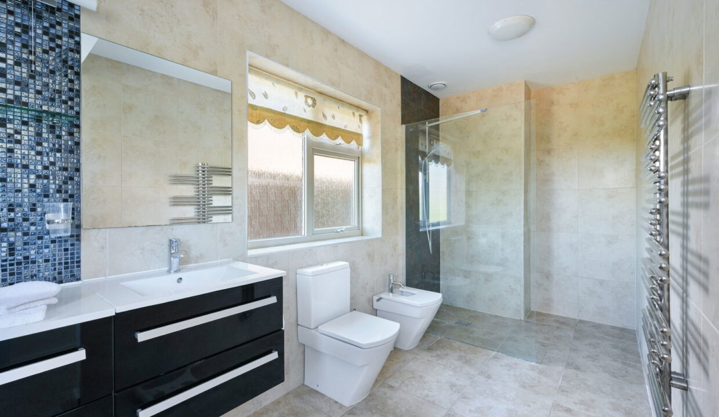
Moving to the first floor, a distinctive Y-shaped” staircase leads to four generously proportioned bedrooms, thoughtfully arranged in two separate areas, each enjoying far reaching views. The master bedroom has a large ensuite shower room with underfloor heating. The spacious family bathroom overlooks Priory Park. The loft is fully boarded for storage, but has potential for more rooms to be added, subject to planning.

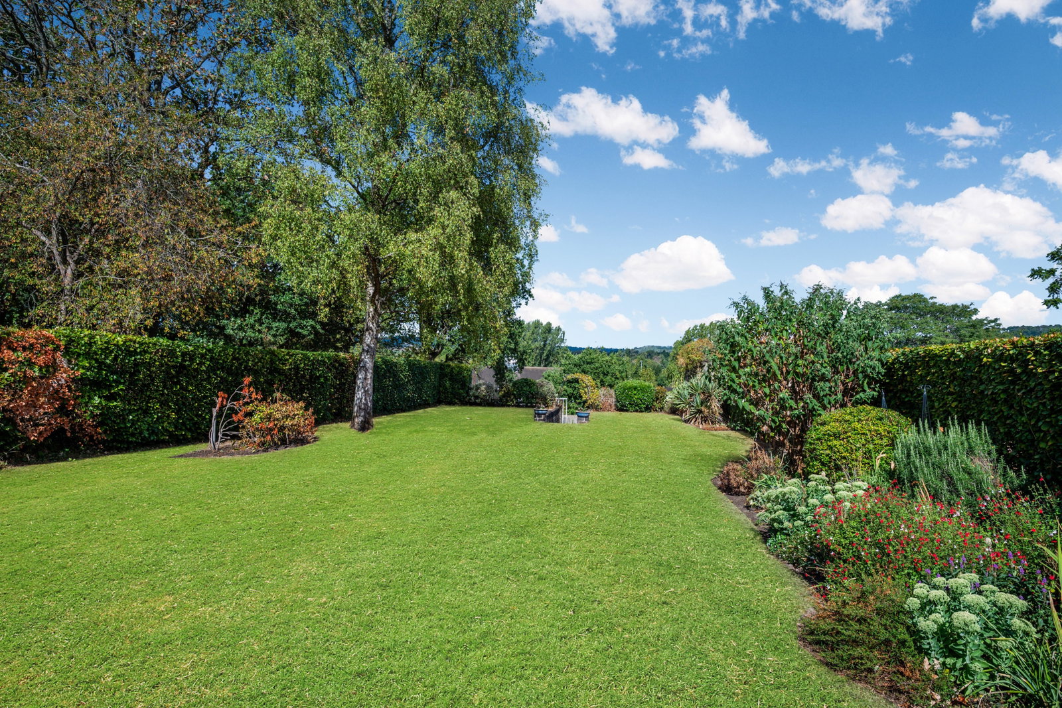
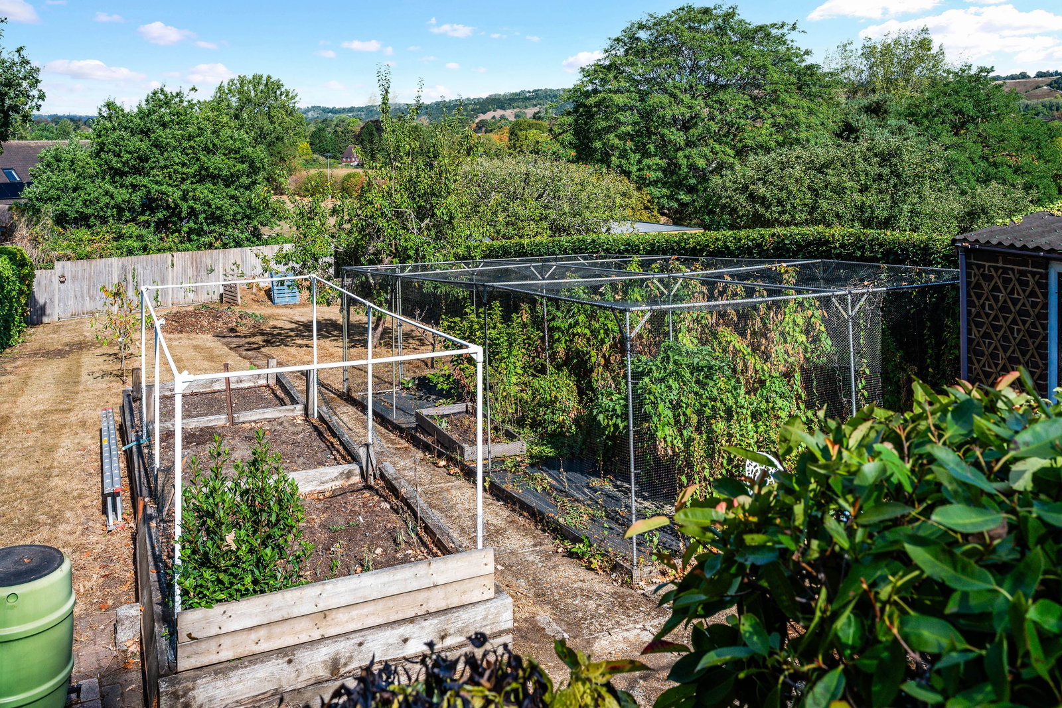
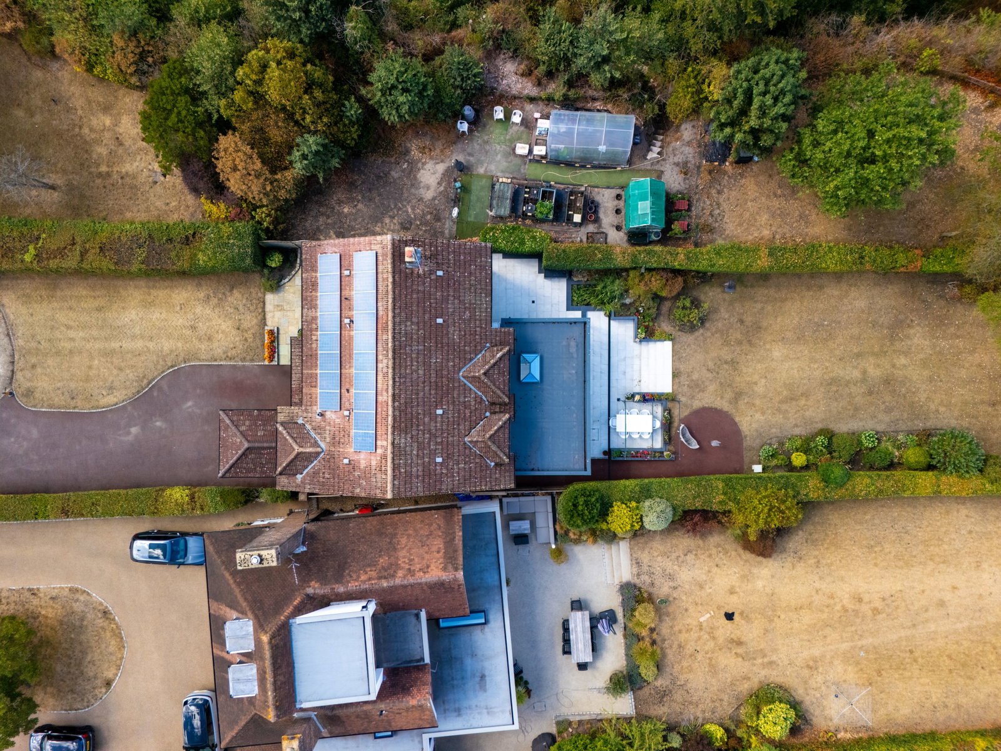
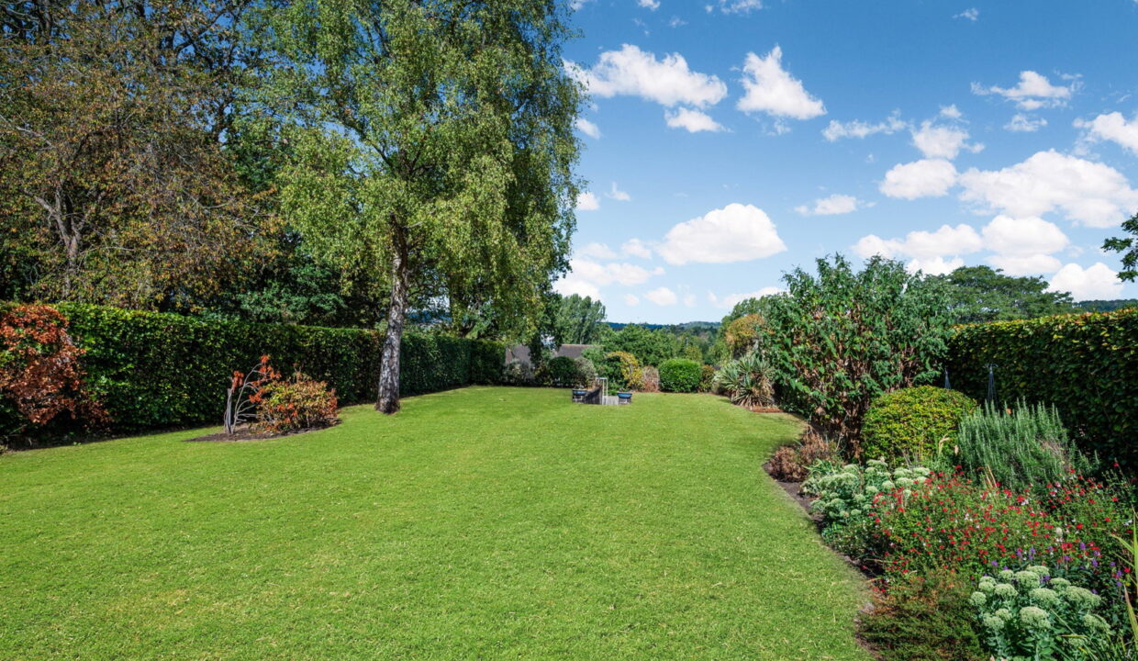
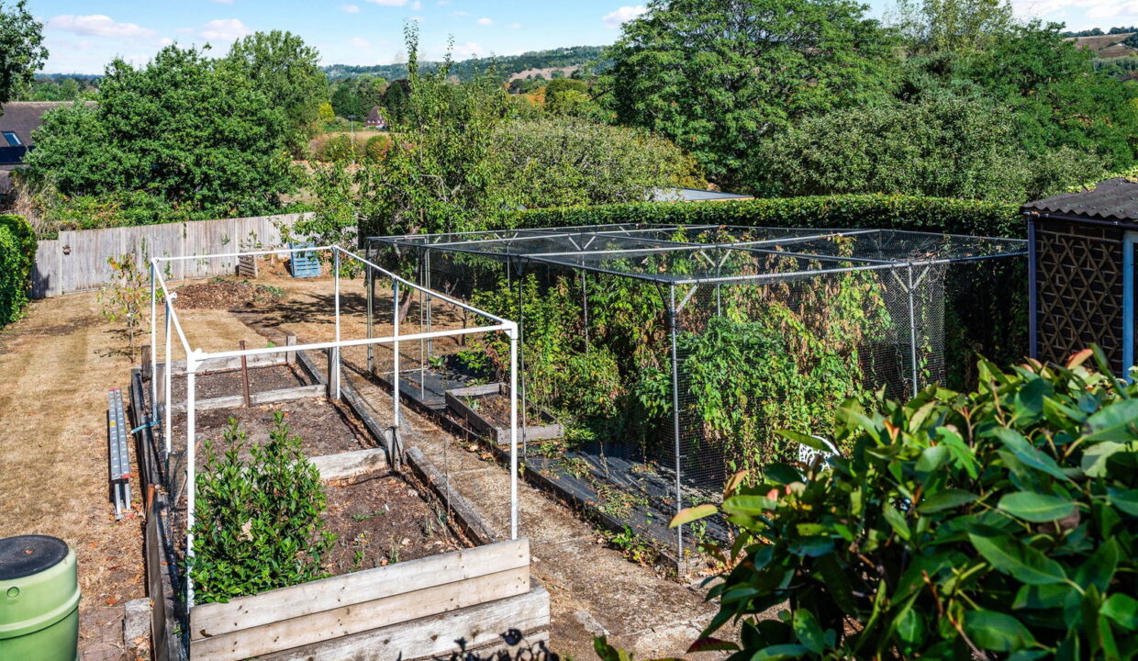
The west facing formal garden is laid to lawn with various flower beds, roses and herb area.  This area leads to a further garden at lower level with raised beds for vegetables and numerous fruit trees. There is a large shed and outbuilding with electricity and water.

To the front is a private driveway providing parking for several cars, together with a carport and EV charging point, powered by the solar panels.

Reigate town centre is known for its boutique shops, a large choice of eateries, gyms and M&S Food Hall.  Morrisons Supermarket is across the Park.  Bus Stop, Train Station, Doctors’ Surgeries, Dentists, Cinema etc., are all within a few minutes’ walk.

Commuting to London from Reigate Station takes about 40 minutes with Redhill Mainline Train Station a 10-minute drive.  Gatwick Airport is 15 minutes’ drive. The M.25 J.8. is 5 minutes away.

Please note that the colour of the grass in some of the images has been enhanced with AI.

Additional Details

  • :

Features

  • EPC C
  • Extensive gardens with large terrace
  • Large driveway, garage and car port
  • No onward chain
  • Overlooking Priory Park and views to North Downs
  • Private road with stunning views
  • Short walk to Reigate town centre
  • Solar panels
  • Spacious 4 bedroom detached property
  • Unique central location

Floor Plans

Floor Plan
Floor Plan

Property Video

Property on Map

Mortgage Calculator

30 Years Fixed, 6% Interest
  • Principle and Interest

Information

  • Cookie Policy
  • Privacy Policy
  • Terms and Conditions
  • Referral Fees
  • Members of Safe Agent
  • Complaints Procedure
  • Client Money Protection Certificate
The Property Ombudsman
TSI

Email Signup

To register for updates please click here

Contact Us

  • Lingfield branch
  • Oxted branch
  • Reigate branch

Members of Safe Agent

© 2023. All rights reserved.

|

Site designed by Footprint Digital

Owning a home is a keystone of wealth… both financial affluence and emotional security.

Suze Orman
September 6, 2026 Sunday!
Robert Leech
  • Login
Forget Password?