

Robert Leech

Estate Agents

  • Property Search
  • Selling
  • Letting
    • Tenants
      • Want To Register?
      • Moving In Process
      • Current Tenants
      • Tenancy Fees
      • Report a Repair
    • Landlords
      • Are You Tenant Ready?
      • Fees
      • Our Landlord Services
  • Private Estates
    • Strategy
    • Robert Leech Discreet
  • Land & New Homes
    • New Homes for Sale
    • Property Developers
  • Contact Us
  • About Us
    • Meet The Experts
    • Careers
    • Green Agenda
    • Local Areas
    • Journal
  • Search
  • Selling
  • Letting
    • Tenants
      • Want To Register?
      • Moving In Process
      • Current Tenants
      • Tenancy Fees
      • Report a Repair
    • Landlords
      • Are You Tenant Ready?
      • Fees
      • Our Landlord Services
      • Landlord Compliance Guide 2026
  • Private Estates
    • Strategy
    • Robert Leech Discreet
  • Search
  • Selling
  • Letting
    • Tenants
      • Want To Register?
      • Moving In Process
      • Current Tenants
      • Tenancy Fees
      • Report a Repair
    • Landlords
      • Are You Tenant Ready?
      • Fees
      • Our Landlord Services
      • Landlord Compliance Guide 2026
  • Private Estates
    • Strategy
    • Robert Leech Discreet
Robert Leech
  • Land & New Homes
    • New Homes for Sale
    • Property Developers
  • Contact Us
  • About
    • Meet The Experts
    • Careers
    • Green Agenda
    • Local Areas
    • Journal
  • Land & New Homes
    • New Homes for Sale
    • Property Developers
  • Contact Us
  • About
    • Meet The Experts
    • Careers
    • Green Agenda
    • Local Areas
    • Journal
  • lagham_1788876279034
  • 1-6a99dfdf51779-1510048-_1__1788521580789
  • 1510048-_2__1788521580795
  • 1510048-_8__1788521589175
  • 1510048-_9__1788521589183
  • 1510048-_10__1788521589189
  • 1510048-_7__1788521589199
  • 1510048-_14__1788521604007
  • 1510048-_15__1788521604015
  • 1510048-_16__1788521604023
  • 1510048-_11__1788521604030
  • 1510048-_12__1788521604037
  • 40-6a9e9665a81a2-1510048-1a07b7b46f967-040-40-3_1788876041541
  • 1510048-_19__1788521619625
  • 1510048-_20__1788521619632
  • 1510048-_21__1788521619639
  • 1-6a99dfdf44dc8-1510048-_17__1788521619644
  • 1-6a99dfdf522b3-1510048-_18__1788521629612
  • 1-6a99dfdf4623f-1510048-_22__1788521629615
  • 1-6a99dfdf4b9e5-1510048-_13__1788521629618
  • 1510048-_4__1788521580779
  • 1510048-_5__1788521580784
  • 1510048-_6__1788521589194
1 of 23
lagham_17888762790341-6a99dfdf51779-1510048-_1__17885215807891510048-_2__17885215807951510048-_8__17885215891751510048-_9__17885215891831510048-_10__17885215891891510048-_7__17885215891991510048-_14__17885216040071510048-_15__17885216040151510048-_16__17885216040231510048-_11__17885216040301510048-_12__178852160403740-6a9e9665a81a2-1510048-1a07b7b46f967-040-40-3_17888760415411510048-_19__17885216196251510048-_20__17885216196321510048-_21__17885216196391-6a99dfdf44dc8-1510048-_17__17885216196441-6a99dfdf522b3-1510048-_18__17885216296121-6a99dfdf4623f-1510048-_22__17885216296151-6a99dfdf4b9e5-1510048-_13__17885216296181510048-_4__17885215807791510048-_5__17885215807841510048-_6__1788521589194
Lagham Road, South Godstone, Godstone, RH9 8HF
  • Home
  • Godstone

Lagham Road, South Godstone, Godstone, RH9 8HF

For Sale

£500,000

Property ID : 

RH-51392-property

Share
Bedrooms
4
Bathrooms
1

Description

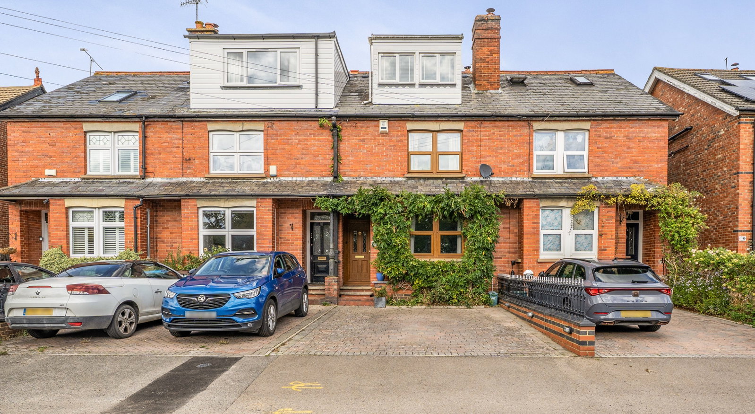
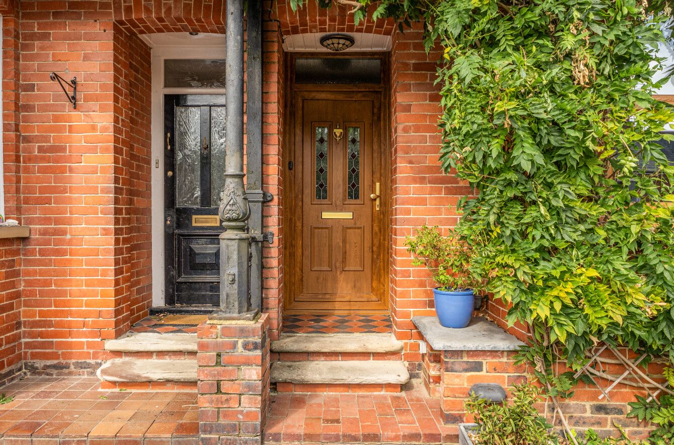
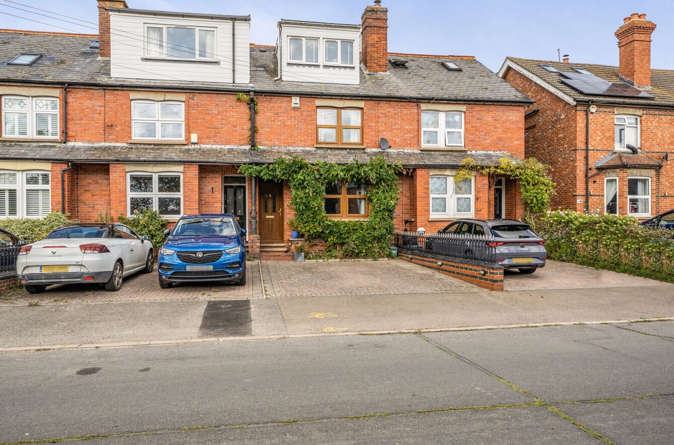
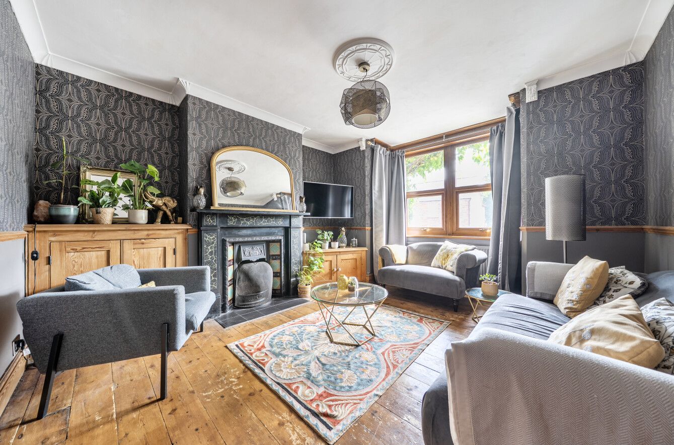
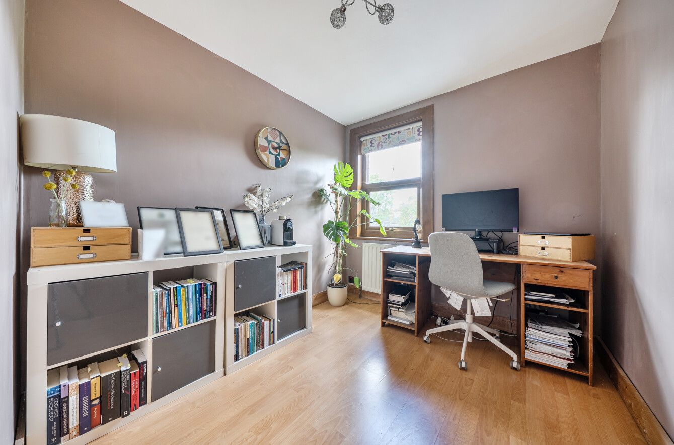
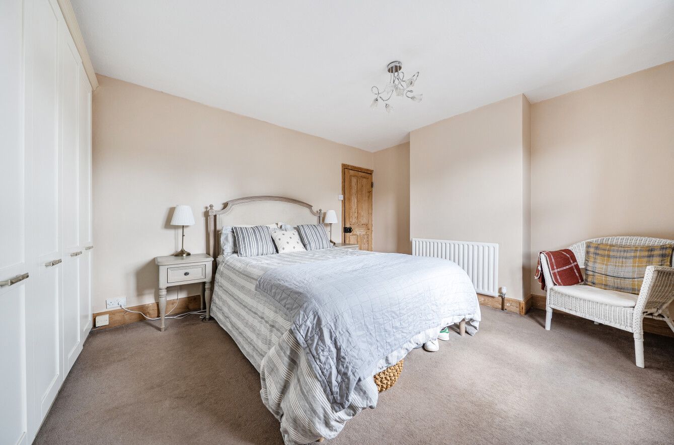
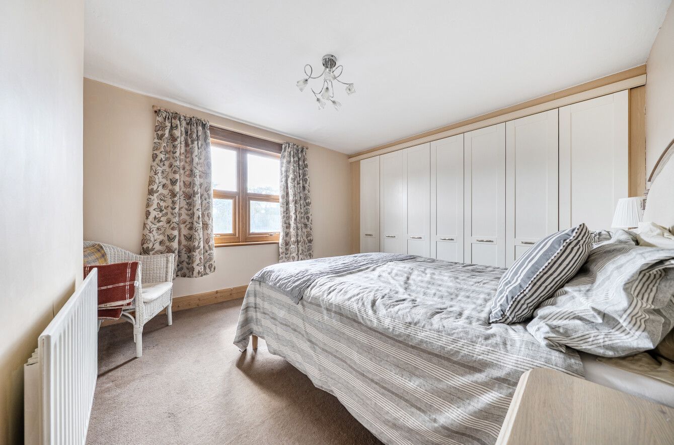
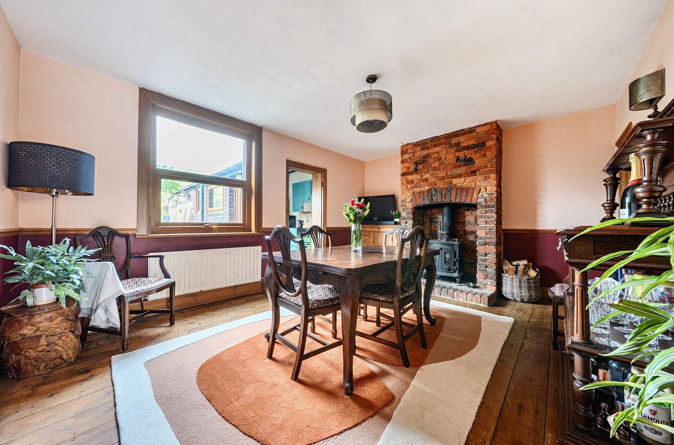
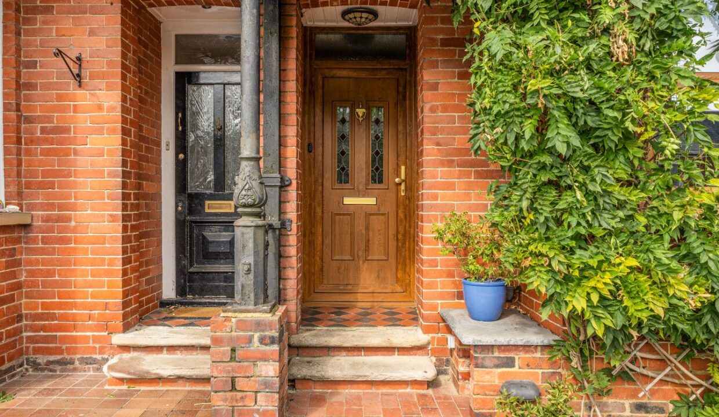
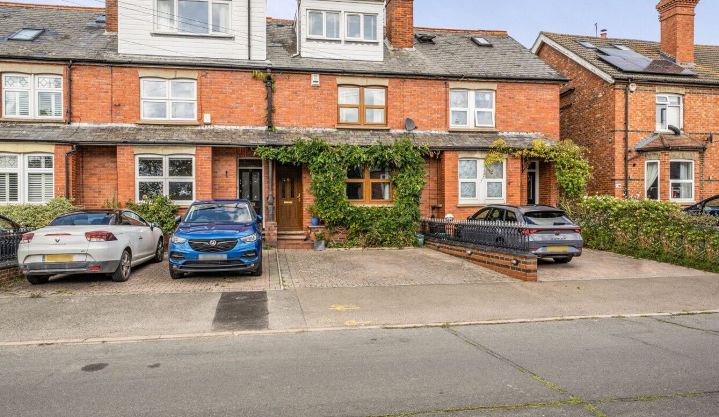
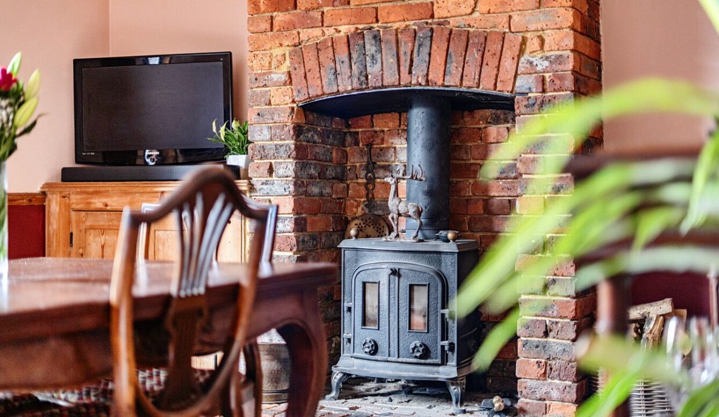
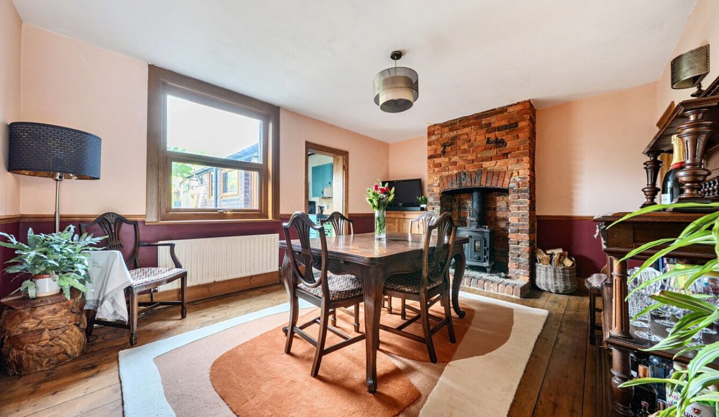
This charming and characterful four-bedroom family home offers well-proportioned accommodation arranged over three floors, combining period features with a warm and inviting feel. With approximately 1,250 sq ft of accommodation, plus useful additional areas, the property provides excellent versatility for family life, working from home and entertaining.

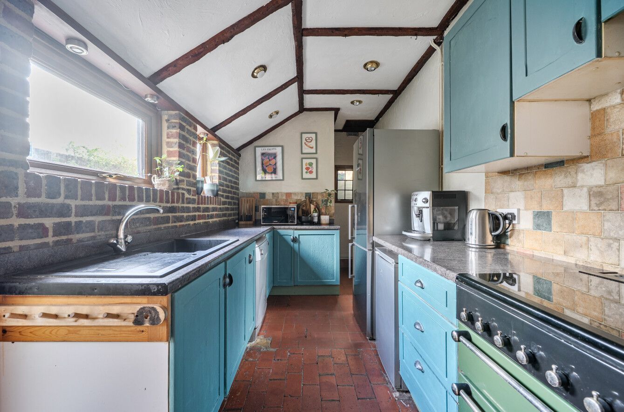
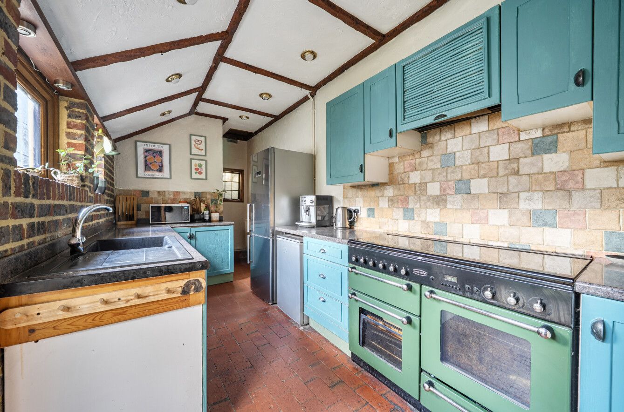
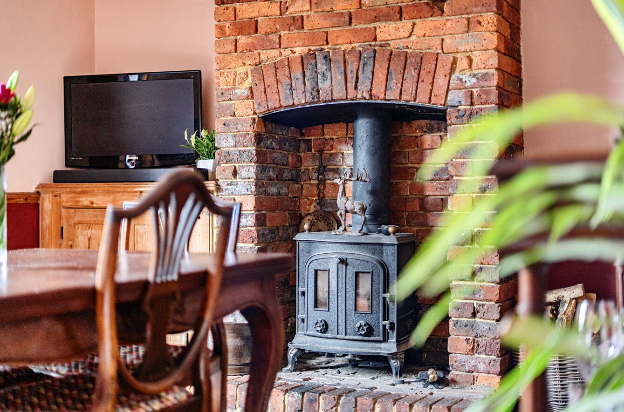
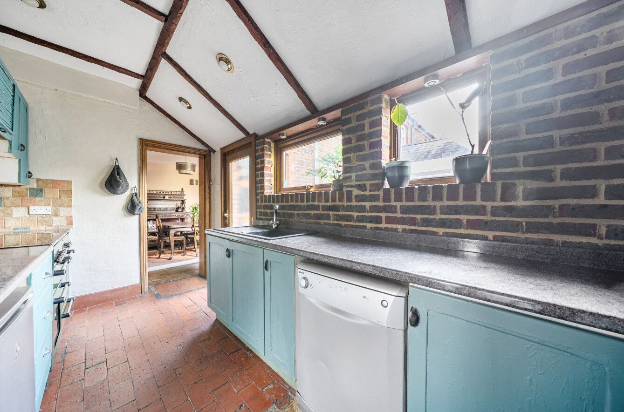
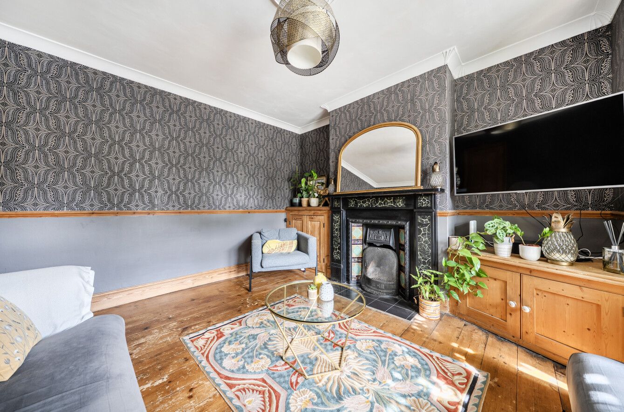
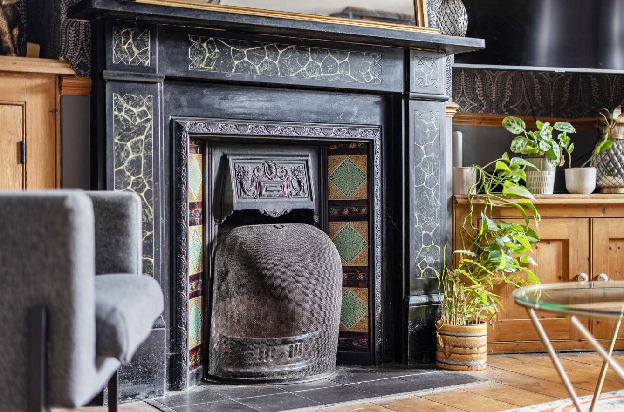
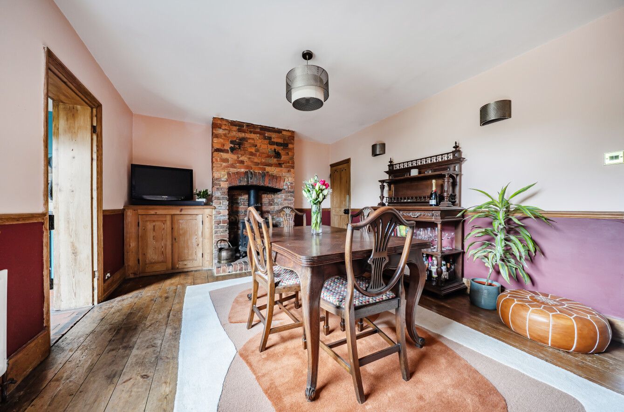
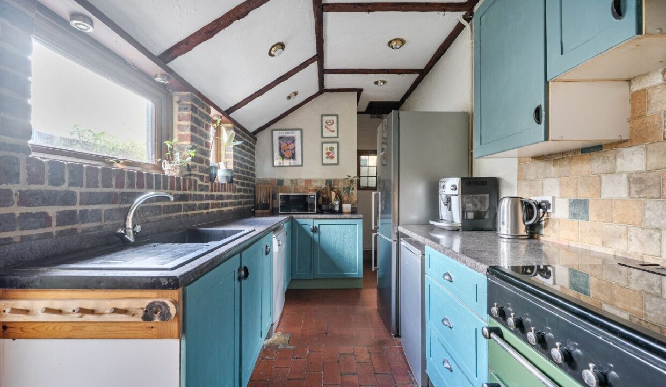
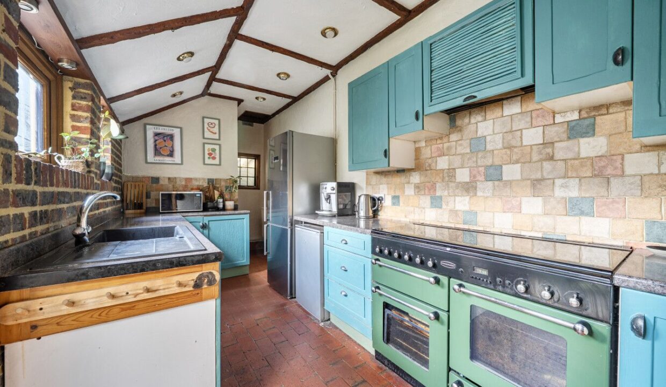
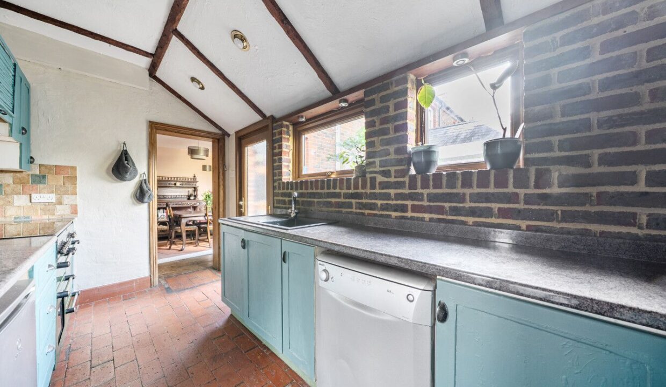
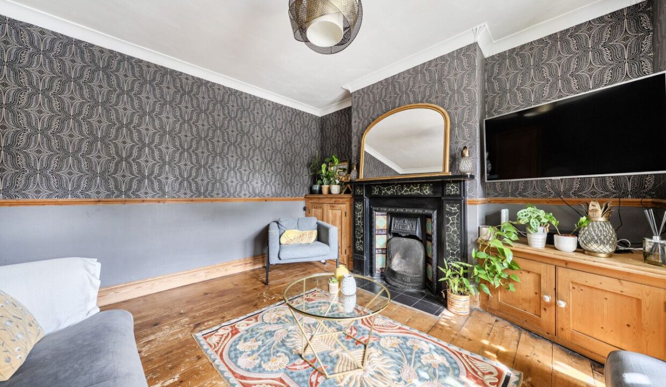
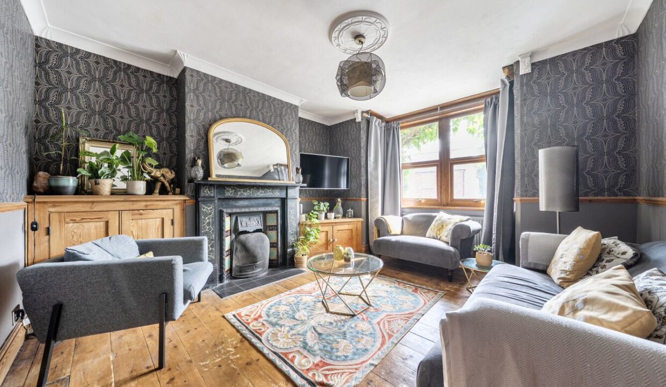
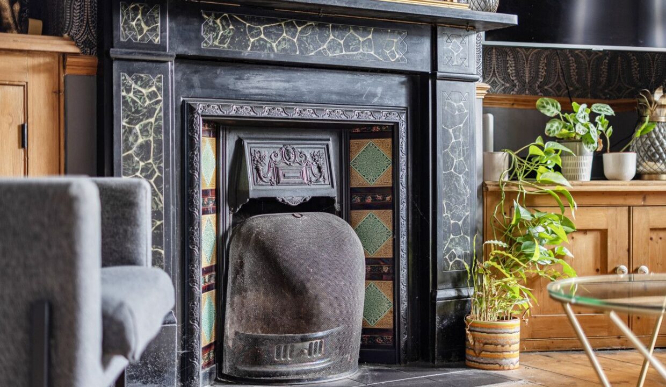
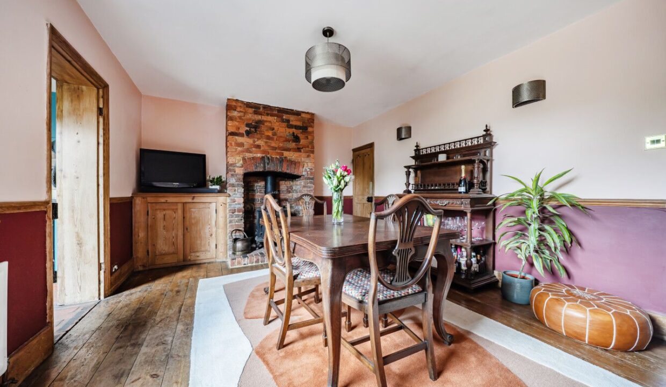
The ground floor is centred around two spacious reception areas, with the dining room providing a generous space for family meals and entertaining, while the separate reception room enjoys an attractive feature fireplace and plenty of natural light. To the rear, the fitted kitchen has a distinctive characterful finish, with painted cabinetry, exposed brickwork, tiled flooring and a range of integrated and freestanding appliances. A useful cloakroom completes the ground floor.

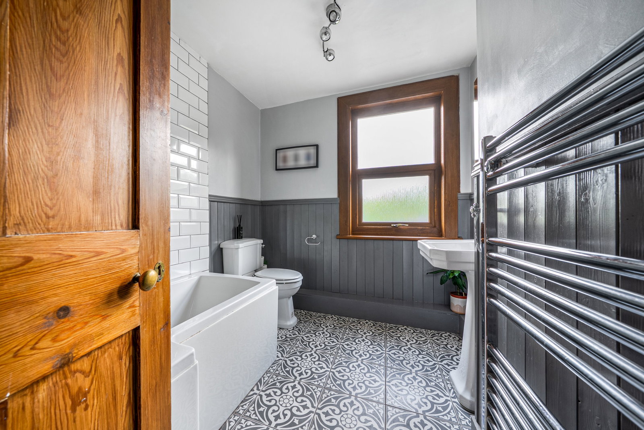
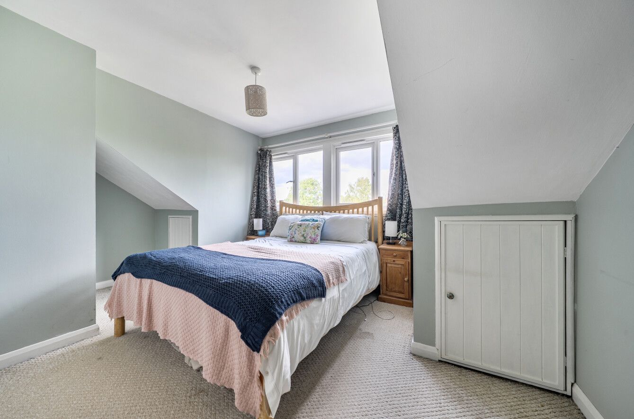
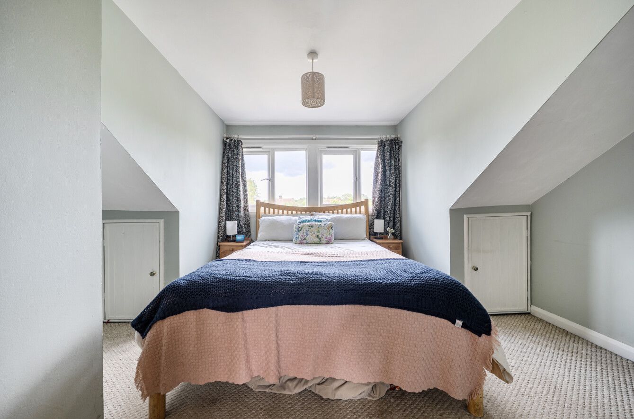
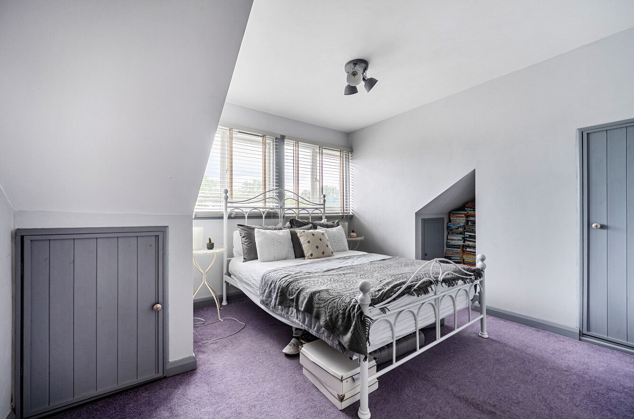
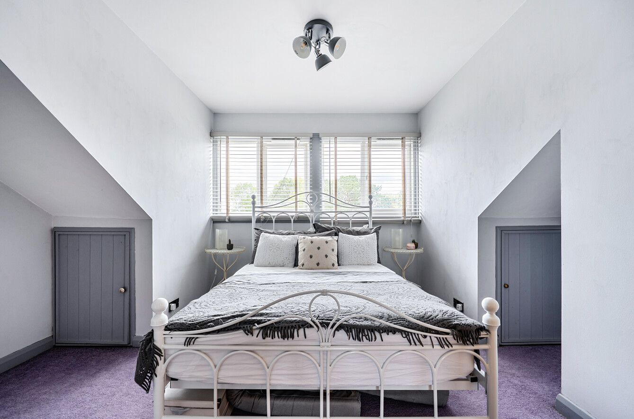
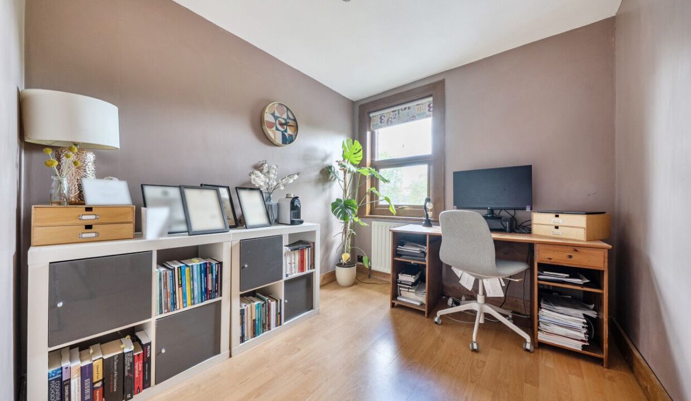
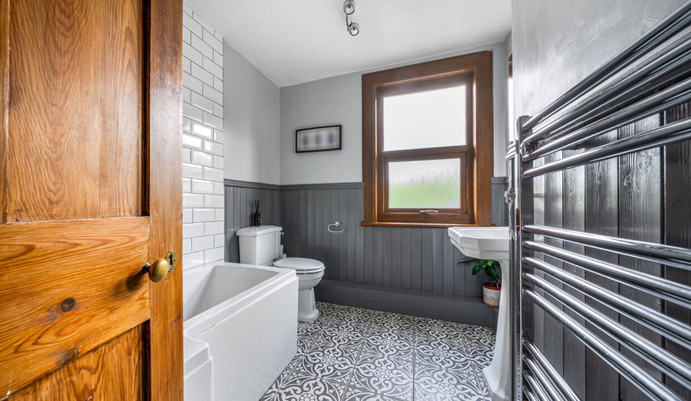
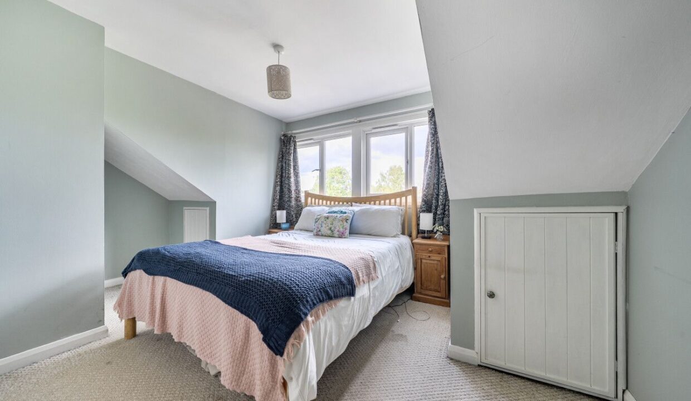
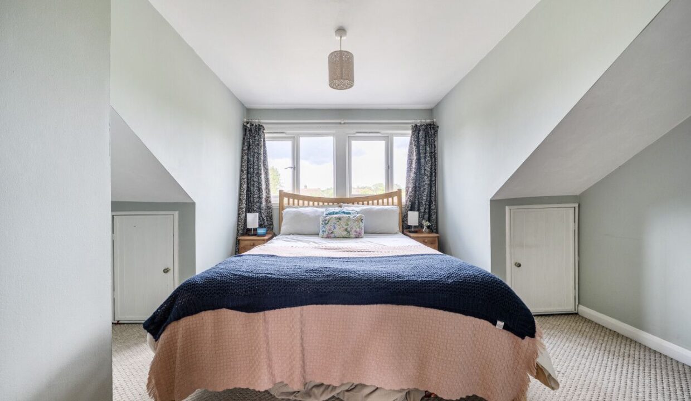
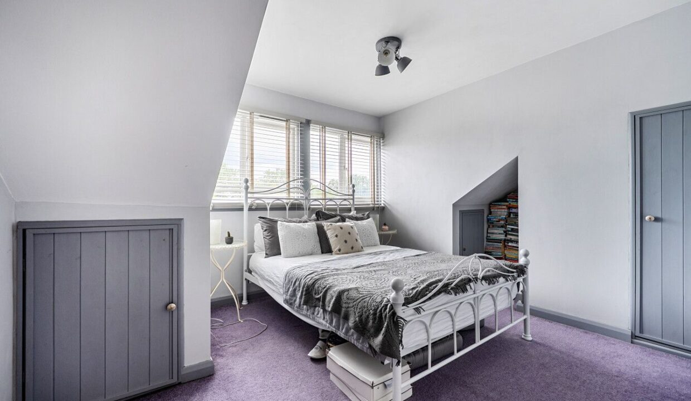
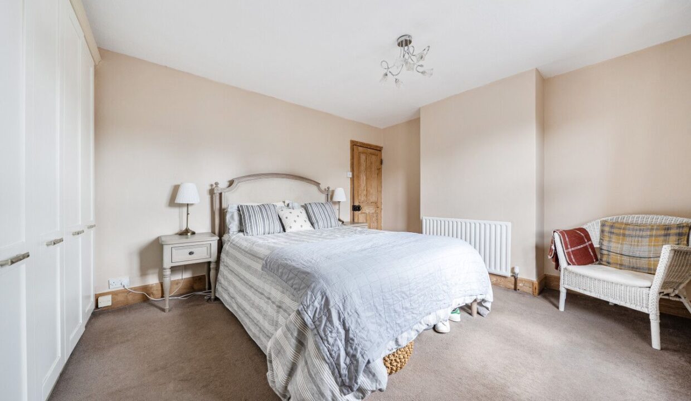
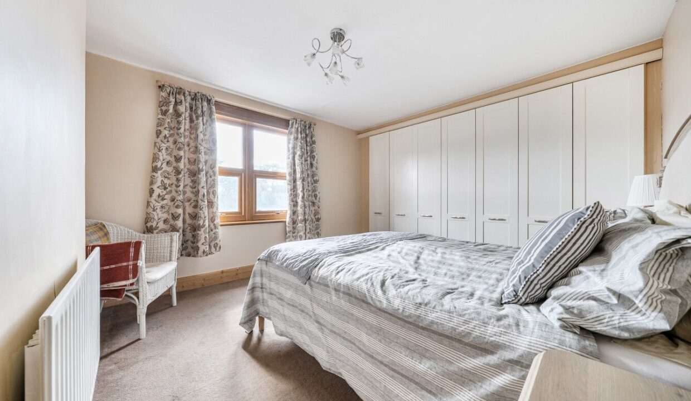
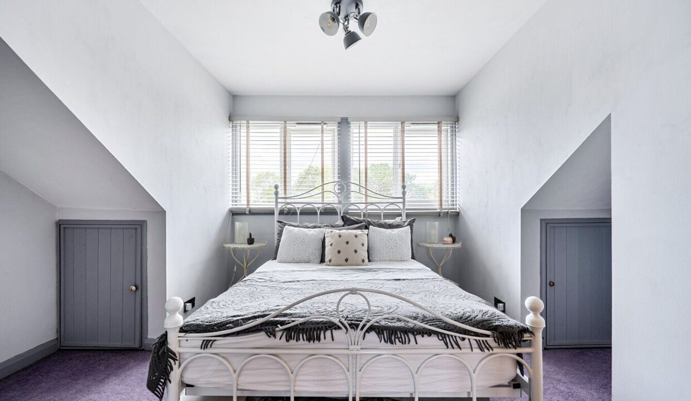
Upstairs, the first floor provides two bedrooms, including an impressive principal bedroom, together with the family bathroom. The second floor offers two further bedrooms, making this an ideal home for growing families or buyers requiring flexible accommodation. Some areas benefit from restricted head height, adding to the character of the upper-floor rooms.

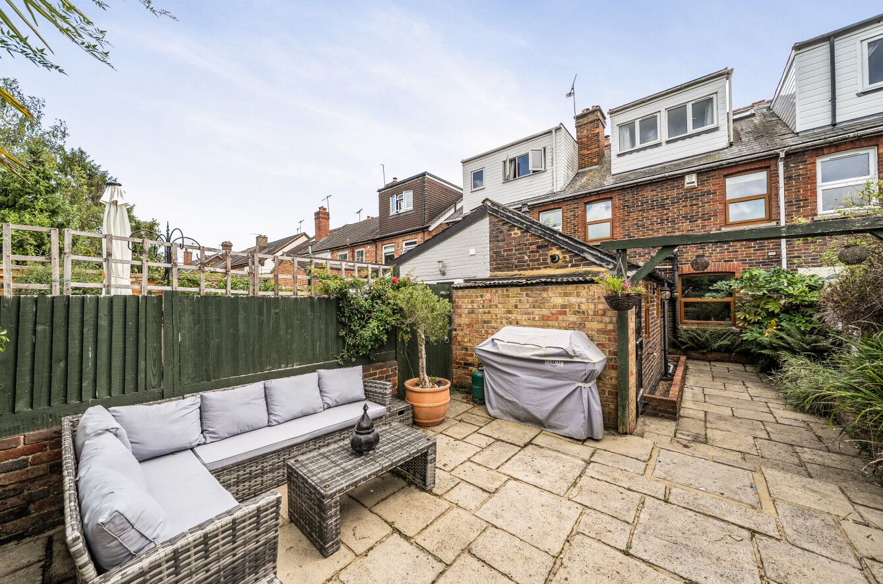
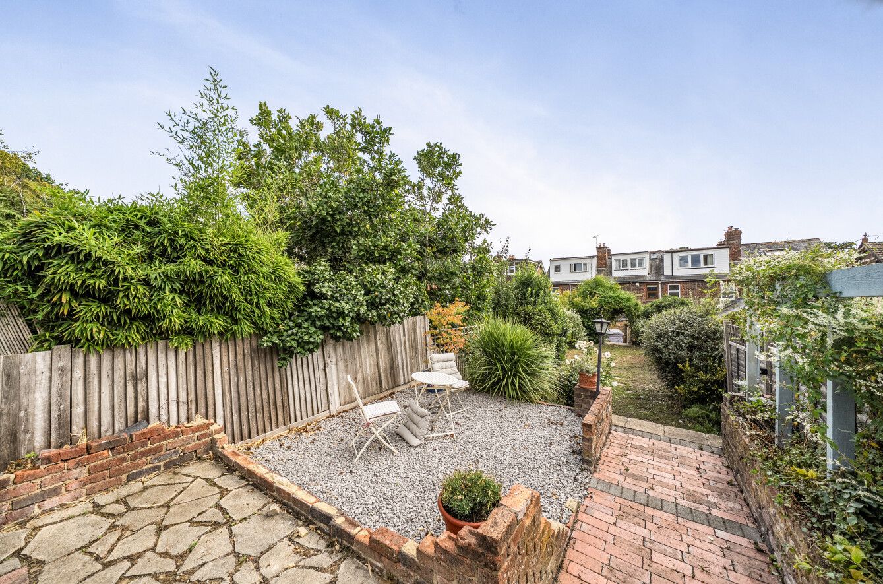
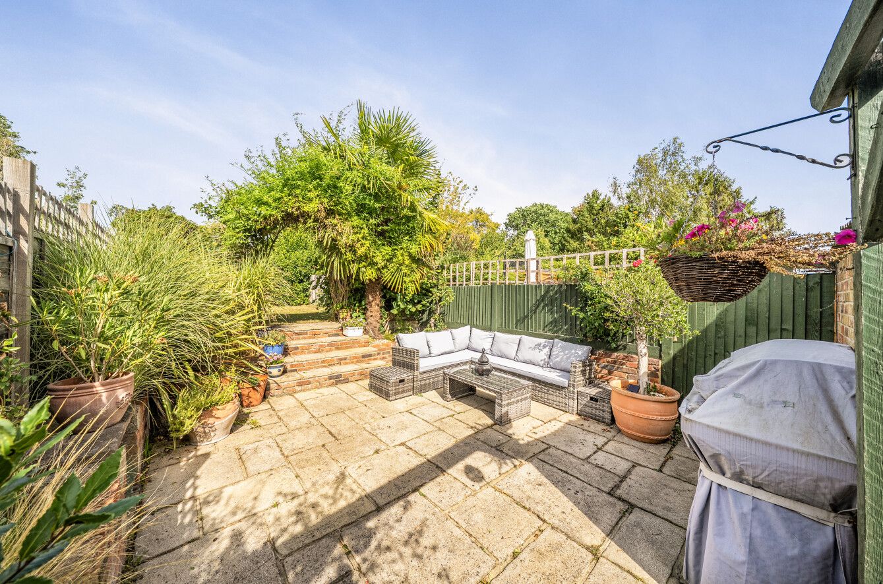
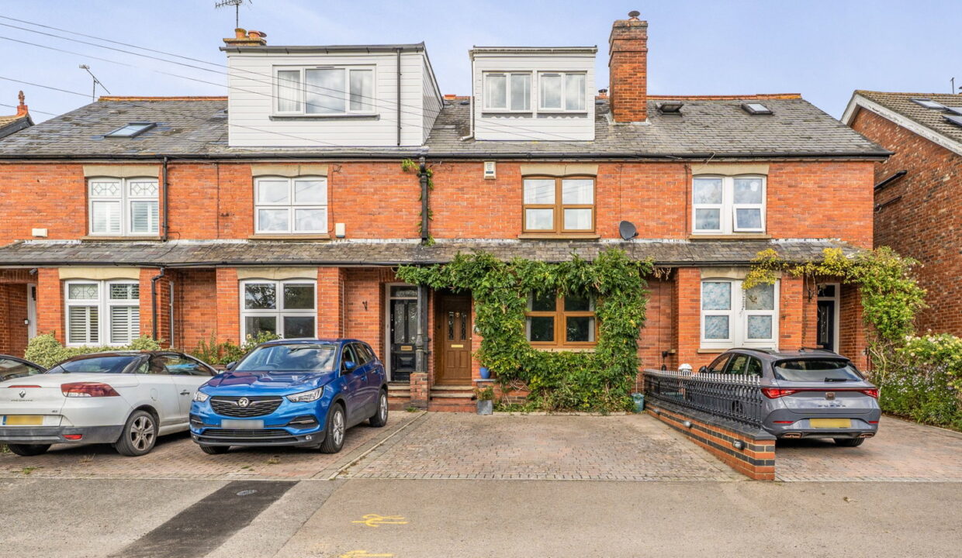
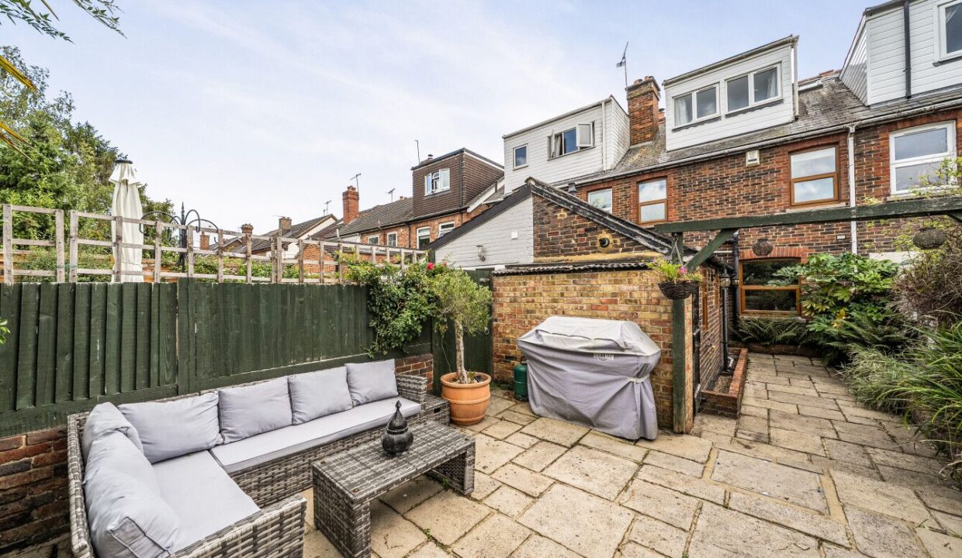
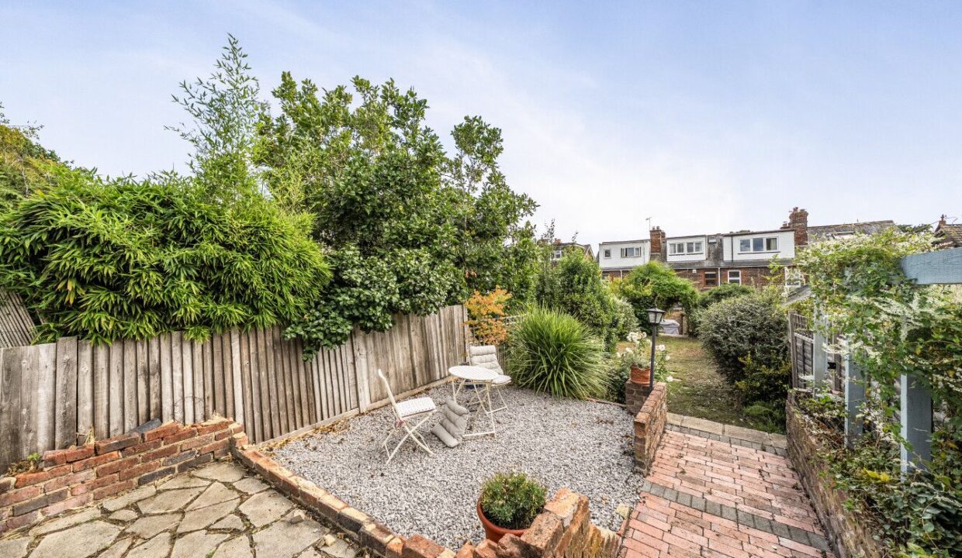
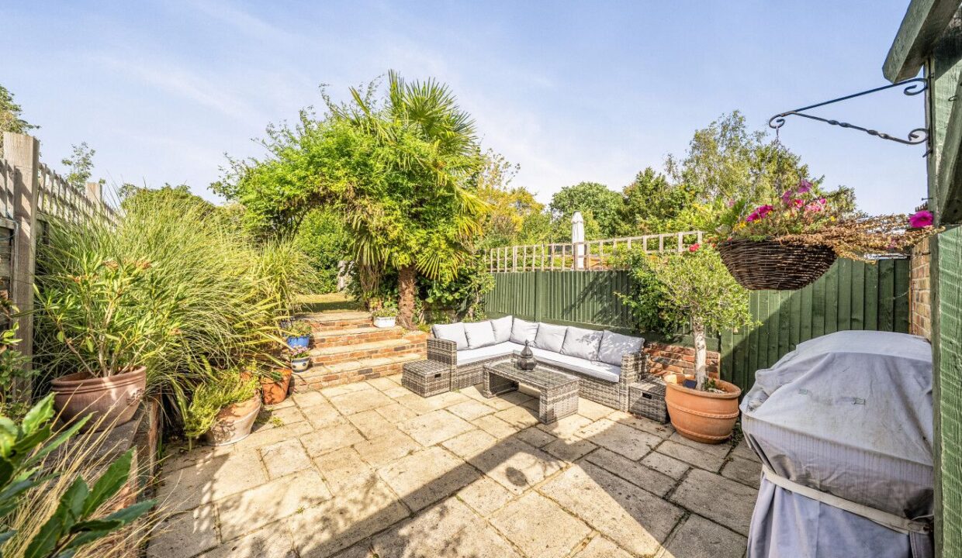
Outside, the property enjoys a particularly attractive rear garden, thoughtfully landscaped with mature planting, established borders and paved seating areas. The garden provides a lovely private setting for relaxing and entertaining, while a substantial shed offers excellent additional storage. To the front, there is a generous paved driveway providing off-road parking for several vehicles.

Situated in the popular South Godstone area, the property offers a great balance of village living and commuter convenience. Godstone village is close by and provides a selection of everyday amenities, independent businesses, cafés, pubs and community facilities, while nearby Oxted, Caterham and Redhill offer a broader choice of shopping, leisure and dining.

The area is particularly appealing to families, with Godstone Primary and Nursery School catering for children from age 2 to 11 and offering nursery, wraparound care and extensive outdoor facilities. St Stephen’s C of E Primary School is also nearby in South Godstone, while secondary education is available in the surrounding towns, including Oxted and Caterham.  For commuters, Godstone railway station is within South Godstone and provides services towards Redhill and Tonbridge, with onward connections towards London; the area also benefits from excellent road links, with Junction 6 of the M25 close by and the M23 providing convenient access towards Gatwick and the south coast.

Overall, this is a wonderfully individual home offering generous accommodation, genuine period character, excellent family flexibility and a superb private garden, all in a highly convenient Surrey location.

Additional Details

  • :

Features

  • Approx. 1,250 sq ft
  • Characterful fitted kitchen
  • Excellent commuter location
  • Family bathroom & cloakroom
  • Four-bedroom period home
  • Generous off-road parking
  • Large garden shed
  • Private landscaped garden
  • Three floors
  • Two Reception Rooms

Floor Plans

Floor Plan
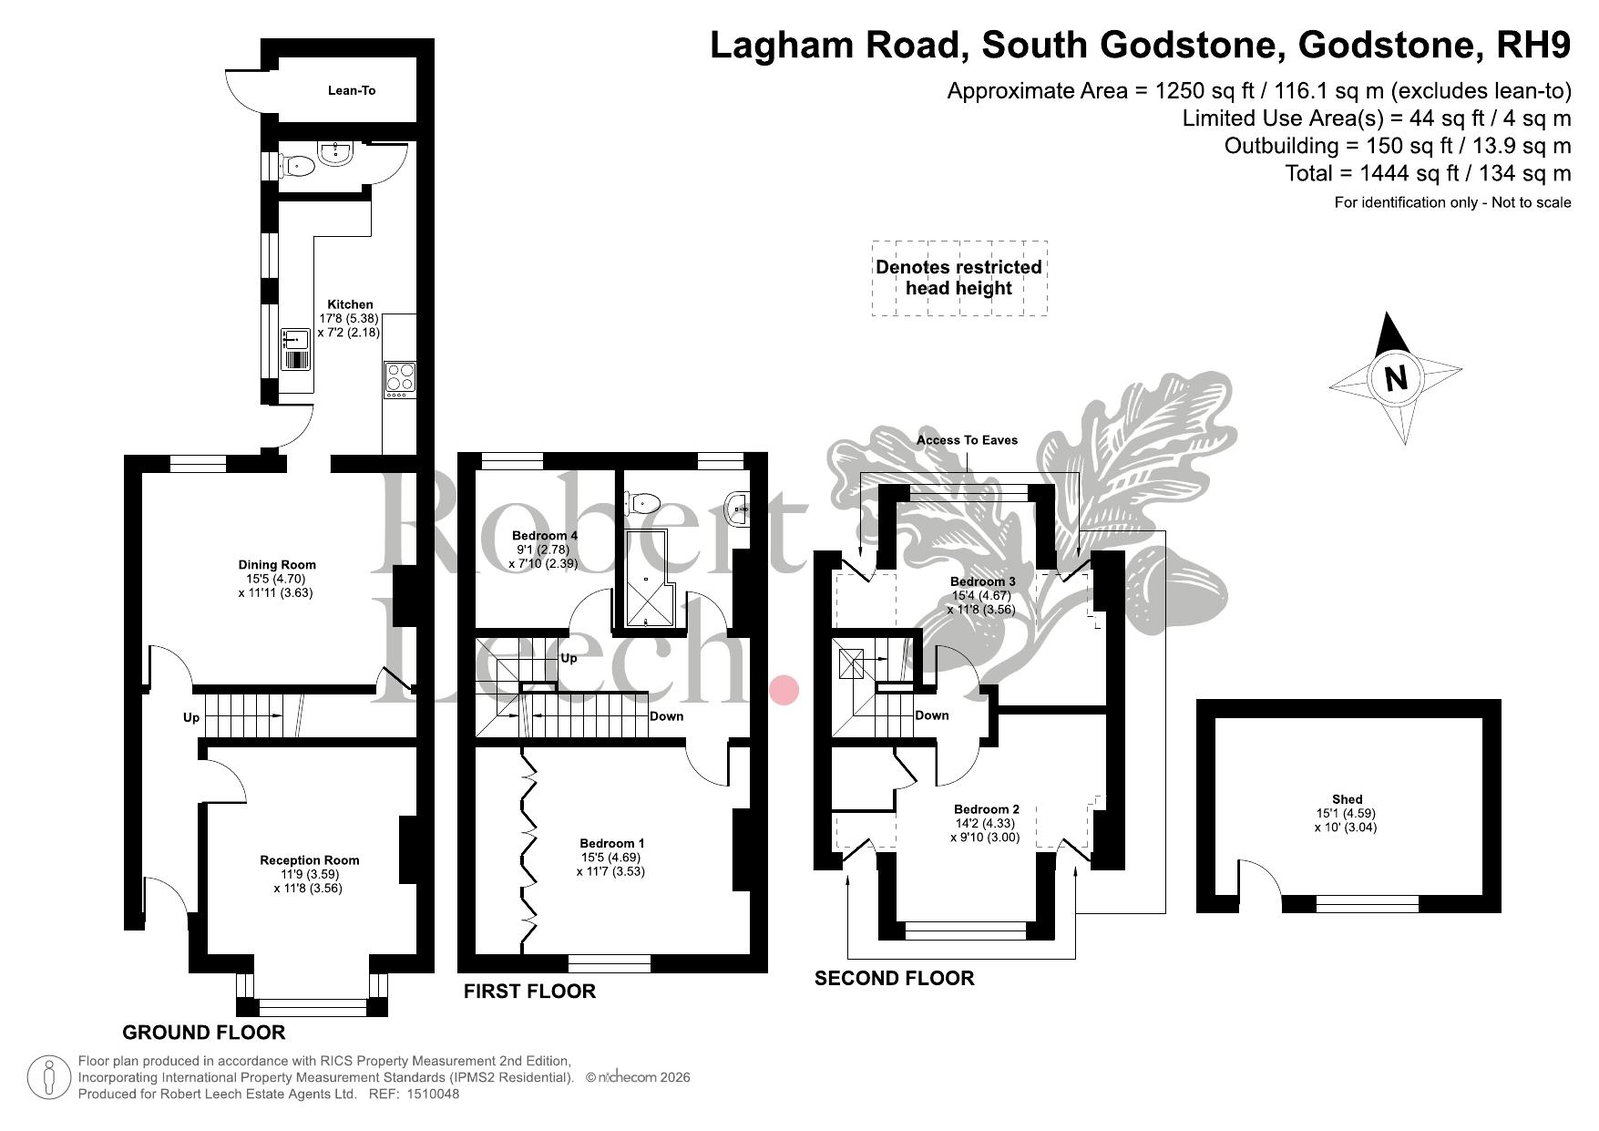
Floor Plan

Property Video

Property on Map

Mortgage Calculator

30 Years Fixed, 6% Interest
  • Principle and Interest

Information

  • Cookie Policy
  • Privacy Policy
  • Terms and Conditions
  • Referral Fees
  • Members of Safe Agent
  • Complaints Procedure
  • Client Money Protection Certificate
The Property Ombudsman
TSI

Email Signup

To register for updates please click here

Contact Us

  • Lingfield branch
  • Oxted branch
  • Reigate branch

Members of Safe Agent

© 2023. All rights reserved.

|

Site designed by Footprint Digital

Owning a home is a keystone of wealth… both financial affluence and emotional security.

Suze Orman
September 9, 2026 Wednesday!
Robert Leech
  • Login
Forget Password?