

Description
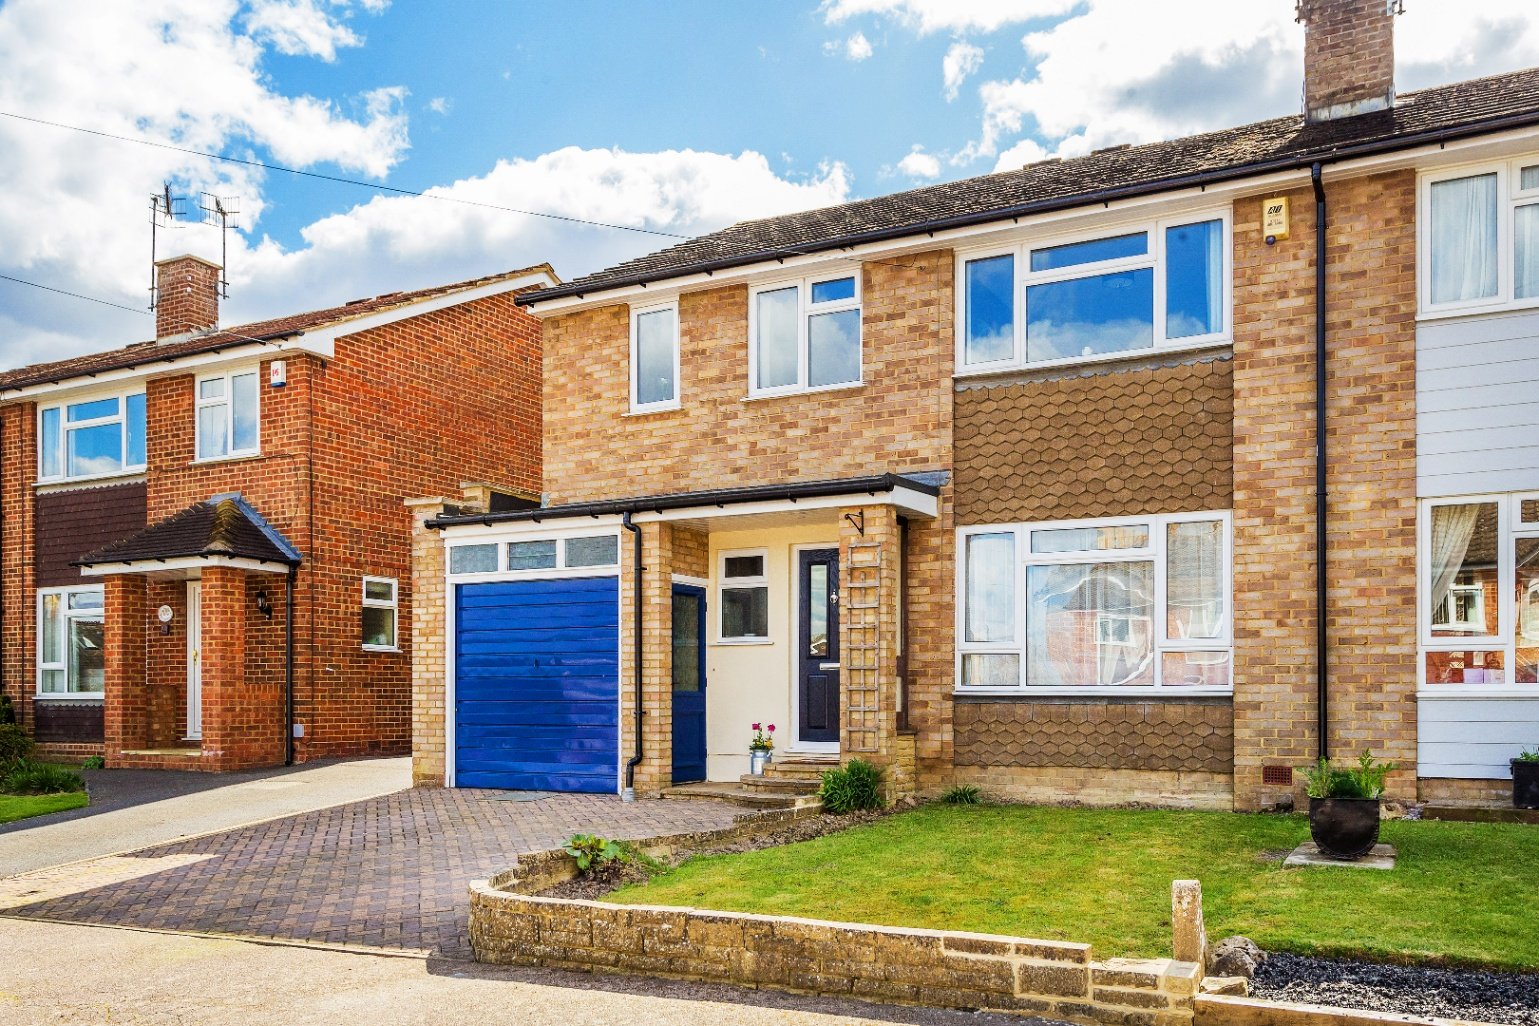
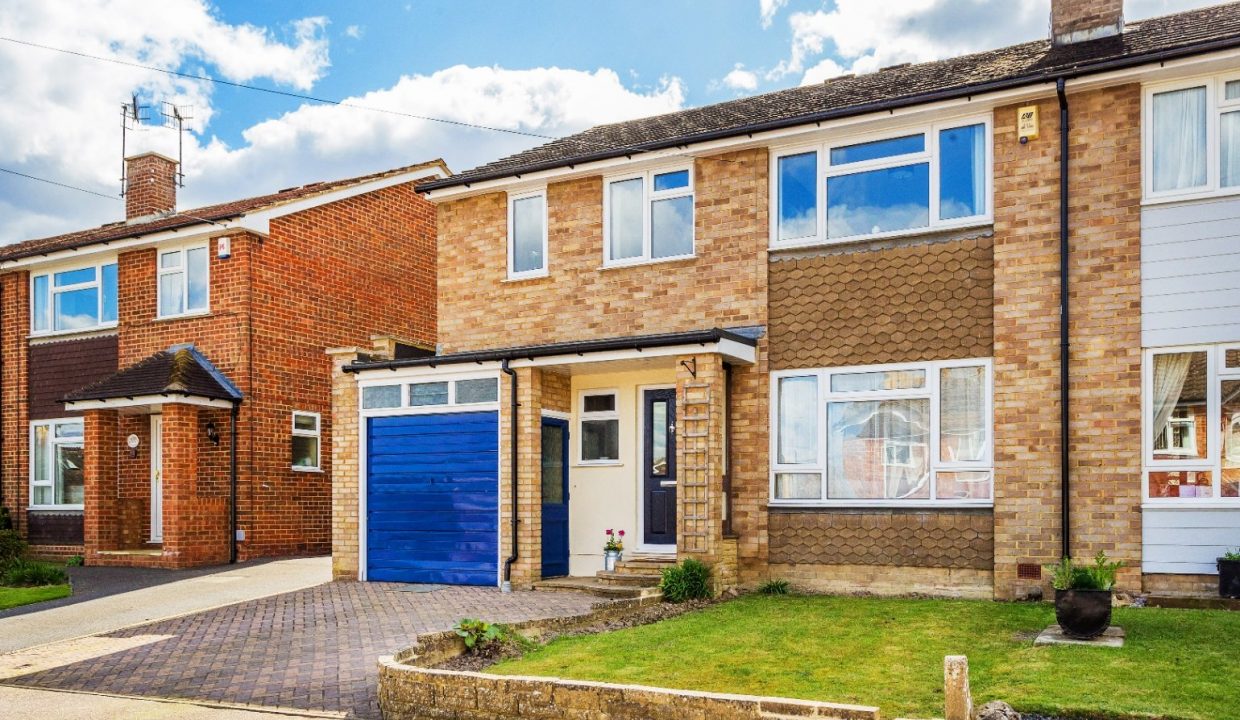
Situated in a desirable cul-de-sac setting, a spacious and versatile four-bedroom family home offering well-proportioned accommodation, a south-facing garden and a range of useful additional spaces.
This well-presented family home provides generous and flexible accommodation arranged over three floors, with a particularly good balance of reception, bedroom and ancillary space. The layout lends itself equally well to family life, entertaining and working from home, while the south-facing rear garden provides an attractive extension to the living space.
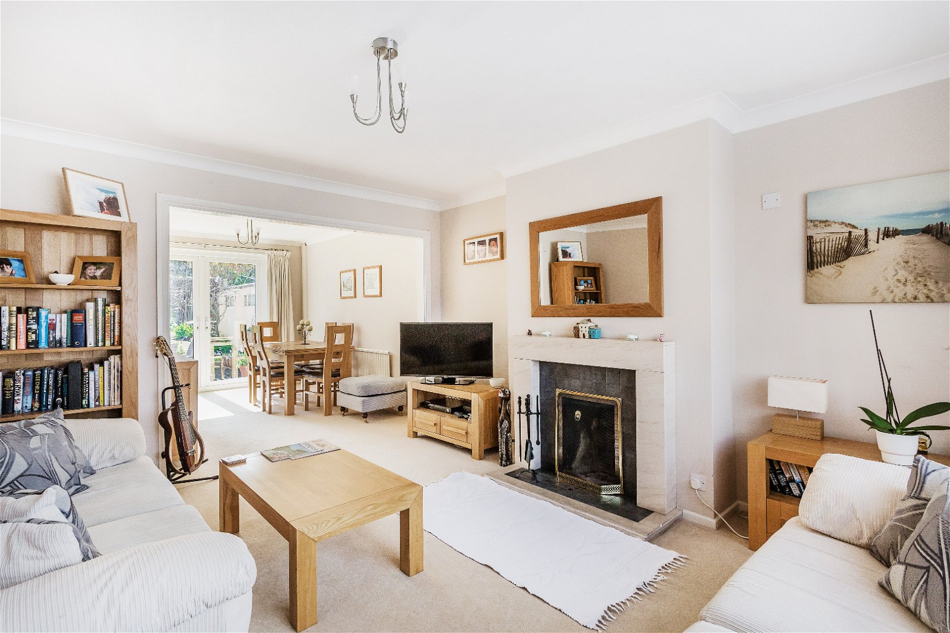
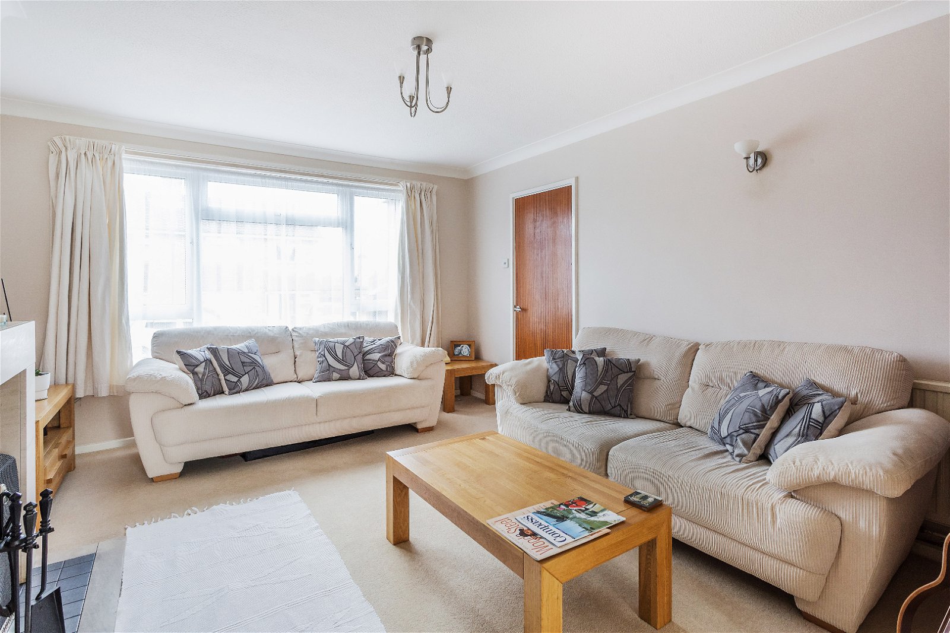
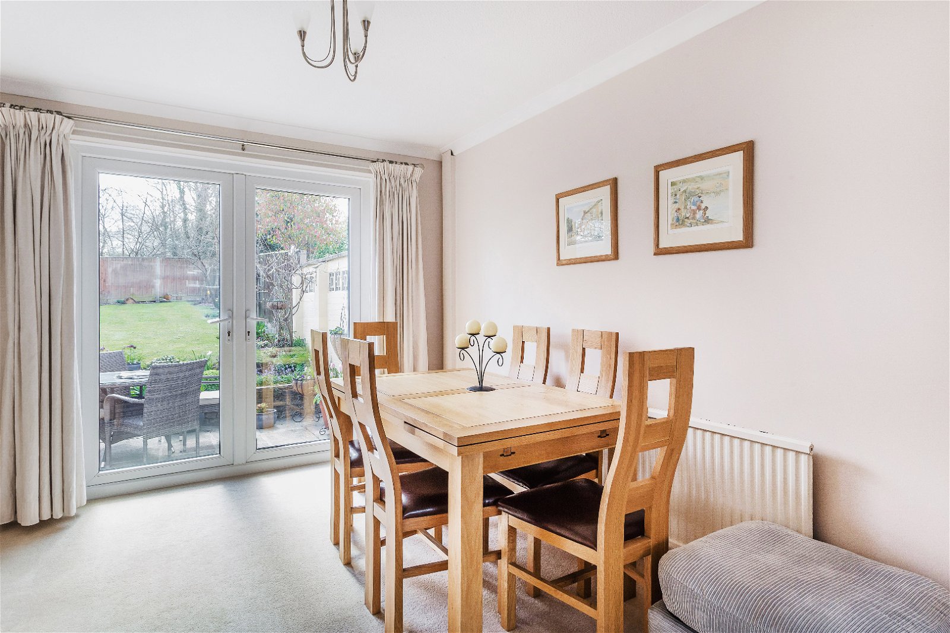
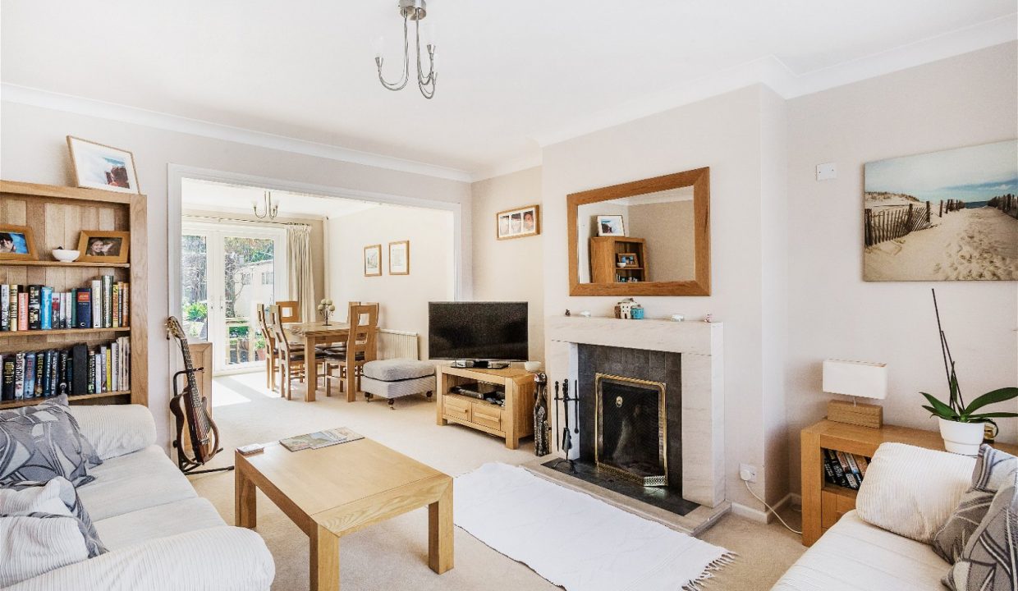
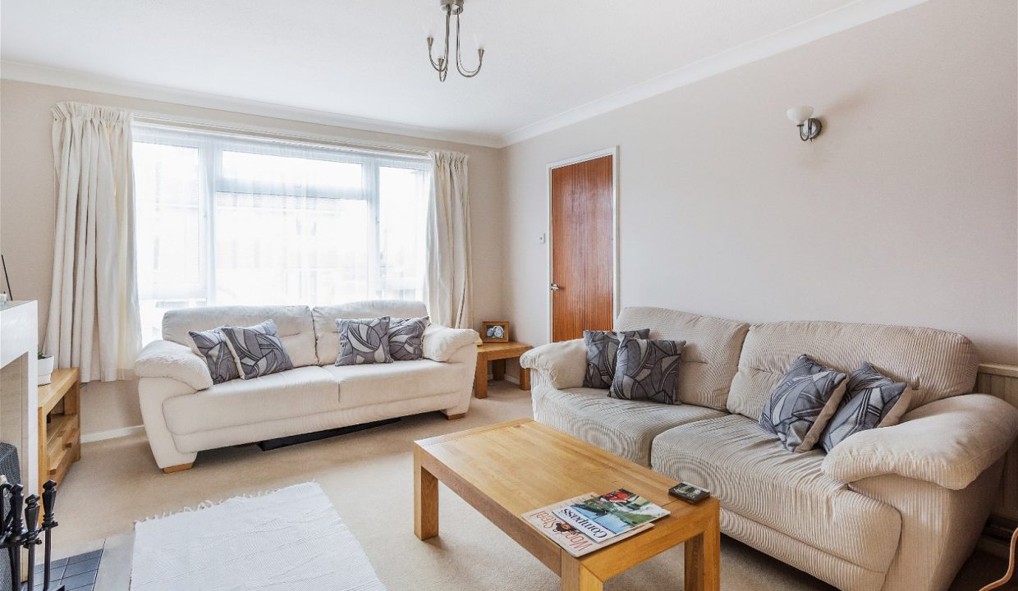
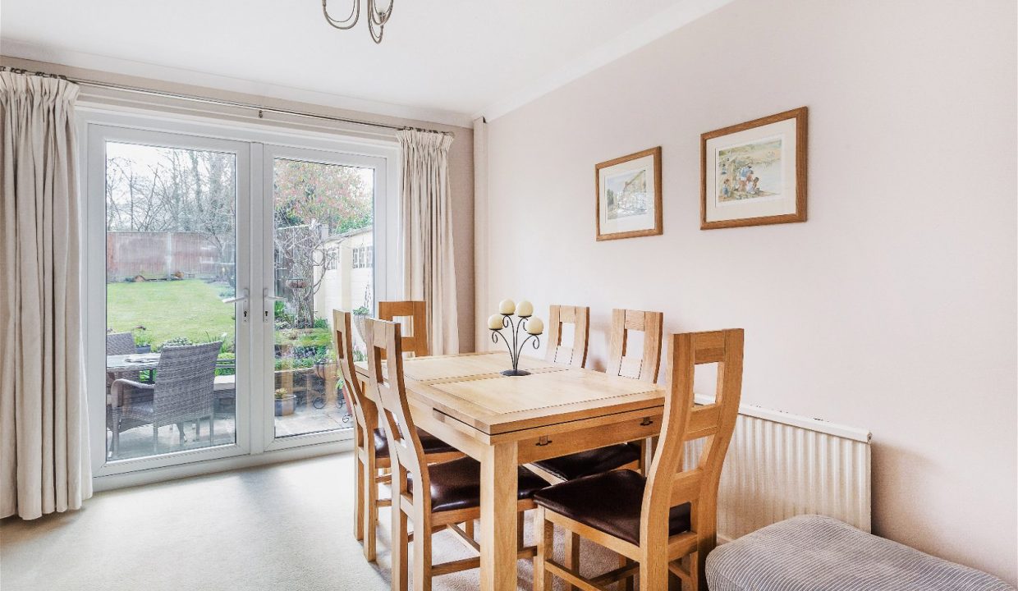
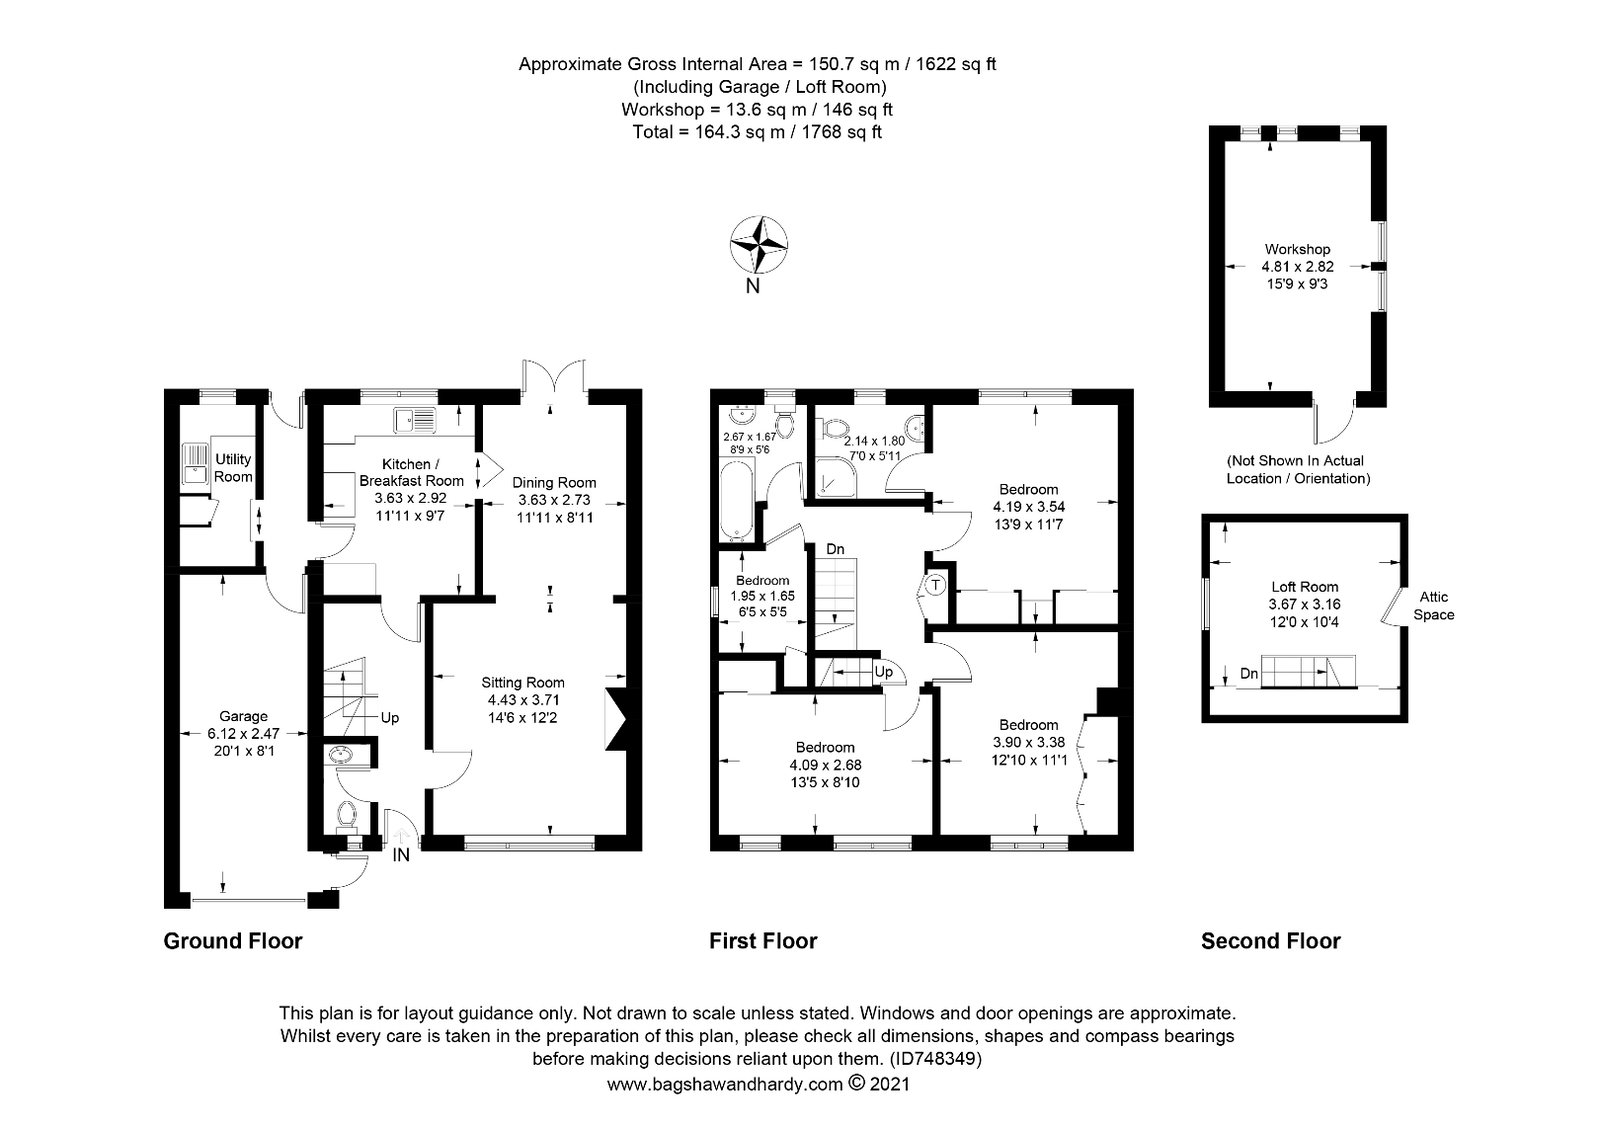
The ground floor is centred around two distinct reception areas. The sitting room is a comfortable and inviting space, featuring an open fireplace and a large window overlooking the front of the property. This leads through to a separate dining room, creating a natural setting for both everyday meals and more formal entertaining. French doors from the dining room open directly onto the rear garden, allowing the two spaces to work particularly well together during the warmer months.
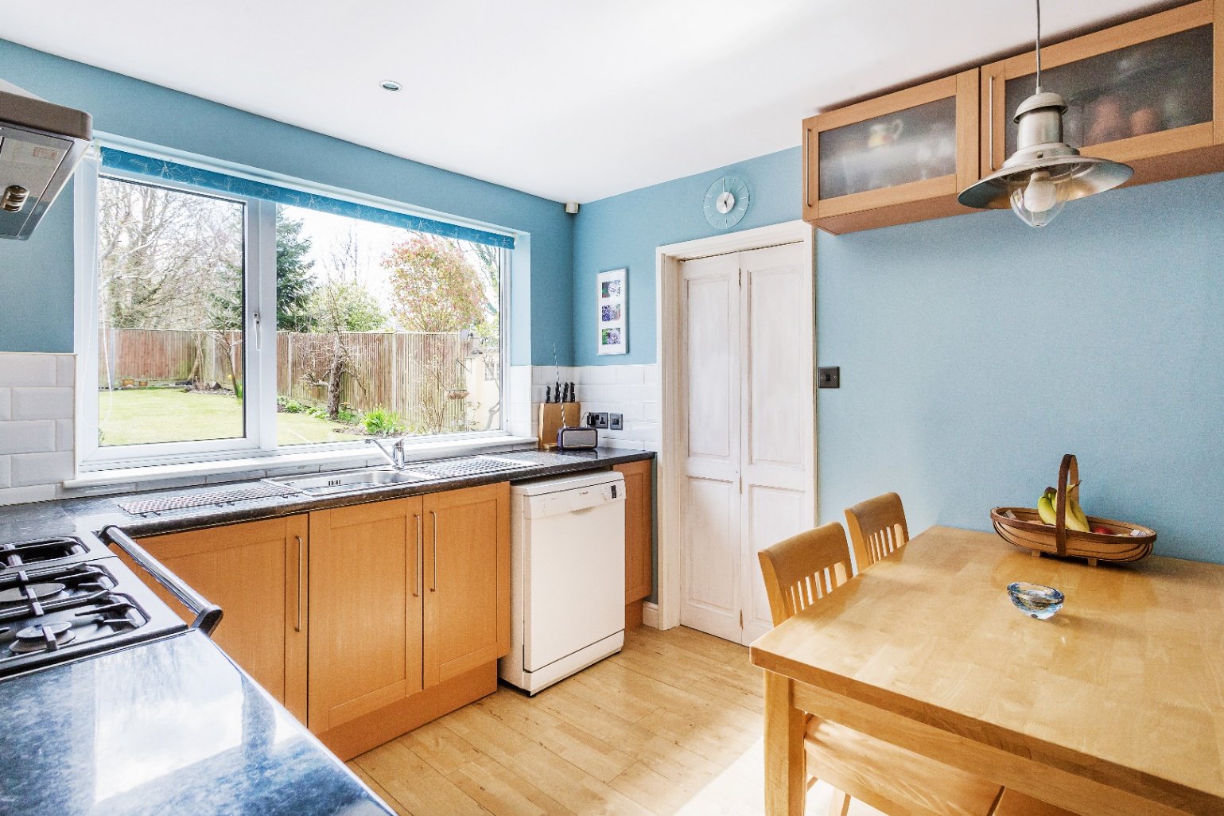
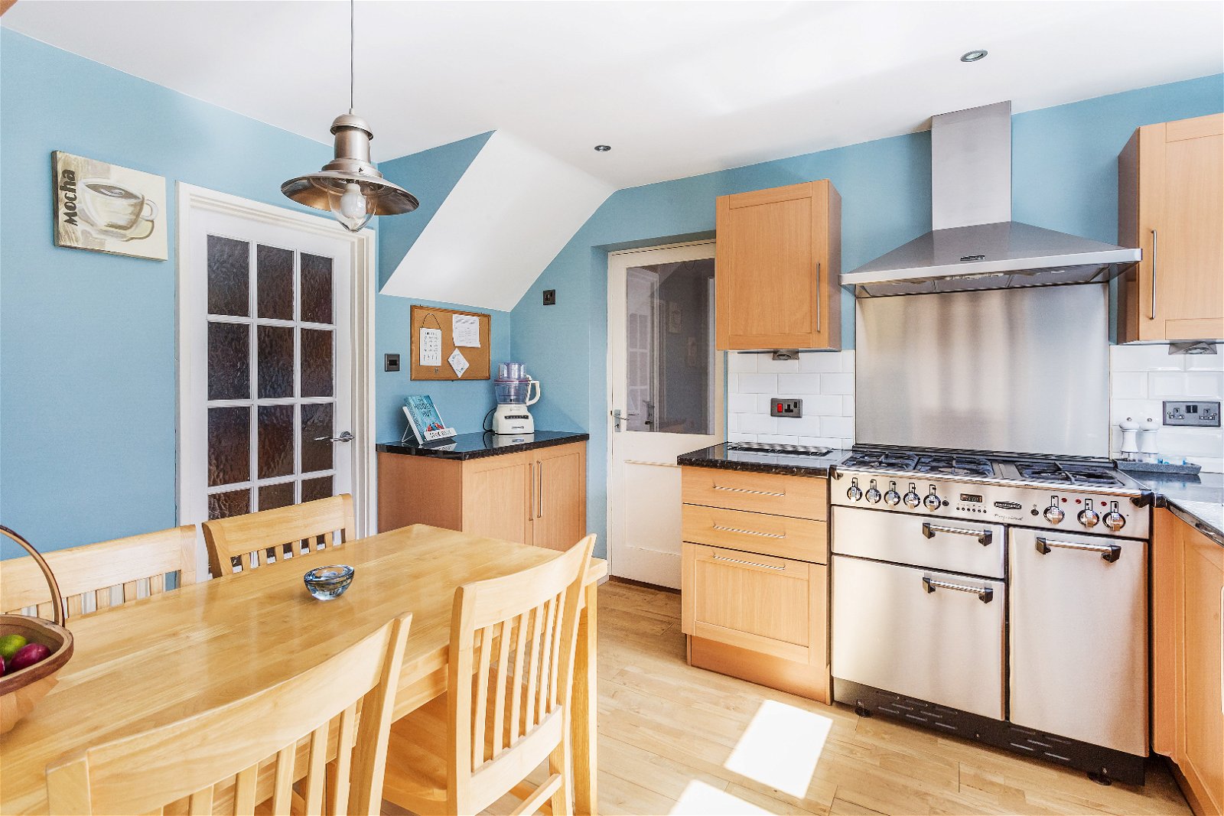
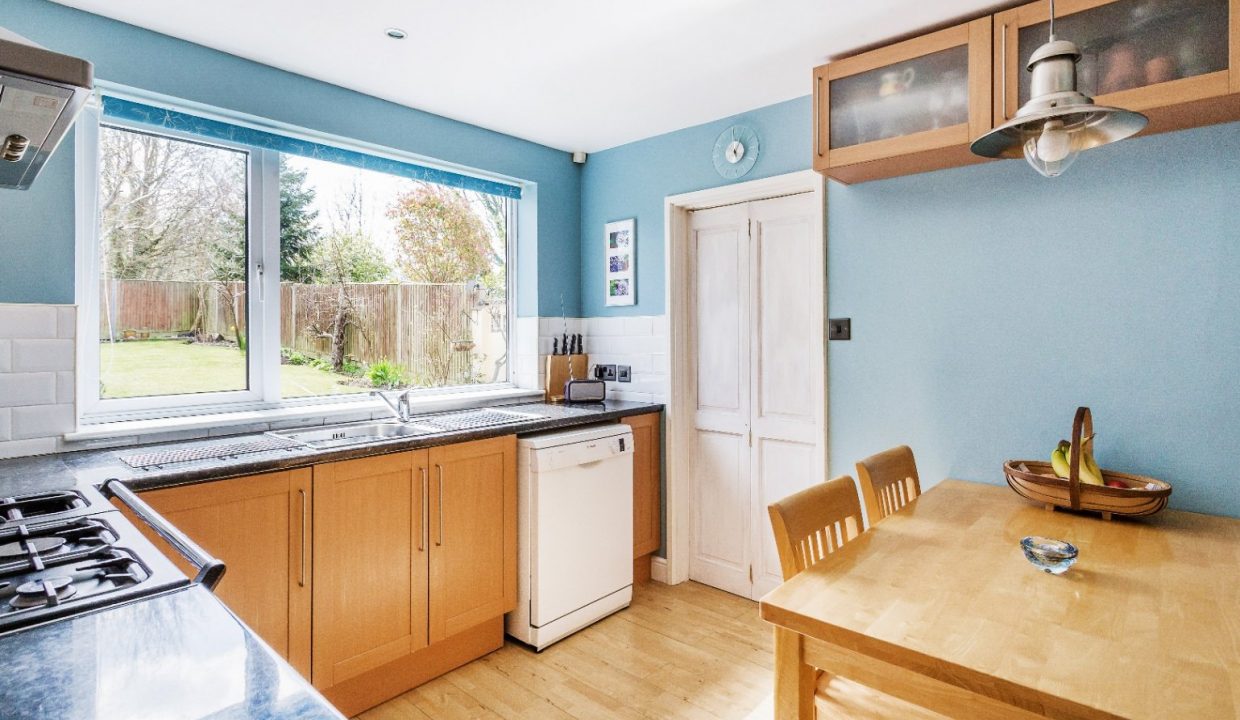
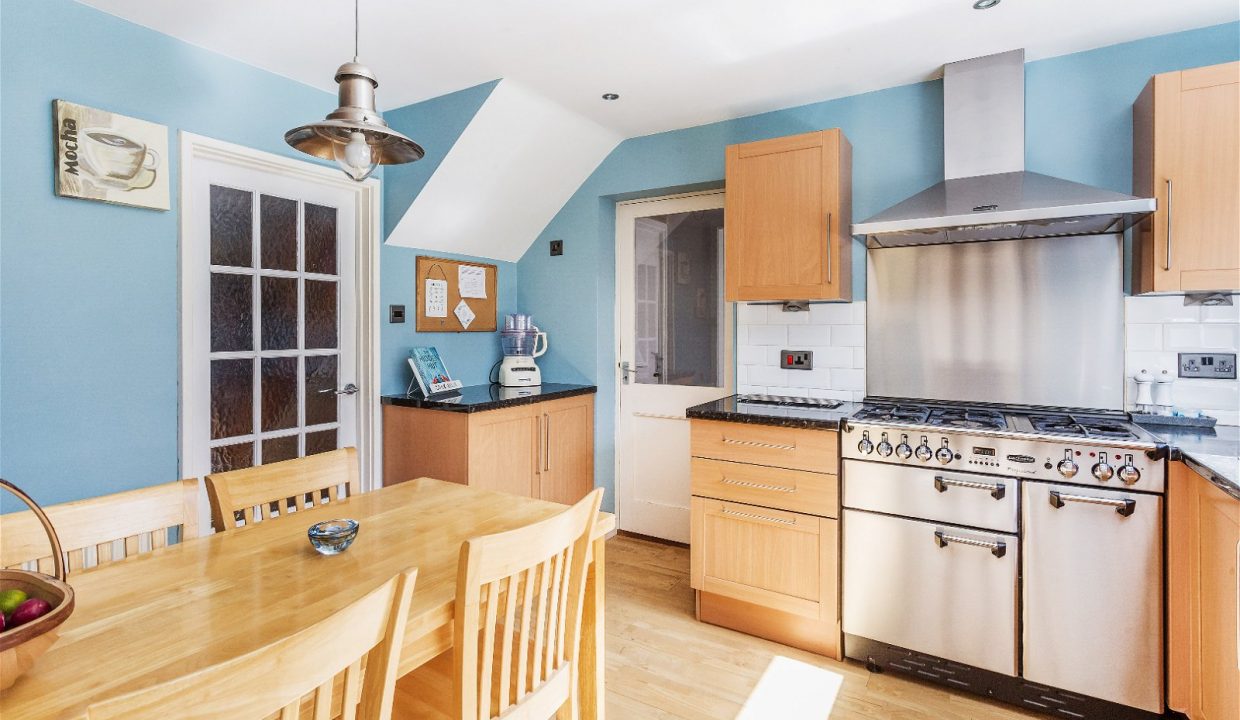
The kitchen/breakfast room is positioned to the rear of the house and enjoys a pleasant outlook over the garden. There is a good amount of storage provided by a range of wall and base units, together with space for a breakfast table and a Rangemaster cooker with extractor over. A separate utility room provides additional practical space, including plumbing for washing and drying appliances, and has direct access to both the garden and garage.
A downstairs cloakroom completes the ground floor.
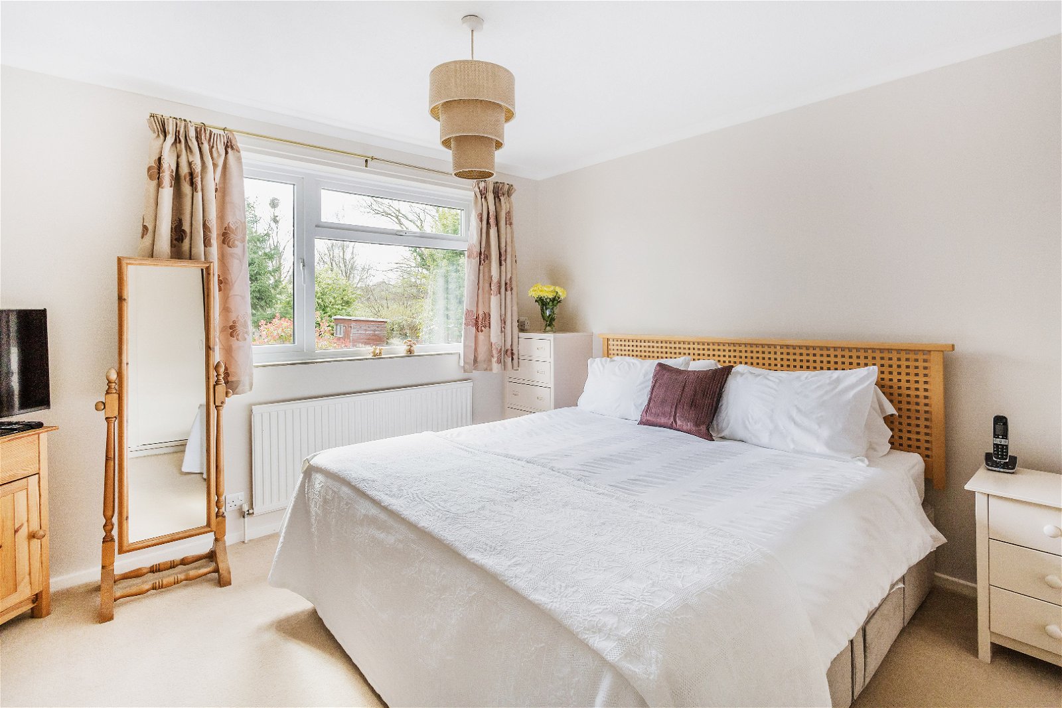
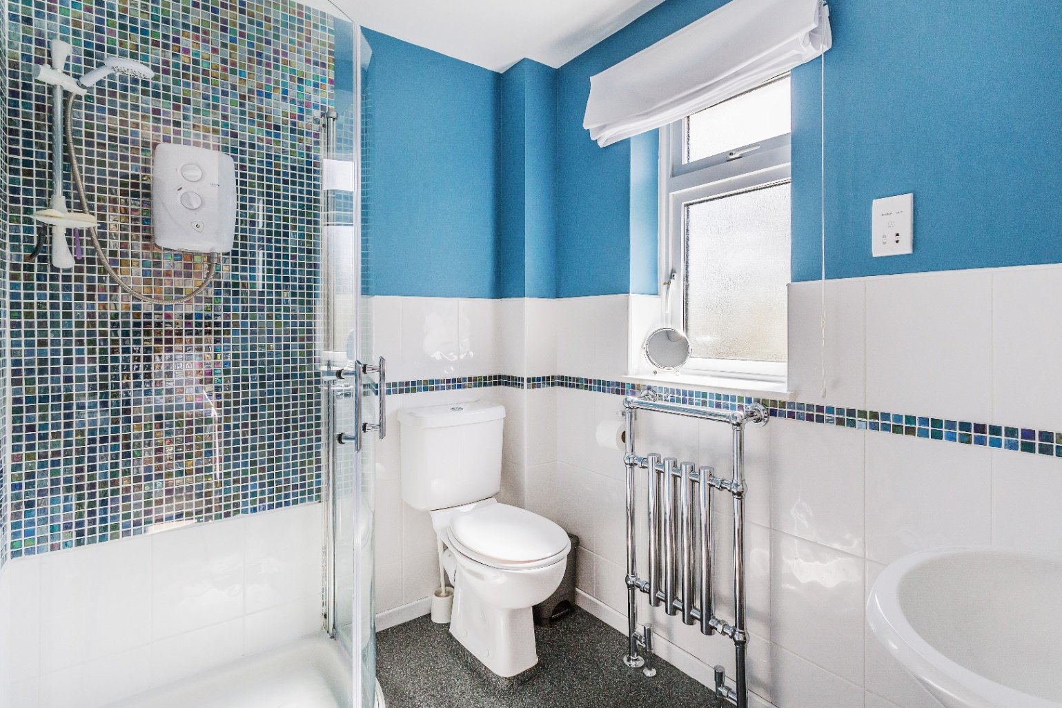
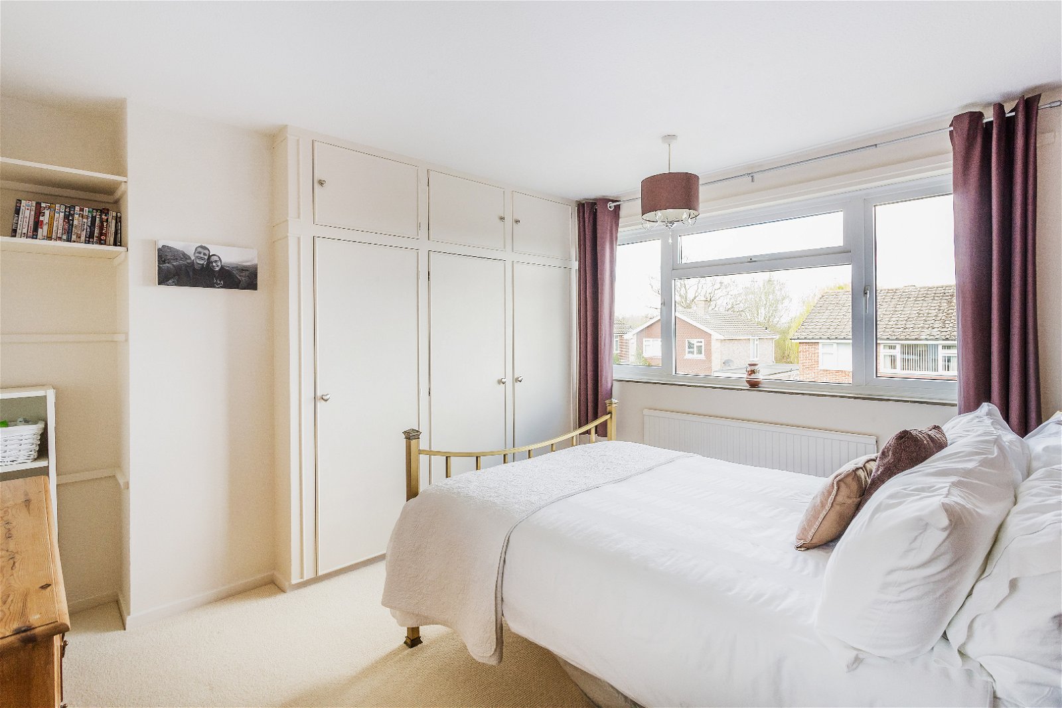
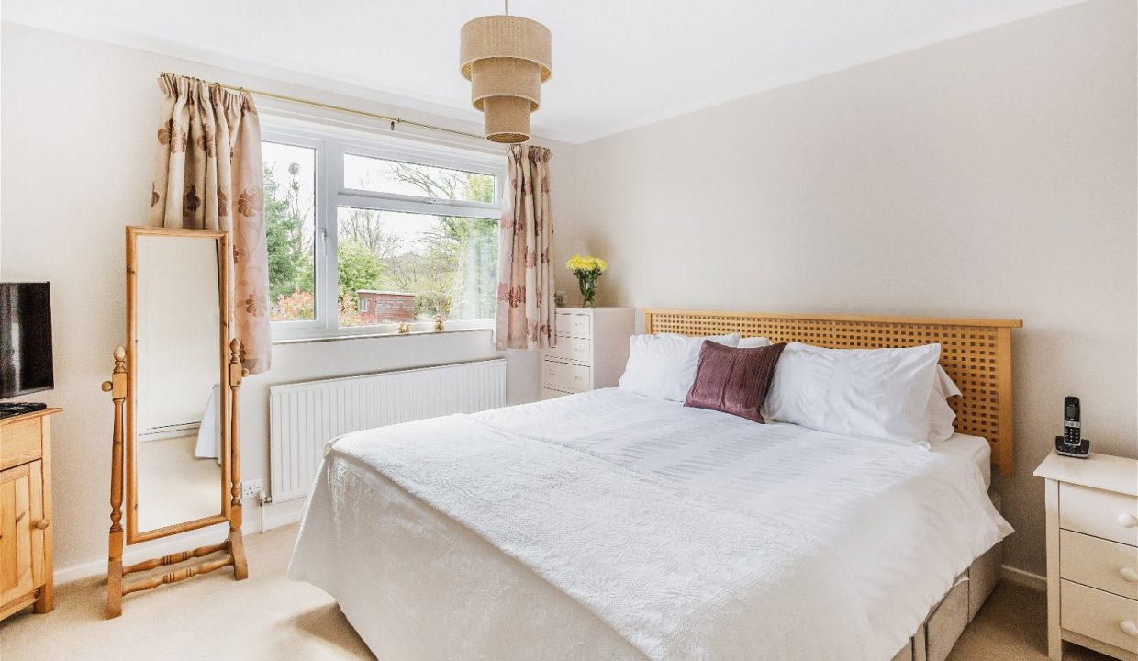
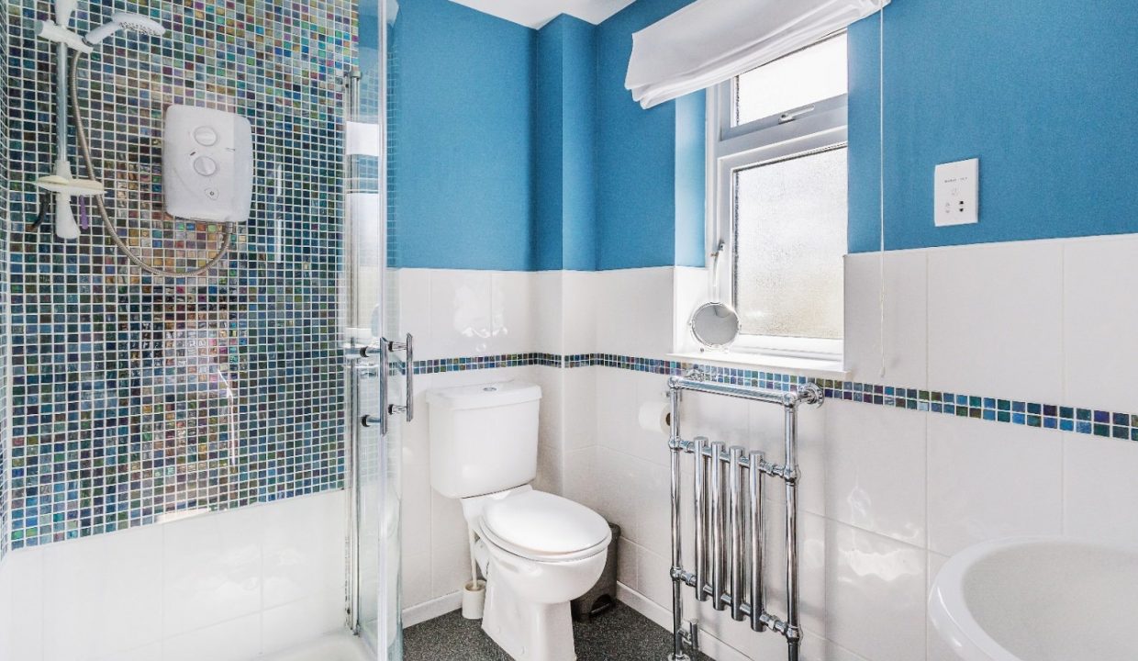
The first floor provides four bedrooms, offering considerable flexibility for a growing family or those requiring additional rooms for guests, hobbies or home working. The principal bedroom is a particularly generous room, positioned to the rear and enjoying a southerly aspect overlooking the garden, together with the benefit of an en-suite shower room.
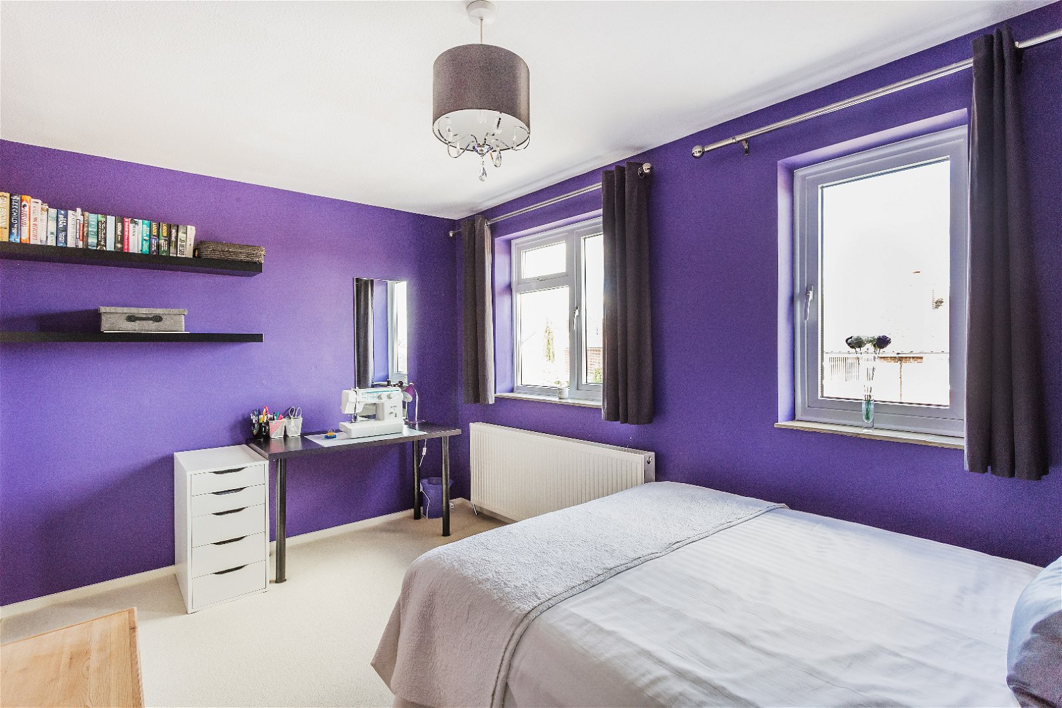
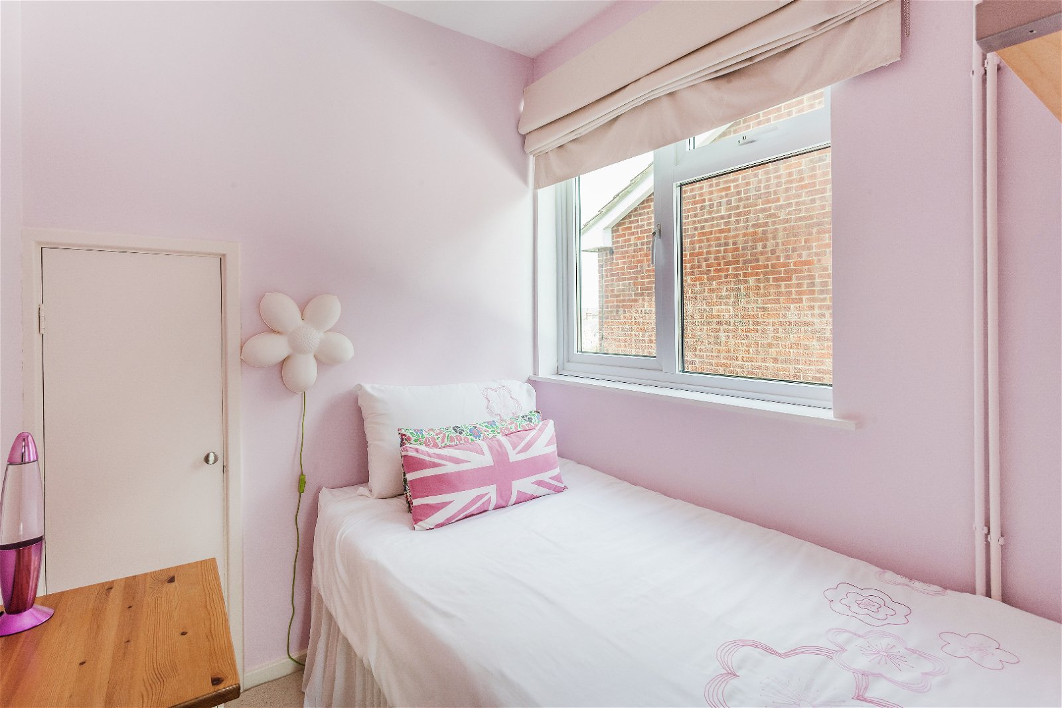
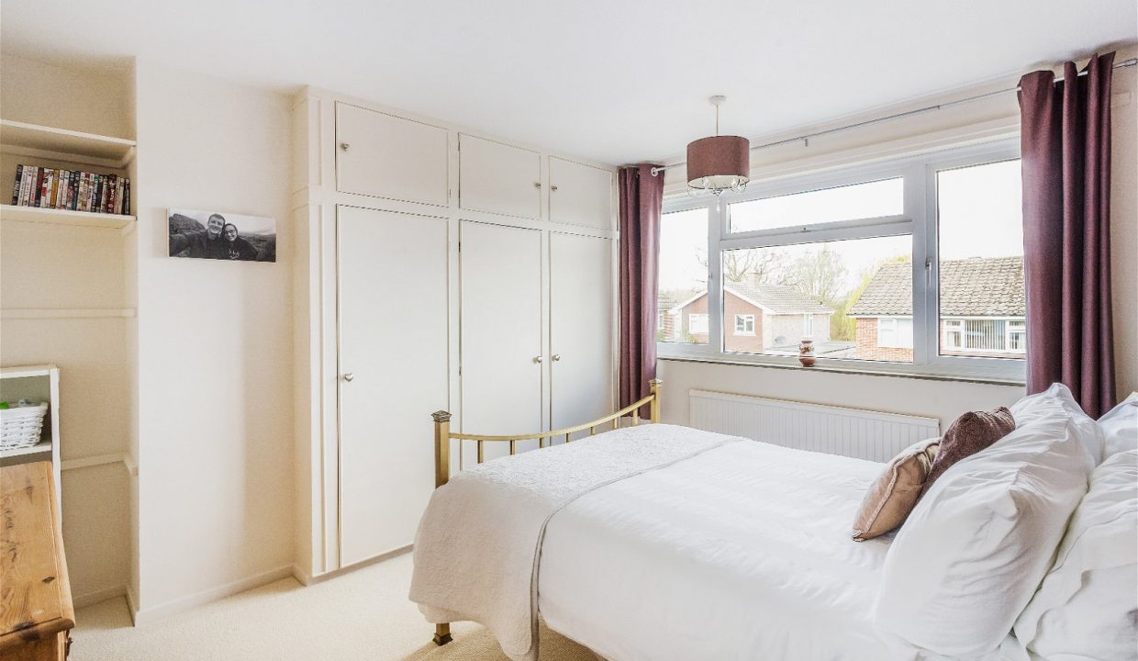
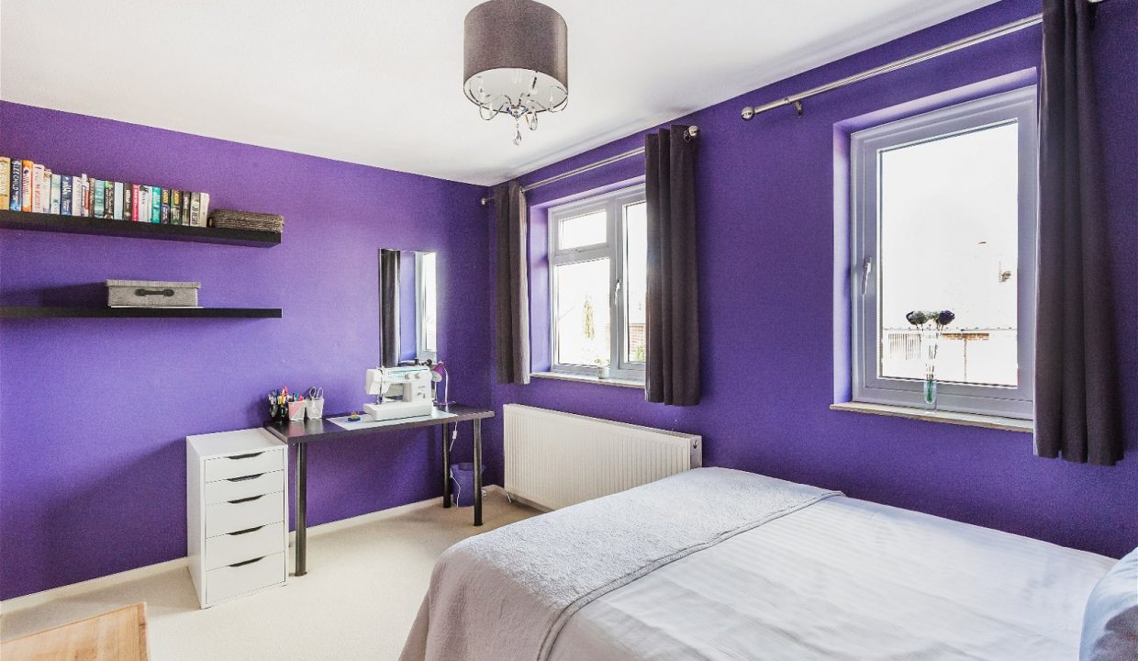
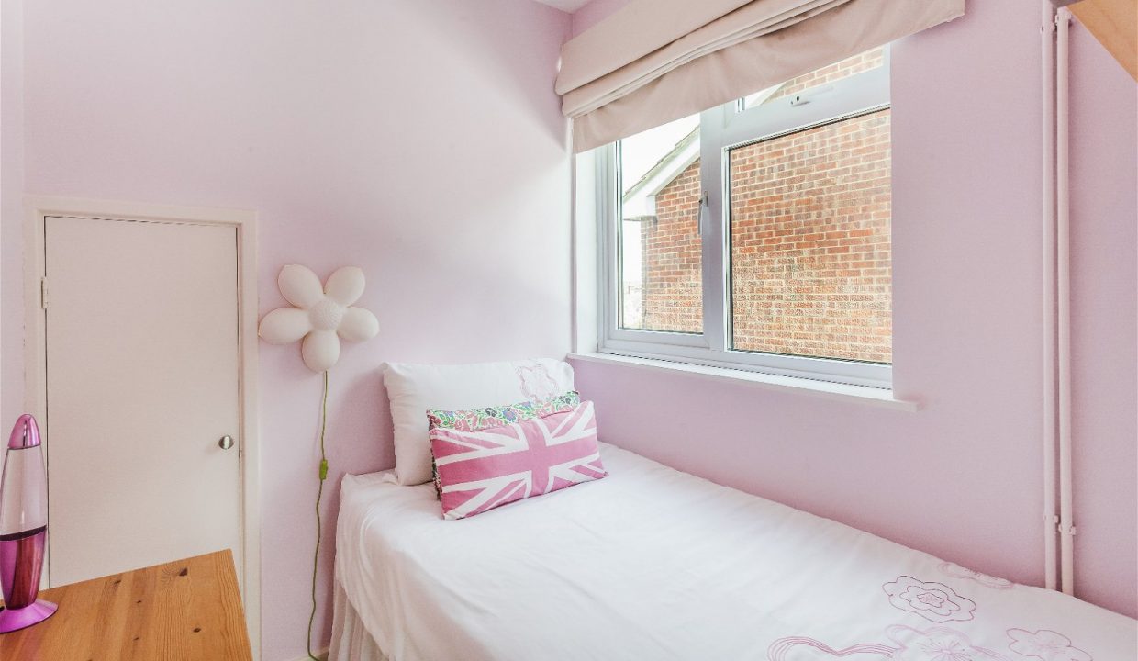
Two further bedrooms are well-proportioned doubles, while the fourth is a useful single bedroom which would also make an excellent study or home office. Built-in storage is provided within the bedrooms, helping to maximise the available space.
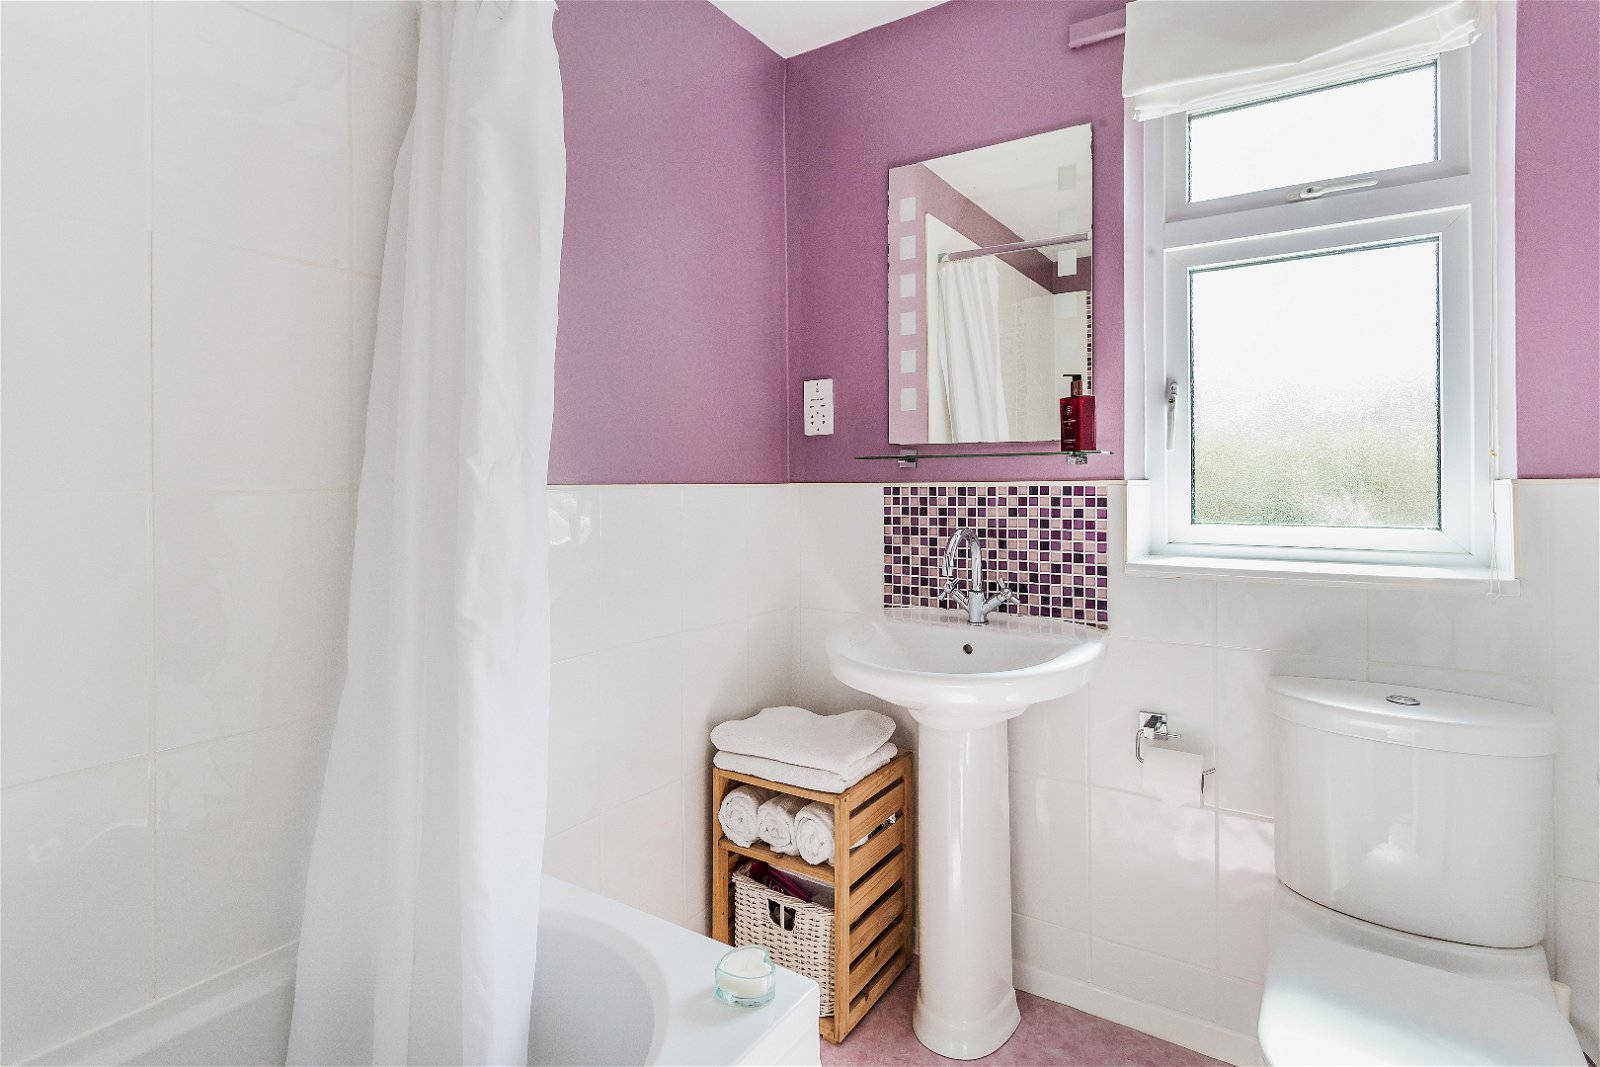
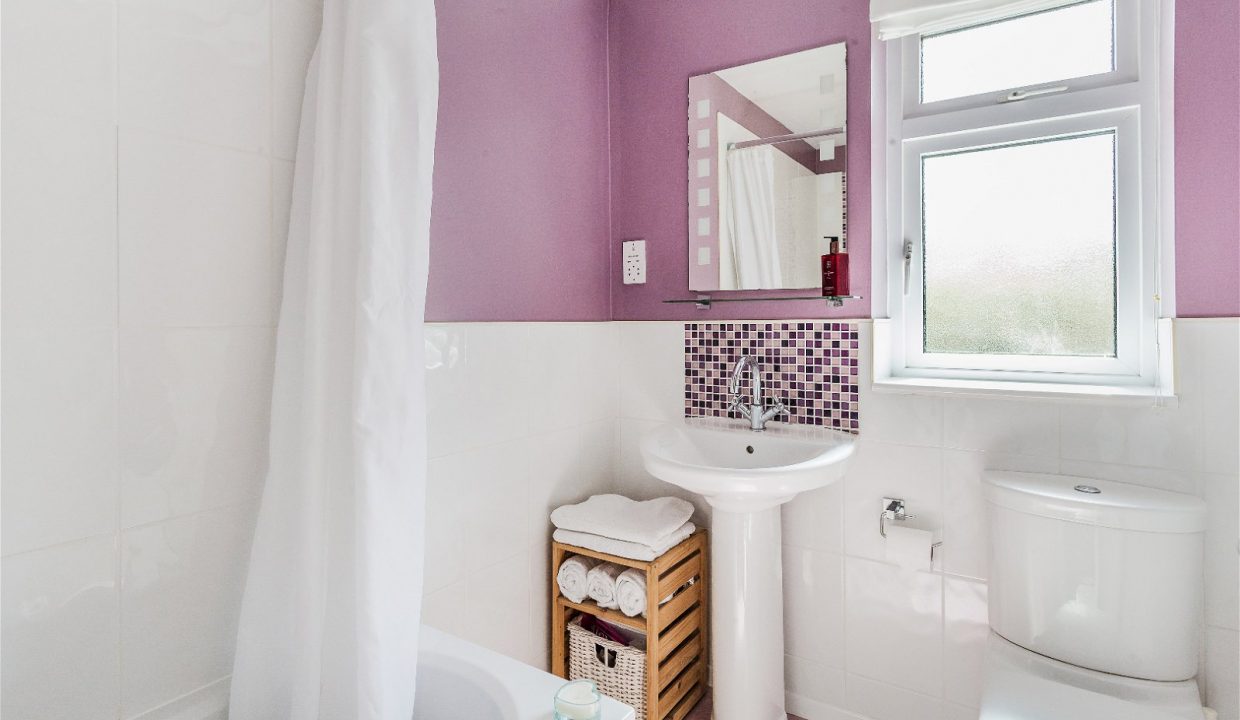
The remaining bedrooms are served by the family bathroom, which is fitted with a white suite including a bath with shower over.
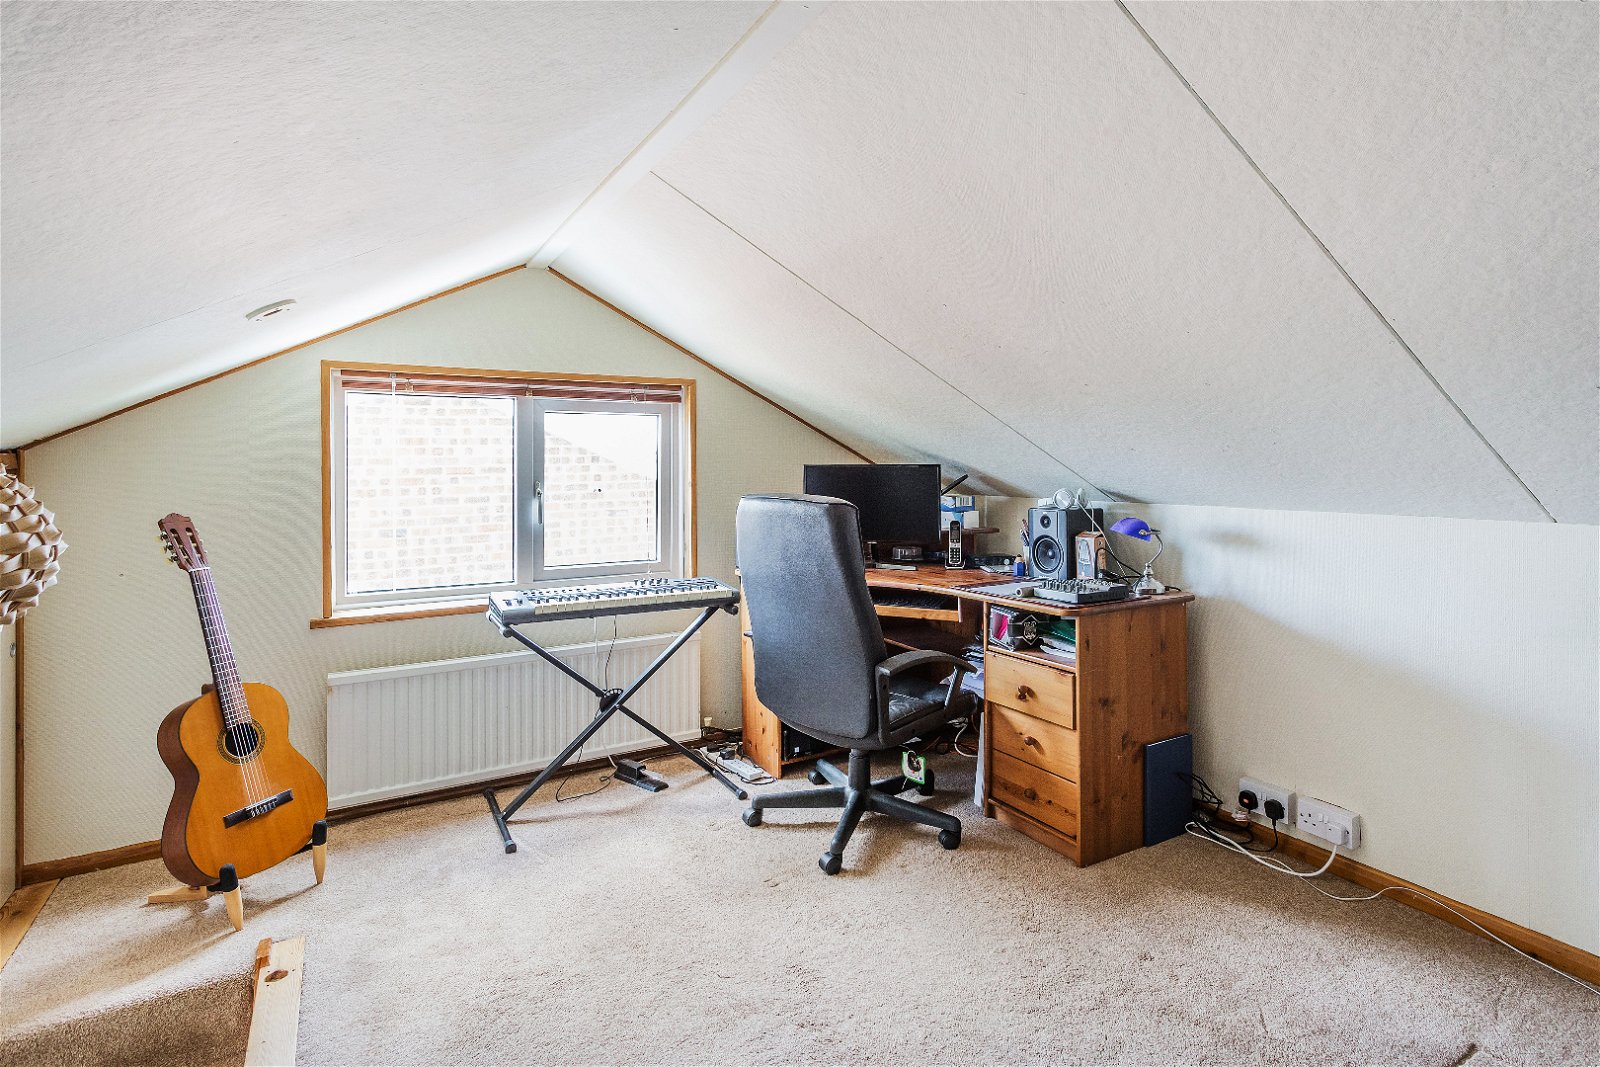
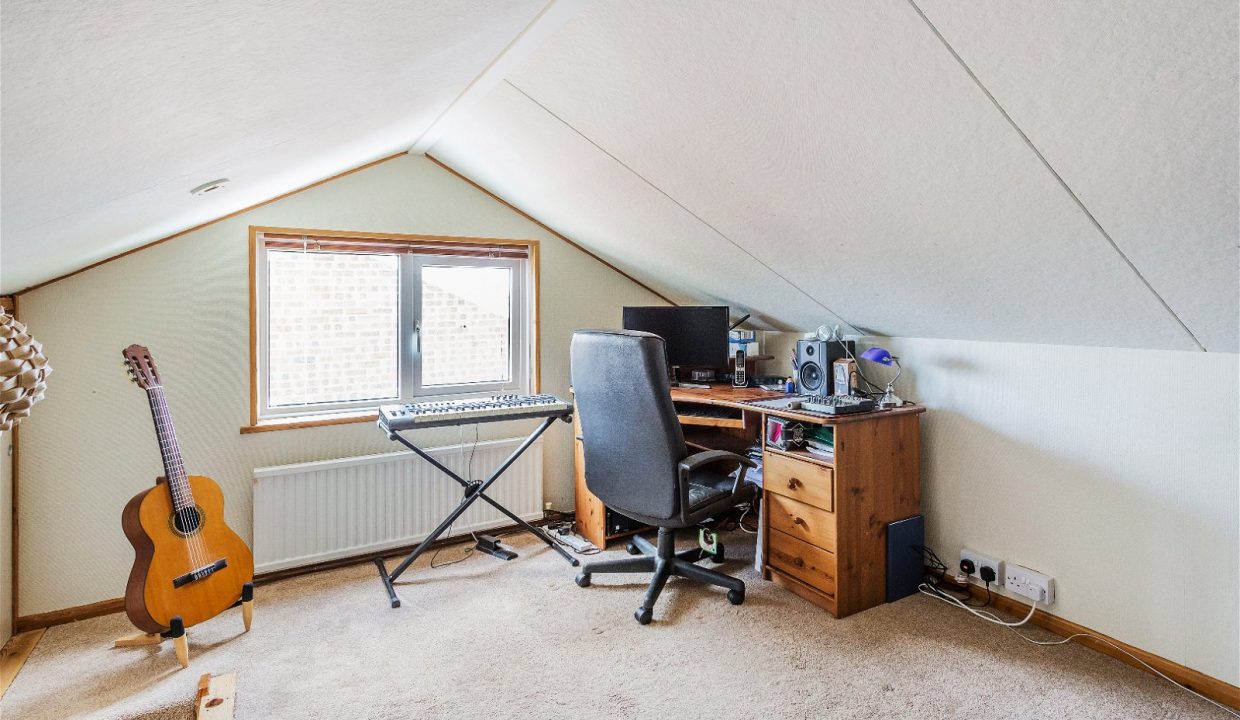
There is further useful accommodation on the second floor, where a converted loft room is currently arranged as a study and music room. With its own staircase and good proportions, this provides a valuable additional area away from the main living accommodation and offers considerable versatility for different needs.
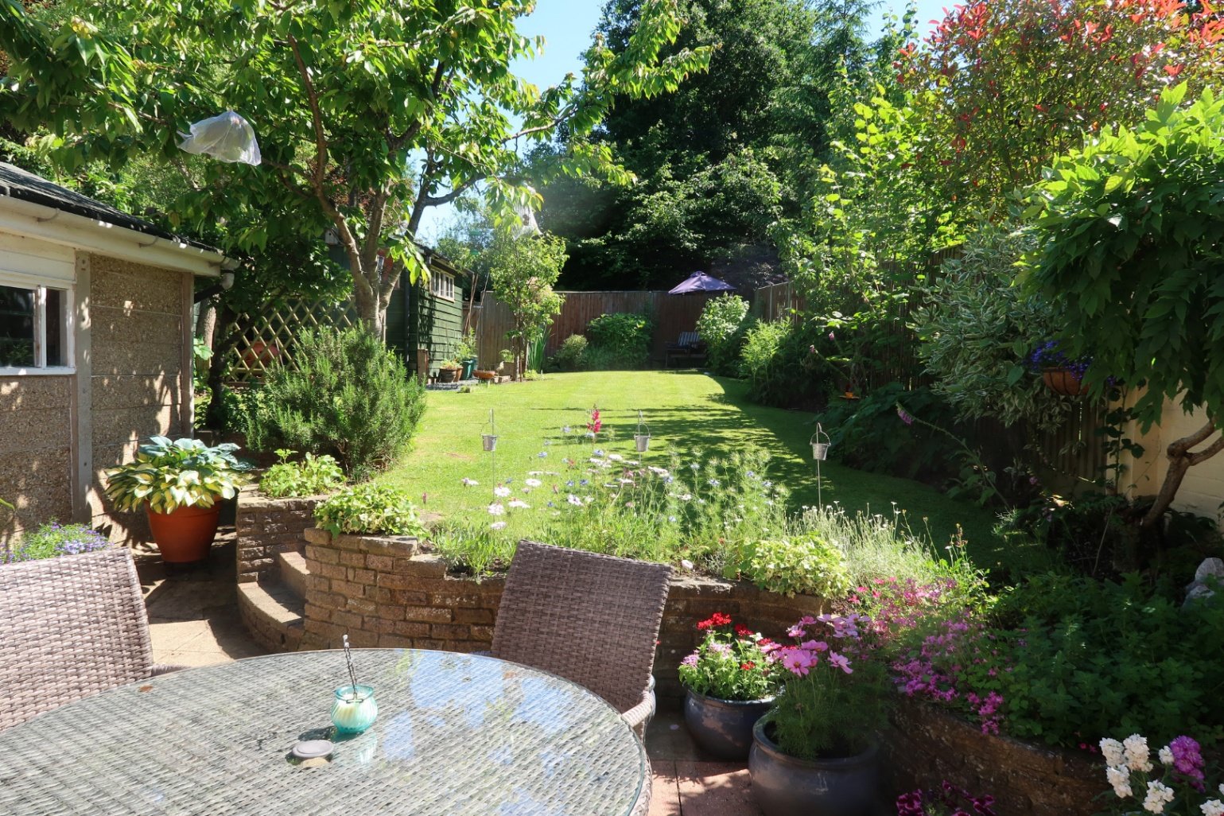
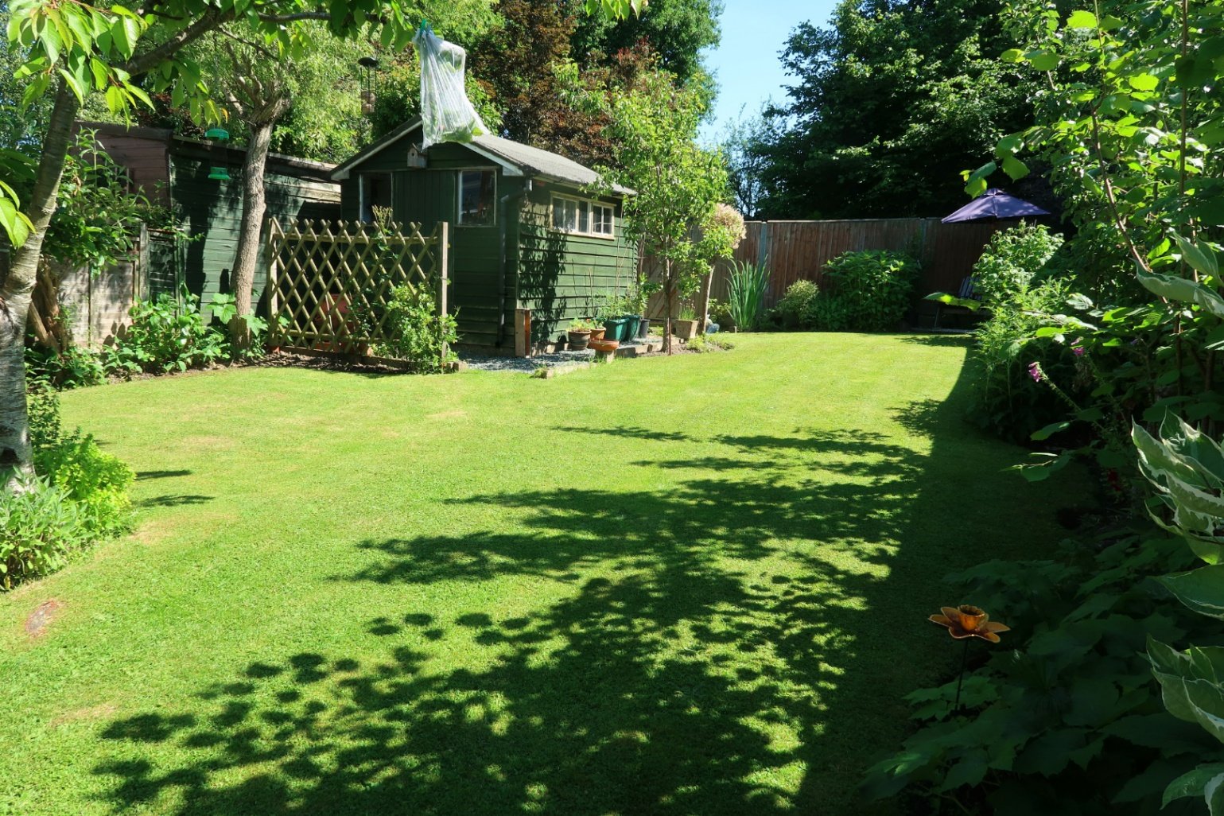
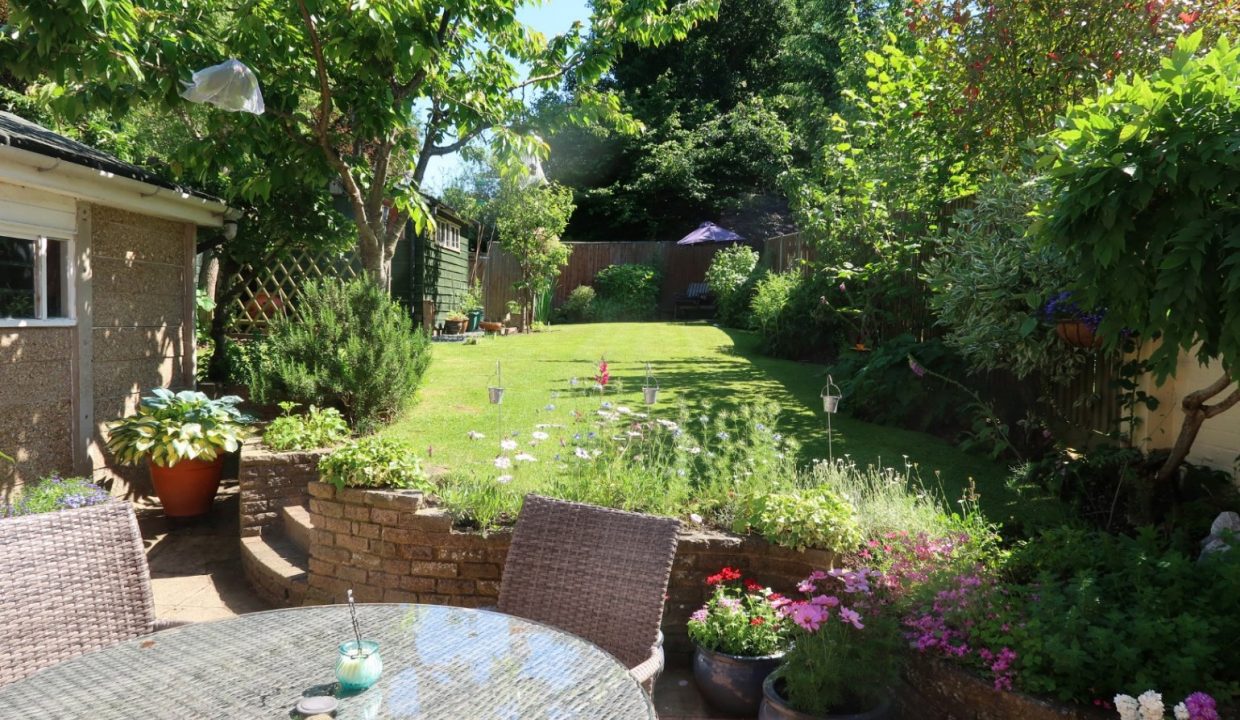
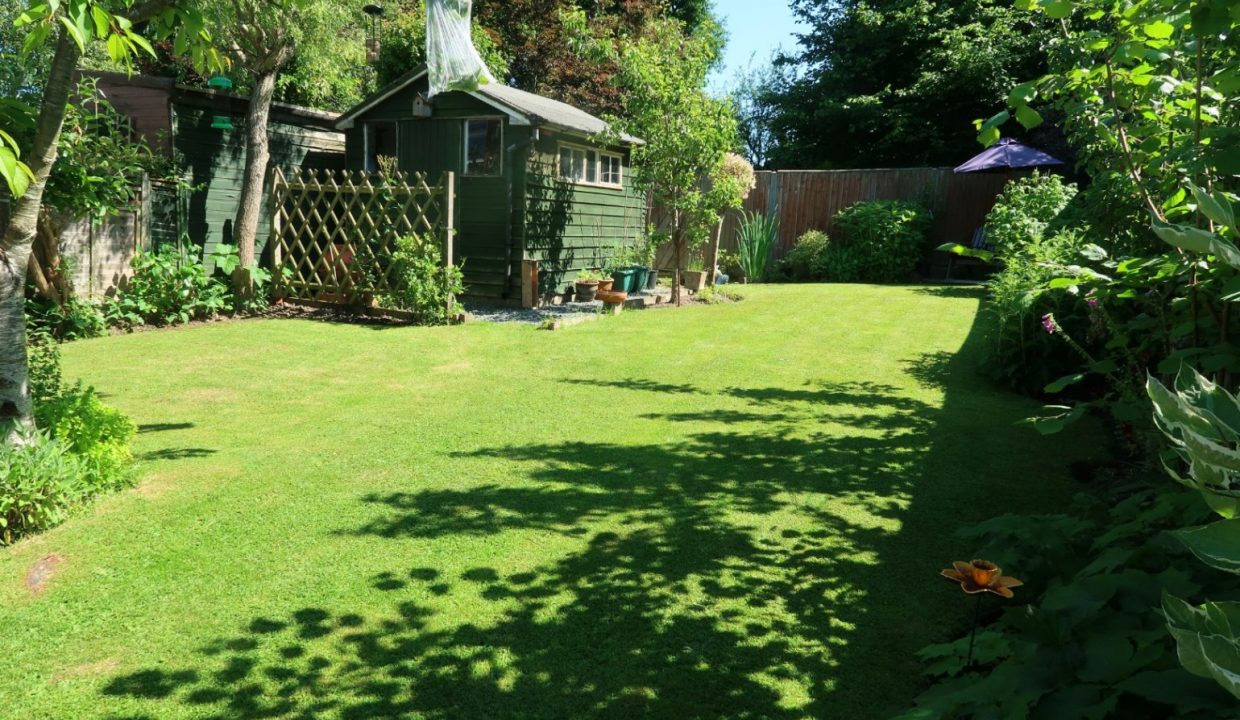
Outside, the south-facing rear garden is a particularly appealing feature. Directly accessible from the dining room and utility room, the garden begins with a paved terrace adjoining the house, providing an ideal area for outdoor dining and entertaining. Beyond this, the garden is predominantly laid to lawn with established shrub and flowerbed borders, creating a mature and attractive setting.
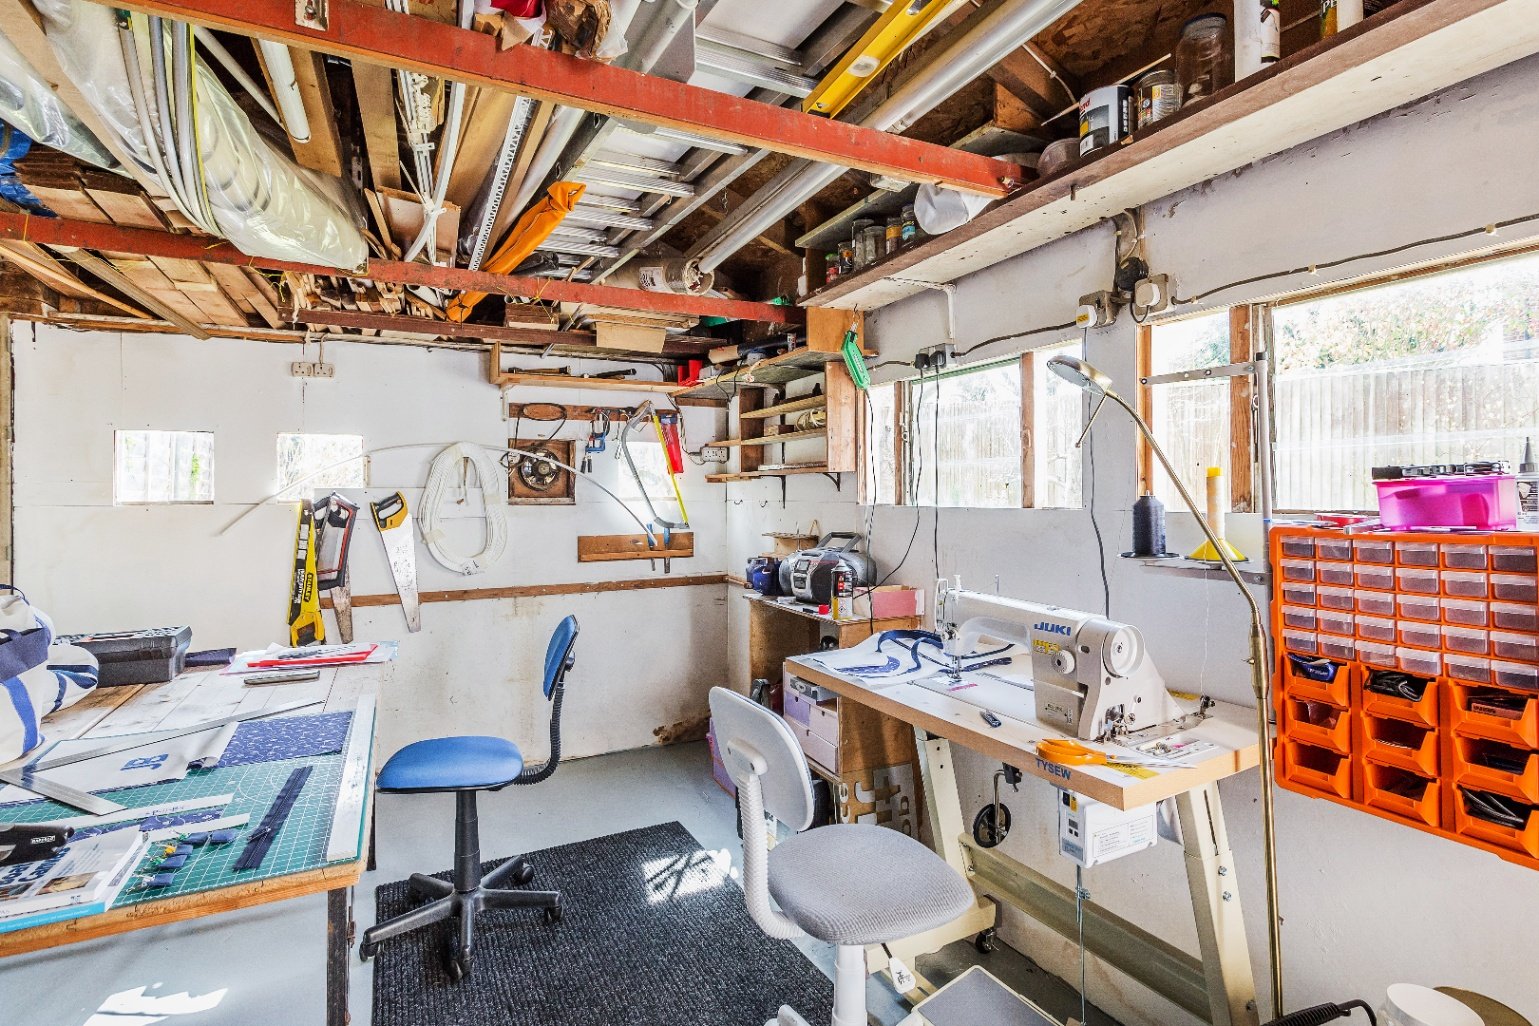
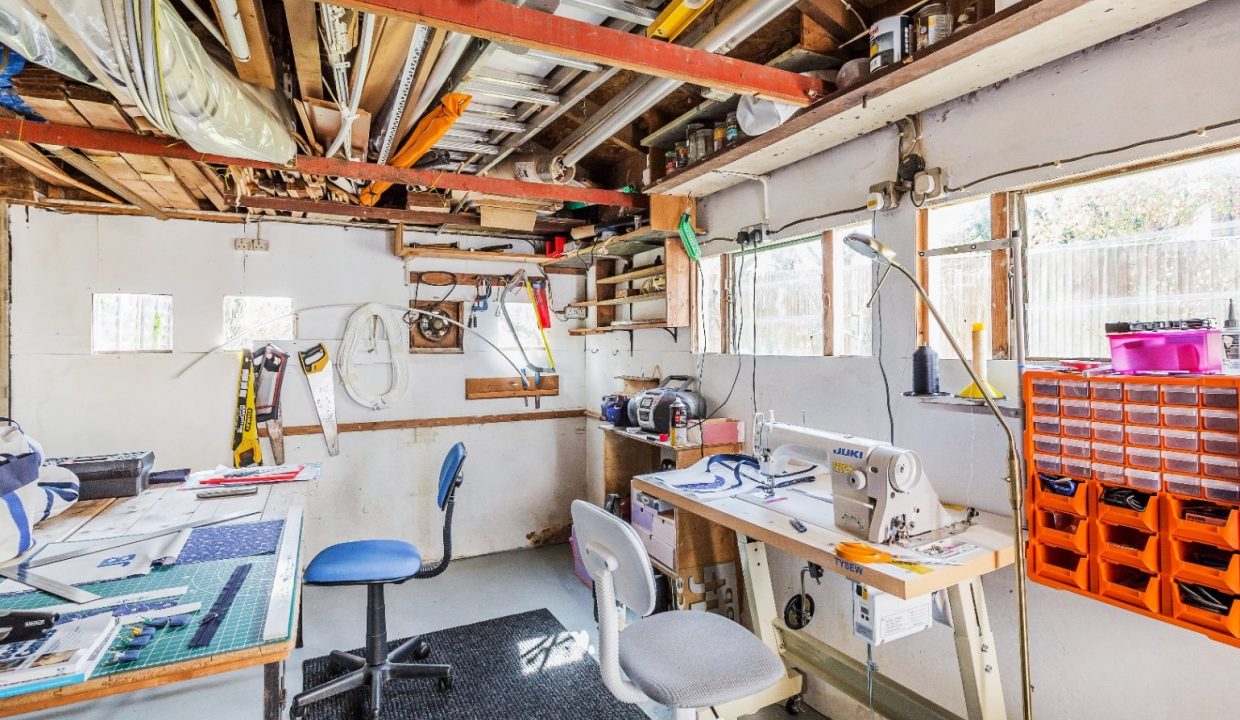
A substantial workshop measuring approximately 13.6 sq m (146 sq ft) sits within the garden and benefits from both power and lighting. This is considerably more than simply garden storage and could provide an excellent space for hobbies, a workshop, equipment storage or other practical uses.
A rear gate provides direct access onto Jenners playing field, offering convenient access to the open space immediately beyond the garden.
To the front, the property benefits from a private brick-paved driveway providing parking for several vehicles, together with an integral garage. The combination of garage, driveway, workshop and additional storage areas gives the property an unusually good level of practical space.
In all, the property offers approximately 1,622 sq ft of accommodation including the garage and loft room, with the workshop adding a further approximately 146 sq ft. The result is a substantial and adaptable family home, with four bedrooms, two principal reception rooms, a generous kitchen/breakfast room, utility space, converted loft room and an attractive south-facing garden.
Additional Details
- :
Features
- Four Bedrooms
- Generous kitchen/breakfast room
- Master bedroom with en suite
- New boiler
- Semi detached house
- Situated in quiet cul-de-sac
- South facing garden
- Spacious dual aspect lounge with open fire
- Walking distance of both village & train station
- Workshop
Floor Plans
Floor Plan
Property on Map
Mortgage Calculator
- Principle and Interest