

Robert Leech

Estate Agents

  • Property Search
  • Selling
  • Letting
    • Tenants
      • Want To Register?
      • Moving In Process
      • Current Tenants
      • Tenancy Fees
      • Report a Repair
    • Landlords
      • Are You Tenant Ready?
      • Fees
      • Our Landlord Services
  • Private Estates
    • Strategy
    • Robert Leech Discreet
  • Land & New Homes
    • New Homes for Sale
    • Property Developers
  • Contact Us
  • About Us
    • Meet The Experts
    • Careers
    • Green Agenda
    • Local Areas
    • Journal
  • Search
  • Selling
  • Letting
    • Tenants
      • Want To Register?
      • Moving In Process
      • Current Tenants
      • Tenancy Fees
      • Report a Repair
    • Landlords
      • Are You Tenant Ready?
      • Fees
      • Our Landlord Services
      • Landlord Compliance Guide 2026
  • Private Estates
    • Strategy
    • Robert Leech Discreet
  • Search
  • Selling
  • Letting
    • Tenants
      • Want To Register?
      • Moving In Process
      • Current Tenants
      • Tenancy Fees
      • Report a Repair
    • Landlords
      • Are You Tenant Ready?
      • Fees
      • Our Landlord Services
      • Landlord Compliance Guide 2026
  • Private Estates
    • Strategy
    • Robert Leech Discreet
Robert Leech
  • Land & New Homes
    • New Homes for Sale
    • Property Developers
  • Contact Us
  • About
    • Meet The Experts
    • Careers
    • Green Agenda
    • Local Areas
    • Journal
  • Land & New Homes
    • New Homes for Sale
    • Property Developers
  • Contact Us
  • About
    • Meet The Experts
    • Careers
    • Green Agenda
    • Local Areas
    • Journal
  • PARKSIDE_-8-_11__1790078165693
  • PARKSIDE_-8-_8__1790078161262
  • PARKSIDE_-8-_6__1790078155641
  • PARKSIDE_-8-_12__1790078165697
  • PARKSIDE_-8-_10__1790078165700
  • PARKSIDE_-8-_5__1790078155638
  • PARKSIDE_-8-_2__1790078149306
  • PARKSIDE_-8-_1__1790078149327
  • PARKSIDE_-8-_3__1790078149323
  • PARKSIDE_-8-_4__1790078155644
1 of 10
PARKSIDE_-8-_11__1790078165693PARKSIDE_-8-_8__1790078161262PARKSIDE_-8-_6__1790078155641PARKSIDE_-8-_12__1790078165697PARKSIDE_-8-_10__1790078165700PARKSIDE_-8-_5__1790078155638PARKSIDE_-8-_2__1790078149306PARKSIDE_-8-_1__1790078149327PARKSIDE_-8-_3__1790078149323PARKSIDE_-8-_4__1790078155644
Park Lane East, Reigate
  • Home
  • Reigate

Park Lane East, Reigate

For Sale

Guide Price £400,000

Property ID : 

RH-52086-property

Share
Bedrooms
2
Bathrooms
2
Area
1050 ft²

Description

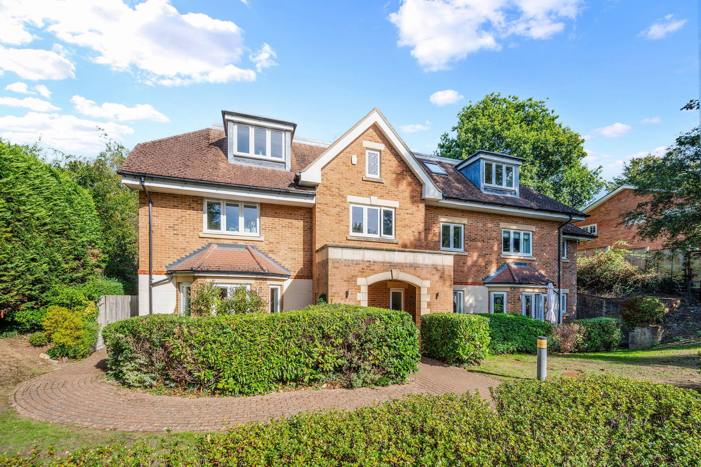
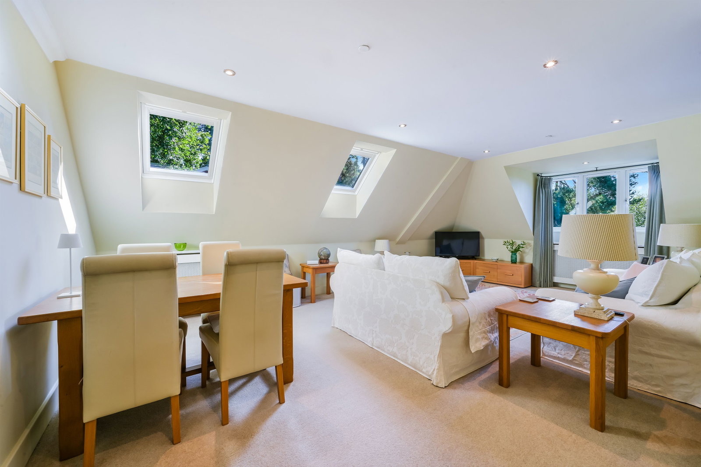
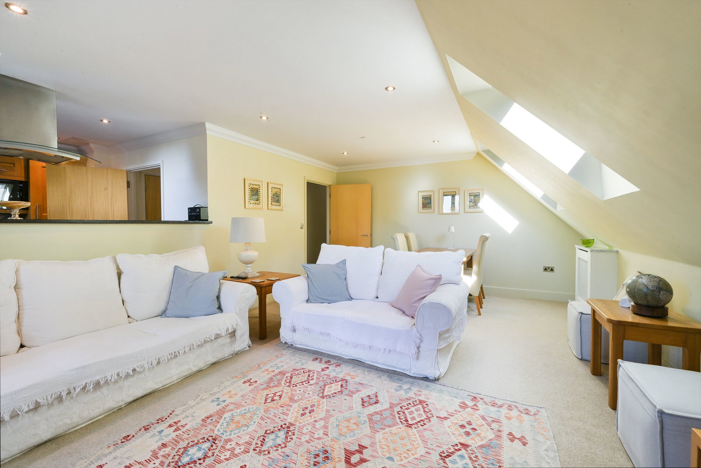
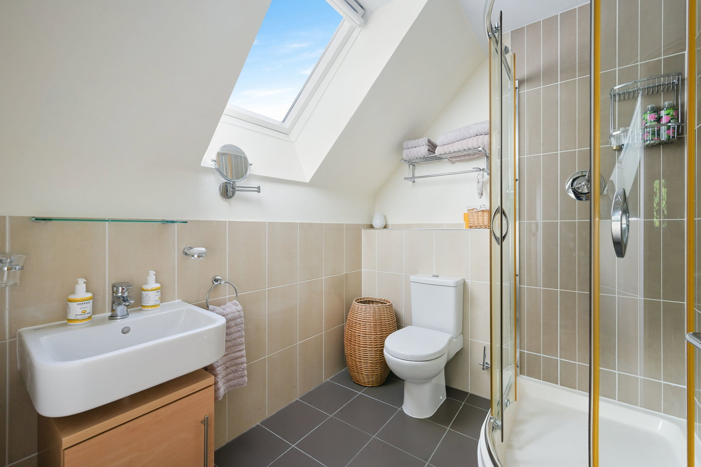
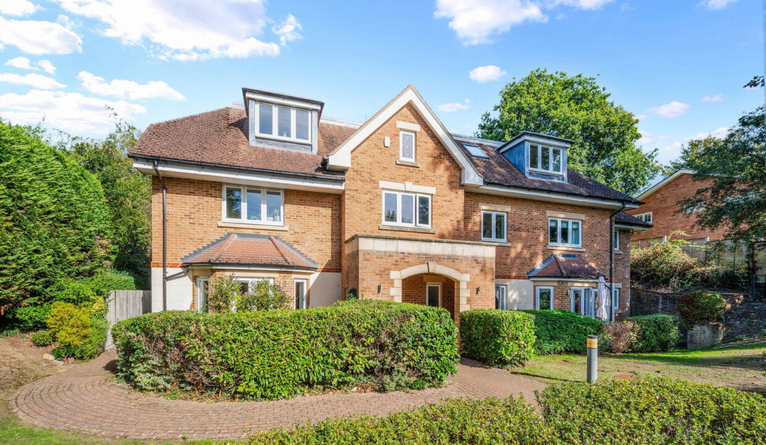
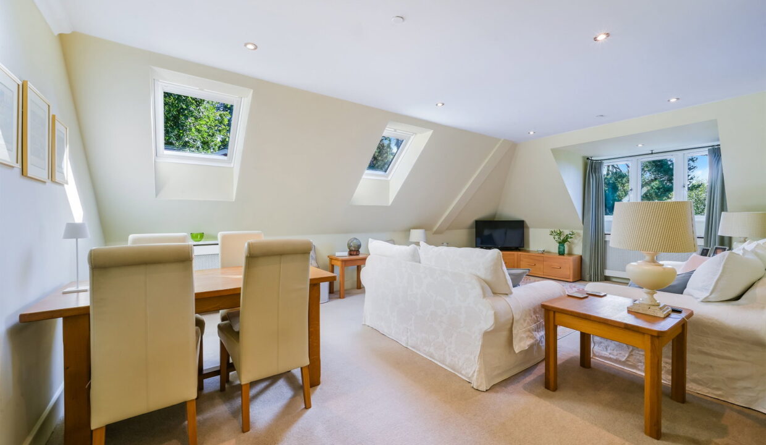
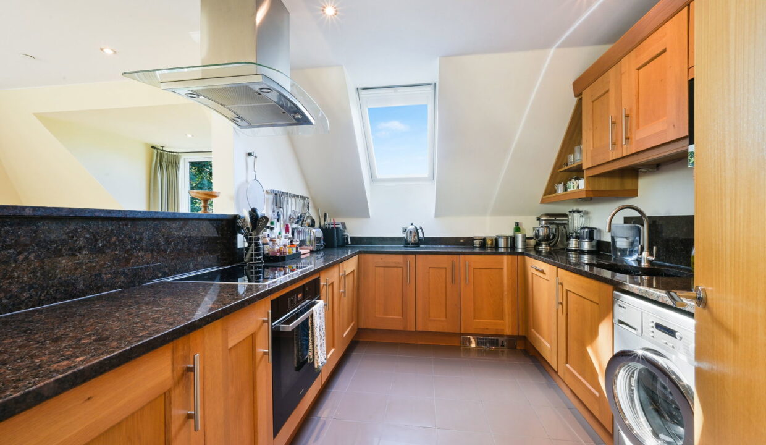
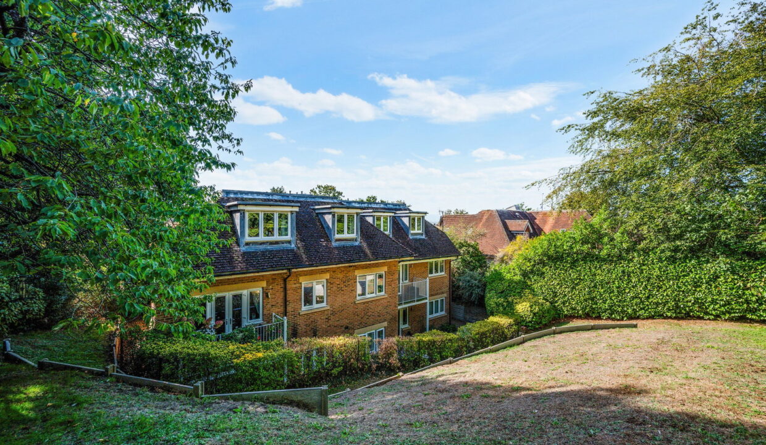
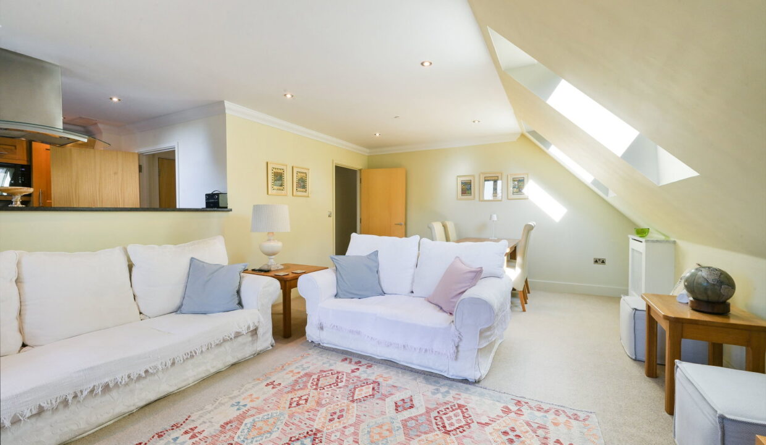
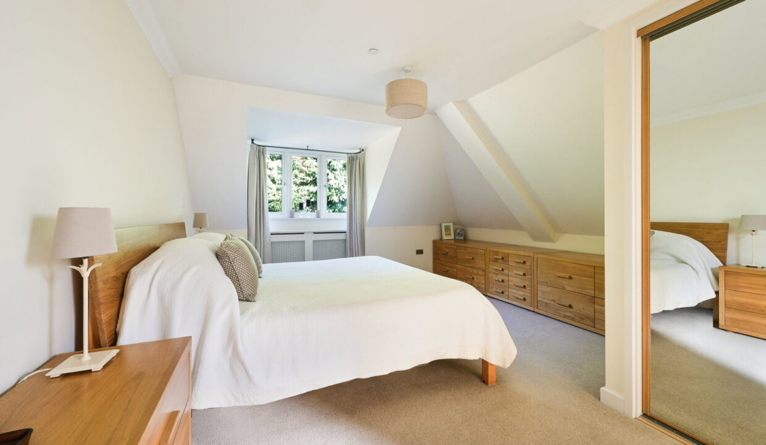
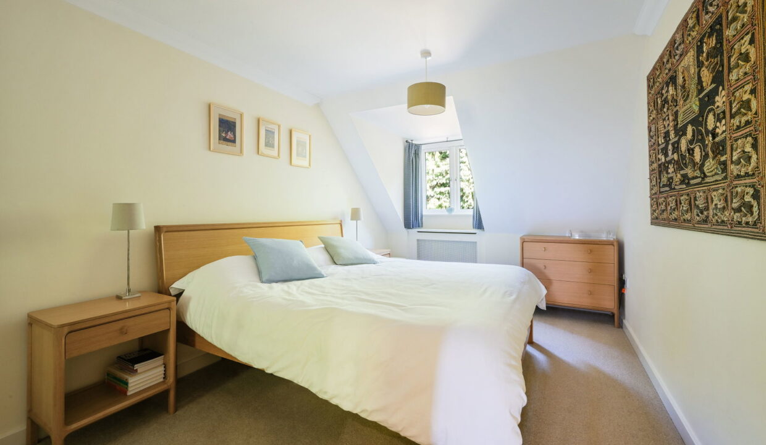
A beautifully presented two-bedroom, two-bathroom top floor apartment, offering a spacious and comfortable living environment. 

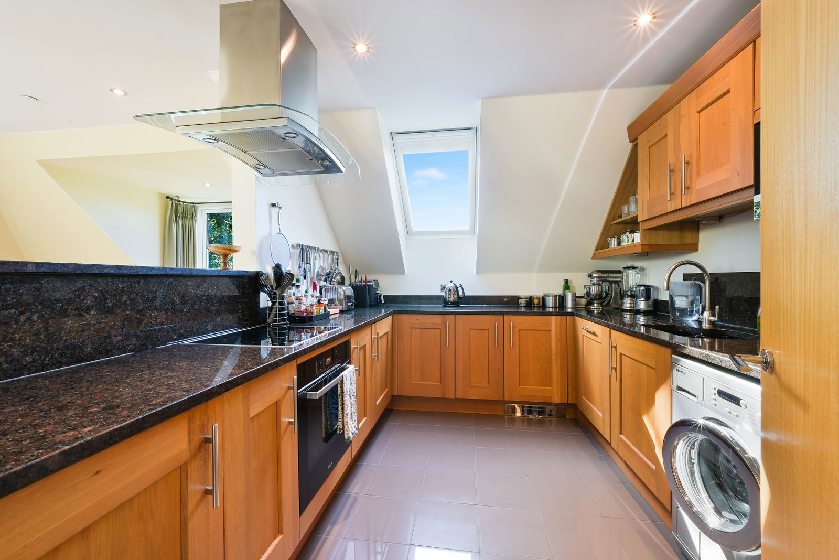
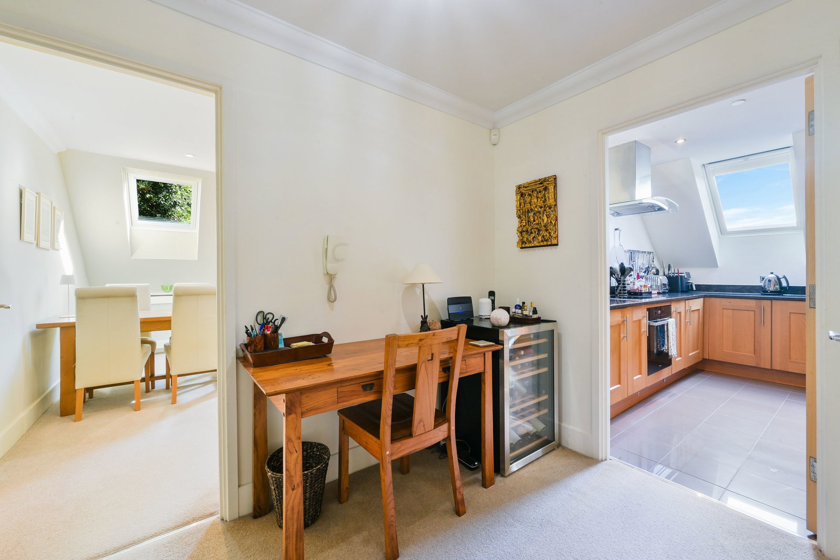
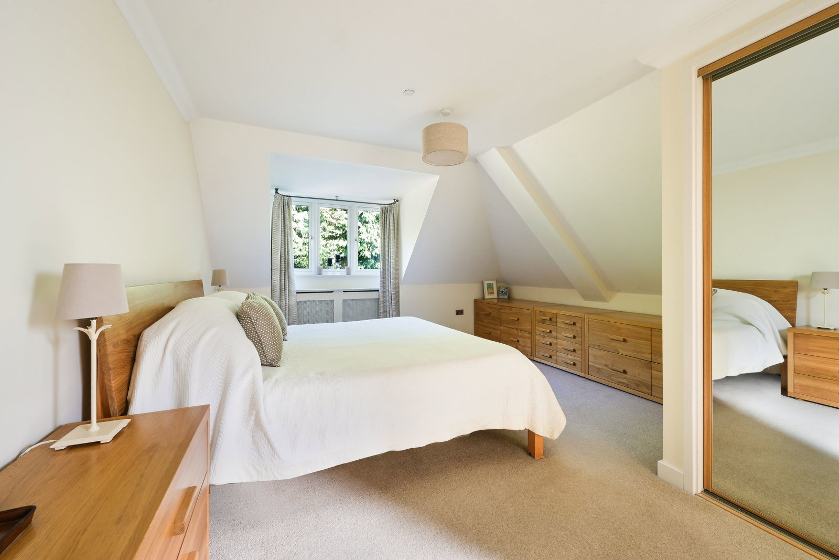
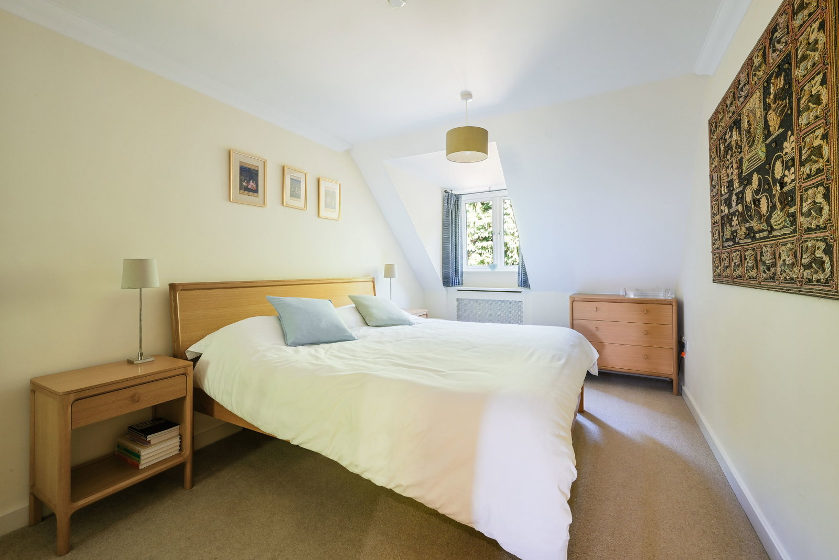
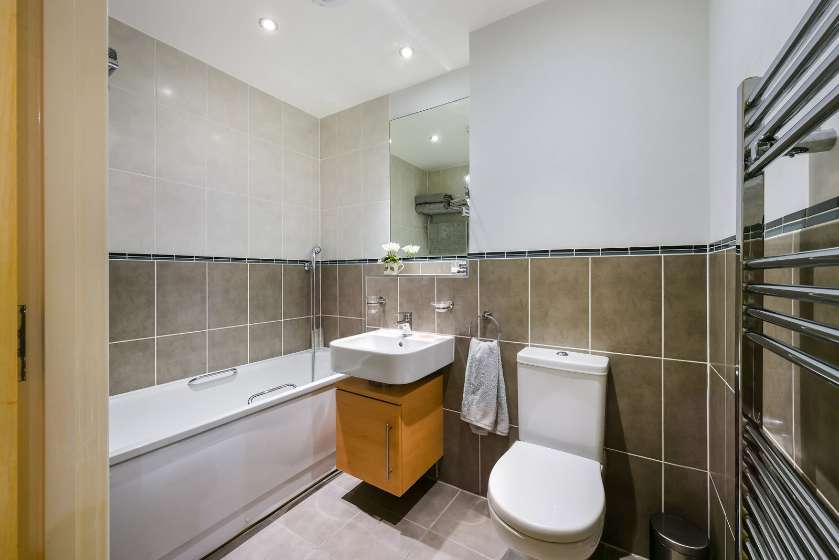
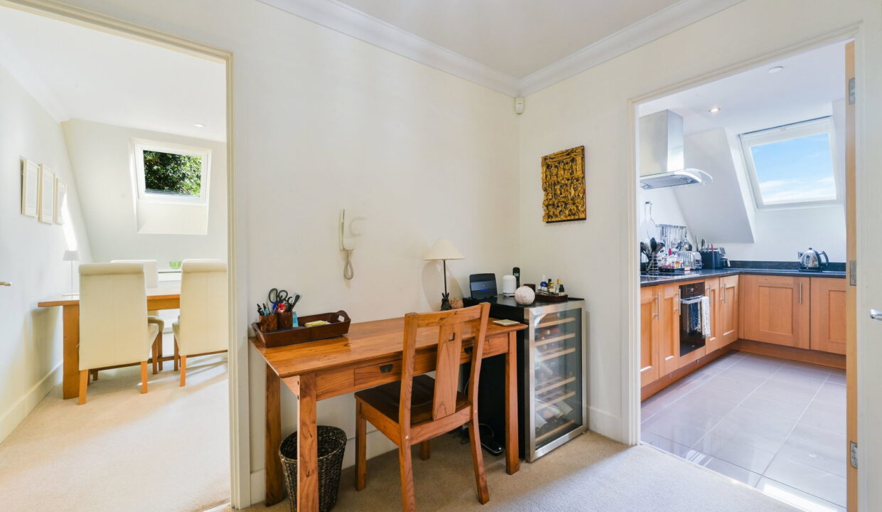
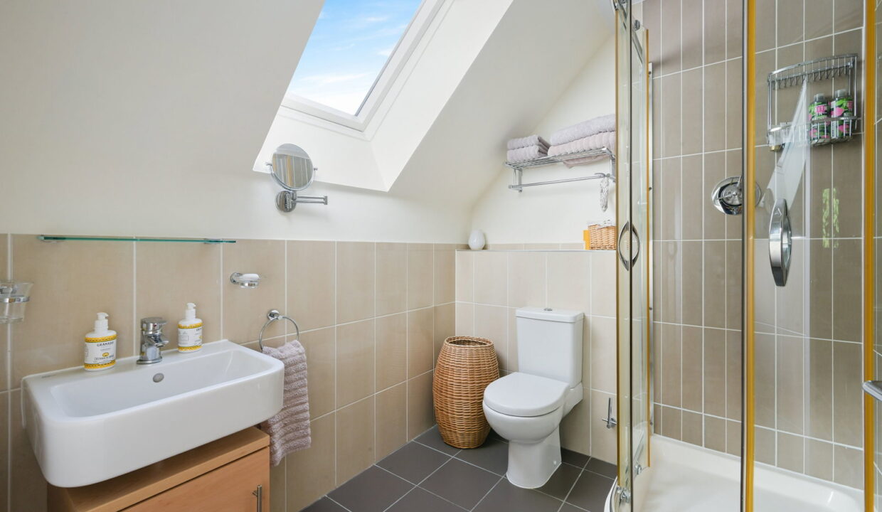
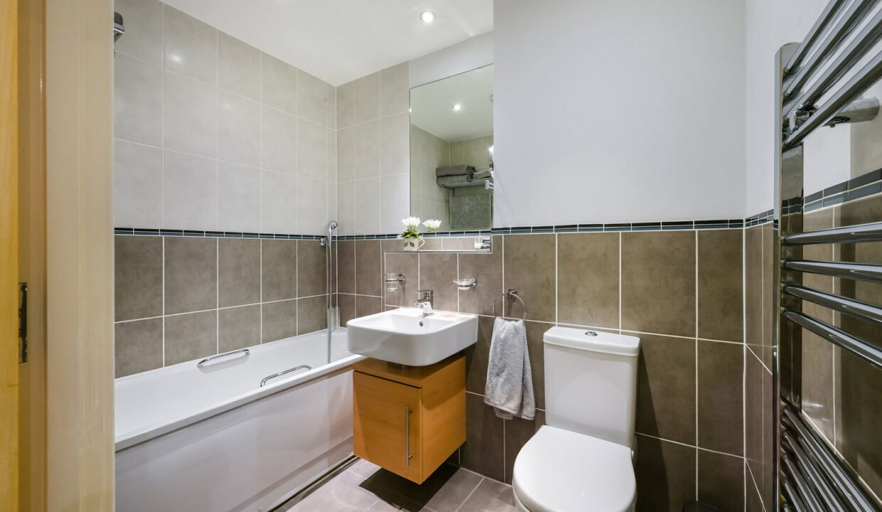
The apartment features a well-proportioned reception room which is double aspect so flooded with natural light. The modern kitchen is designed for functionality and style which is cleverly open to the reception room. The two bedrooms are well appointed with the principal bedroom benefitting from an ensuite. A modern family bathroom completed the accommodation. Residents also have access to a lift.

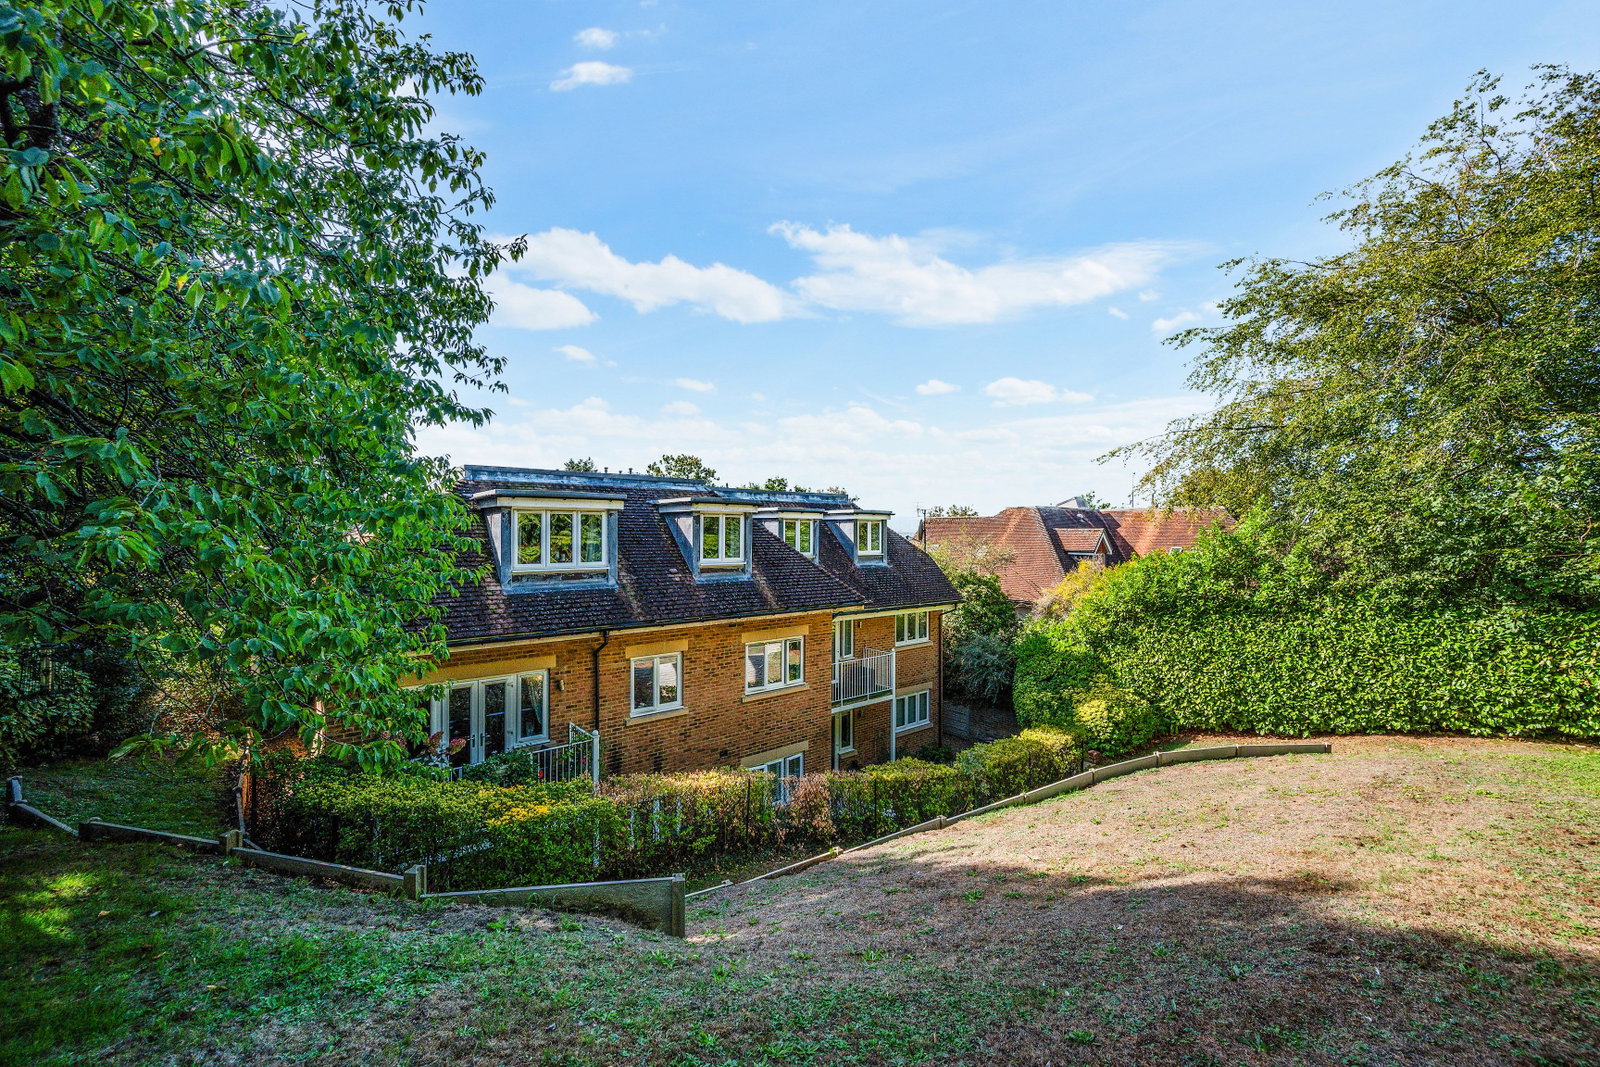
Externally, the property benefits from allocated parking and well-maintained communal gardens offering a pleasant outdoor space to enjoy.

Reigate’s bustling town centre offers an impressive range of shops and services.  Offering the ultimate in retail therapy, up-market independent boutiques rub shoulders with popular high-street stores.  In addition to familiar chains, Buenos Aires Argentinian Steak House and Giggling Squid Thai Restaurant are perennial favourites. For delicious lunches, The Chapel and Bru & Bear get great reviews. 

Commuting to London from Reigate station takes around 40 minutes into London Bridge or Victoria. Commuting to London is also possible through Redhill mainline station, less than a 10 minute drive away, which offers direct routes into London Bridge and Victoria from 28 minutes, Gatwick airport is 15 minutes, along with routes to a variety of other destinations, whilst The Channel Tunnel is within a 90 minute drive.

Additional Details

  • :

Features

  • Allocated Parking
  • Backing onto Priory Park
  • Communal garden
  • EPC B
  • Lift access
  • Share of freehold
  • Top floor
  • Two bedrooms, two bathrooms
  • Walking Distance To Town Centre

Floor Plans

Floor Plan
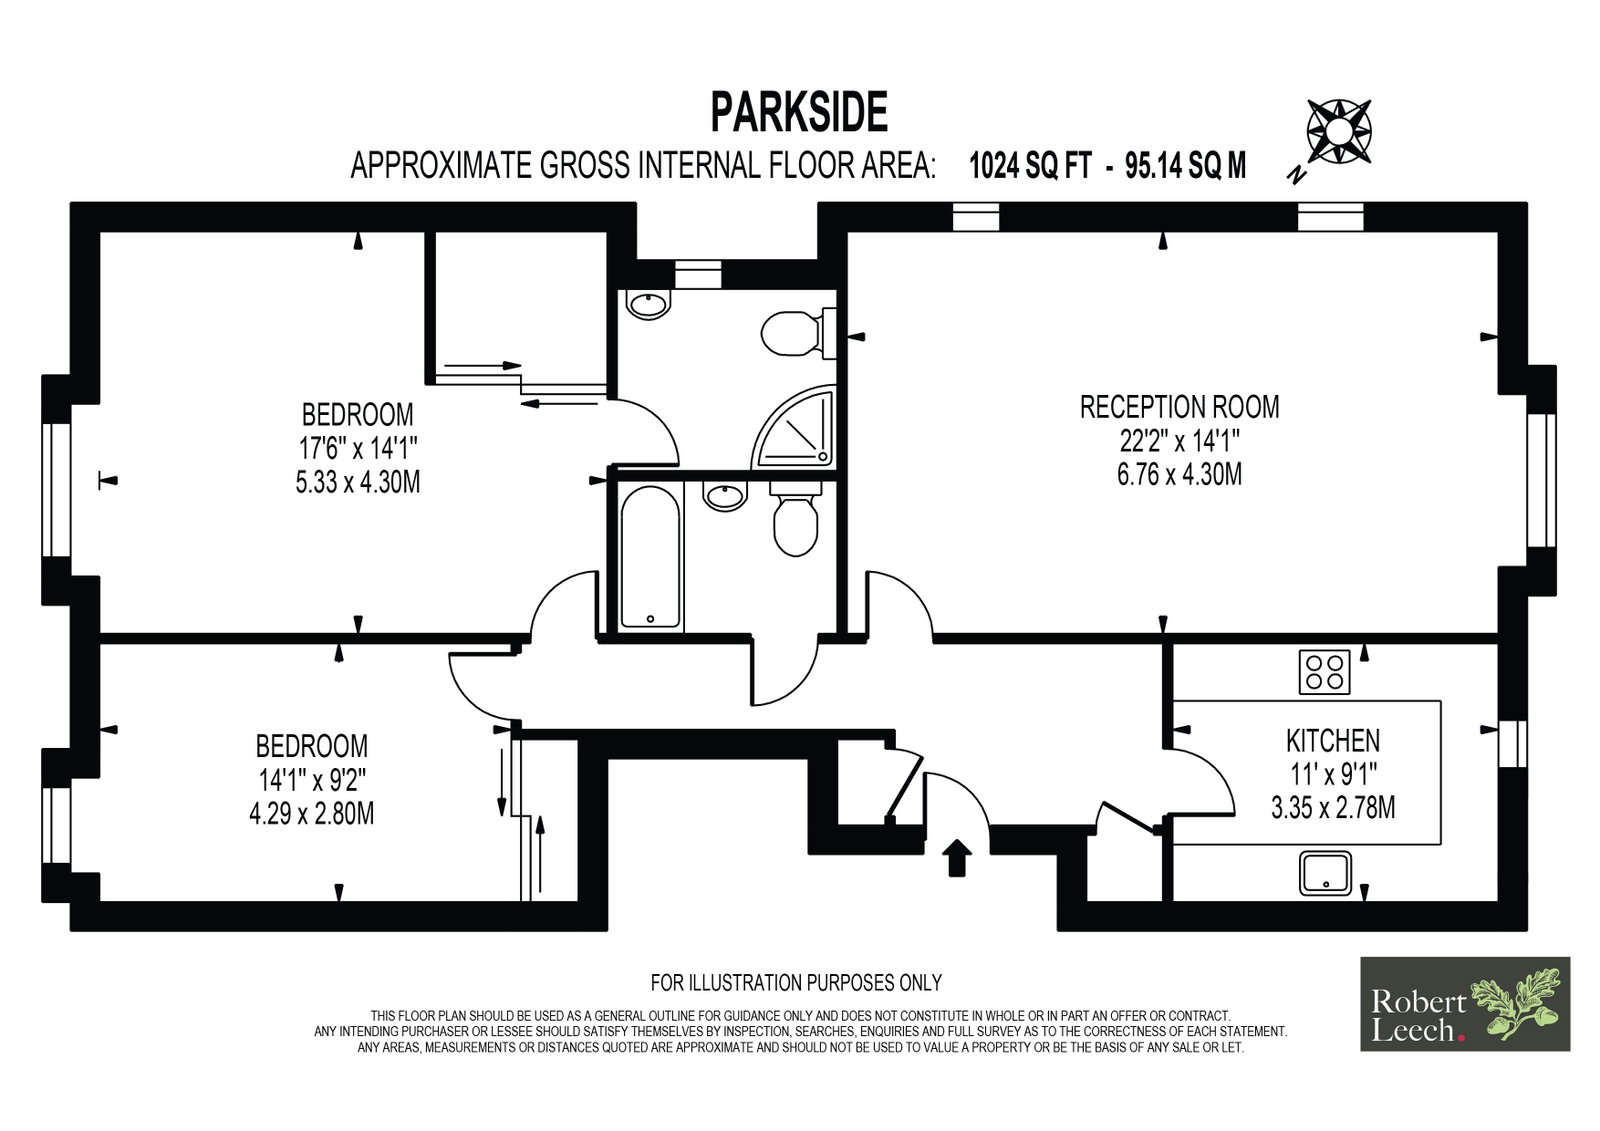
Floor Plan

Property Video

Property on Map

Mortgage Calculator

30 Years Fixed, 6% Interest
  • Principle and Interest

Information

  • Cookie Policy
  • Privacy Policy
  • Terms and Conditions
  • Referral Fees
  • Members of Safe Agent
  • Complaints Procedure
  • Client Money Protection Certificate
The Property Ombudsman
TSI

Email Signup

To register for updates please click here

Contact Us

  • Lingfield branch
  • Oxted branch
  • Reigate branch

Members of Safe Agent

© 2023. All rights reserved.

|

Site designed by Footprint Digital

Owning a home is a keystone of wealth… both financial affluence and emotional security.

Suze Orman
September 29, 2026 Tuesday!
Robert Leech
  • Login
Forget Password?