

Robert Leech

Estate Agents

  • Property Search
  • Selling
  • Letting
    • Tenants
      • Want To Register?
      • Moving In Process
      • Current Tenants
      • Tenancy Fees
      • Report a Repair
    • Landlords
      • Are You Tenant Ready?
      • Fees
      • Our Landlord Services
  • Private Estates
    • Strategy
    • Robert Leech Discreet
  • Land & New Homes
    • New Homes for Sale
    • Property Developers
  • Contact Us
  • About Us
    • Meet The Experts
    • Careers
    • Green Agenda
    • Local Areas
    • Journal
  • Search
  • Selling
  • Letting
    • Tenants
      • Want To Register?
      • Moving In Process
      • Current Tenants
      • Tenancy Fees
      • Report a Repair
    • Landlords
      • Are You Tenant Ready?
      • Fees
      • Our Landlord Services
      • Landlord Compliance Guide 2026
  • Private Estates
    • Strategy
    • Robert Leech Discreet
  • Search
  • Selling
  • Letting
    • Tenants
      • Want To Register?
      • Moving In Process
      • Current Tenants
      • Tenancy Fees
      • Report a Repair
    • Landlords
      • Are You Tenant Ready?
      • Fees
      • Our Landlord Services
      • Landlord Compliance Guide 2026
  • Private Estates
    • Strategy
    • Robert Leech Discreet
Robert Leech
  • Land & New Homes
    • New Homes for Sale
    • Property Developers
  • Contact Us
  • About
    • Meet The Experts
    • Careers
    • Green Agenda
    • Local Areas
    • Journal
  • Land & New Homes
    • New Homes for Sale
    • Property Developers
  • Contact Us
  • About
    • Meet The Experts
    • Careers
    • Green Agenda
    • Local Areas
    • Journal
  • 1524616-_18__1790762051832
  • 1524616-_2__1790762039024
  • 1524616-_3__1790762039025
  • 1524616-_4__1790762039026
  • 1524616-_25__1790762062839
  • 1524616-_1__1790762039022
  • 1524616-_24__1790762062835
  • 1524616-_23__1790762062831
  • 1524616-_22__1790762062827
  • 1524616-_6__1790762039027
  • 1524616-_7__1790762039028
  • 1524616-_14__1790762051764
  • 1524616-_5__1790762039026
  • 1524616-_9__1790762039029
  • 1524616-_16__1790762051811
  • 1524616-_8__1790762039029
  • 1524616-_11__1790762051726
  • 1524616-_13__1790762051761
  • 1524616-_10__1790762039030
  • 1524616-_12__1790762051729
  • 1524616-_15__1790762051786
  • 1524616-_20__1790762051847
  • 1524616-_19__1790762051839
  • 1524616-_21__1790762062824
1 of 24
1524616-_18__17907620518321524616-_2__17907620390241524616-_3__17907620390251524616-_4__17907620390261524616-_25__17907620628391524616-_1__17907620390221524616-_24__17907620628351524616-_23__17907620628311524616-_22__17907620628271524616-_6__17907620390271524616-_7__17907620390281524616-_14__17907620517641524616-_5__17907620390261524616-_9__17907620390291524616-_16__17907620518111524616-_8__17907620390291524616-_11__17907620517261524616-_13__17907620517611524616-_10__17907620390301524616-_12__17907620517291524616-_15__17907620517861524616-_20__17907620518471524616-_19__17907620518391524616-_21__1790762062824
4 Saxbys, Lingfield, RH7 6DN
  • Home
  • Lingfield

4 Saxbys, Lingfield, RH7 6DN

For Sale

Guide Price £800,000

Property ID : 

RH-52280-property

Share
Bedrooms
8
Bathrooms
4

Description

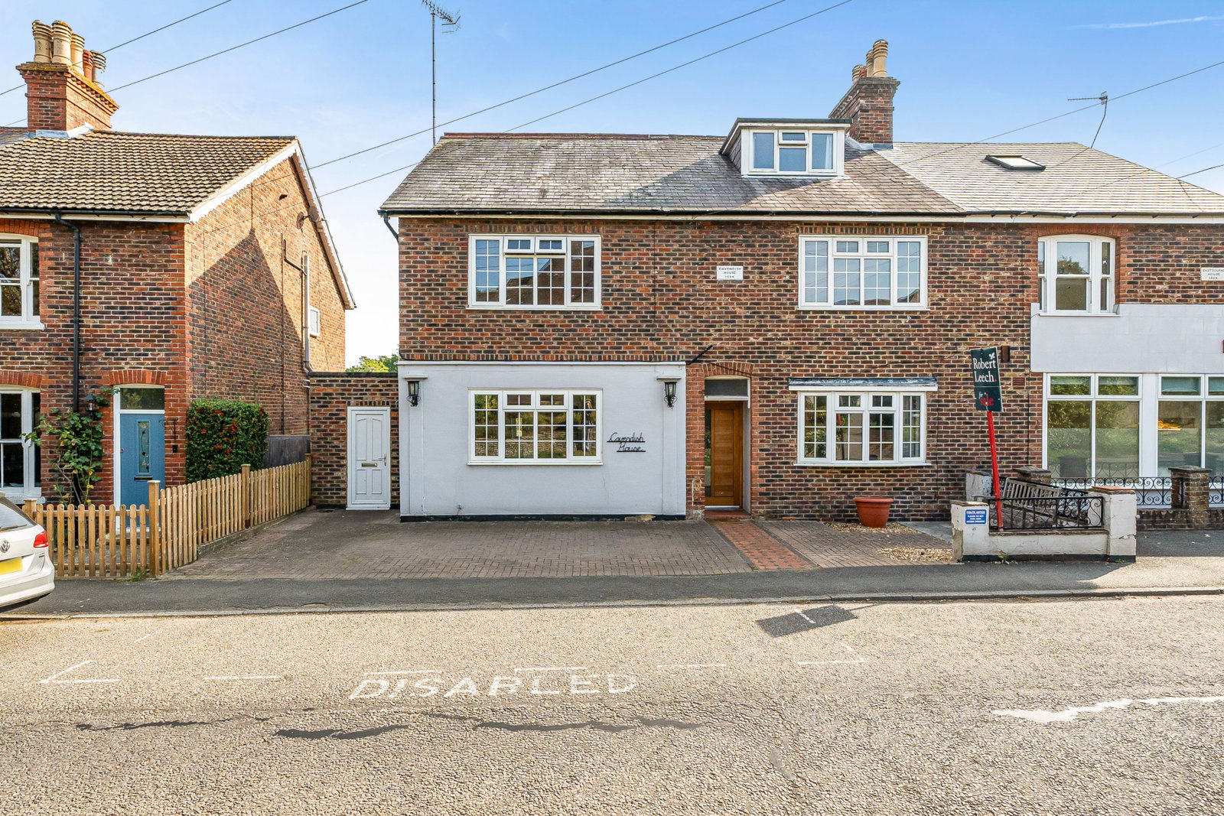
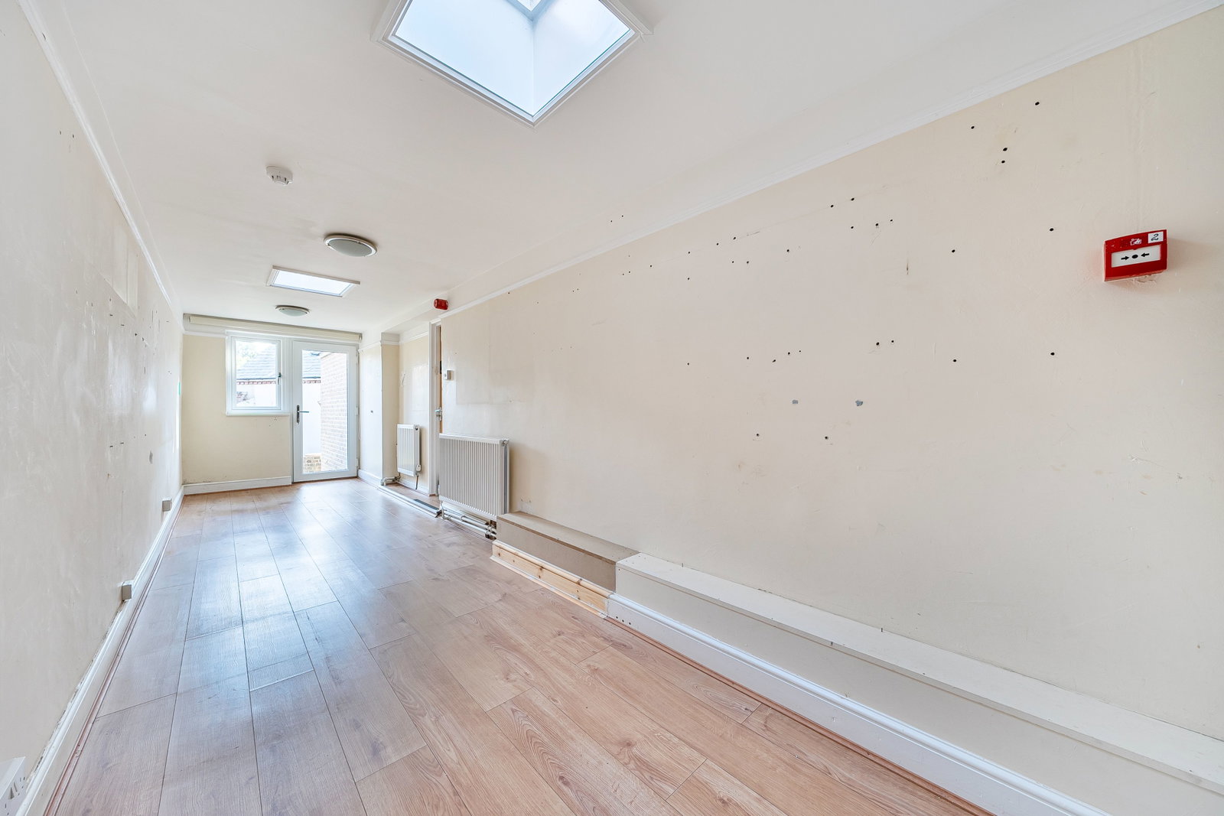
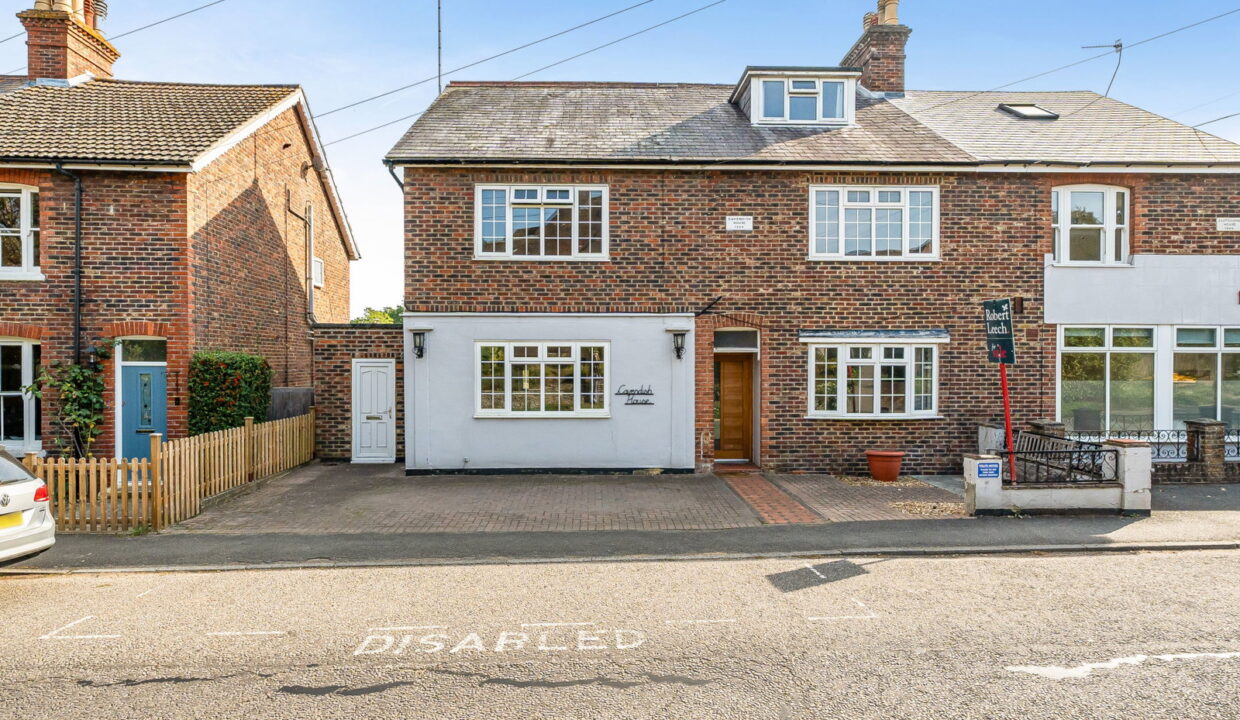
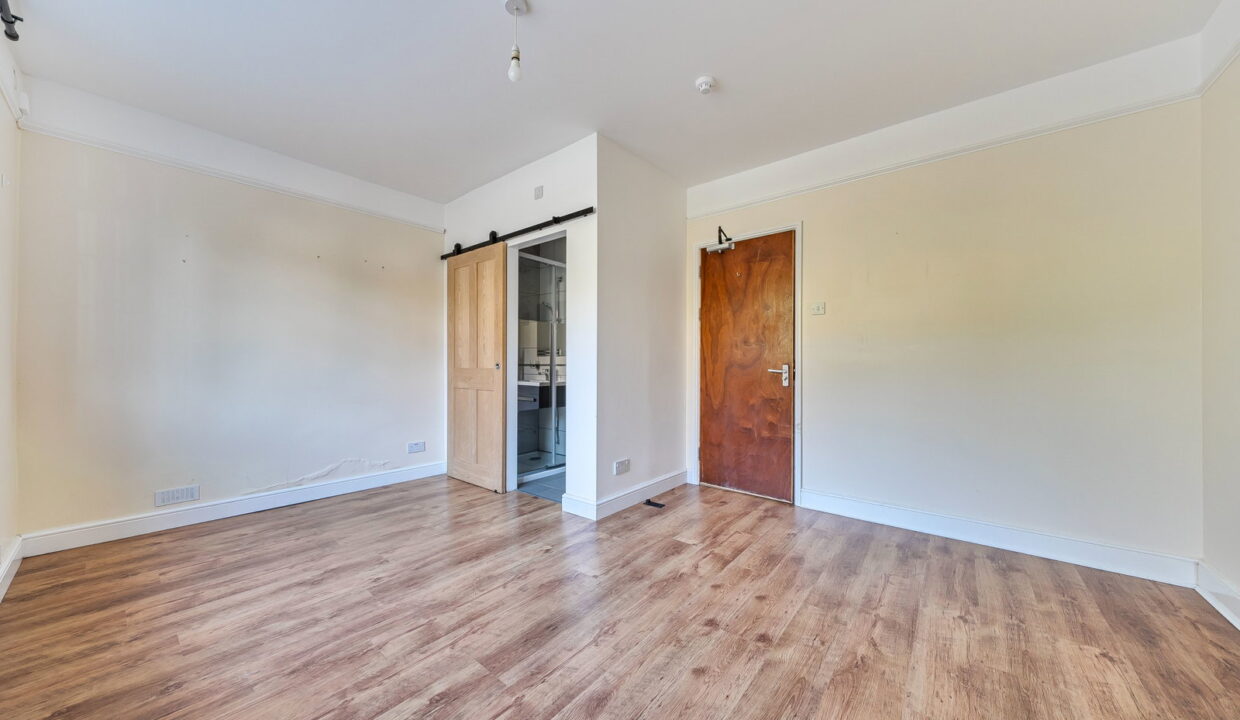
A substantial and characterful eight-bedroom family home offering almost 3000sqft of versatile accommodation. Offered for sale with no onward chain, the property provides an excellent opportunity for a growing family seeking generous living space, a home office and a good-sized enclosed garden.

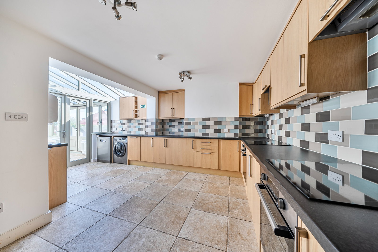
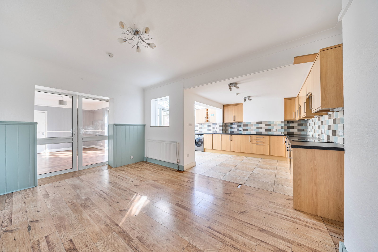
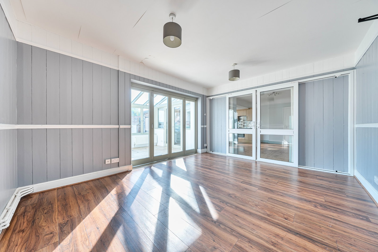
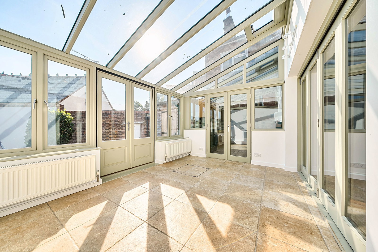
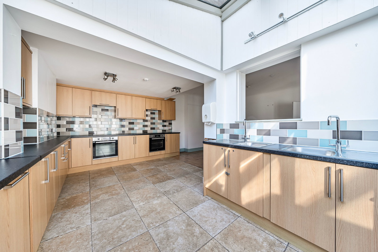
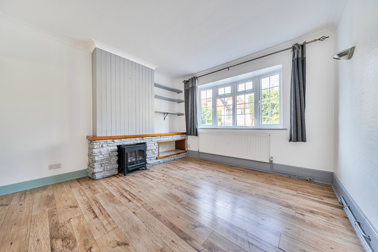
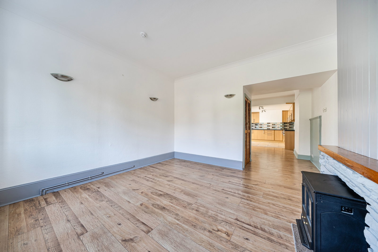
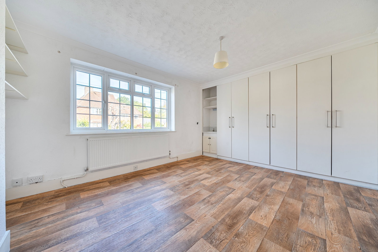
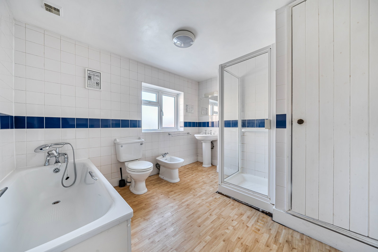
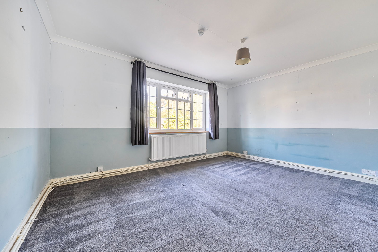
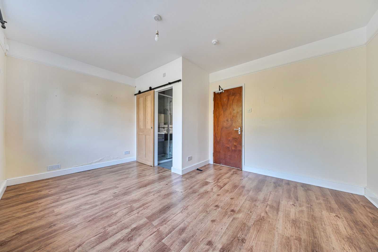
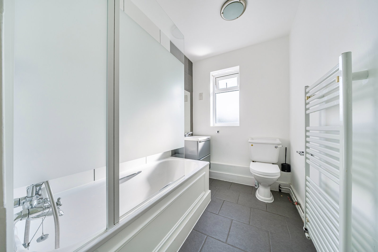
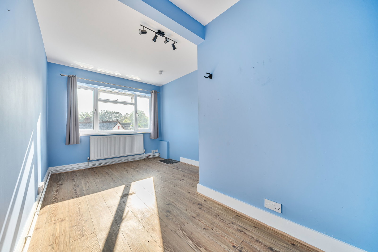
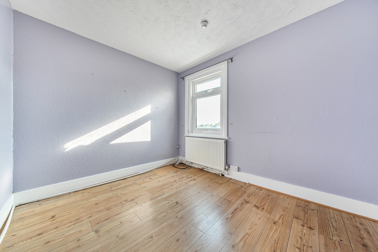
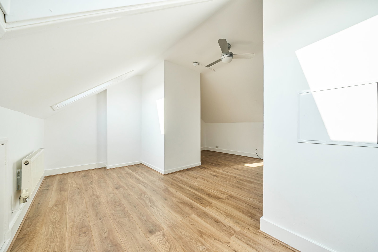
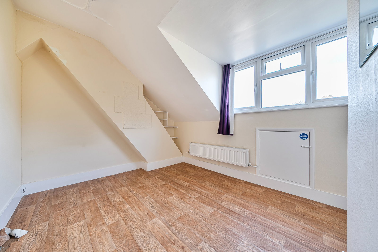
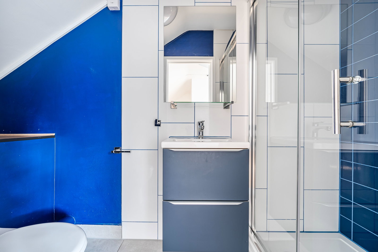
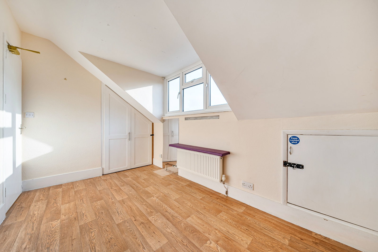
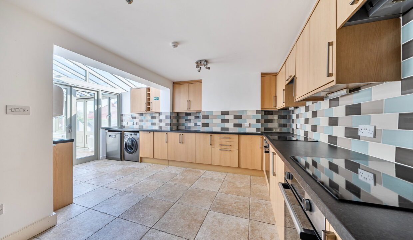
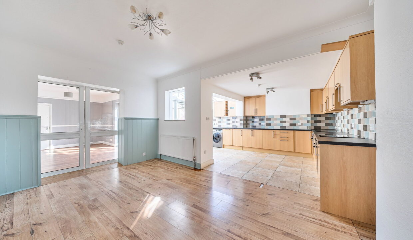
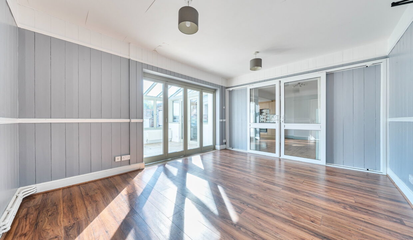
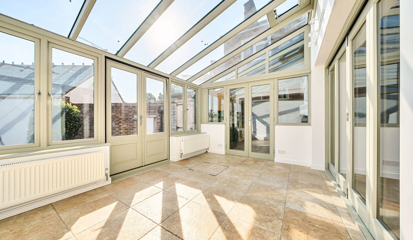
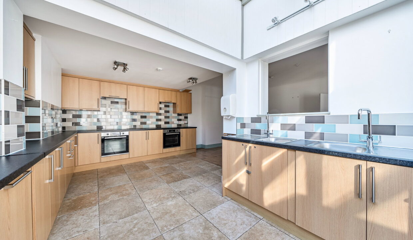
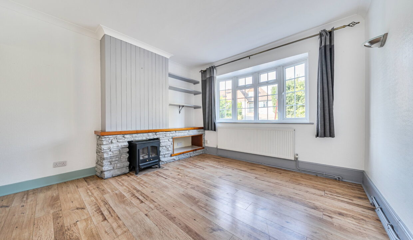
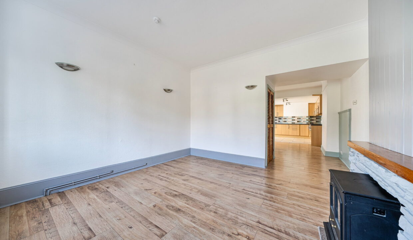
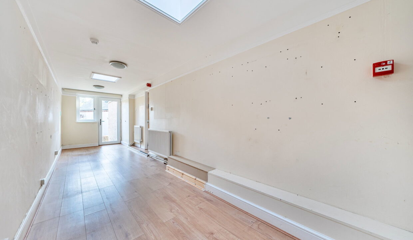
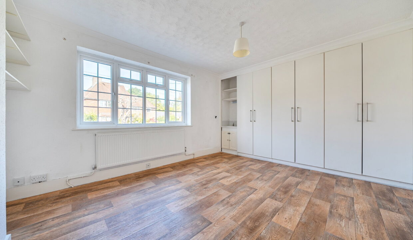
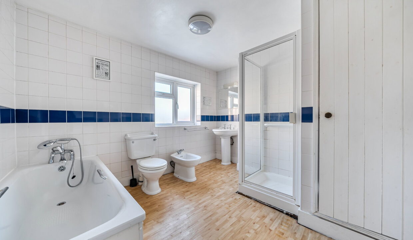
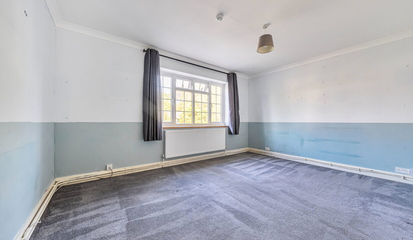
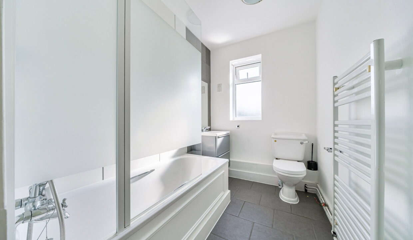
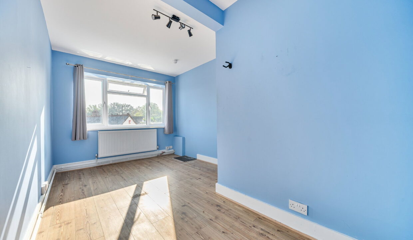
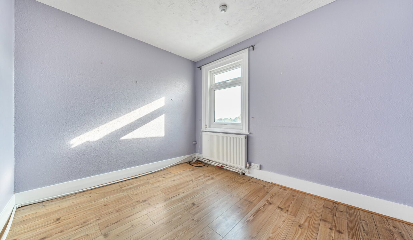
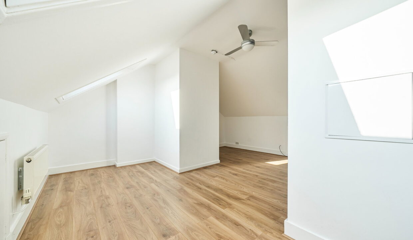
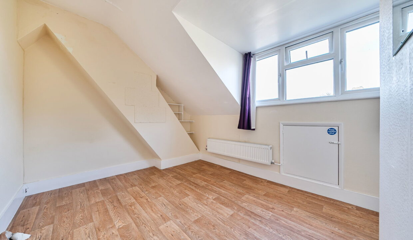
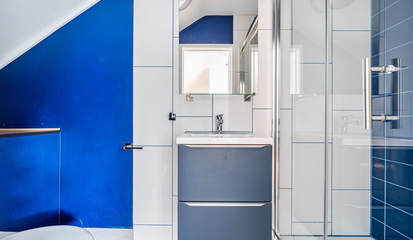
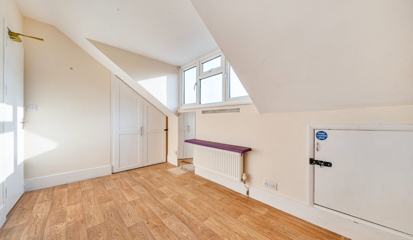
The accommodation is arranged over three floors and offers impressive flexibility. The ground floor features a welcoming reception room, separate dining room and spacious family room, together with a fitted kitchen and adjoining sun room/conservatory. There is also a useful office, a ground-floor bedroom and shower room, providing an ideal arrangement for guests, older children or those working from home. The first floor provides four further bedrooms, including a particularly generous principal bedroom, together with a family bathroom. The second floor offers three additional bedrooms and a further bathroom, making eight bedrooms in total.

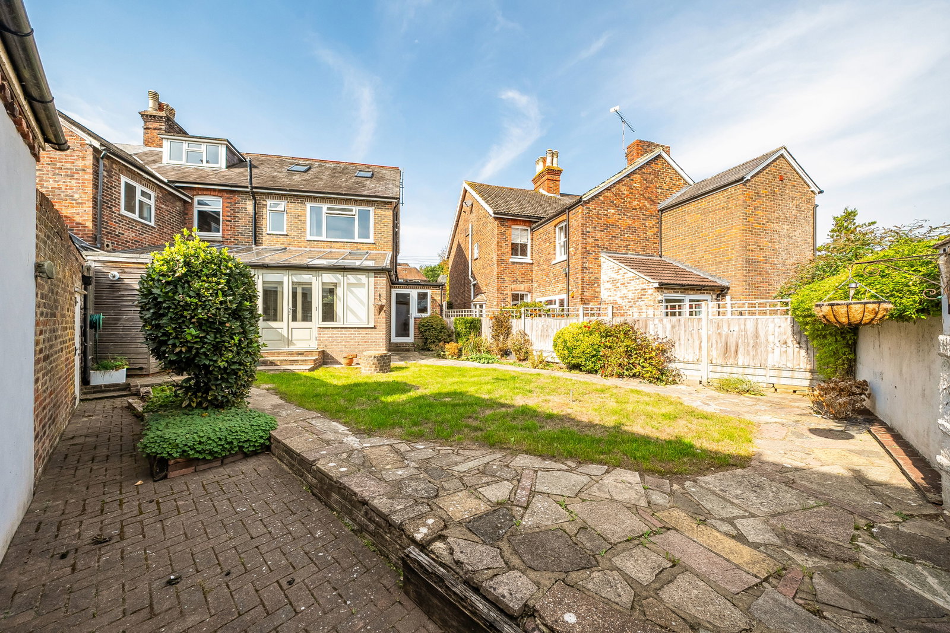
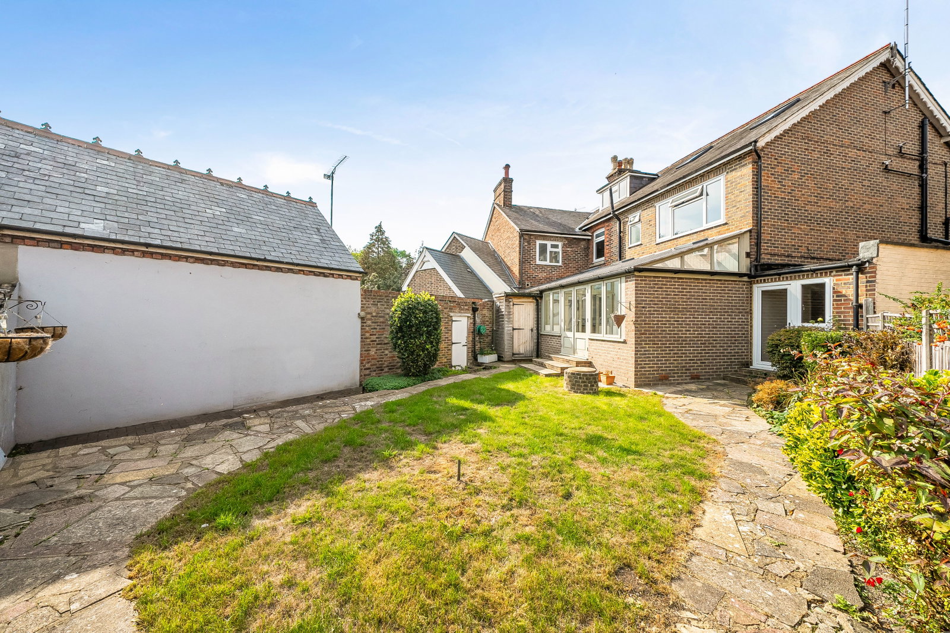
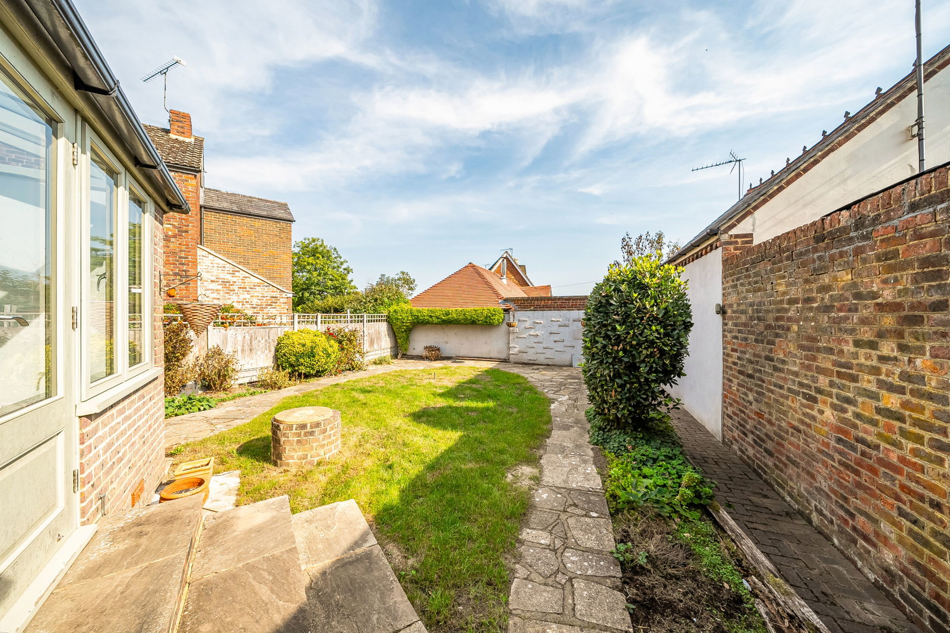
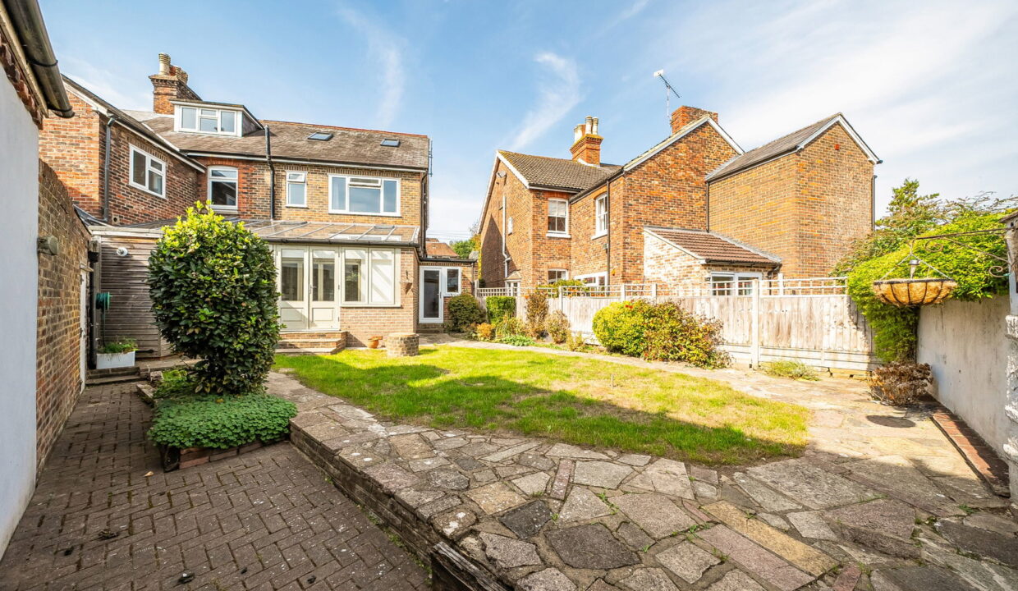
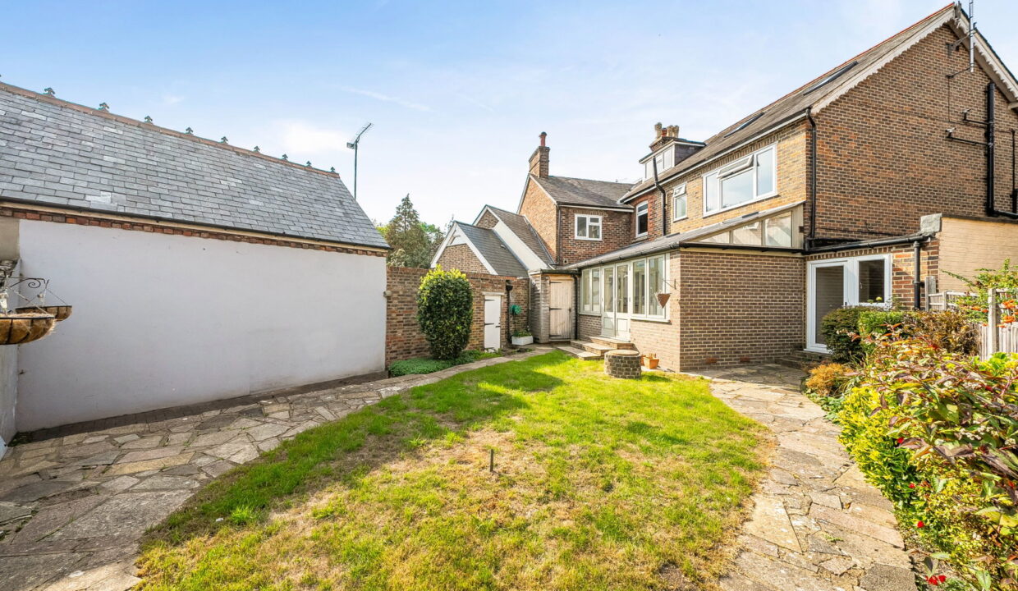
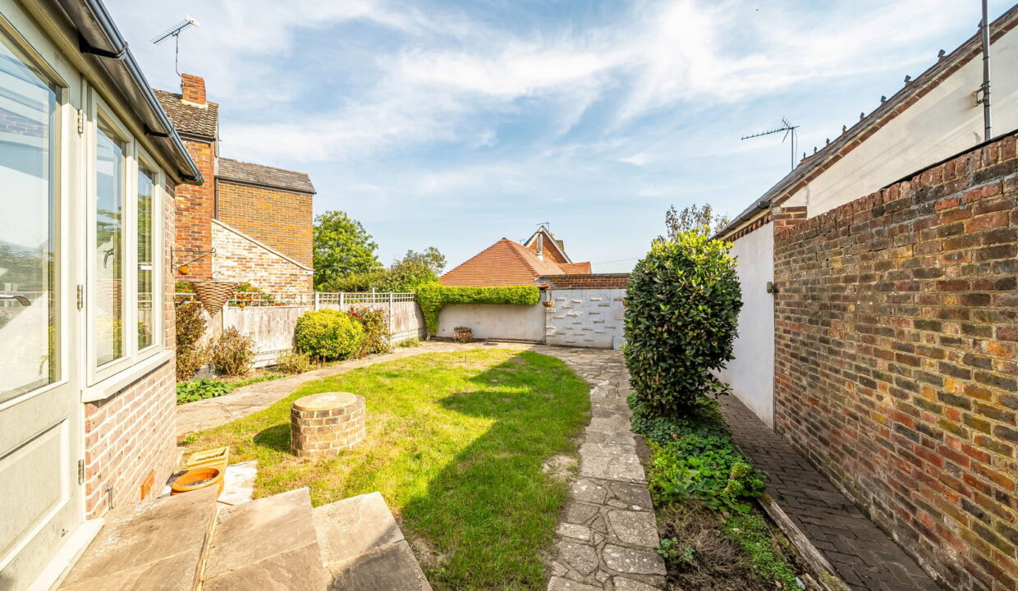
Outside, the property benefits from off-road parking to the front, while the rear garden is enclosed and ready to enjoy, providing a pleasant outdoor space for families, entertaining and relaxation.  The overall layout offers considerable scope for buyers looking for space that can adapt as their needs change.

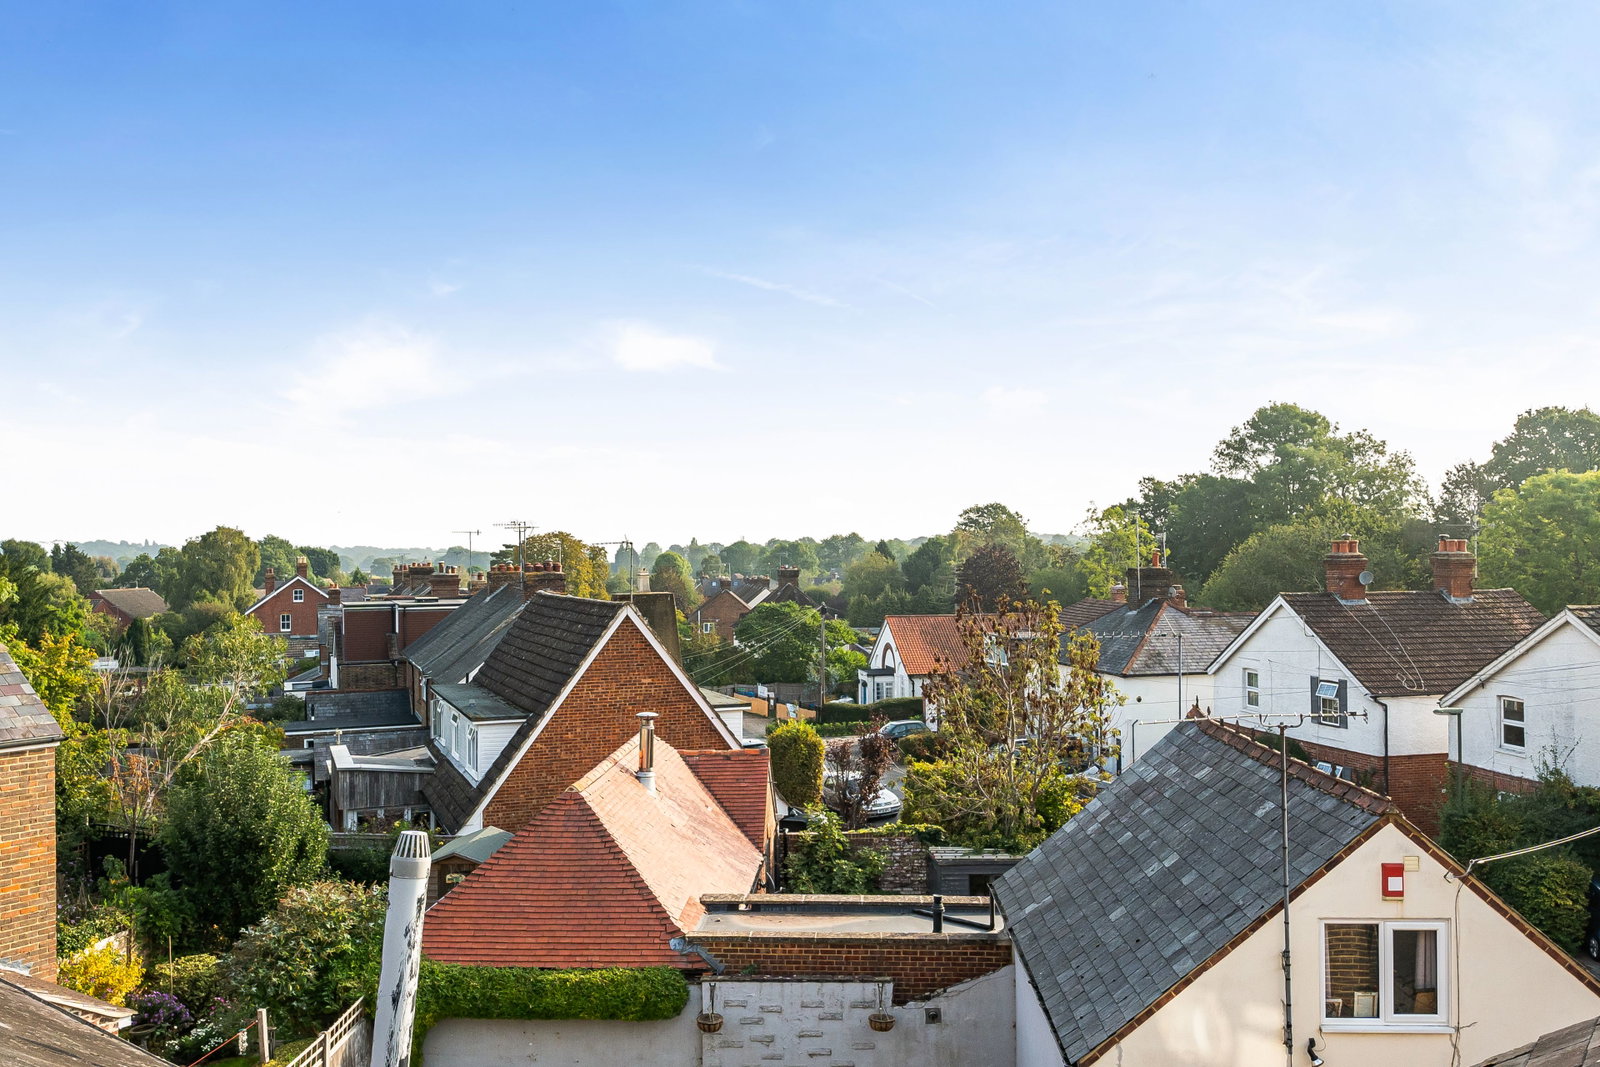
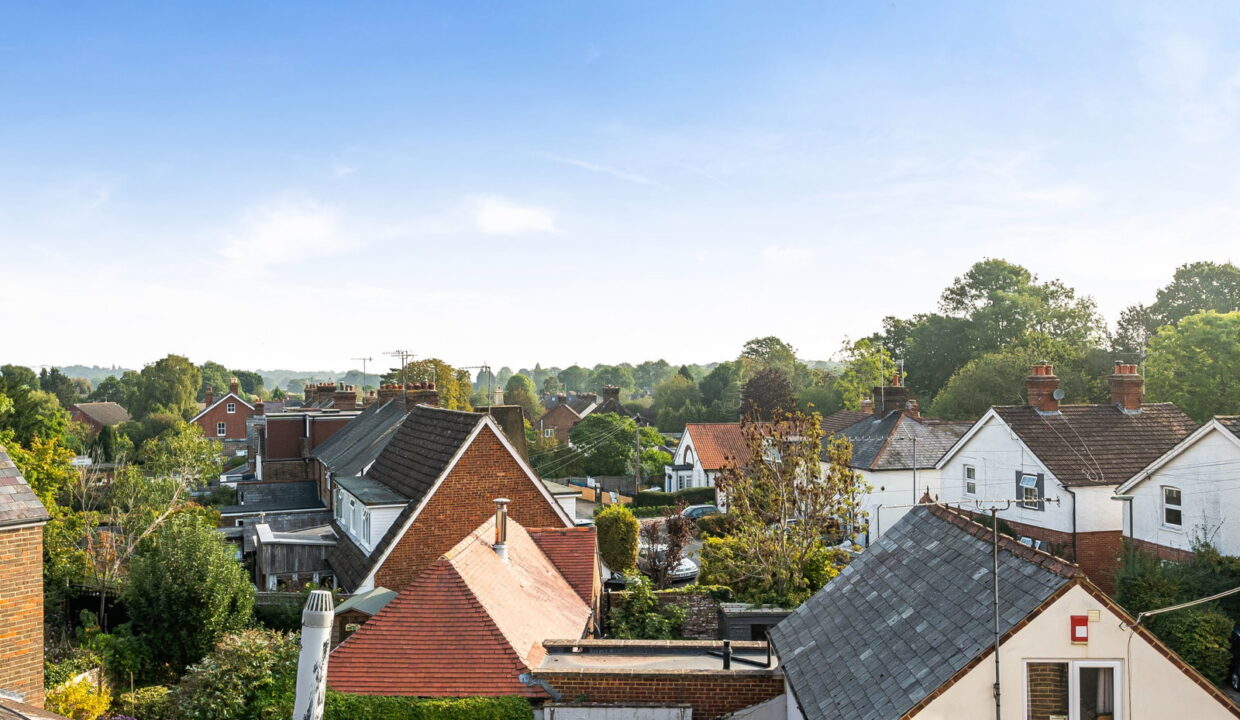
Situated in the popular village of Lingfield, the property is well placed for village amenities, with local shops, community facilities and healthcare provision close by. Lingfield has a strong village identity, conservation area and surrounding countryside, while the nearby Lingfield Park Racecourse provides racing, leisure and dining facilities, with golf also available nearby. For commuters, Lingfield railway station provides services towards London and East Grinstead, while the M25 and M23 are accessible by road and Gatwick Airport is within convenient reach. Families are well served by local education, with Lingfield Primary School nearby and Lingfield College Senior School and Sixth Form and Lingfield College Prep School and Nursery also in the area. Lingfield is a well-established local service centre with shops, community facilities and a GP practice, while the broader retail, restaurant and leisure offering of East Grinstead is only a short drive away

Additional Details

  • :

Features

  • Arranged over three floors, providing excellent flexibility for modern family living.
  • Four further bedrooms on the first floor, with two additional bedrooms and bathroom on the second floor.
  • Off-road parking to the front and an attractive, enclosed rear garden.
  • Offered for sale with the considerable benefit of no onward chain.
  • Popular Lingfield village location, close to local amenities, schools, countryside, transport links and Lingfield Park, with convenient access towards East Grinstead, Gatwick and London.
  • Substantial eight-bedroom character home offering almost 3000sqft of versatile accommodation.
  • Three generous reception spaces comprising reception room, dining room and family room.
  • Useful brick-built garden shed/outbuilding, ideal for utility, storage or workshop use.
  • Useful home office plus a ground-floor bedroom and shower room.
  • Well-equipped kitchen with adjoining sun room/conservatory.

Floor Plans

Floor Plan
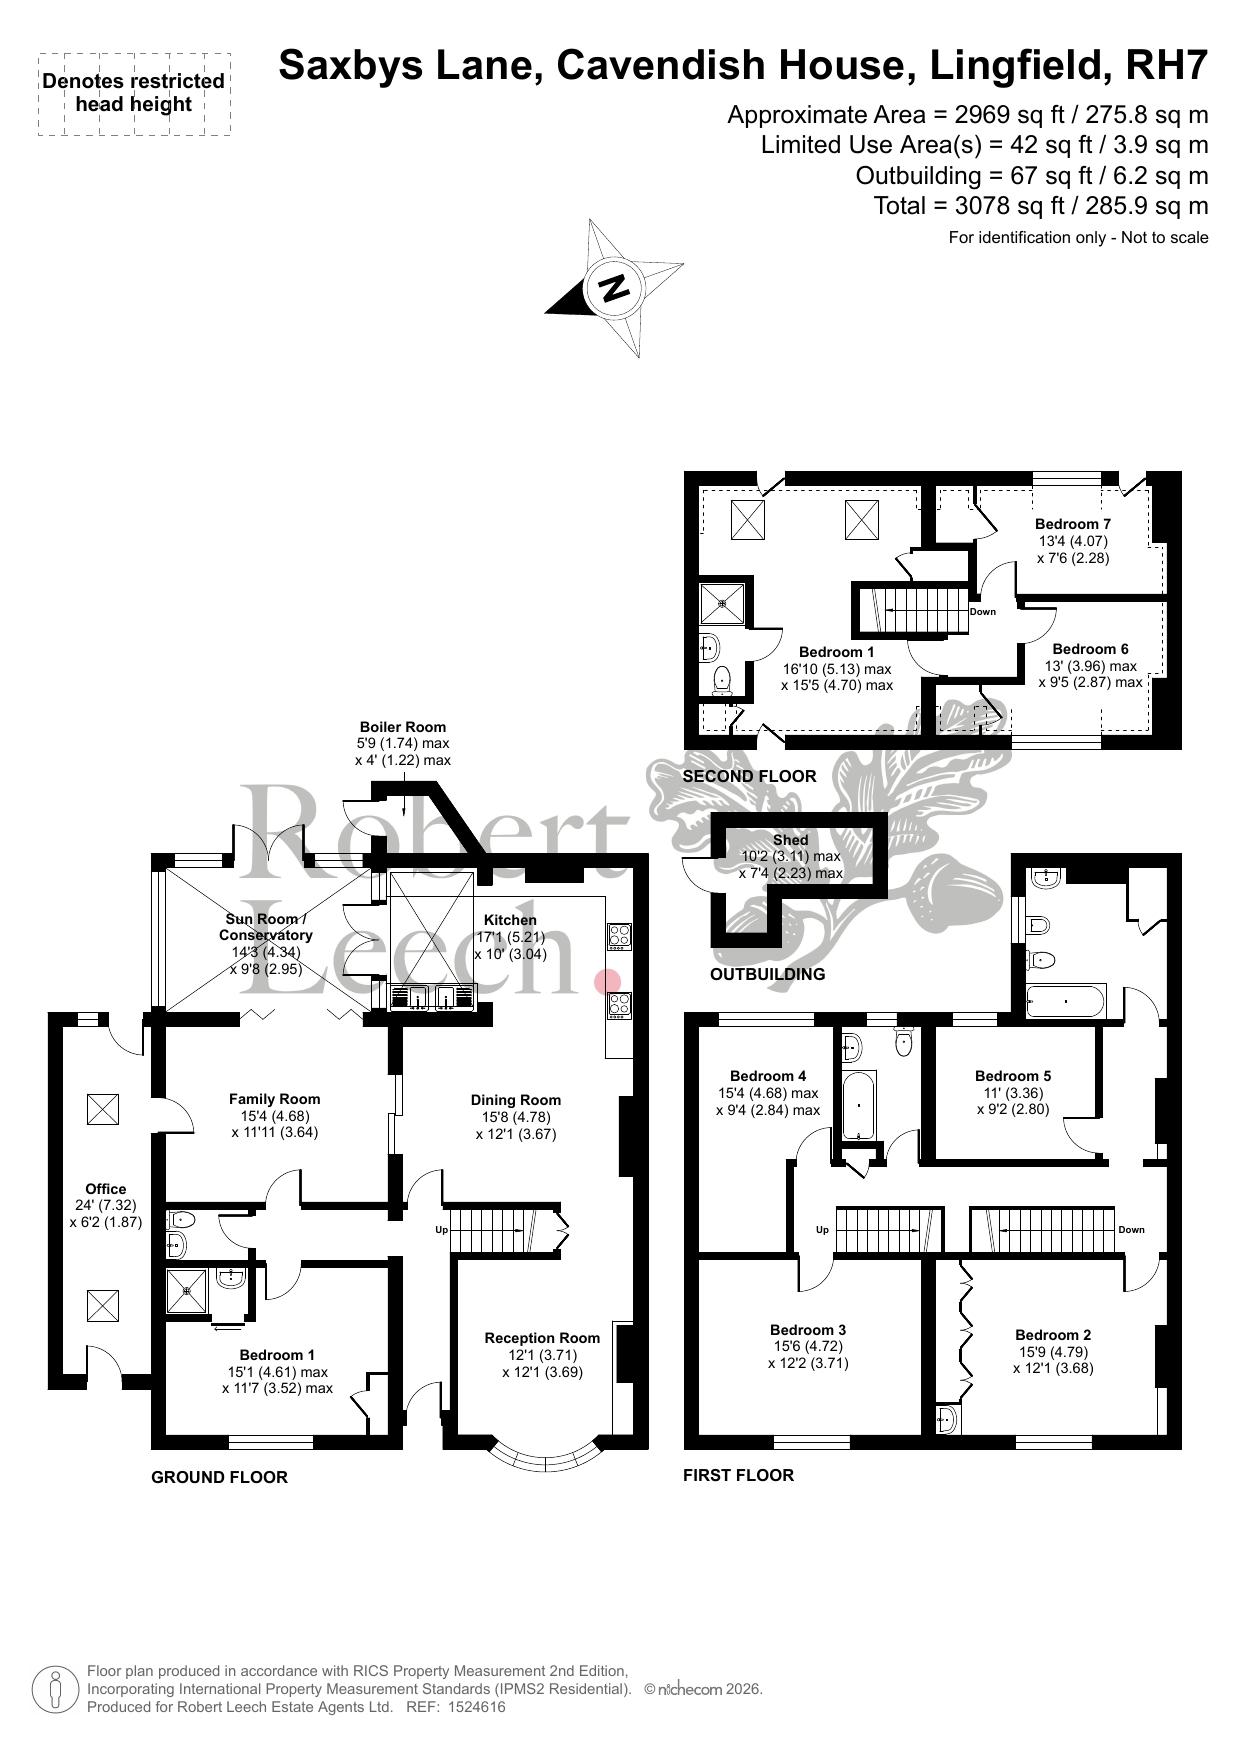
Floor Plan

Property Video

Property on Map

Mortgage Calculator

30 Years Fixed, 6% Interest
  • Principle and Interest

Information

  • Cookie Policy
  • Privacy Policy
  • Terms and Conditions
  • Referral Fees
  • Members of Safe Agent
  • Complaints Procedure
  • Client Money Protection Certificate
The Property Ombudsman
TSI

Email Signup

To register for updates please click here

Contact Us

  • Lingfield branch
  • Oxted branch
  • Reigate branch

Members of Safe Agent

© 2023. All rights reserved.

|

Site designed by Footprint Digital

Owning a home is a keystone of wealth… both financial affluence and emotional security.

Suze Orman
October 7, 2026 Wednesday!
Robert Leech
  • Login
Forget Password?