

Robert Leech

Estate Agents

  • Property Search
  • Selling
  • Letting
    • Tenants
      • Want To Register?
      • Moving In Process
      • Current Tenants
      • Tenancy Fees
      • Report a Repair
    • Landlords
      • Are You Tenant Ready?
      • Fees
      • Our Landlord Services
  • Private Estates
    • Strategy
    • Robert Leech Discreet
  • Land & New Homes
    • New Homes for Sale
    • Property Developers
  • Contact Us
  • About Us
    • Meet The Experts
    • Careers
    • Green Agenda
    • Local Areas
    • Journal
  • Search
  • Selling
  • Letting
    • Tenants
      • Want To Register?
      • Moving In Process
      • Current Tenants
      • Tenancy Fees
      • Report a Repair
    • Landlords
      • Are You Tenant Ready?
      • Fees
      • Our Landlord Services
      • Landlord Compliance Guide 2026
  • Private Estates
    • Strategy
    • Robert Leech Discreet
  • Search
  • Selling
  • Letting
    • Tenants
      • Want To Register?
      • Moving In Process
      • Current Tenants
      • Tenancy Fees
      • Report a Repair
    • Landlords
      • Are You Tenant Ready?
      • Fees
      • Our Landlord Services
      • Landlord Compliance Guide 2026
  • Private Estates
    • Strategy
    • Robert Leech Discreet
Robert Leech
  • Land & New Homes
    • New Homes for Sale
    • Property Developers
  • Contact Us
  • About
    • Meet The Experts
    • Careers
    • Green Agenda
    • Local Areas
    • Journal
  • Land & New Homes
    • New Homes for Sale
    • Property Developers
  • Contact Us
  • About
    • Meet The Experts
    • Careers
    • Green Agenda
    • Local Areas
    • Journal
  • WHEELER-AVENUE_-7-DRONE-_3__1791372716566
  • WHEELER-AVENUE-_9__1790947495462
  • WHEELER-AVENUE-_29__1790947554293
  • WHEELER-AVENUE-_6__1790947495472
  • WHEELER-AVENUE-_8__1790947495456
  • WHEELER-AVENUE-_12__1790947500643
  • WHEELER-AVENUE-_7__1790947495477
  • WHEELER-AVENUE-_11__1790947500641
  • WHEELER-AVENUE-_4__1790947489198
  • WHEELER-AVENUE-_21__1790947544371
  • WHEELER-AVENUE-_25__1790947544369
  • WHEELER-AVENUE-_20__1790947505600
  • WHEELER-AVENUE-_1__1790947489205
  • WHEELER-AVENUE-_23__1790947544363
  • WHEELER-AVENUE-_26__1790947554306
  • WHEELER-AVENUE-_5__1790947489203
  • WHEELER-AVENUE-_10__1790947495465
  • WHEELER-AVENUE-_24__1790947544367
  • WHEELER-AVENUE-_22__1790947544373
  • WHEELER-AVENUE-_13__1790947500624
  • WHEELER-AVENUE-_14__1790947500630
  • WHEELER-AVENUE-_15__1790947500634
  • WHEELER-AVENUE-_16__1790947505606
  • WHEELER-AVENUE-_17__1790947505609
  • WHEELER-AVENUE-_19__1790947505597
  • WHEELER-AVENUE-_18__1790947505592
  • WHEELER-AVENUE-_28__1790947554285
  • WHEELER-AVENUE-_30__1790947554299
  • WHEELER-AVENUE-_27__1790947554308
  • WHEELER-AVENUE-_31__1790947558639
  • WHEELER-AVENUE_-7-DRONE-_1__1791372702508
  • WHEELER-AVENUE-_32__1790947558647
  • WHEELER-AVENUE_-7-DRONE-_2__1791372708825
1 of 33
WHEELER-AVENUE_-7-DRONE-_3__1791372716566WHEELER-AVENUE-_9__1790947495462WHEELER-AVENUE-_29__1790947554293WHEELER-AVENUE-_6__1790947495472WHEELER-AVENUE-_8__1790947495456WHEELER-AVENUE-_12__1790947500643WHEELER-AVENUE-_7__1790947495477WHEELER-AVENUE-_11__1790947500641WHEELER-AVENUE-_4__1790947489198WHEELER-AVENUE-_21__1790947544371WHEELER-AVENUE-_25__1790947544369WHEELER-AVENUE-_20__1790947505600WHEELER-AVENUE-_1__1790947489205WHEELER-AVENUE-_23__1790947544363WHEELER-AVENUE-_26__1790947554306WHEELER-AVENUE-_5__1790947489203WHEELER-AVENUE-_10__1790947495465WHEELER-AVENUE-_24__1790947544367WHEELER-AVENUE-_22__1790947544373WHEELER-AVENUE-_13__1790947500624WHEELER-AVENUE-_14__1790947500630WHEELER-AVENUE-_15__1790947500634WHEELER-AVENUE-_16__1790947505606WHEELER-AVENUE-_17__1790947505609WHEELER-AVENUE-_19__1790947505597WHEELER-AVENUE-_18__1790947505592WHEELER-AVENUE-_28__1790947554285WHEELER-AVENUE-_30__1790947554299WHEELER-AVENUE-_27__1790947554308WHEELER-AVENUE-_31__1790947558639WHEELER-AVENUE_-7-DRONE-_1__1791372702508WHEELER-AVENUE-_32__1790947558647WHEELER-AVENUE_-7-DRONE-_2__1791372708825
Wheeler Avenue, Oxted, RH8 9LF
  • Home
  • Oxted

Wheeler Avenue, Oxted, RH8 9LF

For Sale

Guide Price £1,500,000

Property ID : 

RH-52368-property

Share
Bedrooms
4
Bathrooms
2

Description

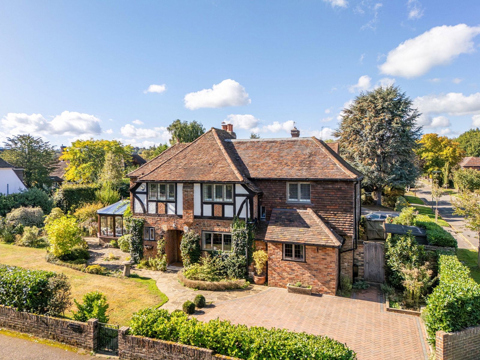
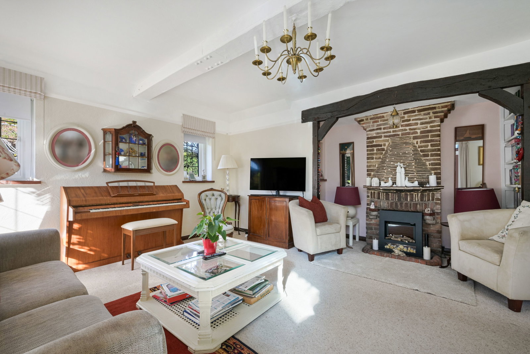
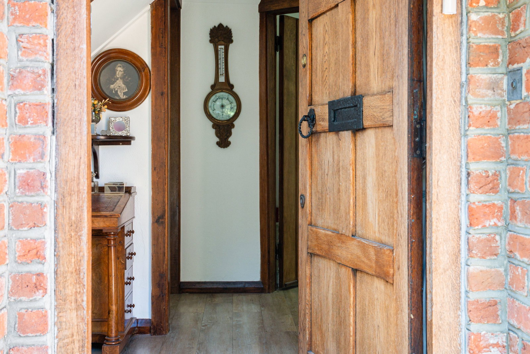
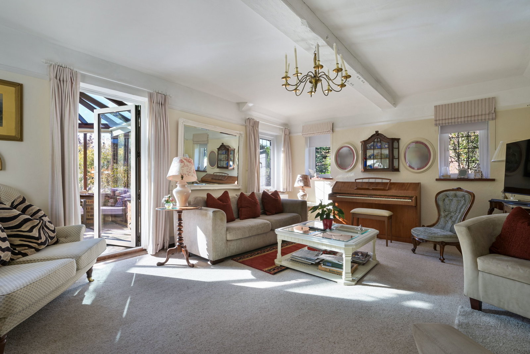
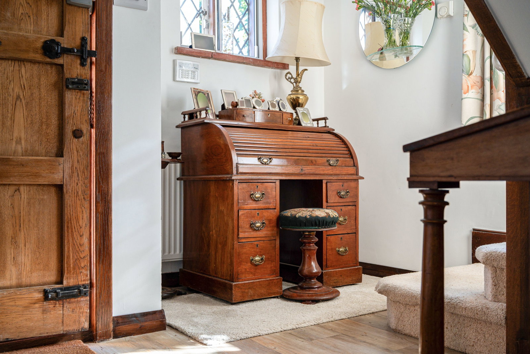
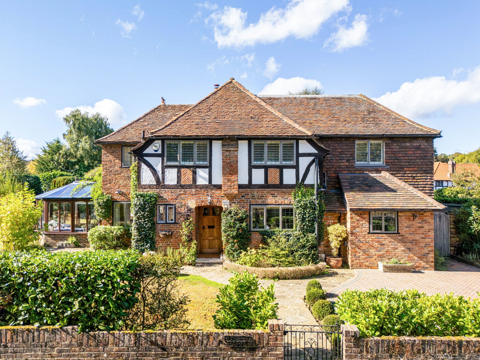
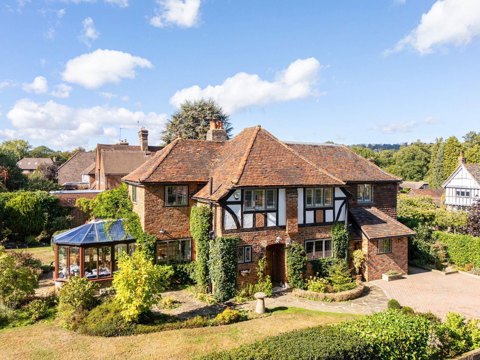
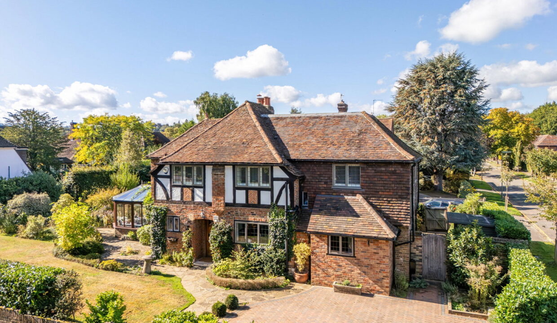
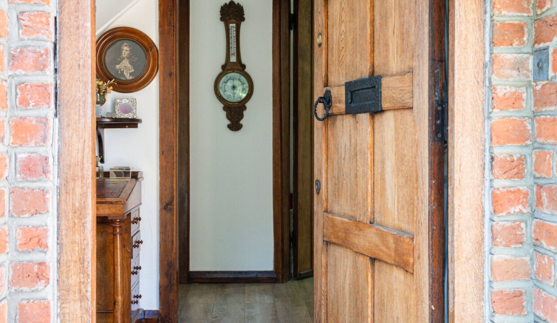
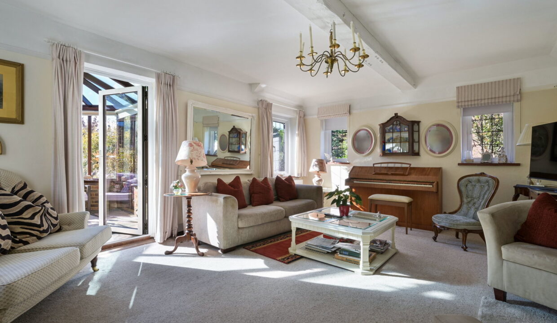
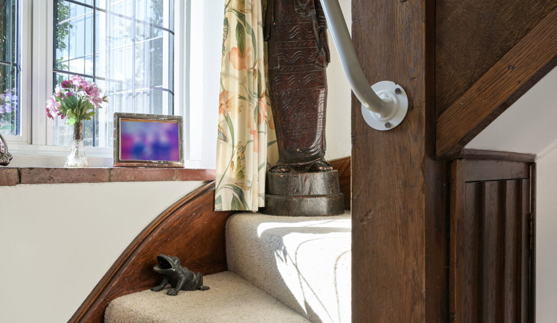
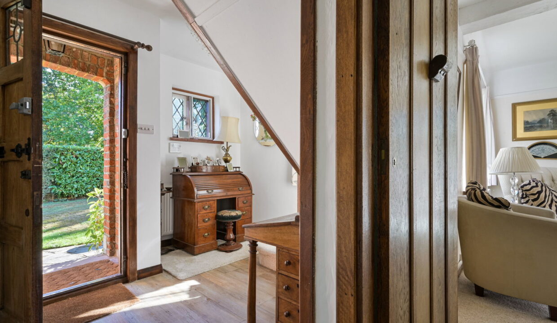
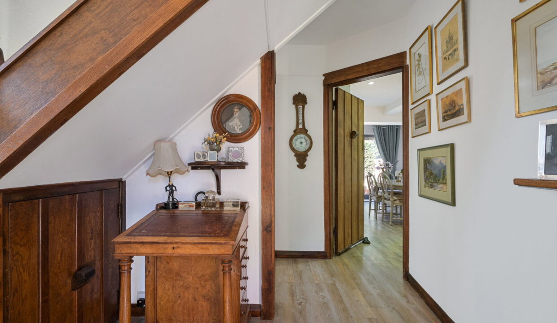
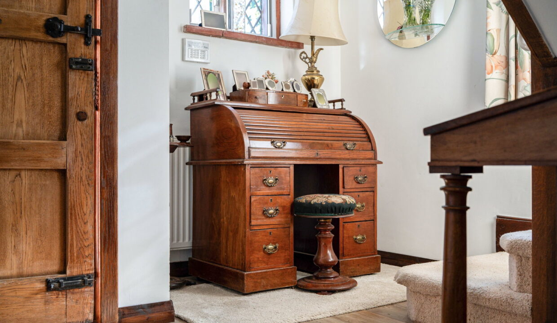
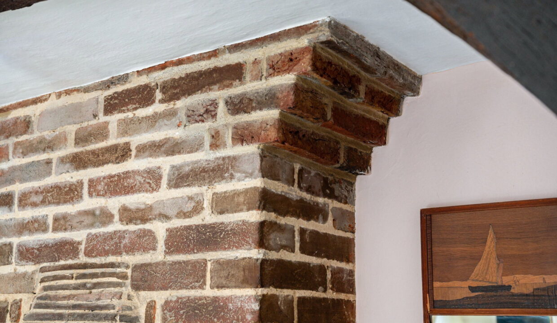
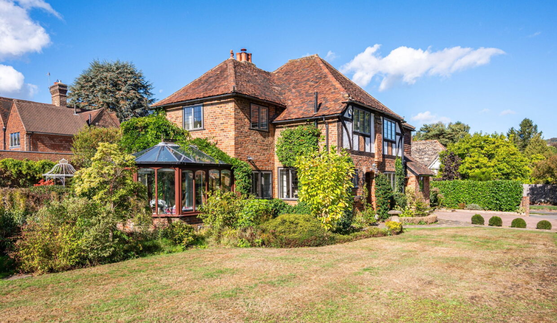
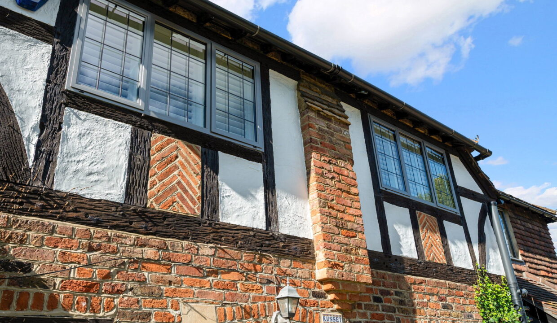
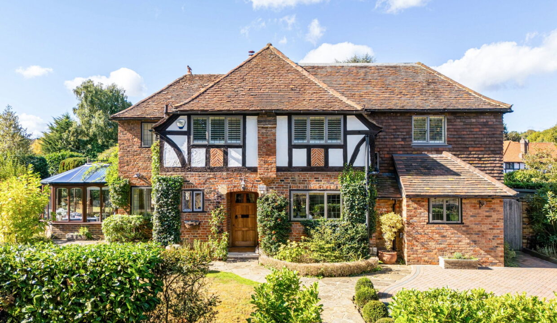
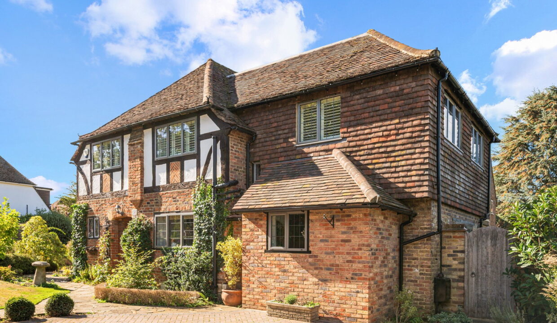
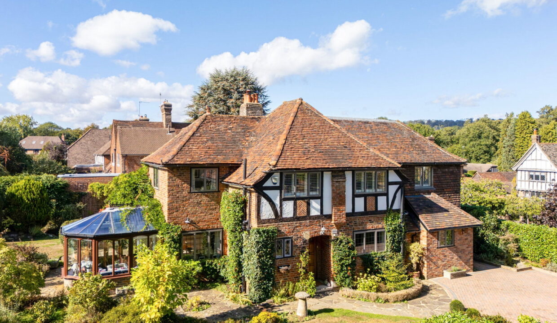
A charming and beautifully presented four-bedroom character home offering versatile and well-proportioned accommodation arranged over two floors. Combining period character with comfortable modern living, this attractive property is ideally suited to family life and entertaining.

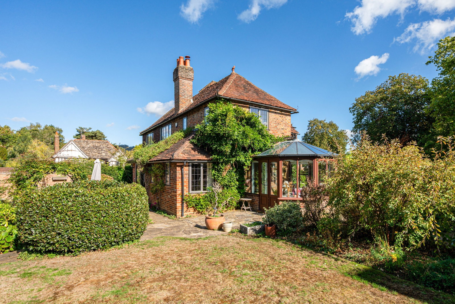
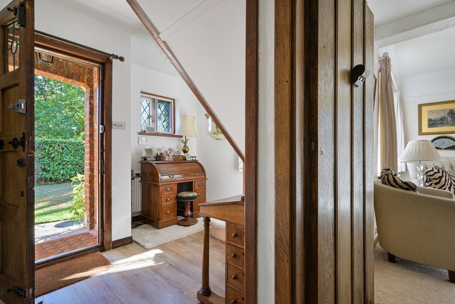
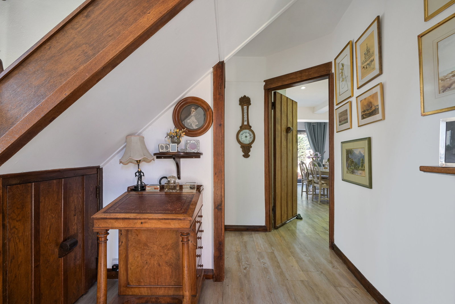
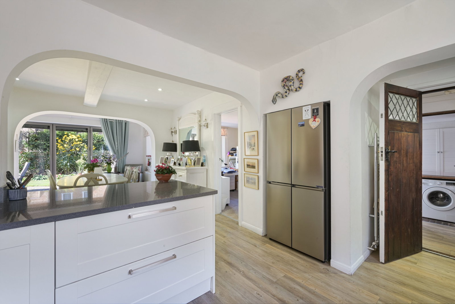
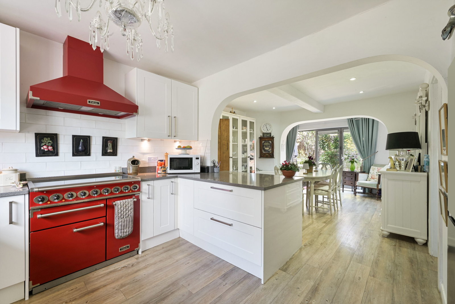
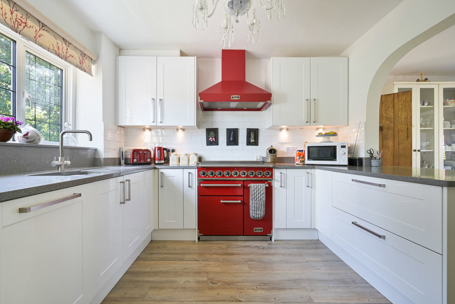
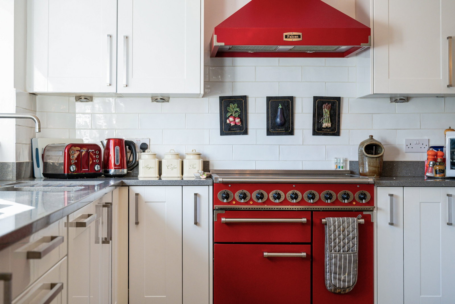
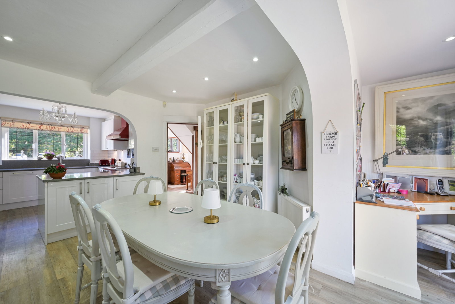
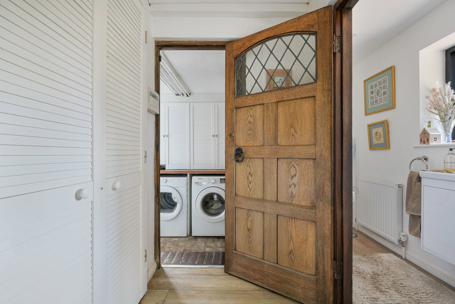
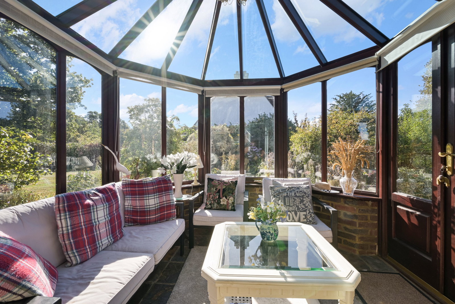
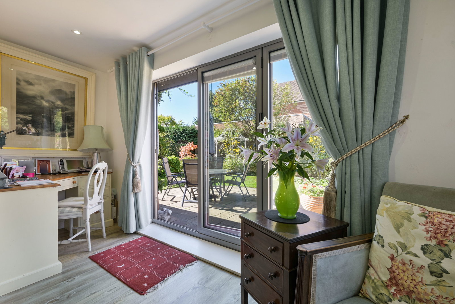
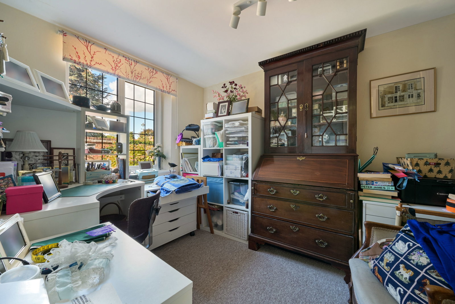
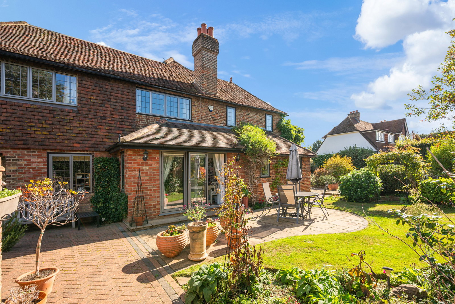
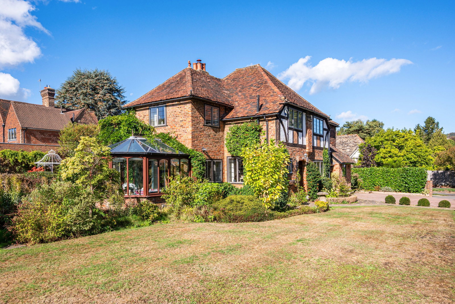
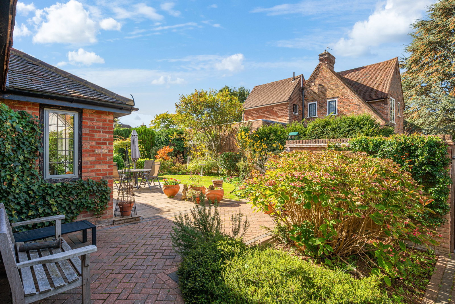
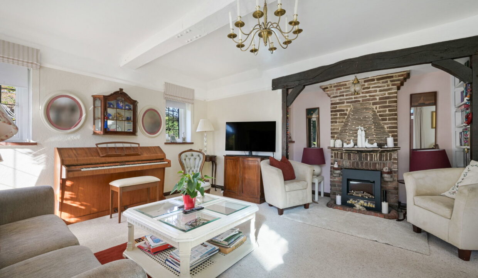
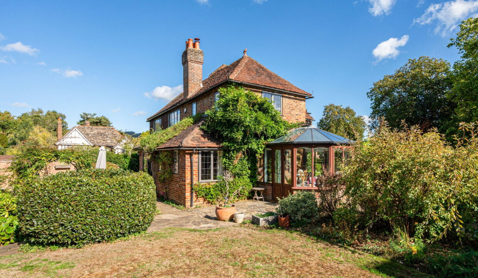
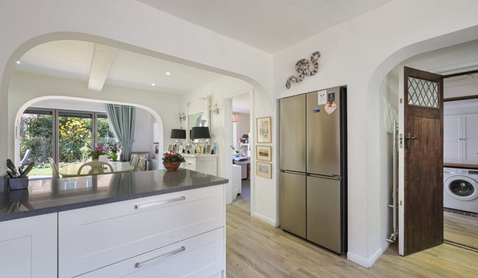
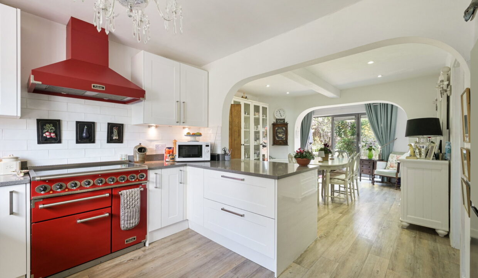
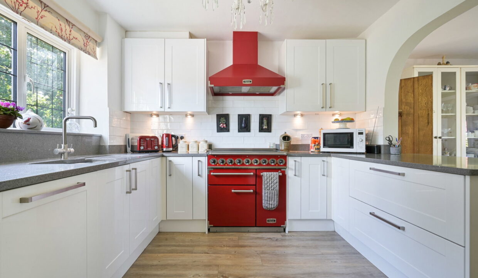
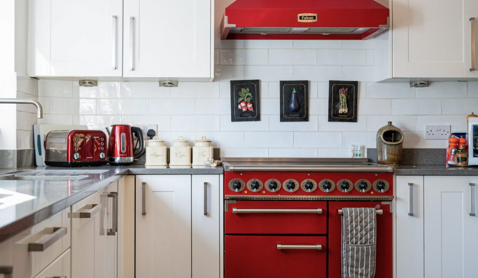
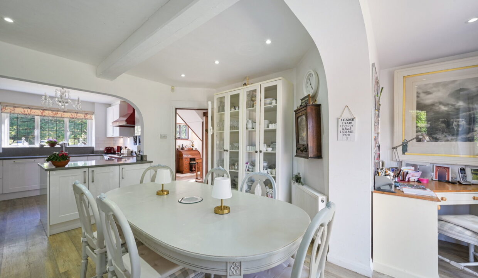
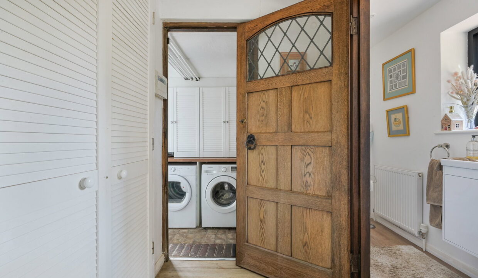
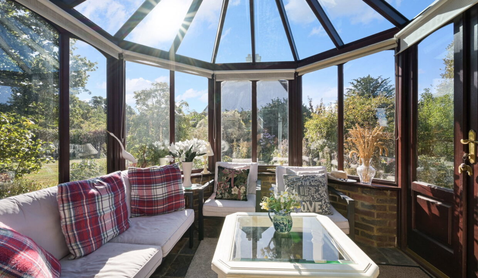
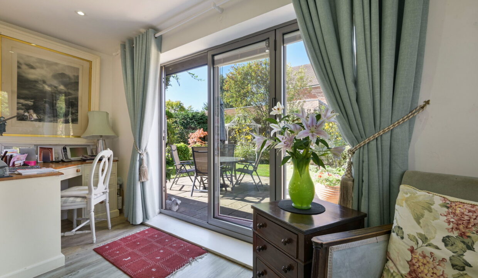
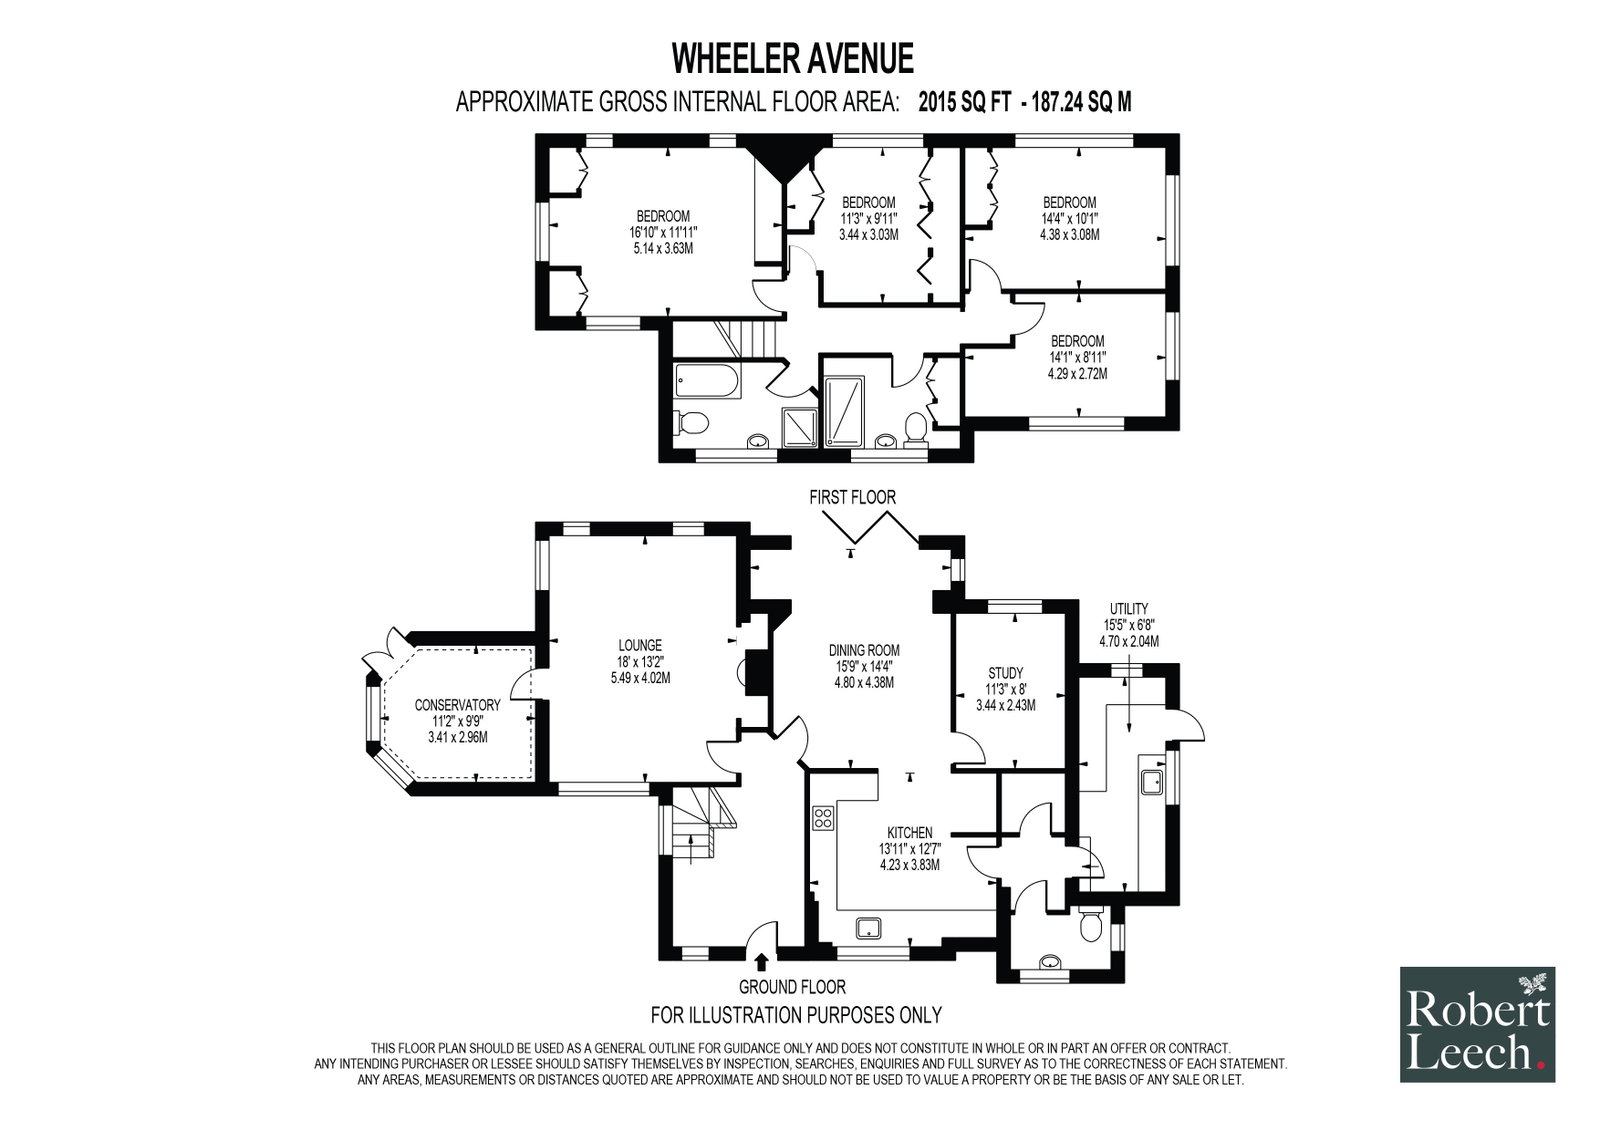
The ground floor provides an inviting entrance hall leading to a generous sitting room, separate dining room and a stylish fitted kitchen with a central island and distinctive range cooker. The kitchen flows naturally through to the dining area, creating an excellent sociable space, while a bright conservatory provides an additional reception room with views and access to the garden. A useful study, utility room and cloakroom complete the ground floor.

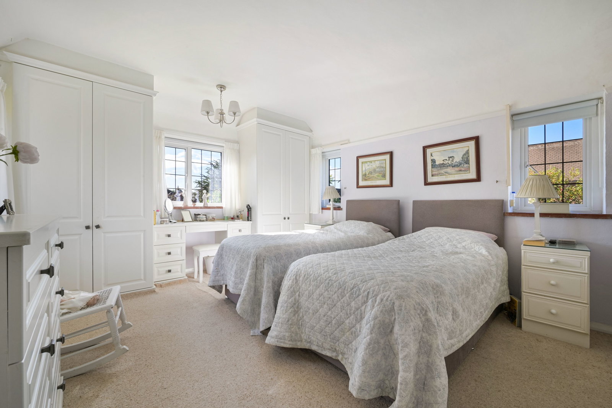
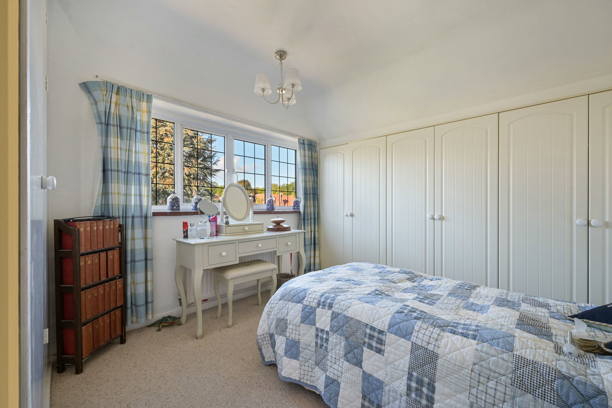
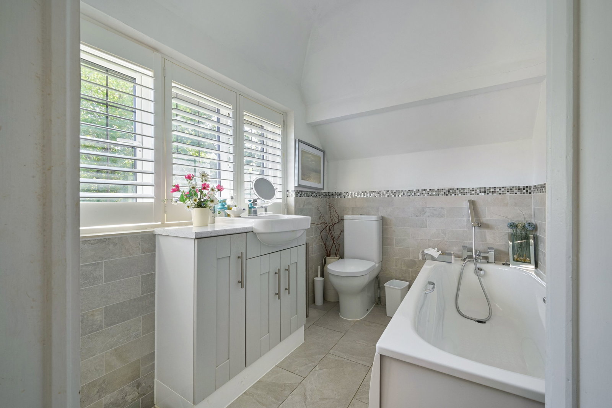
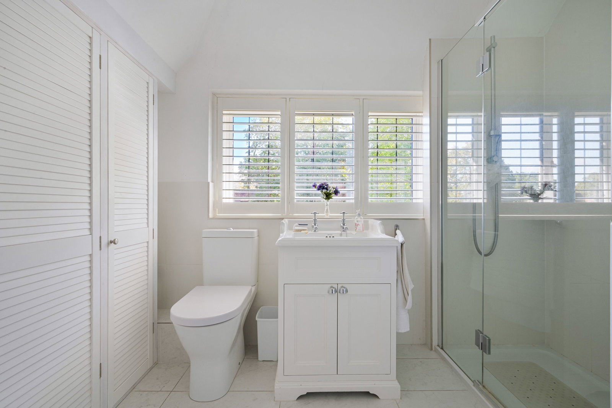
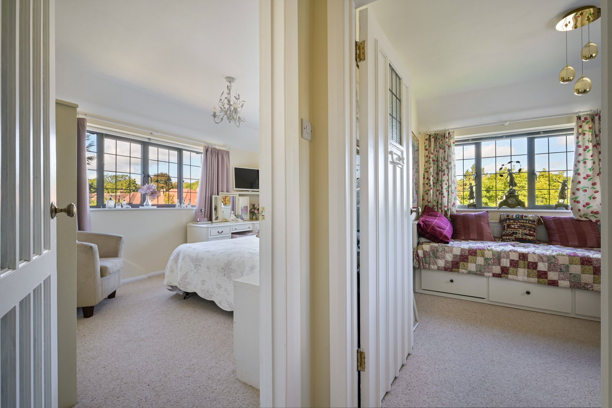
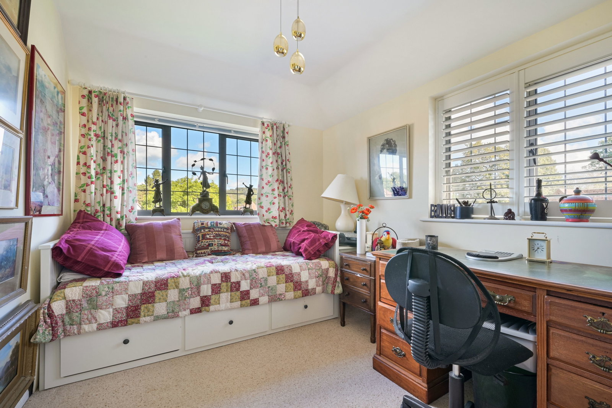
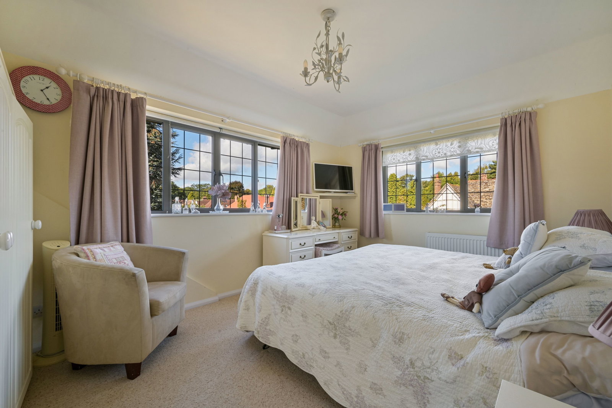
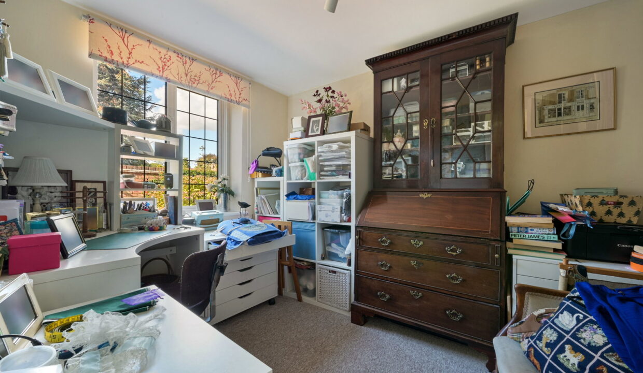
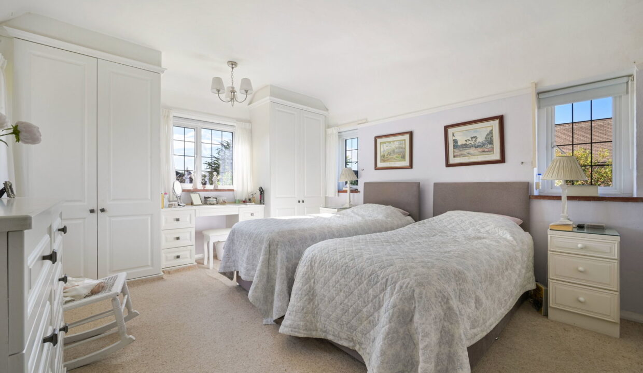
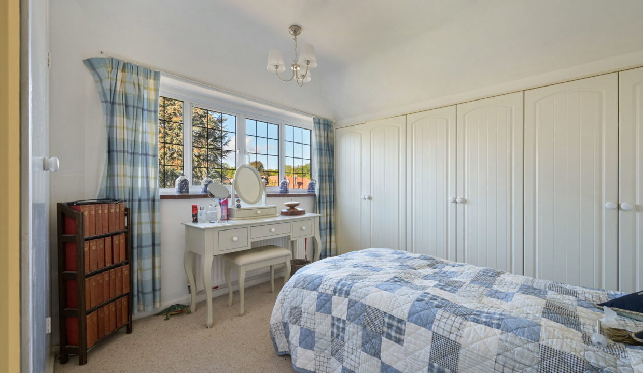
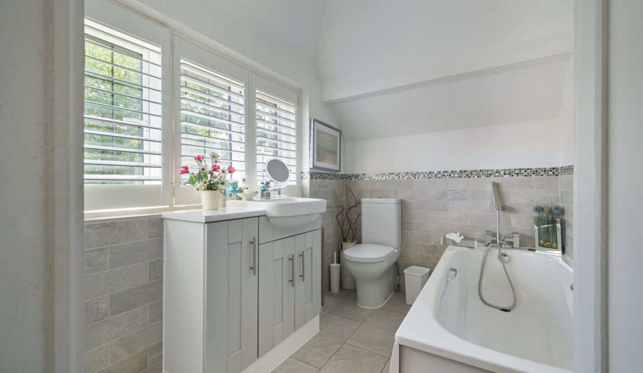
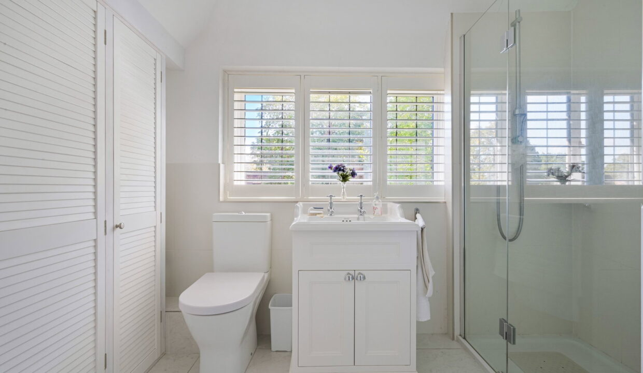
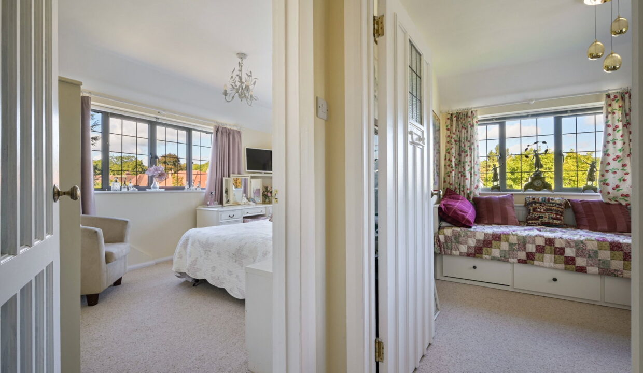
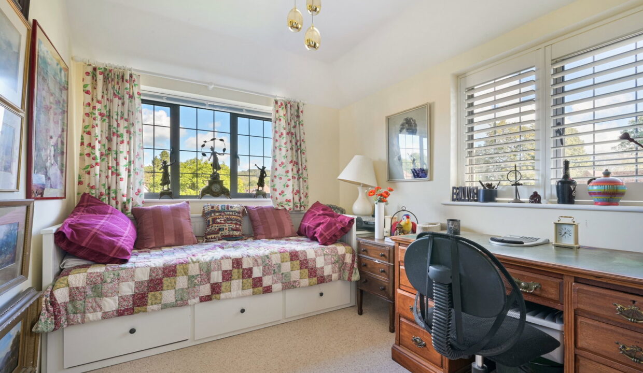
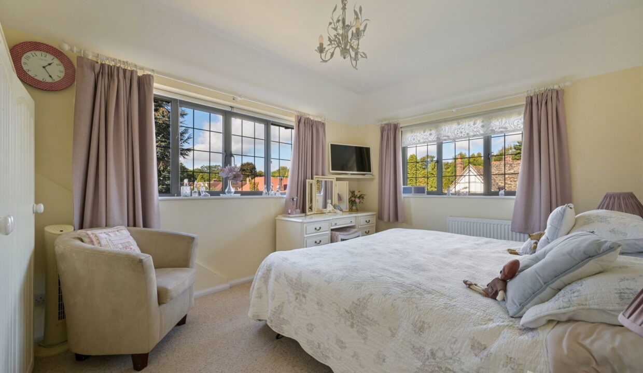
Upstairs are four well-proportioned bedrooms, including a particularly generous principal bedroom, together with a family bathroom and additional shower room. The accommodation offers excellent flexibility for families, home working or visiting guests.

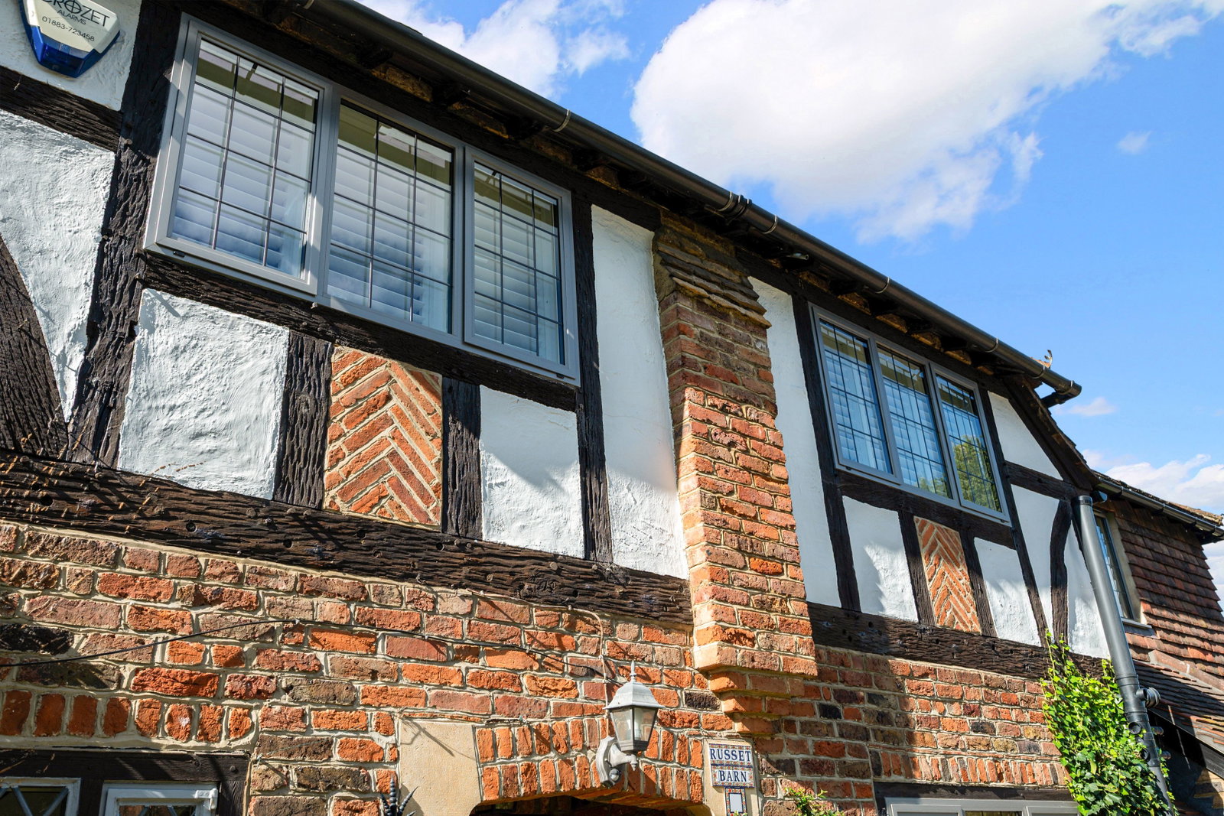
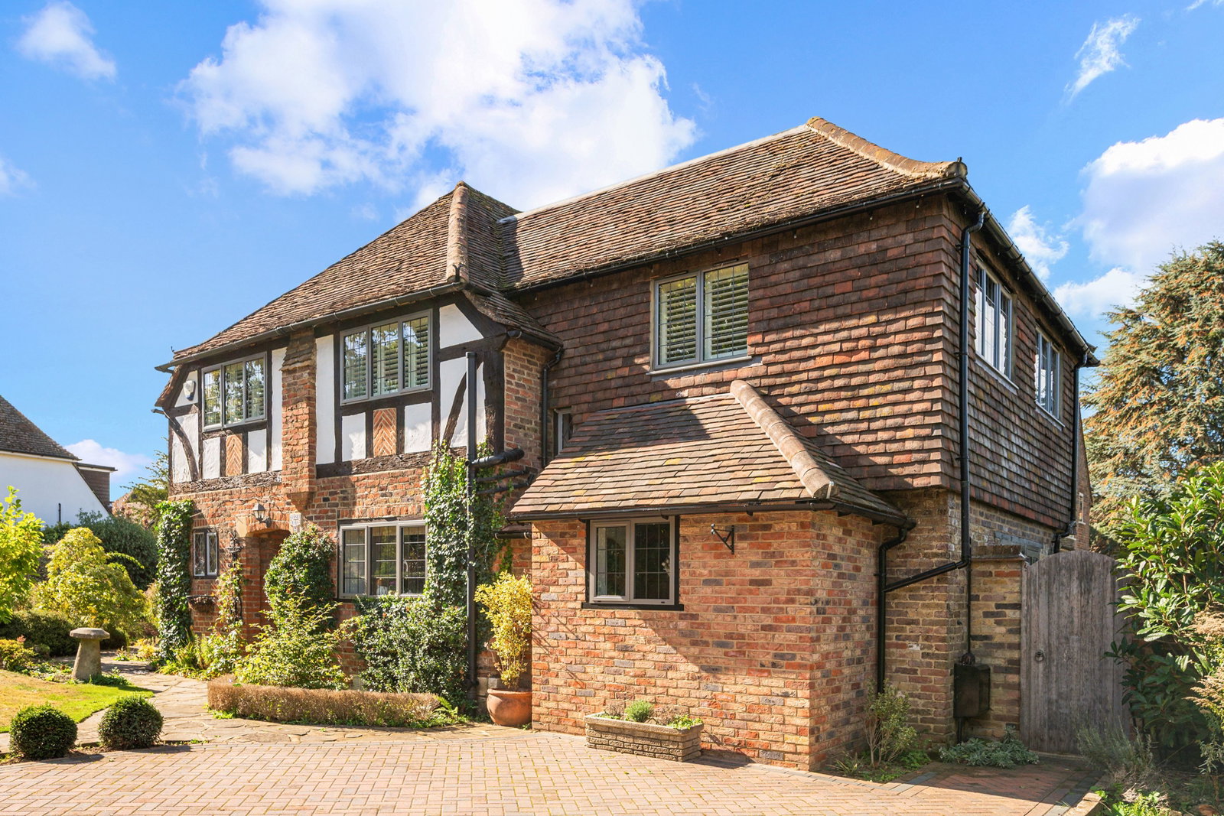
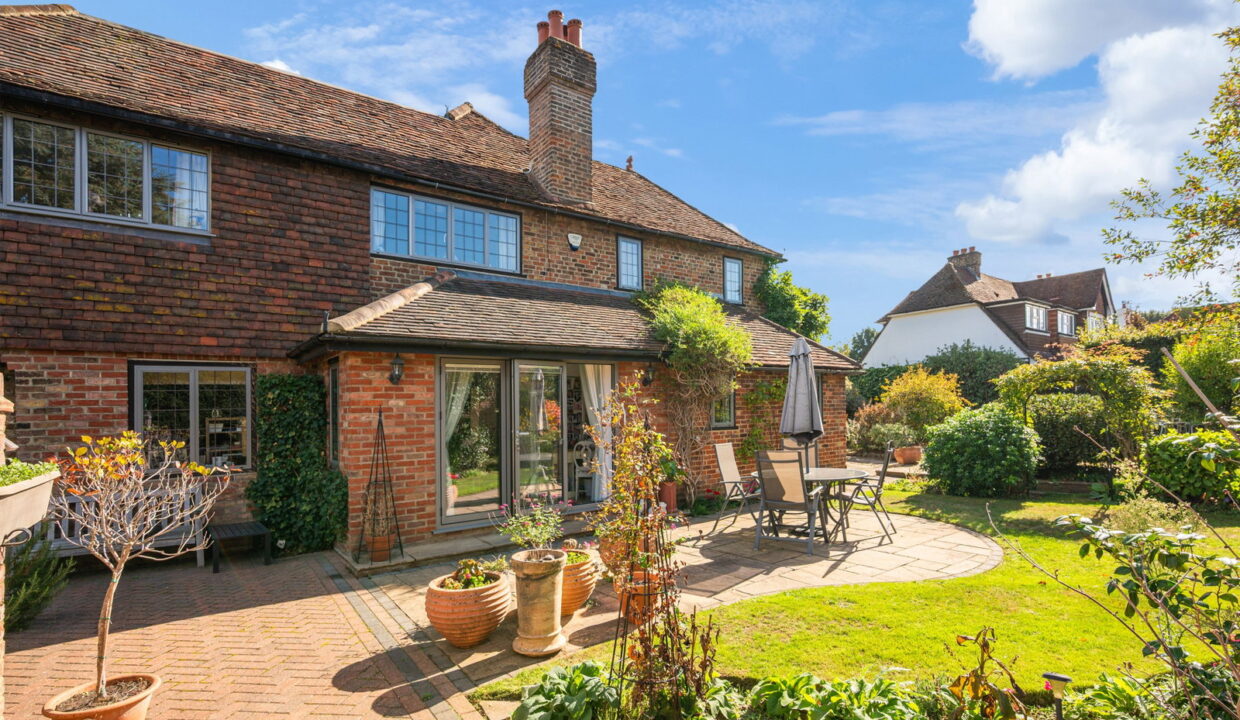
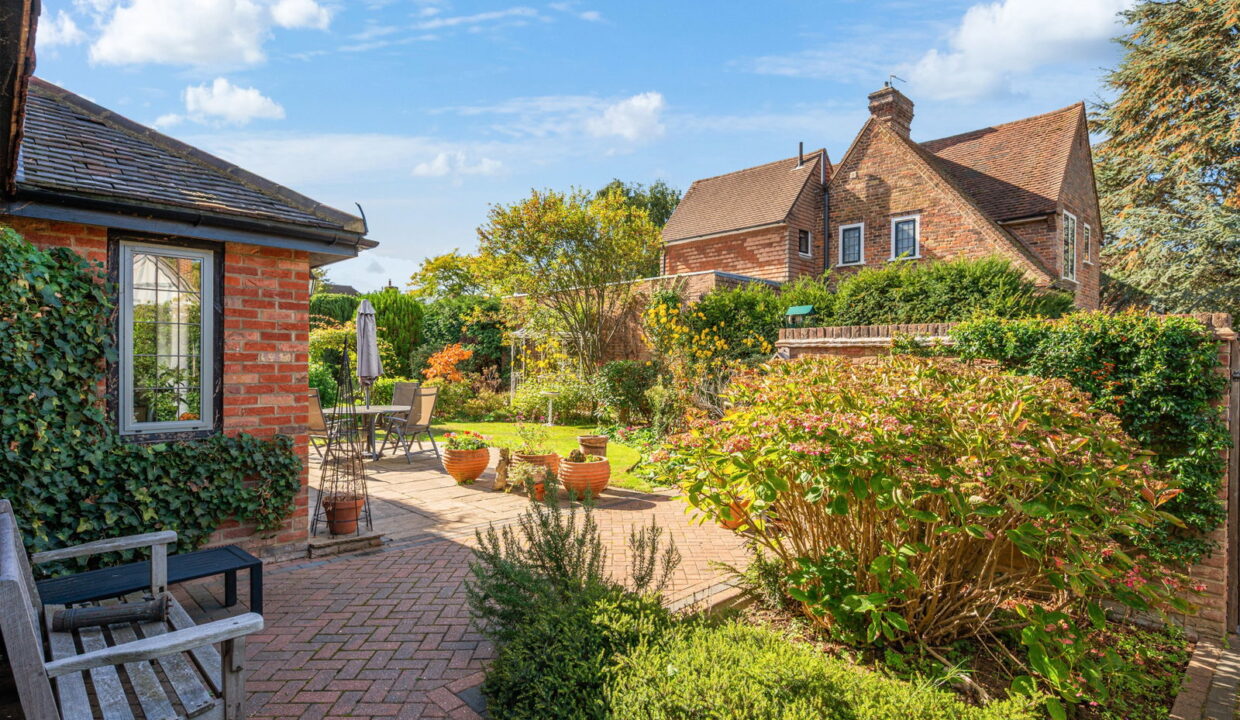
Outside, the property enjoys an attractive landscaped frontage with established planting and paved driveway providing ample parking at the front and a secondary driveway providing further off road parking. The characterful brick and tile-hung elevations, traditional detailing and established gardens give the property considerable kerb appeal.

LOCATION

Situated in the popular Surrey town of Oxted, the property benefits from a wonderful combination of town and countryside living. Positioned in an enviable road, this property is ideally located to everything that Oxted has to offer. With its blend of culture, green spaces, and modern amenities, Oxted provides the perfect balance between vibrant urban living and peaceful countryside charm. Oxted’s dining scene is impressive, featuring everything from stylish restaurants including Japanese, Italian, Thai, Indian and Mediterranean. There is also a choice of wine bars, cafes, and delis for evenings out or weekend brunches. Coupled with a choice of cosy traditional pubs in Old Oxted and Limpsfield, there is a great choice of venues for all tastes.

Master Park,  just 0.3 mile distance offers 11 acres of beautifully maintained grounds and is home to local sports clubs including Oxted FC, cricket, and tennis. For lovers of the outdoors, the stunning Surrey Hills and the National Trust’s Limpsfield Common offer endless walking and cycling routes. Cultural life thrives here too. The historic Barn Theatre brings a rich programme of plays and musicals, while the luxurious Everyman Cinema offers a boutique film experience with plush seating and delicious food and drink options. 

Shopping -there are local boutique shops, chemists, supermarkets including Waitrose, Morrisons and Sainsburys on your doorstep which makes this house ideal for those looking for the convenience of shopping locally.

Local historic attractions can be found at Titsey Place (historic manor house) and Gardens, Chartwell, (a country home and estate previously belonging to Sir Winston Churchill ) situated on the edge of Westerham,  Hever Castle- the 14th century double moated castle-( Anne Boleyn’s childhood home, who became the second wife of King Henry the 8th ) and the beautiful Penshurst Place and Gardens in Penshurst.

 TRAVEL 

Convenient for commuters, Oxted mainline railway station is just 0.5 mile distance –it offers commuter service to East Croydon, London Bridge and London Victoria, as well as Thames link services through London and beyond with the Thames link services providing  trains to East Croydon, London Bridge and London Victoria.  

Junction 6 of the M25 is approximately 2.7 miles away providing easy access to Gatwick & Heathrow airports in addition to the wider motorway network.

EDUCATION

The area is also well served by schools, including St Mary’s C of E Primary School, Holland Junior School and Oxted School, which caters for ages 11–18.  Independent education is also available locally at Hazelwood School, an established co-educational prep school for children from nursery through to age 13.  

Overall, this is a highly appealing home offering character, generous accommodation and convenient access to both Oxted’s amenities and the Surrey countryside.

Additional Details

  • :

Features

  • Beautifully presented period home
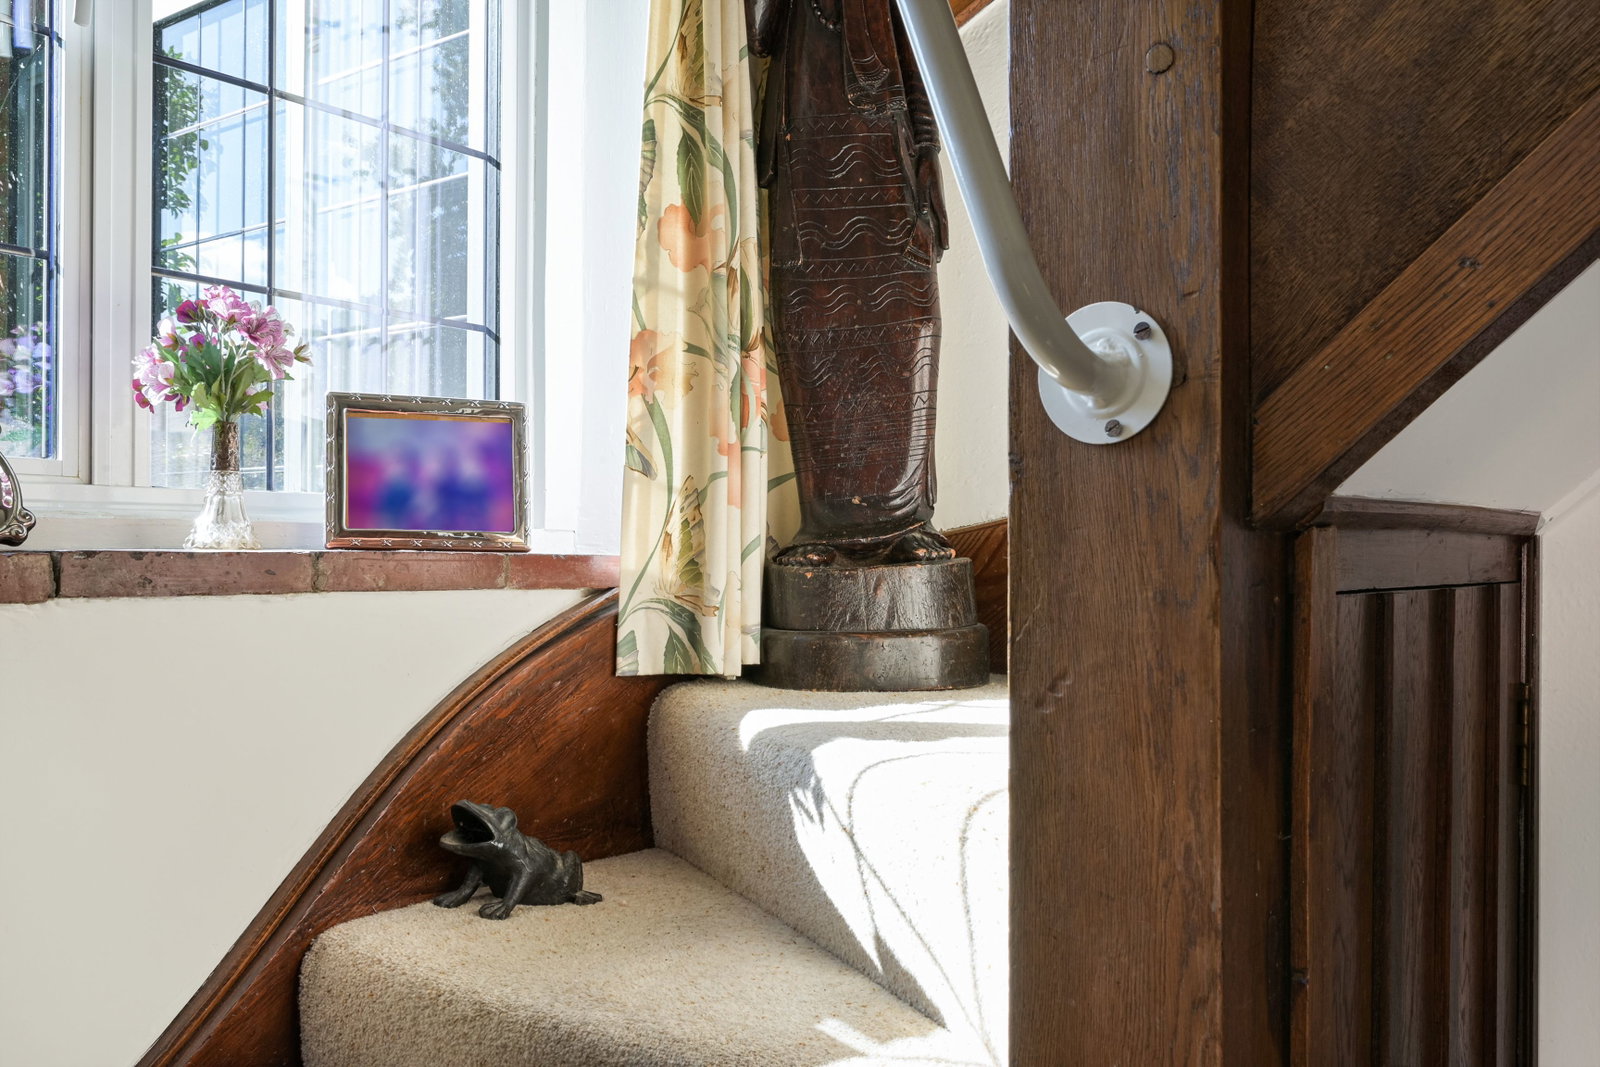
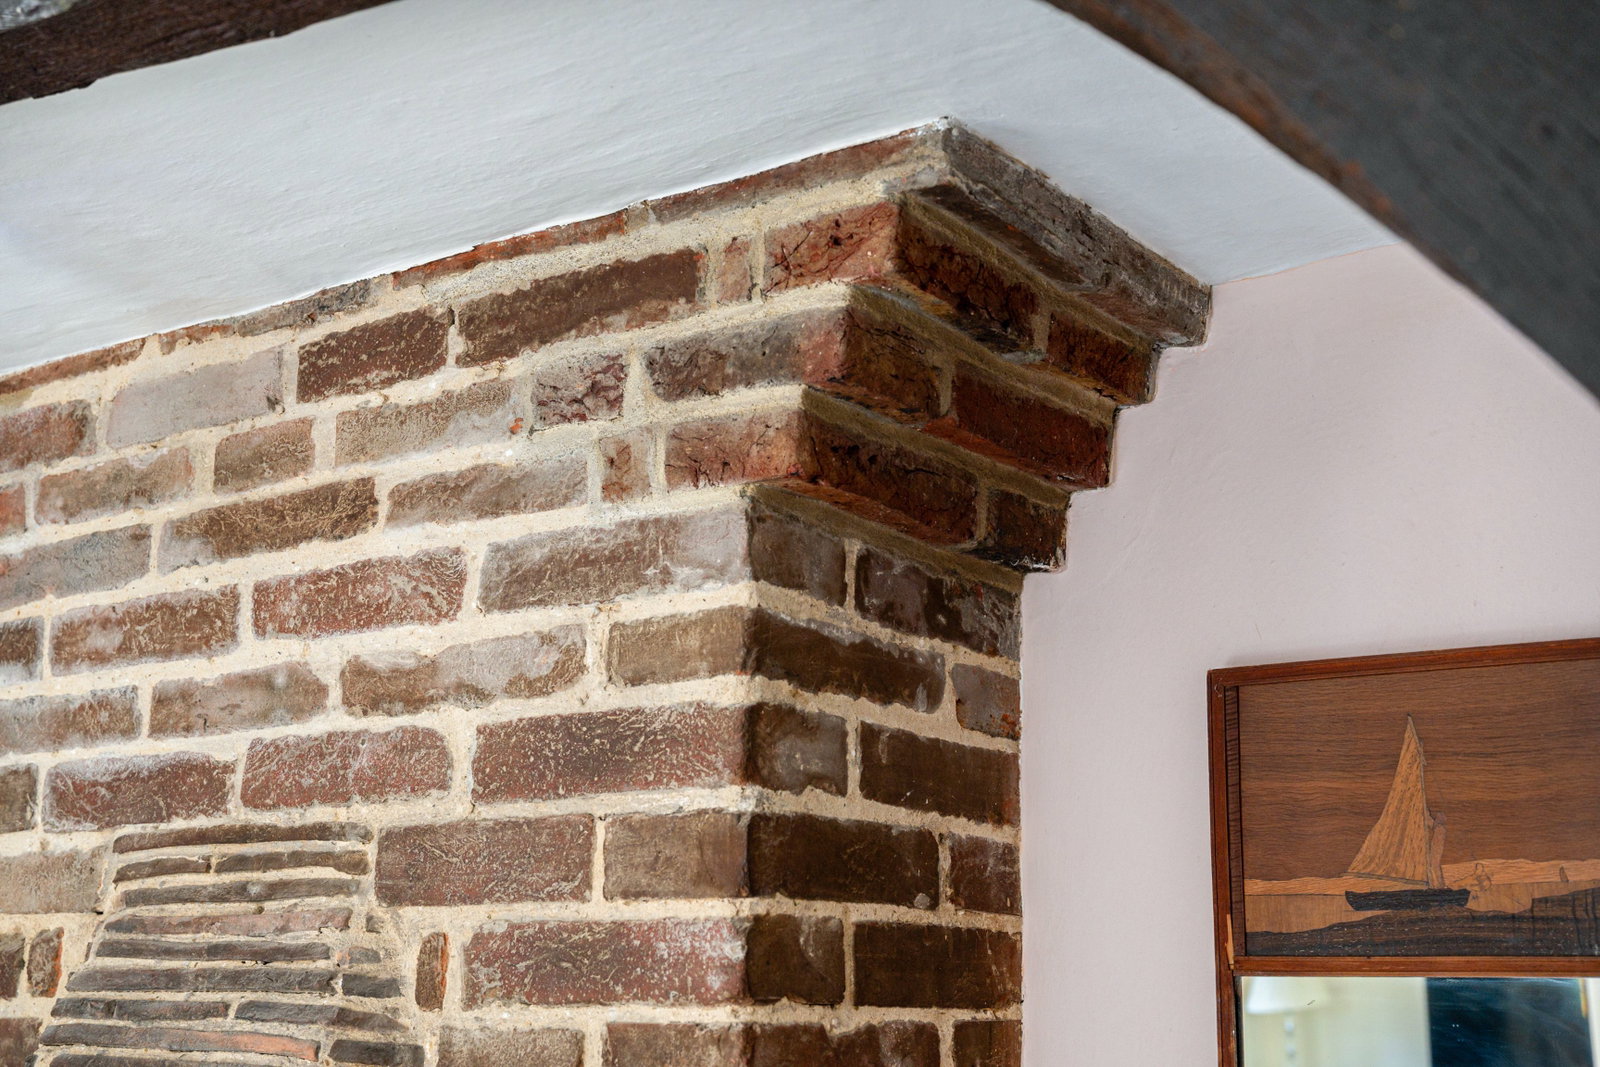
  • Character features throughout
  • Charming conservatory overlooking the garden
  • Conveniently located for Oxted town centre and station
  • Four generous bedrooms
  • Open-plan kitchen and dining connection
  • Private landscaped gardens with ample parking
  • Separate utility room and cloakroom
  • Spacious and light-filled accommodation
  • Versatile home office/study

Floor Plans

Floor Plan
Floor Plan

Property Video

Property on Map

Mortgage Calculator

30 Years Fixed, 6% Interest
  • Principle and Interest

Information

  • Cookie Policy
  • Privacy Policy
  • Terms and Conditions
  • Referral Fees
  • Members of Safe Agent
  • Complaints Procedure
  • Client Money Protection Certificate
The Property Ombudsman
TSI

Email Signup

To register for updates please click here

Contact Us

  • Lingfield branch
  • Oxted branch
  • Reigate branch

Members of Safe Agent

© 2023. All rights reserved.

|

Site designed by Footprint Digital

Owning a home is a keystone of wealth… both financial affluence and emotional security.

Suze Orman
October 9, 2026 Friday!
Robert Leech
  • Login
Forget Password?