

Description
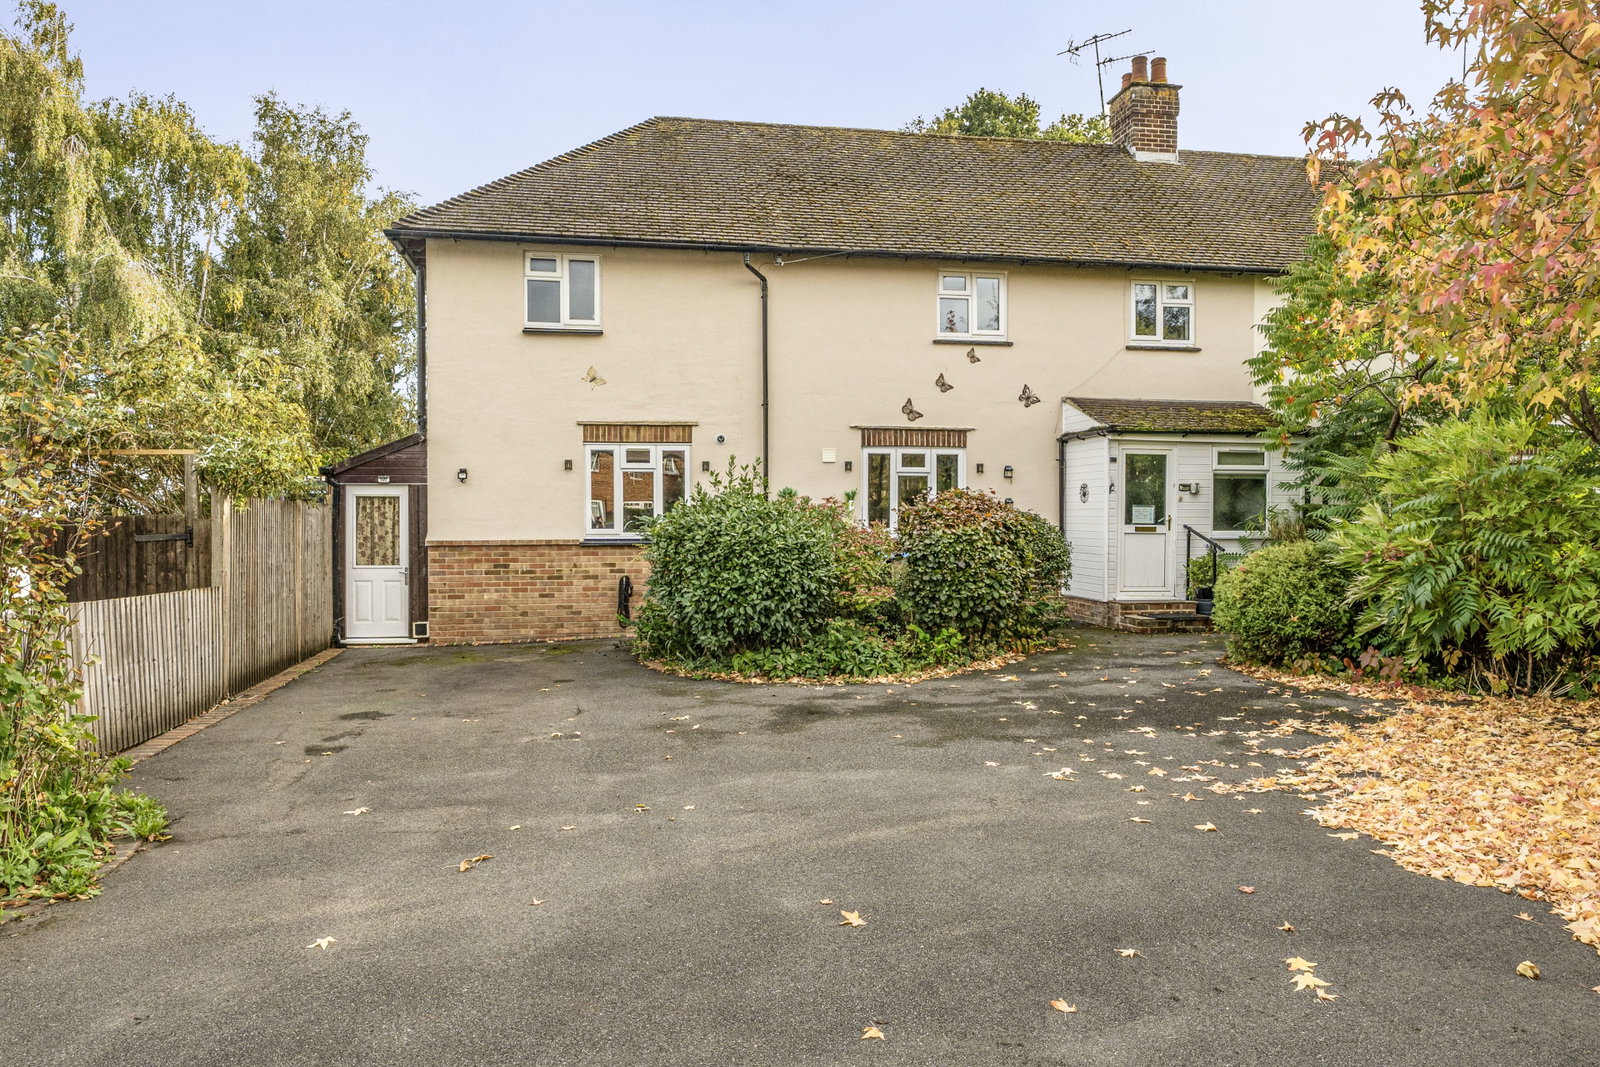
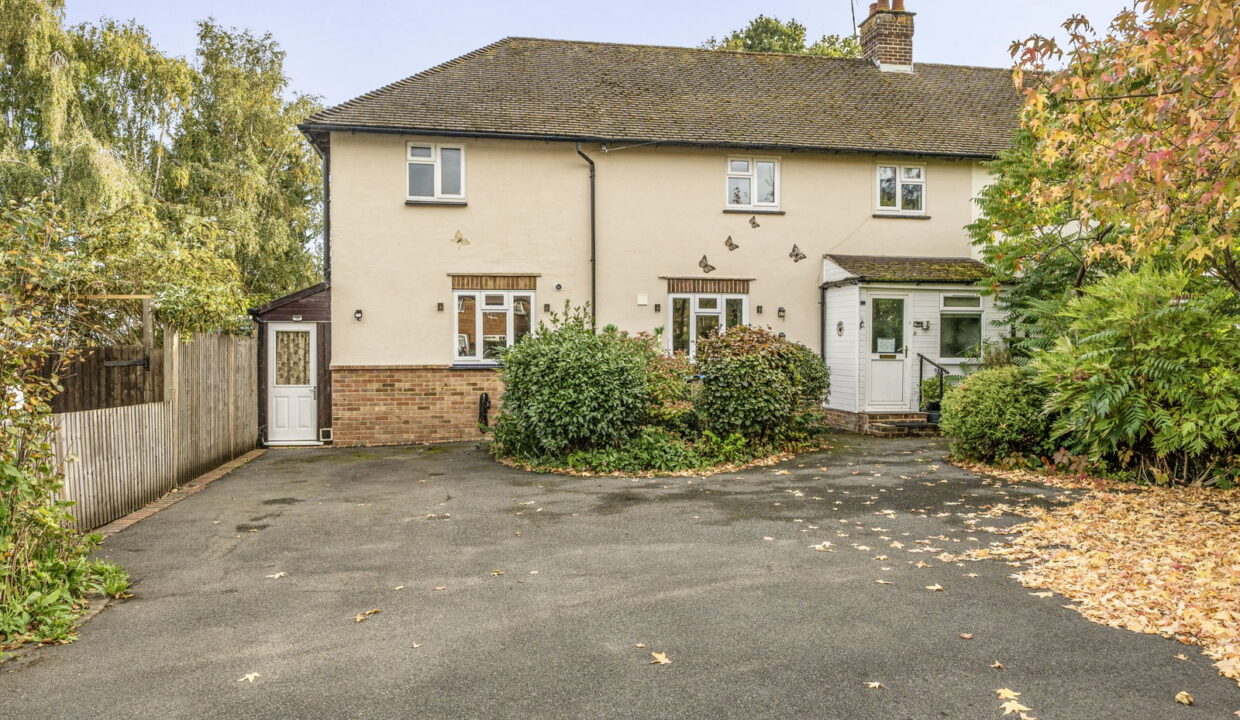
Occupying a generous plot in a popular residential setting within the sought-after village of Lingfield, this spacious four-bedroom semi-detached family home offers versatile accommodation, a substantial rear garden and excellent off-road parking. With approximately 1,964 sq ft of internal accommodation, excluding the lean-to, together with a useful loft space and several outbuildings, the property provides plenty of room for growing families, those working from home and buyers seeking flexible living arrangements.
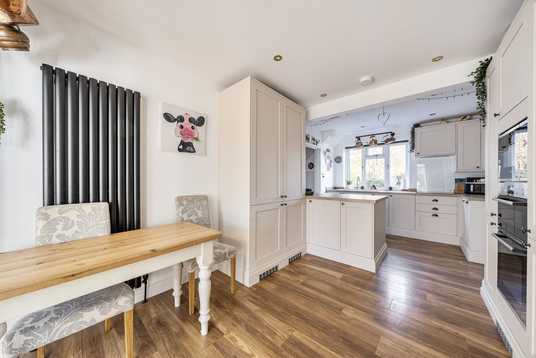
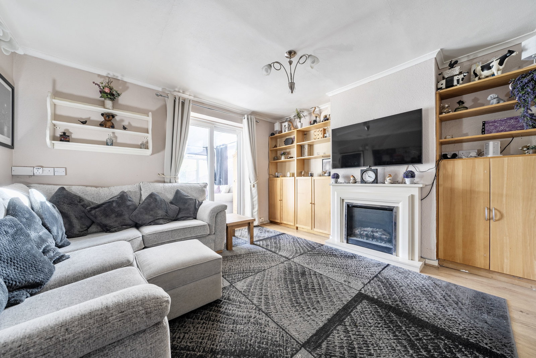
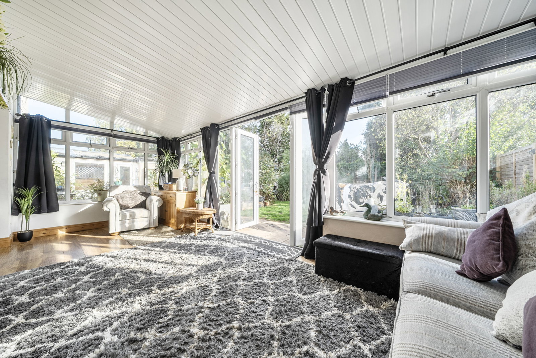
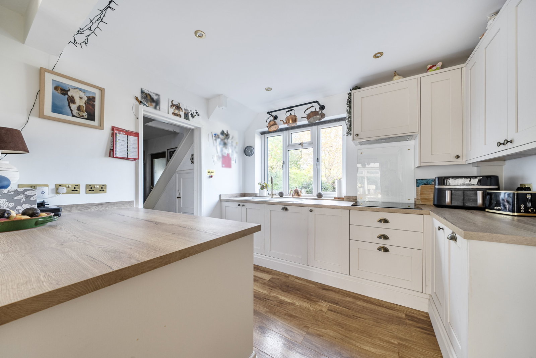
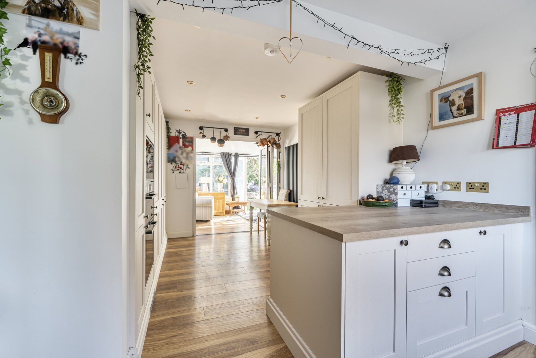
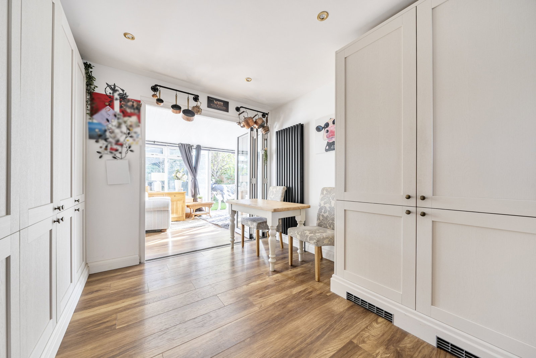
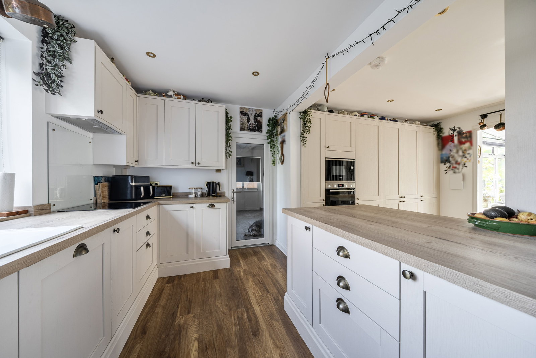
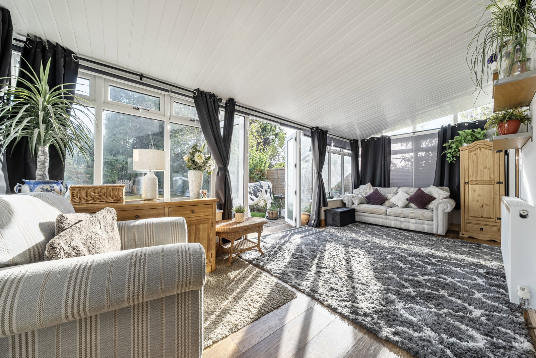
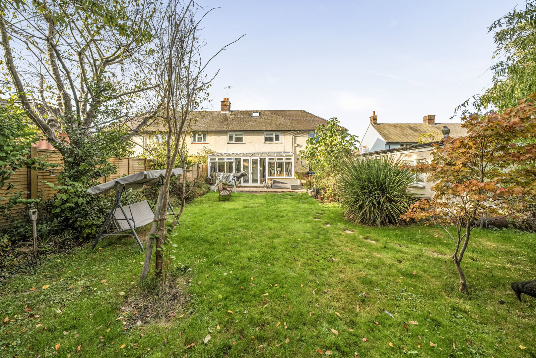
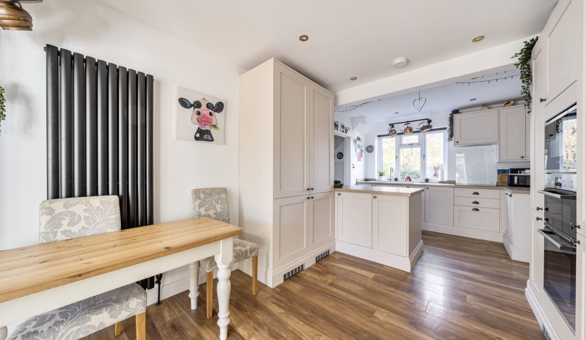
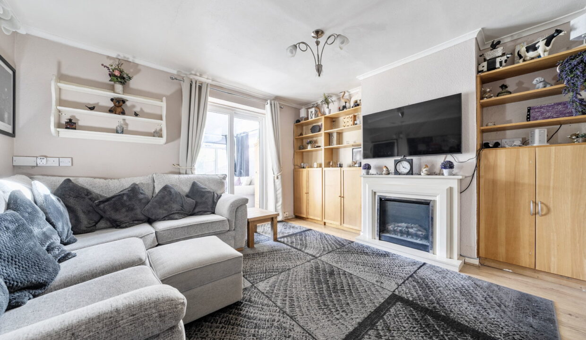
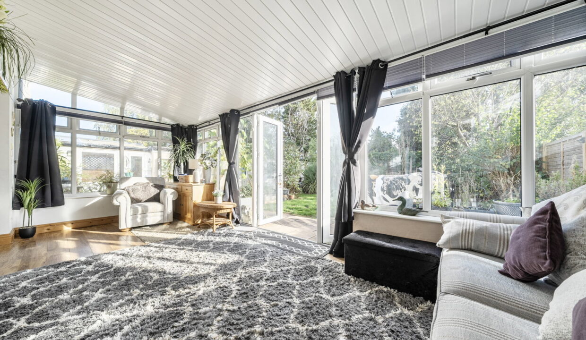
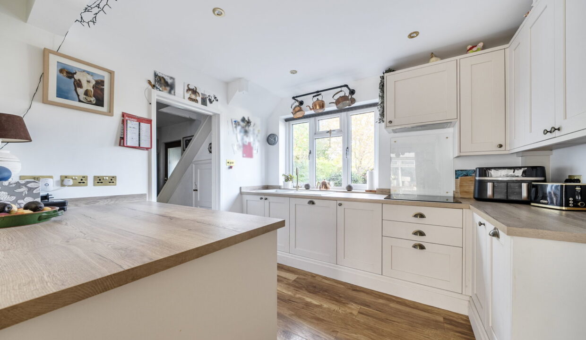
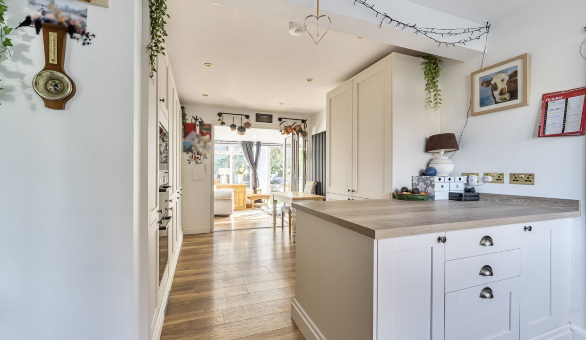
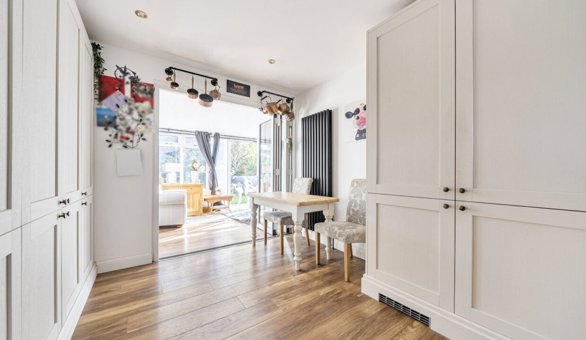
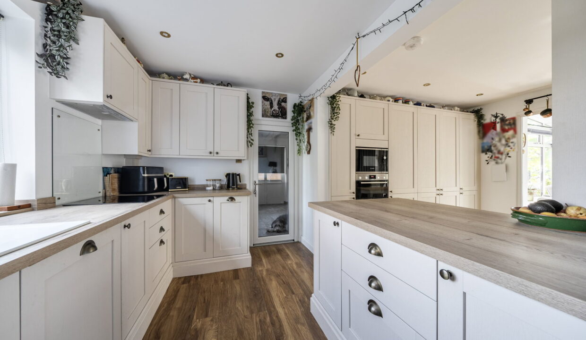
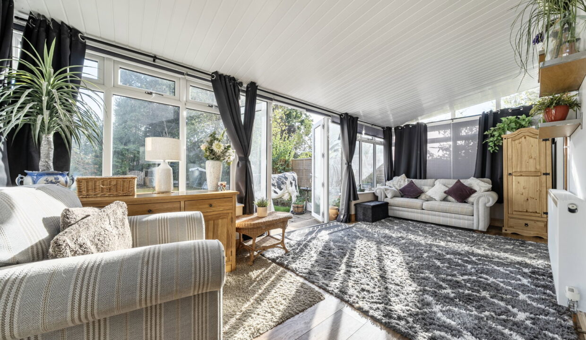
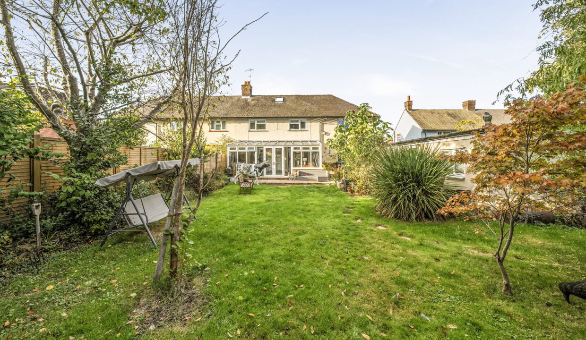
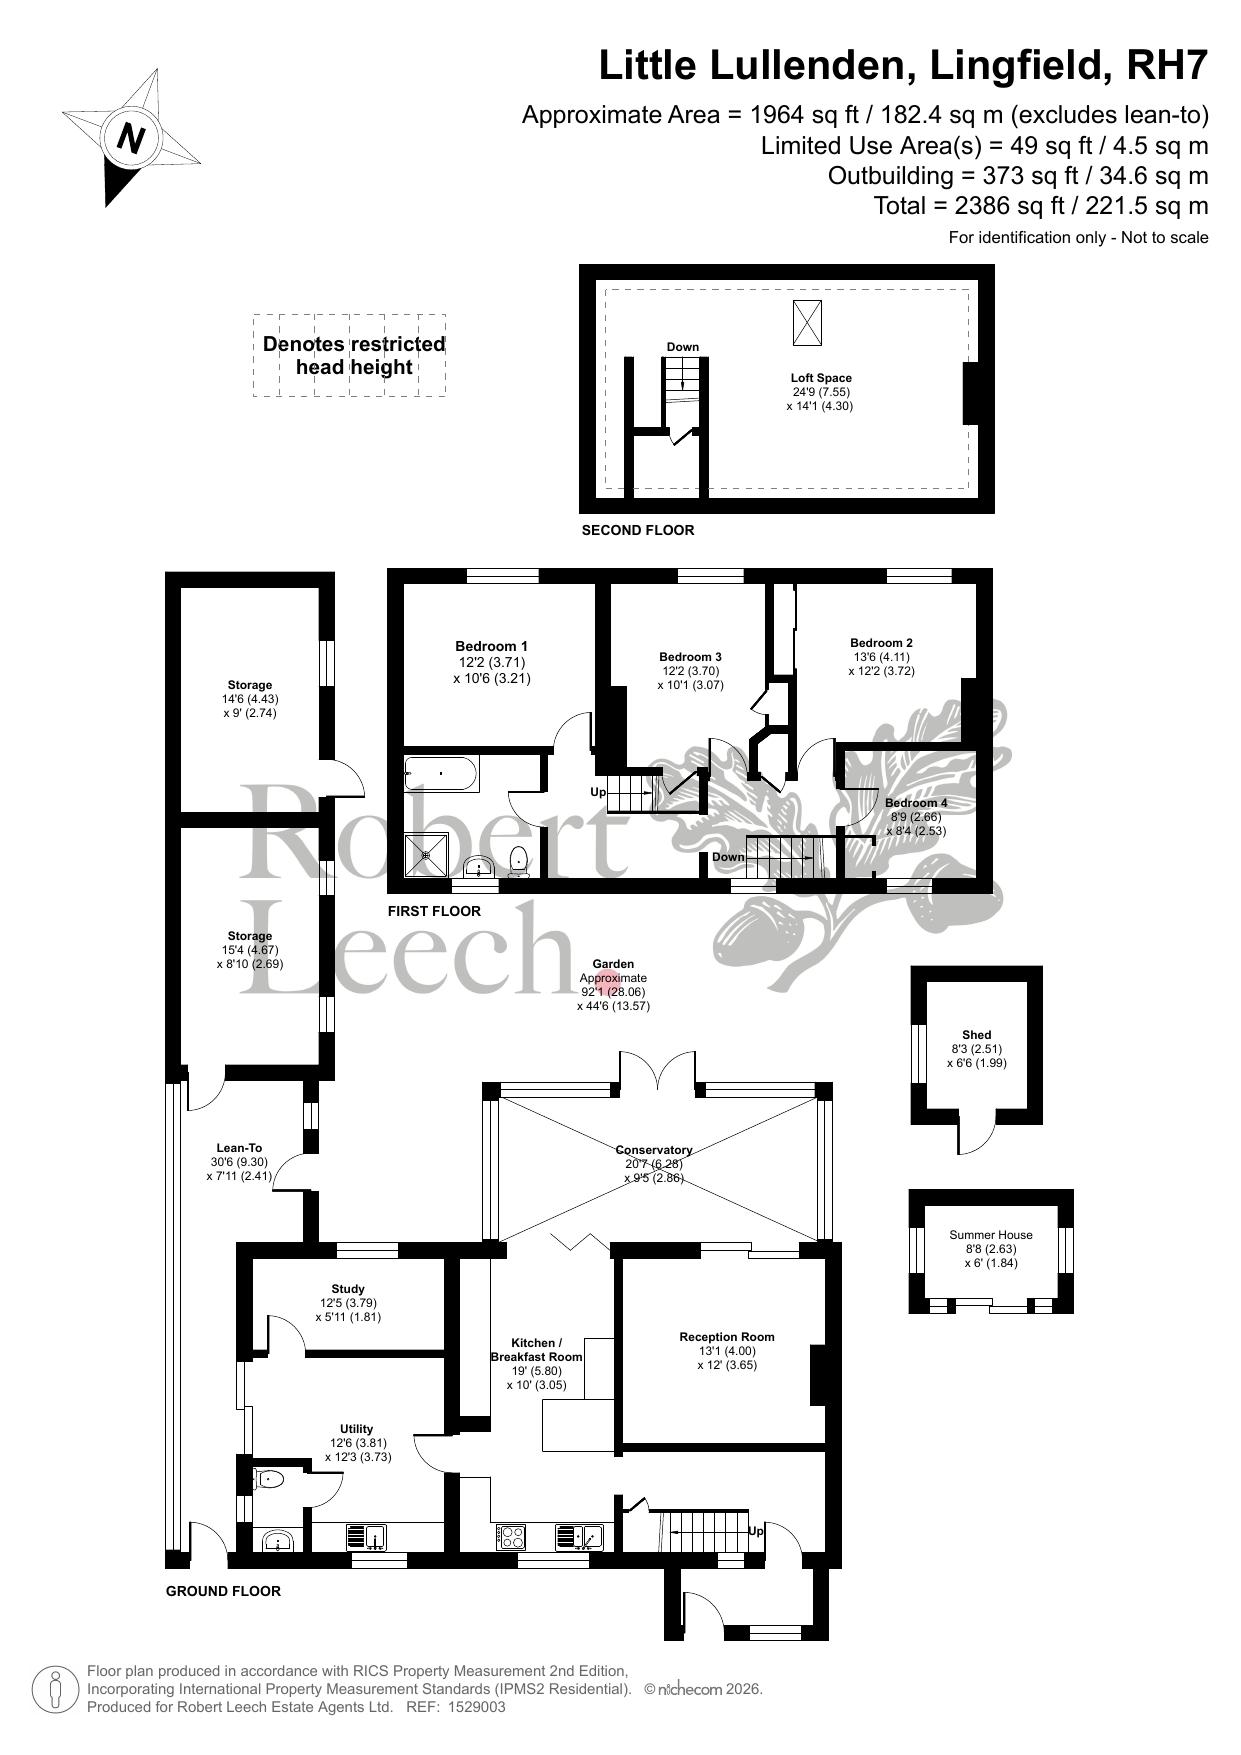
The ground floor centres around a beautifully presented kitchen/breakfast room, fitted with an attractive range of shaker-style units, wood-effect worktops, integrated appliances and ample space for everyday dining. A separate reception room provides a comfortable space to relax, featuring a fireplace and direct access into the impressive conservatory. Extending across much of the rear of the property, the conservatory offers a wonderfully light and spacious additional reception area, with attractive views over the garden and French doors opening directly outside, making it an ideal space for entertaining or enjoying the garden throughout the year.
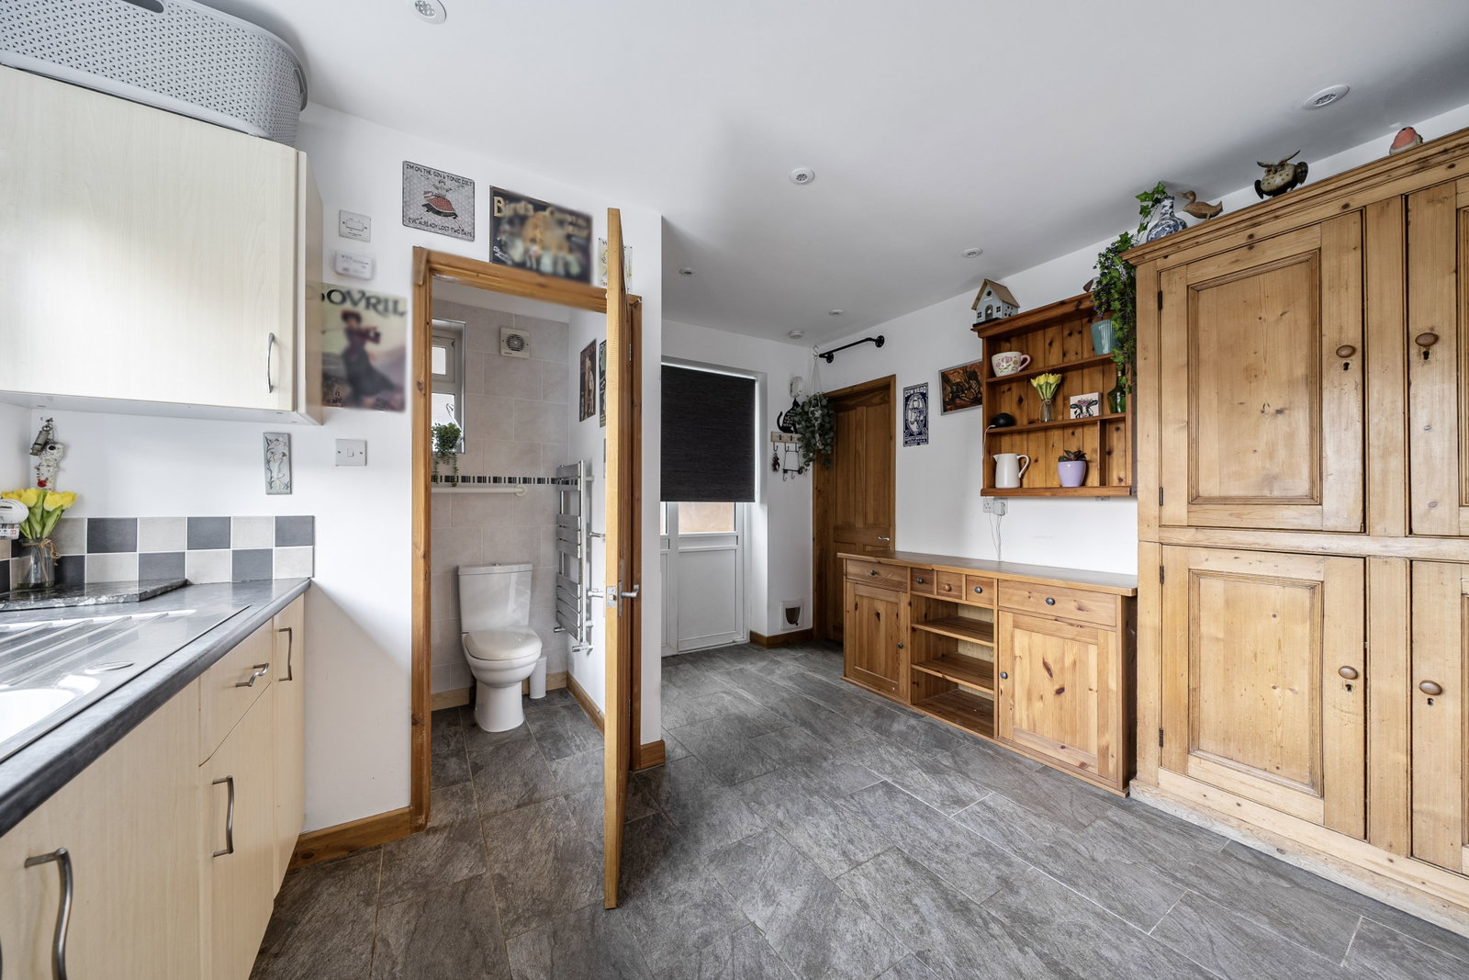
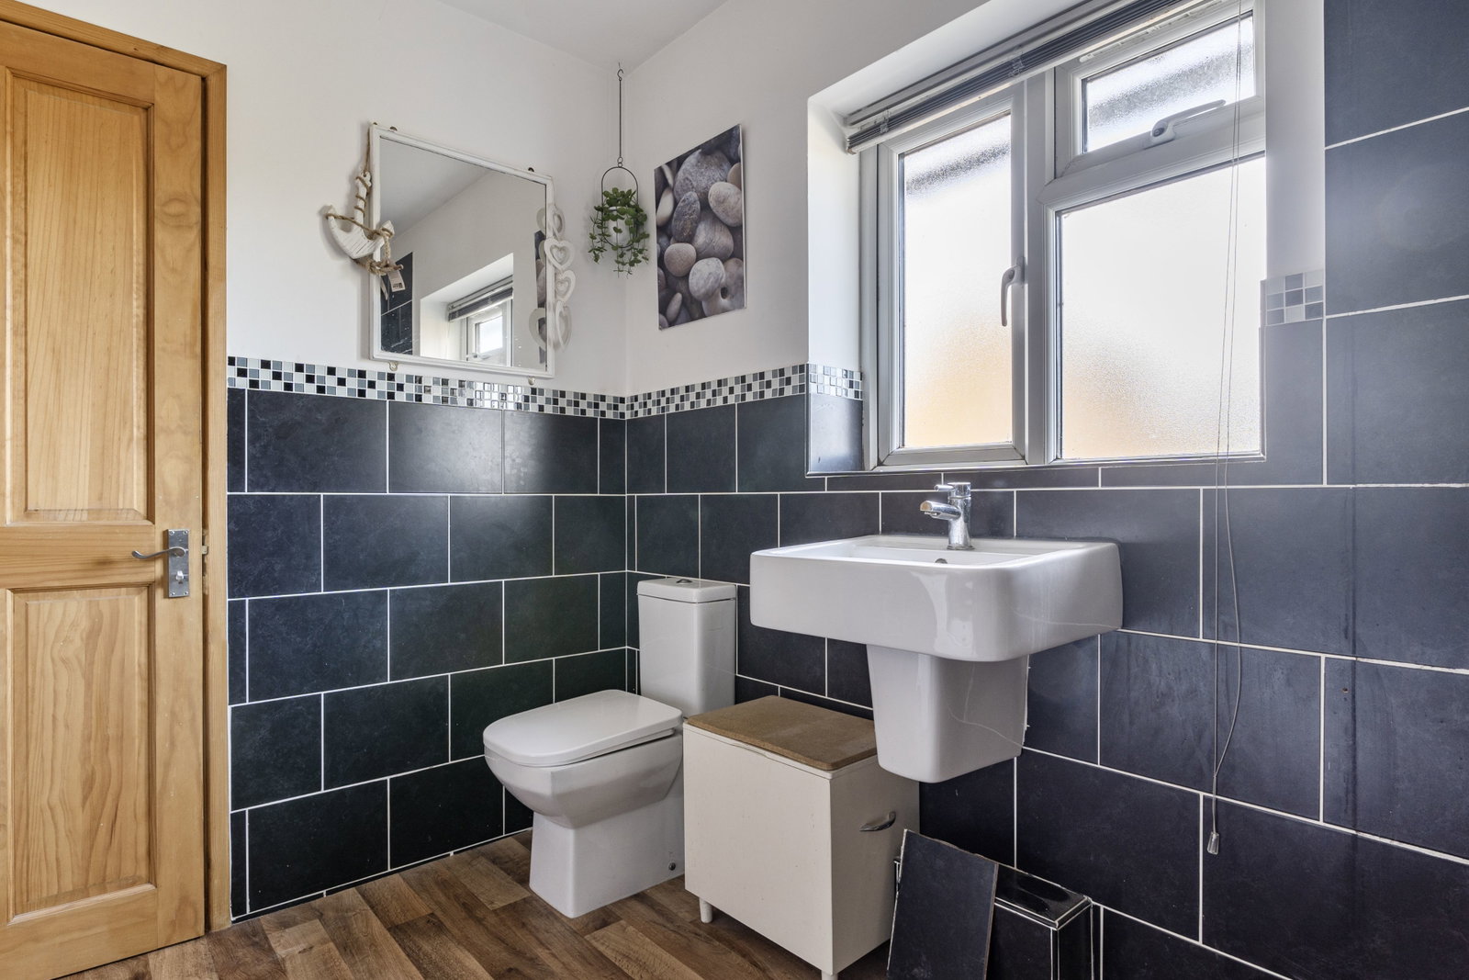
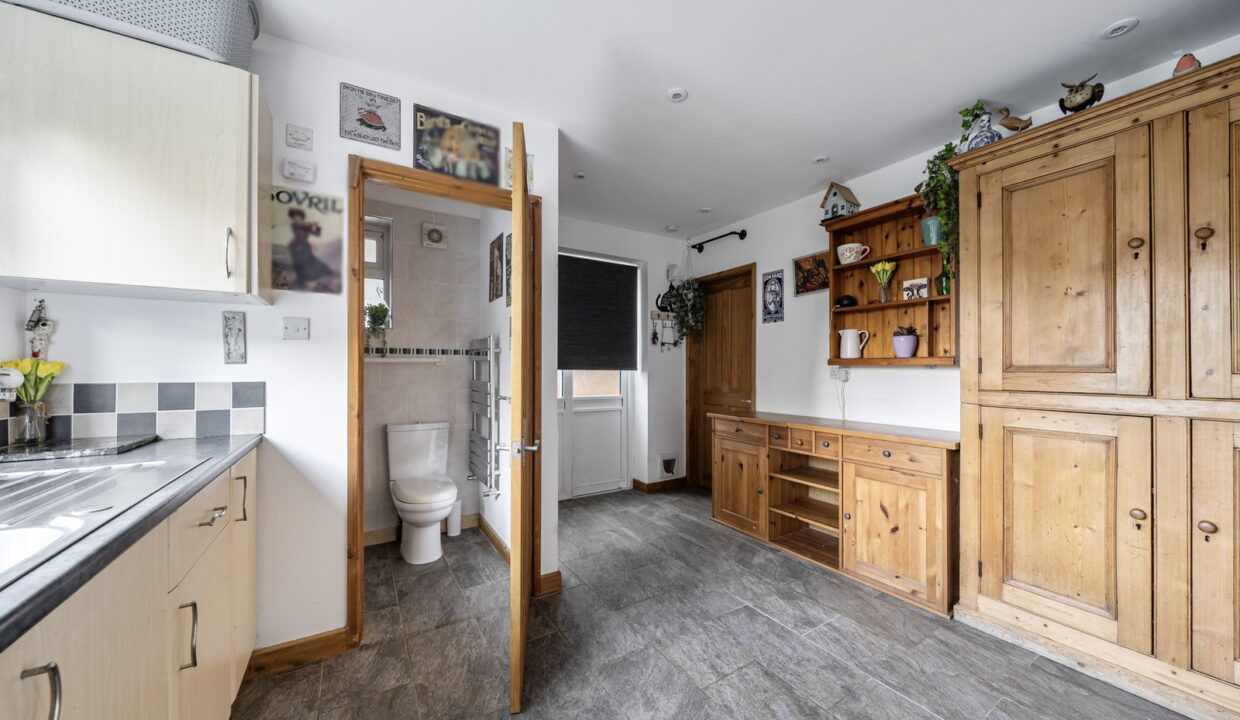
Further enhancing the versatility of the ground floor is a separate study, ideal for home working, alongside a particularly generous utility room with additional storage and a convenient downstairs WC. An adjoining lean-to provides further practical space, with access to two substantial storage areas, offering plenty of room for gardening equipment, hobbies or general household storage.
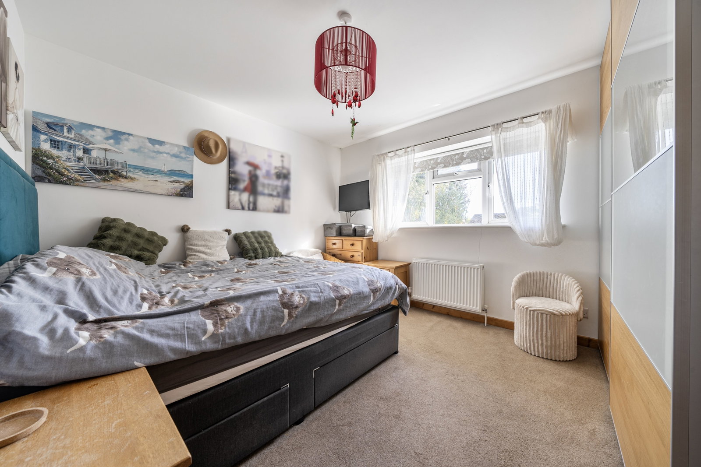
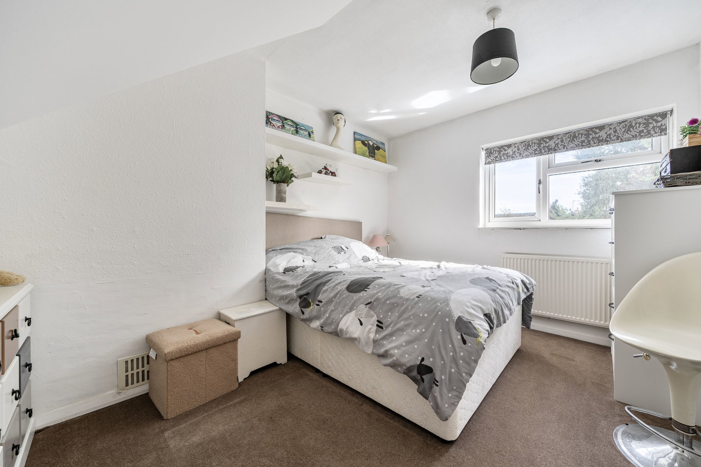
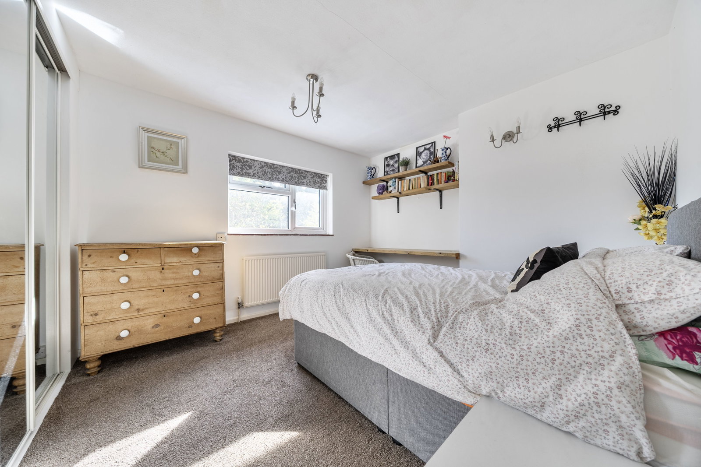
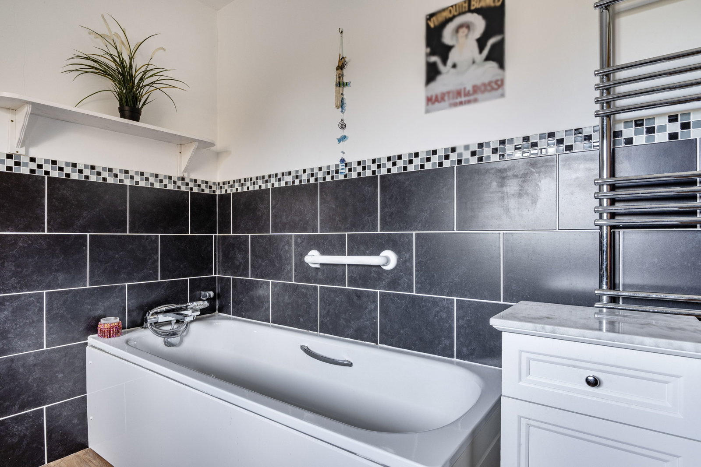
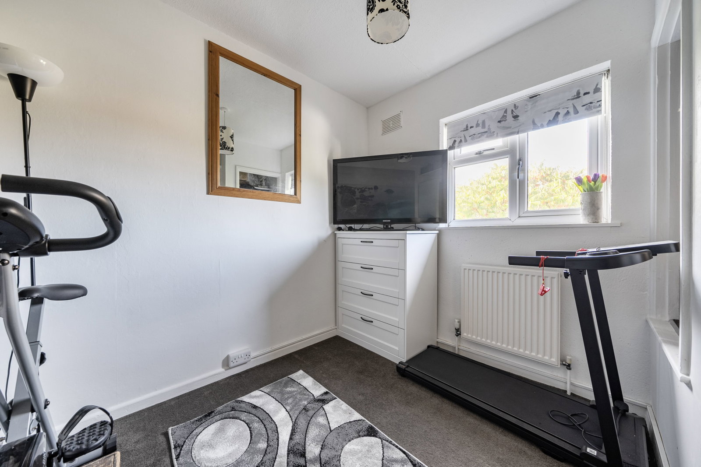
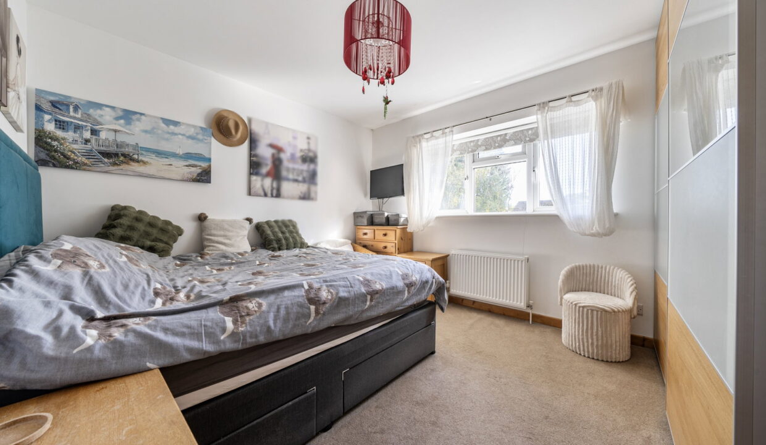
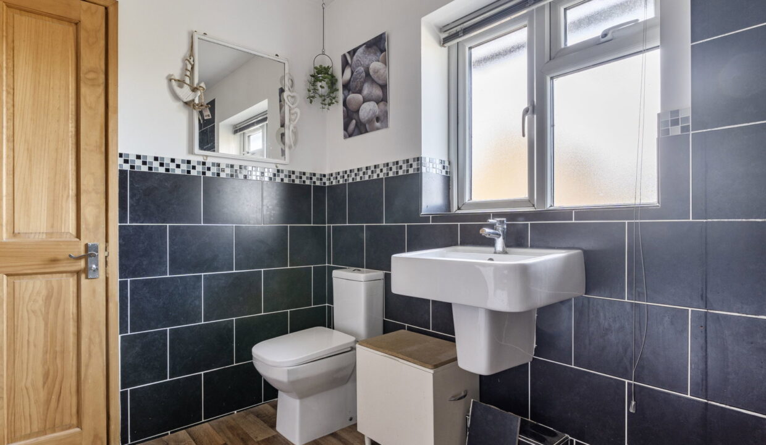
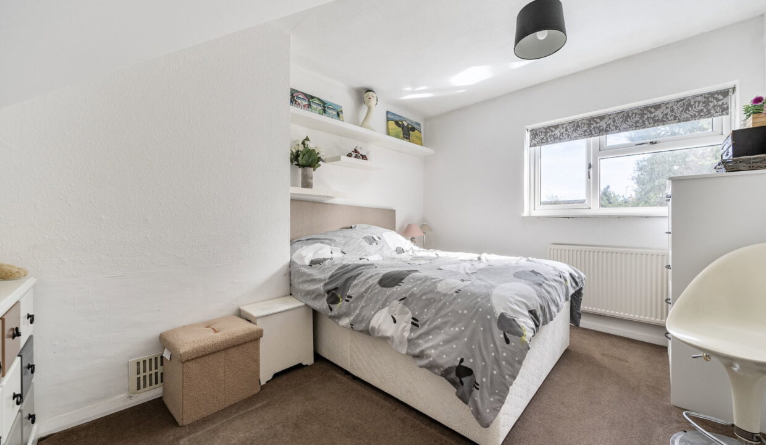
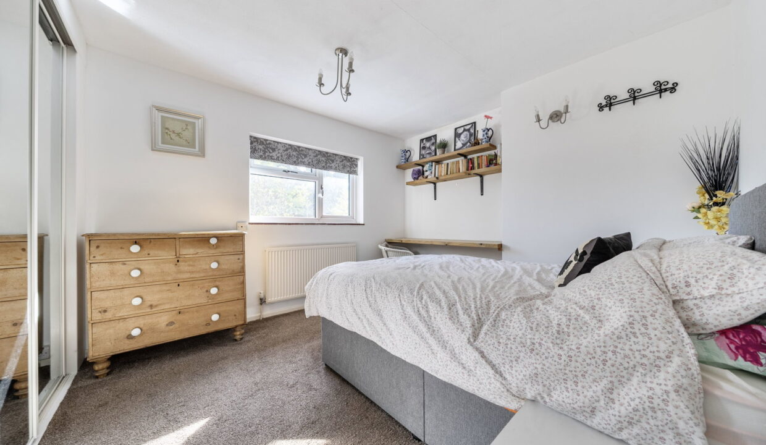
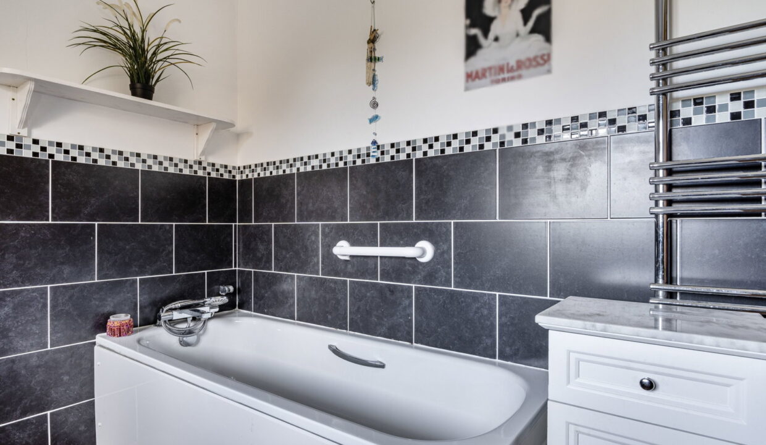
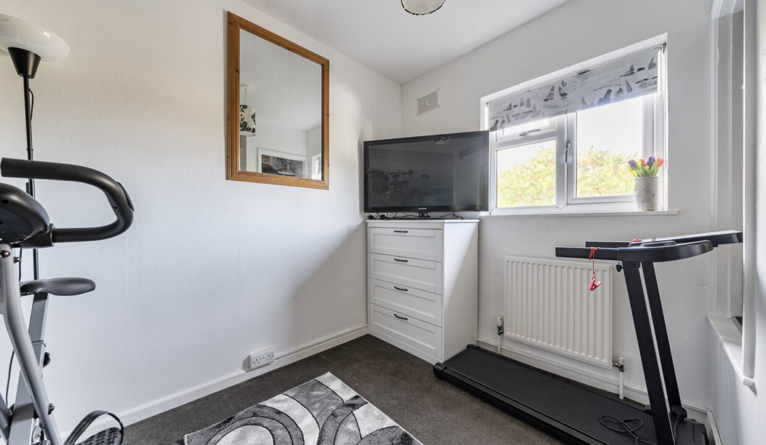
Upstairs, the first floor comprises four bedrooms, including three well-proportioned double bedrooms and a fourth bedroom that would work equally well as a nursery, dressing room or additional home office. A family bathroom serves the accommodation, while stairs from the landing lead to a sizeable loft space on the second floor, providing valuable additional storage.
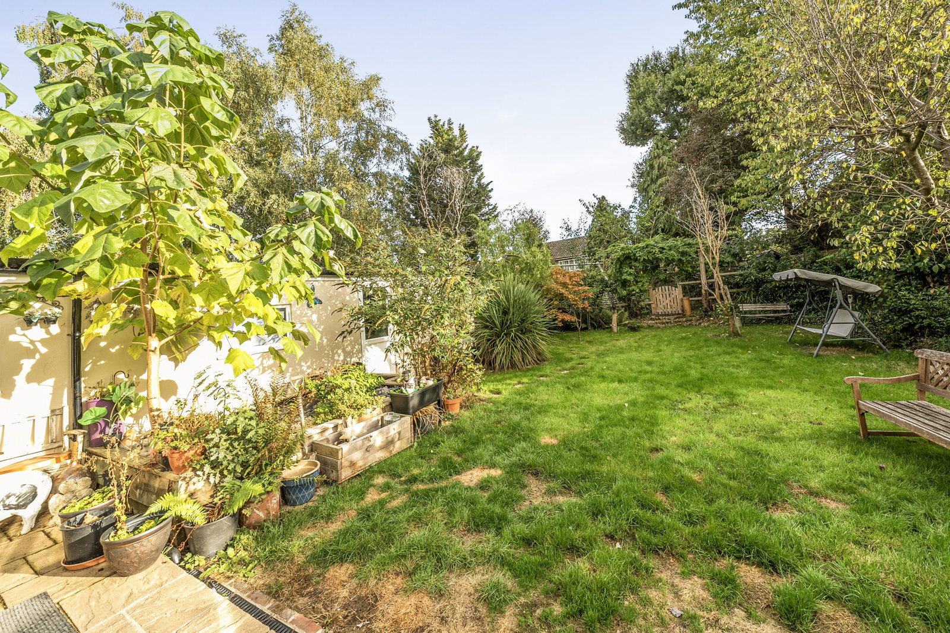
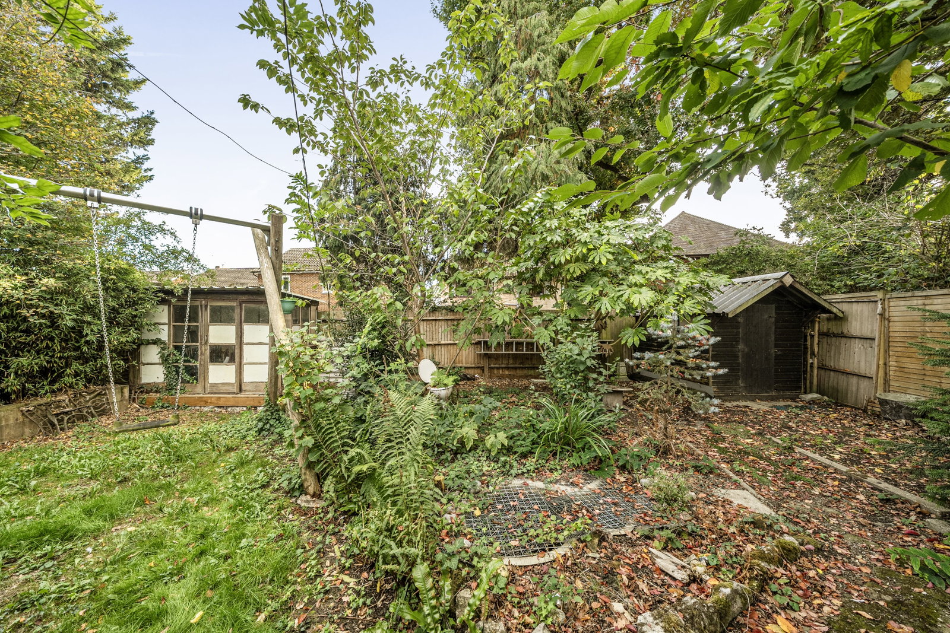
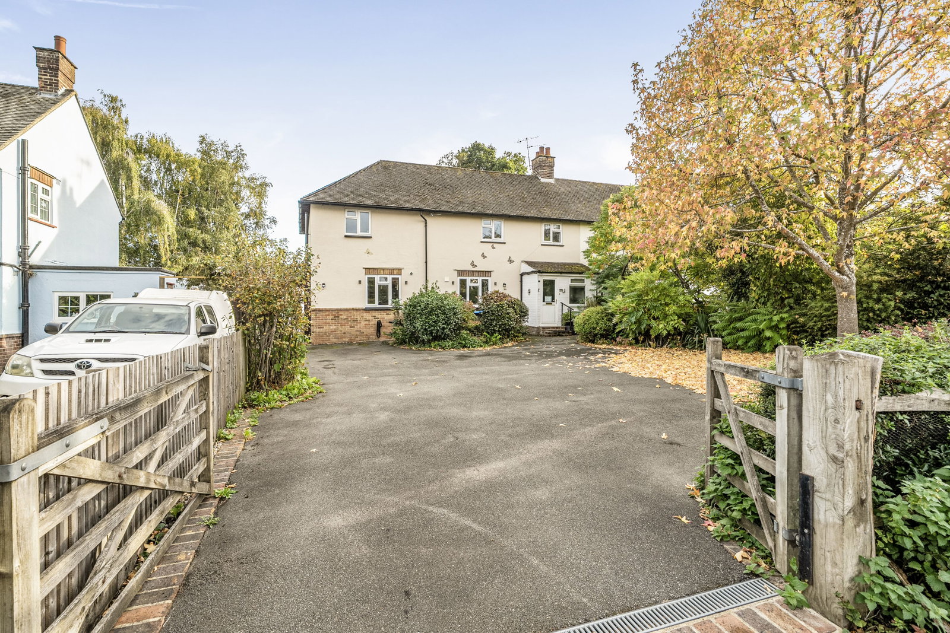
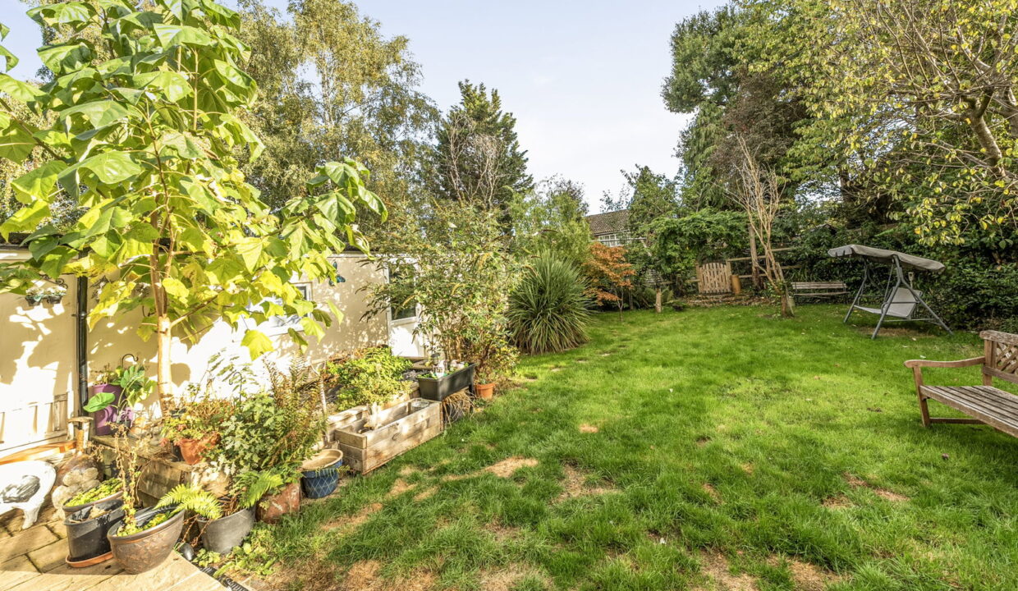
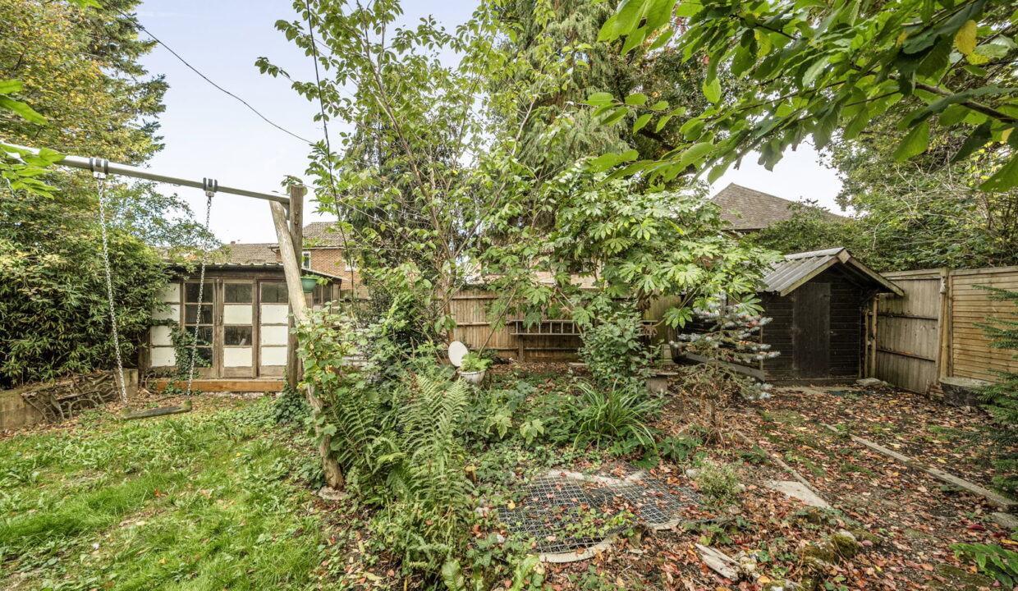
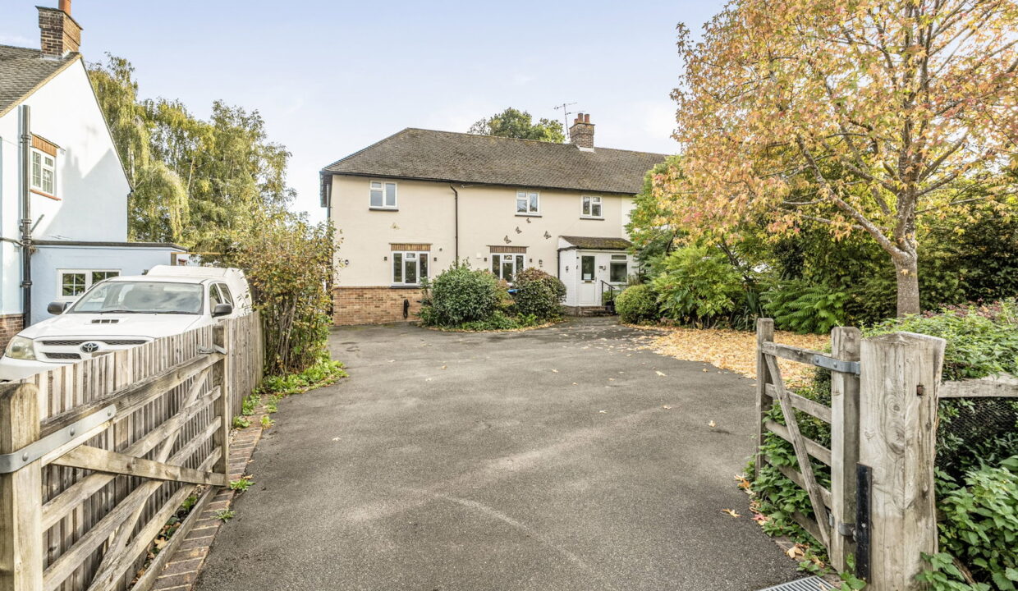
Outside, the property continues to impress. To the front, a substantial driveway provides off-road parking for multiple vehicles, framed by established planting and mature shrubs. The rear garden is a particular highlight, offering a wonderful combination of lawn, mature trees, established borders and space for outdoor entertaining. A patio adjoining the conservatory provides an ideal setting for summer dining, while a separate summerhouse and garden shed add further flexibility and storage. The garden offers plenty of space for children to play, keen gardeners to enjoy and families to make the most of outdoor living.
The property enjoys a convenient position within the charming Surrey village of Lingfield, renowned for its picturesque village pond, historic buildings and welcoming community atmosphere. The village offers an excellent selection of independent shops, cafés, traditional pubs, restaurants and everyday amenities, including a supermarket, doctors’ surgery and library. Families are particularly well catered for, with Lingfield Primary School and the highly regarded independent Lingfield College nearby, alongside further schooling options in the surrounding villages and towns. For commuters, Lingfield railway station provides services towards London Victoria and London Bridge, while the nearby A22 and M25 offer convenient road connections. The area also benefits from beautiful surrounding countryside, scenic walking routes, golf courses and the popular Lingfield Park Racecourse, making it an excellent choice for buyers seeking a balance of village life, outdoor pursuits and accessibility.
Additional Details
- :
Features
- 2 separate Reception Room and Spacious Conservatory
- Approximately 1,964 Sq Ft of Internal Accommodation
- Beautifully and Private Established Rear Garden
- Dedicated Study, Generous Utility Room and Downstairs WC
- Generous Driveway Parking for Multiple Vehicles, Close to Lingfield Village Amenities and Mainline Station
- Modern, Well-Appointed Kitchen/Breakfast Room
- Spacious Four-Bedroom Semi-Detached Family Home
- Substantial Loft Space Providing Additional Storage
- Summerhouse, Garden Shed and Extensive Additional Storage
- Three Double Bedrooms and Versatile Fourth Bedroom
Floor Plans
Floor Plan
Property on Map
Mortgage Calculator
- Principle and Interest