

Robert Leech

Estate Agents

  • Property Search
  • Selling
  • Letting
    • Tenants
      • Want To Register?
      • Moving In Process
      • Current Tenants
      • Tenancy Fees
      • Report a Repair
    • Landlords
      • Are You Tenant Ready?
      • Fees
      • Our Landlord Services
  • Private Estates
    • Strategy
    • Robert Leech Discreet
  • Land & New Homes
    • New Homes for Sale
    • Property Developers
  • Contact Us
  • About Us
    • Meet The Experts
    • Careers
    • Green Agenda
    • Local Areas
    • Journal
  • Search
  • Selling
  • Letting
    • Tenants
      • Want To Register?
      • Moving In Process
      • Current Tenants
      • Tenancy Fees
      • Report a Repair
    • Landlords
      • Are You Tenant Ready?
      • Fees
      • Our Landlord Services
  • Private Estates
    • Strategy
    • Robert Leech Discreet
  • Search
  • Selling
  • Letting
    • Tenants
      • Want To Register?
      • Moving In Process
      • Current Tenants
      • Tenancy Fees
      • Report a Repair
    • Landlords
      • Are You Tenant Ready?
      • Fees
      • Our Landlord Services
  • Private Estates
    • Strategy
    • Robert Leech Discreet
Robert Leech
  • Land & New Homes
    • New Homes for Sale
    • Property Developers
  • Contact Us
  • About
    • Meet The Experts
    • Careers
    • Green Agenda
    • Local Areas
    • Journal
  • Land & New Homes
    • New Homes for Sale
    • Property Developers
  • Contact Us
  • About
    • Meet The Experts
    • Careers
    • Green Agenda
    • Local Areas
    • Journal
  • WILLOW-HOUSE-DRONE-_3__1779977273323
  • WILLOW-HOUSE-_13__1779977264286
  • WILLOW-HOUSE-_15__1779977264288
  • WILLOW-HOUSE-_11__1779977264283
  • WILLOW-HOUSE-_16__1779977264289
  • WILLOW-HOUSE-_14__1779977264287
  • WILLOW-HOUSE-EXTRA-41_1780067940248
  • WILLOW-HOUSE-_10__1779977253085
  • WILLOW-HOUSE-EXTRA-34_1780067940248
  • WILLOW-HOUSE-_12__1779977264286
  • WILLOW-HOUSE-_4__1779977253080
  • WILLOW-HOUSE-_5__1779977253081
  • WILLOW-HOUSE-_6__1779977253081
  • WILLOW-HOUSE-_7__1779977253083
  • WILLOW-HOUSE-_8__1779977253083
  • WILLOW-HOUSE-_9__1779977253084
  • WILLOW-HOUSE-_3__1779977253079
  • WILLOW-HOUSE-DRONE-_6__1779977273326
  • WILLOW-HOUSE-DRONE-_5__1779977273325
  • WILLOW-HOUSE-DRONE-_7__1779977273326
  • WILLOW-HOUSE-EXTRA-16_1780067940246
  • WILLOW-HOUSE-DRONE-_8__1779977273327
  • WILLOW-HOUSE-_2__1779977253078
  • WILLOW-HOUSE-EXTRA-11_1780067940244
  • WILLOW-HOUSE-EXTRA-28_1780067940247
1 of 25
WILLOW-HOUSE-DRONE-_3__1779977273323WILLOW-HOUSE-_13__1779977264286WILLOW-HOUSE-_15__1779977264288WILLOW-HOUSE-_11__1779977264283WILLOW-HOUSE-_16__1779977264289WILLOW-HOUSE-_14__1779977264287WILLOW-HOUSE-EXTRA-41_1780067940248WILLOW-HOUSE-_10__1779977253085WILLOW-HOUSE-EXTRA-34_1780067940248WILLOW-HOUSE-_12__1779977264286WILLOW-HOUSE-_4__1779977253080WILLOW-HOUSE-_5__1779977253081WILLOW-HOUSE-_6__1779977253081WILLOW-HOUSE-_7__1779977253083WILLOW-HOUSE-_8__1779977253083WILLOW-HOUSE-_9__1779977253084WILLOW-HOUSE-_3__1779977253079WILLOW-HOUSE-DRONE-_6__1779977273326WILLOW-HOUSE-DRONE-_5__1779977273325WILLOW-HOUSE-DRONE-_7__1779977273326WILLOW-HOUSE-EXTRA-16_1780067940246WILLOW-HOUSE-DRONE-_8__1779977273327WILLOW-HOUSE-_2__1779977253078WILLOW-HOUSE-EXTRA-11_1780067940244WILLOW-HOUSE-EXTRA-28_1780067940247
Blackberry Lane, Lingfield, RH7 6NG
  • Home
  • Lingfield

Blackberry Lane, Lingfield, RH7 6NG

For Sale

Guide Price £1,100,000

Property ID : 

RH-48836-property

Share
Bedrooms
3
Bathrooms
2

Description

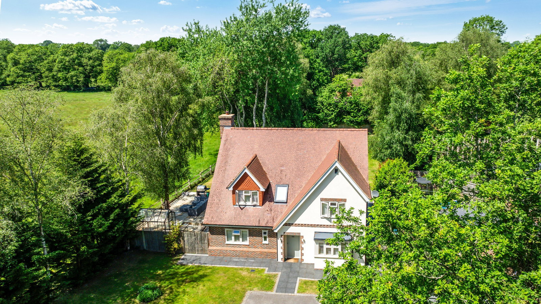
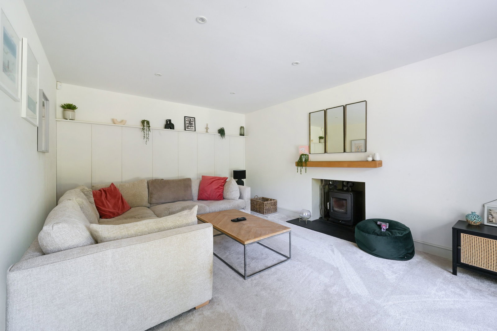
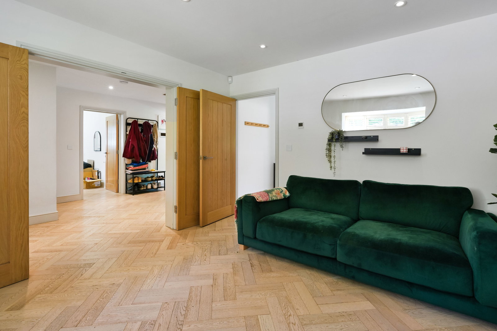
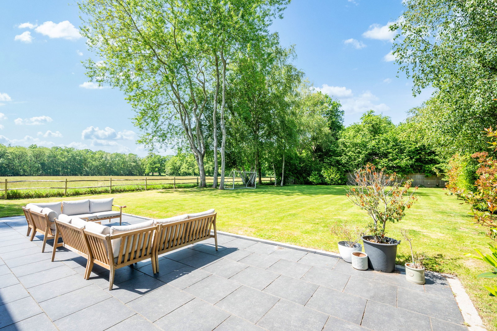
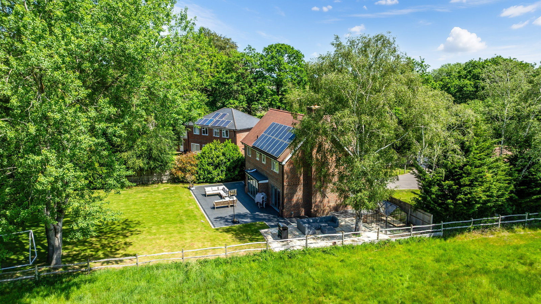
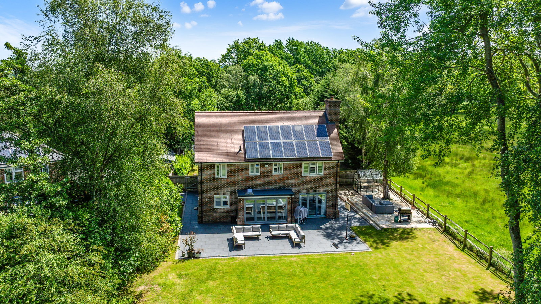
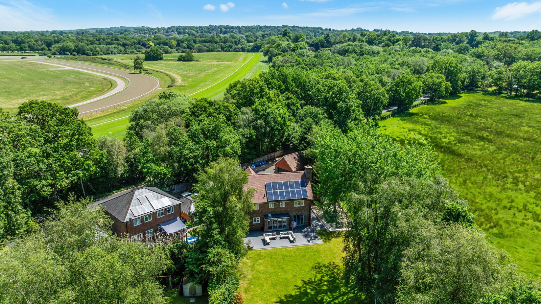
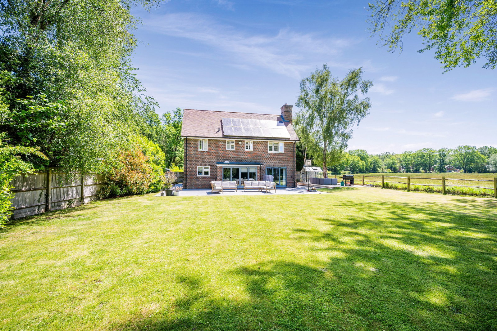
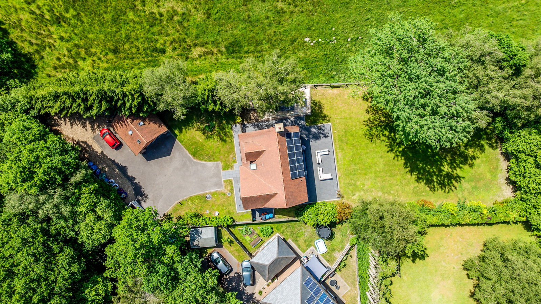
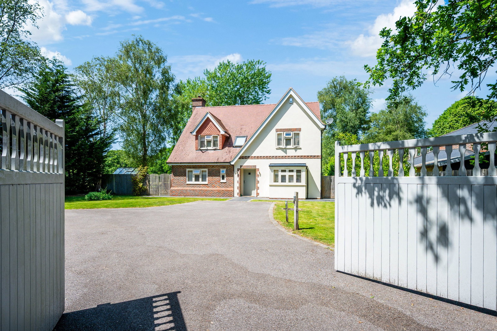
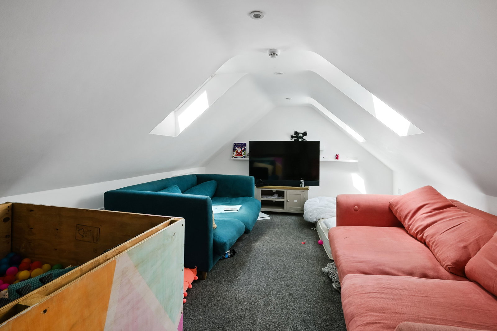
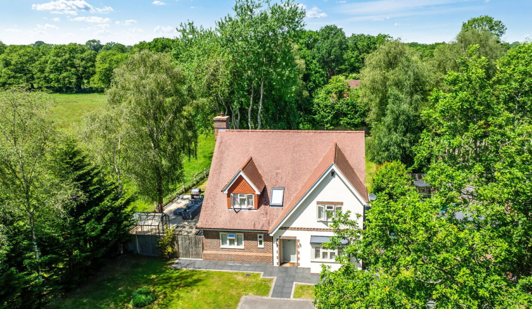
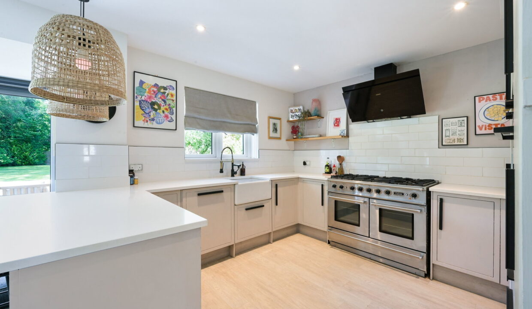
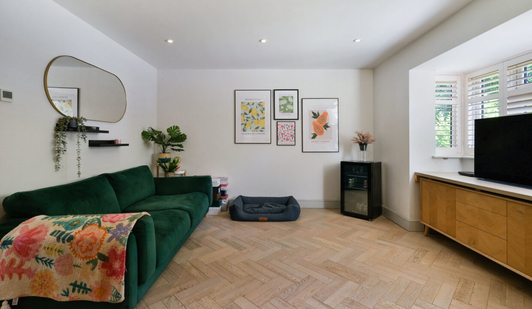
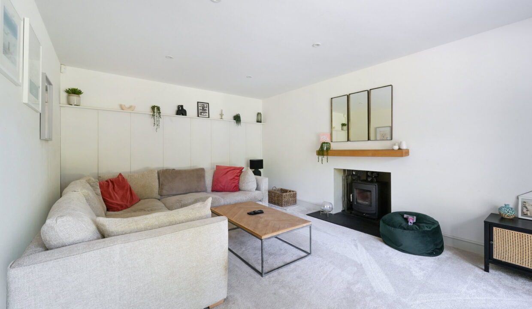
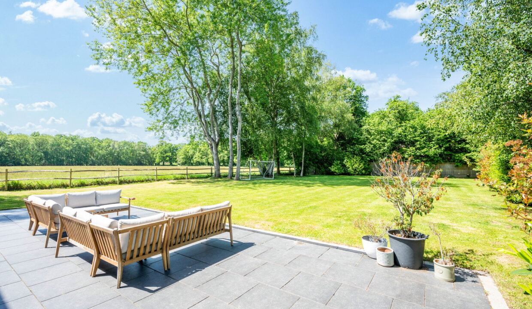
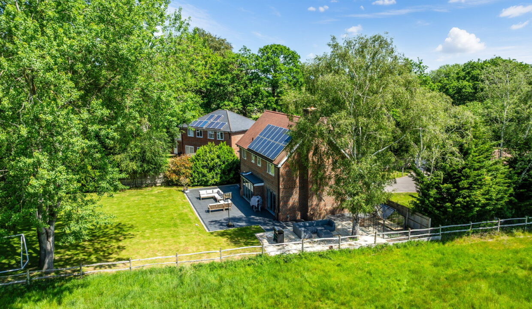
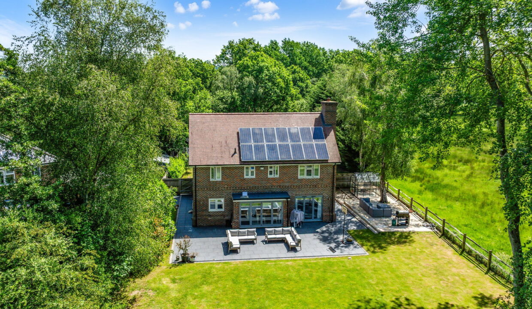
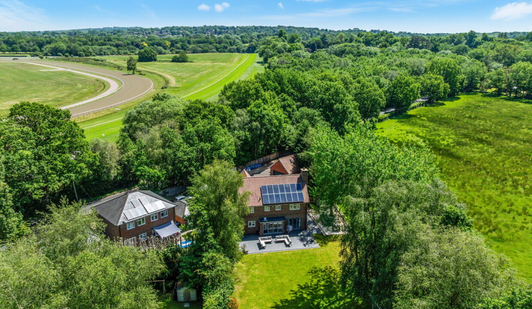
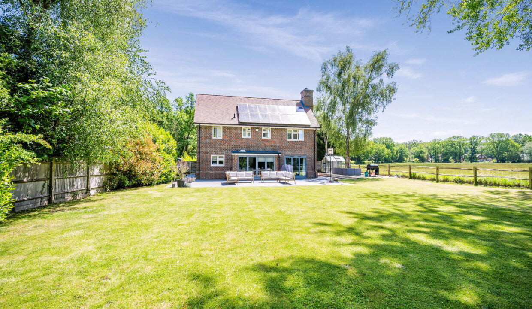
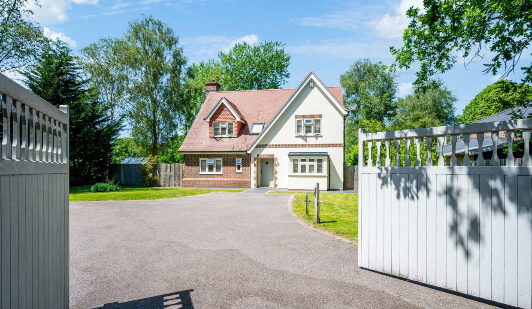
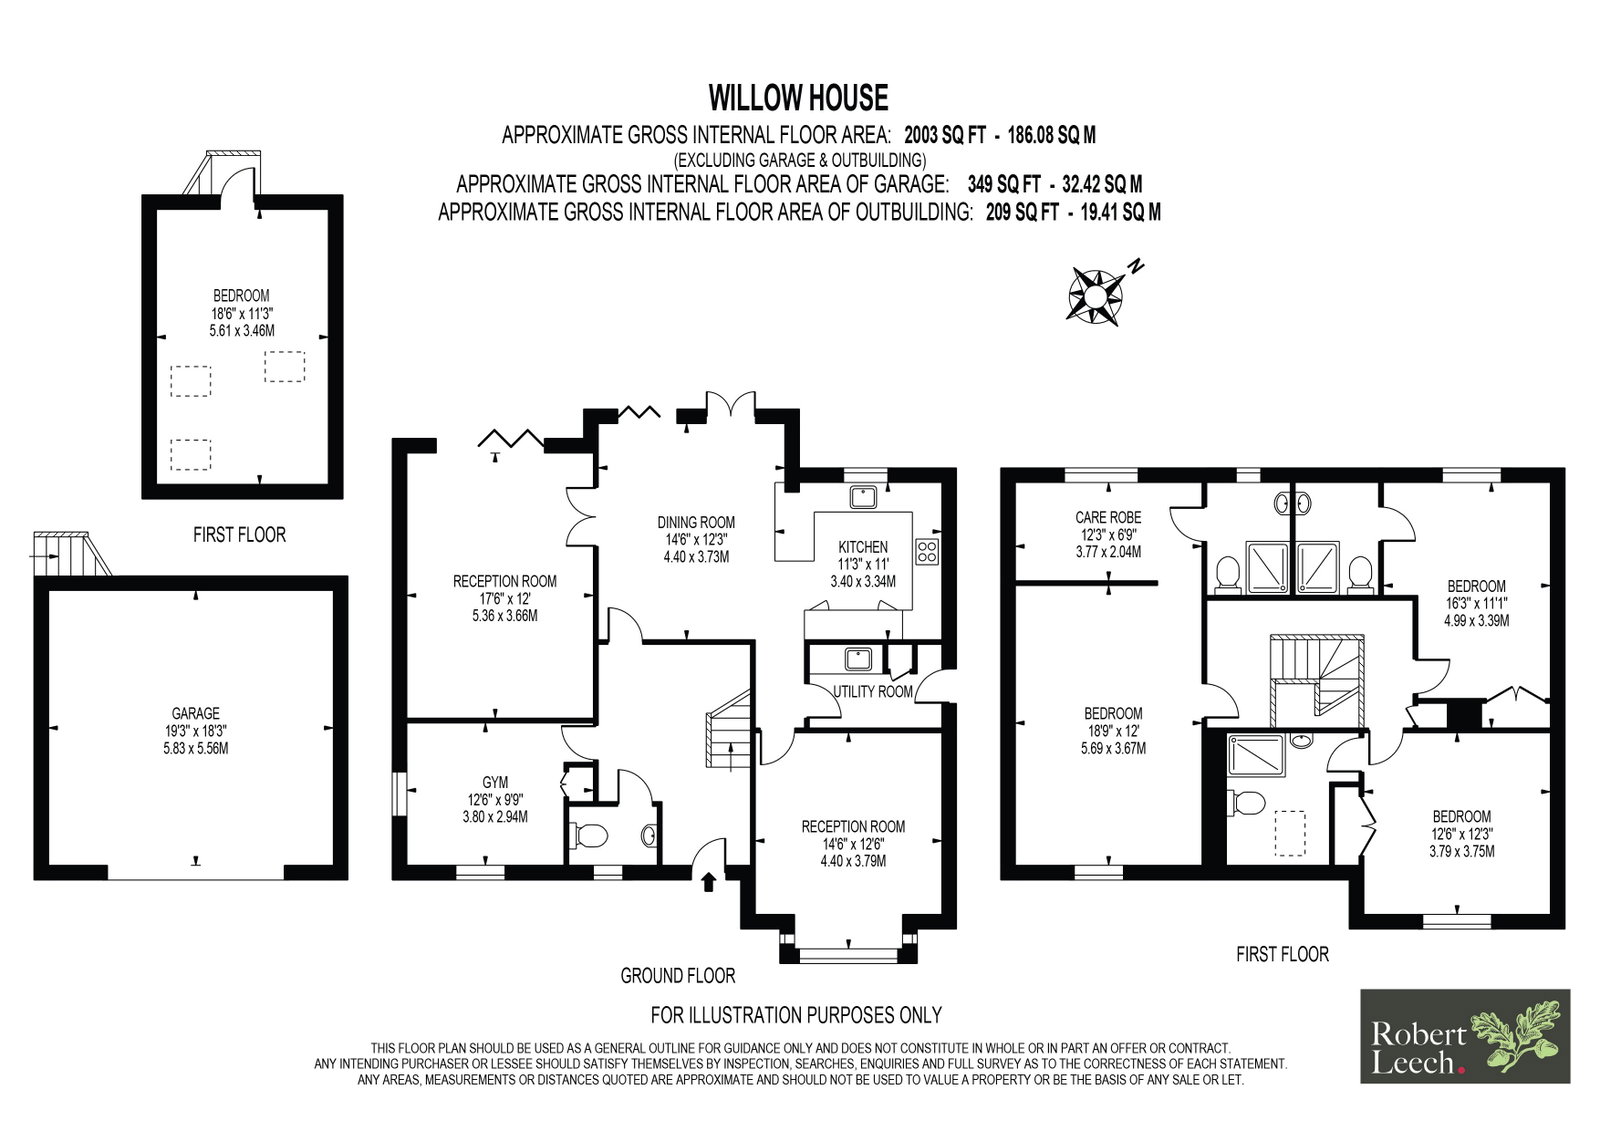
Willow House is an attractive detached family home set behind gates on a circa 0.4 acre plot in a peaceful semi-rural position, siding directly onto open fields and offered to the market with no onward chain. Surrounded by mature greenery and enjoying a wonderful sense of privacy, the property combines generous living space with a beautifully established setting, ideal for families seeking both countryside charm and everyday convenience.

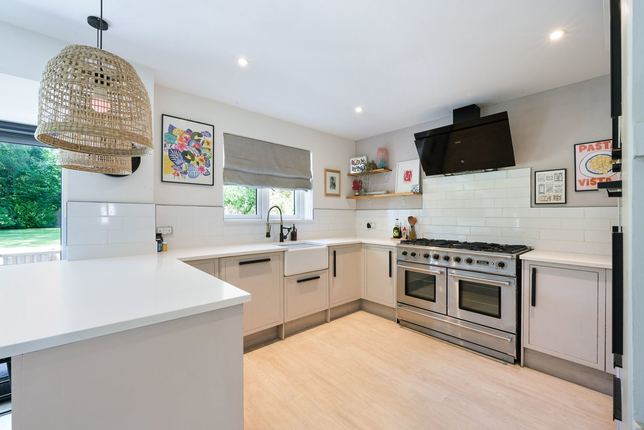
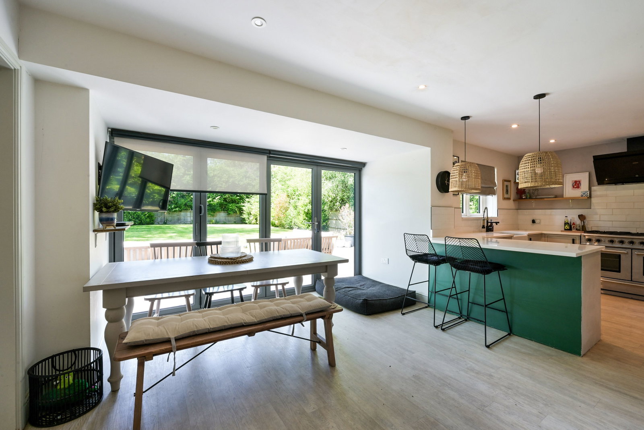
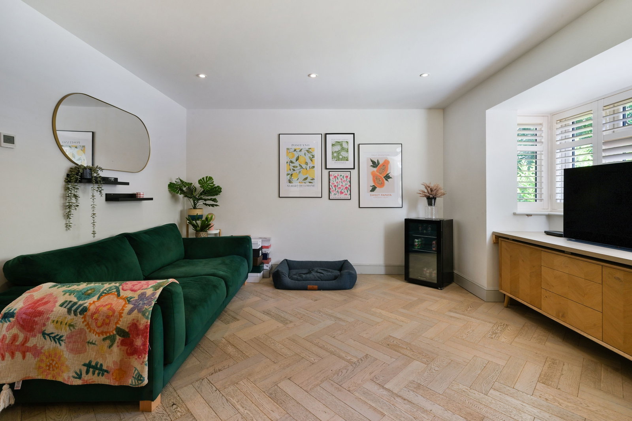
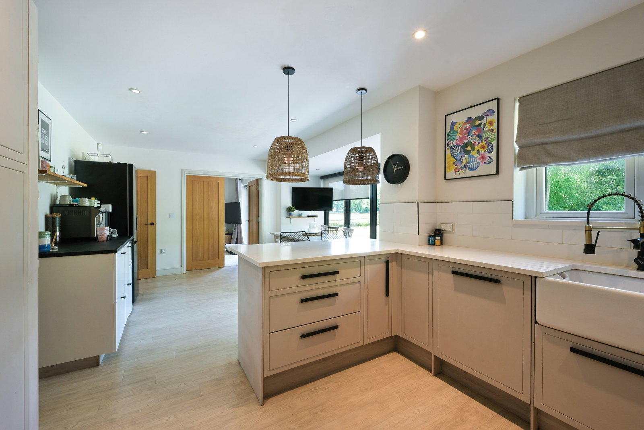
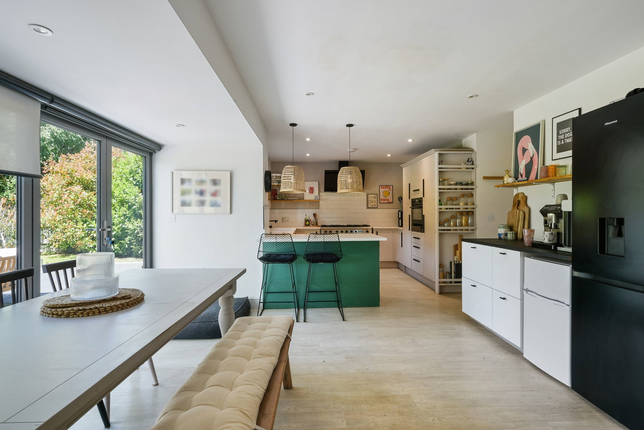
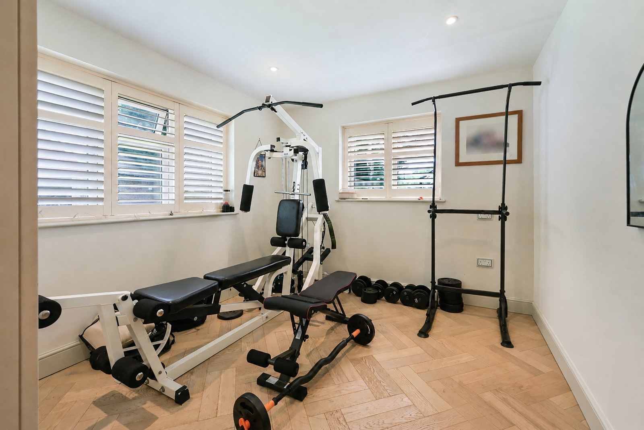
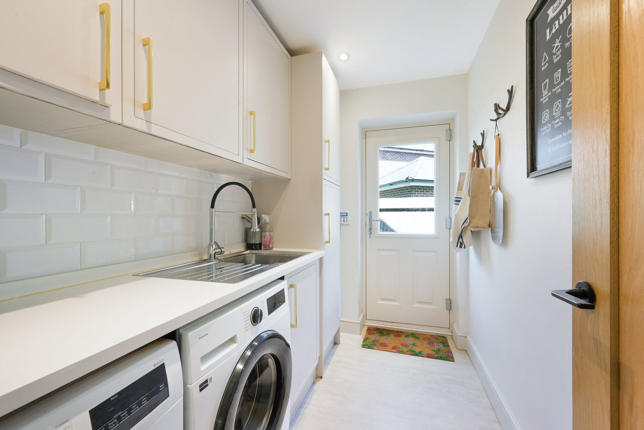
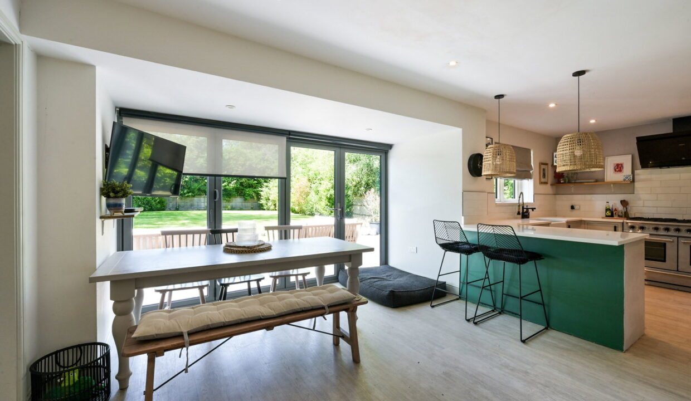
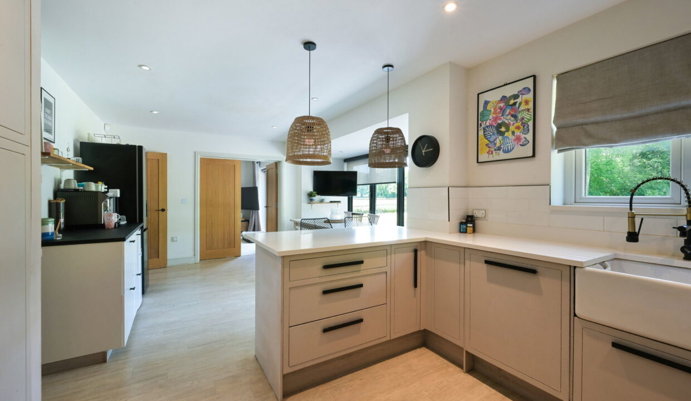
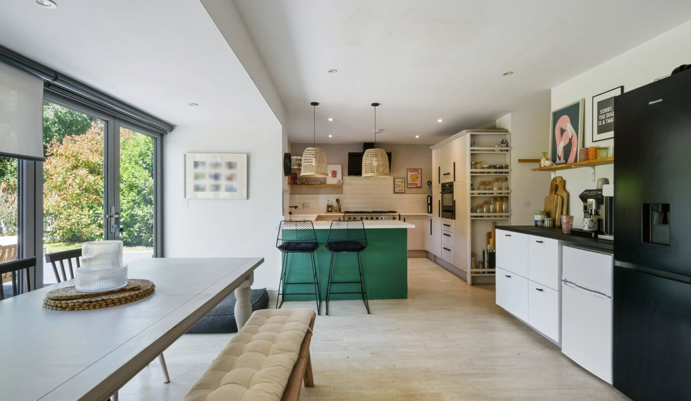
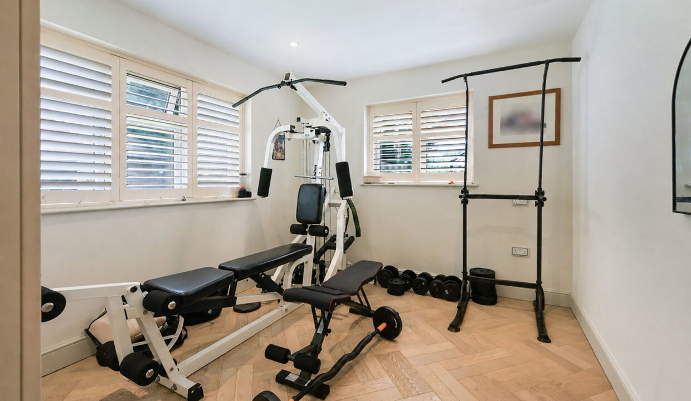
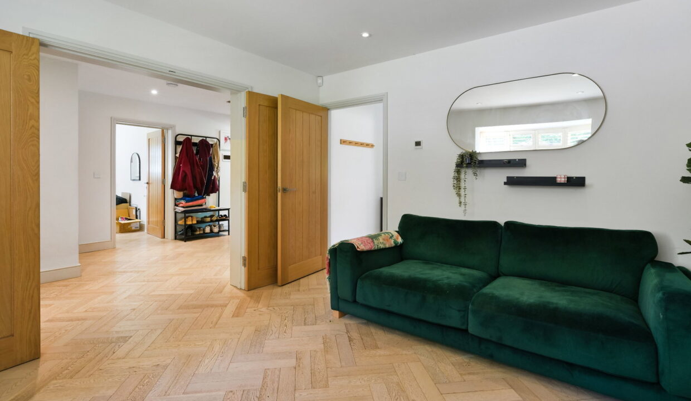
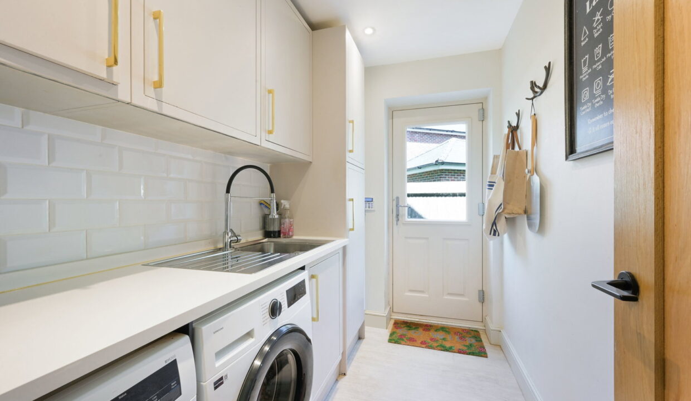
The accommodation extends to over 2,000 sq ft and is thoughtfully arranged across two floors. The ground floor features a welcoming entrance hall leading to two spacious reception rooms, providing flexible living and entertaining space, alongside a separate dining room and a stylish fitted kitchen with adjoining utility room. Large glazed doors open onto the garden, creating an excellent connection between the indoor and outdoor spaces. One of the reception rooms offers excellent versatility and could easily be used as a fourth bedroom if required, making the property well suited to multi-generational living, guest accommodation or those working from home.

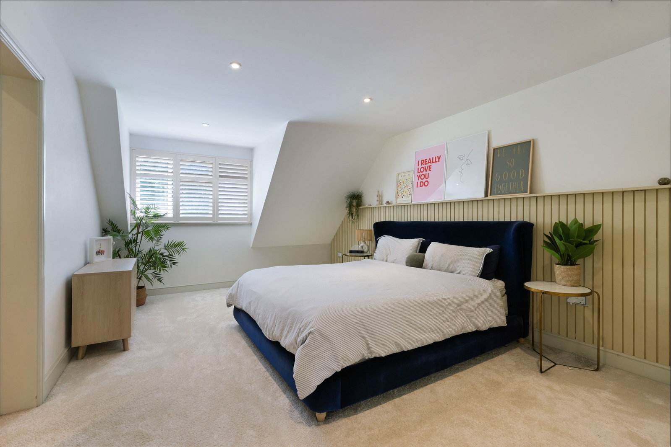
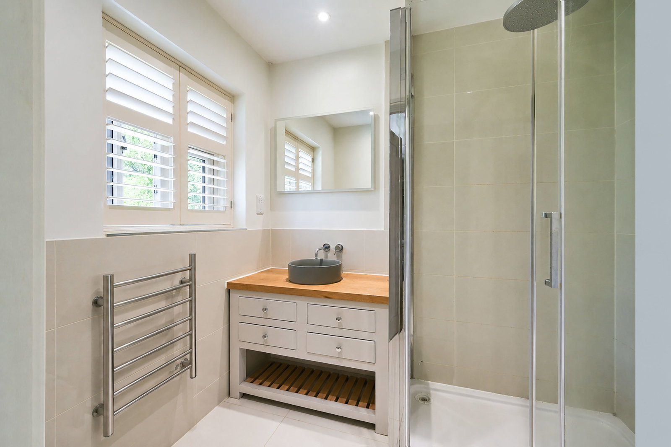
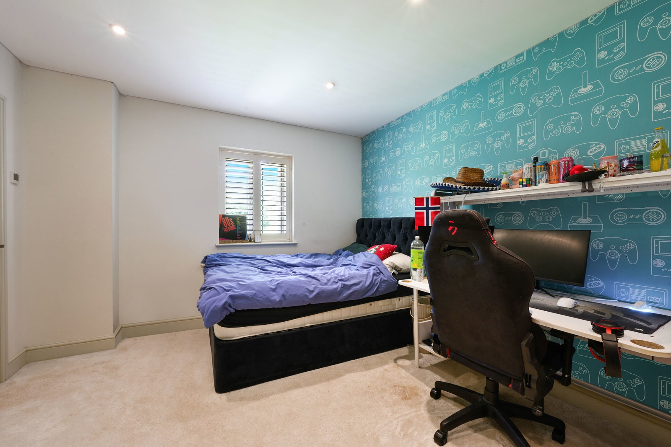
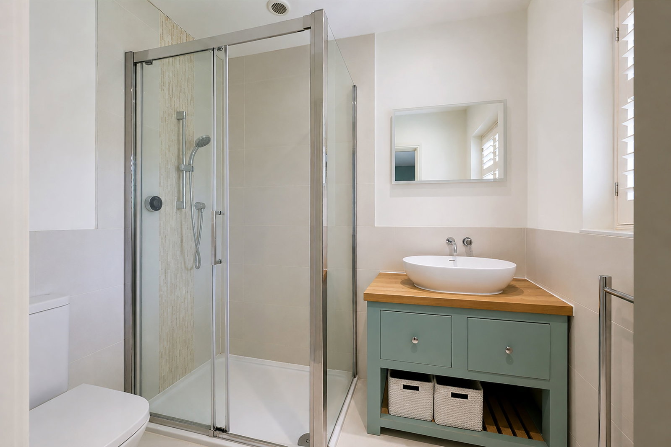
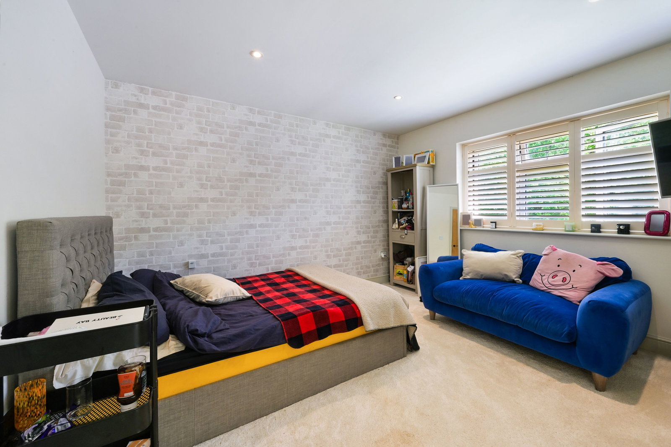
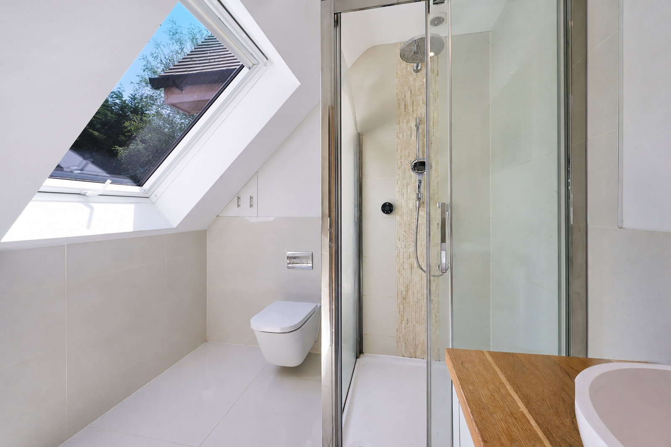
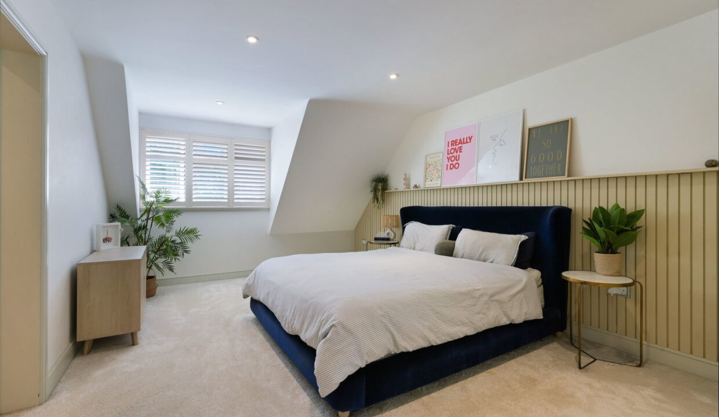
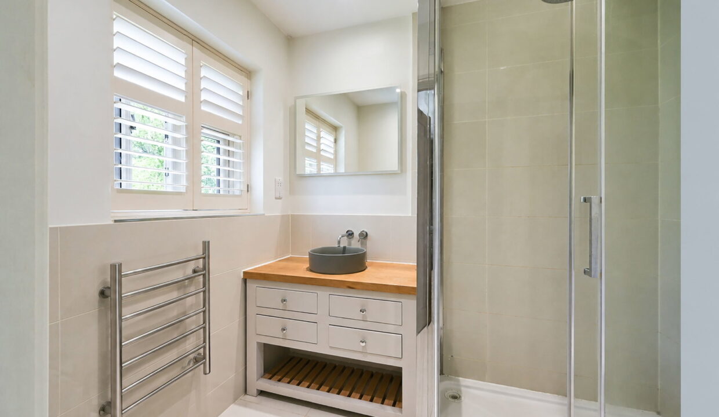
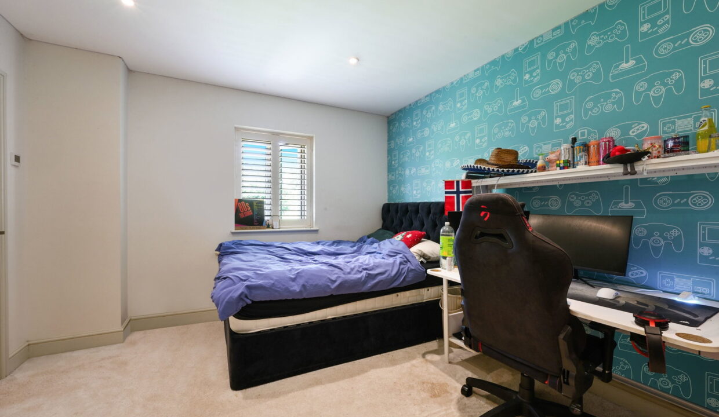
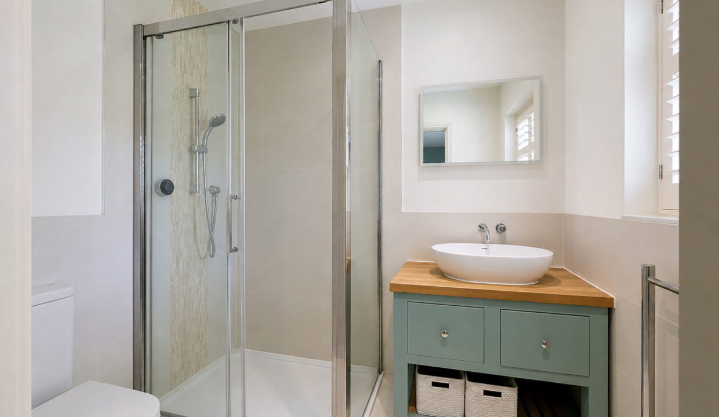
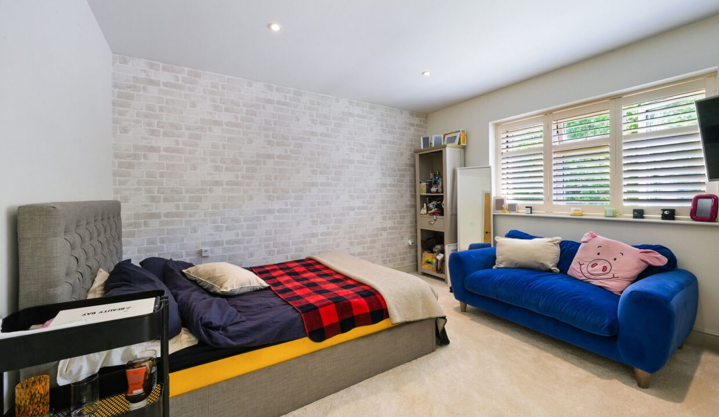
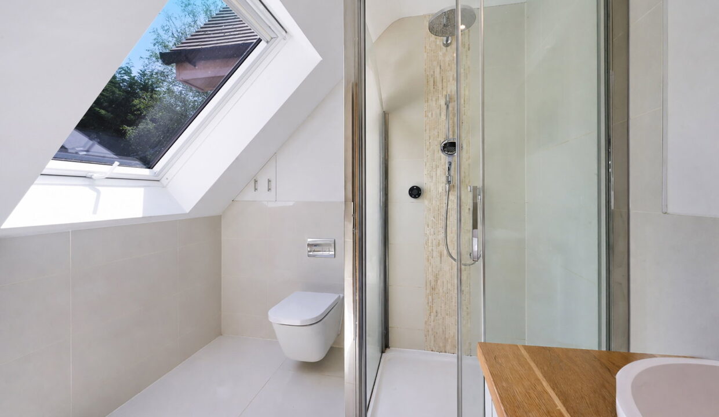
Upstairs, all three double bedrooms benefit from their own en-suite facilities, with the principal bedroom further enhanced by a dressing area and en-suite shower room. The layout provides an excellent balance of comfort and privacy for family life and visiting guests alike.

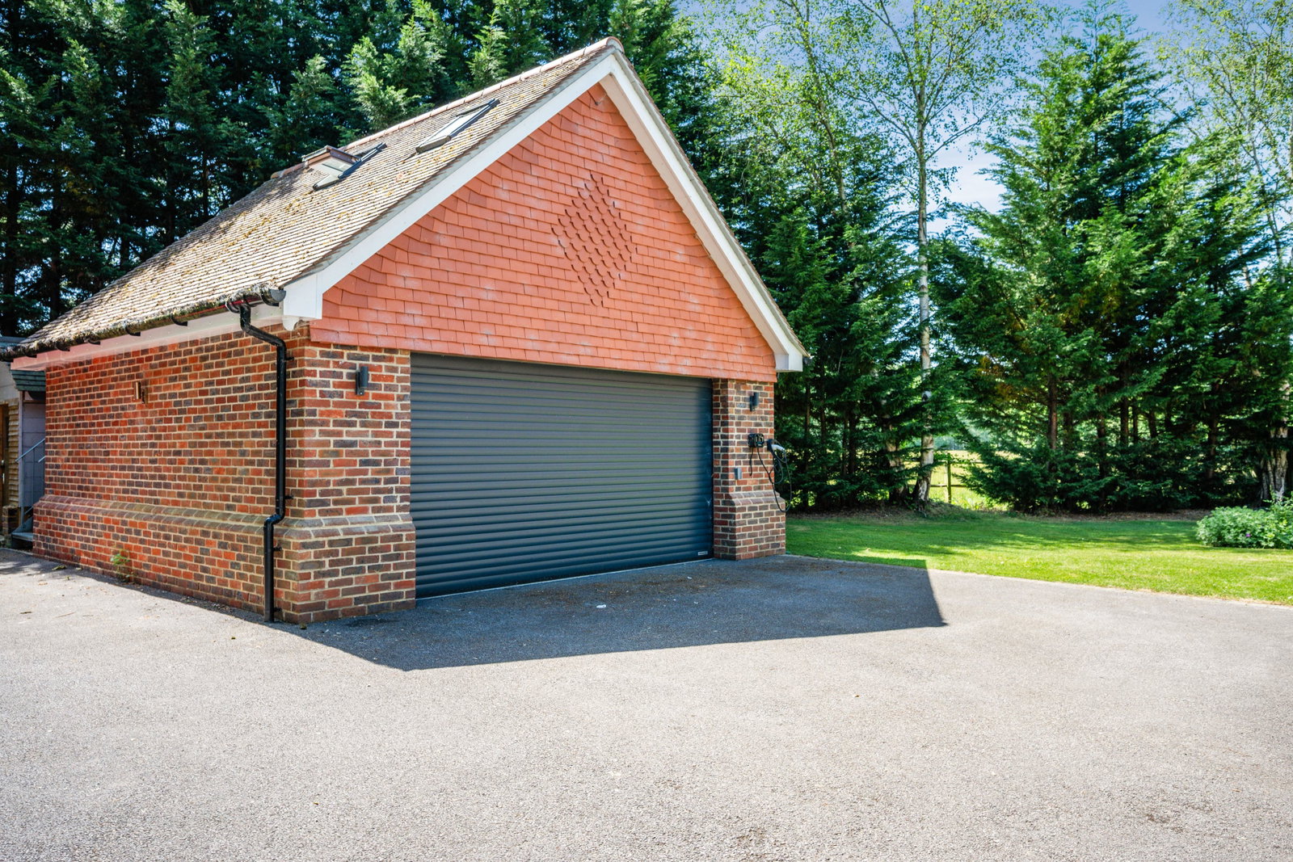
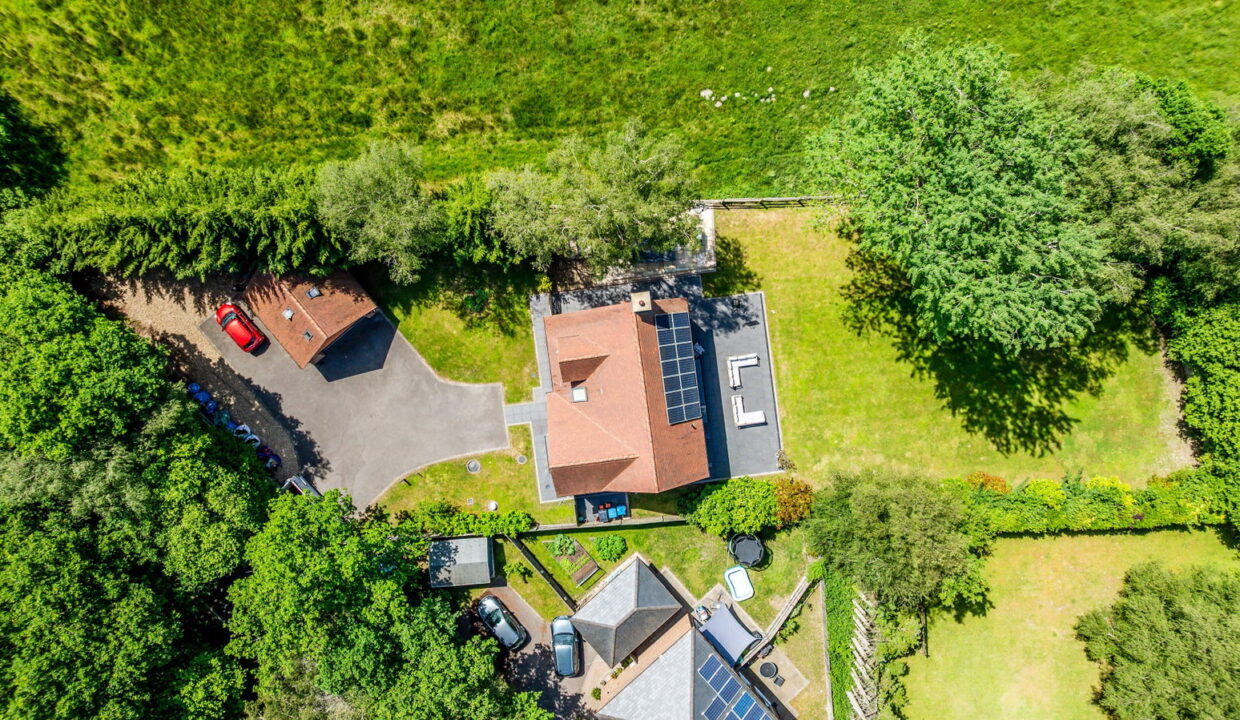
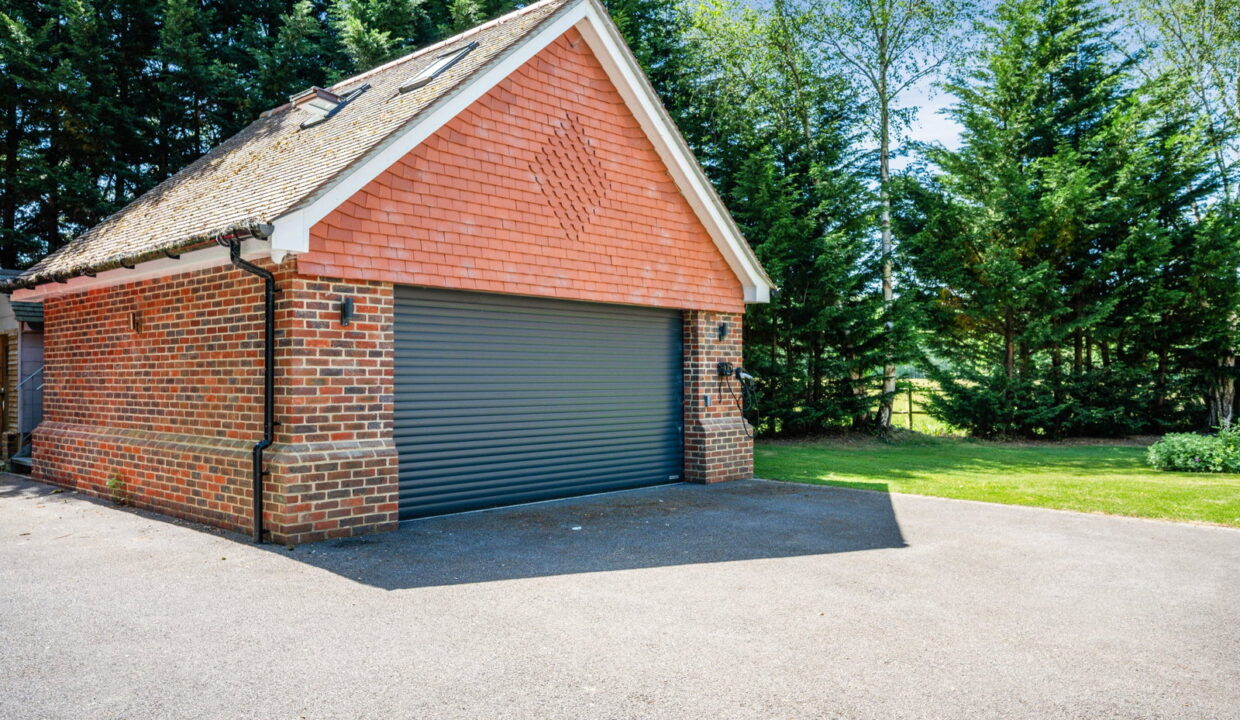
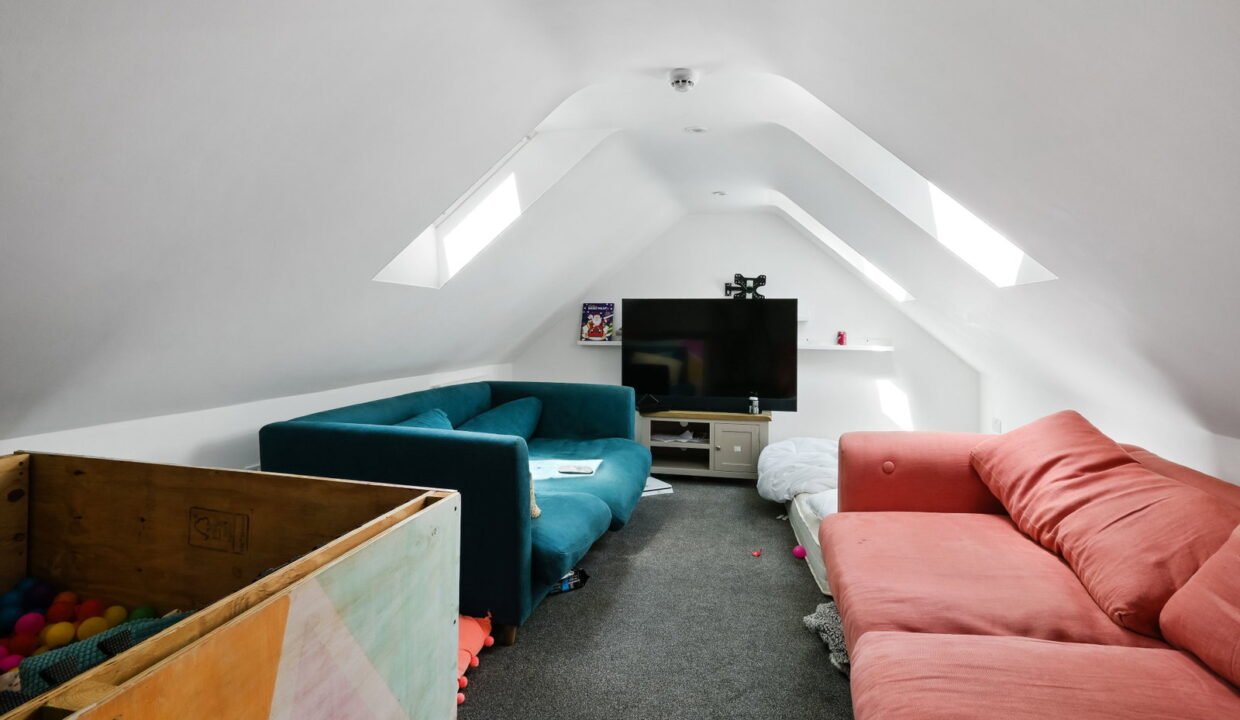
Externally, the property enjoys a generous plot with mature gardens, a detached double garage with stair accessed room above and separate outbuilding, ideal for storage, hobbies or further workspace. The grounds are particularly appealing, backing and siding onto open countryside to create a peaceful and secluded environment.

Lingfield is a highly regarded Surrey village offering an excellent balance of rural living and commuter convenience. The village provides a range of independent shops, cafés, pubs and everyday amenities, together with Lingfield railway station offering regular services into London Victoria and London Bridge. The area is well known for its excellent schooling, including Lingfield College, Hazelwood School and several highly regarded state schools nearby. Outdoor enthusiasts are well catered for with beautiful countryside walks, golf courses and Lingfield Park Racecourse and Spa all close at hand, while nearby East Grinstead and Oxted provide a wider range of shopping and leisure facilities.

Additional Details

  • :

Features

  • 0.4 Acre Plot
  • 3 Seperate Reception Rooms
  • Close to Amenities and Railway Stations
  • En-Suites to all Bedrooms
  • Large Driveway + Double Garage with Room above
  • No onward chain
  • Open plan kitchen/diner
  • Siding onto Open Countryside

Floor Plans

Floor Plan
Floor Plan

Property Video

Property on Map

Mortgage Calculator

30 Years Fixed, 6% Interest
  • Principle and Interest

Information

  • Cookie Policy
  • Privacy Policy
  • Terms and Conditions
  • Referral Fees
  • Members of Safe Agent
  • Complaints Procedure
The Property Ombudsman
TSI

Email Signup

To register for updates please click here

Contact Us

  • Lingfield branch
  • Oxted branch
  • Reigate branch

Members of Safe Agent

© 2023. All rights reserved.

|

Site designed by Footprint Digital

Owning a home is a keystone of wealth… both financial affluence and emotional security.

Suze Orman
May 29, 2026 Friday!
Robert Leech
  • Login
Forget Password?