

Description
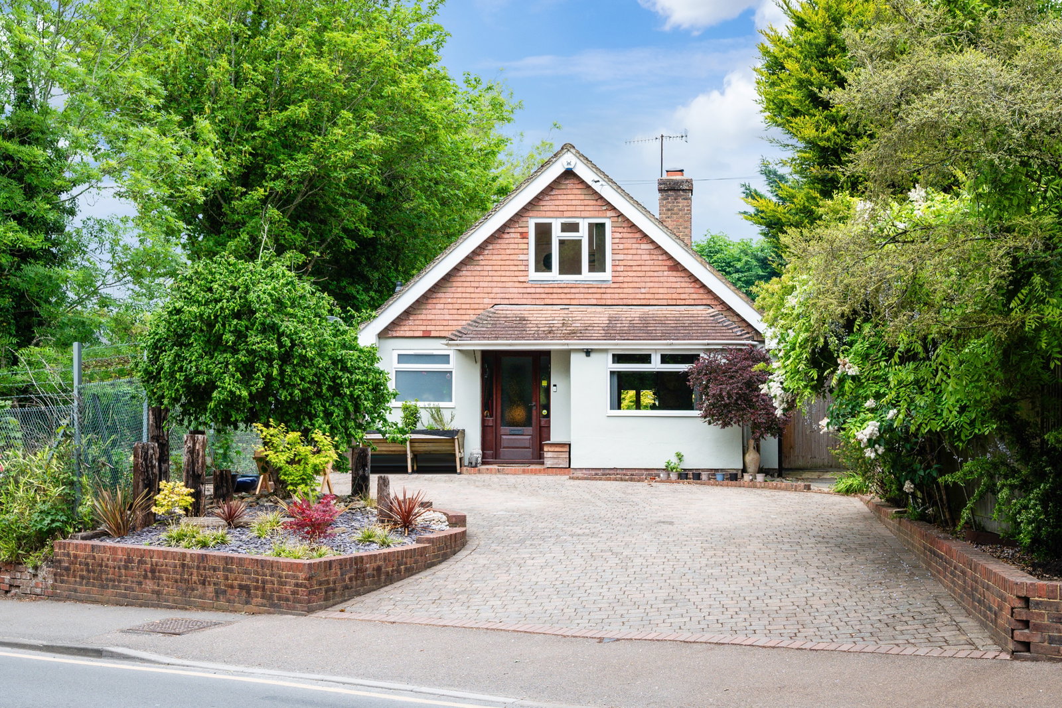
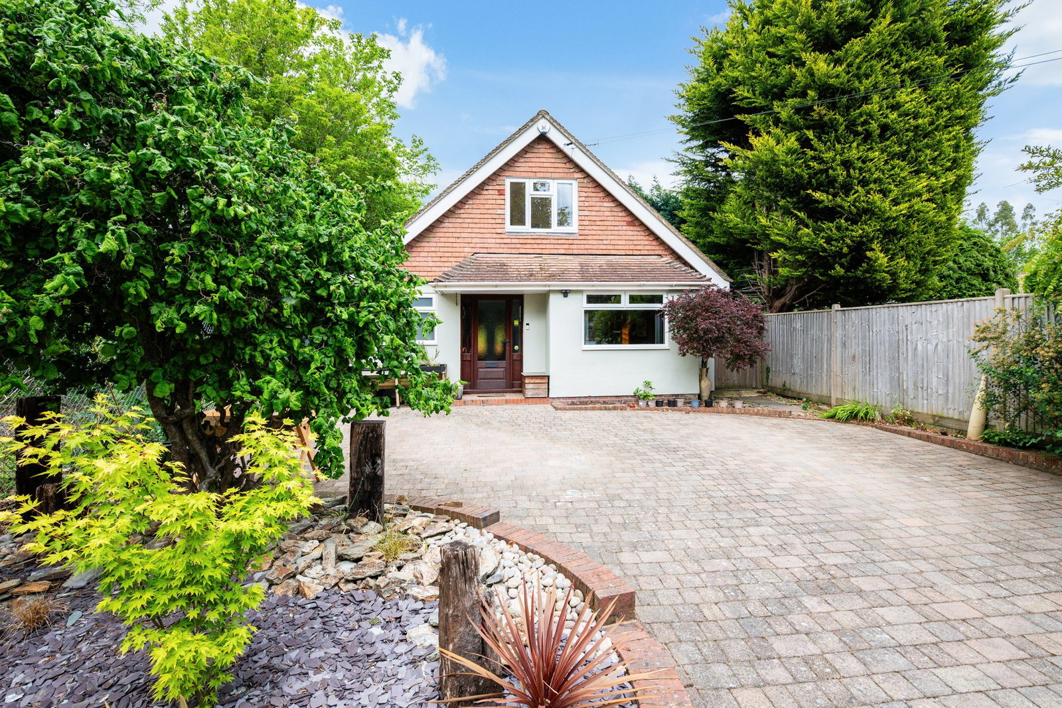
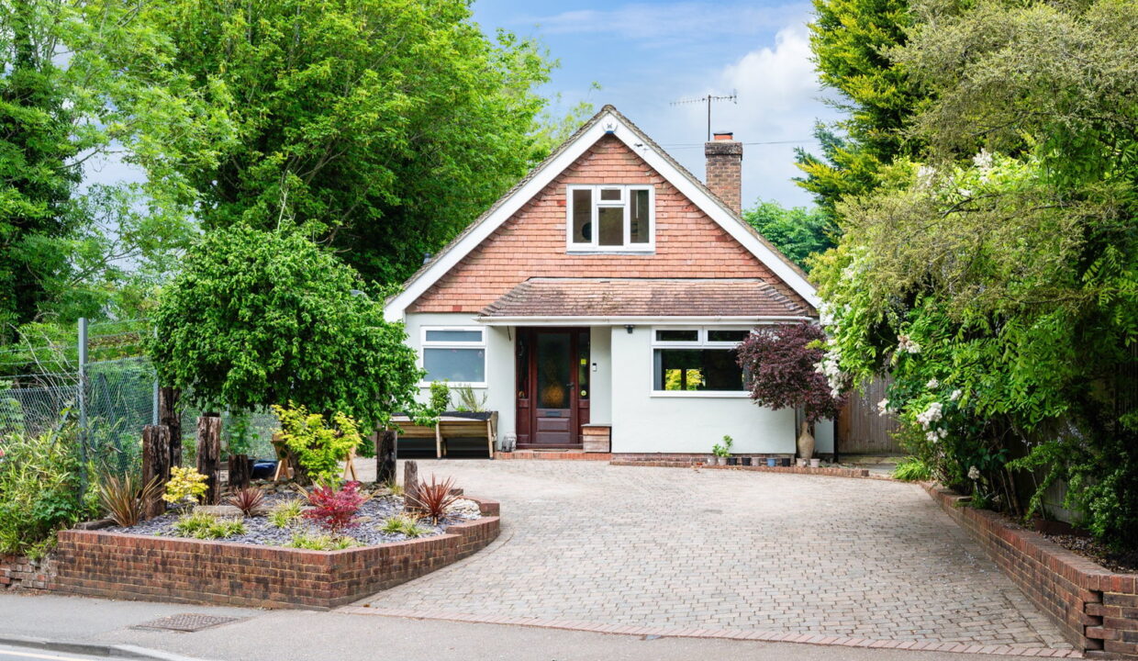
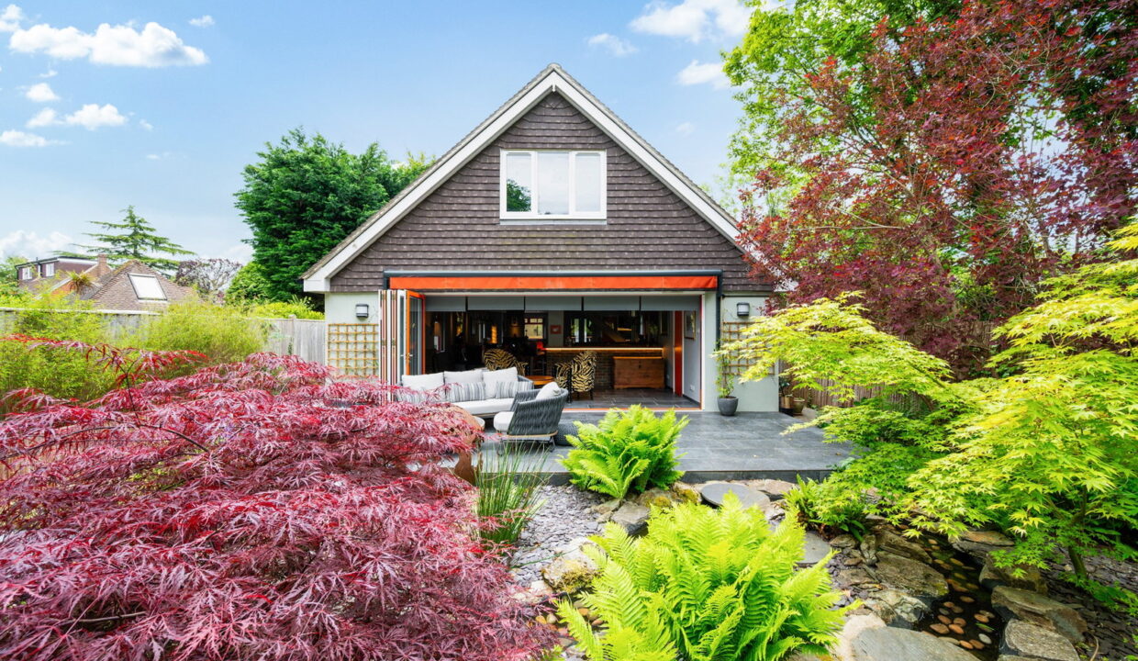
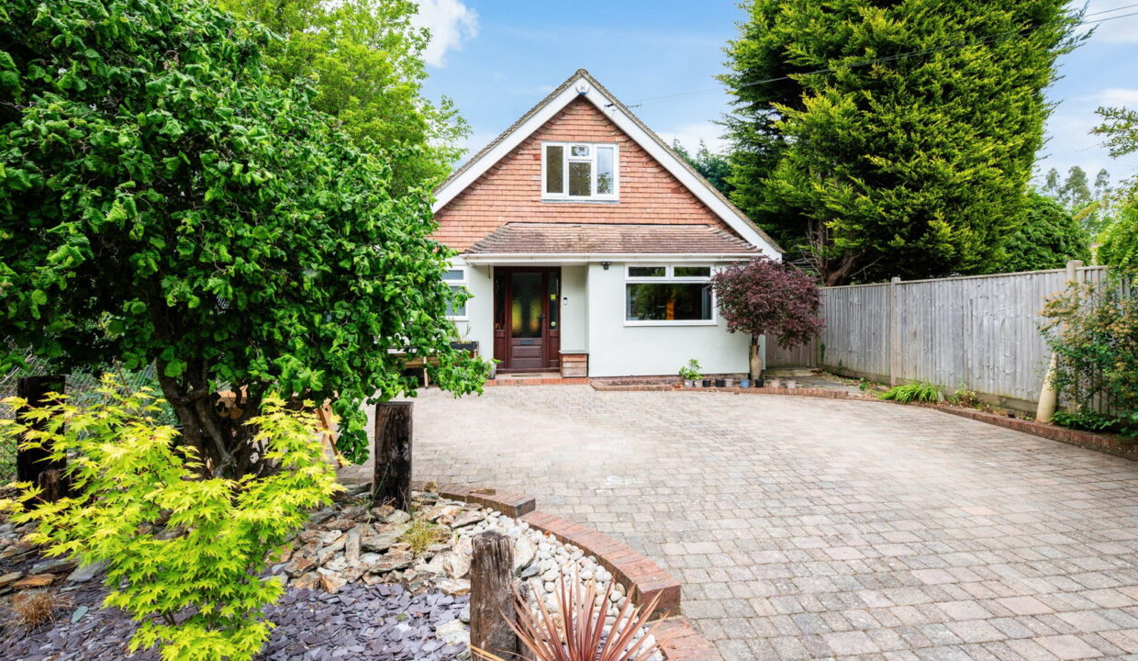
Discover this extensively renovated two-bedroom Detached Chalet Bungalow, offering versatile accommodation in a desirable town centre residential road in Oxted. This property perfectly blends modern living with a prime location, placing you within easy reach of everything Oxted has to offer.
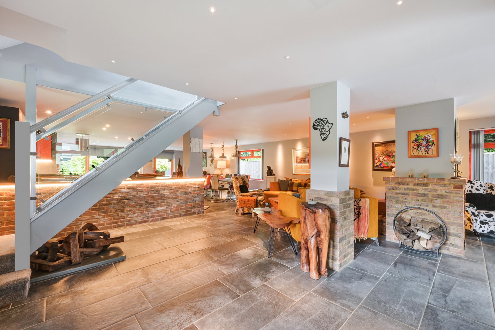
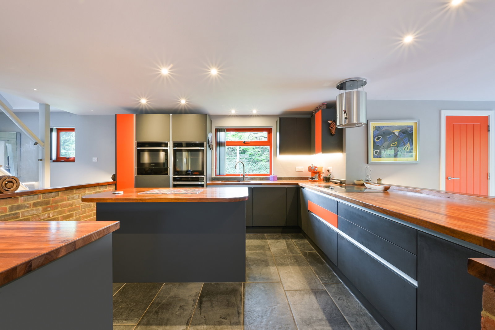
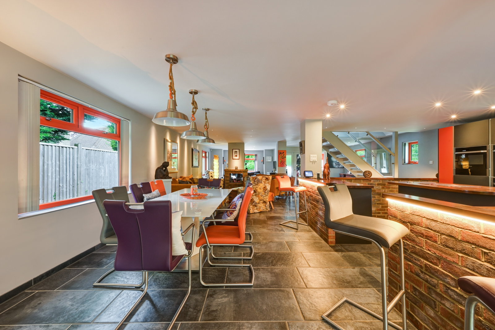
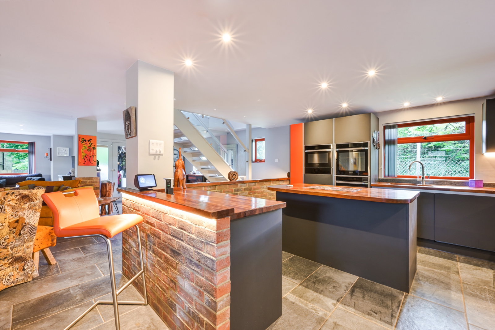
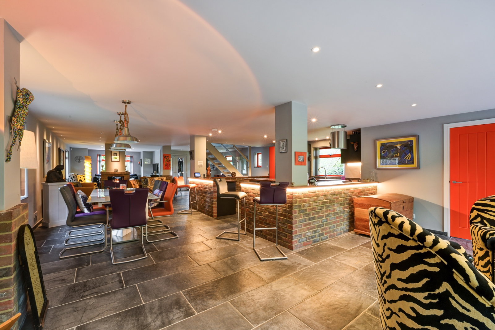
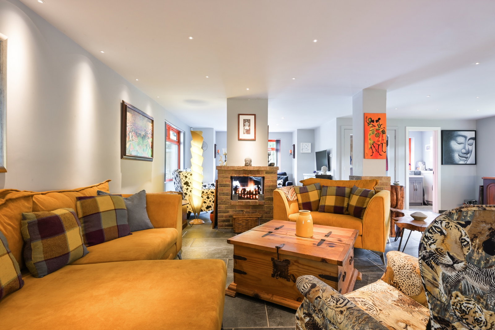
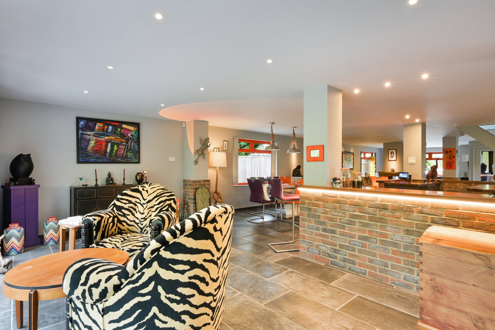
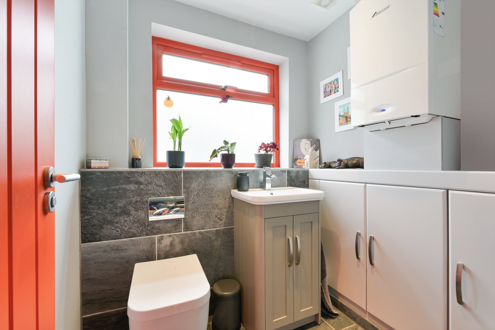
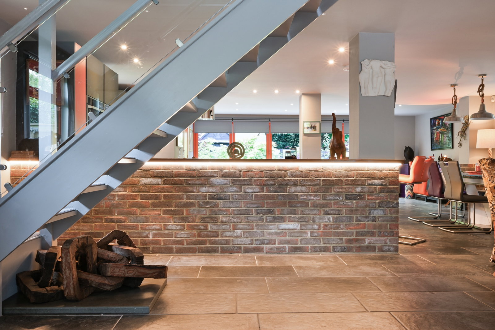
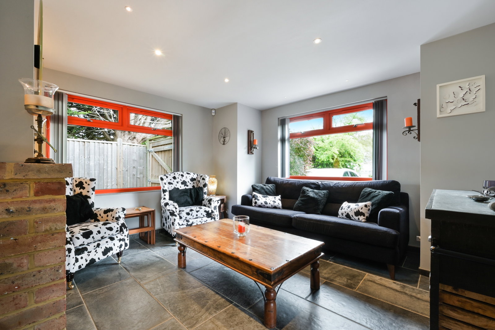
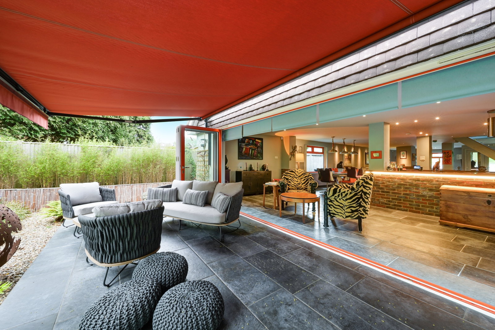
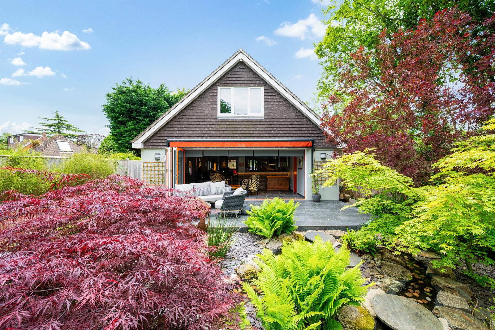
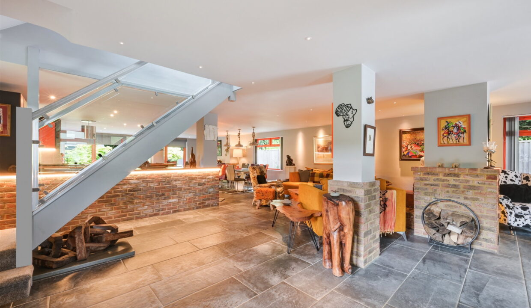
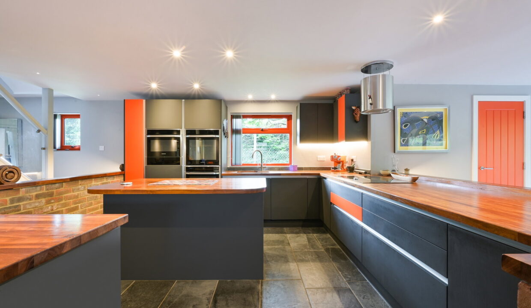
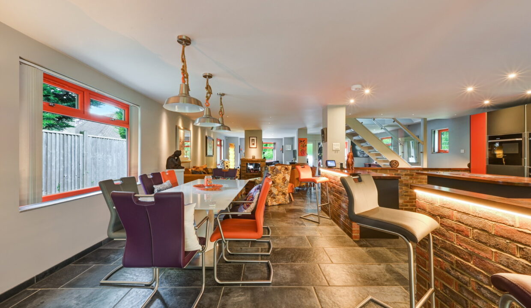
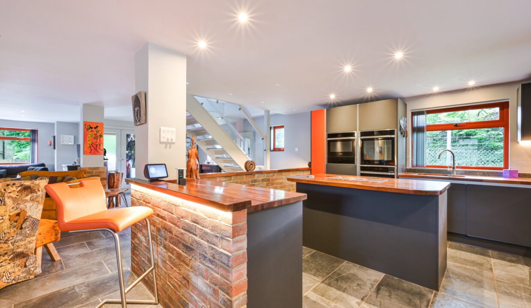
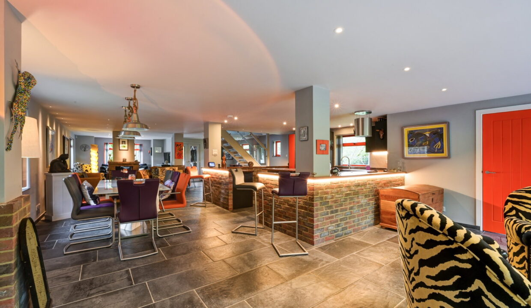
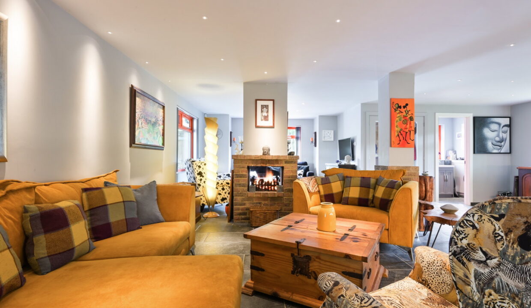
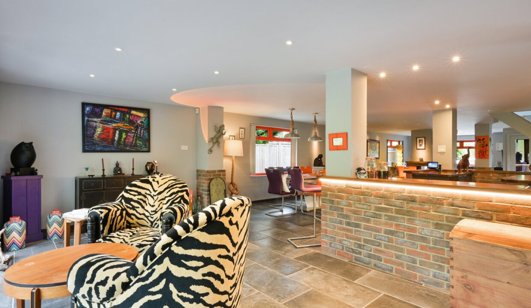
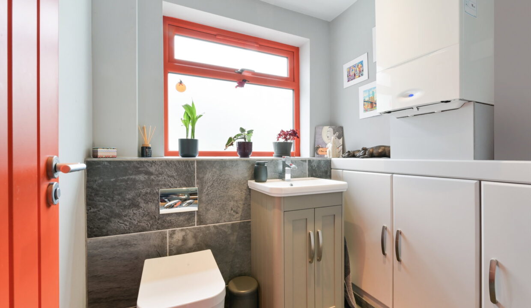
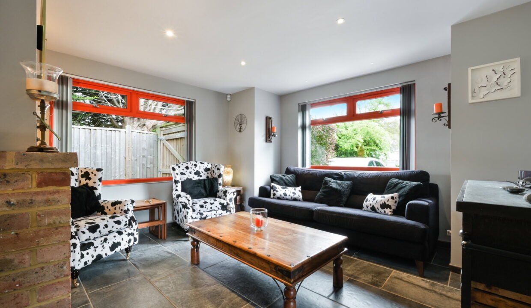
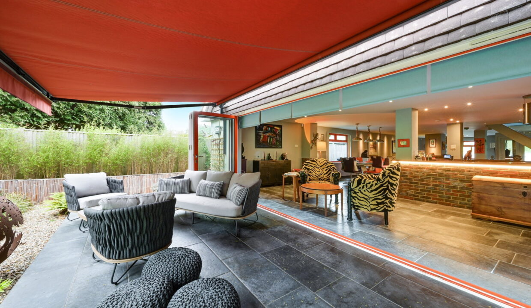
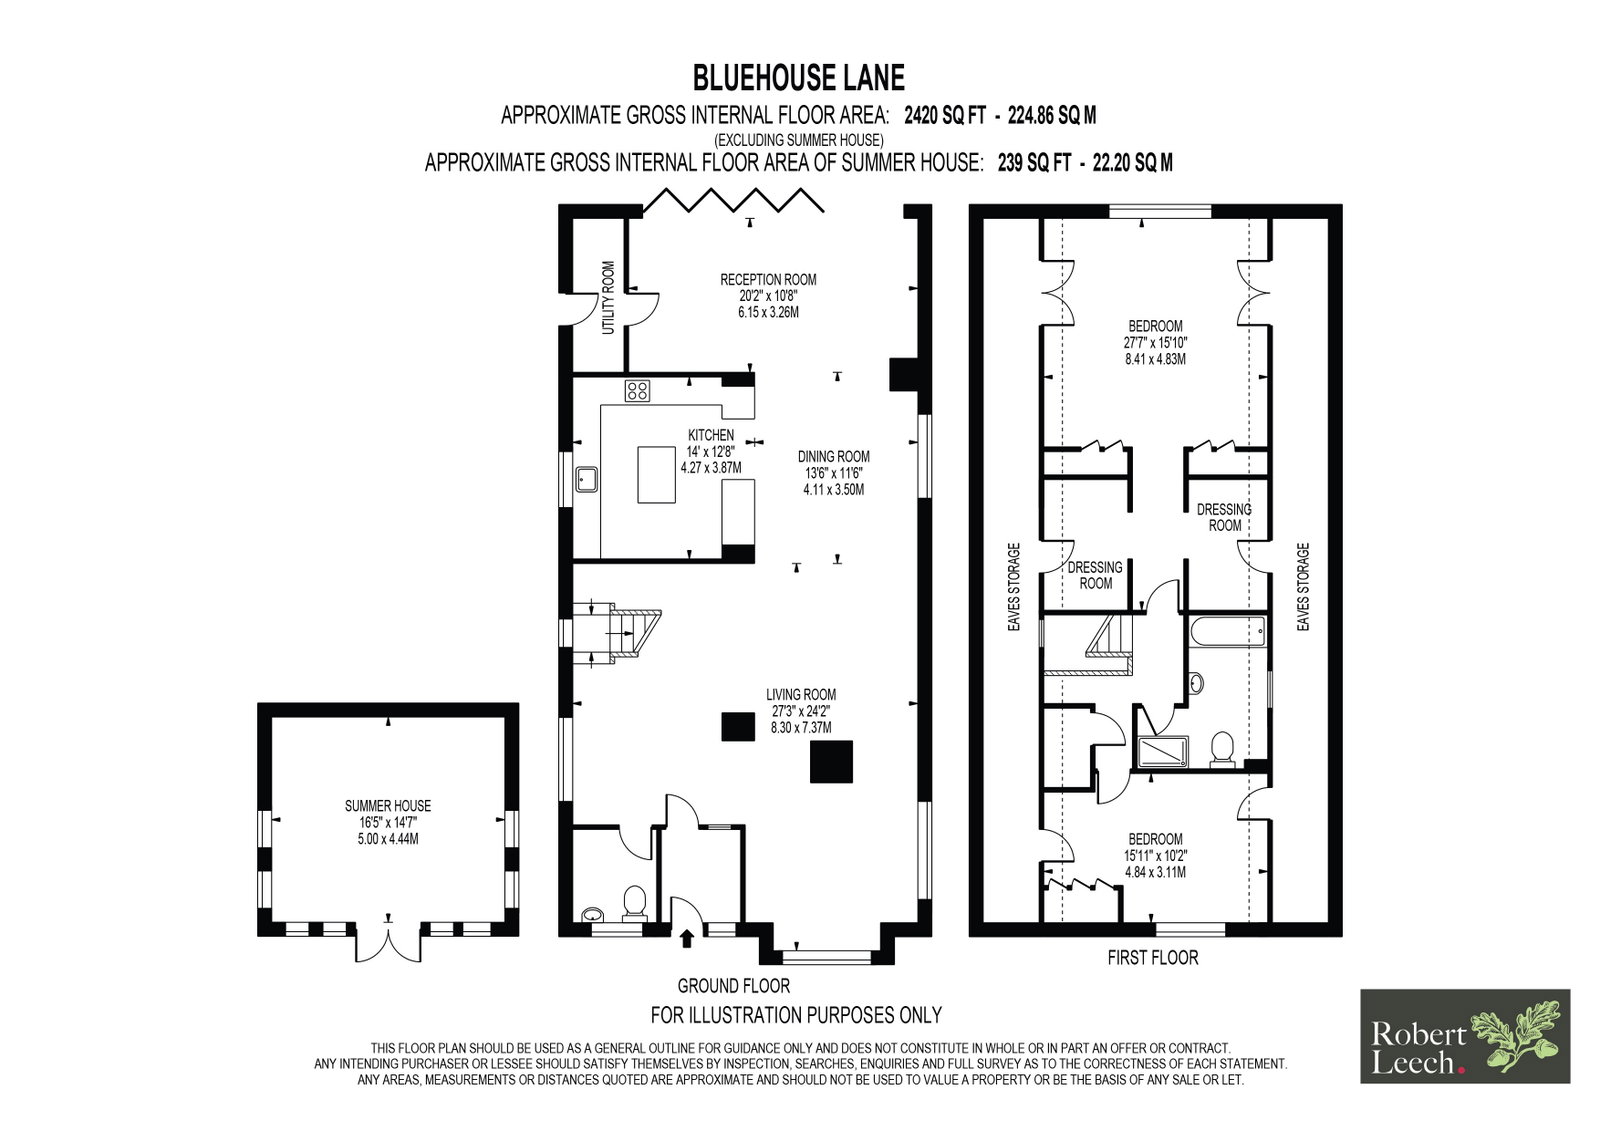
The ground floor entrance leads into a superb open plan reception room with separate areas for dining with bi-fold doors leading onto a beautifully styled rear garden. The kitchen has a two Samsung ovens, induction hob, fridge/freezer, the sink has a hot tap, breakfast bar and centre island. The property benefits from gas underfloor heating throughout the ground floor level, a feature brick built double sided fireplace, the separate utility room has space for fridge/freezer, washing machine and dryer plus door to garden. The modern downstairs cloakroom offers the usual conveniences plus wall mounted gas central heating boiler. The multiple dual aspect windows throughout the ground floor enable light to flood through.
While the internal layout has been reimagined to maximise its potential, the comprehensive renovation ensures a fresh and contemporary feel throughout. The flexible living spaces are designed to adapt to a variety of needs for a comfortable home.
First floor level
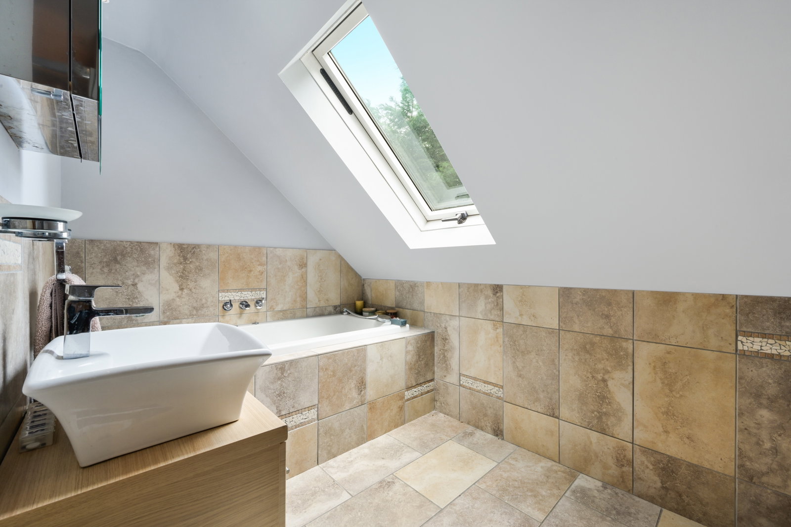
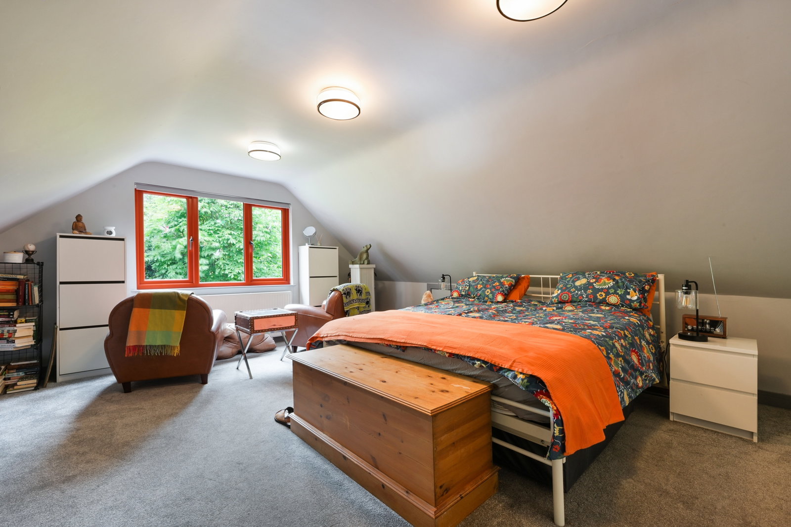
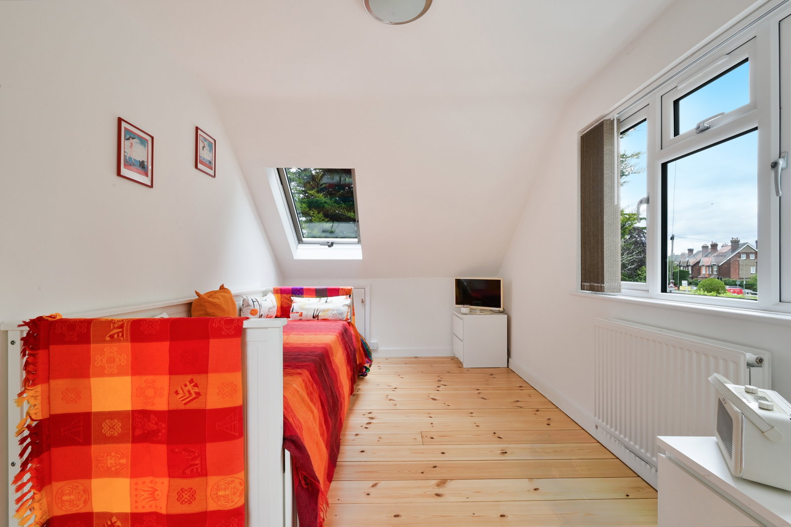
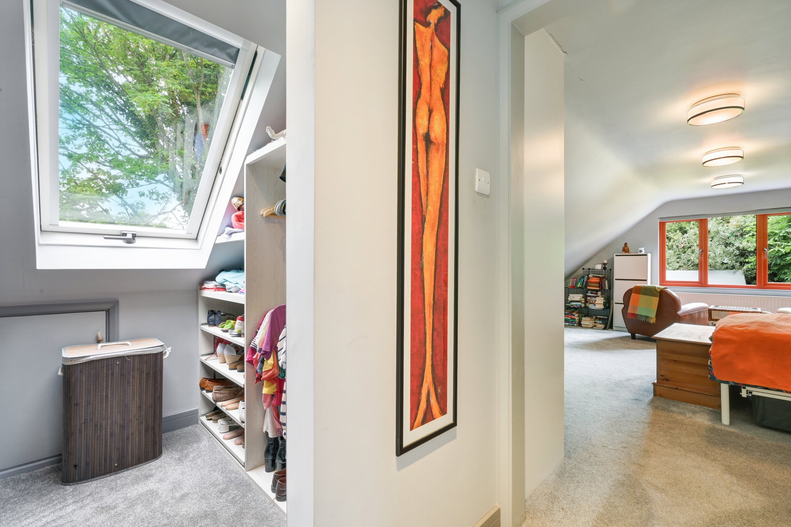
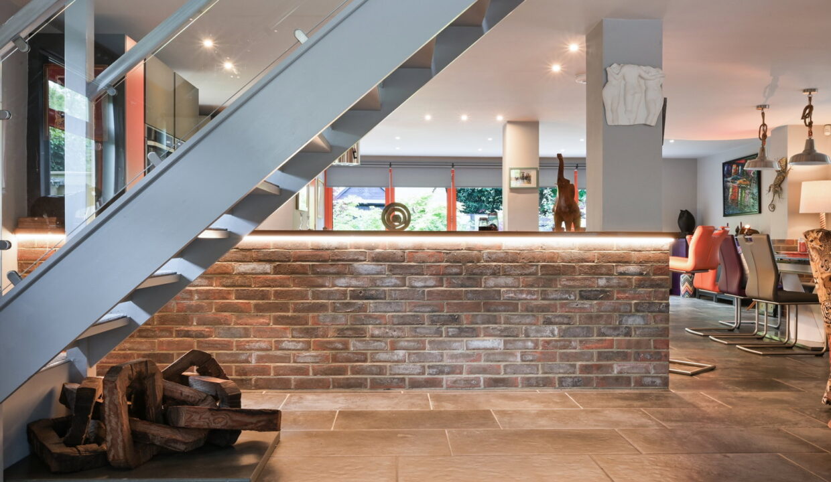
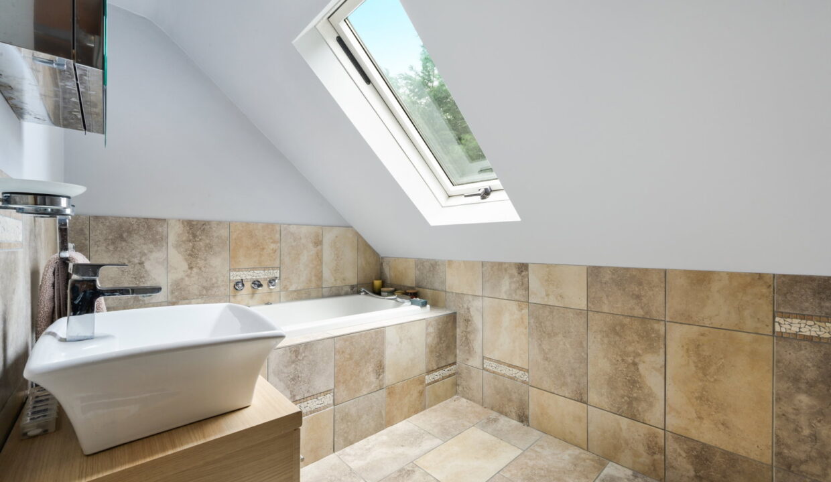
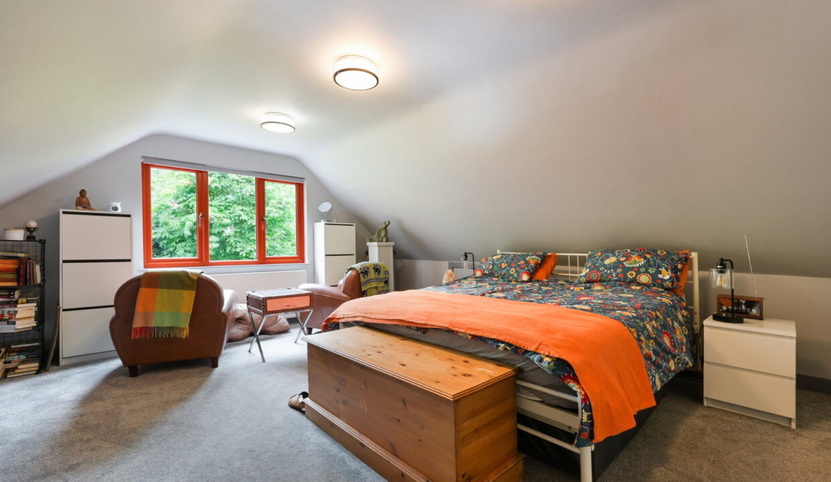
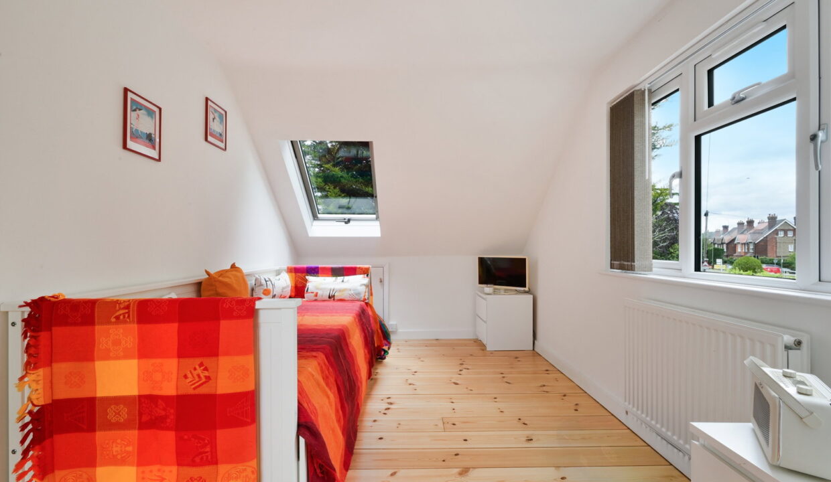
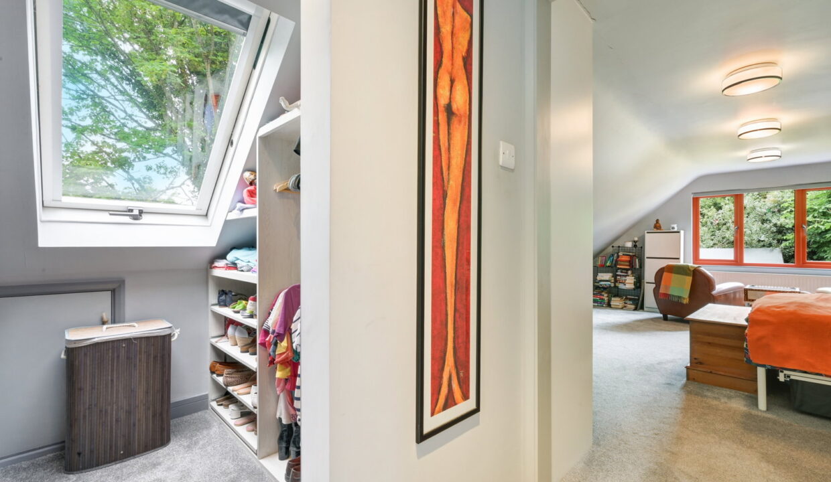
A floating staircase leads to the first floor landing with large airing cupboard housing water tank. on this level the principal bedroom has a double his and hers walk in dressing area with Velux windows, There are additional quality built matching wardrobe/cupboards to the bedroom area, plus additional eaves storage cupboards, bedroom 2 benefits from built in wardrobe/cupboards plus additional eaves storage space and double aspect windows with Velux windows. The bathroom has a jacuzzi bath, Aqualisa shower, electric under floor heating, Velux window.
OUTSIDE
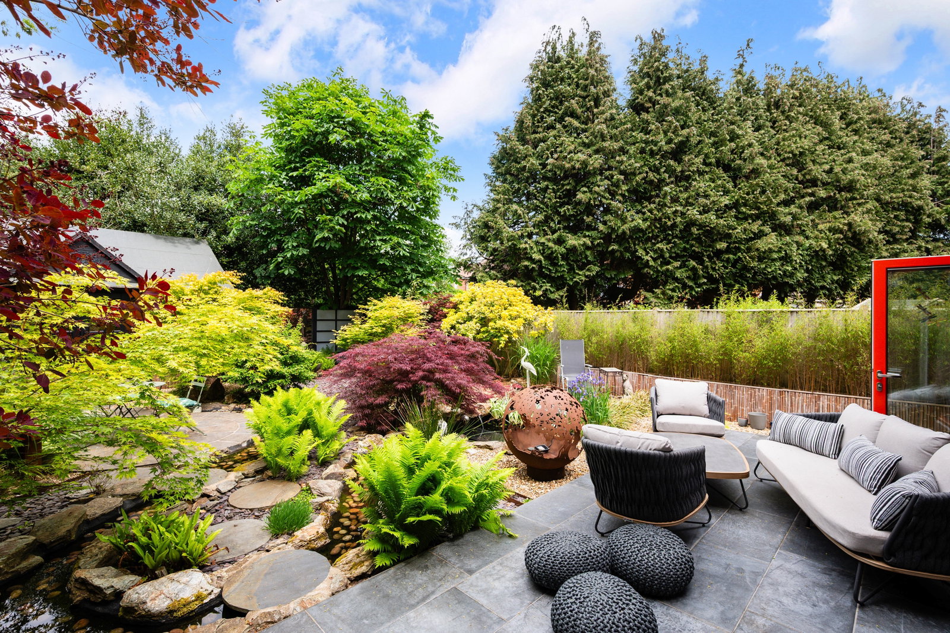
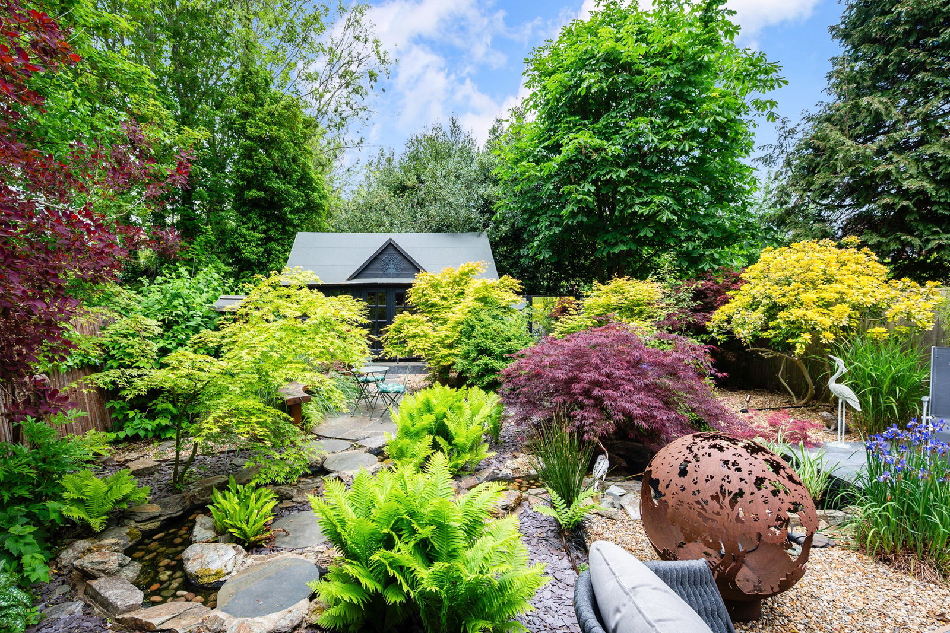
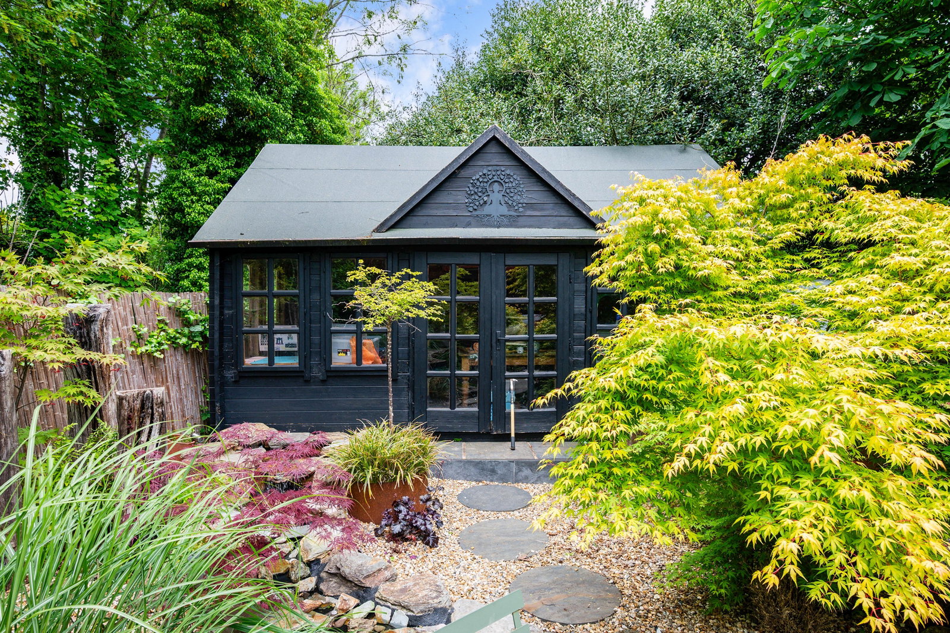
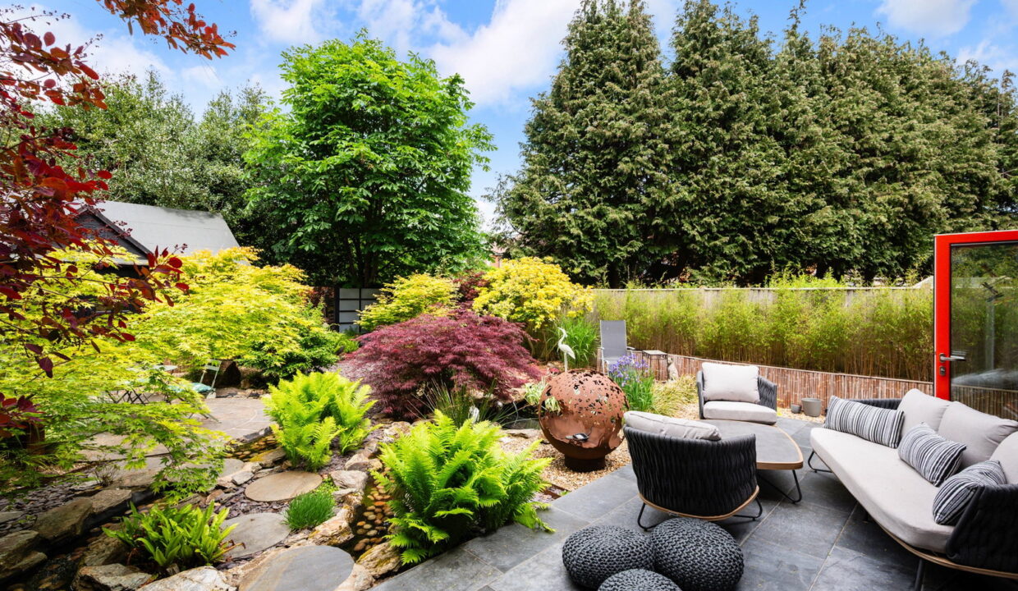
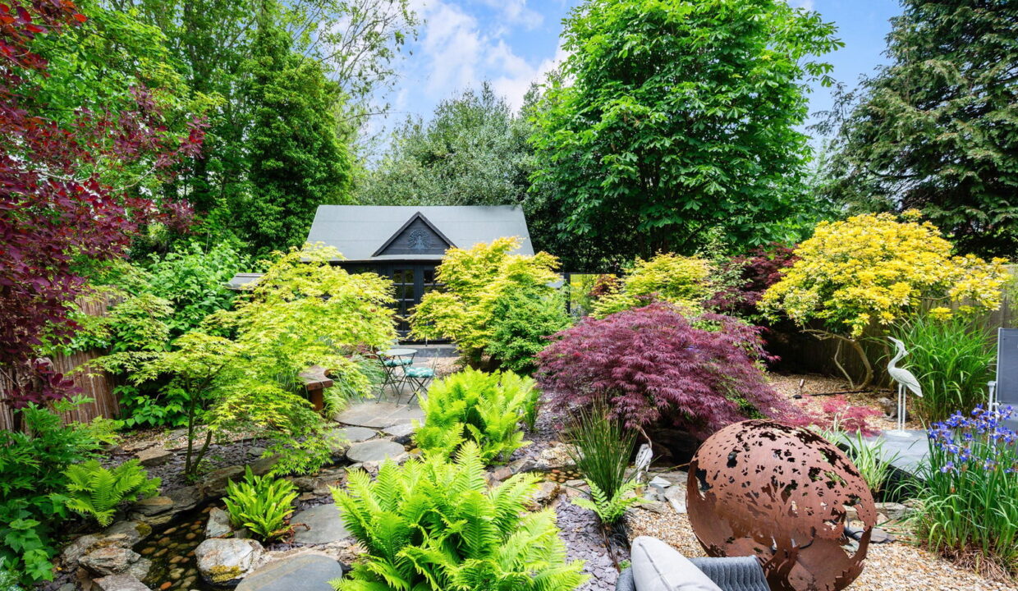
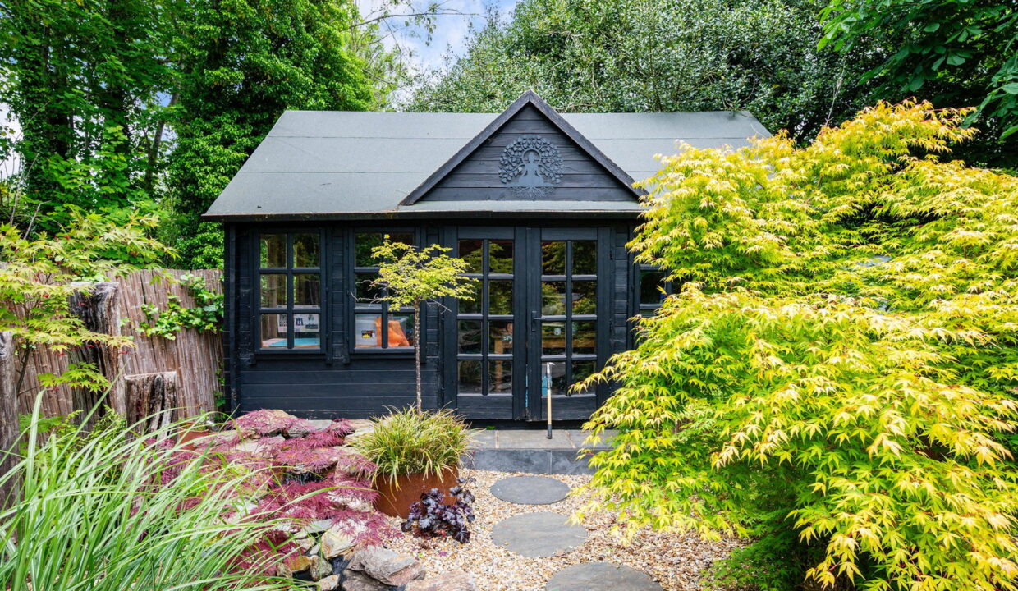
The landscaped rear garden is of a particular note created with a calming Japanese influence with cobbled stepping stones leading to a small water feature, with an array of mixed planting with acers, ferns and a deep designed pond for carp. The cobbled stream leads from the small pond at the top of the garden. At the rear of the garden there is a summer house which has numerous uses either as an office if working from home or as a tranquil place to relax. The large patio area concludes this pleasant garden with the benefit of an automatic awning.
Front Garden: Parking for several cars, flower borders and shrubs and side access to the rear.
LOCATION
Bluehouse Lane is a convenient and highly regarded address, placing you within walking distance of Oxted mainline station, which provides excellent services to London. Oxted Town Centre is vibrant, boasting a superb selection of restaurants, supermarkets, cafes, and independent boutiques, ensuring all your daily needs and leisure pursuits are catered for.
The area benefits from a choice of reputable schools, from pre-prep and nursery through to secondary state and private institutions, including the popular comprehensive Oxted School. This property offers the tranquility of a connected community with the convenience of easy access to Central London by train.
Immerse yourself in the charm of an English town, complete with a library, cinema, doctor’s surgery, and local pubs. For those who appreciate the outdoors, the breathtaking Limpsfield conservation area and its surrounding countryside are just a mile away, inviting exploration and scenic walks.
This chalet bungalow represents a fantastic opportunity to secure a modern and adaptable home in a truly exceptional location.
Additional Details
- :
Features
- 2 bedrooms
- 2420 Sq Ft
- Detached Chalet Bungalow - Town Centre Location
- Drive parking for several cars
- Extensive front to rear reception room
- Modern cloakroom
- Private rear garden
- Subject to extensive modernisation
- Tandridge District Council Band E
Floor Plans
Floor Plan
Property on Map
Mortgage Calculator
- Principle and Interest