

Description
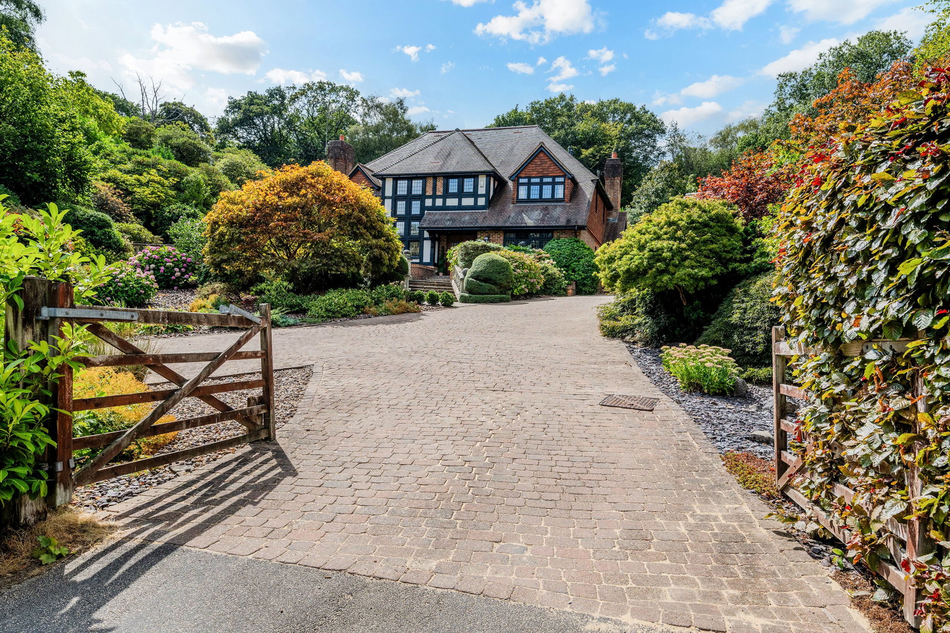
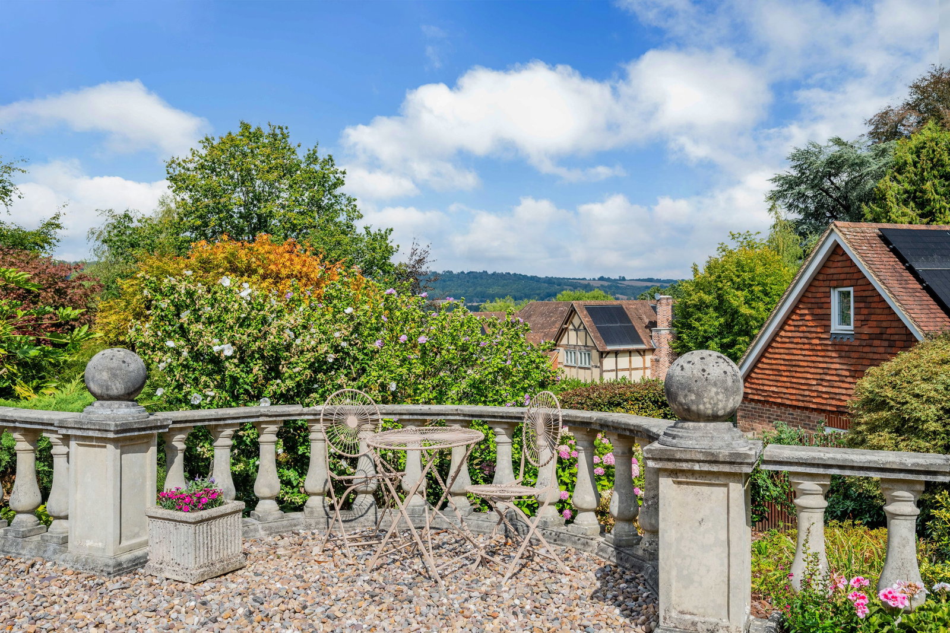
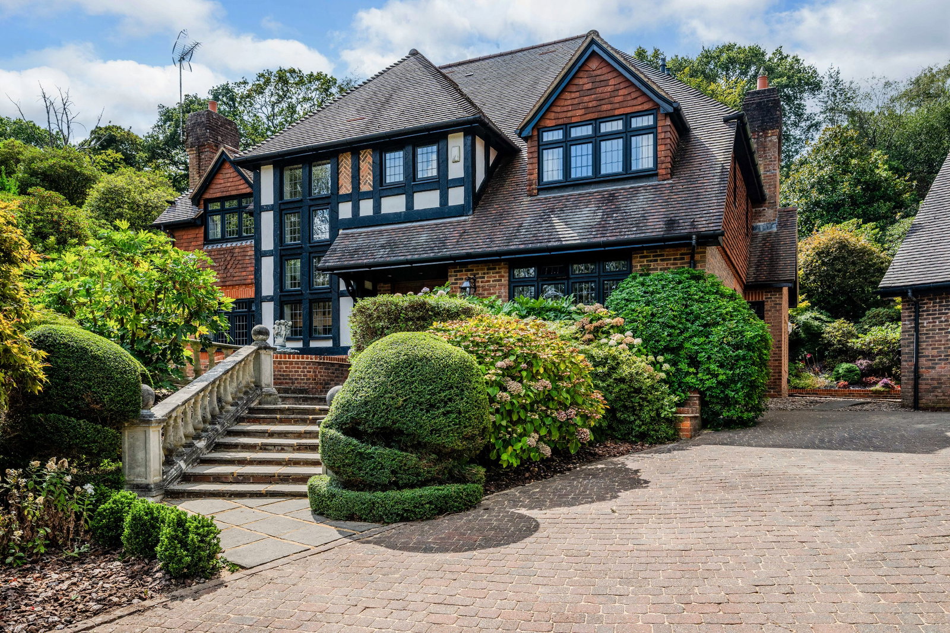
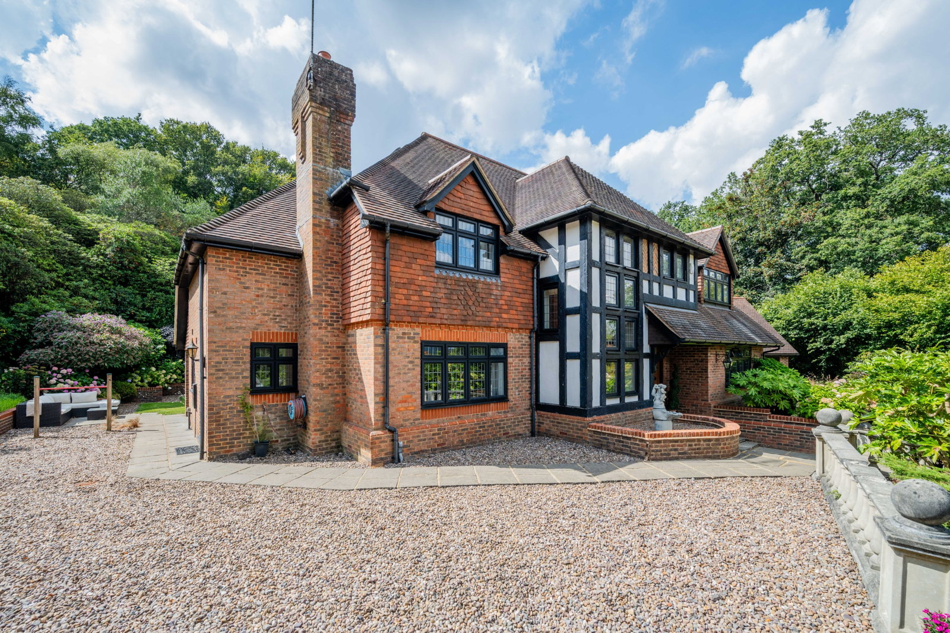
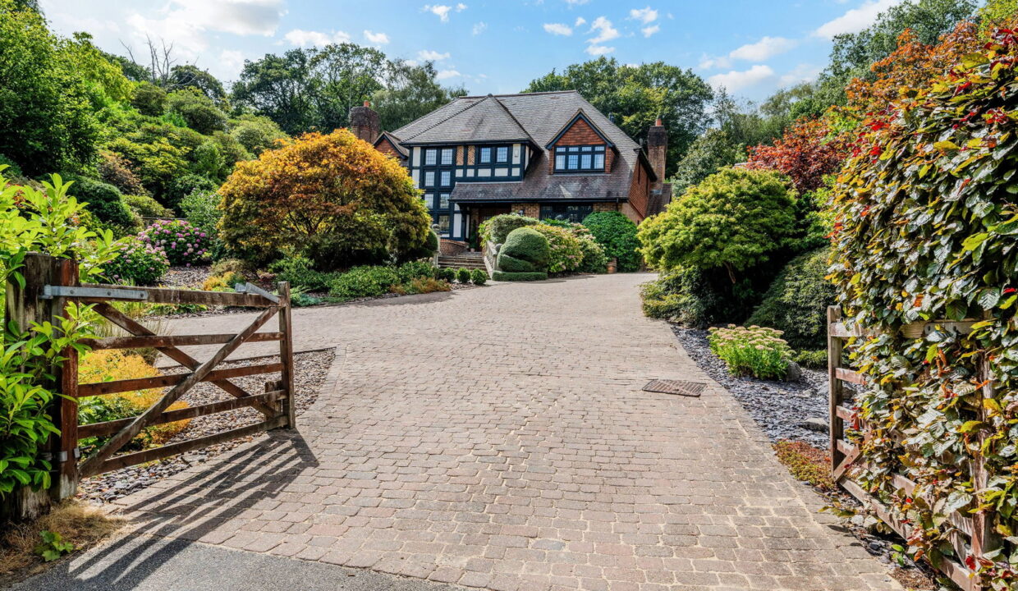
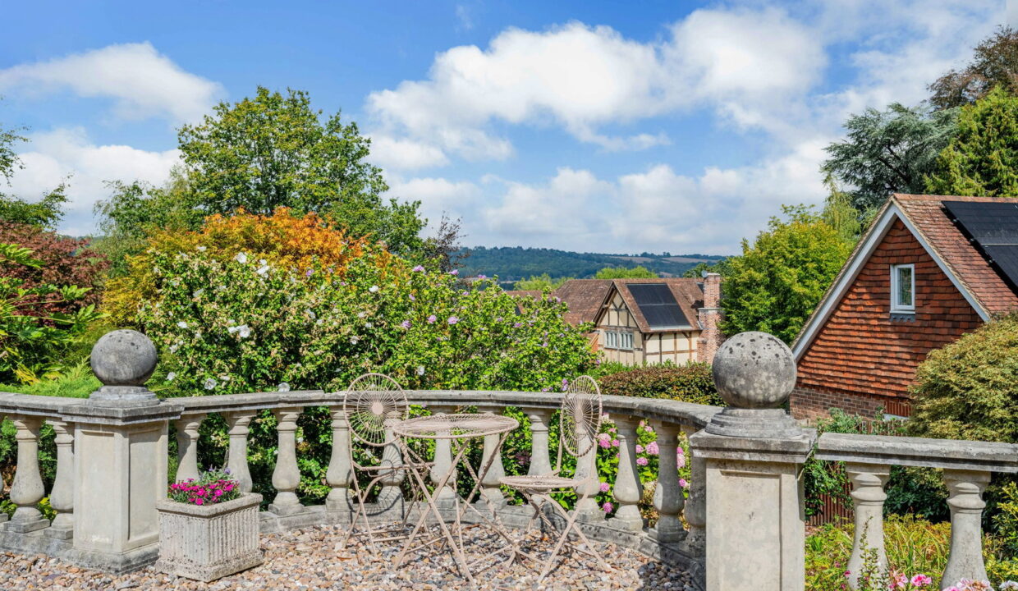
Tucked away in a wonderfully elevated private and secluded position at the rear of this highly regarded and exclusive gated development offering views of the north downs, this substantial family home offers an exceptional combination of generous accommodation, contemporary style and a superb location. Situated just over half a mile from Oxted town centre and the mainline railway station, the property provides an ideal balance of tranquillity and convenience, making it particularly well suited to modern family life.
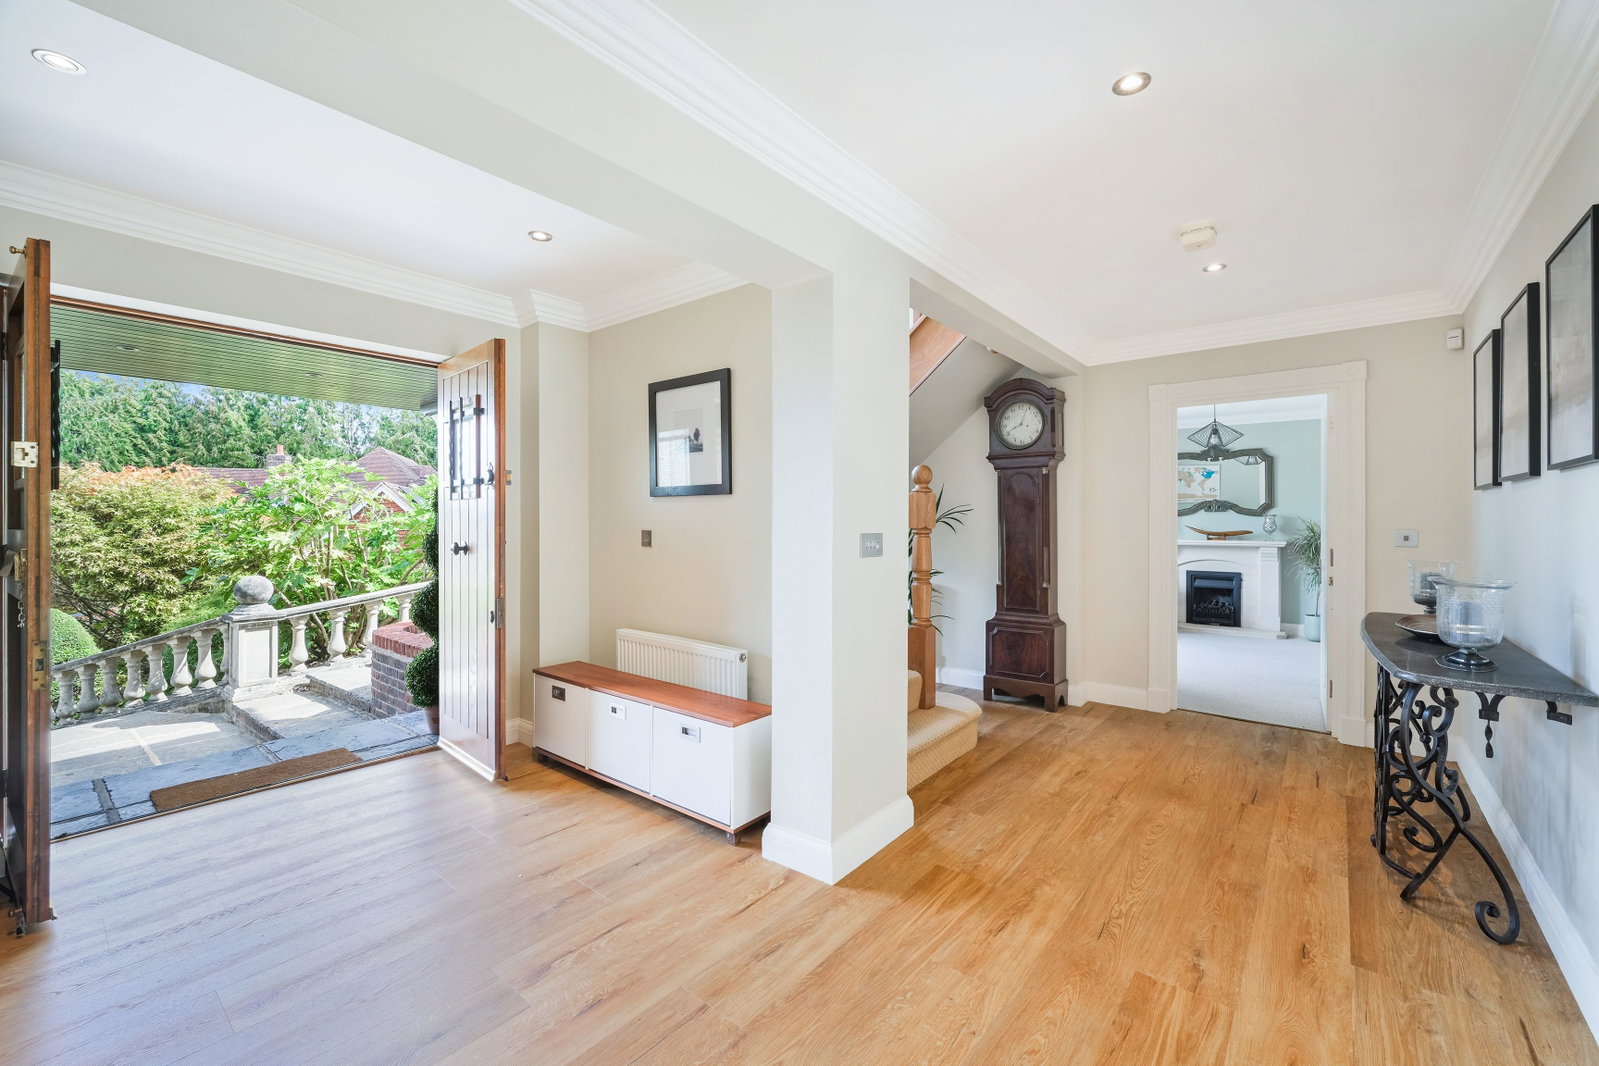
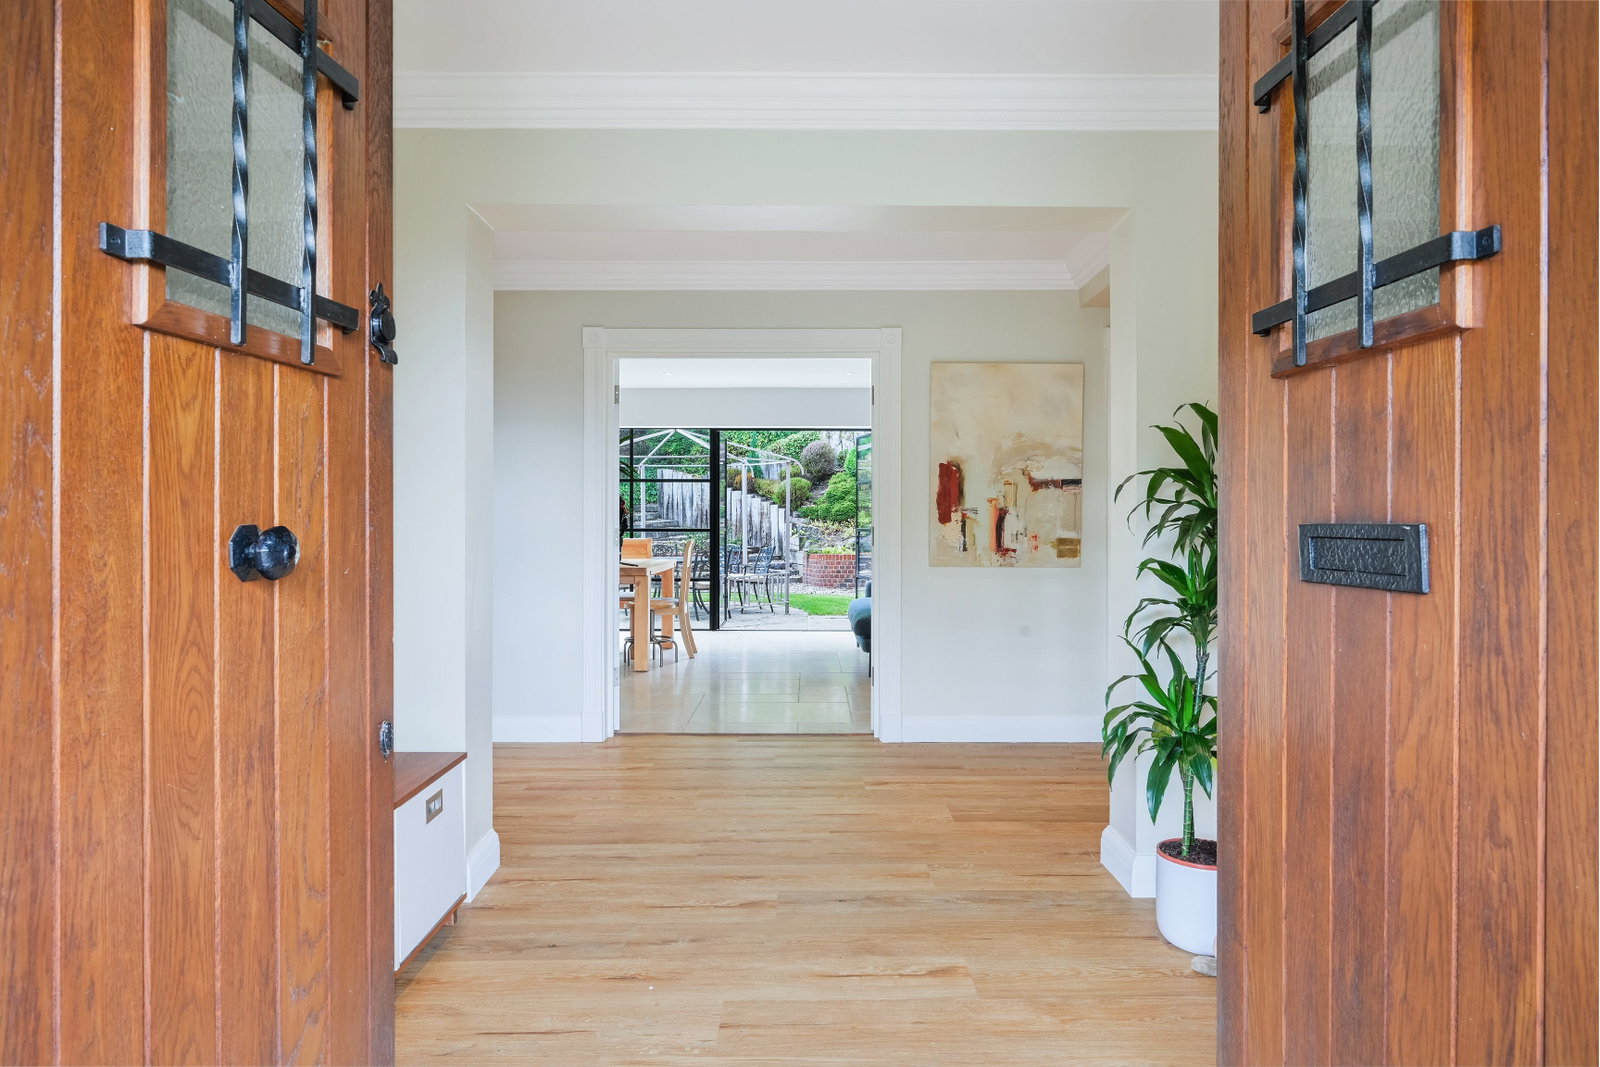
Arranged over three spacious floors, the house provides approximately six bedrooms, multiple reception spaces and beautifully considered family accommodation, with a versatile layout which can adapt to the changing needs of a growing family. From the moment you enter, the sense of space is immediately apparent, with a welcoming entrance hall providing access to the principal reception rooms and leading through to the impressive open-plan kitchen, dining and living space.
Ground Floor
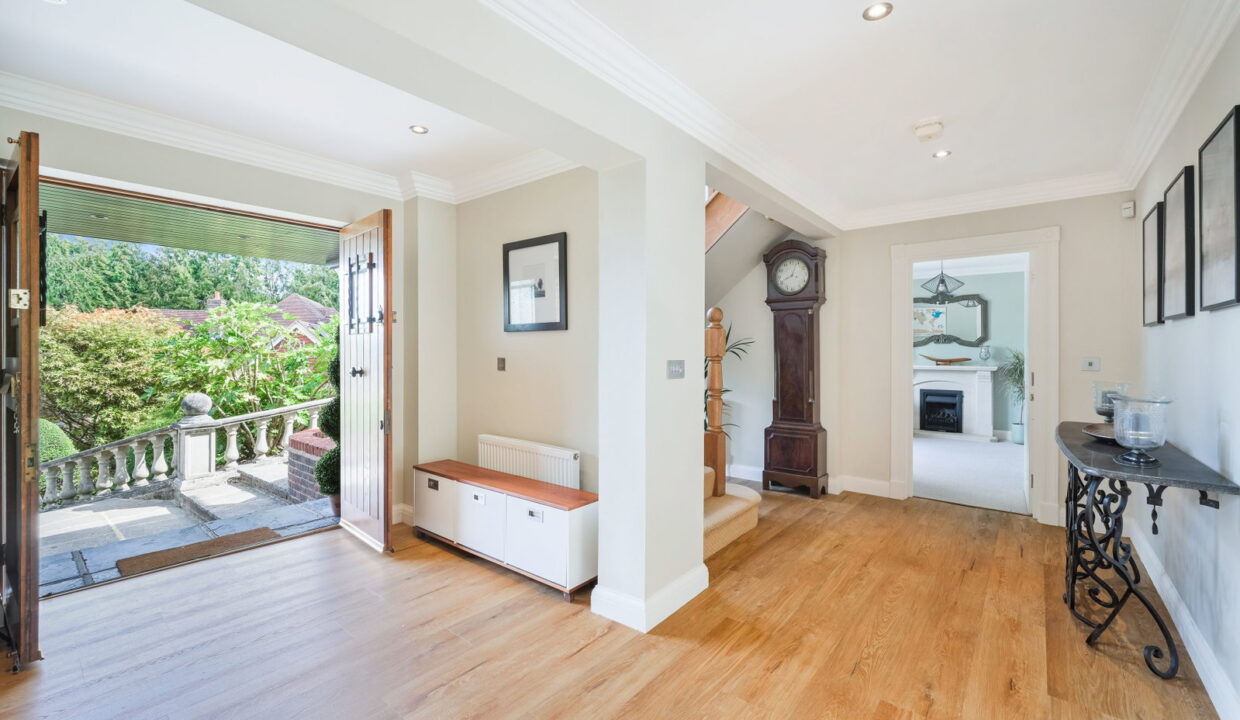
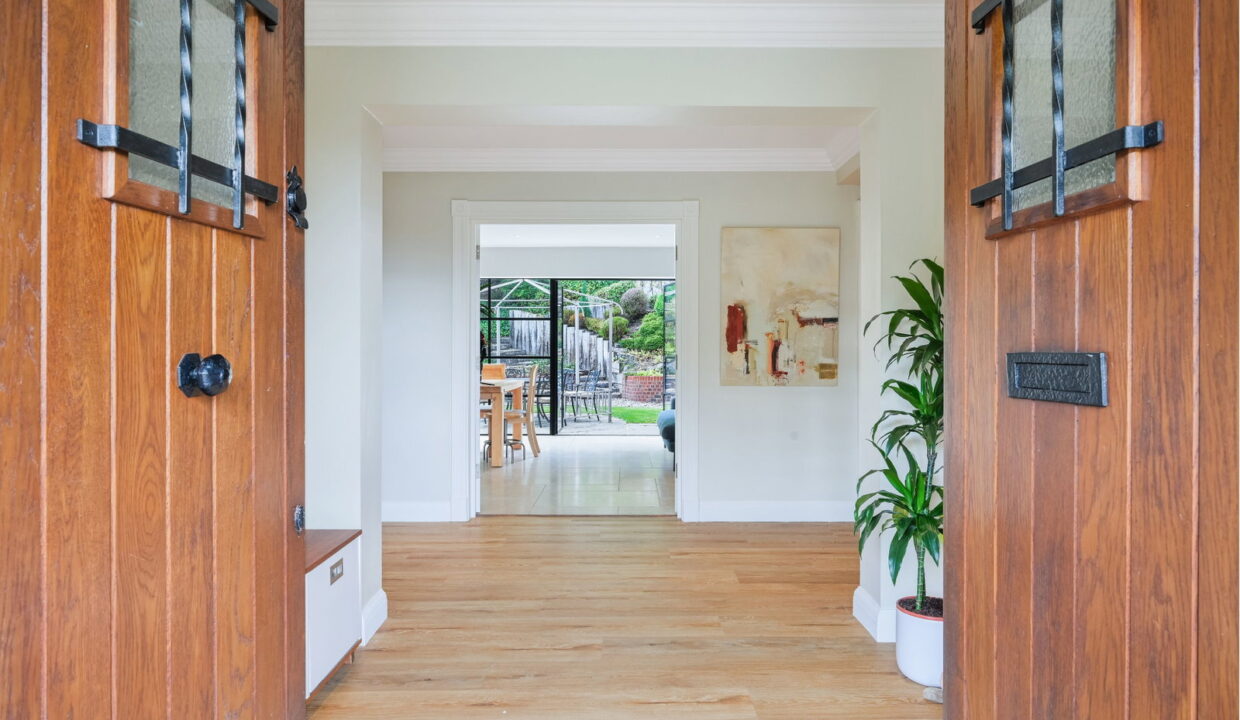
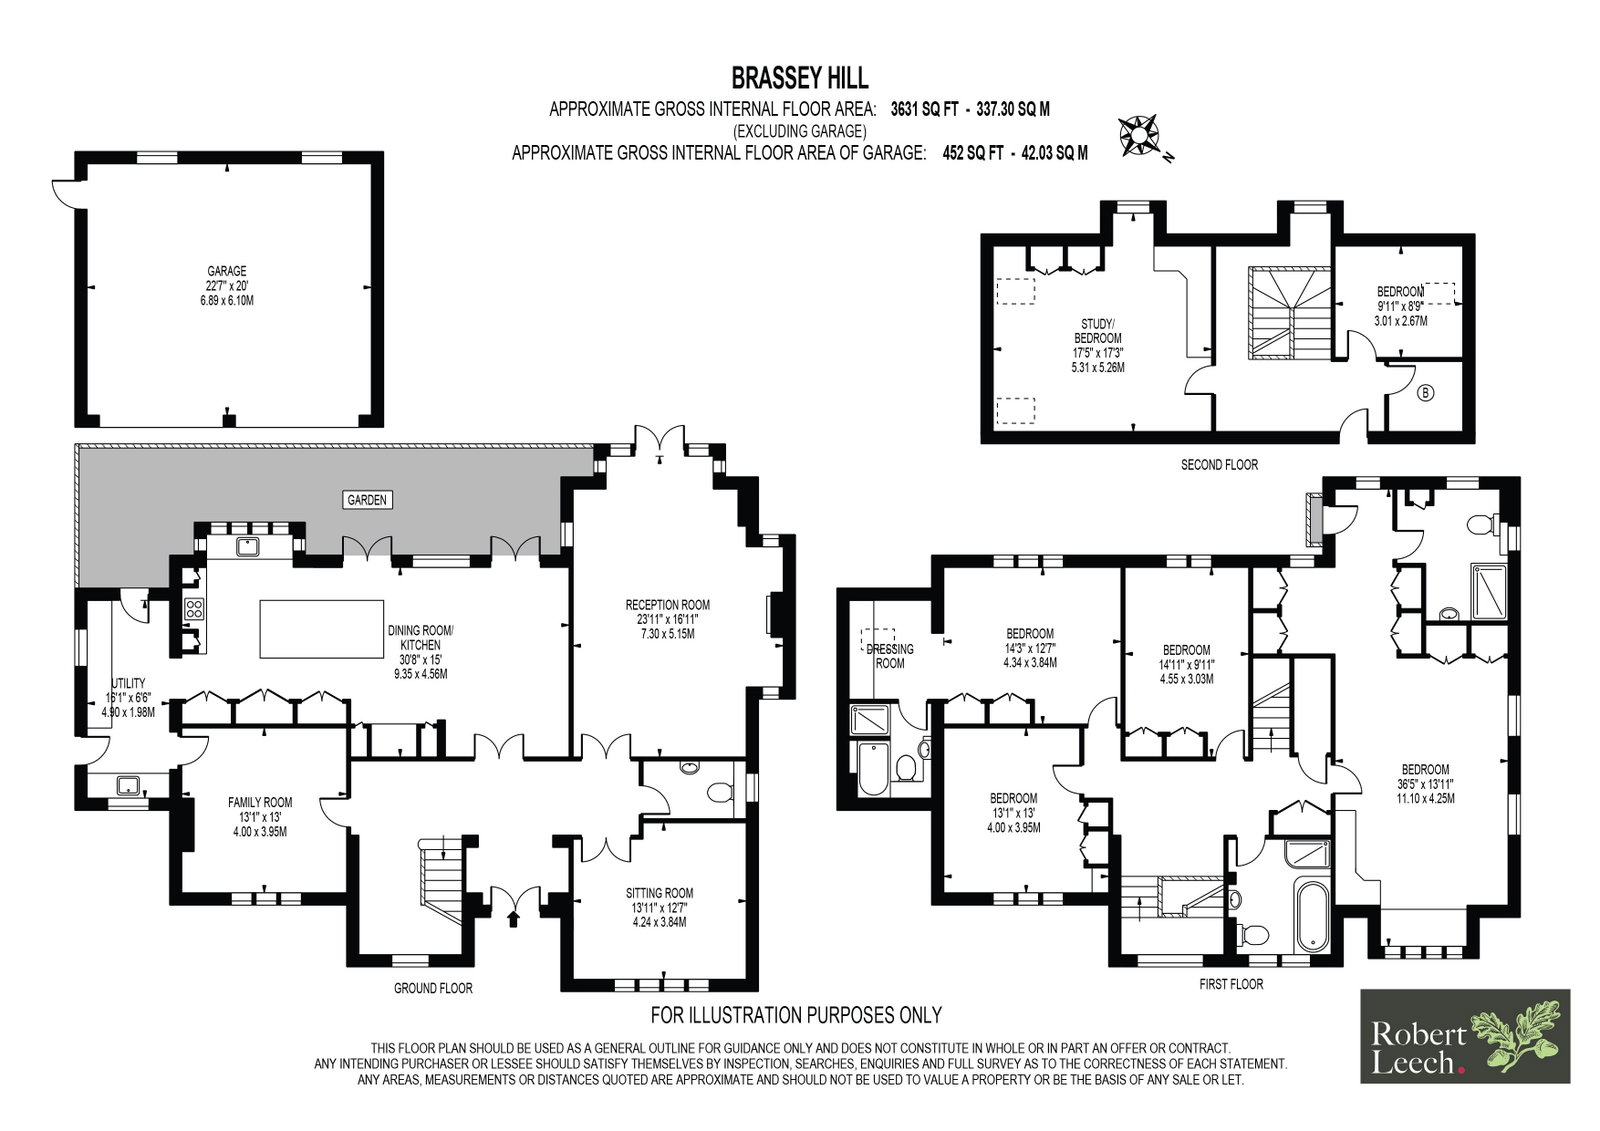
The welcoming entrance hall provides an impressive introduction to the property, with doors leading to three generously proportioned reception rooms and the main kitchen/dining/living space. The arrangement offers excellent flexibility, allowing individual rooms to be tailored to suit a variety of family requirements, whether as formal entertaining spaces, home offices, children’s rooms or quieter areas in which to relax.
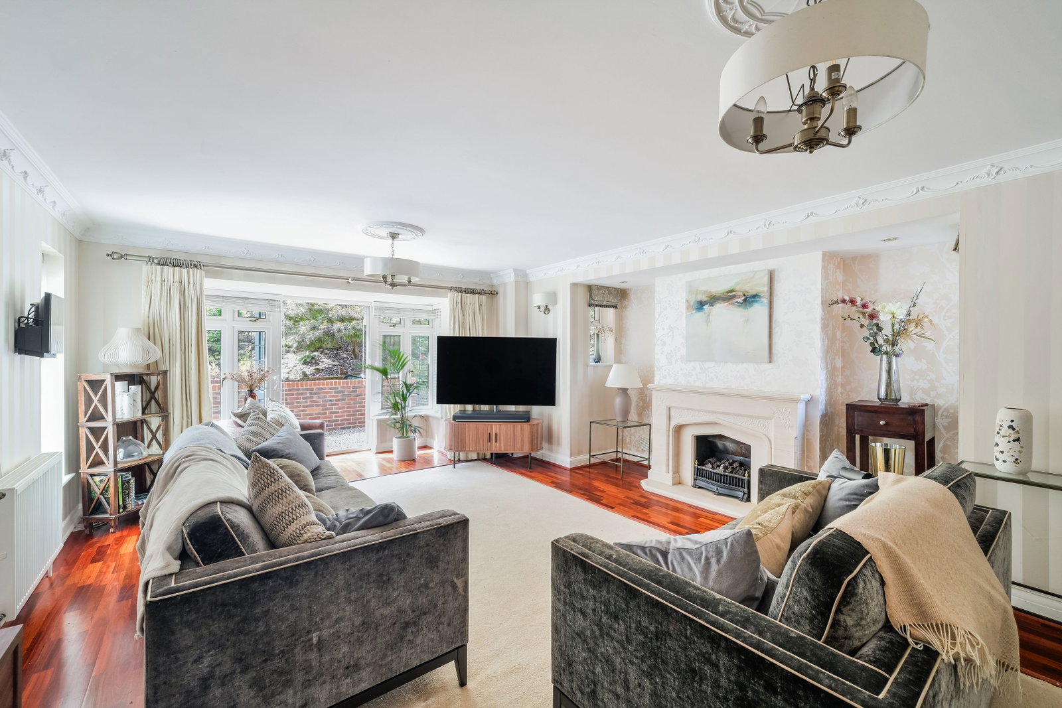
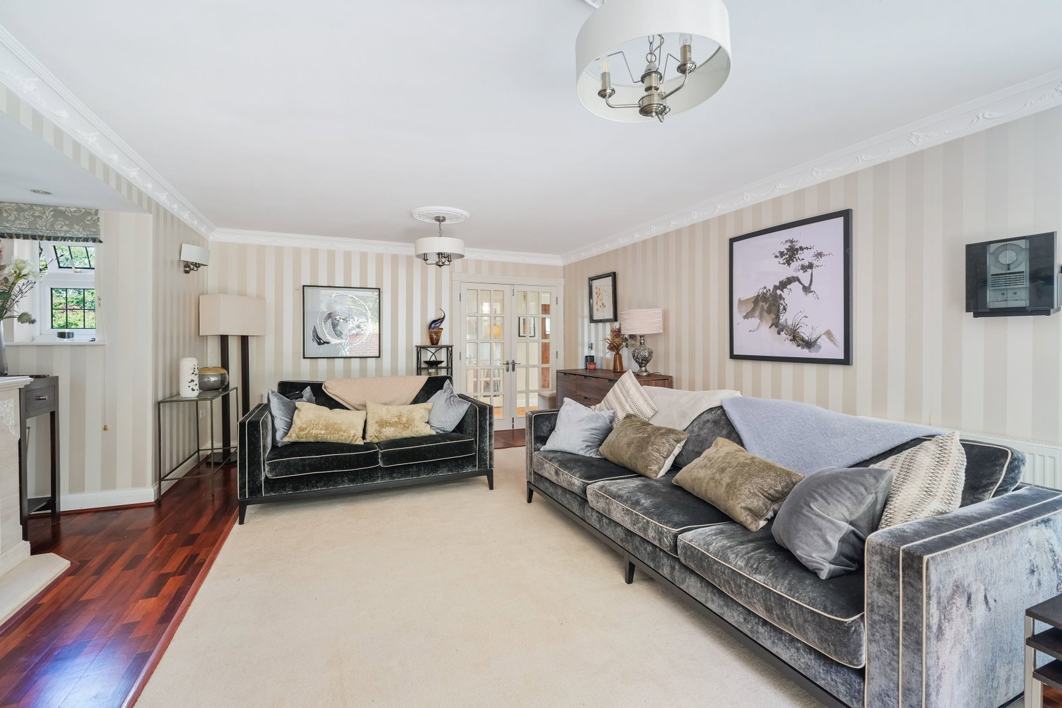
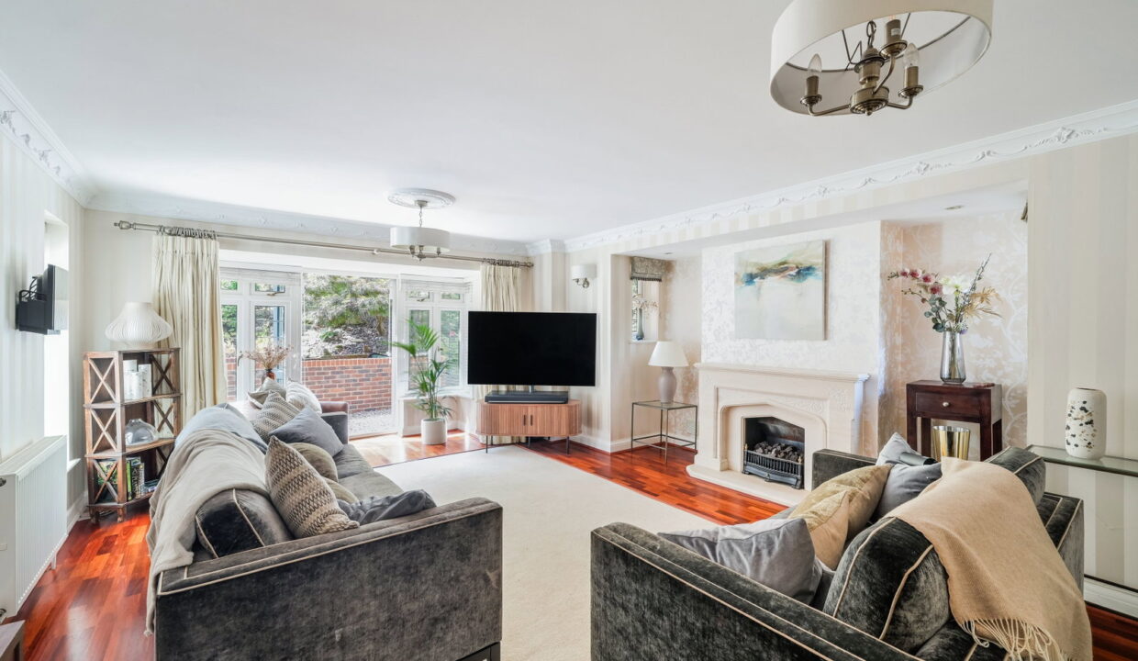
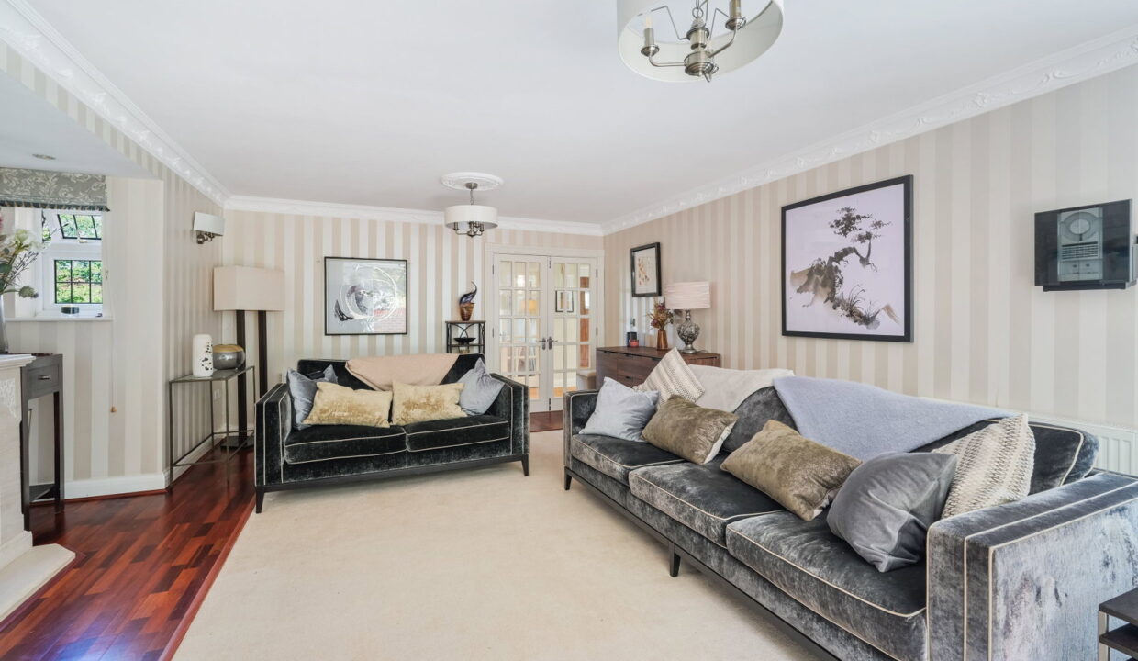
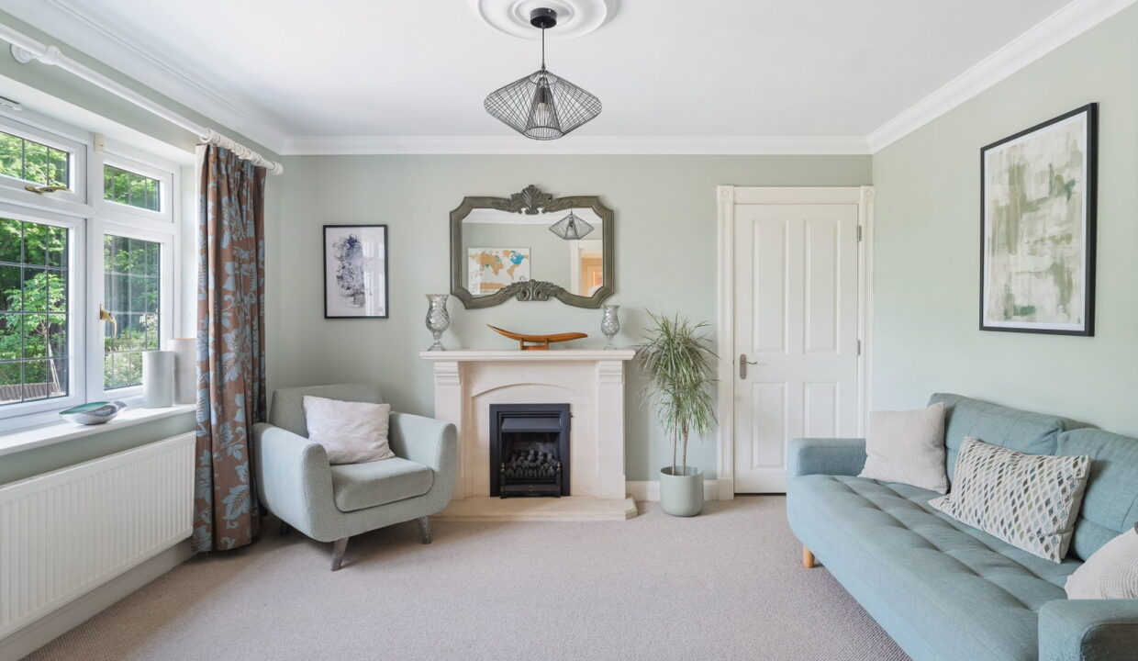
The principal reception room is an impressive, double-aspect space with a feature fireplace creating an attractive focal point. With views and doors opening onto the rear garden, this room is particularly well suited to formal entertaining and relaxed family gatherings, while its generous proportions allow for a range of furniture configurations.
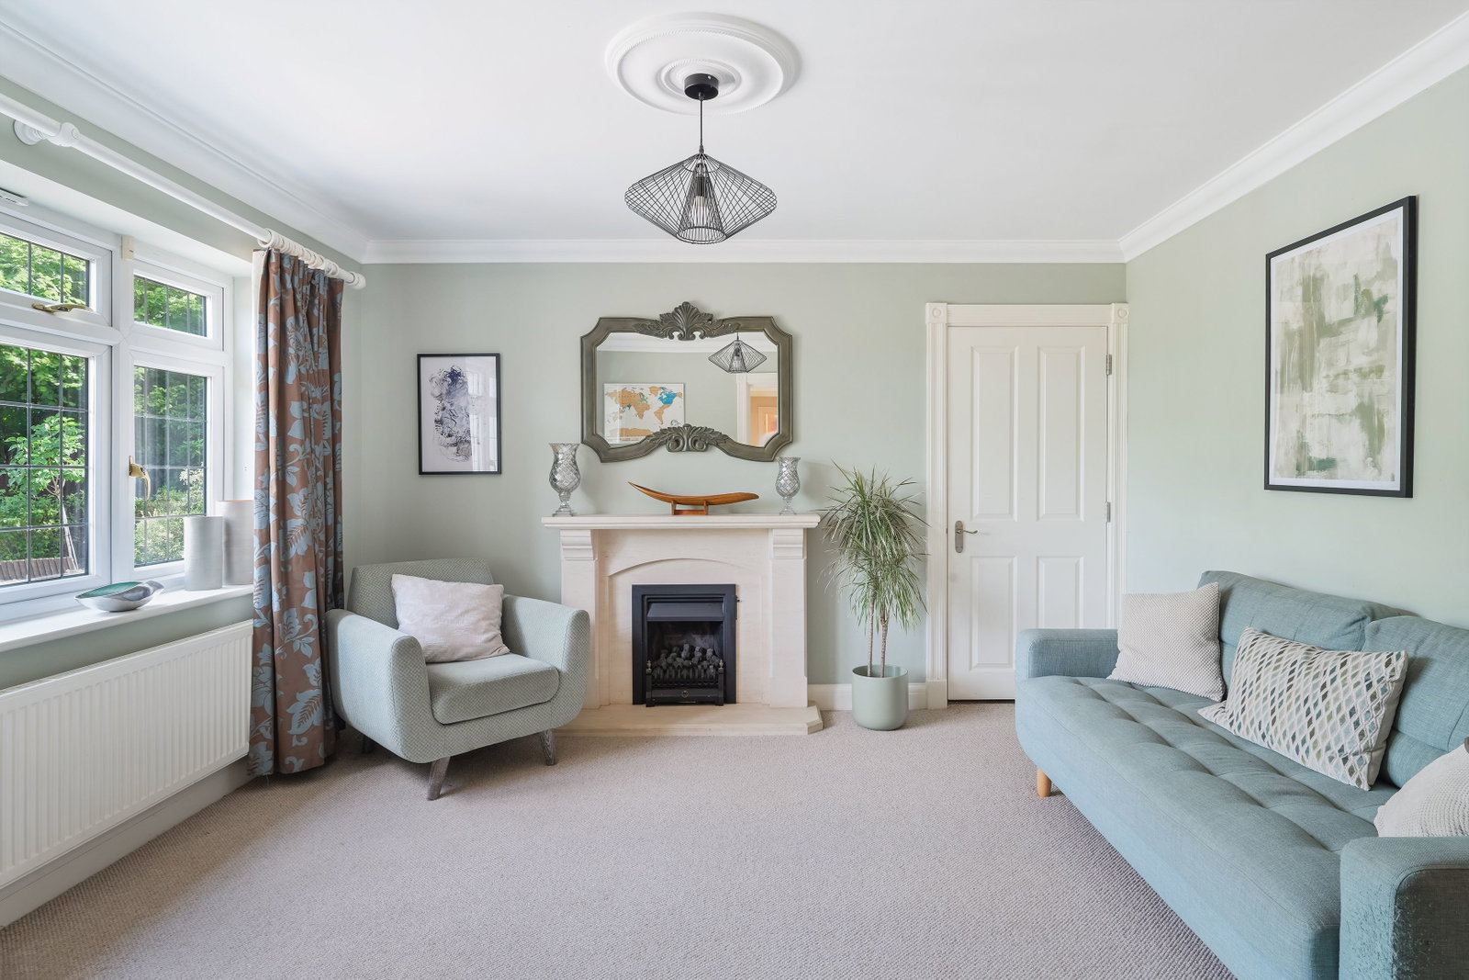
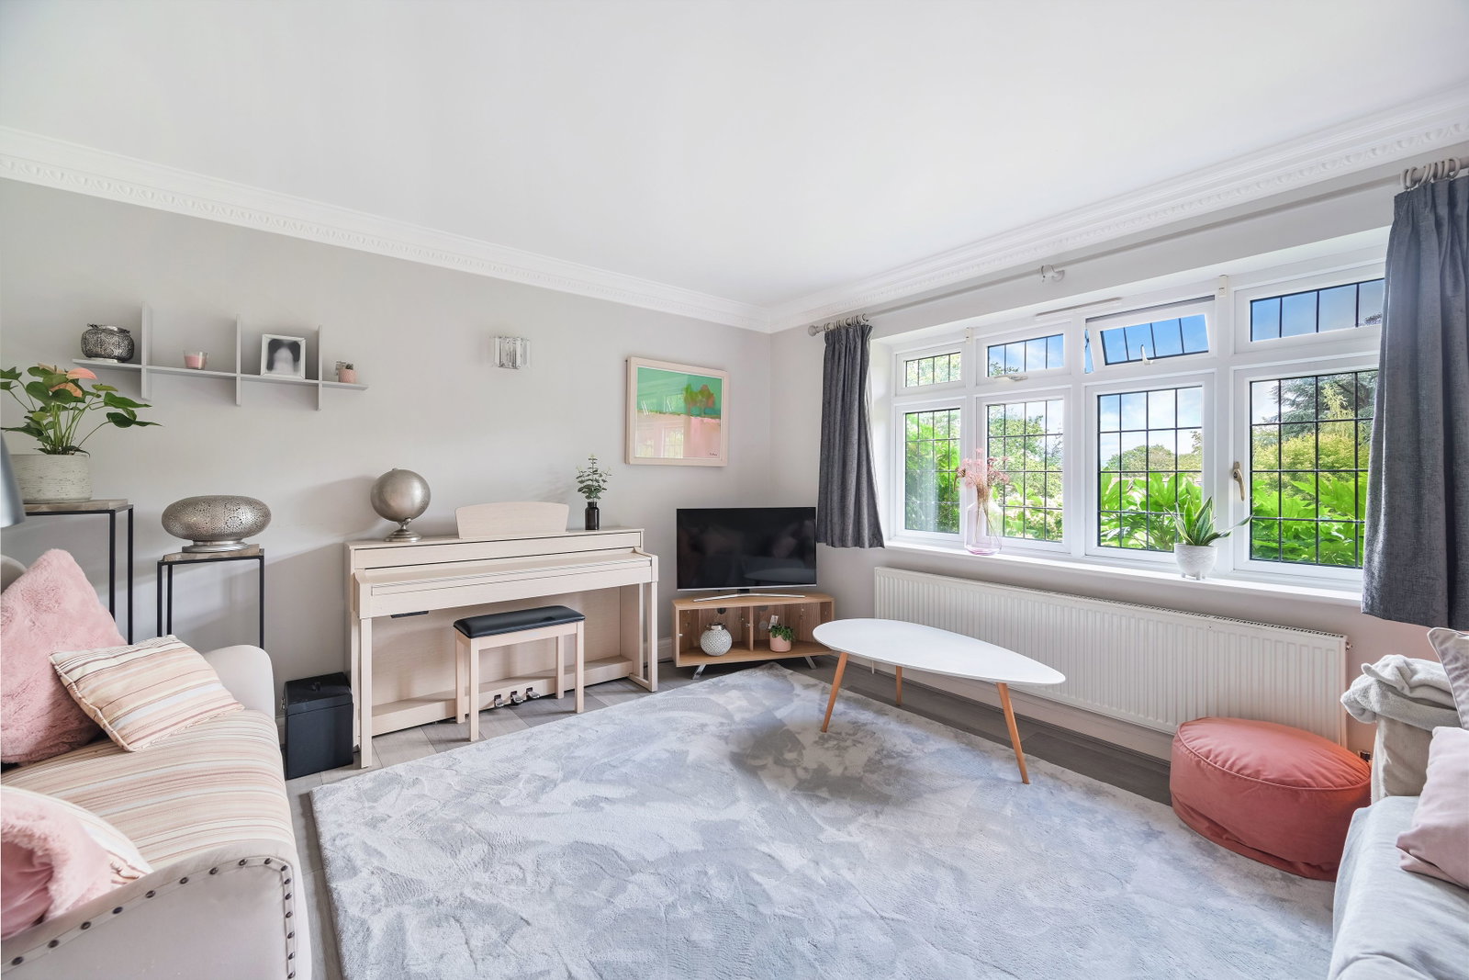
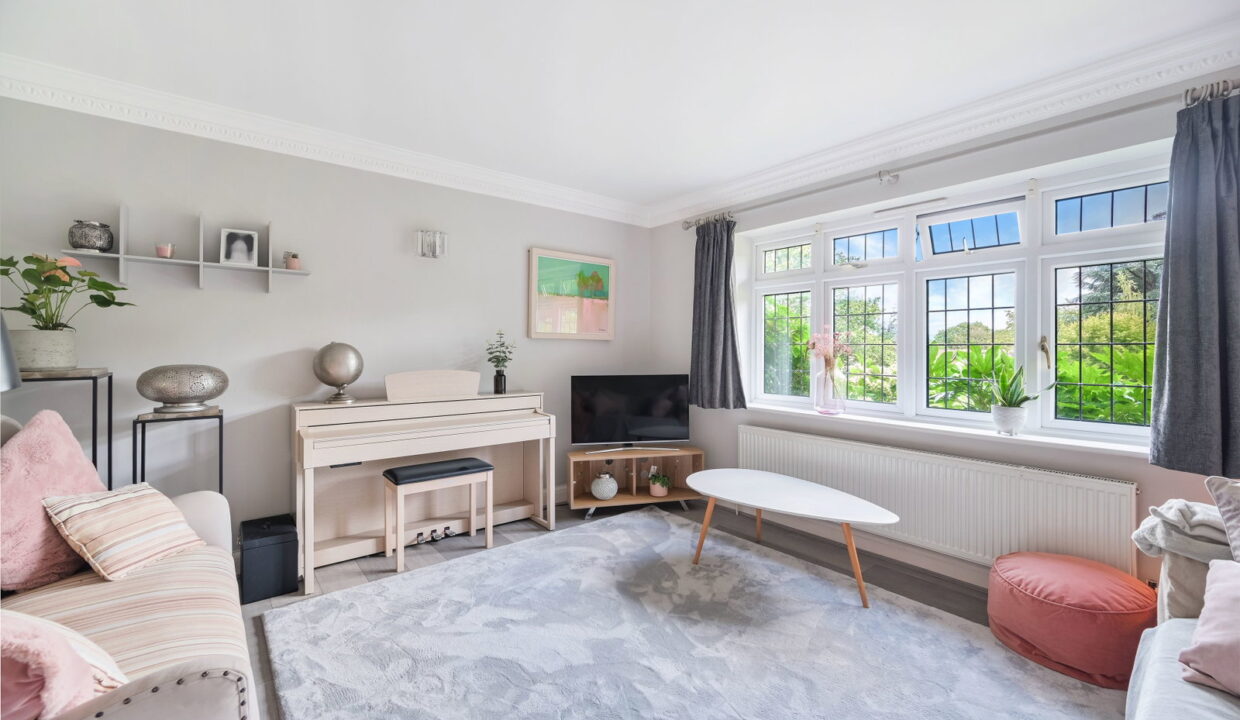
A further reception room provides another versatile space and has most recently been used as a children’s snug and playroom. This could equally lend itself to a study, family room, cinema room or additional sitting room, depending on individual requirements.
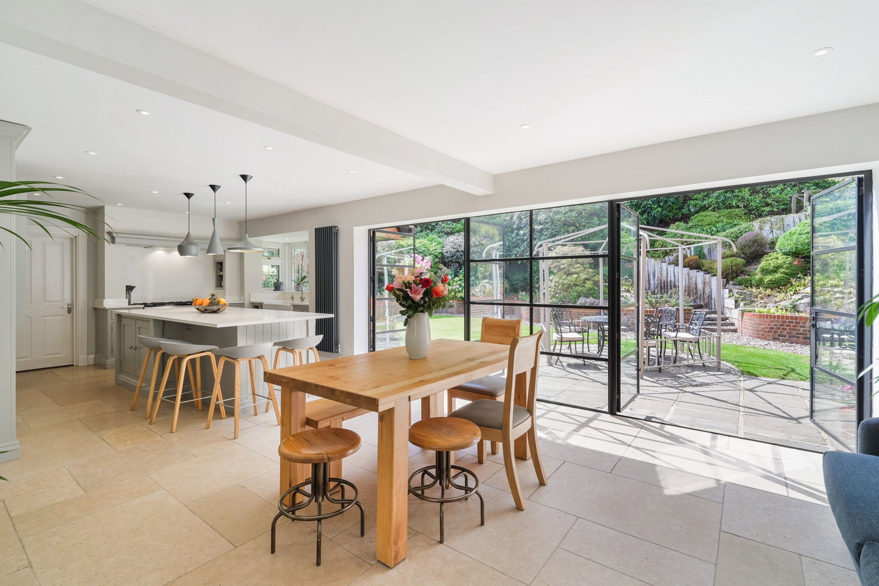
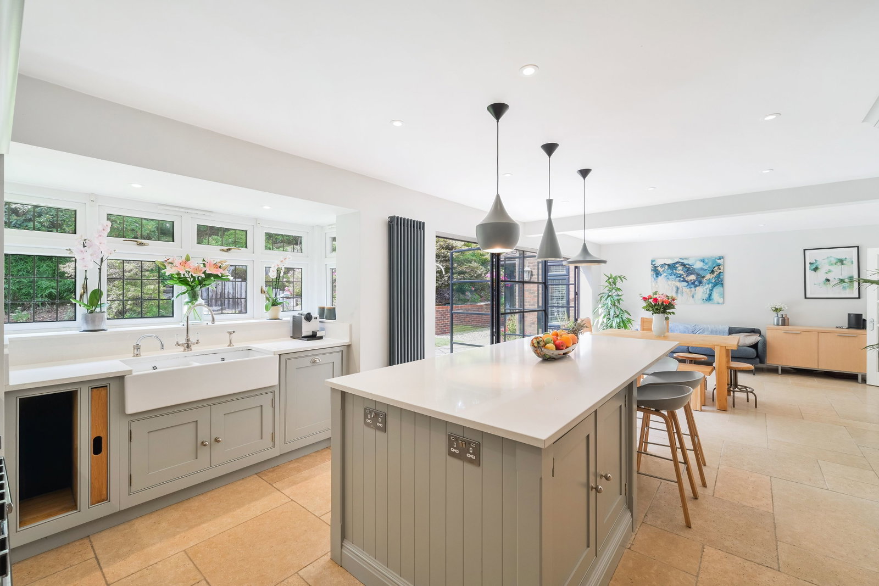
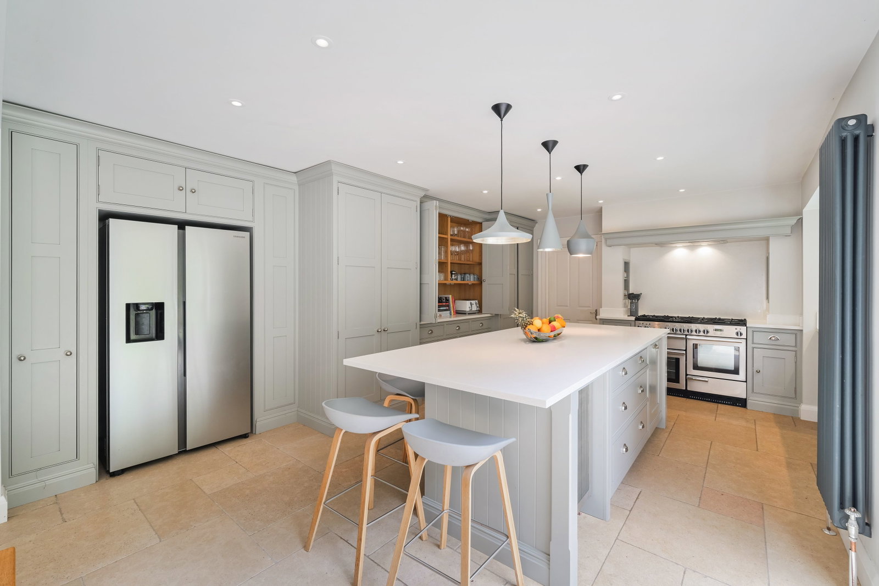
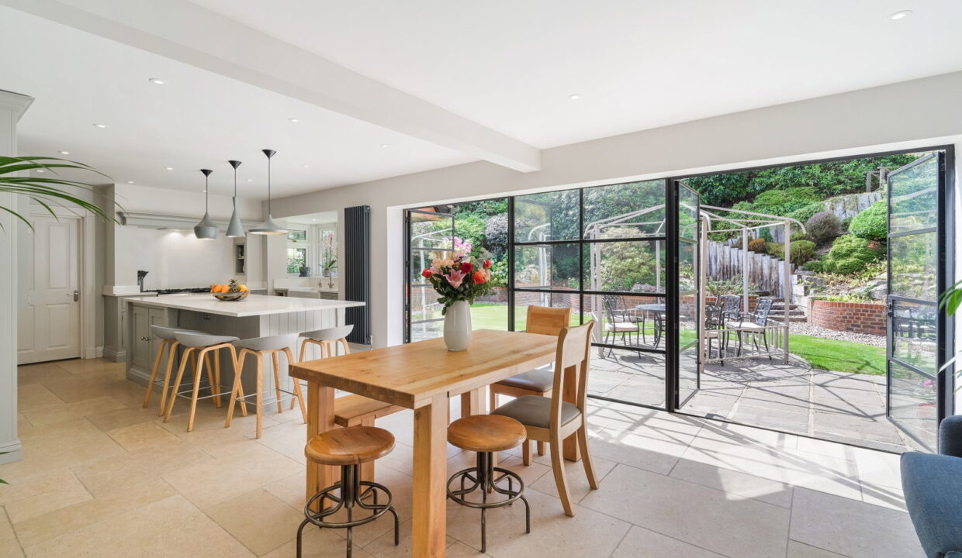
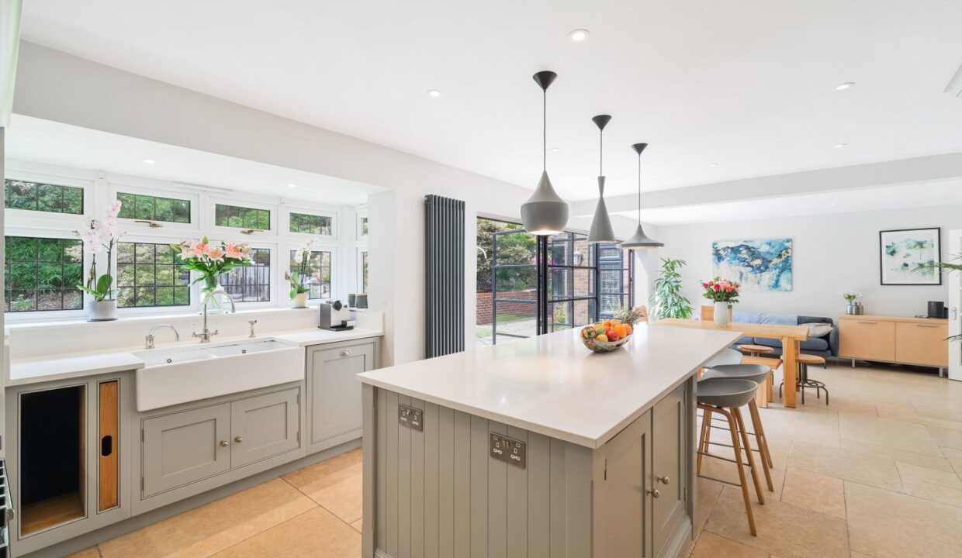
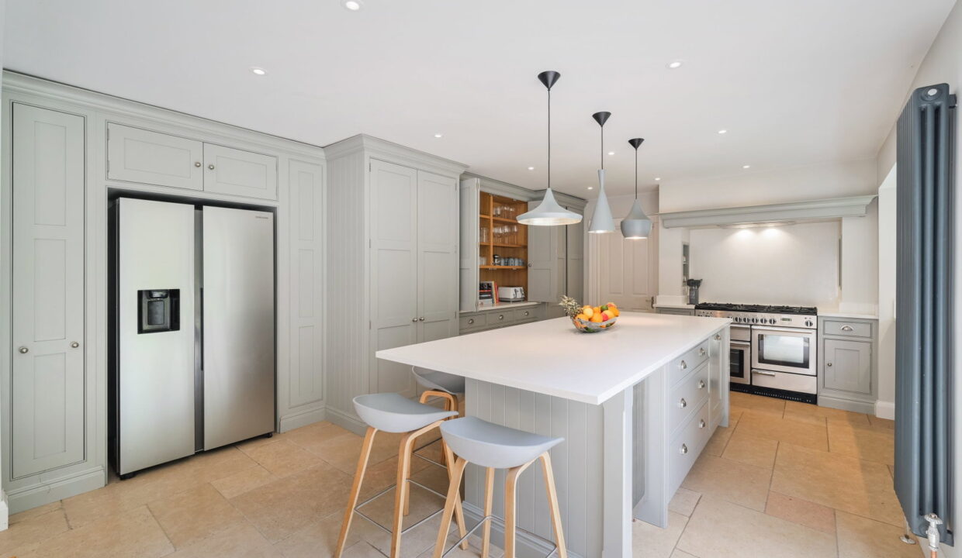
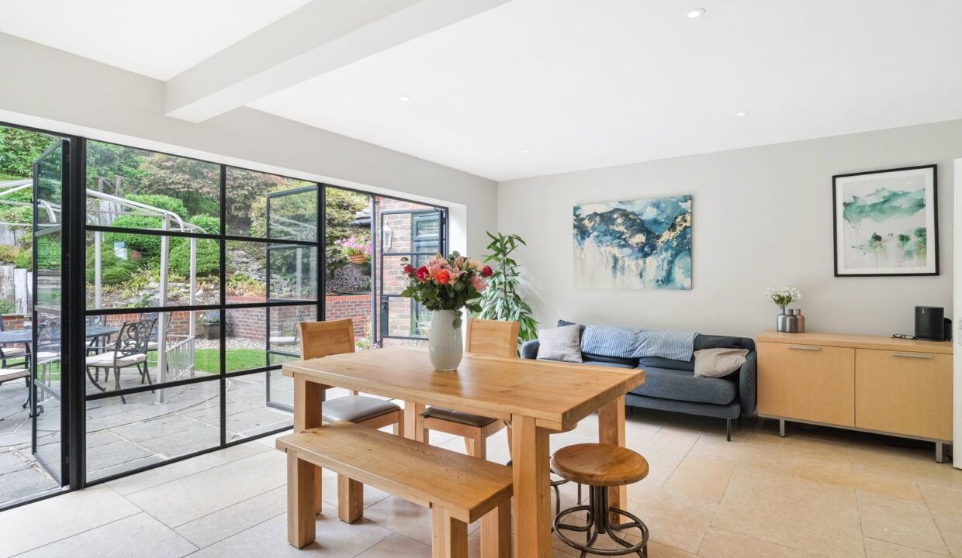
The heart of the home is undoubtedly the impressive kitchen, dining and living area. Designed by Tom Howley luxury bespoke kitchen designers, the kitchen combines style and practicality, with a comprehensive range of integrated appliances and an excellent selection of wall and base units providing plentiful storage. A central island with additional built-in storage creates a natural hub for family life, while the quartz worktops provide generous preparation surfaces and a sophisticated contemporary finish.
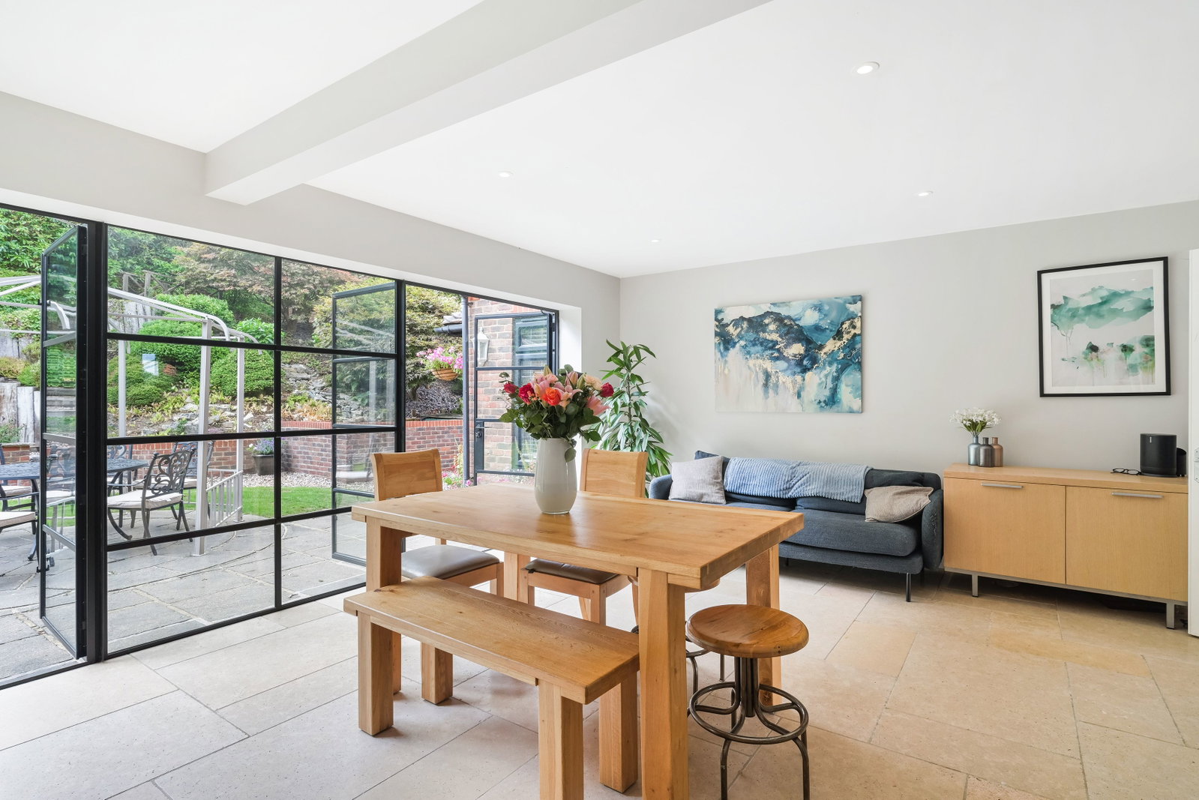
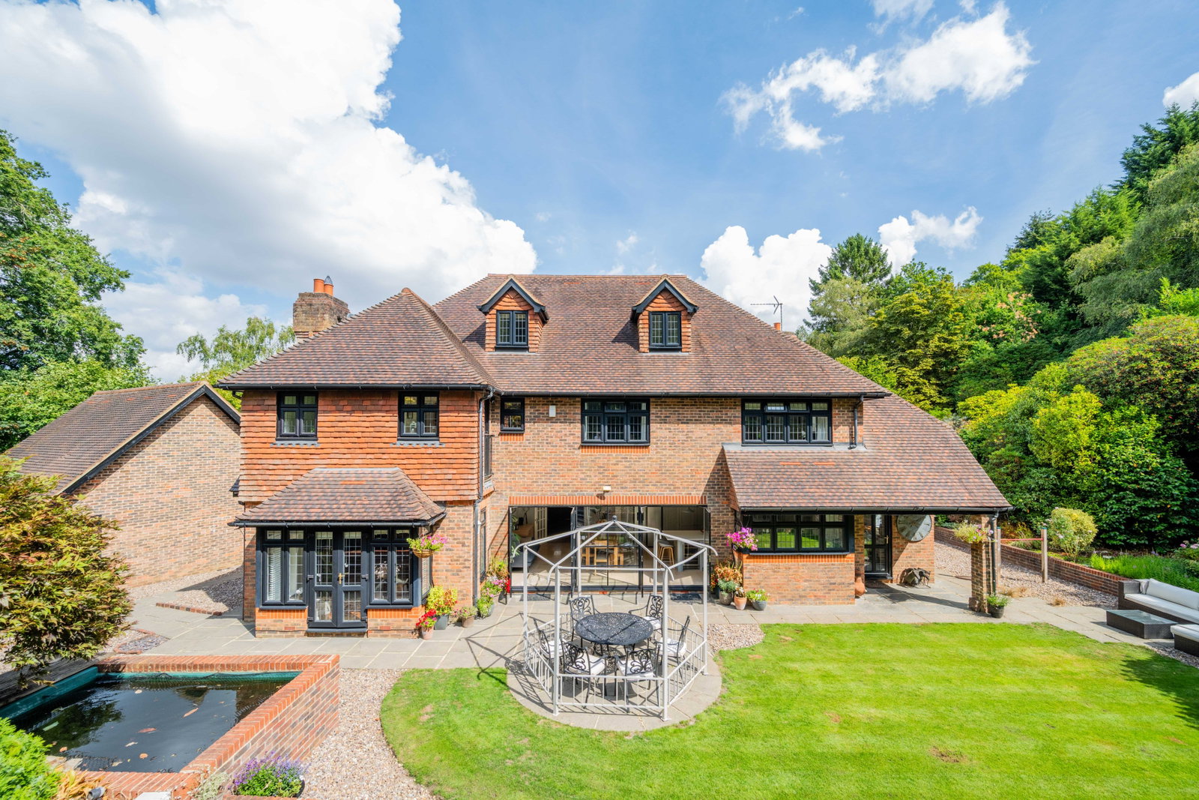
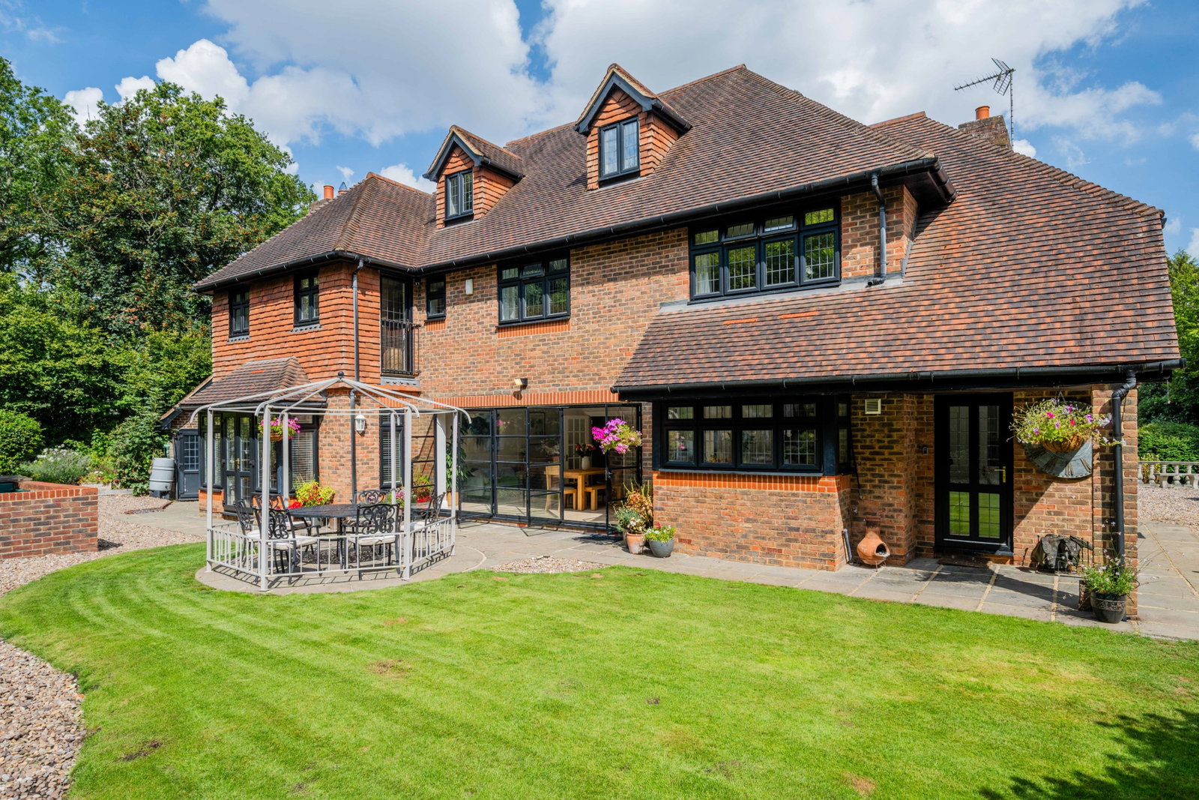
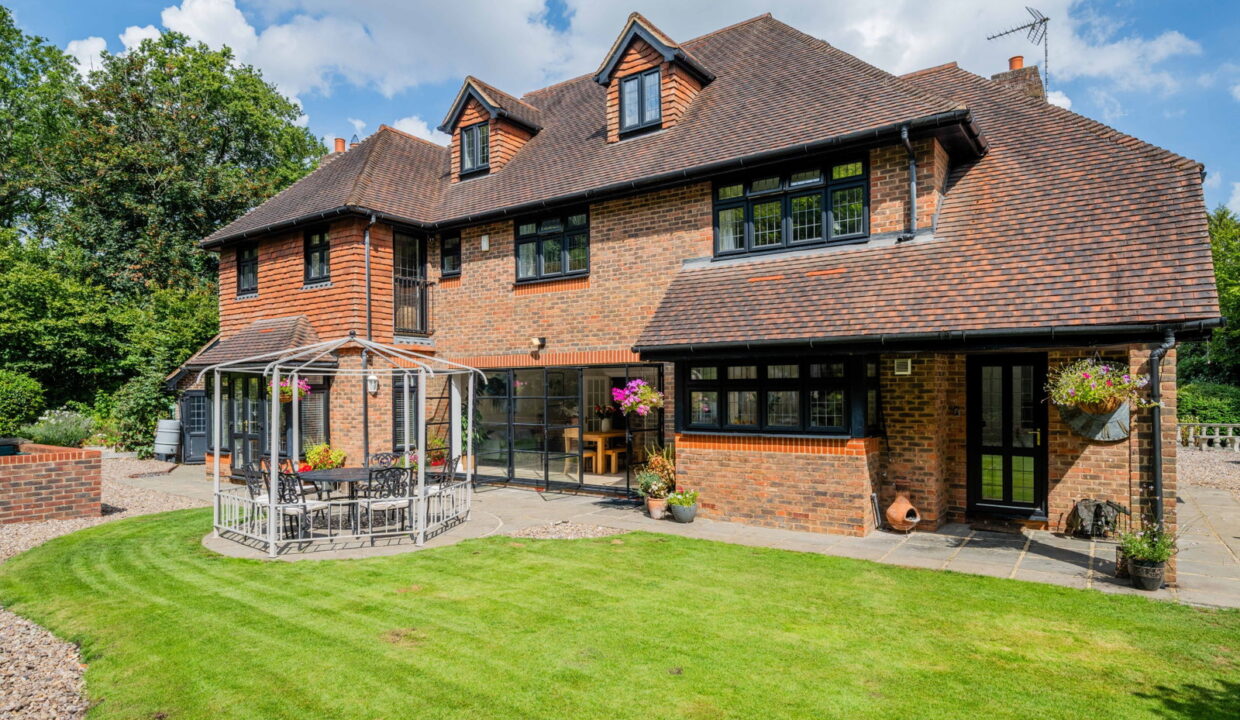
The tiled flooring which includes under floor heating flows throughout the kitchen and dining area, while the Crittall doors open onto the rear garden help to flood the room with natural light and create a wonderful connection between the house and garden. The generous dining area provides ample space for family meals and entertaining, while towards the front of the room is a more intimate living area, creating the perfect spot for relaxing with a book, watching television or enjoying informal family time.
The large utility room is conveniently accessed from the kitchen and is exceptionally practical, providing space for a washing machine and tumble dryer together with a sink, cupboards and additional storage. A door gives direct access to the side of the property, making this an especially useful space for a busy household.
A downstairs cloakroom completes the ground-floor accommodation.
First Floor
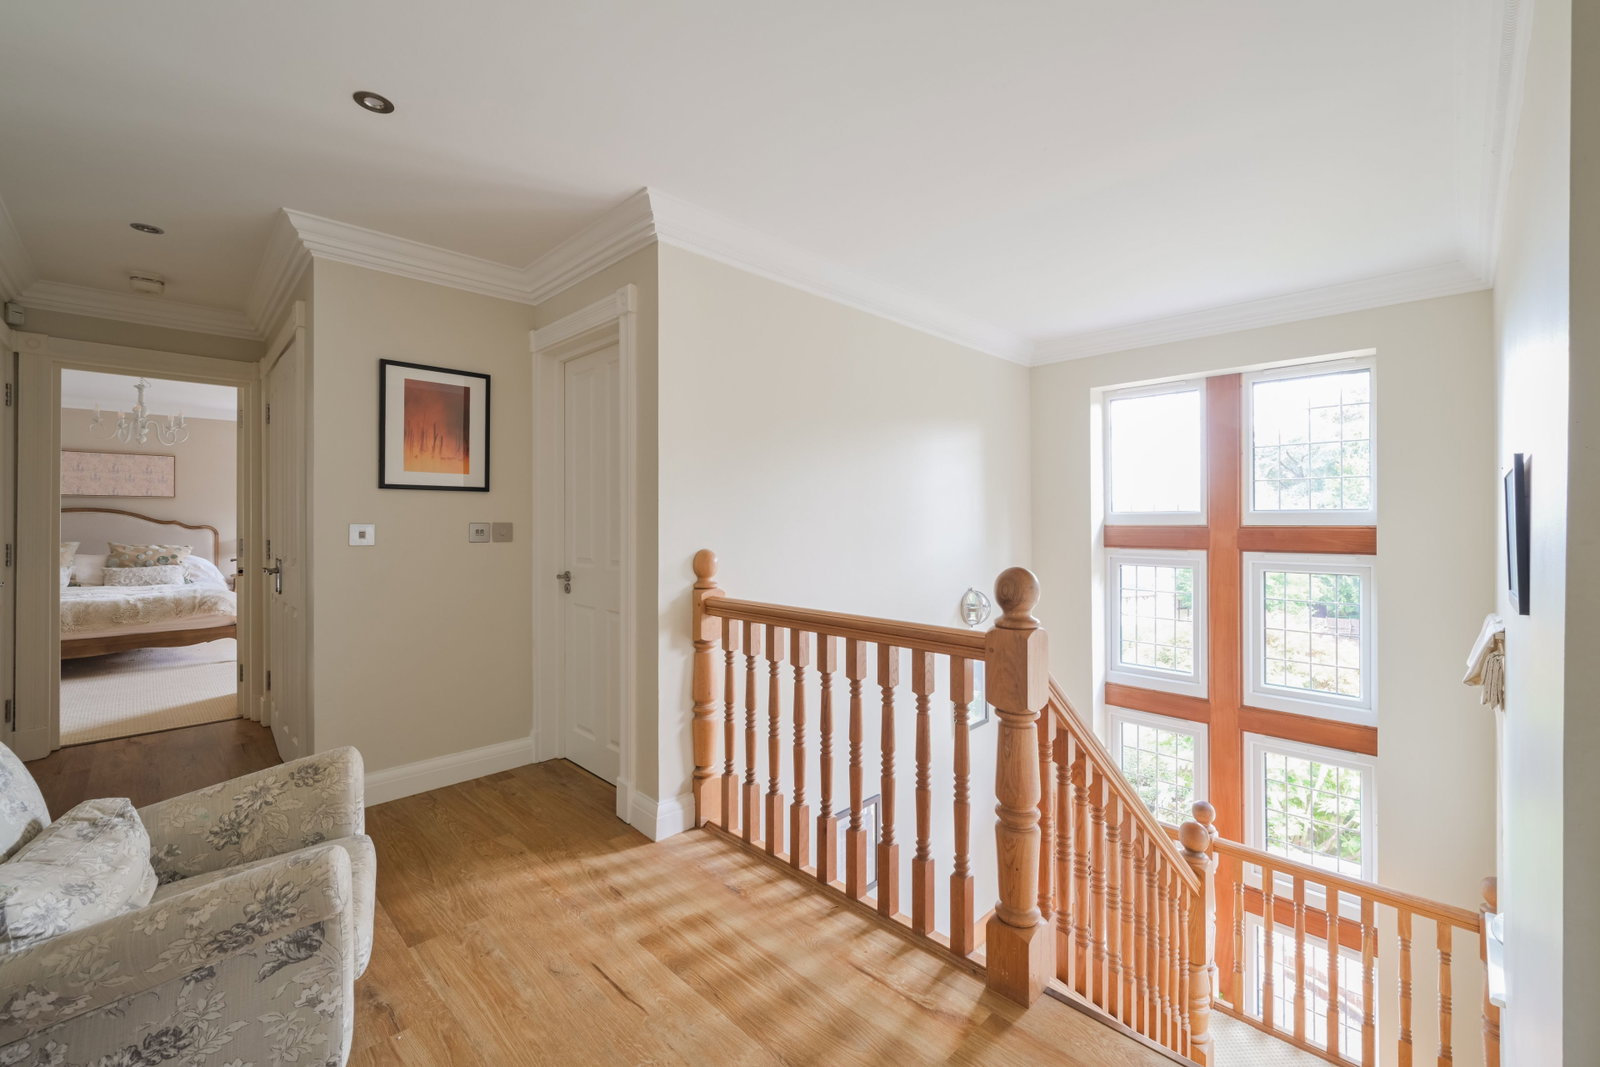
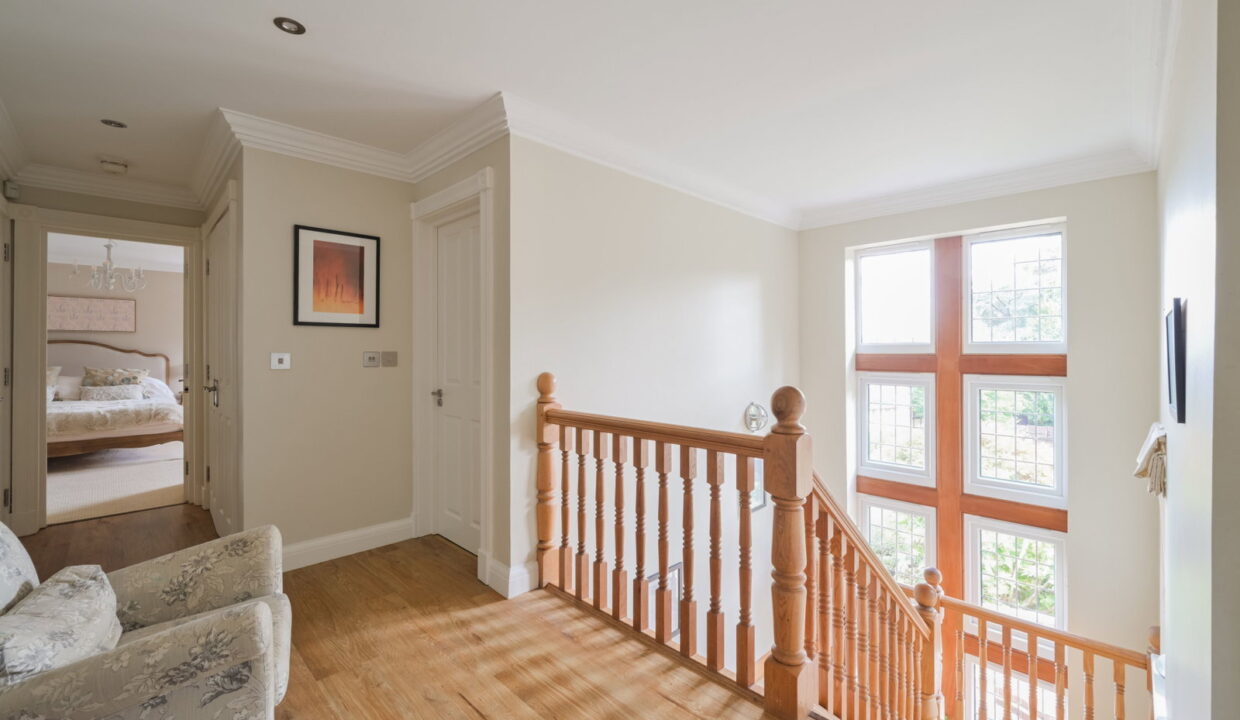
The first floor provides four excellent double bedrooms and three bathrooms, making this level particularly well suited to family living and overnight guests.
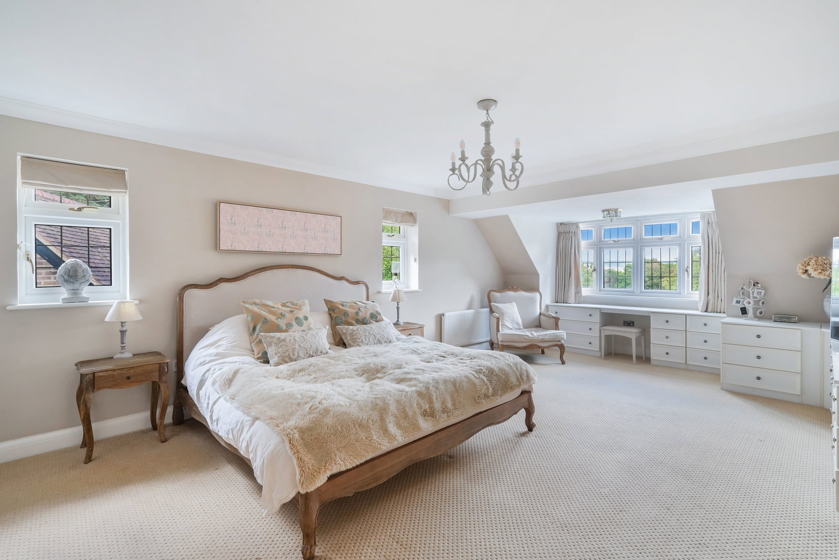
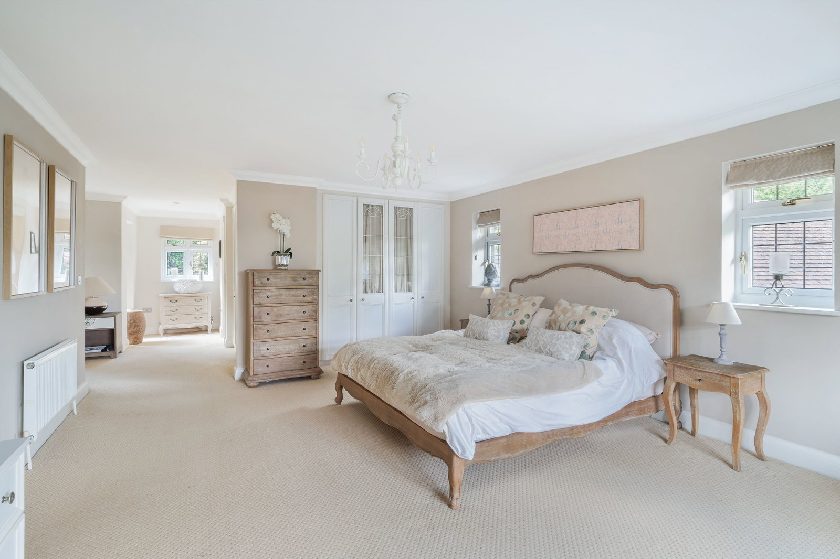
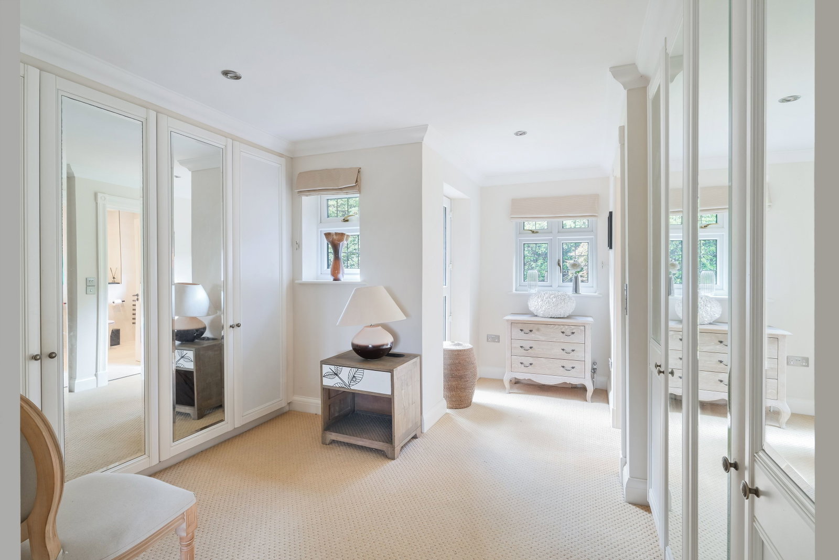
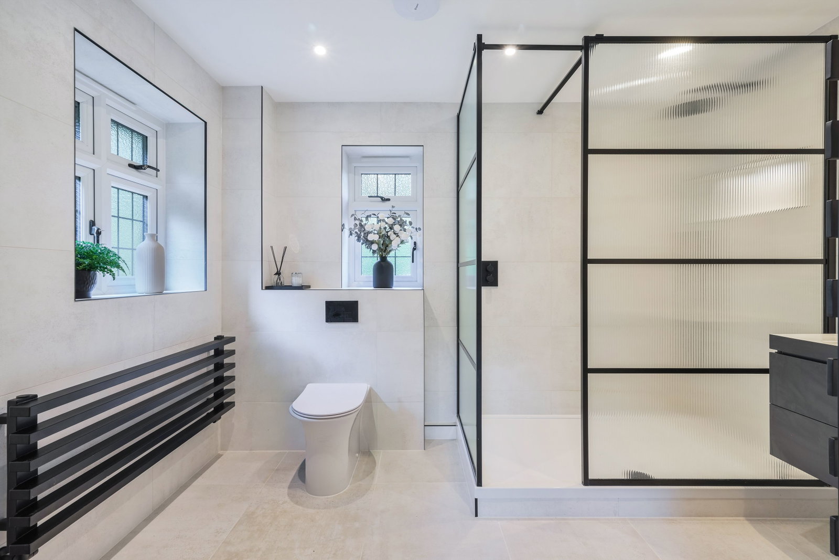
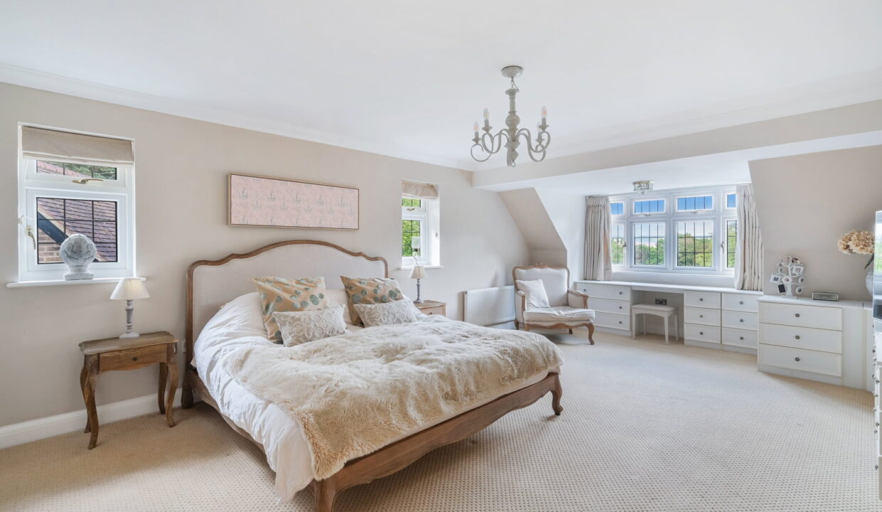
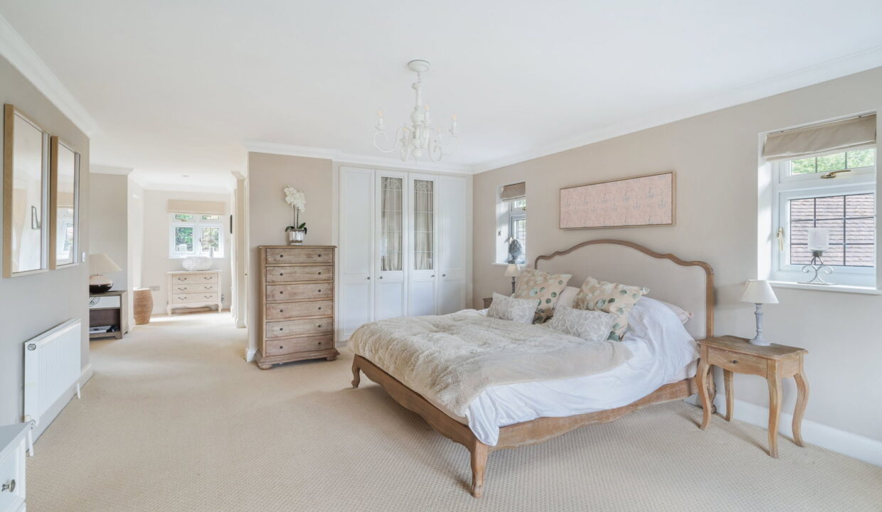
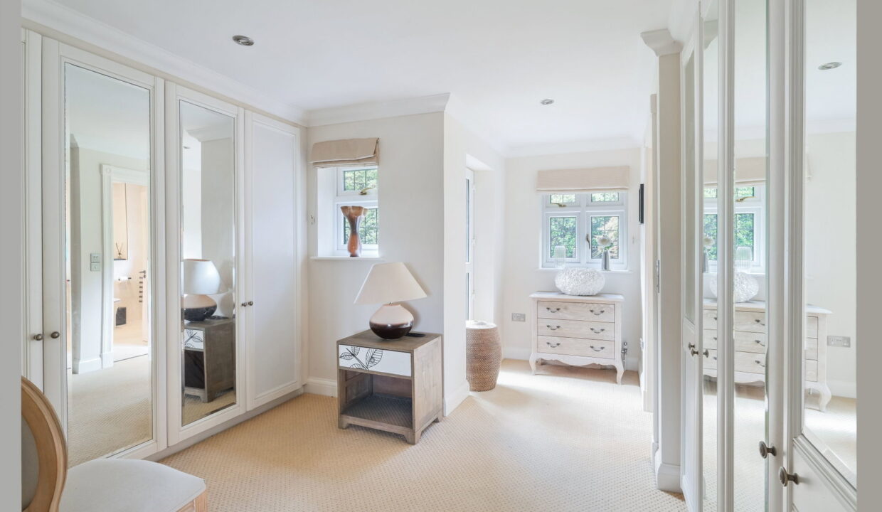
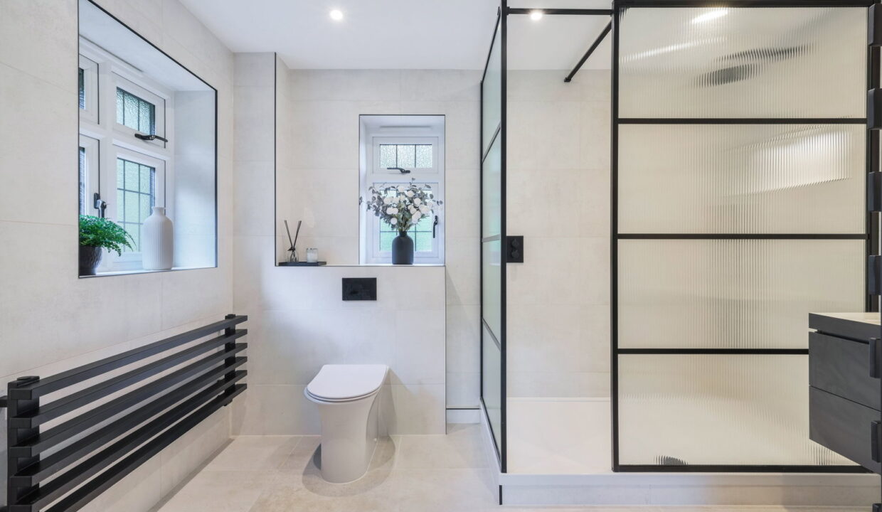
The principal bedroom is a particularly impressive suite, offering generous proportions, a dedicated dressing area and an abundance of fitted storage. A full wall of built-in wardrobes provides extensive hanging and storage space, while the Juliet balcony offers far-reaching views and adds a wonderful sense of openness to the room. The stylish en-suite shower room is finished in a contemporary style and features a generous double shower enclosure, vanity unit and WC.
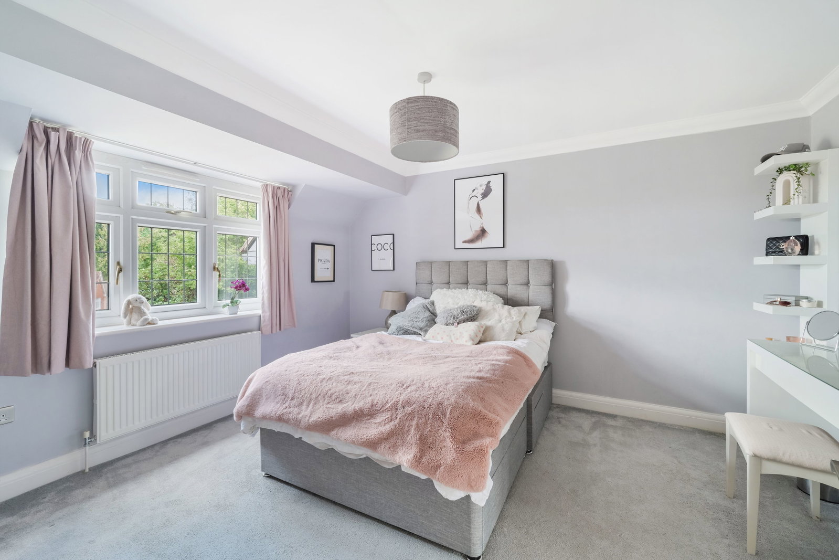
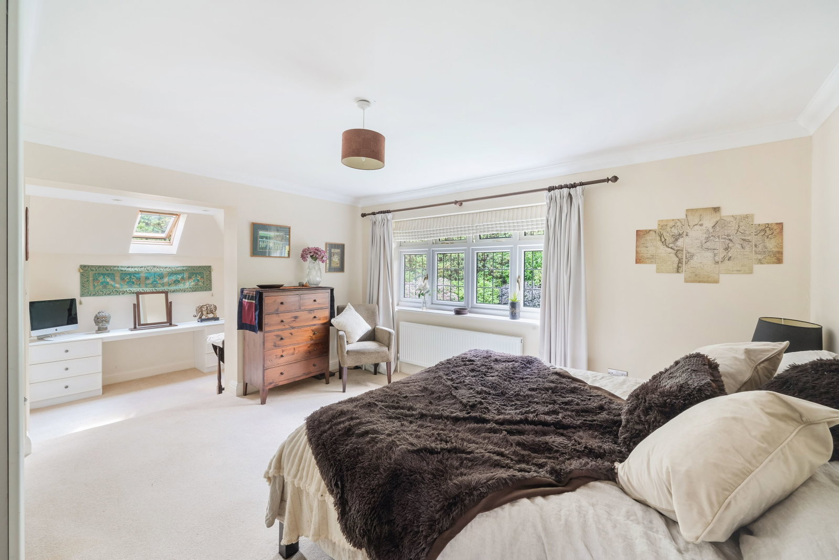
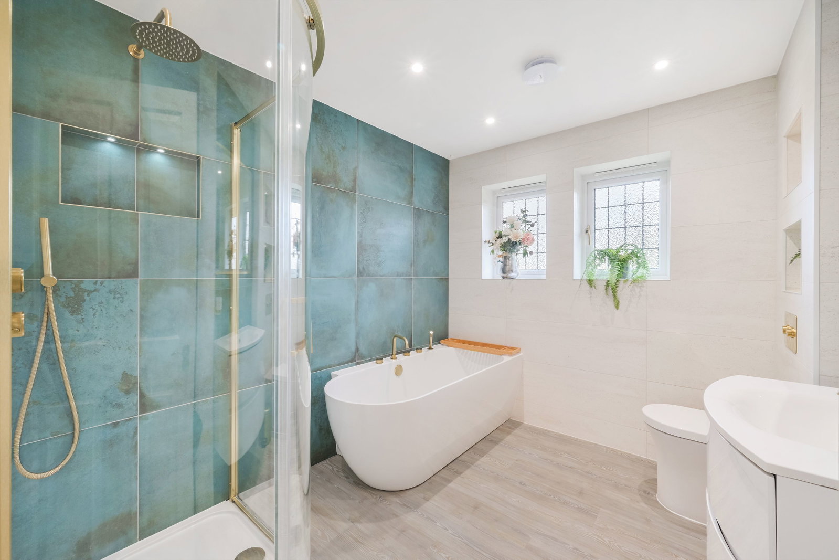
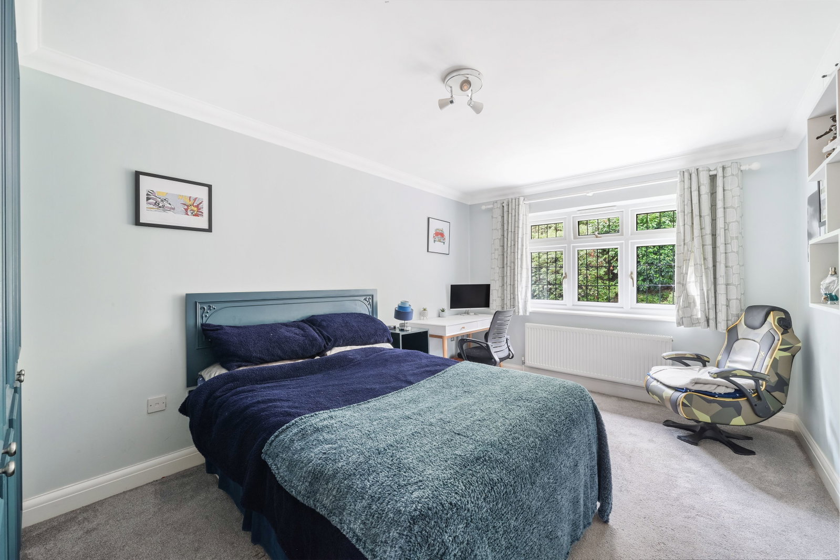
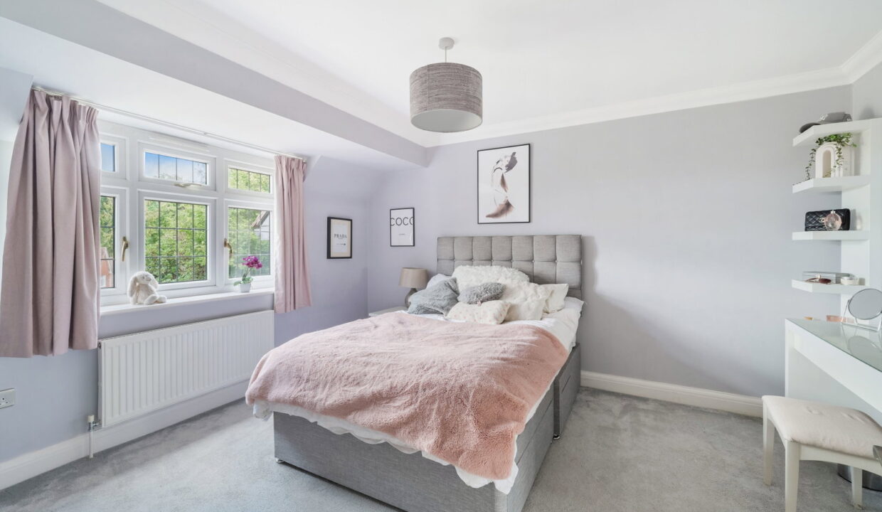
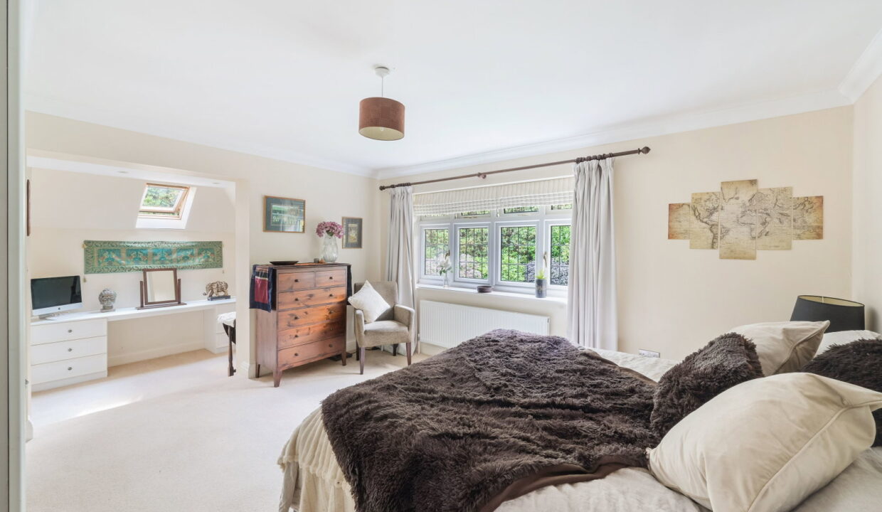
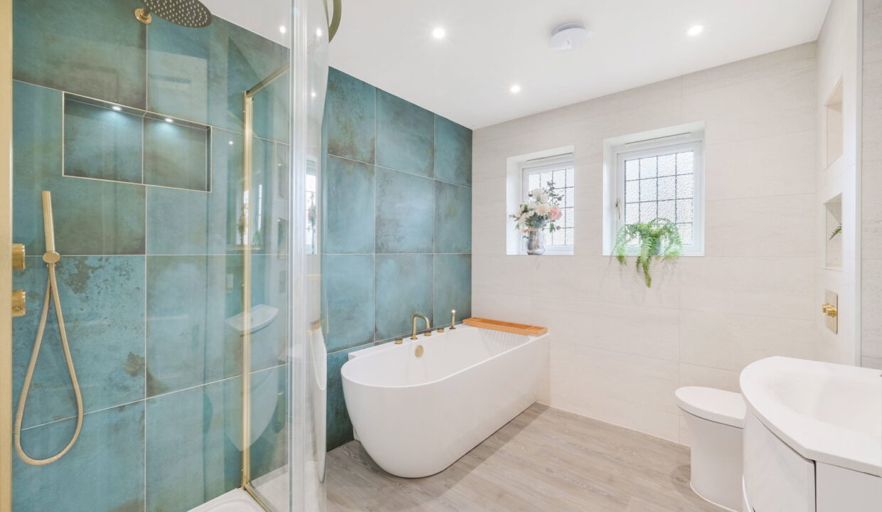
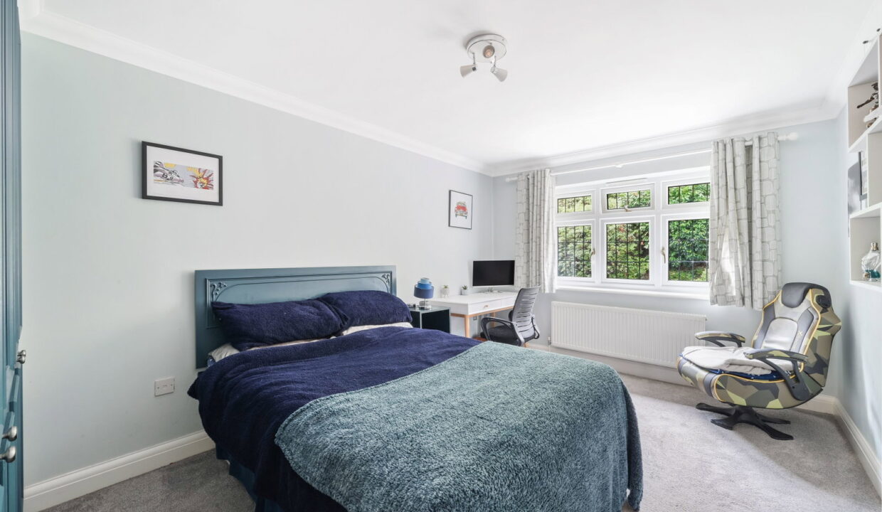
Three further double bedrooms are located on this floor, each benefiting from built-in wardrobes. One of these rooms would make an ideal guest suite, with the benefit of its own en-suite bathroom incorporating both a separate bath and shower, as well as a vanity unit and WC. The accommodation on this floor therefore provides considerable flexibility, whether required for children of different ages, guests, teenagers or those working from home.
Second Floor
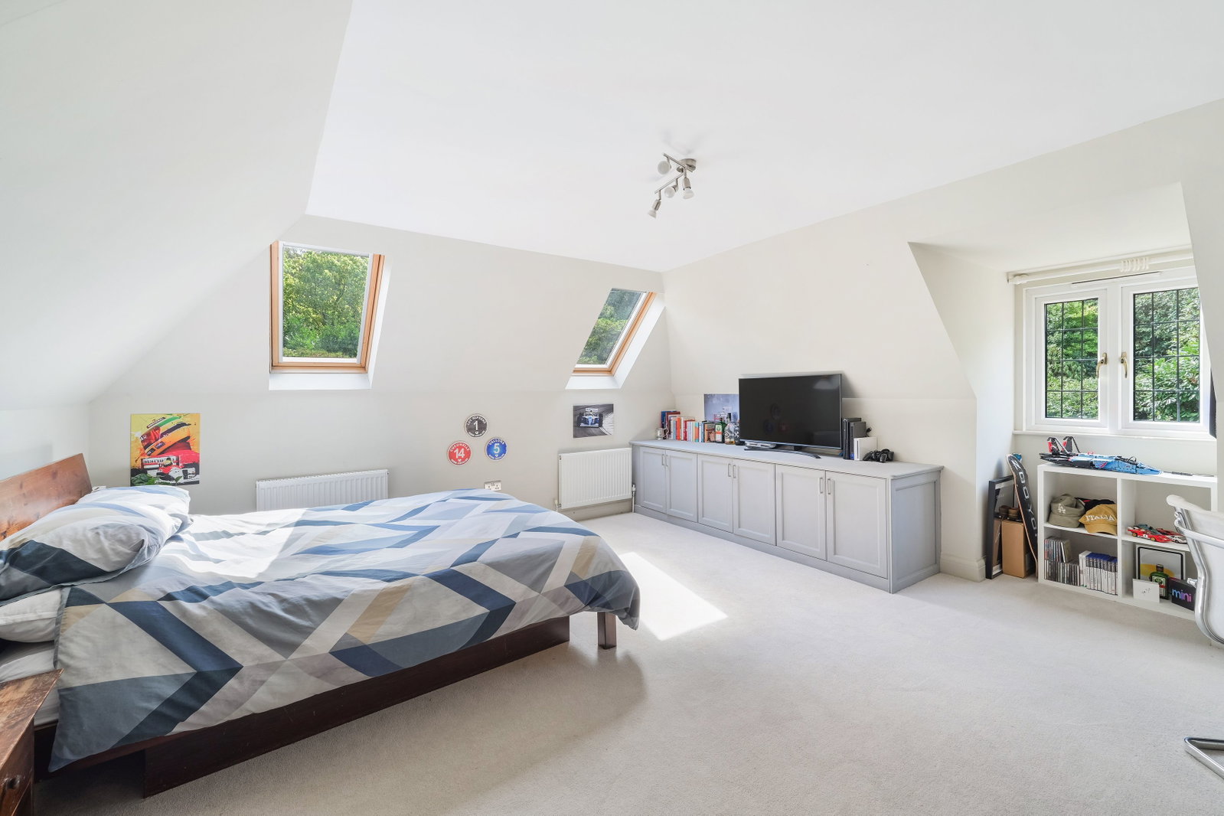
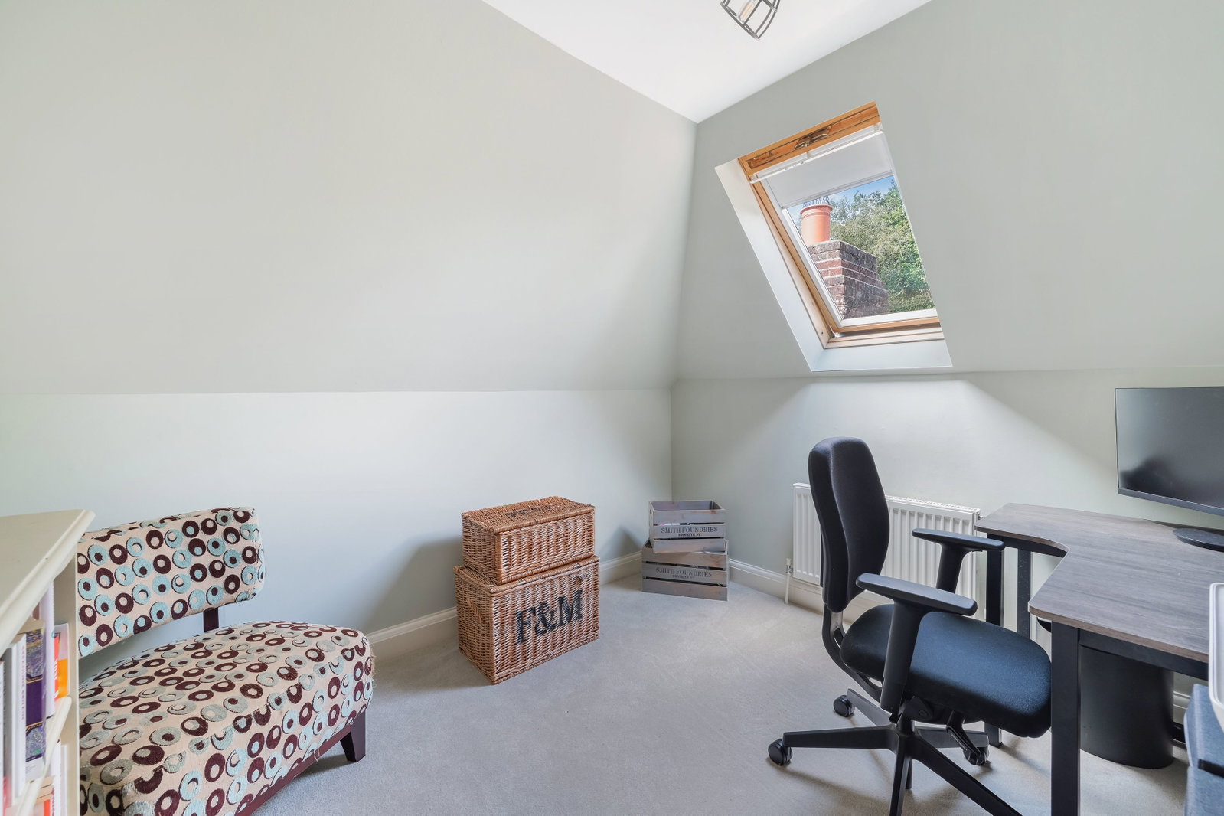
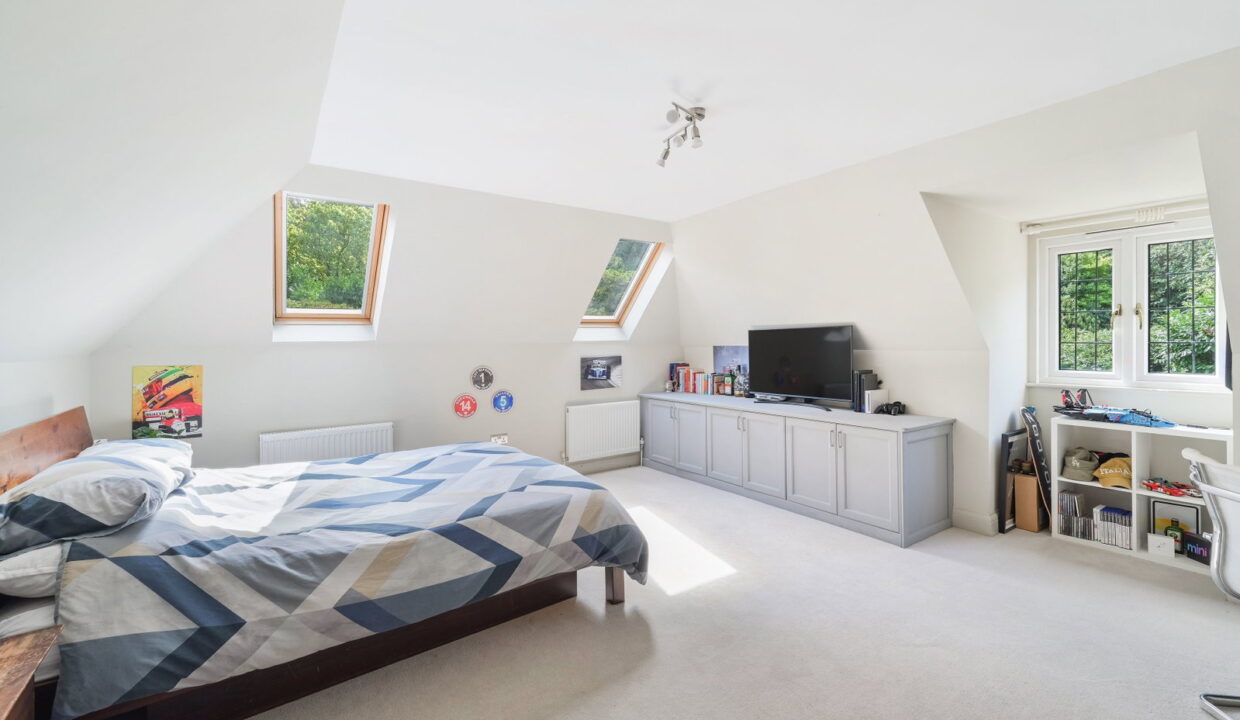
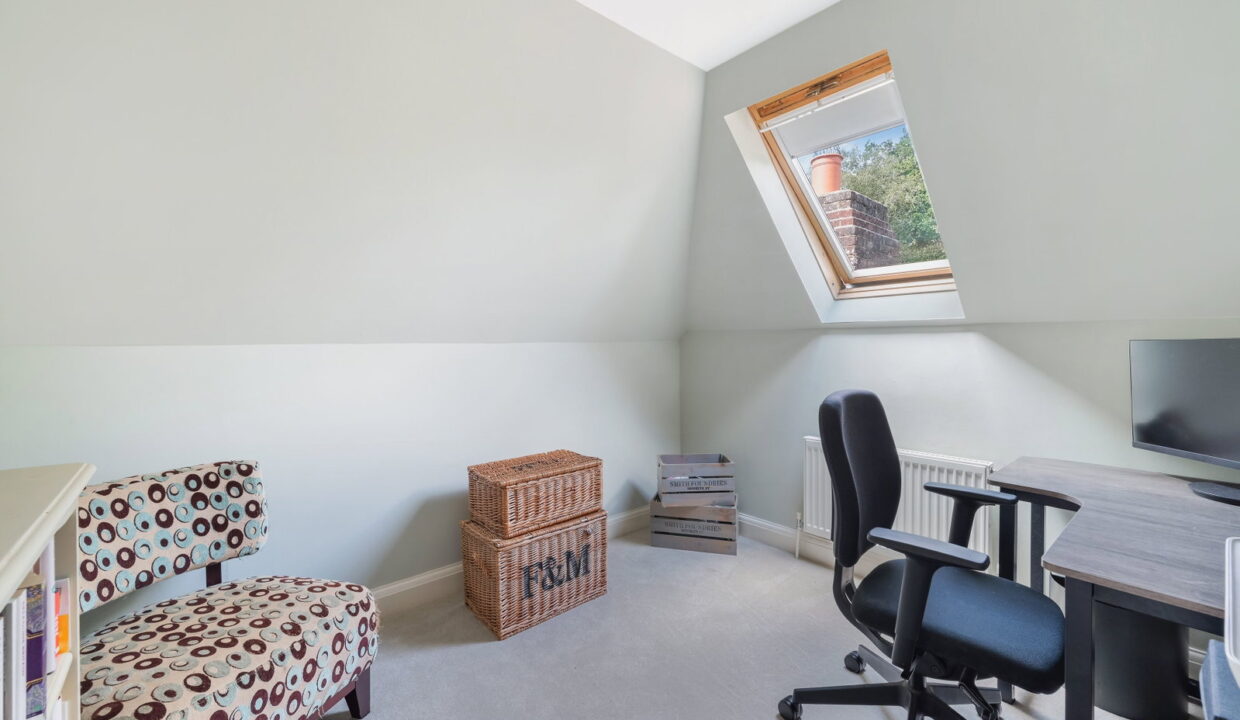
The second floor provides two further bedrooms, offering valuable additional accommodation and making the property particularly adaptable for a large or growing family. One of the bedrooms benefits from built-in drawers, while the landing area provides access to the boiler room and extensive eaves storage. This additional storage is invaluable for keeping family belongings neatly organised without compromising the living accommodation.
The two rooms could be used as additional bedrooms, teenagers’ rooms, home offices, hobby spaces or occasional guest accommodation, depending on the needs of the new owners.
Outside
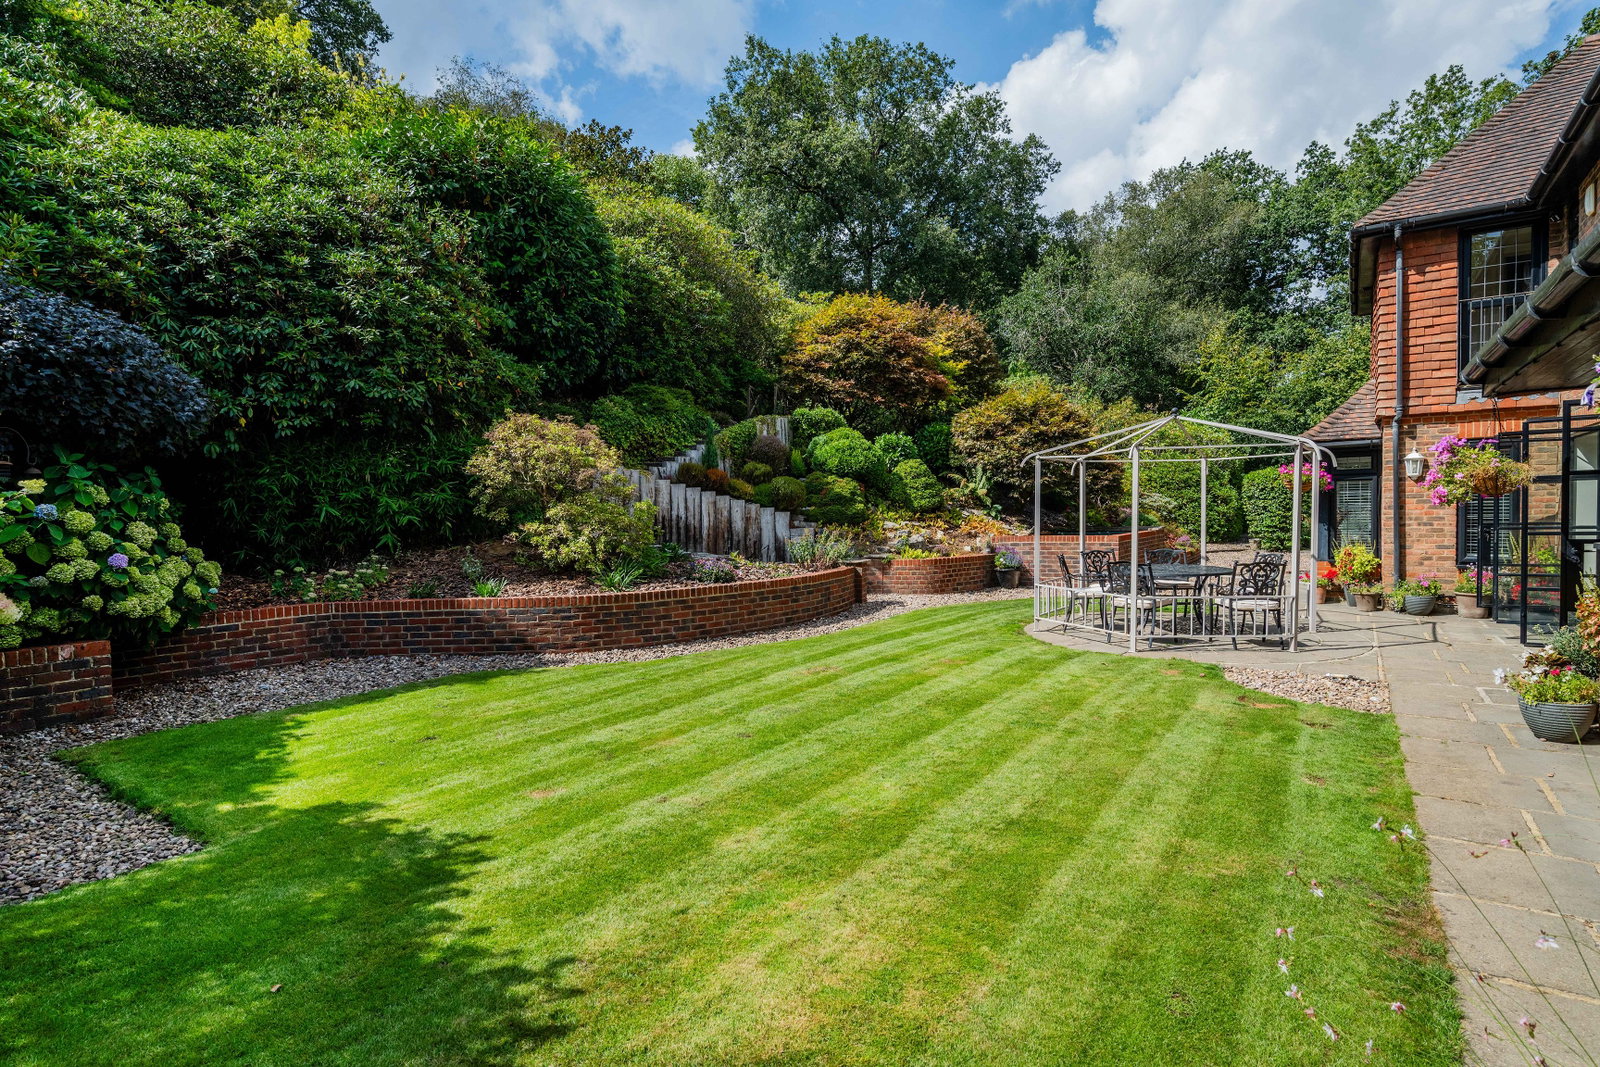
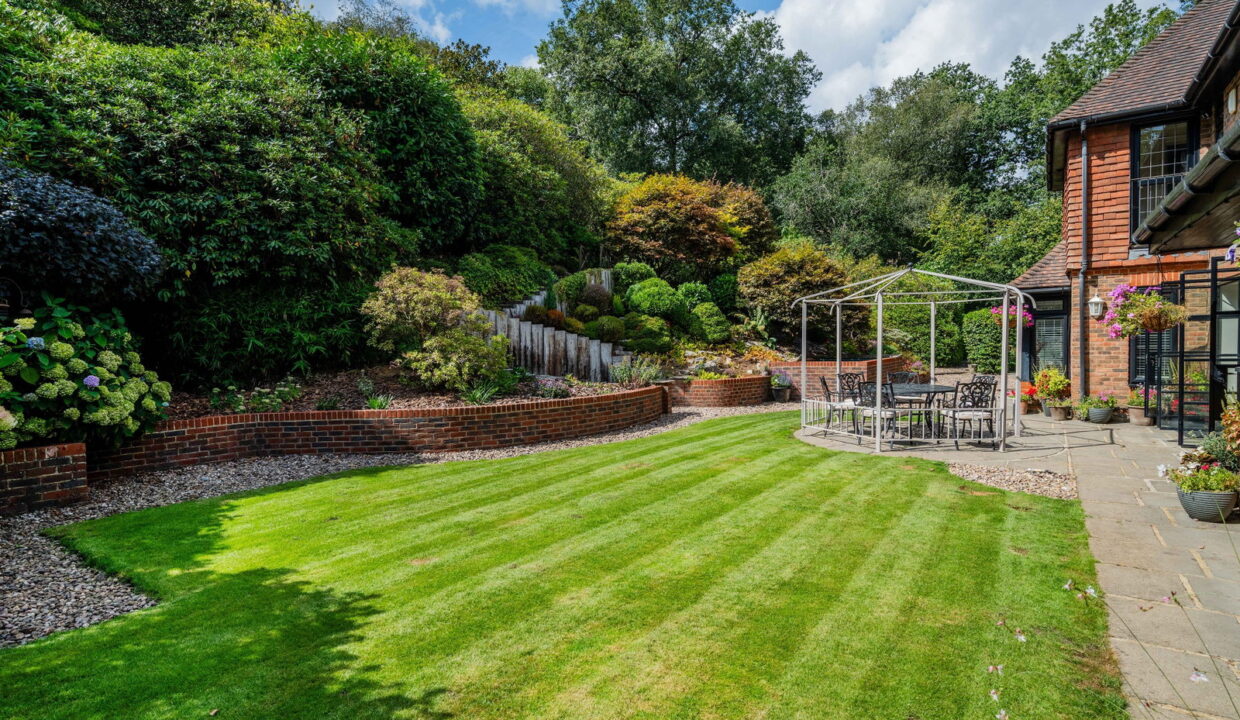
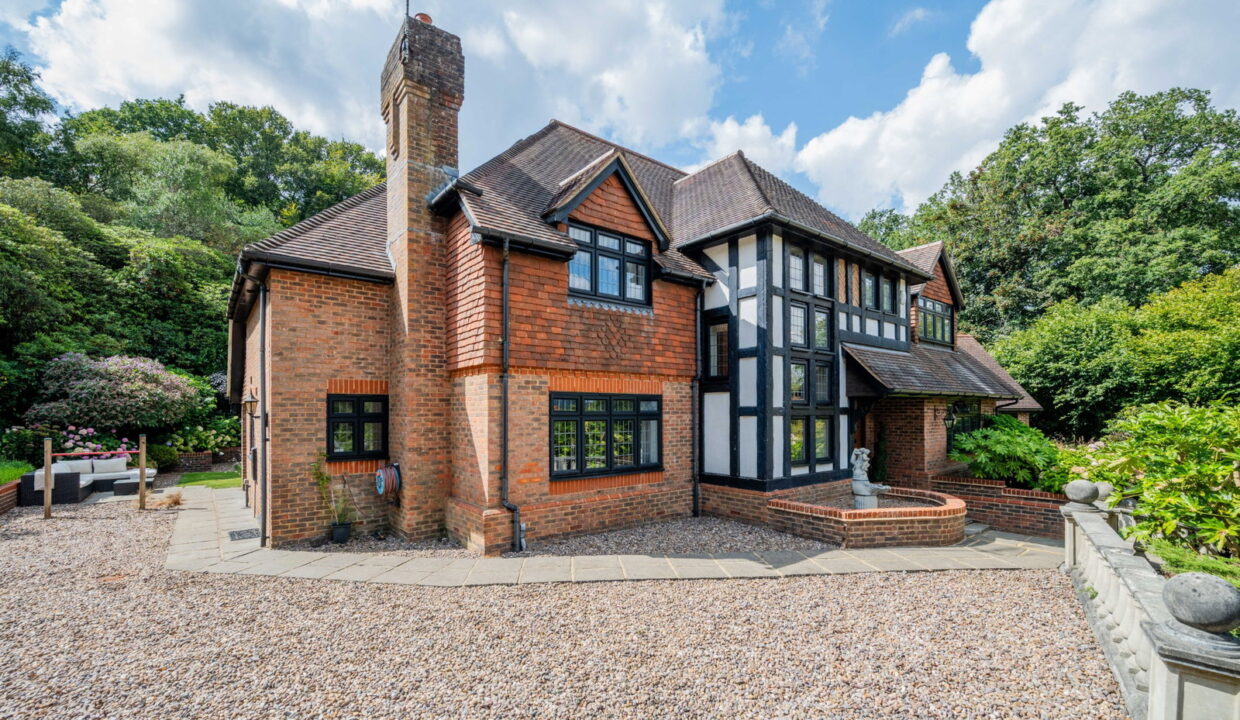
The property enjoys a wonderfully private and secluded position, with the mature rear garden providing an attractive and peaceful setting in which to relax and entertain. Side access is provided on both sides of the property, creating excellent practicality and easy movement between the front and rear gardens. This is particularly convenient for family life, gardening equipment, bicycles and outdoor activities.
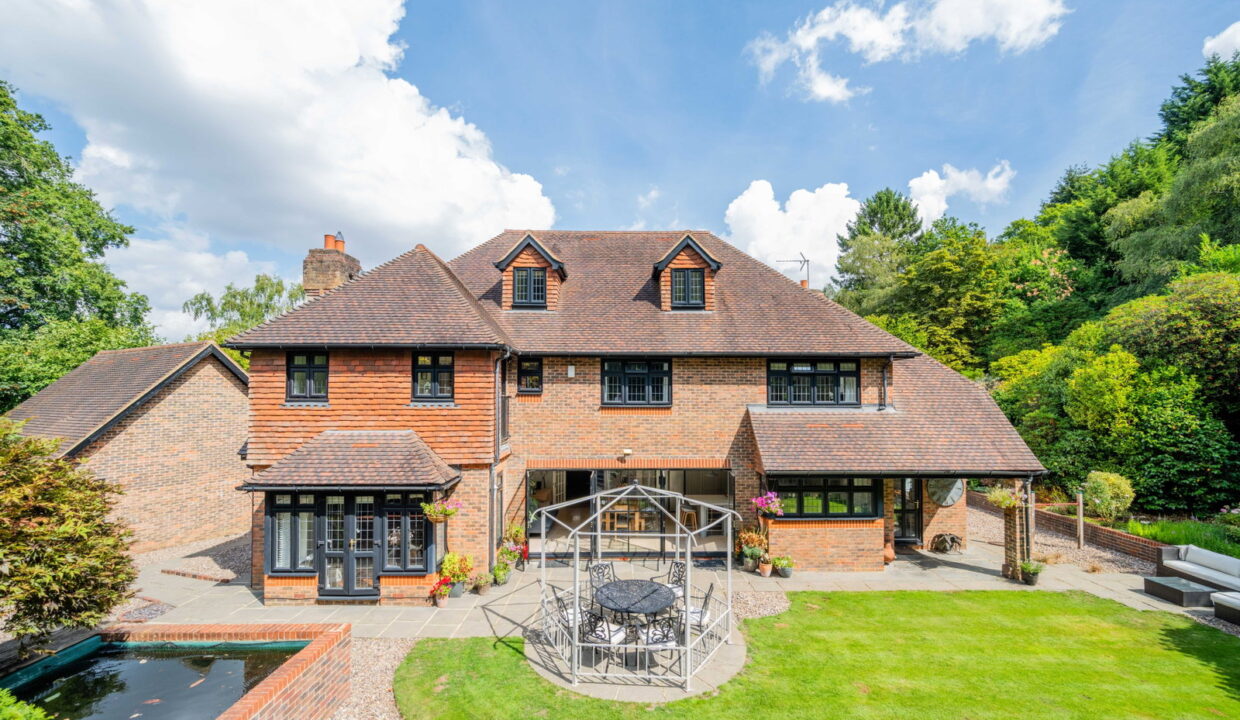
The grounds have been thoughtfully landscaped to proved a relatively low maintenance garden with year round planting. The main features of this south west facing garden are a large family friendly lawn, a man made stream with wooden bridge over feeding into the koi carp pond, carefully designed walkways leading to secluded areas with seating and a fixed metal gazebo. The planting has been carefully considered to provide year round interest and includes rhododendrons, azaleas, magnolia trees and acers. A good-sized patio immediately adjoining the house provides an excellent outdoor entertaining area, ideal for al fresco dining, summer gatherings or simply enjoying the peaceful surroundings.
Parking
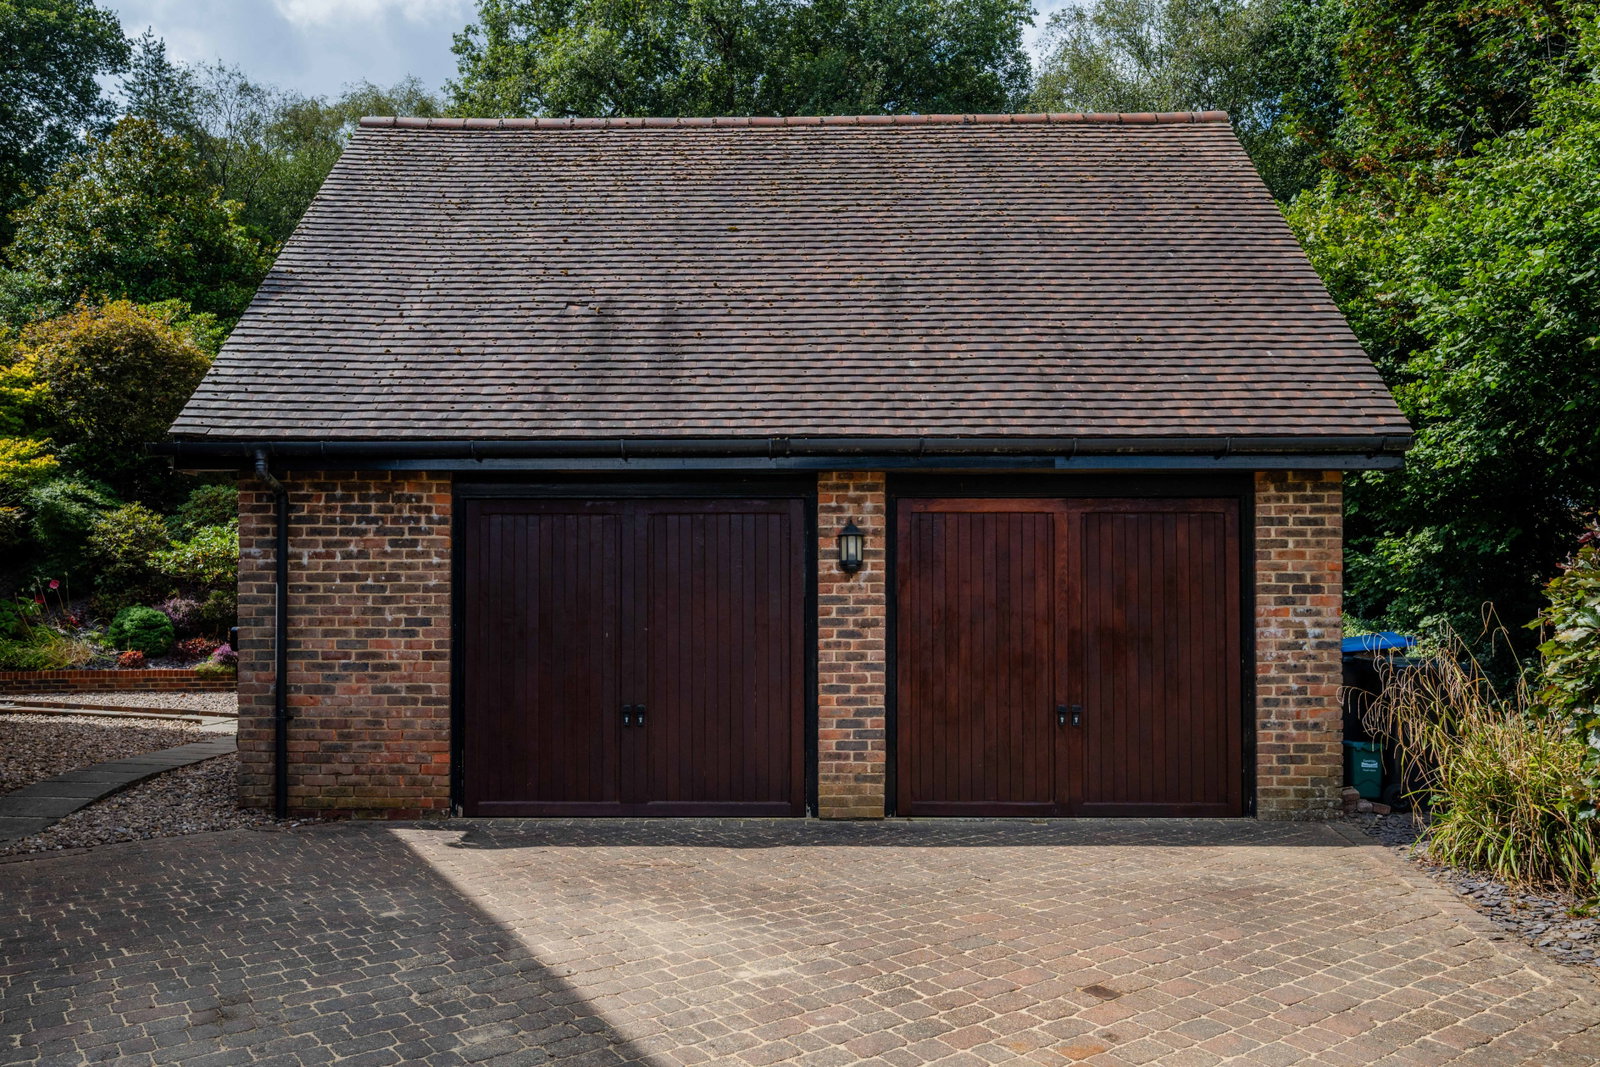
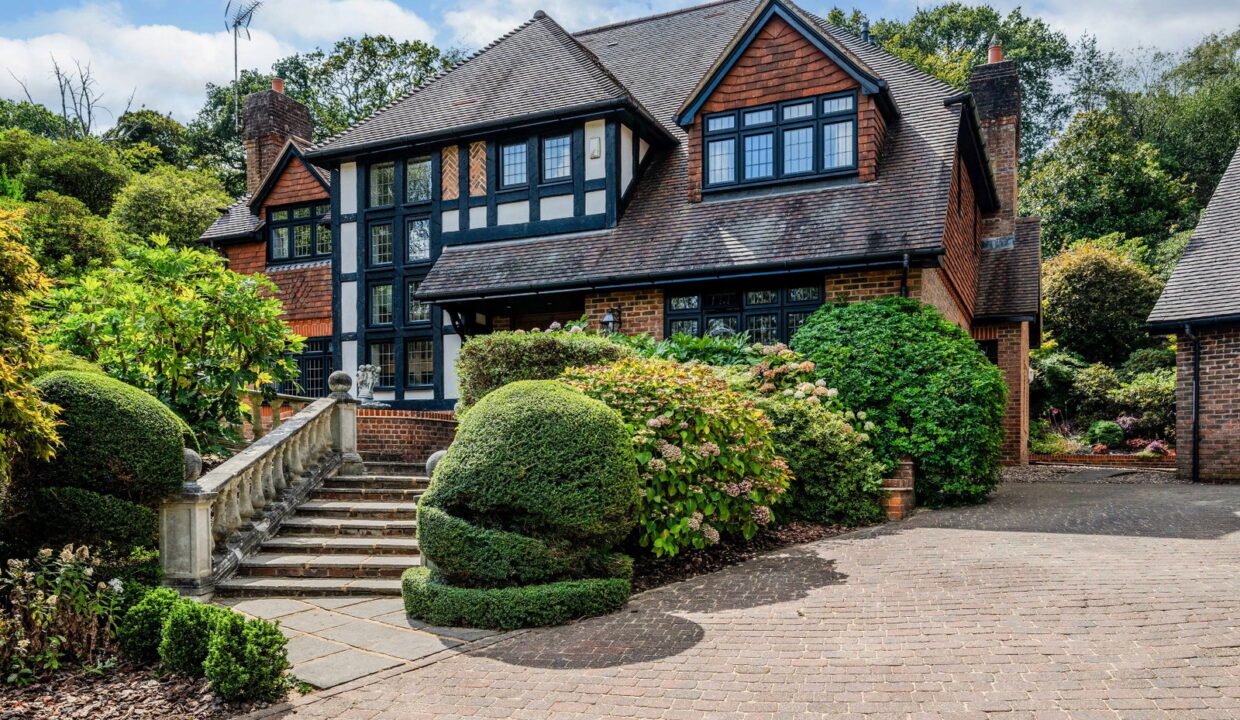
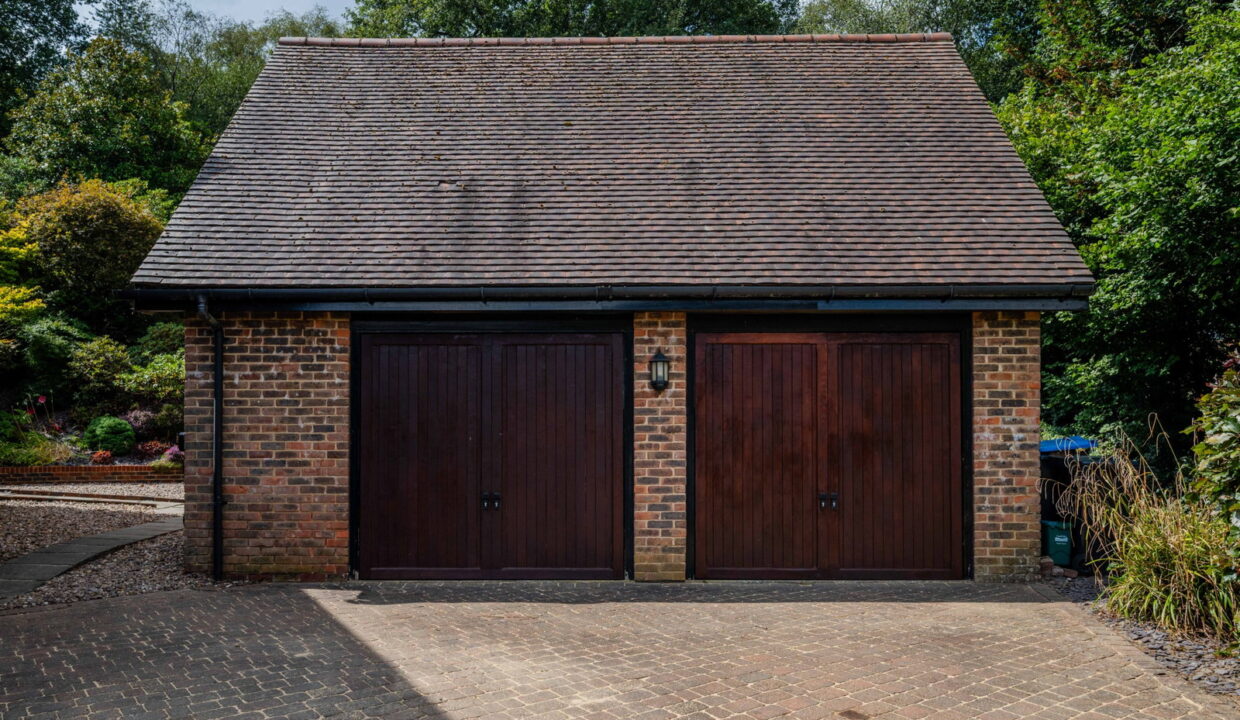
To the front, there is a generous driveway providing parking for multiple vehicles, together with an electric vehicle charging point. A detached double garage provides further secure parking and storage, with useful additional storage accommodation above.
An Ideal Family Home
Offering an exceptional amount of flexible accommodation across three floors, a superb open-plan kitchen and family living space, six bedrooms, multiple reception rooms, excellent storage and attractive private gardens, this is a home designed around the demands of modern family life. Its combination of generous proportions, contemporary finishes, versatile living spaces and an enviably private setting, together with its proximity to Oxted town centre and mainline station, makes this an outstanding family property with considerable appeal
LOCATION
Situated at the rear of this sought after gated development and occupying an enviable position, close to both the vibrant town of Oxted and the charm of Limpsfield village. Oxted offers an enviable blend of culture, green open spaces and modern amenities, providing the perfect balance between vibrant town living and the tranquillity of the surrounding Surrey countryside.
At the heart of the town, Master Park provides 11 acres of beautifully maintained grounds and is home to a variety of local sports clubs, including Oxted Football Club, cricket and tennis. For those who enjoy the great outdoors, the spectacular Surrey Hills and National Trust’s Limpsfield Common offer an abundance of scenic walking and cycling routes. Oxted also boasts a thriving cultural scene. The historic Barn Theatre presents an engaging programme of plays, performances and musicals, while the luxurious Everyman Cinema offers a boutique cinematic experience, complete with plush seating and an appealing selection of food and drinks.
The town’s dining scene provides plenty of choice, from traditional and characterful pubs to stylish restaurants offering a range of cuisines from Indian, Thai, Japanese and Mediterranean plus cafés, bars and delis. The Old Bell in Old Oxted, a historic pub dating back to the 14th century, and the nearby Bull Inn in Limpsfield are popular local favourites, while the wider area offers an excellent selection of venues for relaxed evenings, weekend brunches and casual dining.
Everyday convenience is equally well catered for, with a range of independent boutiques, chemists and supermarkets close at hand, including Waitrose, Morrisons and Sainsbury’s. With its excellent choice of leisure, culture, dining and shopping, Oxted offers a wonderfully convenient lifestyle while retaining all the charm of a quintessential Surrey town
TRAVEL
Oxted mainline railway station provides fast trains to East Croydon (from 17 minutes), London Bridge (from 33 minutes) and London Victoria (from 39 minutes).
Junction 6 is approximately 3.3 miles away providing easy access to the M25 and Gatwick airport.
EDUCATION
There is a good mix of state, independent and specialist schools in Oxted and the surrounding area.
Independent Schools
Hazelwood School and Nursery (Oxted)
Ages 0–13 -Co-educational
Woldingham School (girls 11–18)
Caterham School
Lingfield College
Sevenoaks School
State Primary Schools (Oxted)
St Mary’s C of E Primary School
Church of England
Hurst Green Infant School
Small community school just south of Oxted.
Holland Junior School
Junior (Years 3–6)
Feeds from local infant schools and serves much of Oxted.
Limpsfield C of E Infant School
Small village infant school serving Limpsfield and Oxted.
Oxted School
This is the main comprehensive secondary serving Oxted and surrounding villages.
Specialist Education
Moor House School & College
A specialist school for children and young people with speech, language and communication needs.
Additional Details
- :
Features
- 3 Bathrooms
- 6 bedrooms
- Generous Driveway
- Large Utility Room
- Mature South West Garden
- Multiple Reception Spaces
- Over 3 Floors
- Private and Secluded Position in gated development
- Stunning views
- Tom Howley Luxury Bespoke Kitchen
Floor Plans
Floor Plan
Property on Map
Mortgage Calculator
- Principle and Interest