Robert Leech

Estate Agents

  • Property Search
  • Selling
  • Letting
    • Tenants
      • Want To Register?
      • Moving In Process
      • Current Tenants
      • Tenancy Fees
      • Report a Repair
    • Landlords
      • Are You Tenant Ready?
      • Fees
      • Our Landlord Services
  • Private Estates
    • Strategy
    • Robert Leech Discreet
  • Land & New Homes
    • New Homes for Sale
    • Property Developers
  • Contact Us
  • About Us
    • Meet The Experts
    • Careers
    • Green Agenda
    • Local Areas
    • Journal
  • Search
  • Selling
  • Letting
    • Tenants
      • Want To Register?
      • Moving In Process
      • Current Tenants
      • Tenancy Fees
      • Report a Repair
    • Landlords
      • Are You Tenant Ready?
      • Fees
      • Our Landlord Services
      • Landlord Compliance Guide 2026
  • Private Estates
    • Strategy
    • Robert Leech Discreet
  • Search
  • Selling
  • Letting
    • Tenants
      • Want To Register?
      • Moving In Process
      • Current Tenants
      • Tenancy Fees
      • Report a Repair
    • Landlords
      • Are You Tenant Ready?
      • Fees
      • Our Landlord Services
      • Landlord Compliance Guide 2026
  • Private Estates
    • Strategy
    • Robert Leech Discreet
Robert Leech
  • Land & New Homes
    • New Homes for Sale
    • Property Developers
  • Contact Us
  • About
    • Meet The Experts
    • Careers
    • Green Agenda
    • Local Areas
    • Journal
  • Land & New Homes
    • New Homes for Sale
    • Property Developers
  • Contact Us
  • About
    • Meet The Experts
    • Careers
    • Green Agenda
    • Local Areas
    • Journal
  • BROAD-WALK-2-27_1700138418452
  • BROAD-WALK-2-1_1700138342205
  • BROAD-WALK-2-9_1700138360099
  • BROAD-WALK-2-23_1700138403031
  • BROAD-WALK-2-26_1700138418451
  • BROAD-WALK-2-12_1700138373564
  • BROAD-WALK-2-11_1700138373561
  • BROAD-WALK-2-2_1700138342208
  • BROAD-WALK-2-21_1700138403029
  • BROAD-WALK-2-10_1700138360099
  • BROAD-WALK-2-22_1700138403030
  • BROAD-WALK-2-3_1700138342208
  • BROAD-WALK-2-5_1700138342209
  • BROAD-WALK-2-7_1700138360098
  • BROAD-WALK-2-20_1700138391530
  • BROAD-WALK-2-67_1700149780520
  • BROAD-WALK-2-70_1700149780522
  • BROAD-WALK-2-16_1700138391526
  • BROAD-WALK-2-15_1700138373566
  • BROAD-WALK-2-14_1700138373565
  • BROAD-WALK-2-13_1700138373564
  • BROAD-WALK-2-19_1700138391529
  • BROAD-WALK-2-18_1700138391528
  • BROAD-WALK-2-17_1700138391527
  • BROAD-WALK-2-25_1700138403032
  • BROAD-WALK-2-24_1700138403031
1 of 26
BROAD-WALK-2-27_1700138418452BROAD-WALK-2-1_1700138342205BROAD-WALK-2-9_1700138360099BROAD-WALK-2-23_1700138403031BROAD-WALK-2-26_1700138418451BROAD-WALK-2-12_1700138373564BROAD-WALK-2-11_1700138373561BROAD-WALK-2-2_1700138342208BROAD-WALK-2-21_1700138403029BROAD-WALK-2-10_1700138360099BROAD-WALK-2-22_1700138403030BROAD-WALK-2-3_1700138342208BROAD-WALK-2-5_1700138342209BROAD-WALK-2-7_1700138360098BROAD-WALK-2-20_1700138391530BROAD-WALK-2-67_1700149780520BROAD-WALK-2-70_1700149780522BROAD-WALK-2-16_1700138391526BROAD-WALK-2-15_1700138373566BROAD-WALK-2-14_1700138373565BROAD-WALK-2-13_1700138373564BROAD-WALK-2-19_1700138391529BROAD-WALK-2-18_1700138391528BROAD-WALK-2-17_1700138391527BROAD-WALK-2-25_1700138403032BROAD-WALK-2-24_1700138403031
Broad Walk, Caterham
  • Home
  • Caterham

Broad Walk, Caterham

Under Offer

£849,950

Property ID : 

RH-36053-property

Share
Bedrooms
4
Bathrooms
2
Area
2359 ft²

Description

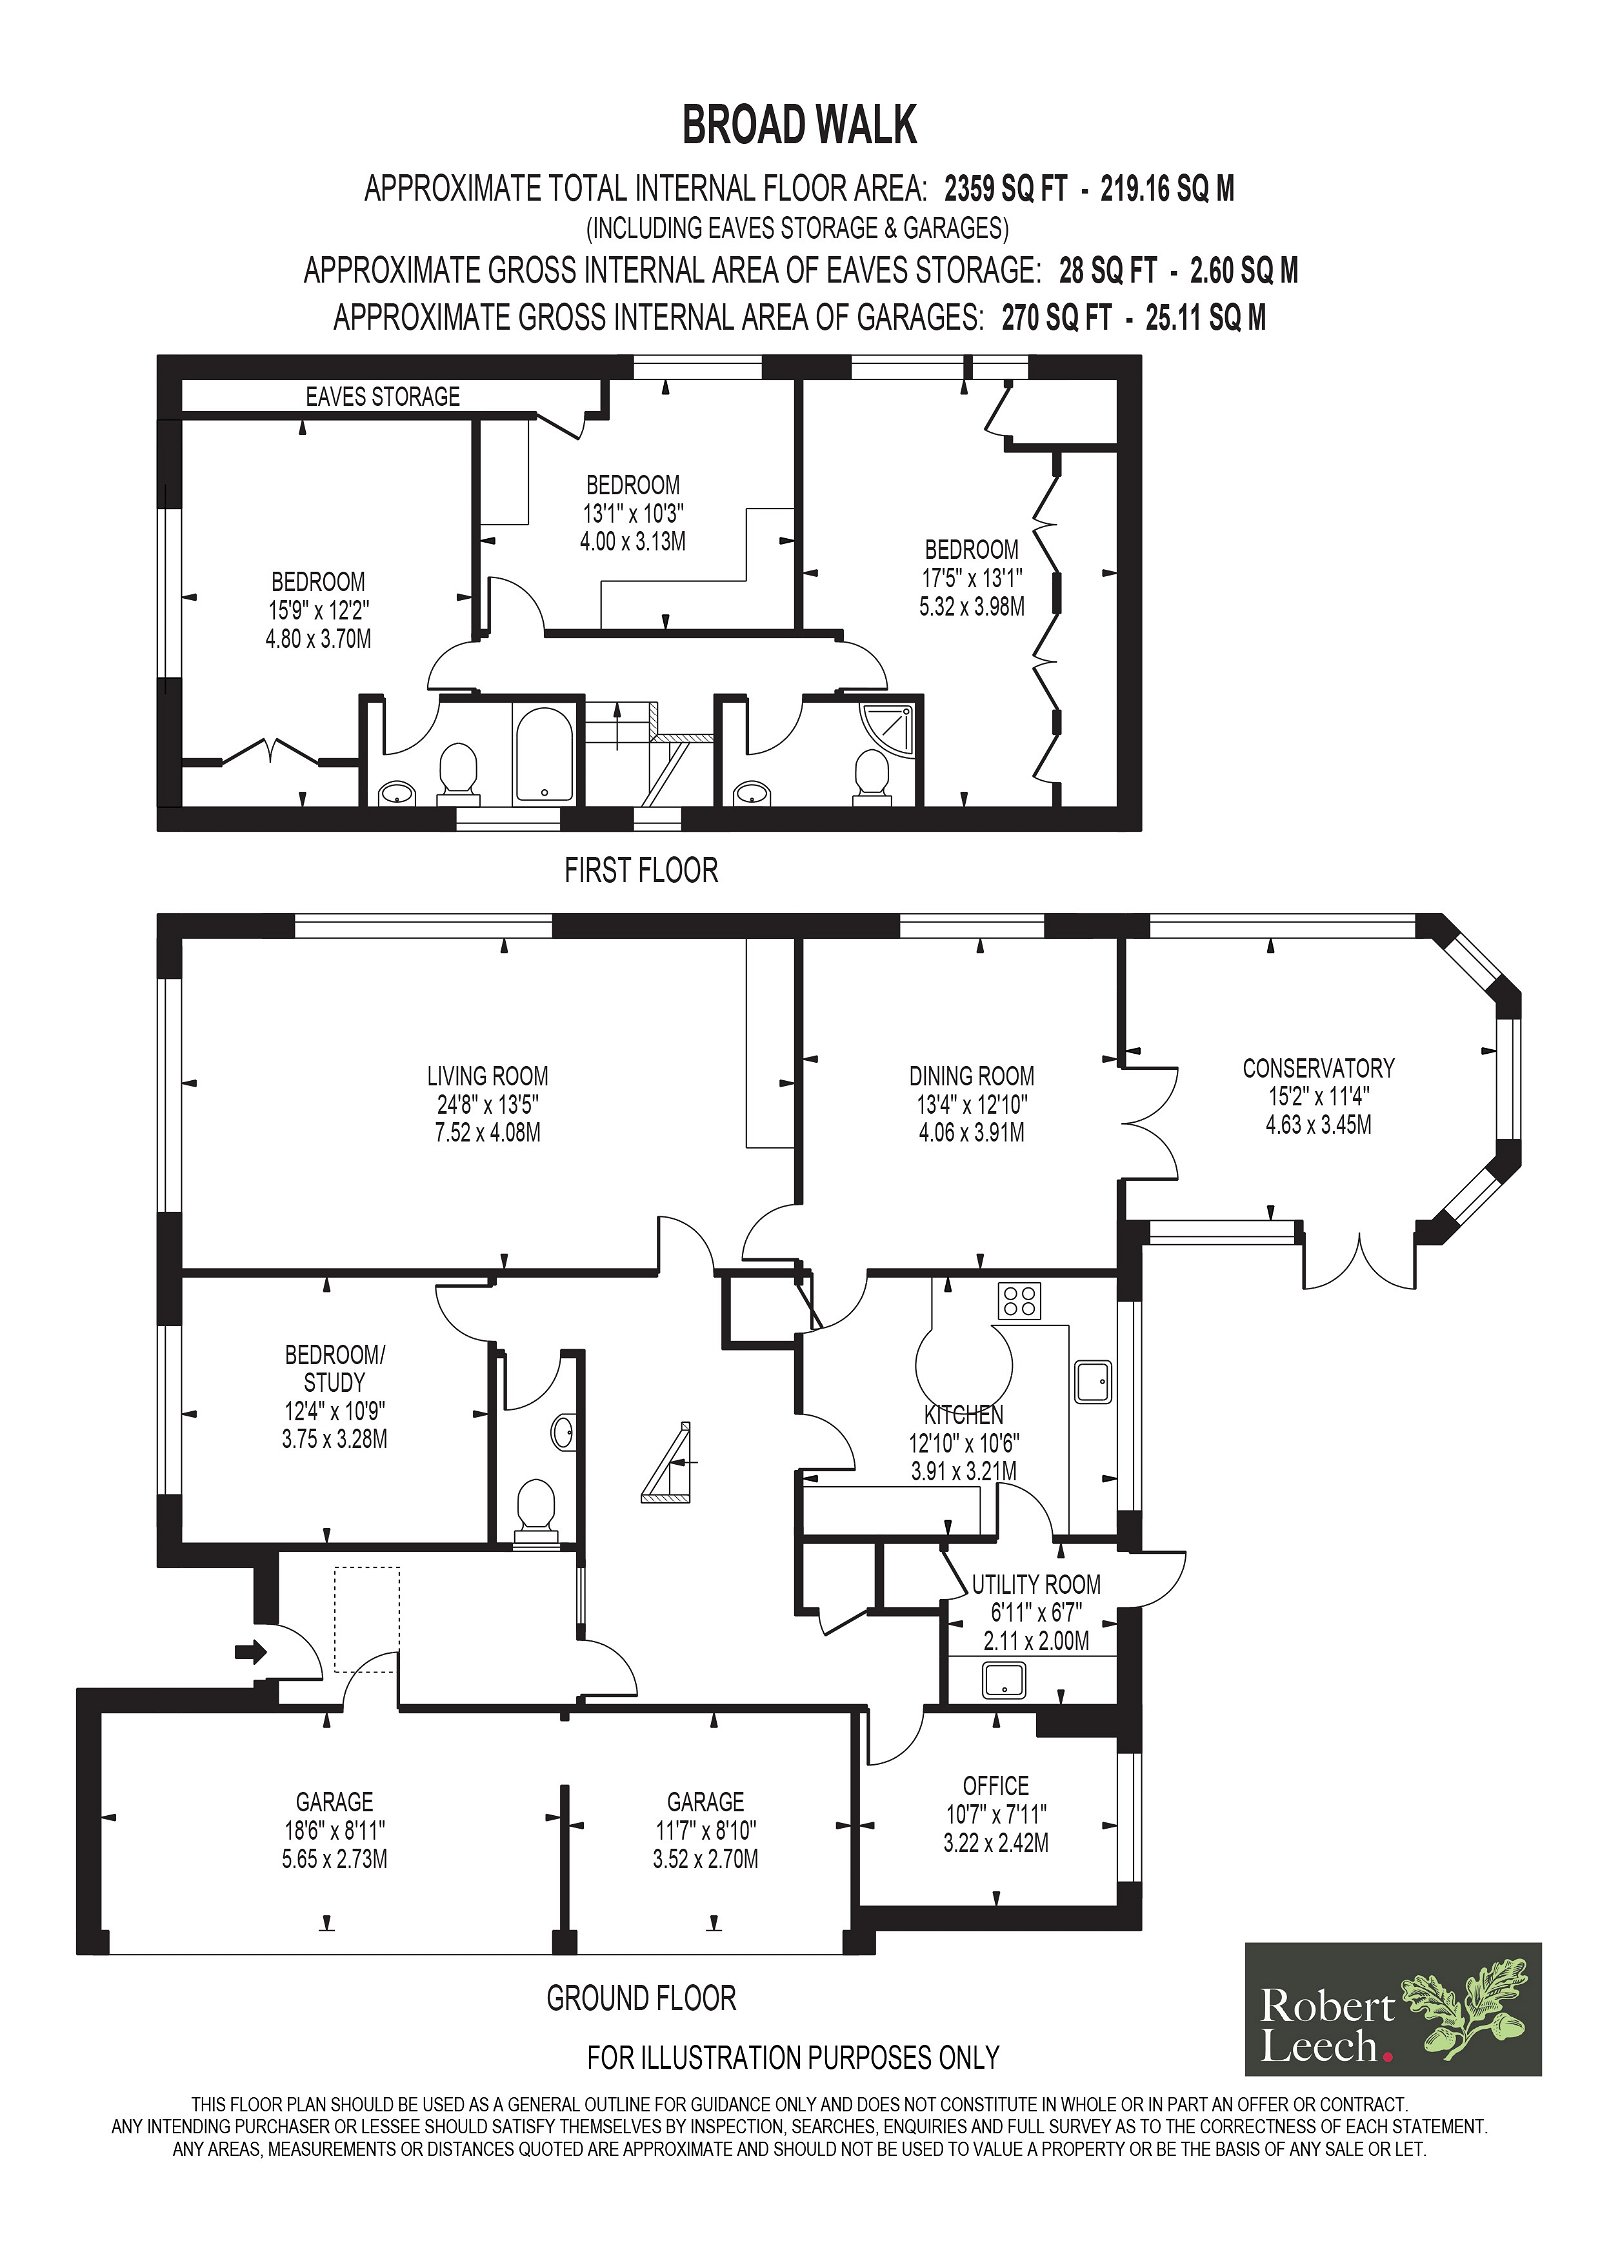
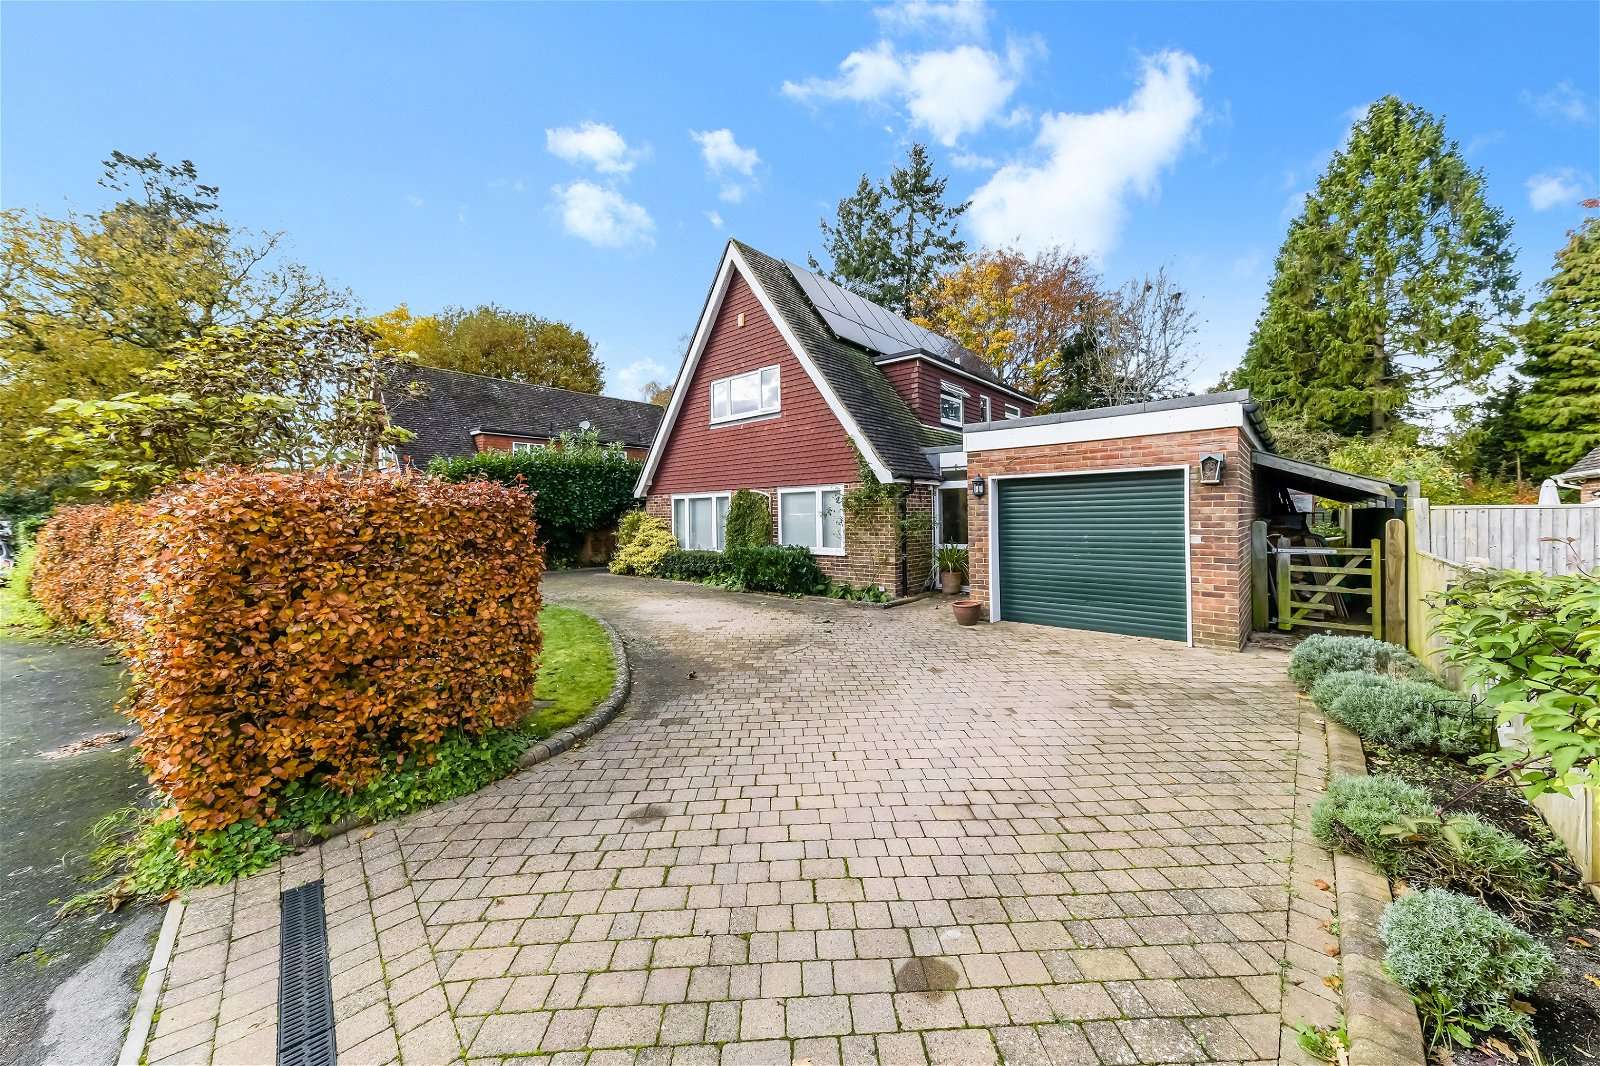
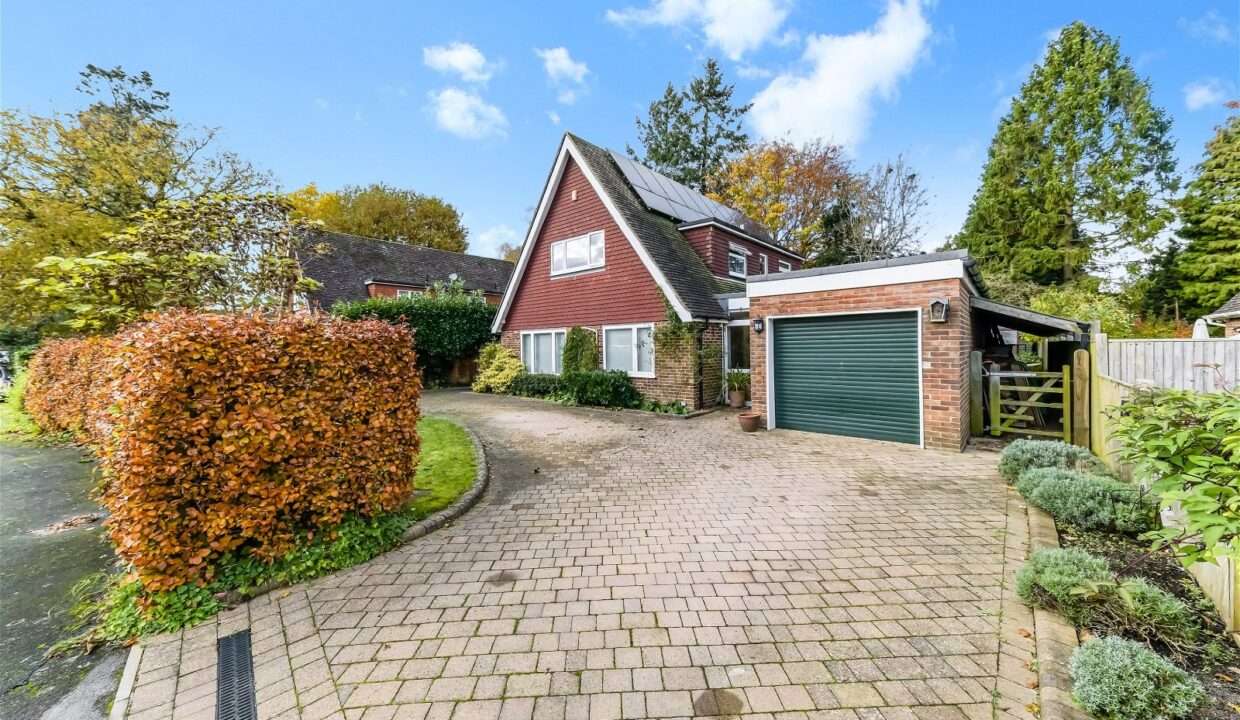
Built in 1970, 2 Broad Walk is an immaculately presented, detached family home – situated in a delightful and quiet cul de sac. The house has been owned by the same family for over 20 years and has been beautifully maintained throughout.

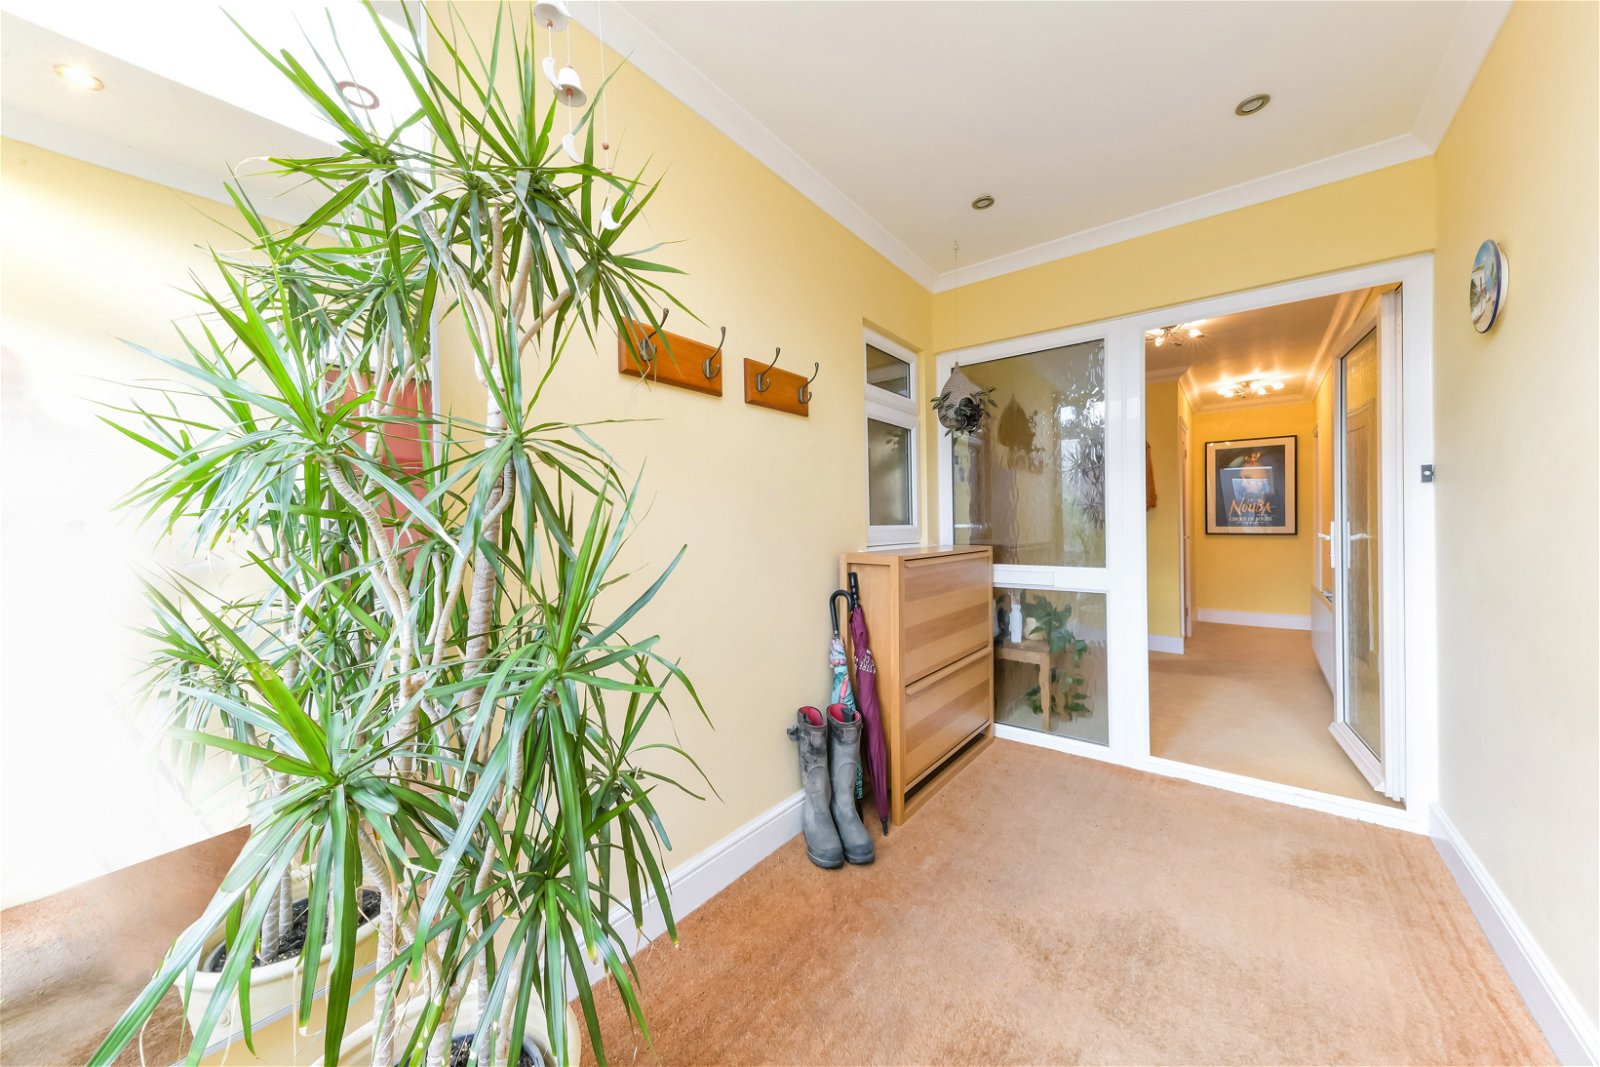
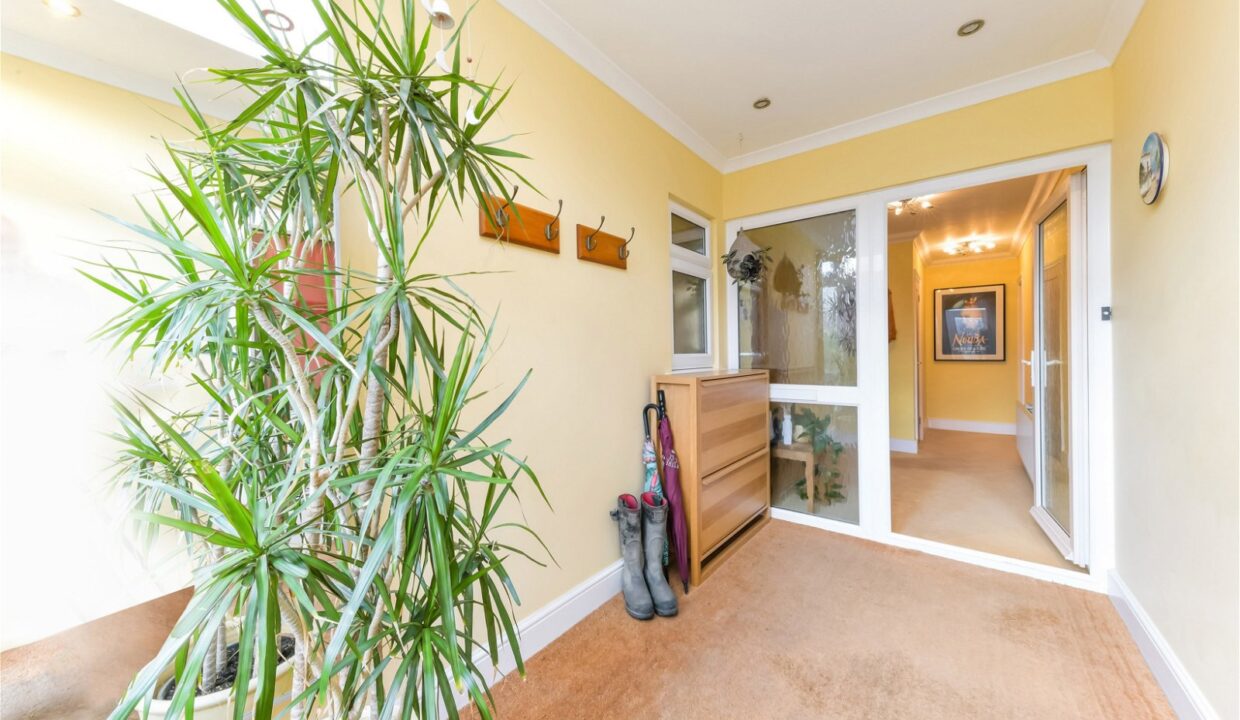
The large porch to the front with coir flooring is the perfect space for coats, boots, wet dogs, prams etc the list is endless as to what a useful space this is, with a doorway into the garage.

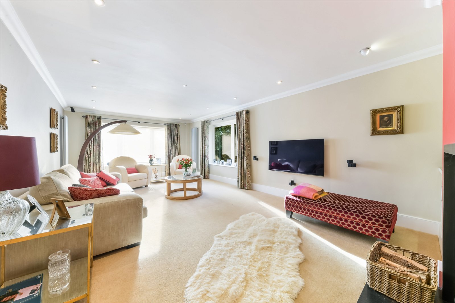
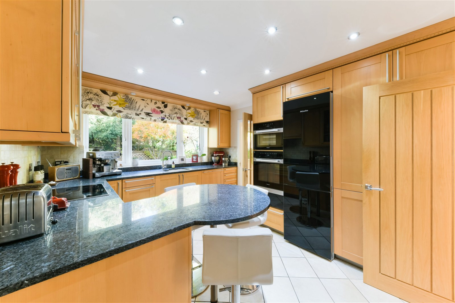
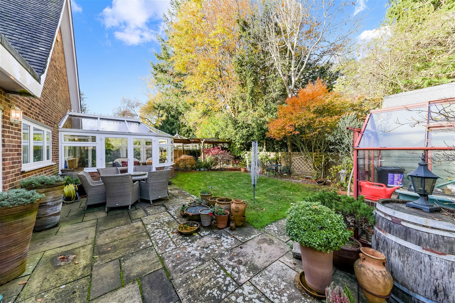
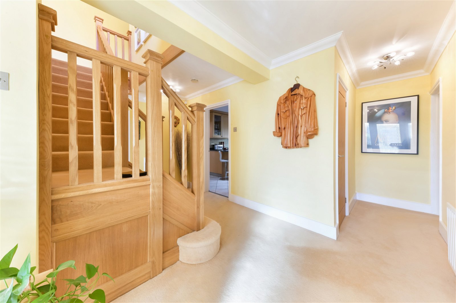
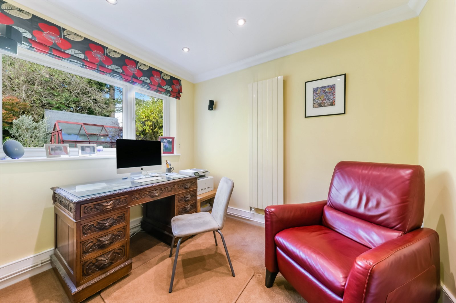
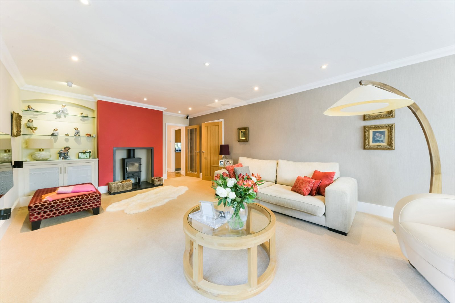
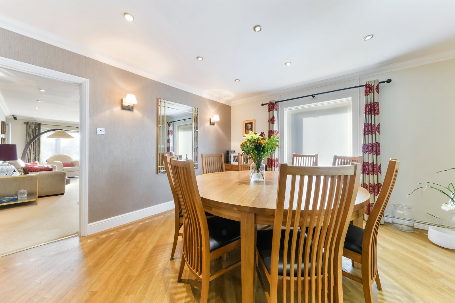
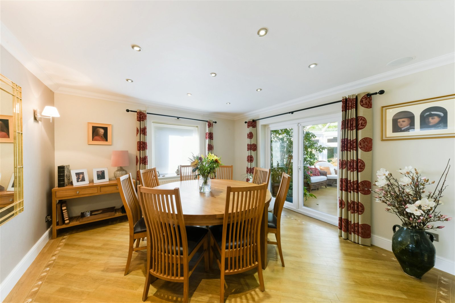
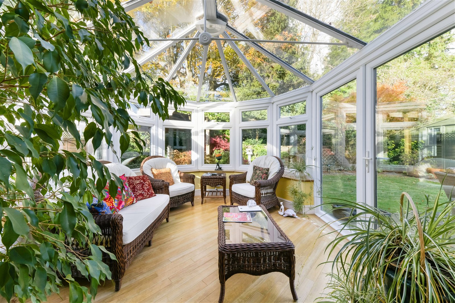
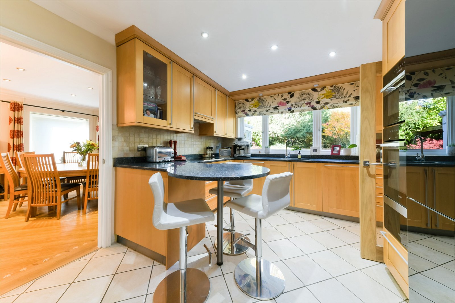
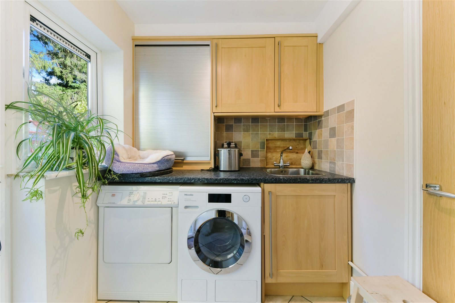
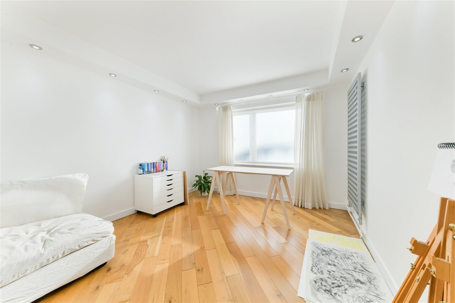
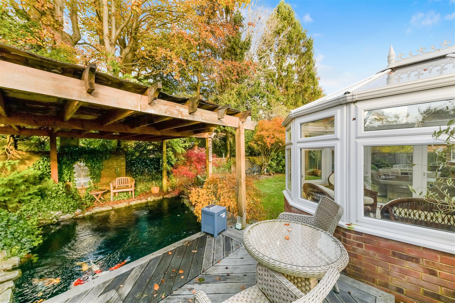
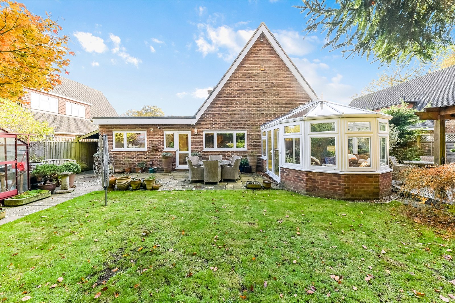
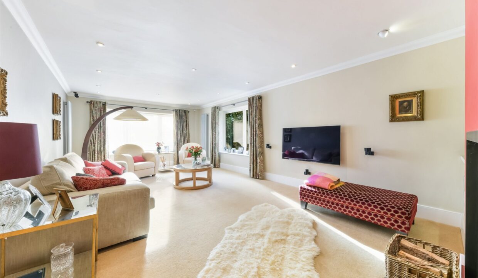
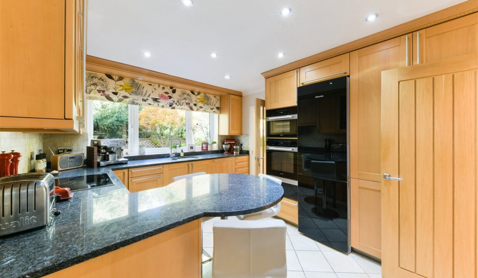
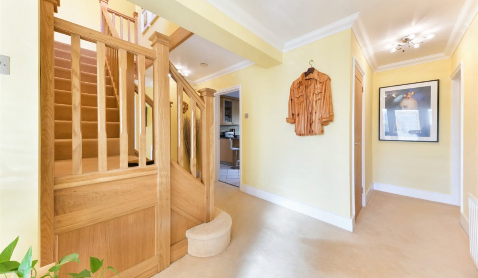
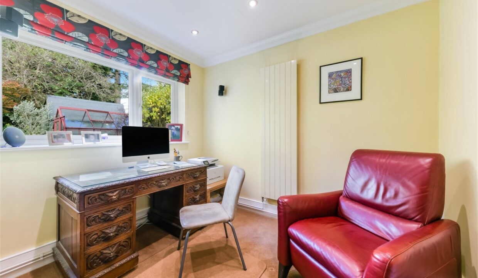
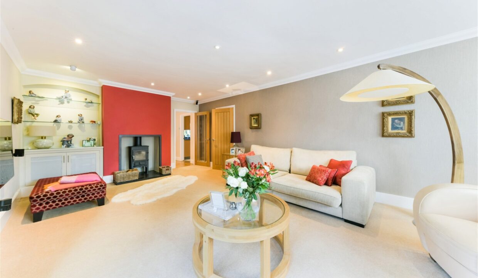
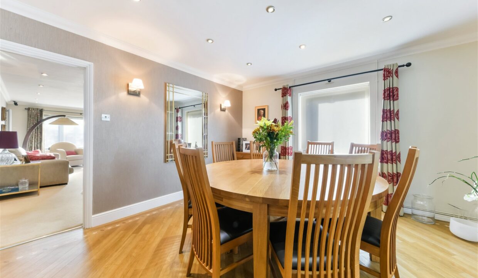
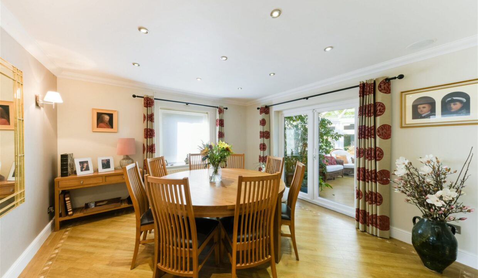
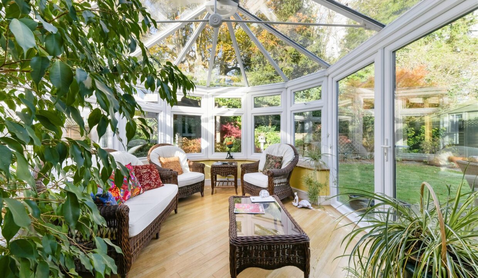
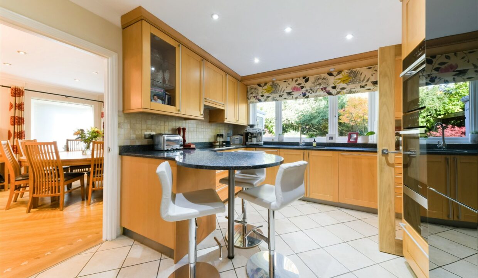
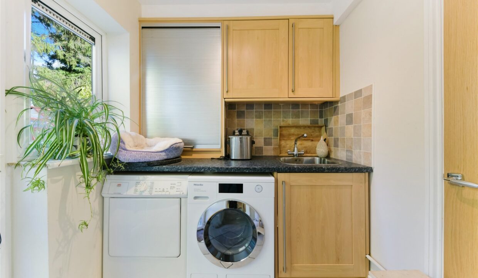
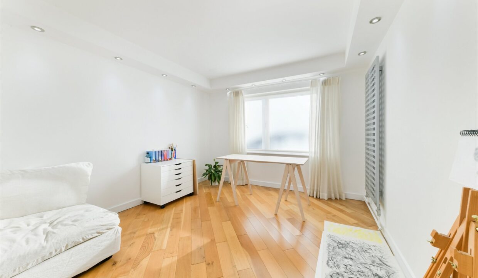
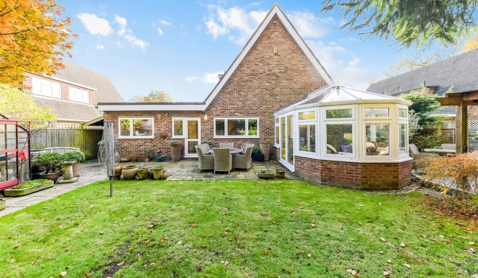
A welcoming entrance hall awaits with cupboard providing the necessary storage.  The kitchen has a comprehensive range of wall and base units with Miele, top of the range integrated appliances and granite work tops, with a peninsula island to sit and chat around whilst cooking – further storage and space for appliances is next door in the utility room.   A well proportioned sitting room enjoying a double aspect and wonderful log burner is a great space for all of the family to congregate. The dining room has ample space for a large round table, that accommodates 10 people, with doors out into a lovely conservatory with views over the walled rear garden and the fish pond.  There are two further reception rooms on the ground floor, perfect for a studio, office or children’s playroom perhaps and a cloakroom completes the downstairs.

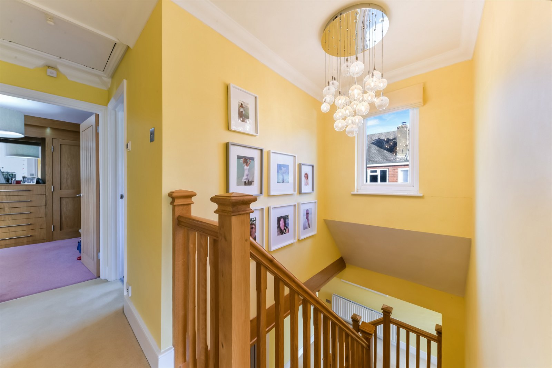
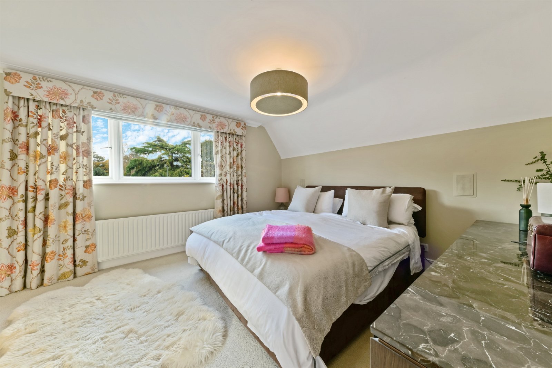
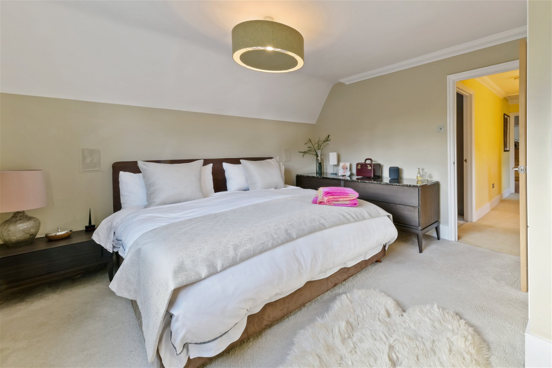

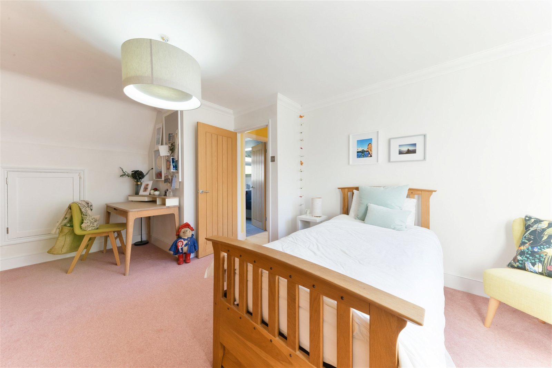
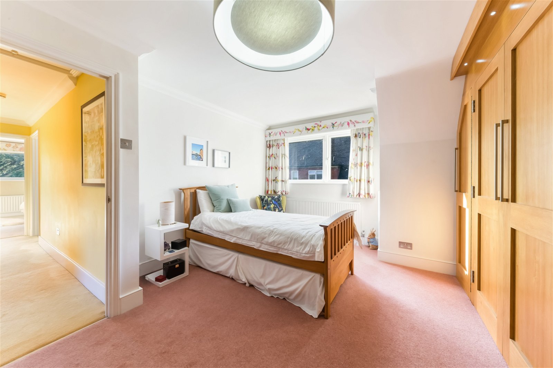
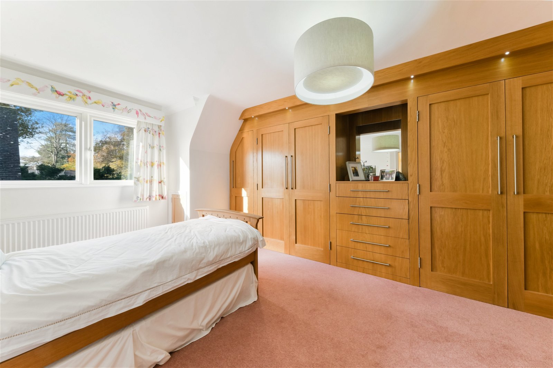
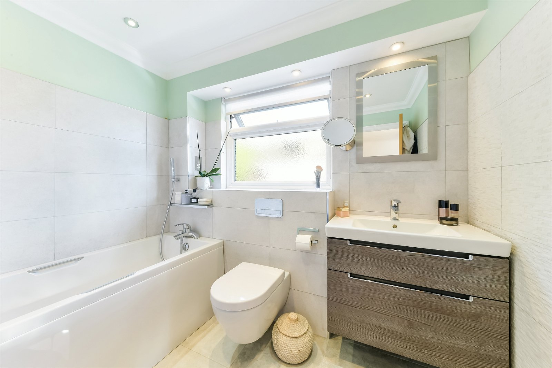
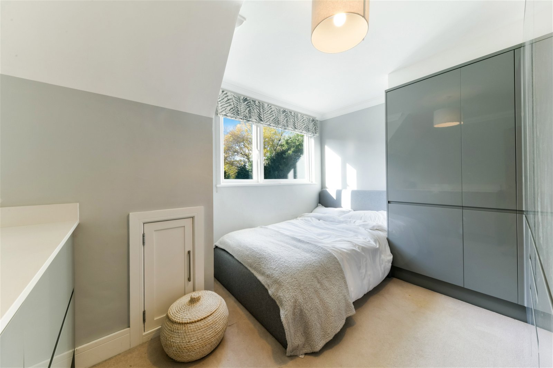
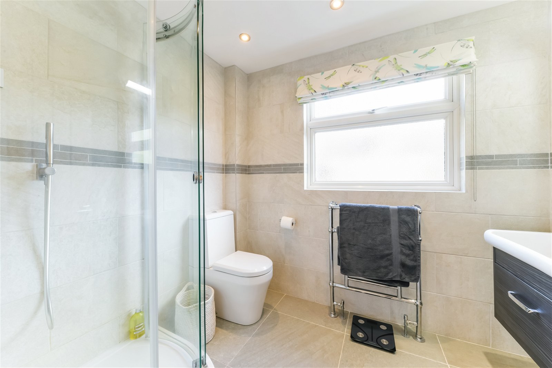
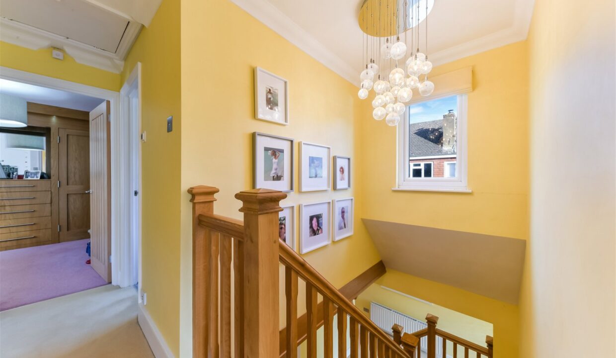
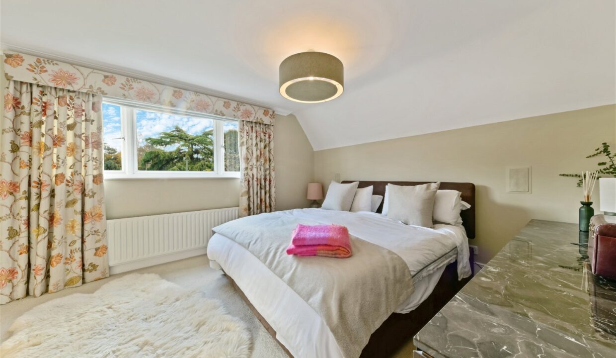
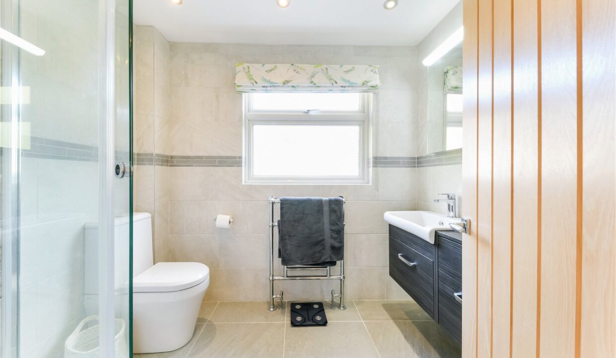
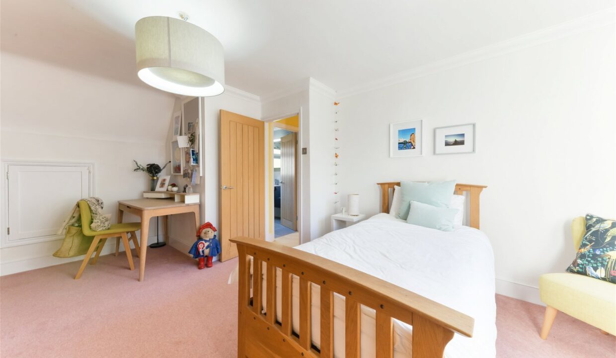
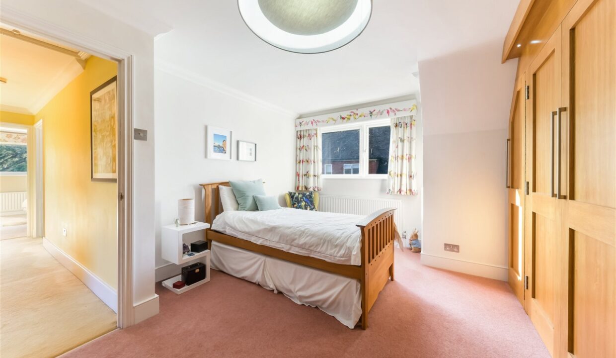
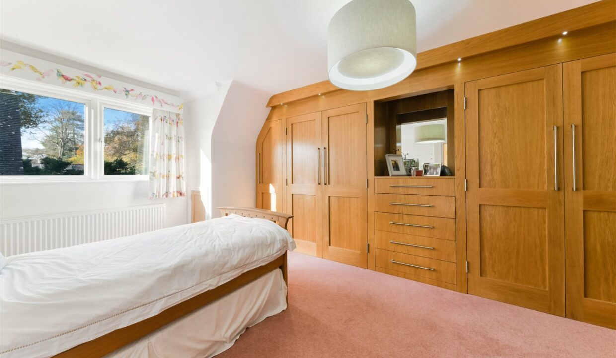
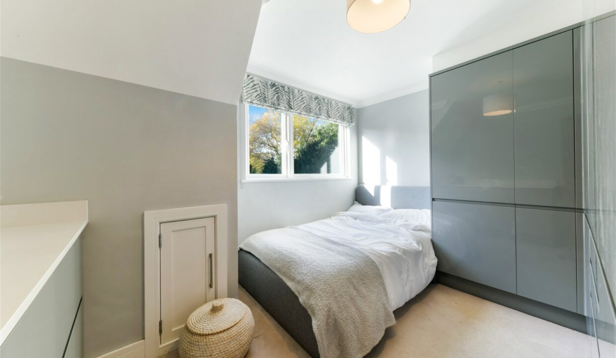
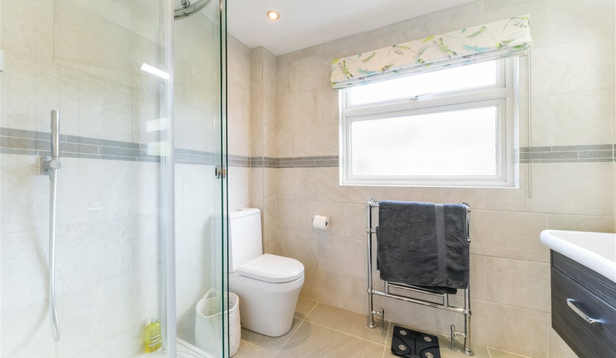
Upstairs the master bedroom is of good size, with built in wardrobes and has the benefit of an ensuite bathroom, there are two further bedrooms – both with plenty of fitted storage and a family shower room.  Both bathrooms have underfloor heating.  There is an excellent amount of eaves storage in addition to the loft.  

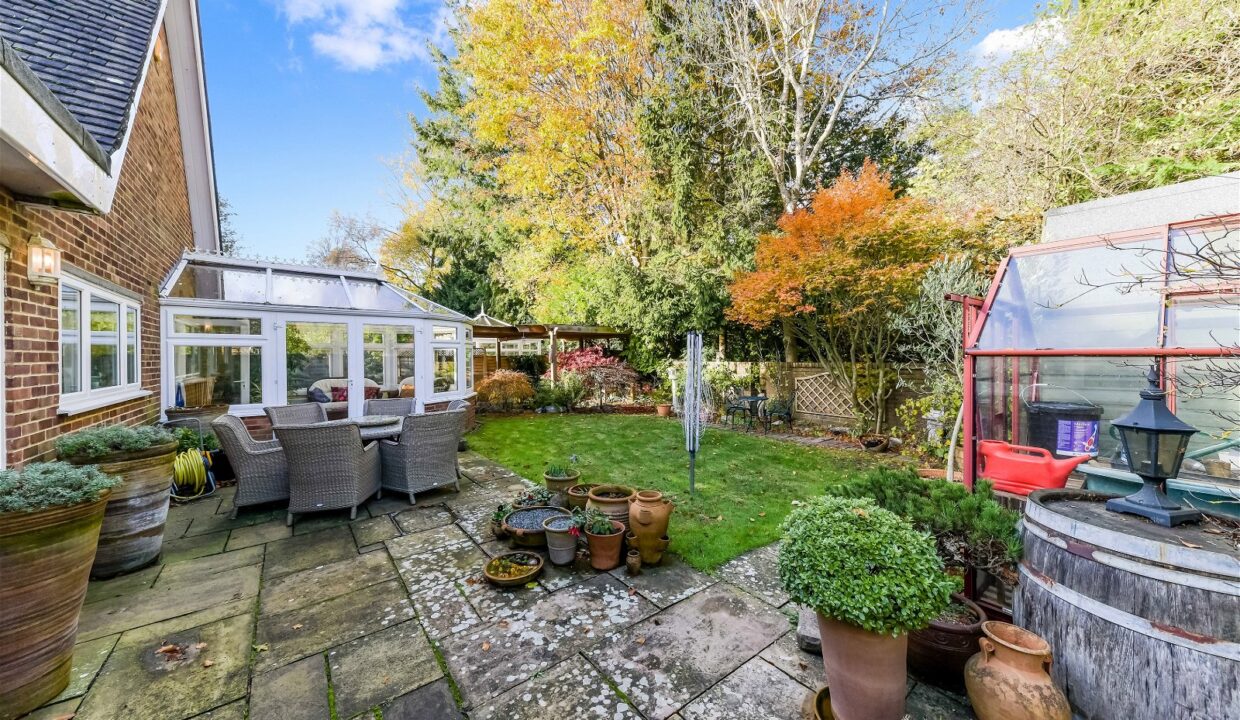
Outside there is parking on the driveway and an up and over door to the double length garage.  The rear garden has an attractive wall and has been landscaped, there is a large shed and a wonderful fish pond to enjoy.  There are solar panels on the roof which help with the cost of electricity and also provide a feed-in tariff. 


Broad Walk enjoys a very convenient location for local schools, trains and bus transport – there are three stations within easy reach.   The area is particularly well serviced with schools both in the state and private sector with De Stafford School very closeby and sports centre.   Nearby are local shops and amenities at Caterham-on-the-Hill and there is open countryside within easy reach including the North Downs. The setting also provides easy access to the M25 linking journeys to London, Gatwick Airport and the South Coast. Caterham centre with its high street shopping and supermarkets is 1.1 miles distant and also has a mainline station with direct services to London Bridge. 

Additional Details

  • :

Features

  • 4 bedrooms & 2 bathrooms
  • Built in 1970
  • Close to 3 train stations
  • Excellent location for schools
  • Immaculately presented family home
  • Off street parking & double garage
  • Pretty rear garden with fish pond
  • Short distance to shops & amenities
  • Well proportioned accommodation

Property Brochure

  • Broad WalkBrochure.web_1709747590561.pdf

Floor Plans

Floor Plan

Floor Plan

Property Video

Property on Map

Mortgage Calculator

30 Years Fixed, 6% Interest
  • Principle and Interest

Information

  • Cookie Policy
  • Privacy Policy
  • Terms and Conditions
  • Referral Fees
  • Members of Safe Agent
  • Complaints Procedure
  • Client Money Protection Certificate
The Property Ombudsman
TSI

Email Signup

To register for updates please click here

Contact Us

  • Lingfield branch
  • Oxted branch
  • Reigate branch

Members of Safe Agent

© 2023. All rights reserved.

|

Site designed by Footprint Digital

Owning a home is a keystone of wealth… both financial affluence and emotional security.

Suze Orman
September 15, 2026 Tuesday!
Robert Leech
  • Login
Forget Password?