

Description
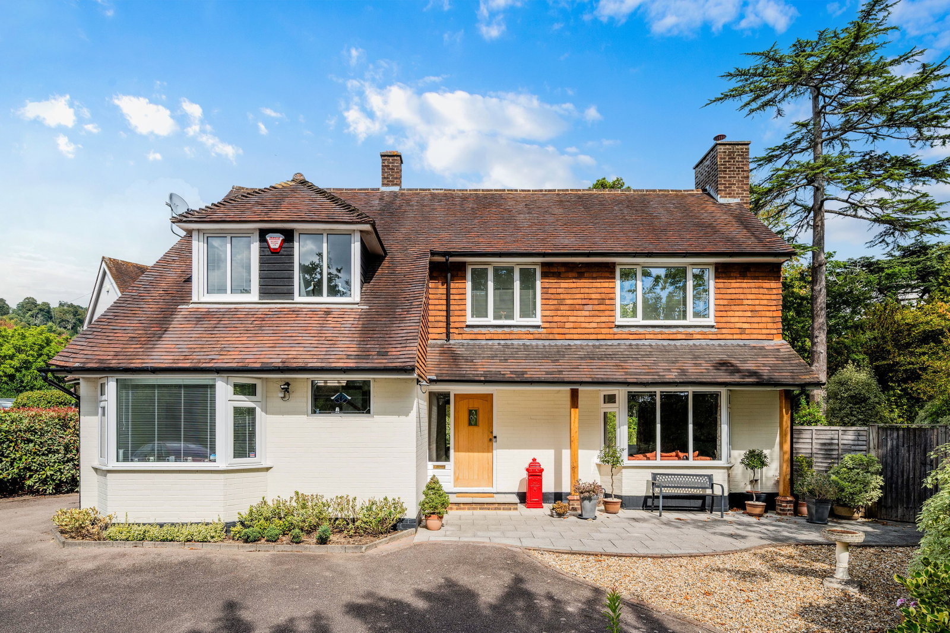
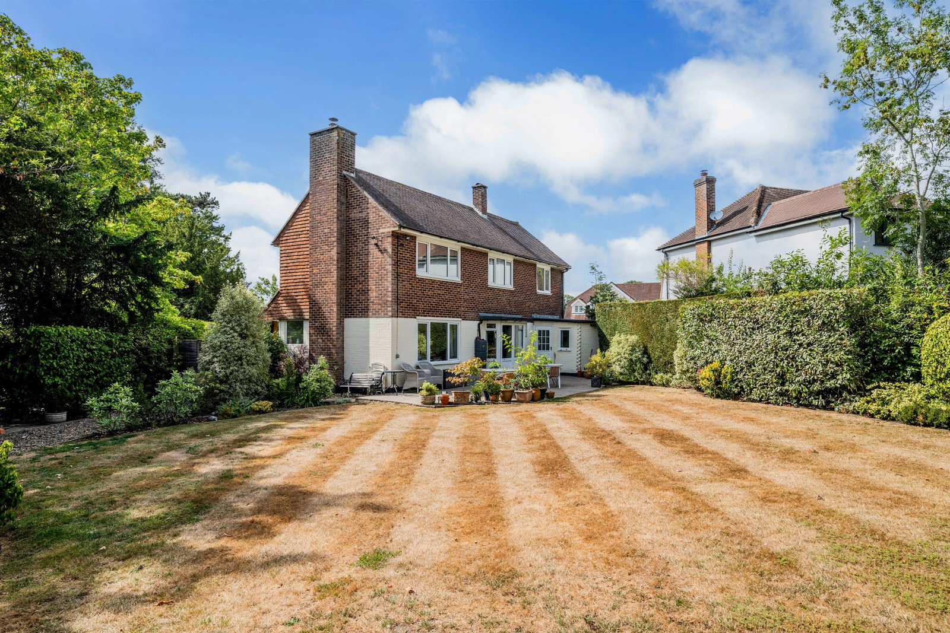
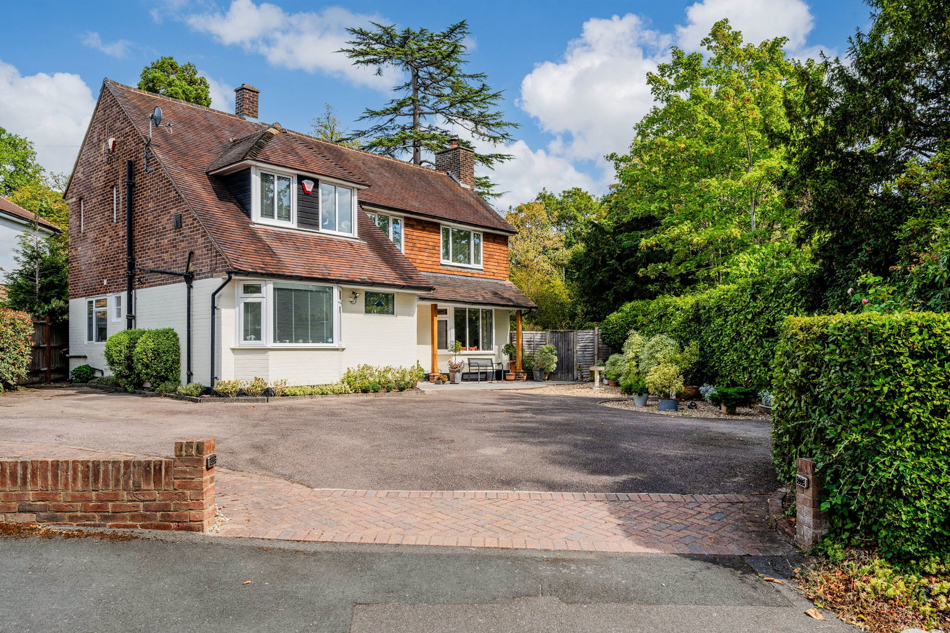
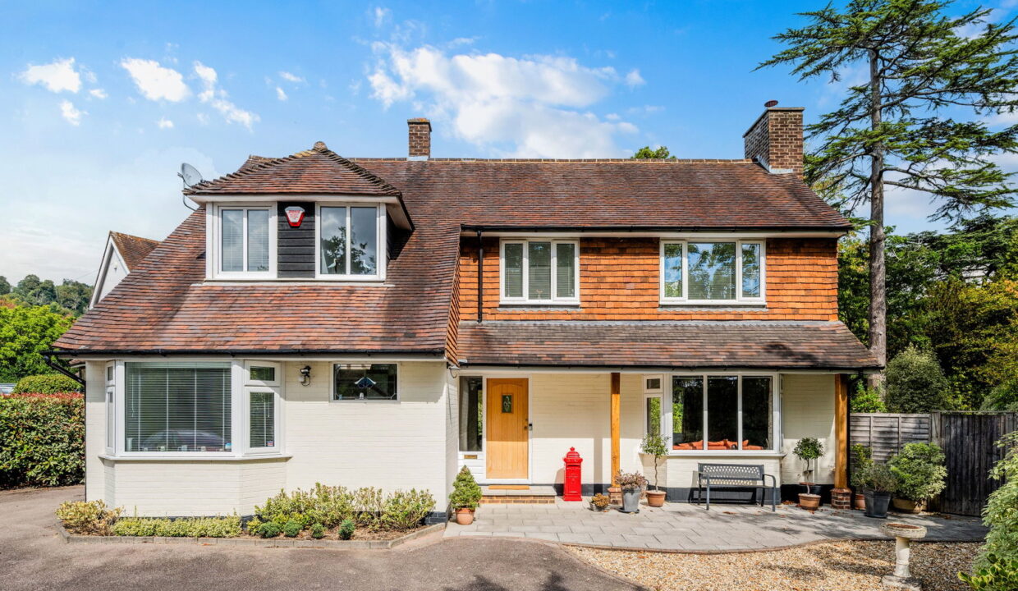
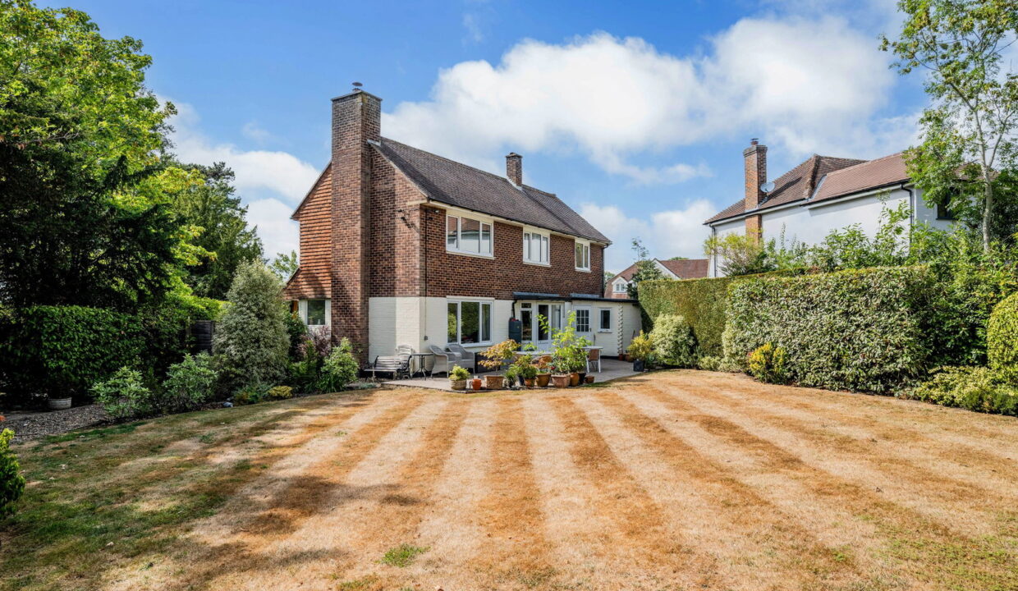
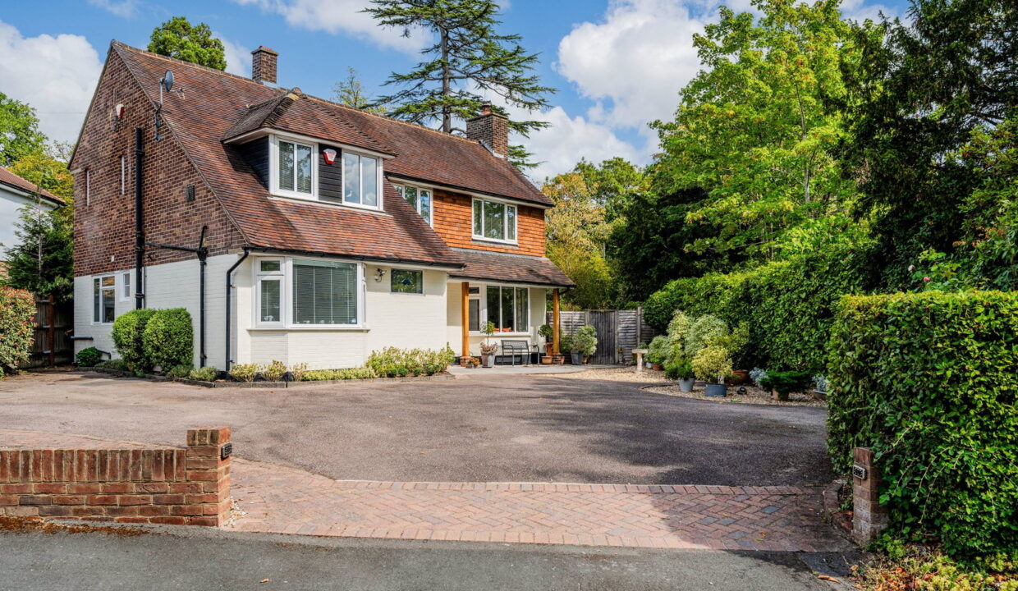
A well presented four bedroom detached property in a very well regarded North Reigate cul-de-sac, this home sits in a plot of approximately 1/3 of an acre.
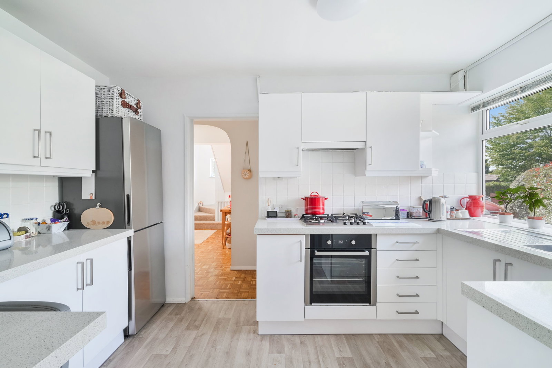
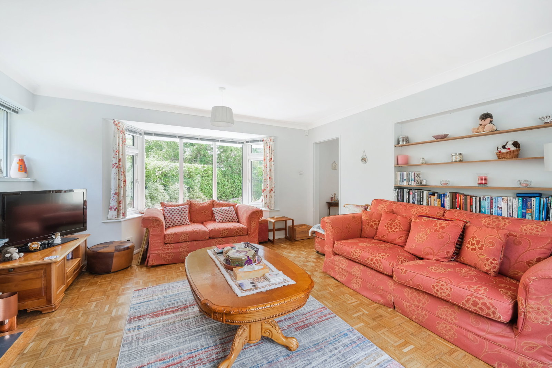
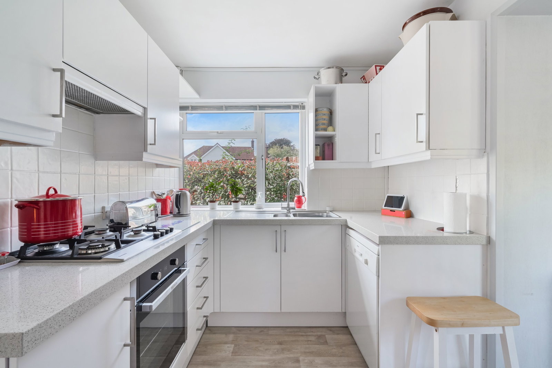
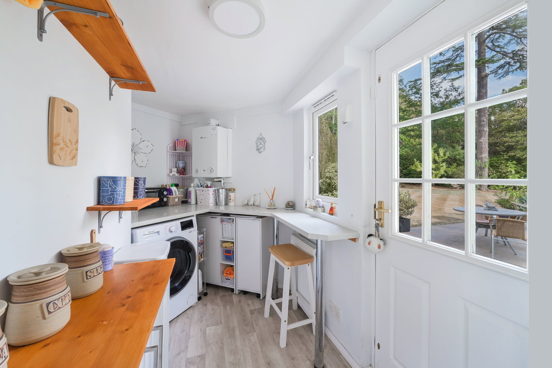
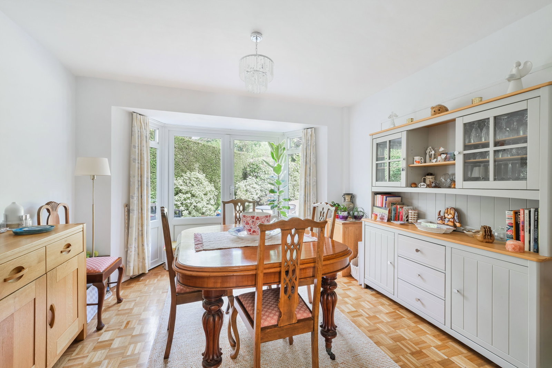
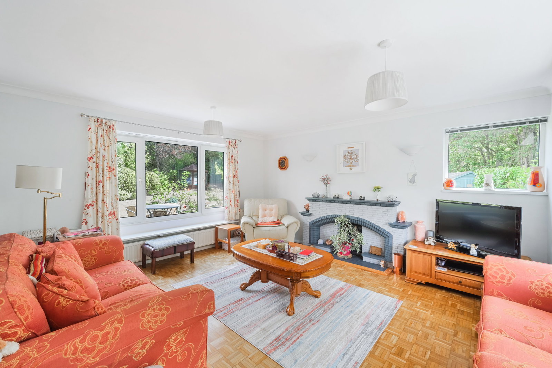
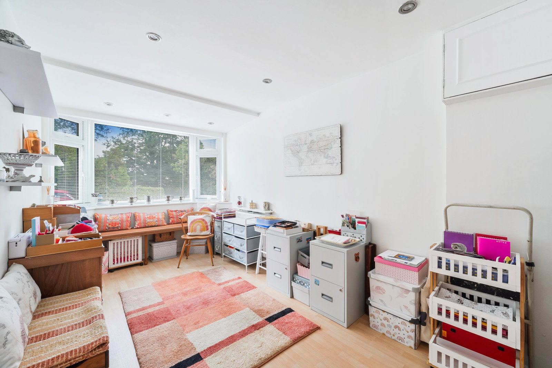
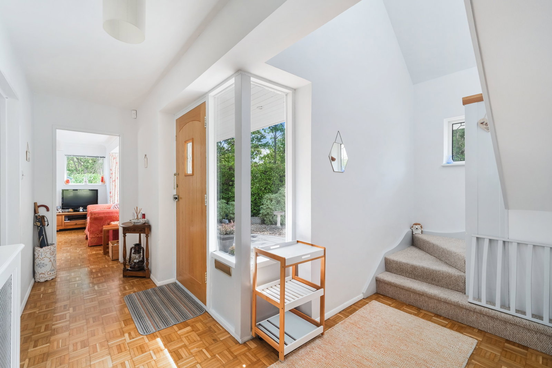
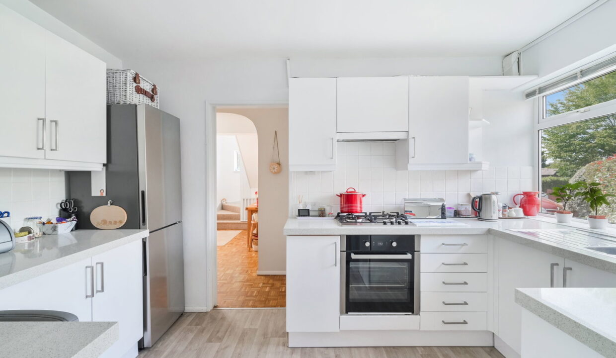
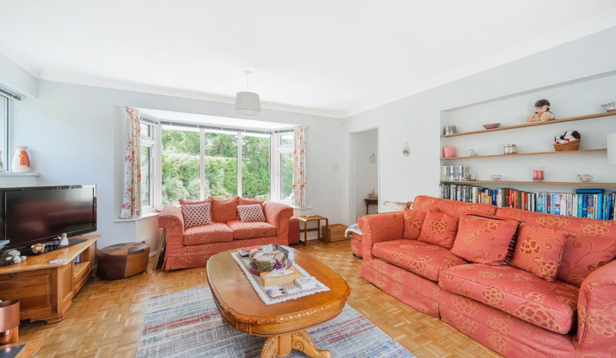
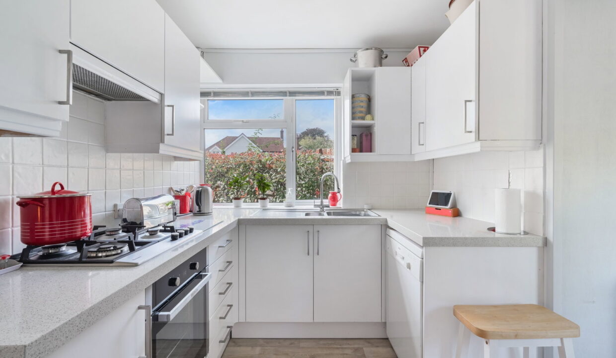
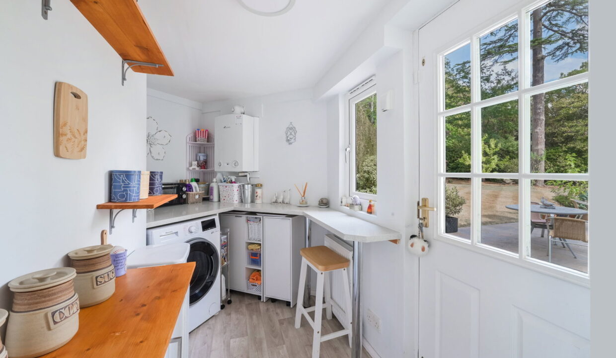
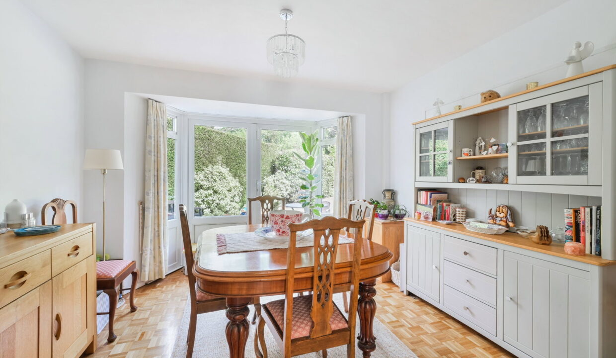
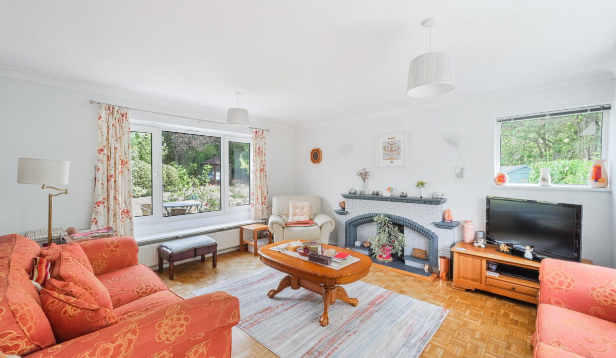
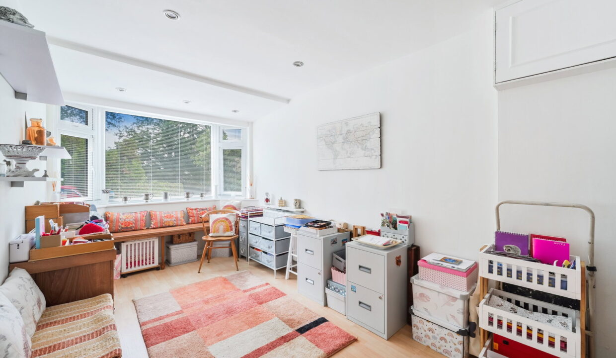
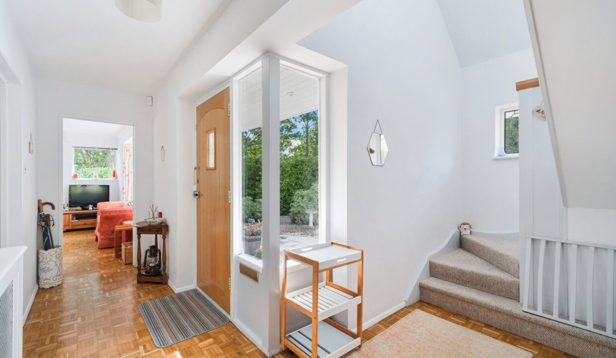
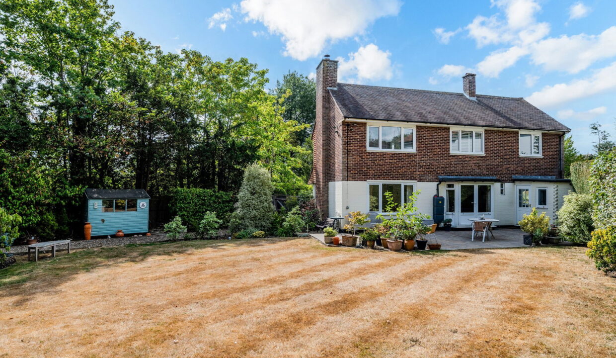
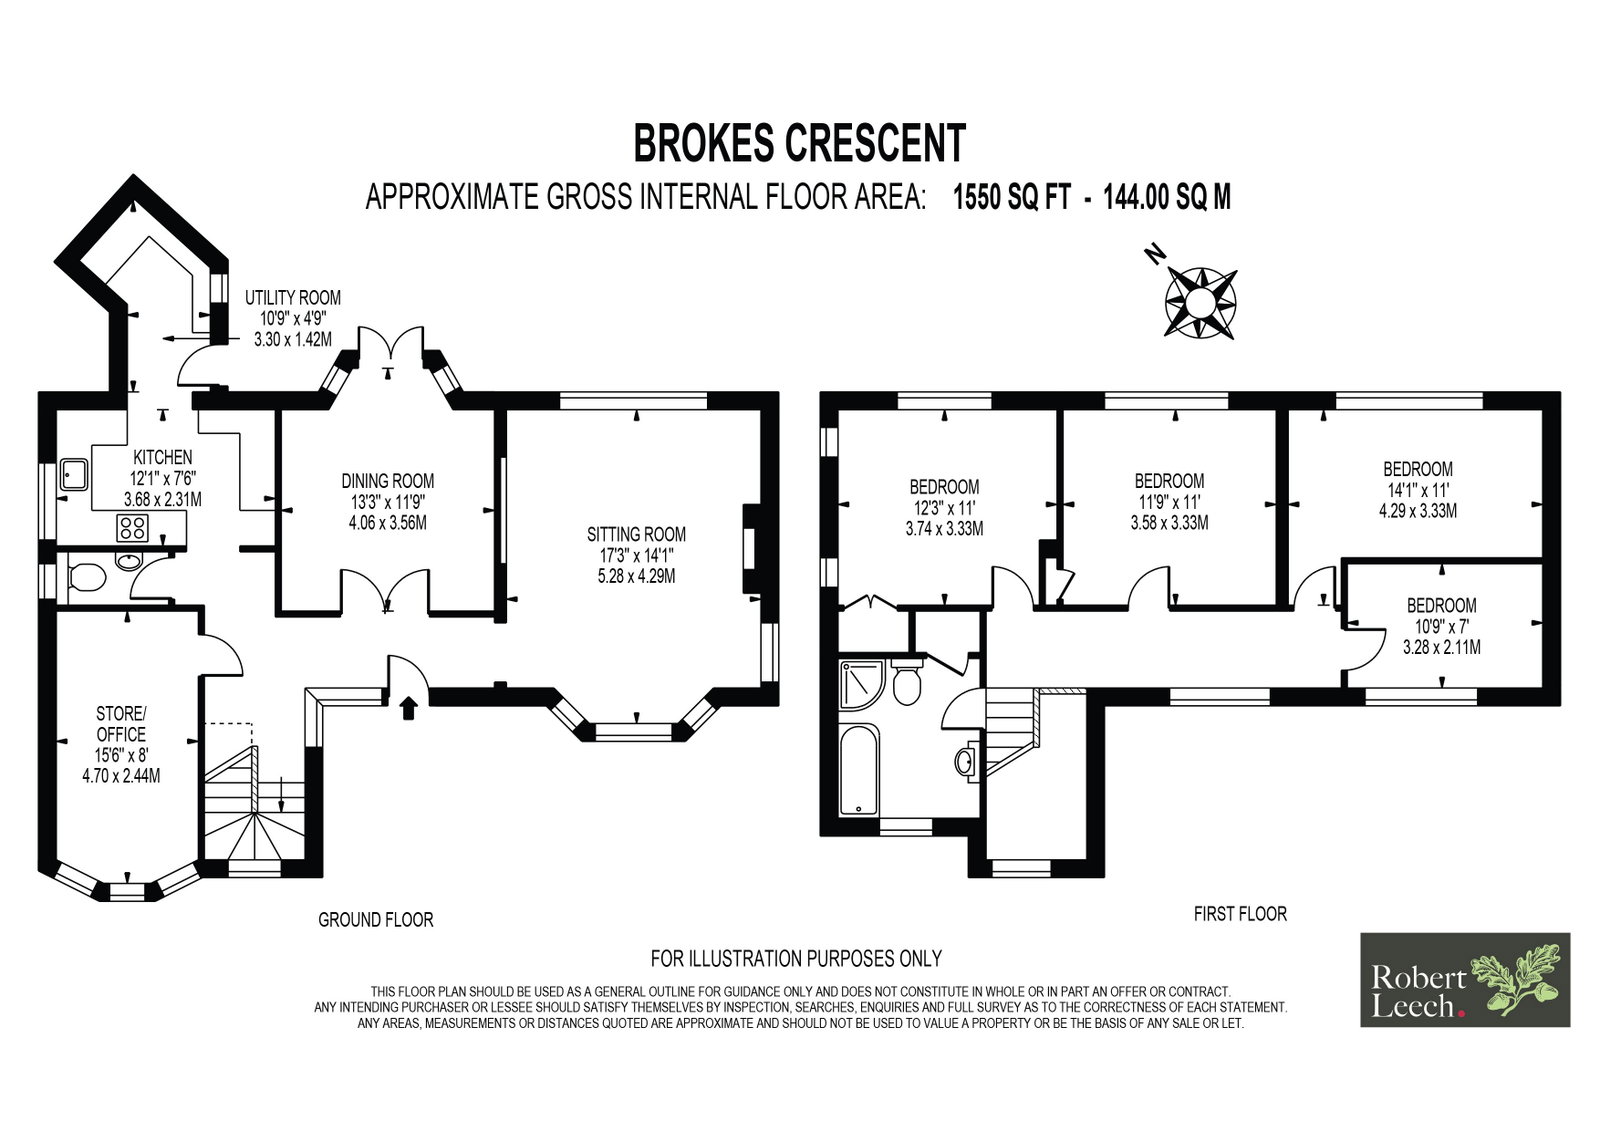
As you enter the property into a spacious hallway you are greeted by a stunning oak parquet floor that extends to both the sitting room and the dining room. The sitting room is of a good size and features large windows with a triple aspect that flood the room with natural light, while a gas fireplace provides a cosy feature for the winter months. The dining room benefits from double doors opening to the rear garden. The kitchen comprises of modern fitted cabinets and leads through to the utility area with a door to the rear patio. The final reception room is a flexible space that could be used as either a play room or a study. A WC completes the ground floor accommodation.
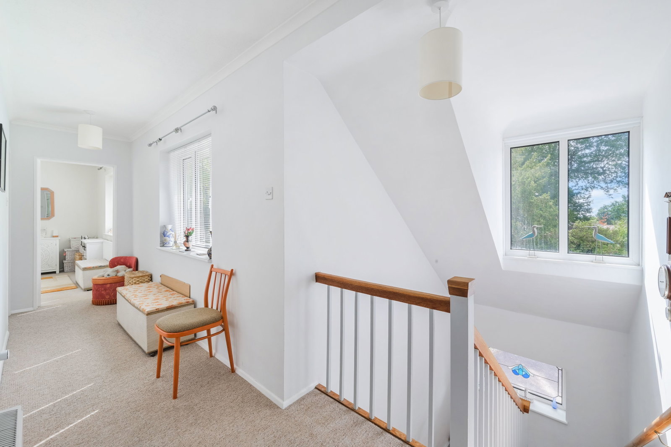
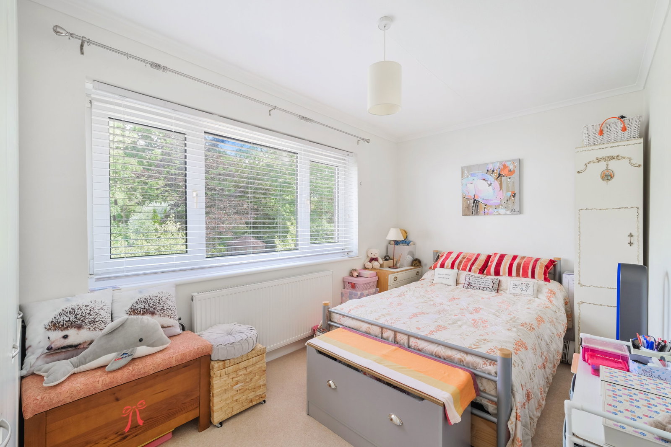
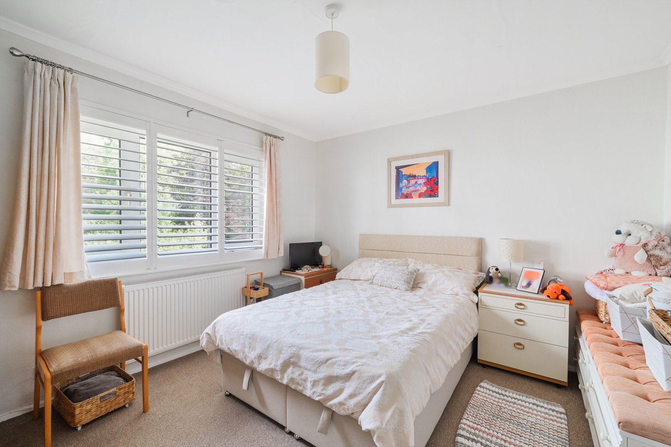
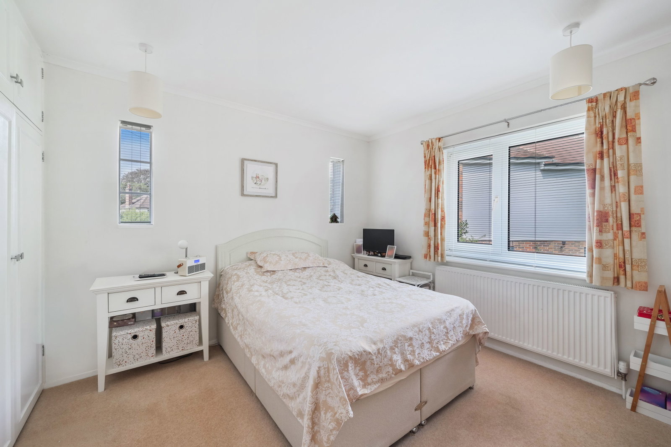
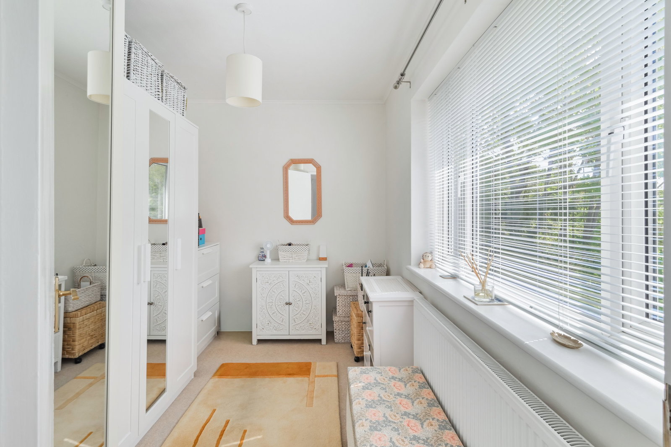
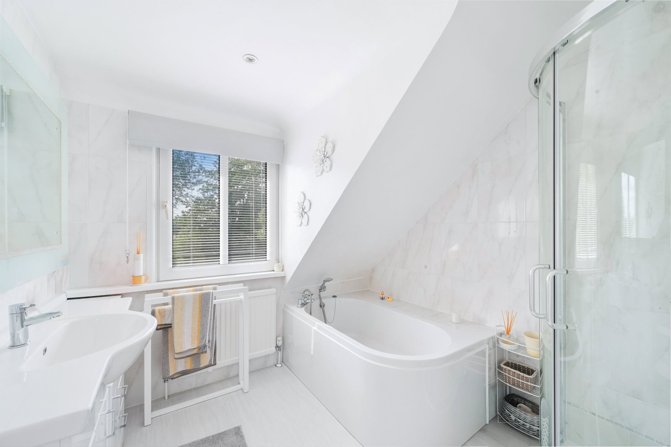
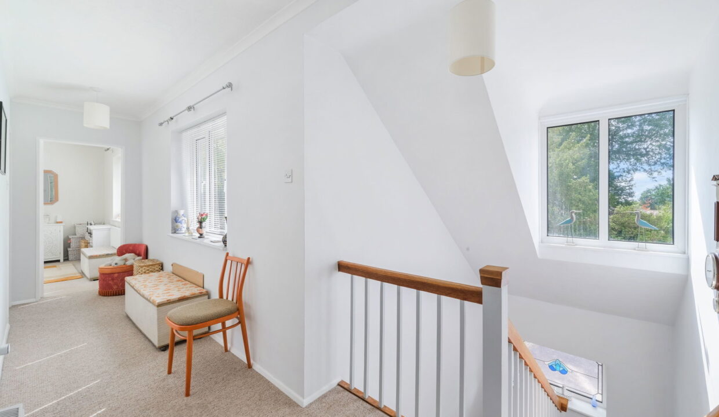
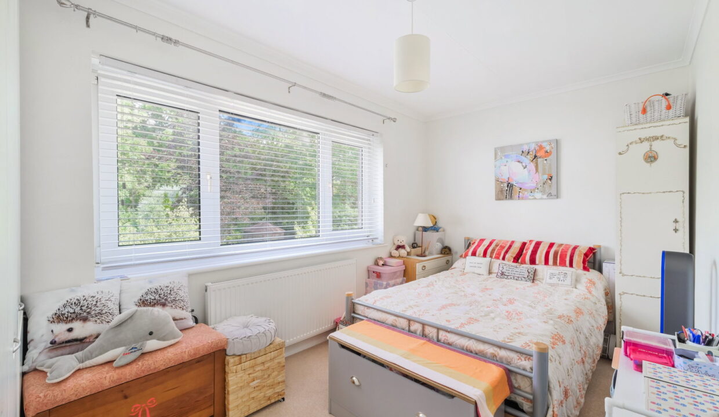
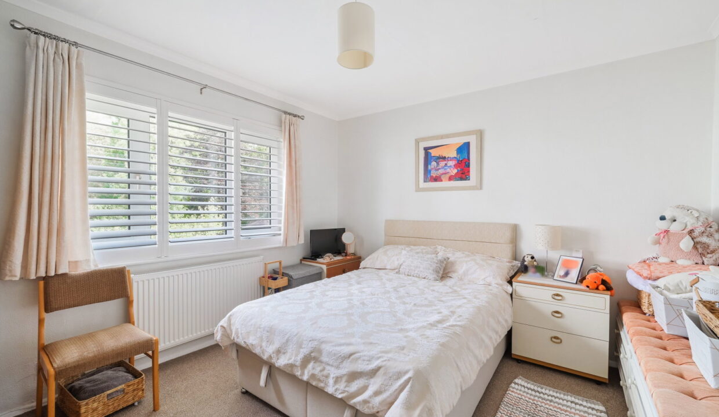
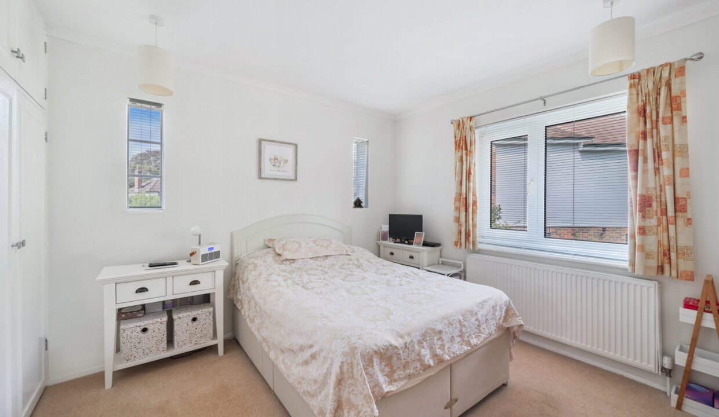
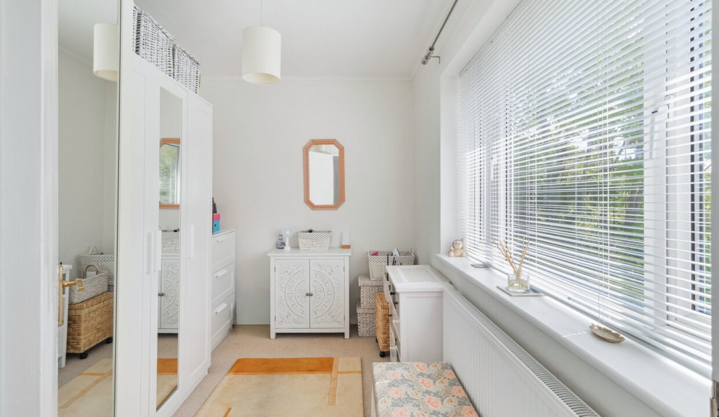
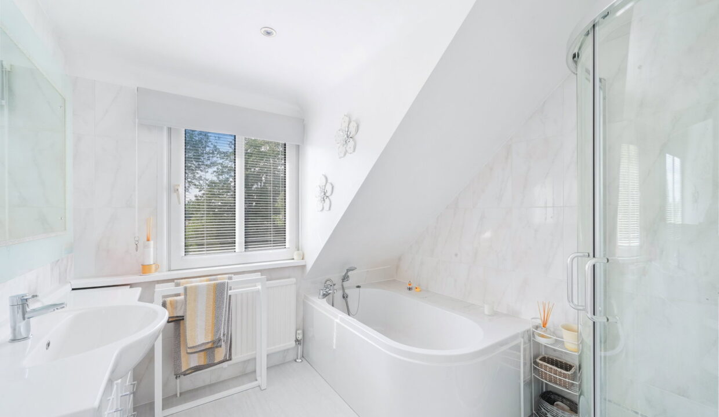
On the first floor, the four bedrooms are served by a newly fitted family bathroom with both bath and separate shower.
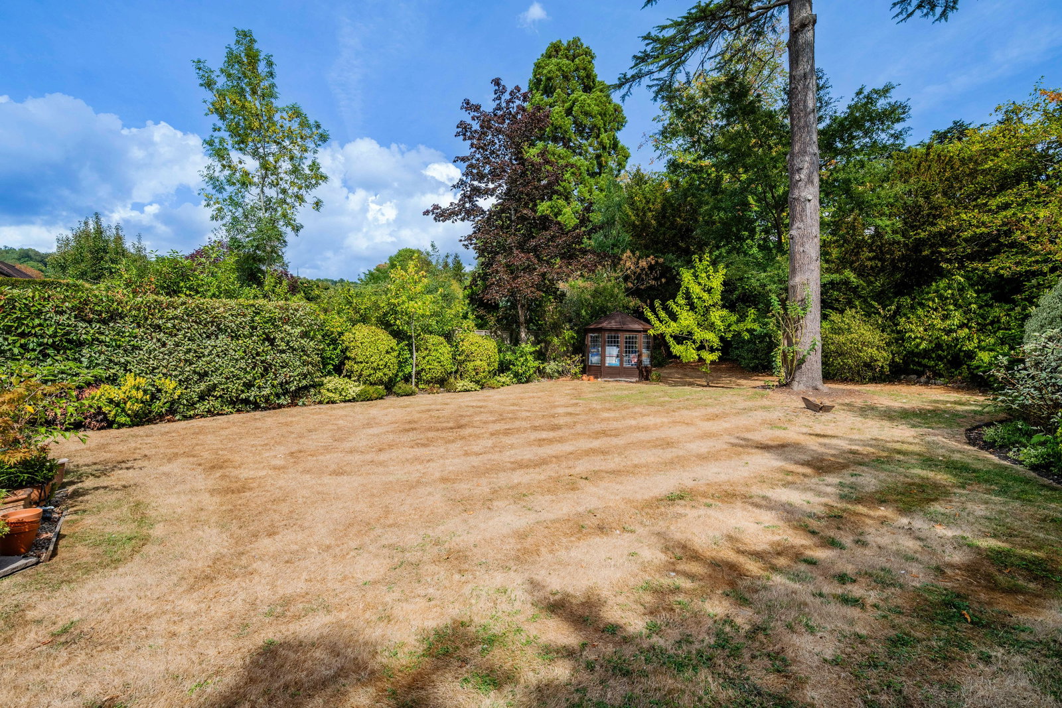
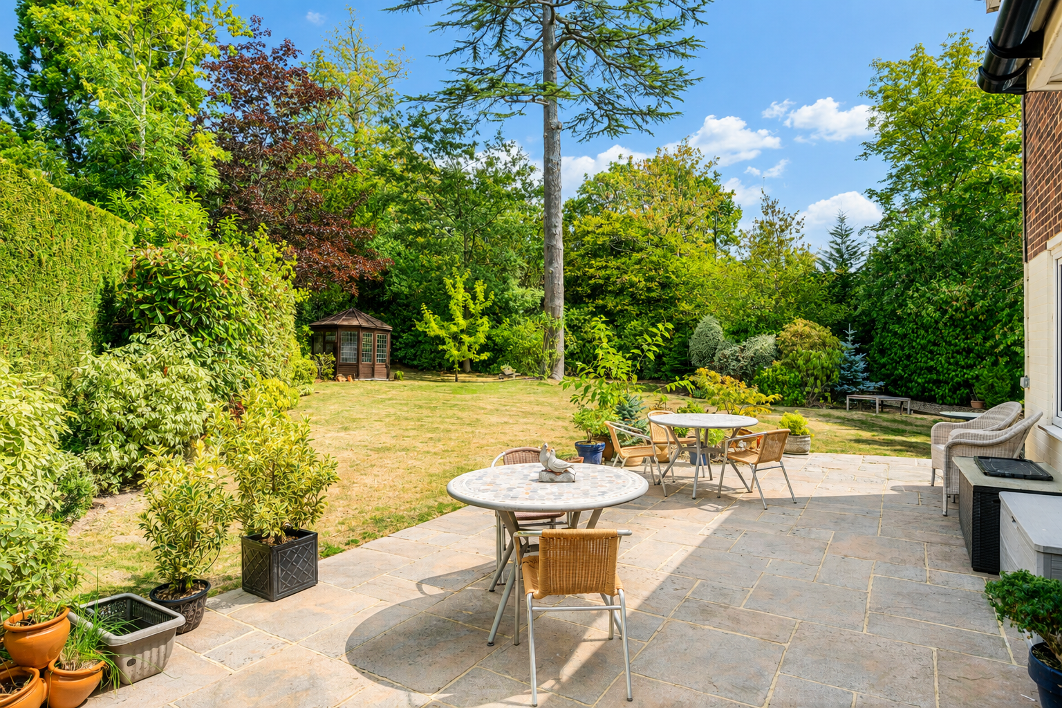
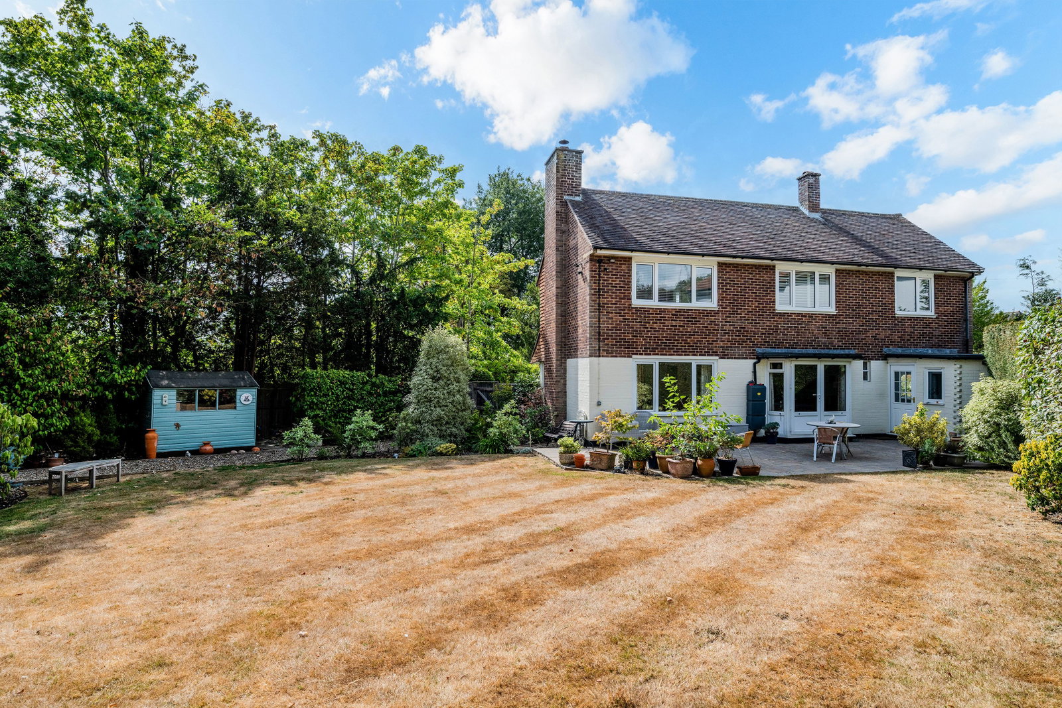
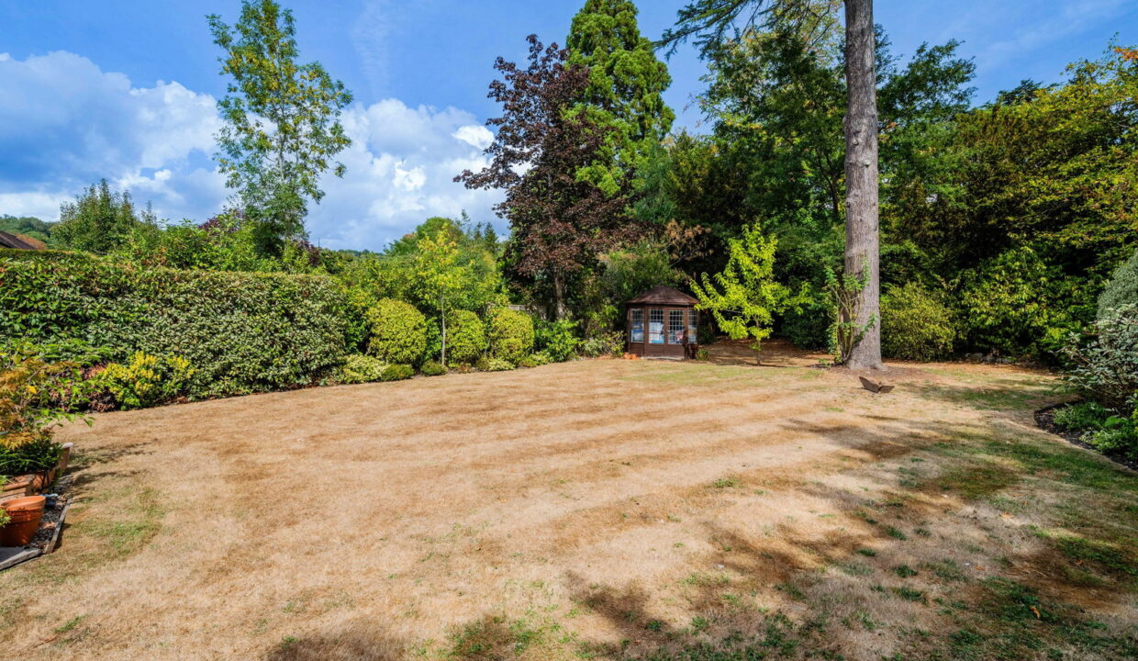
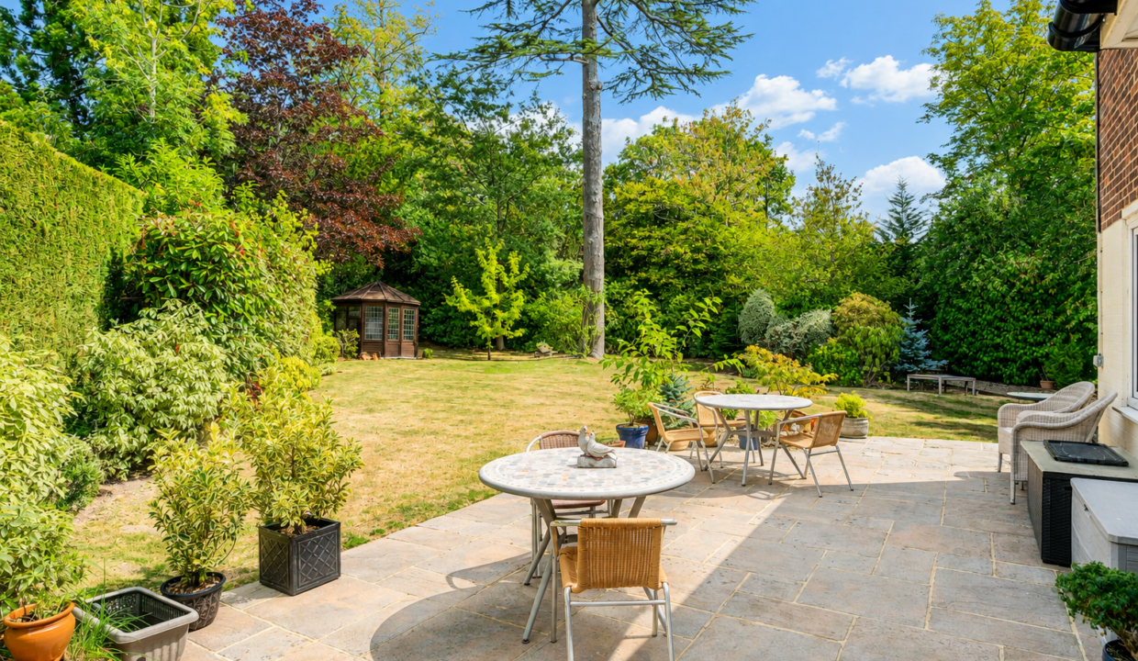
To the front is a generous driveway with parking for several cars and a side gate to the established rear garden. Here, a patio area provides an ideal space for outdoor entertaining while the lawn is of very good size and surrounded by mature trees and shrubs to provide both seasonal interest and privacy.
Being close to many highly regarded local schools as well as Reigate station and town centre, the house is ideal for both a growing family and commuters. Subject to the usual planning permissions there is plenty of scope for extending.
Reigate town centre is a short walk away and is home to a variety of independent boutiques, restaurants and cafes.
Additional Details
- :
Features
- Close to well regarded local schools
- Detached four bedroom property
- Original oak parquet flooring
- Scope to extend stpp
- Short walk to Reigate station
- Sought after North Reigate cul-de-sac
Floor Plans
Floor Plan
Property on Map
Mortgage Calculator
- Principle and Interest