

Description
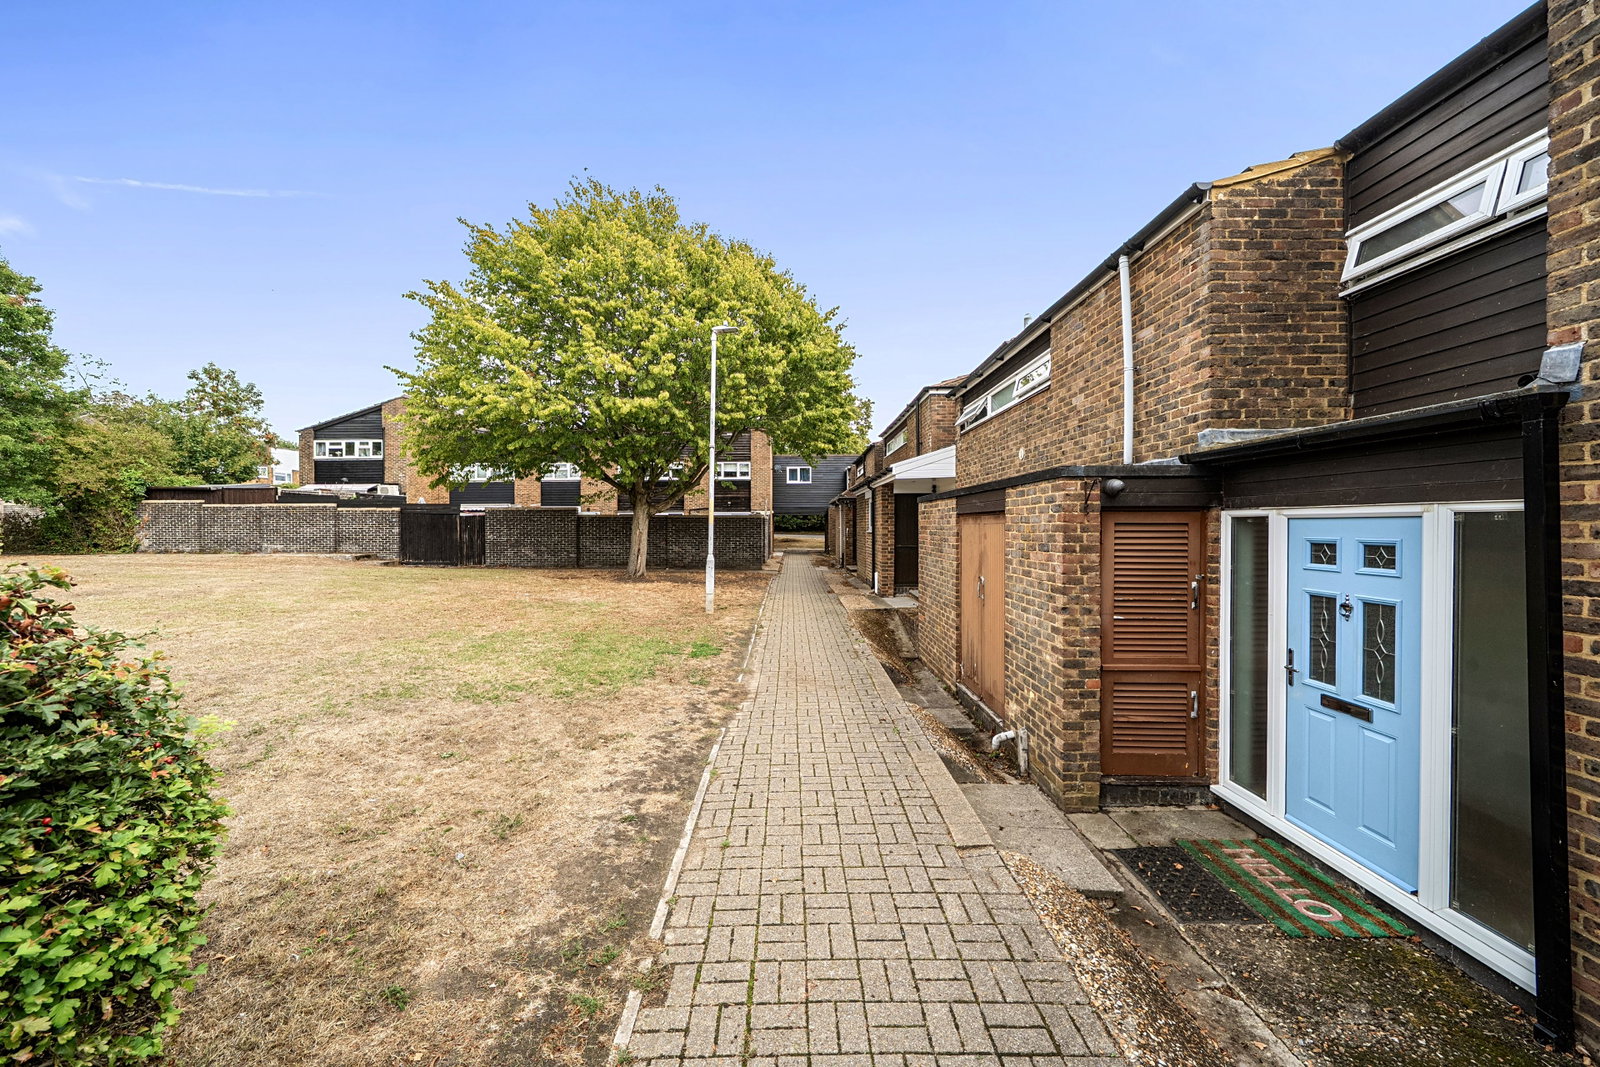
Charming three-bedroom home with a south-facing garden, residents’ parking and no onward chain
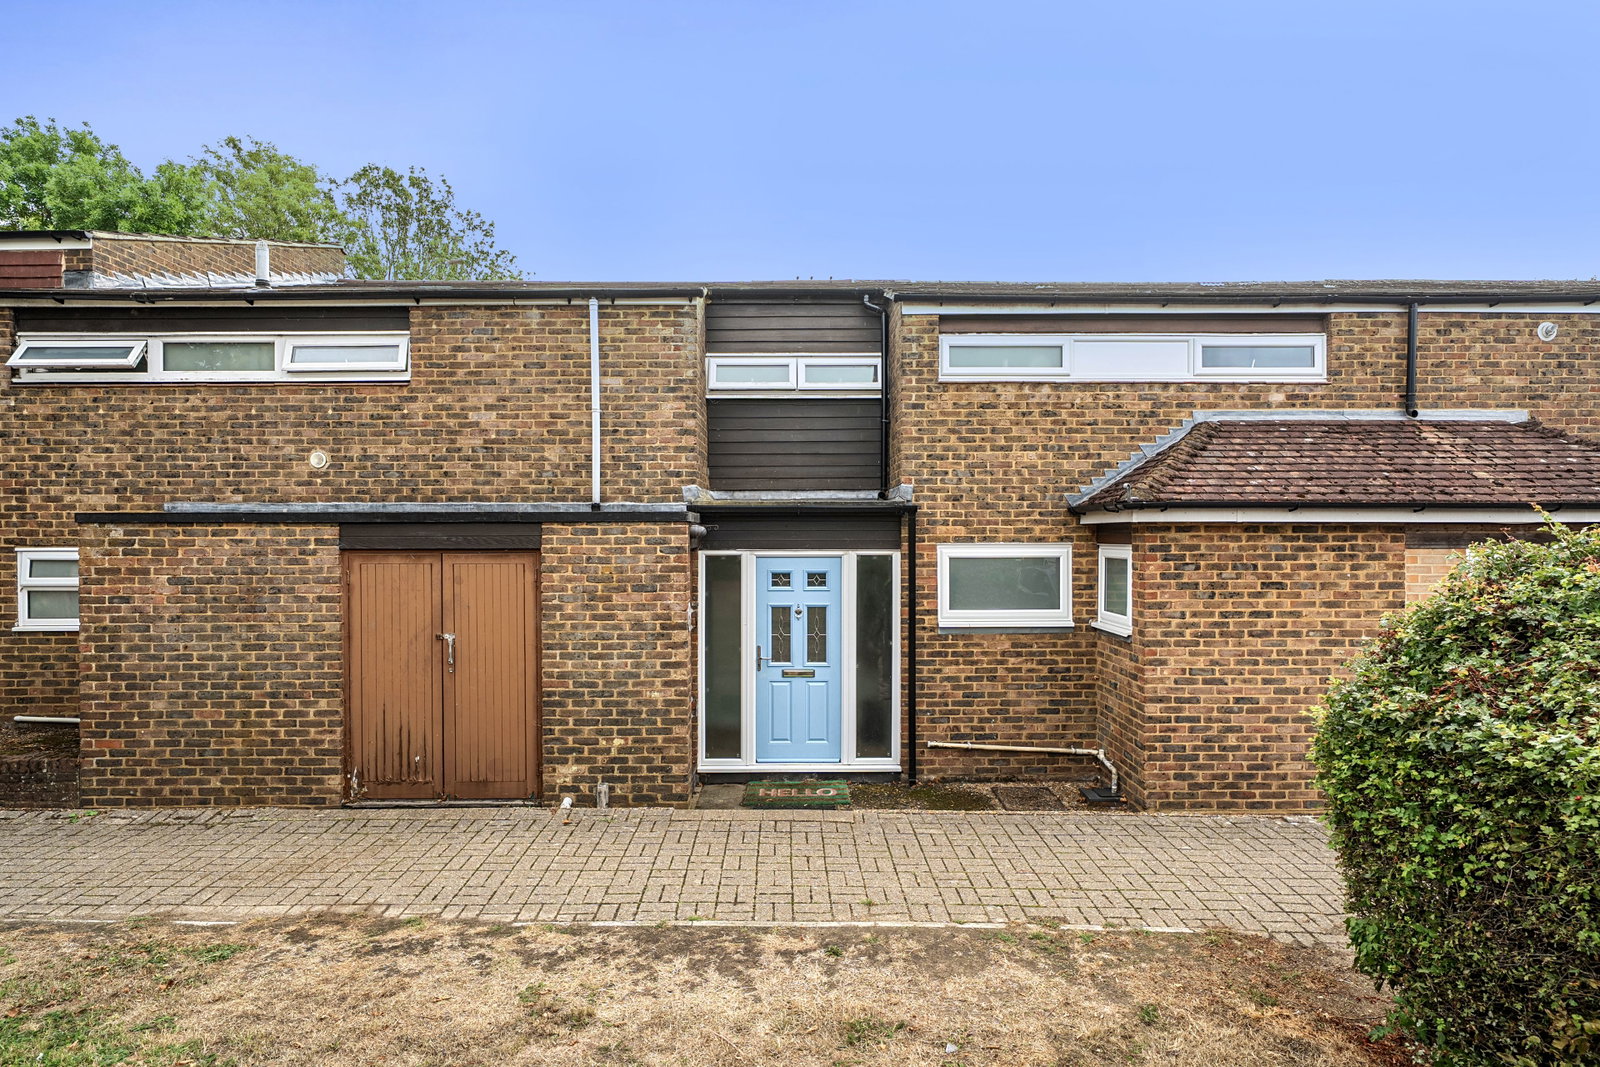
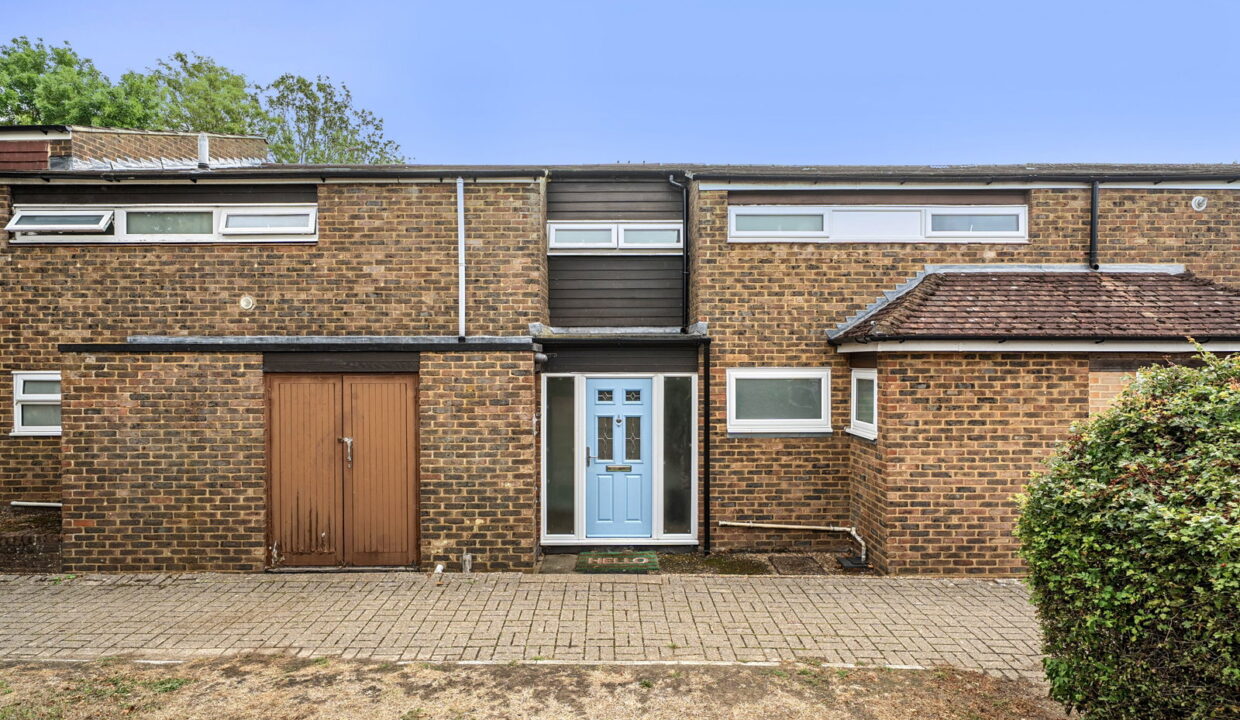
This attractive three-bedroom home offers well-proportioned and versatile accommodation, ideally suited to first-time buyers, young families or those looking for a comfortable home in a well-connected Kent location. Offered for sale with no onward chain, the property combines a practical layout with a warm and welcoming feel throughout.
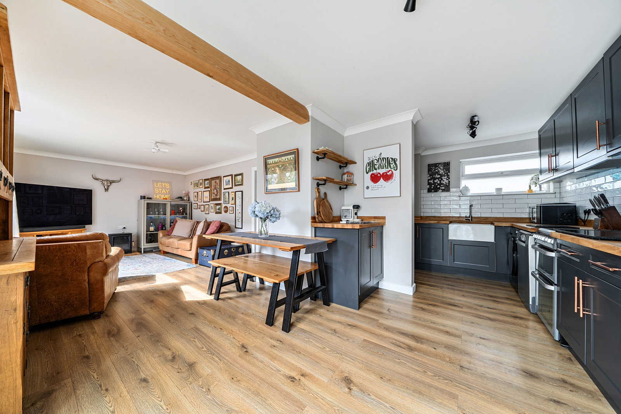
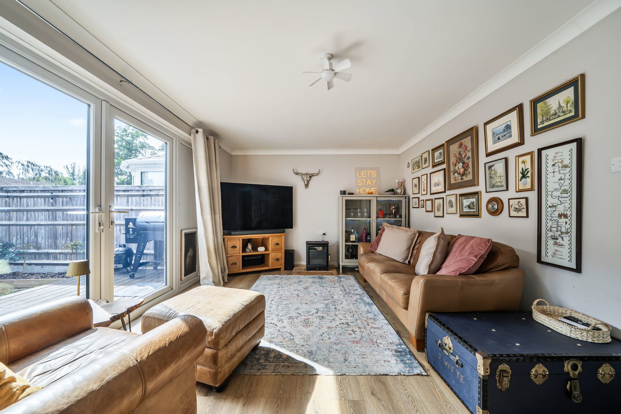
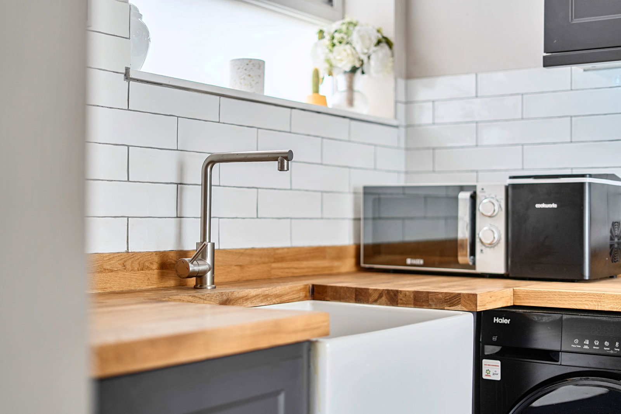
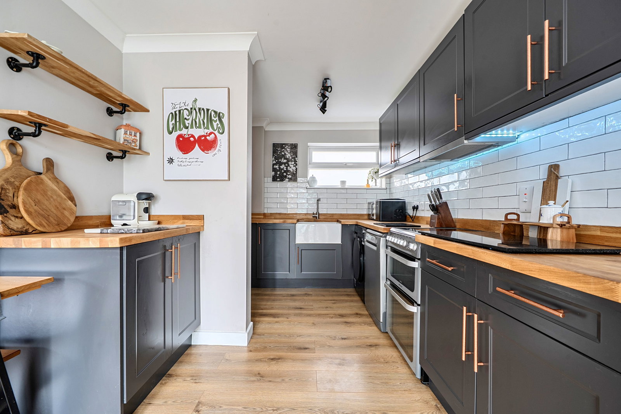
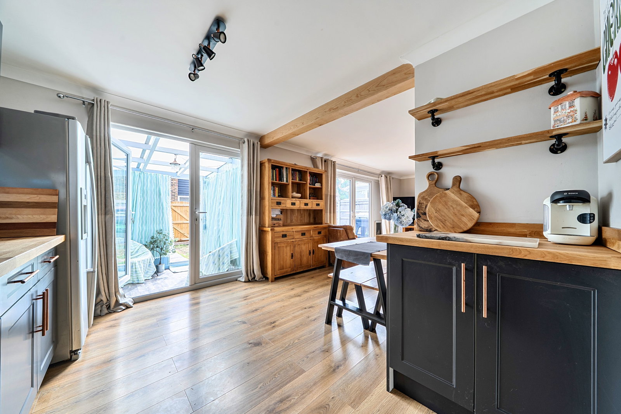
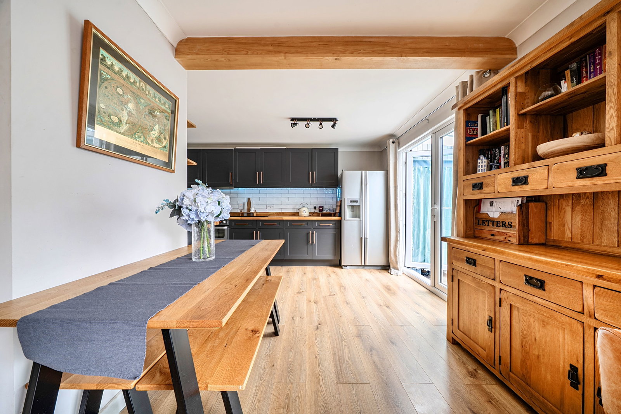
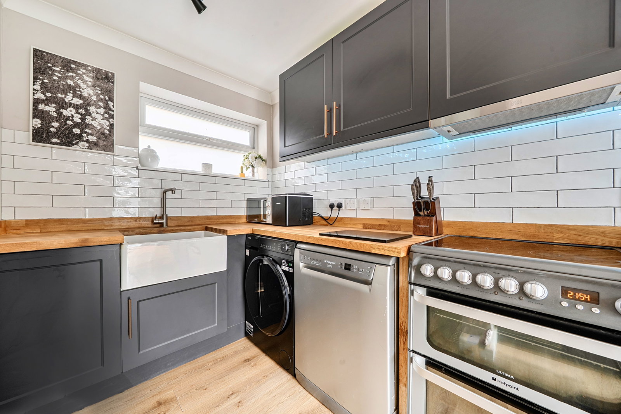
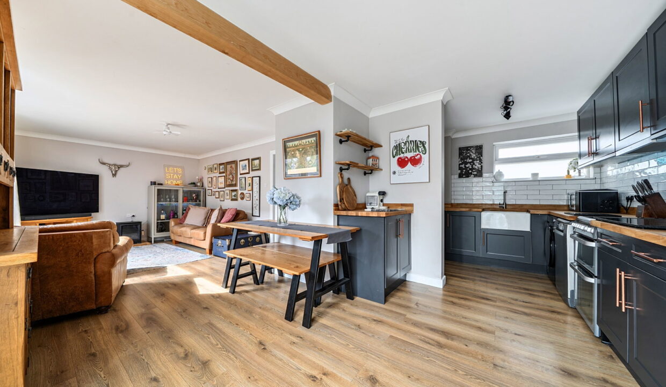
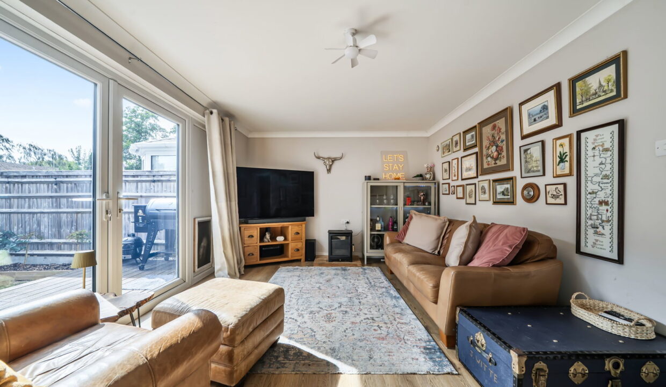
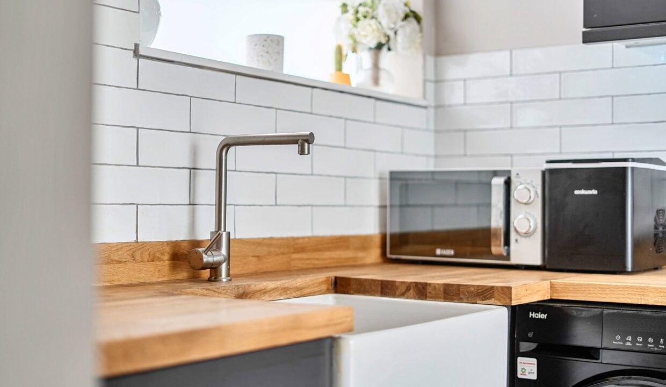
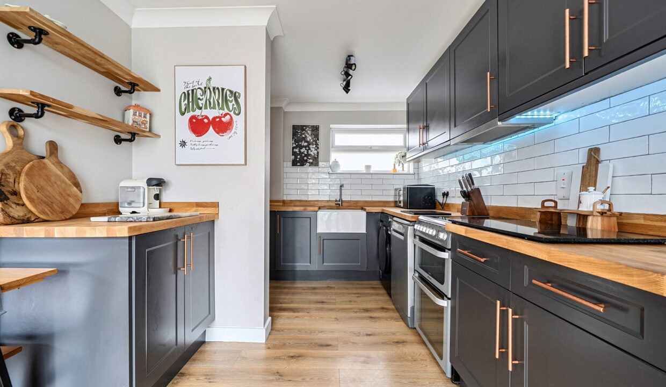
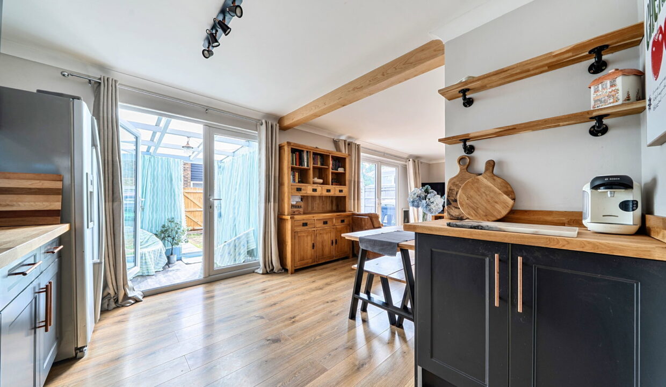
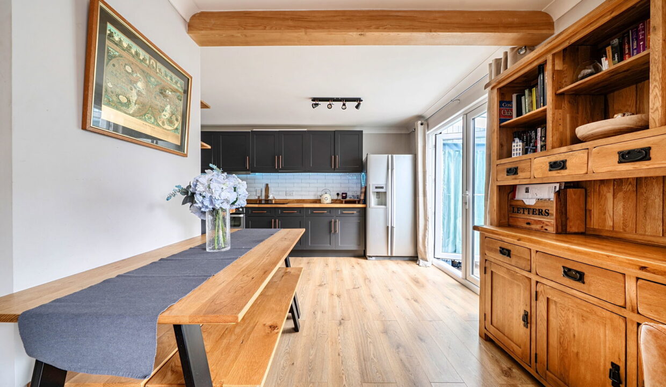
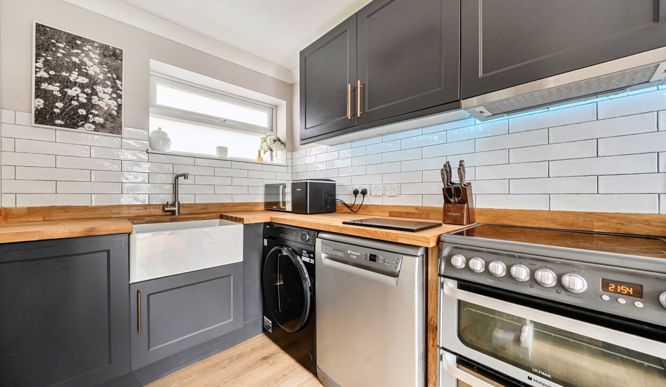
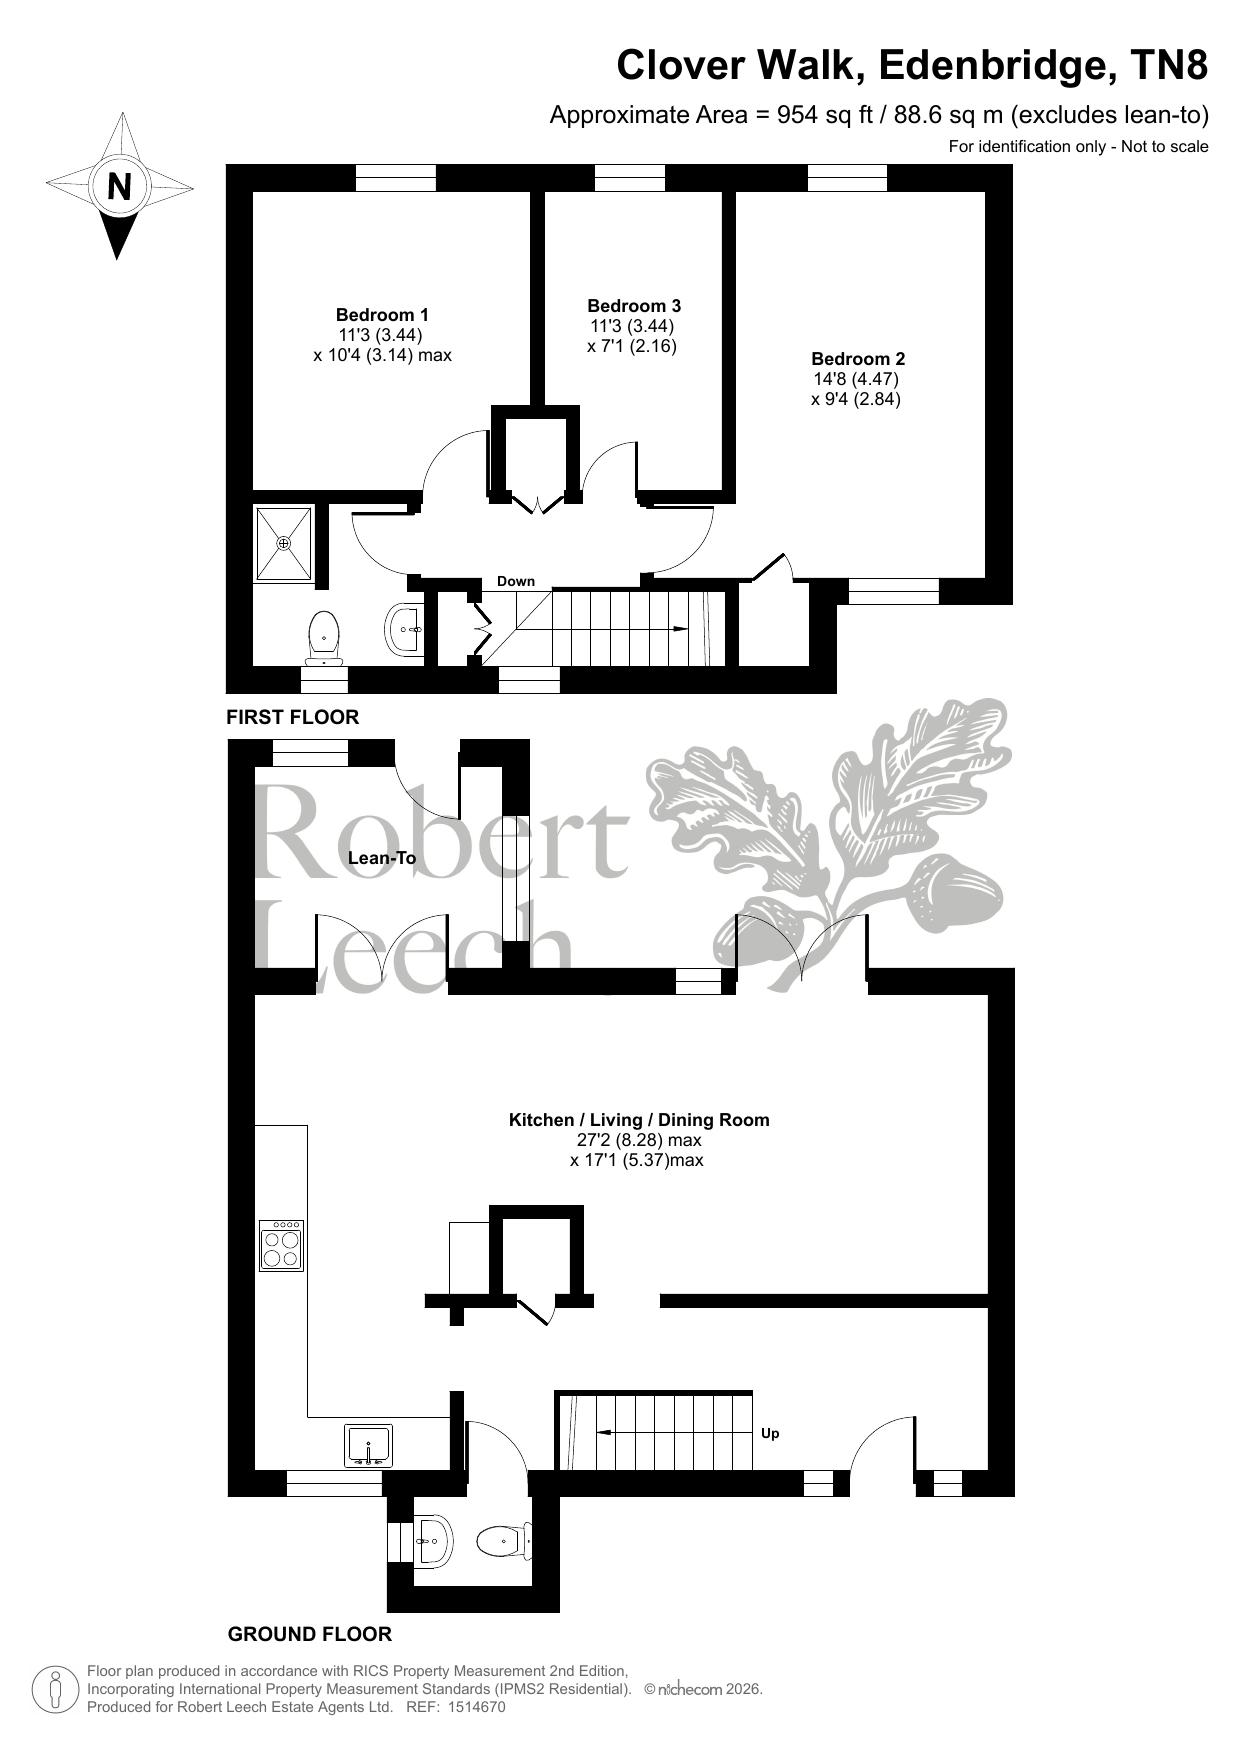
The ground floor centres around an impressive open-plan kitchen, living and dining room, measuring approximately 27’2″ x 17’1″ at its maximum. The contemporary kitchen features a range of dark cabinetry, timber-effect work surfaces, integrated storage and a useful breakfast/preparation area, while the adjoining living and dining space provides plenty of room for both everyday family life and entertaining. Large areas of glazing and the generous proportions create a bright, sociable environment, with attractive exposed timber detailing adding character.
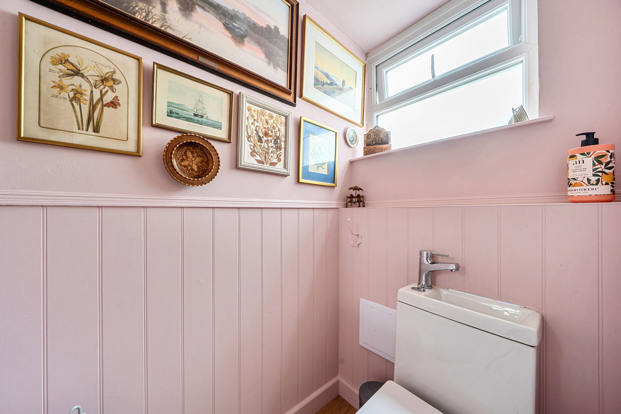
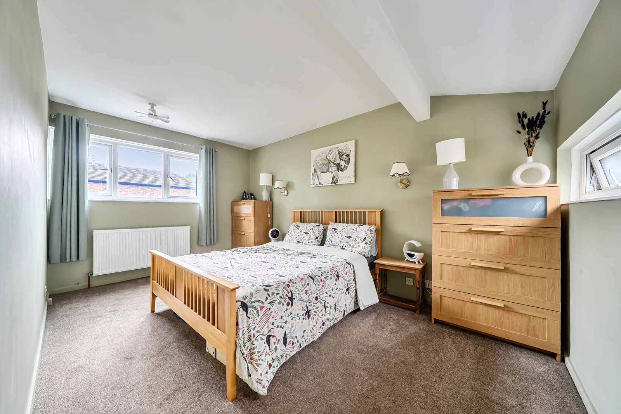
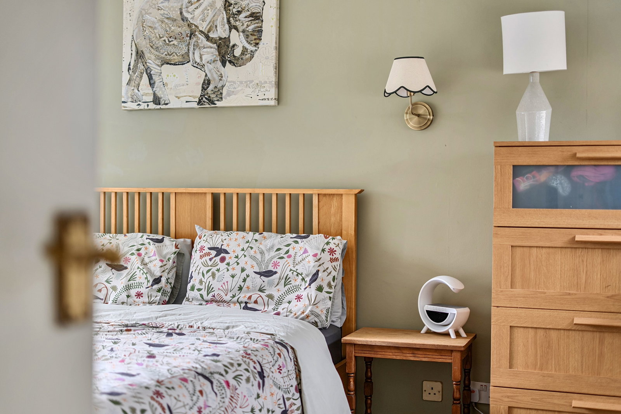
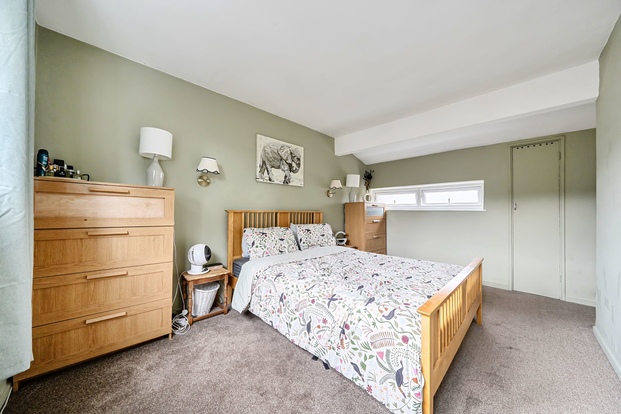
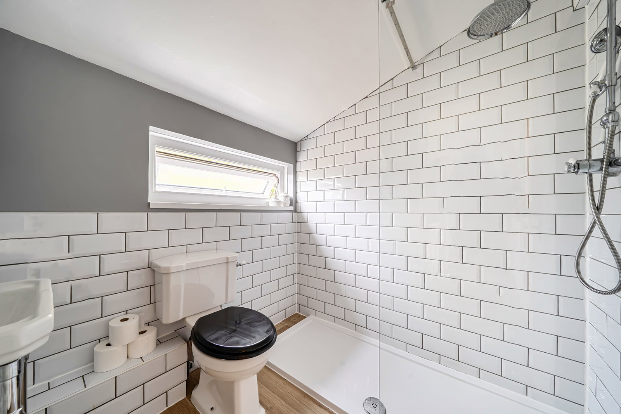
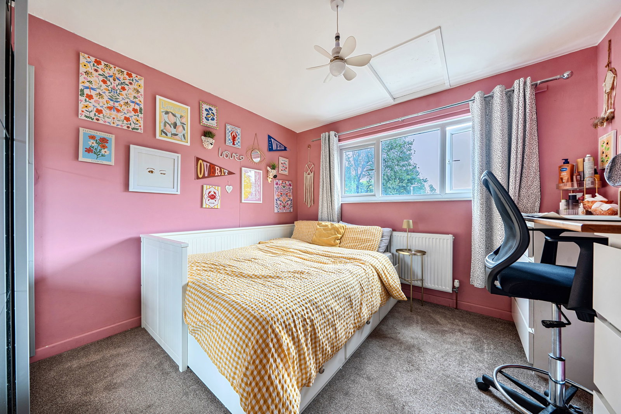
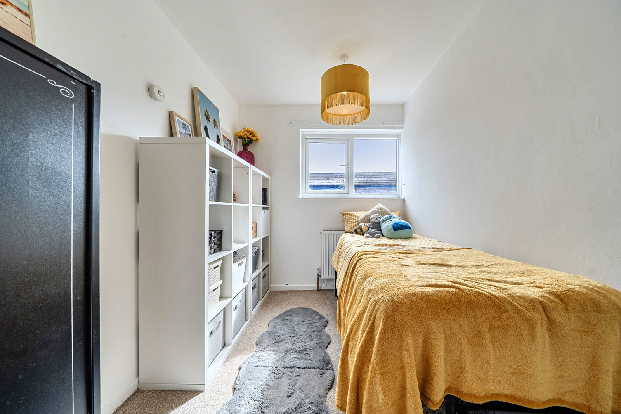
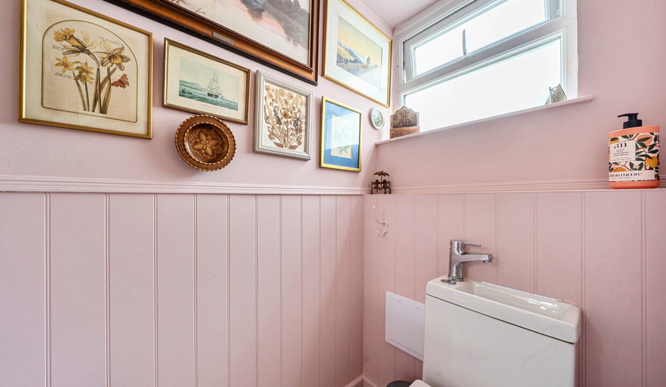
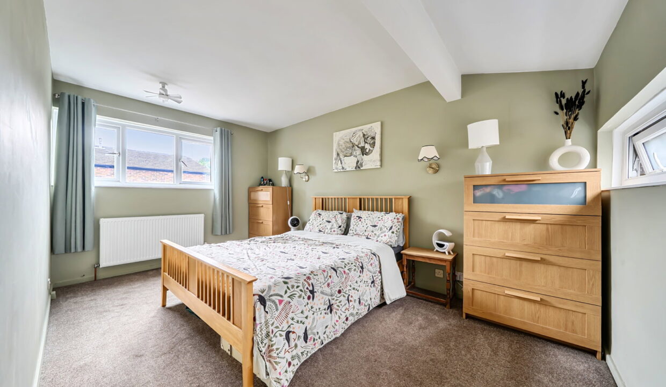
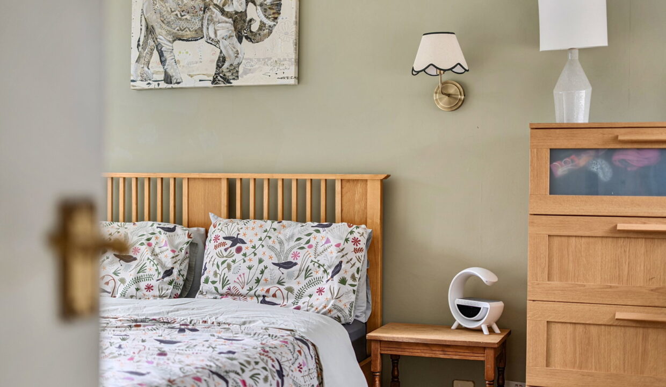
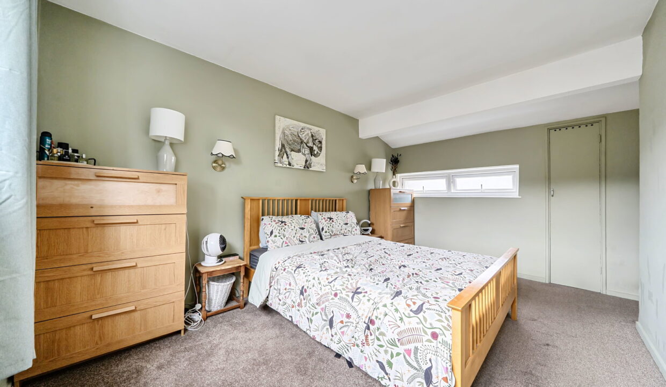
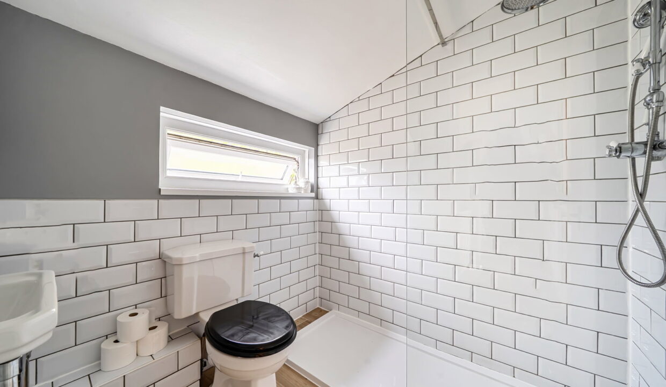
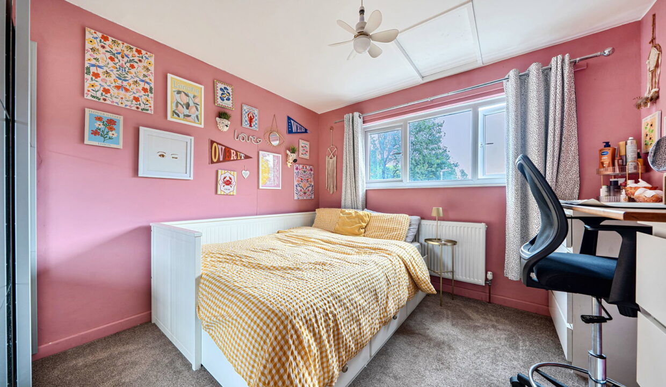
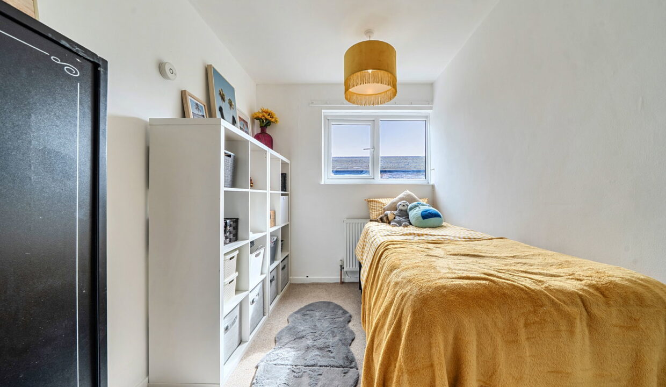
A convenient ground-floor cloakroom completes this level, while upstairs there are three bedrooms, including two particularly well-sized rooms and a further bedroom ideal for a child, guest room or home office. The first floor also benefits from a family bathroom with a modern white suite and contemporary metro-style tiling.
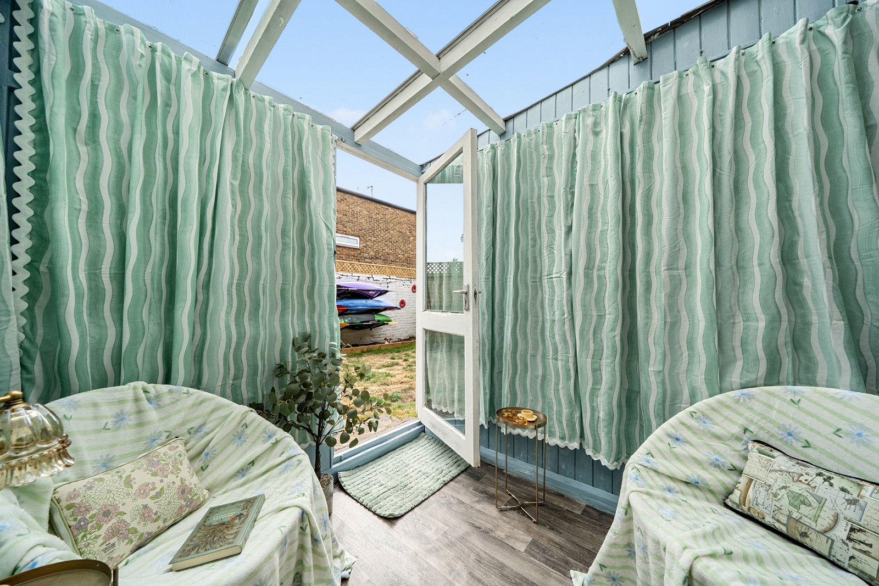
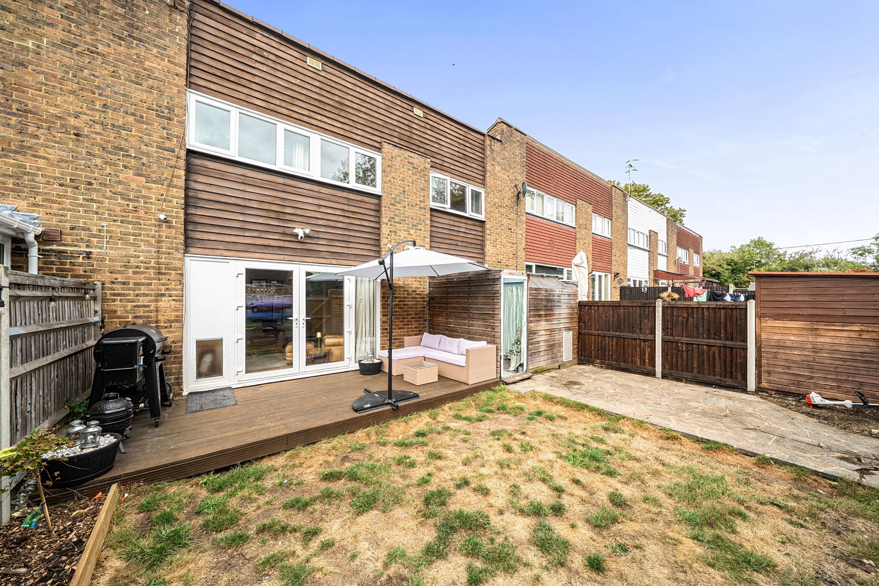
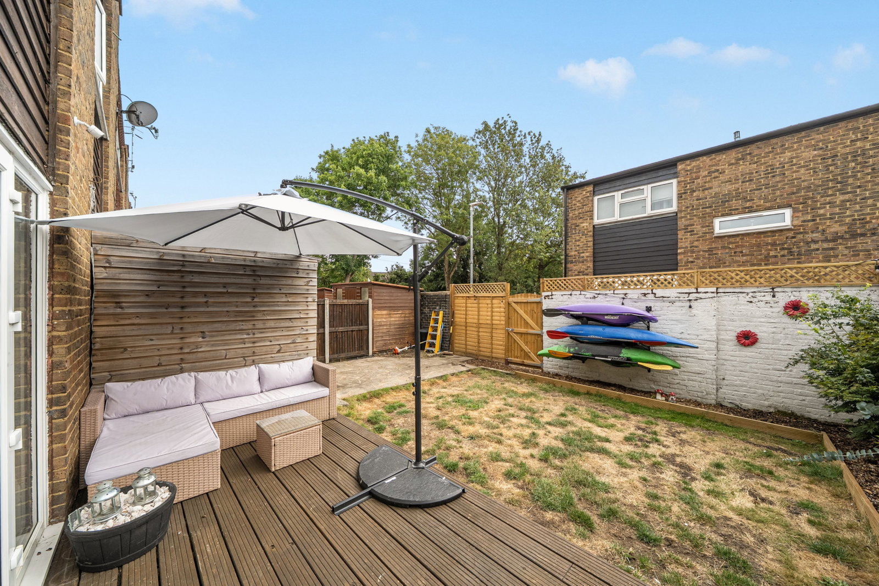
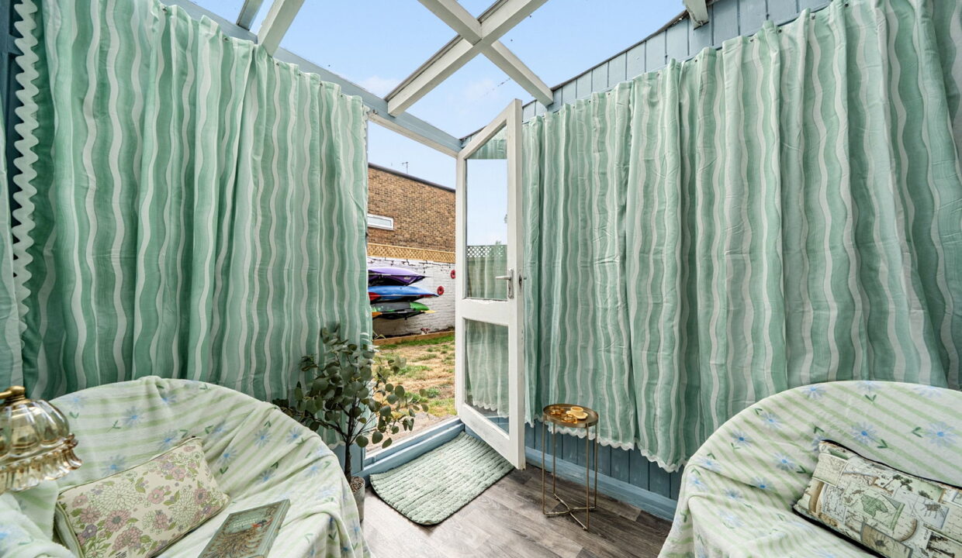
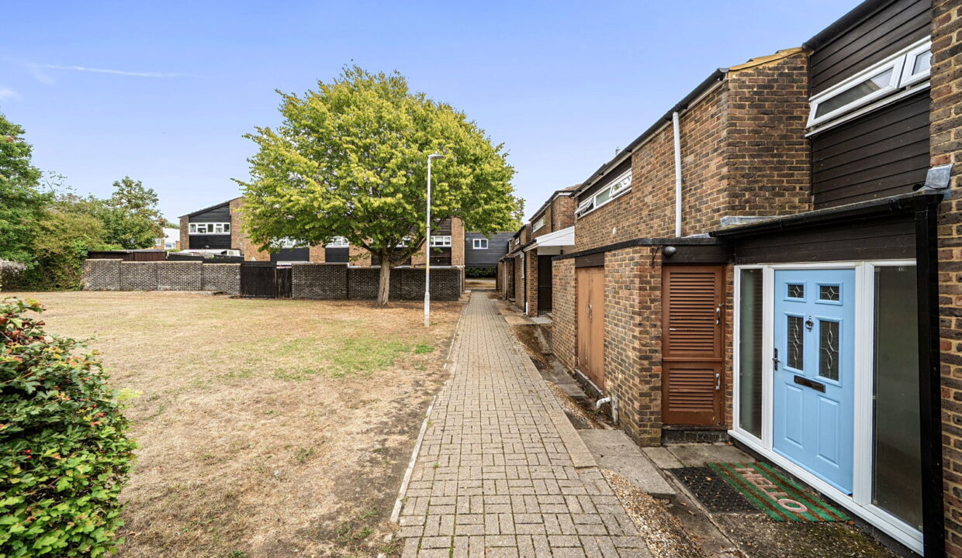
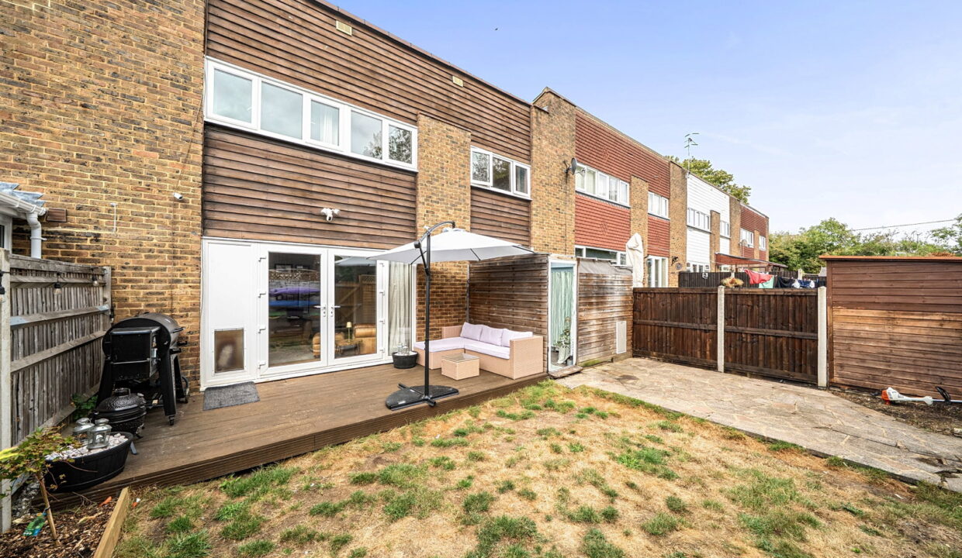
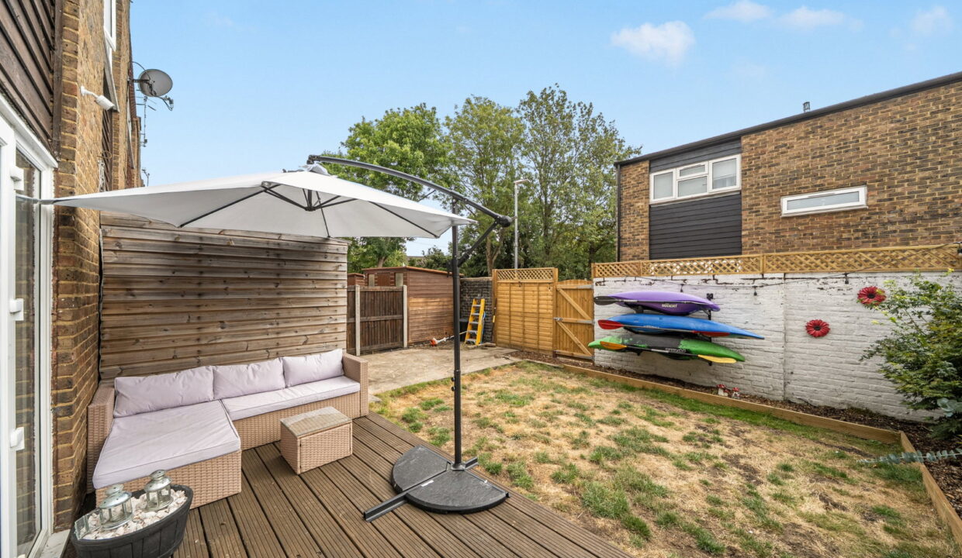
Outside, the south-facing garden is a major attraction, offering a private outdoor space for relaxing, entertaining and enjoying the sunshine. The property also benefits from residents’ parking, adding further practicality to this appealing home.
Location
Edenbridge is a popular market town set within the attractive Kent countryside, offering a good balance of village atmosphere, everyday amenities and excellent access to the surrounding towns. The High Street provides a useful selection of shops, cafés and services, while the surrounding area is particularly appealing to those who enjoy outdoor pursuits and the Kent and Surrey countryside. Historic Hever Castle and Gardens is also close by.
For commuters, there are two railway stations serving Edenbridge. Edenbridge Town provides services towards Oxted and Uckfield, with connections towards London, while Edenbridge station offers services towards Redhill and Tonbridge.
Families are well served at primary level, with Edenbridge Primary School located in the heart of the town and providing education from nursery through to Year 6. Secondary education is available in surrounding towns, with options including Oxted School, Lingfield College and schools in Sevenoaks and Tonbridge; Edenbridge also benefits from its position within reach of Kent’s wider grammar-school network.
With its generous open-plan living space, three bedrooms, south-facing garden, residents’ parking and the significant advantage of no onward chain, this is an appealing opportunity to acquire a well-presented home in a sought-after West Kent location.
Additional Details
- :
Features
- Attractive south-facing garden, ideal for entertaining and relaxing
- Contemporary fitted kitchen with attractive timber work surfaces
- Convenient ground-floor cloakroom
- Excellent location close to local amenities, schools, countryside and rail connections
- Modern family bathroom with stylish metro-style tiling
- Offered for sale with no onward chain
- Residents’ parking for added convenience
- Spacious open-plan kitchen, living and dining room
- Three-bedroom home in a popular Edenbridge location
Floor Plans
Floor Plan
Property on Map
Mortgage Calculator
- Principle and Interest