

Robert Leech

Estate Agents

  • Property Search
  • Selling
  • Letting
    • Tenants
      • Want To Register?
      • Moving In Process
      • Current Tenants
      • Tenancy Fees
      • Report a Repair
    • Landlords
      • Are You Tenant Ready?
      • Fees
      • Our Landlord Services
  • Private Estates
    • Strategy
    • Robert Leech Discreet
  • Land & New Homes
    • New Homes for Sale
    • Property Developers
  • Contact Us
  • About Us
    • Meet The Experts
    • Careers
    • Green Agenda
    • Local Areas
    • Journal
  • Search
  • Selling
  • Letting
    • Tenants
      • Want To Register?
      • Moving In Process
      • Current Tenants
      • Tenancy Fees
      • Report a Repair
    • Landlords
      • Are You Tenant Ready?
      • Fees
      • Our Landlord Services
      • Landlord Compliance Guide 2026
  • Private Estates
    • Strategy
    • Robert Leech Discreet
  • Search
  • Selling
  • Letting
    • Tenants
      • Want To Register?
      • Moving In Process
      • Current Tenants
      • Tenancy Fees
      • Report a Repair
    • Landlords
      • Are You Tenant Ready?
      • Fees
      • Our Landlord Services
      • Landlord Compliance Guide 2026
  • Private Estates
    • Strategy
    • Robert Leech Discreet
Robert Leech
  • Land & New Homes
    • New Homes for Sale
    • Property Developers
  • Contact Us
  • About
    • Meet The Experts
    • Careers
    • Green Agenda
    • Local Areas
    • Journal
  • Land & New Homes
    • New Homes for Sale
    • Property Developers
  • Contact Us
  • About
    • Meet The Experts
    • Careers
    • Green Agenda
    • Local Areas
    • Journal
  • WHITEGATES-_29__1790680897800
  • WHITEGATES-_22__1790680971673
  • WHITEGATES-_17__1790681049484
  • WHITEGATES-_25__1790337301296
  • WHITEGATES-_19__1790681026669
  • WHITEGATES-_18__1790681038513
  • WHITEGATES-_16__1790681072203
  • WHITEGATES-_15__1790681083399
  • WHITEGATES-_12__1790681116430
  • WHITEGATES-_20__1790681016509
  • WHITEGATES-_21__1790681001062
  • WHITEGATES-_14__1790681093353
  • WHITEGATES-_23__1790680952017
  • WHITEGATES-_13__1790681104146
  • WHITEGATES-_11__1790681131565
  • WHITEGATES-_9__1790681163777
  • WHITEGATES-_10__1790681143126
  • WHITEGATES-_2__1790681255752
  • WHITEGATES-_3__1790681240977
  • WHITEGATES-_6__1790681199445
  • WHITEGATES-_7__1790681184781
  • WHITEGATES-_4__1790681229080
  • WHITEGATES-_5__1790681219635
  • WHITEGATES-_8__1790681174464
  • WHITEGATES-EXTRA-30__edited_1790942710307
  • WHITEGATES-_24__1790337294779
  • WHITEGATES-_28__1790680921850
1 of 27
WHITEGATES-_29__1790680897800WHITEGATES-_22__1790680971673WHITEGATES-_17__1790681049484WHITEGATES-_25__1790337301296WHITEGATES-_19__1790681026669WHITEGATES-_18__1790681038513WHITEGATES-_16__1790681072203WHITEGATES-_15__1790681083399WHITEGATES-_12__1790681116430WHITEGATES-_20__1790681016509WHITEGATES-_21__1790681001062WHITEGATES-_14__1790681093353WHITEGATES-_23__1790680952017WHITEGATES-_13__1790681104146WHITEGATES-_11__1790681131565WHITEGATES-_9__1790681163777WHITEGATES-_10__1790681143126WHITEGATES-_2__1790681255752WHITEGATES-_3__1790681240977WHITEGATES-_6__1790681199445WHITEGATES-_7__1790681184781WHITEGATES-_4__1790681229080WHITEGATES-_5__1790681219635WHITEGATES-_8__1790681174464WHITEGATES-EXTRA-30__edited_1790942710307WHITEGATES-_24__1790337294779WHITEGATES-_28__1790680921850
Cross Oak Lane, Salfords
  • Home
  • Redhill

Cross Oak Lane, Salfords

For Sale

Guide Price £1,250,000

Property ID : 

RH-52236-property

Share
Bedrooms
5
Bathrooms
3
Area
3165 ft²

Description

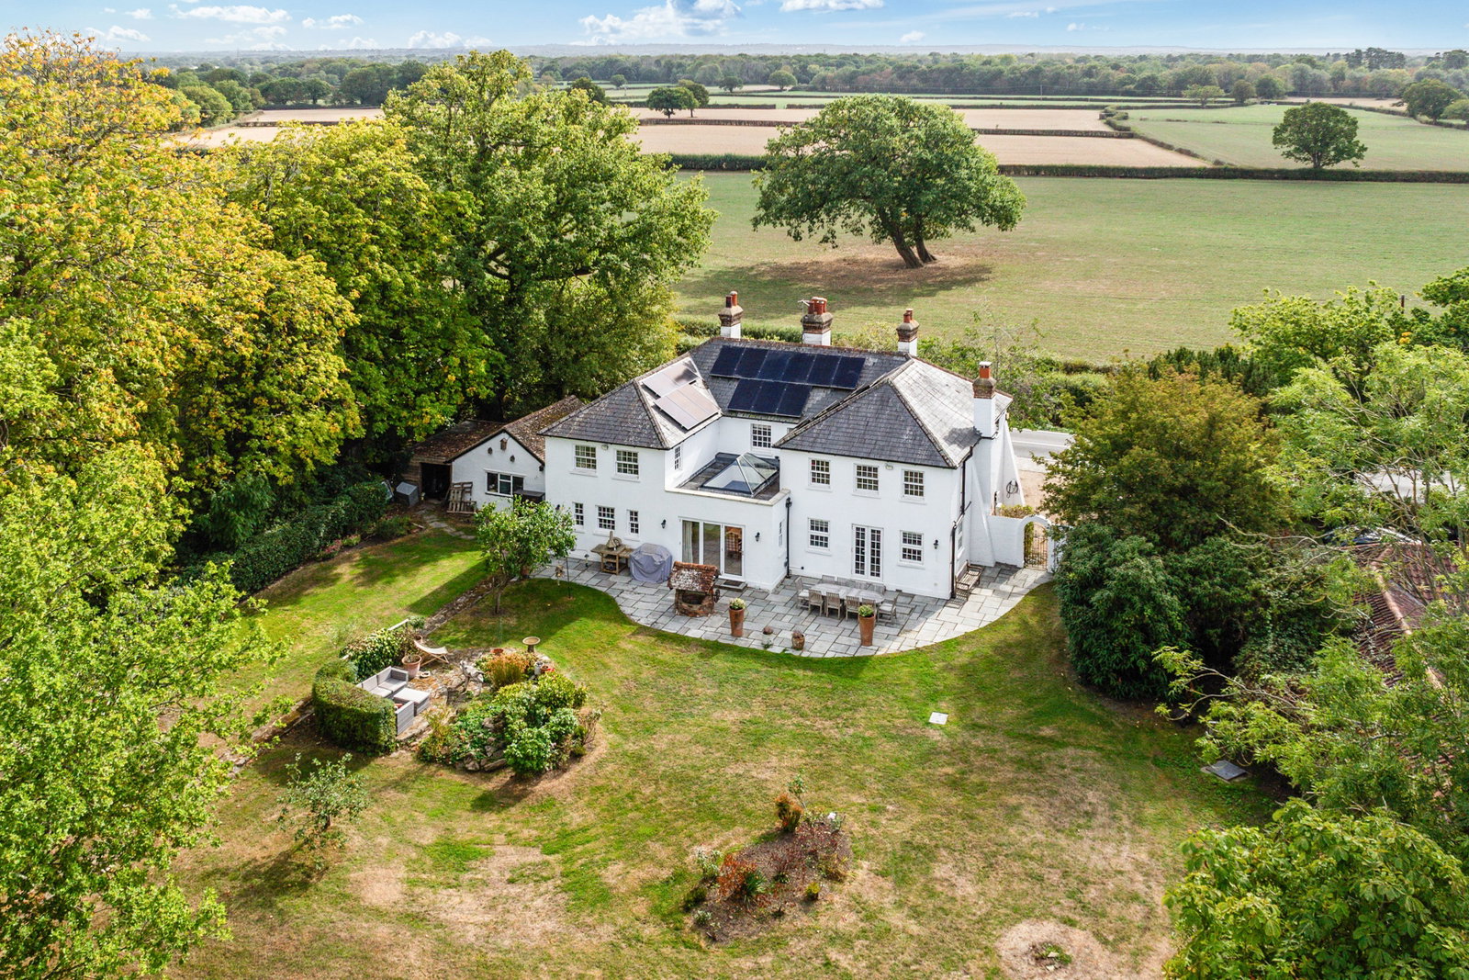
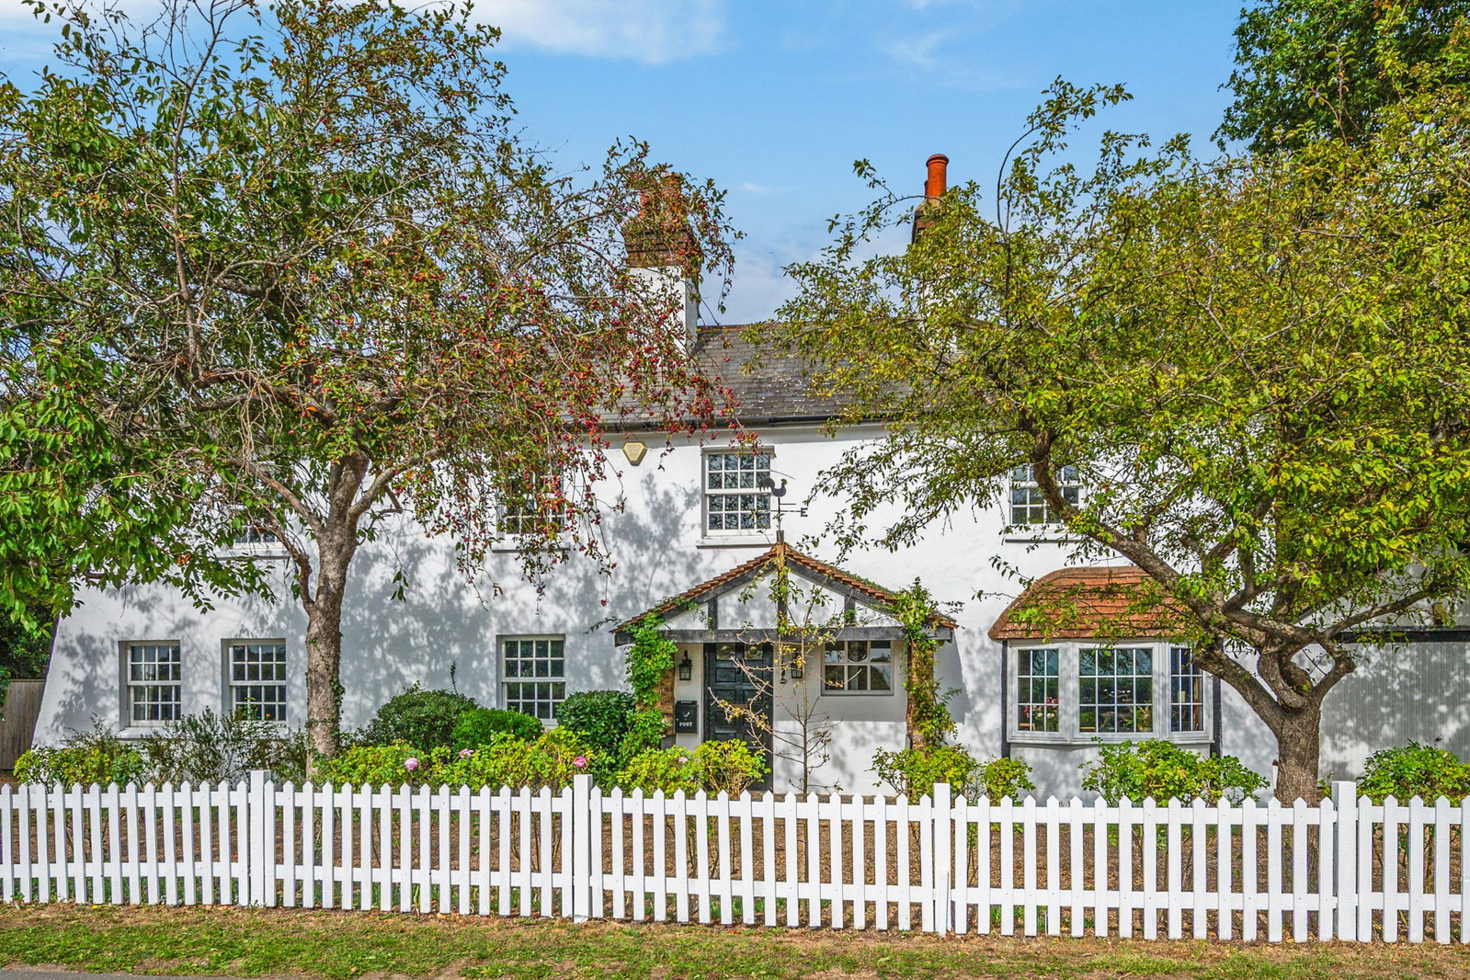
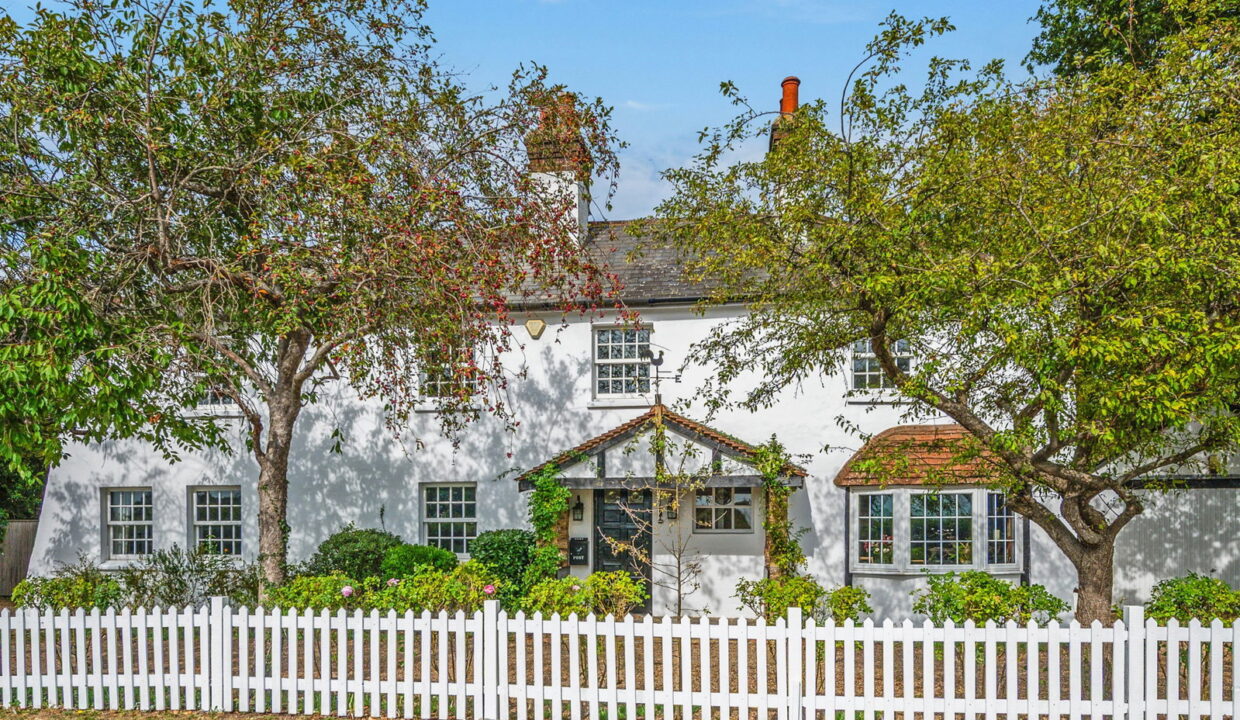
Originally constructed in 1880 as four cottages, this beautiful detached home has been cleverly extended and lovingly refurbished by the current owners to a provide substantial accommodation in a peaceful countryside setting. 

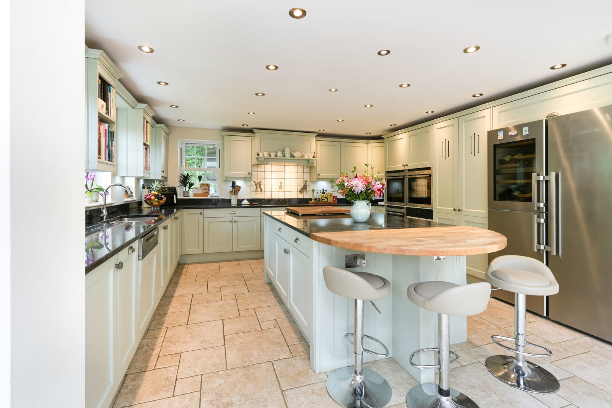
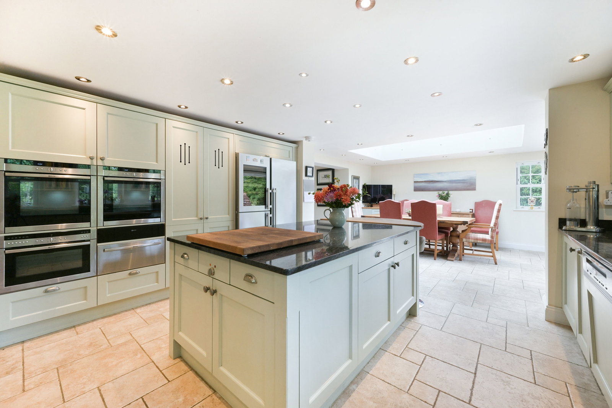
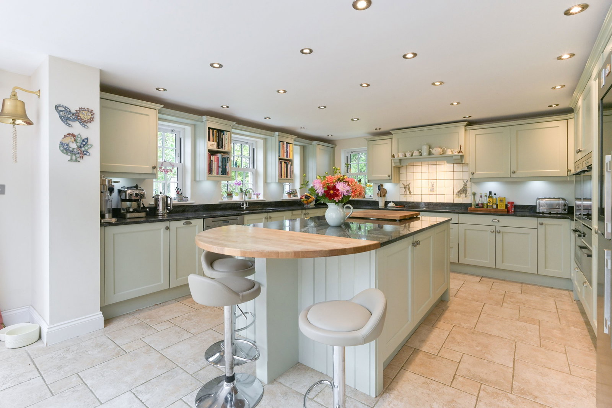
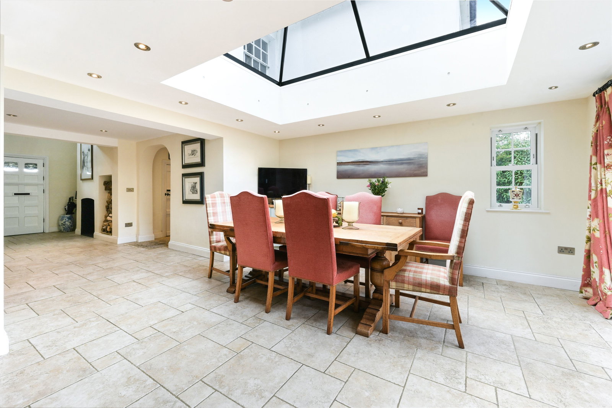
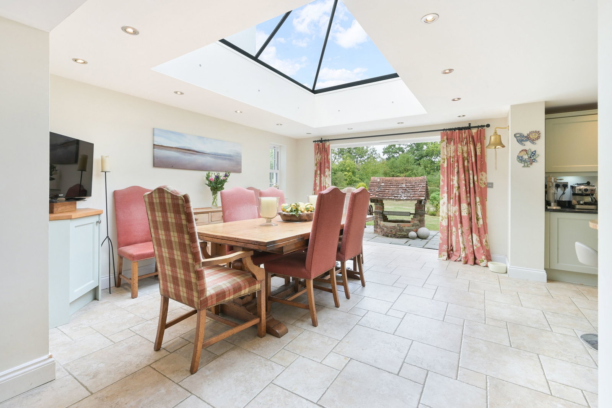
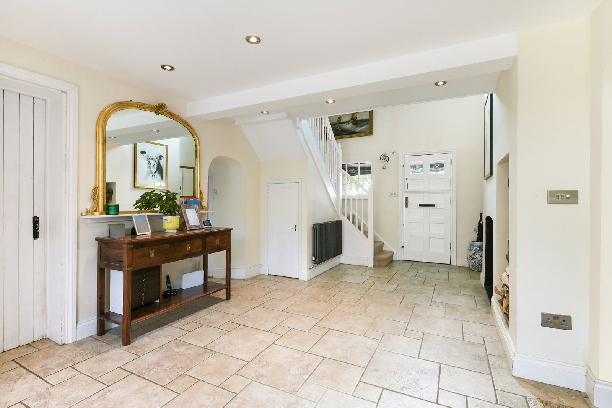
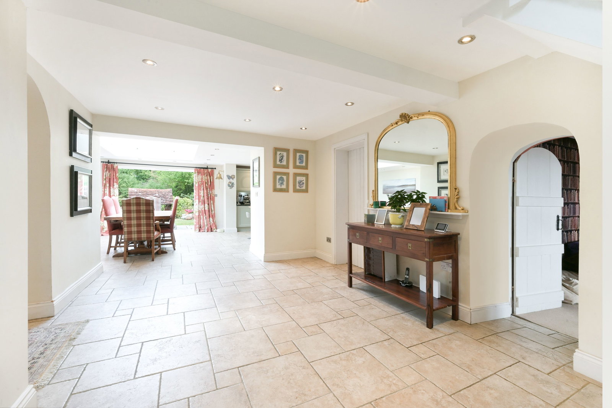
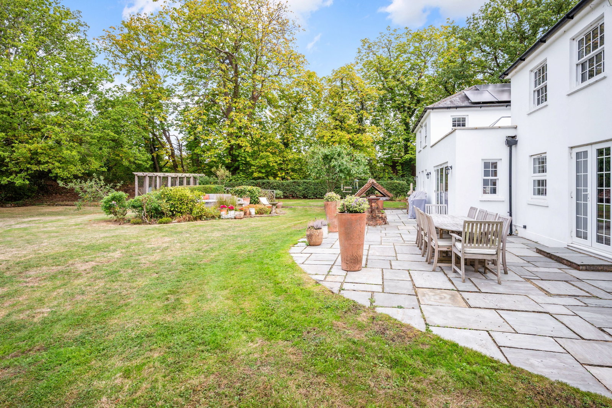
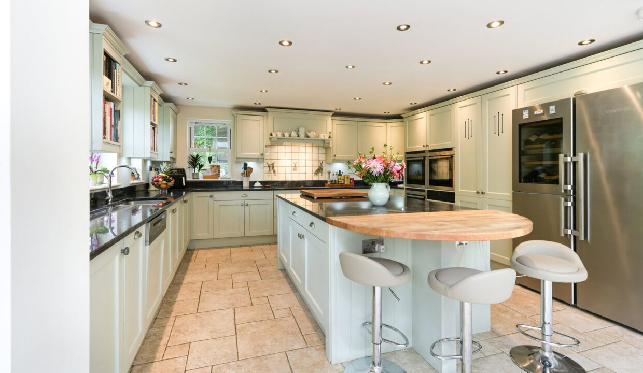
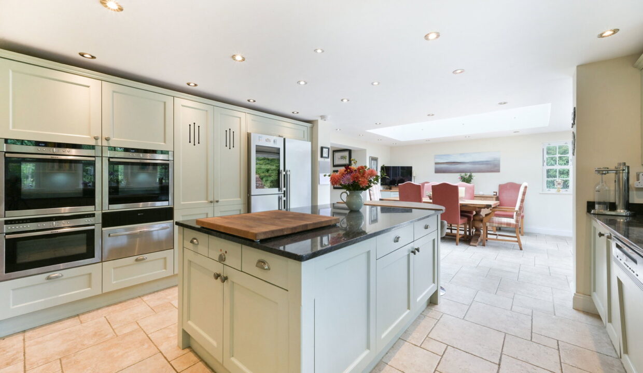
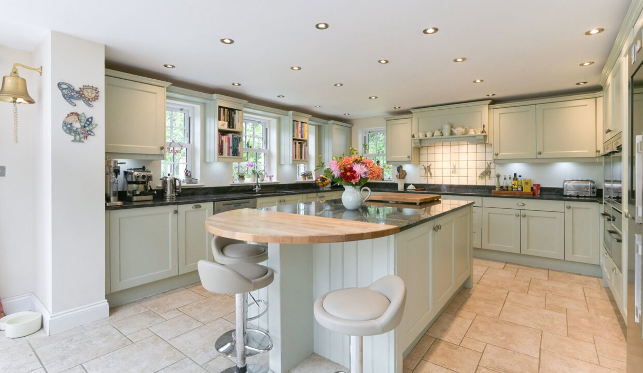
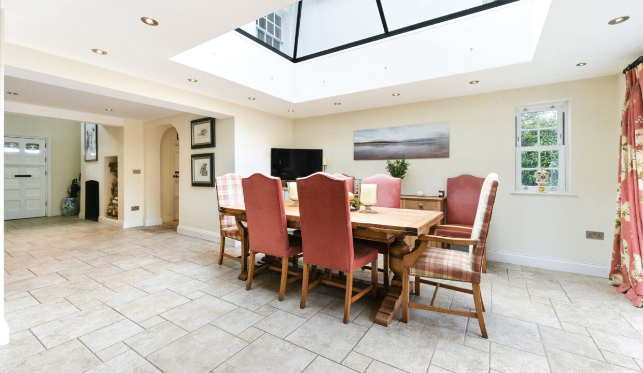
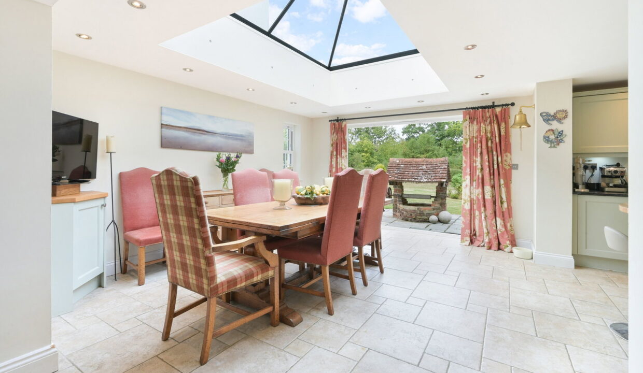
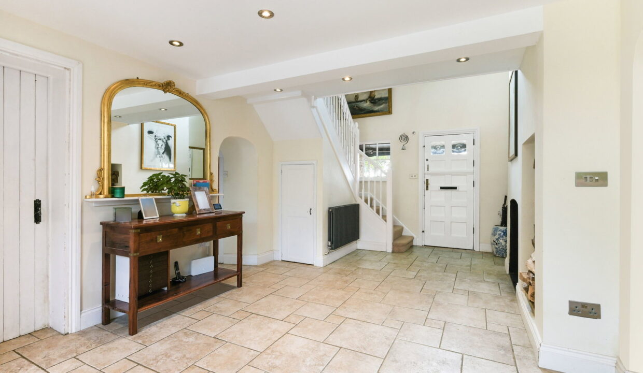
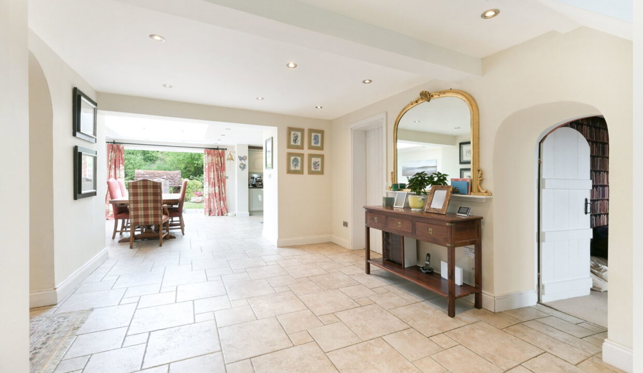
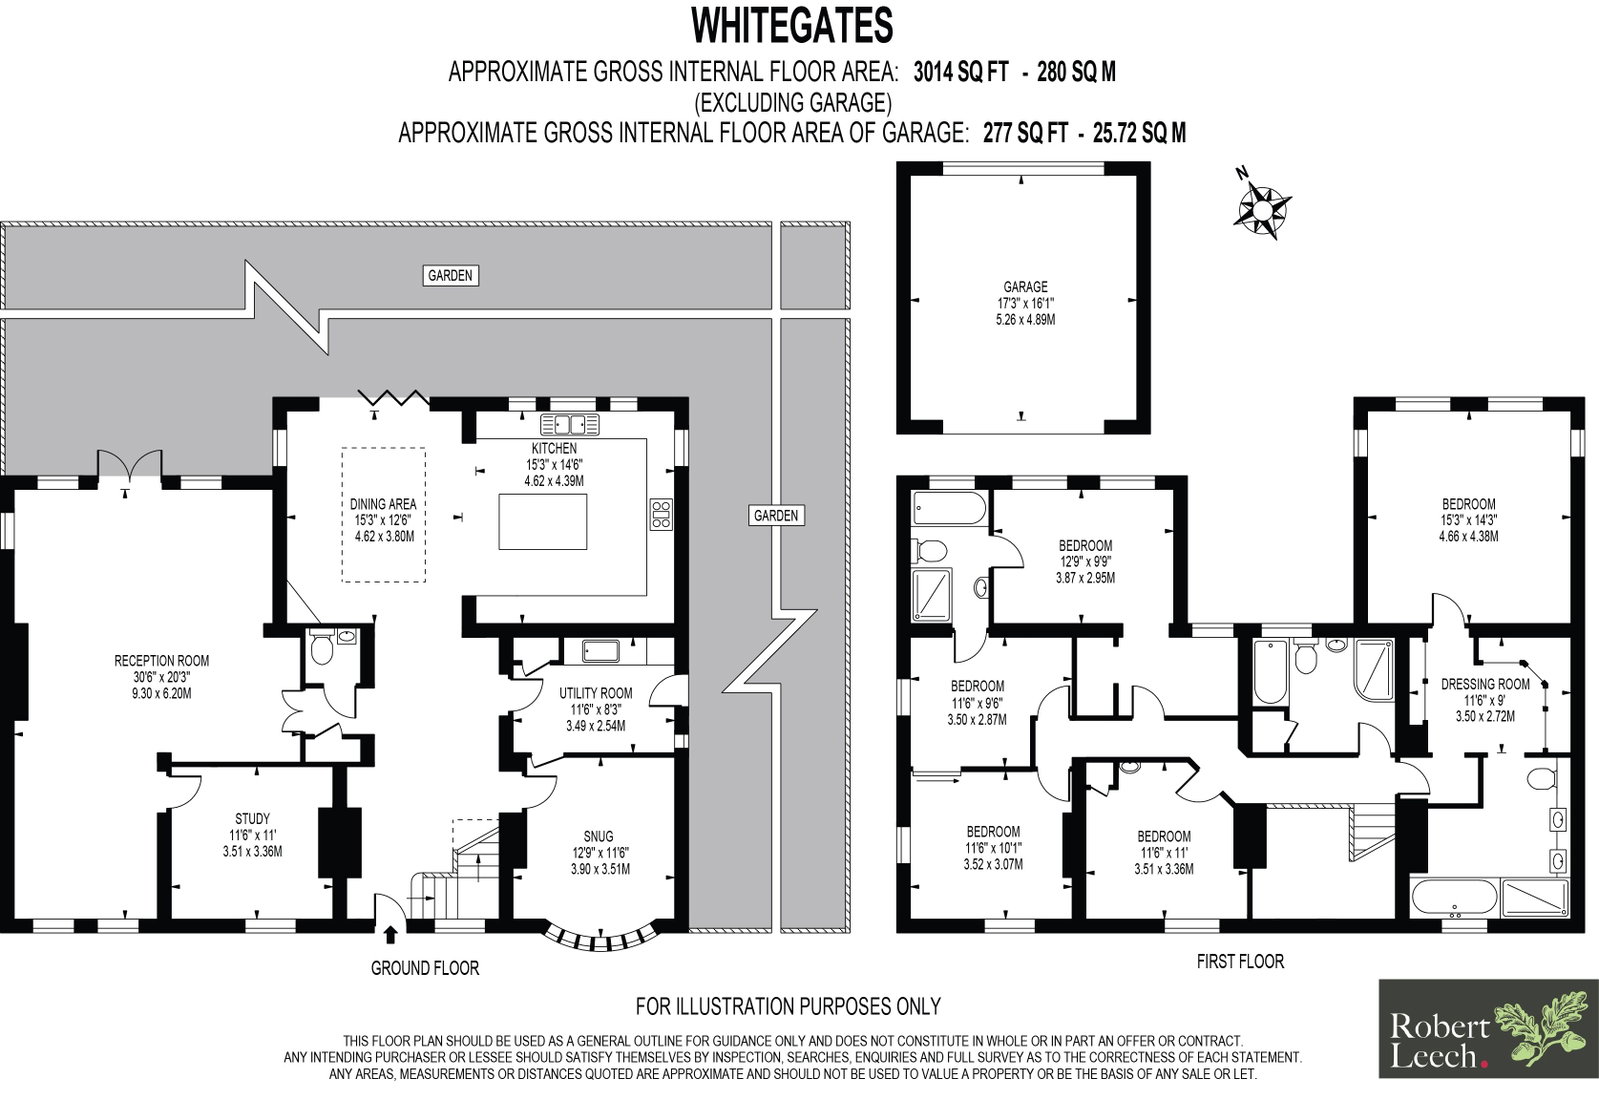
The stable front door opens to a welcoming and spacious entrance hall which features a double sided log burner and flows into the bright and open plan kitchen dining room. The kitchen is very generous in size and features numerous cabinets with high quality integrated appliances, as well as a truly special touch in the island – an integrated teppenyaki grill plate. The dining area features bifold doors that have a lovely outlook into the garden and its historic well. This whole area is warmed not only by the log burner but also by underfloor heating. 

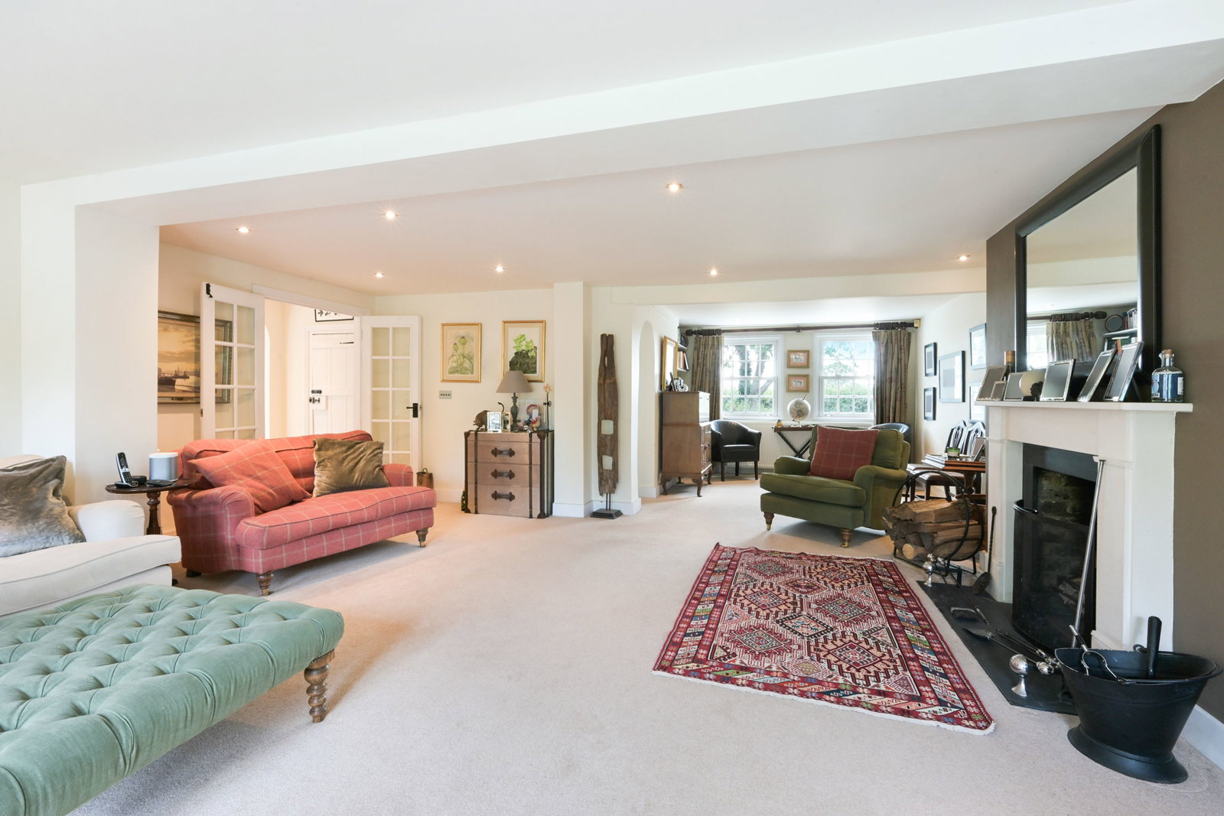
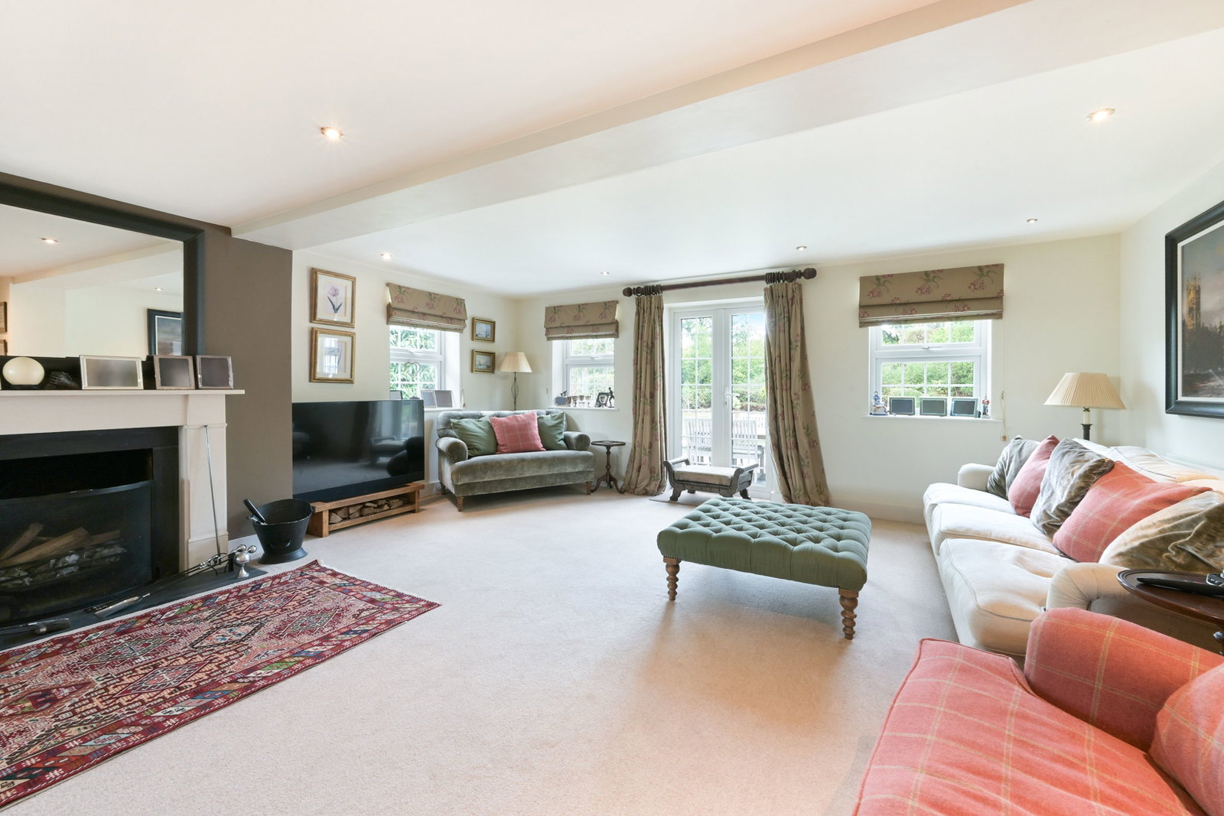
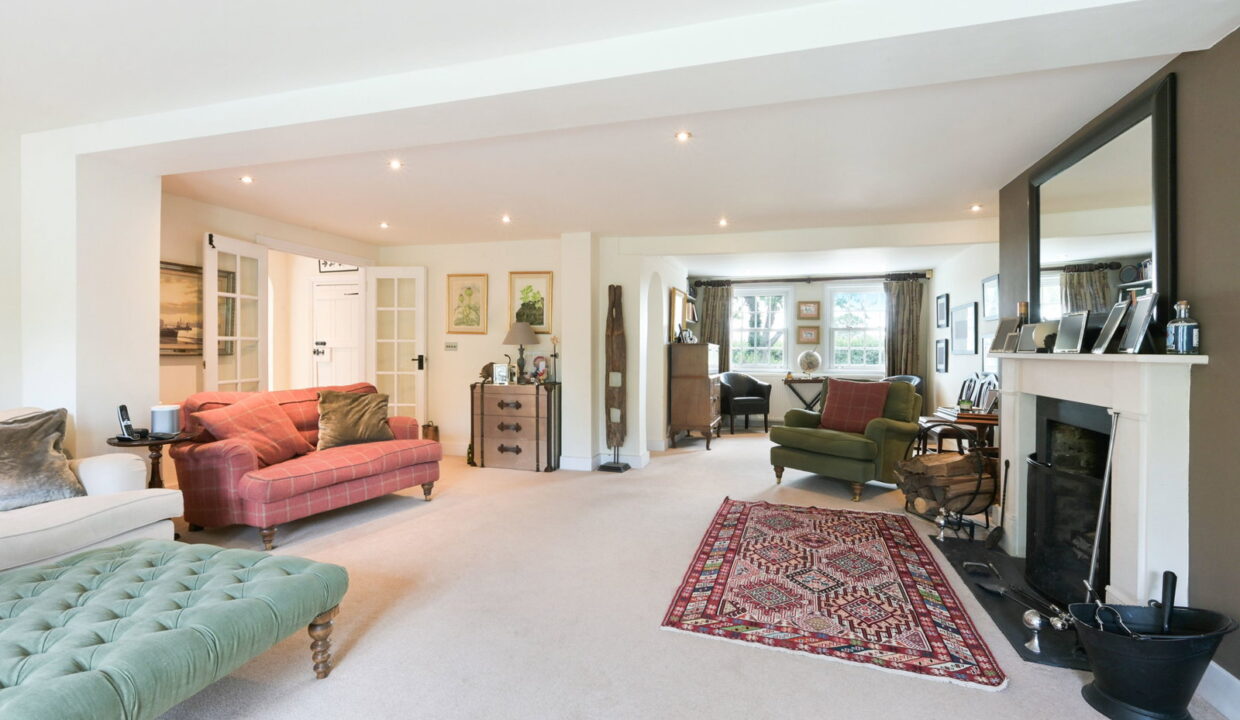
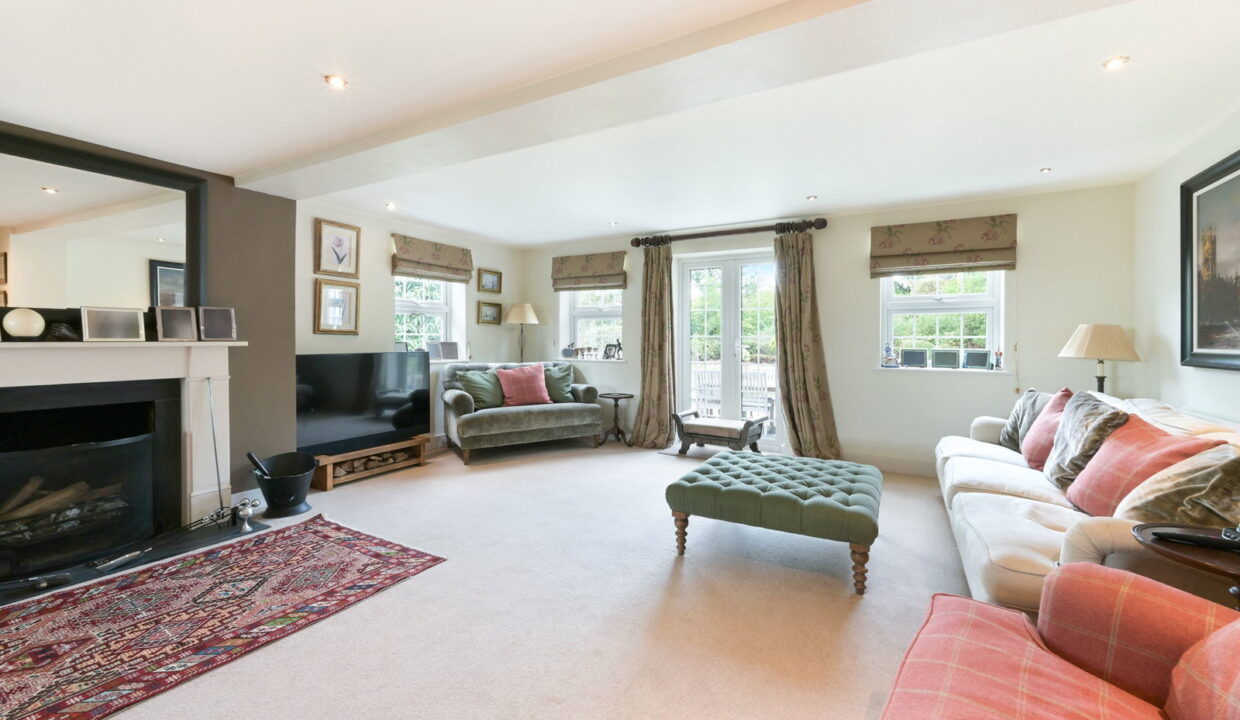
The triple aspect sitting room is of excellent size with plenty of space for relaxing at home or entertaining friends, and benefits from an attractive open fireplace. French doors open to the garden, making this room a welcoming space in every season of the year. 

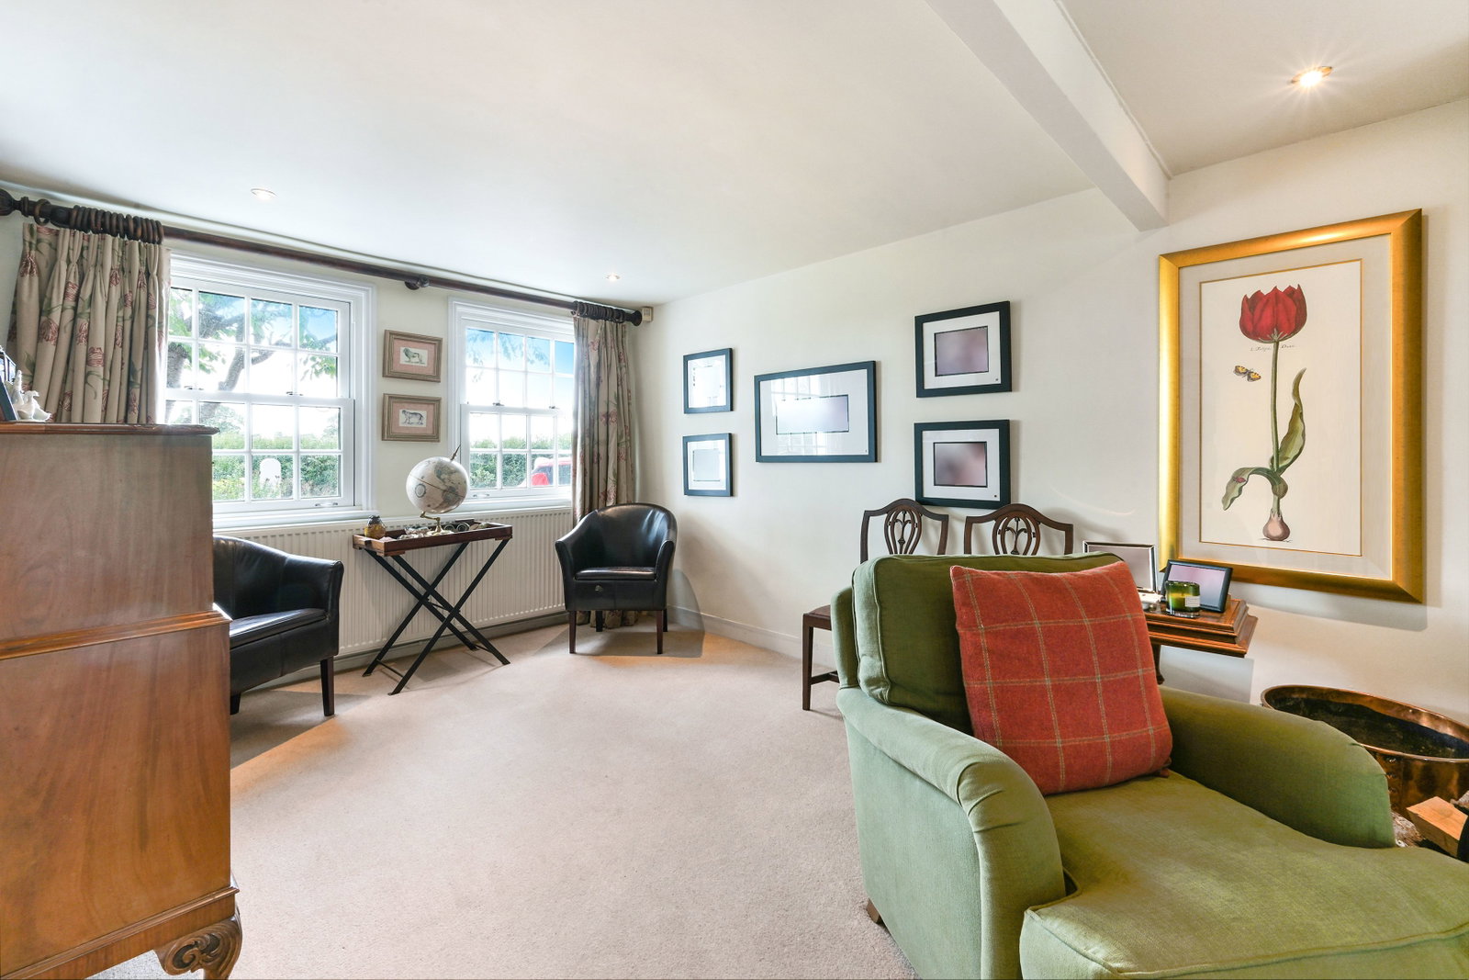
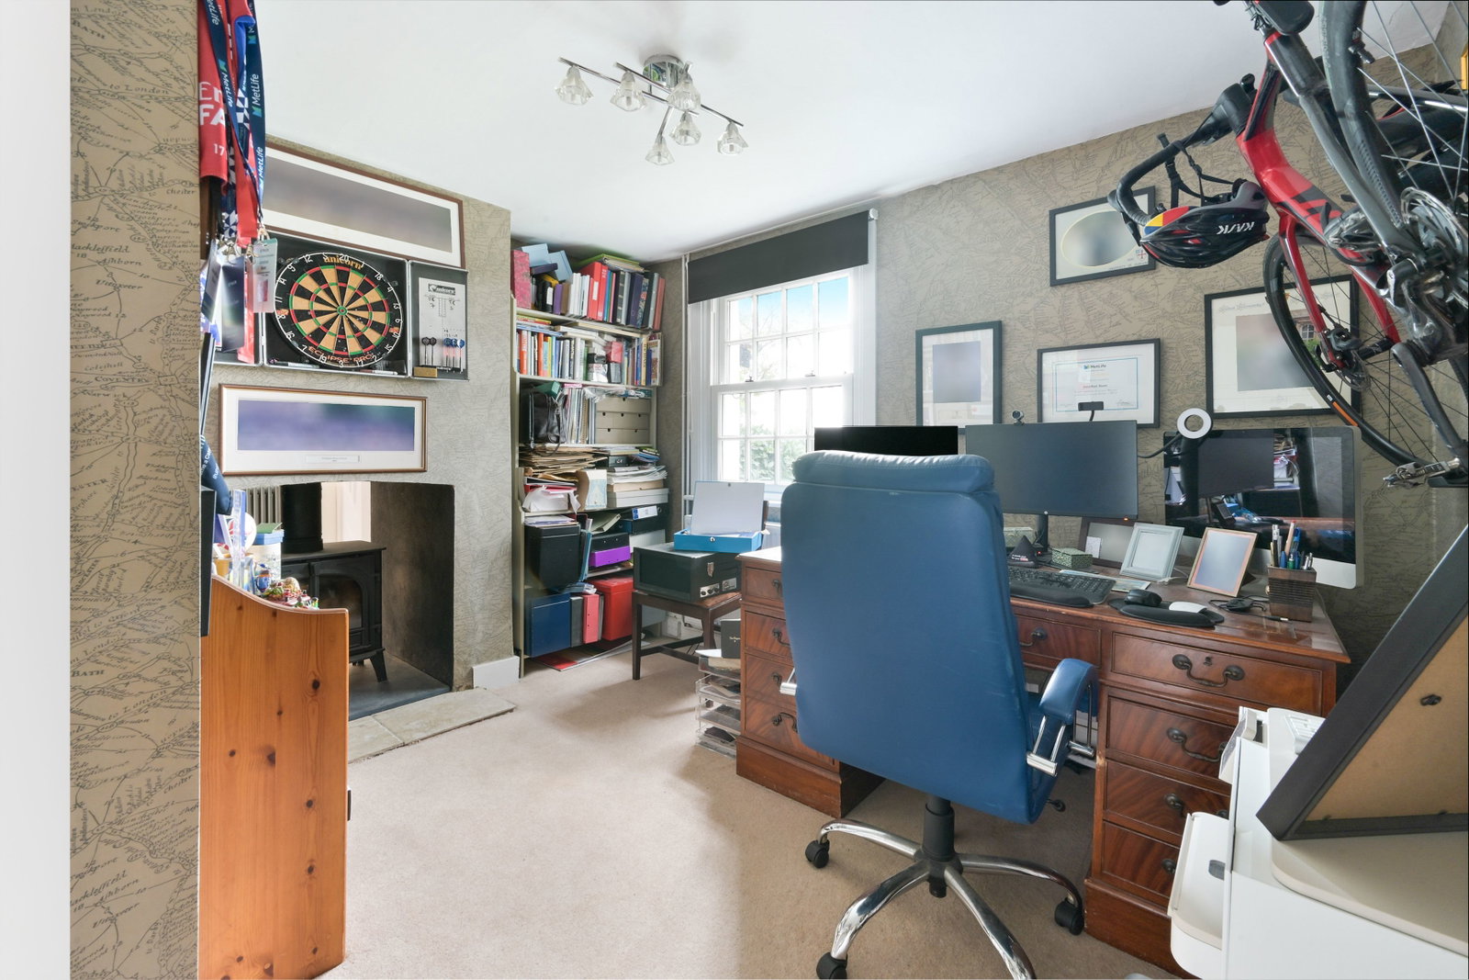
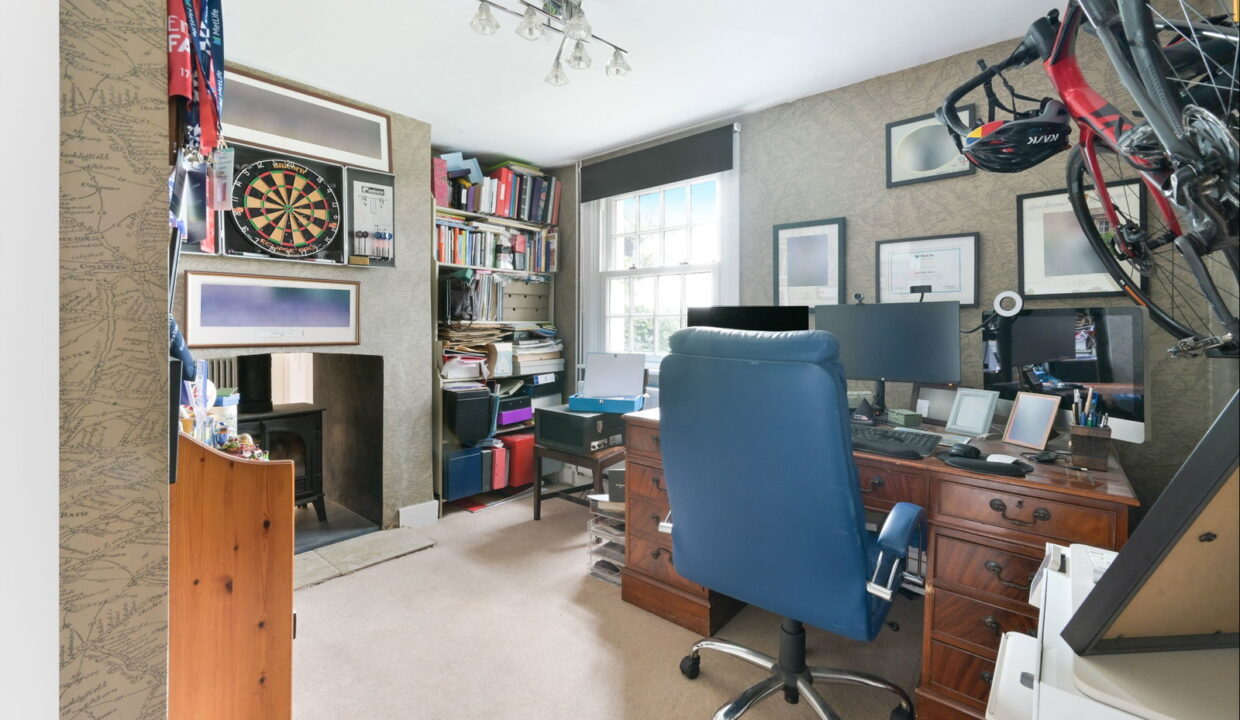
The study, accessed from the sitting room, benefits from the double sided wood burner to the hall. 

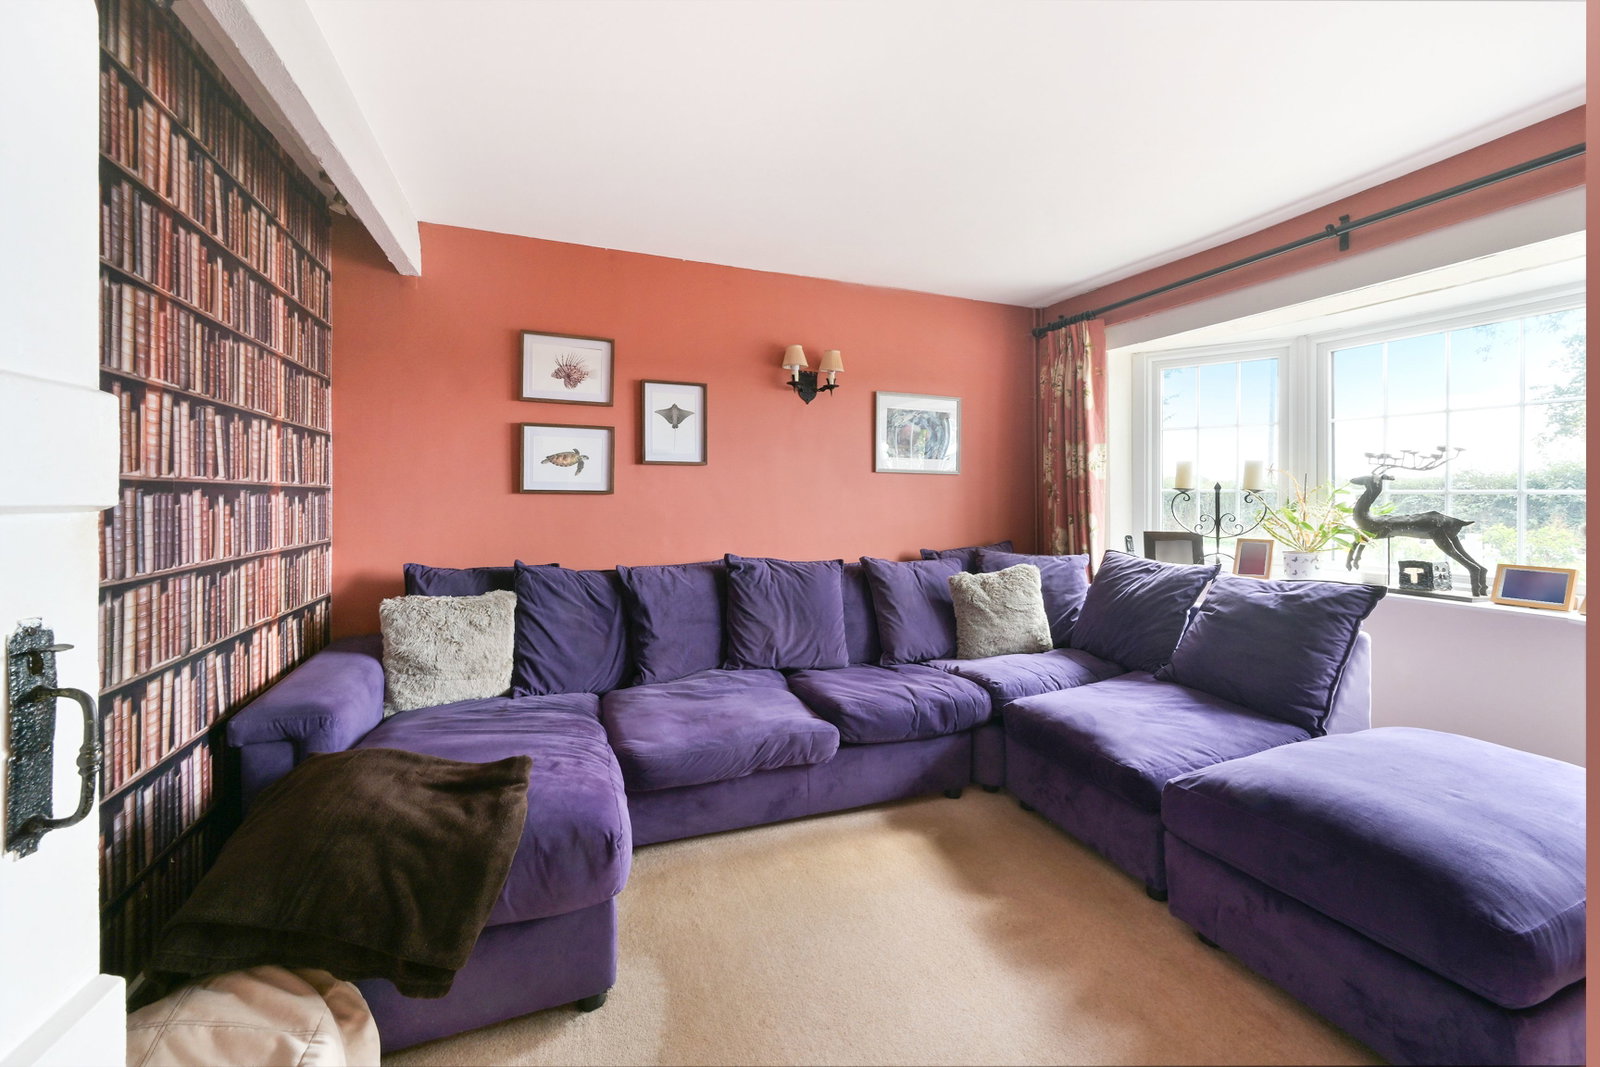
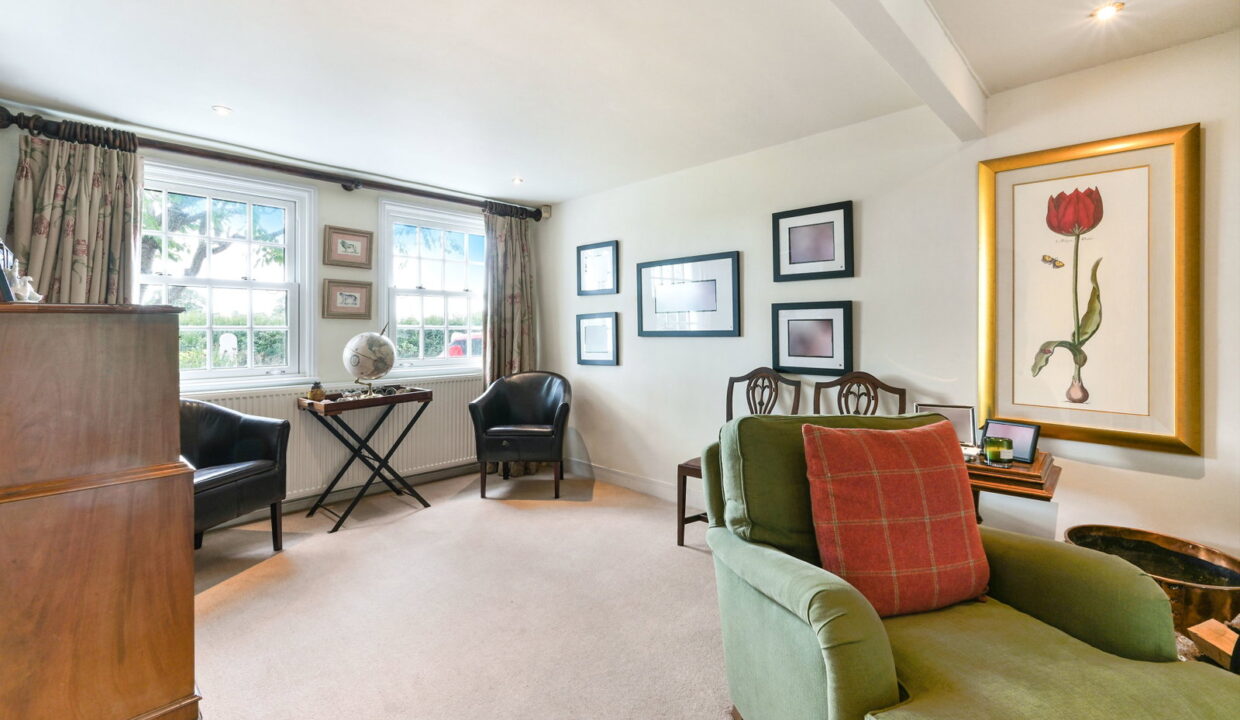
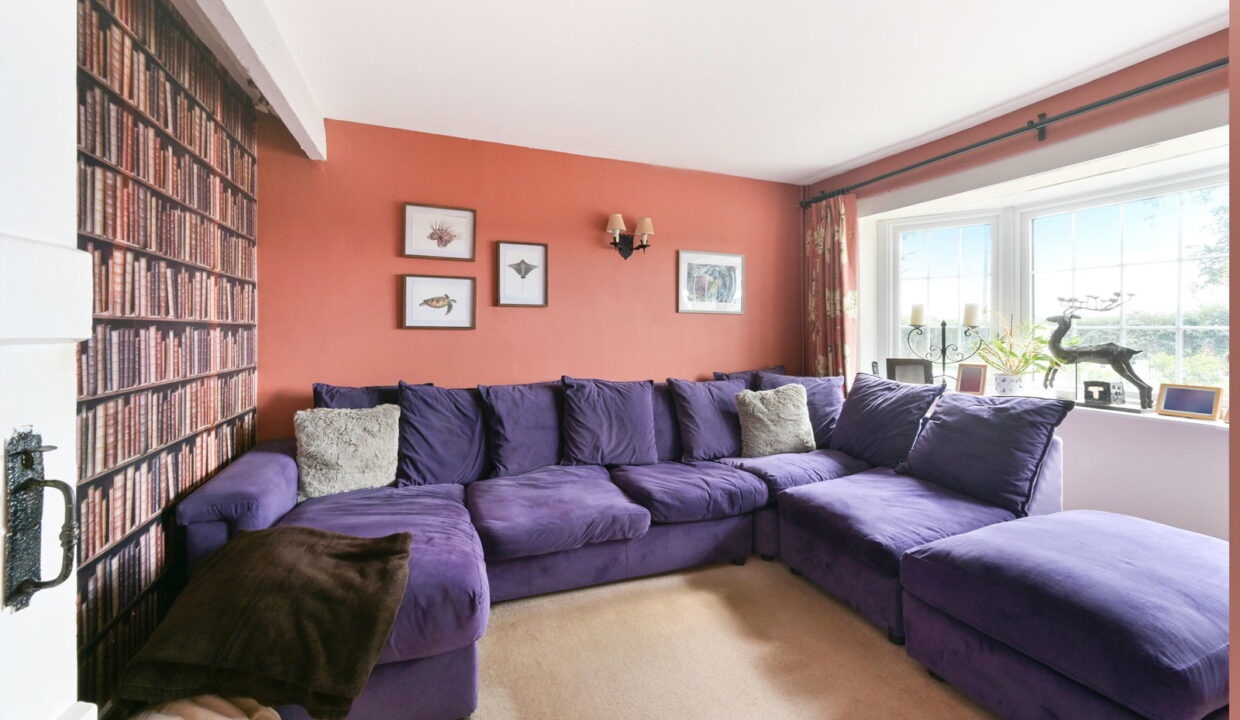
There is also a snug which has an attractive bay window to the front and could be used as a separate dining room if required. 

The large utility / boot room has side access and features a butler sink, underfloor heating, and a clever laundry chute from the principal dressing room.  A WC completes the downstairs accommodation. 

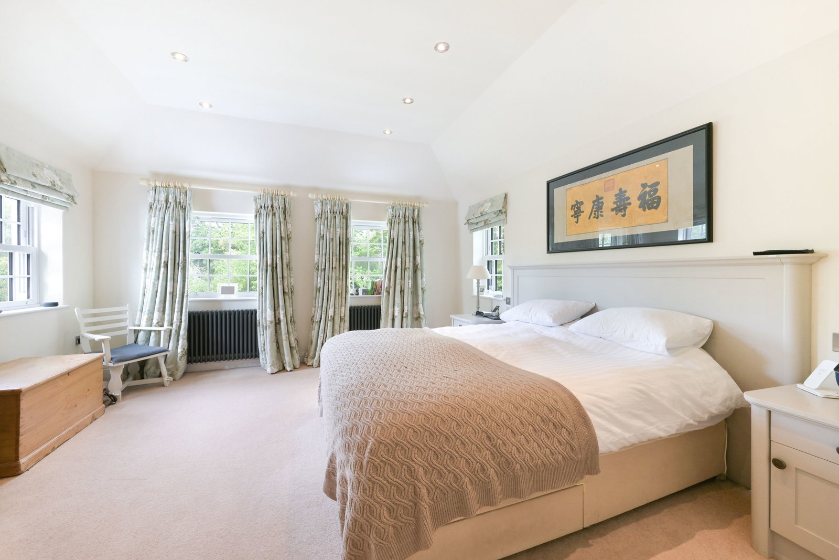
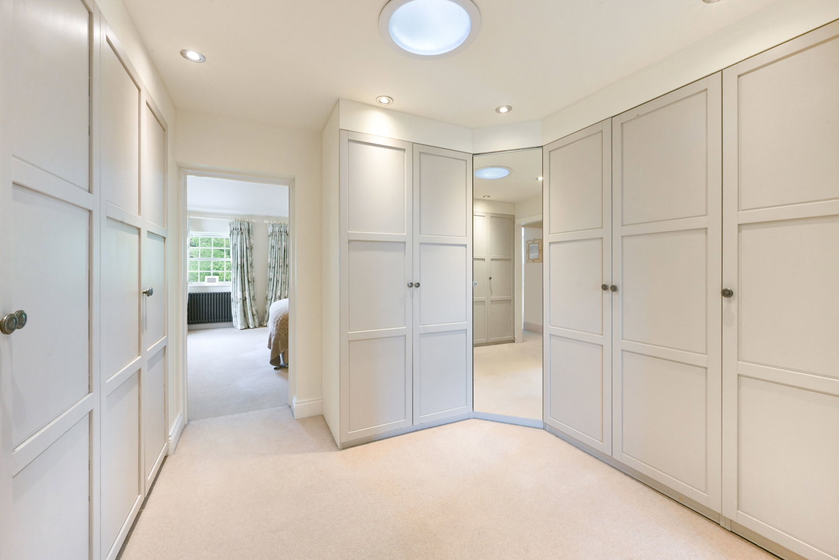
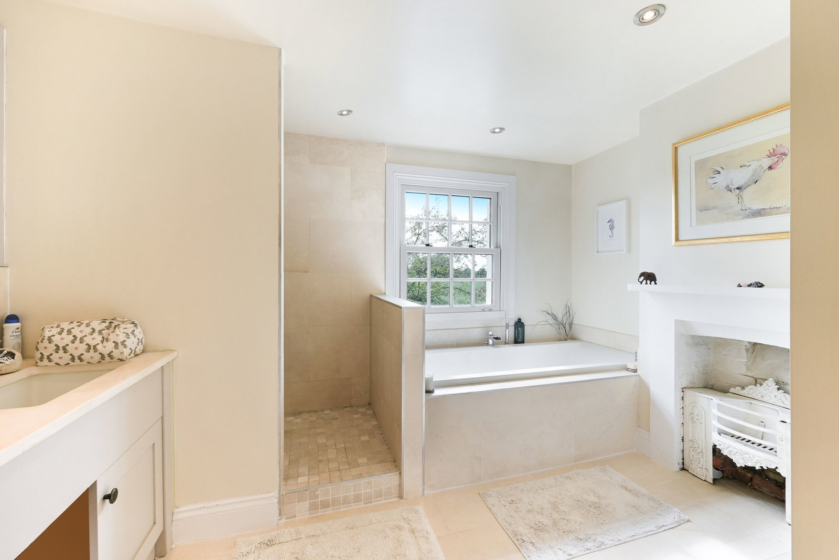
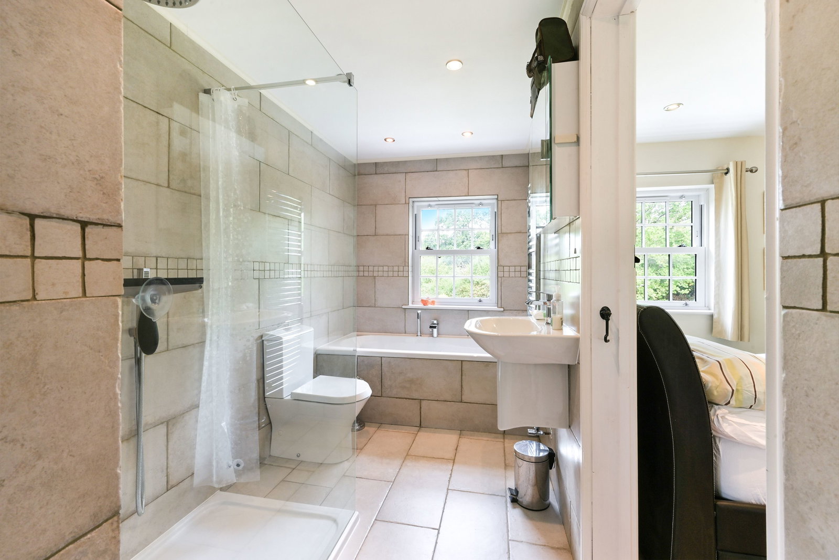
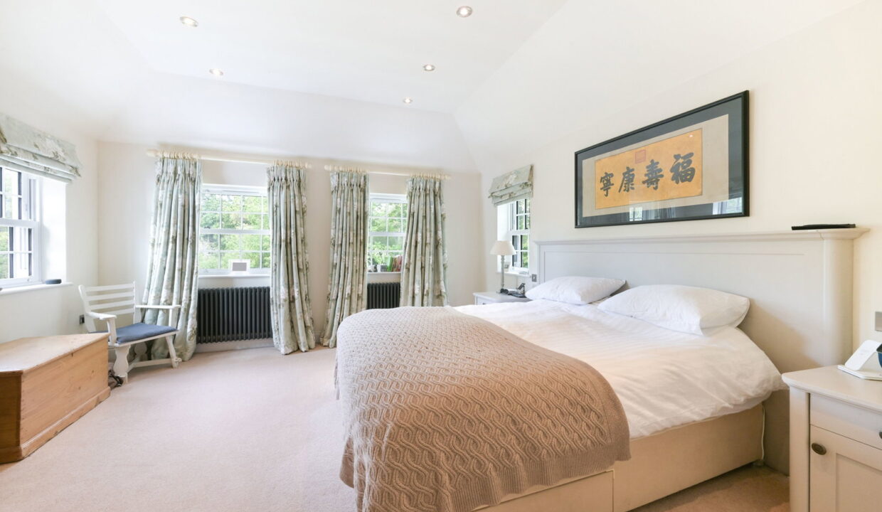
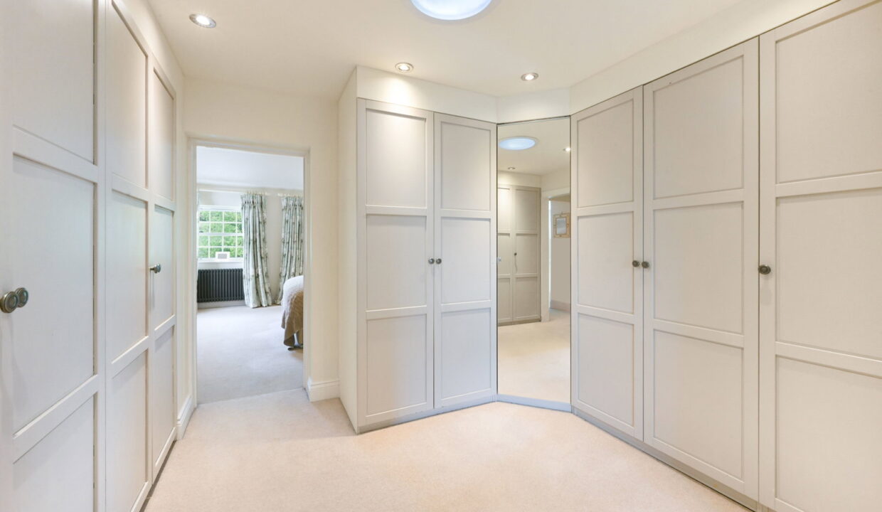
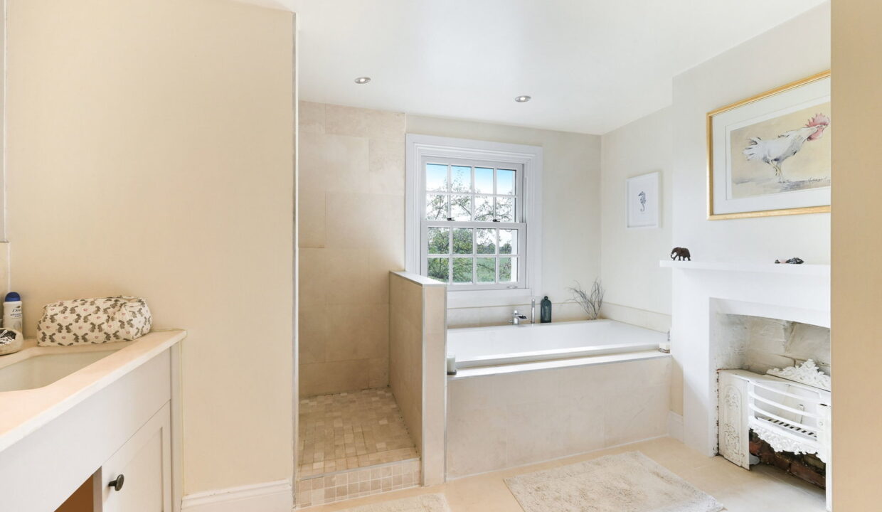
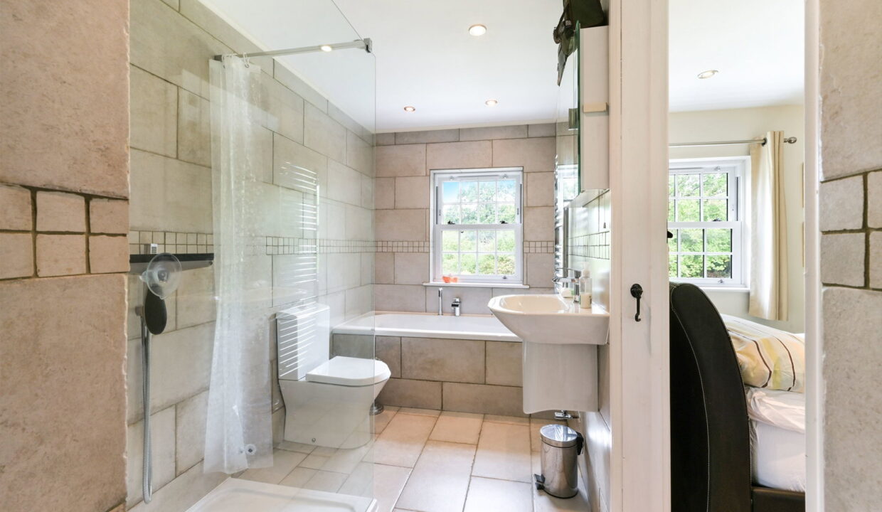
The downstairs of White Gates is spacious and design led, and there are no compromises upstairs either. The triple aspect principal bedroom features a vaulted ceiling, a dressing room with a good number of fitted wardrobes, and access to a generous ensuite with both bath and separate shower, as well as a double sink unit, underfloor heating, and an attractive original fireplace. 

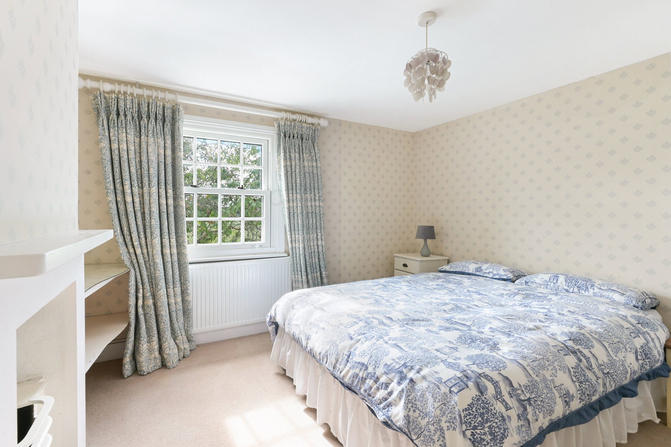
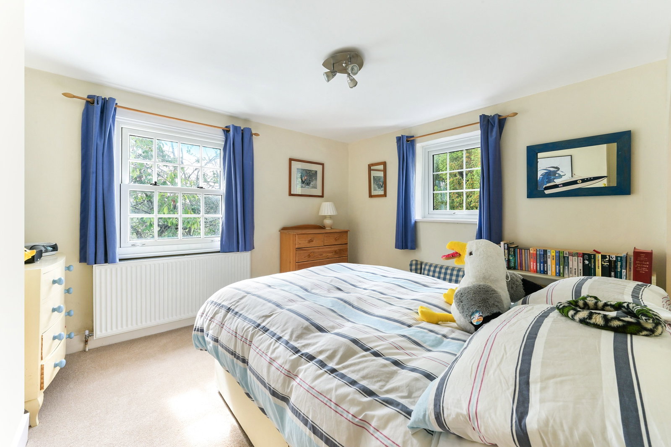
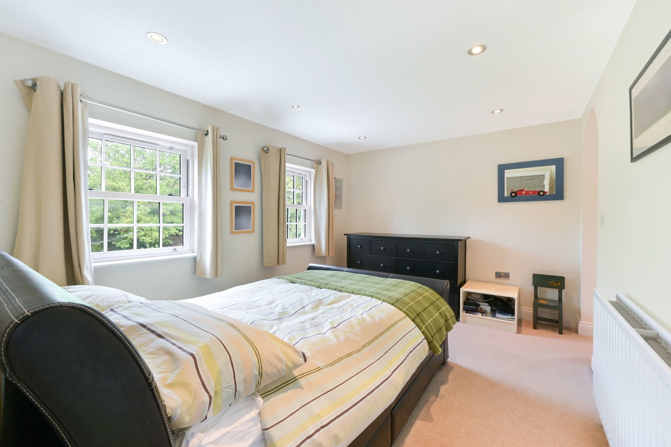
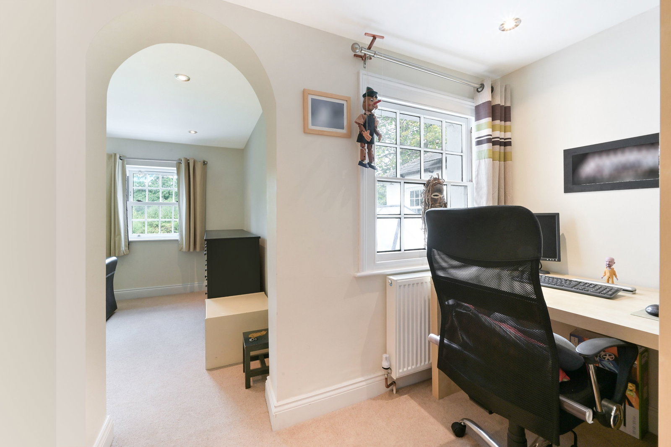
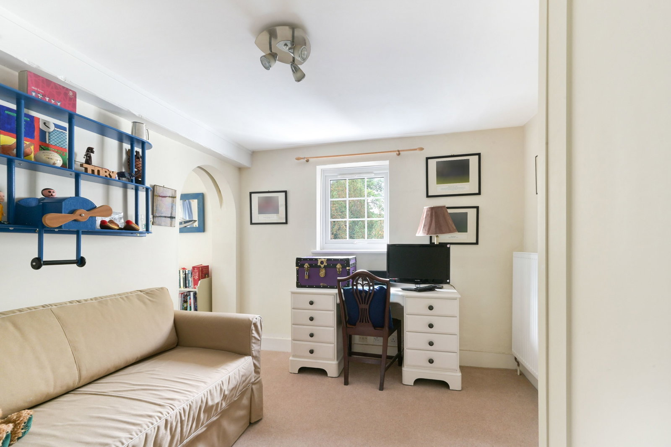
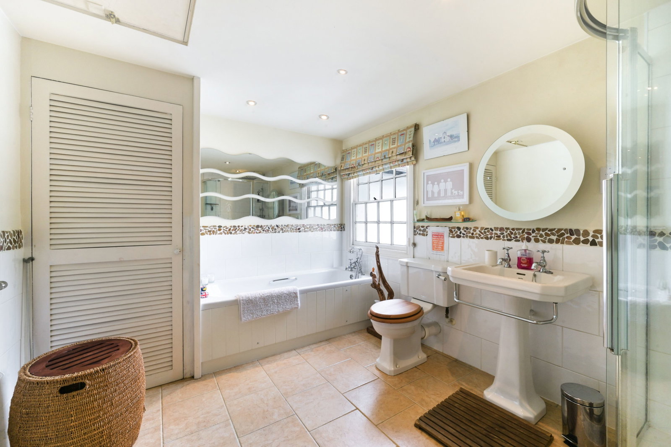
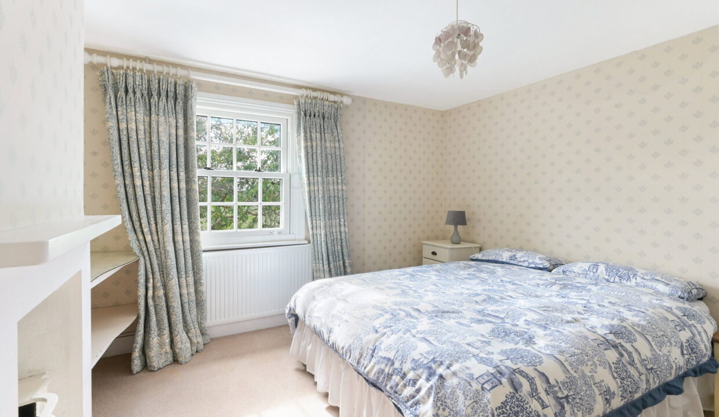
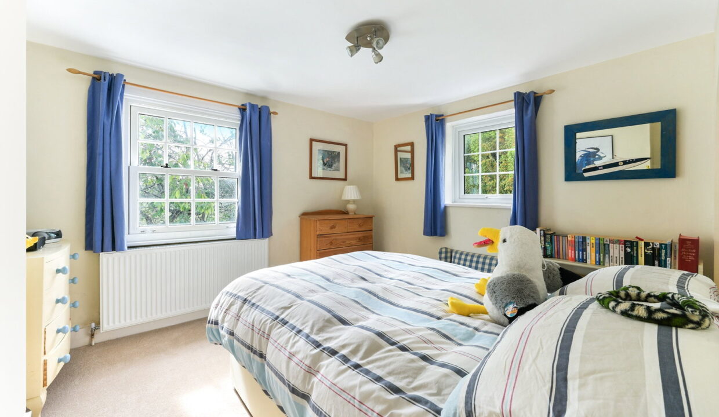
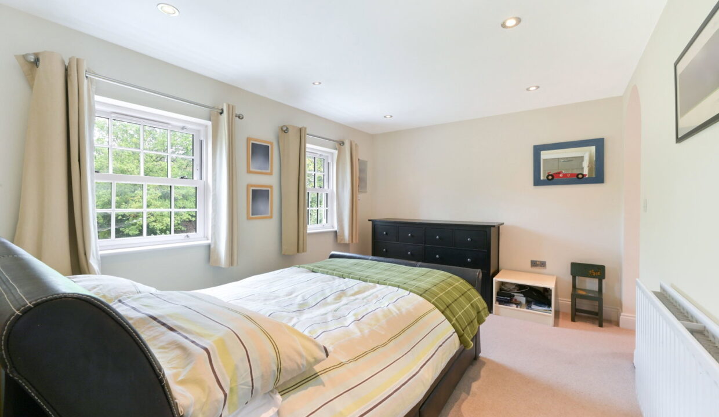
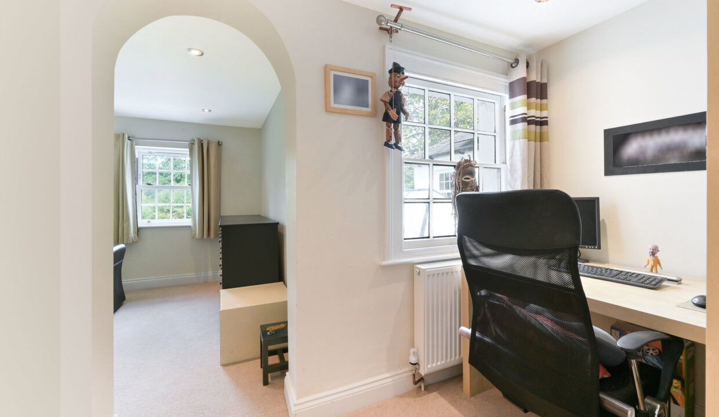
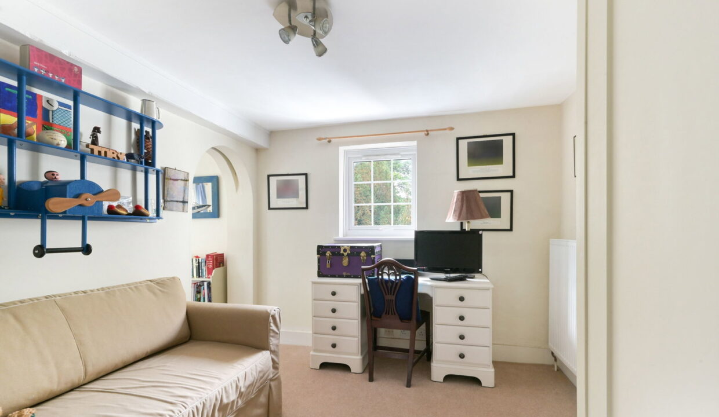
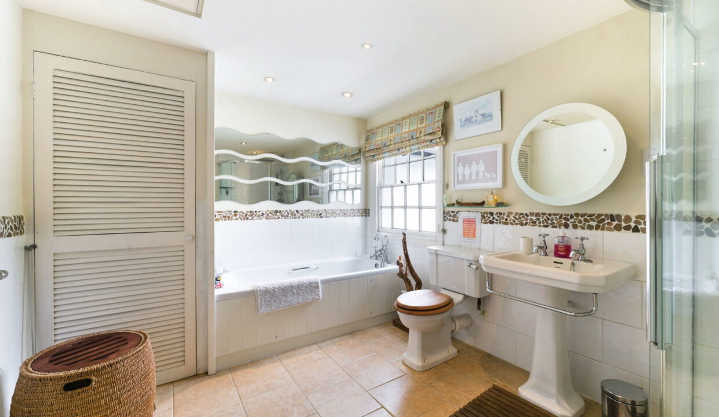
The second bedroom has both a study area and access to a jack and jill bathroom. There are three further bedrooms as well as a large family bathroom with both bath and separate shower. An archway with sliding door separating the 4th and 5th bedrooms creates flexible and versatile accommodation. 

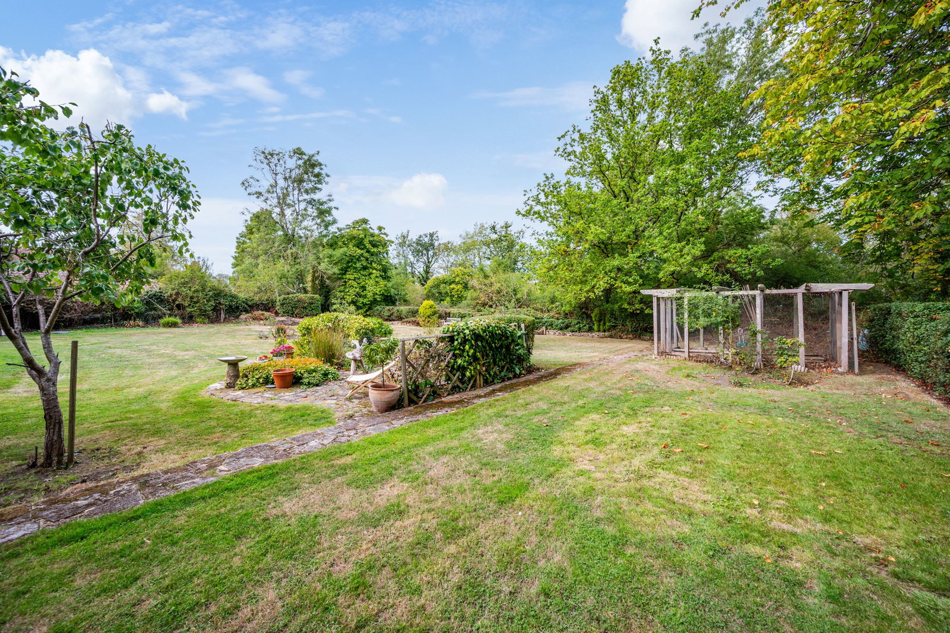
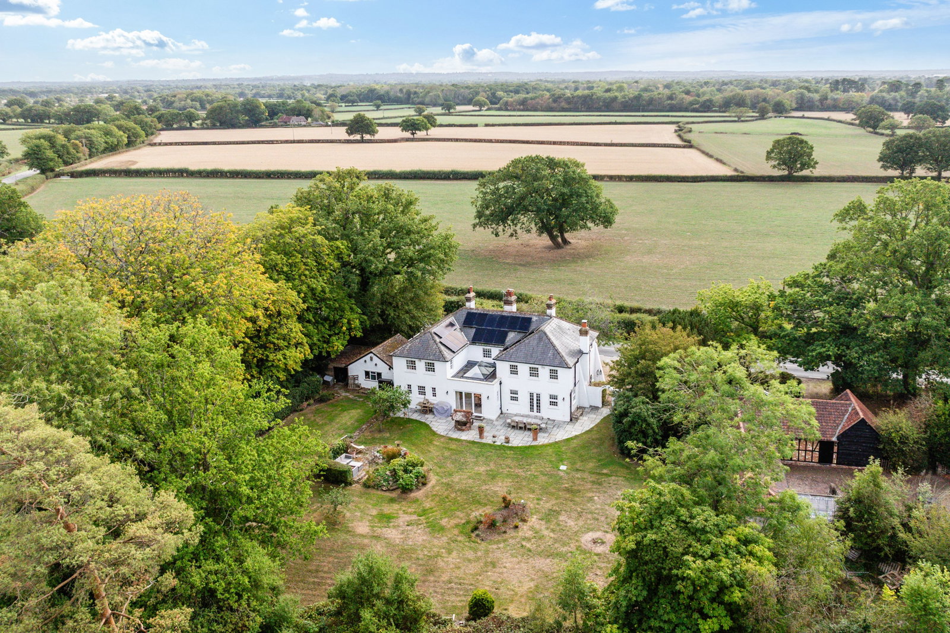
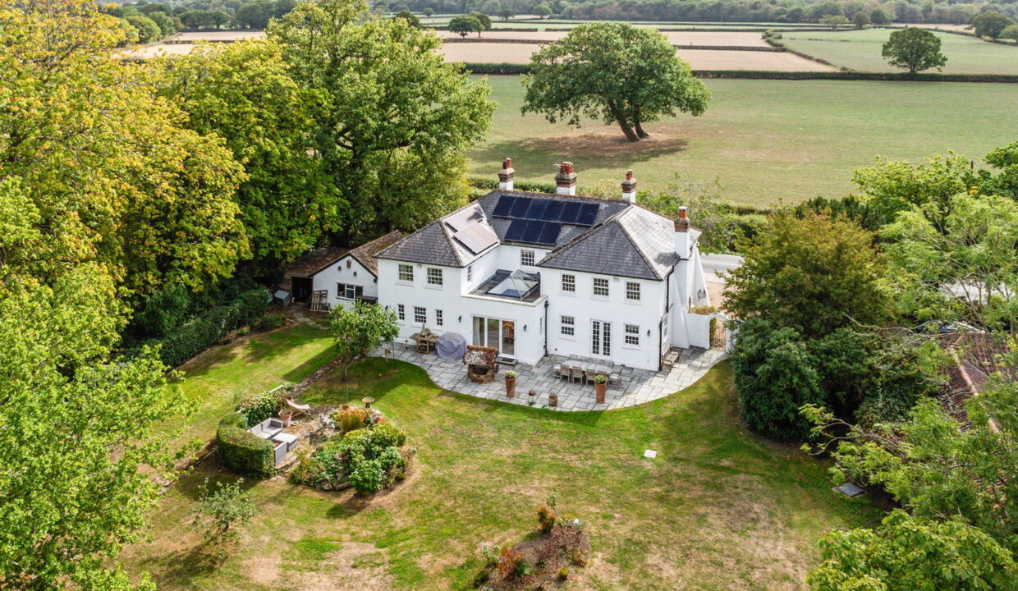
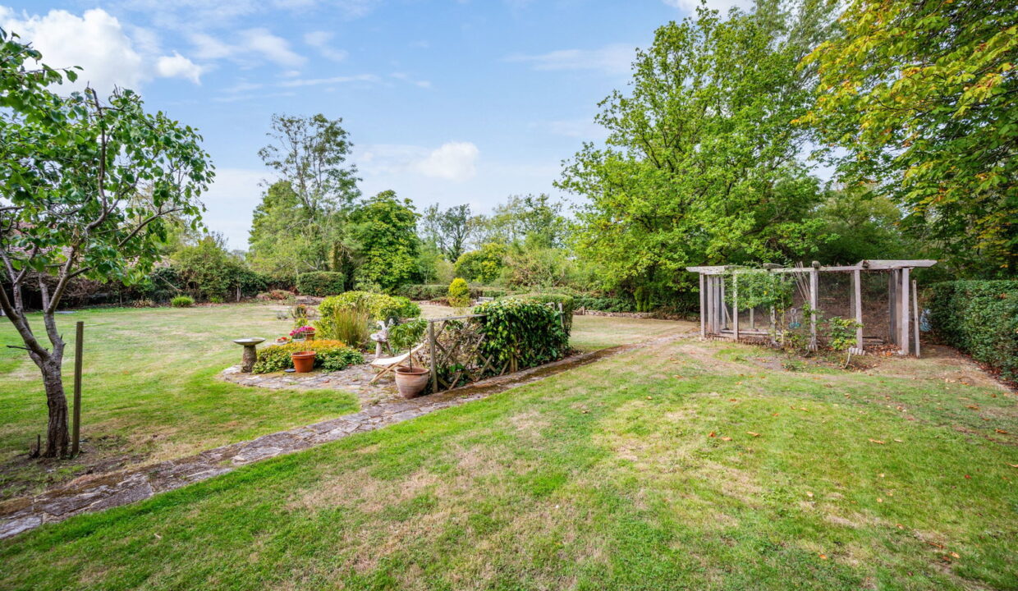
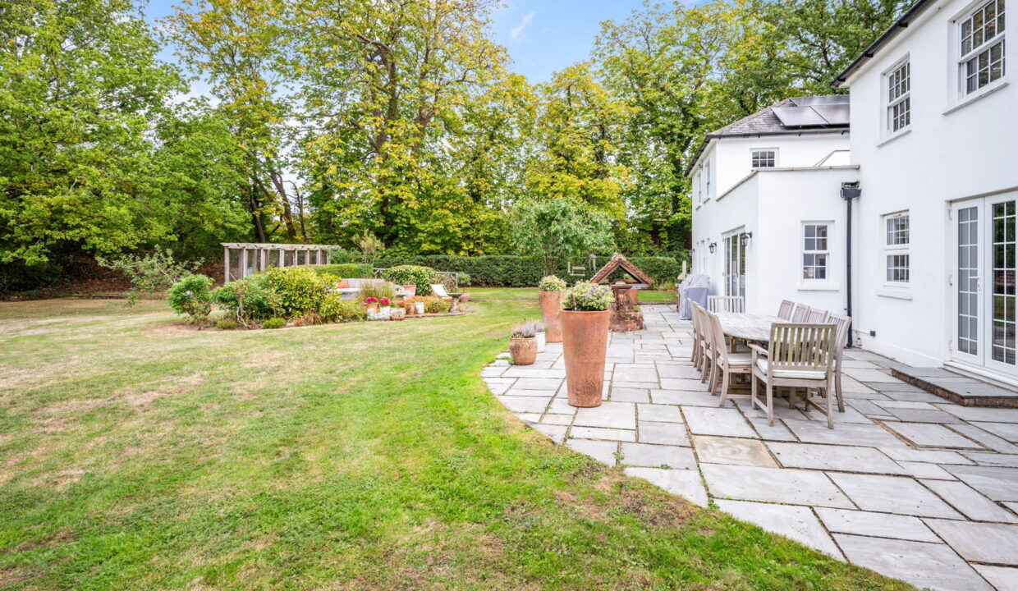
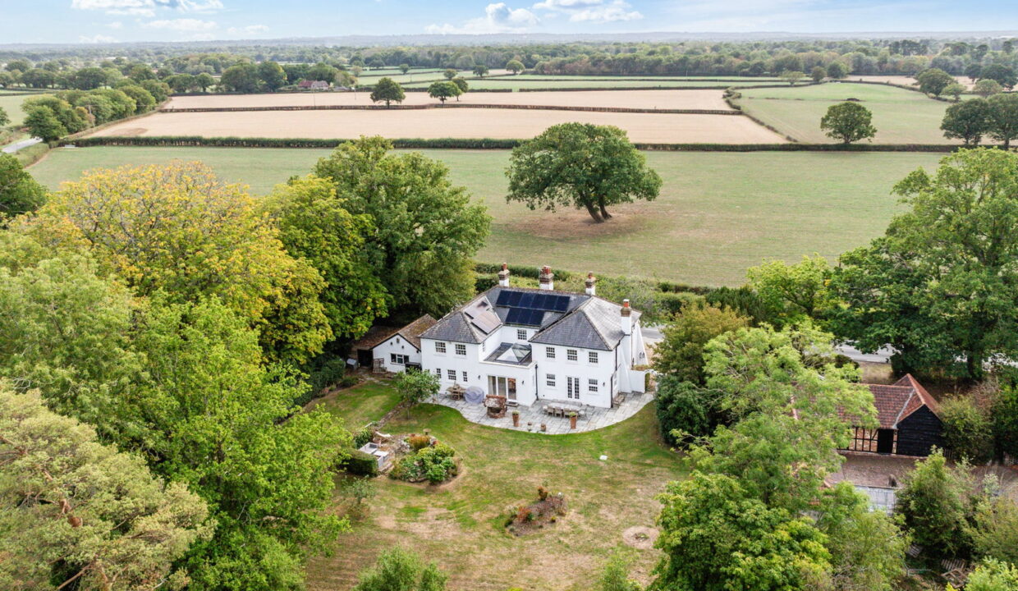
Externally, there is a large rose lined in / out driveway to the front with a double garage. The back garden is private and secure, ideal for keen gardeners and families alike. There is a large patio area, perfect for alfresco entertaining in the summer months, with an additional seating area perfect for catching the last of the evening sun. The remainder of the garden is laid to lawn with mature shrubs, fruit trees, and a netted vegetable garden.

A newly installed air source heat pump and solar panels with battery storage are great additions for efficiency.

White Gates is ideally located for access to Reigate, Redhill, Horley, and Gatwick with their excellent transport links and wide range of shops and restaurants. Smallfield’s local amenities are just a few moments away, however the property retains its countryside feel being surrounded by open fields and private residential homes and gardens. 

Additional Details

  • :

Features

  • Air Source Heat Pump
  • Council tax - G
  • EPC C
  • Five bedroom detached period property
  • Flexible accommodation
  • In / out driveway and detached garage
  • Large Garden
  • Lovingly renovated by the current owners
  • Open fireplace and log burner
  • Solar panels with battery storage

Floor Plans

Floor Plan
Floor Plan

Property Video

Property on Map

Mortgage Calculator

30 Years Fixed, 6% Interest
  • Principle and Interest

Information

  • Cookie Policy
  • Privacy Policy
  • Terms and Conditions
  • Referral Fees
  • Members of Safe Agent
  • Complaints Procedure
  • Client Money Protection Certificate
The Property Ombudsman
TSI

Email Signup

To register for updates please click here

Contact Us

  • Lingfield branch
  • Oxted branch
  • Reigate branch

Members of Safe Agent

© 2023. All rights reserved.

|

Site designed by Footprint Digital

Owning a home is a keystone of wealth… both financial affluence and emotional security.

Suze Orman
October 3, 2026 Saturday!
Robert Leech
  • Login
Forget Password?