

Robert Leech

Estate Agents

  • Property Search
  • Selling
  • Letting
    • Tenants
      • Want To Register?
      • Moving In Process
      • Current Tenants
      • Tenancy Fees
      • Report a Repair
    • Landlords
      • Are You Tenant Ready?
      • Fees
      • Our Landlord Services
  • Private Estates
    • Strategy
    • Robert Leech Discreet
  • Land & New Homes
    • New Homes for Sale
    • Property Developers
  • Contact Us
  • About Us
    • Meet The Experts
    • Careers
    • Green Agenda
    • Local Areas
    • Journal
  • Search
  • Selling
  • Letting
    • Tenants
      • Want To Register?
      • Moving In Process
      • Current Tenants
      • Tenancy Fees
      • Report a Repair
    • Landlords
      • Are You Tenant Ready?
      • Fees
      • Our Landlord Services
      • Landlord Compliance Guide 2026
  • Private Estates
    • Strategy
    • Robert Leech Discreet
  • Search
  • Selling
  • Letting
    • Tenants
      • Want To Register?
      • Moving In Process
      • Current Tenants
      • Tenancy Fees
      • Report a Repair
    • Landlords
      • Are You Tenant Ready?
      • Fees
      • Our Landlord Services
      • Landlord Compliance Guide 2026
  • Private Estates
    • Strategy
    • Robert Leech Discreet
Robert Leech
  • Land & New Homes
    • New Homes for Sale
    • Property Developers
  • Contact Us
  • About
    • Meet The Experts
    • Careers
    • Green Agenda
    • Local Areas
    • Journal
  • Land & New Homes
    • New Homes for Sale
    • Property Developers
  • Contact Us
  • About
    • Meet The Experts
    • Careers
    • Green Agenda
    • Local Areas
    • Journal
  • DEERINGS-ROAD_-11-_23__1791800115402
  • DEERINGS-ROAD_-11-_4__1791799547041
  • DEERINGS-ROAD_-11-_6__1791799547038
  • Lush-Suburban-Garden-with-Wooden-Sheds_1791812765544
  • DEERINGS-ROAD_-11-_7__1791799554506
  • DEERINGS-ROAD_-11-_2__1791799538461
  • DEERINGS-ROAD_-11-_1__1791799538467
  • DEERINGS-ROAD_-11-_5__1791799547035
  • DEERINGS-ROAD_-11-_3__1791799538465
  • DEERINGS-ROAD_-11-_8__1791799554498
  • DEERINGS-ROAD_-11-_15__1791799566893
  • DEERINGS-ROAD_-11-_9__1791799554502
  • DEERINGS-ROAD_-11-_10__1791799560447
  • DEERINGS-ROAD_-11-_13__1791799566896
  • DEERINGS-ROAD_-11-_12__1791799560443
  • DEERINGS-ROAD_-11-_11__1791799560438
  • Lush-Suburban-Garden-in-Sunlight_1791812685418
  • Garden_1791813092134
1 of 18
DEERINGS-ROAD_-11-_23__1791800115402DEERINGS-ROAD_-11-_4__1791799547041DEERINGS-ROAD_-11-_6__1791799547038Lush-Suburban-Garden-with-Wooden-Sheds_1791812765544DEERINGS-ROAD_-11-_7__1791799554506DEERINGS-ROAD_-11-_2__1791799538461DEERINGS-ROAD_-11-_1__1791799538467DEERINGS-ROAD_-11-_5__1791799547035DEERINGS-ROAD_-11-_3__1791799538465DEERINGS-ROAD_-11-_8__1791799554498DEERINGS-ROAD_-11-_15__1791799566893DEERINGS-ROAD_-11-_9__1791799554502DEERINGS-ROAD_-11-_10__1791799560447DEERINGS-ROAD_-11-_13__1791799566896DEERINGS-ROAD_-11-_12__1791799560443DEERINGS-ROAD_-11-_11__1791799560438Lush-Suburban-Garden-in-Sunlight_1791812685418Garden_1791813092134
Deerings Road, Reigate
  • Home
  • Reigate

Deerings Road, Reigate

For Sale

Guide Price £1,000,000

Property ID : 

RH-52531-property

Share
Bedrooms
4
Bathrooms
2
Area
1794 ft²

Description

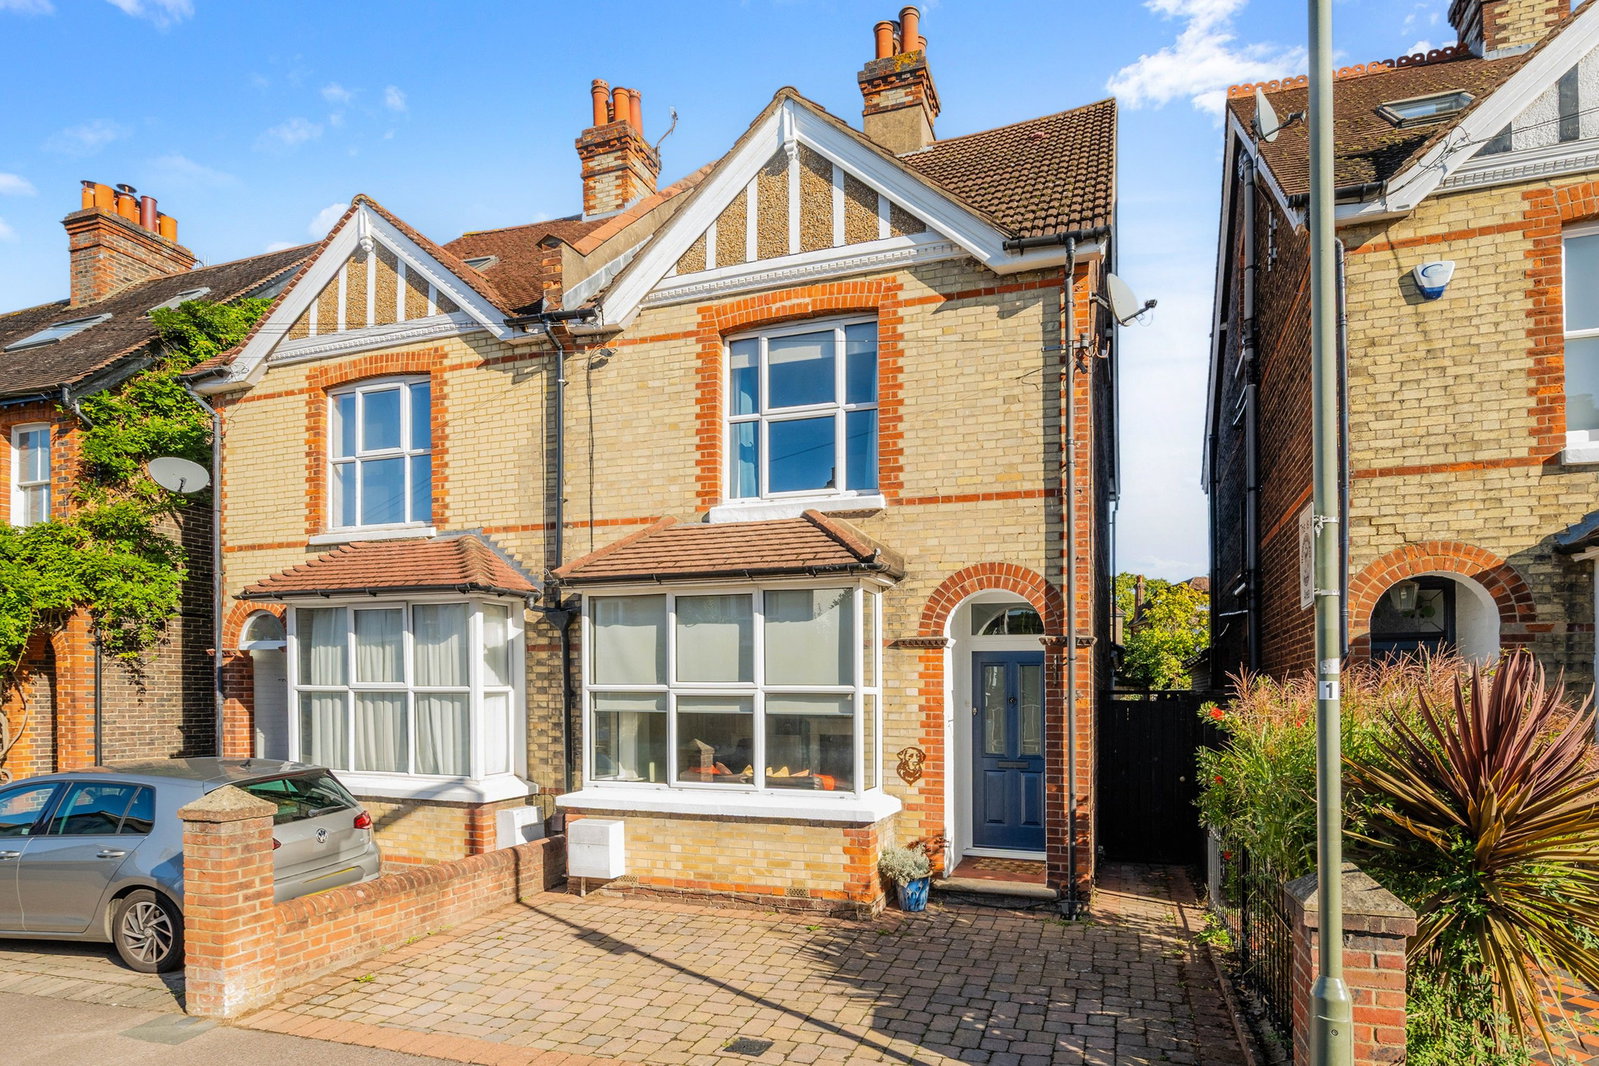
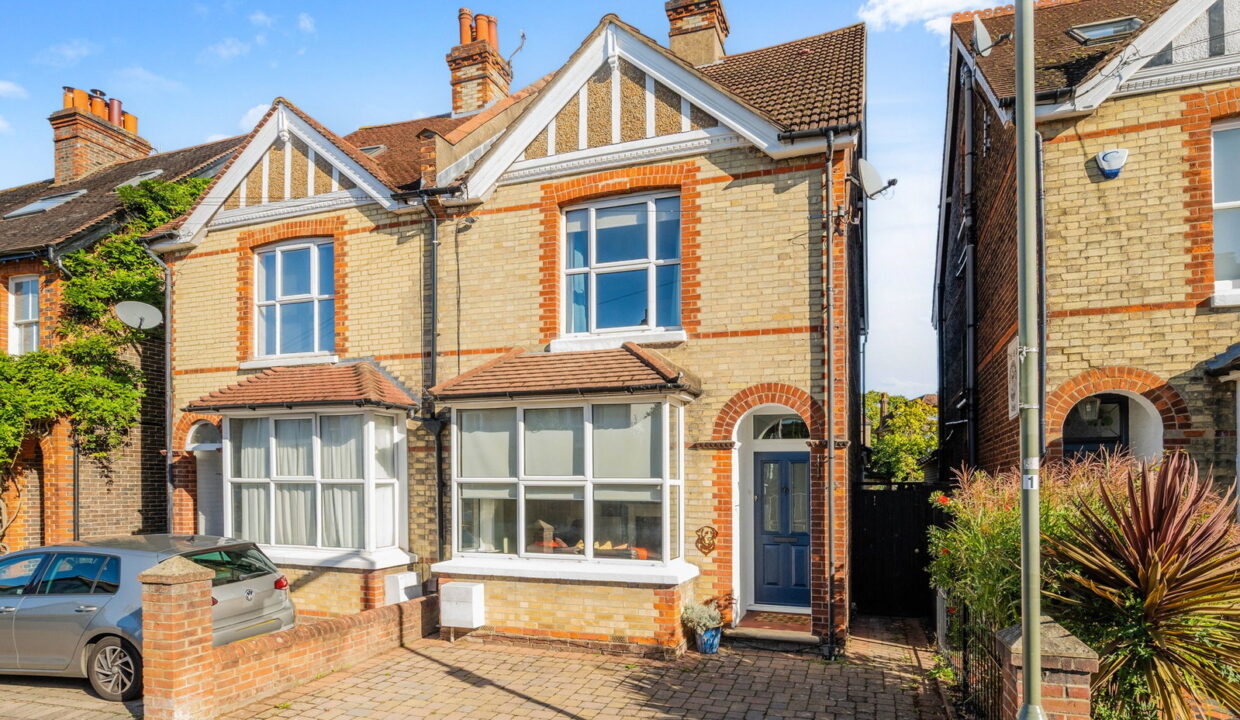
Situated on a friendly residential road in one of Reigate’s most sought-after locations, this attractive Victorian semi-detached home offers spacious and versatile accommodation arranged over three floors, combining period character with modern convenience.

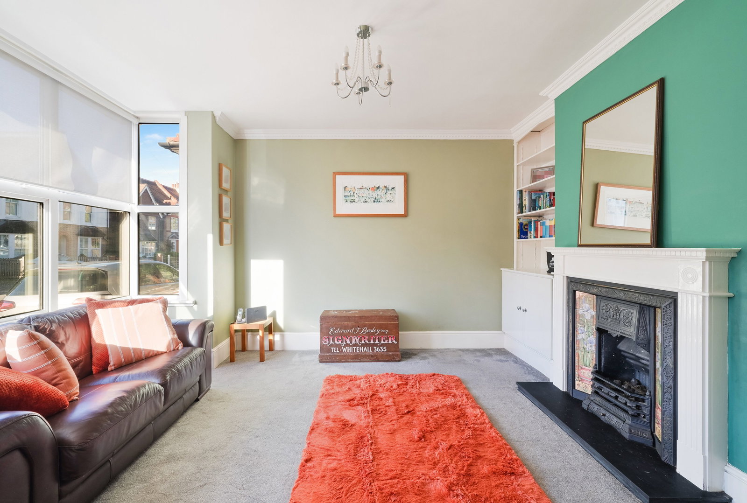
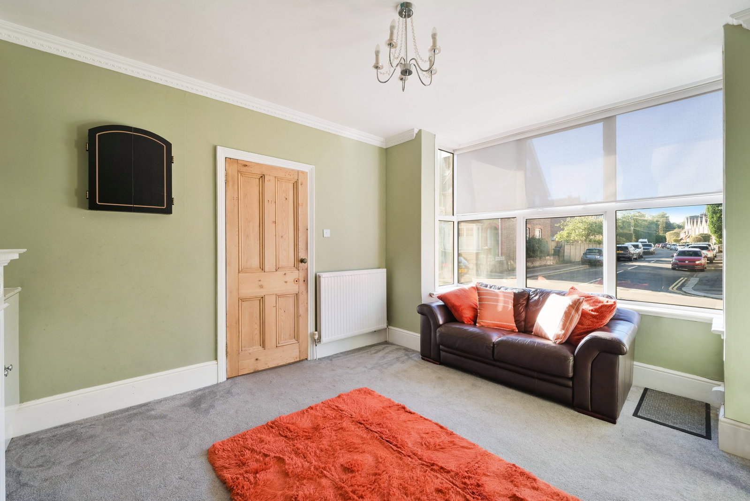
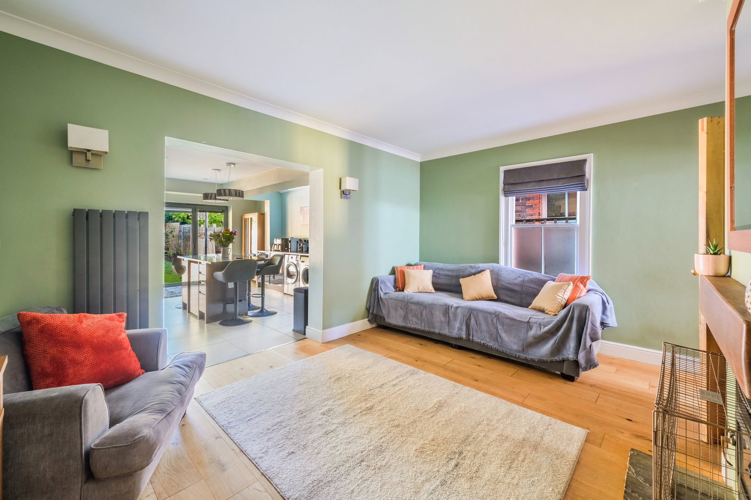
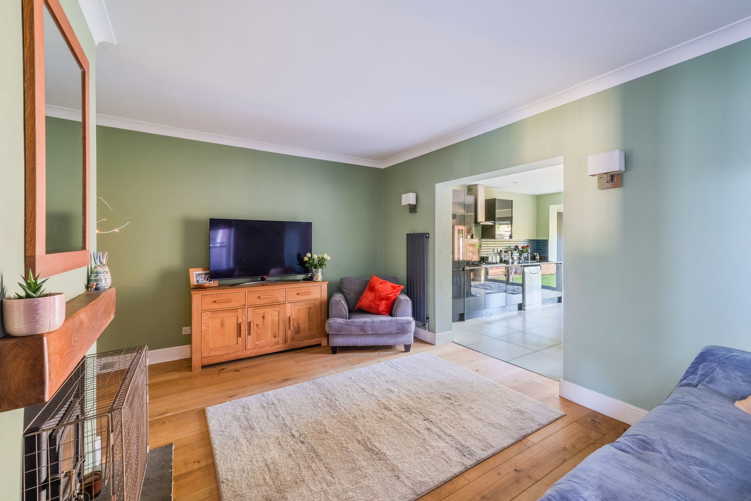
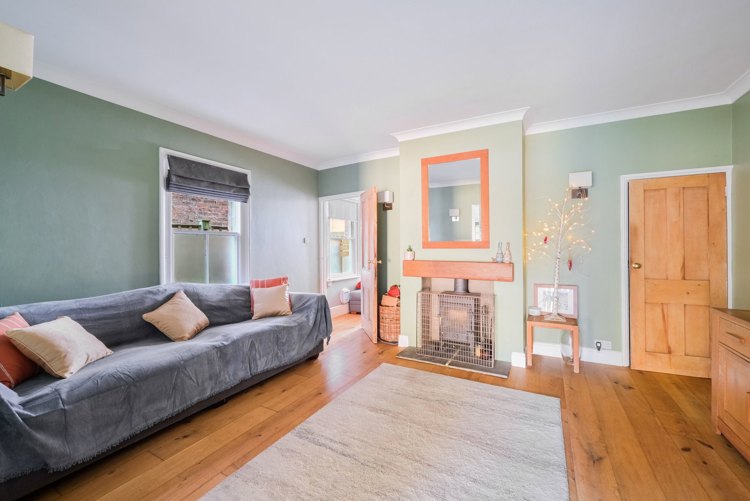
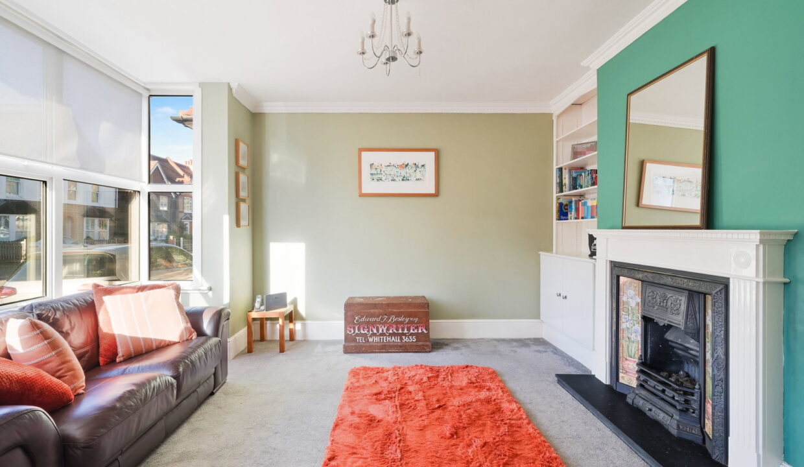
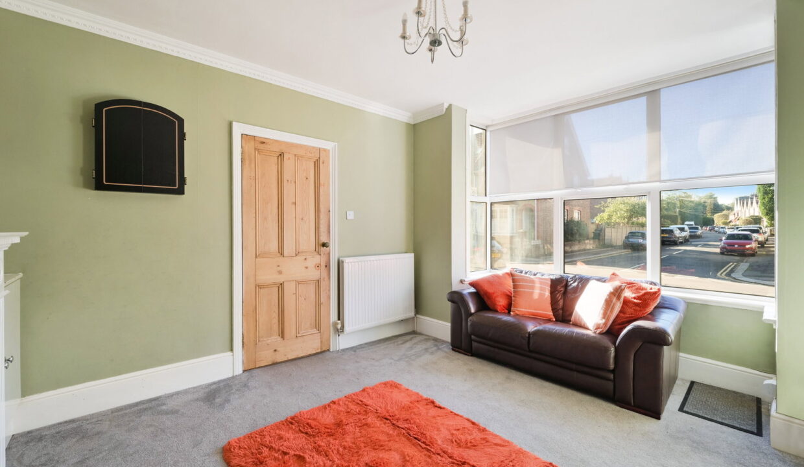
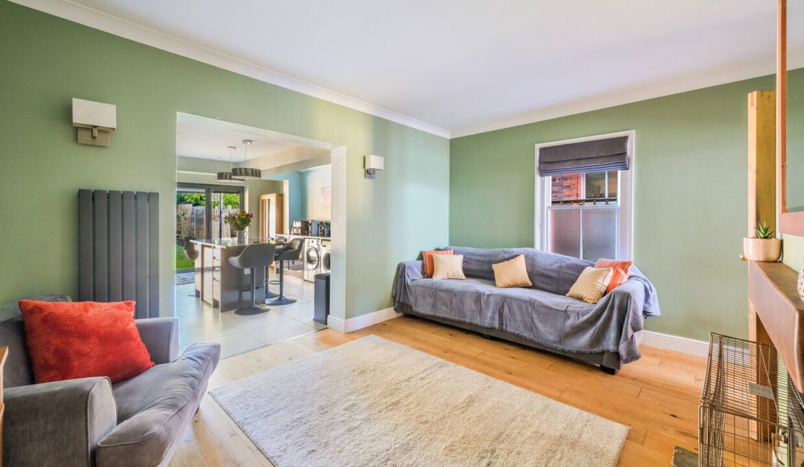
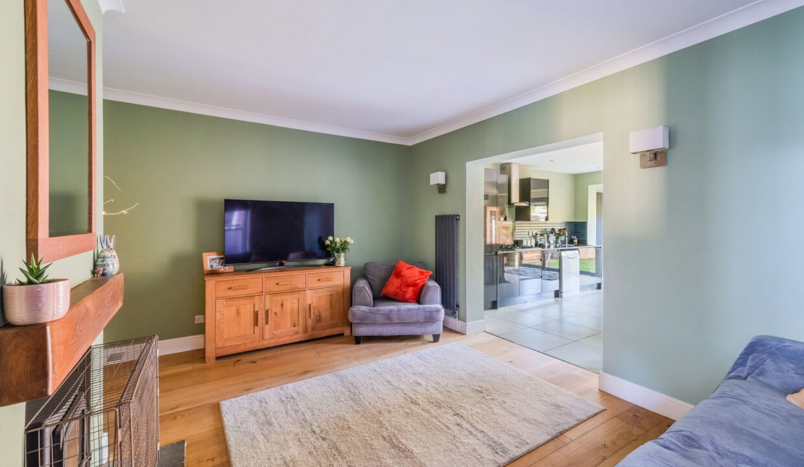
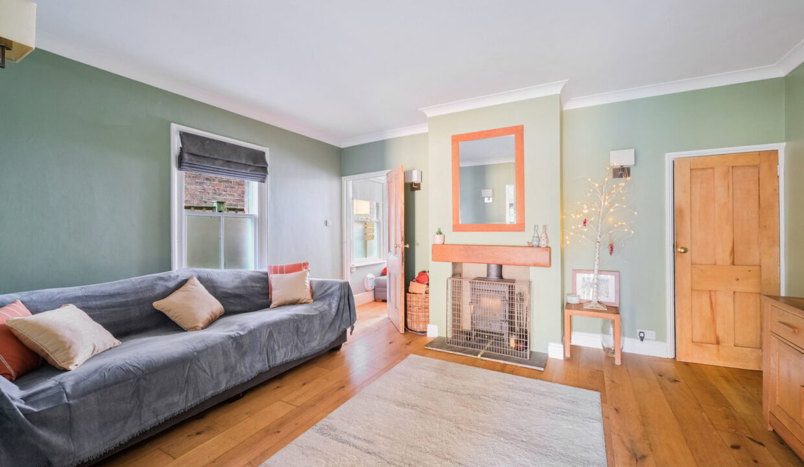
The ground floor opens into a welcoming entrance hall leading to two well-proportioned reception rooms. To the front, the elegant sitting room features an attractive fireplace and bay window, creating a charming and comfortable space to relax. To the rear, a second reception room benefits from a feature log burner and offers flexibility as a dining room or family room.

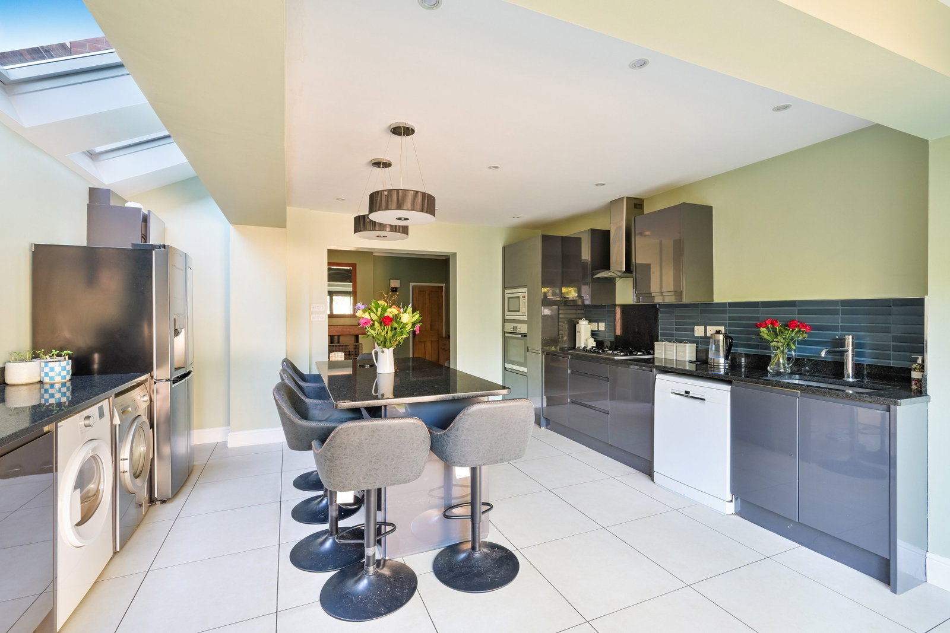
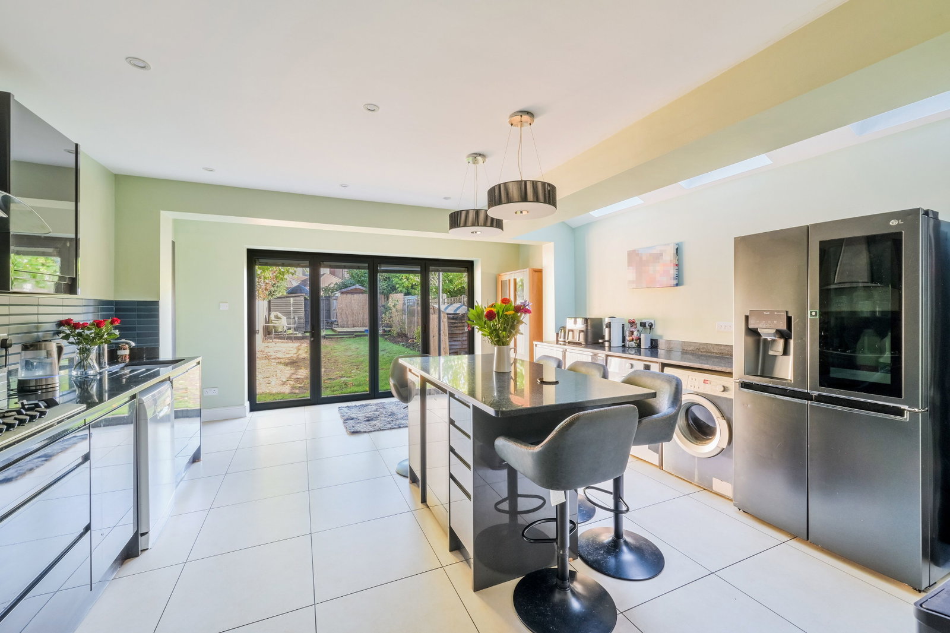
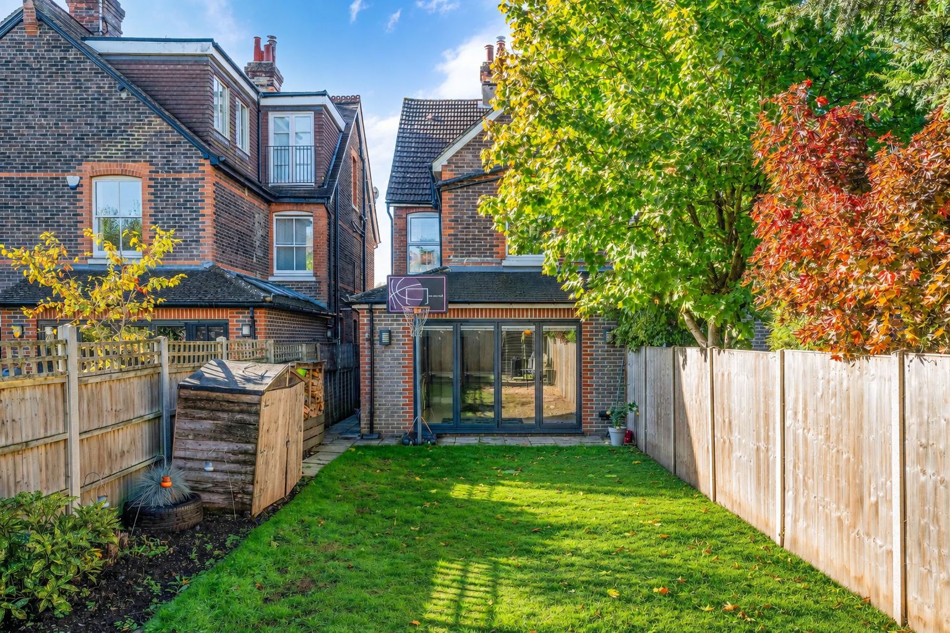
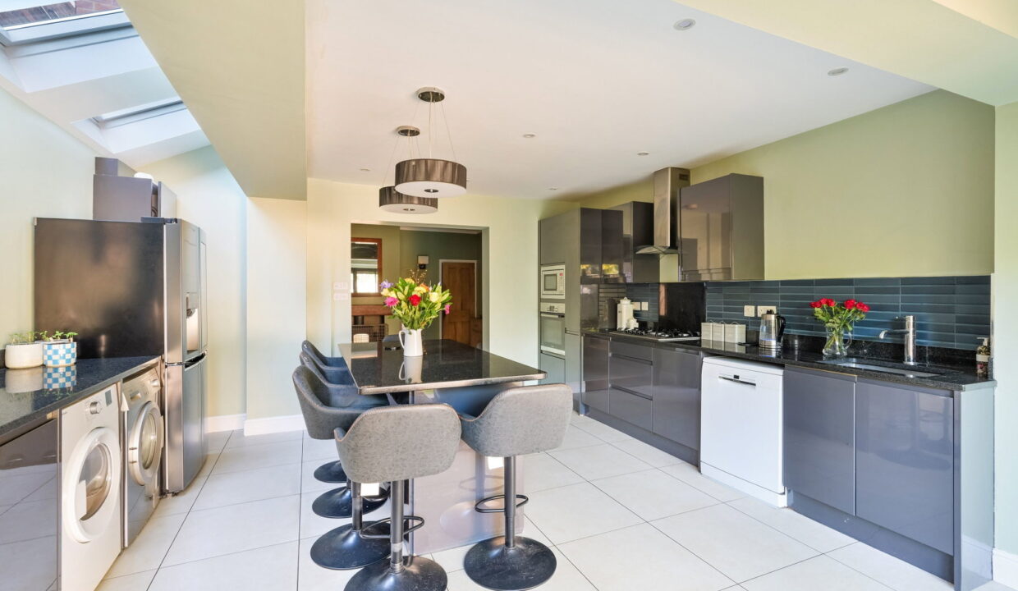
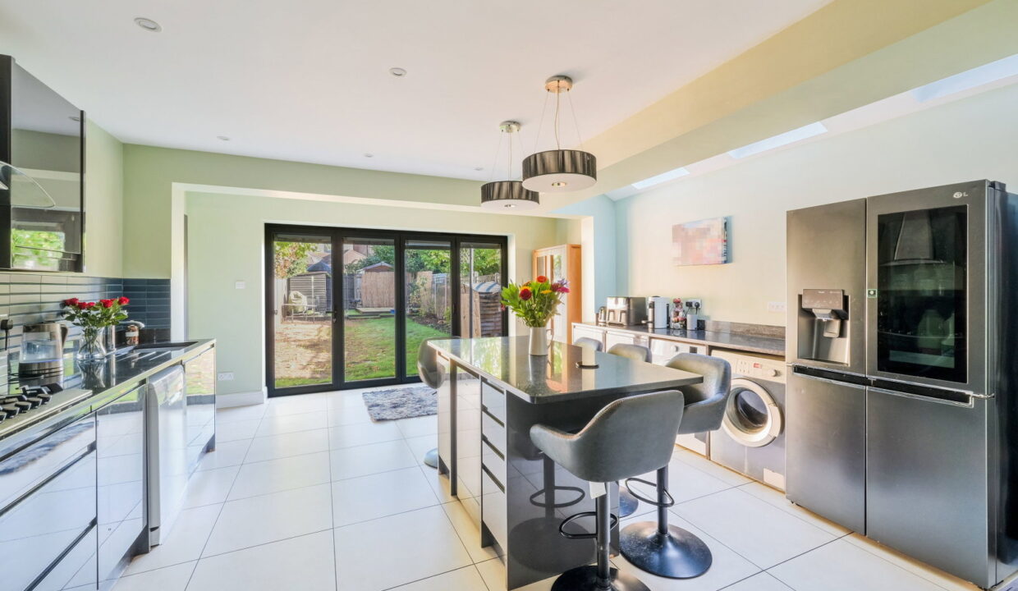
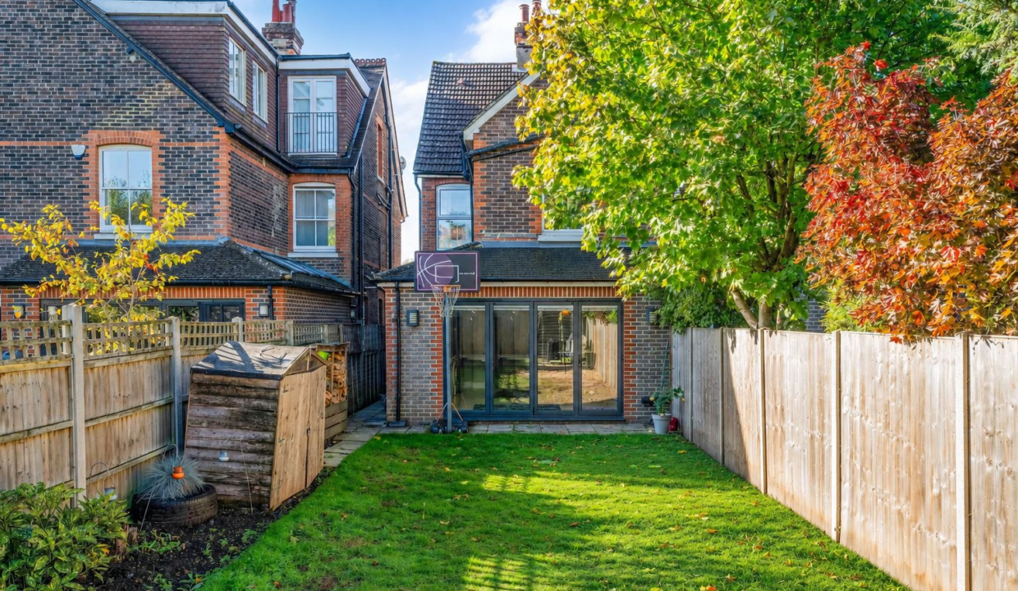
The kitchen is generously proportioned, featuring a central island, space for appliances and bi-folding doors opening directly onto the garden, creating a natural connection between indoor and outdoor living.

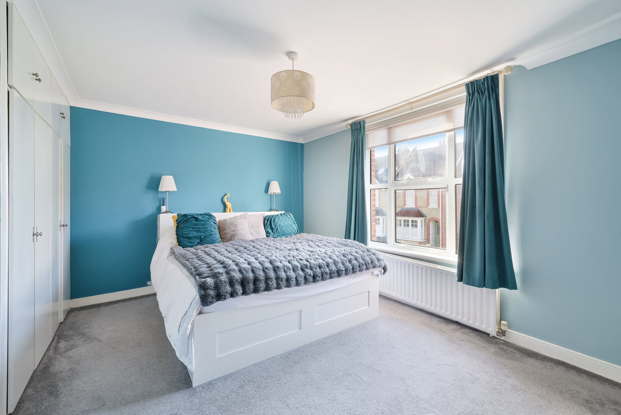
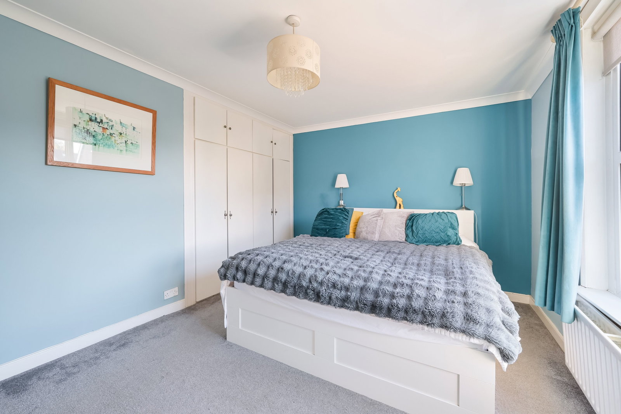
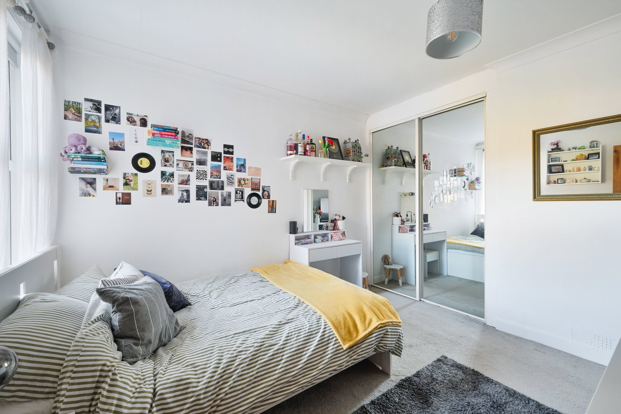
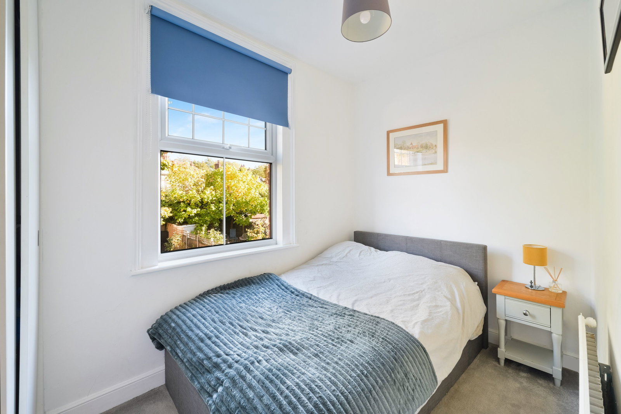
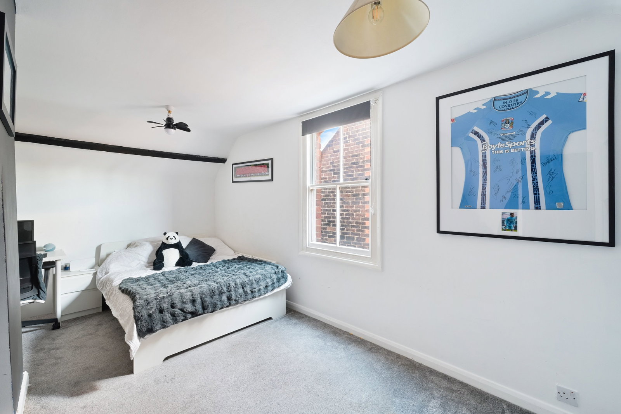
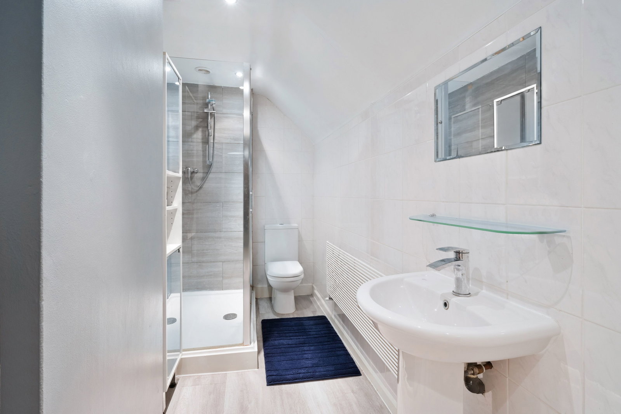
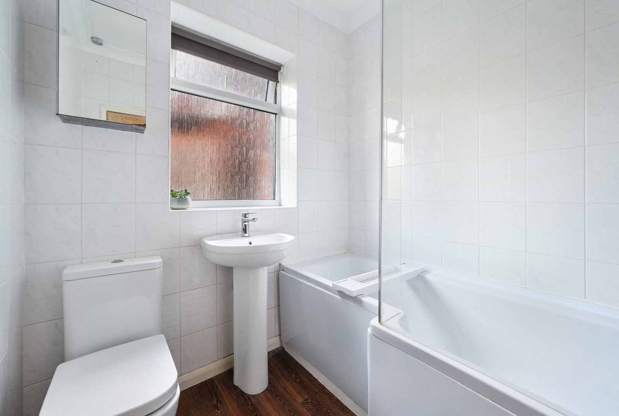
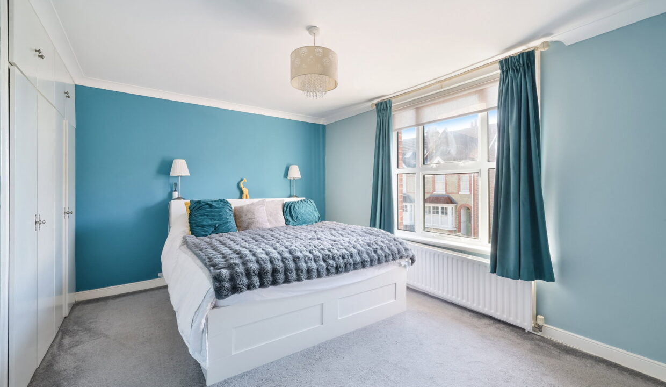
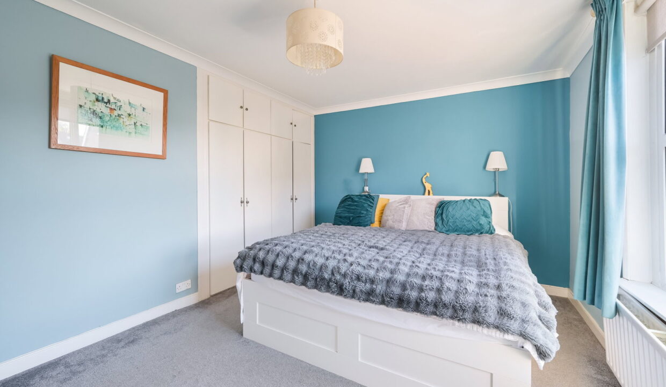
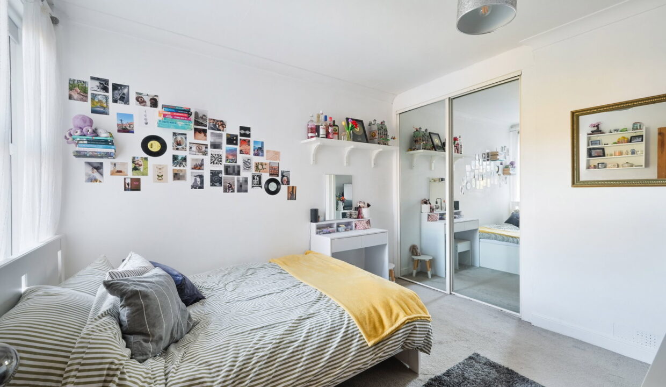
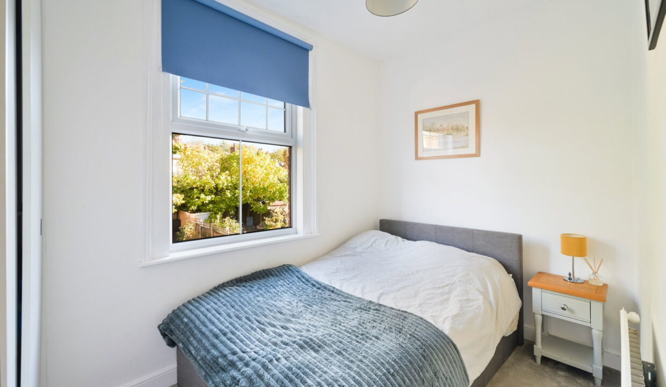
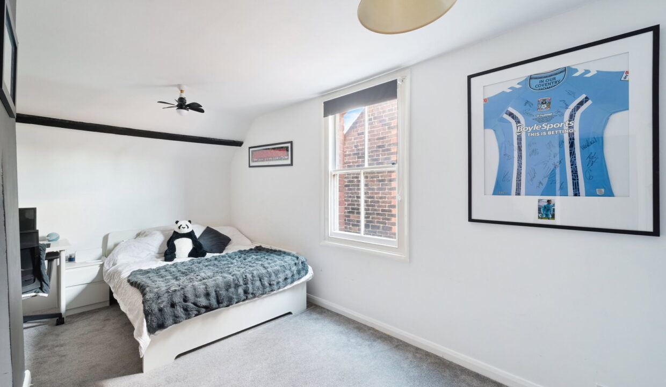
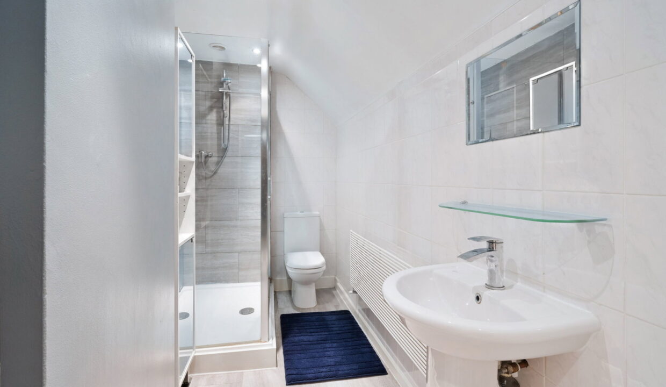
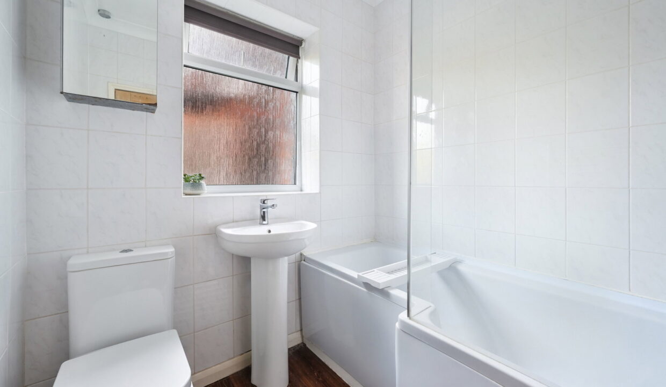
On the first floor, there are three good-sized bedrooms, each benefiting from built-in storage, alongside a modern family bathroom. The second floor provides a further bedroom, offering excellent flexibility for guests, older children, or those working from home, together with a shower room. 

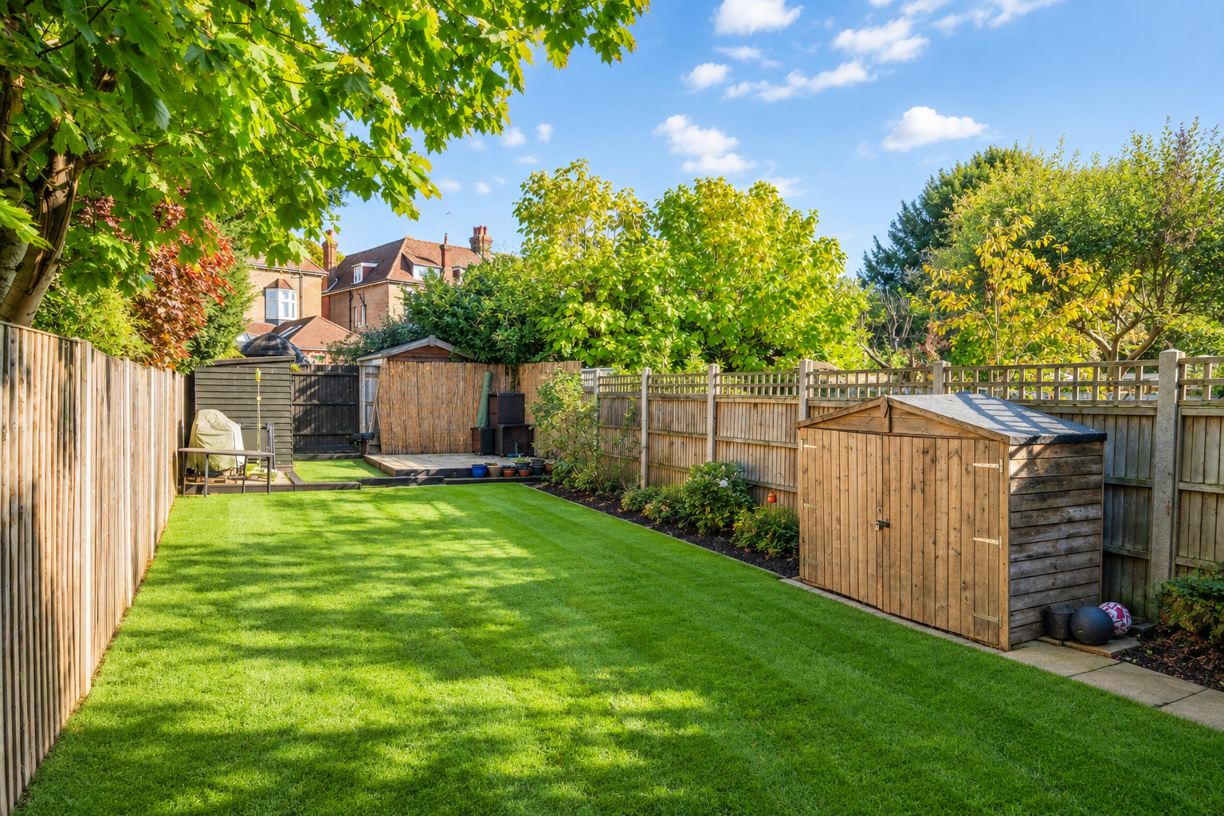
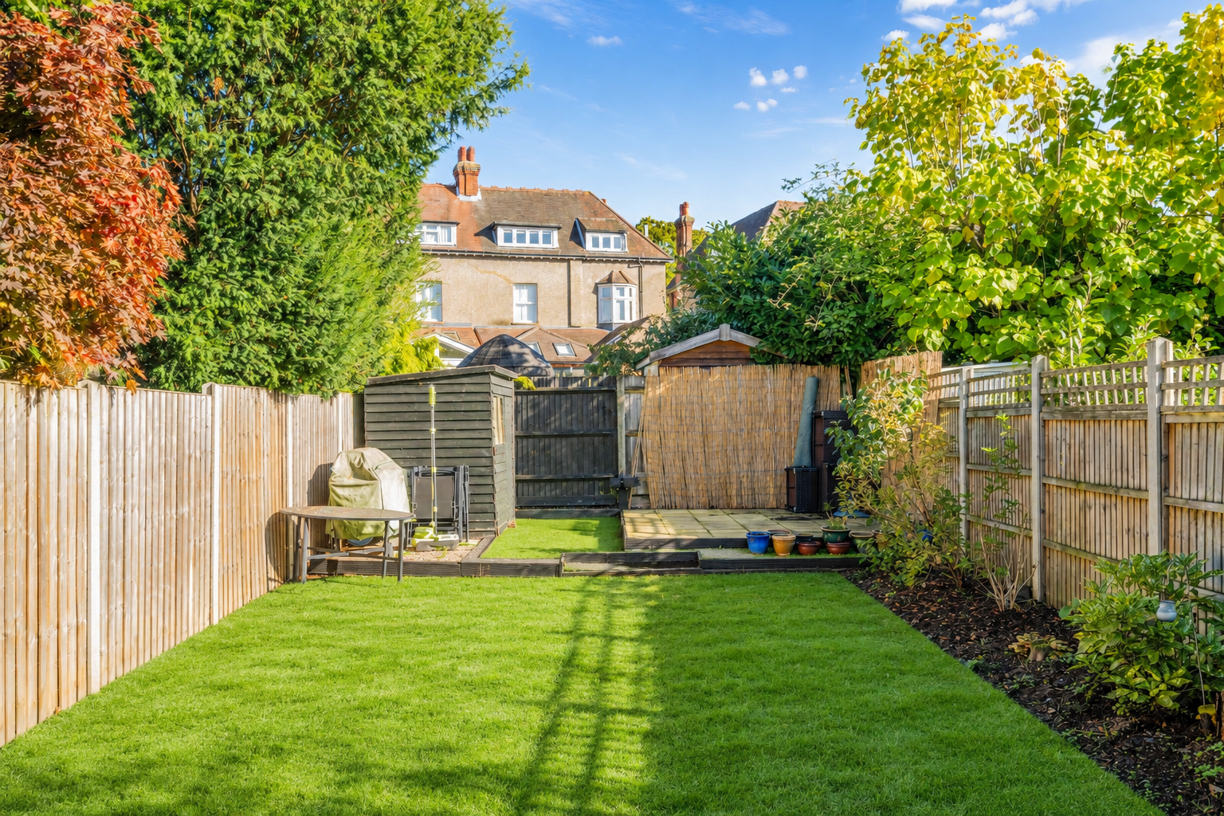
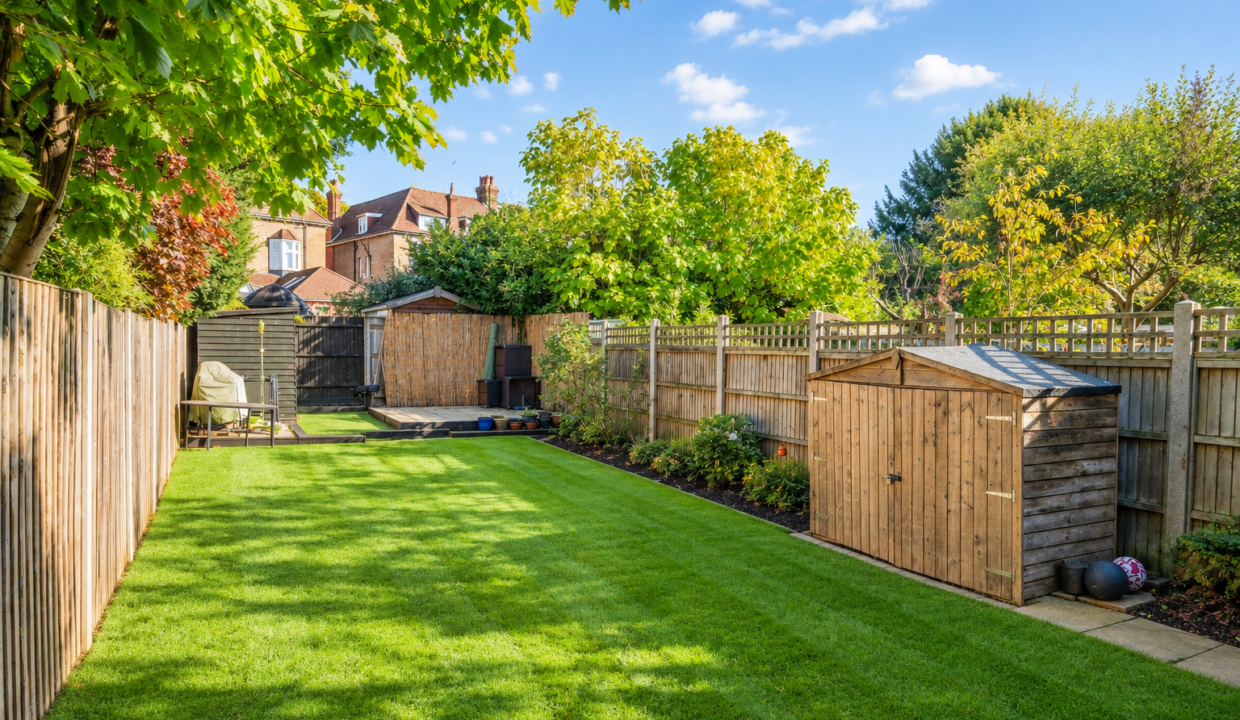
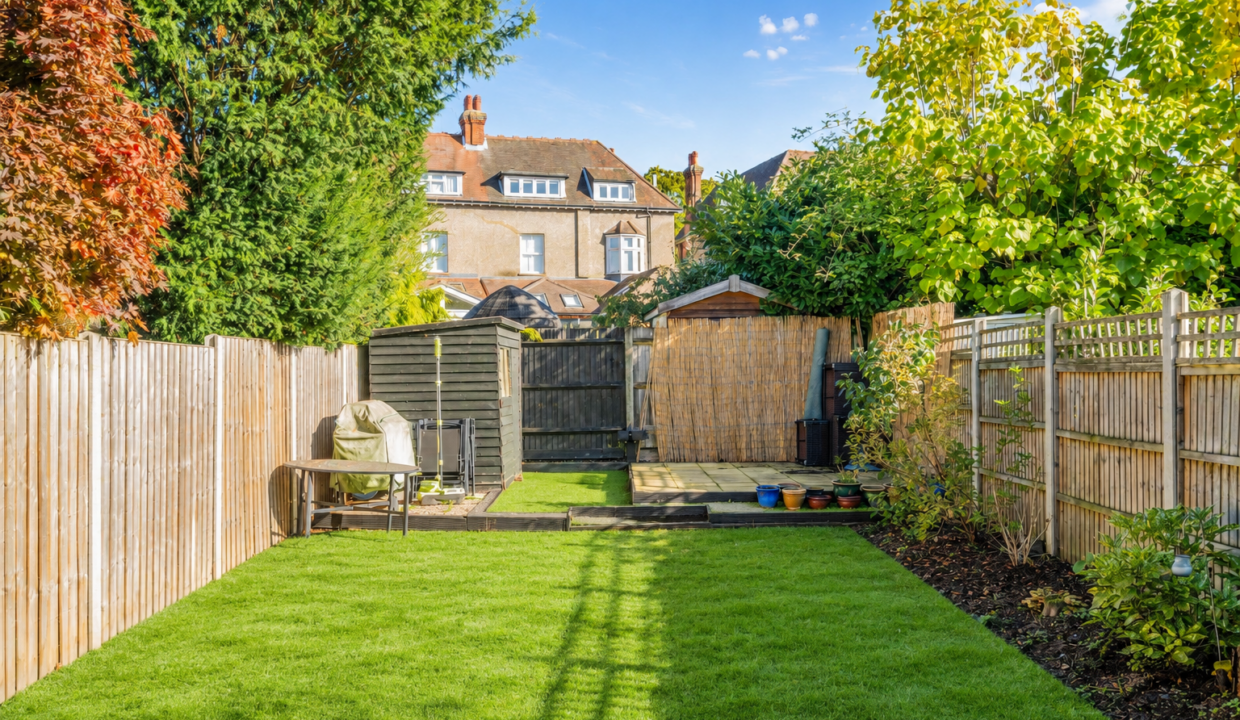
Outside, the property enjoys a private garden, providing an inviting space for outdoor dining and entertaining. Off-street parking further enhances the practicality of this appealing home.

Ideally positioned close to several very well thought of schools and within walking distance of Reigate station, the property offers convenience to both families and commuters alike. Reigate’s vibrant town centre is also just a stroll away, with its selection of independent shops, restaurants, cafés, and leisure facilities. 

Combining generous accommodation, period charm and an enviable location, this is an excellent opportunity to acquire a characterful family home in the heart of Reigate.

Additional Details

  • :

Features

  • Close to several sought after local schools
  • Council Tax Band E
  • EPC C
  • Feature log burner and open fireplace
  • Four Bedrooms
  • Highly desirable Reigate location
  • Off street parking
  • Semi detached Victorian home
  • Walking distance of station and town centre

Floor Plans

Floor Plan
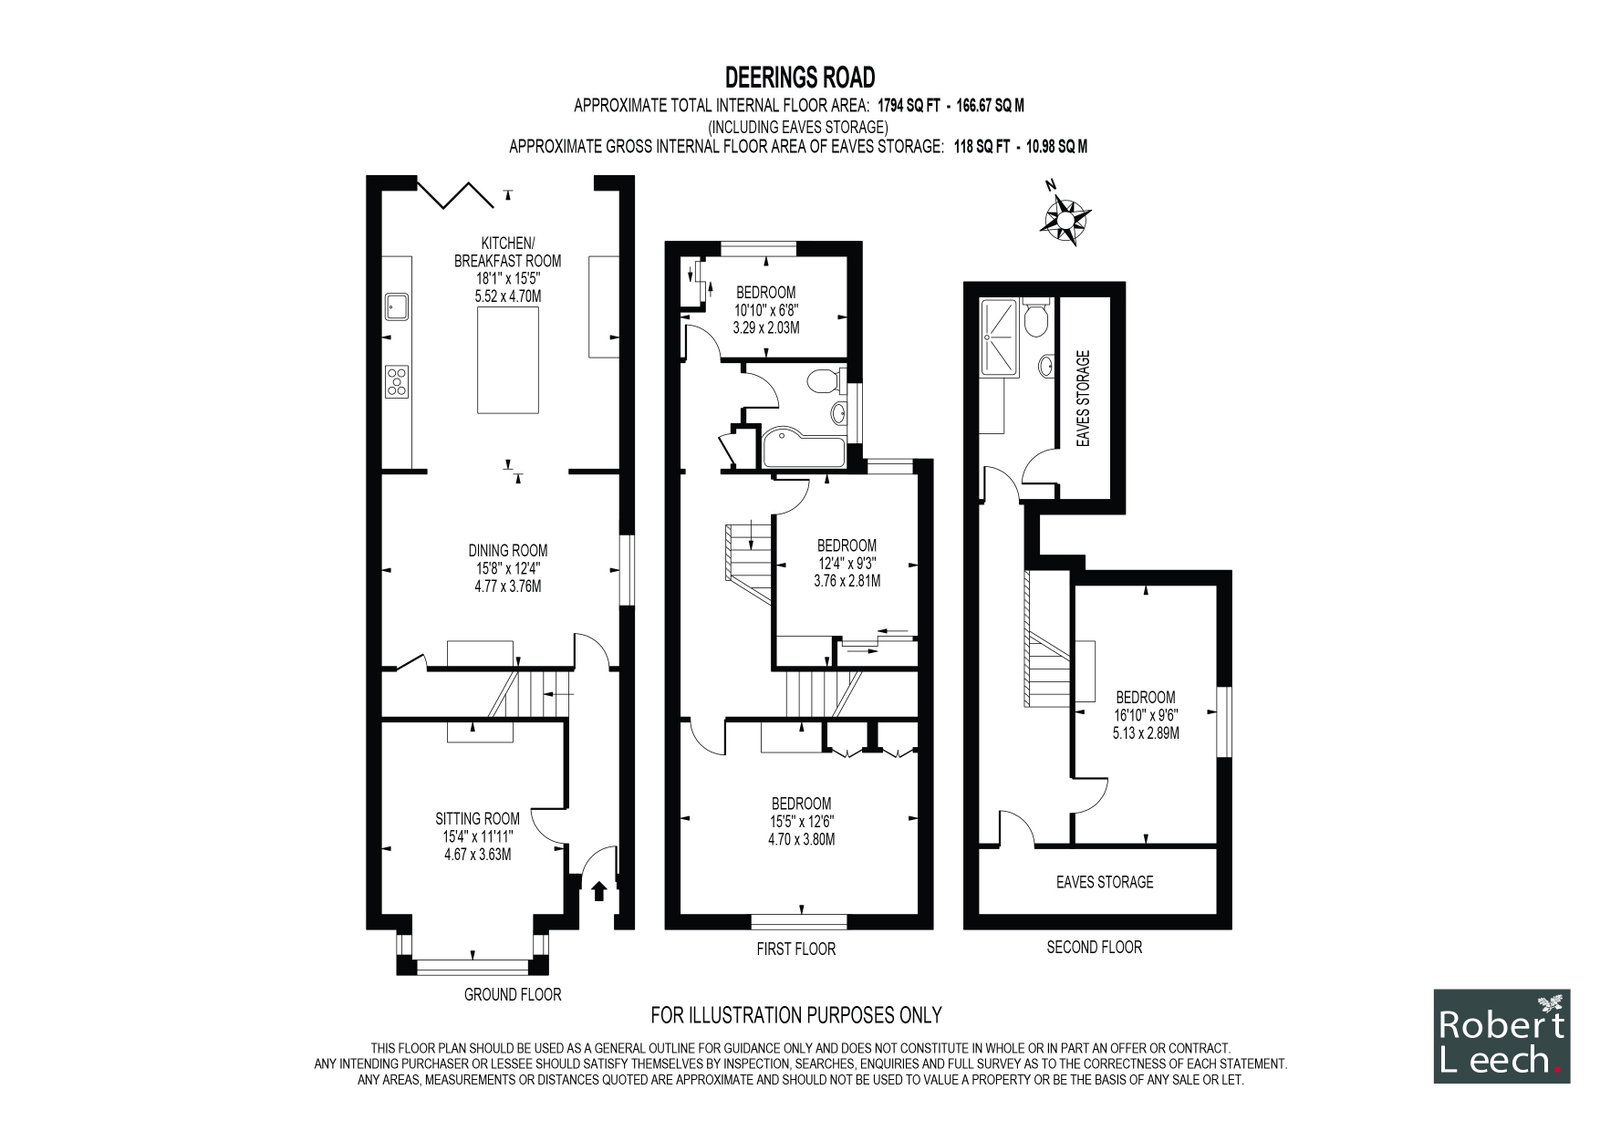
Floor Plan

Property Video

Property on Map

Mortgage Calculator

30 Years Fixed, 6% Interest
  • Principle and Interest

Information

  • Cookie Policy
  • Privacy Policy
  • Terms and Conditions
  • Referral Fees
  • Members of Safe Agent
  • Complaints Procedure
  • Client Money Protection Certificate
The Property Ombudsman
TSI

Email Signup

To register for updates please click here

Contact Us

  • Lingfield branch
  • Oxted branch
  • Reigate branch

Members of Safe Agent

© 2023. All rights reserved.

|

Site designed by Footprint Digital

Owning a home is a keystone of wealth… both financial affluence and emotional security.

Suze Orman
October 14, 2026 Wednesday!
Robert Leech
  • Login
Forget Password?