Robert Leech

Estate Agents

  • Property Search
  • Selling
  • Letting
    • Tenants
      • Want To Register?
      • Moving In Process
      • Current Tenants
      • Tenancy Fees
      • Report a Repair
    • Landlords
      • Are You Tenant Ready?
      • Fees
      • Our Landlord Services
  • Private Estates
    • Strategy
    • Robert Leech Discreet
  • Land & New Homes
    • New Homes for Sale
    • Property Developers
  • Contact Us
  • About Us
    • Meet The Experts
    • Careers
    • Green Agenda
    • Local Areas
    • Journal
  • Search
  • Selling
  • Letting
    • Tenants
      • Want To Register?
      • Moving In Process
      • Current Tenants
      • Tenancy Fees
      • Report a Repair
    • Landlords
      • Are You Tenant Ready?
      • Fees
      • Our Landlord Services
      • Landlord Compliance Guide 2026
  • Private Estates
    • Strategy
    • Robert Leech Discreet
  • Search
  • Selling
  • Letting
    • Tenants
      • Want To Register?
      • Moving In Process
      • Current Tenants
      • Tenancy Fees
      • Report a Repair
    • Landlords
      • Are You Tenant Ready?
      • Fees
      • Our Landlord Services
      • Landlord Compliance Guide 2026
  • Private Estates
    • Strategy
    • Robert Leech Discreet
Robert Leech
  • Land & New Homes
    • New Homes for Sale
    • Property Developers
  • Contact Us
  • About
    • Meet The Experts
    • Careers
    • Green Agenda
    • Local Areas
    • Journal
  • Land & New Homes
    • New Homes for Sale
    • Property Developers
  • Contact Us
  • About
    • Meet The Experts
    • Careers
    • Green Agenda
    • Local Areas
    • Journal
  • new-main_1787662829323
  • WYLDER-LODGE-_8__1786970632648
  • WYLDER-LODGE-_2__1786970632646
  • WYLDER-LODGE-_20__1786970677101
  • WYLDER-LODGE-_18__1786970677102
  • WYLDER-LODGE-_21__1786970693711
  • WYLDER-LODGE-_4__1786970632647
  • WYLDER-LODGE-_24__1786970693712
  • WYLDER-LODGE-_22__1786970693712
  • WYLDER-LODGE-_25__1786970693712
  • WYLDER-LODGE-_19__1786970677102
  • WYLDER-LODGE-_3__1786970632646
  • WYLDER-LODGE-_15__1786970677100
  • WYLDER-LODGE-_17__1786970677103
  • WYLDER-LODGE-_13__1786970677099
  • WYLDER-LODGE-_14__1786970677100
  • WYLDER-LODGE-_16__1786970677104
  • WYLDER-LODGE-_6__1786970632649
  • WYLDER-LODGE-_7__1786970632649
  • WYLDER-LODGE-_11__1786970677098
  • WYLDER-LODGE-DRONE-_8__1786970731422
1 of 21
new-main_1787662829323WYLDER-LODGE-_8__1786970632648WYLDER-LODGE-_2__1786970632646WYLDER-LODGE-_20__1786970677101WYLDER-LODGE-_18__1786970677102WYLDER-LODGE-_21__1786970693711WYLDER-LODGE-_4__1786970632647WYLDER-LODGE-_24__1786970693712WYLDER-LODGE-_22__1786970693712WYLDER-LODGE-_25__1786970693712WYLDER-LODGE-_19__1786970677102WYLDER-LODGE-_3__1786970632646WYLDER-LODGE-_15__1786970677100WYLDER-LODGE-_17__1786970677103WYLDER-LODGE-_13__1786970677099WYLDER-LODGE-_14__1786970677100WYLDER-LODGE-_16__1786970677104WYLDER-LODGE-_6__1786970632649WYLDER-LODGE-_7__1786970632649WYLDER-LODGE-_11__1786970677098WYLDER-LODGE-DRONE-_8__1786970731422
Dormans Park, West Sussex
  • Home
  • East Grinstead

Dormans Park, West Sussex

For Sale

£1,195,000

Property ID : 

RH-51123-property

Share
Bedrooms
4
Bathrooms
3
Area
2623 ft²

Description

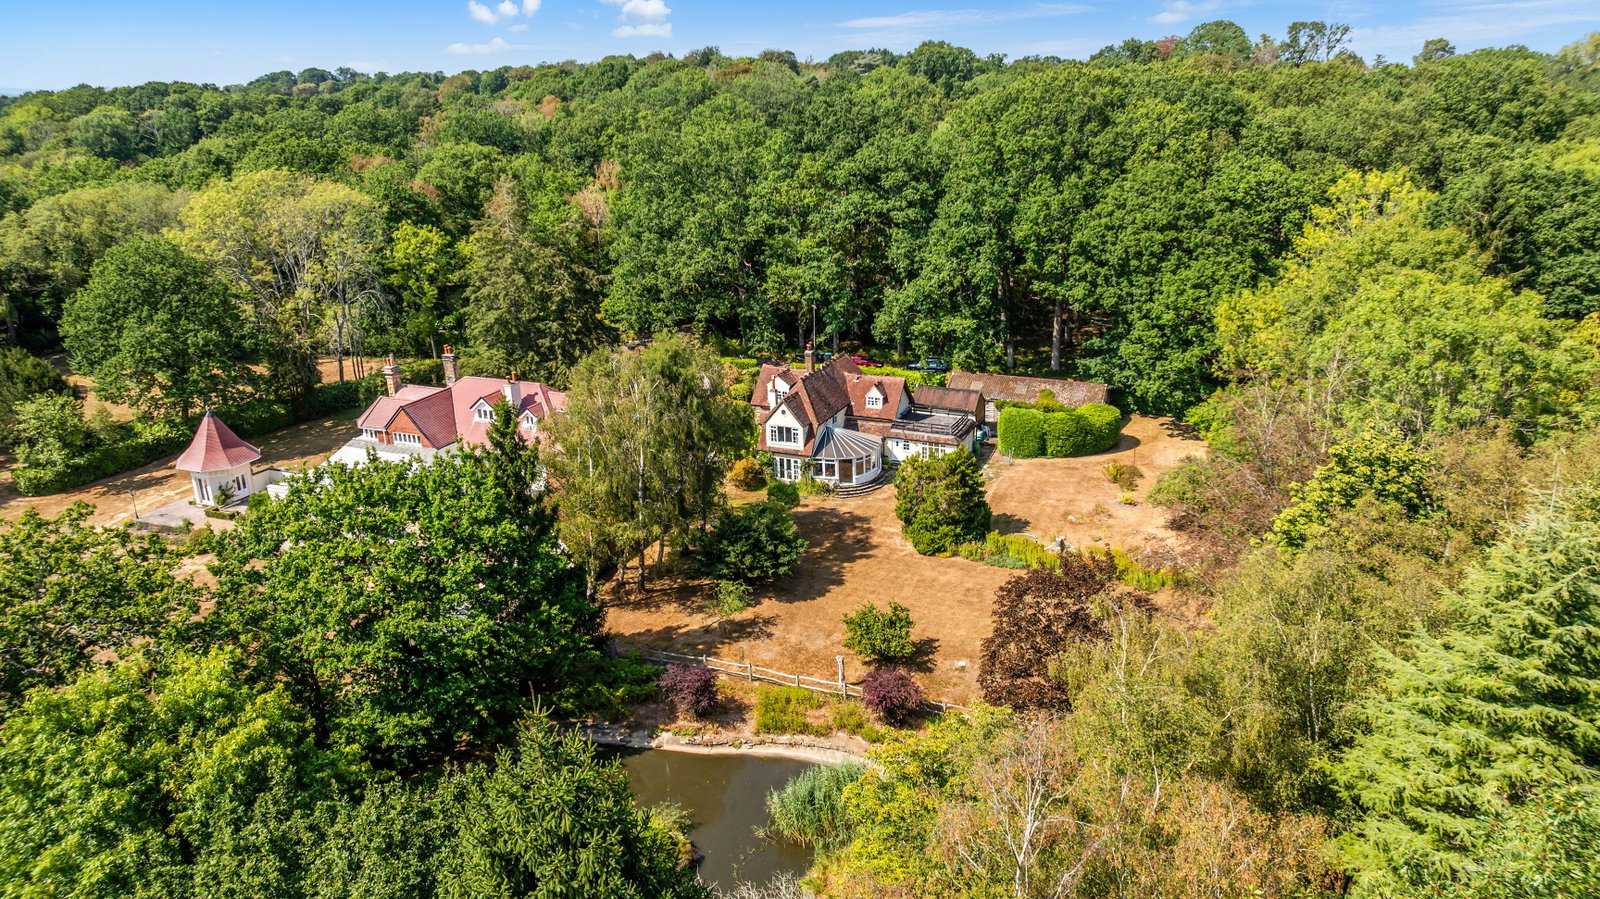
The property is situated in a secluded corner of this private estate. The origins of Dormans Park date back to the 1800s. It originally comprised of over 200 acres of farmland and woodland. Following the arrival of the railway, with London just 28 miles away, it became a peaceful environment in which to live. Today, it offers an interesting variety of houses, both old and new, in tranquil surroundings. Dormansland village is just over 1 mile away with Church, post office and village shop, whilst Lingfield is 2.5 miles, offering local shopping facilities, and the renowned Racecourse. For more comprehensive shops, including Waitrose, the old market town of East Grinstead is about 2.5 miles away. There is an excellent choice of independent schools in the area, including Lingfield College, Brambletye, Ardingly College, Worth and Cumnor House. For commuters, Dormans Station can be accessed via a footpath. For the international traveller, Gatwick airport is about 9 miles distant.


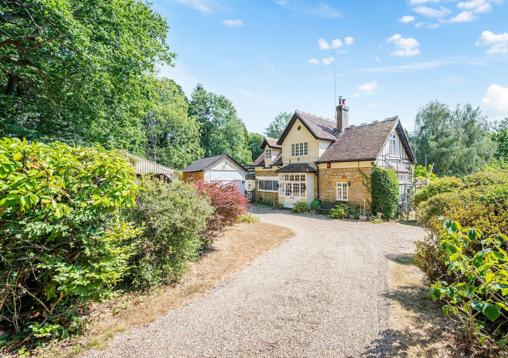
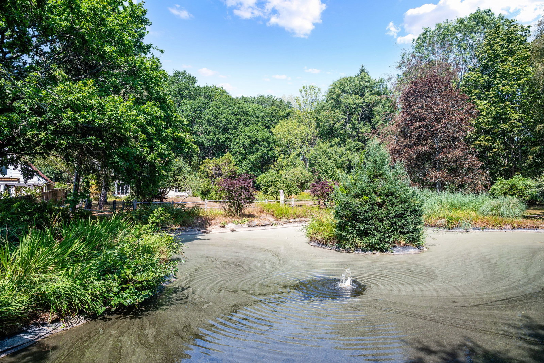
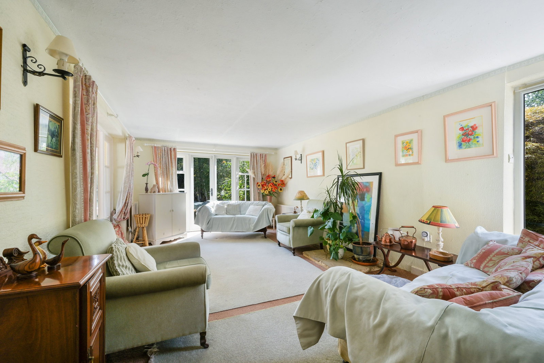
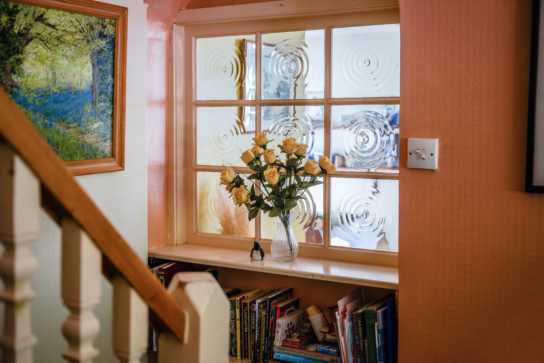
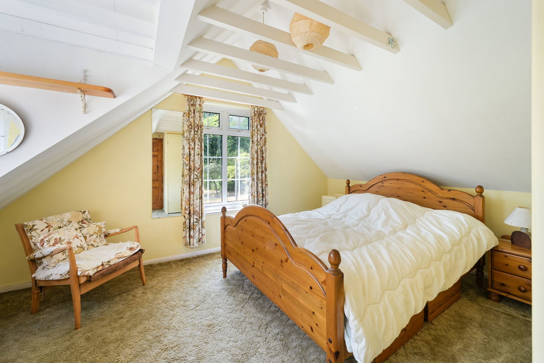
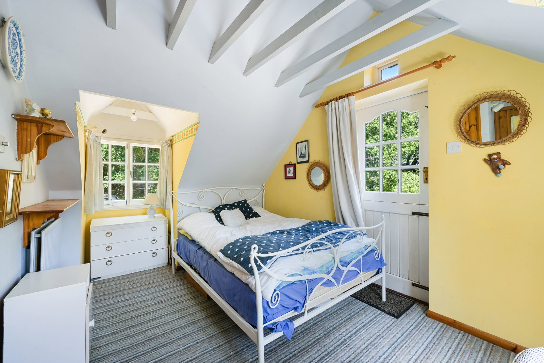
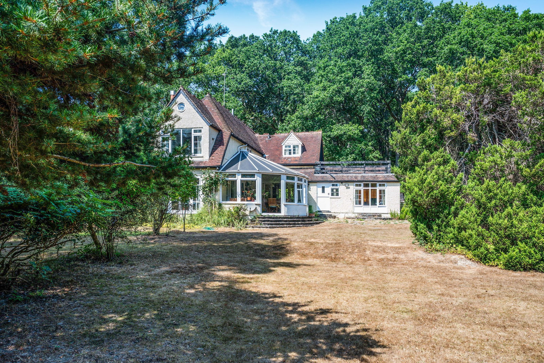
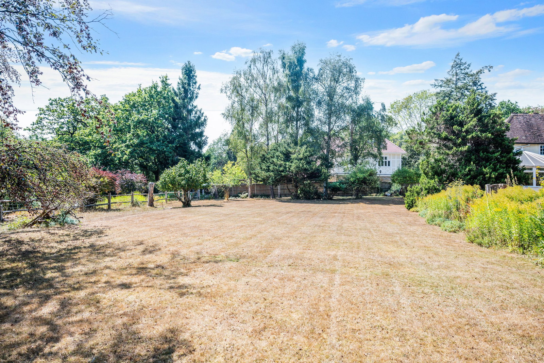
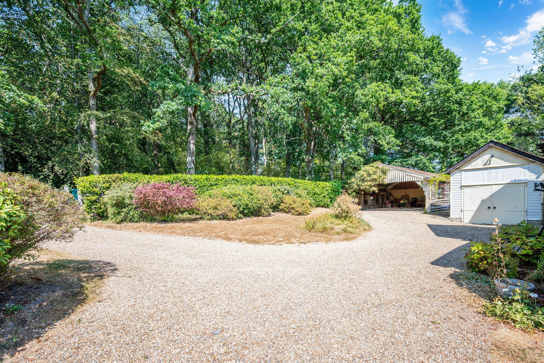
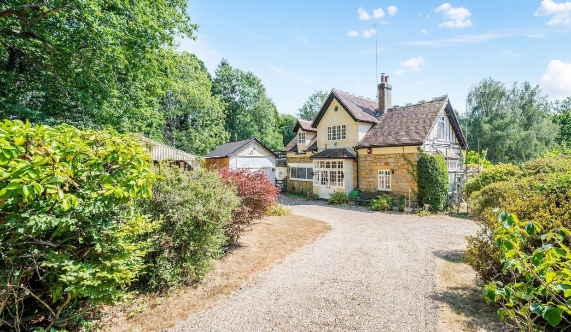
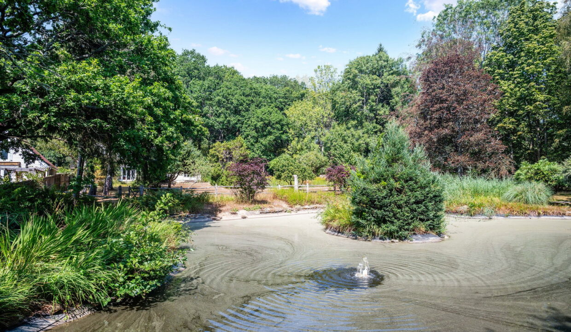
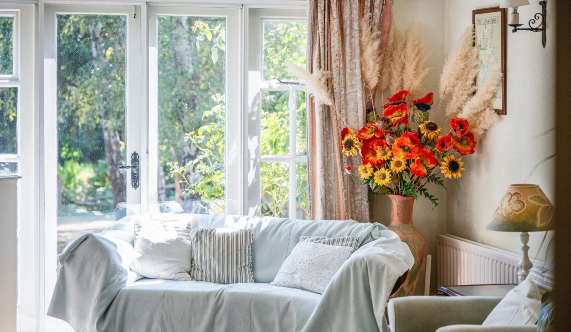
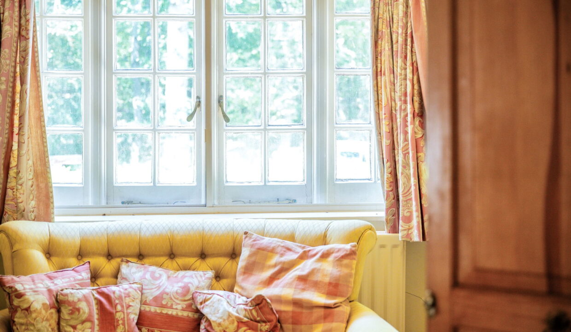
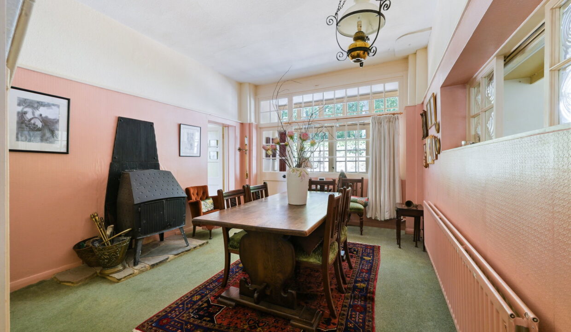
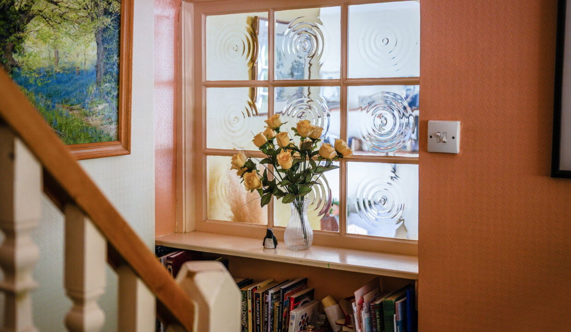
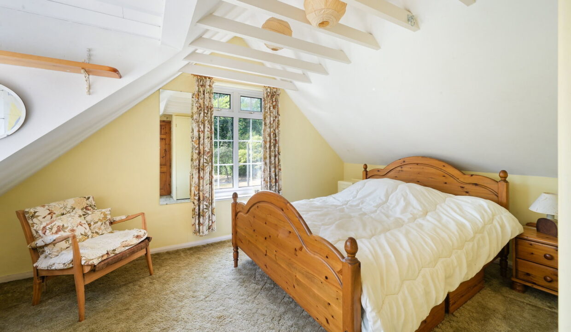
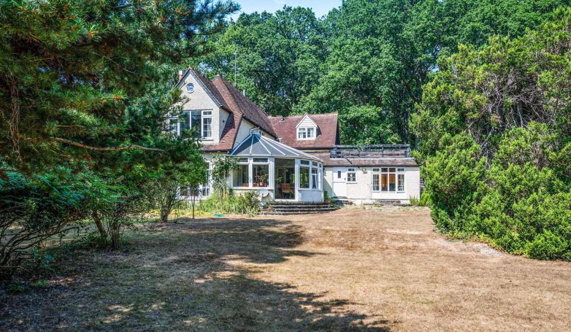
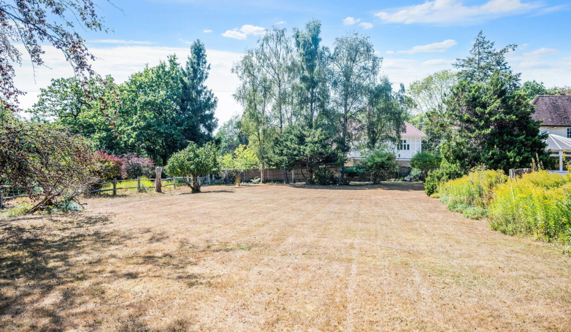
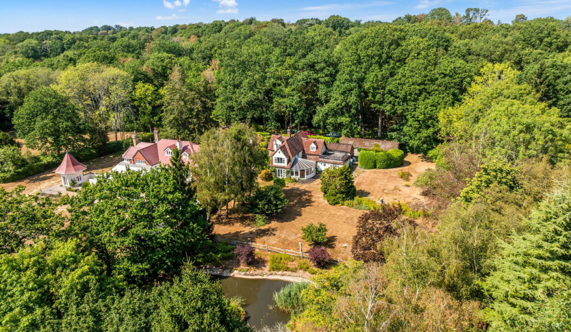
Nestled amidst greenbelt woodland, the property was originally built around the turn of the last century as the lodge to the neighbouring country house. There are attractive elevations of part mellow stone. The accommodation is extremely adaptable to include three bedrooms to the first floor and four reception rooms on the ground floor. The property has been in the same family ownership for the last 60 years and would now benefit from upgrading to a buyers own style and taste. Stepping outside, there is the benefit of a detached garage and large detached agricultural barn. The gardens and grounds are a particular feature, where there are large expanses of lawns and wonderful views over the large pond.

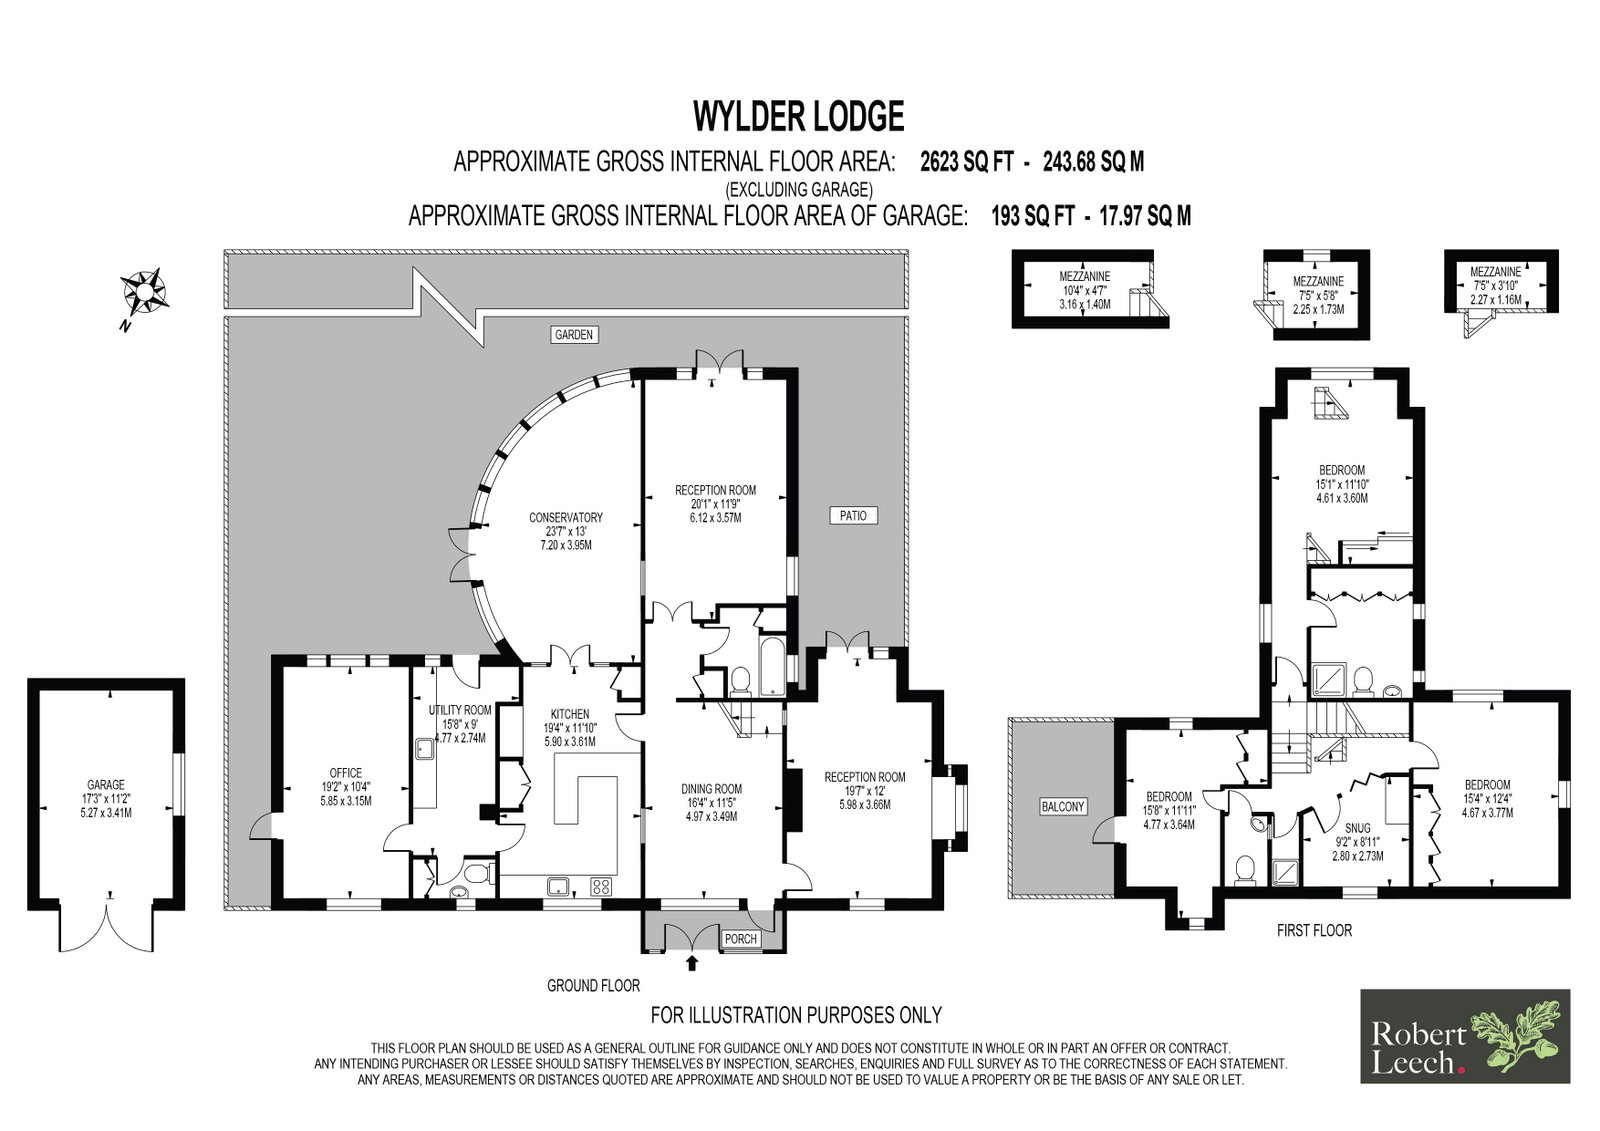
Ground Floor

Entrance Porch

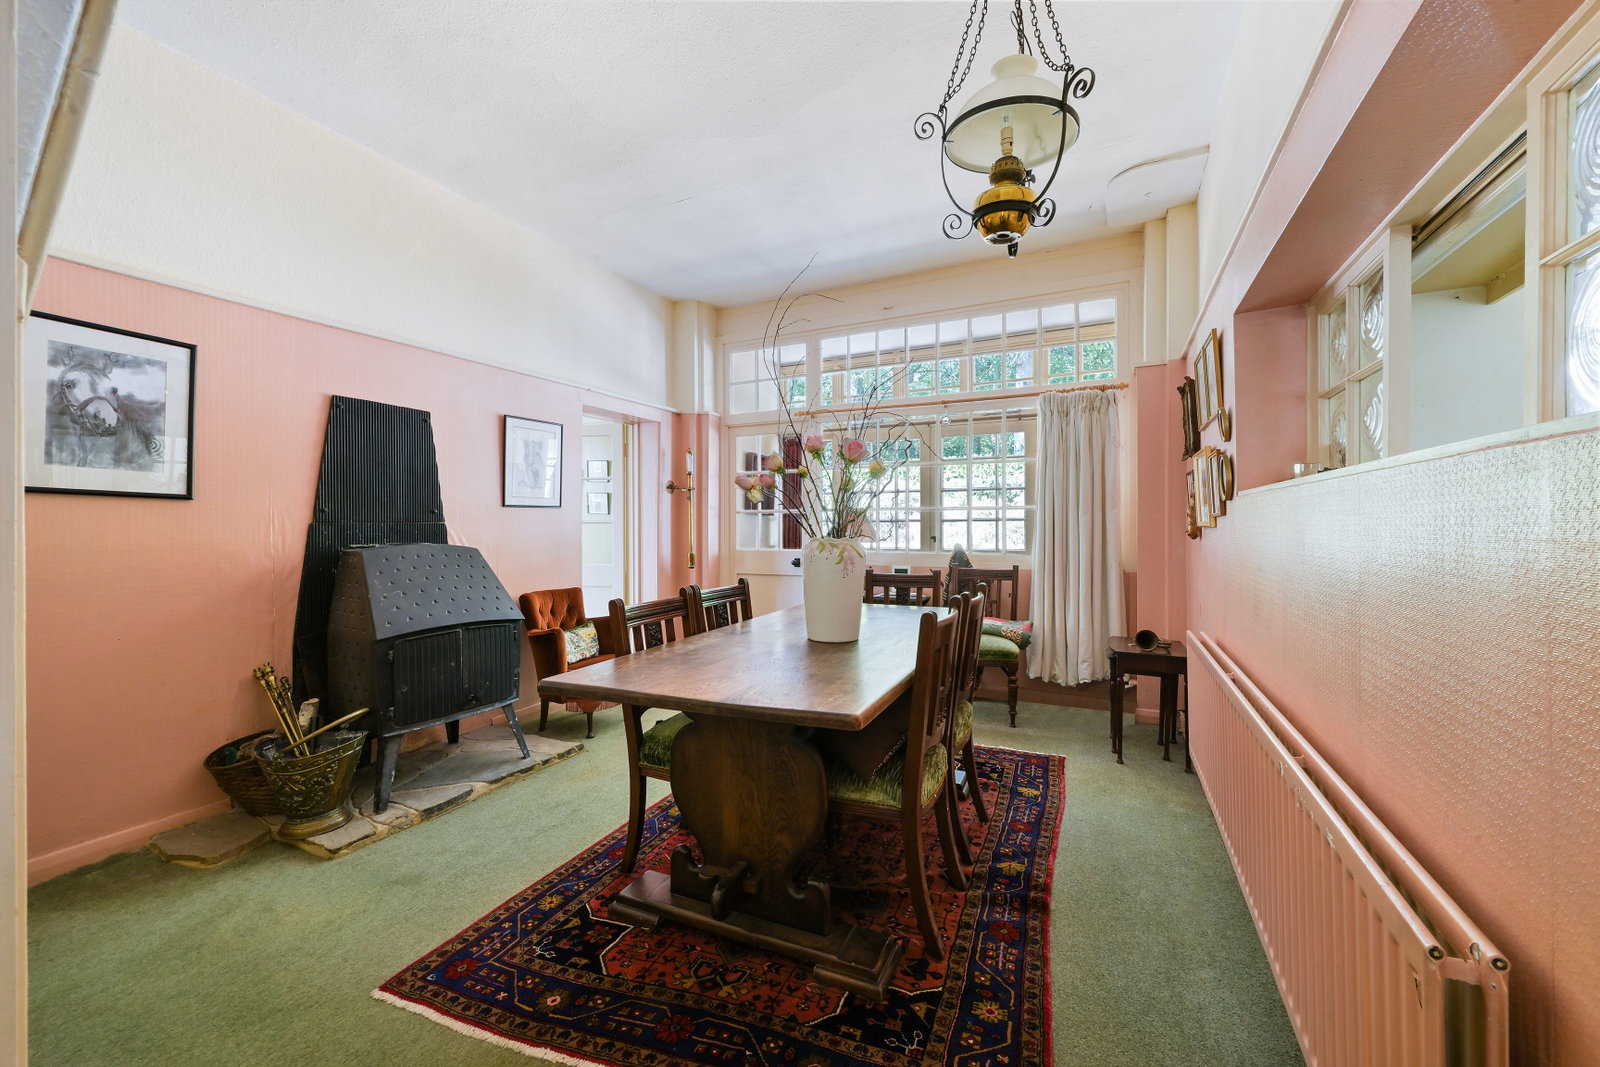
Dining Hall, woodburning stove

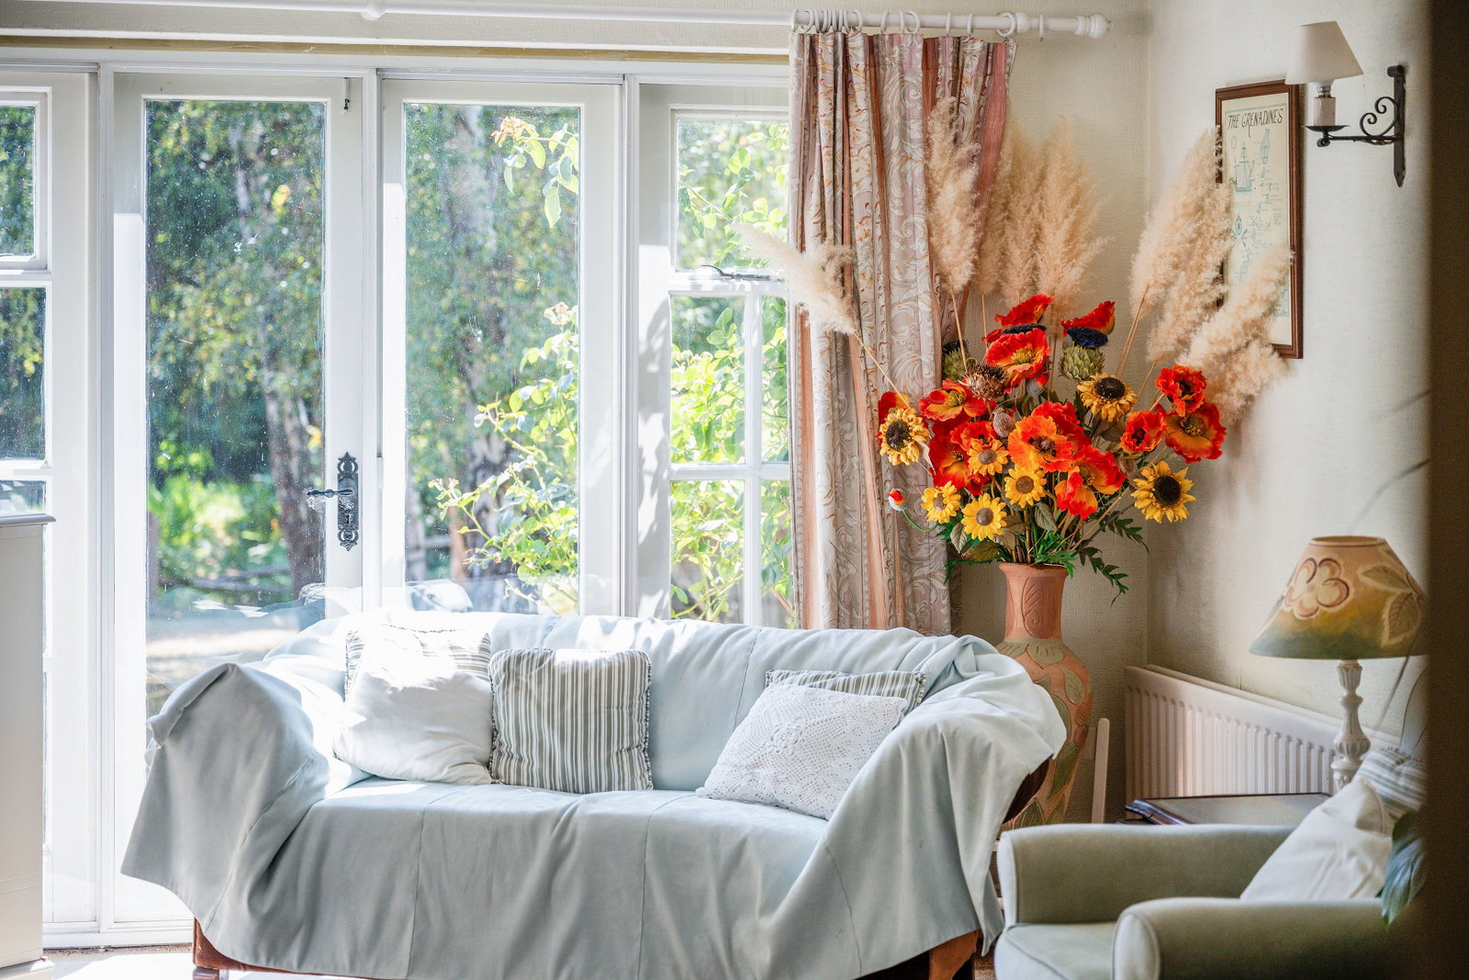
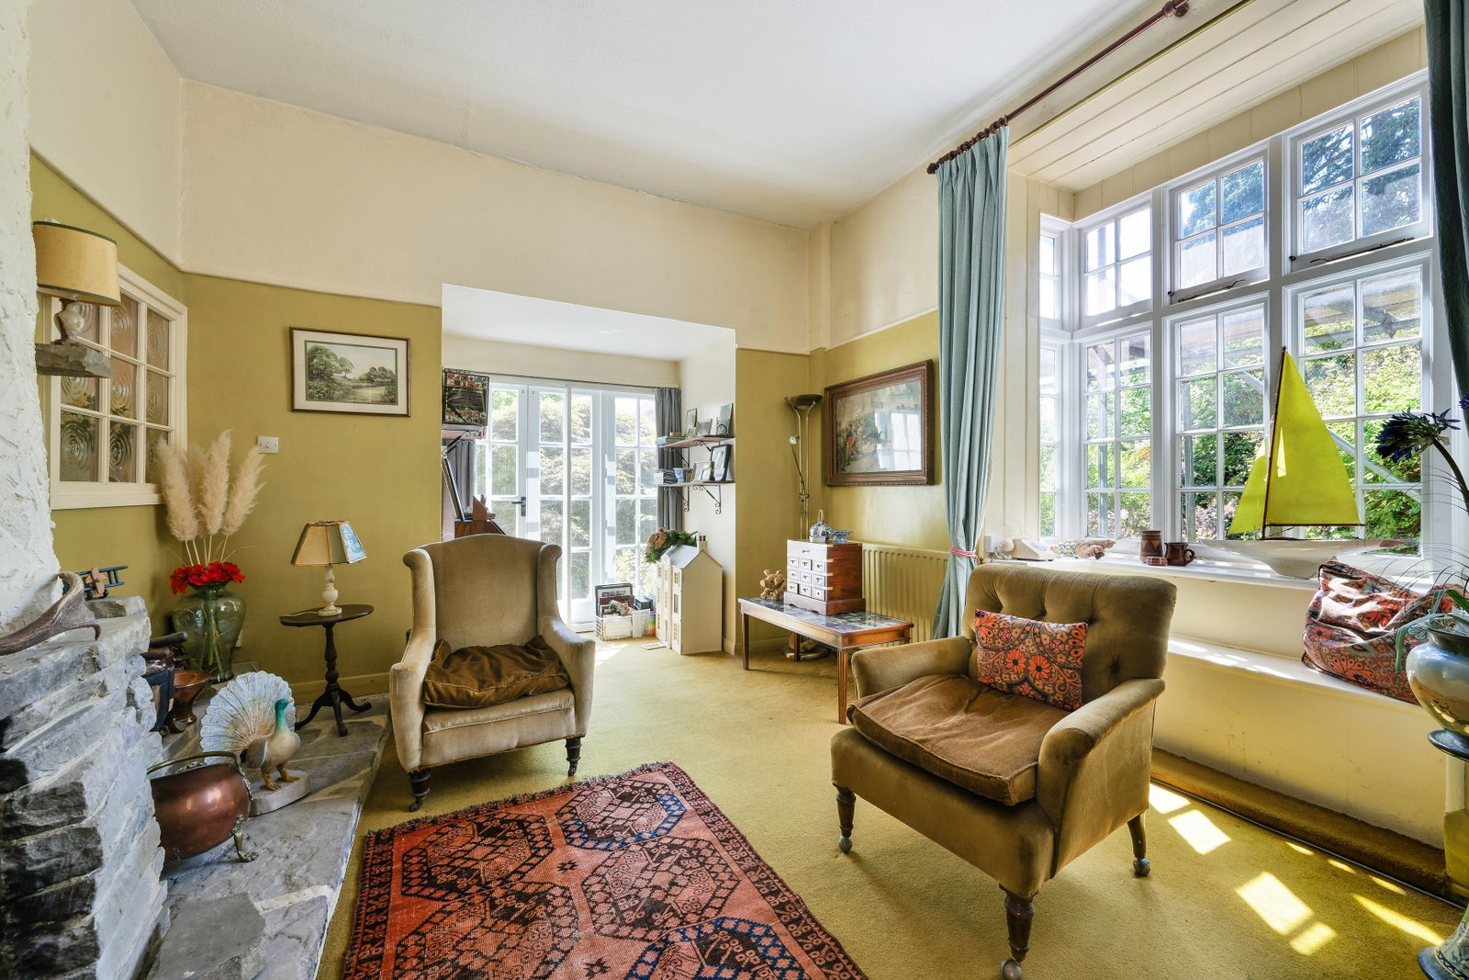
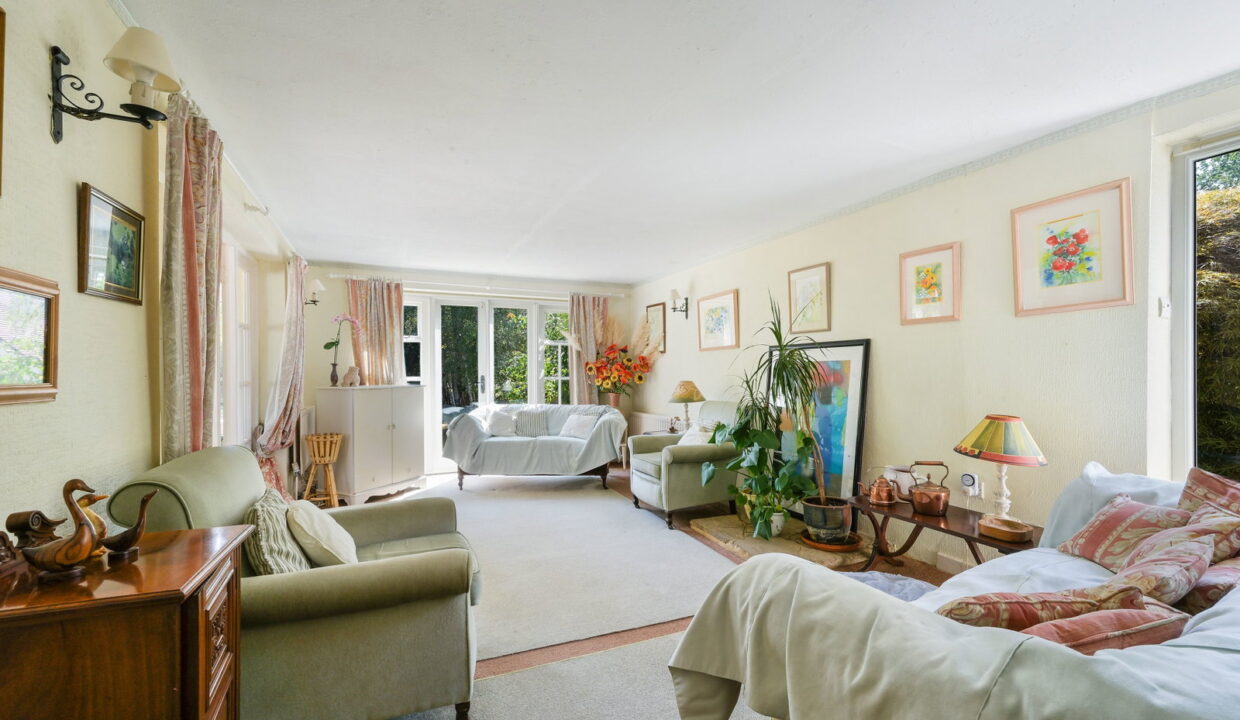
Rear Reception room, door to Conservatory and double doors to garden

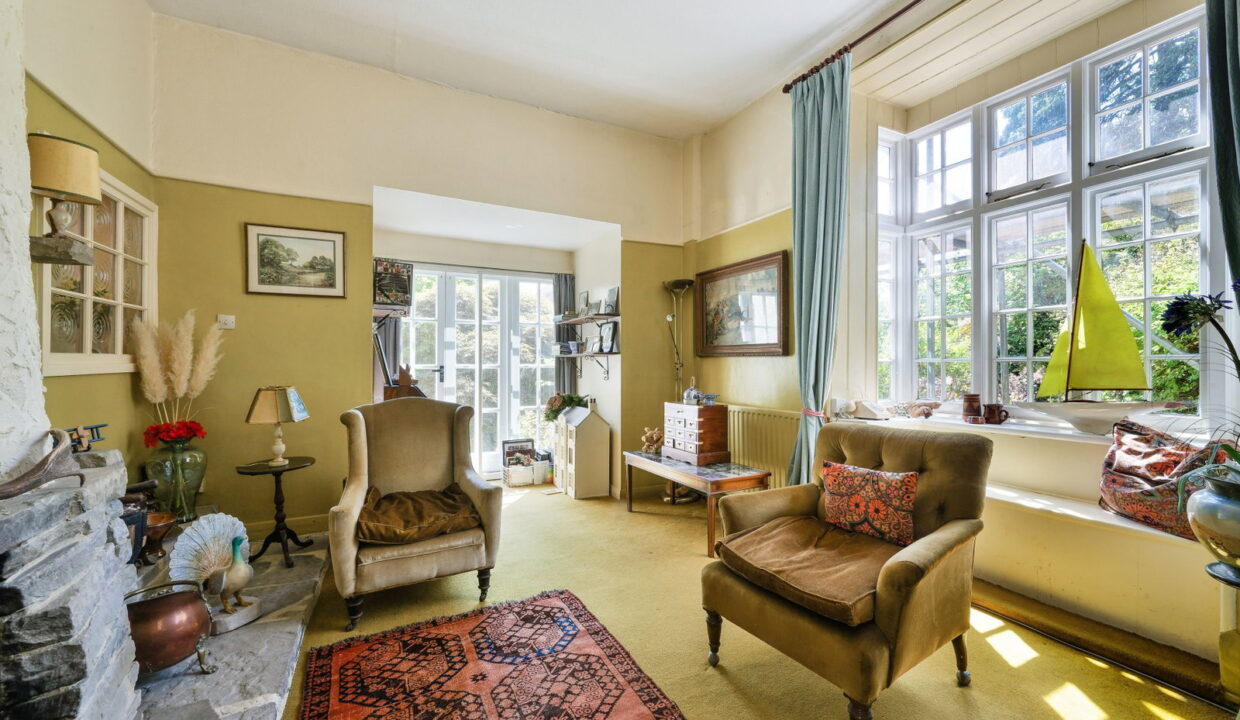
Lounge, stone fireplace, double doors to terrace

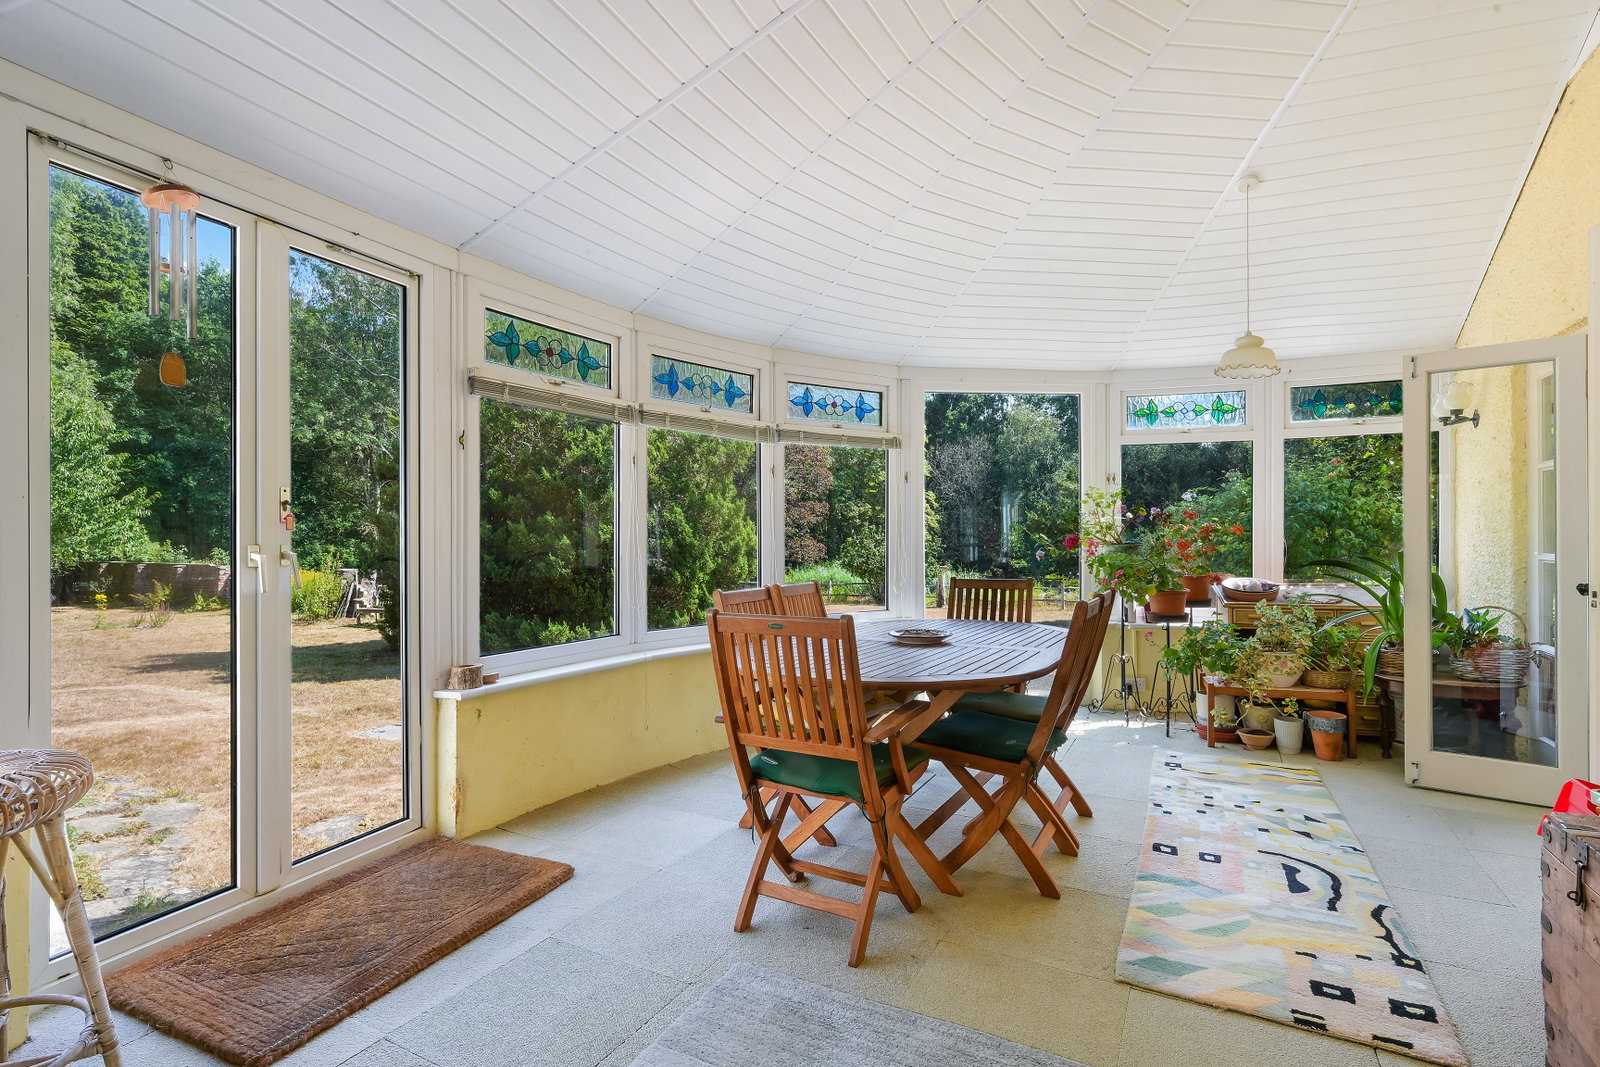
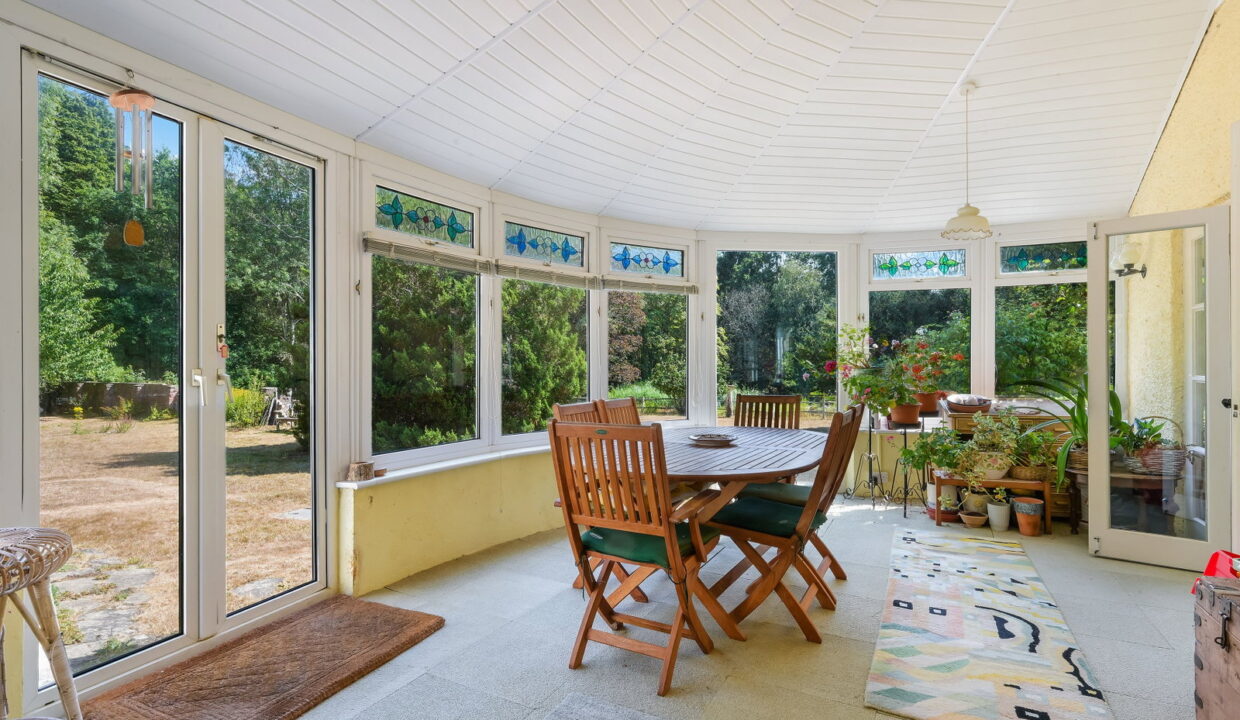
Conservatory, double doors to garden

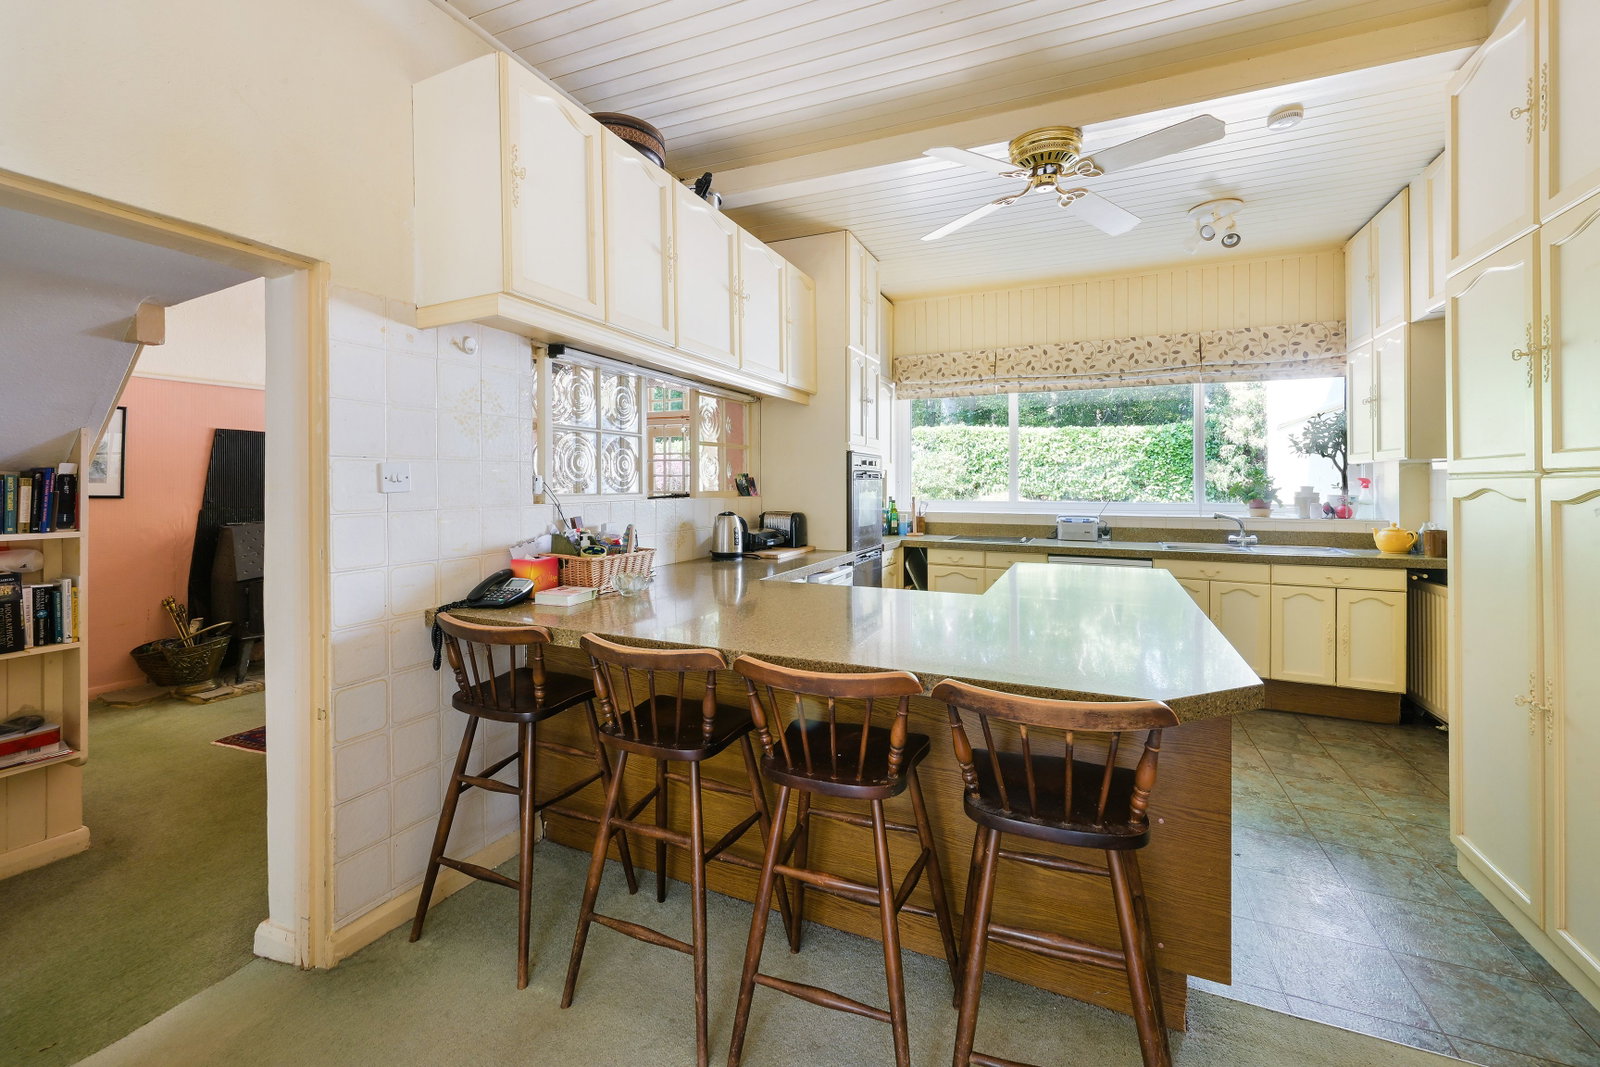
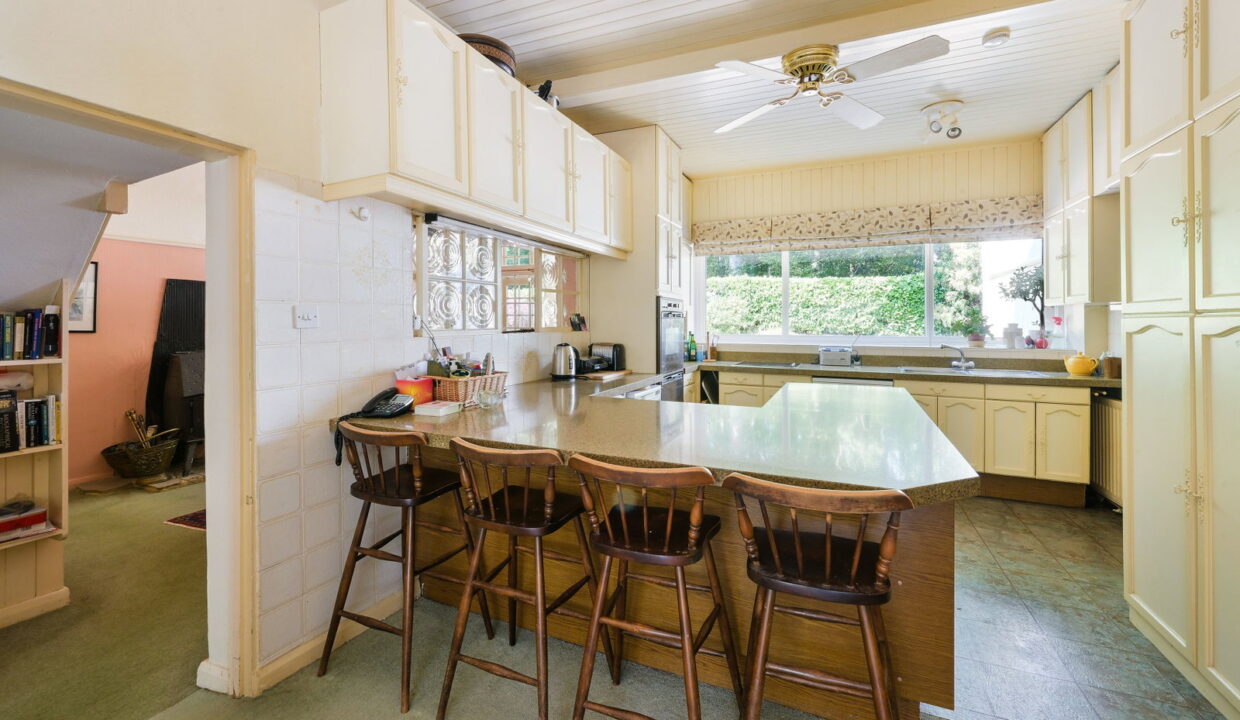
Kitchen/Breakfast Room, range of matching wall and base cupboards, also incorporating bowl and drainer.

Further working surface forming breakfast bar. Door to conservatory, door to:

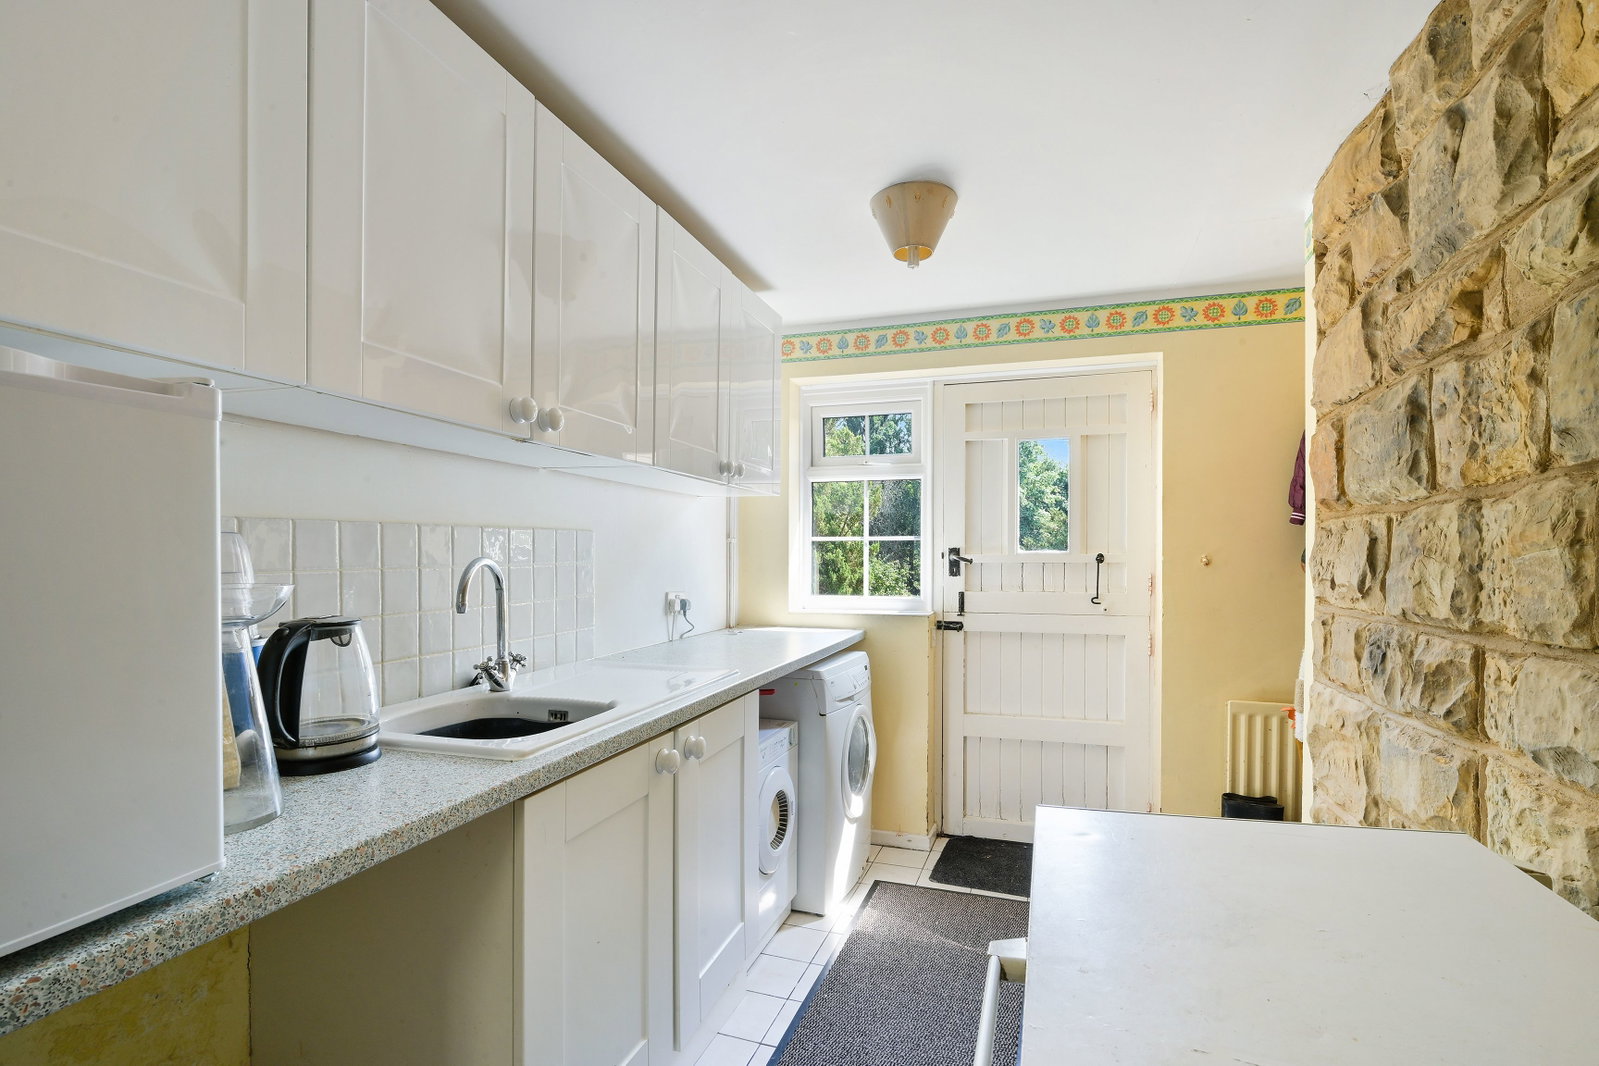
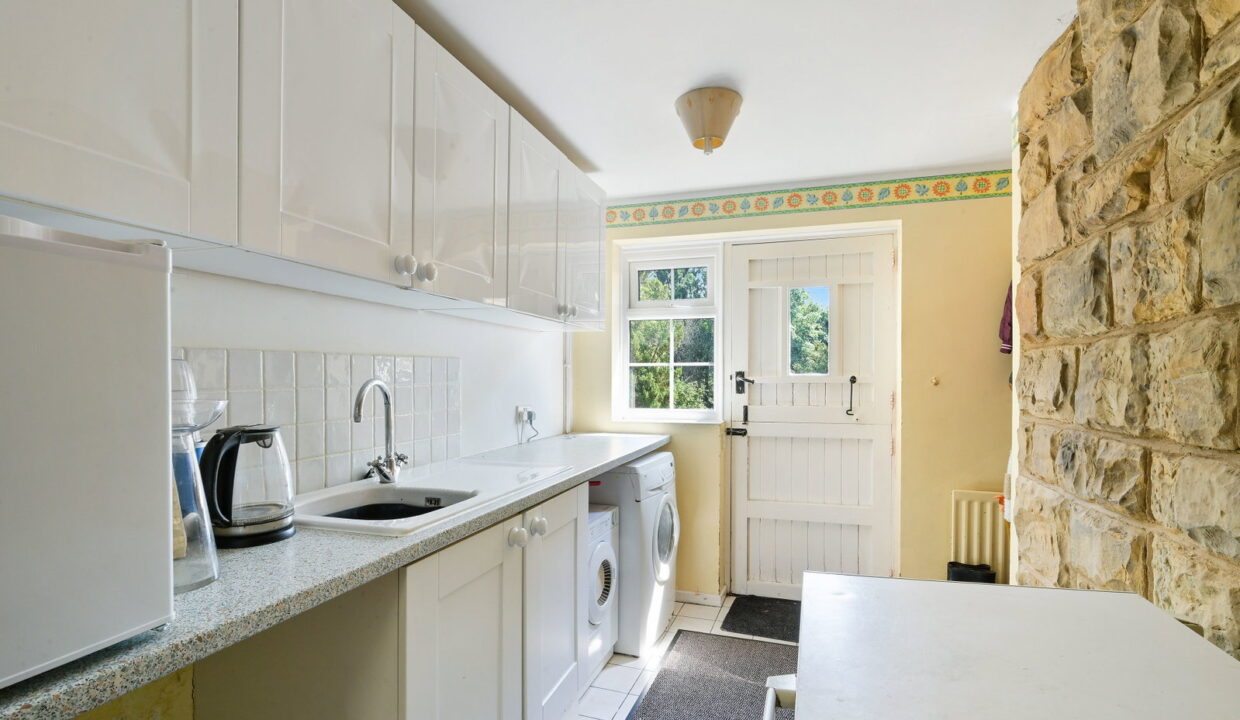
Utility Room, long work surface with cupboards and equipment space, sink and drainer. Matching wall cupboards, door to:

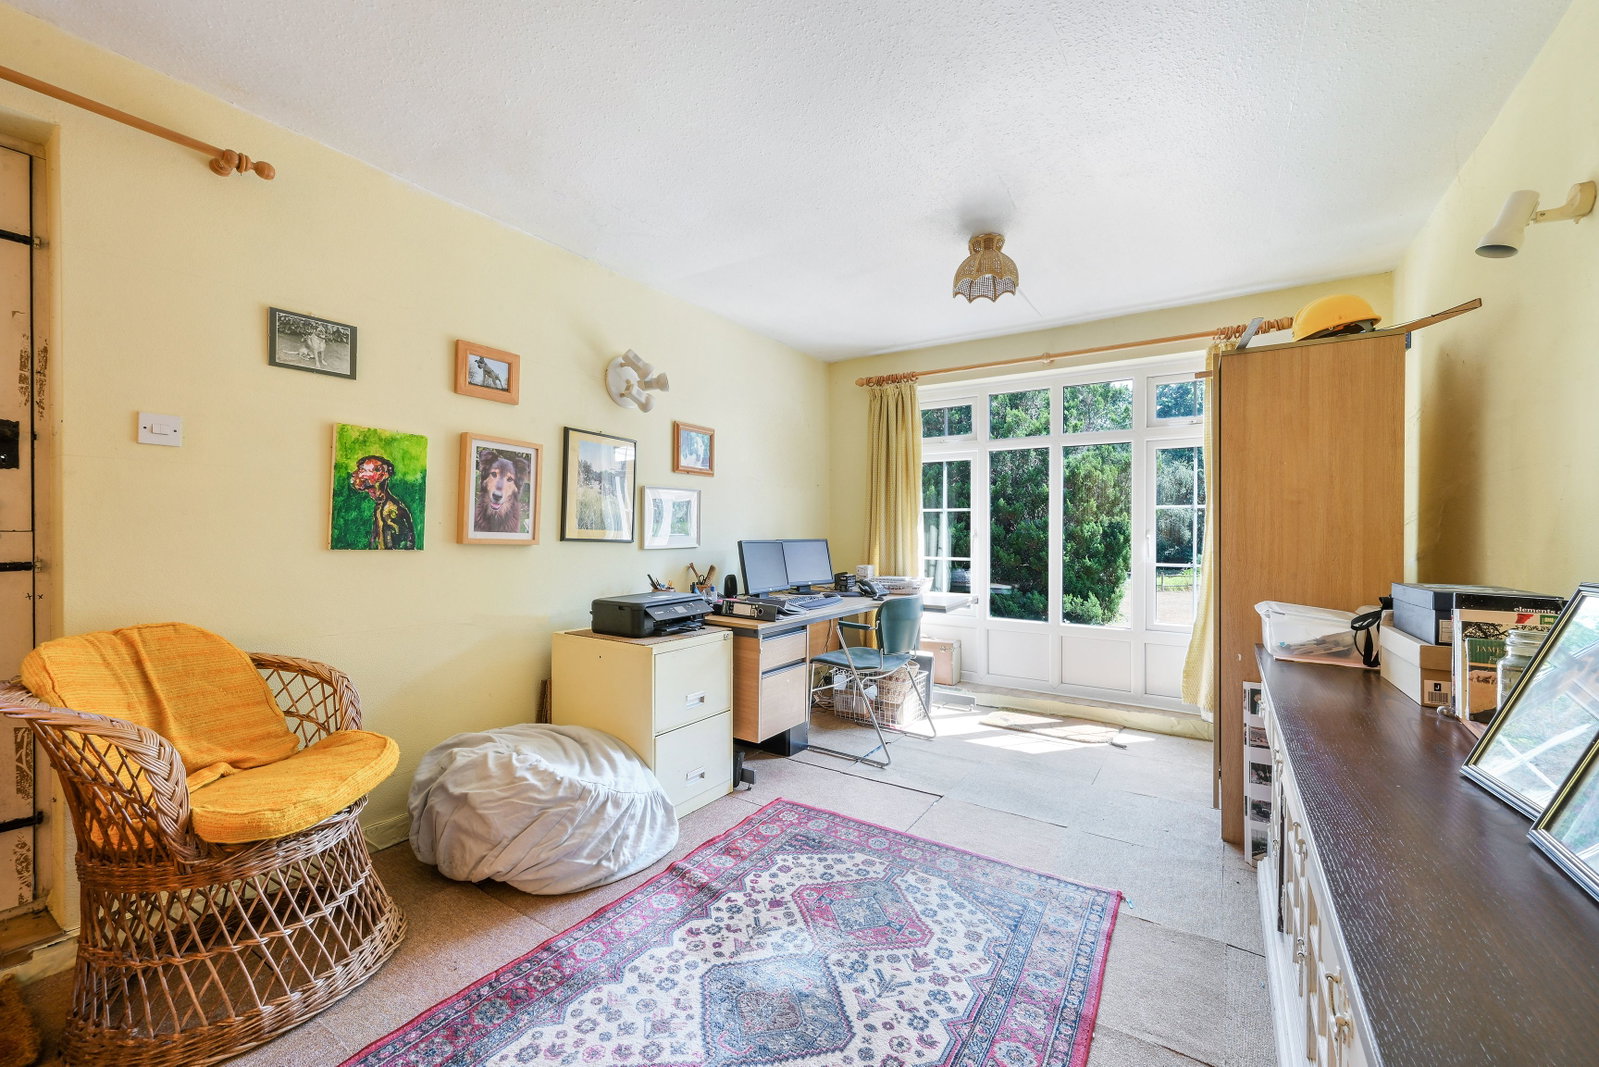
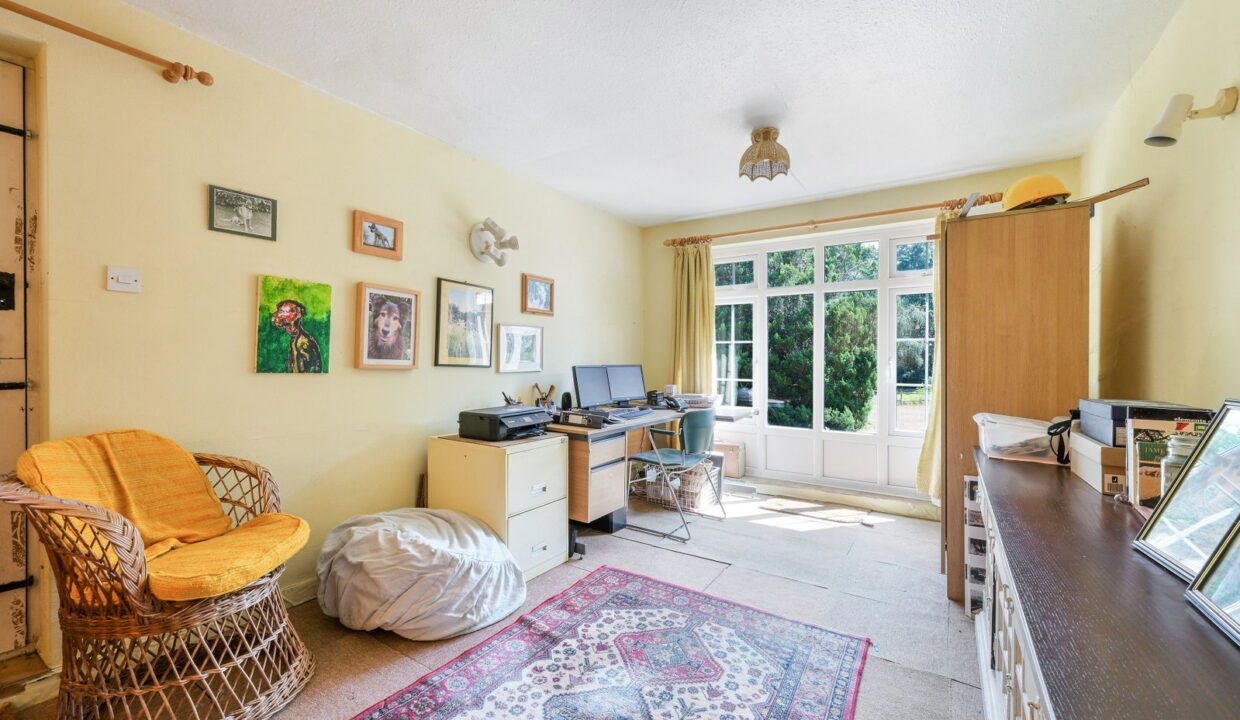
Office/Further Reception Room, door to garden

Bathroom

Separate WC/Cloakroom

First Floor

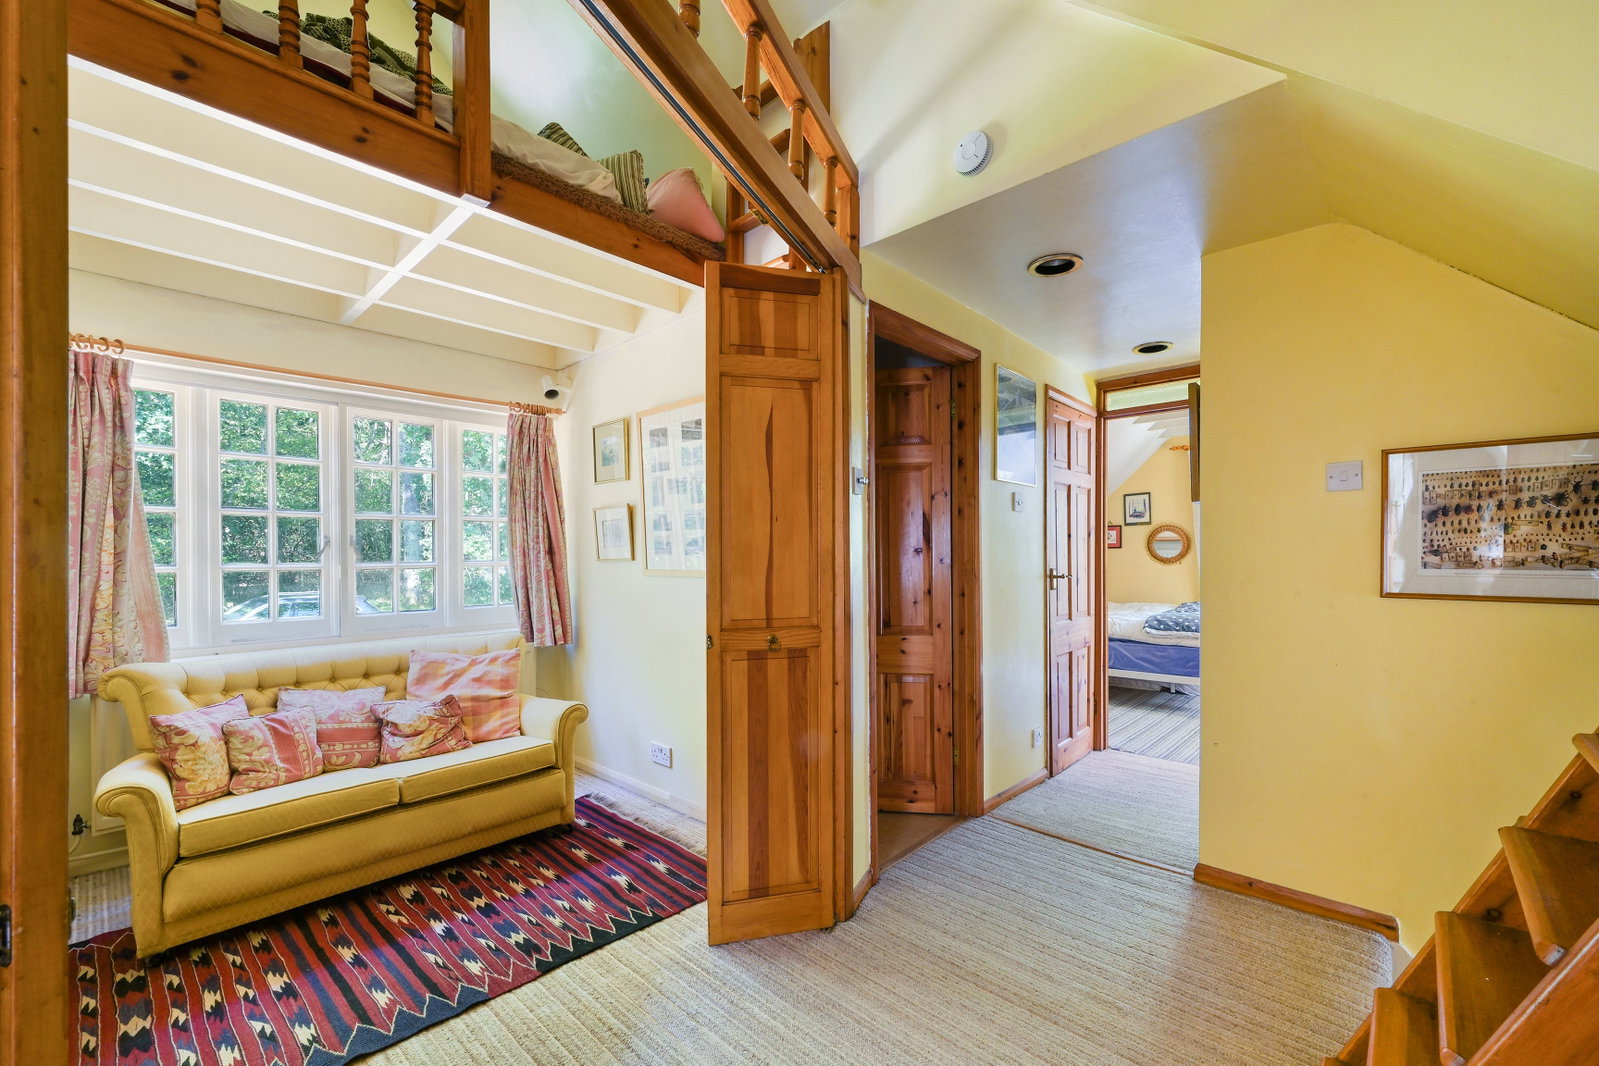
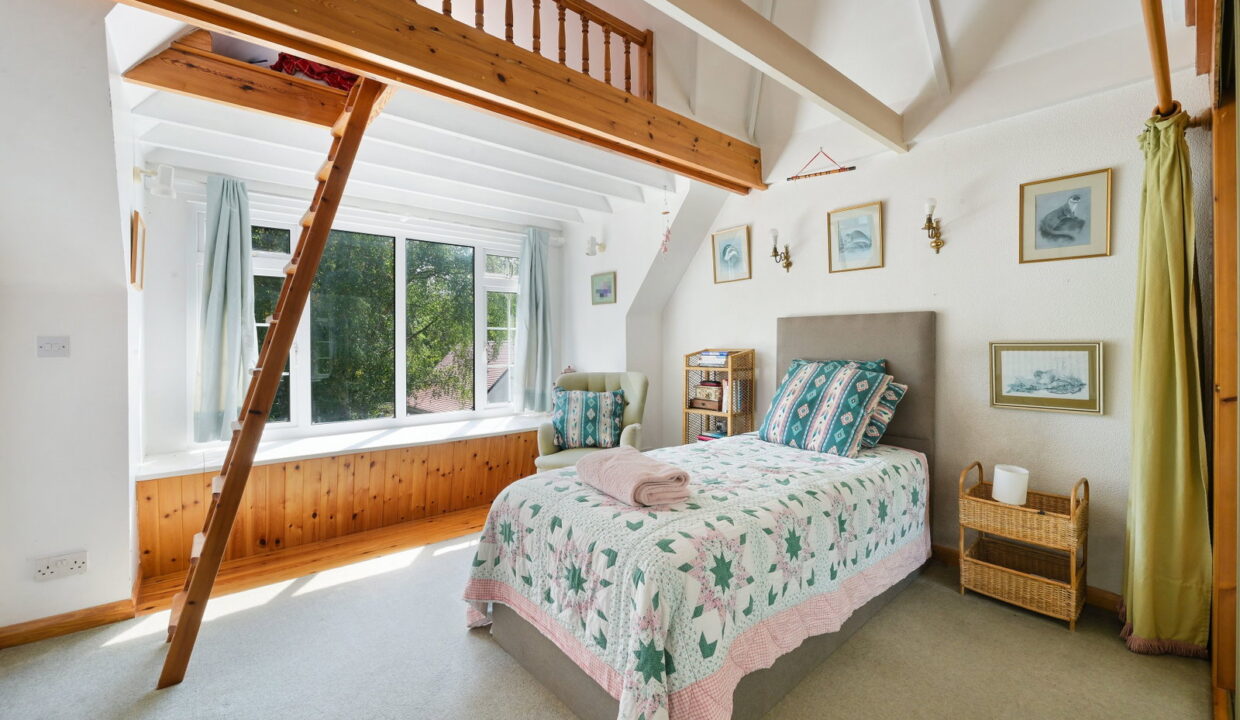
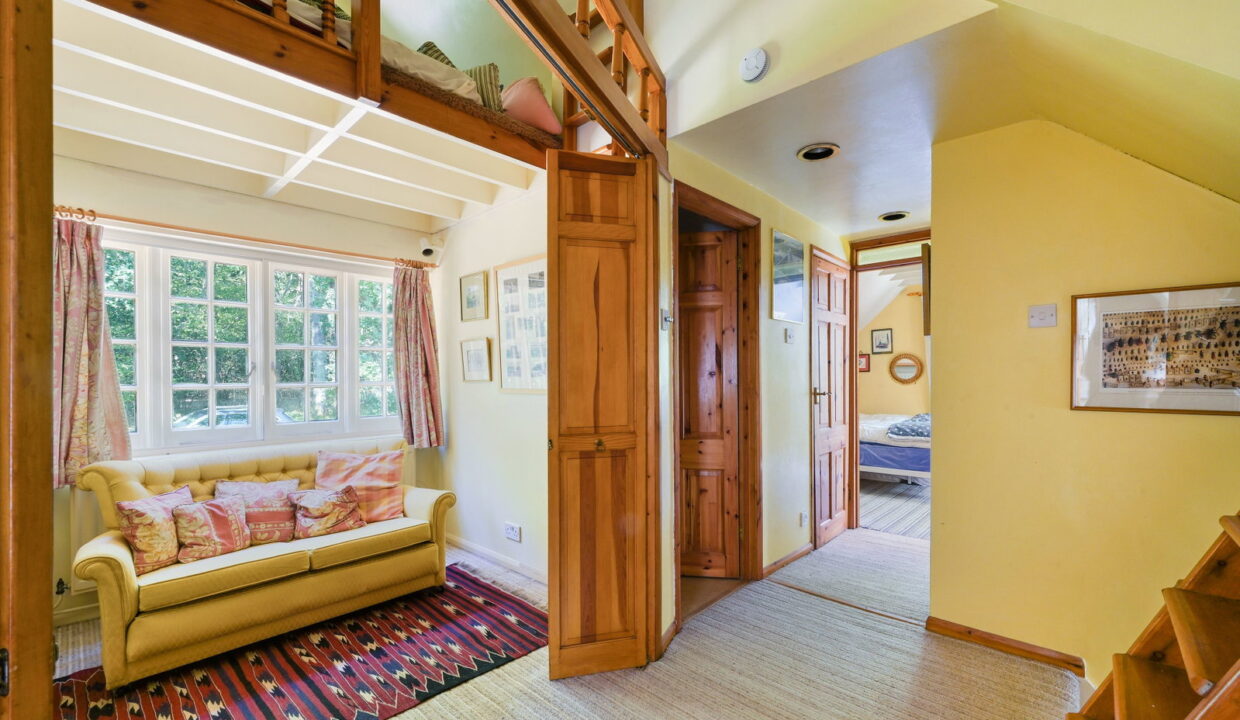
Landing, folding doors creating ‘snug’ with mezzanine floor

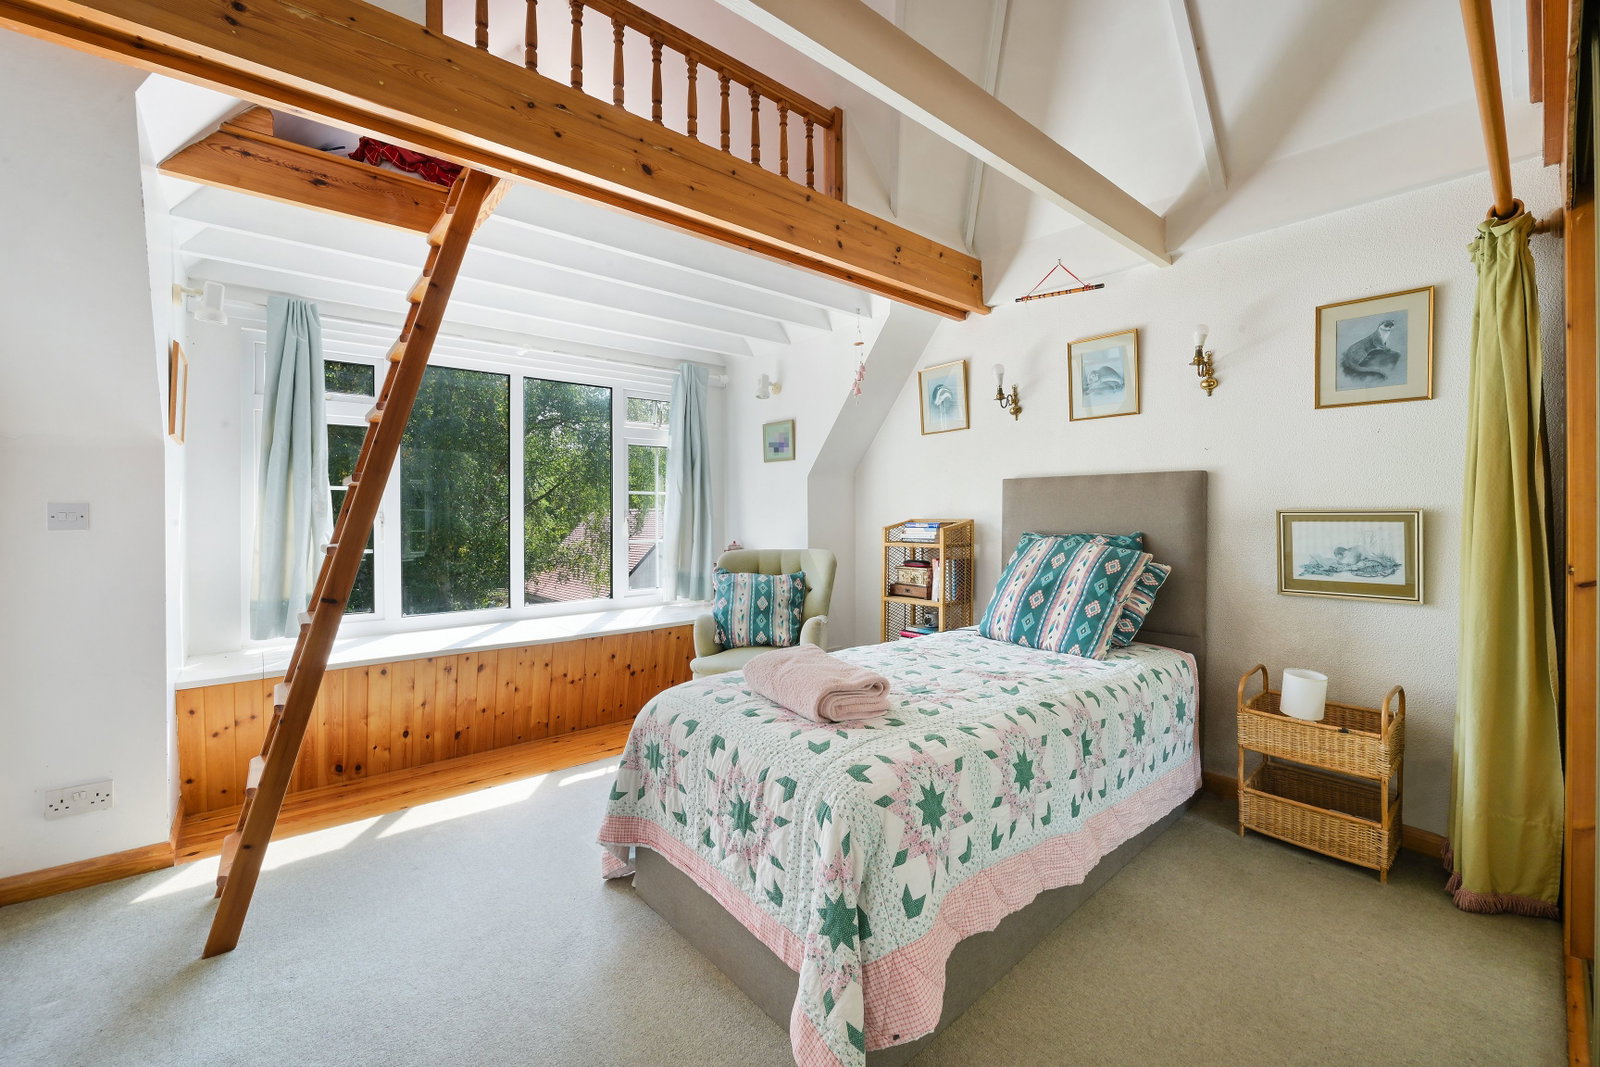
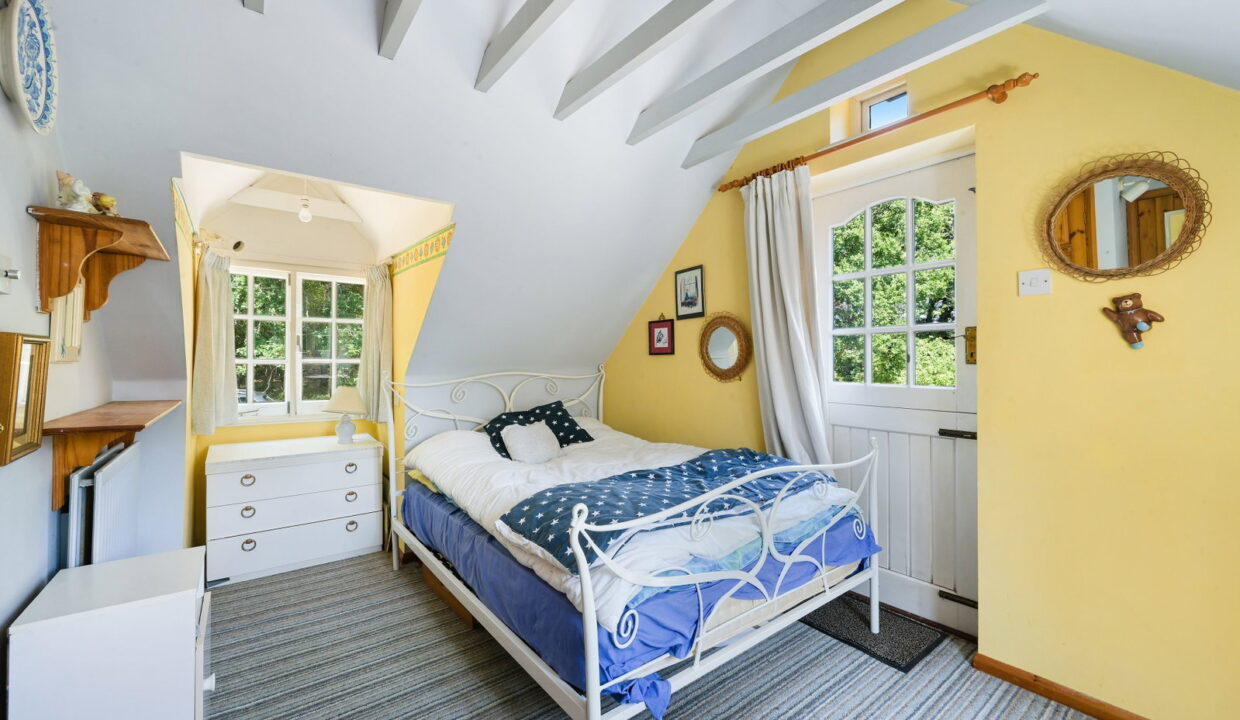
Bedroom One, with in-built cupboards, mezzanine floor

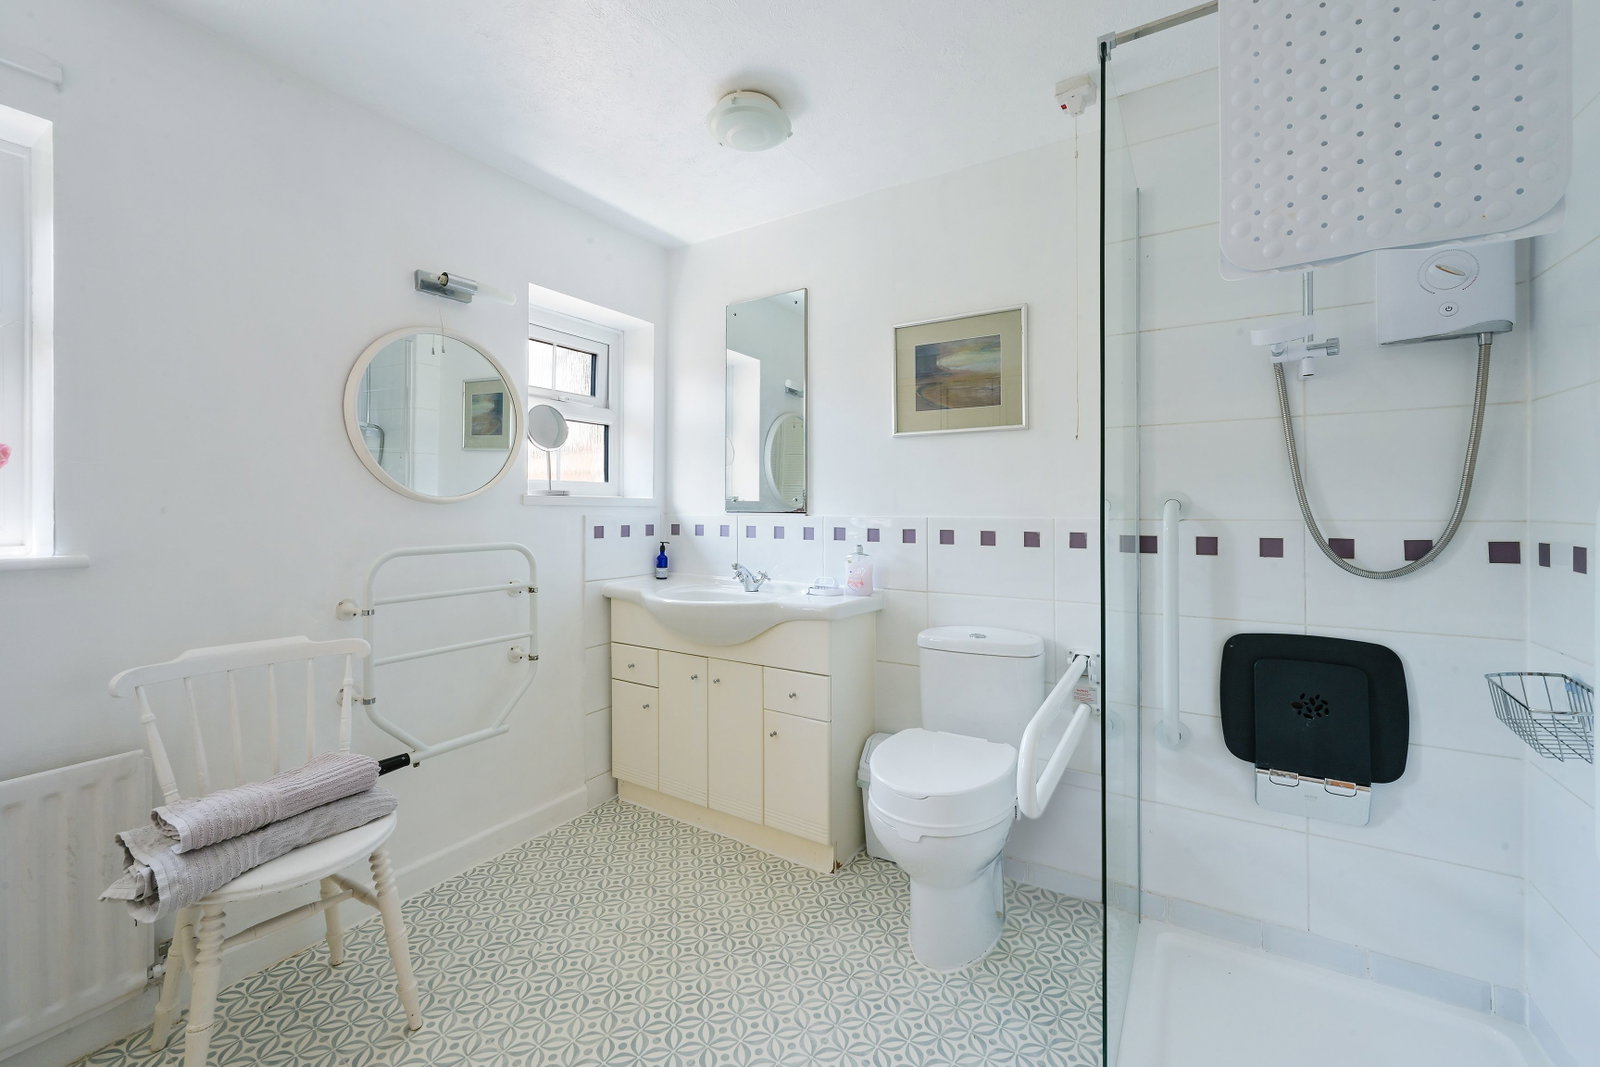
En-Suite Shower Room, white suite

Bedroom Two, with in-built wardrobe cupboards

Bedroom 3, in-built cupboards, door to roof terrace with low ballustrading

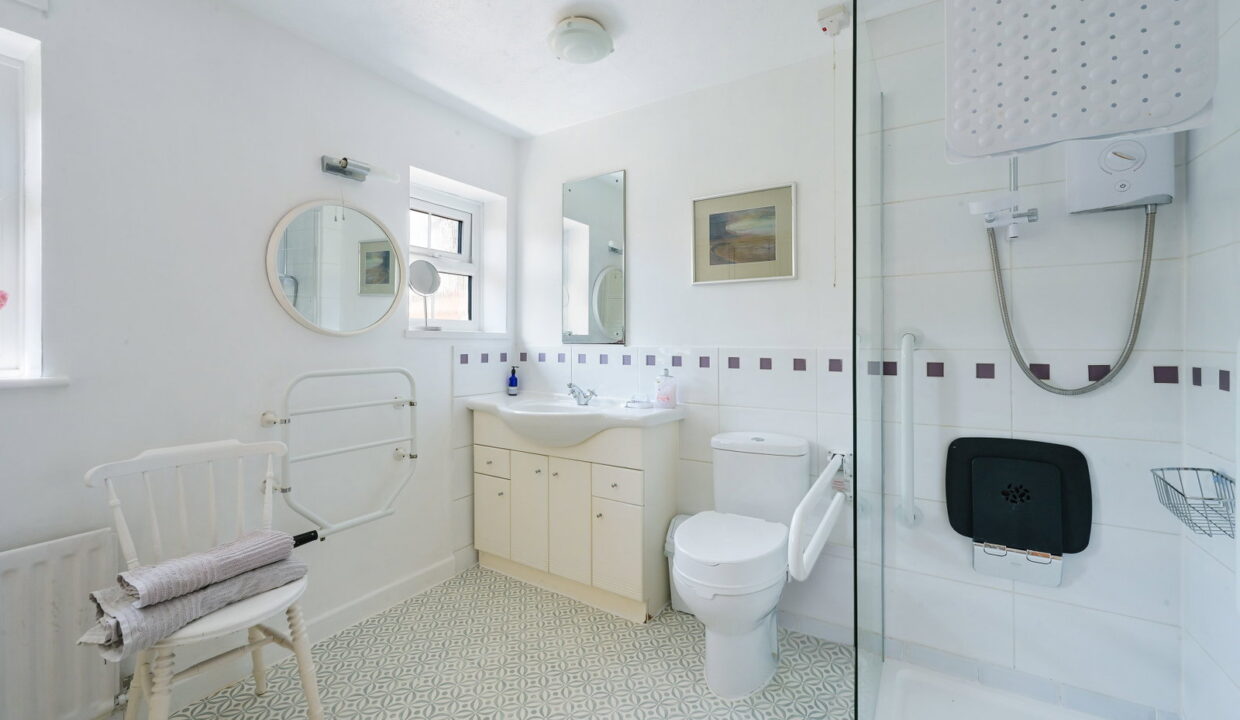
Shower Room

Separate WC

Outside

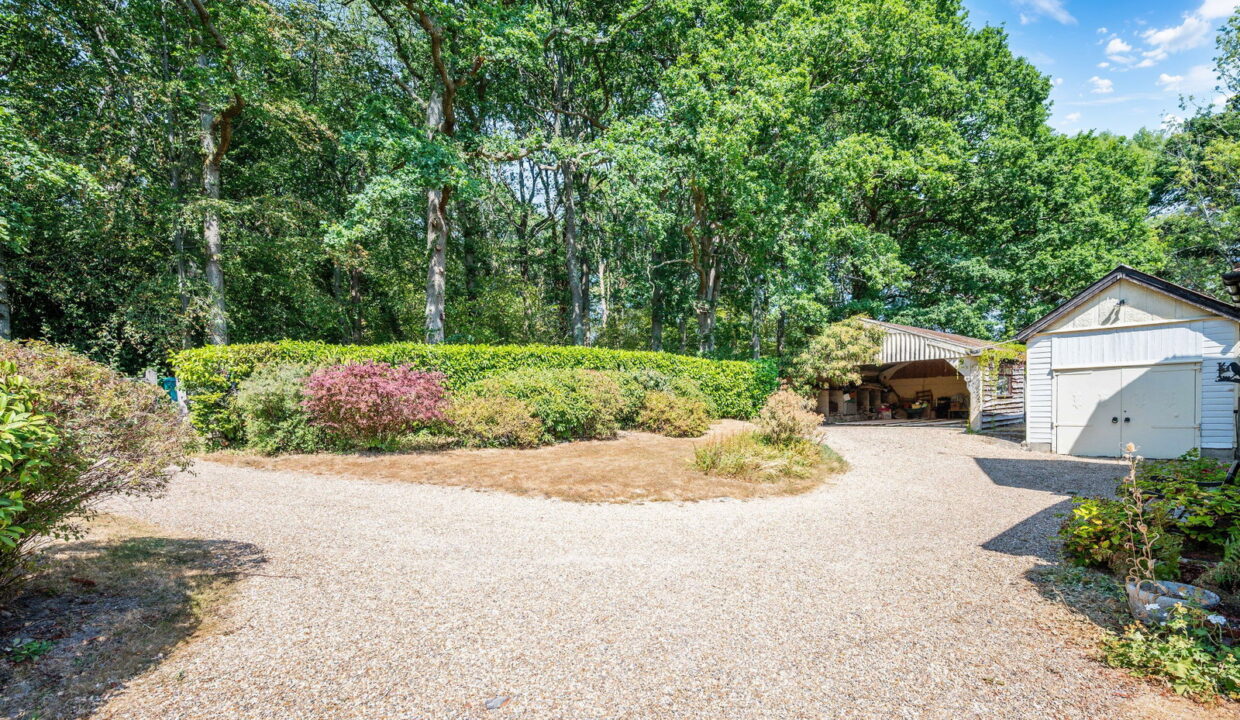
Gravelled driveway providing ample parking

Detached Garage, double doors

Agricultural concrete framed barn 13.6m x 7m internally, sub divided with rear workshop

Extensive lawns, interspersed with mature specimen trees and hedges

Delightful views over pond, which is situated beyond the lawns

There is an area of land beyond the garden which provides views over the Wilderness Lake and a stream. This section of land is in a third party ownership, and is available by separate negotiation.

Freehold

Part double glazing, part secondary glazing.

Oil fired central heating. Outside boiler house.

Council tax band G.

Local council: Tandridge.

There is an annual maintenance charge for the upkeep of the private roads.


Additional Details

  • :

Property Brochure

  • brochure_wylder.pdf

Floor Plans

Floor Plan

Floor Plan

Property on Map

Mortgage Calculator

30 Years Fixed, 6% Interest
  • Principle and Interest

Information

  • Cookie Policy
  • Privacy Policy
  • Terms and Conditions
  • Referral Fees
  • Members of Safe Agent
  • Complaints Procedure
  • Client Money Protection Certificate
The Property Ombudsman
TSI

Email Signup

To register for updates please click here

Contact Us

  • Lingfield branch
  • Oxted branch
  • Reigate branch

Members of Safe Agent

© 2023. All rights reserved.

|

Site designed by Footprint Digital

Owning a home is a keystone of wealth… both financial affluence and emotional security.

Suze Orman
September 5, 2026 Saturday!
Robert Leech
  • Login
Forget Password?