

Robert Leech

Estate Agents

  • Property Search
  • Selling
  • Letting
    • Tenants
      • Want To Register?
      • Moving In Process
      • Current Tenants
      • Tenancy Fees
      • Report a Repair
    • Landlords
      • Are You Tenant Ready?
      • Fees
      • Our Landlord Services
  • Private Estates
    • Strategy
    • Robert Leech Discreet
  • Land & New Homes
    • New Homes for Sale
    • Property Developers
  • Contact Us
  • About Us
    • Meet The Experts
    • Careers
    • Green Agenda
    • Local Areas
    • Journal
  • Search
  • Selling
  • Letting
    • Tenants
      • Want To Register?
      • Moving In Process
      • Current Tenants
      • Tenancy Fees
      • Report a Repair
    • Landlords
      • Are You Tenant Ready?
      • Fees
      • Our Landlord Services
      • Landlord Compliance Guide 2026
  • Private Estates
    • Strategy
    • Robert Leech Discreet
  • Search
  • Selling
  • Letting
    • Tenants
      • Want To Register?
      • Moving In Process
      • Current Tenants
      • Tenancy Fees
      • Report a Repair
    • Landlords
      • Are You Tenant Ready?
      • Fees
      • Our Landlord Services
      • Landlord Compliance Guide 2026
  • Private Estates
    • Strategy
    • Robert Leech Discreet
Robert Leech
  • Land & New Homes
    • New Homes for Sale
    • Property Developers
  • Contact Us
  • About
    • Meet The Experts
    • Careers
    • Green Agenda
    • Local Areas
    • Journal
  • Land & New Homes
    • New Homes for Sale
    • Property Developers
  • Contact Us
  • About
    • Meet The Experts
    • Careers
    • Green Agenda
    • Local Areas
    • Journal
  • EDENBROOK-PLACE_-12-DRONE-_7__1788354803642
  • EDENBROOK-PLACE_-11-_14__1788354770221
  • EDENBROOK-PLACE_-11-_11__1788354770215
  • EDENBROOK-PLACE_-11-_13__1788354770220
  • EDENBROOK-PLACE_-11-_21__1788354783134
  • EDENBROOK-PLACE_-11-_15__1788354770222
  • EDENBROOK-PLACE_-11-_10__1788354760635
  • EDENBROOK-PLACE_-11-_22__1788354783136
  • EDENBROOK-PLACE_-11-EXTRA-6_1788360362891
  • EDENBROOK-PLACE_-11-_12__1788354770219
  • EDENBROOK-PLACE_-11-_5__1788354760631
  • EDENBROOK-PLACE_-11-_23__1788354783137
  • EDENBROOK-PLACE_-11-_8__1788354760634
  • EDENBROOK-PLACE_-11-_6__1788354760632
  • EDENBROOK-PLACE_-11-_7__1788354760633
  • EDENBROOK-PLACE_-11-_24__1788354783138
  • EDENBROOK-PLACE_-11-_9__1788354760635
  • EDENBROOK-PLACE_-11-_1__1788354760625
  • EDENBROOK-PLACE_-11-_3__1788354760630
  • EDENBROOK-PLACE_-11-_2__1788354760629
  • EDENBROOK-PLACE_-11-_4__1788354760631
  • EDENBROOK-PLACE_-11-_25__1788354783139
  • EDENBROOK-PLACE_-11-_16__1788354770223
  • EDENBROOK-PLACE_-11-_17__1788354770223
  • EDENBROOK-PLACE_-11-_18__1788354770224
  • EDENBROOK-PLACE_-11-_19__1788354770225
  • Screenshot-2026-09-02-143710_1788356261017
  • EDENBROOK-PLACE_-12-DRONE-_4__1788354803640
  • EDENBROOK-PLACE_-12-DRONE-_5__1788354803641
  • EDENBROOK-PLACE_-11-EXTRA-34_1788360362892
1 of 30
EDENBROOK-PLACE_-12-DRONE-_7__1788354803642EDENBROOK-PLACE_-11-_14__1788354770221EDENBROOK-PLACE_-11-_11__1788354770215EDENBROOK-PLACE_-11-_13__1788354770220EDENBROOK-PLACE_-11-_21__1788354783134EDENBROOK-PLACE_-11-_15__1788354770222EDENBROOK-PLACE_-11-_10__1788354760635EDENBROOK-PLACE_-11-_22__1788354783136EDENBROOK-PLACE_-11-EXTRA-6_1788360362891EDENBROOK-PLACE_-11-_12__1788354770219EDENBROOK-PLACE_-11-_5__1788354760631EDENBROOK-PLACE_-11-_23__1788354783137EDENBROOK-PLACE_-11-_8__1788354760634EDENBROOK-PLACE_-11-_6__1788354760632EDENBROOK-PLACE_-11-_7__1788354760633EDENBROOK-PLACE_-11-_24__1788354783138EDENBROOK-PLACE_-11-_9__1788354760635EDENBROOK-PLACE_-11-_1__1788354760625EDENBROOK-PLACE_-11-_3__1788354760630EDENBROOK-PLACE_-11-_2__1788354760629EDENBROOK-PLACE_-11-_4__1788354760631EDENBROOK-PLACE_-11-_25__1788354783139EDENBROOK-PLACE_-11-_16__1788354770223EDENBROOK-PLACE_-11-_17__1788354770223EDENBROOK-PLACE_-11-_18__1788354770224EDENBROOK-PLACE_-11-_19__1788354770225Screenshot-2026-09-02-143710_1788356261017EDENBROOK-PLACE_-12-DRONE-_4__1788354803640EDENBROOK-PLACE_-12-DRONE-_5__1788354803641EDENBROOK-PLACE_-11-EXTRA-34_1788360362892
Edenbrook Place, Blindley Heath, Lingfield, RH7 6AT
  • Home
  • Lingfield

Edenbrook Place, Blindley Heath, Lingfield, RH7 6AT

For Sale

Guide Price £665,000

Property ID : 

RH-51446-property

Share
Bedrooms
4
Bathrooms
3

Description

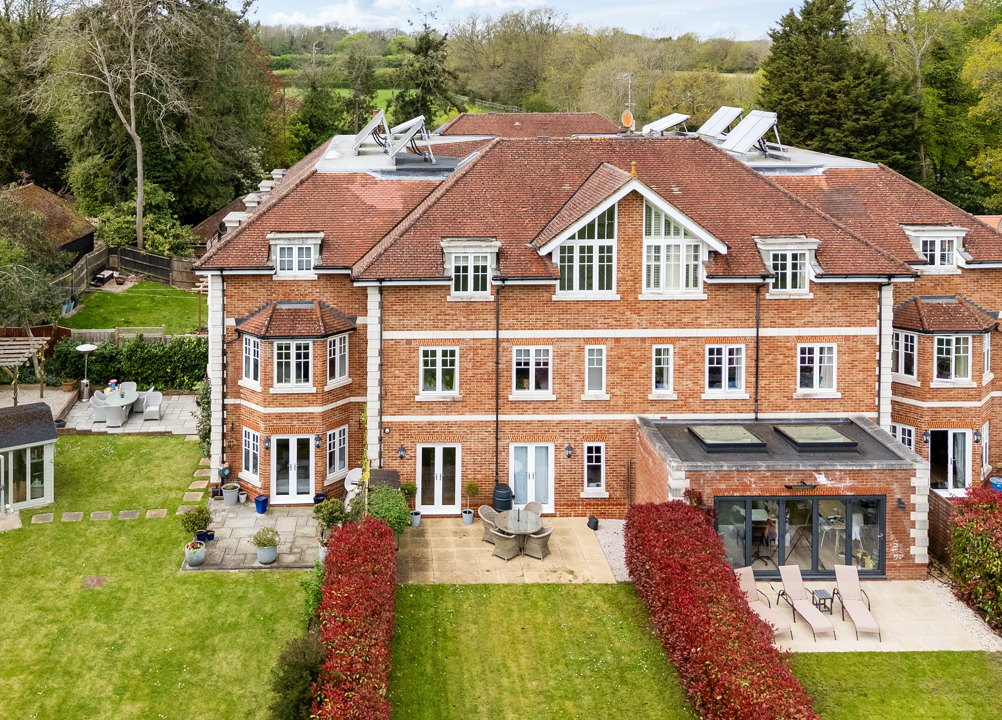
A Remarkable Four-Bedroom Home with a Peaceful Outlook

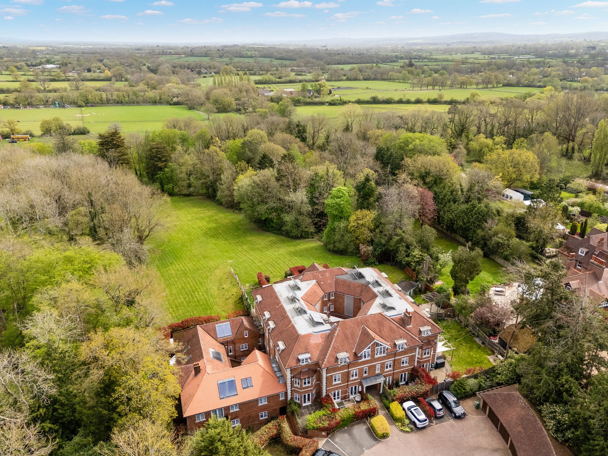
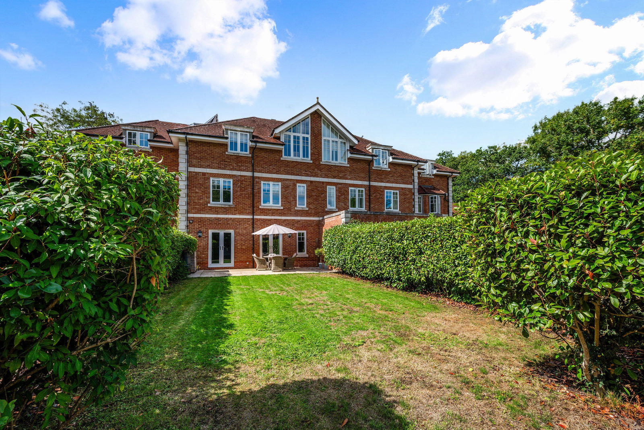
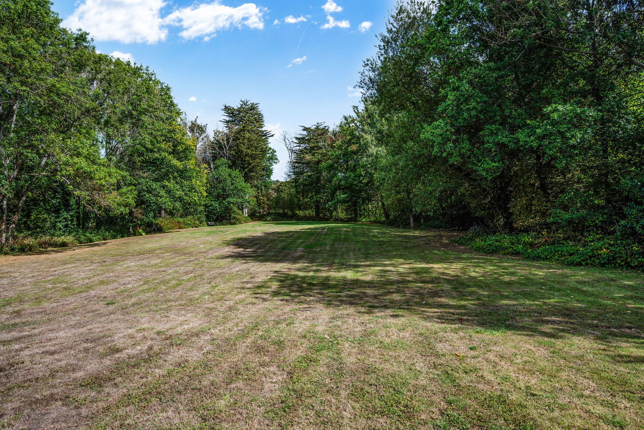
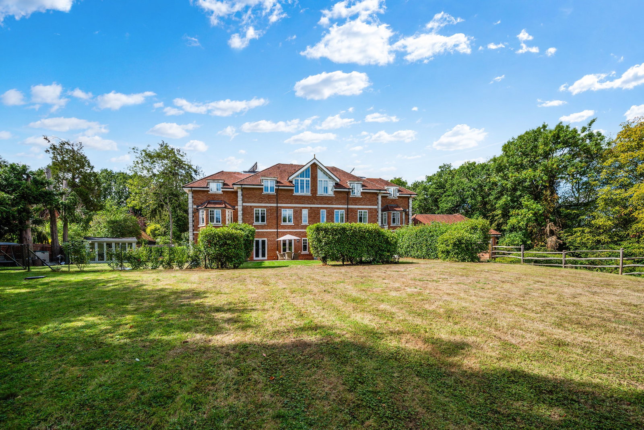
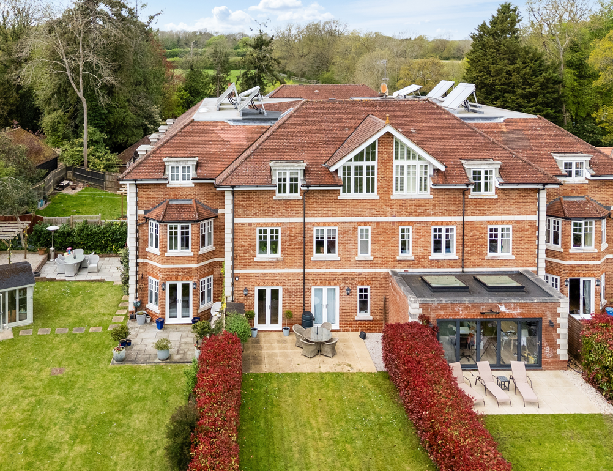
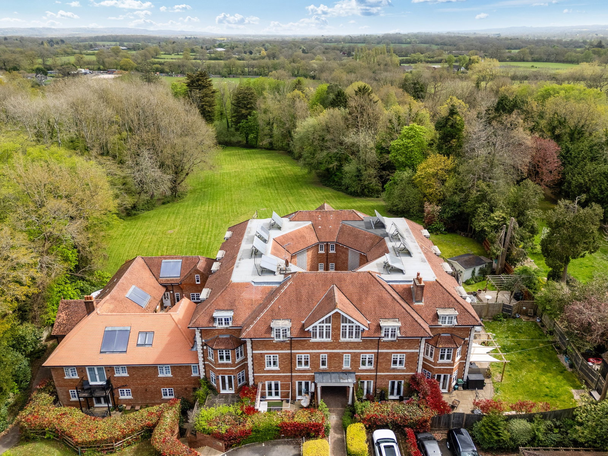
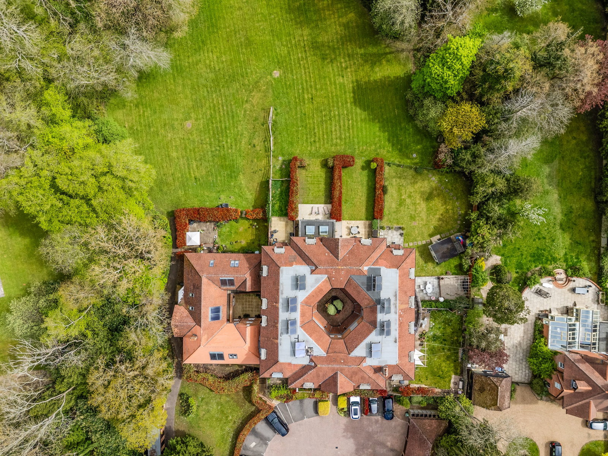
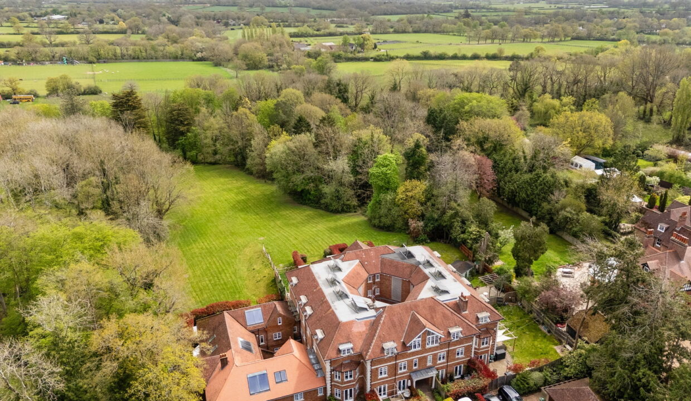
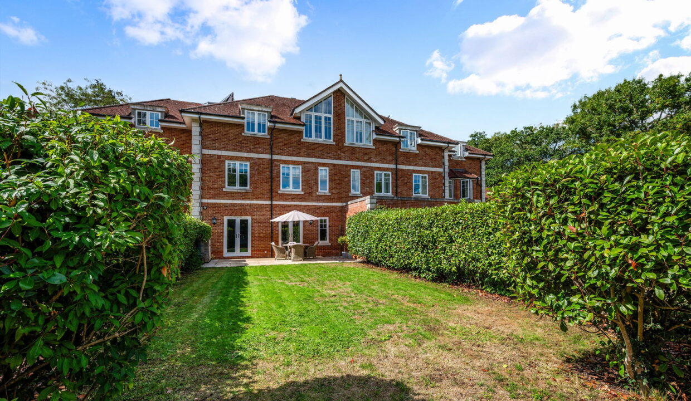
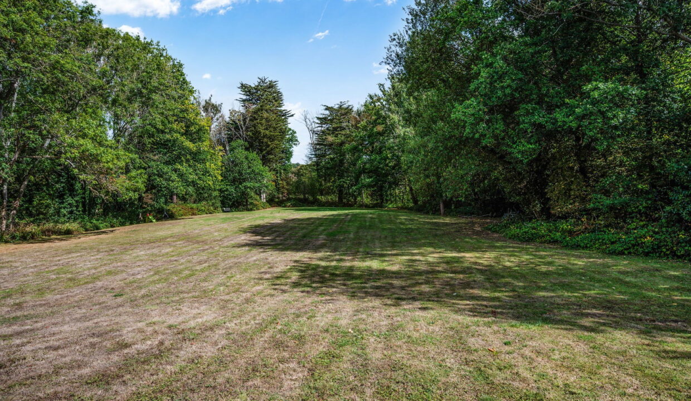
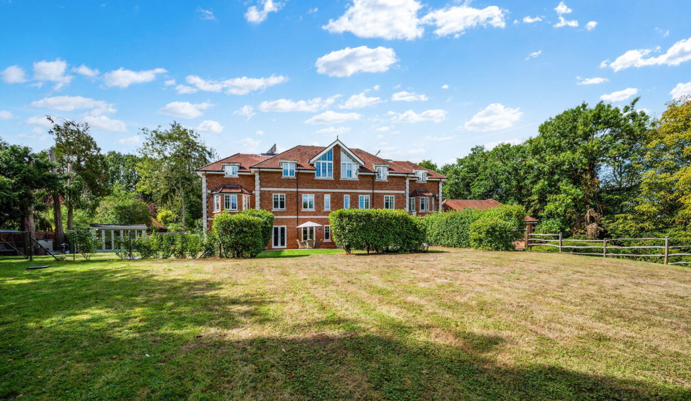
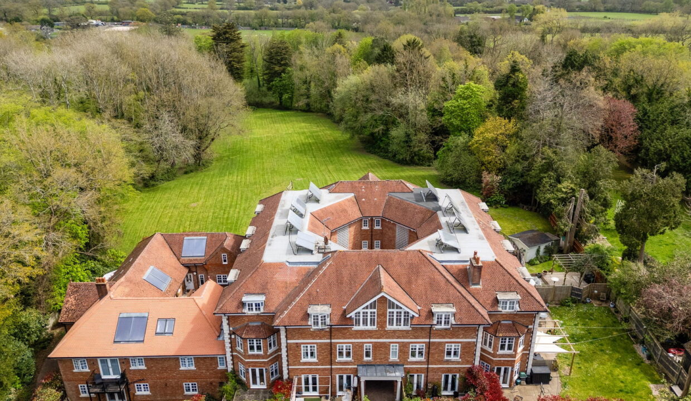
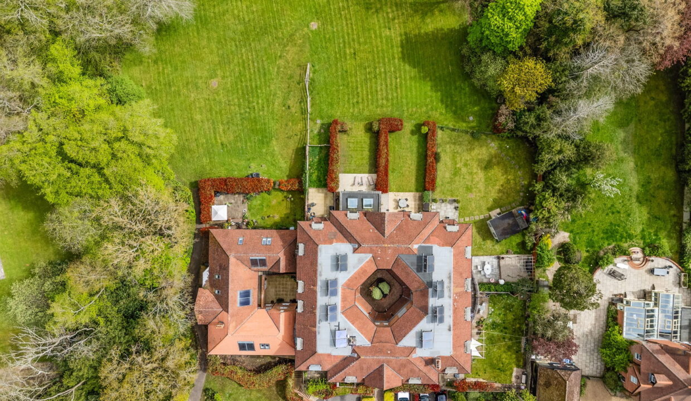
If space, style and privacy are high on the wish list, this impressive four-bedroom townhouse deserves a closer look. Tucked away within a private gated development in Blindley Heath, the property provides approximately 2,000 sq ft of accommodation, complemented by beautifully maintained communal gardens and woodland extending to around two acres. Built in 2009 and offered without an onward chain, it provides a rare opportunity to enjoy a modern home in a wonderfully peaceful setting.

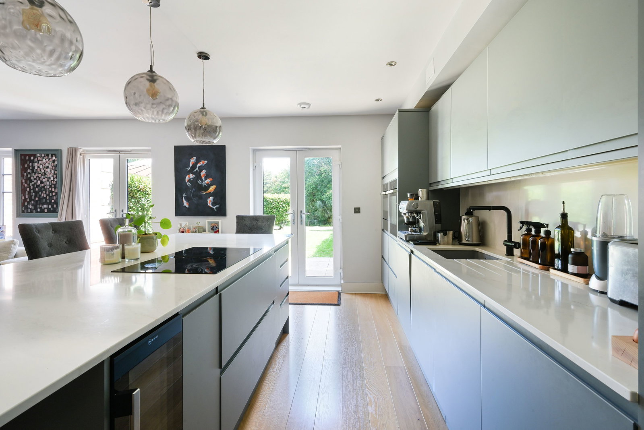
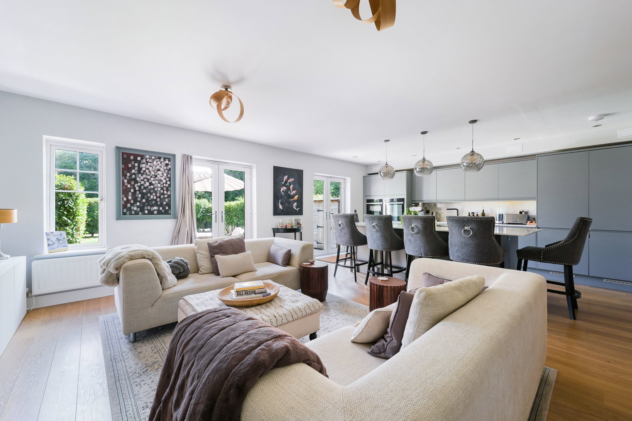
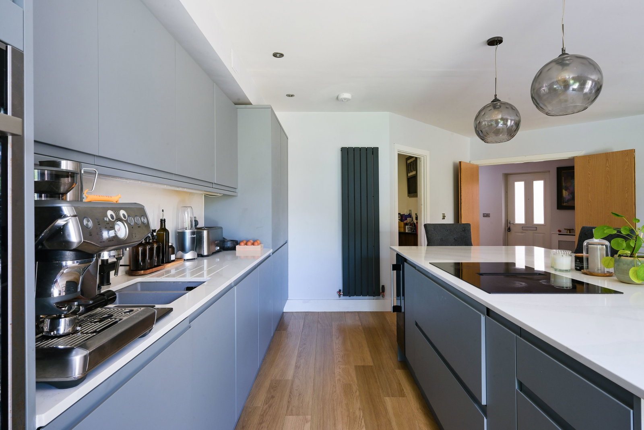
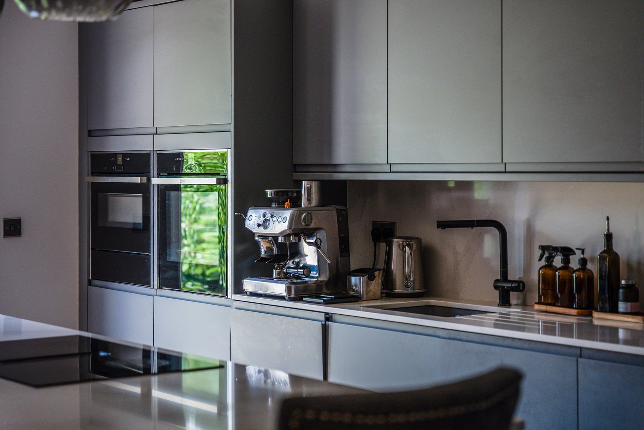
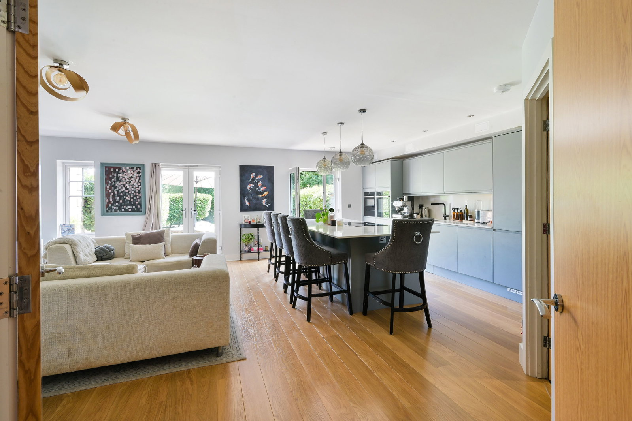
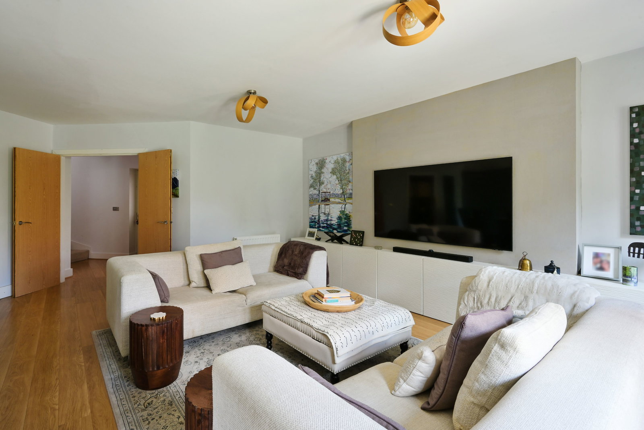
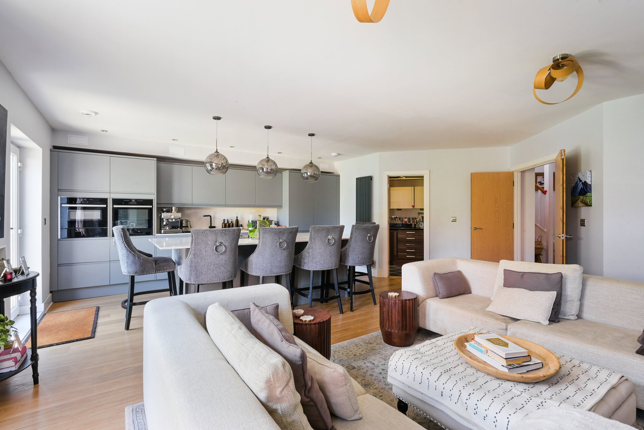
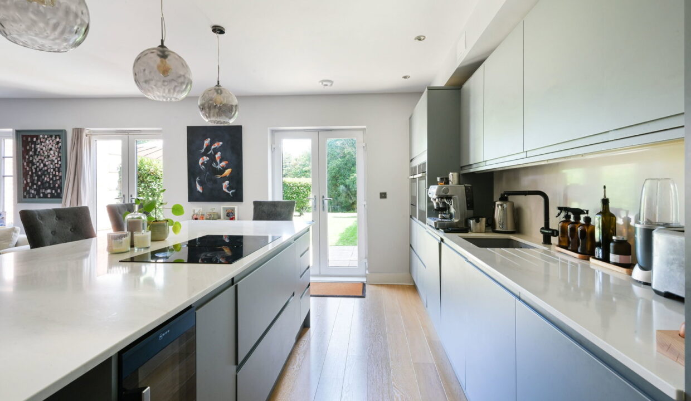
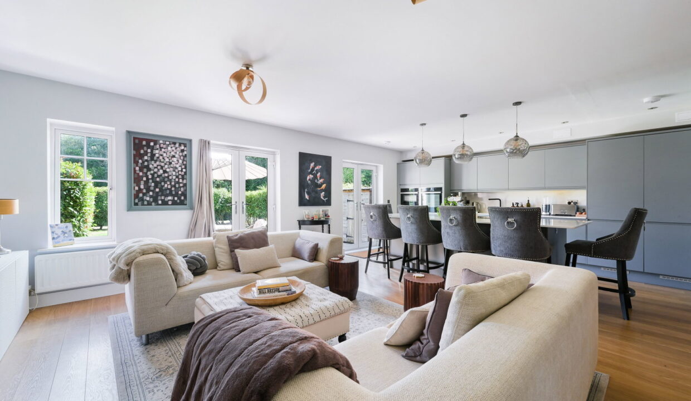
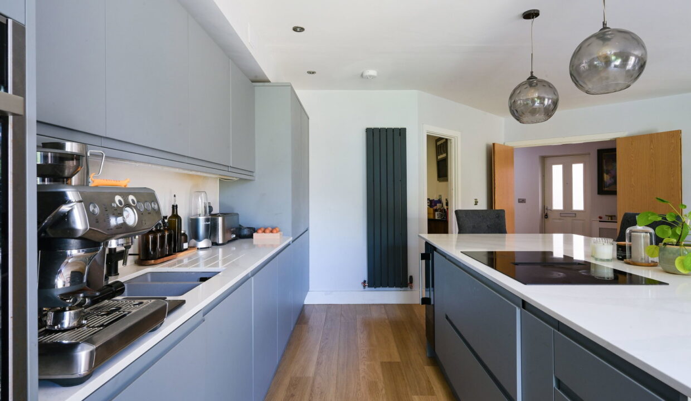
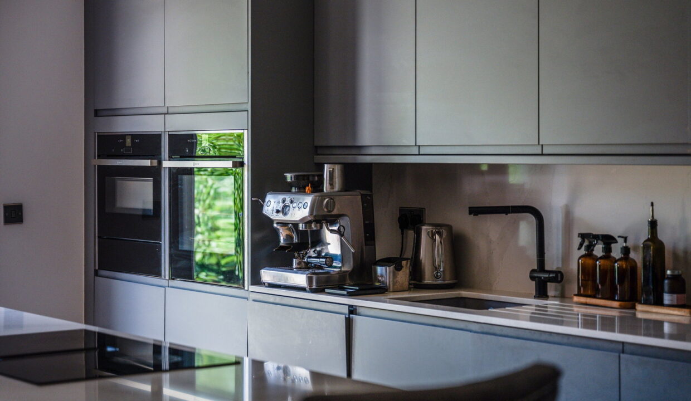
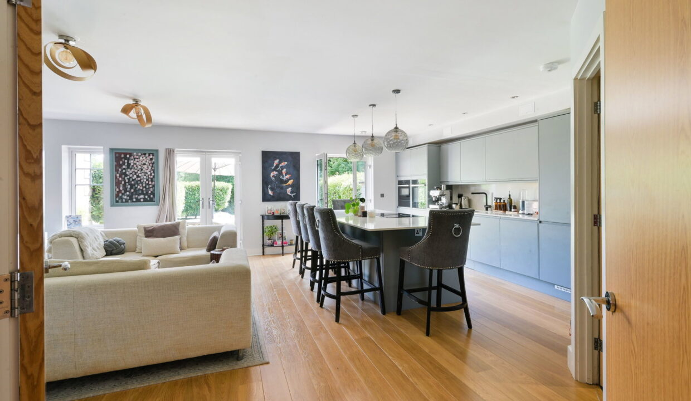
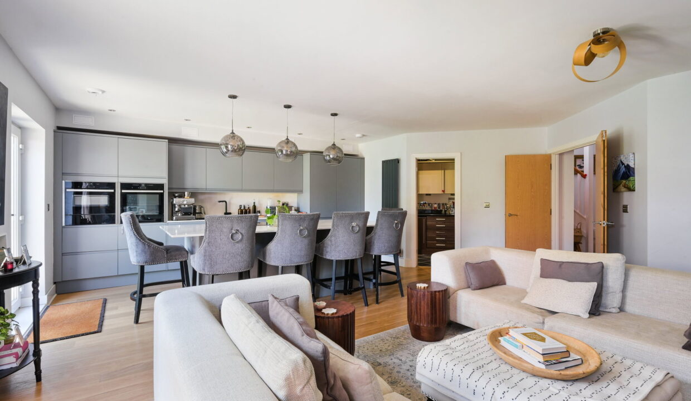
The main living level is designed with entertaining very much in mind. A spectacular open-plan arrangement brings together the kitchen and family living space, with large doors opening towards the garden and creating a strong connection with the outside. At the centre of the kitchen is a substantial Silestone quartz island with room for eight, incorporating a Neff venting induction hob. The specification is equally impressive, with two fridges, two freezers, wine cooler, dishwasher, Neff slide-and-hide oven, combination microwave and warming drawer all integrated within the bespoke cabinetry.

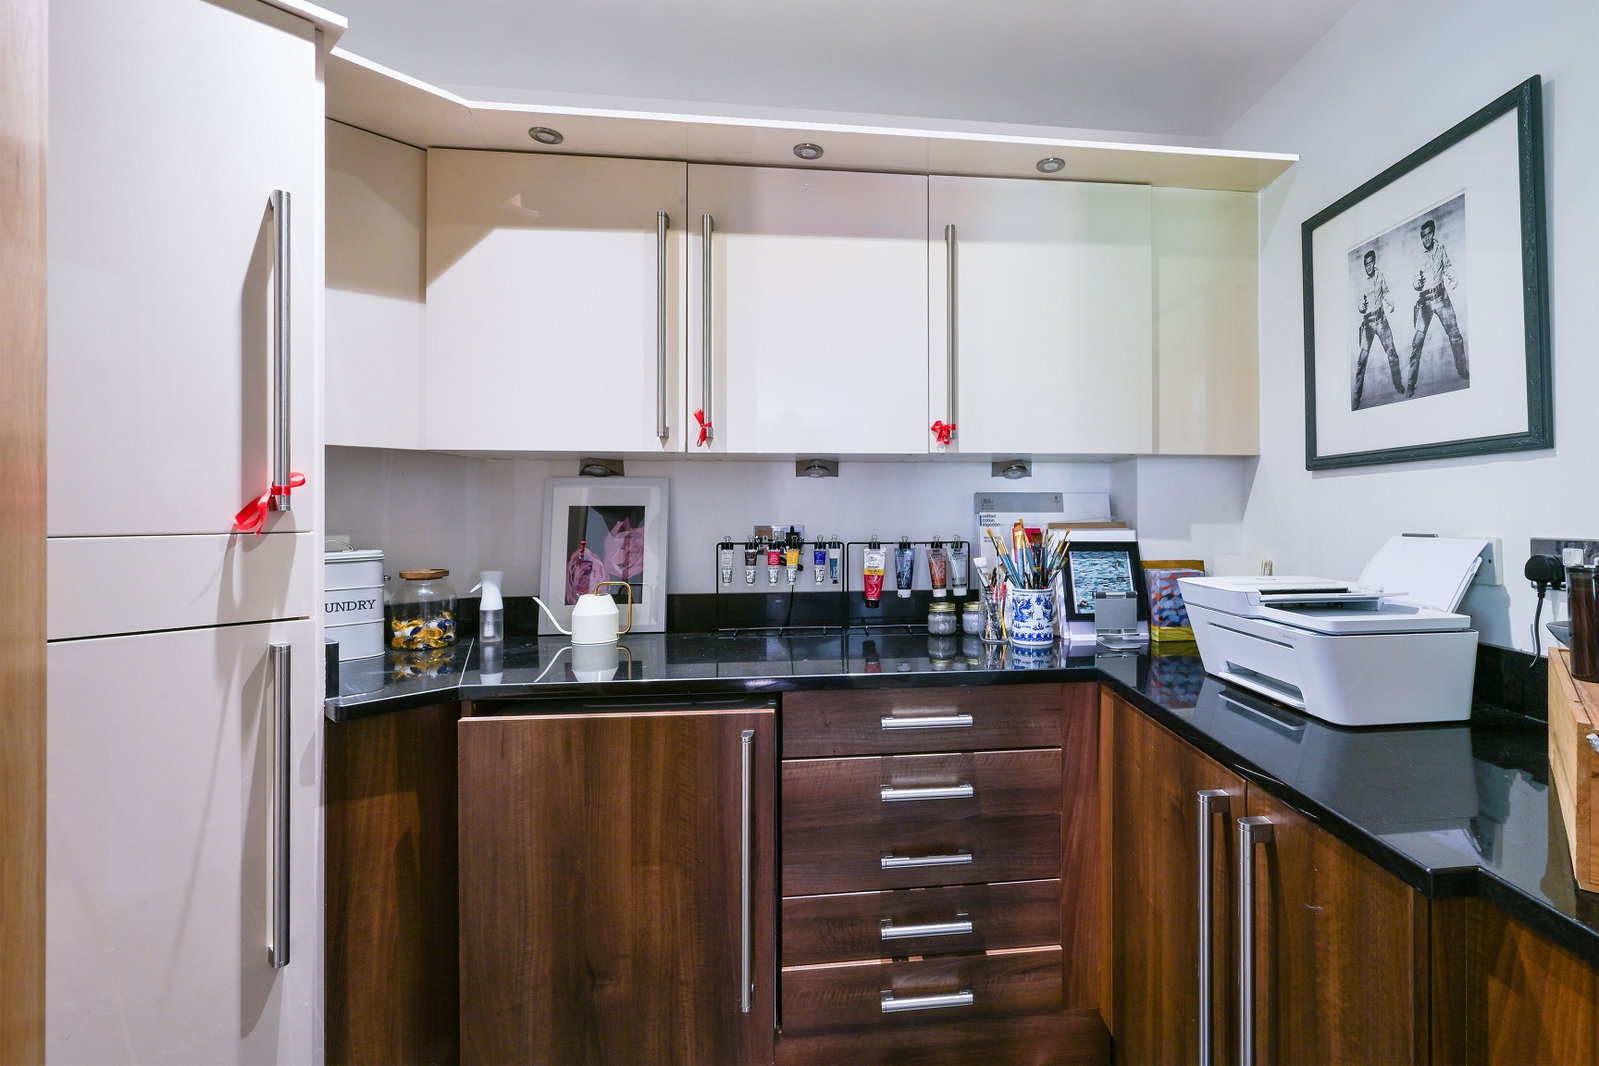
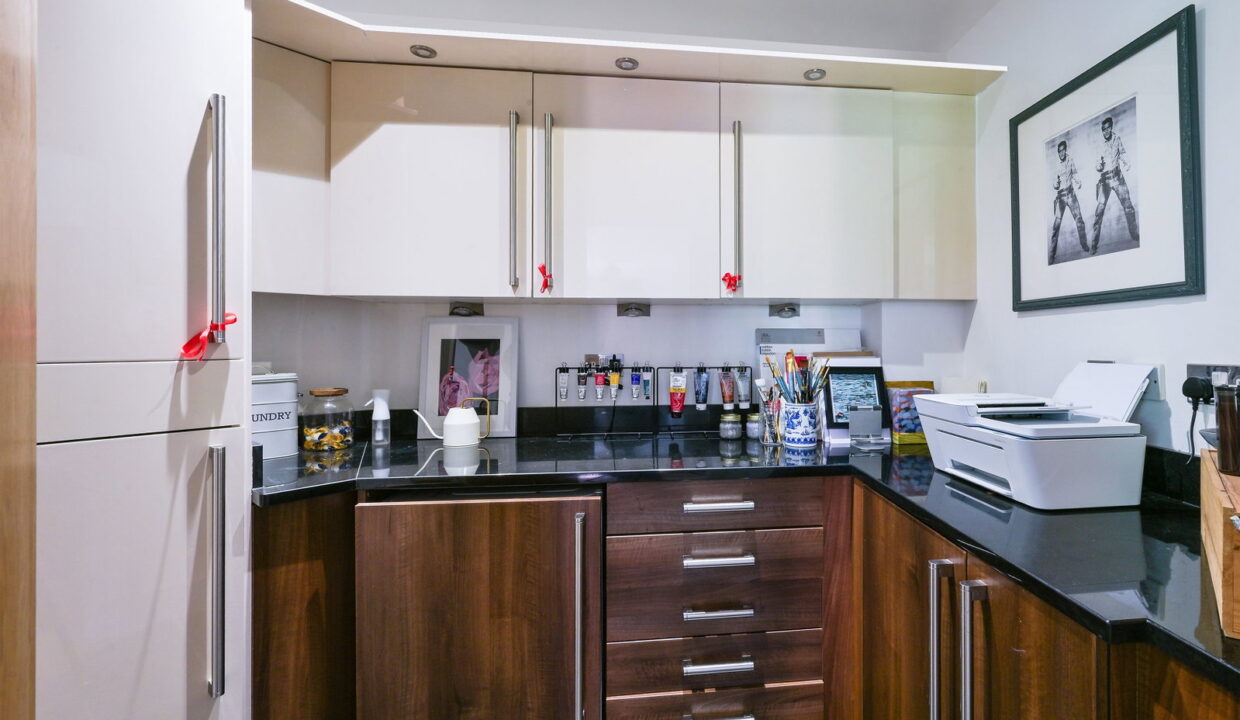
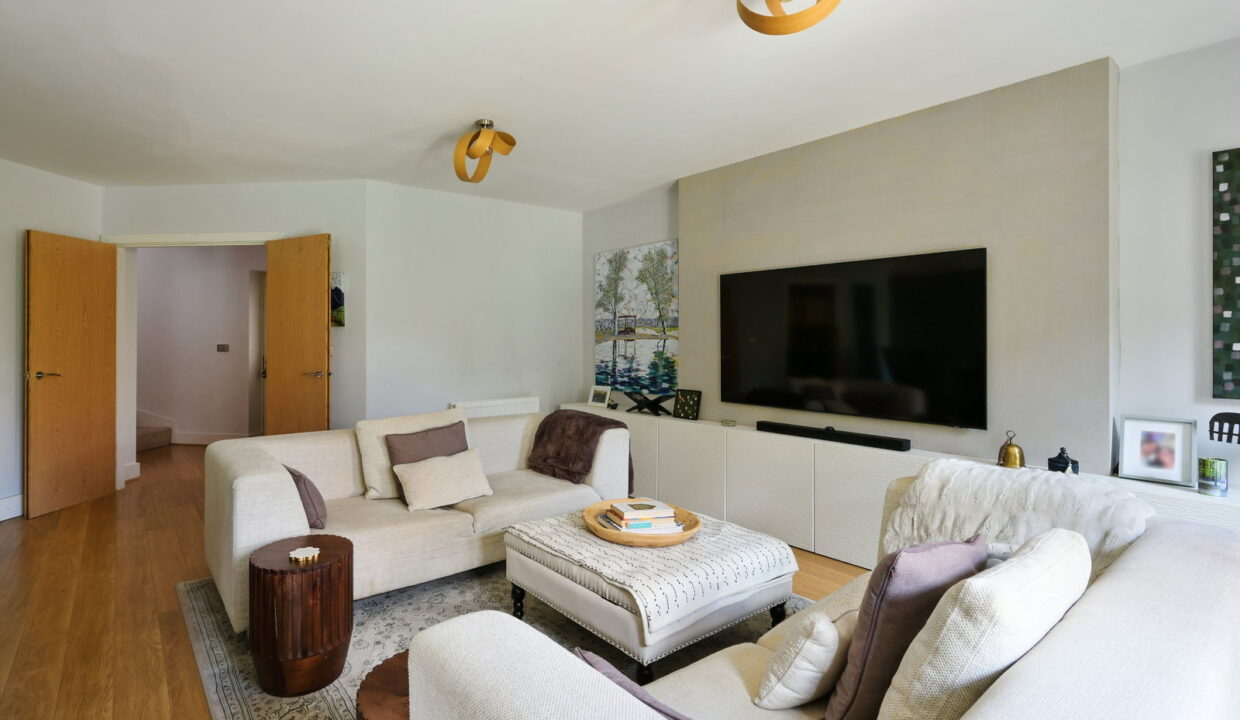
The generous reception area provides plenty of room for both relaxing and socialising, with fitted storage and direct access outside. There is also a separate utility room with further storage and a recently installed gas boiler, while a downstairs cloakroom adds convenience.

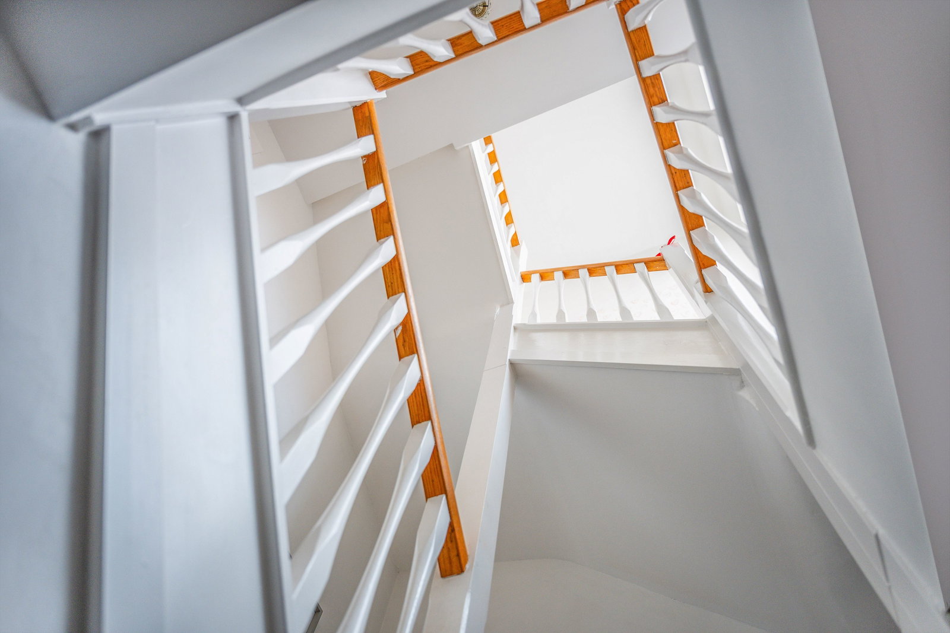
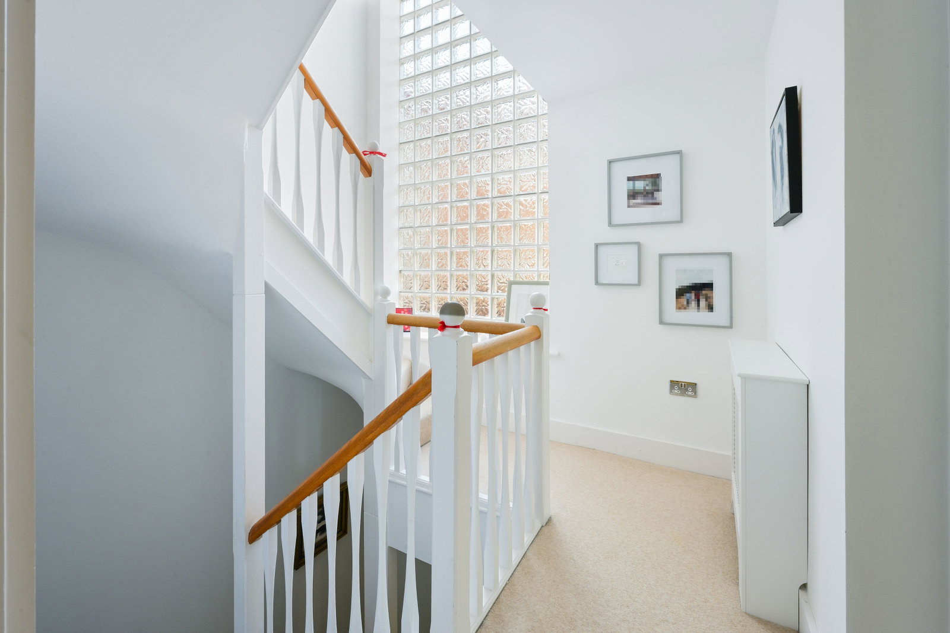
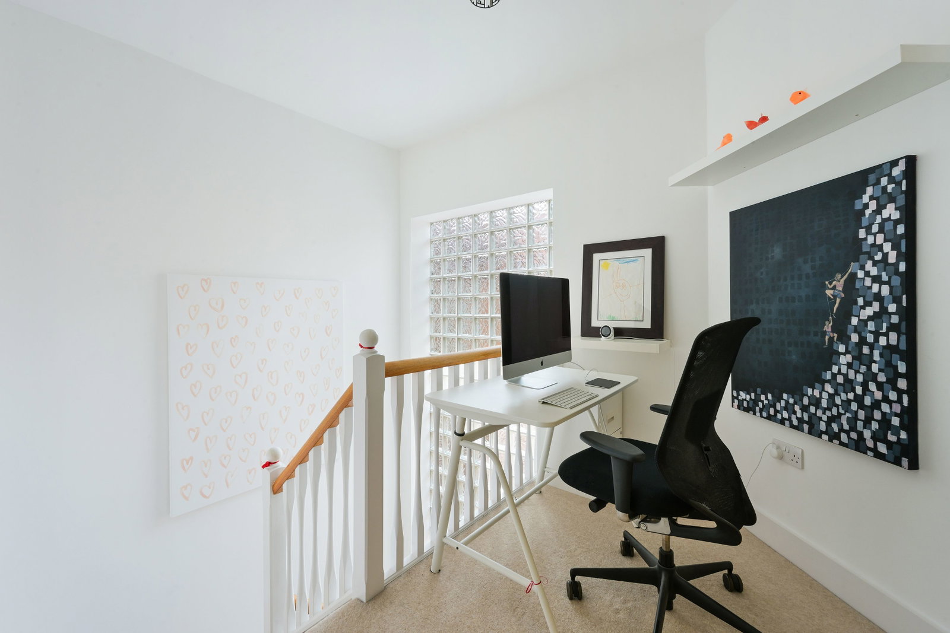
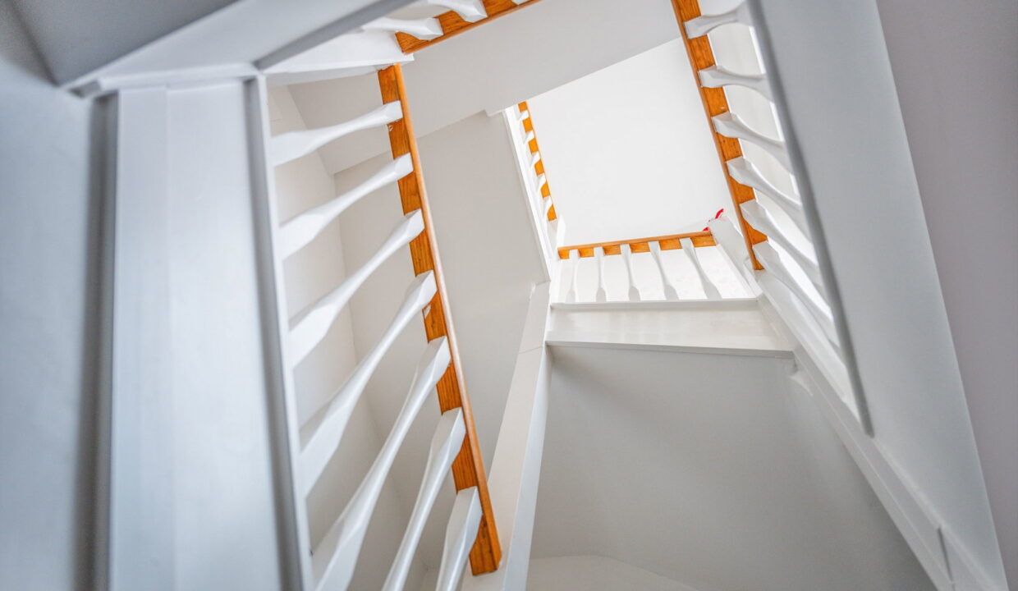
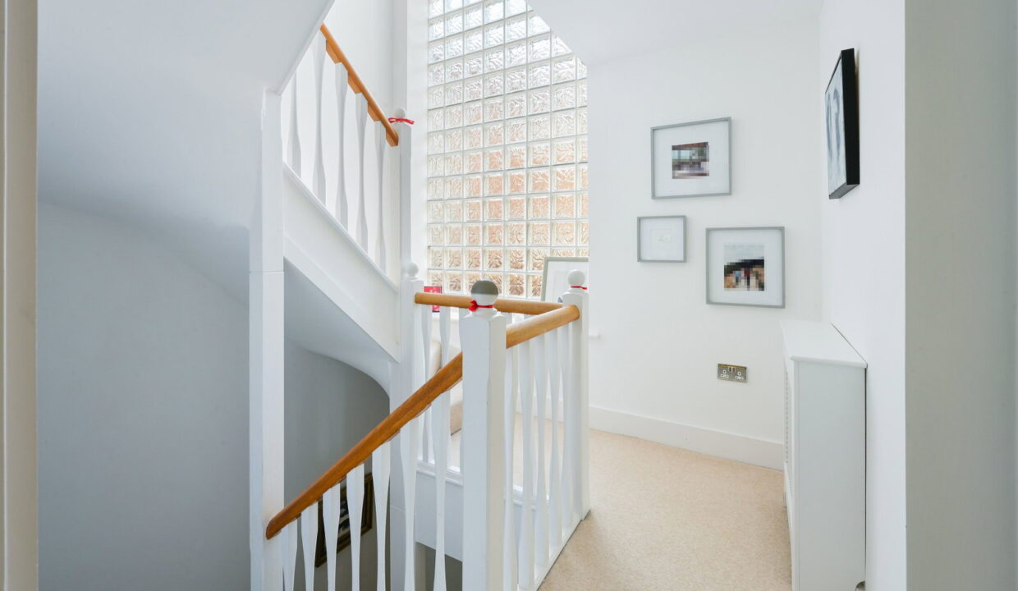
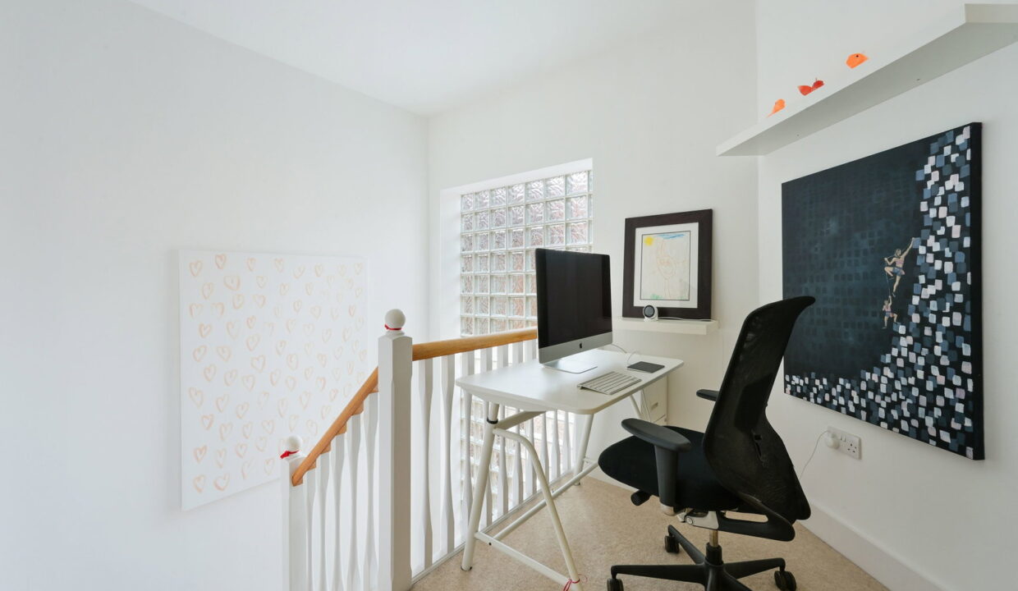
A particularly attractive feature is the amount of natural light throughout the house. The entrance hall is overlooked by a dramatic double-height staircase incorporating frosted glass masonry, creating an architectural focal point while preserving privacy. The elevated position of the principal rooms also provides lovely views across the surrounding communal grounds.

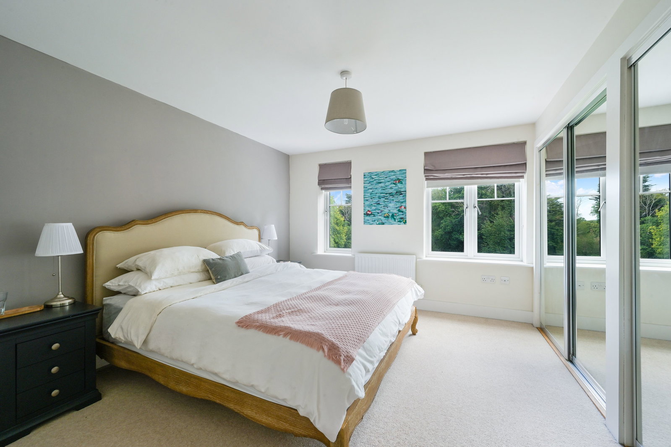
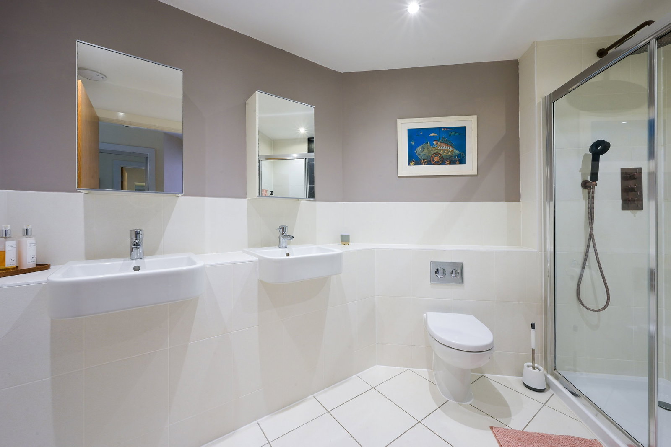
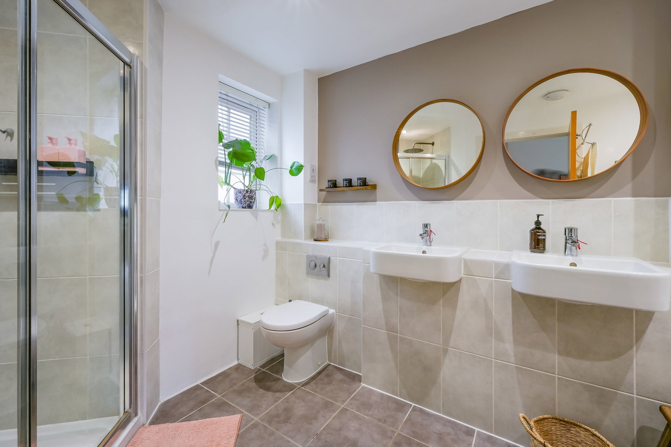
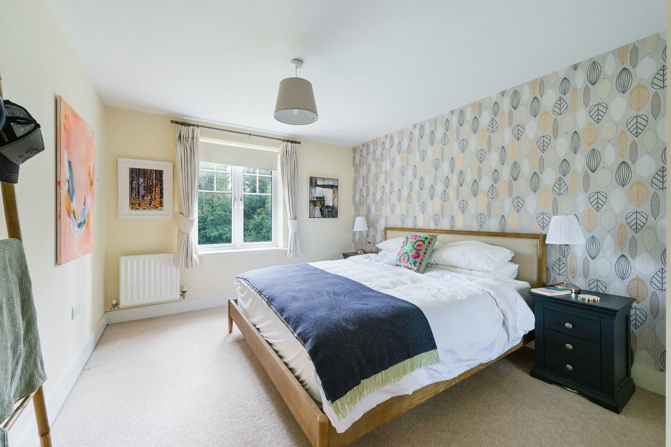
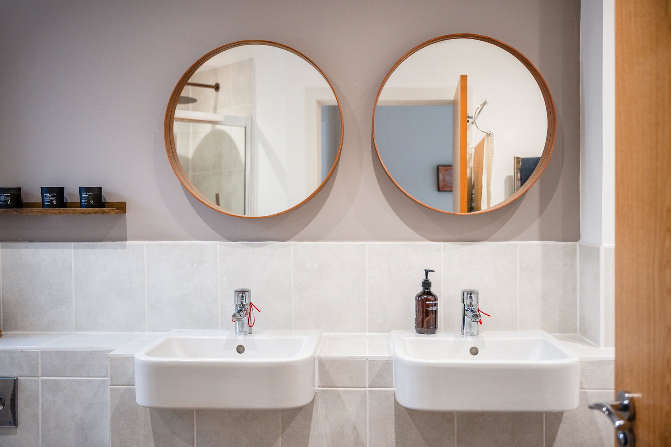
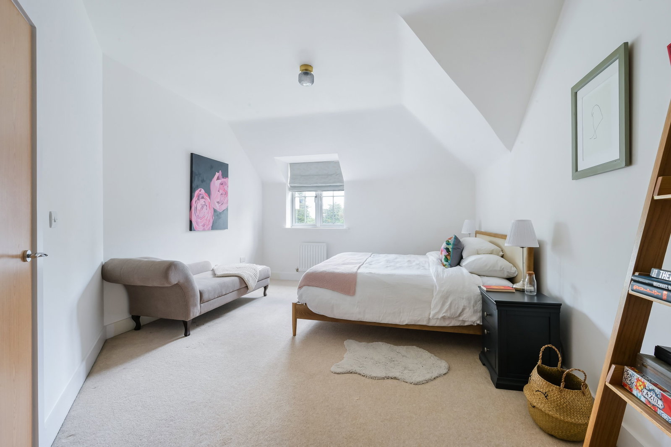
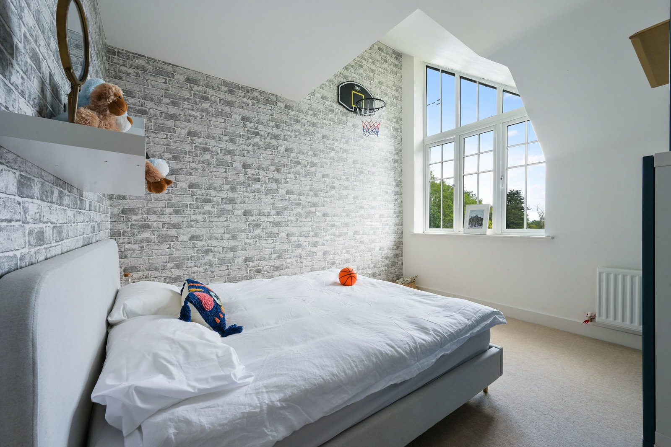
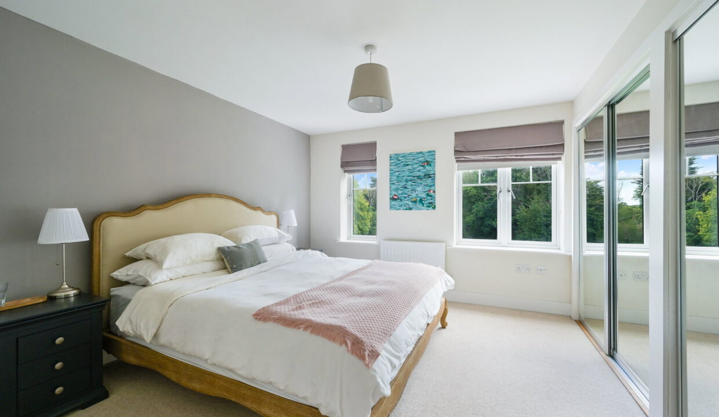
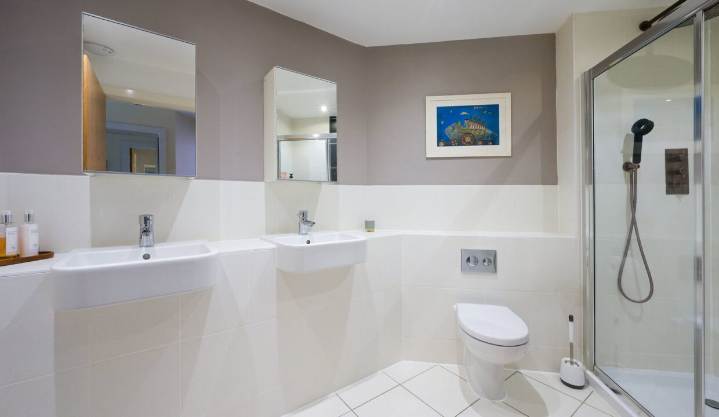
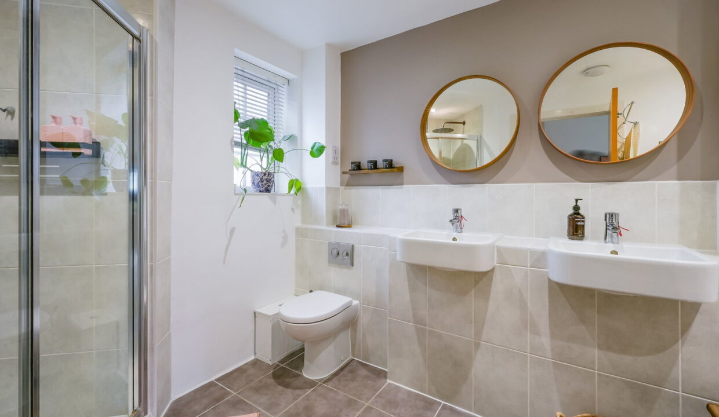
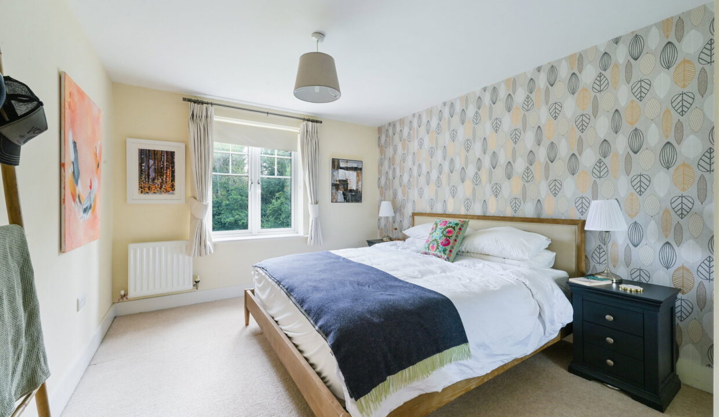
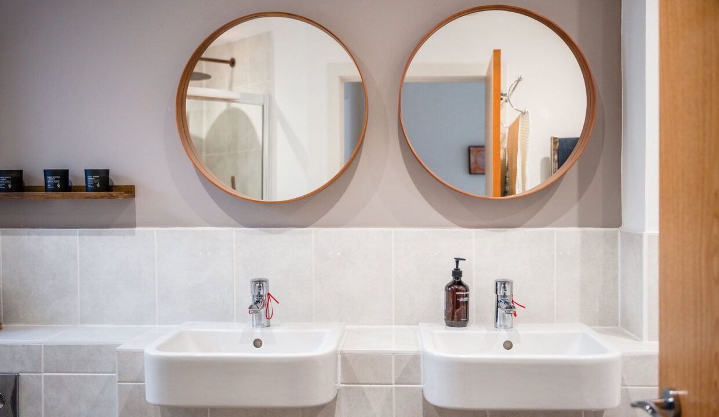
The sleeping accommodation is arranged across the two upper floors. Two substantial bedrooms occupy the first floor, both finished to a high standard. The principal bedroom has extensive mirrored wardrobes and a luxurious private bathroom featuring a freestanding bath, walk-in shower and twin basins. The second bedroom has its own mirrored fitted wardrobes and an en-suite shower room, also with twin basins.

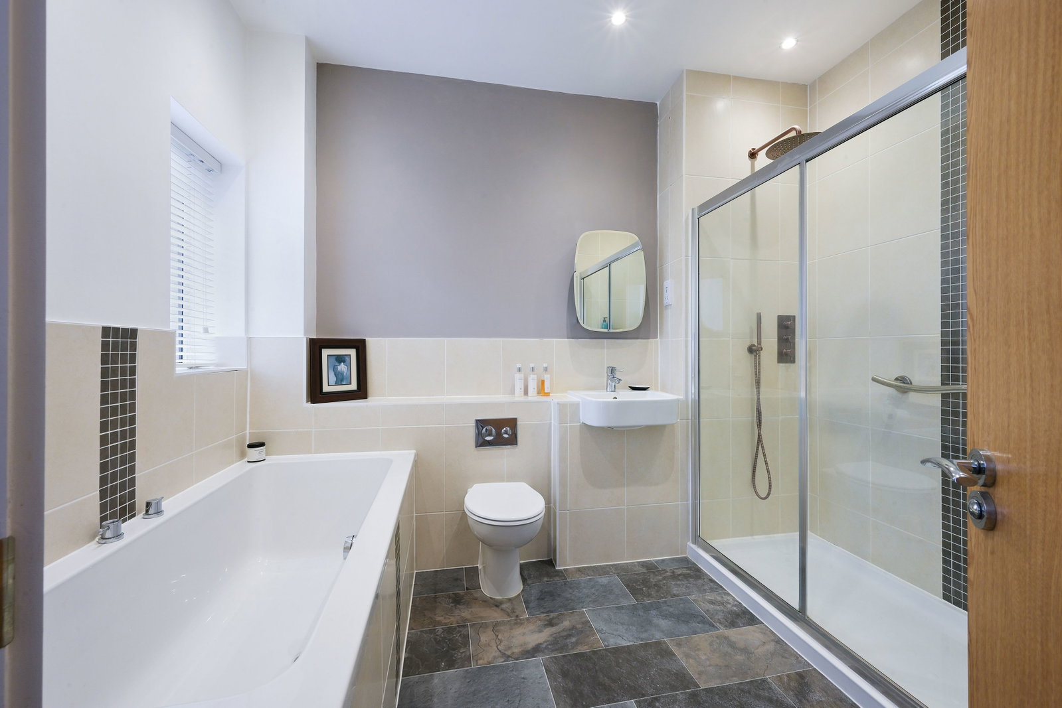
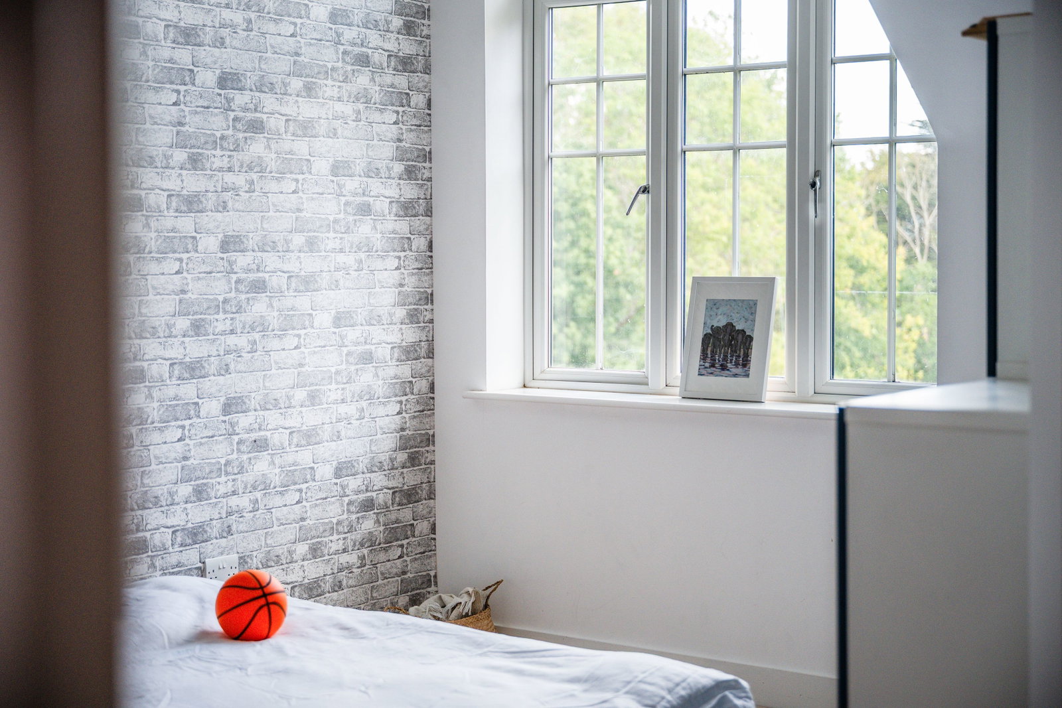
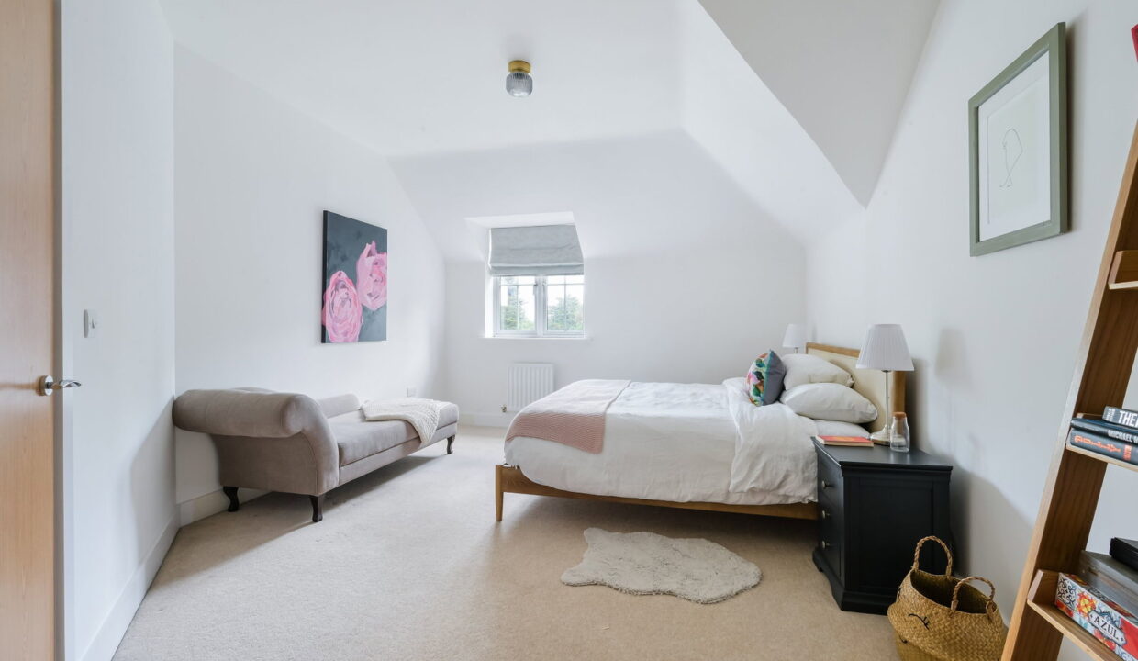
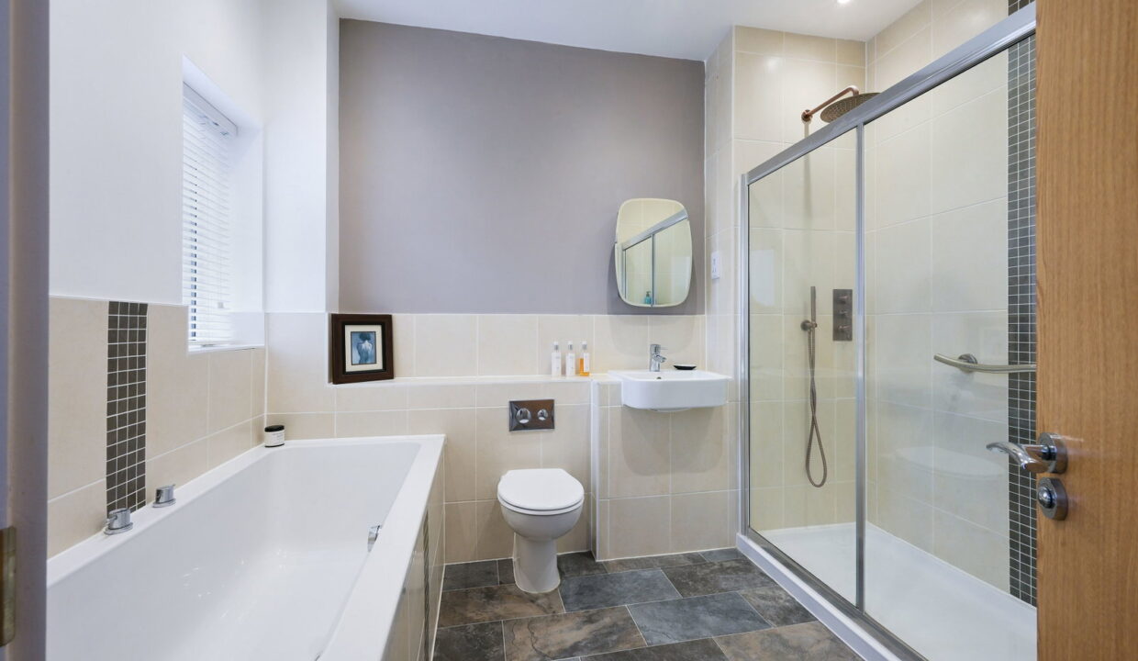
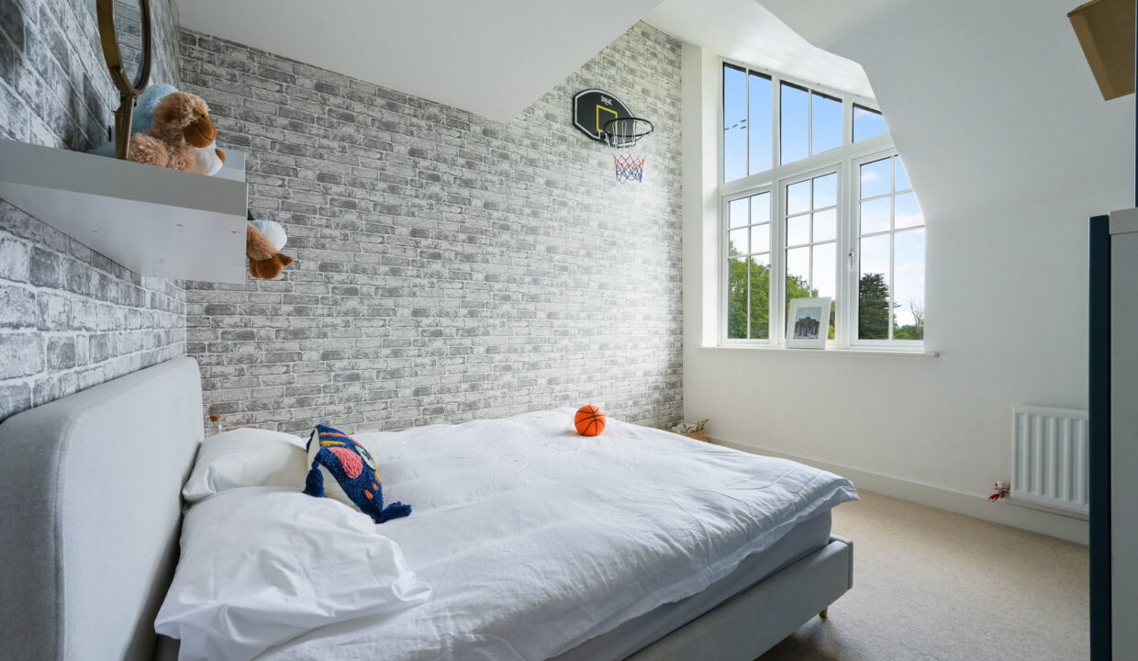
Two further double bedrooms can be found on the floor above, providing plenty of flexibility for children, visitors, hobbies or home offices. They share a smart family bathroom equipped with a bath and separate walk-in shower. A dedicated walk-in laundry cupboard adds further practicality, incorporating the hot water cylinder and solar equipment.

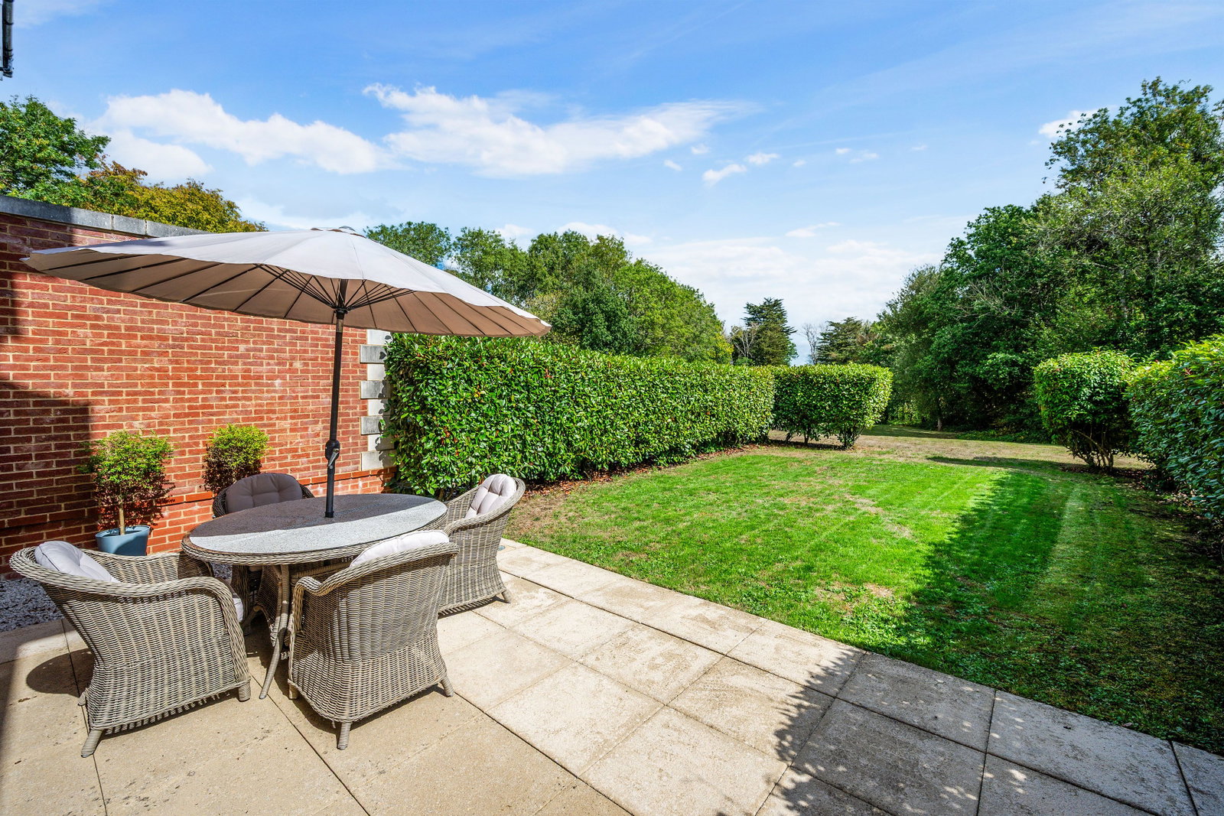
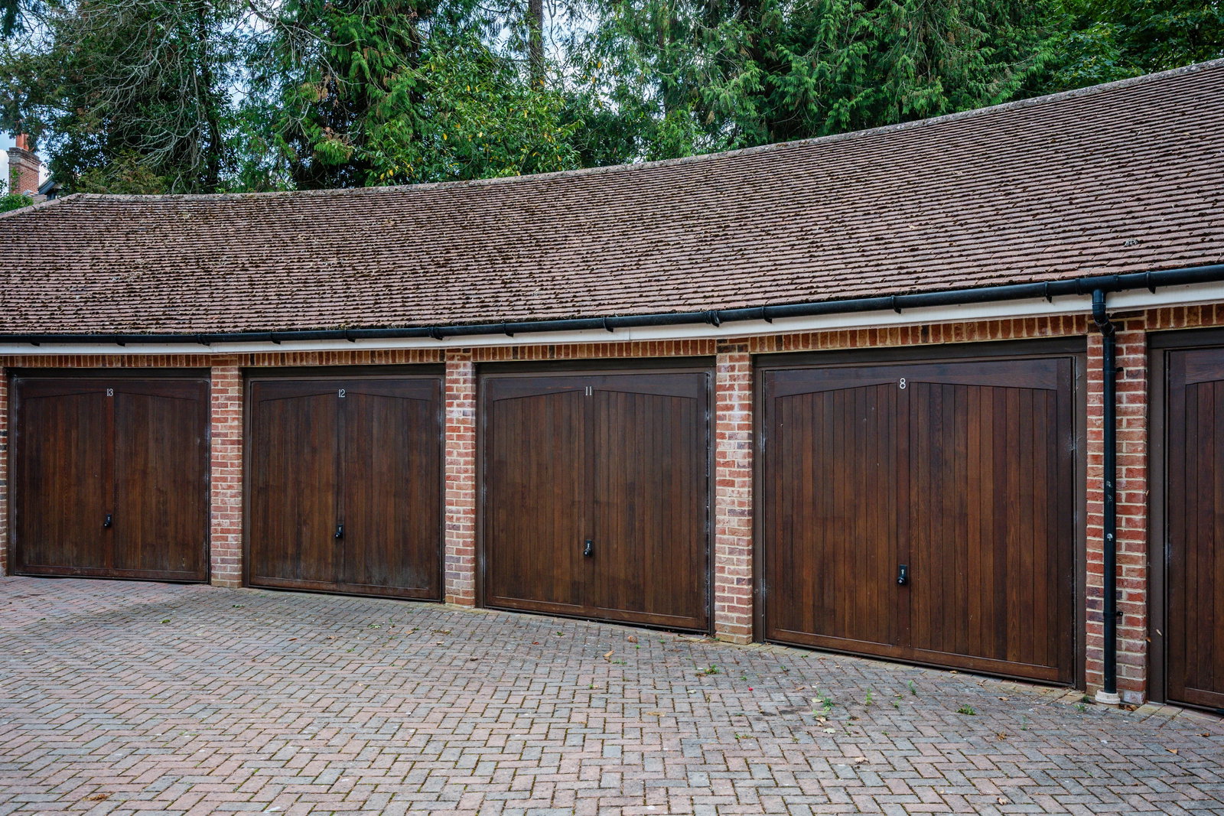
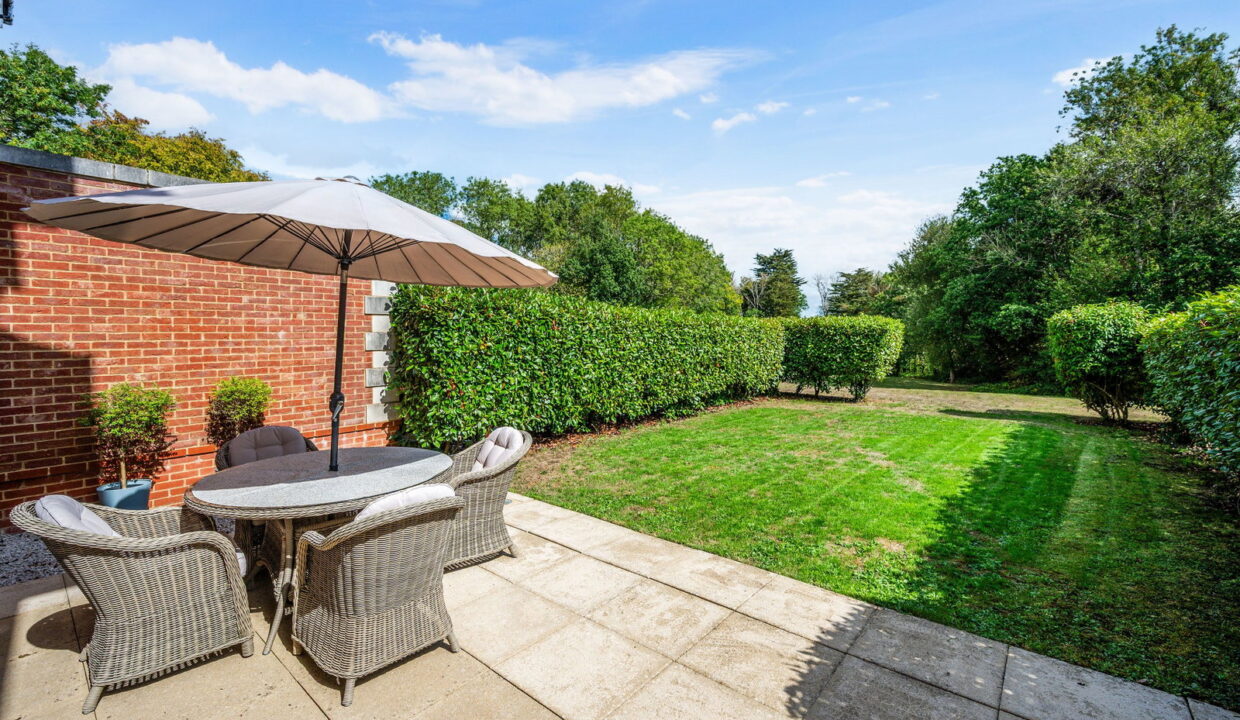
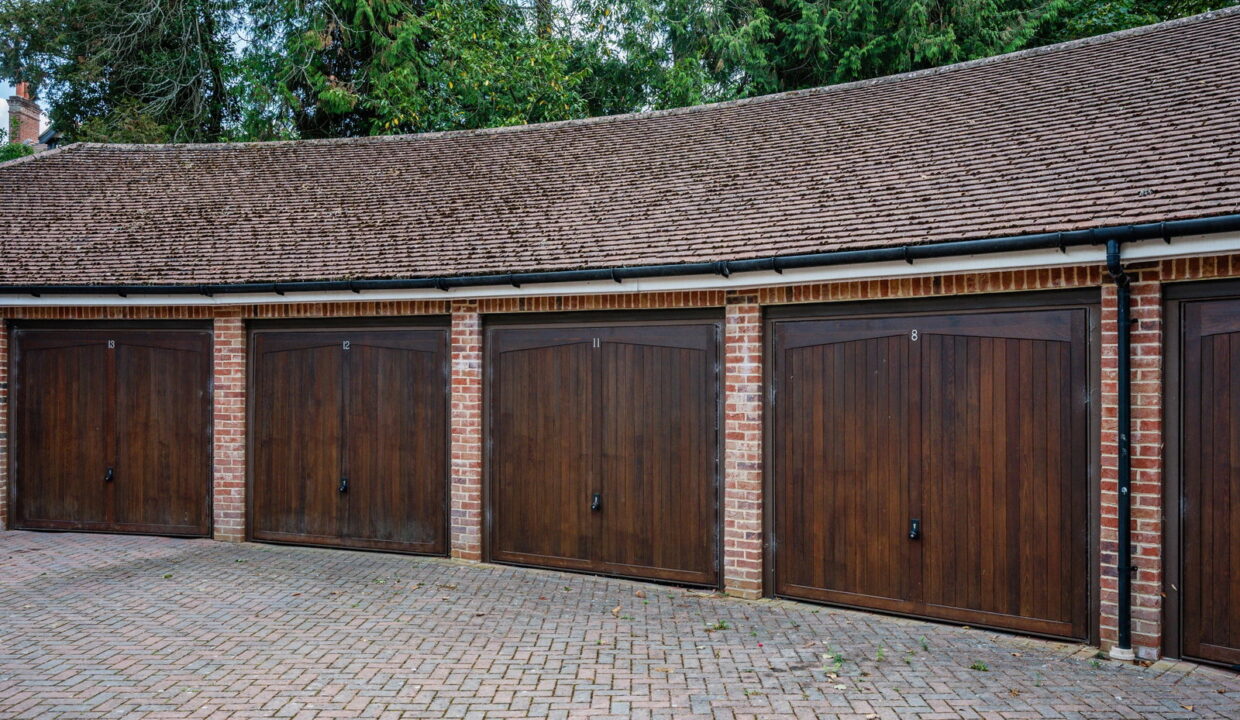
Outside, the setting is one of the property’s real highlights. The development is approached through a pleasant courtyard with a central water feature, while the house itself has a private garden and patio. There is also a private garage with power and a gym area to the rear, together with two allocated parking spaces.

The Location

Blindley Heath offers a convenient balance between countryside surroundings and accessibility. Lingfield village is approximately 2.7 miles away, providing everyday amenities together with a mainline station offering services towards London and the South East. Lingfield Park Racecourse and golf course are nearby, East Grinstead is within easy reach, and both the M25 and Gatwick Airport provide excellent connectivity for commuters.

A spacious, beautifully equipped home in an unusually private setting, combining contemporary family living with excellent access to the wider area.

Additional Details

  • :

Features

  • Approx. 2,000 sq ft of exceptionally spacious accommodation.
  • Beautifully appointed bespoke kitchen with impressive quartz island and premium Neff appliances.
  • Exceptional open-plan living space designed for entertaining and everyday family life.
  • Exclusive private development surrounded by extensive communal grounds.
  • Four substantial double bedrooms, offering excellent family flexibility.
  • Luxurious principal suite with freestanding bath, walk-in shower and twin basins.
  • Private outdoor space with attractive views across the surrounding grounds.
  • Second bedroom also benefits from a stylish en-suite shower room.

Floor Plans

Floor Plan
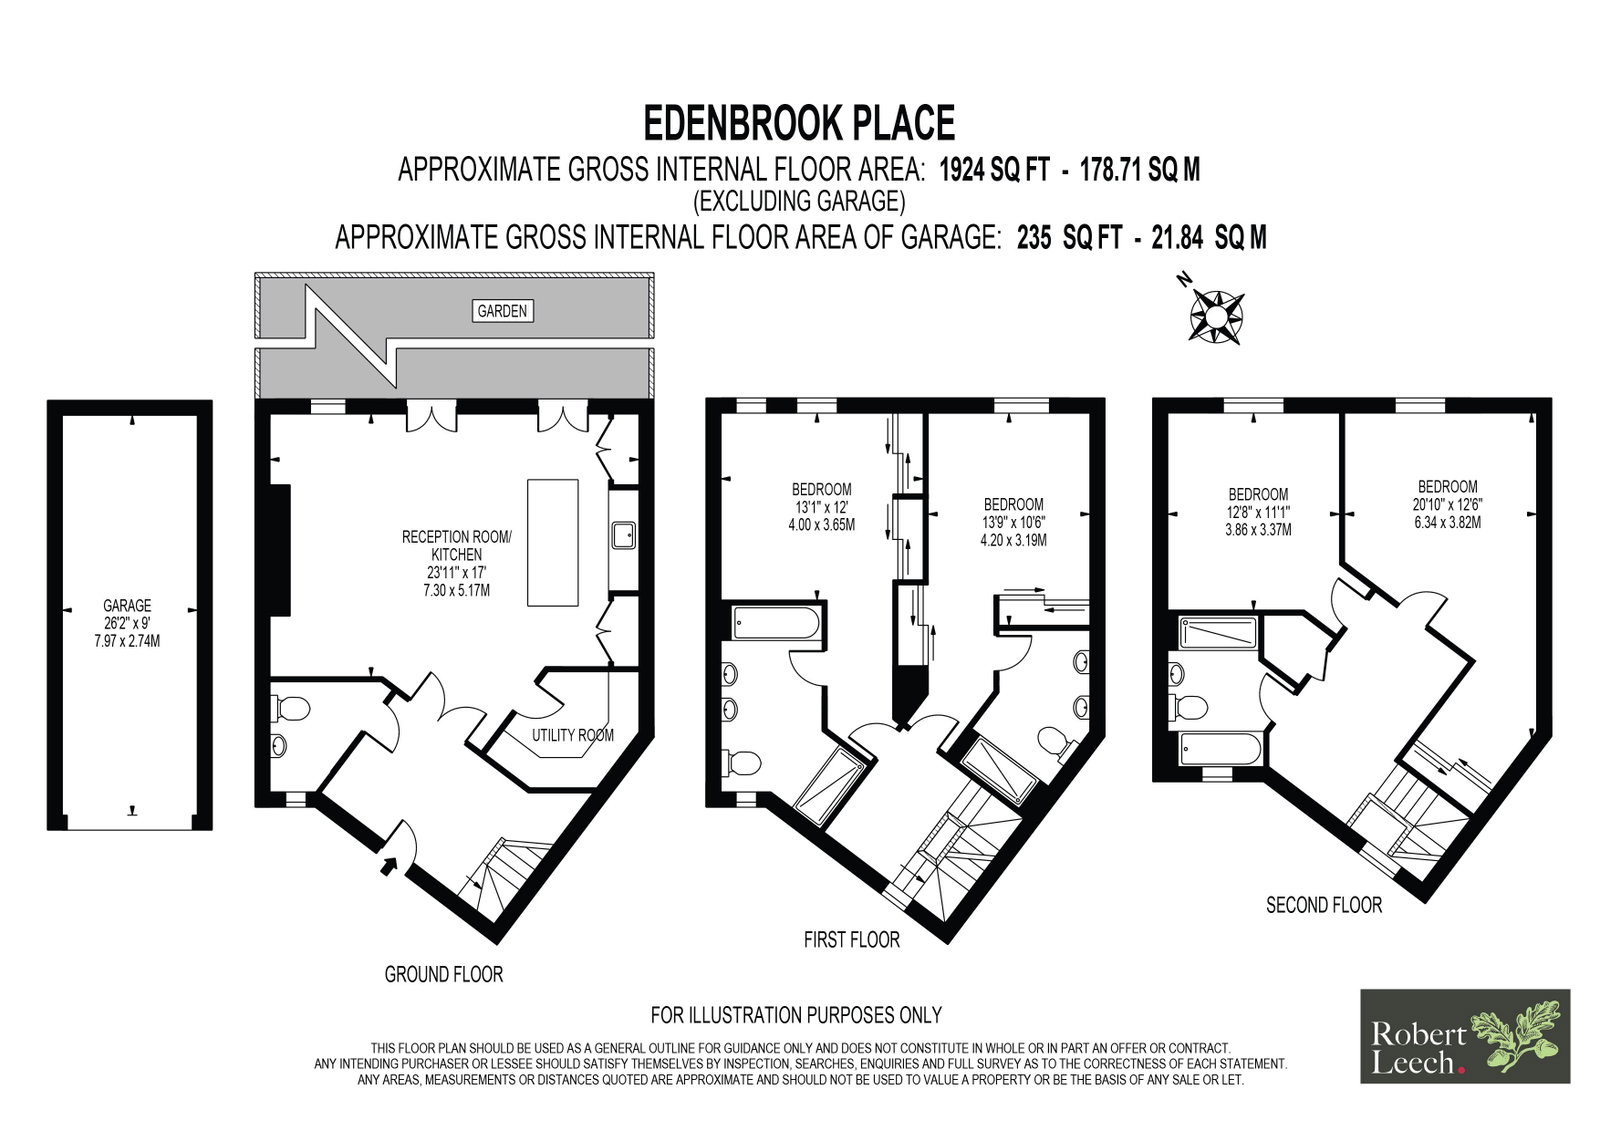
Floor Plan

Property Video

Property on Map

Mortgage Calculator

30 Years Fixed, 6% Interest
  • Principle and Interest

Information

  • Cookie Policy
  • Privacy Policy
  • Terms and Conditions
  • Referral Fees
  • Members of Safe Agent
  • Complaints Procedure
  • Client Money Protection Certificate
The Property Ombudsman
TSI

Email Signup

To register for updates please click here

Contact Us

  • Lingfield branch
  • Oxted branch
  • Reigate branch

Members of Safe Agent

© 2023. All rights reserved.

|

Site designed by Footprint Digital

Owning a home is a keystone of wealth… both financial affluence and emotional security.

Suze Orman
September 10, 2026 Thursday!
Robert Leech
  • Login
Forget Password?