Robert Leech

Estate Agents

  • Property Search
  • Selling
  • Letting
    • Tenants
      • Want To Register?
      • Moving In Process
      • Current Tenants
      • Tenancy Fees
      • Report a Repair
    • Landlords
      • Are You Tenant Ready?
      • Fees
      • Our Landlord Services
  • Private Estates
    • Strategy
    • Robert Leech Discreet
  • Land & New Homes
    • New Homes for Sale
    • Property Developers
  • Contact Us
  • About Us
    • Meet The Experts
    • Careers
    • Green Agenda
    • Local Areas
    • Journal
  • Search
  • Selling
  • Letting
    • Tenants
      • Want To Register?
      • Moving In Process
      • Current Tenants
      • Tenancy Fees
      • Report a Repair
    • Landlords
      • Are You Tenant Ready?
      • Fees
      • Our Landlord Services
      • Landlord Compliance Guide 2026
  • Private Estates
    • Strategy
    • Robert Leech Discreet
  • Search
  • Selling
  • Letting
    • Tenants
      • Want To Register?
      • Moving In Process
      • Current Tenants
      • Tenancy Fees
      • Report a Repair
    • Landlords
      • Are You Tenant Ready?
      • Fees
      • Our Landlord Services
      • Landlord Compliance Guide 2026
  • Private Estates
    • Strategy
    • Robert Leech Discreet
Robert Leech
  • Land & New Homes
    • New Homes for Sale
    • Property Developers
  • Contact Us
  • About
    • Meet The Experts
    • Careers
    • Green Agenda
    • Local Areas
    • Journal
  • Land & New Homes
    • New Homes for Sale
    • Property Developers
  • Contact Us
  • About
    • Meet The Experts
    • Careers
    • Green Agenda
    • Local Areas
    • Journal
  • HARDWICK-HOUSE_-38-_3__1751976920887
  • HARDWICK-HOUSE_-38-_9__1751976920875
  • HARDWICK-HOUSE_-38-_8__1751976920872
  • HARDWICK-HOUSE_-38-_7__1751976920870
  • HARDWICK-HOUSE_-38-_1__1751976945752
  • HARDWICK-HOUSE_-38-_4__1751976920861
  • HARDWICK-HOUSE_-38-_10__1751976920877
  • HARDWICK-HOUSE_-38-_11__1751976920880
  • HARDWICK-HOUSE_-38-_12__1751976920882
  • HARDWICK-HOUSE_-38-_5__1751976920865
  • HARDWICK-HOUSE_-38-_6__1751976920867
  • HARDWICK-HOUSE_-38-_2__1751976920886
1 of 12
HARDWICK-HOUSE_-38-_3__1751976920887HARDWICK-HOUSE_-38-_9__1751976920875HARDWICK-HOUSE_-38-_8__1751976920872HARDWICK-HOUSE_-38-_7__1751976920870HARDWICK-HOUSE_-38-_1__1751976945752HARDWICK-HOUSE_-38-_4__1751976920861HARDWICK-HOUSE_-38-_10__1751976920877HARDWICK-HOUSE_-38-_11__1751976920880HARDWICK-HOUSE_-38-_12__1751976920882HARDWICK-HOUSE_-38-_5__1751976920865HARDWICK-HOUSE_-38-_6__1751976920867HARDWICK-HOUSE_-38-_2__1751976920886
Hardwick House, 2 Eden Place, Oxted, RH8 0GN
  • Home
  • Oxted

Hardwick House, 2 Eden Place, Oxted, RH8 0GN

Under Offer

Guide Price £665,000

Property ID : 

RH-40447-property

Share
Bedrooms
2
Bathrooms
2
Area
1050 ft²

Description

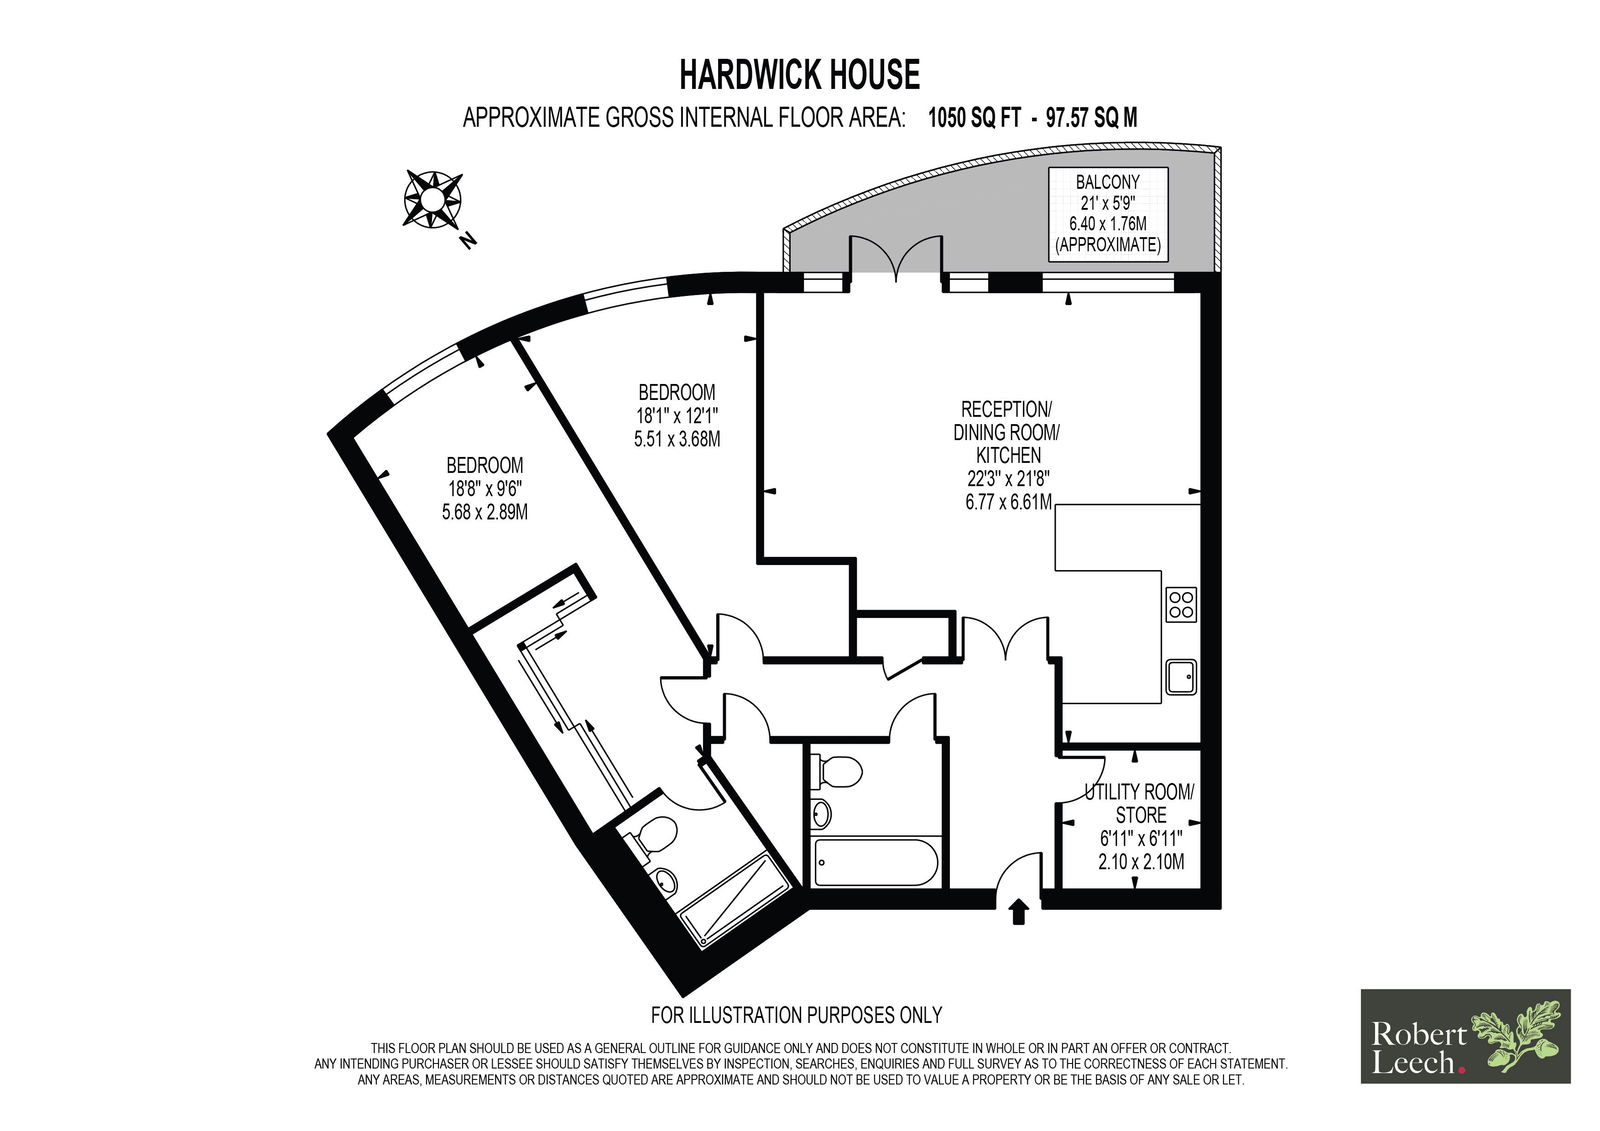
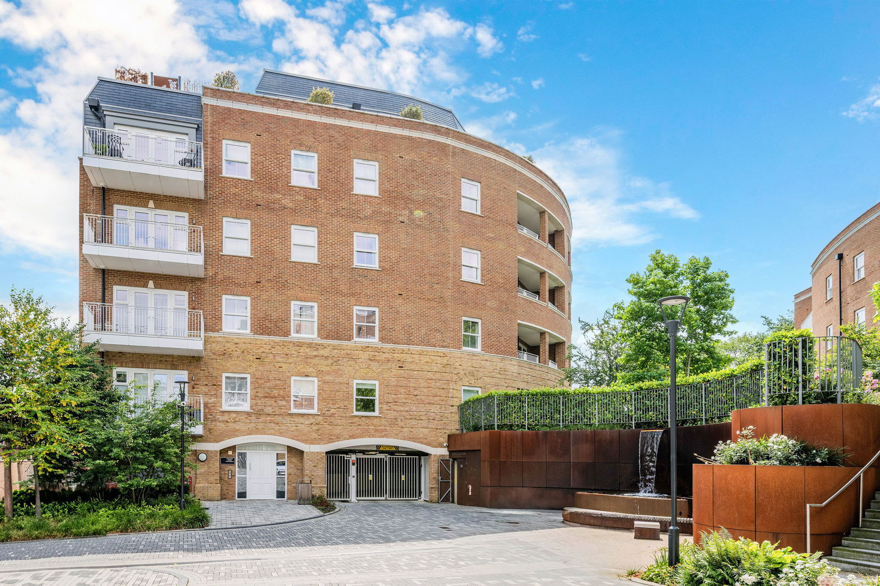
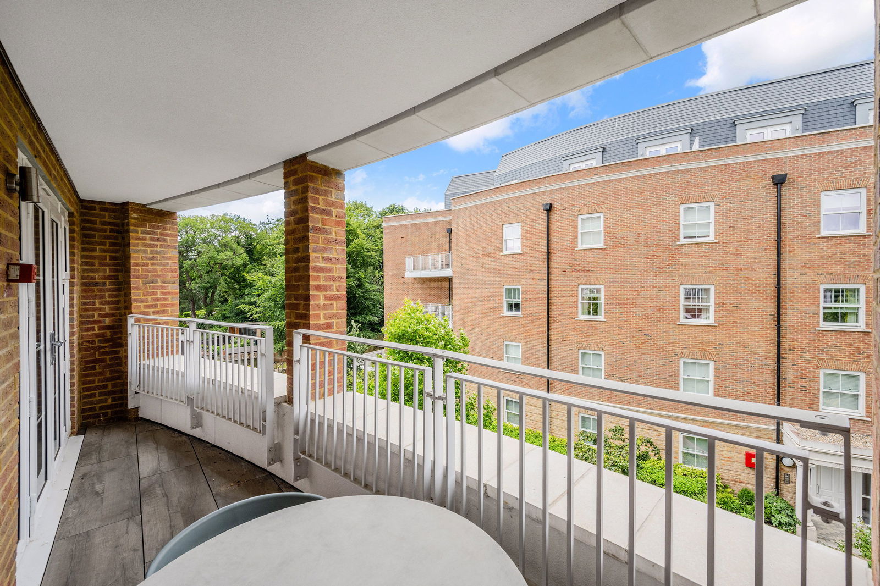
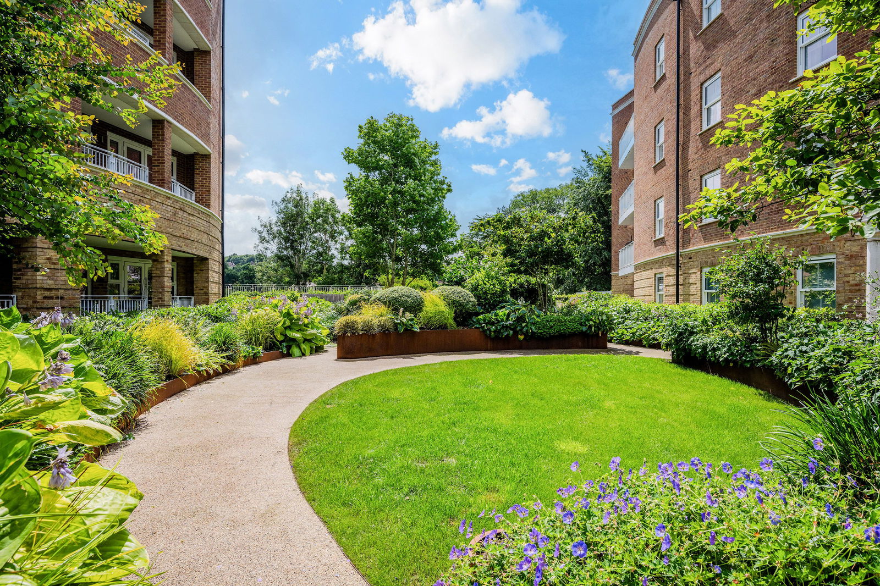
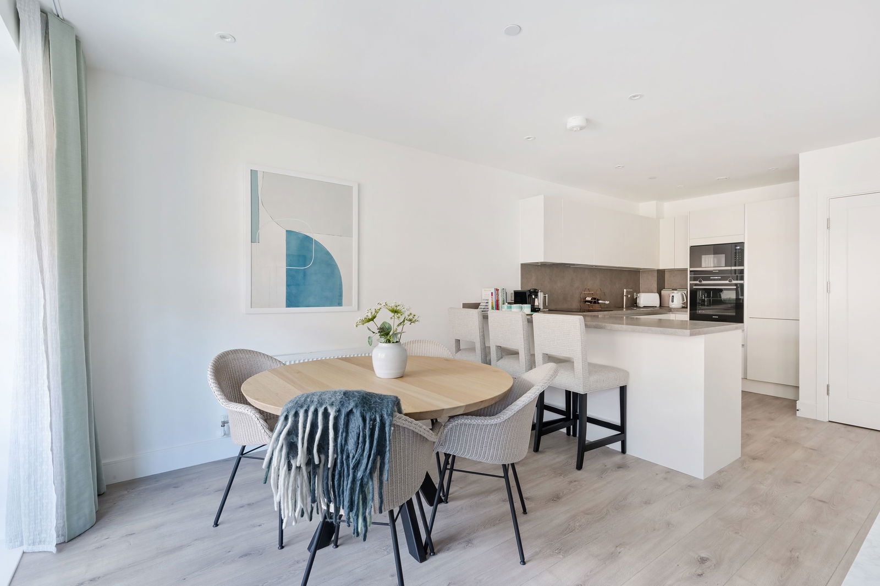
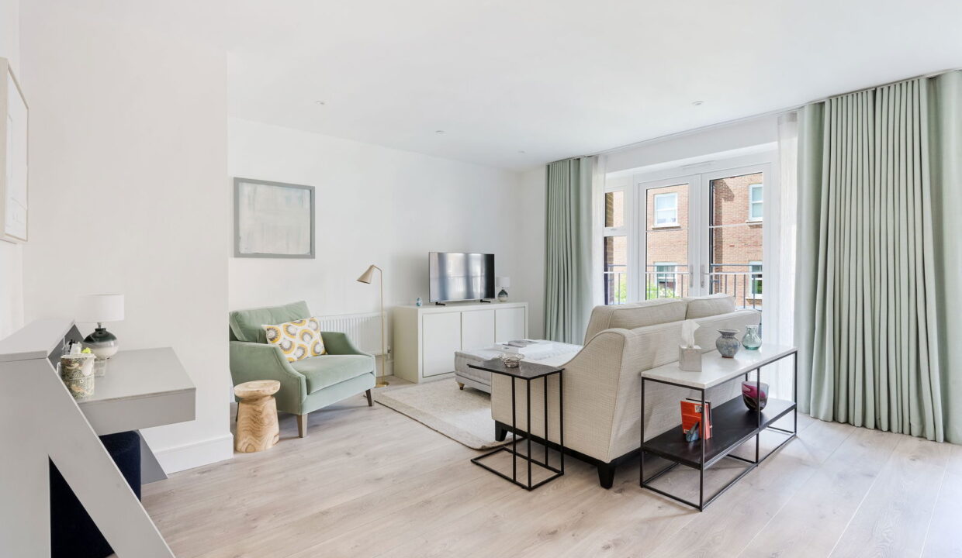
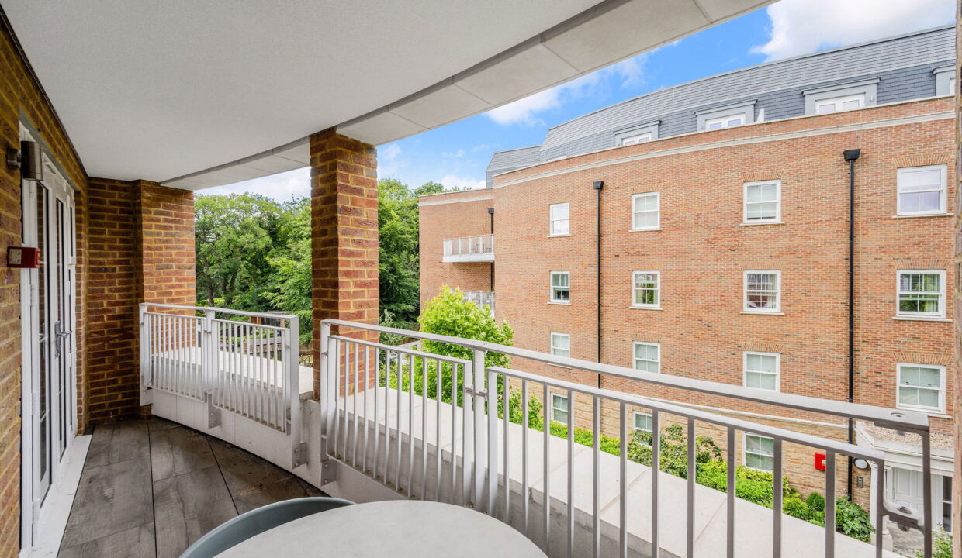
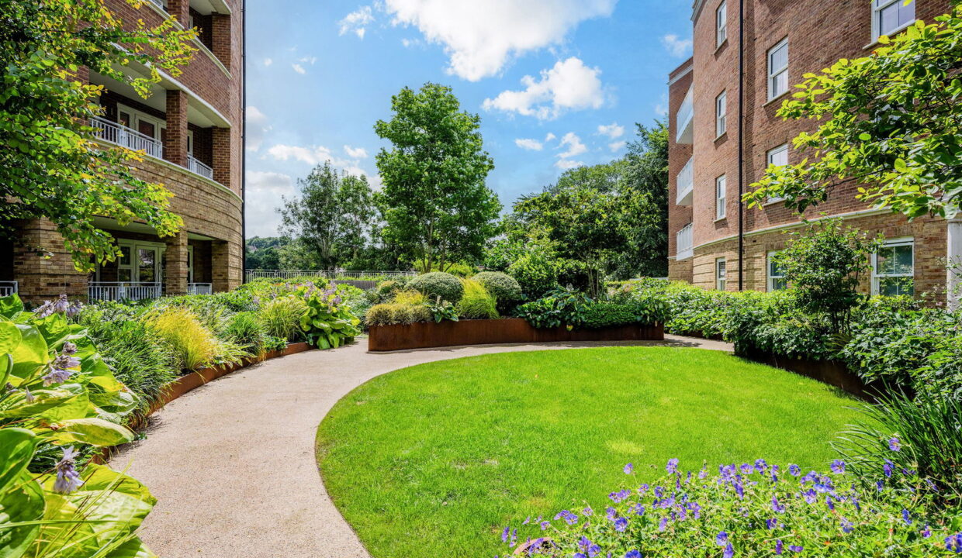
Set within the prestigious Courtyard Gardens development by St William, part of Berkeley Homes, this stunning two-bedroom, two-bathroom apartment enjoys a prime position in one of Oxted’s most desirable modern residences. Boasting a spacious open-plan layout, high-end finishes, and a private South-West facing balcony with views over landscaped communal gardens, this immaculate apartment offers luxury living in a peaceful yet connected setting.

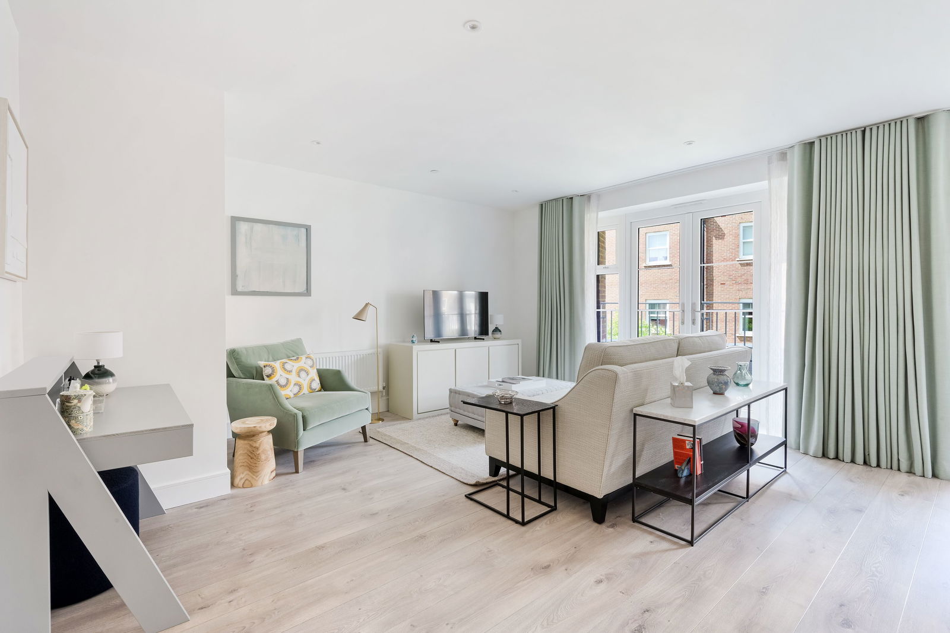
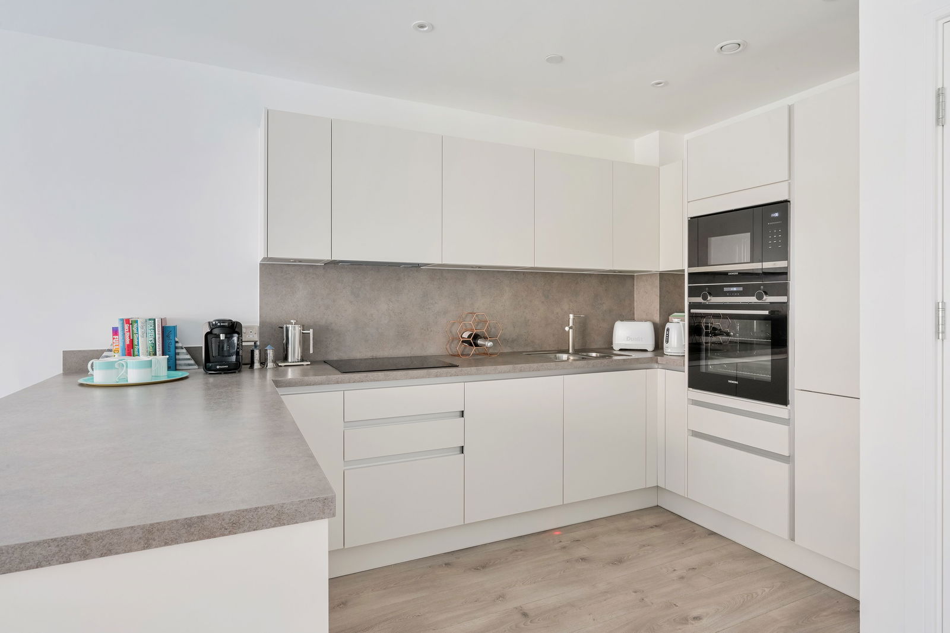
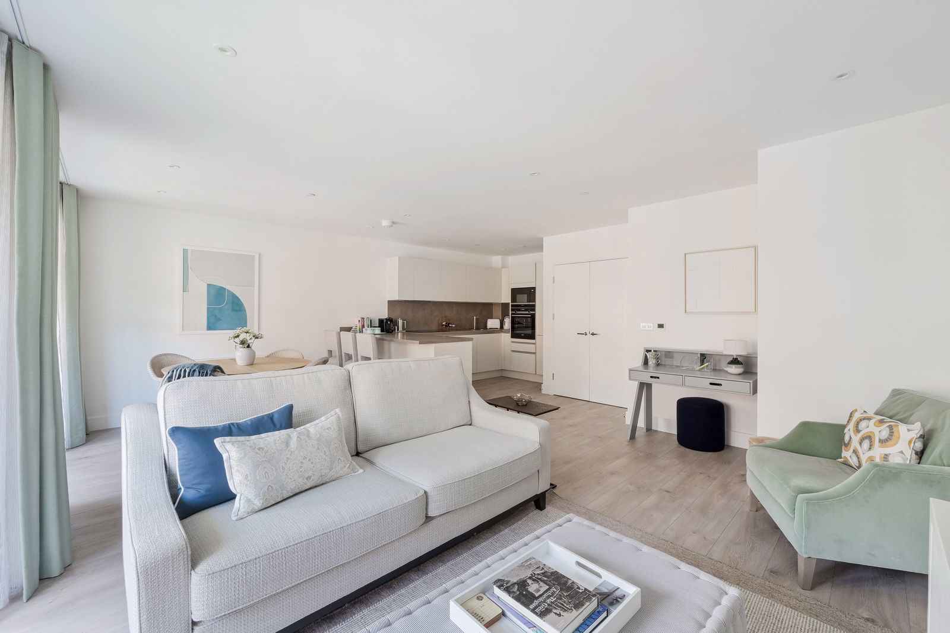
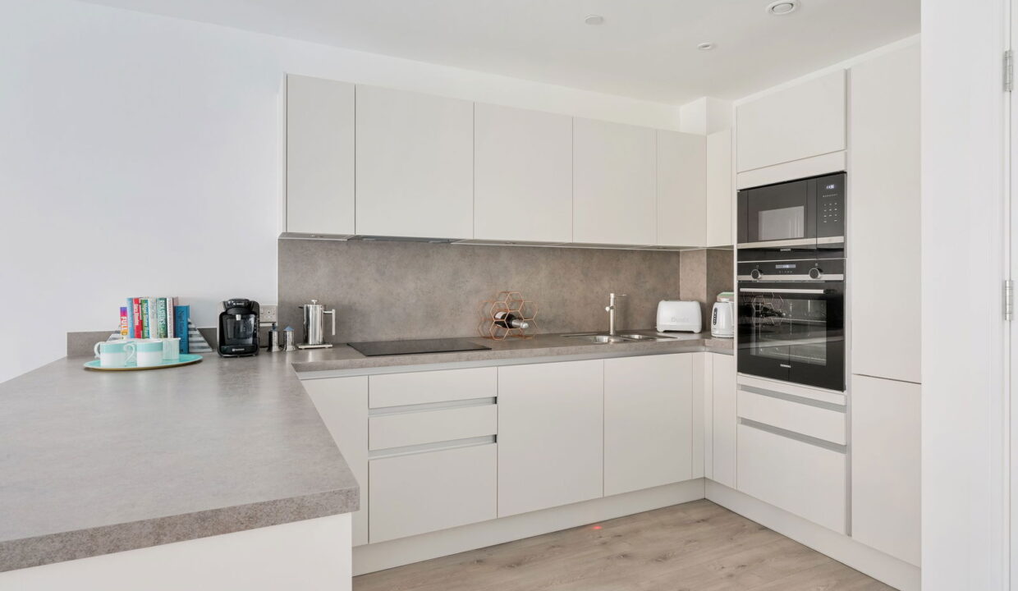
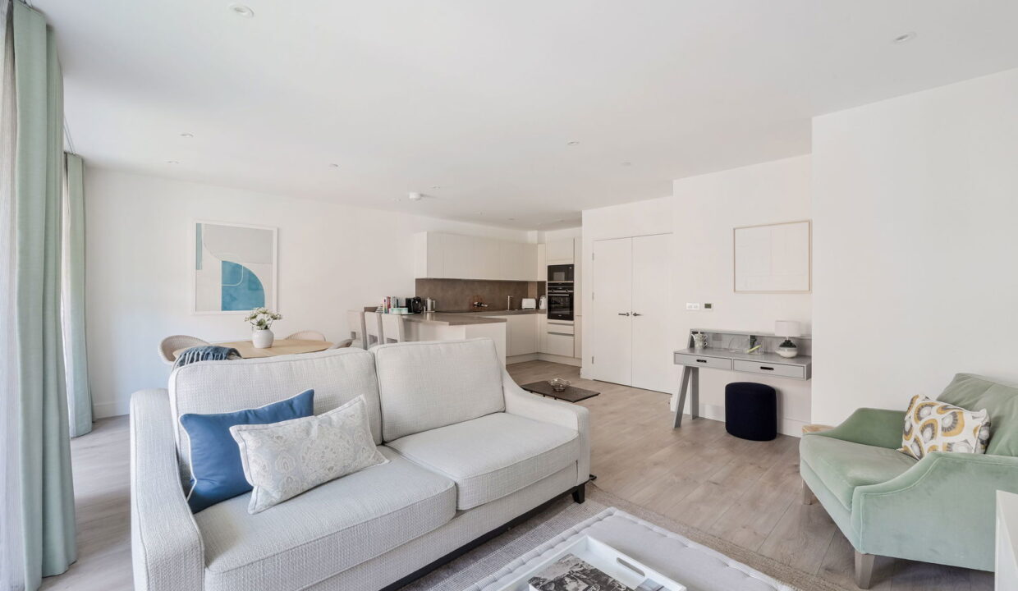
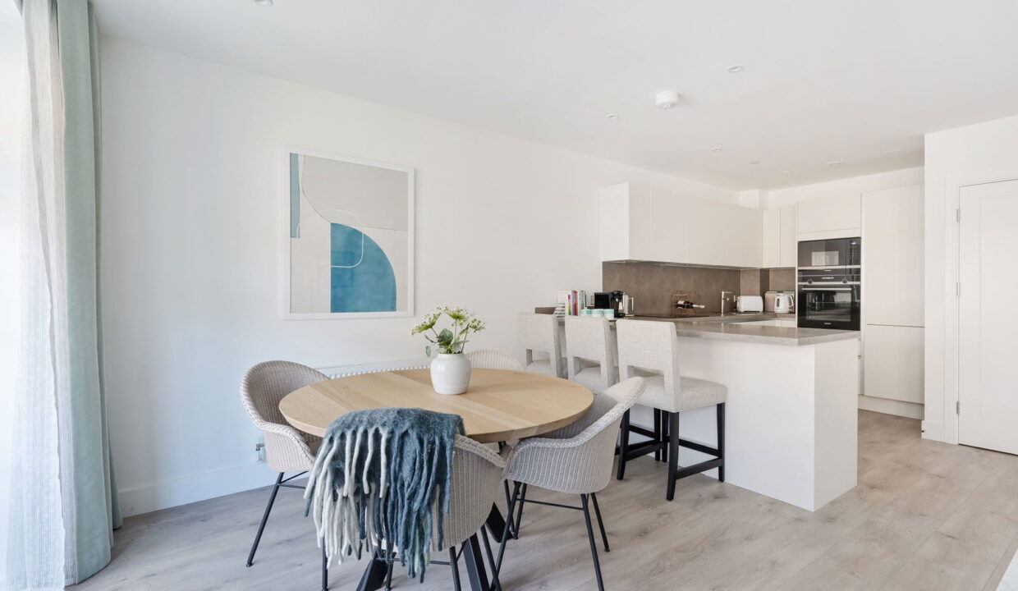
Accessed via lift or stairs, the apartment features a generous reception area with floor-to-ceiling glazing that fills the space with natural light, seamlessly connecting the living, dining, and fully integrated kitchen areas. The sleek kitchen is fitted with modern appliances including an induction hob, oven, microwave, extractor, and dishwasher.

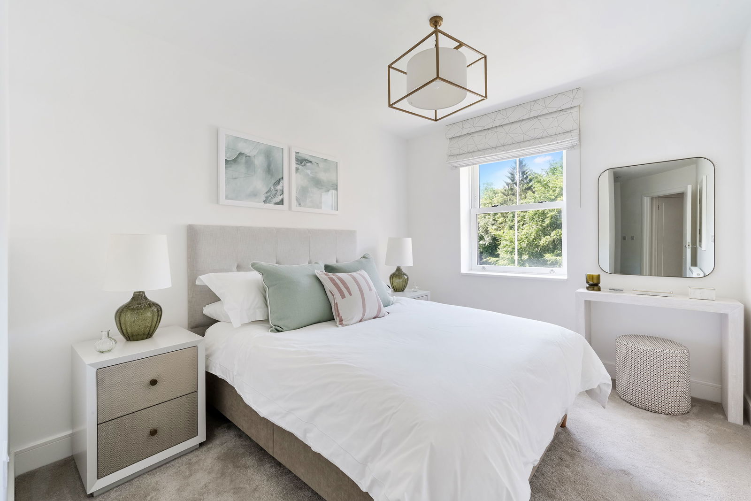
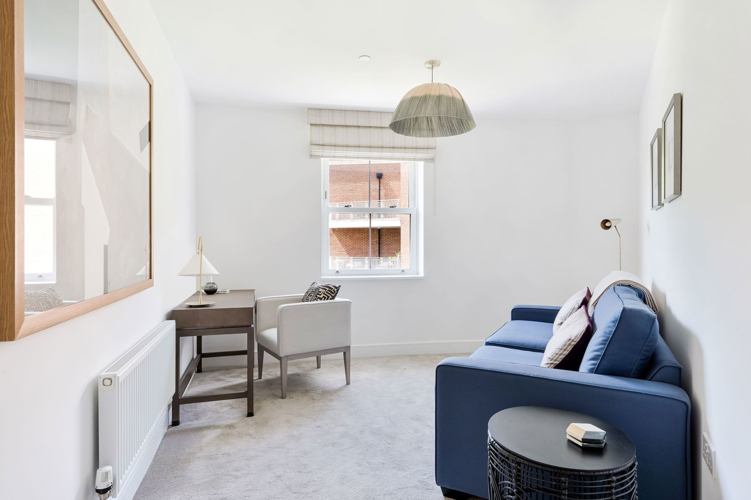
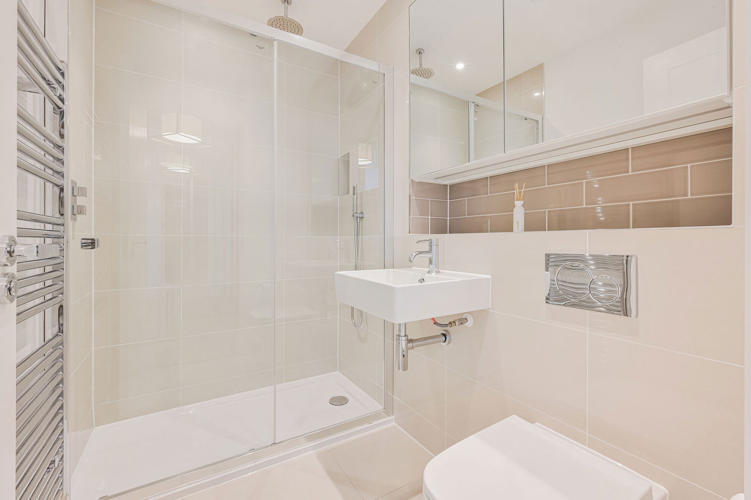
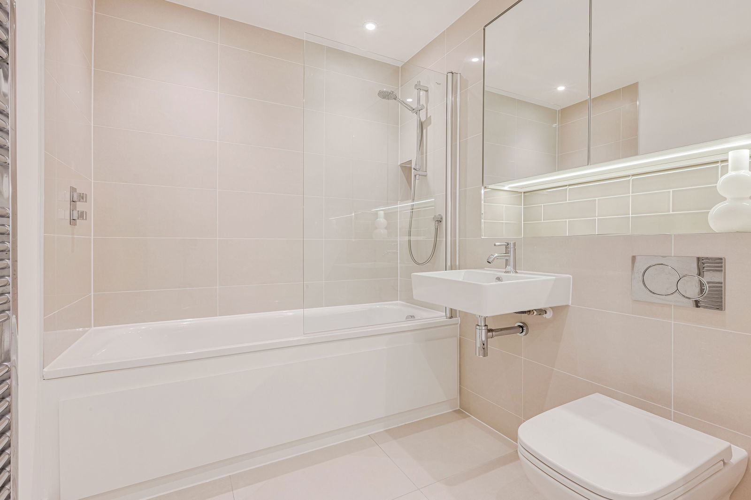
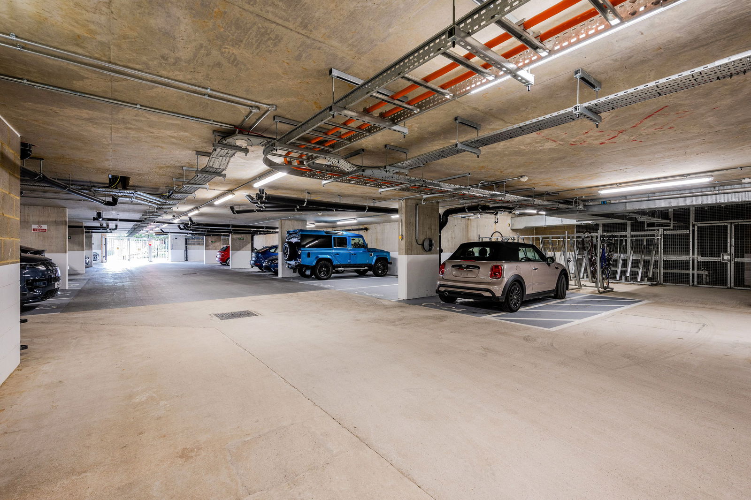
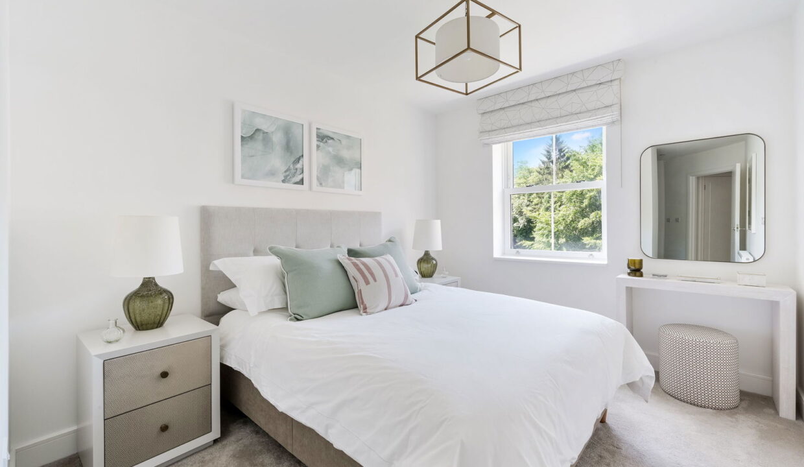
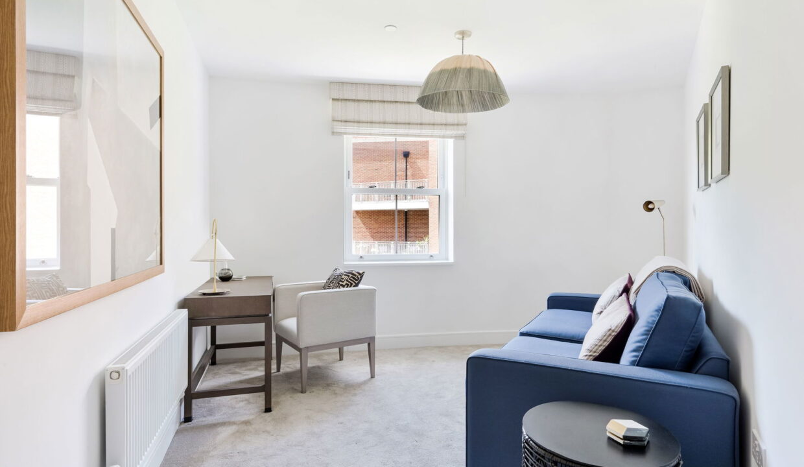
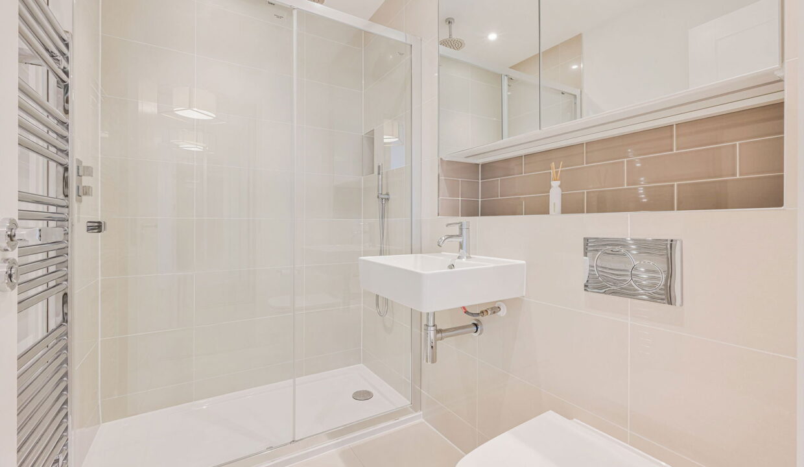
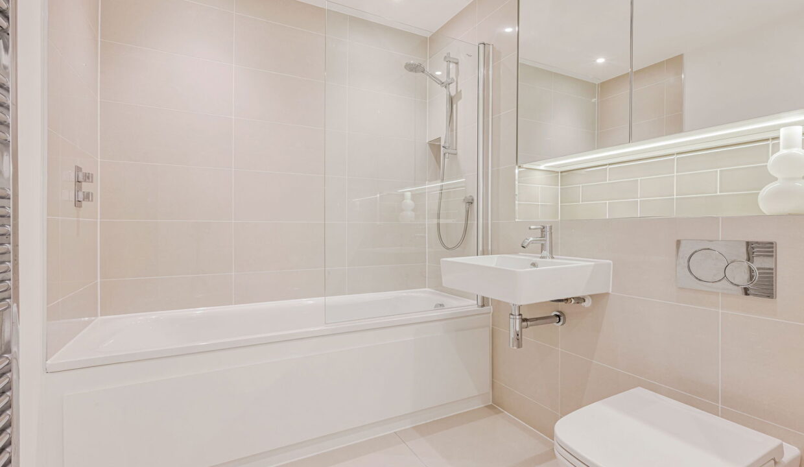
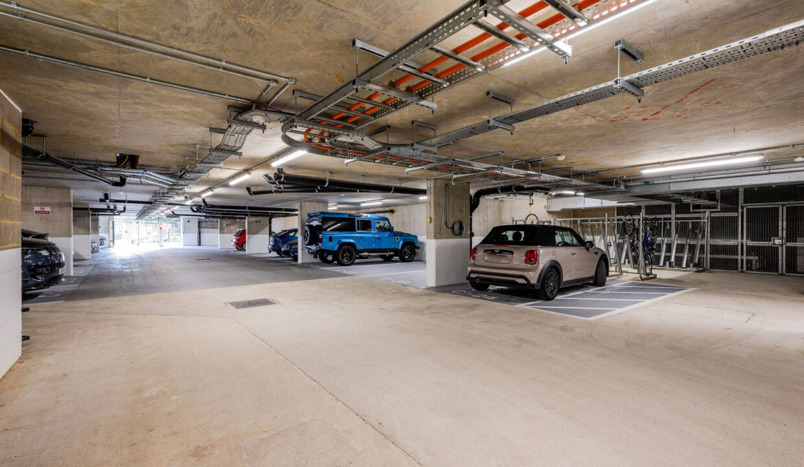
The principal bedroom includes fitted wardrobes forming a dressing area and benefits from a stylish ensuite with a large walk-in shower, while the second double bedroom is served by a beautifully appointed bathroom. Further highlights include an exceptionally large utility room, hallway storage, and an allocated parking space in a secure underground car park.

Courtyard Gardens is enviably located just a short walk from Oxted High Street and mainline station, offering direct services to London Bridge and Victoria in around 33 minutes. The area is known for its charming boutiques, independent cafés, and excellent schools including Hazelwood School and Oxted School, both within easy reach. Surrounded by the scenic North Downs countryside and close to attractions such as Hever Castle and Chartwell House, this home offers the perfect blend of town convenience and rural tranquillity.

Additional Details

  • :

Features

  • Beautifully maintained communal gardens
  • Floor-to-ceiling windows for maximum light
  • Large open-plan kitchen, dining and living space
  • Lift access to all floors
  • Modern integrated kitchen with appliances
  • Principal bedroom with ensuite and dressing area
  • Secure underground gated parking
  • South-West facing private balcony with garden views
  • Two Spacious Double Bedrooms
  • Utility room with storage

Property Brochure

  • -HardwickHouse_Apartment38_2EdenPlace__10-07-25_9-46.pdf

Floor Plans

Floor Plan

Floor Plan

Property Video

Property on Map

Mortgage Calculator

30 Years Fixed, 6% Interest
  • Principle and Interest

Information

  • Cookie Policy
  • Privacy Policy
  • Terms and Conditions
  • Referral Fees
  • Members of Safe Agent
  • Complaints Procedure
  • Client Money Protection Certificate
The Property Ombudsman
TSI

Email Signup

To register for updates please click here

Contact Us

  • Lingfield branch
  • Oxted branch
  • Reigate branch

Members of Safe Agent

© 2023. All rights reserved.

|

Site designed by Footprint Digital

Owning a home is a keystone of wealth… both financial affluence and emotional security.

Suze Orman
September 15, 2026 Tuesday!
Robert Leech
  • Login
Forget Password?