

Description
Modern End-of-Terrace Home with Exceptional All-Day-Sun Garden – No Onward Chain
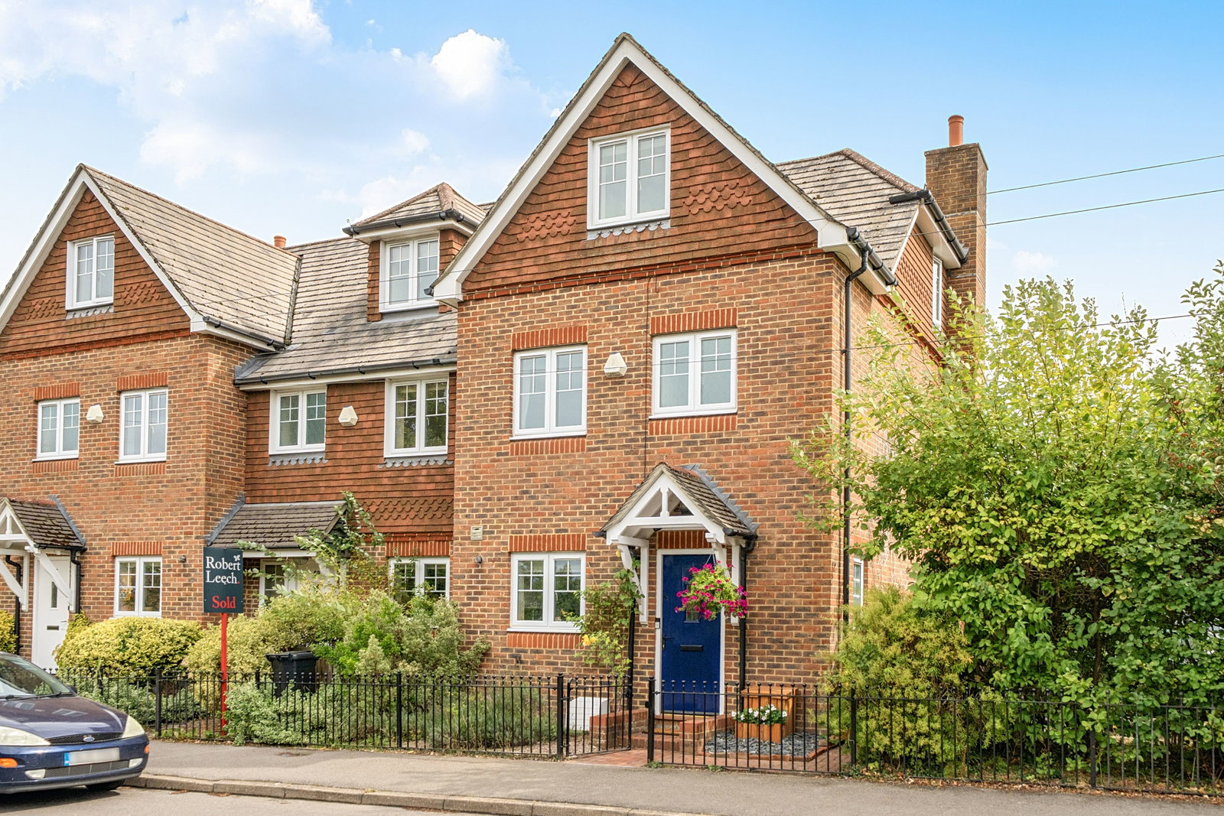
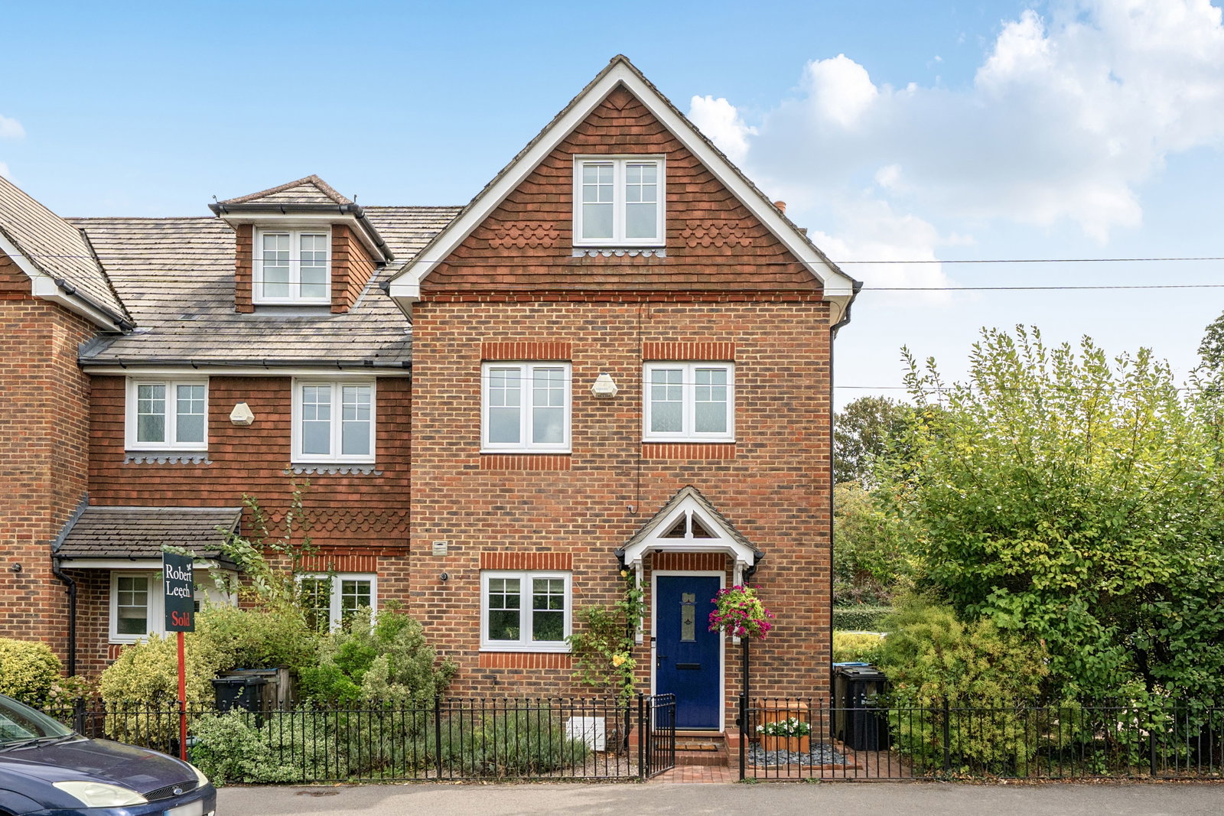
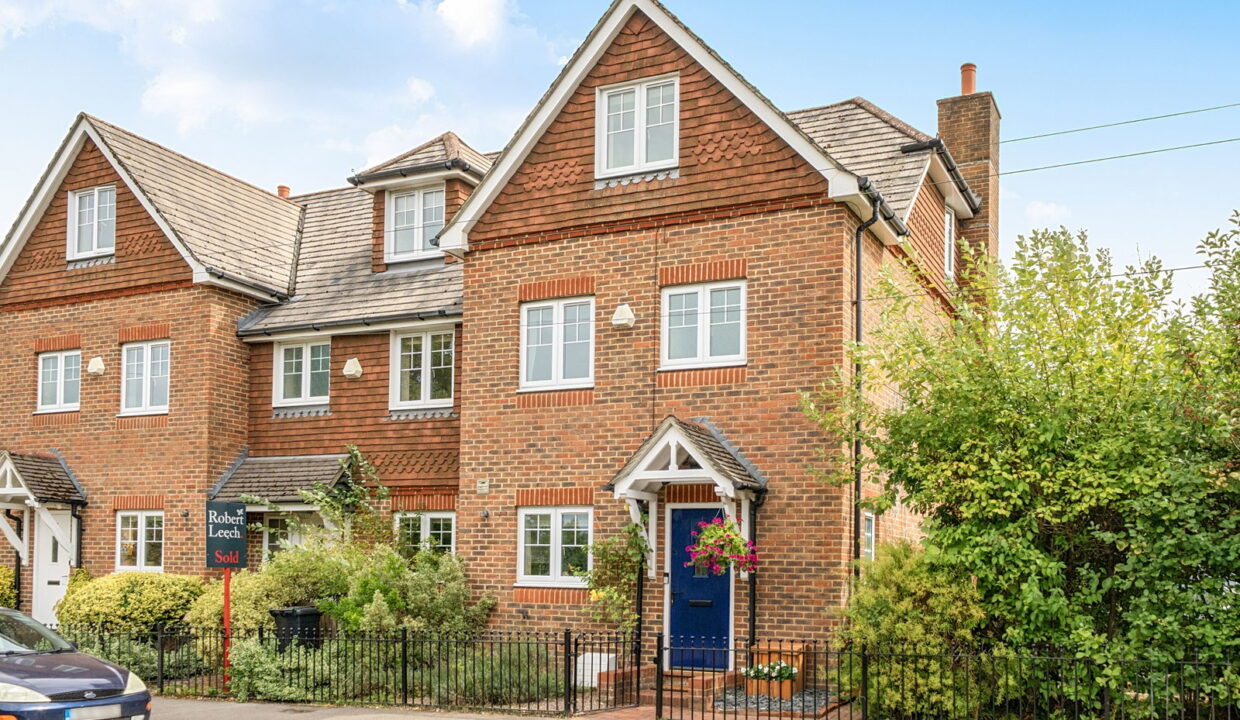
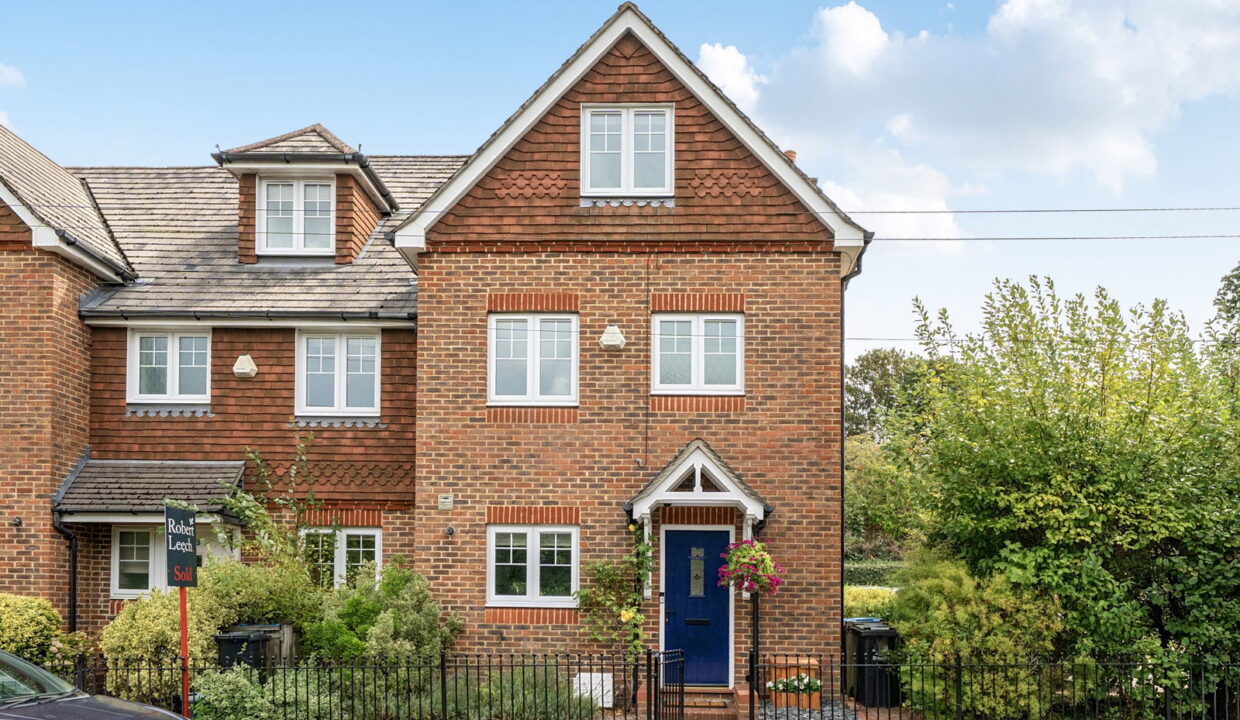
A superb three-bedroom end-of-terrace home, offering well-balanced accommodation arranged over three floors and presented in excellent modern condition throughout. Located in the popular village of Dormansland, the property combines contemporary interiors with generous bedroom accommodation, attractive views and a truly exceptional rear garden which enjoys sunshine throughout the day. Offered with no onward chain, it represents an excellent opportunity for anyone seeking a home that is ready to move straight into.
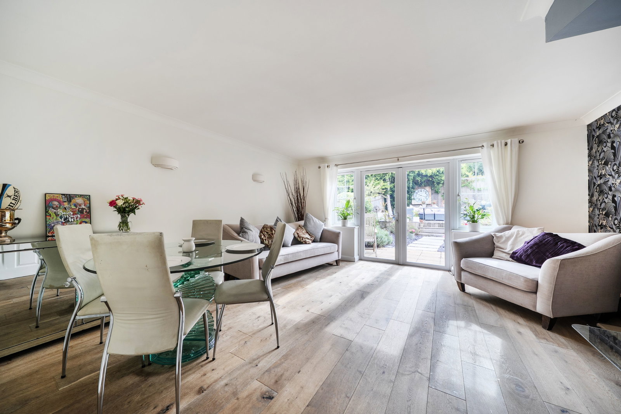
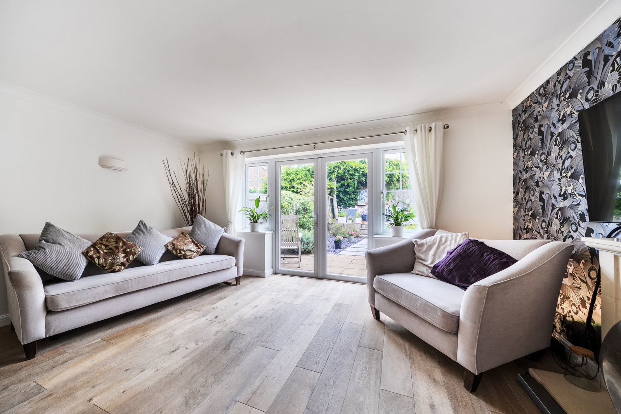
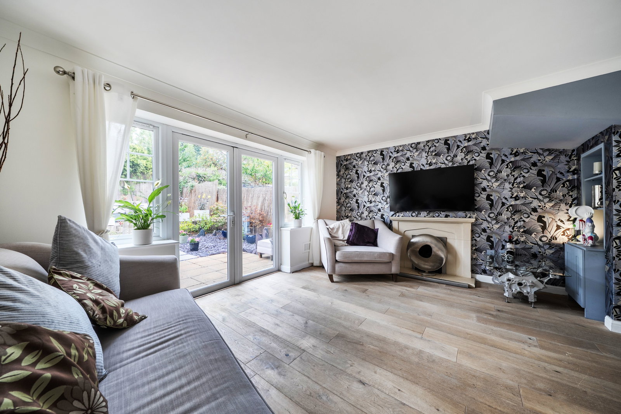
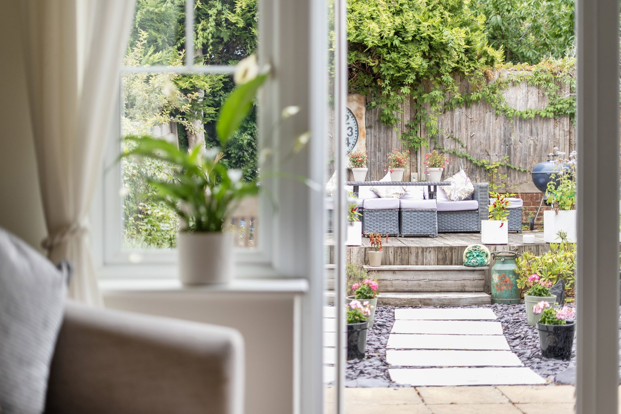
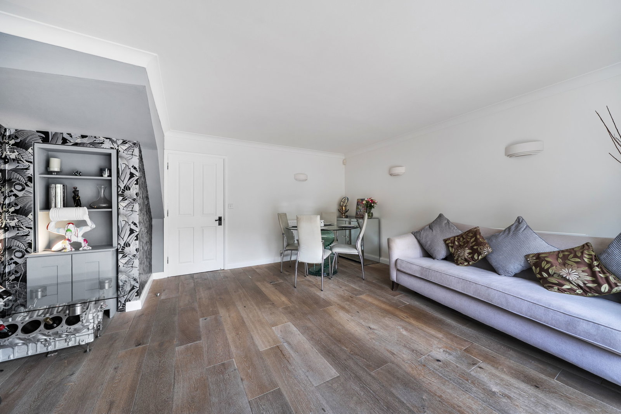
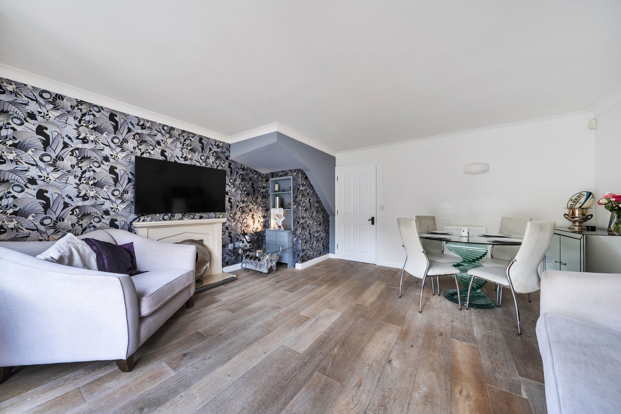
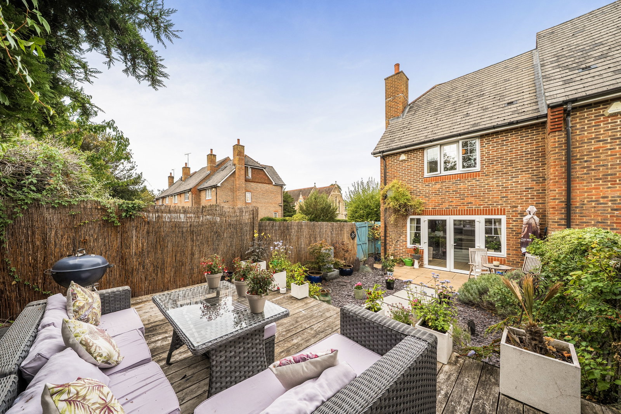
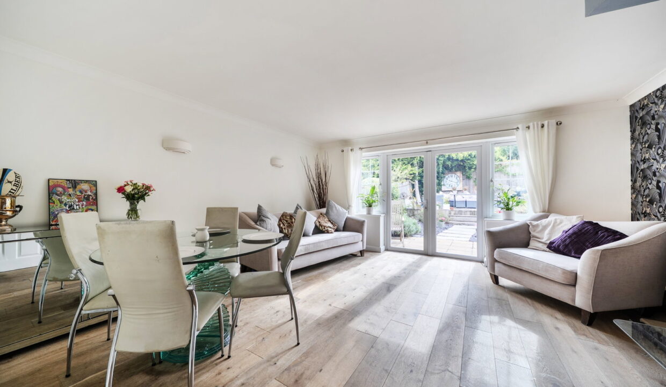
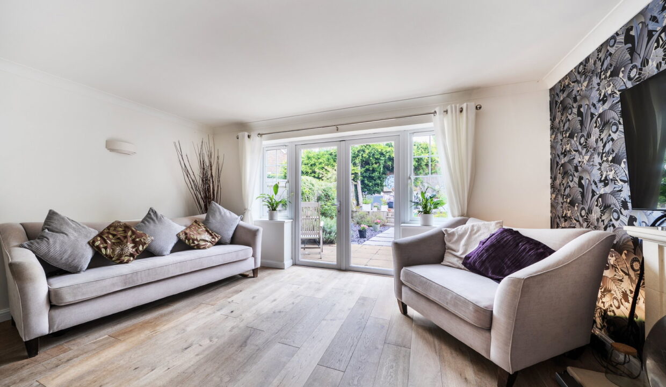
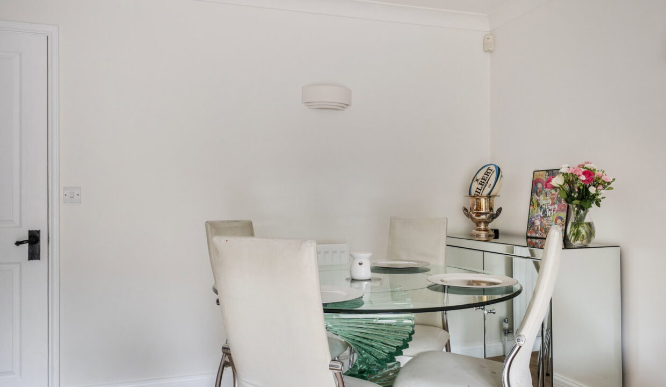
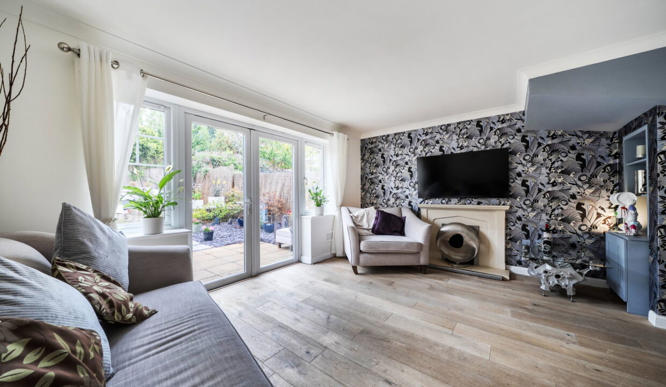
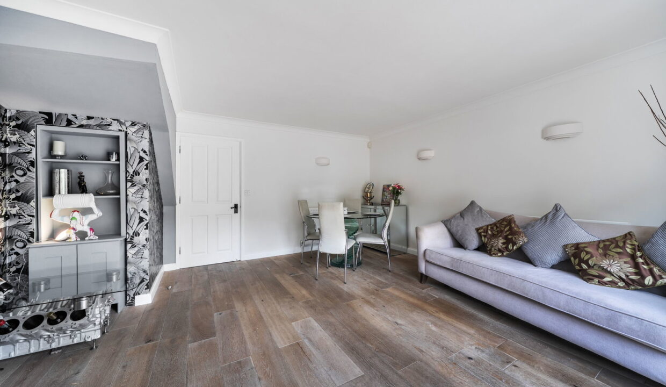
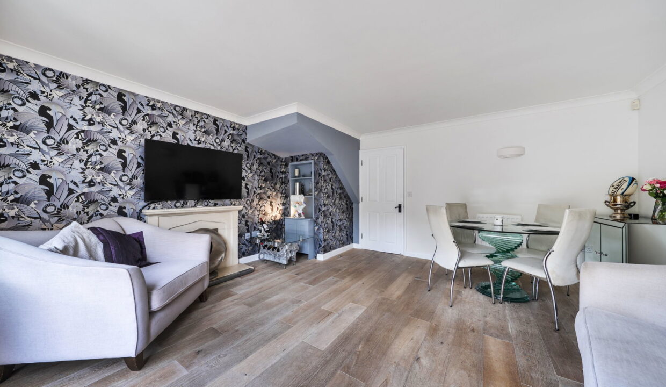
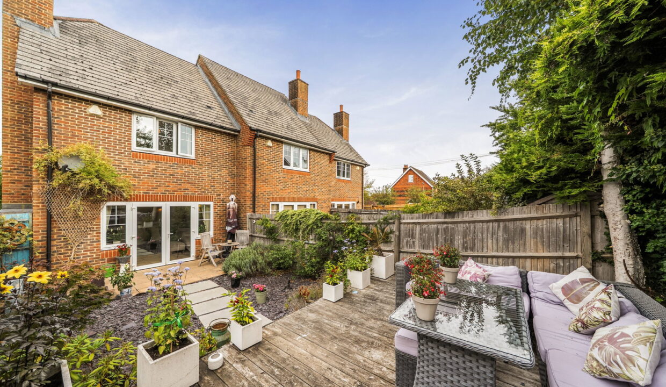
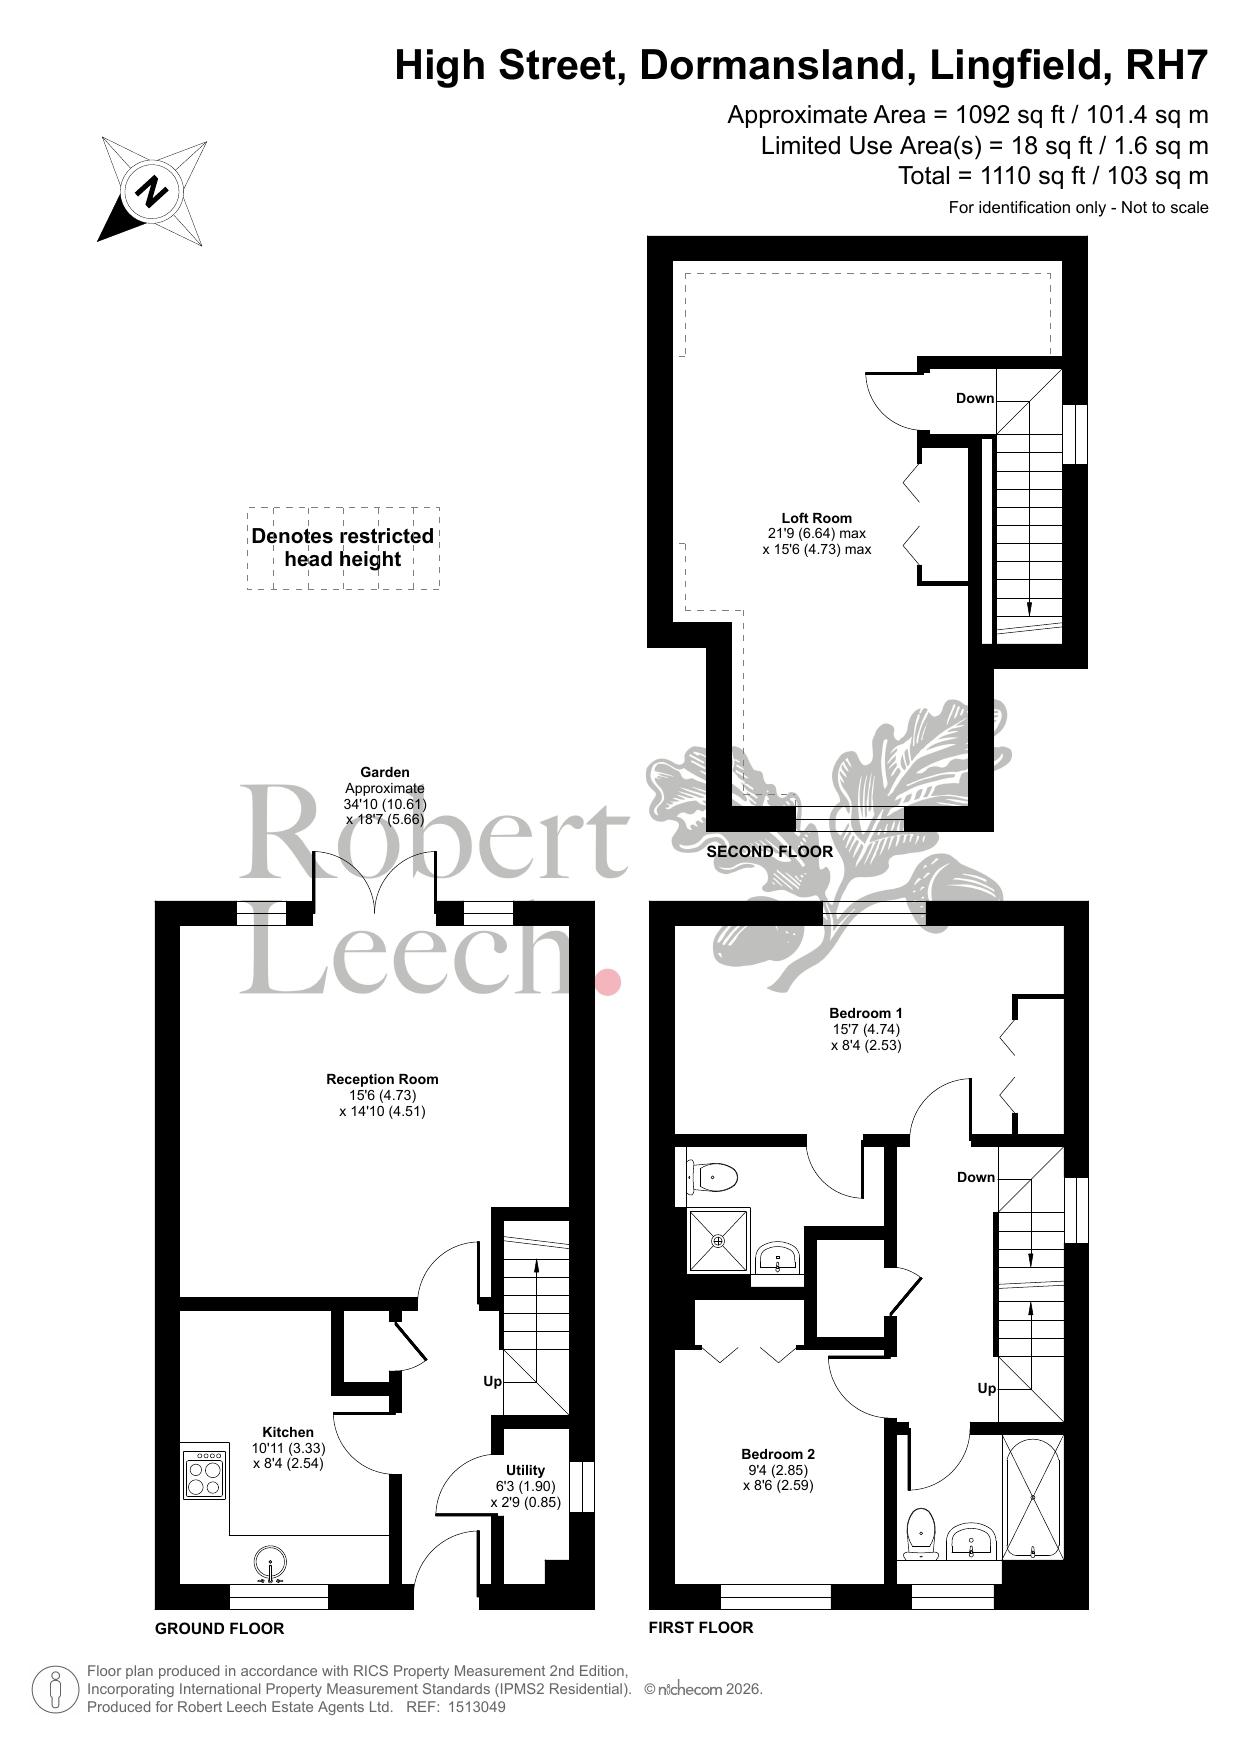
The ground floor has been thoughtfully arranged around a bright and welcoming reception room, providing a comfortable everyday living space with plenty of room for sofas, furniture and family use. Glazed doors provide a direct connection to the rear garden, allowing the room to open naturally onto the outside space and making it particularly well suited to summer entertaining and relaxed outdoor dining.
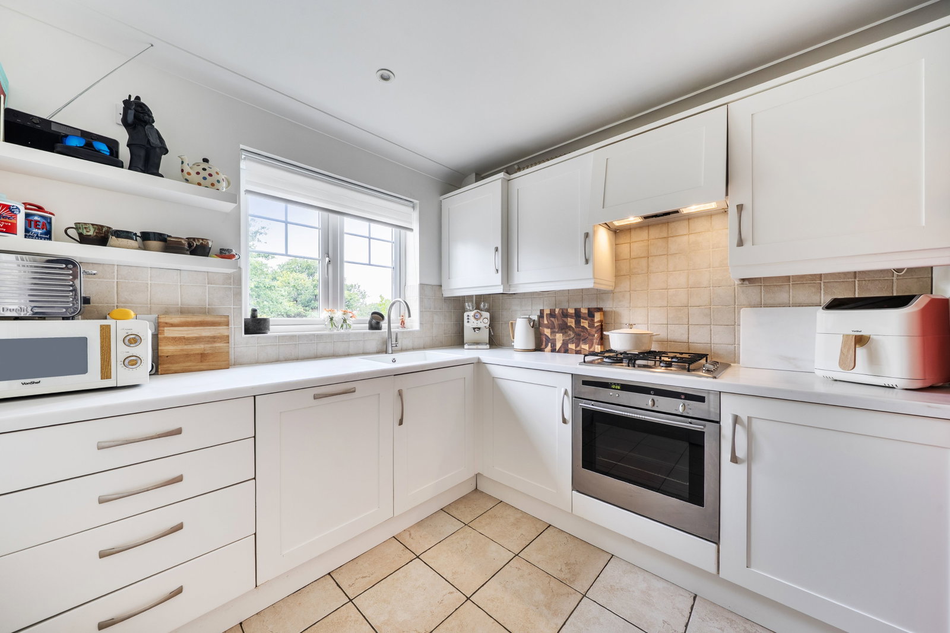
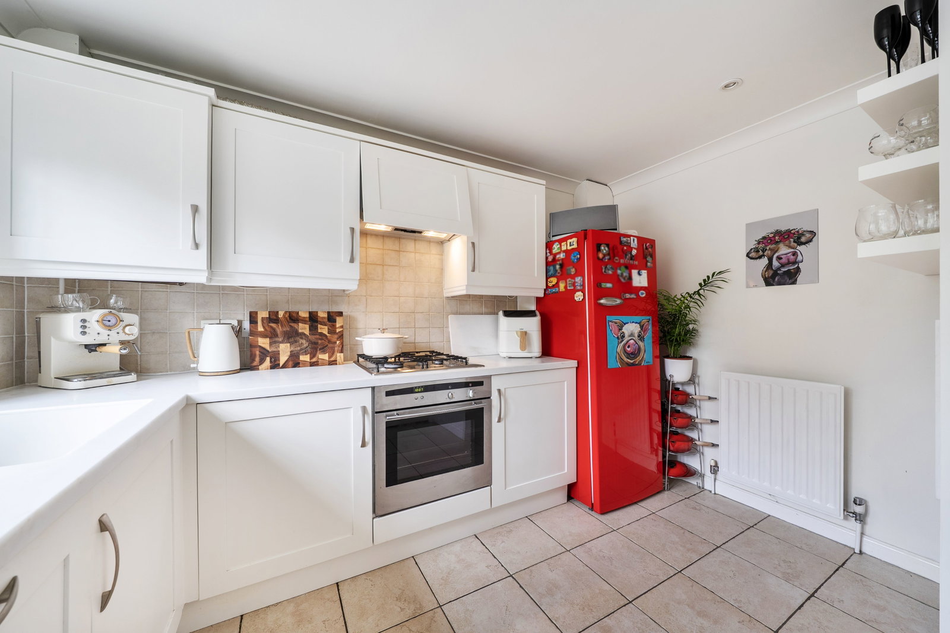
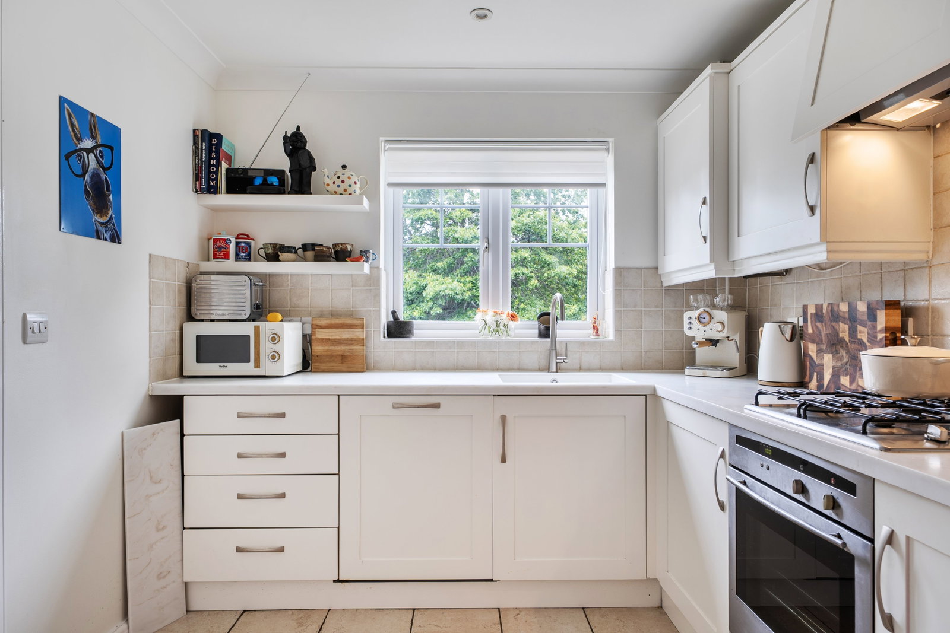
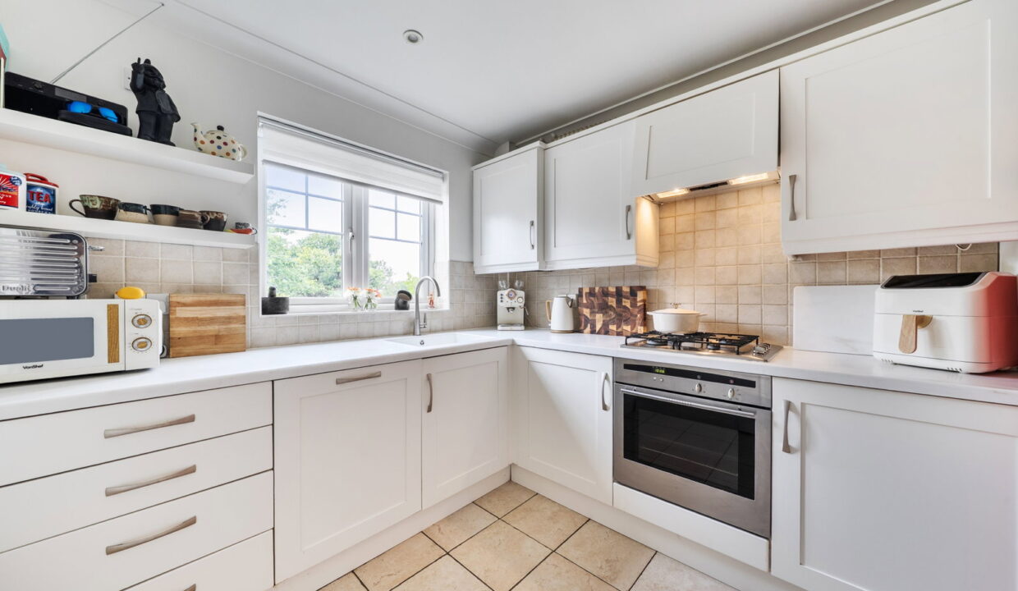
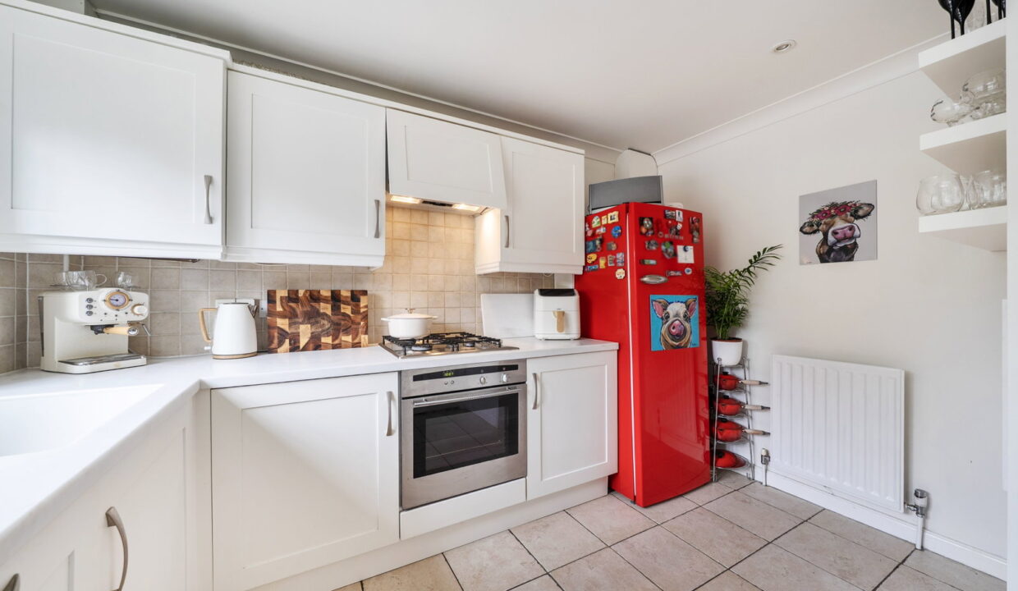
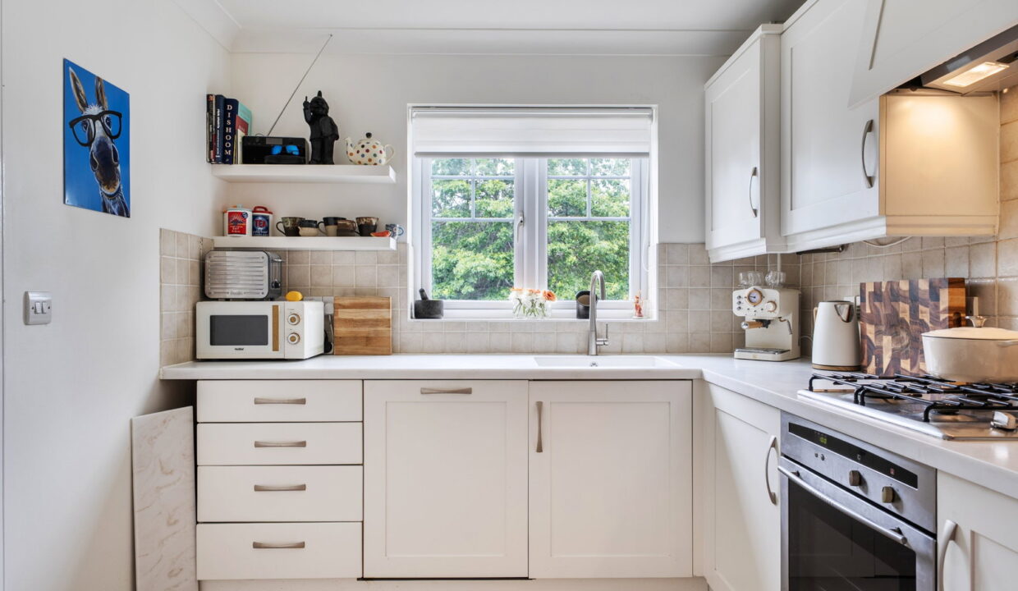
At the front of the property is a modern, well-equipped kitchen which combines a good amount of storage with generous work surfaces, making it both practical for everyday cooking and attractive enough to entertain from. The front-facing aspect also provides a pleasant outlook, while a useful downstairs cloakroom completes the ground floor.
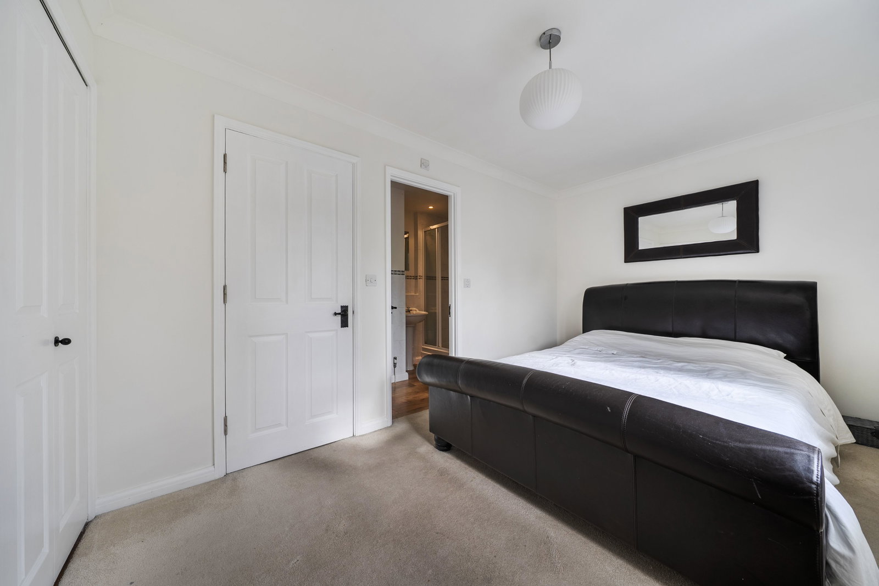
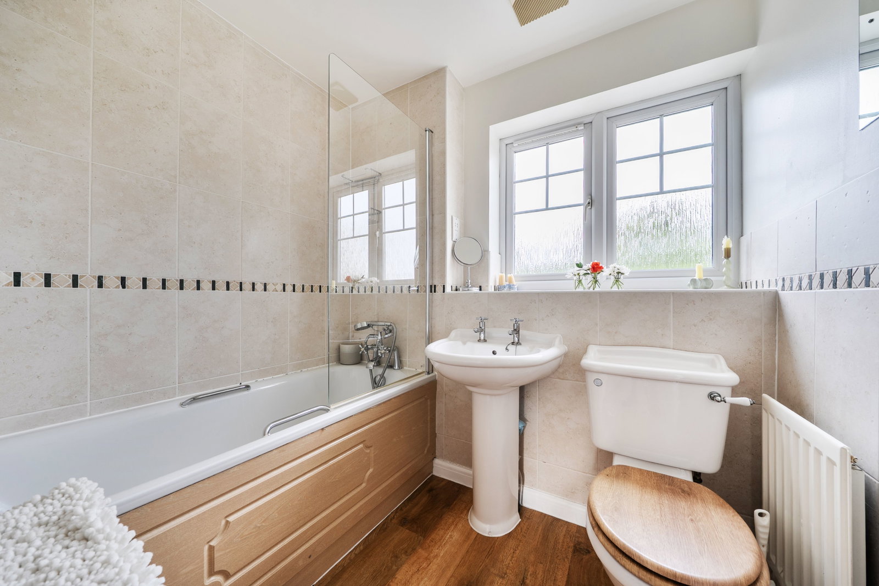
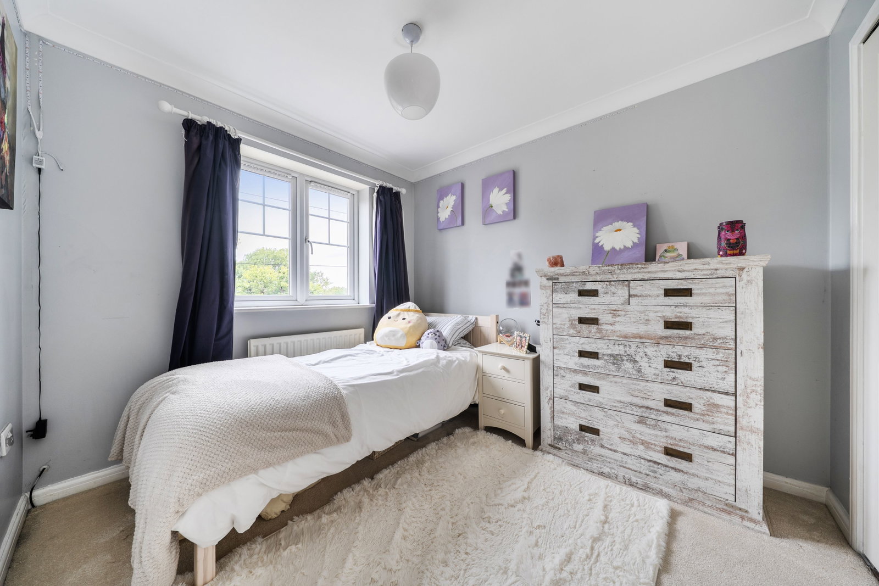
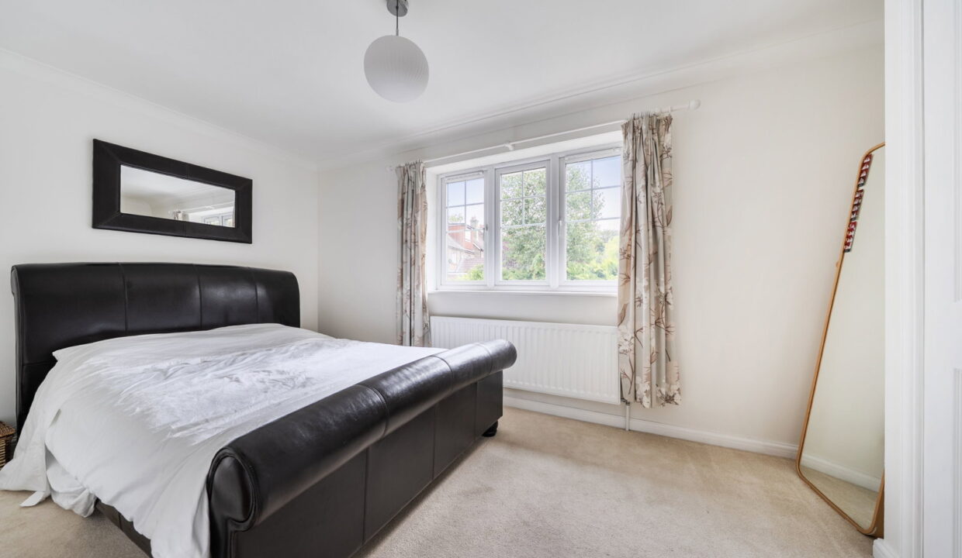
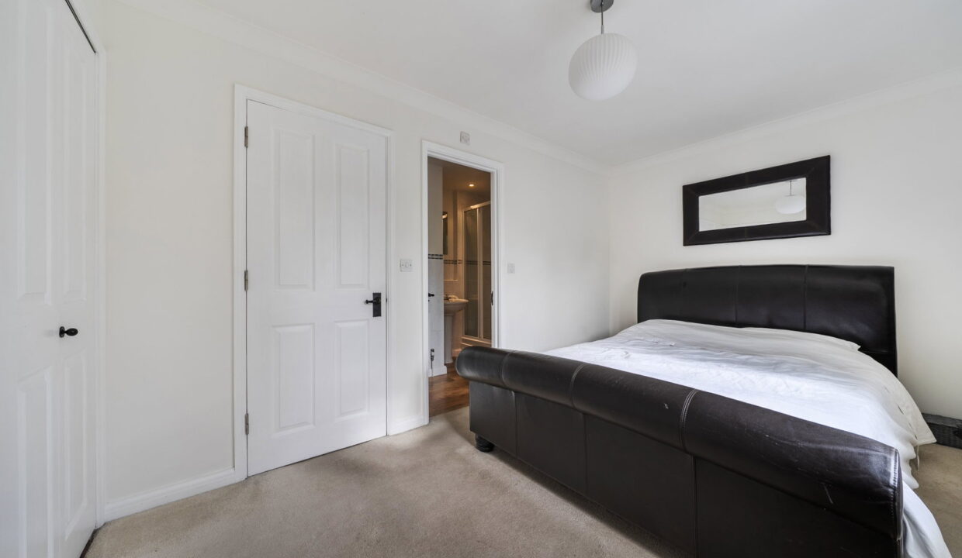
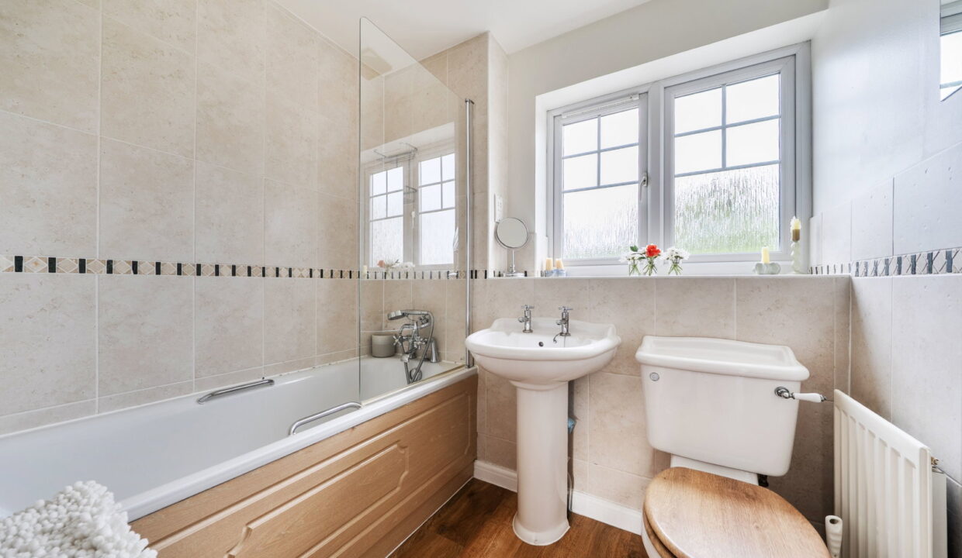
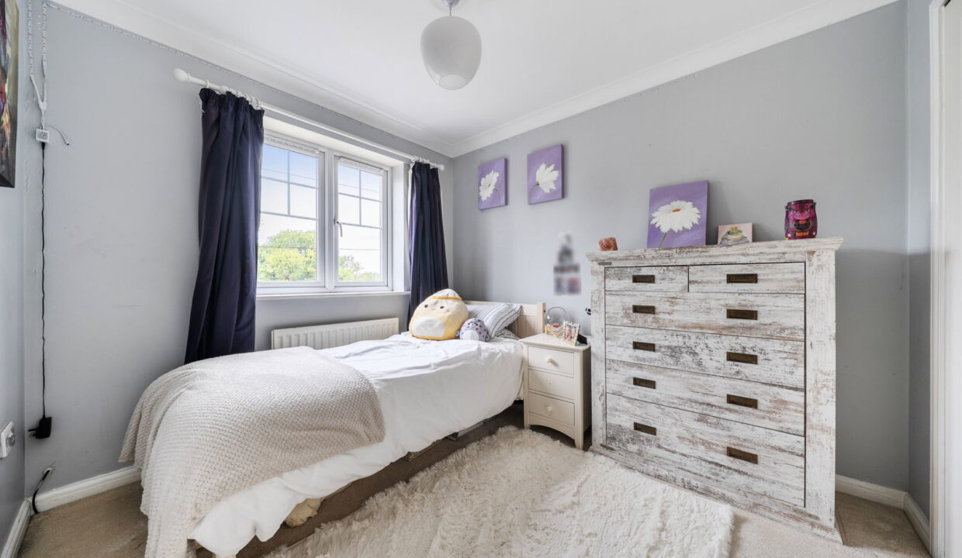
The accommodation becomes increasingly private as you move through the house. The first floor offers two good-sized bedrooms, providing flexibility for children, guests or home working. One of the bedrooms enjoys the benefit of a private en-suite shower room, while a separate family bathroom provides additional facilities for the household.
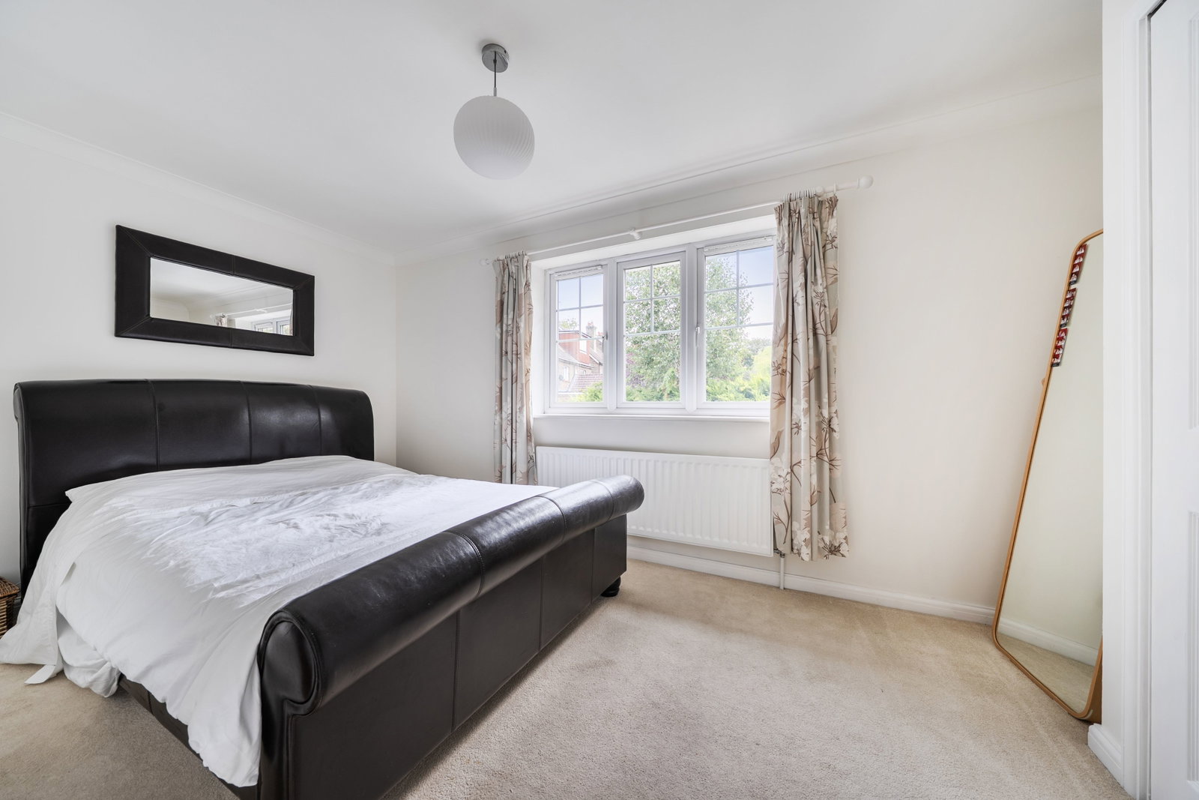
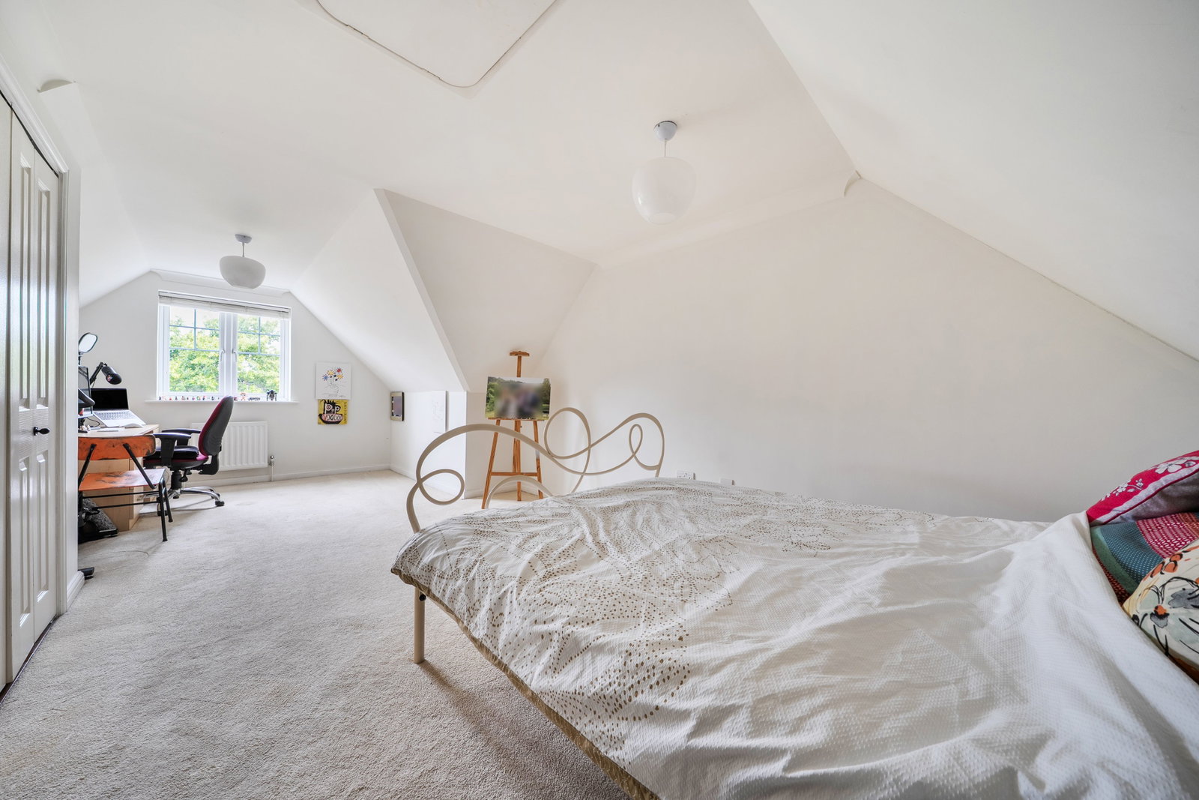
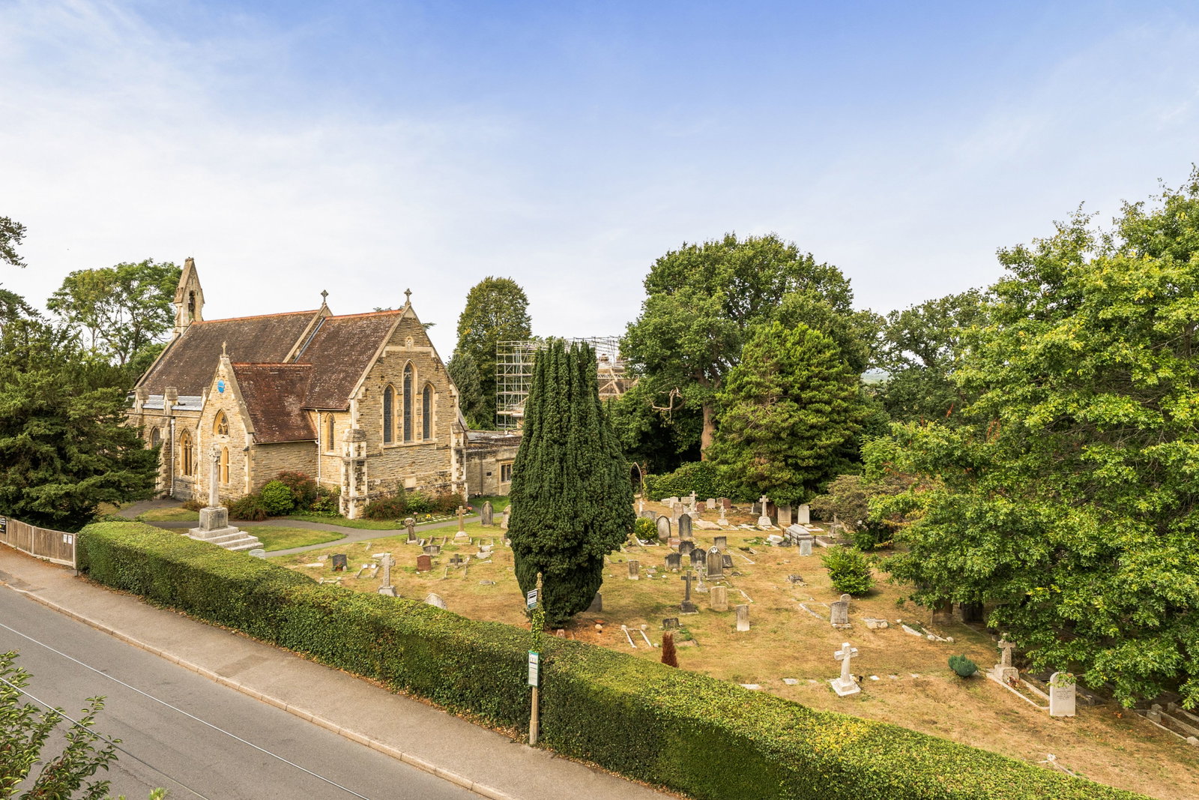
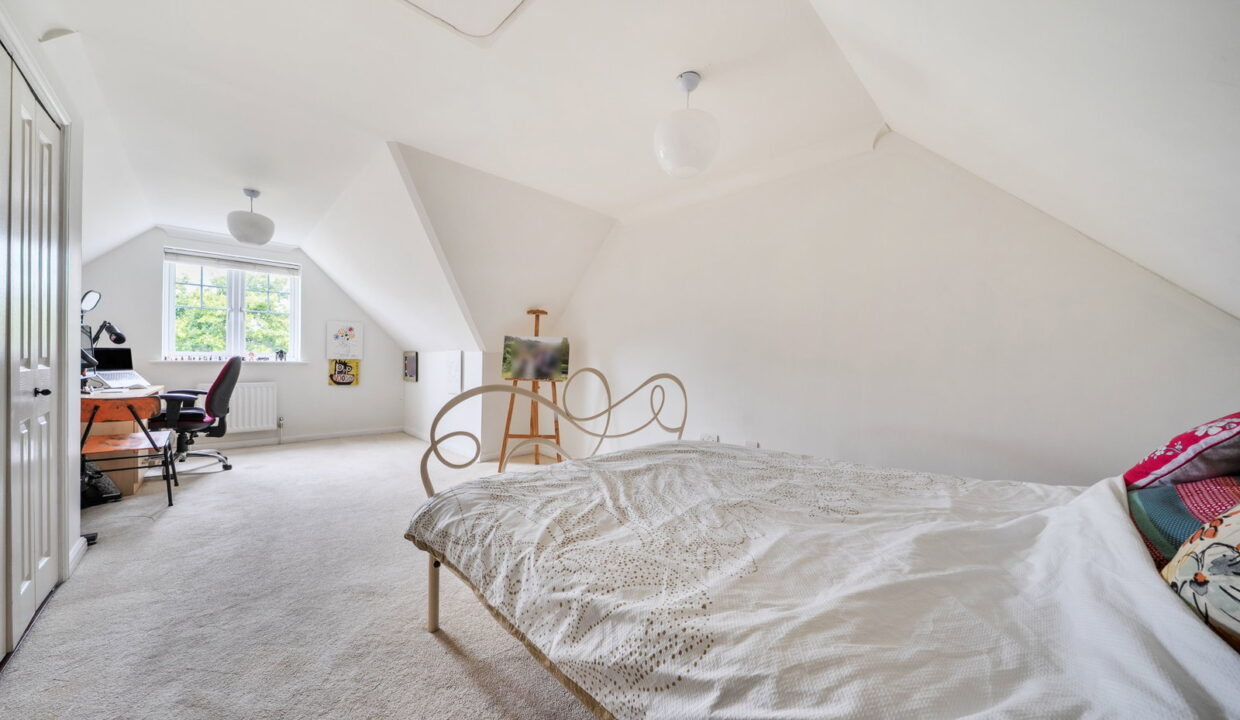
The top floor is dedicated entirely to the principal bedroom, creating a particularly appealing private retreat. This substantial room offers excellent proportions and attractive views, with the elevated position adding to the sense of space and privacy.
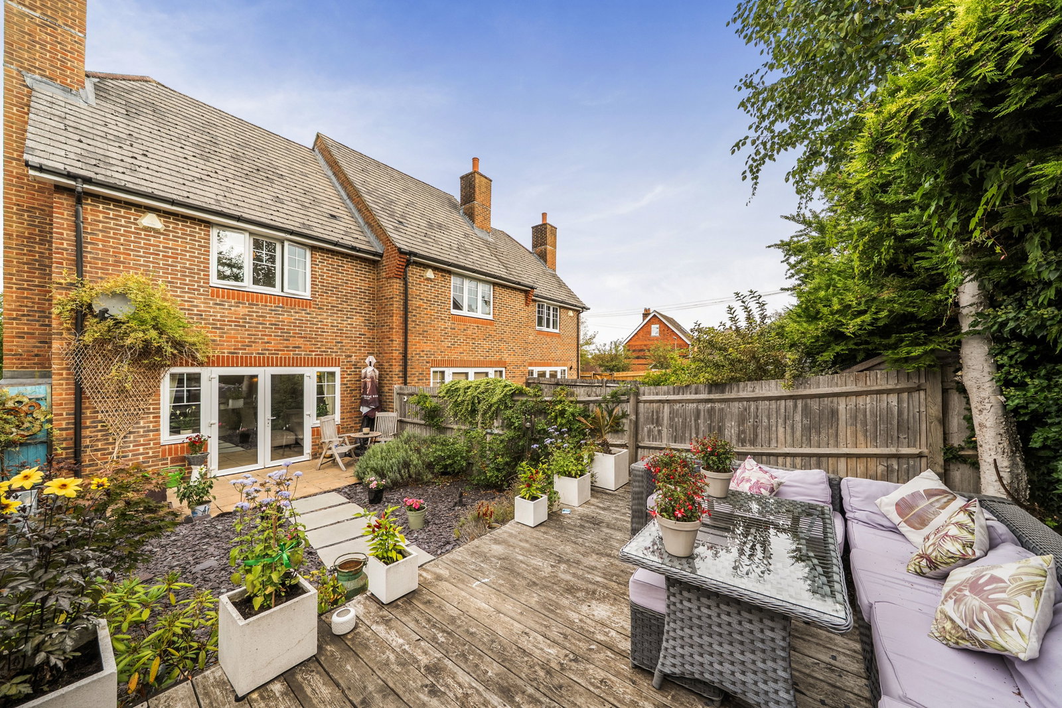
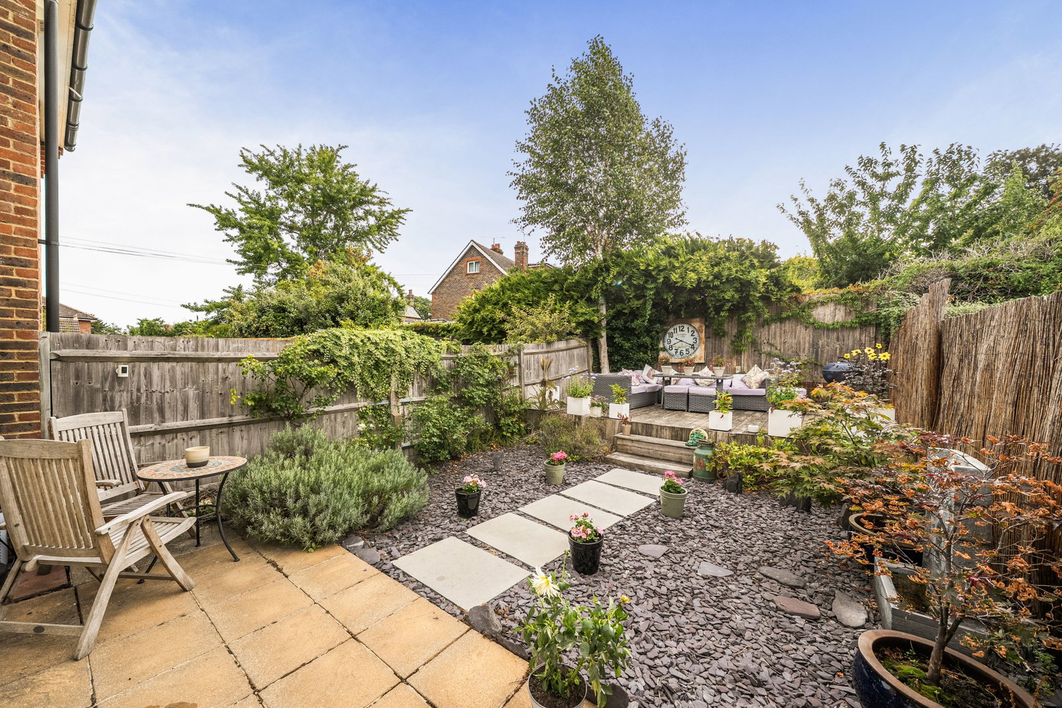
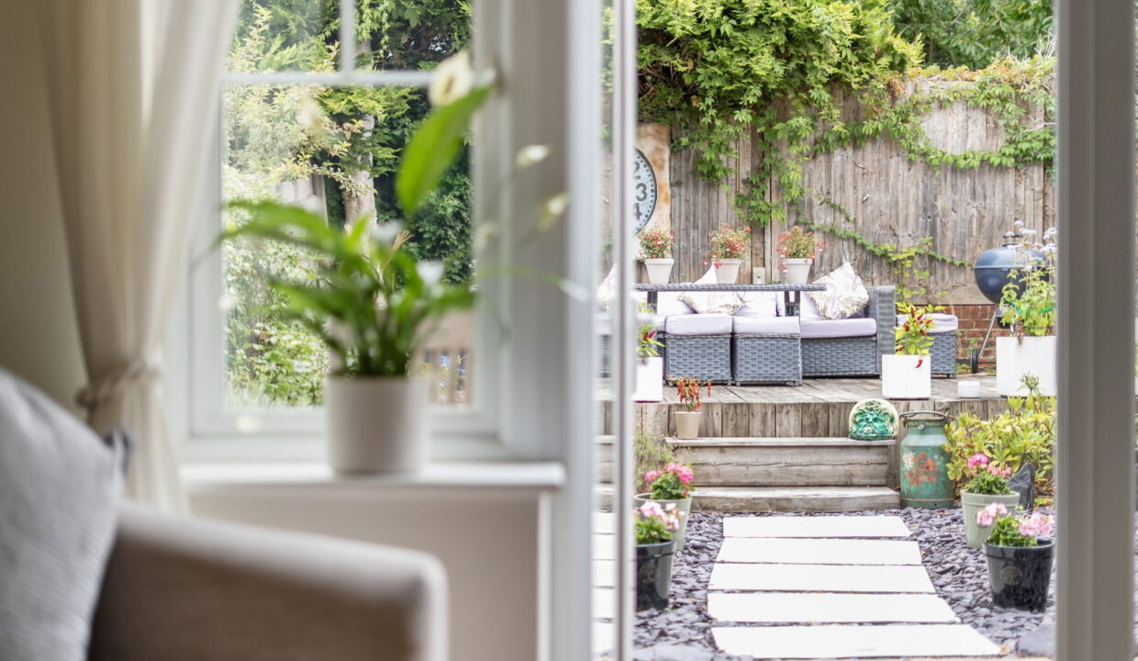
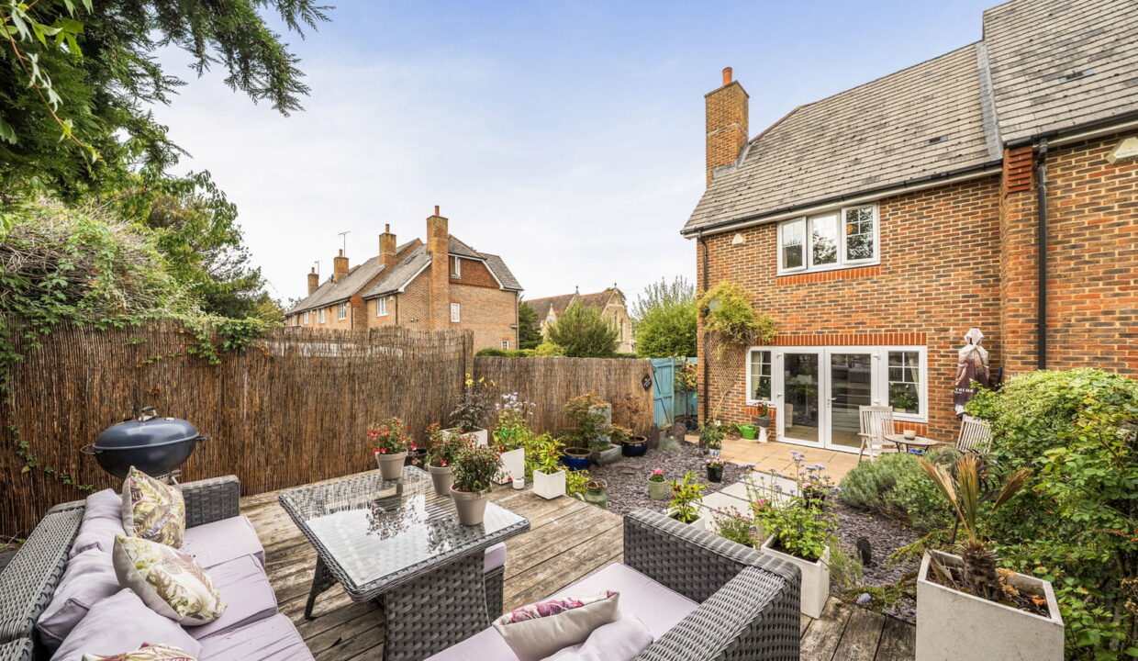
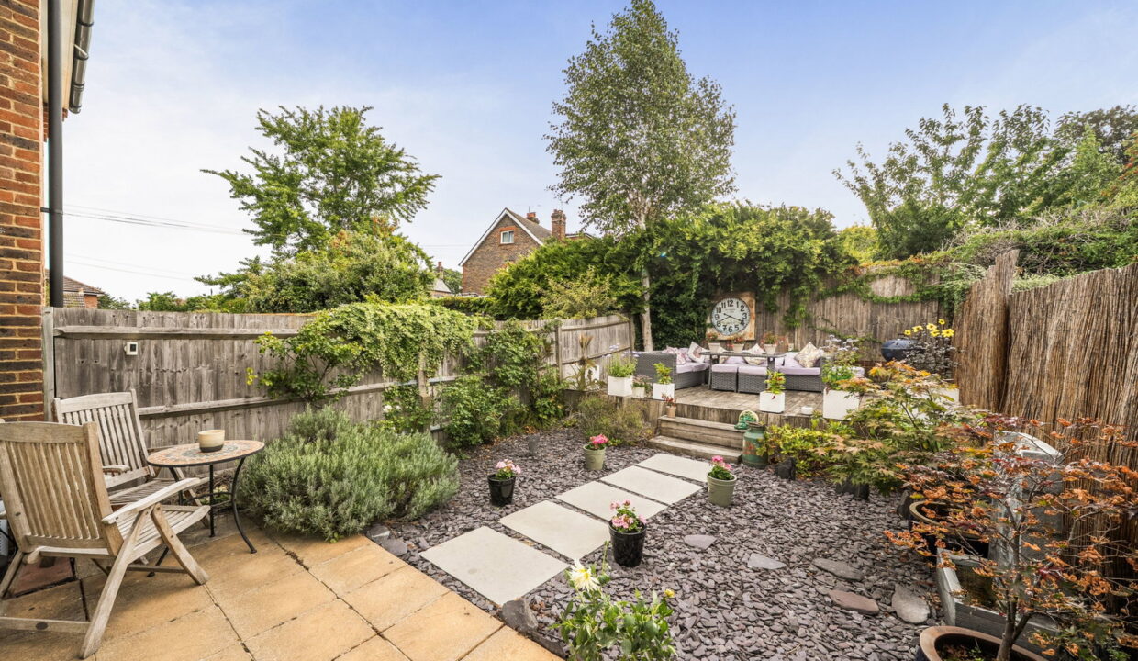
The rear garden is a genuine highlight of the property. Exceptionally sunny, it benefits from sunlight throughout the day and provides an enviable outdoor environment for morning coffee, afternoon relaxation, entertaining or al fresco dining. The garden is also designed to be relatively easy to maintain, allowing more time to enjoy the space rather than look after it. Being an end-of-terrace property further enhances the feeling of openness around the home.
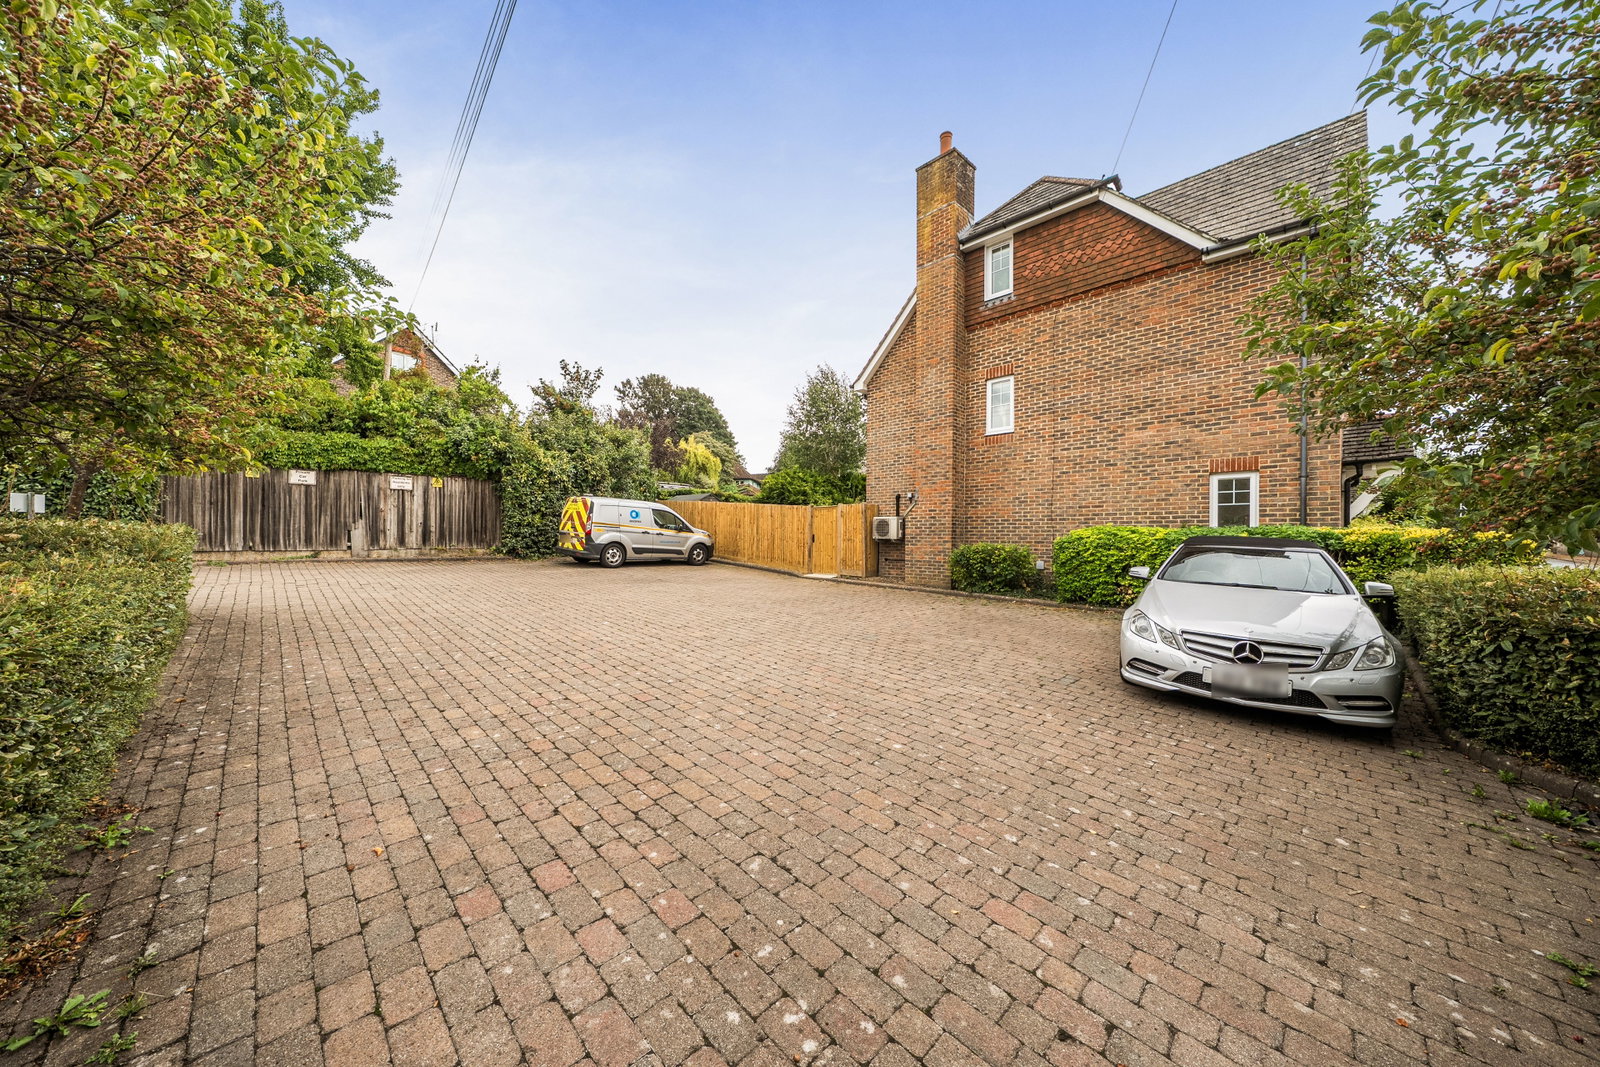
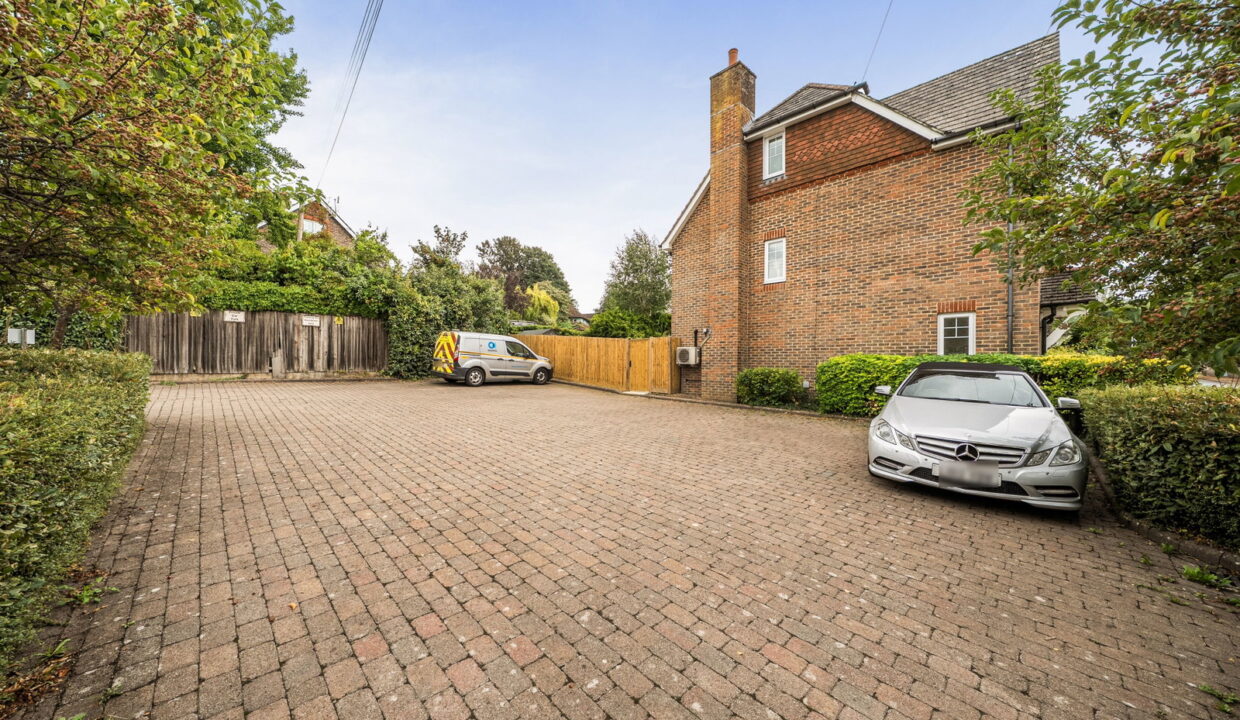
Two dedicated parking spaces are included, providing valuable off-road parking for residents and visitors.
The Location
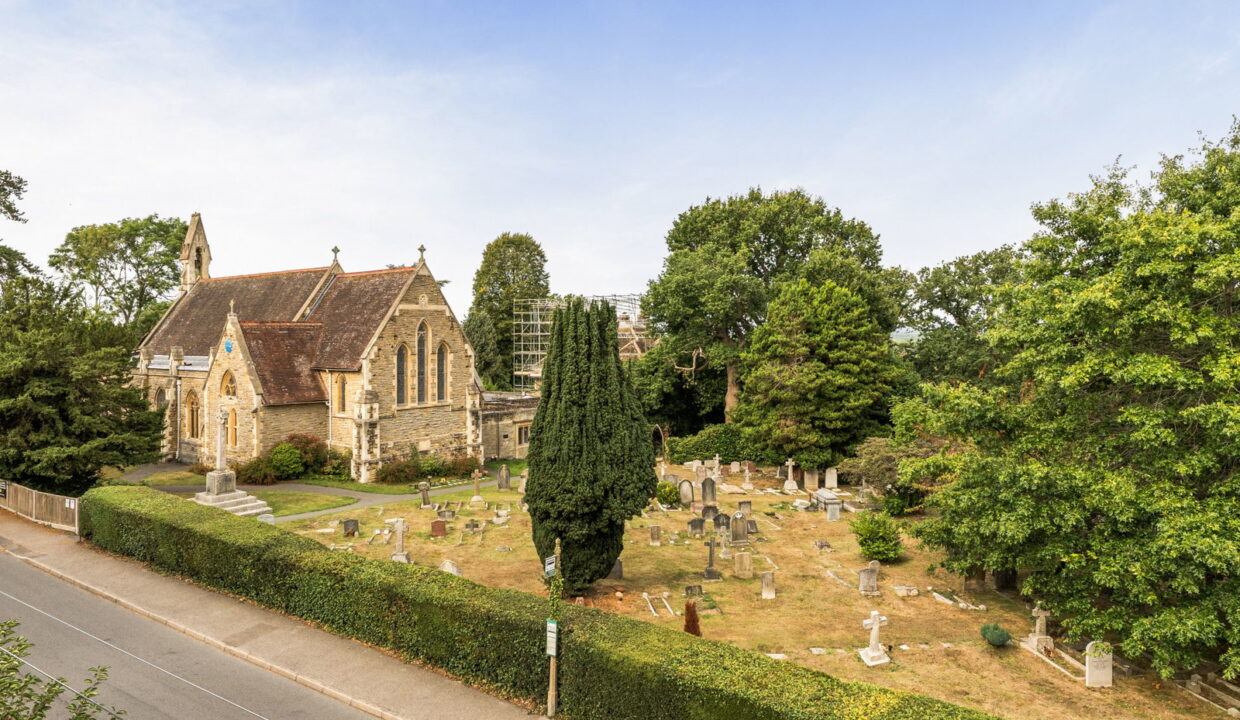
Dormansland is a popular village offering a strong sense of community alongside a convenient selection of local amenities. Shops, pubs and everyday facilities are close by, while the surrounding countryside provides attractive opportunities for walking, cycling and enjoying the outdoors.
Dormans railway station is within easy reach and provides regular services towards London, making the location particularly appealing for commuters. The area is also well placed for a number of respected schools, while nearby towns and the wider Surrey and Sussex countryside are readily accessible.
A stylish and move-in-ready three-storey home with a wonderful all-day-sun garden, flexible accommodation and two parking spaces — offered with no onward chain.
Additional Details
- :
Features
- Additional bedroom with its own en-suite shower room.
- Bright reception room with direct access to the rear garden.
- Desirable Dormansland setting, offered for sale with no onward chain.
- Exceptional private garden enjoying sunshine throughout the entire day.
- Modern three-bedroom family home.
- Presented in excellent, contemporary condition throughout.
- Principal bedroom occupying the top floor with built-in storage and attractive views.
- Spacious accommodation arranged across three well-planned floors.
- Two dedicated off-road parking spaces.
- Well-equipped modern kitchen with ample storage and workspace.
Floor Plans
Floor Plan
Property on Map
Mortgage Calculator
- Principle and Interest