

Description
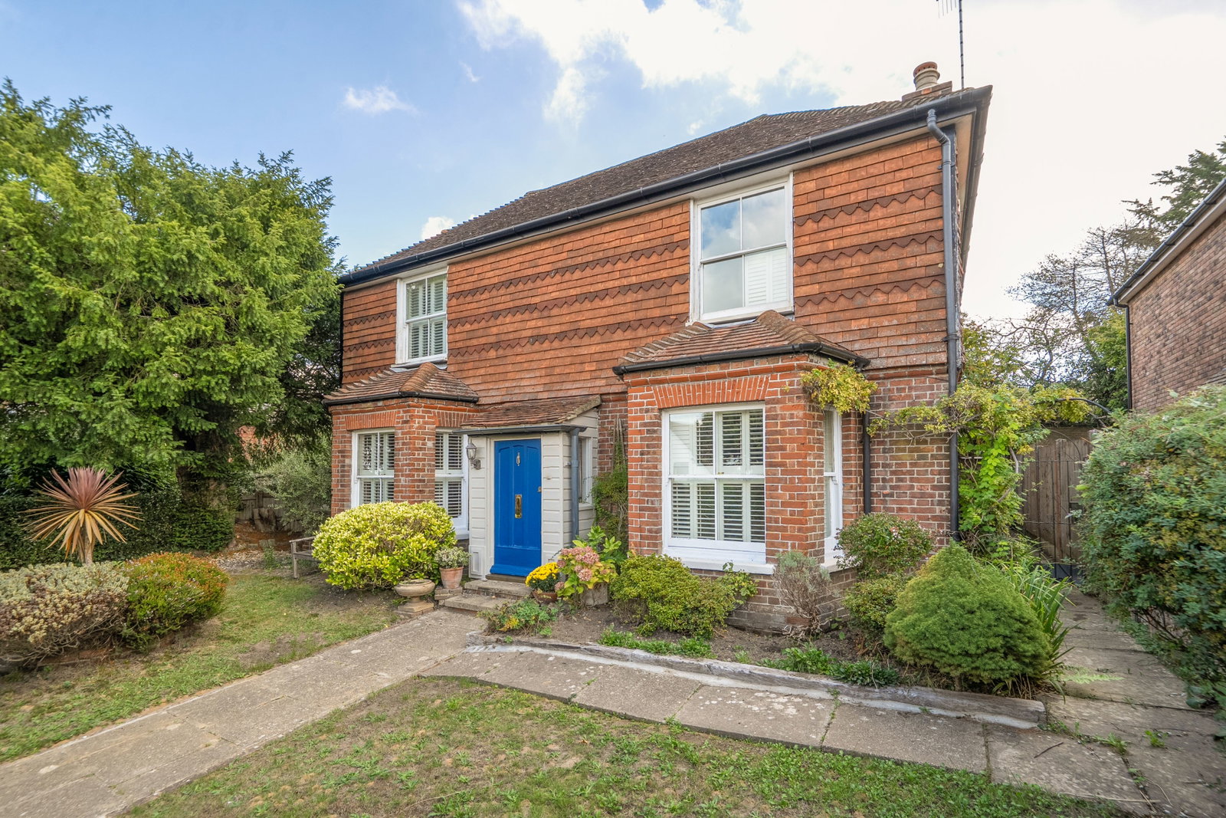
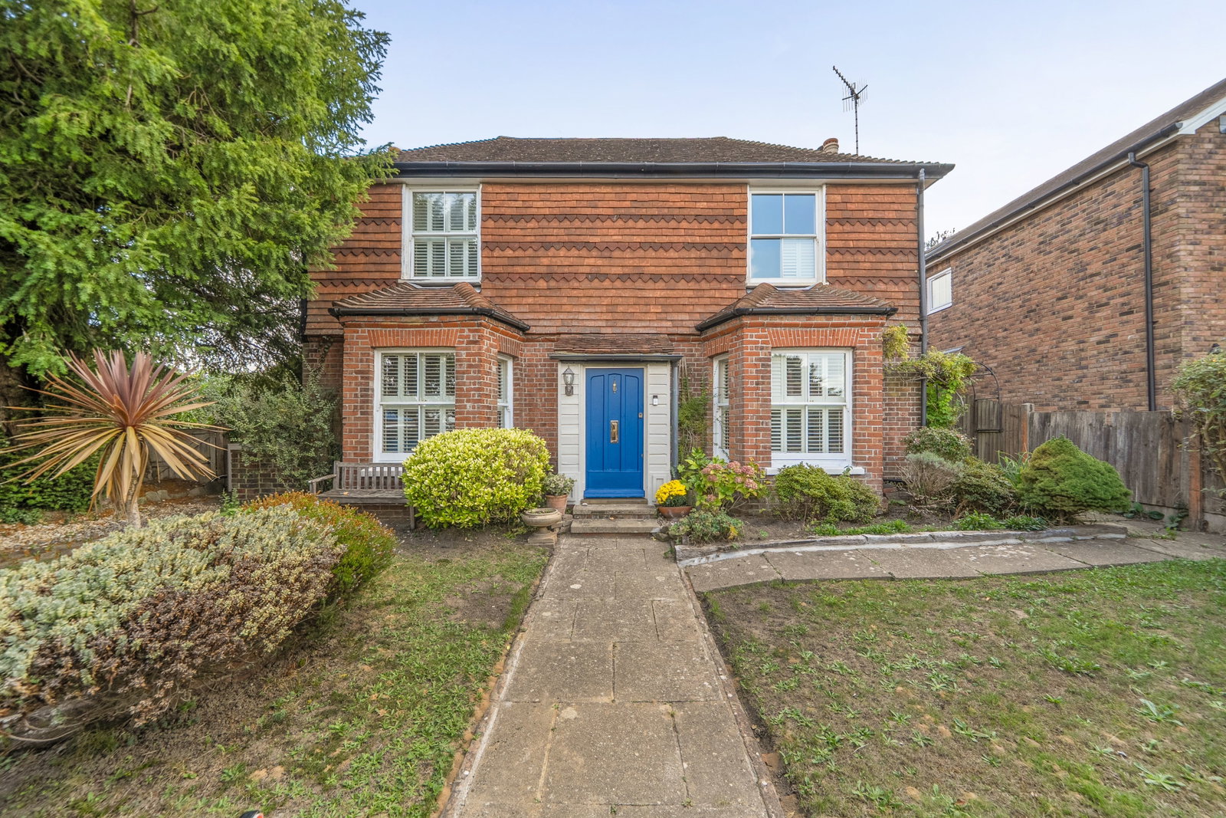
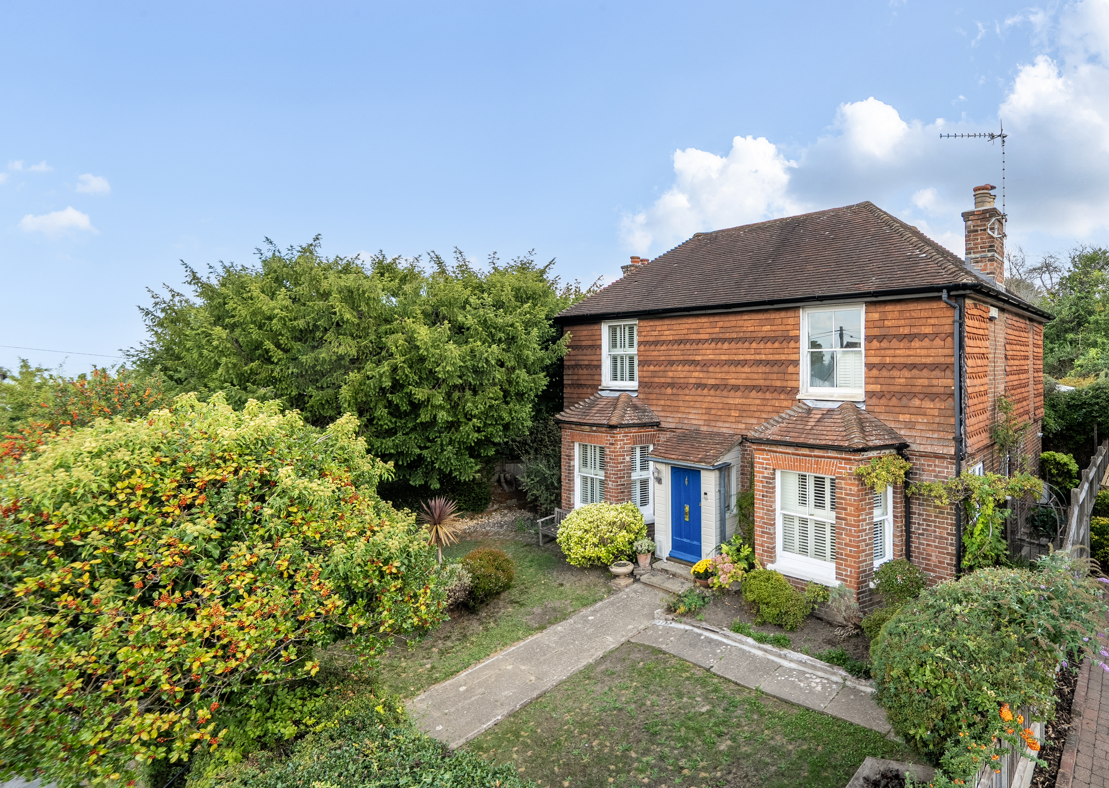
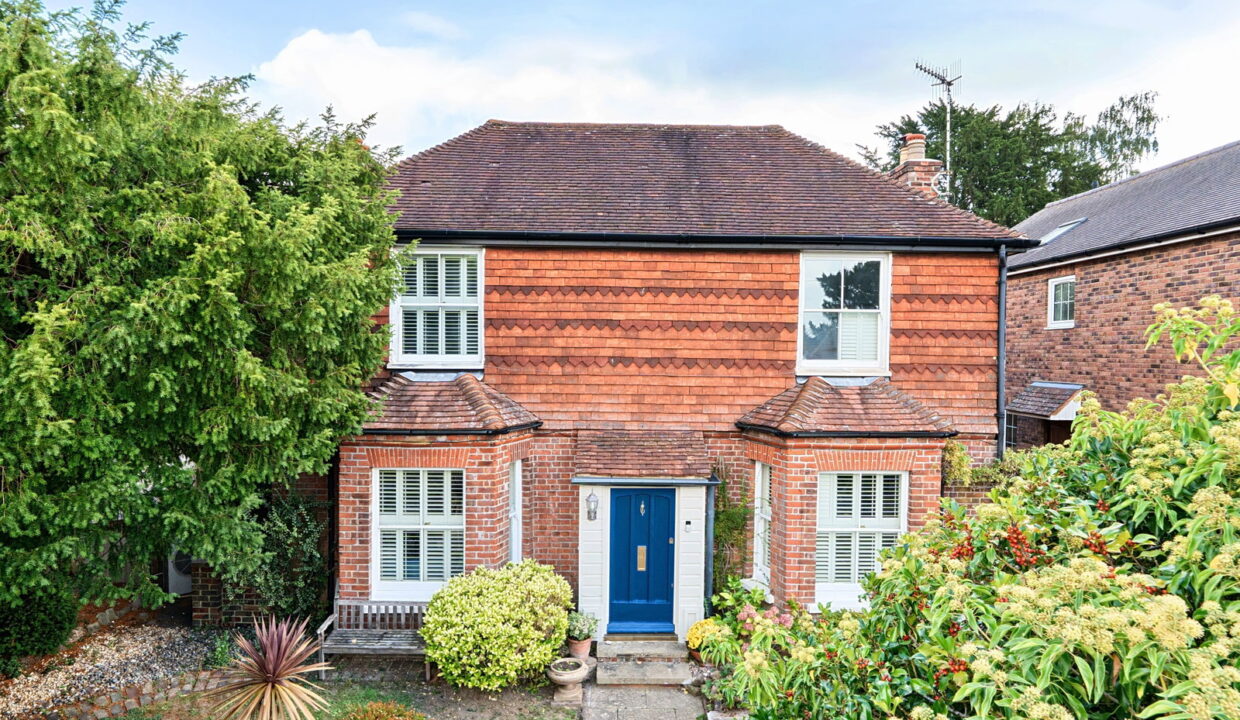
This attractive detached character home occupies a central position within the sought-after Surrey village of Dormansland and offers an impressive combination of generous living accommodation, a wonderfully private rear garden and substantial ancillary space. Extending to approximately 1,721 sq ft within the main house, with a further 535 sq ft of outbuildings, the property provides versatile accommodation particularly well suited to family life, working from home and those requiring excellent storage, workshop or hobby space.
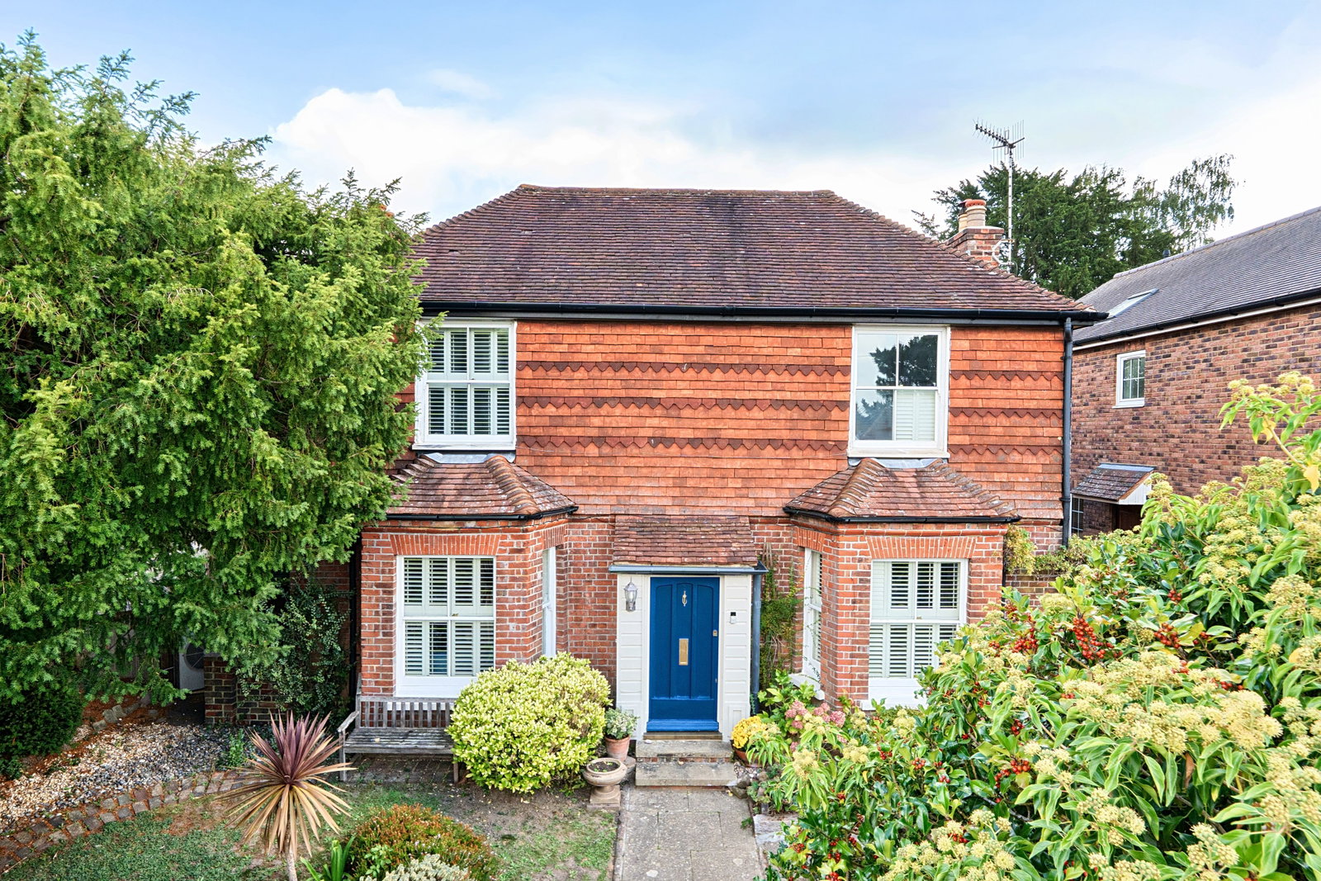
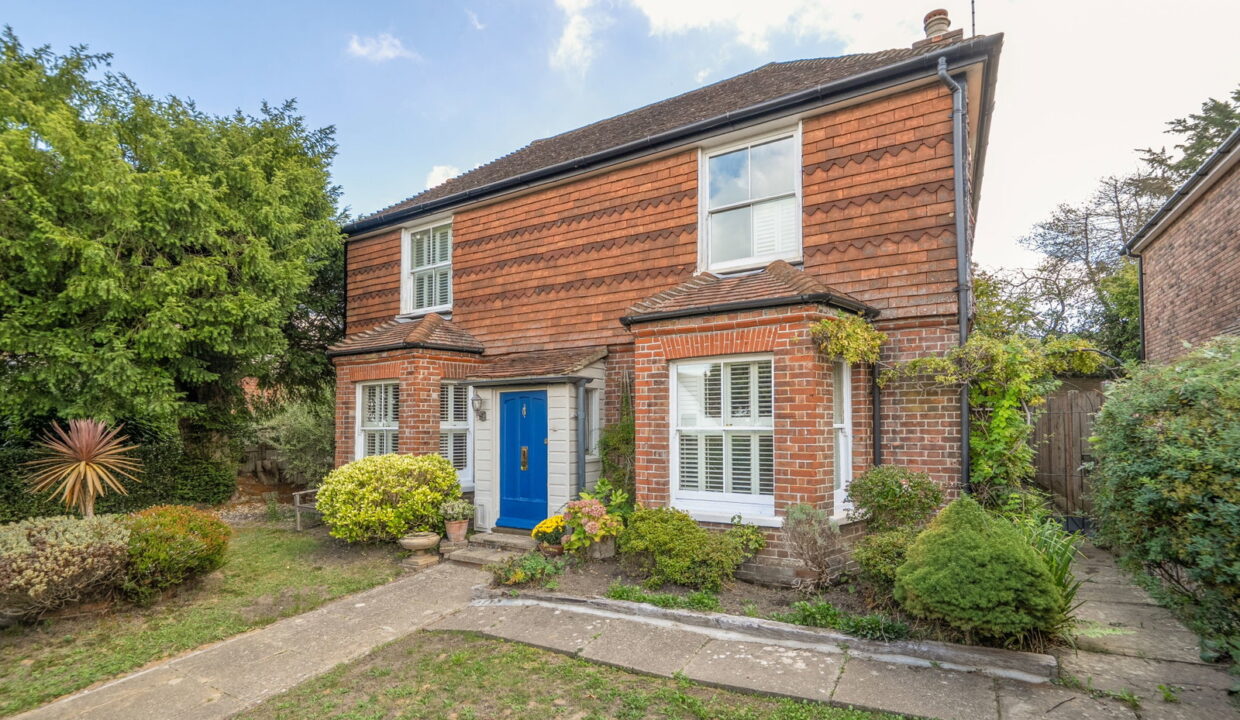
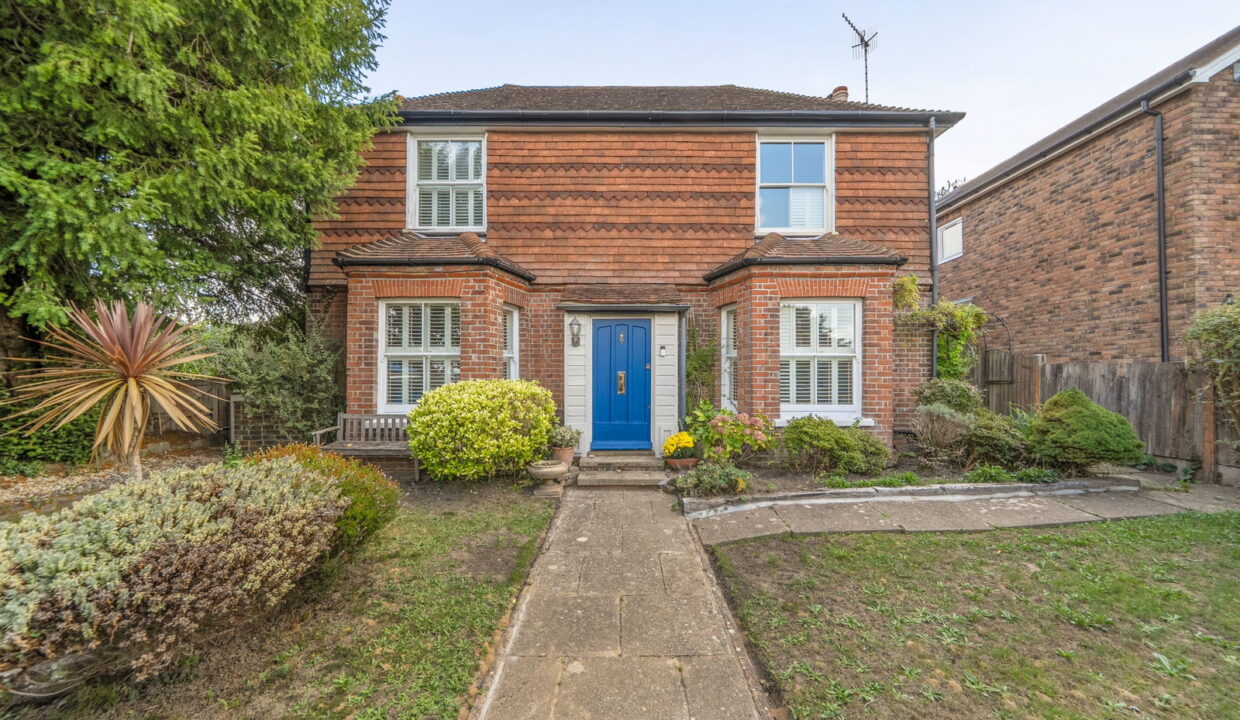
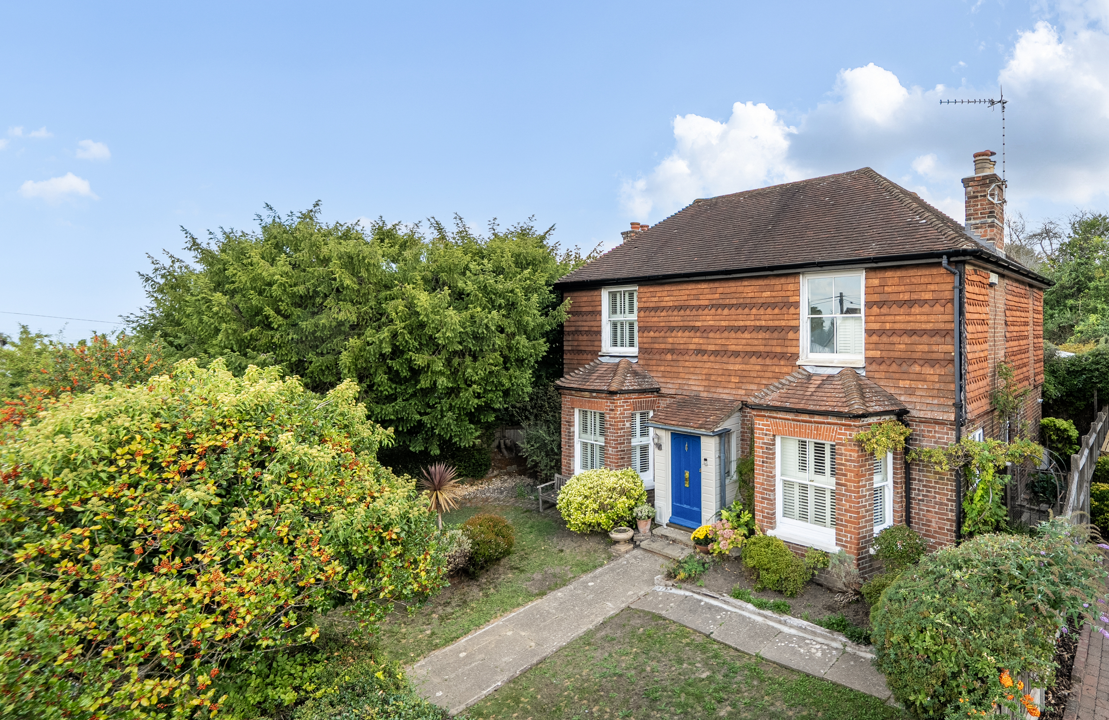
The house has an appealing traditional façade, with attractive tile-hung elevations, brickwork and twin bay windows creating an abundance of character from the outset. The entrance opens into a welcoming hallway from which the principal ground-floor rooms are accessed.
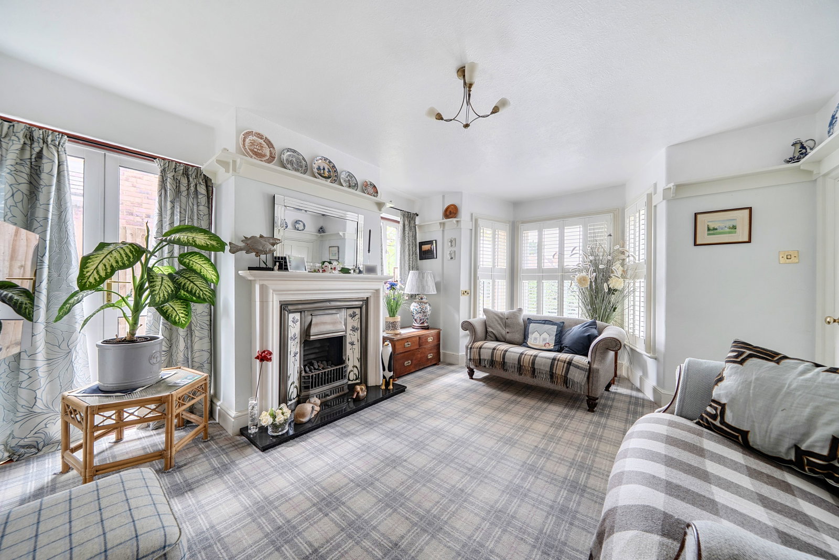
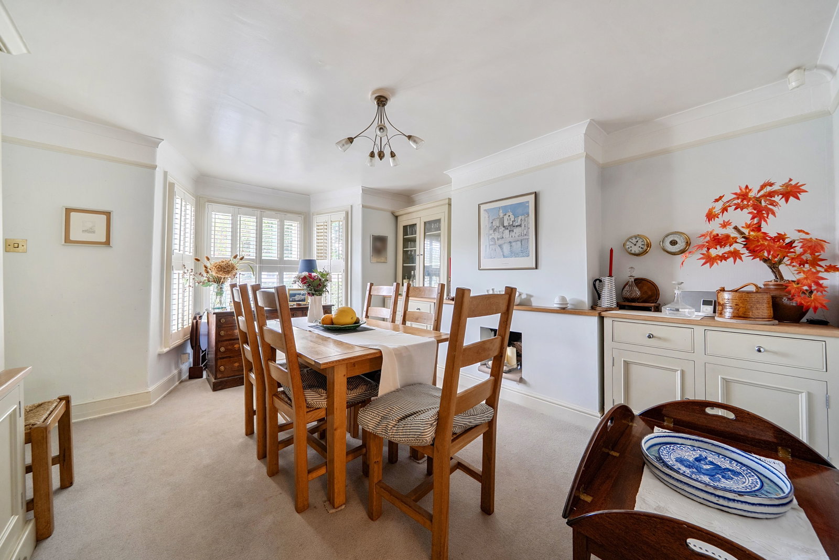
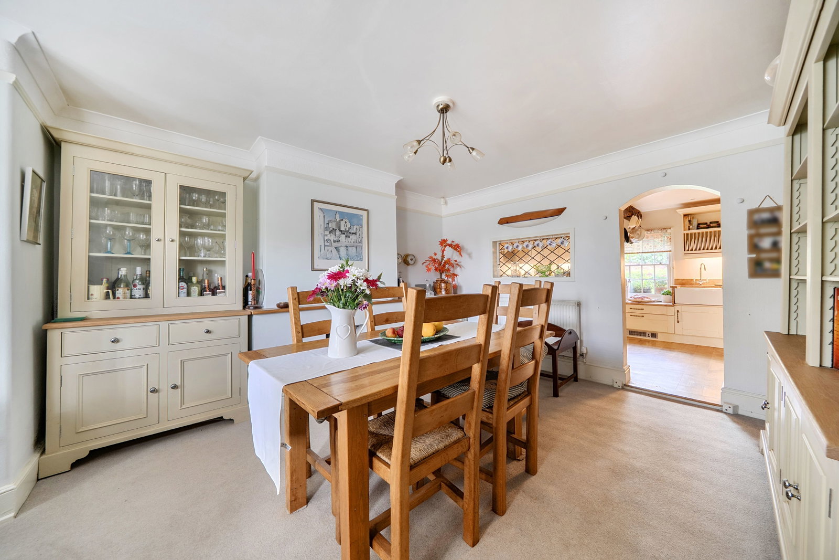
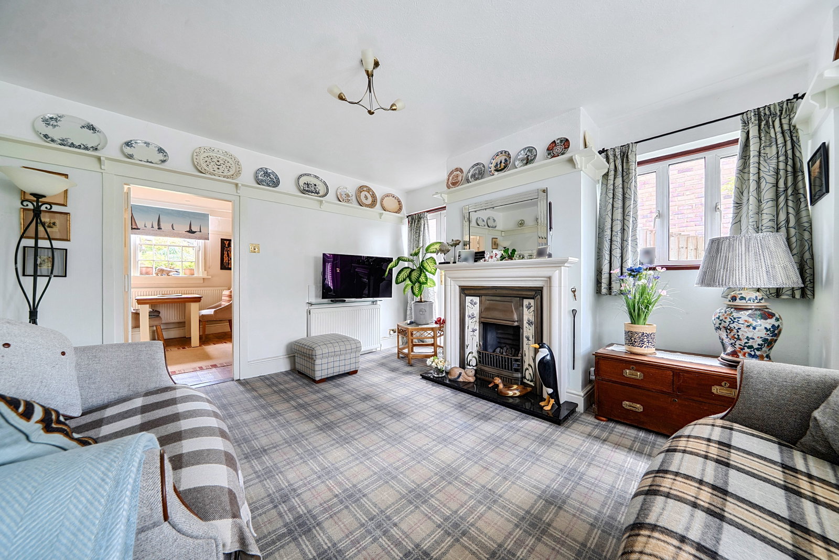
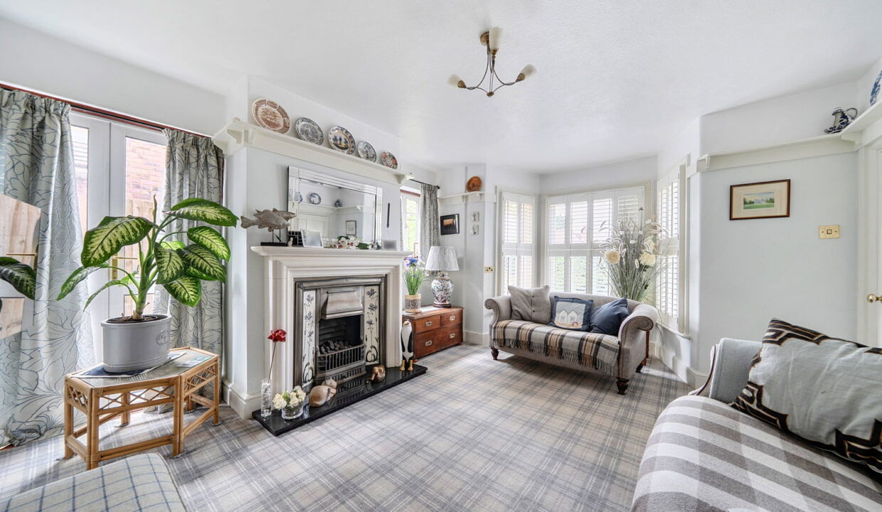
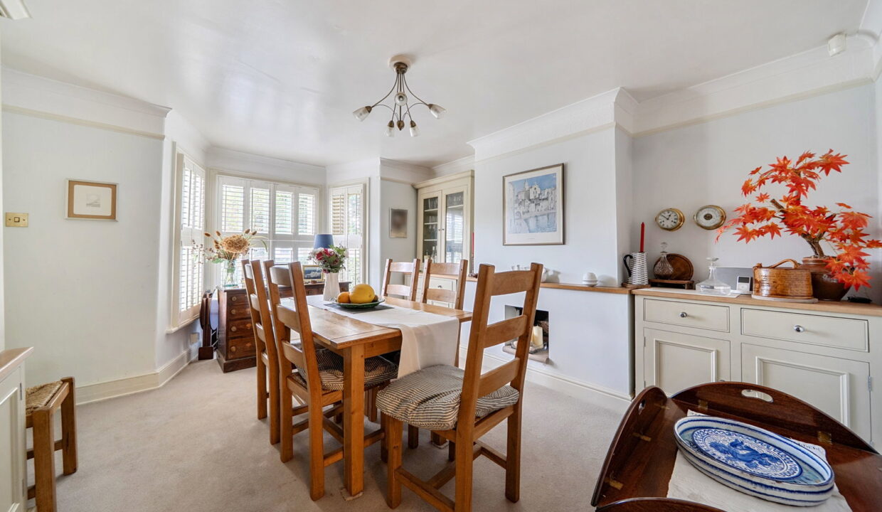
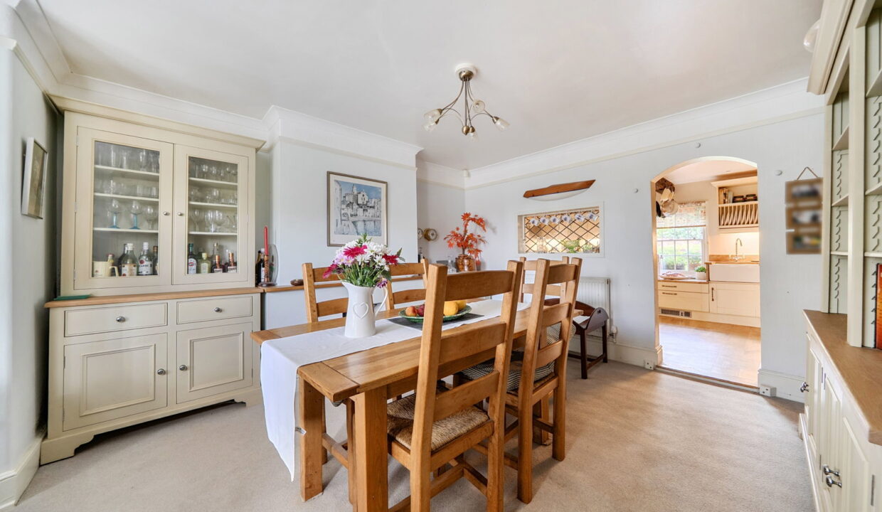
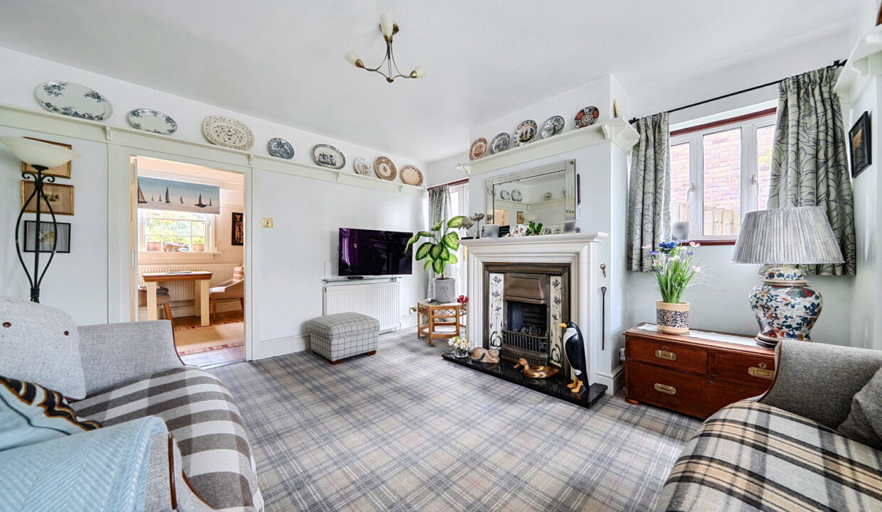
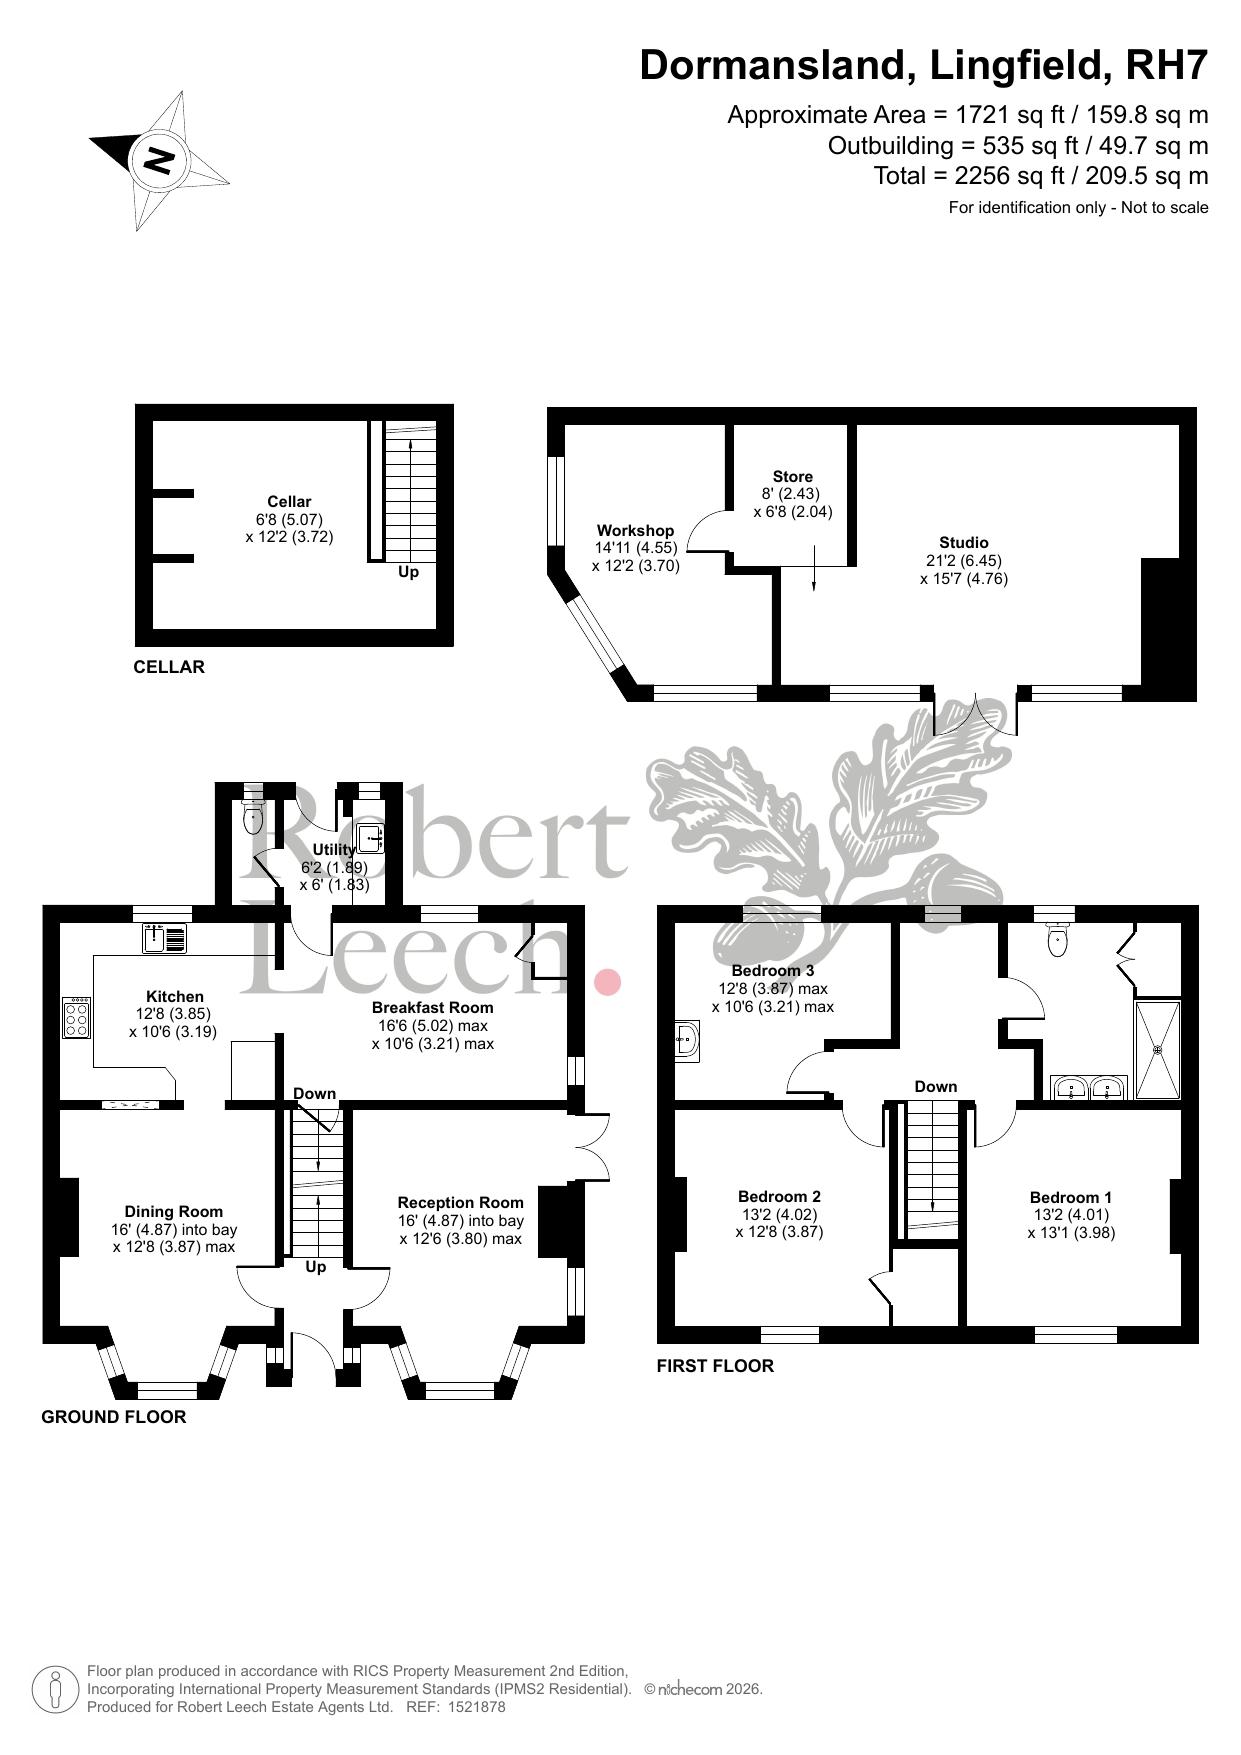
To the front is a well-proportioned reception room, extending to approximately 16′ into the bay. A feature fireplace provides a natural focal point and, together with the bay window, gives the room a particularly warm and comfortable feel. Across the hallway is a separate dining room of similarly generous proportions, again benefiting from a bay window and providing ample space for a substantial dining table, making this an excellent room for both everyday family meals and entertaining.
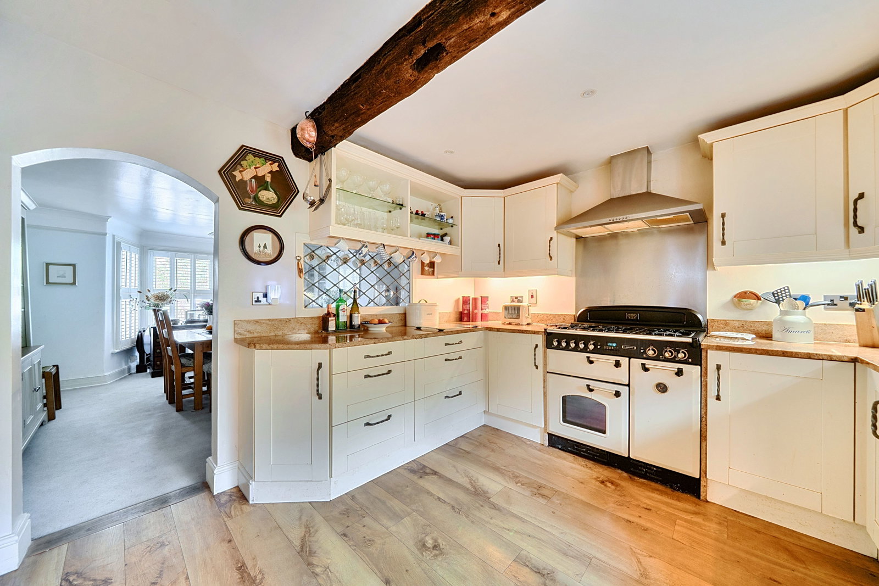
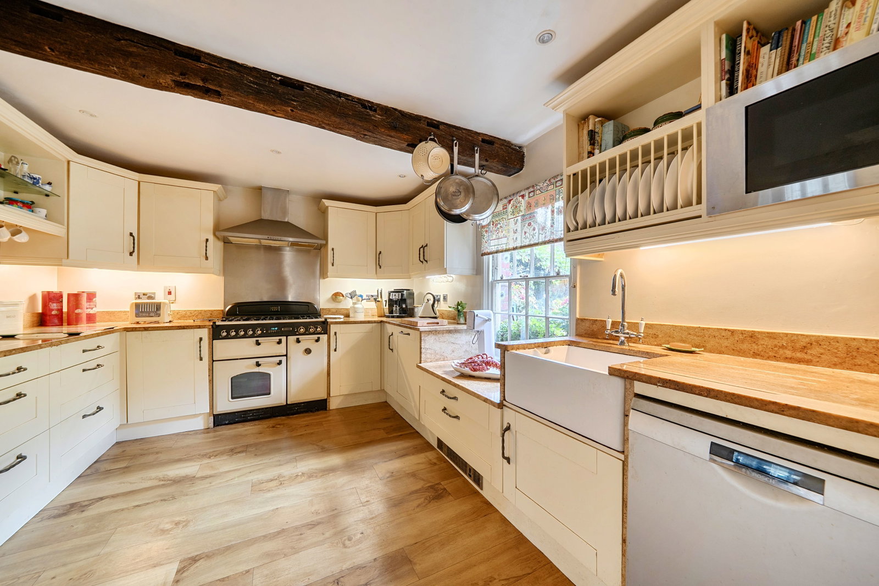
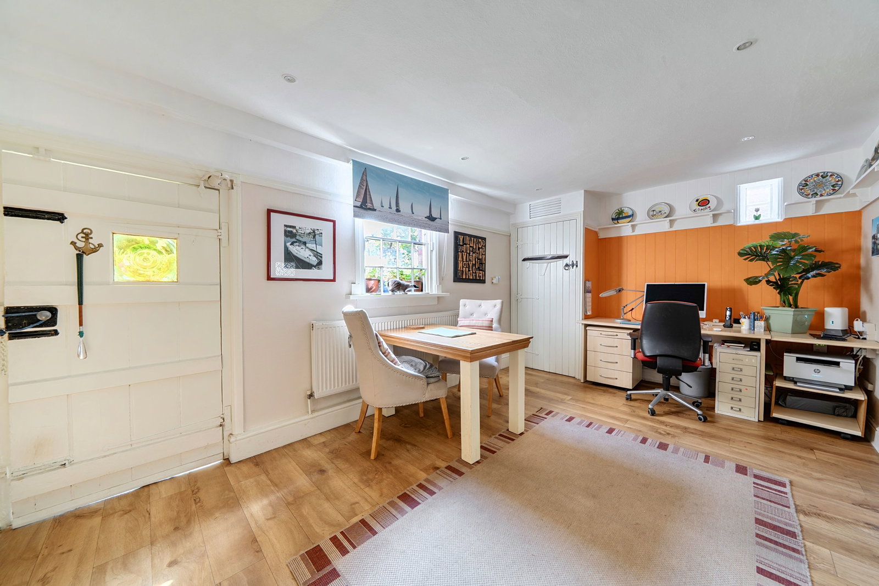
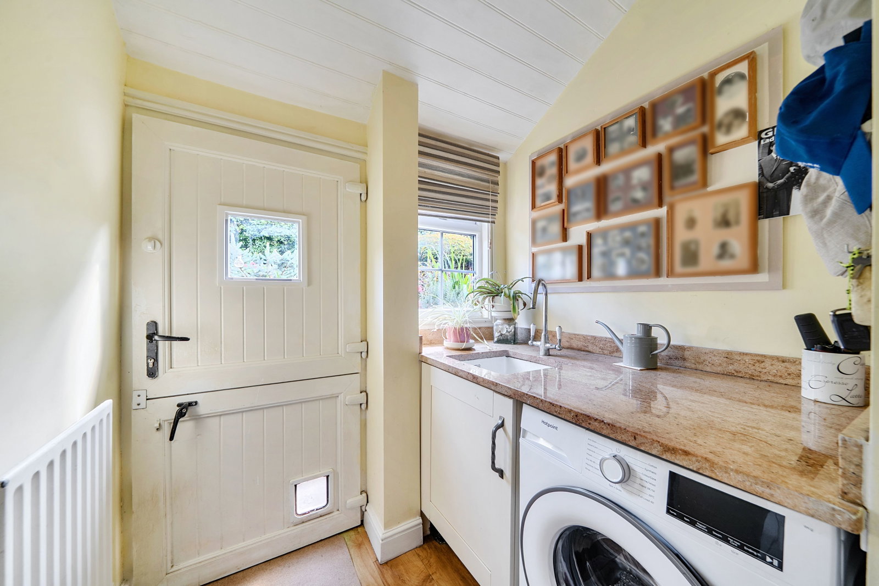
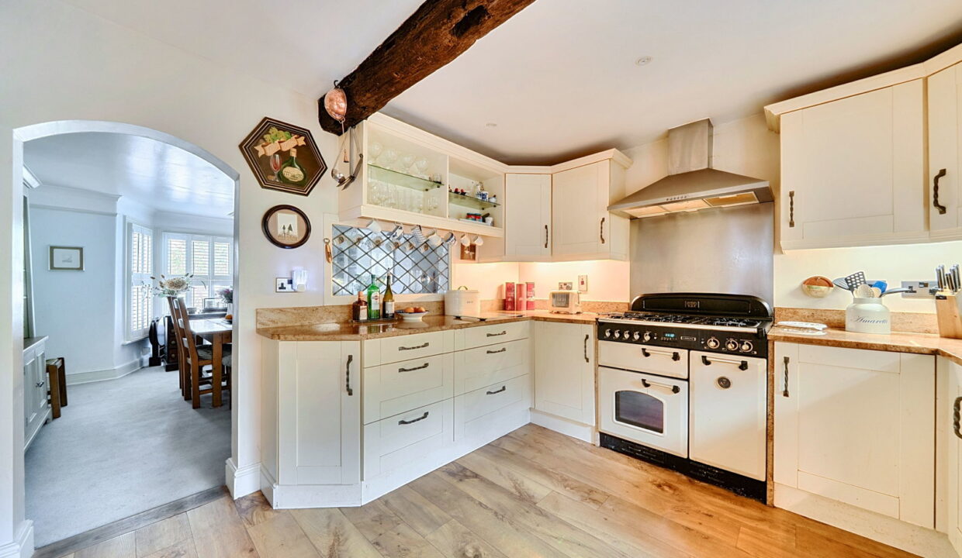
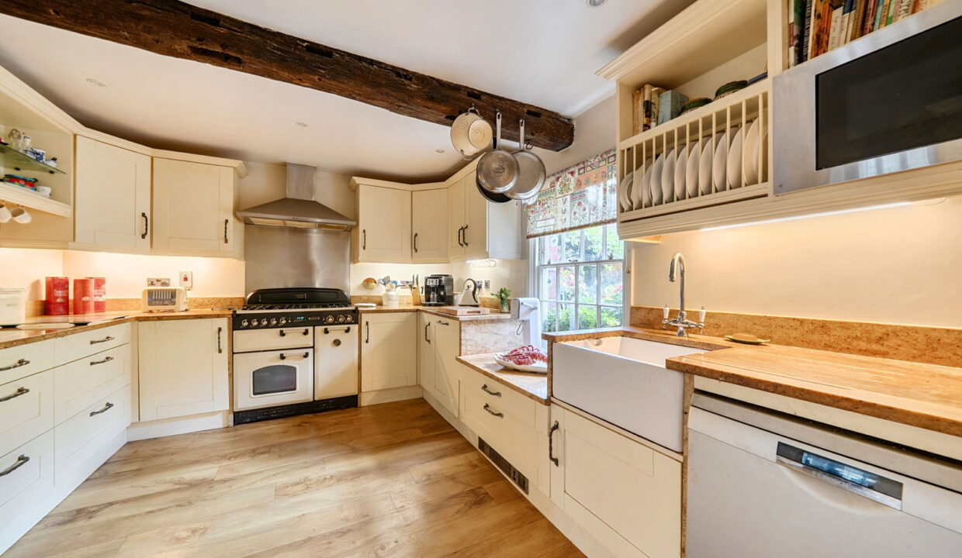
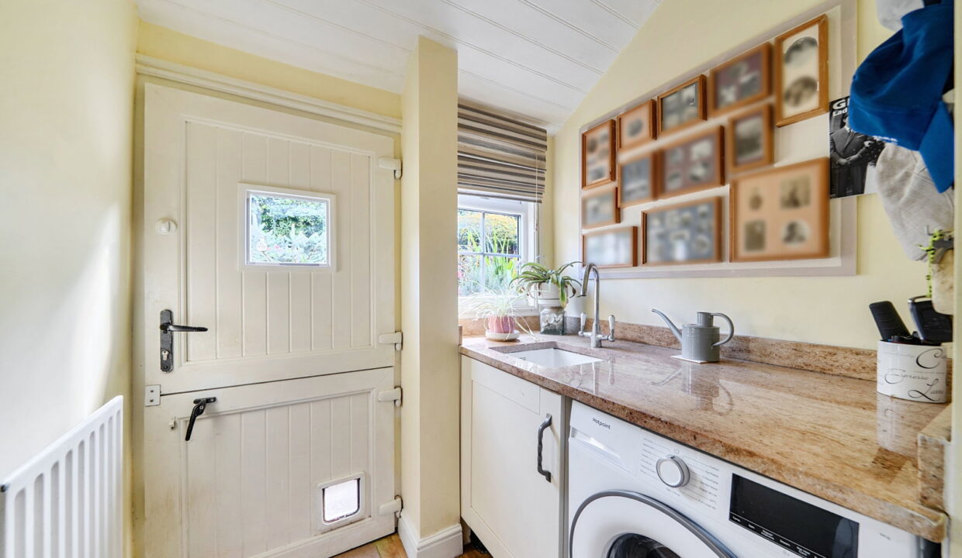
Towards the rear, the kitchen and breakfast room combine to create a sociable and practical heart to the home. The kitchen provides a good range of fitted cabinetry, work surfaces and space for appliances, while the adjoining breakfast room offers plenty of room for informal dining. This arrangement works particularly well for family living, providing a more relaxed alternative to the formal dining room. A separate utility room and ground-floor WC are also positioned off this part of the house, adding further everyday practicality.
A particularly useful additional feature is the cellar, accessed internally and providing valuable storage space beyond that available within the main accommodation.
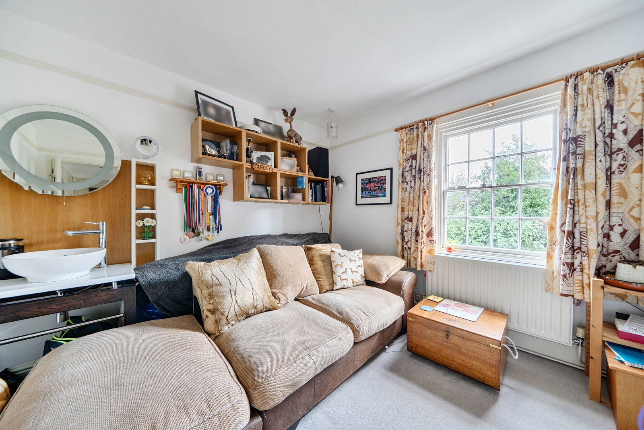
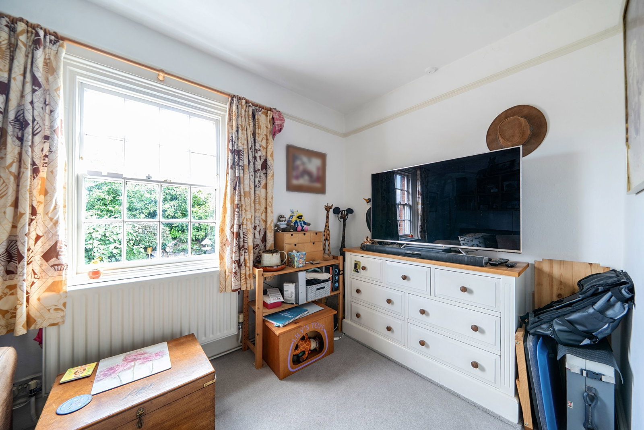
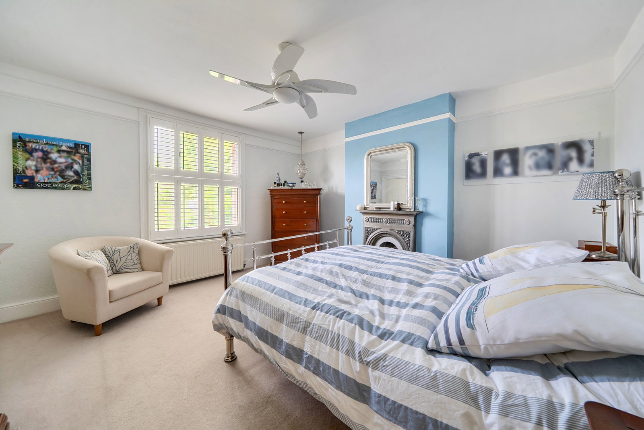
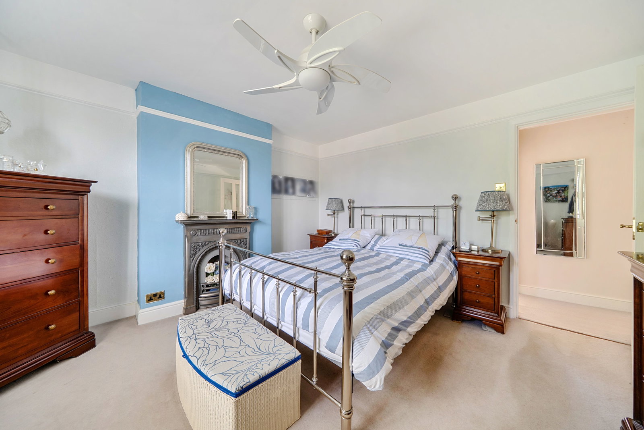
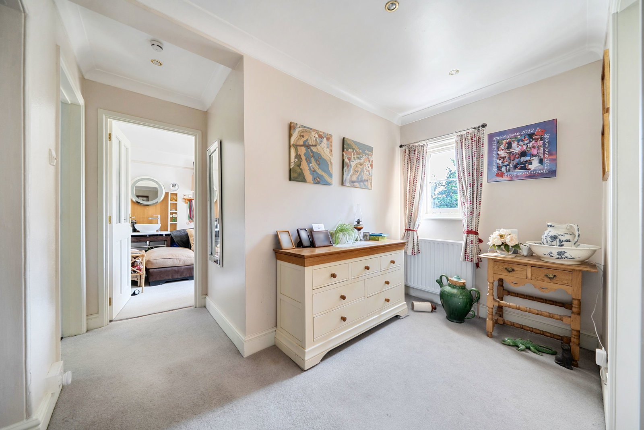
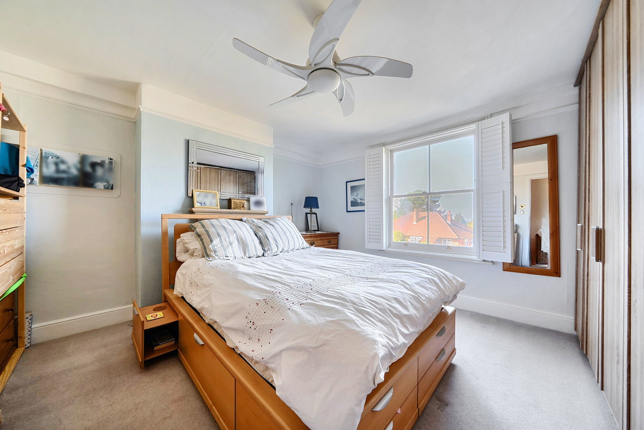
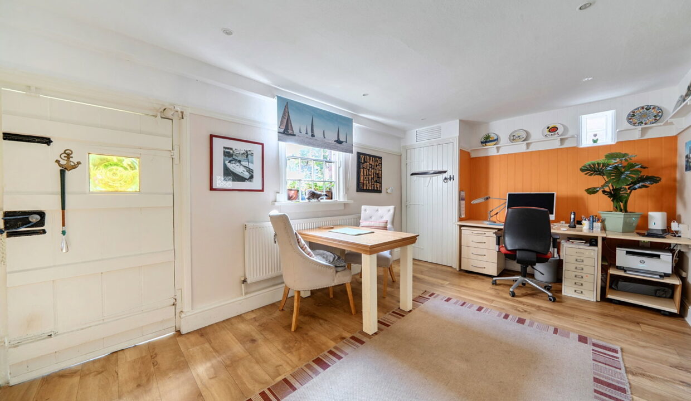
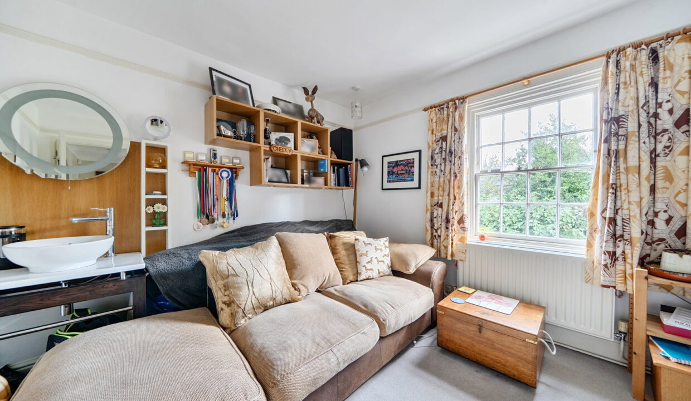
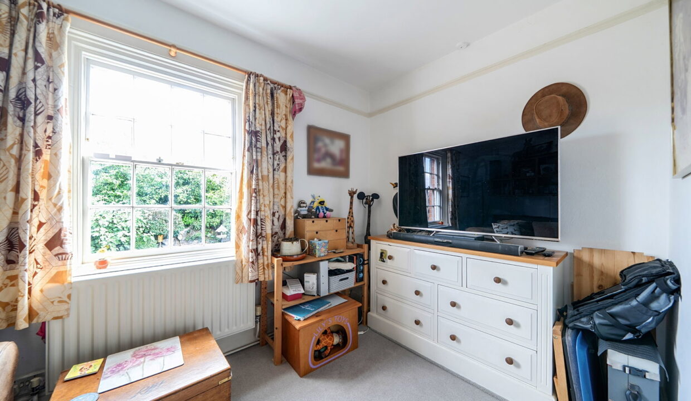
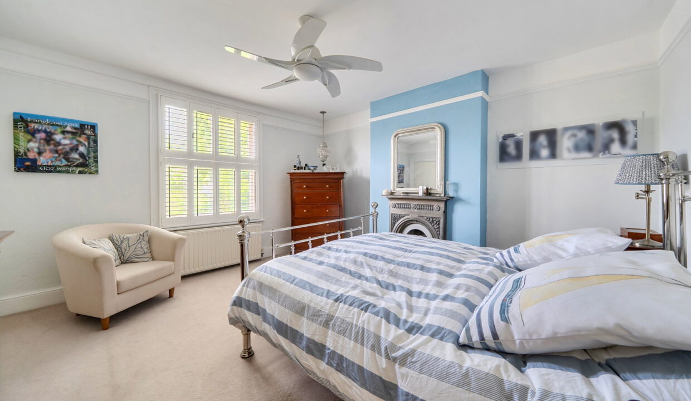
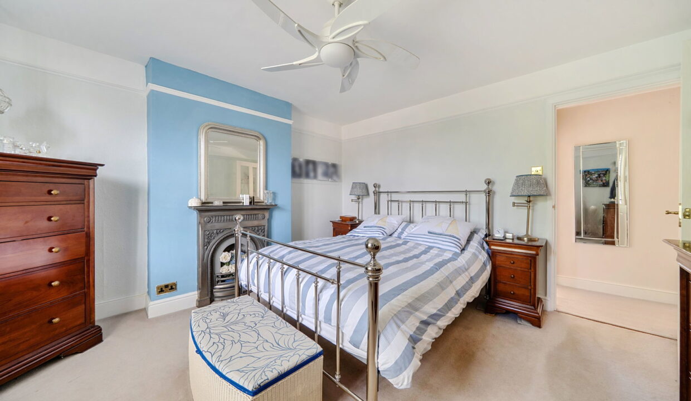
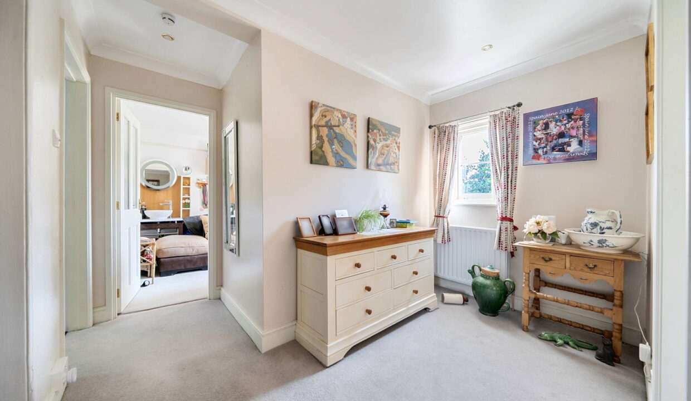
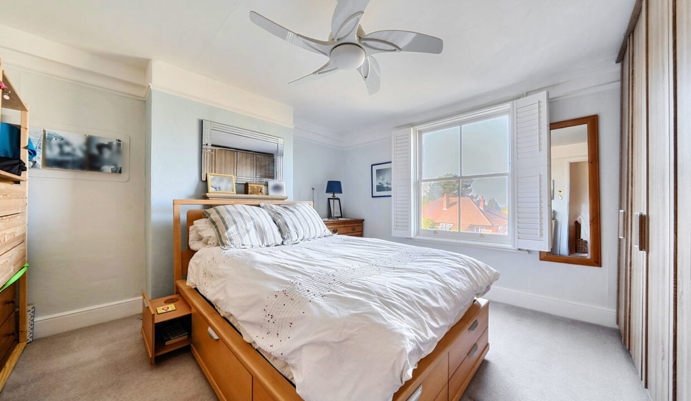
Upstairs, the property offers three comfortable bedrooms. Bedrooms one and two are both excellent double rooms, each measuring approximately 13’2″ in length, while the third bedroom is also particularly generous at approximately 12’8″ x 10’6″ maximum. The principal bedroom is an attractive, bright room with a feature fireplace, while the remaining bedrooms provide considerable flexibility for children or guests. An added benefit is a rather large landing area, perfect for a study area, or home office.
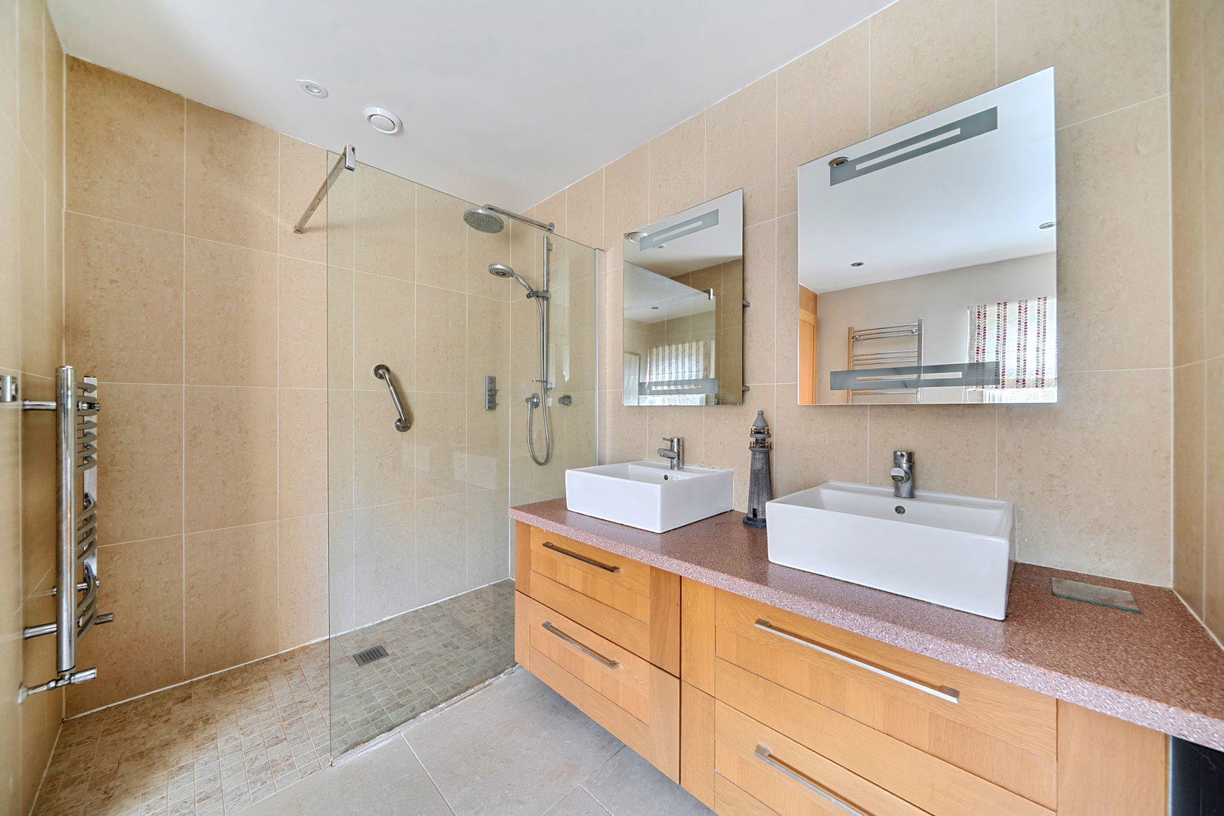
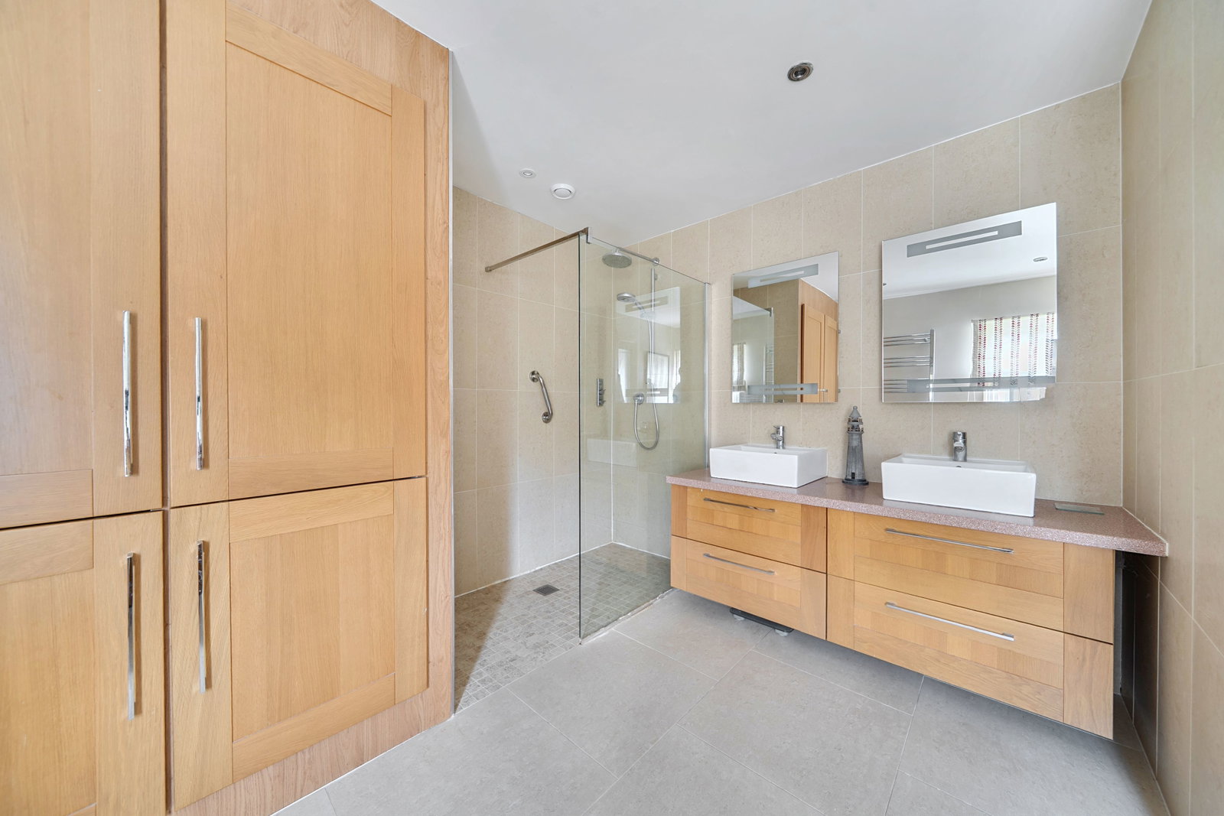
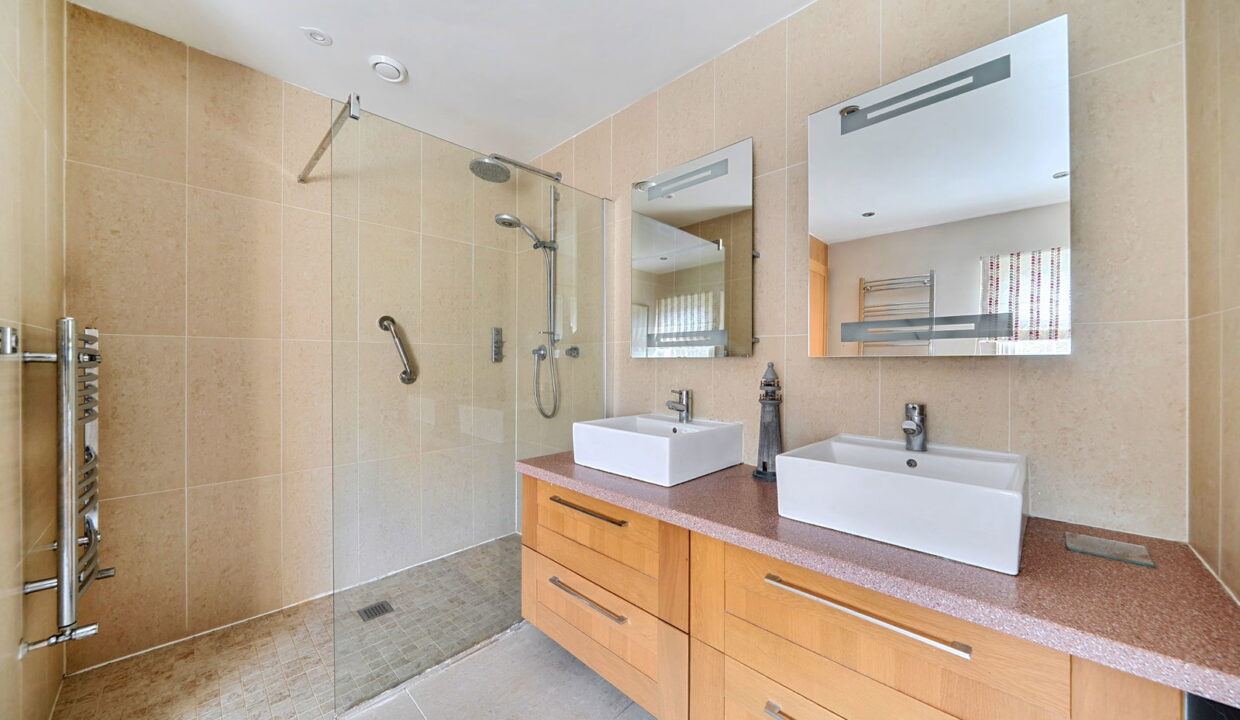
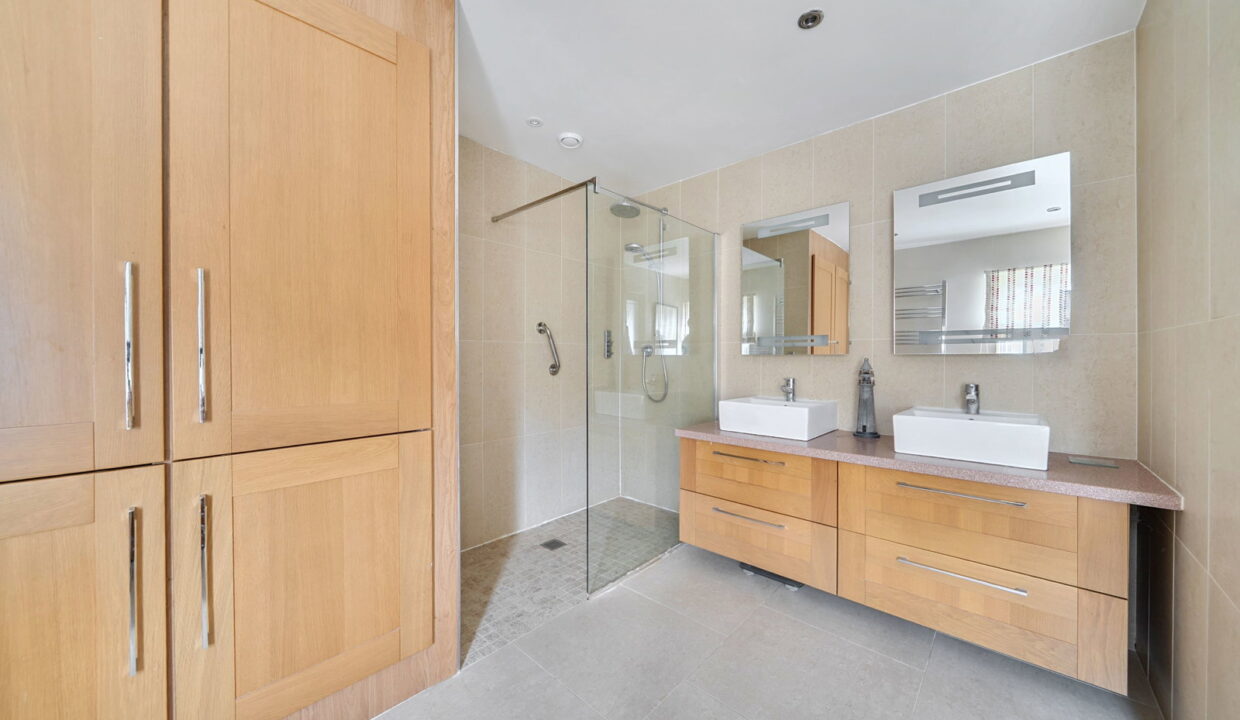
The family bathroom is notably spacious and well appointed, incorporating a large walk-in shower, twin wash hand basins and contemporary fitted storage, with a separate WC completing the first-floor accommodation.
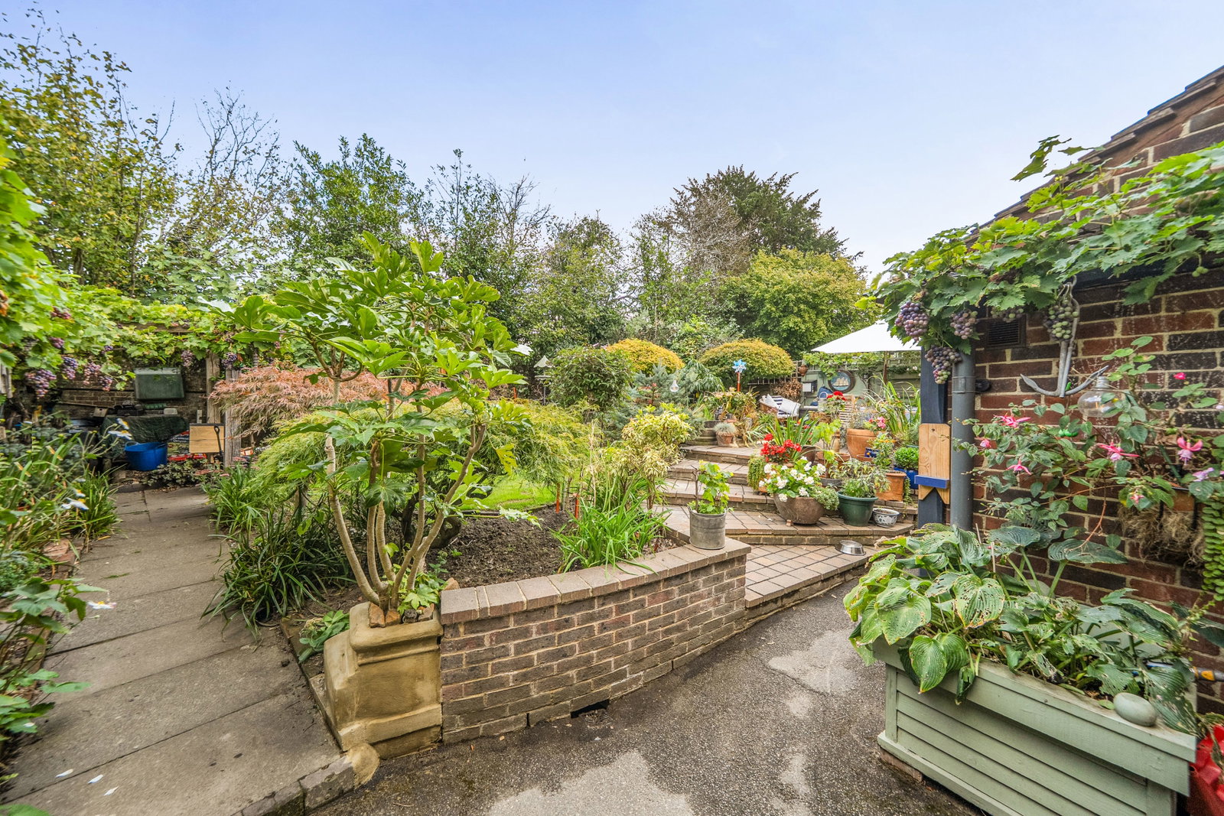
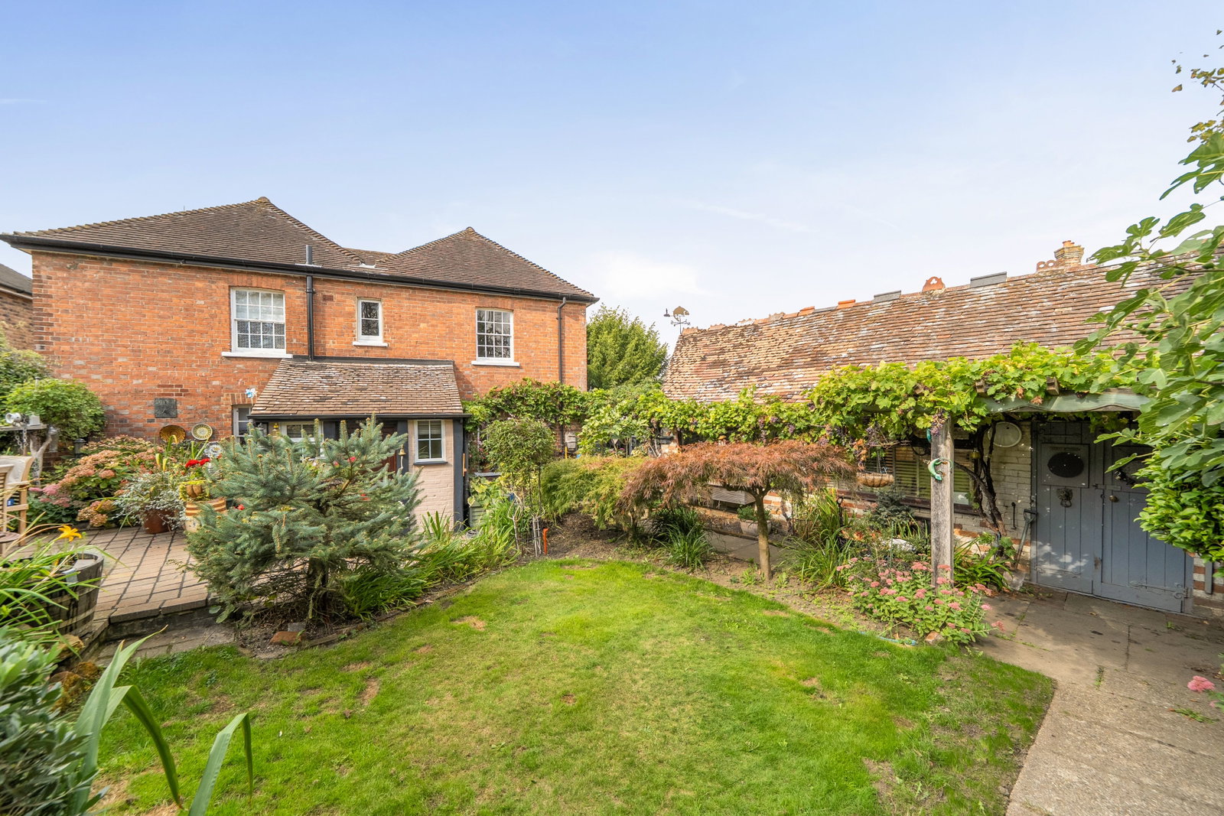
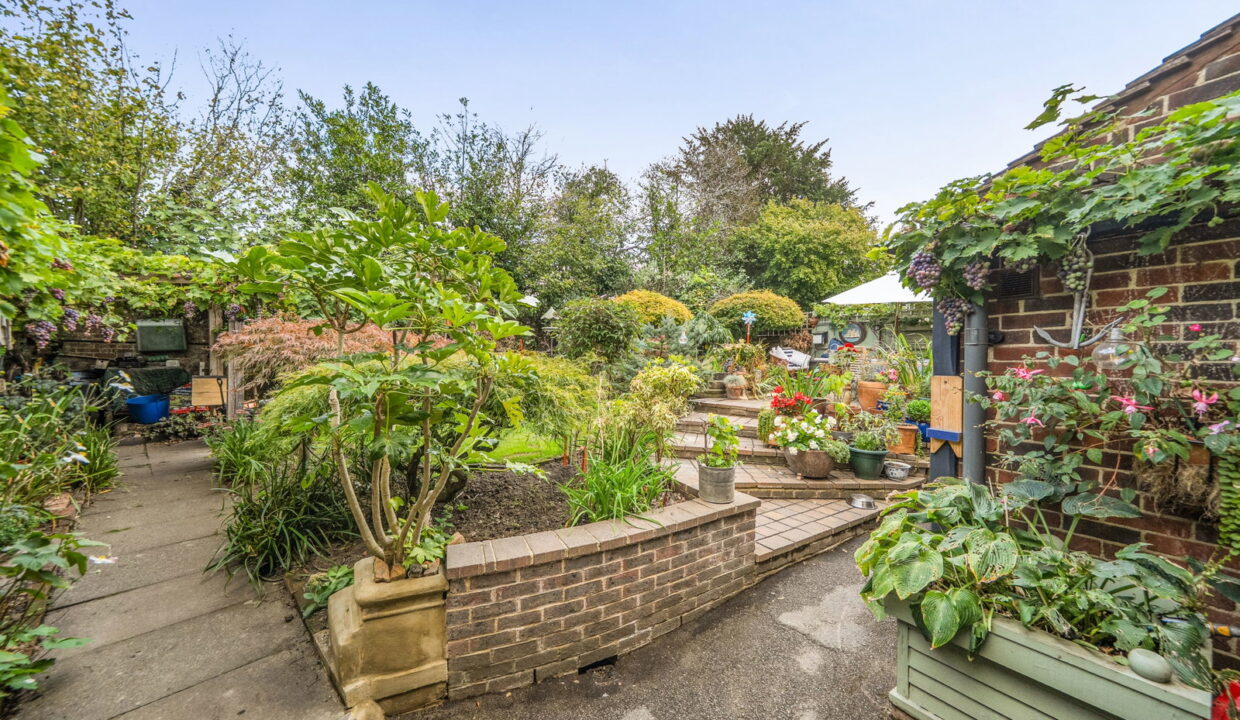
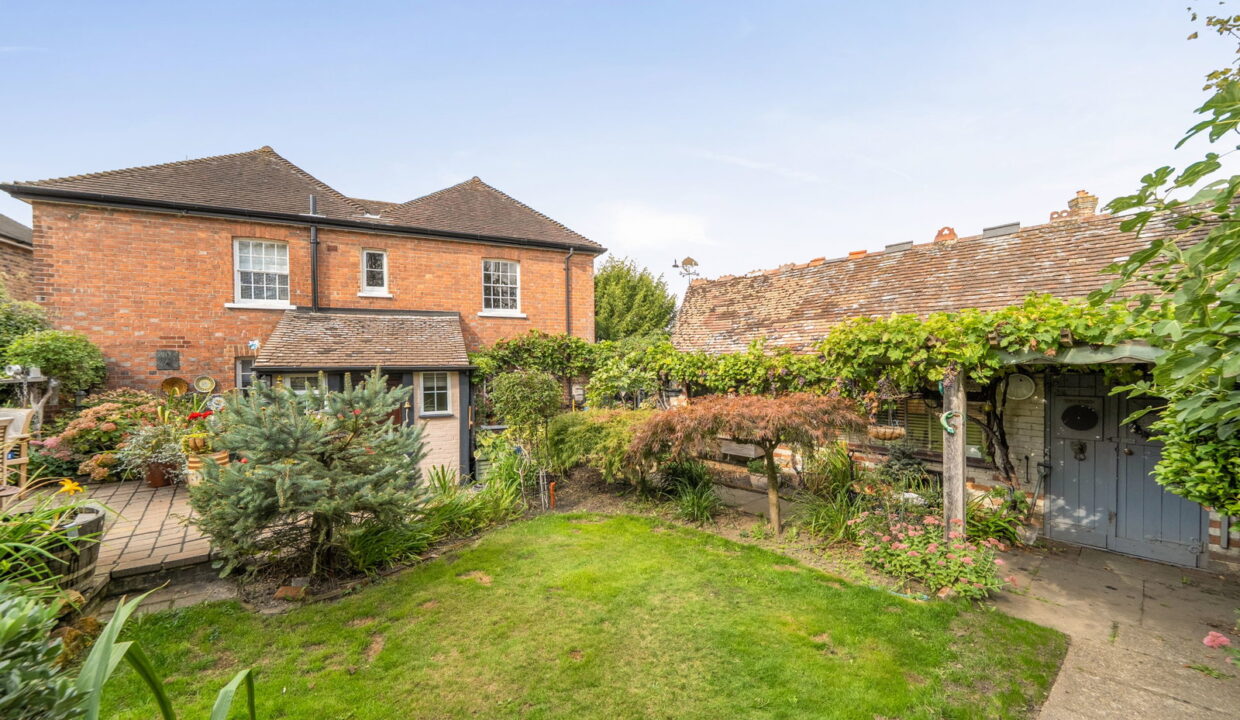
Outside is where the property becomes particularly interesting. The rear garden enjoys an excellent degree of privacy, with mature planting, established borders and areas of lawn creating a secluded and surprisingly peaceful setting. A covered pergola and paved areas provide attractive places to sit and entertain, while the established planting gives the garden plenty of character and interest.
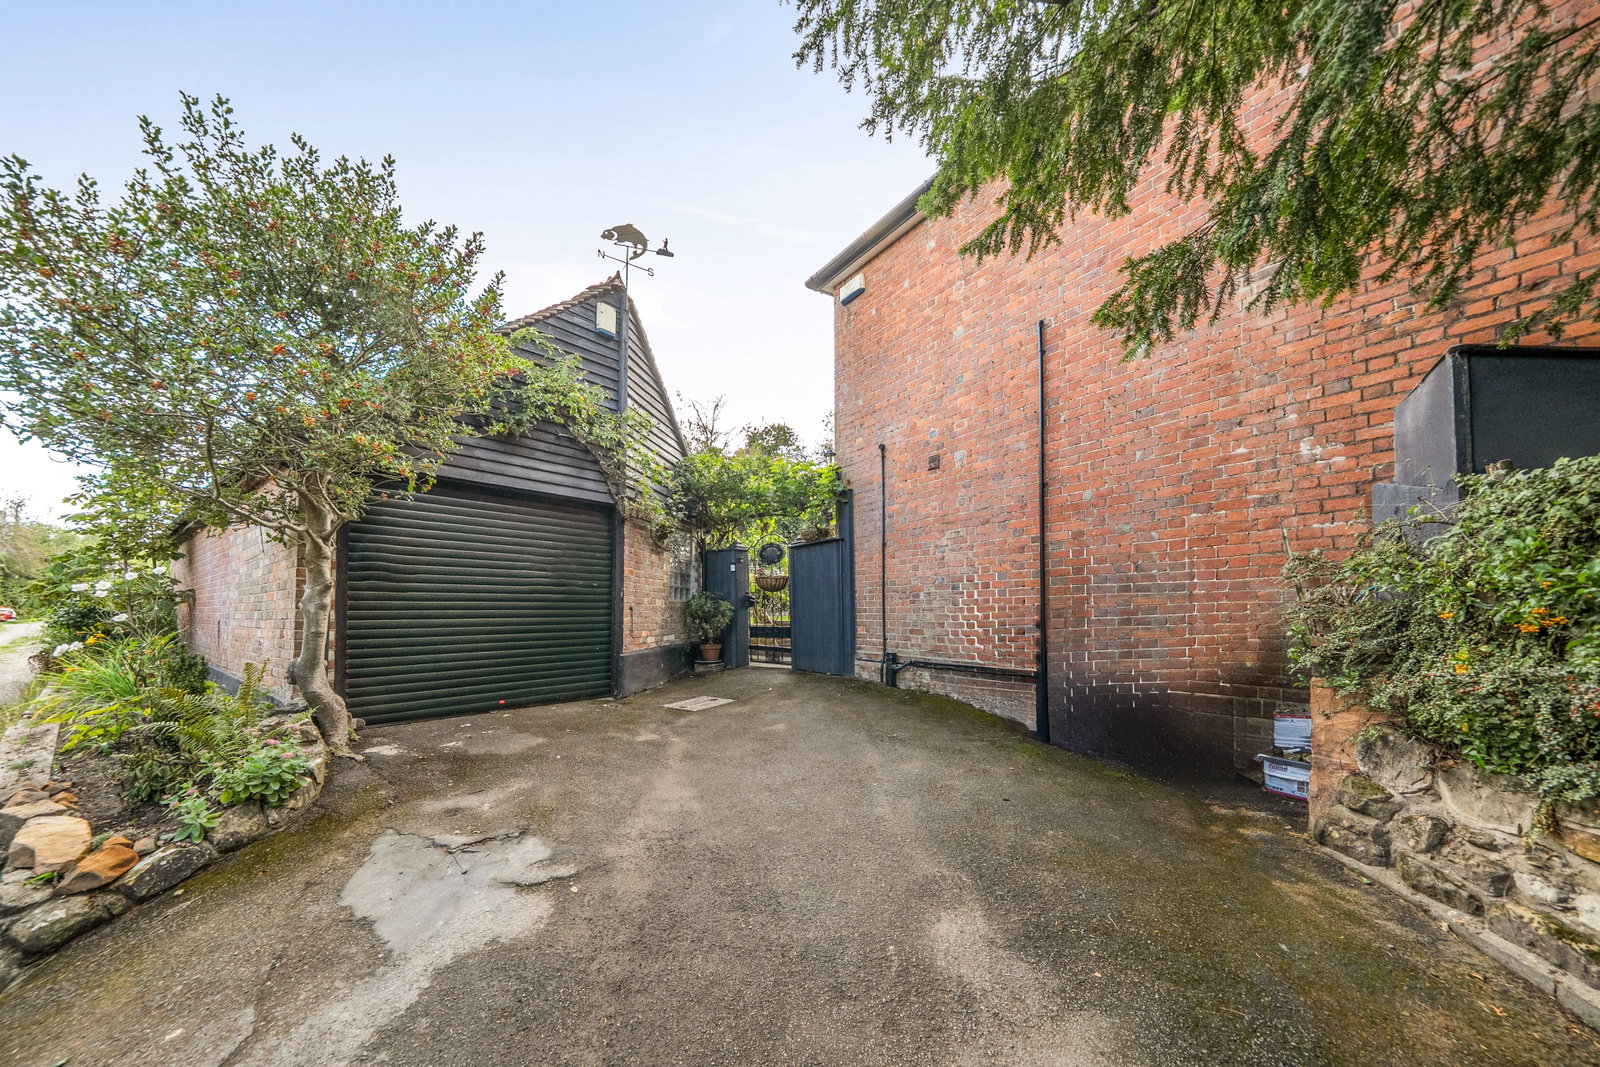
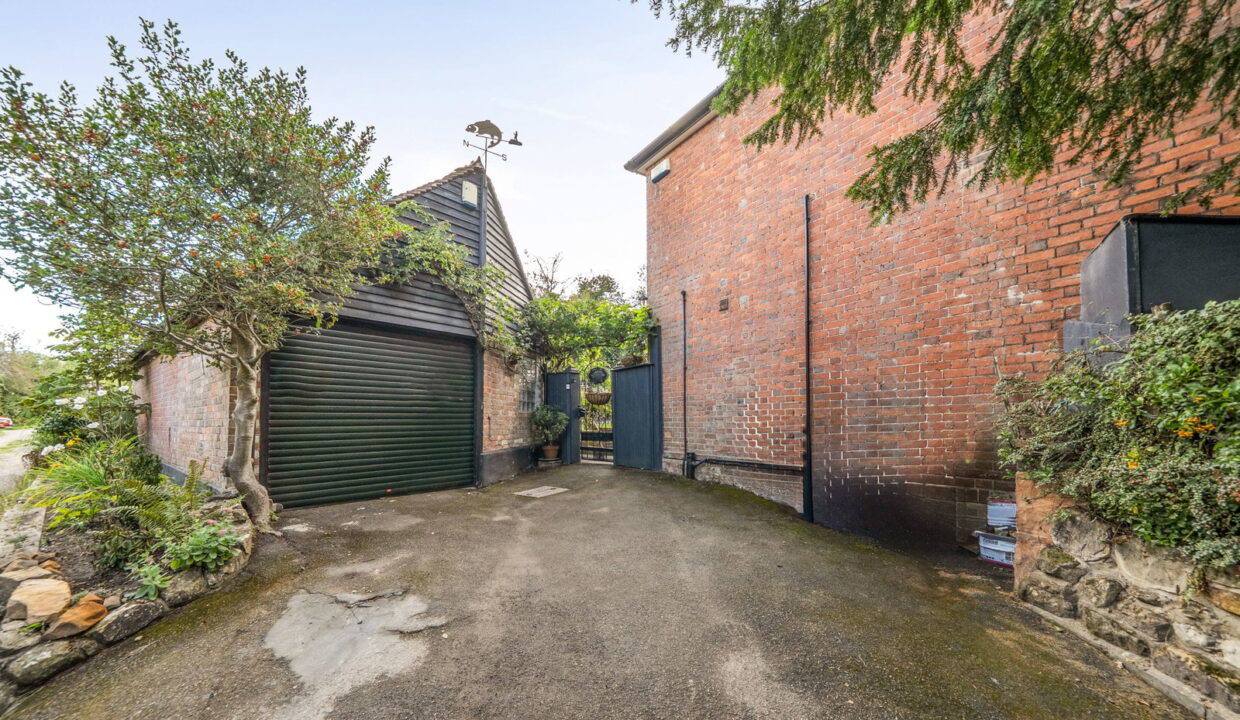
Beyond the garden is a substantial detached outbuilding extending to approximately 535 sq ft. Currently arranged as a large studio, workshop and separate store, this is a significant asset and provides tremendous flexibility. Whether required as a substantial garage/workshop, creative studio, home office, gym or hobby space, it offers considerably more than the storage normally associated with a conventional garden outbuilding. The property also benefits from off-street parking.
Dormansland itself combines the appeal of village life with excellent connections. The village has its own shop and Post Office, pubs, primary school and active community, while nearby Lingfield and East Grinstead provide a much wider choice of shops, restaurants and leisure facilities. Dormansland Primary School is within the village, while independent schooling is available nearby at Lingfield College Senior School and Sixth Form, with further state and independent options throughout the surrounding area. Dormans Station provides direct rail connections towards London Victoria and London Bridge, while the A22 gives convenient access towards the M25 and Gatwick Airport. Lingfield is also well known for its racecourse and golf facilities, with the surrounding countryside providing excellent opportunities for walking and outdoor pursuits. Altogether, the location offers an appealing balance of village atmosphere, countryside and commuter convenience.
Additional Details
- :
Features
- Approximately 1,721 sq ft of spacious and versatile accommodation
- Attractive detached character home
- Exceptionally private and established rear garden
- Kitchen with adjoining breakfast room
- Off-street parking and sought-after Dormansland village location
- Spacious family bathroom with walk-in shower and twin basins
- Substantial 535 sq ft detached garage/outbuilding with studio, workshop and store
- Three well-proportioned bedrooms
- Two generous reception rooms with attractive bay windows
- Useful separate utility room and cellar
Floor Plans
Floor Plan
Property on Map
Mortgage Calculator
- Principle and Interest