Robert Leech

Estate Agents

  • Property Search
  • Selling
  • Letting
    • Tenants
      • Want To Register?
      • Moving In Process
      • Current Tenants
      • Tenancy Fees
      • Report a Repair
    • Landlords
      • Are You Tenant Ready?
      • Fees
      • Our Landlord Services
  • Private Estates
    • Strategy
    • Robert Leech Discreet
  • Land & New Homes
    • New Homes for Sale
    • Property Developers
  • Contact Us
  • About Us
    • Meet The Experts
    • Careers
    • Green Agenda
    • Local Areas
    • Journal
  • Search
  • Selling
  • Letting
    • Tenants
      • Want To Register?
      • Moving In Process
      • Current Tenants
      • Tenancy Fees
      • Report a Repair
    • Landlords
      • Are You Tenant Ready?
      • Fees
      • Our Landlord Services
  • Private Estates
    • Strategy
    • Robert Leech Discreet
  • Search
  • Selling
  • Letting
    • Tenants
      • Want To Register?
      • Moving In Process
      • Current Tenants
      • Tenancy Fees
      • Report a Repair
    • Landlords
      • Are You Tenant Ready?
      • Fees
      • Our Landlord Services
  • Private Estates
    • Strategy
    • Robert Leech Discreet
Robert Leech
  • Land & New Homes
    • New Homes for Sale
    • Property Developers
  • Contact Us
  • About
    • Meet The Experts
    • Careers
    • Green Agenda
    • Local Areas
    • Journal
  • Land & New Homes
    • New Homes for Sale
    • Property Developers
  • Contact Us
  • About
    • Meet The Experts
    • Careers
    • Green Agenda
    • Local Areas
    • Journal
  • HIGH-STREET-_27__1784034222592
  • HIGH-STREET-_13__1784034195846
  • HIGH-STREET-_12__1784034195879
  • HIGH-STREET-_9__1784034186572
  • HIGH-STREET-_18__1784034204753
  • HIGH-STREET-_10__1784034186580
  • HIGH-STREET-_14__1784034195861
  • HIGH-STREET-_16__1784034204793
  • HIGH-STREET-_17__1784034204803
  • HIGH-STREET-_15__1784034195870
  • HIGH-STREET-_19__1784034204773
  • HIGH-STREET-_11__1784034195874
  • HIGH-STREET-_7__1784034186590
  • HIGH-STREET-_2__1784034178445
  • HIGH-STREET-_5__1784034178416
  • HIGH-STREET-_1__1784034178436
  • HIGH-STREET-_3__1784034178450
  • HIGH-STREET-_4__1784034178458
  • HIGH-STREET-_8__1784034186554
  • HIGH-STREET-_6__1784034186585
  • HIGH-STREET-_20__1784034204786
  • HIGH-STREET-_23__1784034214427
  • HIGH-STREET-_24__1784034214446
  • HIGH-STREET-_25__1784034214465
  • HIGH-STREET-_21__1784034214475
  • HIGH-STREET-_22__1784034214484
  • HIGH-STREET-_28__1784034222610
  • HIGH-STREET-_26__1784034222621
1 of 28
HIGH-STREET-_27__1784034222592HIGH-STREET-_13__1784034195846HIGH-STREET-_12__1784034195879HIGH-STREET-_9__1784034186572HIGH-STREET-_18__1784034204753HIGH-STREET-_10__1784034186580HIGH-STREET-_14__1784034195861HIGH-STREET-_16__1784034204793HIGH-STREET-_17__1784034204803HIGH-STREET-_15__1784034195870HIGH-STREET-_19__1784034204773HIGH-STREET-_11__1784034195874HIGH-STREET-_7__1784034186590HIGH-STREET-_2__1784034178445HIGH-STREET-_5__1784034178416HIGH-STREET-_1__1784034178436HIGH-STREET-_3__1784034178450HIGH-STREET-_4__1784034178458HIGH-STREET-_8__1784034186554HIGH-STREET-_6__1784034186585HIGH-STREET-_20__1784034204786HIGH-STREET-_23__1784034214427HIGH-STREET-_24__1784034214446HIGH-STREET-_25__1784034214465HIGH-STREET-_21__1784034214475HIGH-STREET-_22__1784034214484HIGH-STREET-_28__1784034222610HIGH-STREET-_26__1784034222621
High Street, Godstone, RH9 8AQ
  • Home
  • Godstone

High Street, Godstone, RH9 8AQ

For Sale

Guide Price £599,950

Property ID : 

RH-50015-property

Share
Bedrooms
3
Bathrooms
2

Description

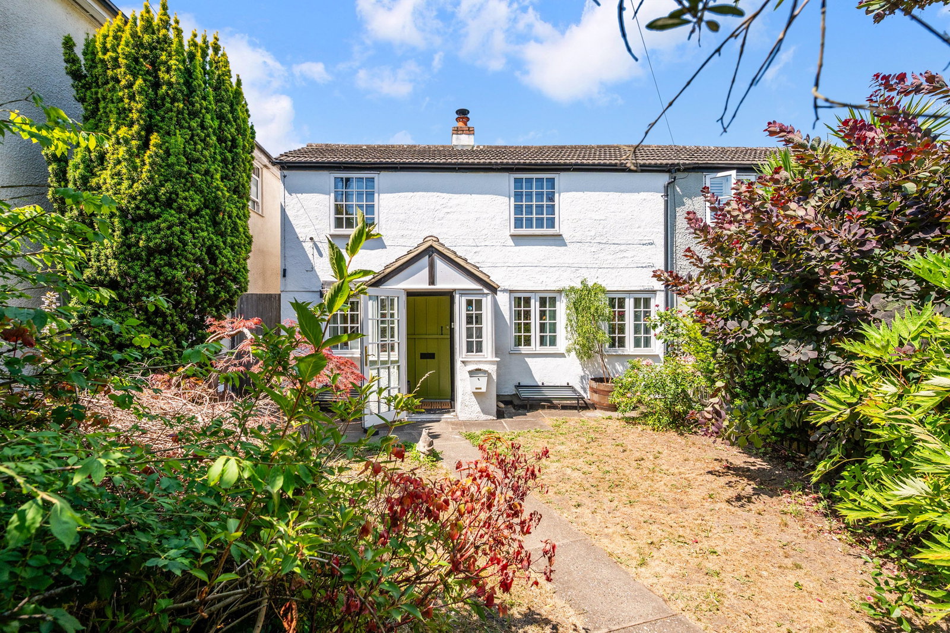
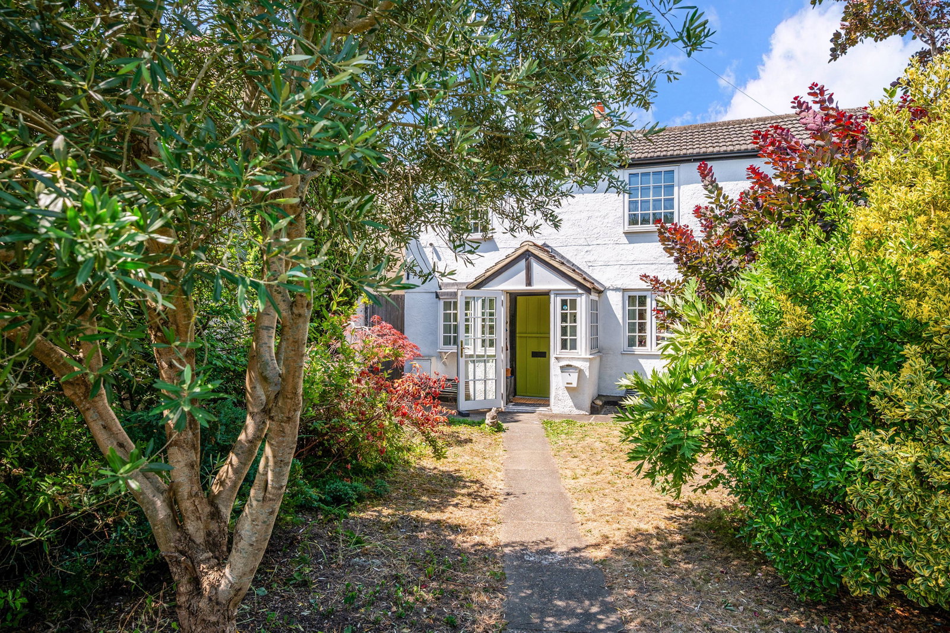
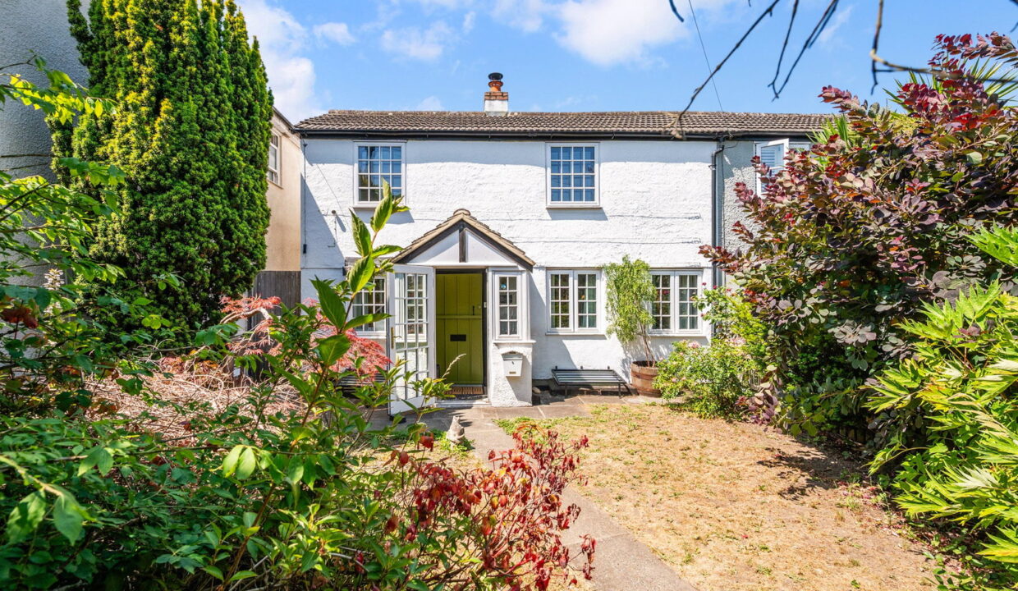
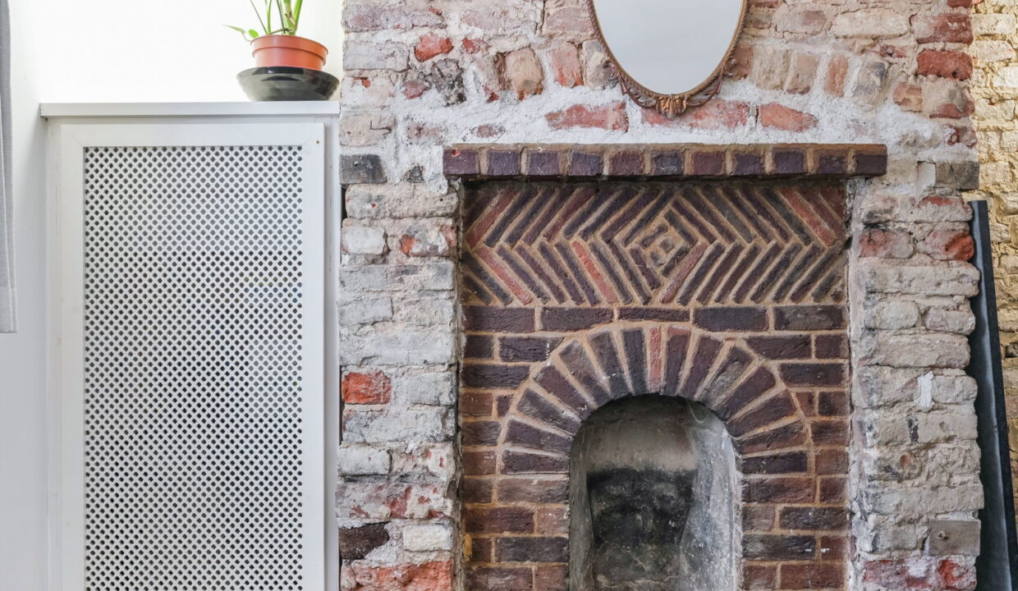
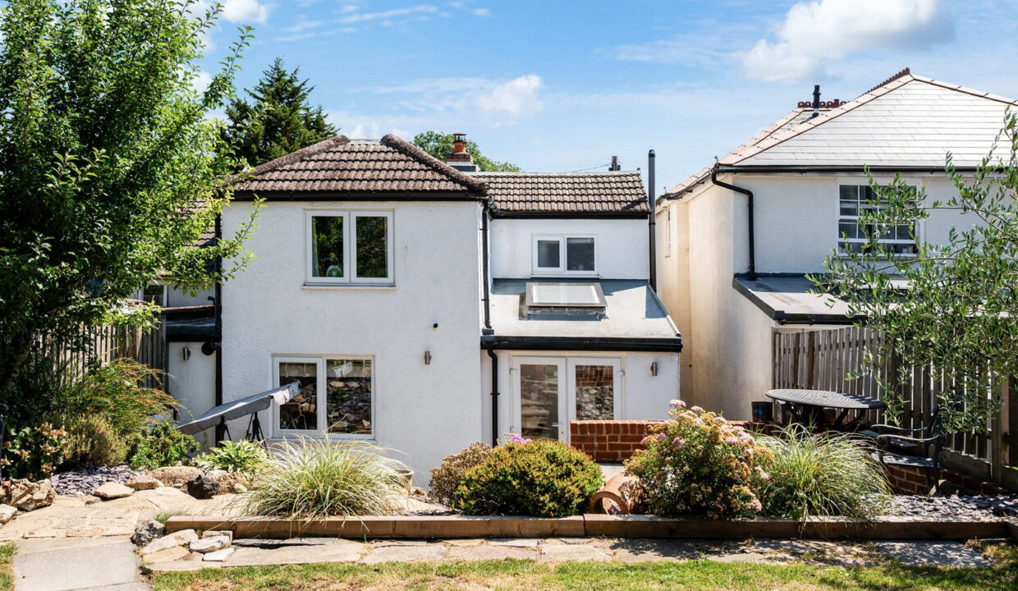
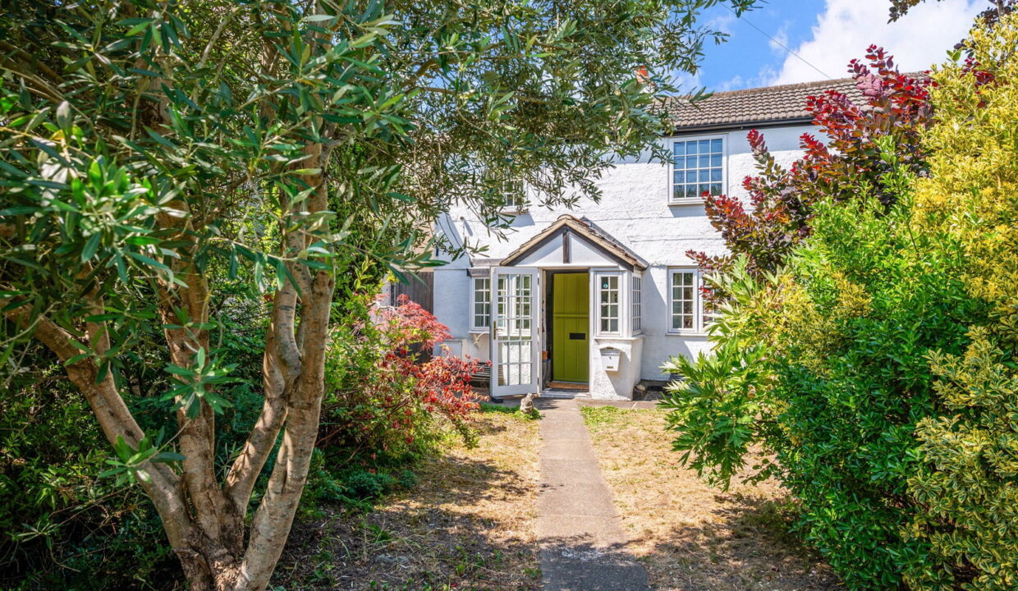
A beautifully presented 3 bedroom End of Terrace Victorian Cottage built in 1880 presented in excellent condition having undergone renovation over recent years.

This character property offers an abundance of original features and well proportioned rooms arranged over 3 floors comprising as follows:

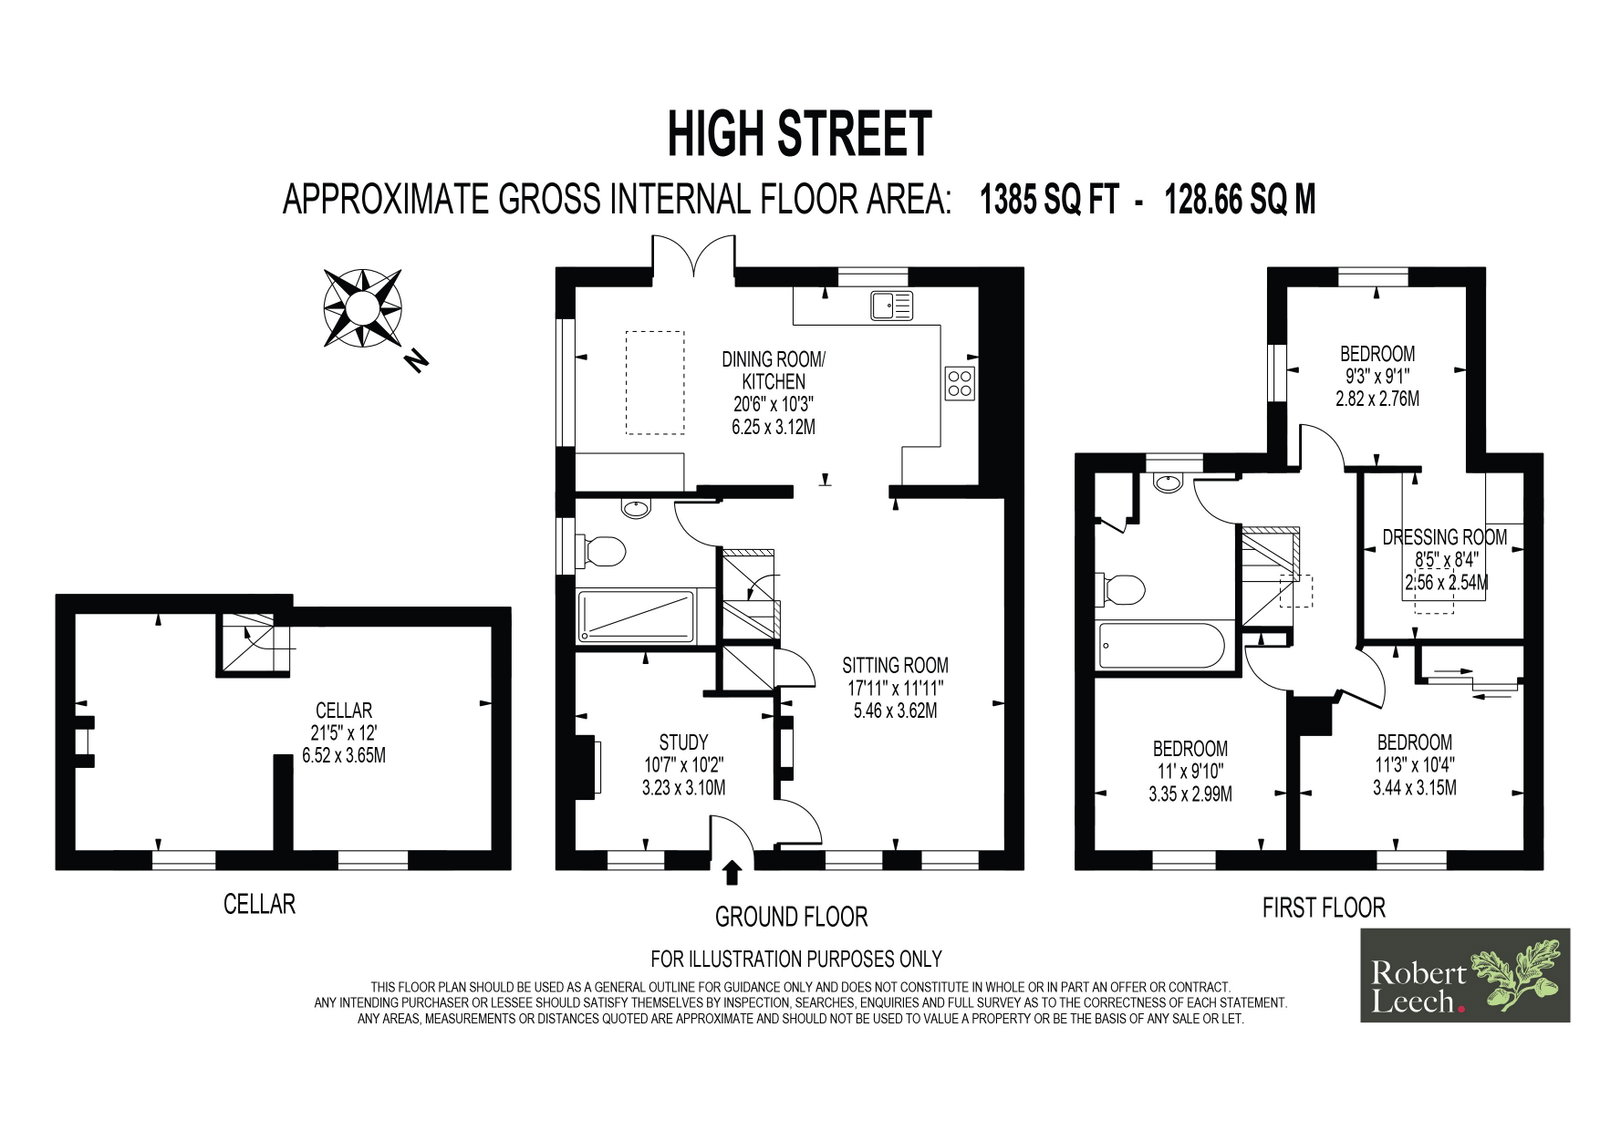
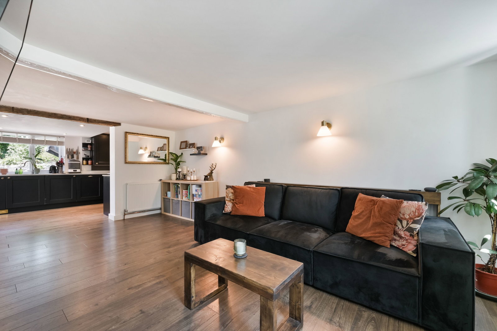
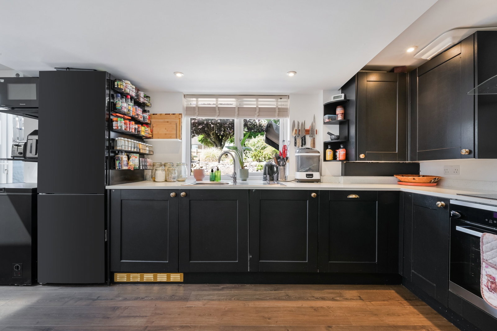
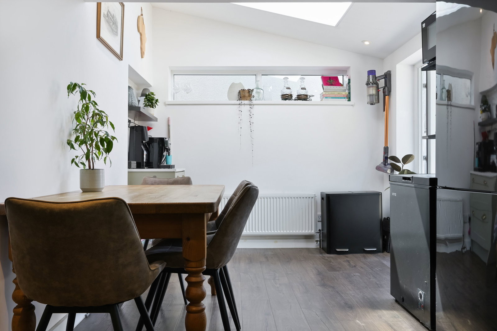
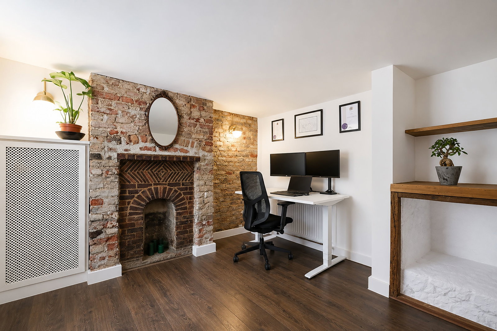
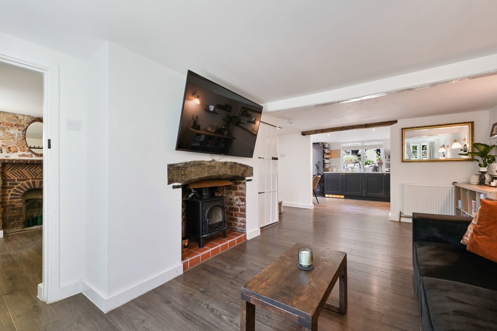
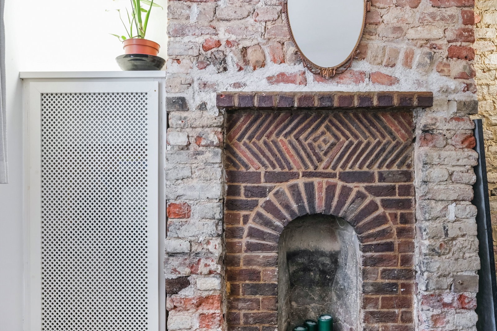
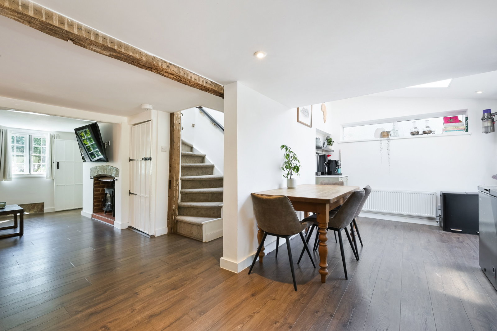
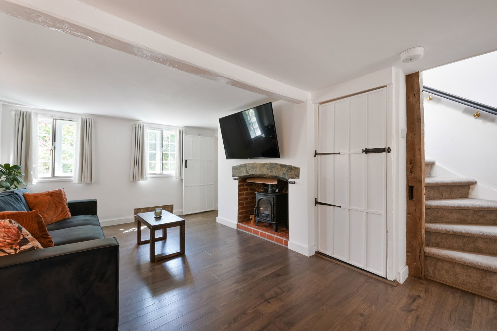
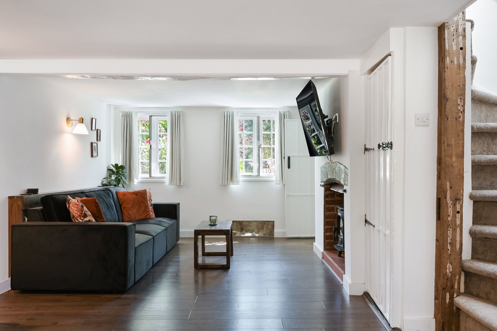
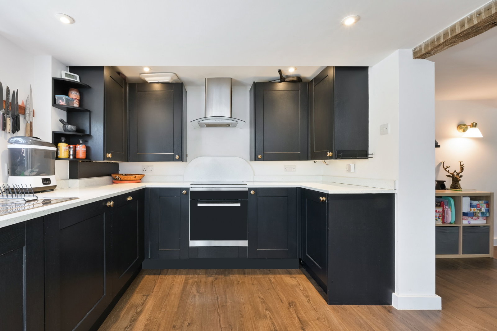
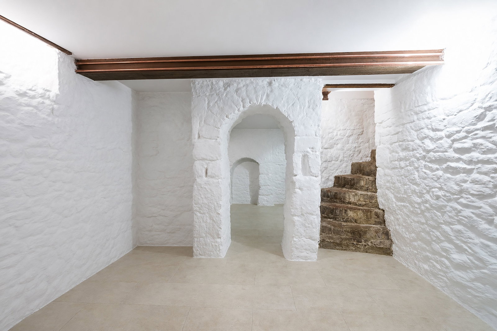
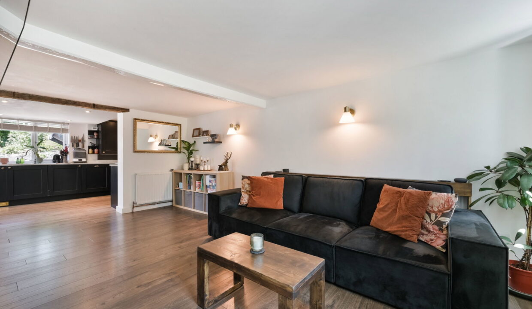
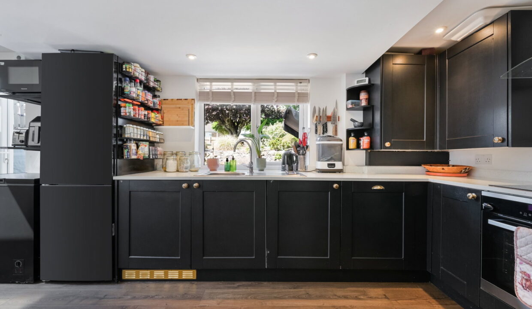
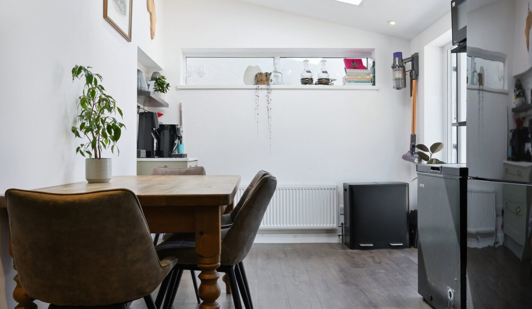
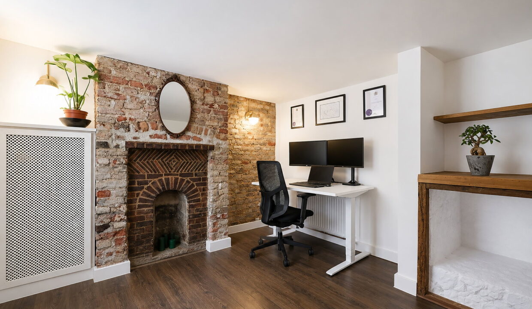
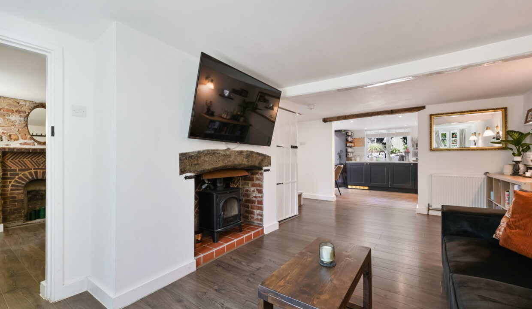
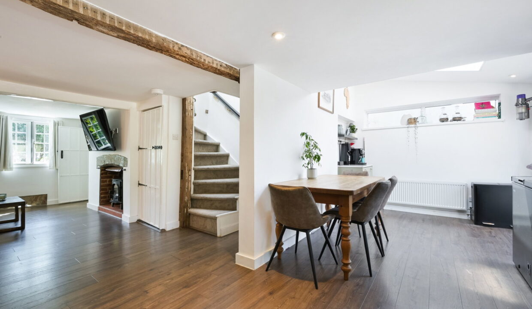
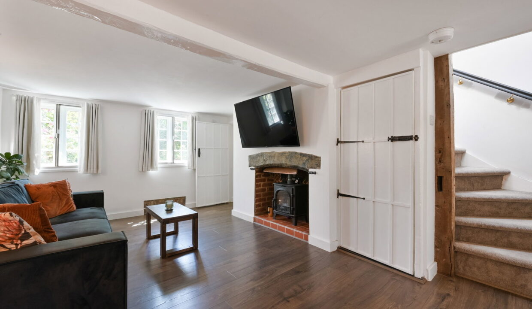
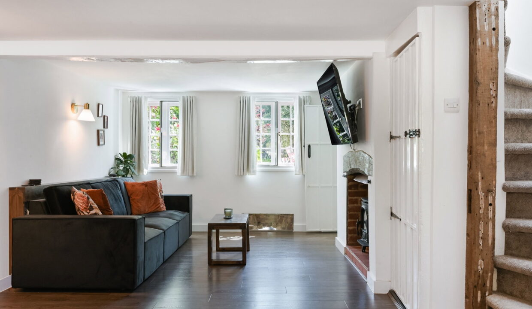
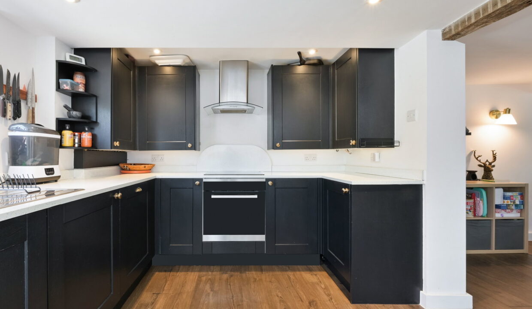
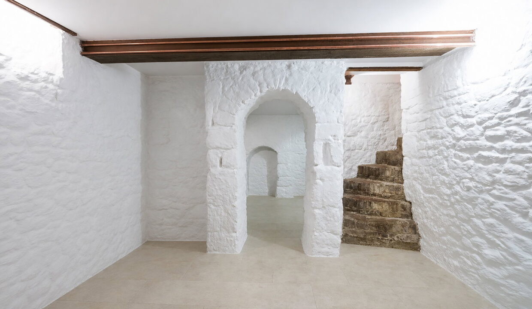
Entrance porch with barn doors leading to Study/Snug which offers an ideal space for a home office, featuring exposed brick walls and fireplace, (not working), the spacious sitting room has exposed brickwork with a working character fireplace, door to shower room and door leading down to a refurbished cellar offering an extensive area for versatile use. Open plan to kitchen/dining room which is situated at the rear of the house comprising ample wall and base units, built in induction hob, oven and extractor hood, cupboard housing combination boiler, and door to rear garden.

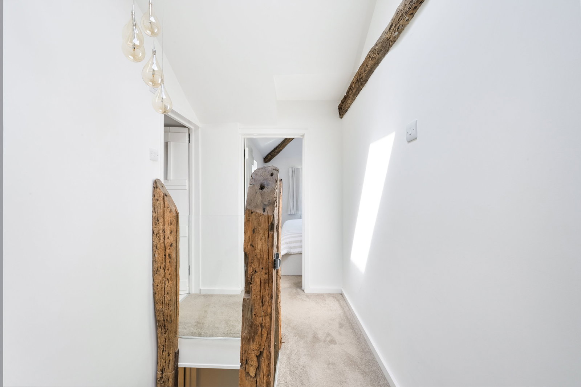
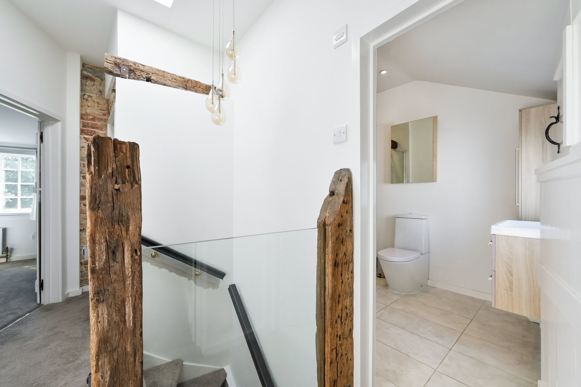
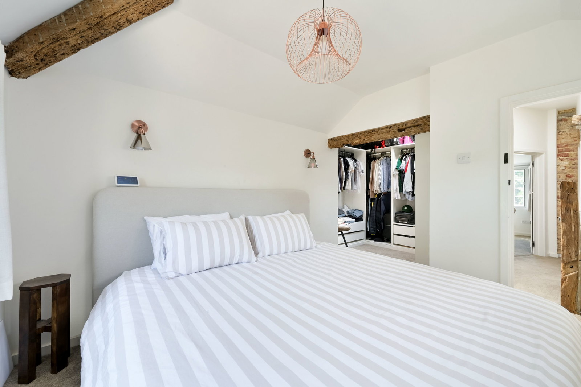
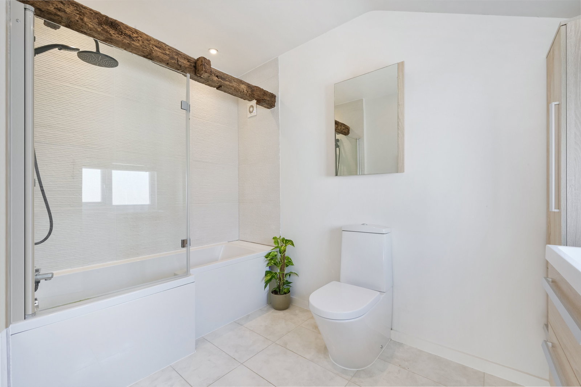
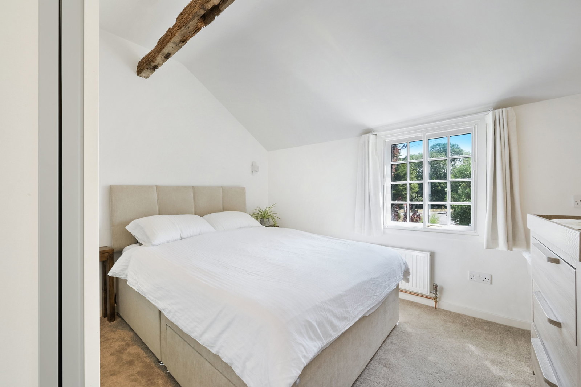
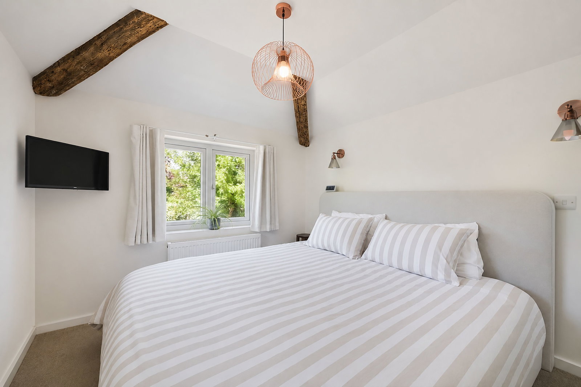
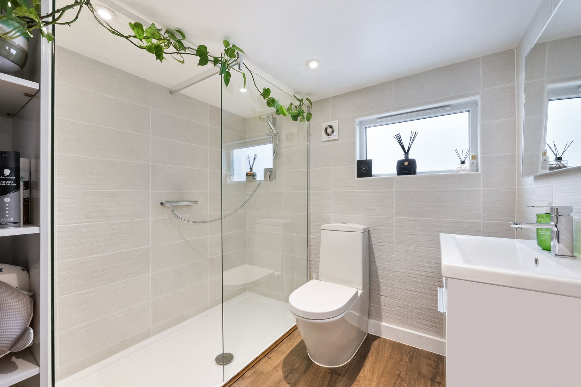
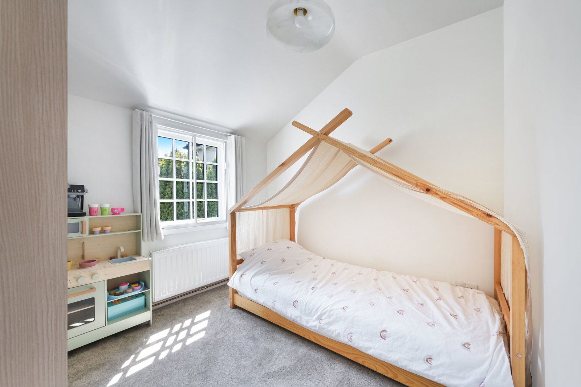
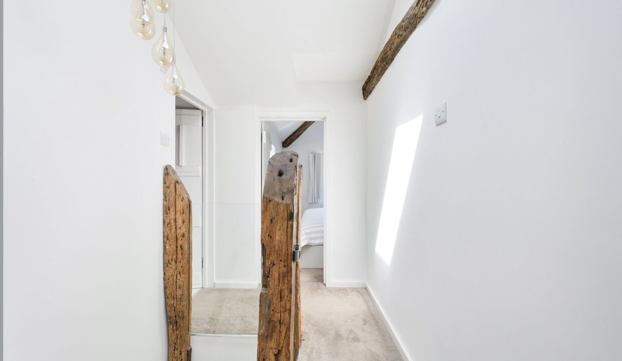
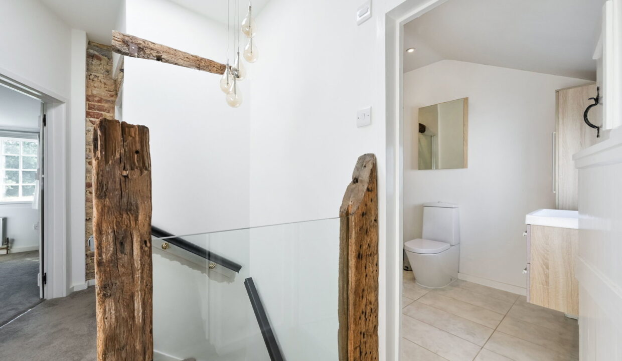
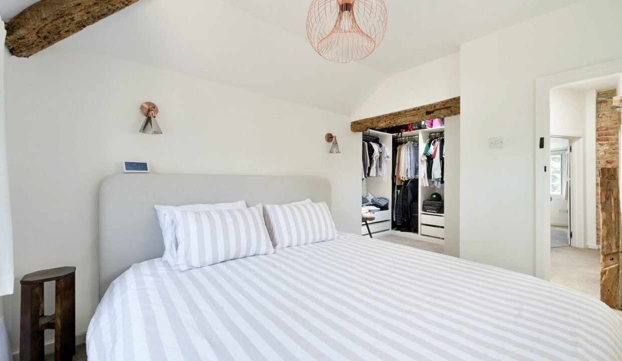
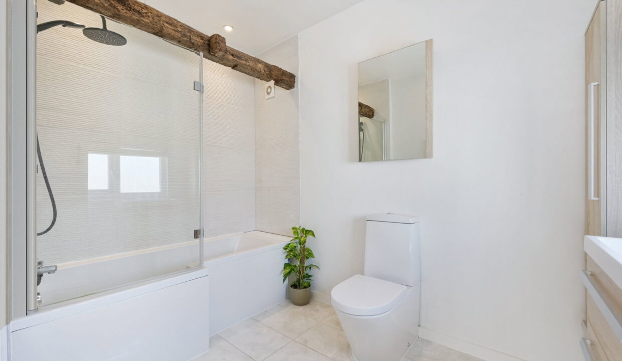
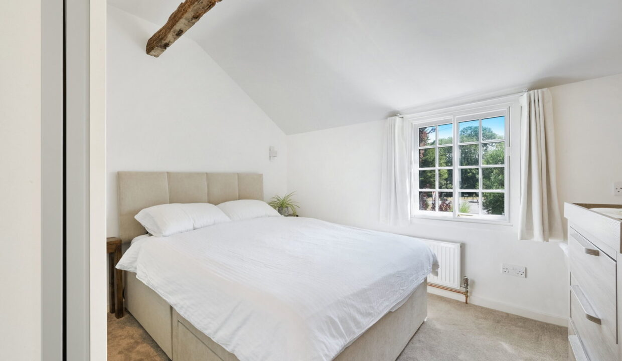
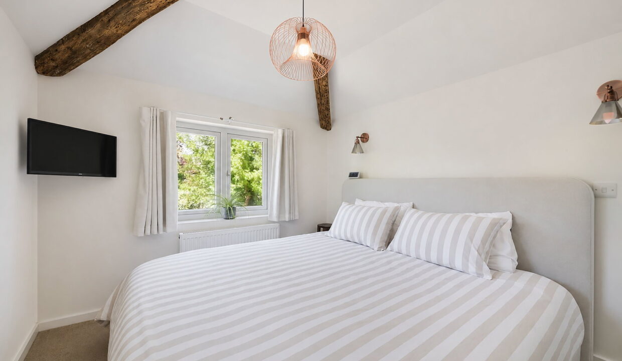
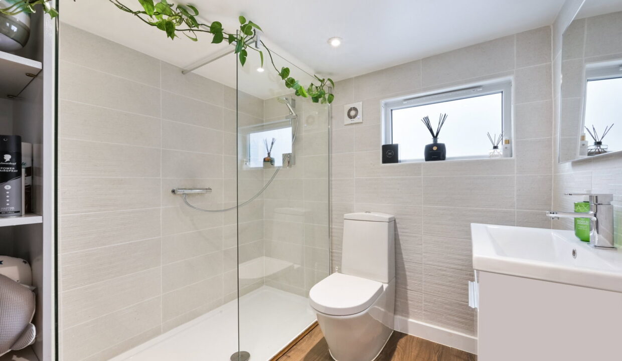
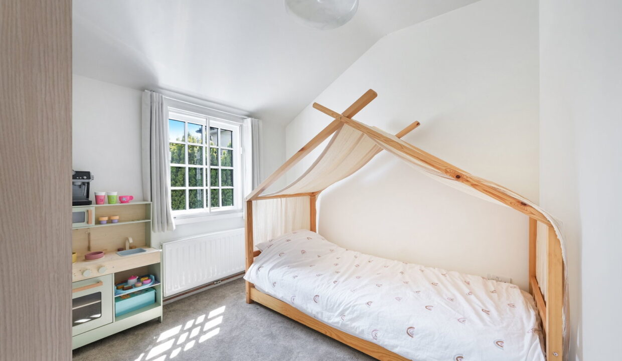
Feature staircase to first floor with original beams and glass panels leading to the principal bedroom with large walk in dressing room, plus an additional 2 double bedrooms and modern family bathroom.

Gardens and Parking

The property is set back from the road behind an attractive picket fence, with mature shrubs and trees providing a welcoming approach. A pathway leads to the front door, flanked by well-maintained lawned areas on either side.

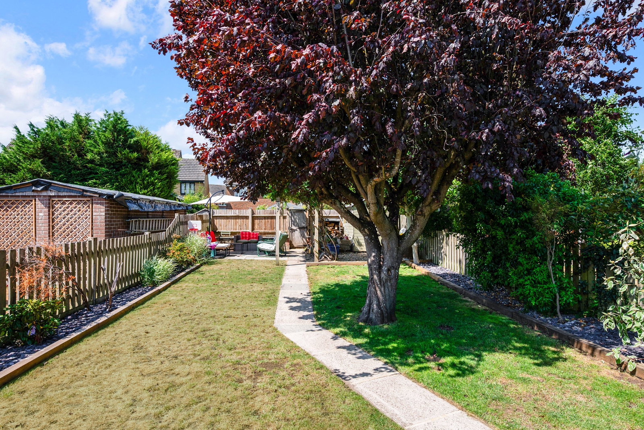
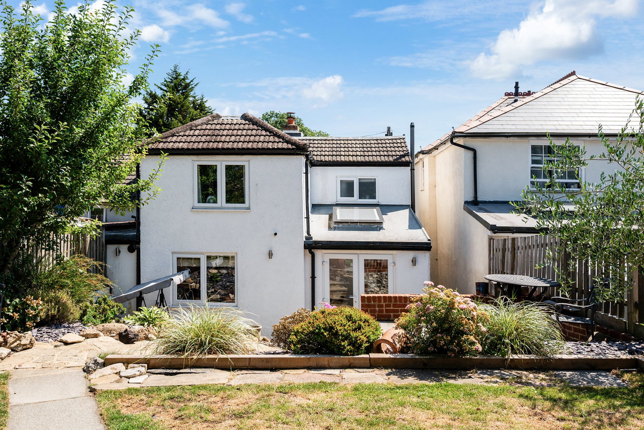
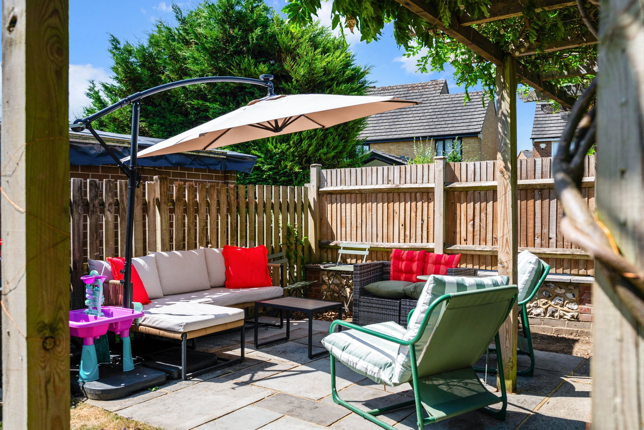
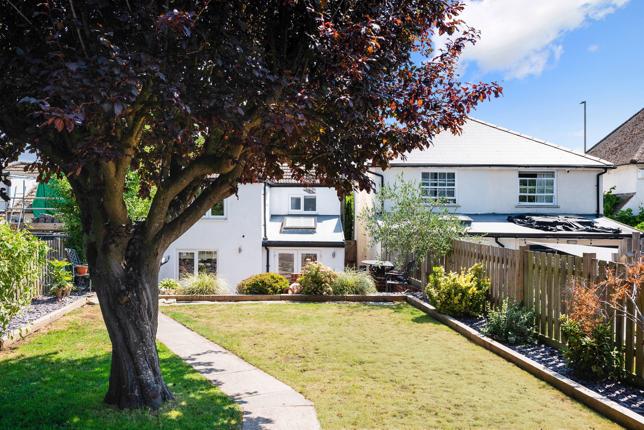
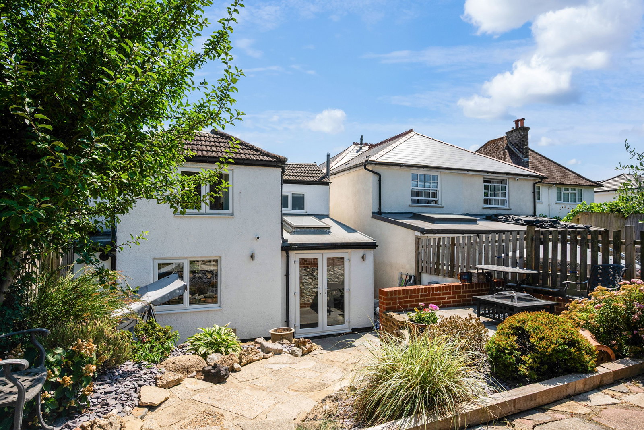
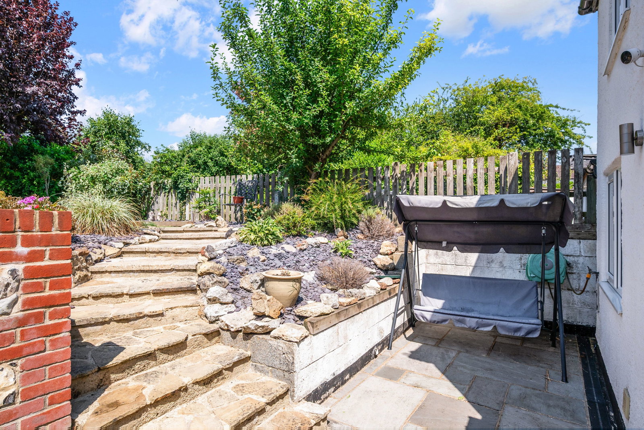
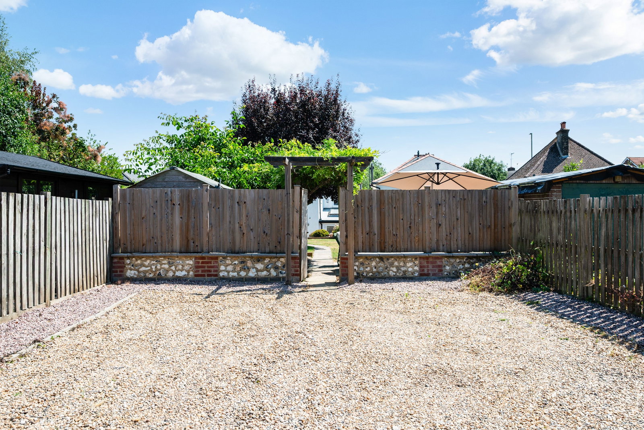
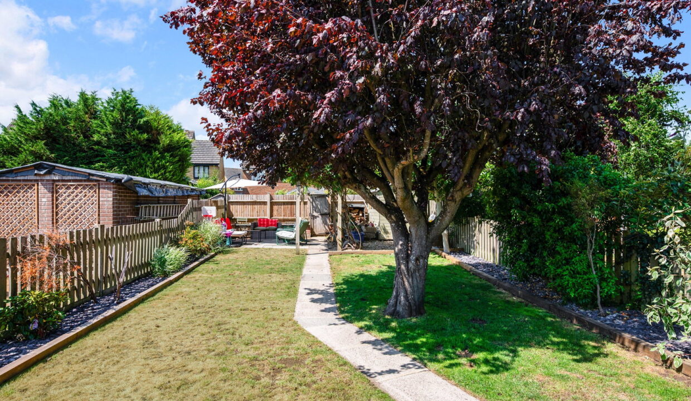
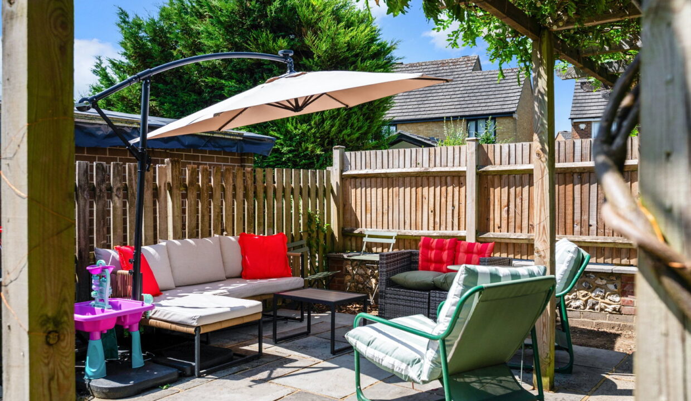
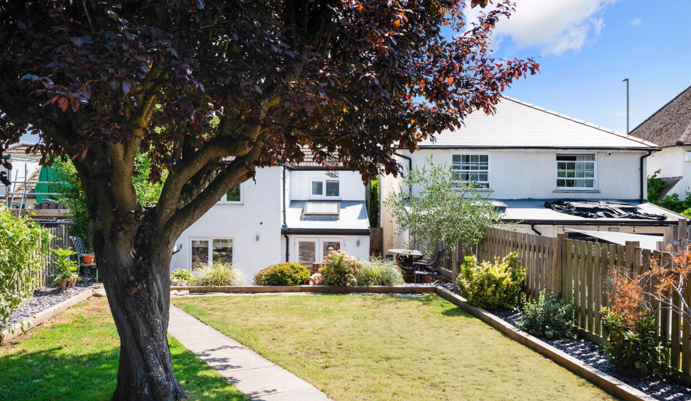
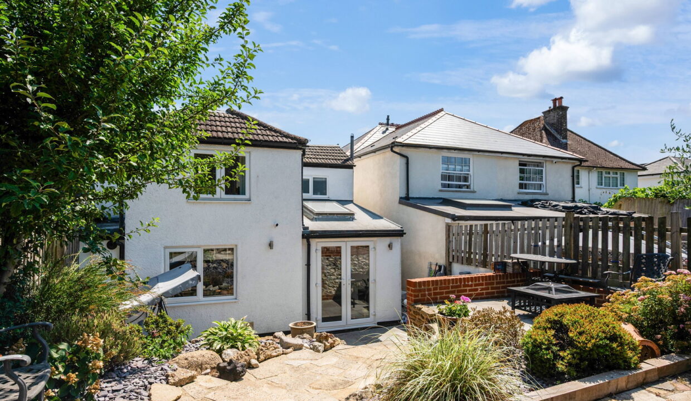
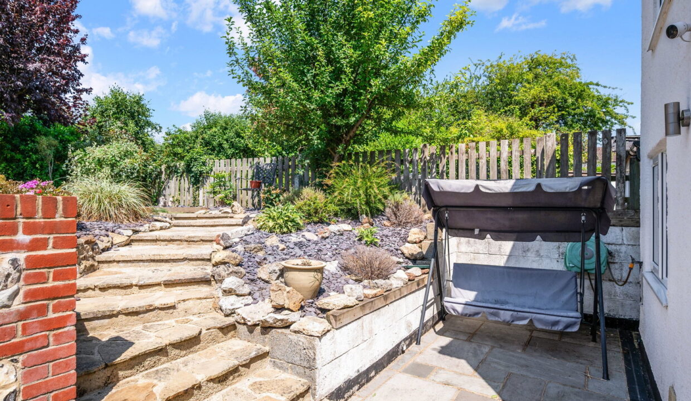
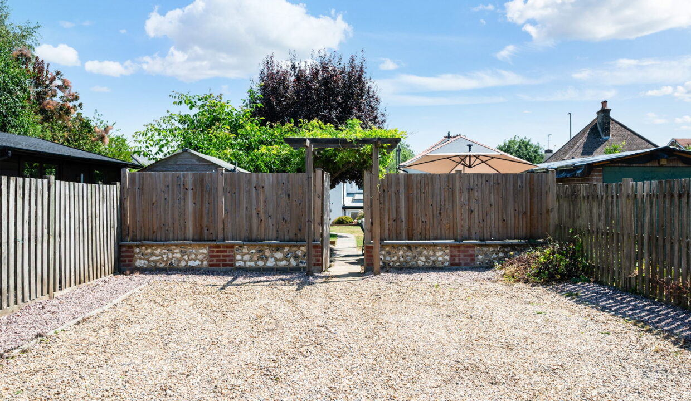
The rear garden is a wonderful space for both relaxing and entertaining. A patio adjoining the house is ideal for outdoor dining and family barbecues, with steps leading up to a lawn bordered by established flower beds and mature trees. A second patio, complete with a pergola draped in beautiful wisteria, offers a peaceful spot to unwind. The garden also benefits from a garden shed and a gate providing access to the parking area behind.

The property includes off-road parking for two cars, accessed via a road from Catlin Gardens.

LOCATION

Situated in the sought-after Surrey village of Godstone, the property enjoys a delightful setting centred around its historic village green, with a charming selection of traditional pubs, cafés, and local shops. The surrounding countryside offers superb opportunities for walking and outdoor pursuits directly from the doorstep.
Excellent local schooling includes Godstone Primary School, with a range of highly regarded state and independent schools in the local area, Oxted County, Reigate Grammar,  Hazelwood School in Oxted and Caterham School. 

TRAVEL

For commuters, the M25 (Junction 6) is within easy reach, while both Oxted and Caterham stations provide convenient rail links into London.

Additional Details

  • :

Features

  • Abundance of Original Features
  • Charming Victorian 3 Bed End of Terrace Cottage
  • Downstairs Shower room plus Family Bathroom Upstairs
  • Kitchen / Dining Room
  • Large West Facing Rear Garden
  • Open Plan Lounge and Snug/Study
  • Sq ft
  • Three Double Bedrooms
  • Useable Cellar

Floor Plans

Floor Plan

Floor Plan

Property on Map

Mortgage Calculator

30 Years Fixed, 6% Interest
  • Principle and Interest

Information

  • Cookie Policy
  • Privacy Policy
  • Terms and Conditions
  • Referral Fees
  • Members of Safe Agent
  • Complaints Procedure
The Property Ombudsman
TSI

Email Signup

To register for updates please click here

Contact Us

  • Lingfield branch
  • Oxted branch
  • Reigate branch

Members of Safe Agent

© 2023. All rights reserved.

|

Site designed by Footprint Digital

Owning a home is a keystone of wealth… both financial affluence and emotional security.

Suze Orman
July 14, 2026 Tuesday!
Robert Leech
  • Login
Forget Password?