Robert Leech

Estate Agents

  • Property Search
  • Selling
  • Letting
    • Tenants
      • Want To Register?
      • Moving In Process
      • Current Tenants
      • Tenancy Fees
      • Report a Repair
    • Landlords
      • Are You Tenant Ready?
      • Fees
      • Our Landlord Services
  • Private Estates
    • Strategy
    • Robert Leech Discreet
  • Land & New Homes
    • New Homes for Sale
    • Property Developers
  • Contact Us
  • About Us
    • Meet The Experts
    • Careers
    • Green Agenda
    • Local Areas
    • Journal
  • Search
  • Selling
  • Letting
    • Tenants
      • Want To Register?
      • Moving In Process
      • Current Tenants
      • Tenancy Fees
      • Report a Repair
    • Landlords
      • Are You Tenant Ready?
      • Fees
      • Our Landlord Services
      • Landlord Compliance Guide 2026
  • Private Estates
    • Strategy
    • Robert Leech Discreet
  • Search
  • Selling
  • Letting
    • Tenants
      • Want To Register?
      • Moving In Process
      • Current Tenants
      • Tenancy Fees
      • Report a Repair
    • Landlords
      • Are You Tenant Ready?
      • Fees
      • Our Landlord Services
      • Landlord Compliance Guide 2026
  • Private Estates
    • Strategy
    • Robert Leech Discreet
Robert Leech
  • Land & New Homes
    • New Homes for Sale
    • Property Developers
  • Contact Us
  • About
    • Meet The Experts
    • Careers
    • Green Agenda
    • Local Areas
    • Journal
  • Land & New Homes
    • New Homes for Sale
    • Property Developers
  • Contact Us
  • About
    • Meet The Experts
    • Careers
    • Green Agenda
    • Local Areas
    • Journal
  • MCUZ2530-5_1728040184884
  • FLAT-2-21-HIGH-STREET-9_1689244104570
  • FLAT-2-21-HIGH-STREET-5_1689244104568
  • FLAT-2-21-HIGH-STREET-10_1689244104570
  • FLAT-2-21-HIGH-STREET-11_1689244104571
  • FLAT-2-21-HIGH-STREET-12_1689244104571
  • FLAT-2-21-HIGH-STREET-1_1689244104563
  • FLAT-2-21-HIGH-STREET-7_1689244104569
  • FLAT-2-21-HIGH-STREET-6_1689244104569
  • FLAT-2-21-HIGH-STREET-16_1689244104573
  • FLAT-2-21-HIGH-STREET-15_1689244104572
  • FLAT-2-21-HIGH-STREET-14_1689244160655
  • FLAT-2-21-HIGH-STREET-13_1689244104571
  • FLAT-2-21-HIGH-STREET-2_1689244104566
  • FLAT-2-21-HIGH-STREET-3_1689244104567
  • FLAT-2-21-HIGH-STREET-4_1689244104567
  • FLAT-2-21-HIGH-STREET-17_1689244104573
  • FLAT-2-21-HIGH-STREET-19_1689244104574
  • MCUZ2520-Edit_1728040152148
1 of 19
MCUZ2530-5_1728040184884FLAT-2-21-HIGH-STREET-9_1689244104570FLAT-2-21-HIGH-STREET-5_1689244104568FLAT-2-21-HIGH-STREET-10_1689244104570FLAT-2-21-HIGH-STREET-11_1689244104571FLAT-2-21-HIGH-STREET-12_1689244104571FLAT-2-21-HIGH-STREET-1_1689244104563FLAT-2-21-HIGH-STREET-7_1689244104569FLAT-2-21-HIGH-STREET-6_1689244104569FLAT-2-21-HIGH-STREET-16_1689244104573FLAT-2-21-HIGH-STREET-15_1689244104572FLAT-2-21-HIGH-STREET-14_1689244160655FLAT-2-21-HIGH-STREET-13_1689244104571FLAT-2-21-HIGH-STREET-2_1689244104566FLAT-2-21-HIGH-STREET-3_1689244104567FLAT-2-21-HIGH-STREET-4_1689244104567FLAT-2-21-HIGH-STREET-17_1689244104573FLAT-2-21-HIGH-STREET-19_1689244104574MCUZ2520-Edit_1728040152148
High Street, Reigate, RH2 9AA
  • Home
  • Reigate

High Street, Reigate, RH2 9AA

Under Offer

Guide Price £440,000

Property ID : 

RH-32709-property

Share
Bedrooms
3
Bathrooms
2

Description

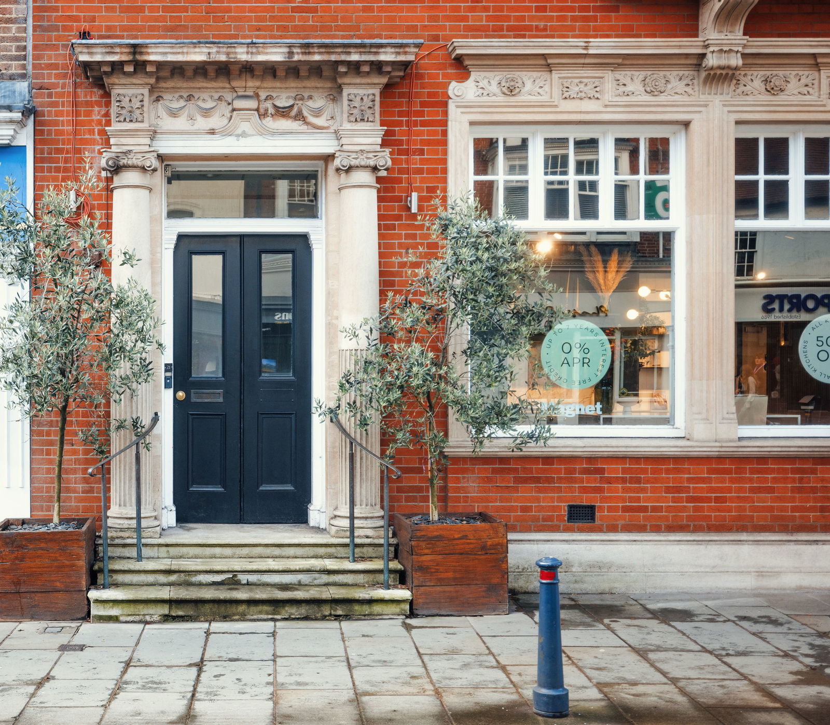
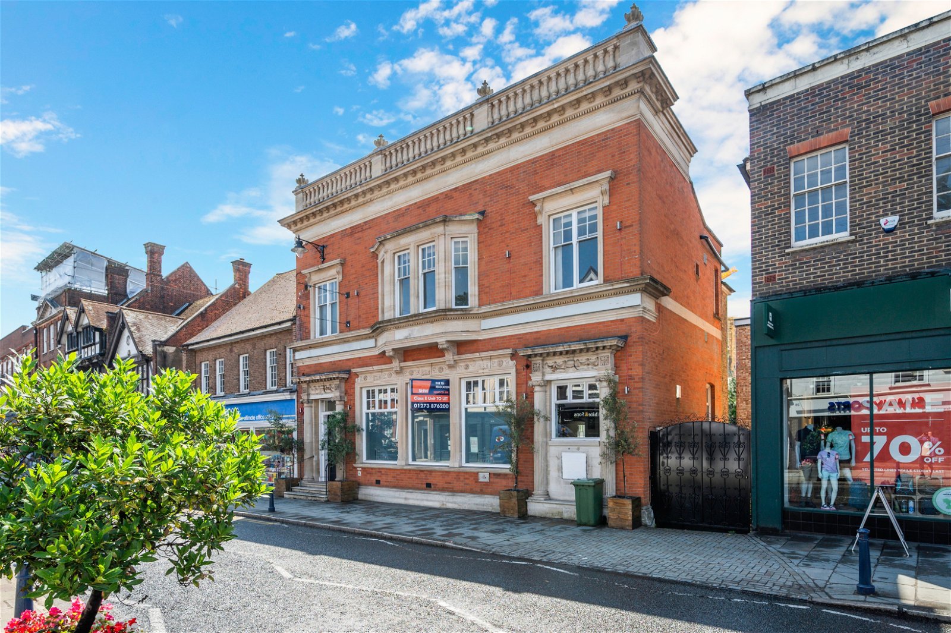
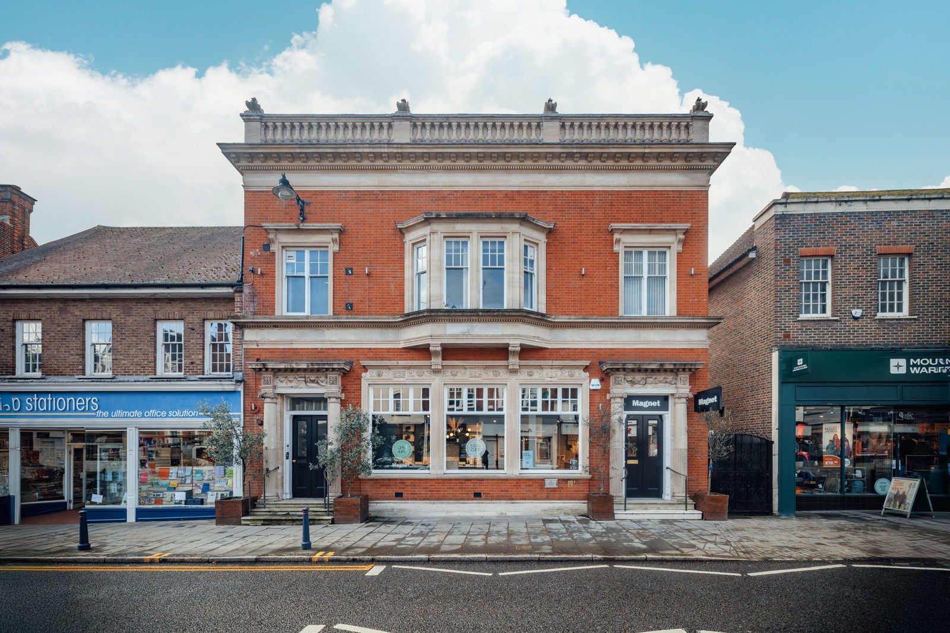
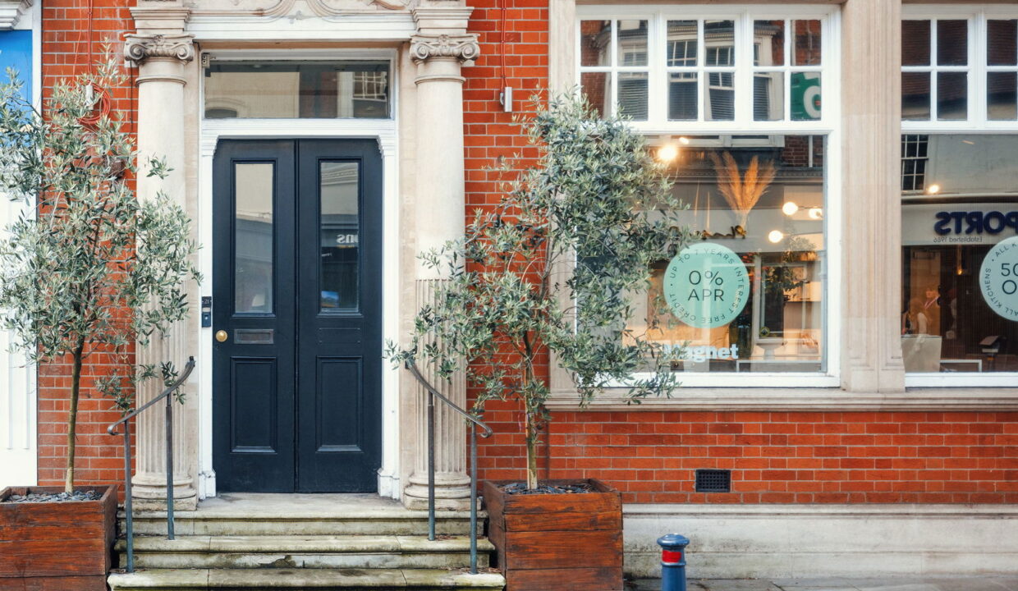
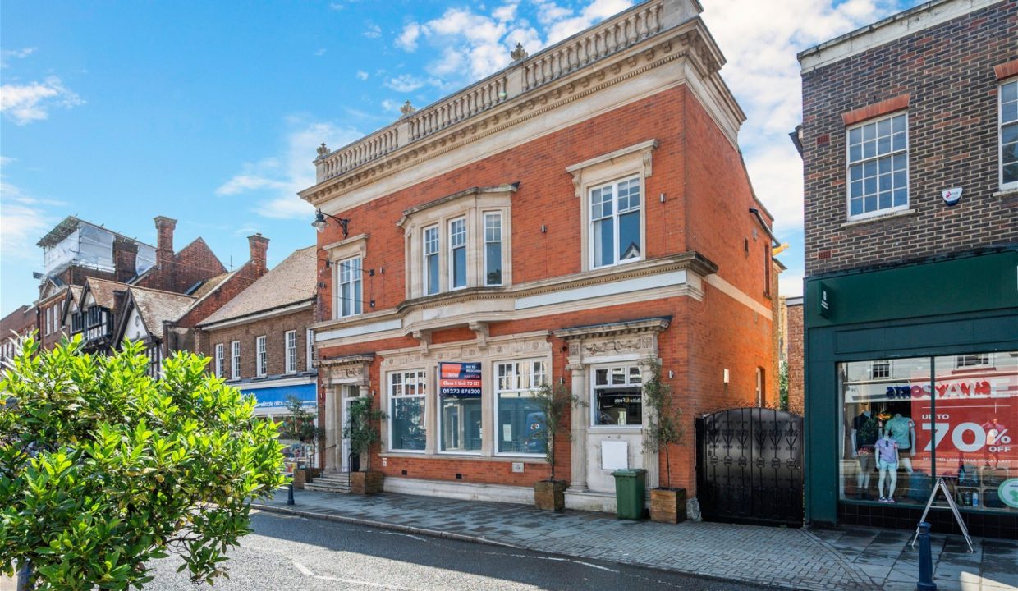
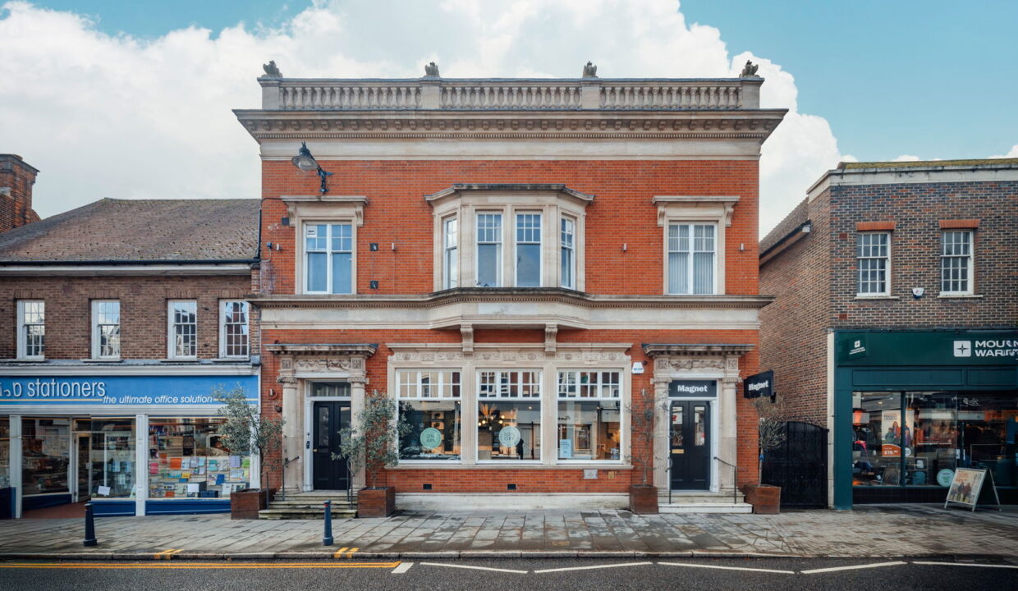
Robert Leech Reigate is pleased to be bringing this centrally located 3-bed apartment to the market. The property is in a historical converted building that is steeped with history, in the heart of Reigate high street with all local amenities on your doorstep. 

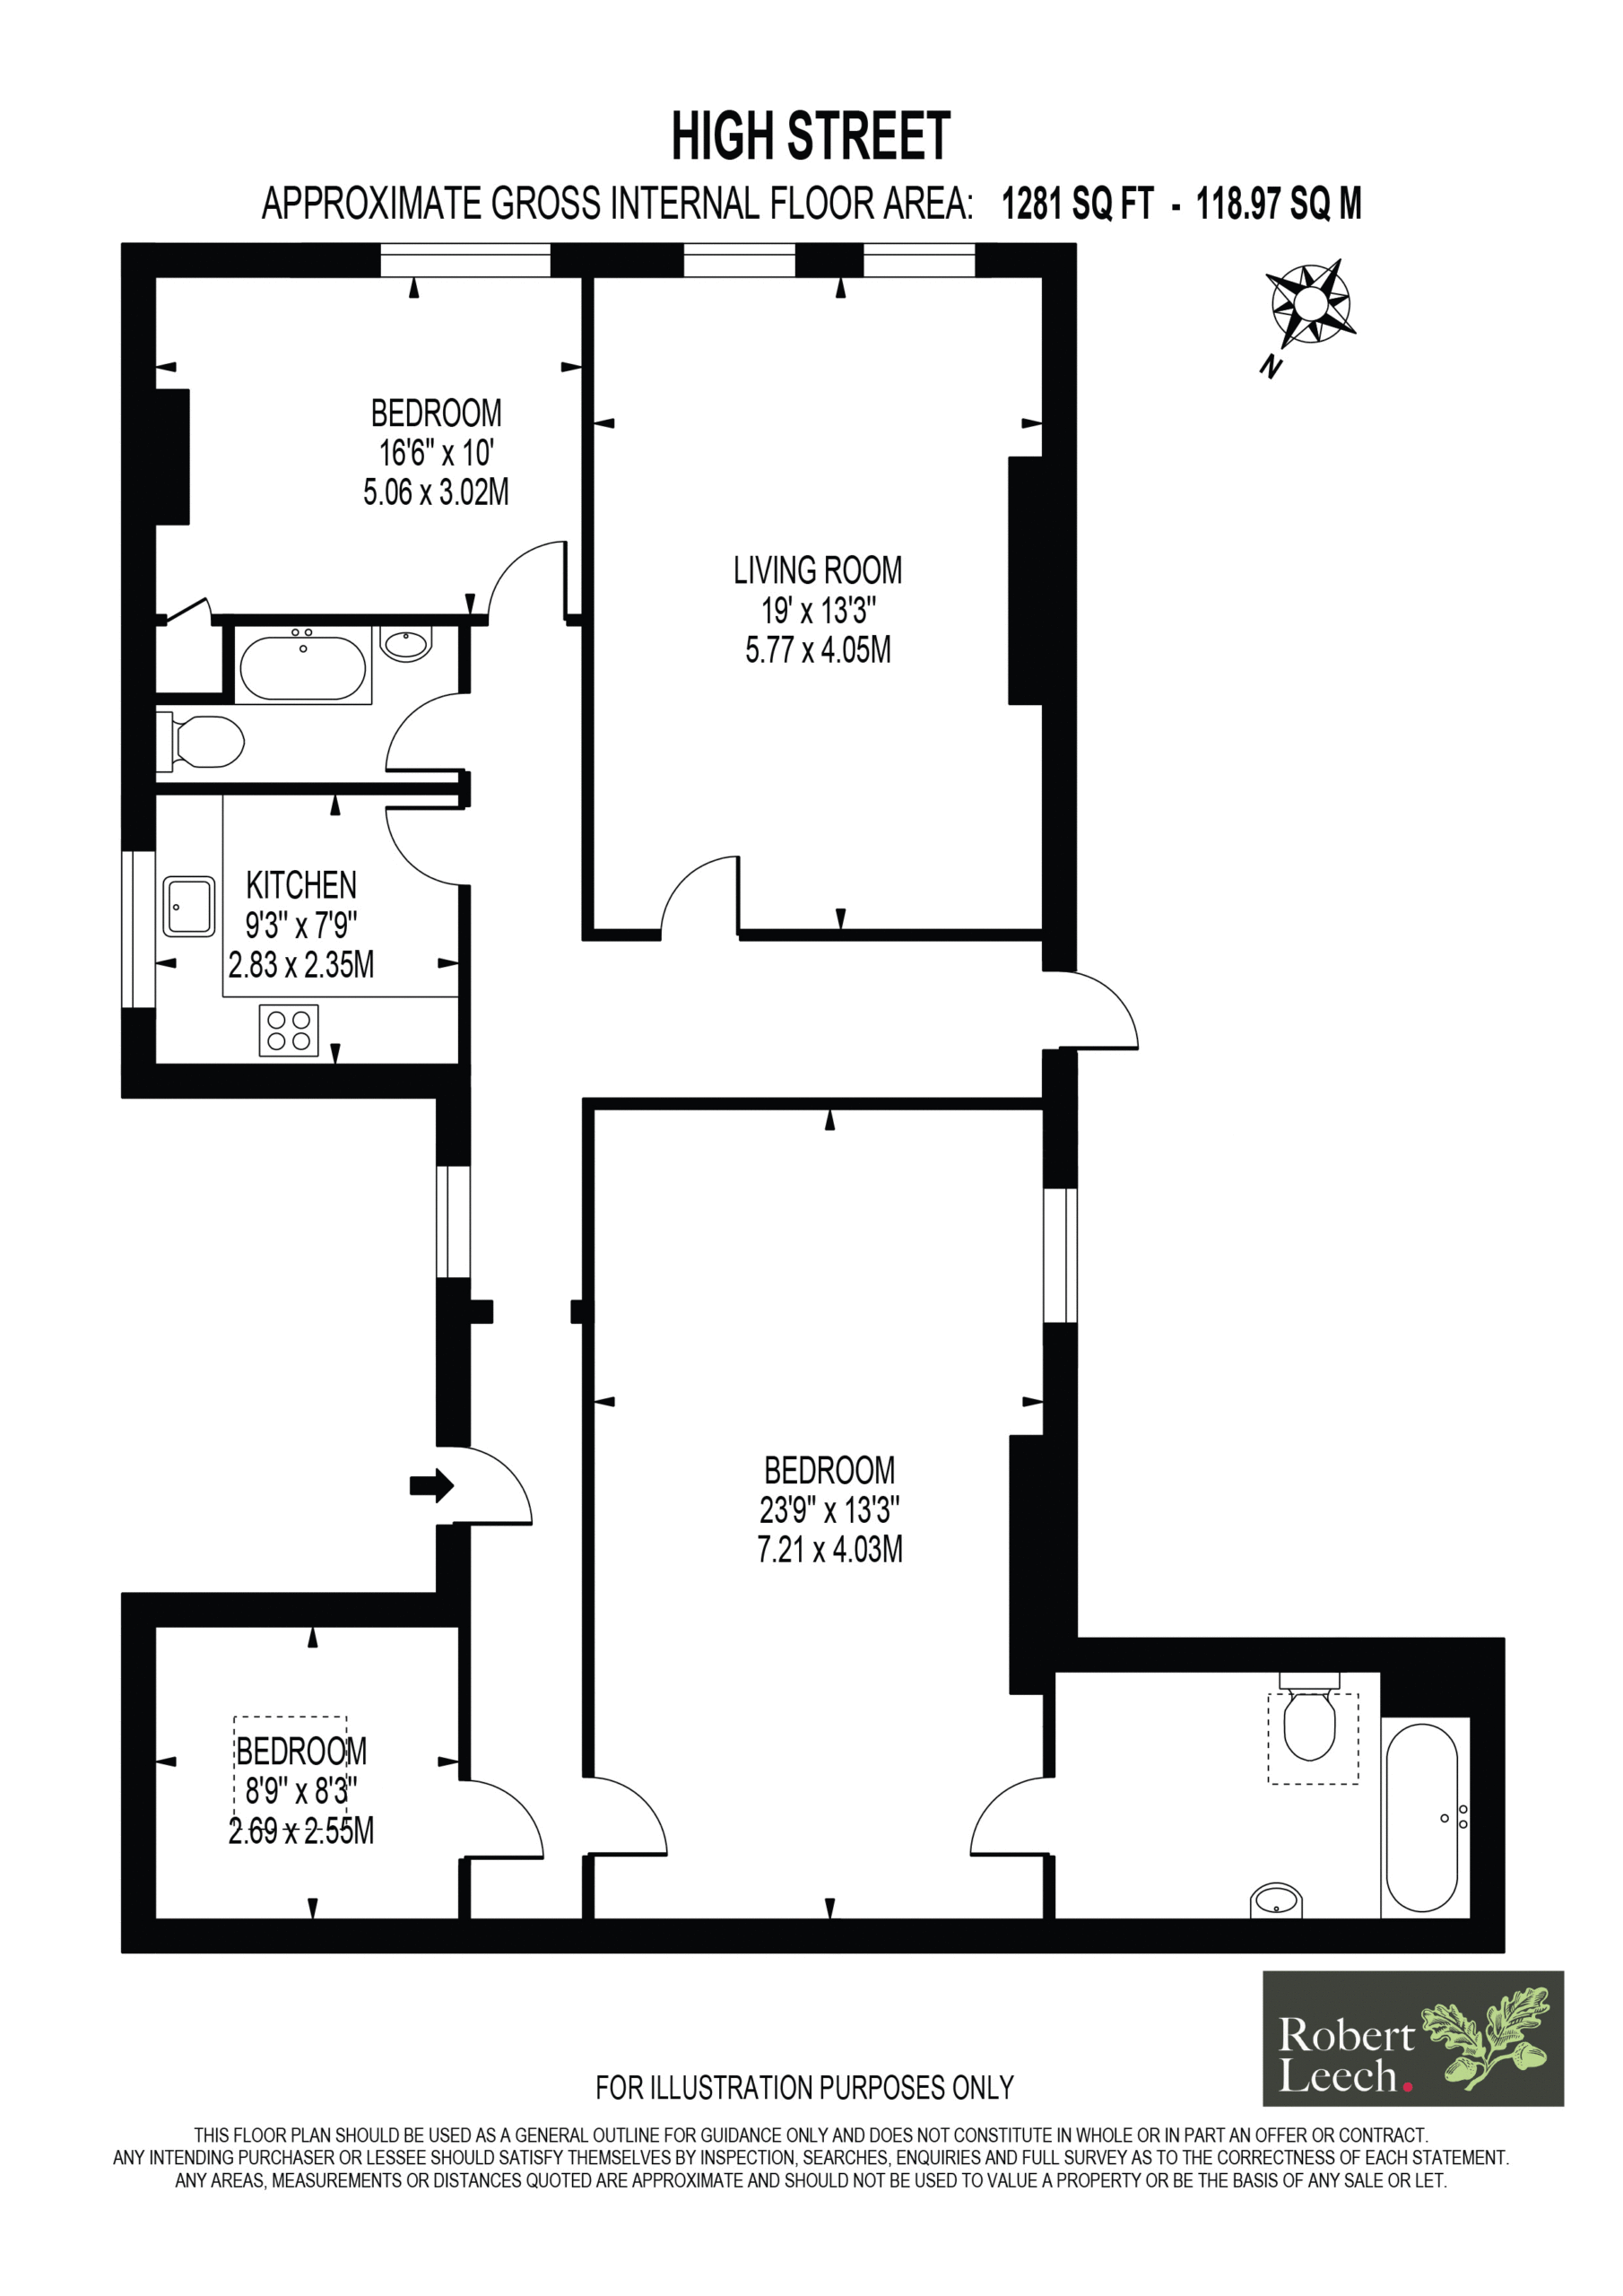
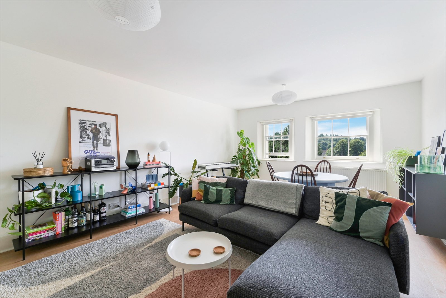
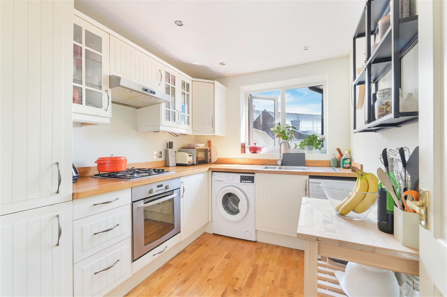
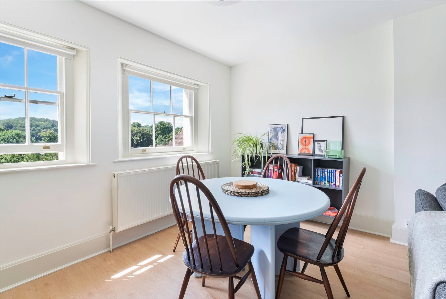
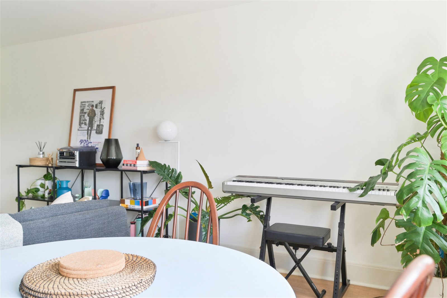
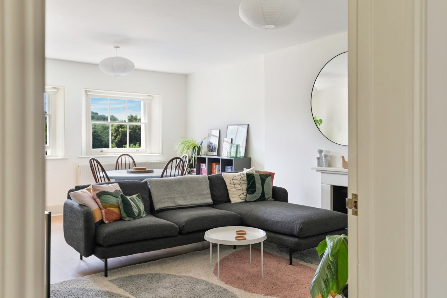
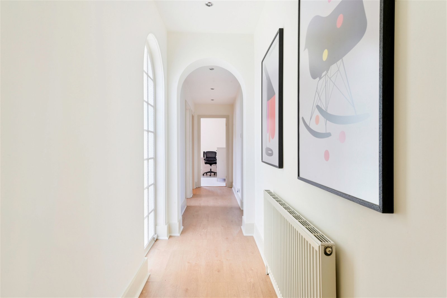
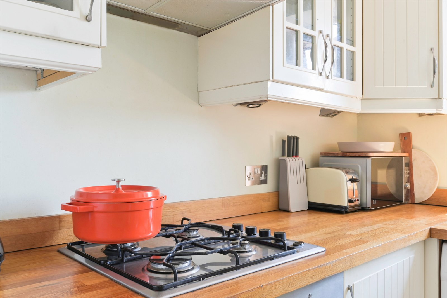
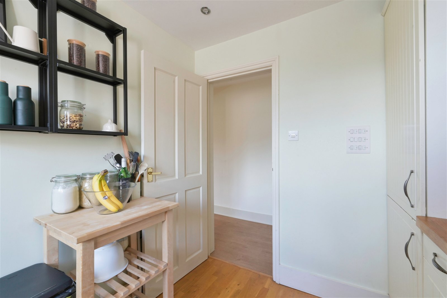
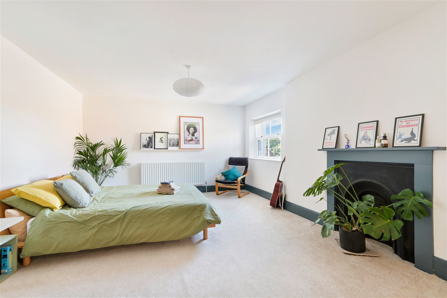
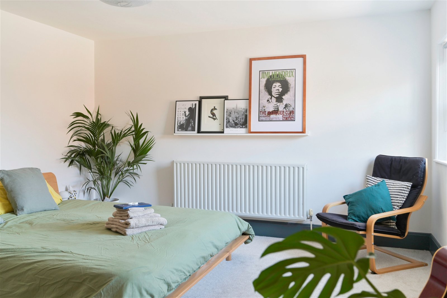
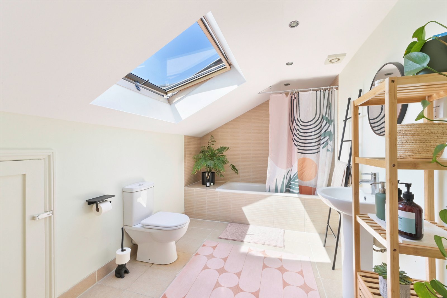
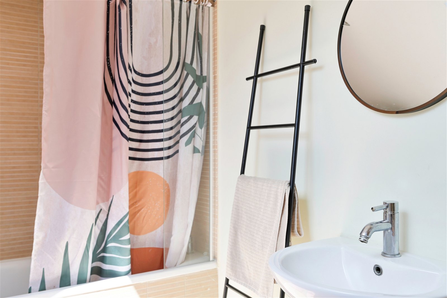
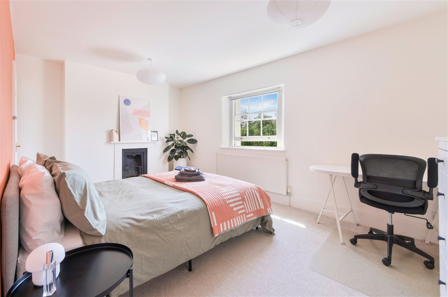
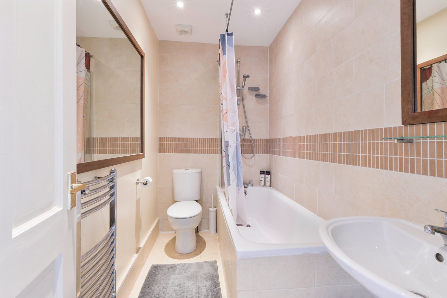
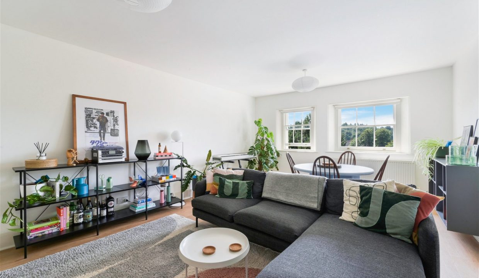
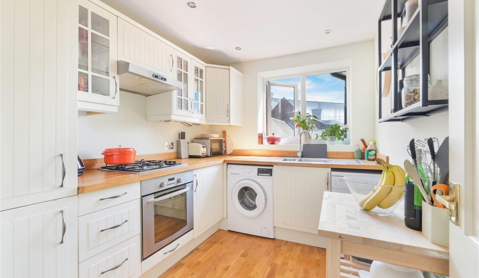
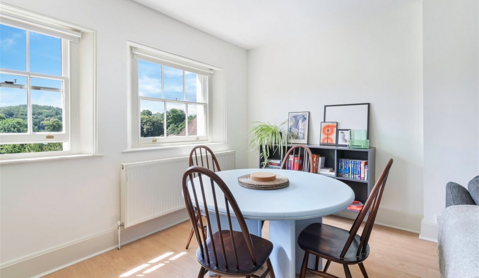
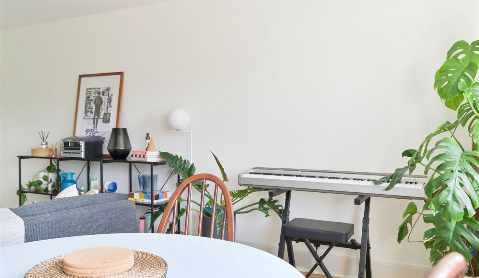
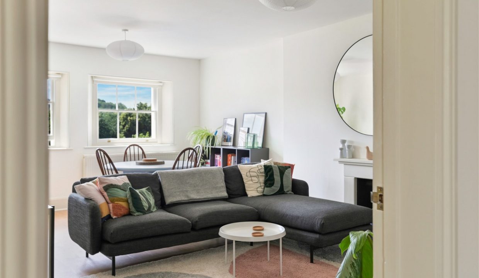
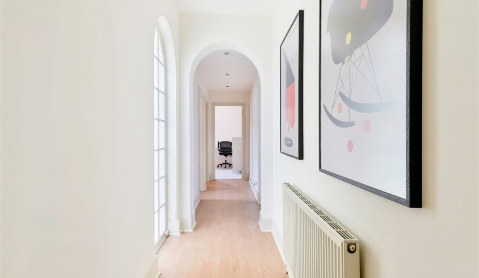
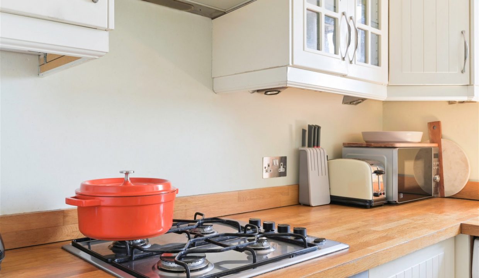
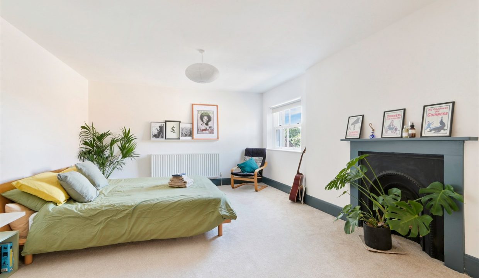
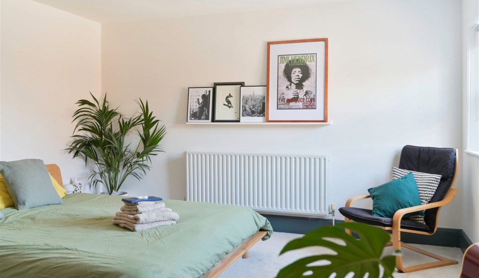
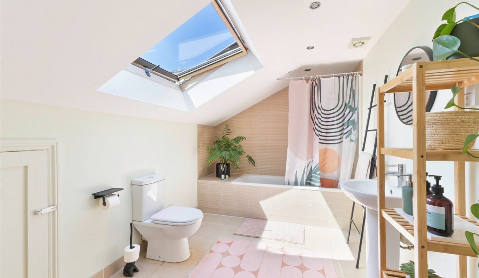
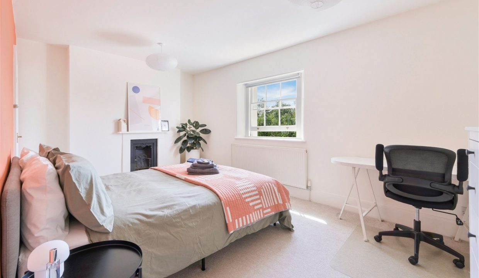
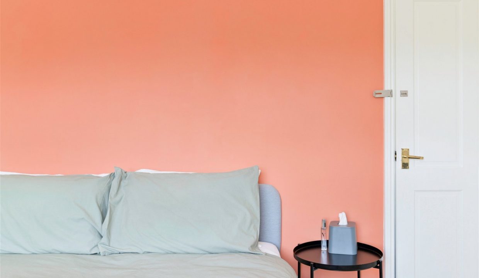
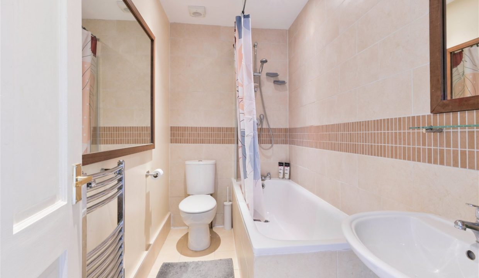
Located on the second floor the wide entrance hall benefits from a large arch window bathing the hallway in natural light. The living/dining room is a good size with double aspect windows and a feature fireplace. The space is cosy and welcoming whilst big enough to have a clearly defined lounge and dining space. The kitchen is a generous size with attractive fitted units with ample space for appliances. The integrated appliances include fridge/freezer, oven, hob and extractor fan. The master bedroom is extremely spacious with ample storage and desk space, if required, there is a feature fireplace and large window making the room bright and airy. The en suite consists of WC, basin, bath, wall hung shower and has access to eaves storage. The second bedroom is again spacious with a large window, feature fireplace and has built in storage. The third bedroom would best suit a single bed, still giving room for storage, or could be used as an office space. The main bathroom consists of WC, basin, bath and wall hung shower. 

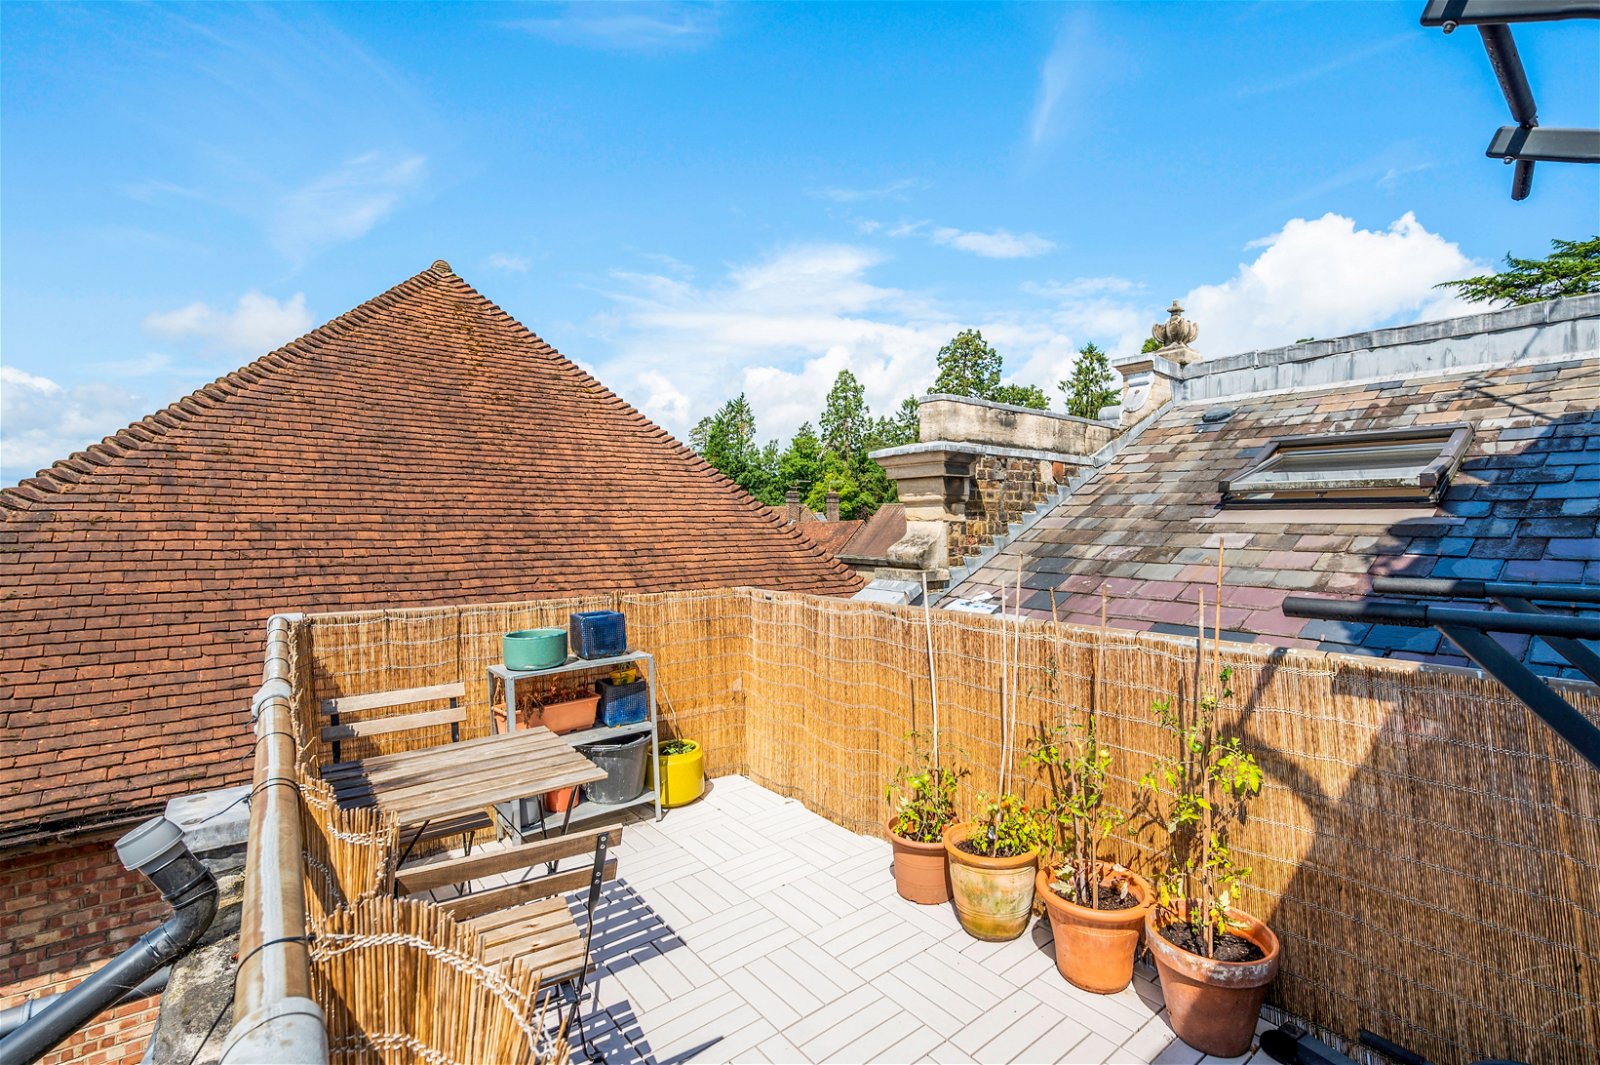
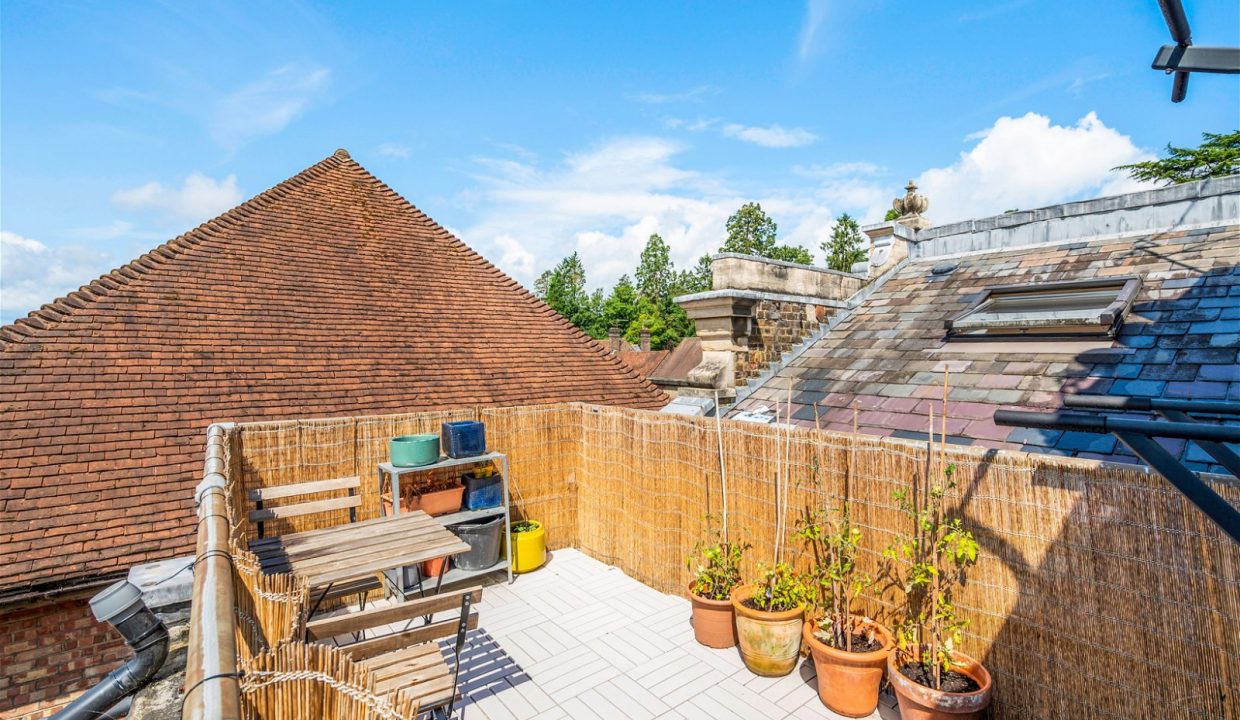
The apartment has a side door which leads out to a generous sized private terrace with views of Priory Park and Reigate. 


LOCATION

Reigate’s bustling town centre offers an impressive range of shops and services.  Offering the ultimate in retail therapy, up-market independent boutiques rub shoulders with popular high-street stores, while traditional butchers and well-stocked delicatessens specialise in mouth-watering local produce. Historic inns, cosy teashops and traditional pubs stand alongside chic bistros and sophisticated bars and restaurants. In addition to familiar chains, Buenos Aires Argentinian Steak House and Giggling Squid Thai Restaurant are perennial favourites. For delicious lunches, The Chapel and Cullendars get great reviews. 

Direct trains to London are available at Redhill mainline station with routes into London Bridge and Victoria taking from 28 minutes, Gatwick airport in 15 minutes, along with routes to a variety of other destinations.  Commuting  to London from Reigate station is also possible and takes around 40 minutes into London Bridge or Victoria.  The Channel Tunnel is within a 90 minute drive.

Additional Details

  • :

Features

  • Immaculately presented
  • Large lounge/diner
  • Master bedroom with en-suite bathroom
  • No onward chain
  • Private balcony with views of Priory Park
  • Reigate high street location
  • Two double bedrooms 1 single bedroom
  • Walking distance to train station

Property Brochure

  • HighStreetFlat2Web_1729605736321.pdf

Floor Plans

Floor Plan

Floor Plan

Property on Map

Mortgage Calculator

30 Years Fixed, 6% Interest
  • Principle and Interest

Information

  • Cookie Policy
  • Privacy Policy
  • Terms and Conditions
  • Referral Fees
  • Members of Safe Agent
  • Complaints Procedure
  • Client Money Protection Certificate
The Property Ombudsman
TSI

Email Signup

To register for updates please click here

Contact Us

  • Lingfield branch
  • Oxted branch
  • Reigate branch

Members of Safe Agent

© 2023. All rights reserved.

|

Site designed by Footprint Digital

Owning a home is a keystone of wealth… both financial affluence and emotional security.

Suze Orman
September 15, 2026 Tuesday!
Robert Leech
  • Login
Forget Password?