

Description
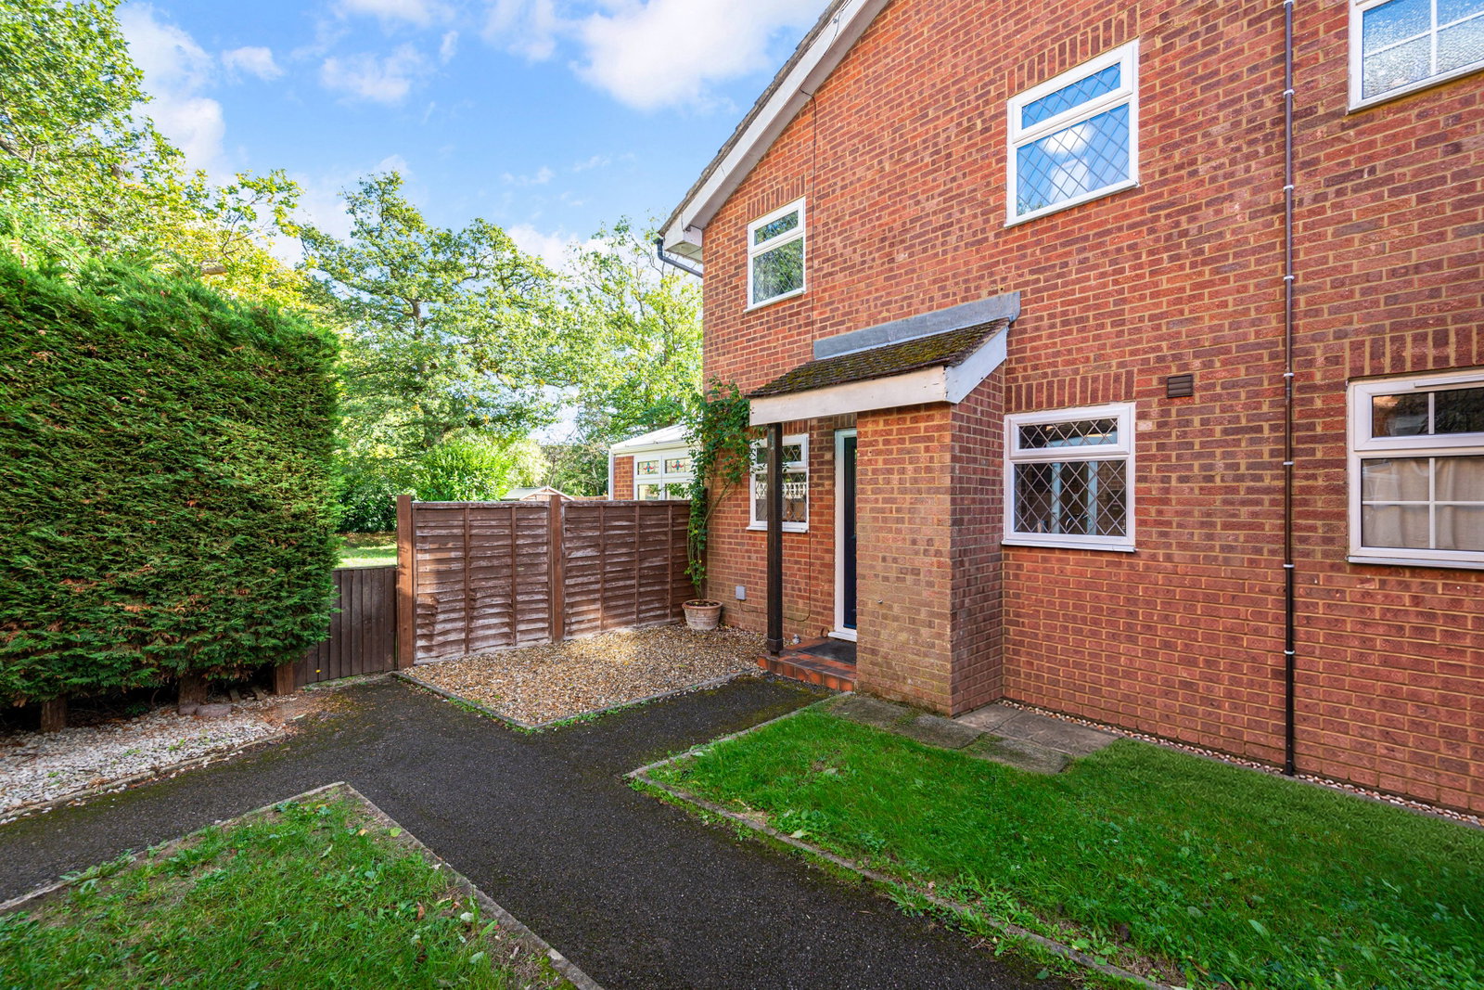
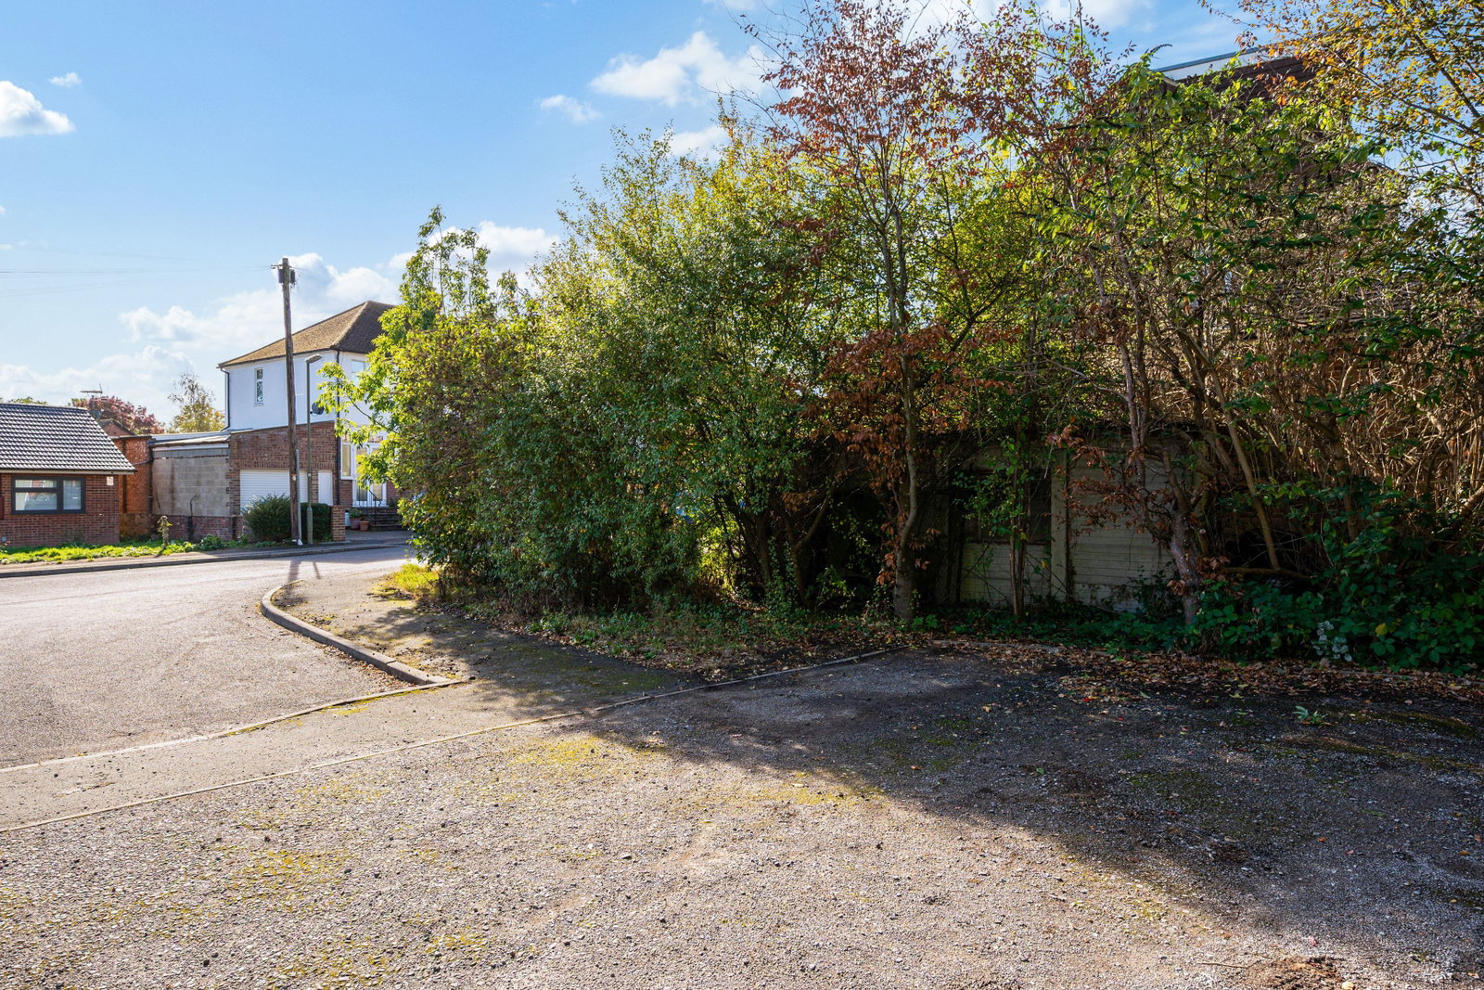
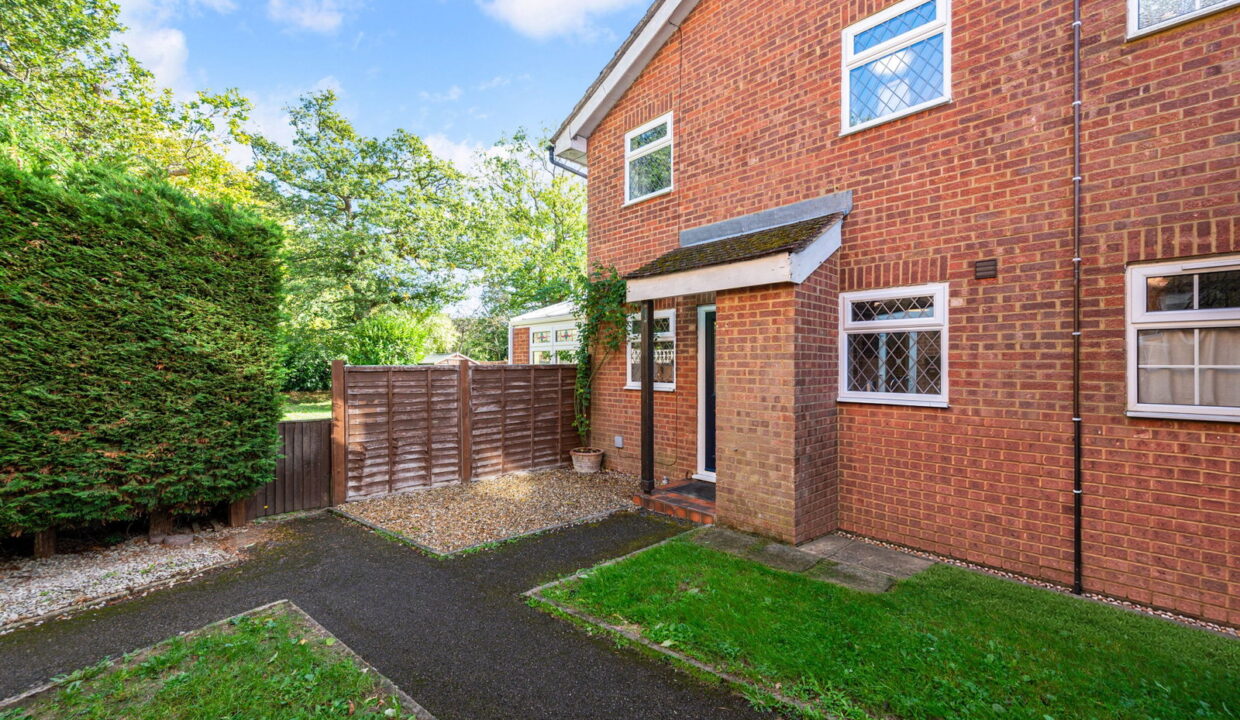
Situated at the end of a quiet and private residential cul-de-sac, this charming one bedroom property would make an ideal first-time purchase or investment opportunity.
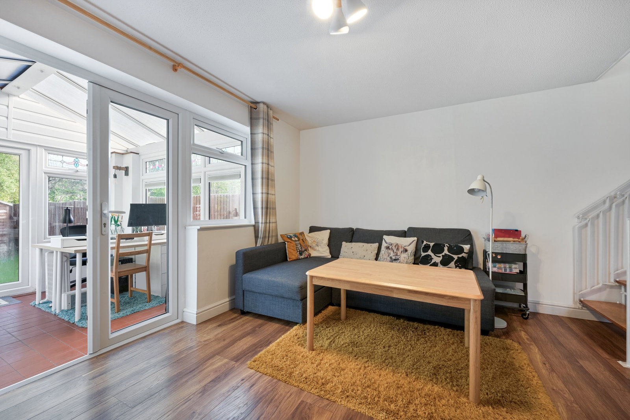
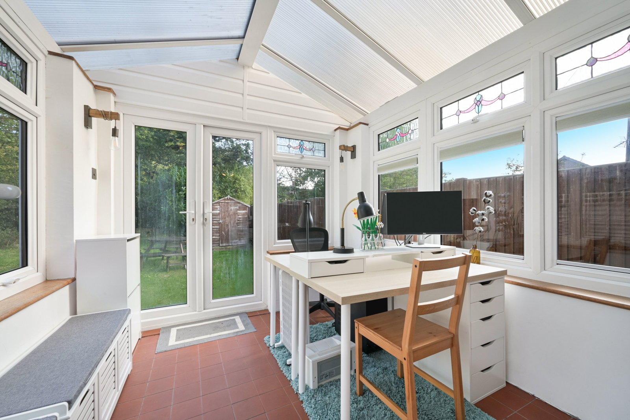
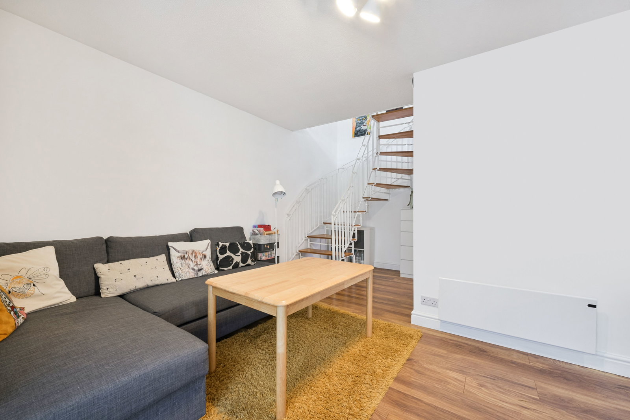
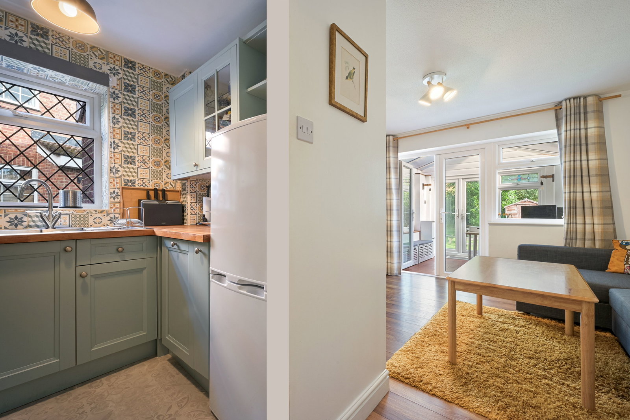
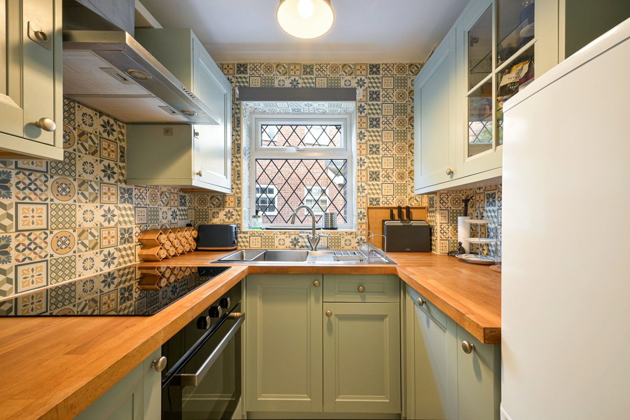
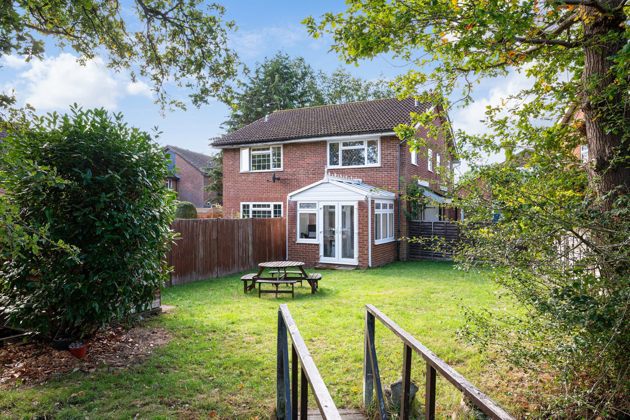
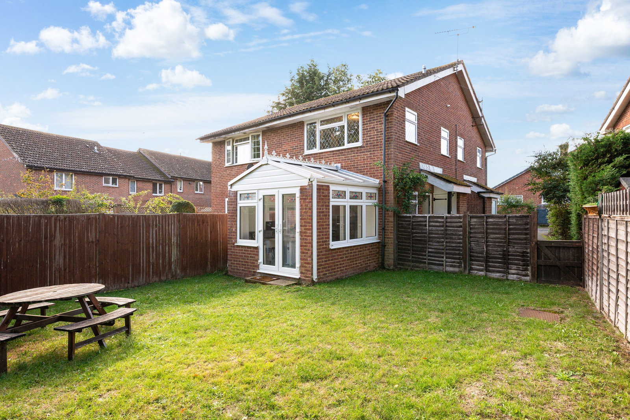
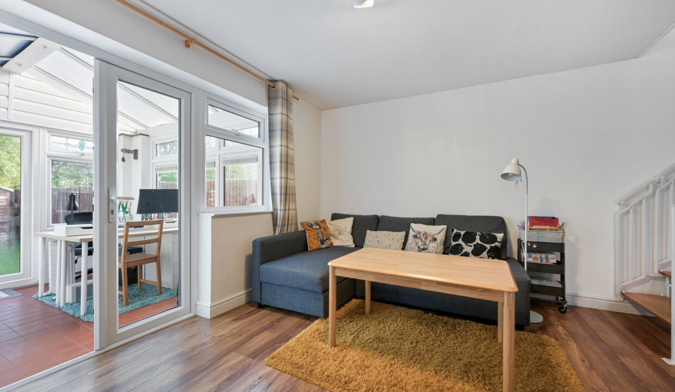
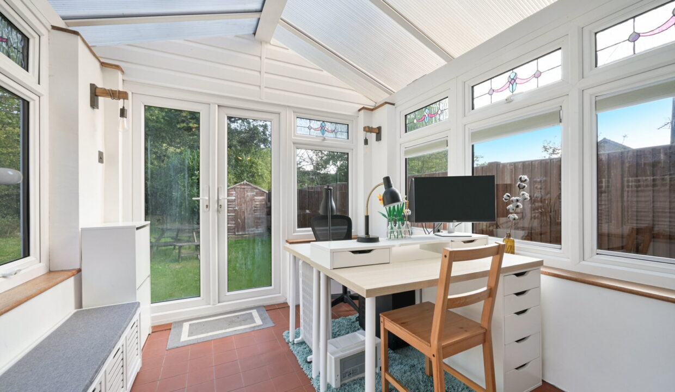
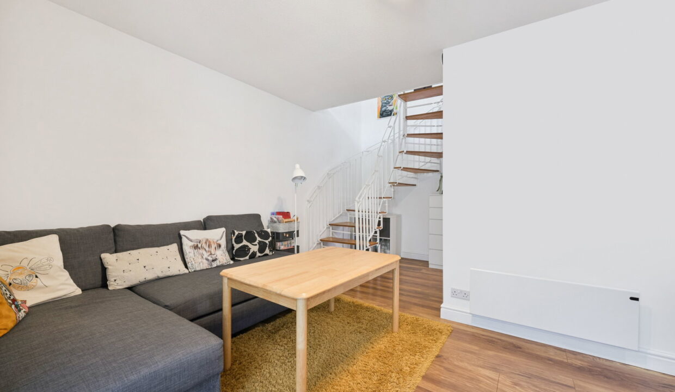
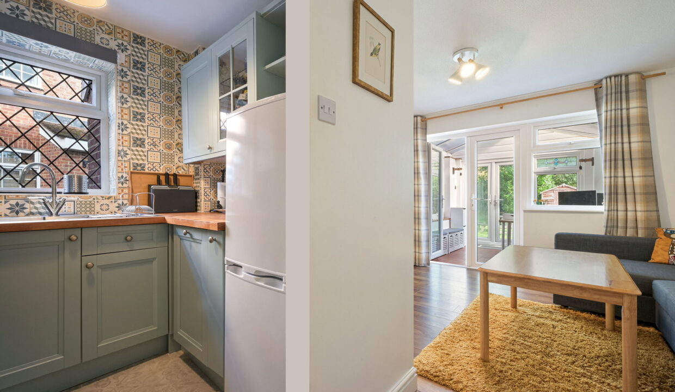
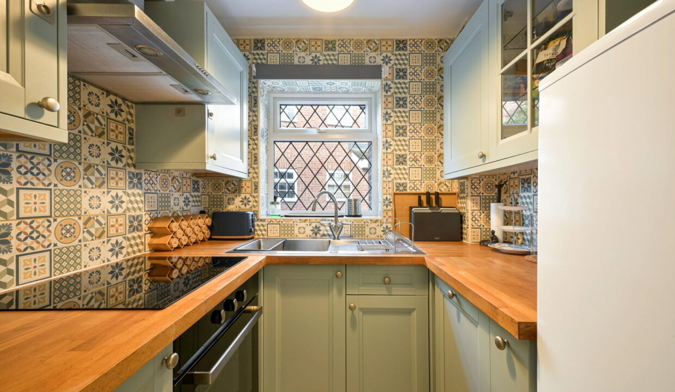
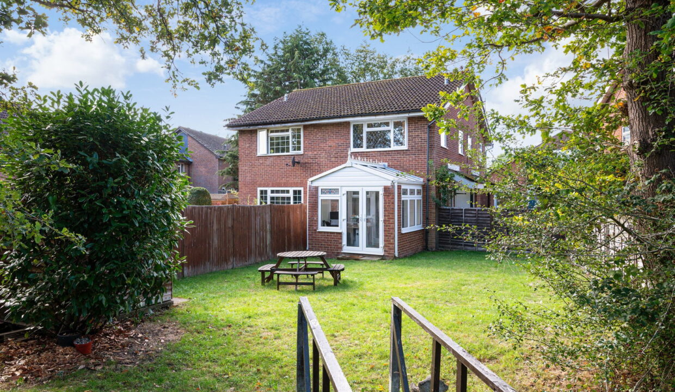
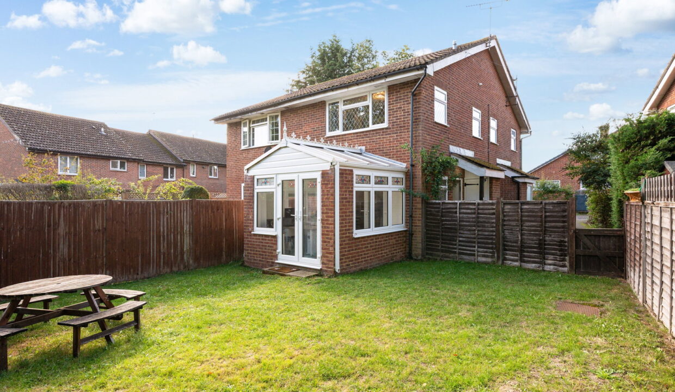
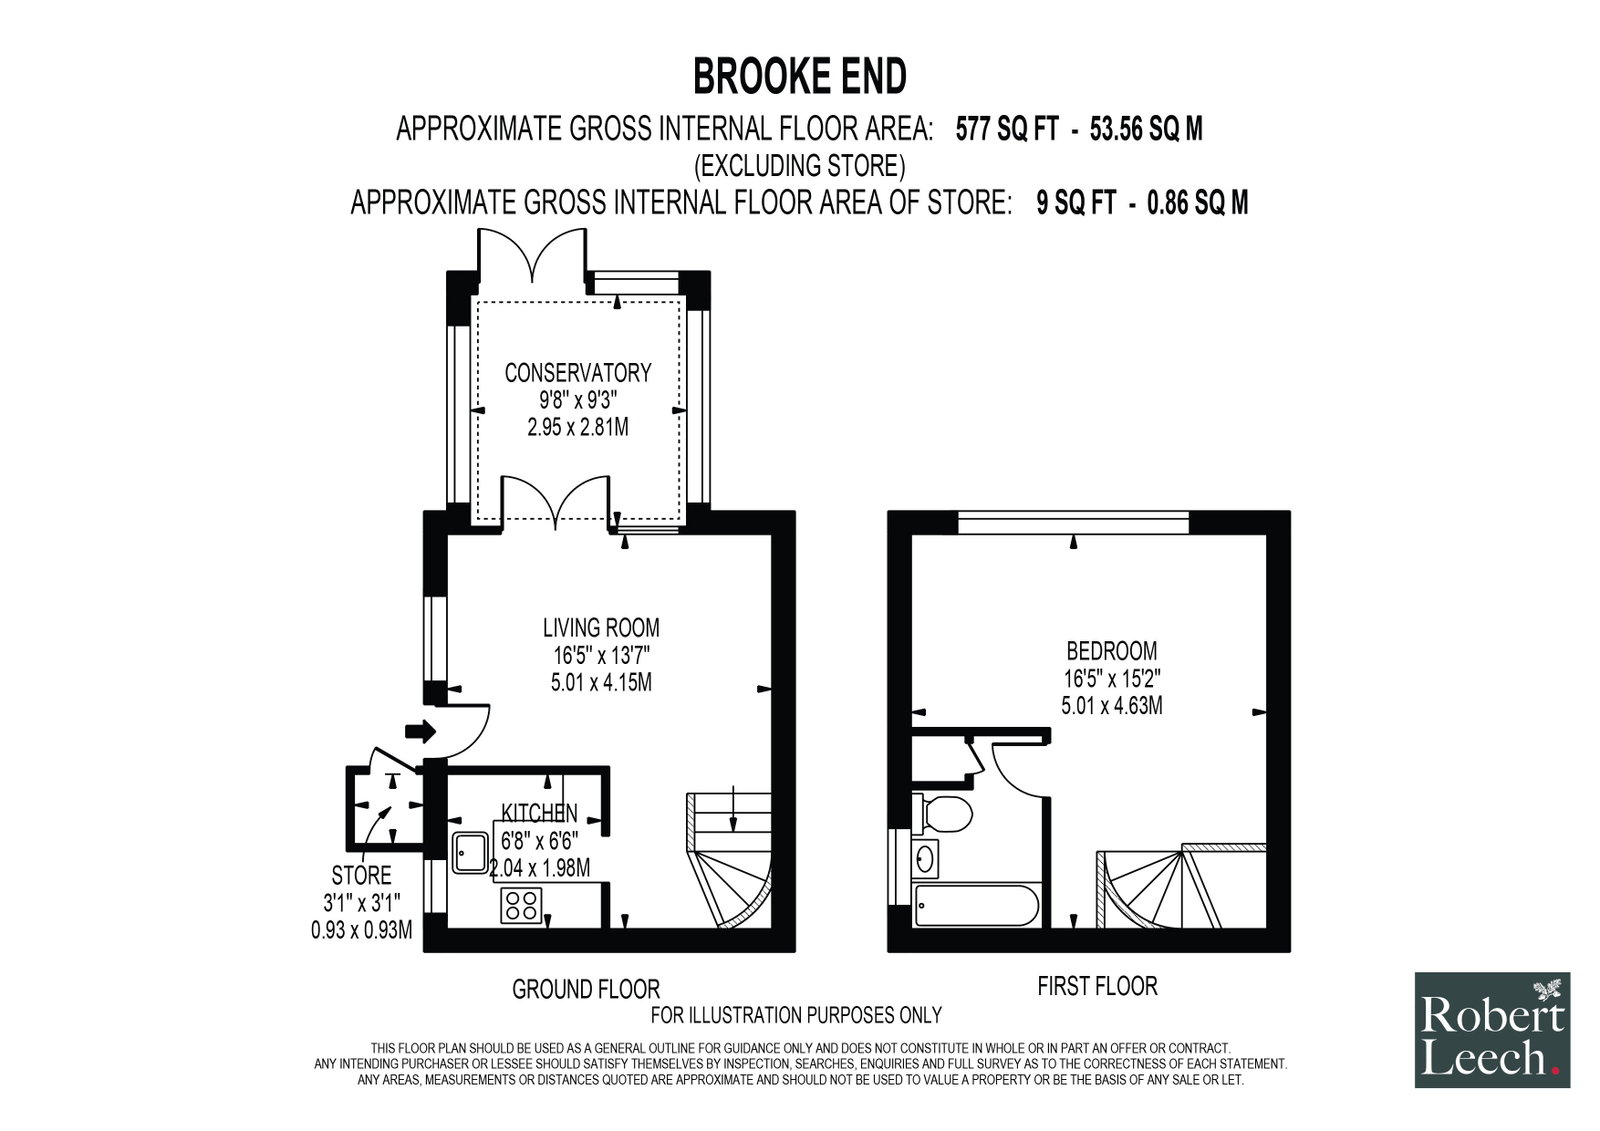
Upon entering, you are welcomed into a light and airy living room, featuring attractive wood-effect flooring and glazed French doors leading through to the rear conservatory. This versatile additional reception space enjoys plenty of natural light and provides direct access to the rear garden, making it ideal for relaxing or entertaining. Positioned at the front of the property, the thoughtfully designed kitchen combines style with practicality. It features traditional shaker-style wall and base units, solid wood worktops, tiled splashbacks and a range of integrated appliances, including a convenient slimline dishwasher.
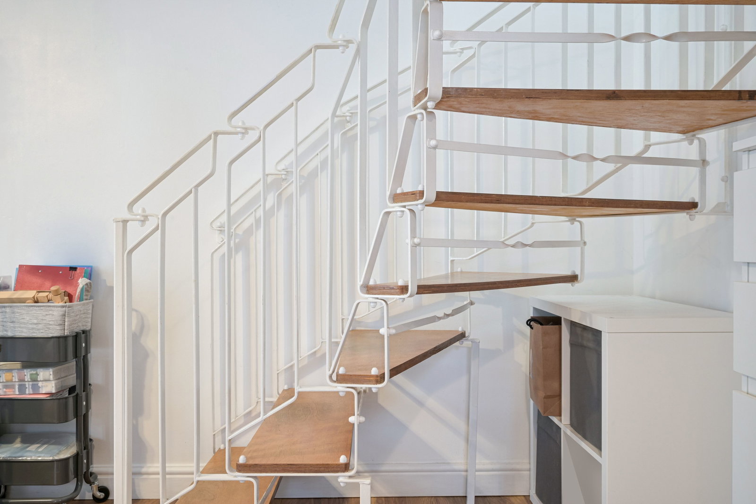
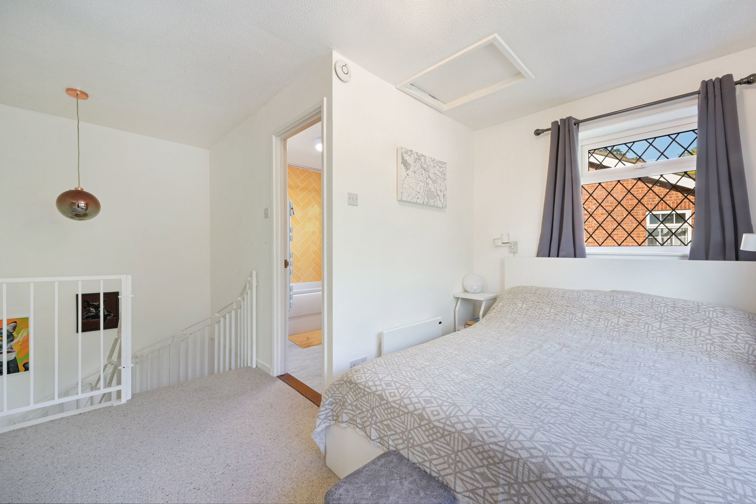
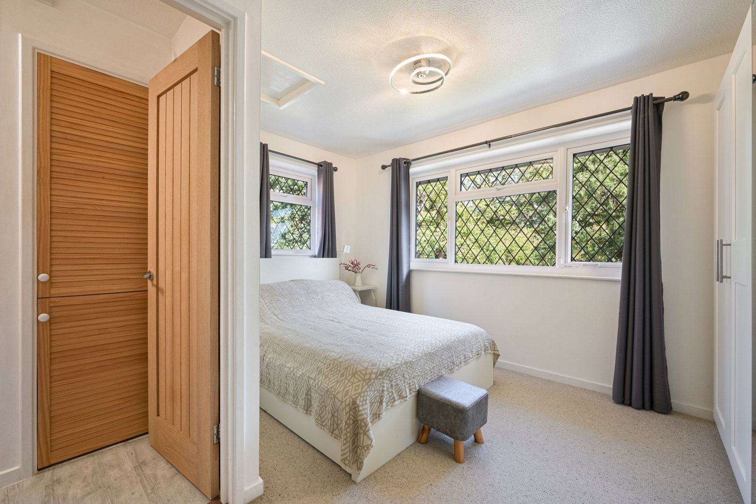
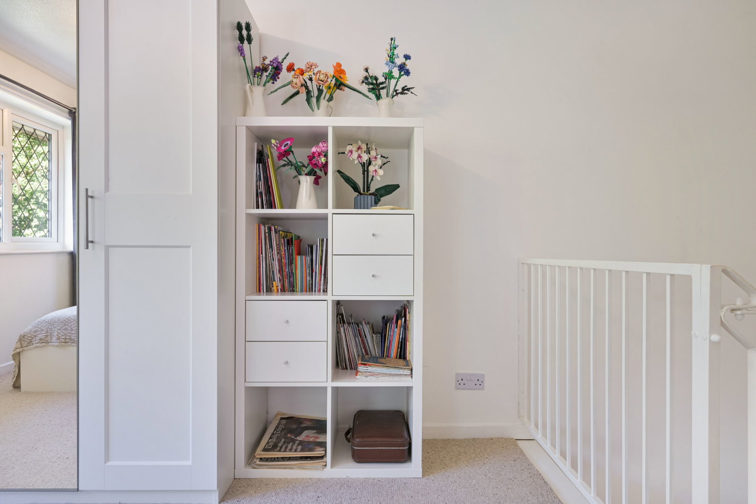
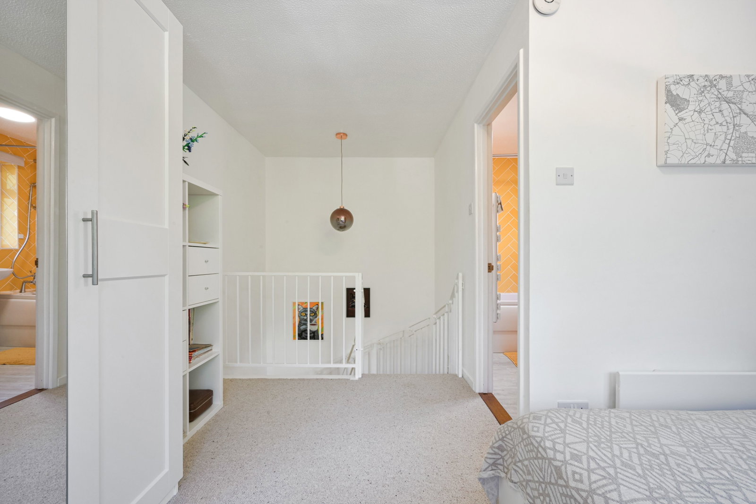
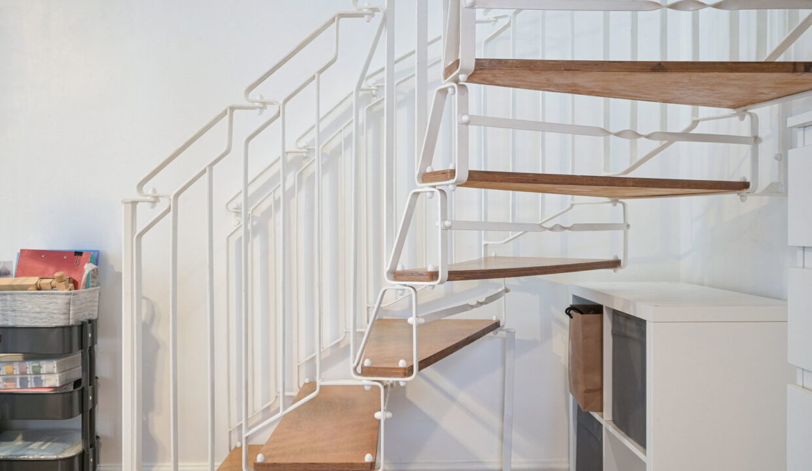
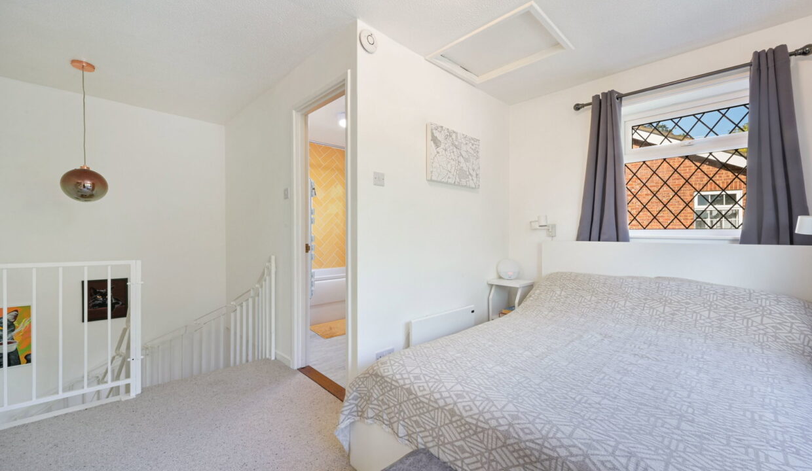
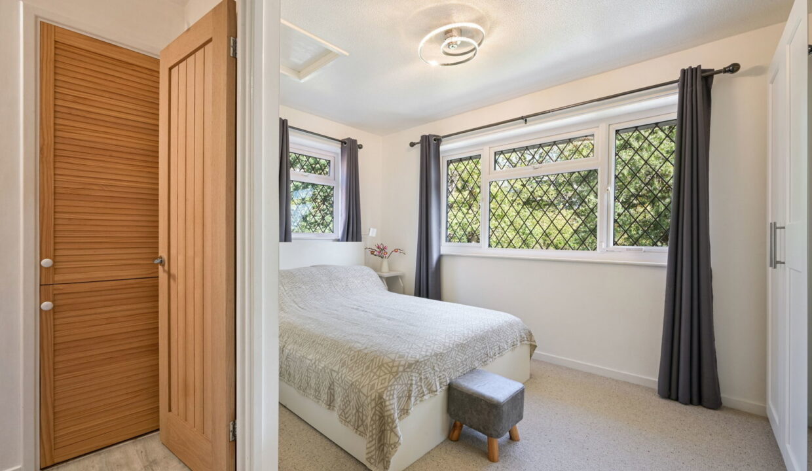
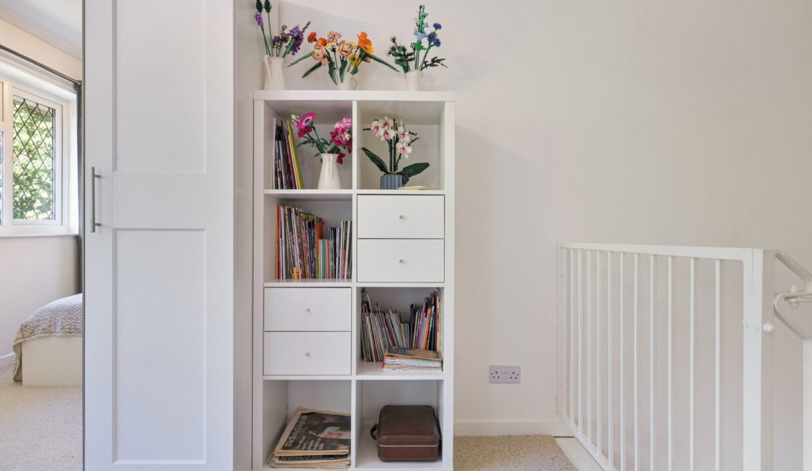
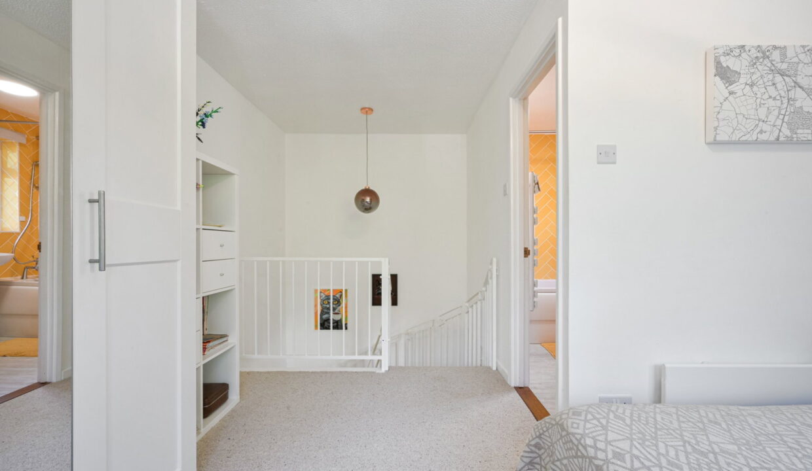
A space-saving spiral staircase leads to the first-floor accommodation, comprising a generous double bedroom and bathroom. The bedroom enjoys pleasant views over the rear garden, offers ample space for bedroom furniture and benefits from access to a partly boarded loft, providing useful additional storage.
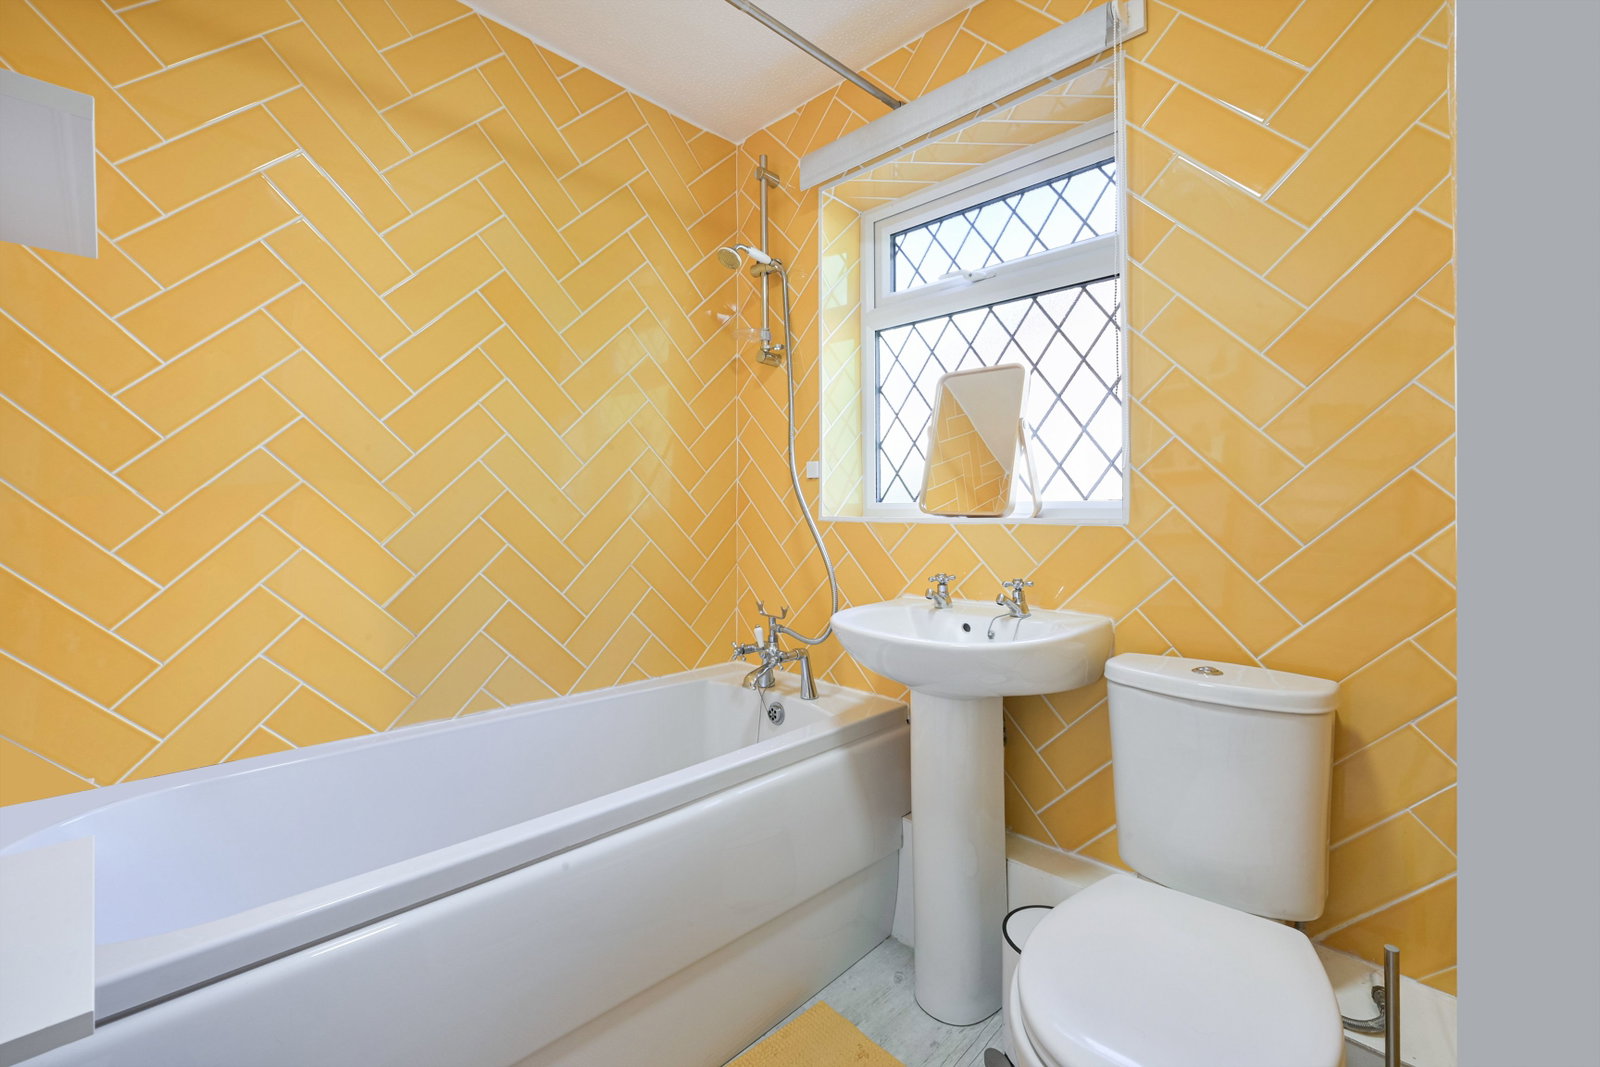
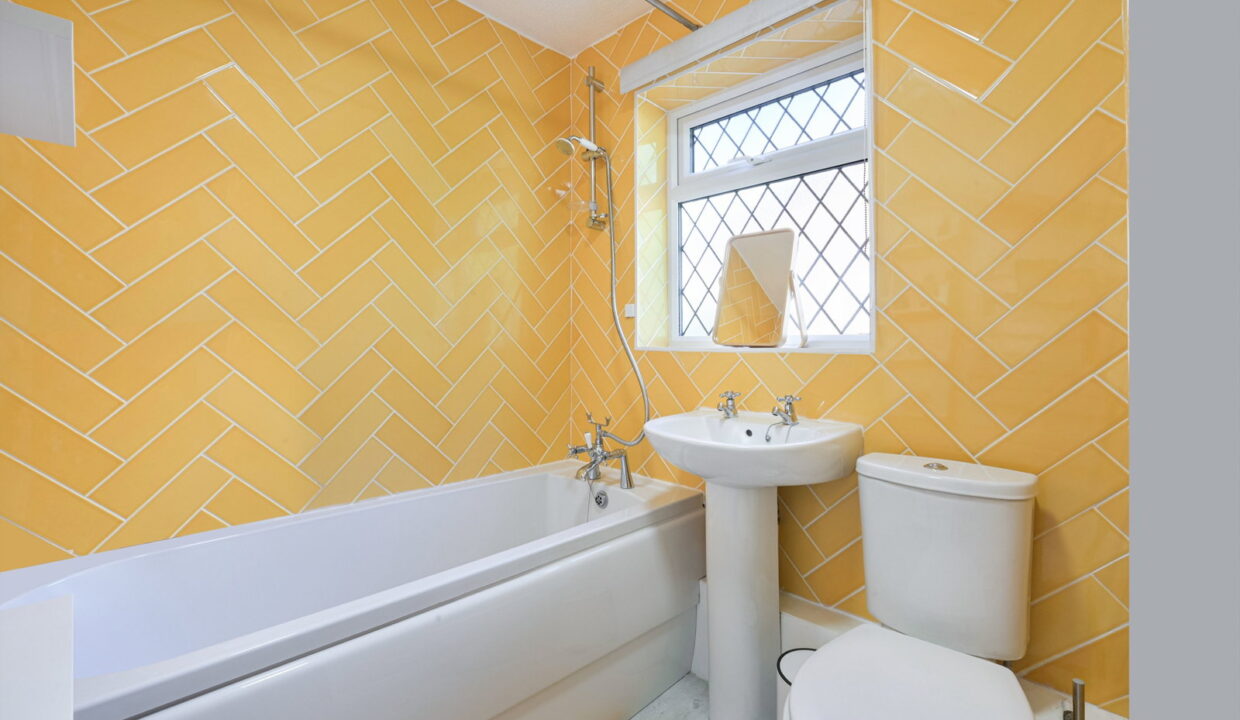
The bathroom is fitted with a bath and overhead shower, wash hand basin, WC, heated towel rail and a useful built-in storage cupboard.
OUTSIDE
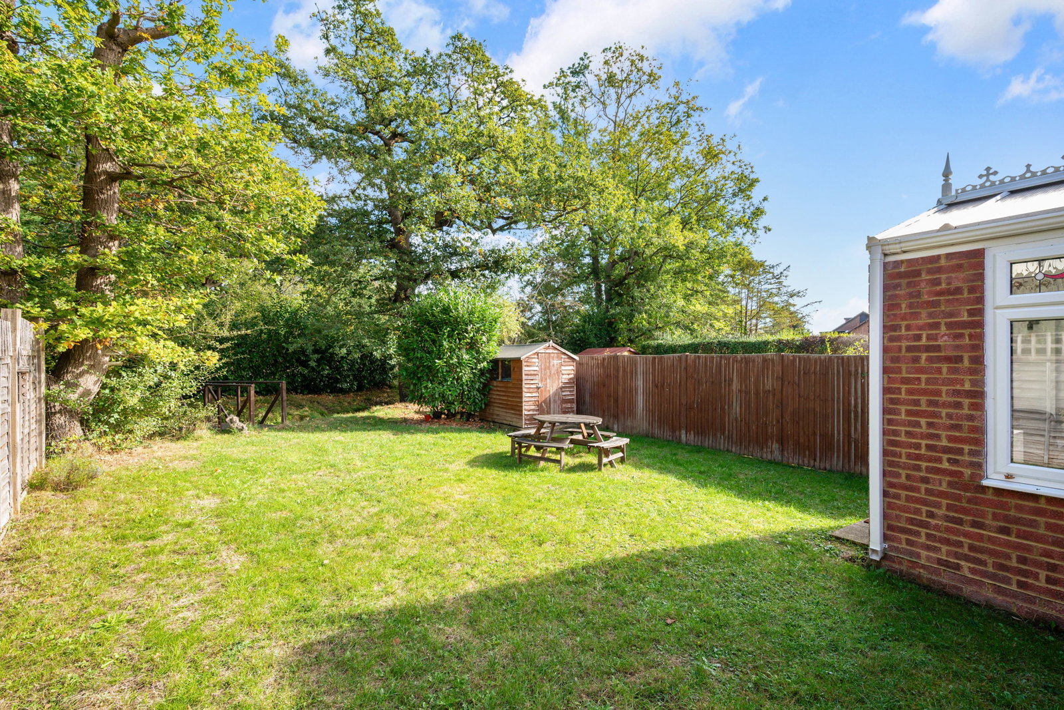
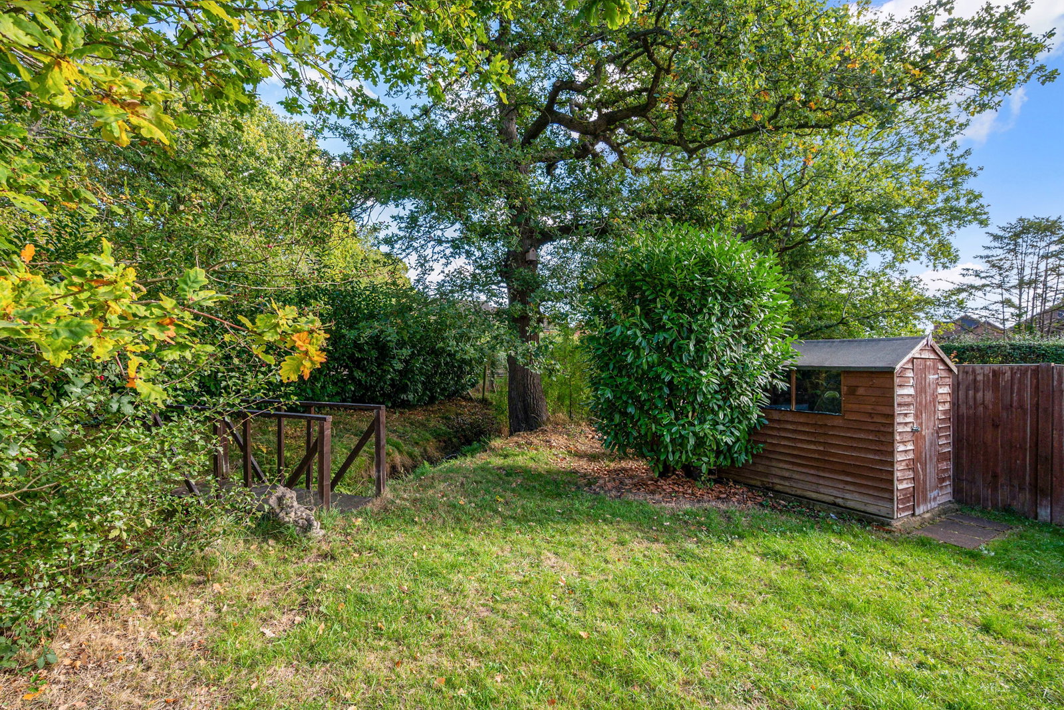
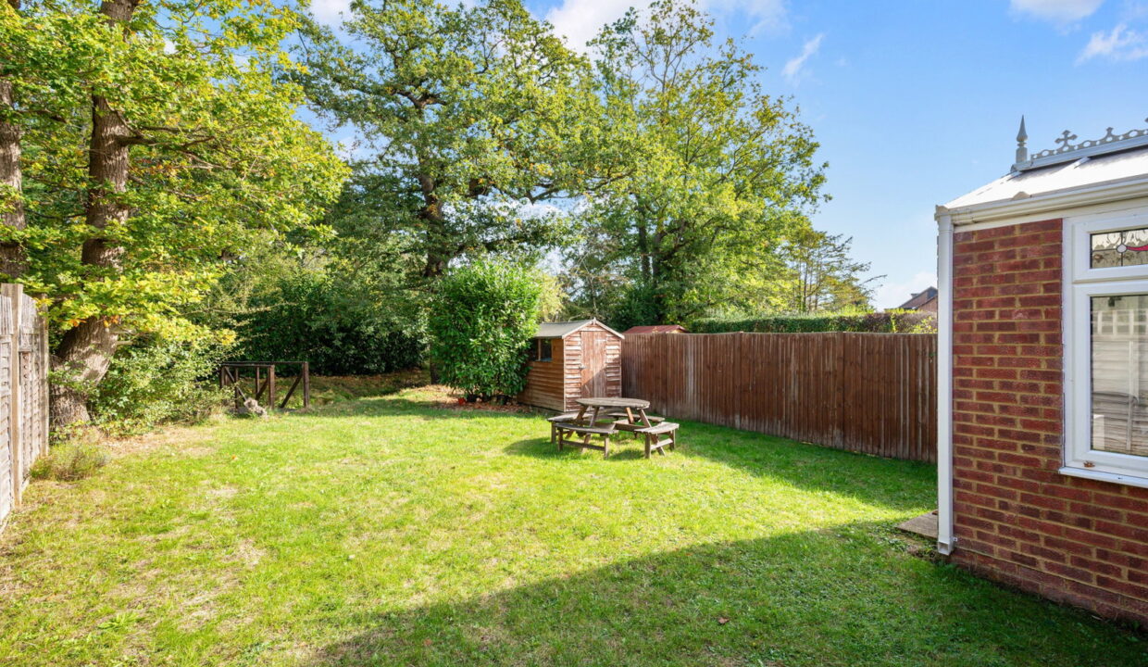
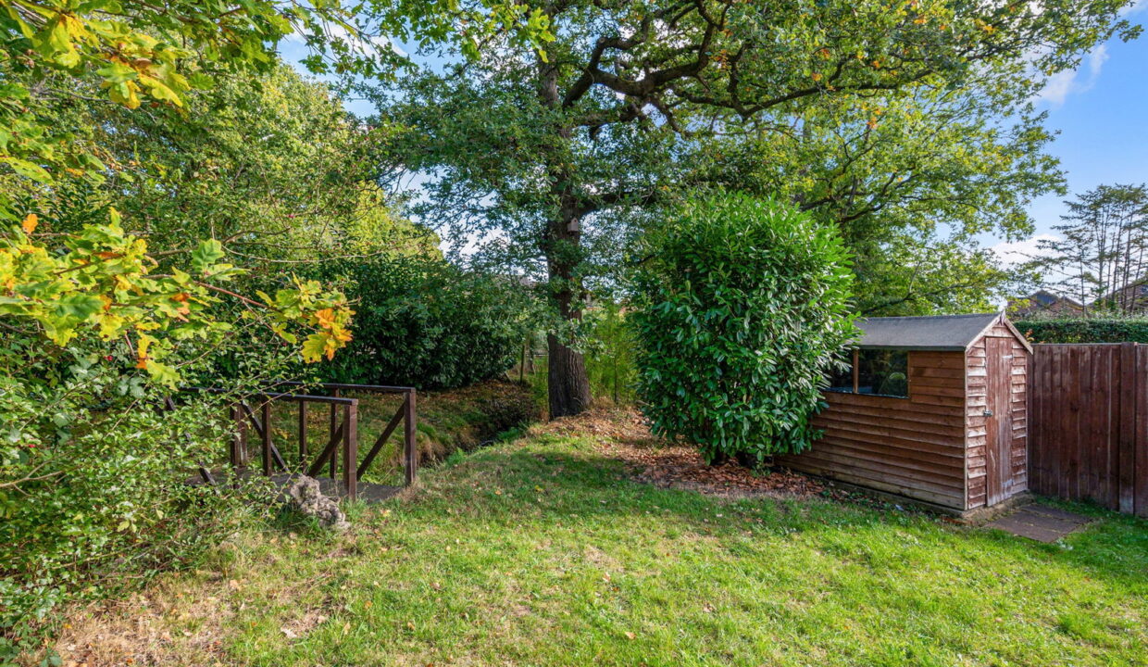
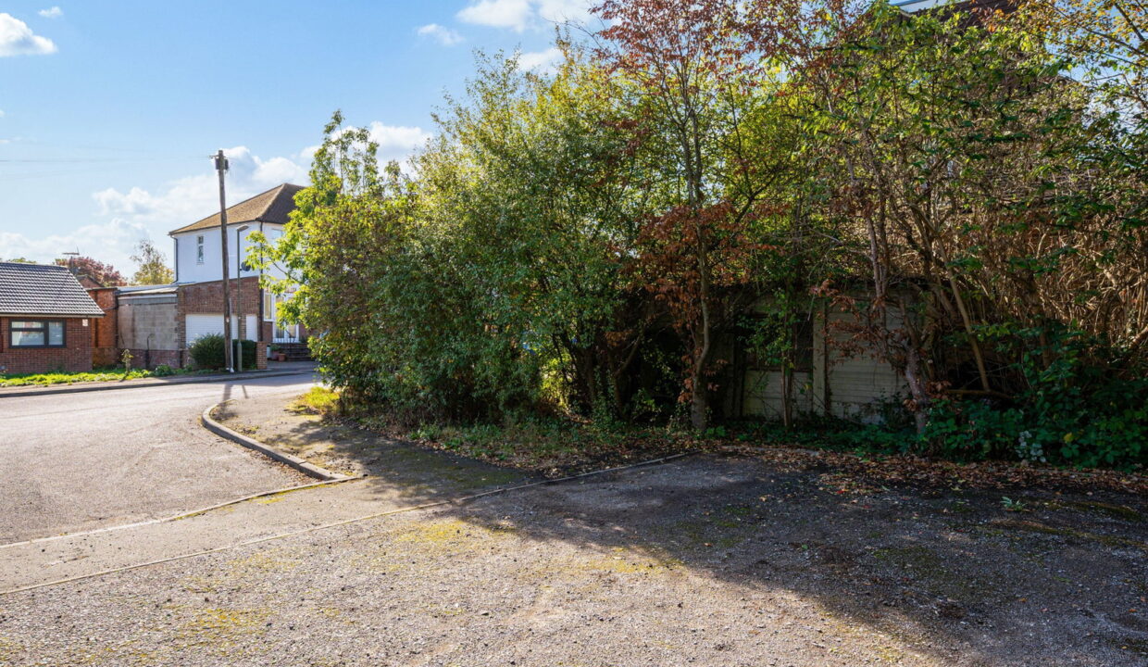
Externally, the property benefits from a good-sized rear garden, mainly laid to lawn, shed, with convenient side access. An Allocated parking space further enhances the appeal of this attractive home.
LOCATION
This home is situated in a tucked away position in the village of Hurst Green. Hurst Green village, the property enjoys the perfect balance of village life and convenience. Surrounded by beautiful Green Belt countryside and close to the Surrey Hills, residents enjoy easy access to scenic walking and cycling routes. For local dining, The Haycutter country pub dates back from 1851and features a long bar, garden room and a large out door terrace for summer dining with friends and family, the Diamond pub is a traditional pub serving ales and food.
Oxted town just over 1.6 mile radius provides the perfect balance between vibrant urban living and peaceful countryside charm. Oxted’s dining scene is impressive, featuring everything from stylish restaurants including Japanese, Italian, Thai, Indian and Mediterranean. There is also a choice of wine bars, cafes, and delis for evenings out or weekend brunches. Coupled with a choice of cosy traditional pubs in Old Oxted and Limpsfield, there is a great choice of venues for all tastes.
Master Park, offers 11 acres of beautifully maintained grounds and is home to local sports clubs including Oxted FC, cricket, and tennis. For lovers of the outdoors, the stunning Surrey Hills and the National Trust’s Limpsfield Common offer endless walking and cycling routes. Cultural life thrives here too. The historic Barn Theatre brings a rich programme of plays and musicals, while the luxurious Everyman Cinema offers a boutique film experience with plush seating and food and drink options.
Shopping -there are local boutique shops, chemists, supermarkets including Waitrose, Morrisons and Sainsburys which makes shopping locally an easier option.
Local historic attractions can be found at Titsey Place (historic manor house) and Gardens, Chartwell, (a country home and estate previously belonging to Sir Winston Churchill ) situated on the edge of Westerham, Hever Castle- the 14th century double moated castle-( Anne Boleyn’s childhood home, who became the second wife of King Henry the 8th ) and the beautiful Penshurst Place and Gardens in Penshurst.
SCHOOLS
State Schools:
● Hurst Green Infant School (ages 3–7) – Ofsted ‘Good’
● Holland Junior School (ages 7–11) – Ofsted ‘Good’
● Oxted School (ages 11–19)
TRAVEL
Hurst Green railway station, is just 0.6 mile radius from the property, provides regular direct services to London Bridge (35 minutes), London Victoria (40 minutes), East Croydon (20 minutes) East Grinstead and Uckfield, making it particularly attractive to commuters.
Junction 6 is approximately 3.5 miles away providing easy access to the M25 and Gatwick airport.
Additional Details
- :
Features
- Allocated Parking Space
- Bathroom
- Conservatory
- Cul- De - Sac Location
- Double bedroom
- Hurst Green Village
- Lounge
- One bedroom house
- Rear Garden
- Suit First time Buyer or Investment Buyer
Floor Plans
Floor Plan
Property on Map
Mortgage Calculator
- Principle and Interest