

Robert Leech

Estate Agents

  • Property Search
  • Selling
  • Letting
    • Tenants
      • Want To Register?
      • Moving In Process
      • Current Tenants
      • Tenancy Fees
      • Report a Repair
    • Landlords
      • Are You Tenant Ready?
      • Fees
      • Our Landlord Services
  • Private Estates
    • Strategy
    • Robert Leech Discreet
  • Land & New Homes
    • New Homes for Sale
    • Property Developers
  • Contact Us
  • About Us
    • Meet The Experts
    • Careers
    • Green Agenda
    • Local Areas
    • Journal
  • Search
  • Selling
  • Letting
    • Tenants
      • Want To Register?
      • Moving In Process
      • Current Tenants
      • Tenancy Fees
      • Report a Repair
    • Landlords
      • Are You Tenant Ready?
      • Fees
      • Our Landlord Services
      • Landlord Compliance Guide 2026
  • Private Estates
    • Strategy
    • Robert Leech Discreet
  • Search
  • Selling
  • Letting
    • Tenants
      • Want To Register?
      • Moving In Process
      • Current Tenants
      • Tenancy Fees
      • Report a Repair
    • Landlords
      • Are You Tenant Ready?
      • Fees
      • Our Landlord Services
      • Landlord Compliance Guide 2026
  • Private Estates
    • Strategy
    • Robert Leech Discreet
Robert Leech
  • Land & New Homes
    • New Homes for Sale
    • Property Developers
  • Contact Us
  • About
    • Meet The Experts
    • Careers
    • Green Agenda
    • Local Areas
    • Journal
  • Land & New Homes
    • New Homes for Sale
    • Property Developers
  • Contact Us
  • About
    • Meet The Experts
    • Careers
    • Green Agenda
    • Local Areas
    • Journal
  • JOHNSDALE_-46-_16__1790688603217
  • JOHNSDALE_-46-_8__1790688585533
  • JOHNSDALE_-46-_14__1790688593861
  • JOHNSDALE_-46-_12__1790688593874
  • JOHNSDALE_-46-_9__1790688585540
  • JOHNSDALE_-46-_10__1790688585543
  • JOHNSDALE_-46-_11__1790688593871
  • JOHNSDALE_-46-_5__1790688575116
  • JOHNSDALE_-46-_6__1790688585545
  • JOHNSDALE_-46-_13__1790688593859
  • JOHNSDALE_-46-_7__1790688585548
  • JOHNSDALE_-46-_3__1790688575109
  • JOHNSDALE_-46-_1__1790688575122
  • JOHNSDALE_-46-_4__1790688575112
  • JOHNSDALE_-46-_2__1790688575125
  • JOHNSDALE_-46-_15__1790688593865
1 of 16
JOHNSDALE_-46-_16__1790688603217JOHNSDALE_-46-_8__1790688585533JOHNSDALE_-46-_14__1790688593861JOHNSDALE_-46-_12__1790688593874JOHNSDALE_-46-_9__1790688585540JOHNSDALE_-46-_10__1790688585543JOHNSDALE_-46-_11__1790688593871JOHNSDALE_-46-_5__1790688575116JOHNSDALE_-46-_6__1790688585545JOHNSDALE_-46-_13__1790688593859JOHNSDALE_-46-_7__1790688585548JOHNSDALE_-46-_3__1790688575109JOHNSDALE_-46-_1__1790688575122JOHNSDALE_-46-_4__1790688575112JOHNSDALE_-46-_2__1790688575125JOHNSDALE_-46-_15__1790688593865
Johnsdale, Oxted, RH8 0BP
  • Home
  • Oxted

Johnsdale, Oxted, RH8 0BP

For Sale

Guide Price £650,000

Property ID : 

RH-52168-property

Share
Bedrooms
3
Bathrooms
2

Description

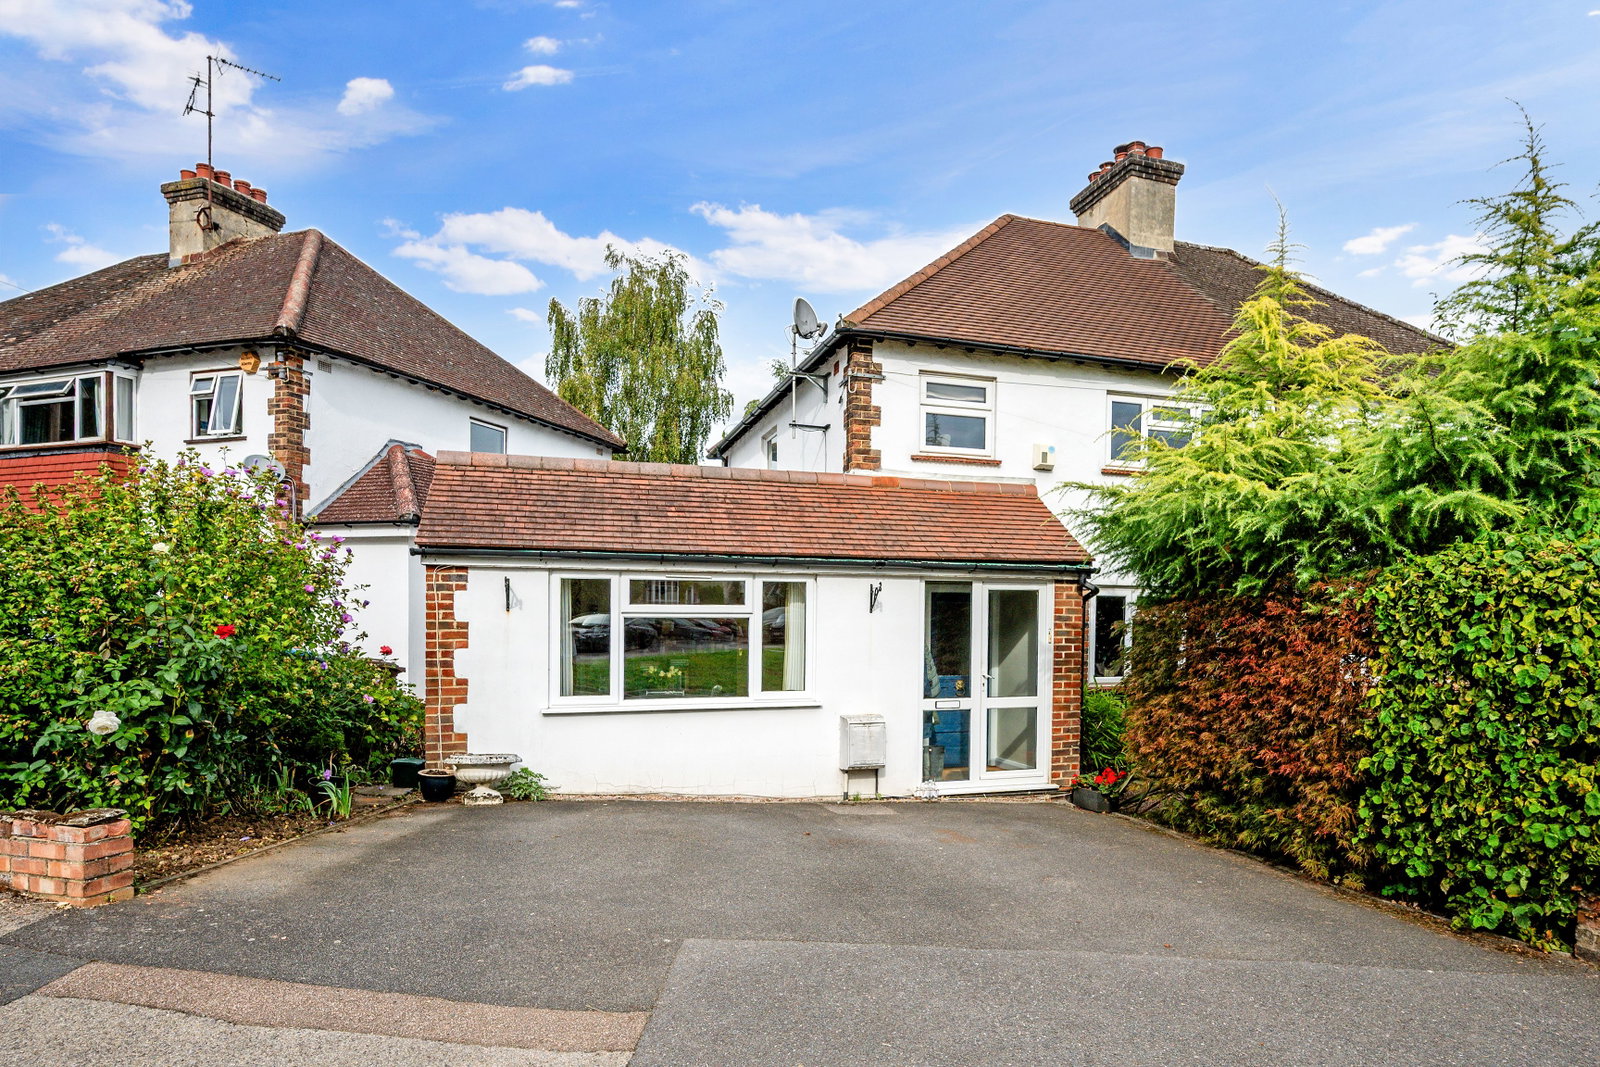
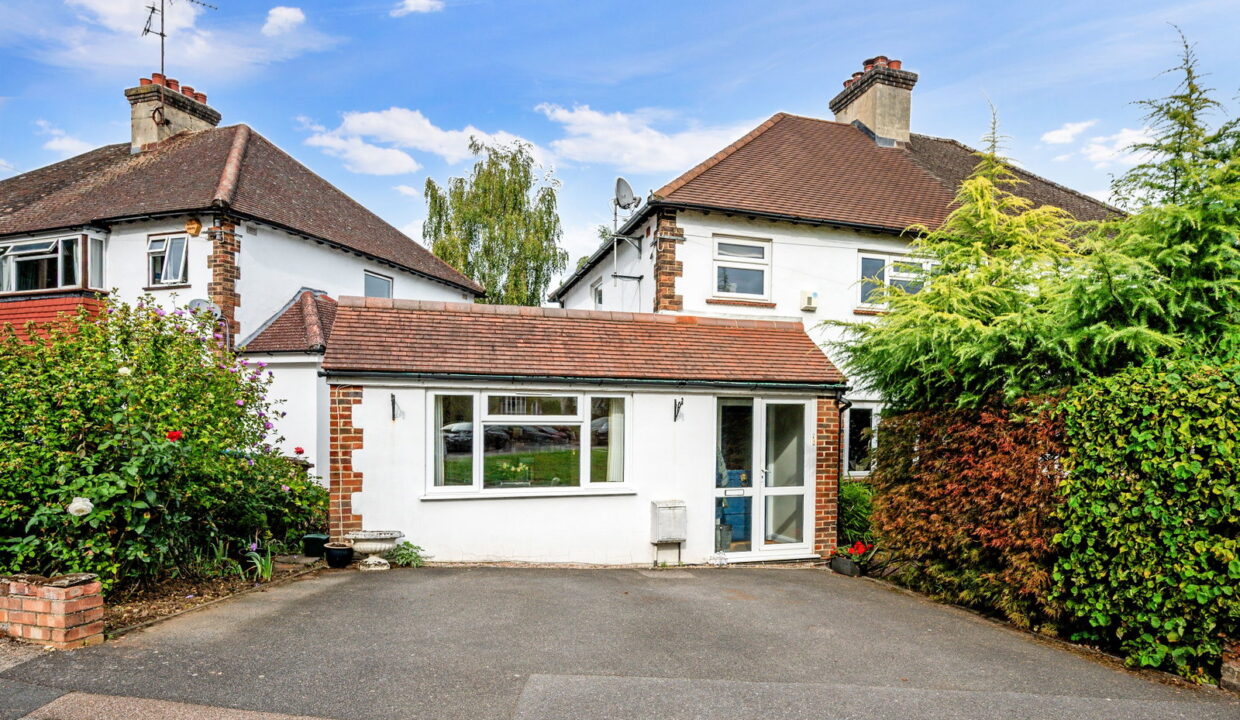
This three-bedroom semi-detached family home offers  versatile accommodation, complemented by a good-sized rear garden and off-road parking. Ideally positioned within easy reach of Oxted town centre, the property combines comfortable living space with excellent potential for modern family life.

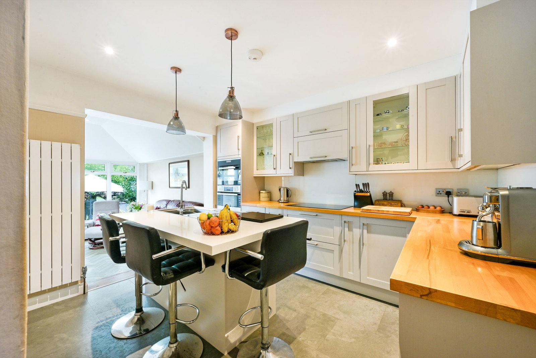
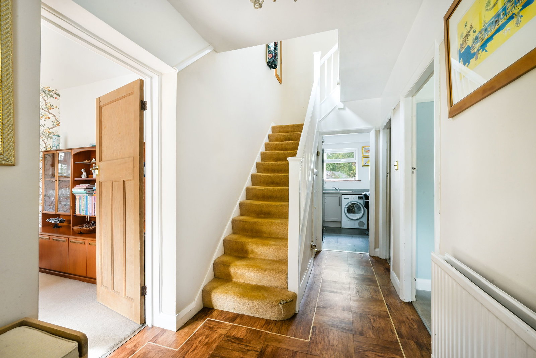
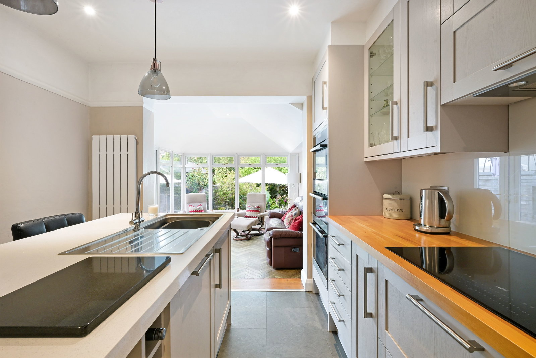
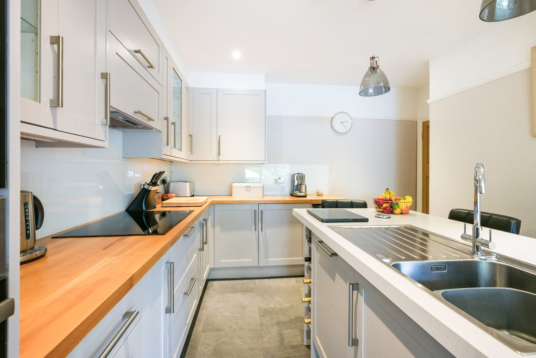
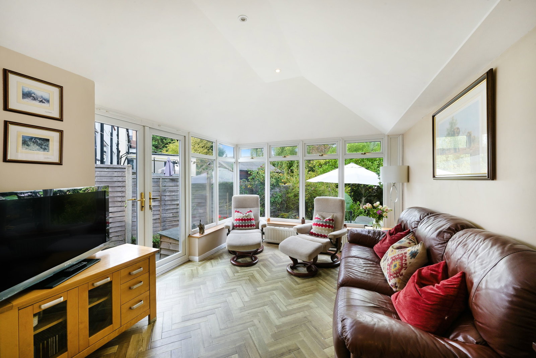
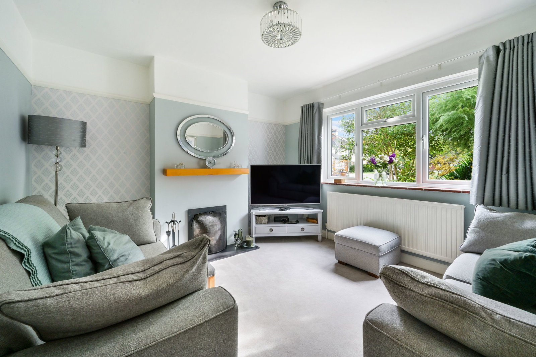
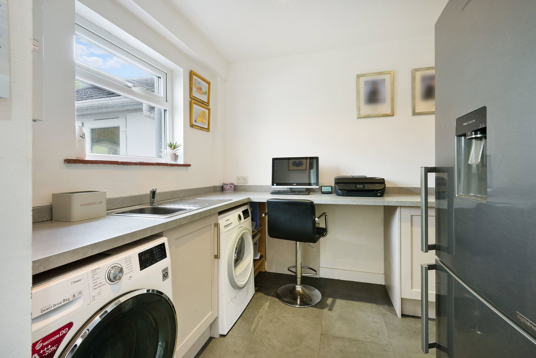
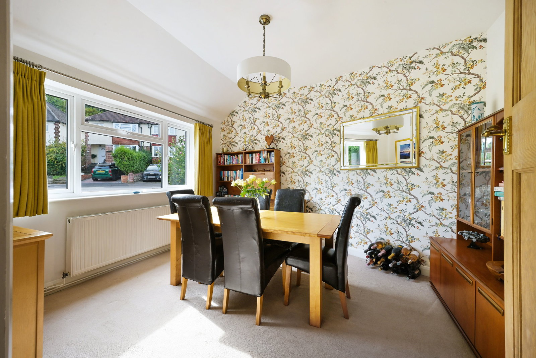
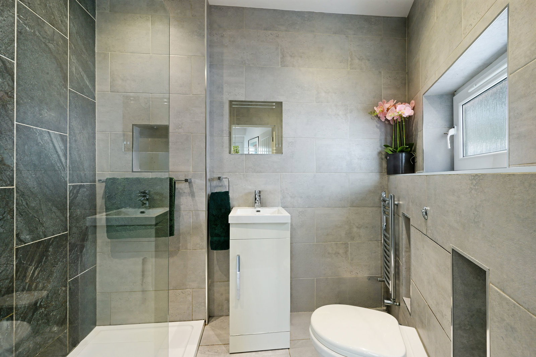
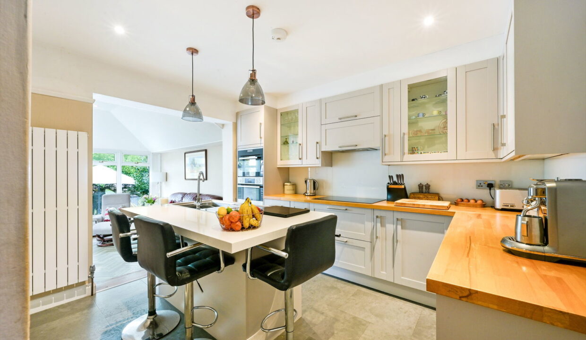
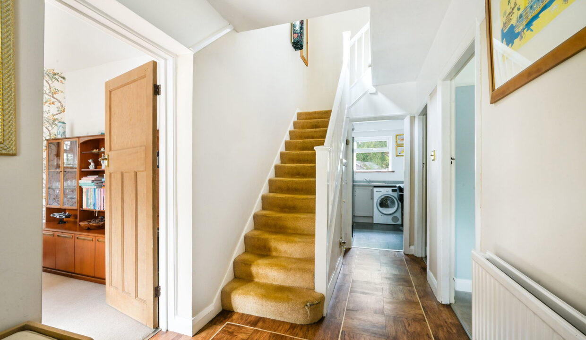
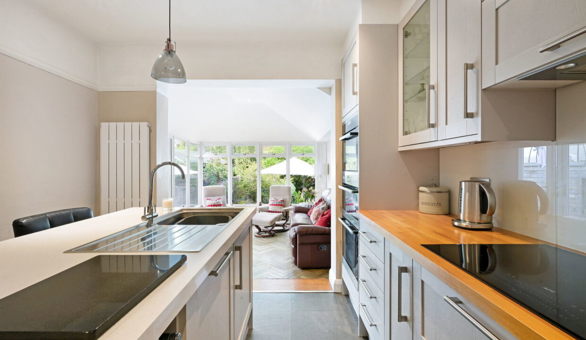
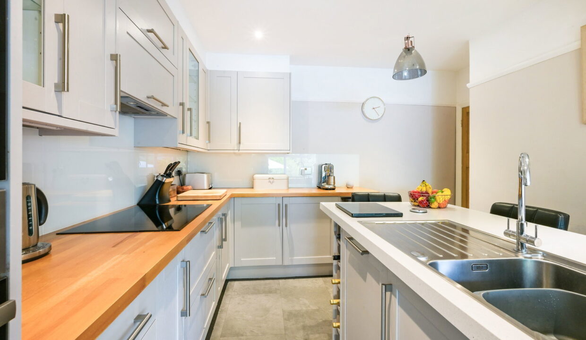
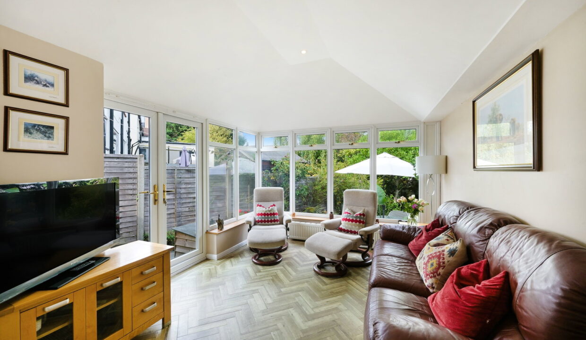
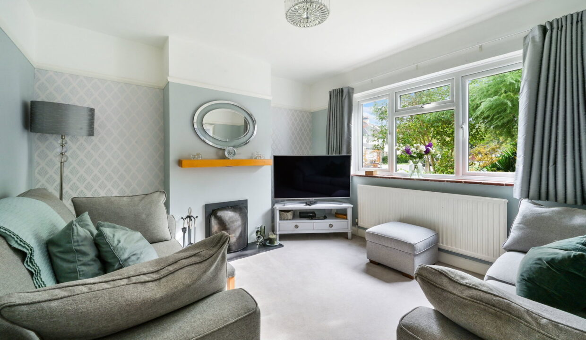
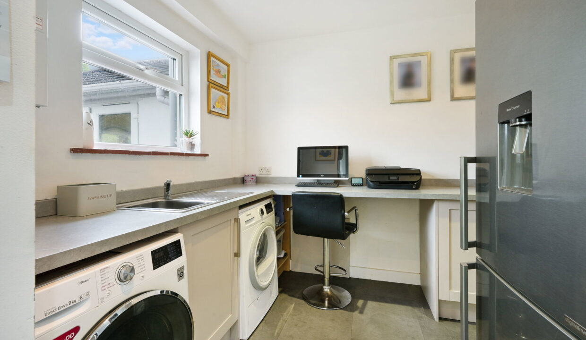
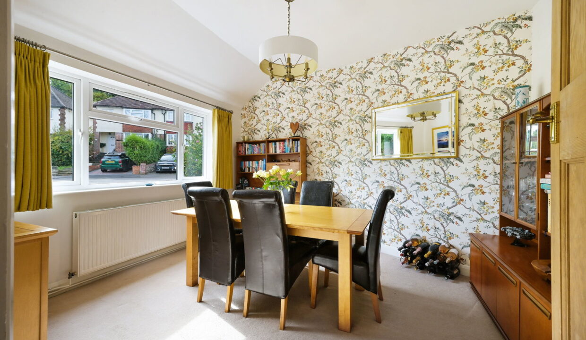
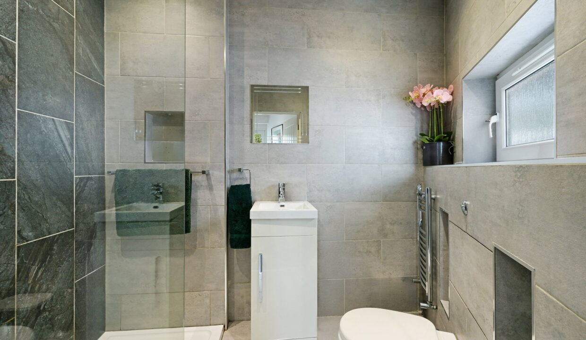
The ground floor provides a welcoming entrance hall, spacious reception room and separate dining room, together with a well-appointed kitchen featuring an excellent range of fitted units, integrated appliances and a central island with breakfast seating. A useful utility room and downstairs shower room add further practicality, while the delightful garden room provides an additional versatile space overlooking the garden.

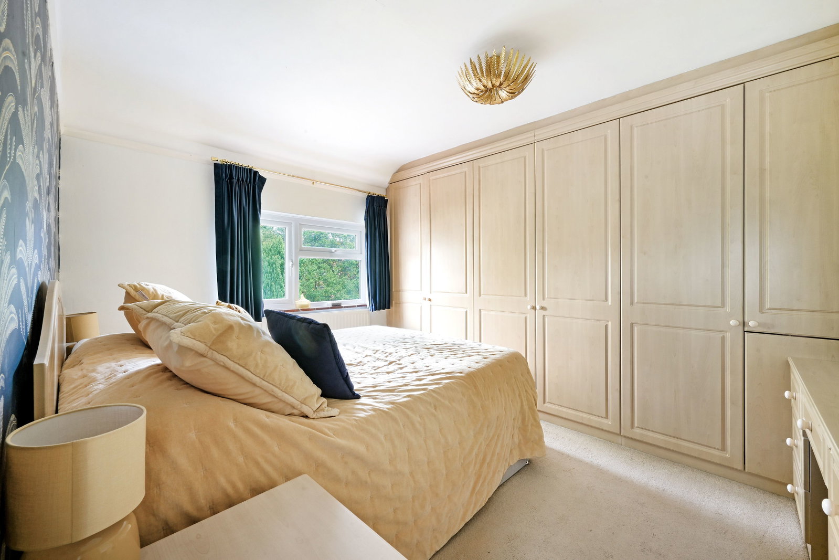
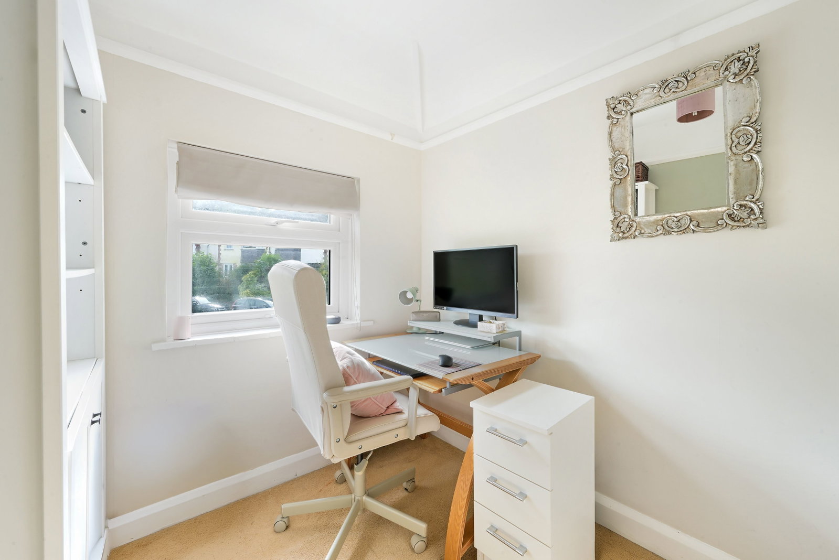
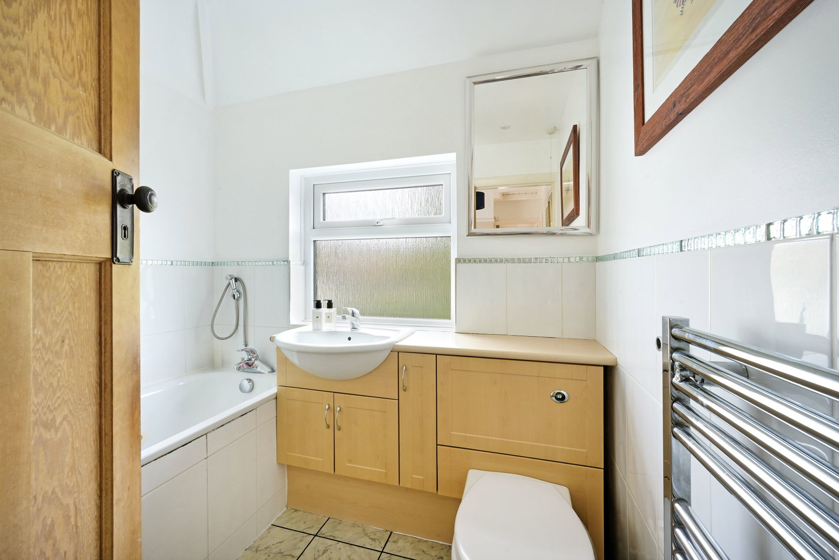
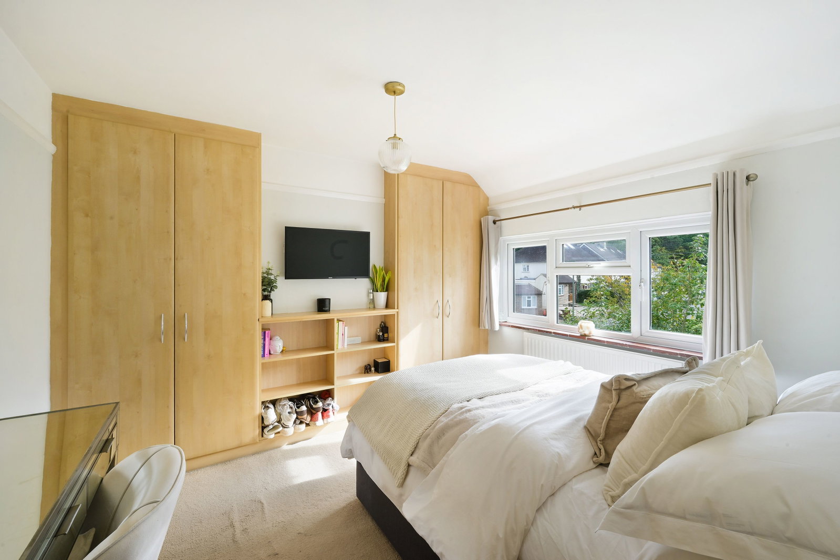
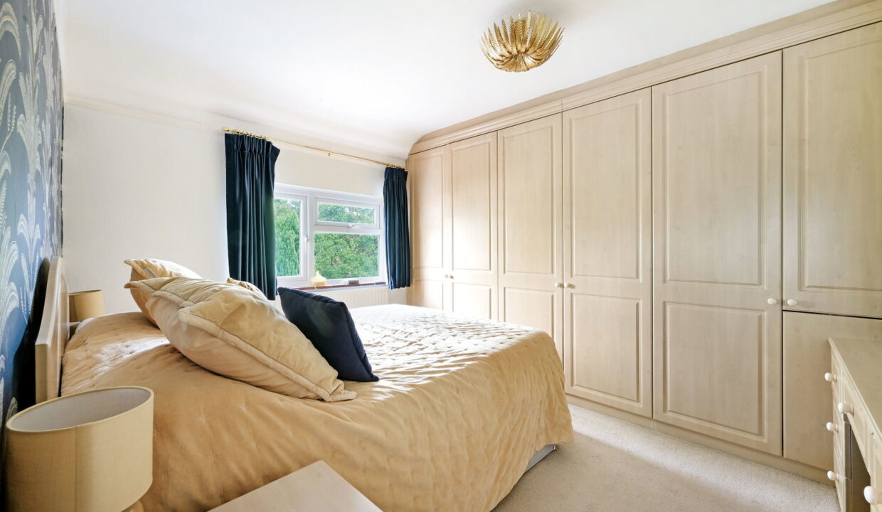
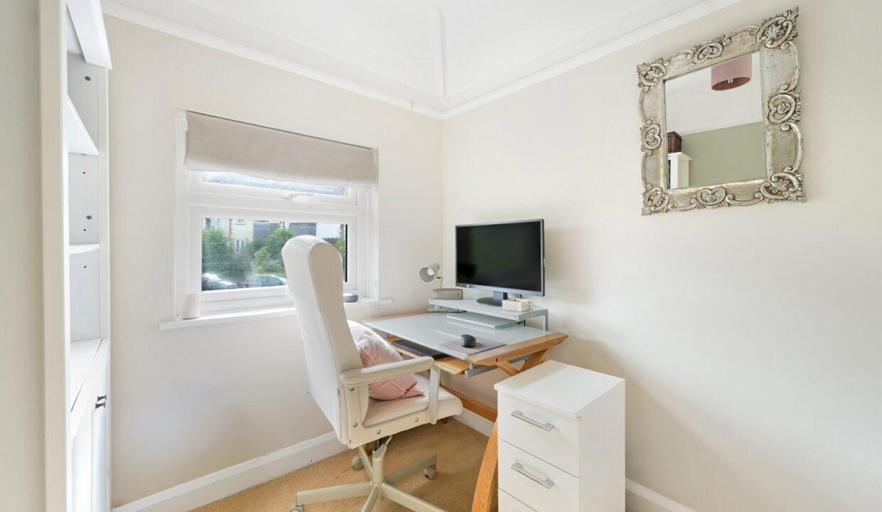
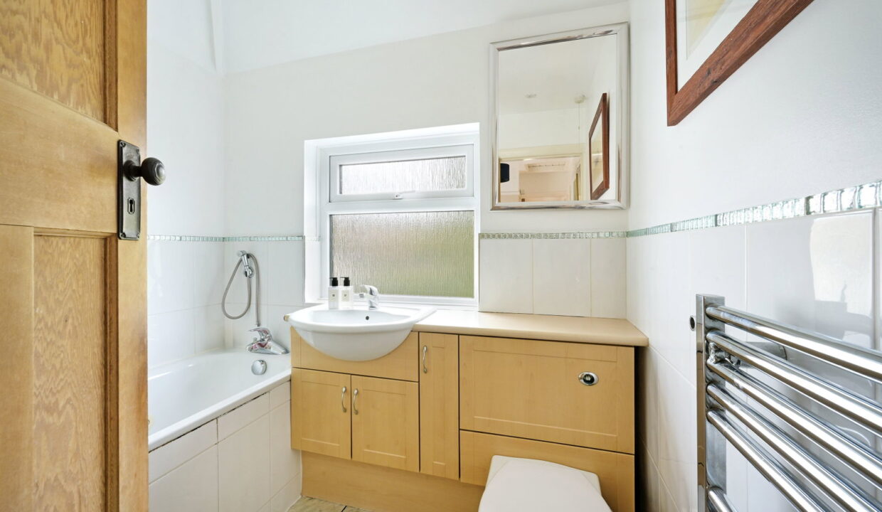
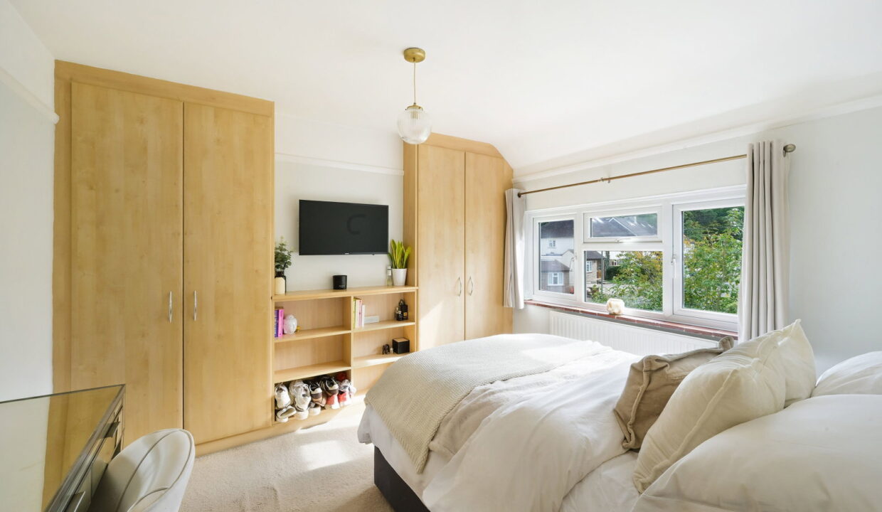
Upstairs are three bedrooms, including two well-proportioned double bedrooms, with fitted wardrobes and a further bedroom, alongside the family bathroom. The accommodation offers flexibility for families, home working or those looking for additional space to suit changing needs.

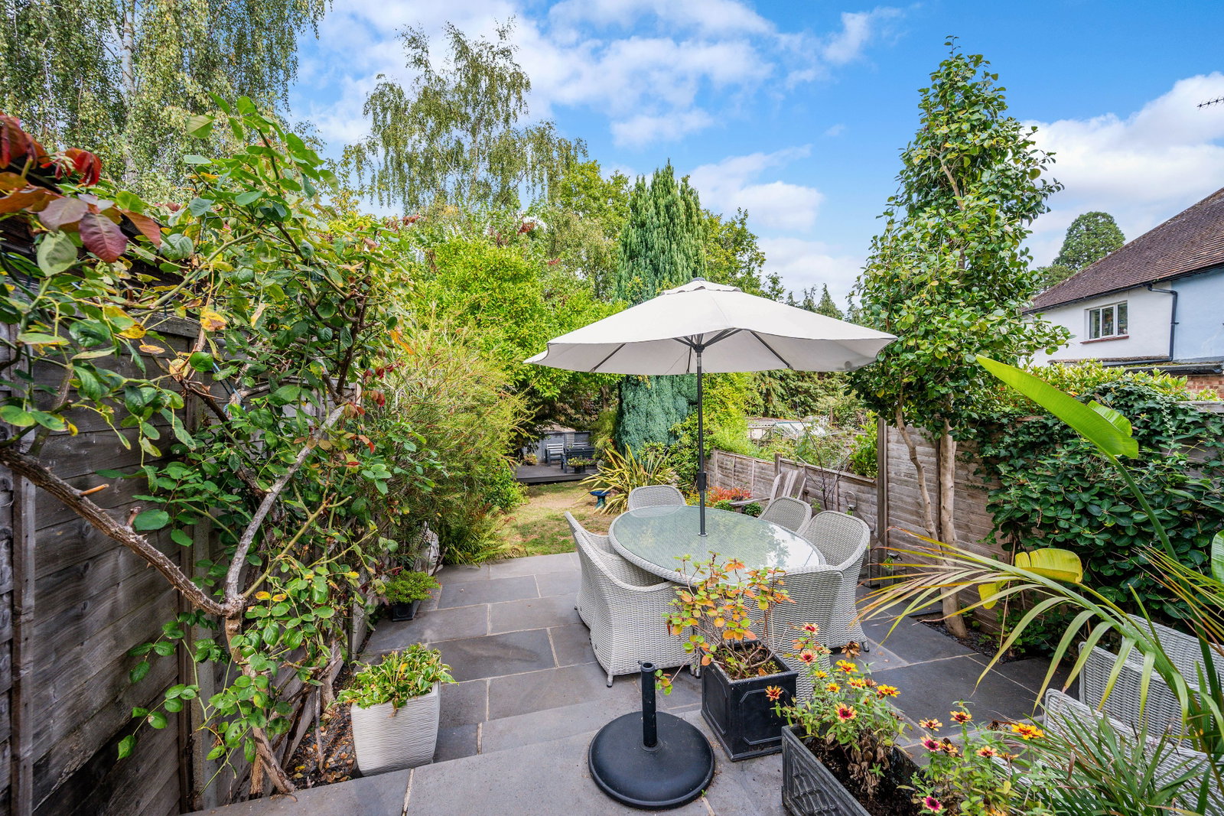
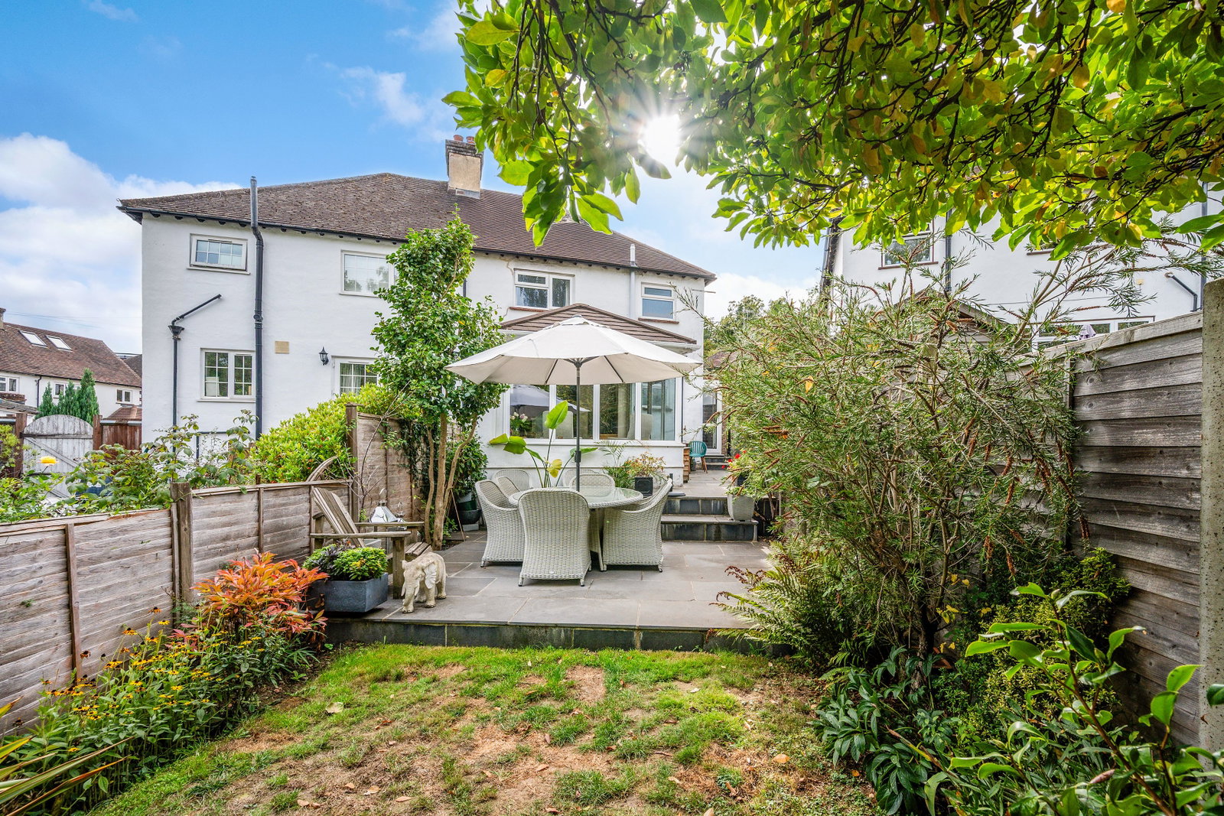
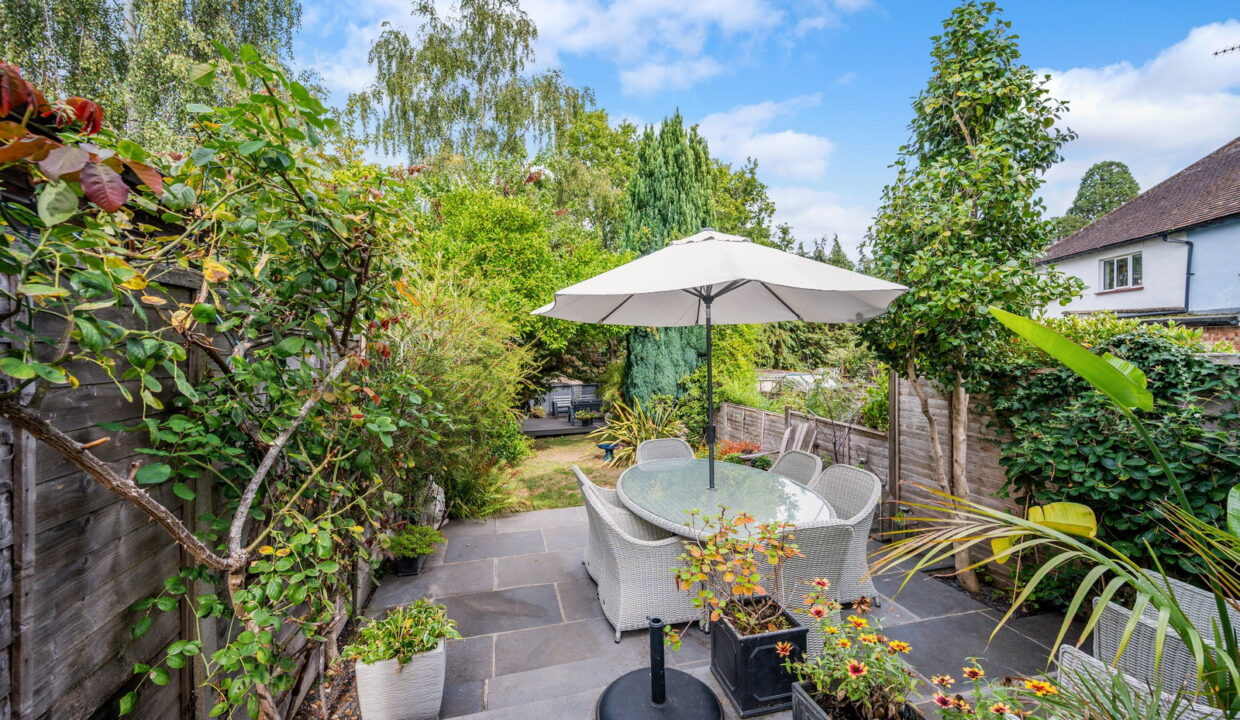
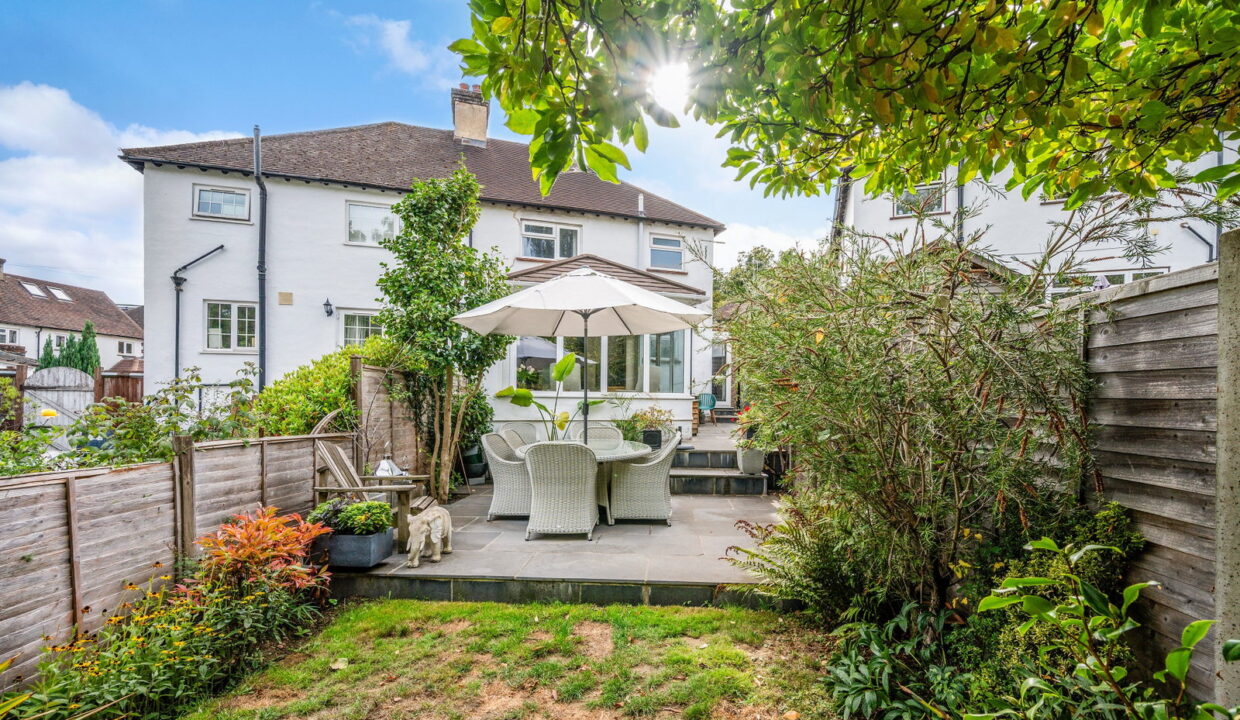
Outside, the rear garden provides an attractive private setting with established mature planting, patio area and lawn area, perfect for alfresco dining and family gatherings. A driveway to the front of the property provides off road parking.

LOCATION

The property is ideally located for enjoying all that Oxted has to offer, with its attractive town centre providing a range of shops, cafés, restaurants and everyday amenities. Oxted Train Station provides regular rail connections towards London and Croydon, making the area particularly convenient for commuters.

There is also a good choice of local schooling, including St Mary’s C of E Primary School, Holland Junior School and Oxted School, with further independent education available locally. Oxted is also well placed for access to the surrounding Surrey countryside and the wider road network, including the M25 via Godstone. School catchment and admissions should be confirmed with the relevant authorities.

Additional Details

  • :

Features

  • Bright and versatile garden room
  • Convenient for Oxted town centre, local schools and railway station
  • Cul- De - Sac Location
  • Off road parking
  • Private, established rear garden
  • Separate reception and dining rooms
  • Spacious three-bedroom semi-detached home
  • Stylish fitted kitchen
  • Two generous double bedrooms
  • Useful utility room and downstairs shower room

Floor Plans

Floor Plan
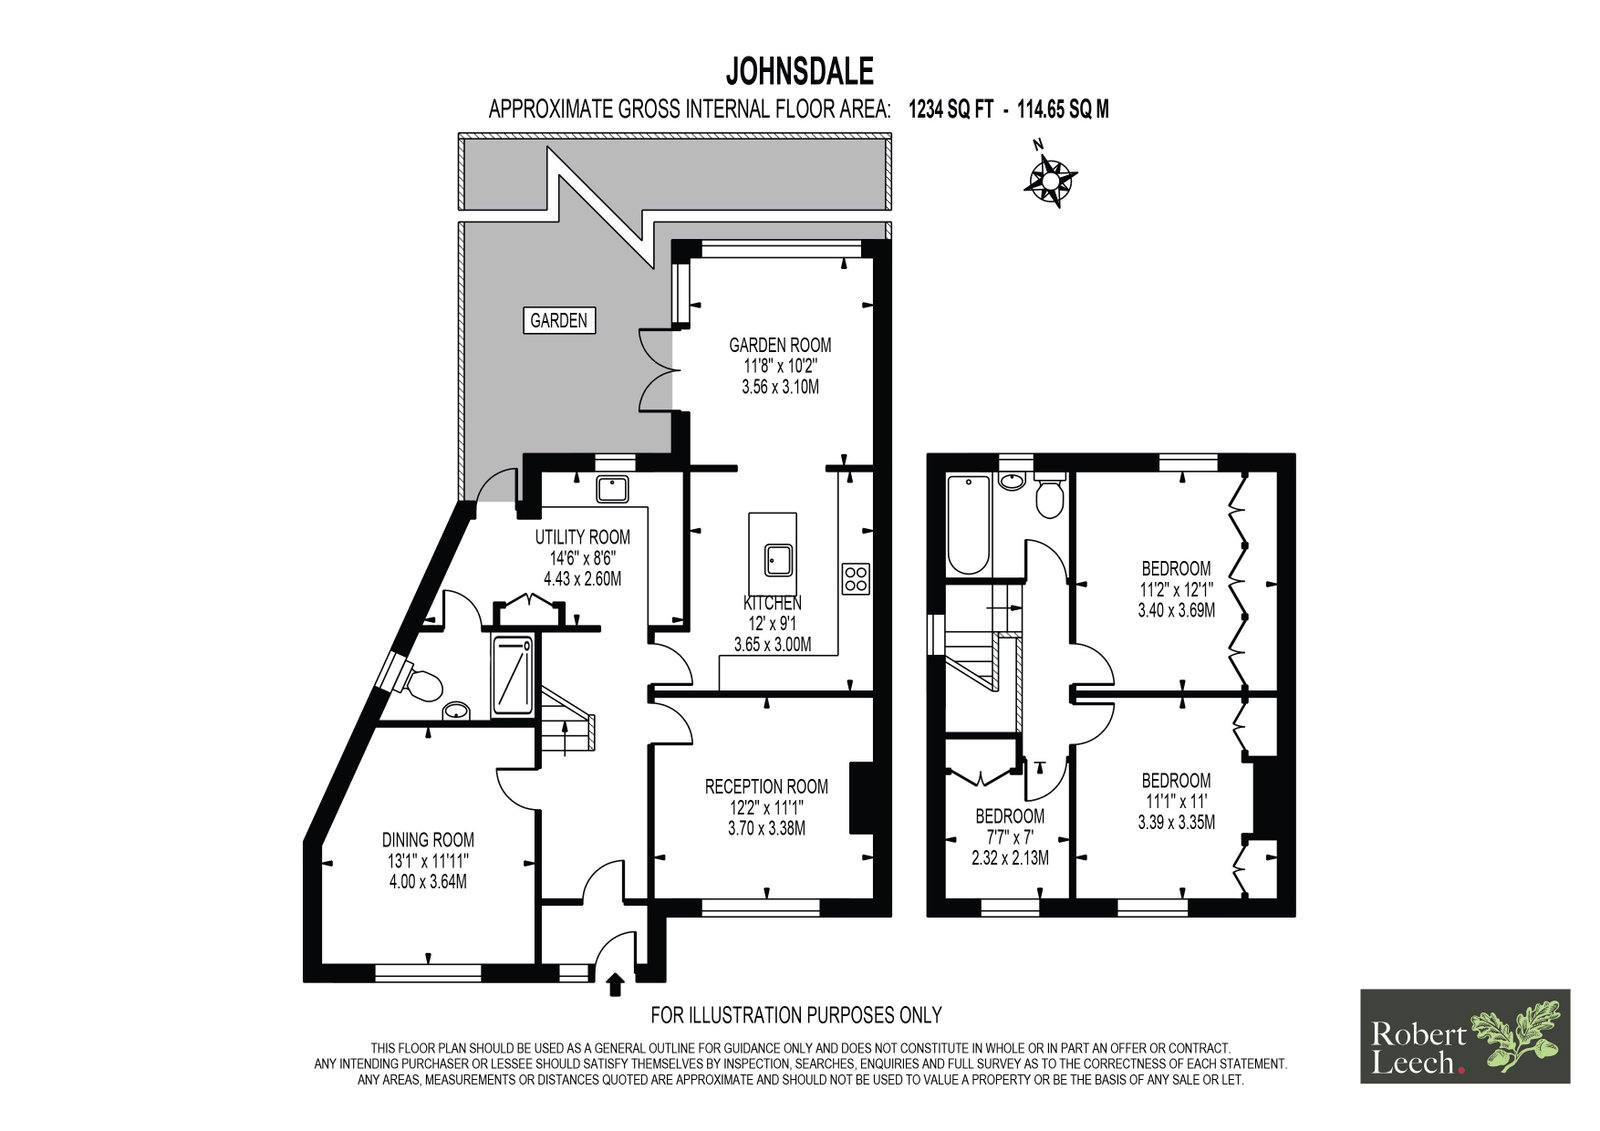
Floor Plan

Property Video

Property on Map

Mortgage Calculator

30 Years Fixed, 6% Interest
  • Principle and Interest

Information

  • Cookie Policy
  • Privacy Policy
  • Terms and Conditions
  • Referral Fees
  • Members of Safe Agent
  • Complaints Procedure
  • Client Money Protection Certificate
The Property Ombudsman
TSI

Email Signup

To register for updates please click here

Contact Us

  • Lingfield branch
  • Oxted branch
  • Reigate branch

Members of Safe Agent

© 2023. All rights reserved.

|

Site designed by Footprint Digital

Owning a home is a keystone of wealth… both financial affluence and emotional security.

Suze Orman
October 1, 2026 Thursday!
Robert Leech
  • Login
Forget Password?