

Description
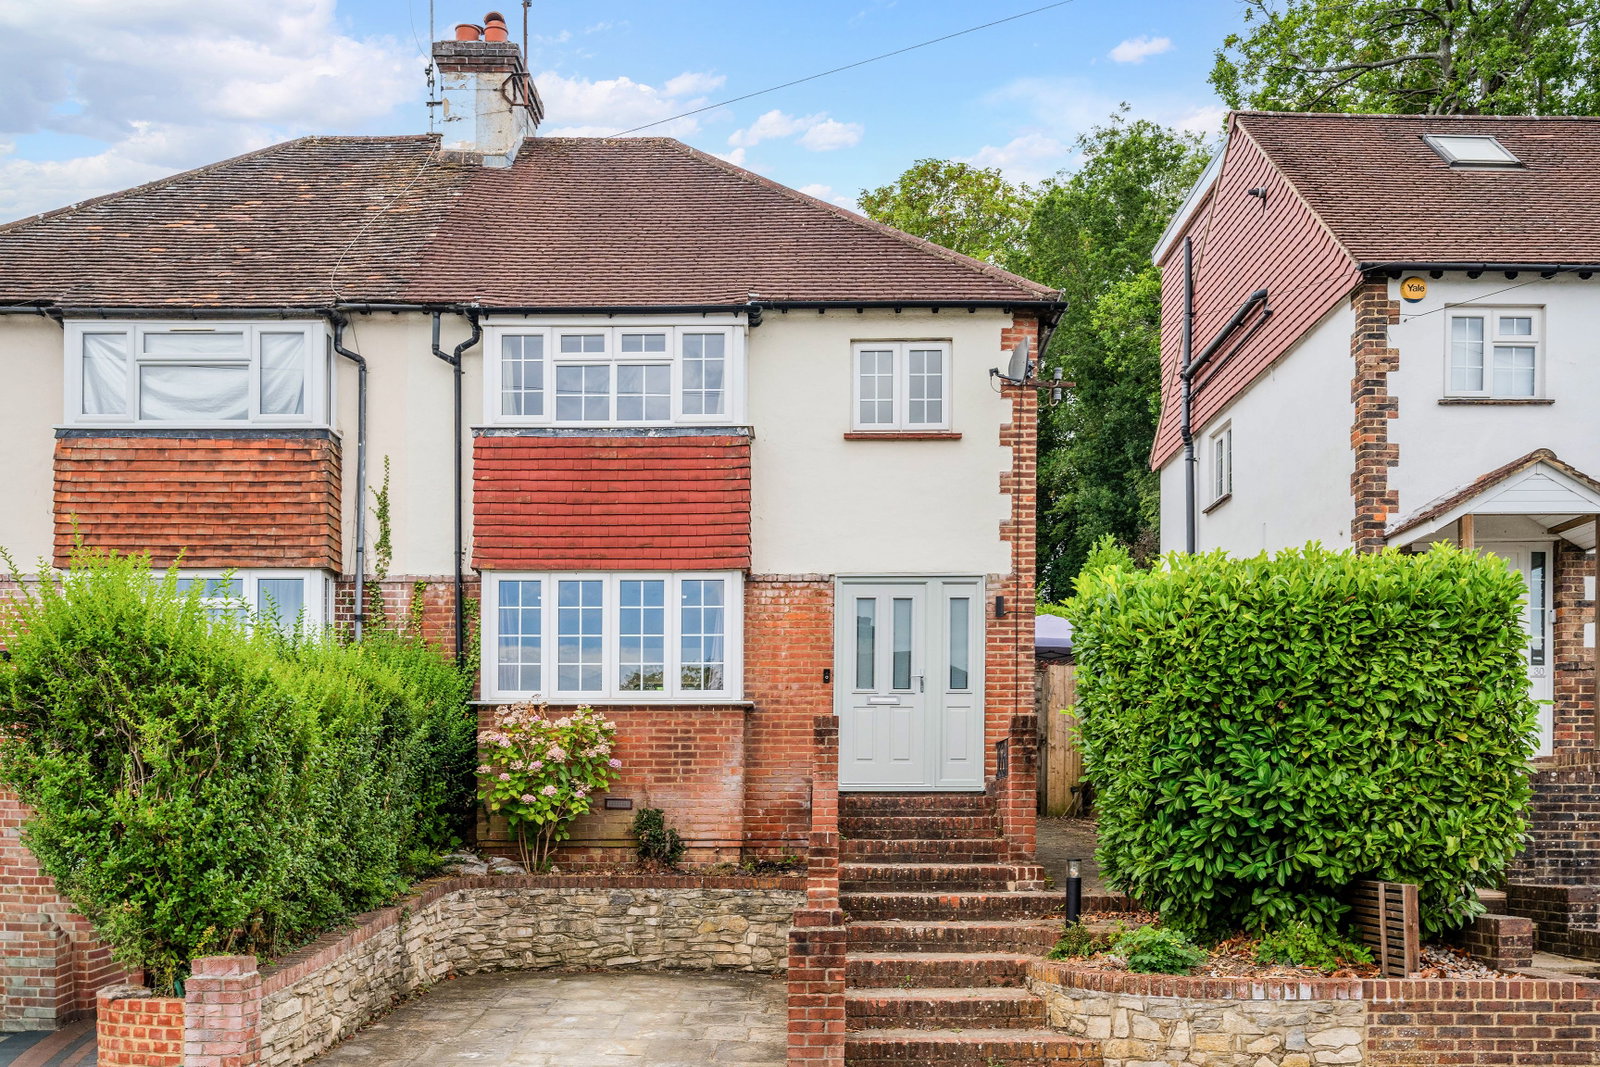
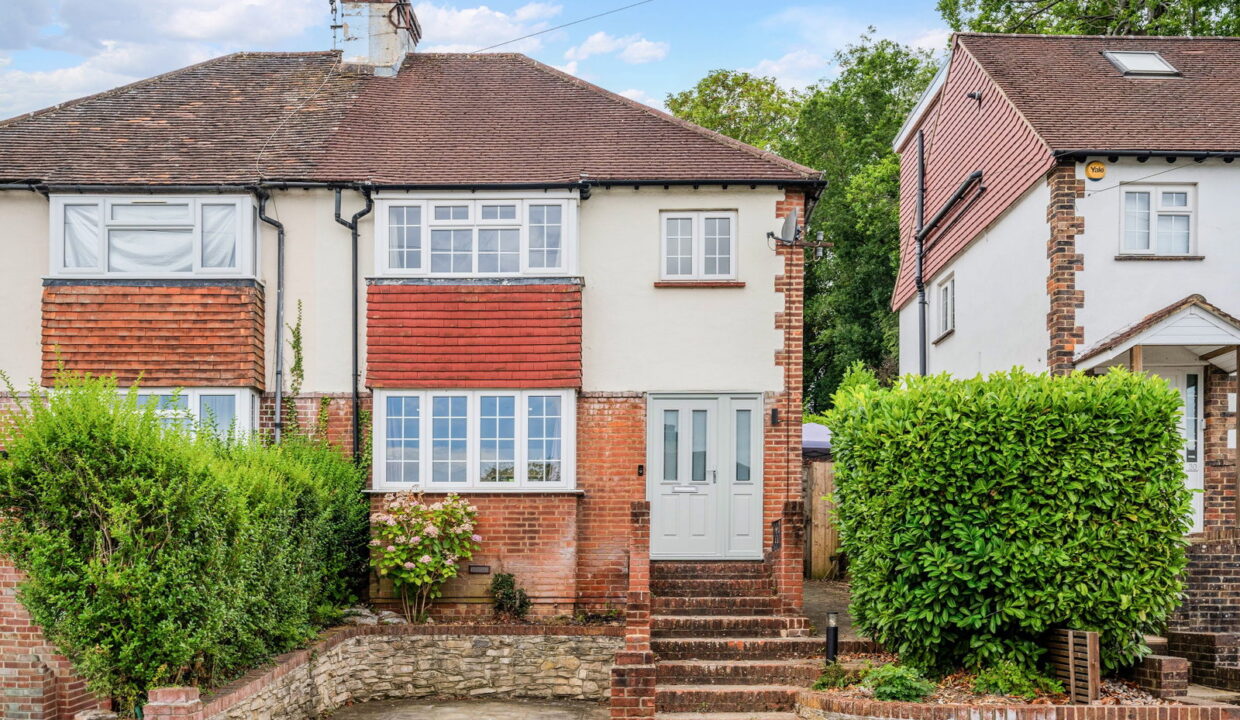
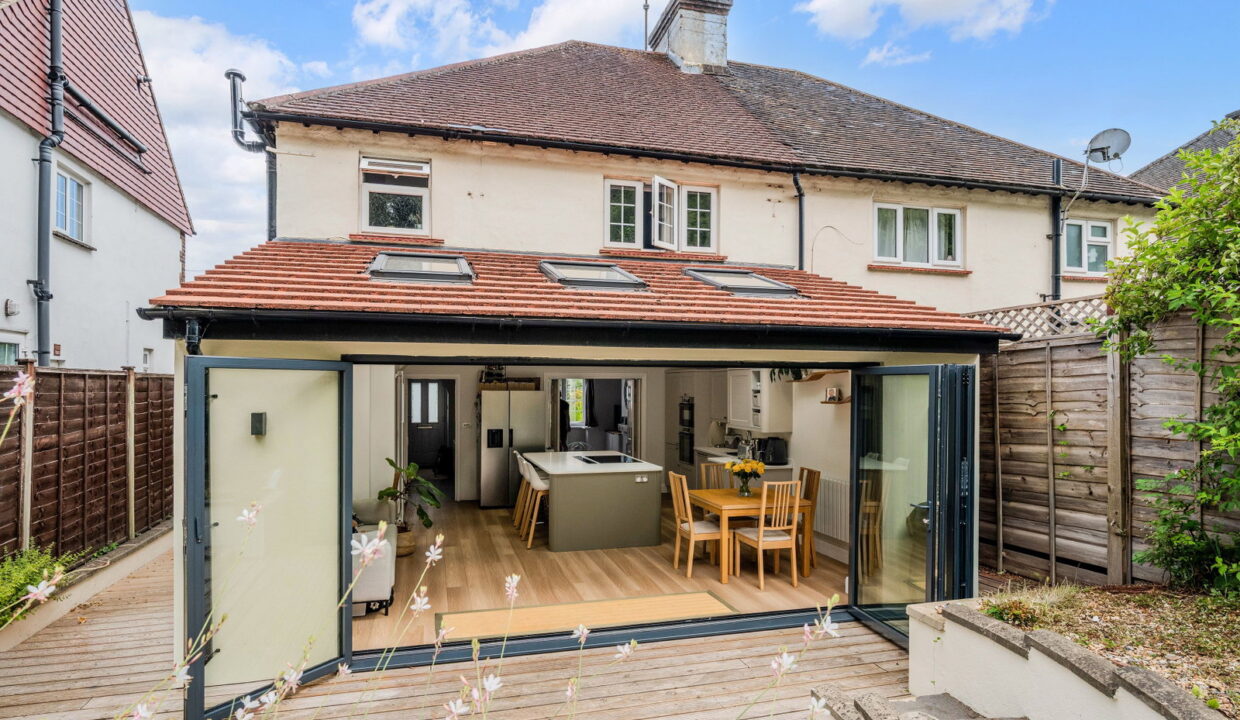
A beautifully presented 3 bedroom semi detached house which has been extended and modernised to a very high standard. Situated in this popular cul de sac in central Oxted just a short distance from Oxted Town, this property will appeal to first time buyers and downsizers.
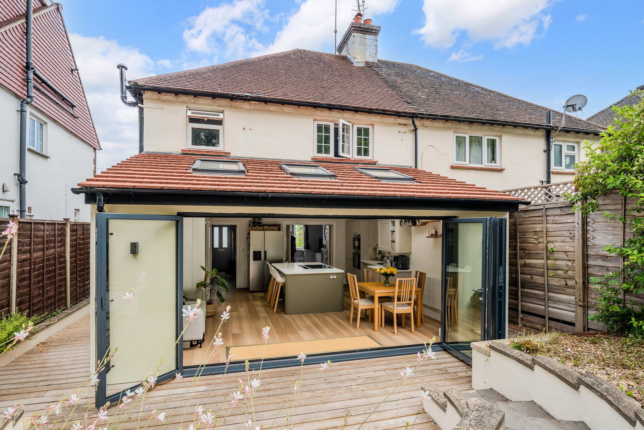
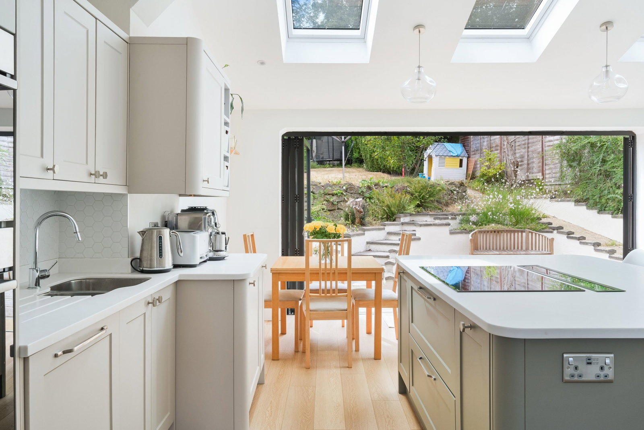
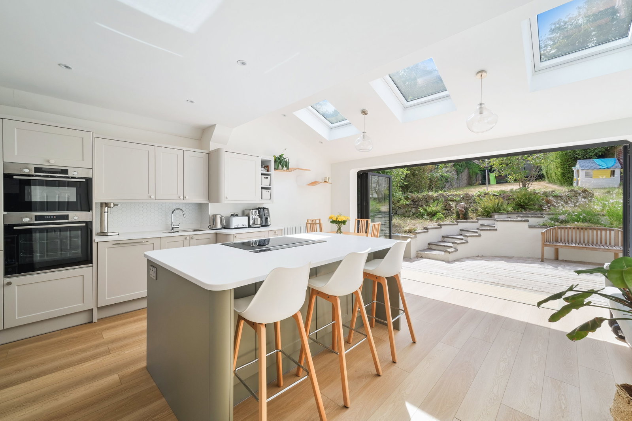
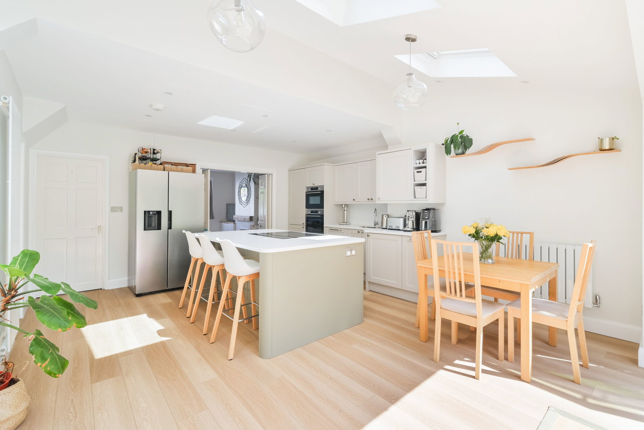
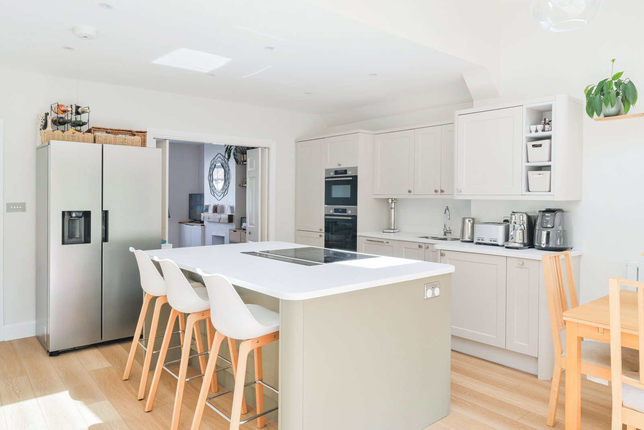
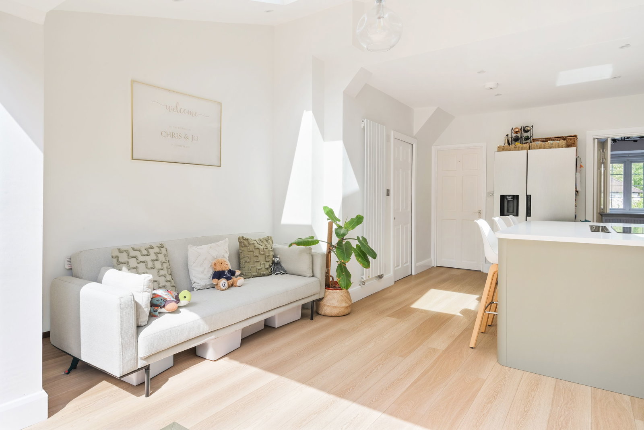
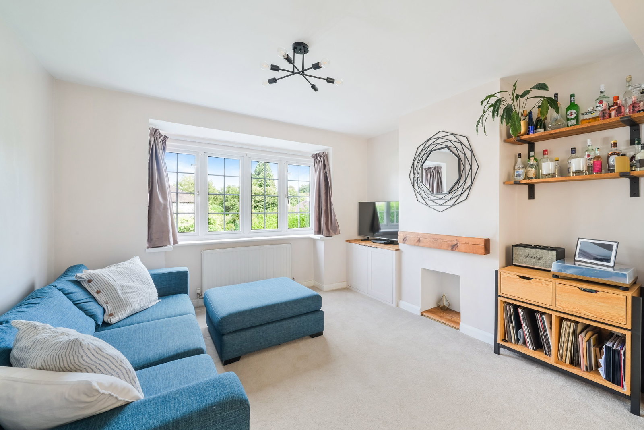
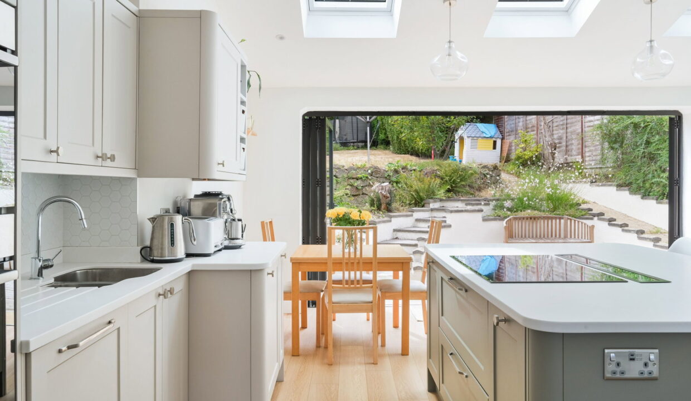
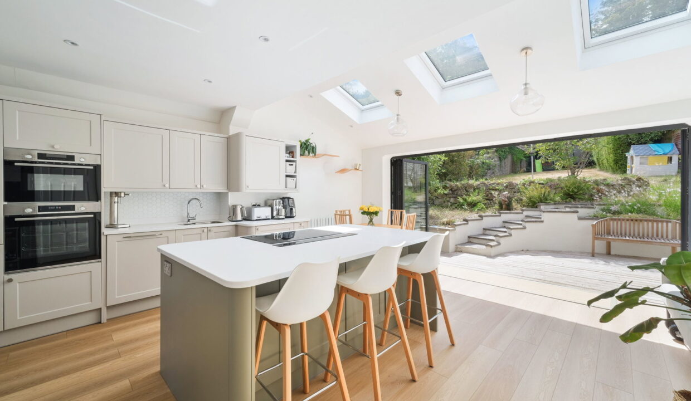
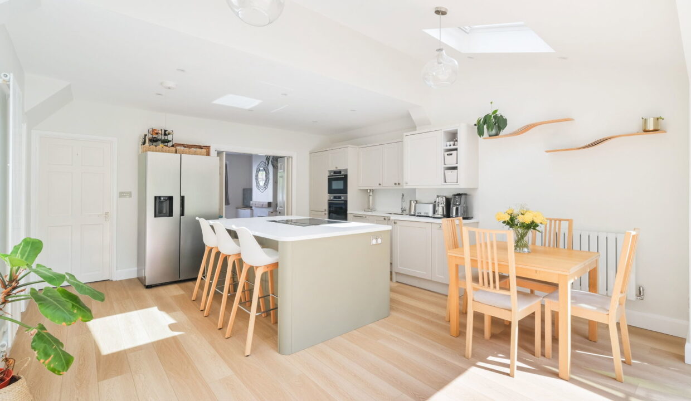
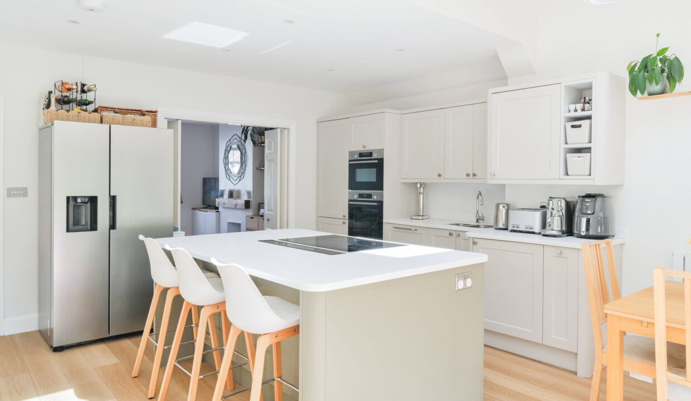
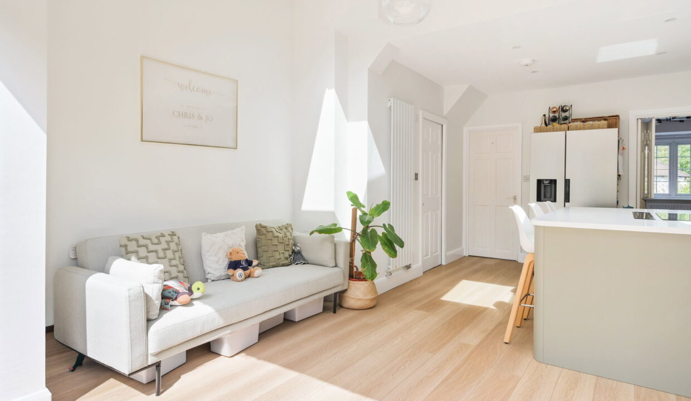
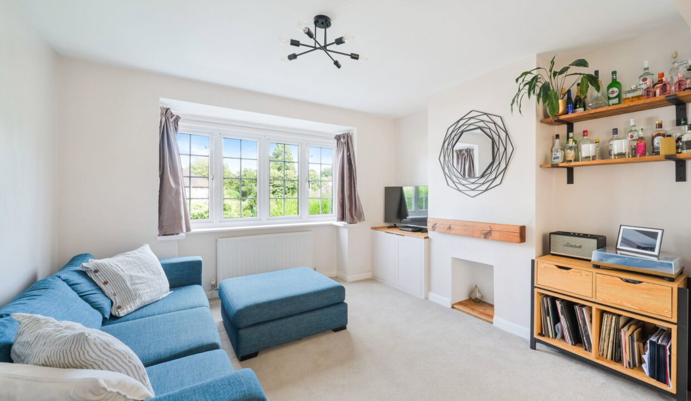
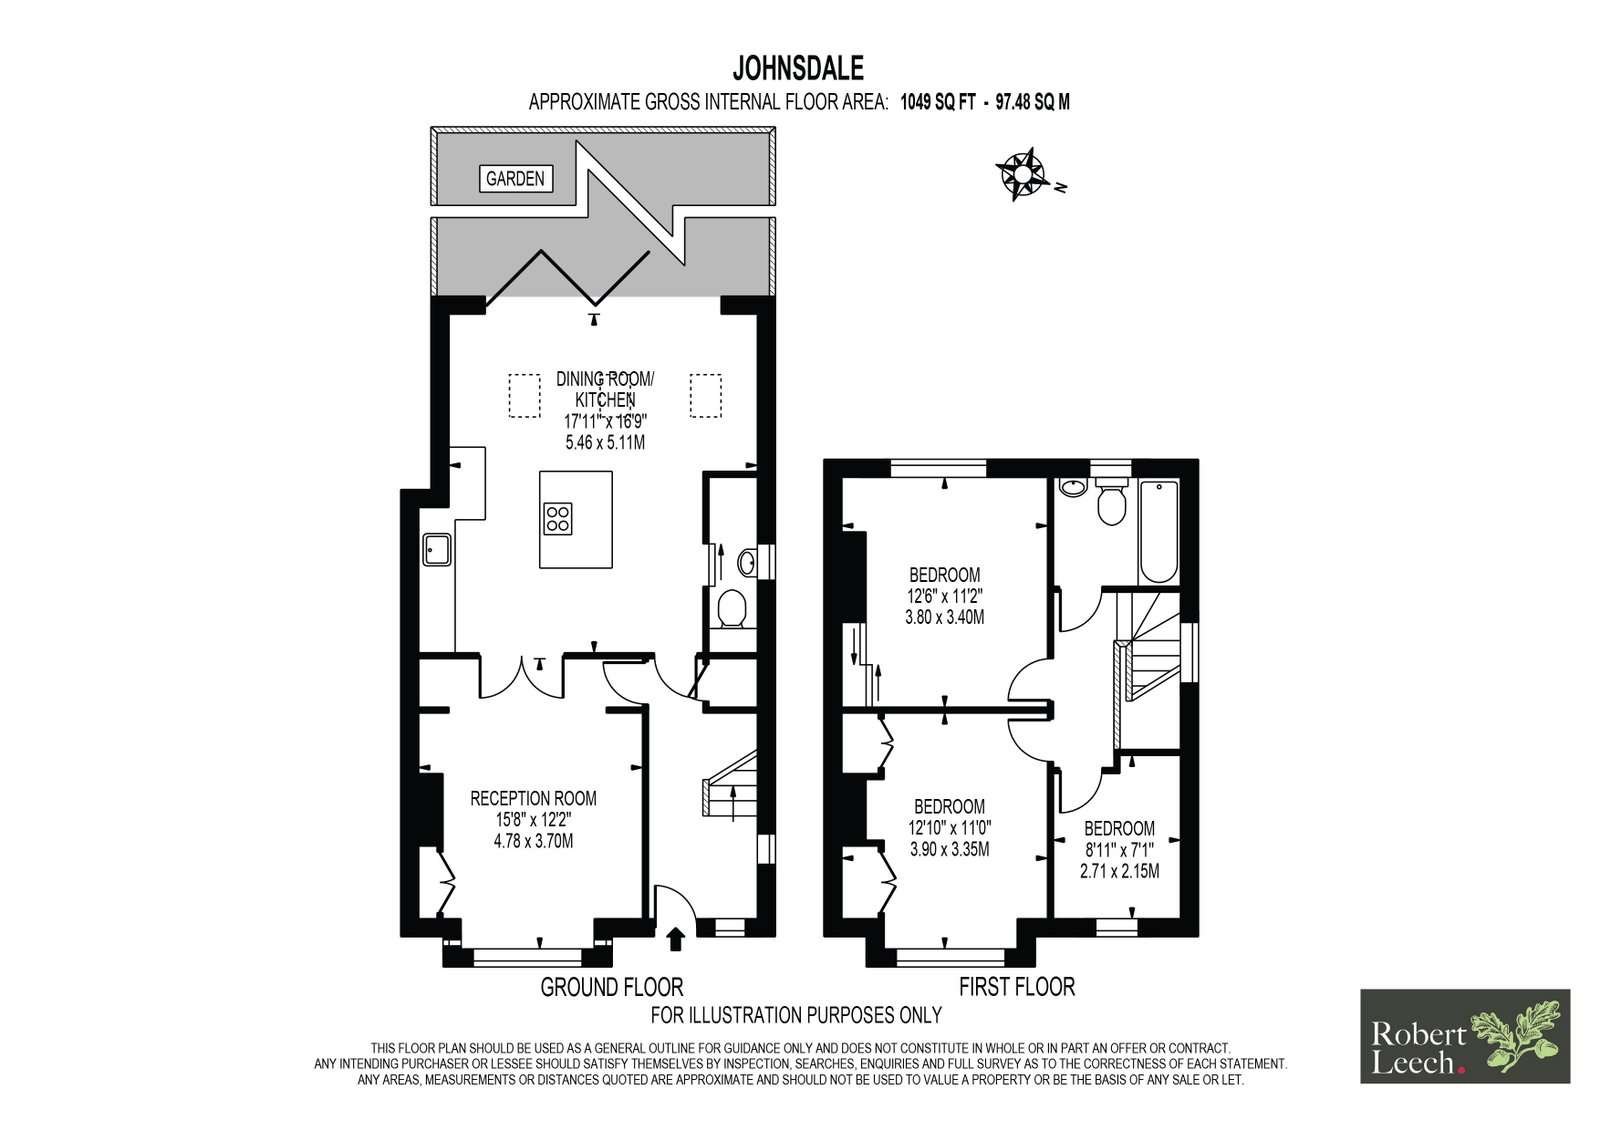
Entrance hall leading into a spacious reception room with built in cupboards to chimney breast, double doors leading through to feature Kitchen/Dining room comprising fully fitted Corian worktops with central island, integrated appliances which include: Bosch double oven, induction hob, extractor fan and an abundance of cupboards and drawers, bifold doors to garden, and door to downstairs cloakroom with WC and wash hand basin in vanity surround and plumbing for washing machine and dryer and combination boiler.
First Floor Landing with access to partially boarded loft with ladder and power.
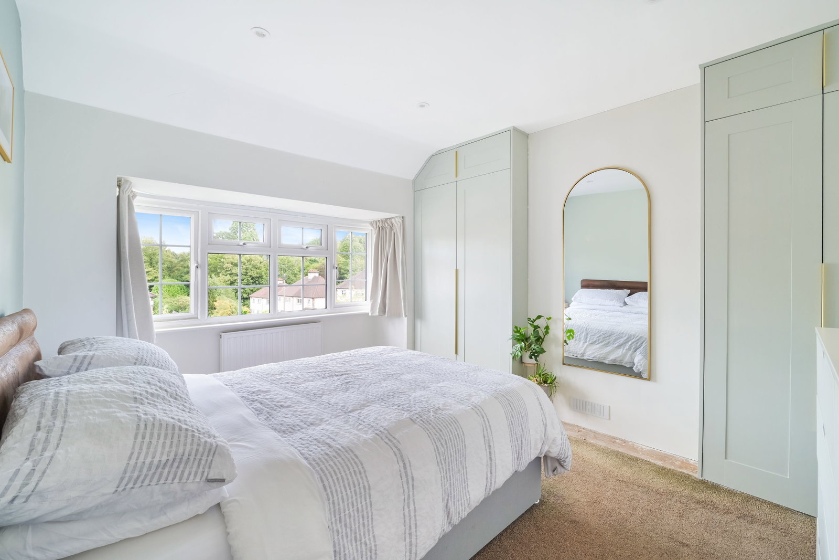
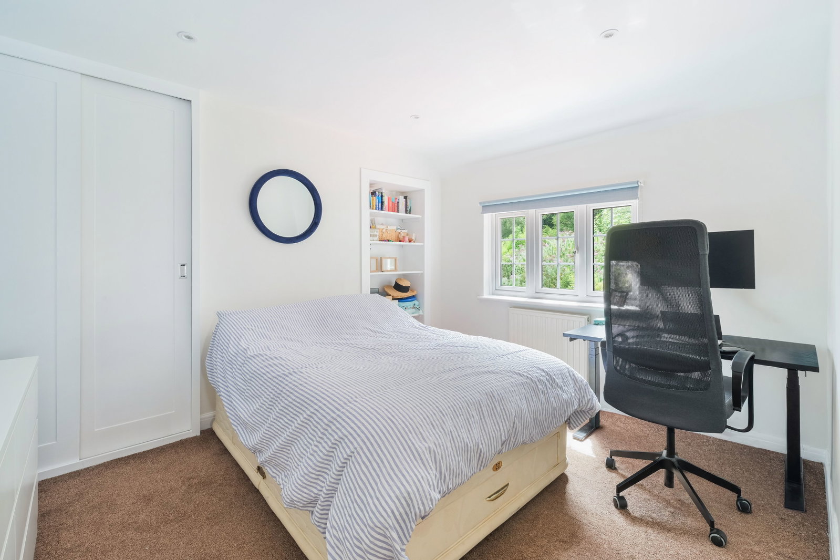
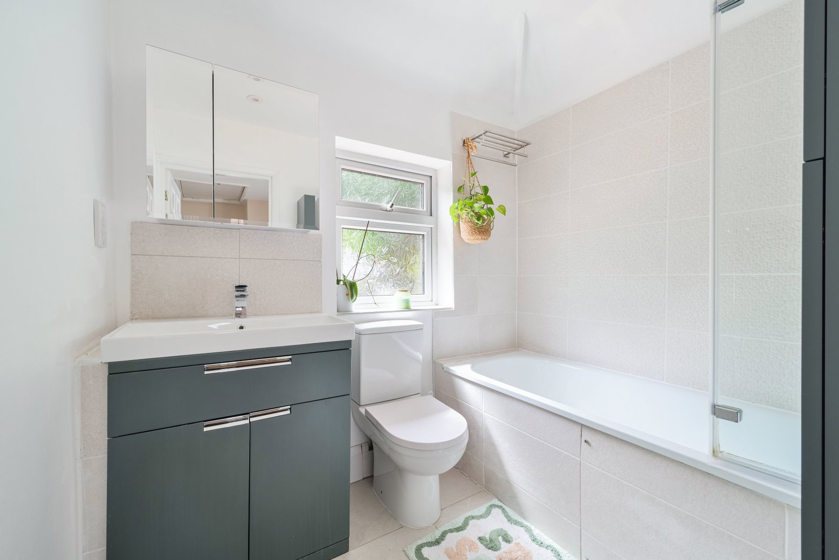
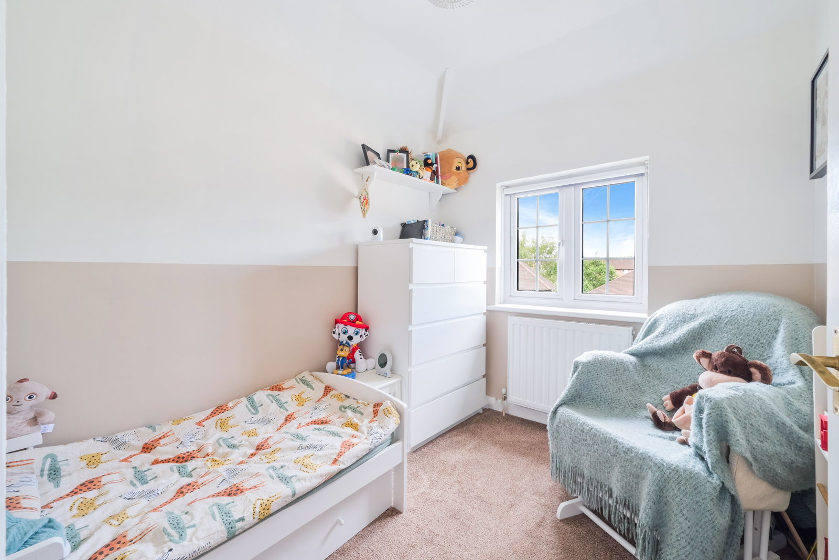
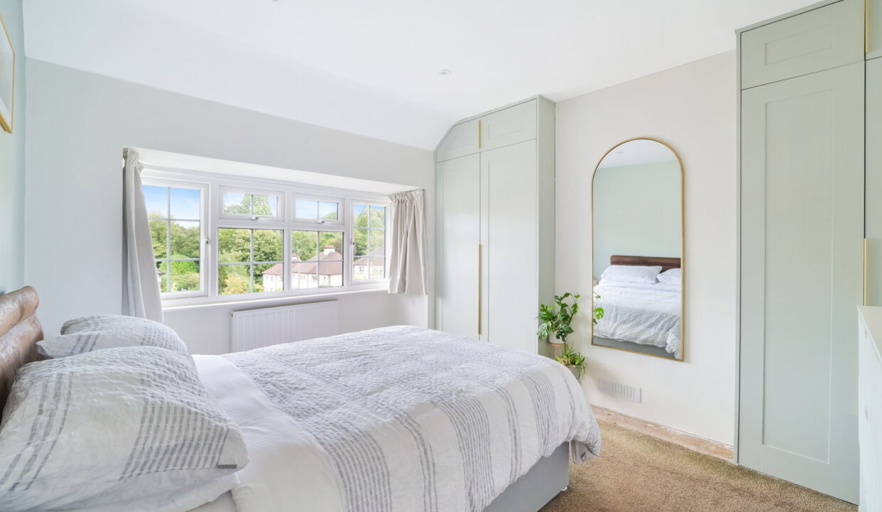
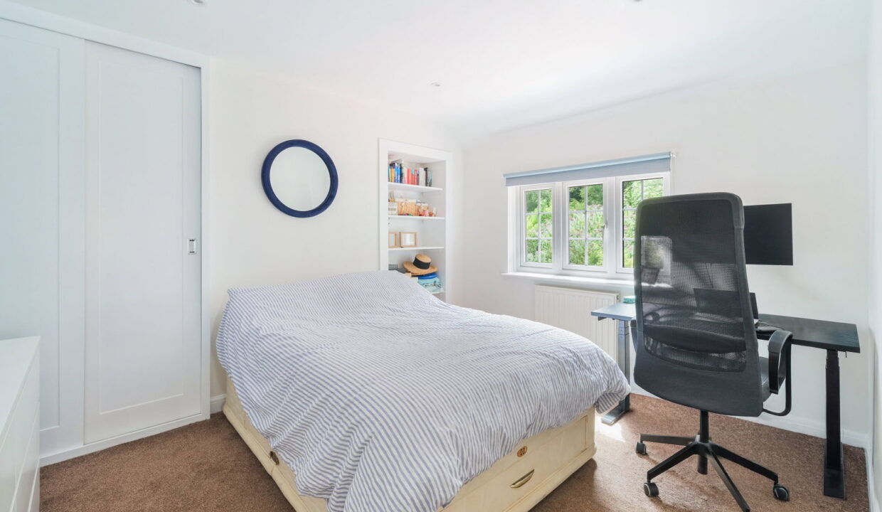
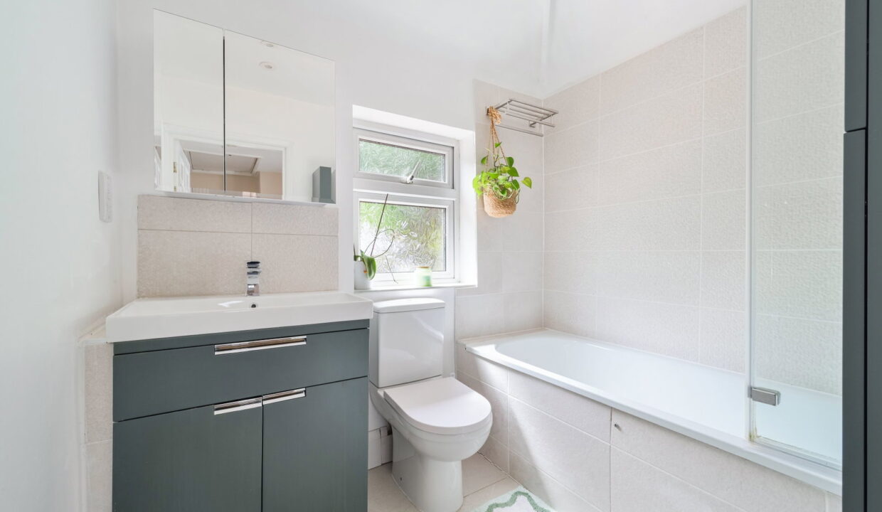
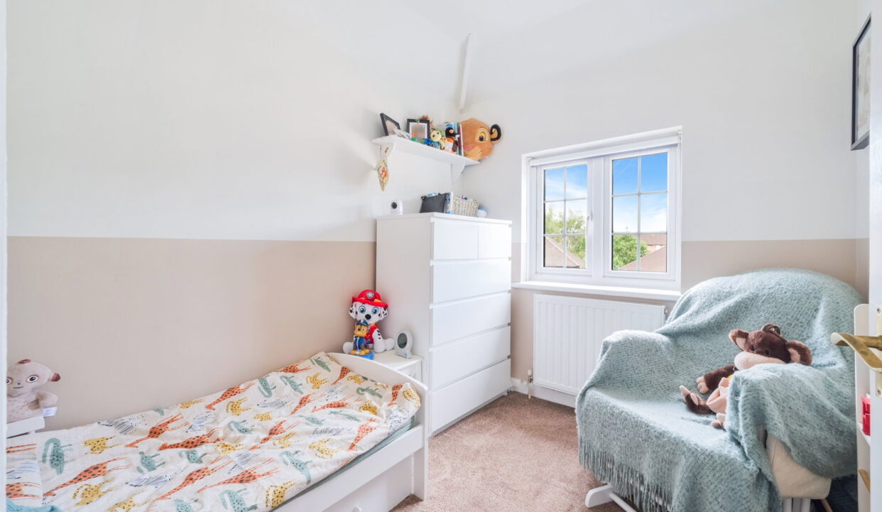
The principle bedroom has built in wardrobes/cupboards to chimney breast, bedroom 2 with built in wardrobes and bedroom 3 facing the front. The modern bathroom comprises bath with shower over, wash hand basin in vanity surround, WC.
OUTSIDE
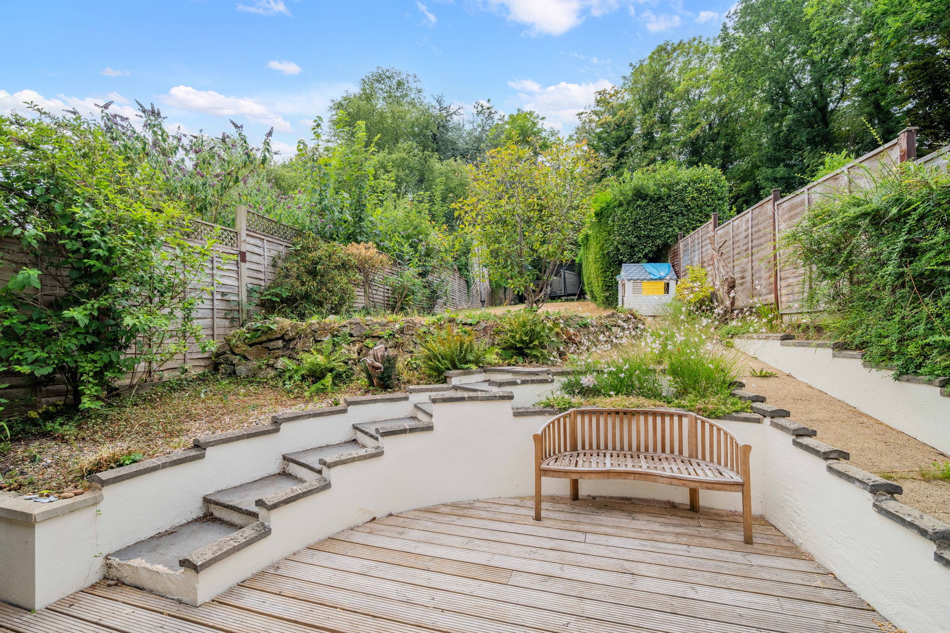
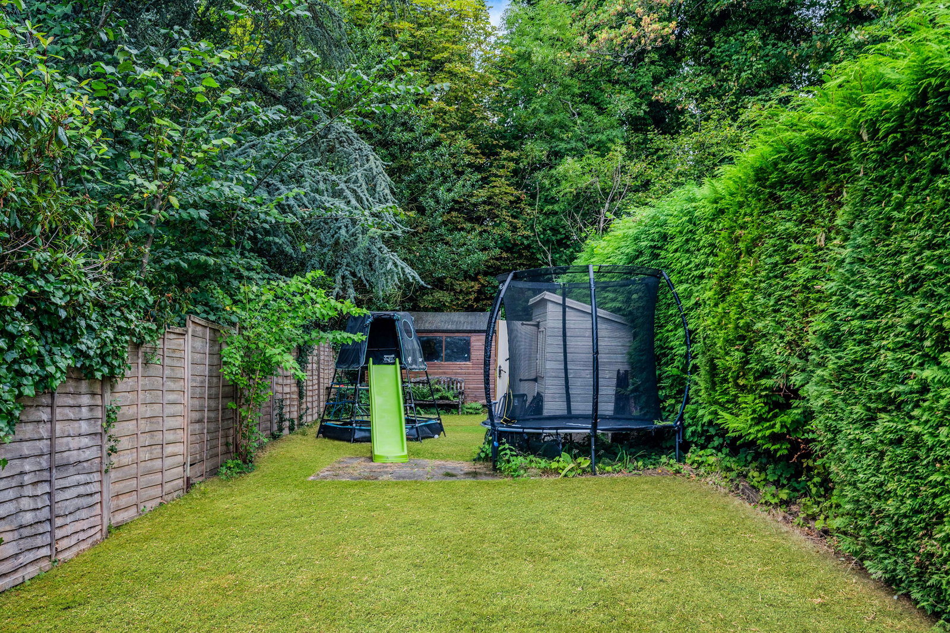
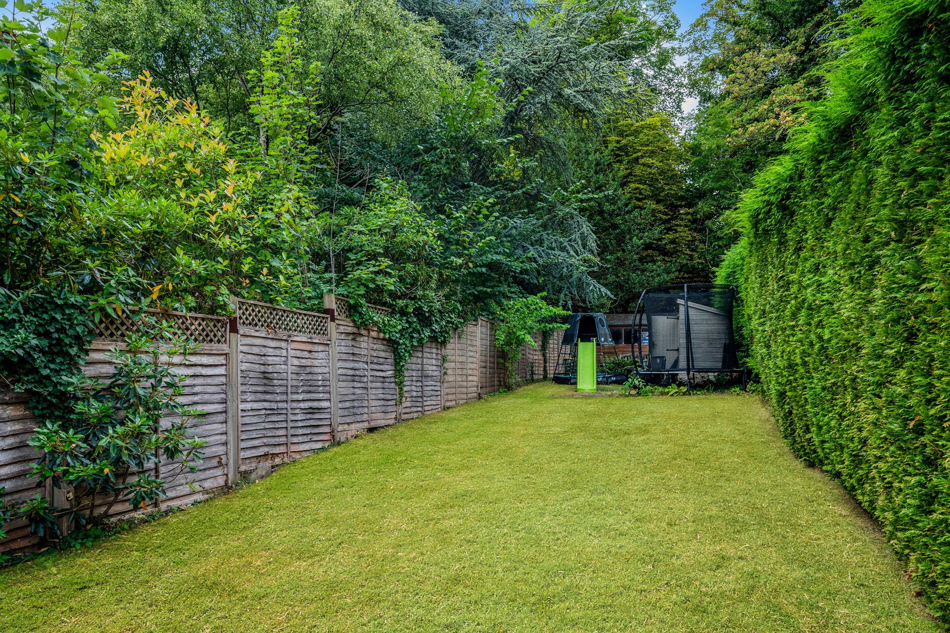
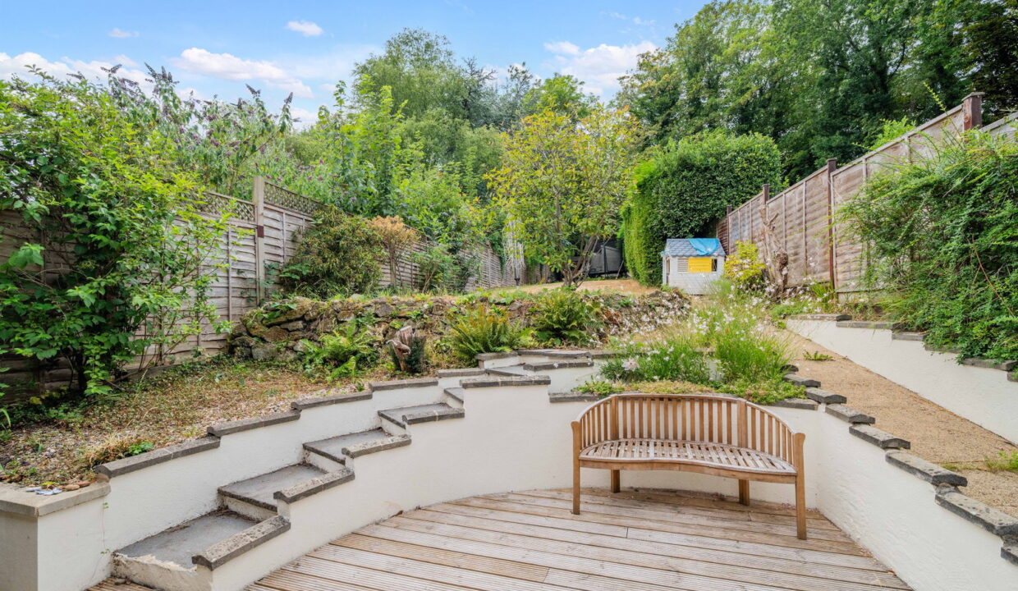
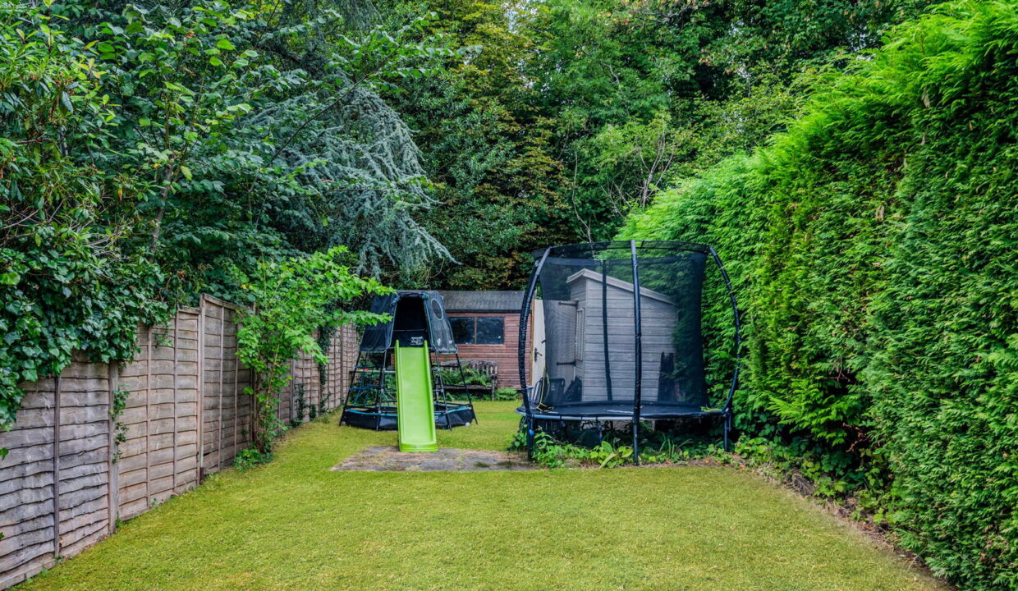
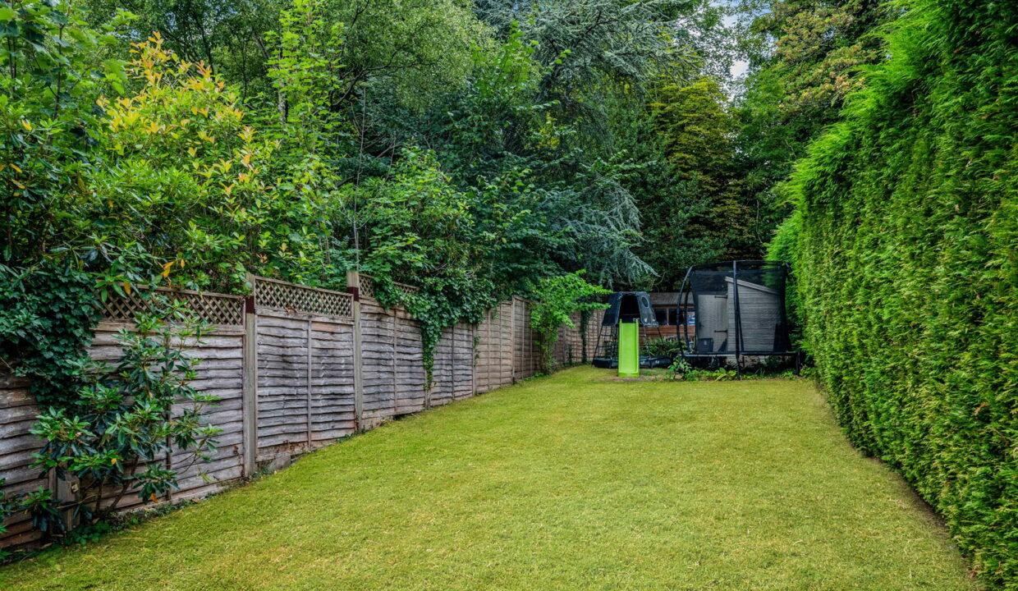
The South West facing secluded rear garden with decking, raised shrubs and borders & trees provides a peaceful sanctuary and a wonderful space for outdoor entertaining, gardening, or simply enjoying the tranquility, also tucked away at the far end are two sheds.
To the front there is off road parking to ensure convenience and practicality.
LOCATION
Positioned in an enviable town-centre setting, this house truly embraces everything Oxted has to offer. With its blend of culture, green spaces, and modern amenities, Oxted provides the perfect balance between vibrant urban living and peaceful countryside charm. Master Park, offers 11 acres of beautifully maintained grounds and is home to local sports clubs including Oxted FC, cricket, and tennis. For lovers of the outdoors, the stunning Surrey Hills and the National Trust’s Limpsfield Common offer endless walking and cycling routes. Cultural life thrives here too. The historic Barn Theatre brings a rich programme of plays and musicals, while the luxurious Everyman Cinema offers a boutique film experience with plush seating and delicious food and drink options. Oxted’s dining scene is equally impressive, featuring everything from cosy traditional pubs such as The Old Bell situated in Old Oxted which is a historic pub dating back to the 14th century, The Bull Inn located in nearby Limpsfield and established pubs in the area. With stylish eateries, cafés, bars, and delis—there is a good choice for evenings out or weekend brunches.
Shopping -there are local boutique shops, chemists, supermarkets including Waitrose, Morrisons and Sainsburys on your doorstep which makes this house ideal for those looking for the convenience of shopping locally.
TRAVEL
Junction 6 of the M25 is approximately 2.7 miles away providing easy access to Gatwick & Heathrow airports in addition to the wider motorway network.
Oxted mainline railway station offers an excellent commuter service, providing trains to East Croydon, London Bridge and London Victoria.
The property is also ideally positioned for families, with a strong selection of well-regarded schools nearby, including both state and independent options such as Hazelwood School.
Additional Details
- :
Features
- 1049 Sq Ft ....
- 3 Beds 1 Receptions
- Beautifully presented
- Downstairs Cloakroom/Utility Area
- EPC 65 (87)
- Off road parking
- Semi detached house
- South-West facing private rear garden
- Superb open plan Kitchen/Dining Room
- Town centre location
Floor Plans
Floor Plan
Property on Map
Mortgage Calculator
- Principle and Interest