

Robert Leech

Estate Agents

  • Property Search
  • Selling
  • Letting
    • Tenants
      • Want To Register?
      • Moving In Process
      • Current Tenants
      • Tenancy Fees
      • Report a Repair
    • Landlords
      • Are You Tenant Ready?
      • Fees
      • Our Landlord Services
  • Private Estates
    • Strategy
    • Robert Leech Discreet
  • Land & New Homes
    • New Homes for Sale
    • Property Developers
  • Contact Us
  • About Us
    • Meet The Experts
    • Careers
    • Green Agenda
    • Local Areas
    • Journal
  • Search
  • Selling
  • Letting
    • Tenants
      • Want To Register?
      • Moving In Process
      • Current Tenants
      • Tenancy Fees
      • Report a Repair
    • Landlords
      • Are You Tenant Ready?
      • Fees
      • Our Landlord Services
      • Landlord Compliance Guide 2026
  • Private Estates
    • Strategy
    • Robert Leech Discreet
  • Search
  • Selling
  • Letting
    • Tenants
      • Want To Register?
      • Moving In Process
      • Current Tenants
      • Tenancy Fees
      • Report a Repair
    • Landlords
      • Are You Tenant Ready?
      • Fees
      • Our Landlord Services
      • Landlord Compliance Guide 2026
  • Private Estates
    • Strategy
    • Robert Leech Discreet
Robert Leech
  • Land & New Homes
    • New Homes for Sale
    • Property Developers
  • Contact Us
  • About
    • Meet The Experts
    • Careers
    • Green Agenda
    • Local Areas
    • Journal
  • Land & New Homes
    • New Homes for Sale
    • Property Developers
  • Contact Us
  • About
    • Meet The Experts
    • Careers
    • Green Agenda
    • Local Areas
    • Journal
  • 1541013-_9__1793958650346
  • 1541013-_10__1793958650346
  • 1541013-_13__1793958888183
  • 1541013-_16__1793958888186
  • 1541013-_12__1793958888182
  • 1541013-_11__1793958888181
  • 1541013-_14__1793958888184
  • 1541013-_15__1793958888185
  • 1541013-_2__1793958650339
  • 1541013-_17__1793958888187
  • 1541013-_1__1793958650337
  • 1541013-_21__1793958888191
  • 1541013-_22__1793958888191
  • 1541013-_20__1793958888190
  • 1541013-_19__1793958888189
  • 1541013-_4__1793958650341
  • 1541013-_8__1793958650345
  • 1541013-_6__1793958650343
  • 1541013-_18__1793958888188
  • 1541013-_3__1793958650340
  • 1541013-_5__1793958650342
1 of 21
1541013-_9__17939586503461541013-_10__17939586503461541013-_13__17939588881831541013-_16__17939588881861541013-_12__17939588881821541013-_11__17939588881811541013-_14__17939588881841541013-_15__17939588881851541013-_2__17939586503391541013-_17__17939588881871541013-_1__17939586503371541013-_21__17939588881911541013-_22__17939588881911541013-_20__17939588881901541013-_19__17939588881891541013-_4__17939586503411541013-_8__17939586503451541013-_6__17939586503431541013-_18__17939588881881541013-_3__17939586503401541013-_5__1793958650342
Lagham Road, South Godstone, Godstone, RH9 8HB
  • Home
  • Godstone

Lagham Road, South Godstone, Godstone, RH9 8HB

For Sale

Guide Price £375,000

Property ID : 

RH-52954-property

Share
Bedrooms
3
Bathrooms
1

Description

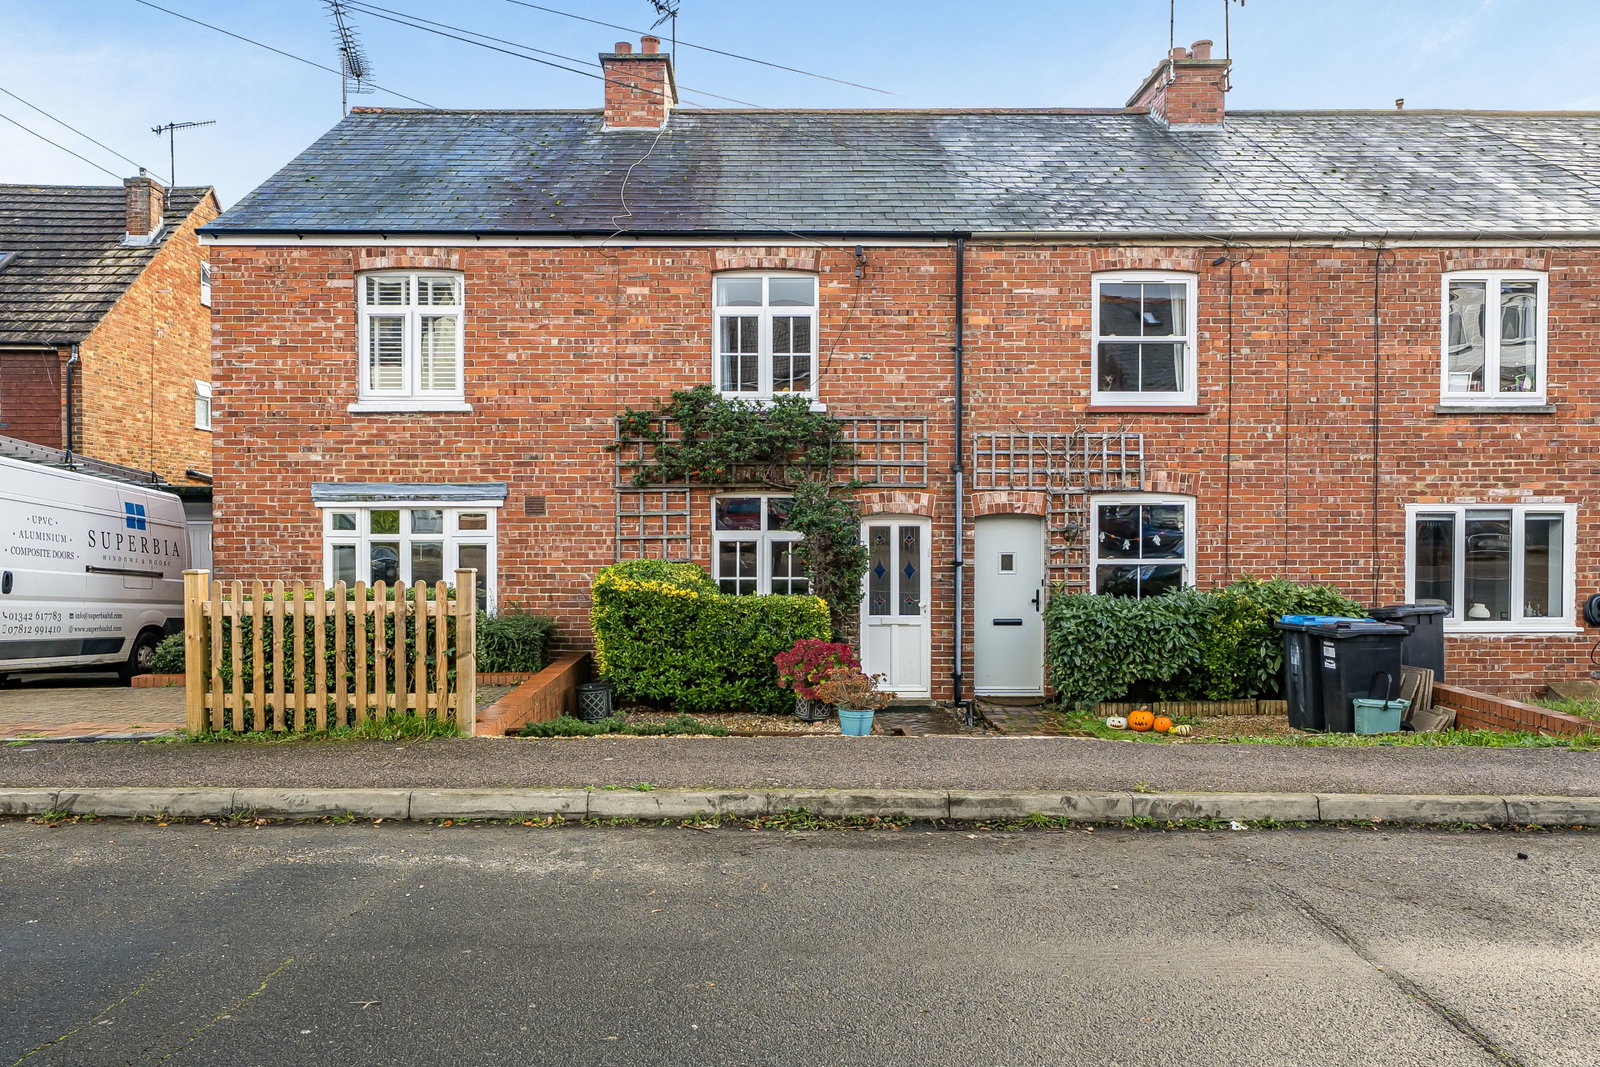
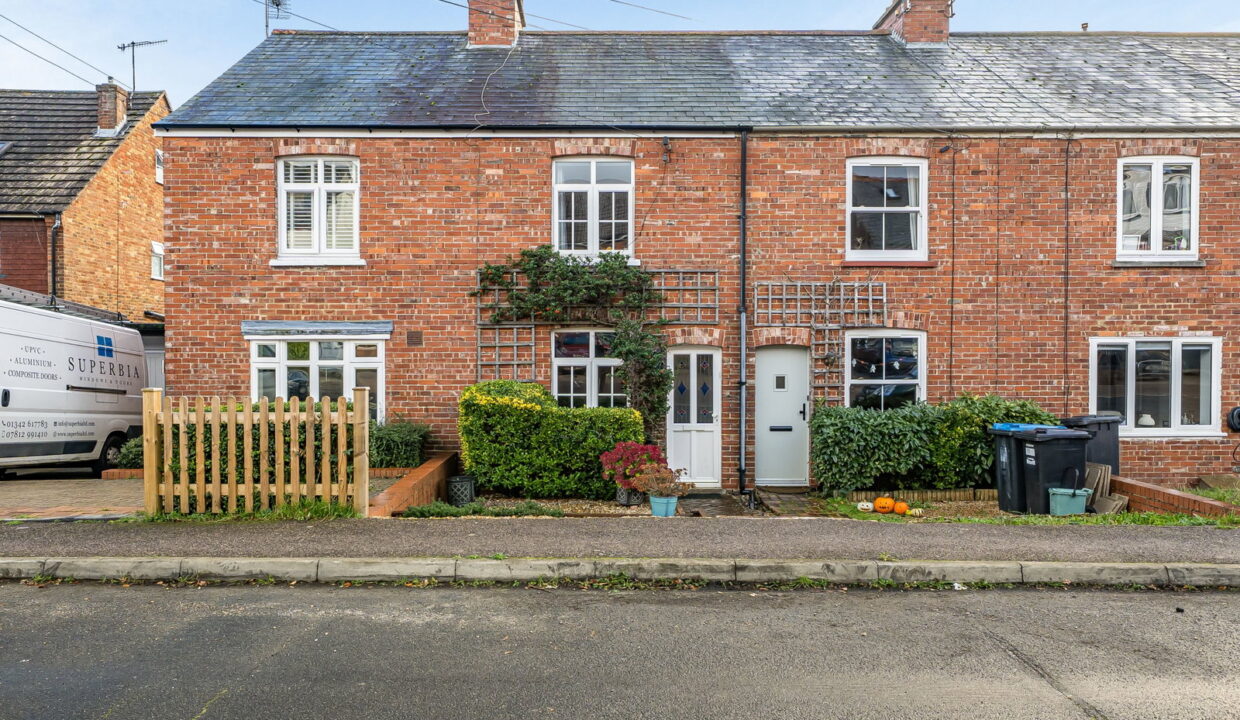
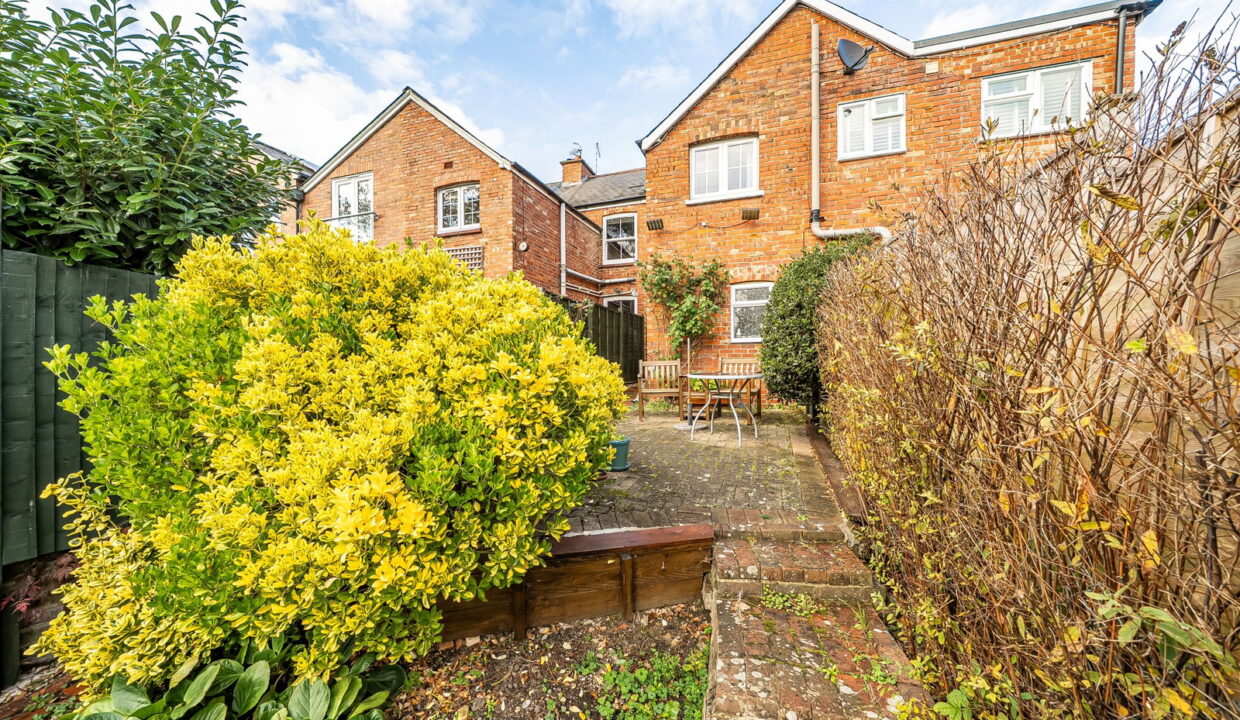
A charming and characterful three-bedroom family home, offering well-proportioned accommodation, attractive period features and a delightful southerly facing rear garden extending to approximately 145ft. Situated in the popular village of South Godstone, the property combines traditional charm with comfortable family living, whilst offering excellent access to local amenities, schools and transport links.

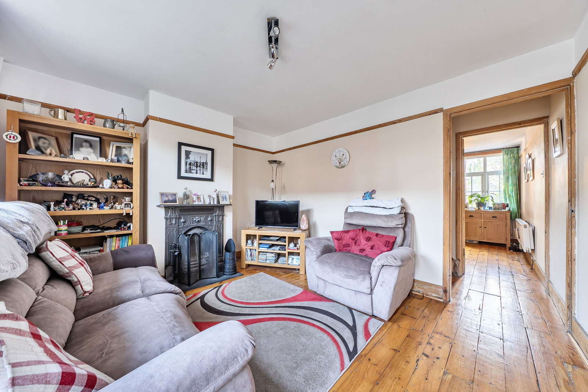
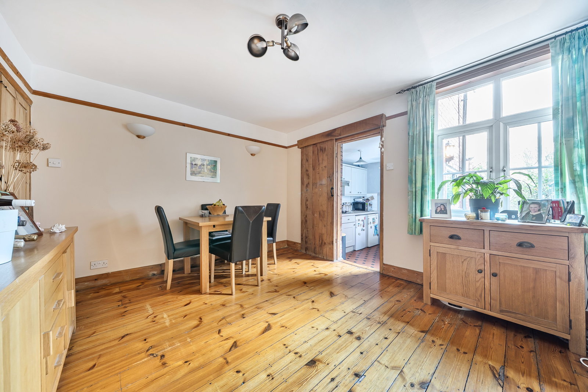
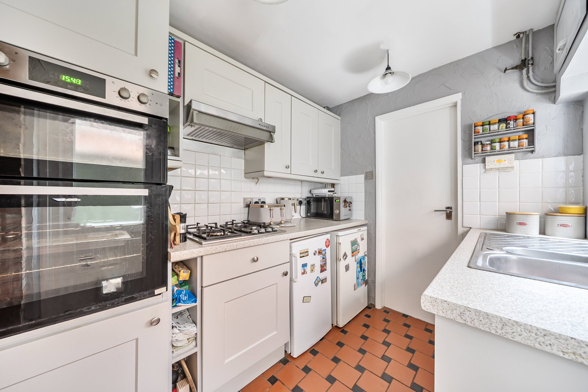
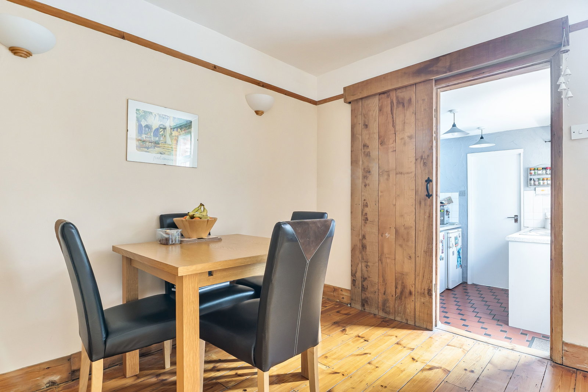
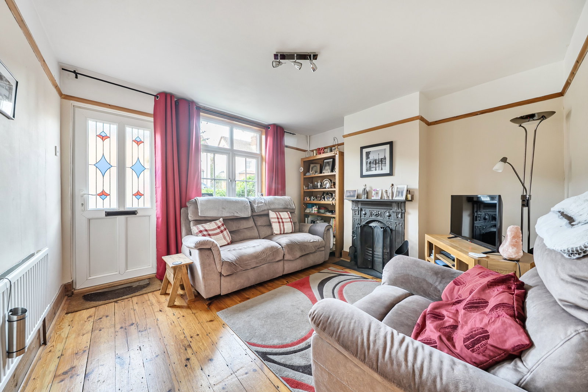
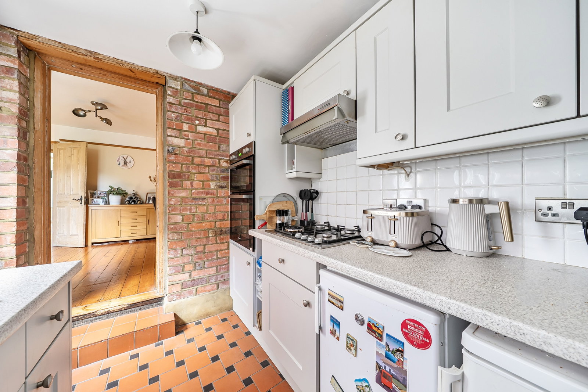
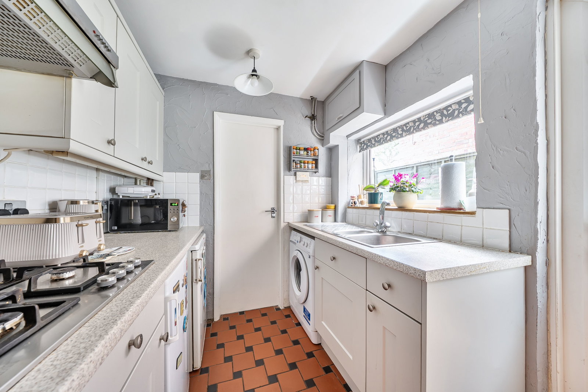
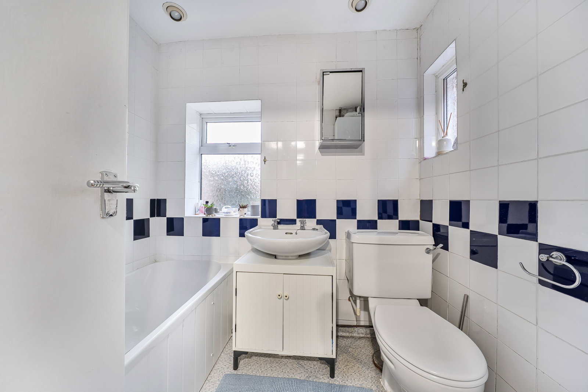
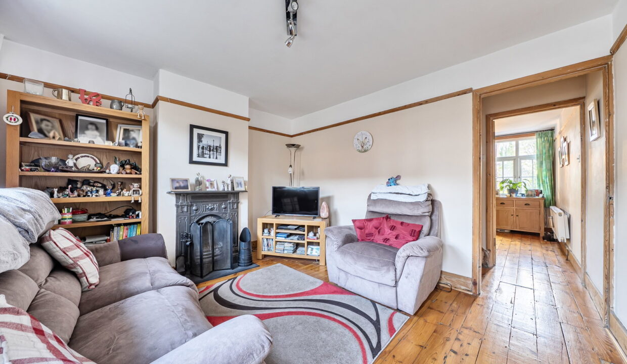
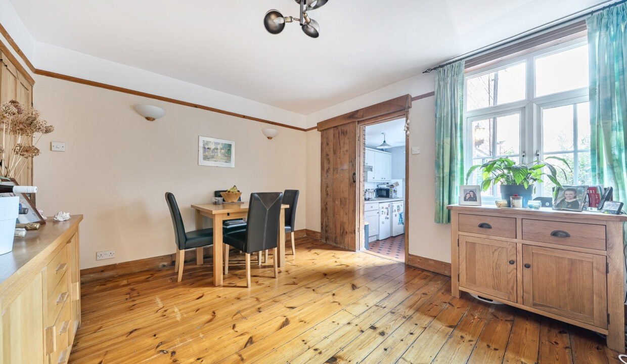
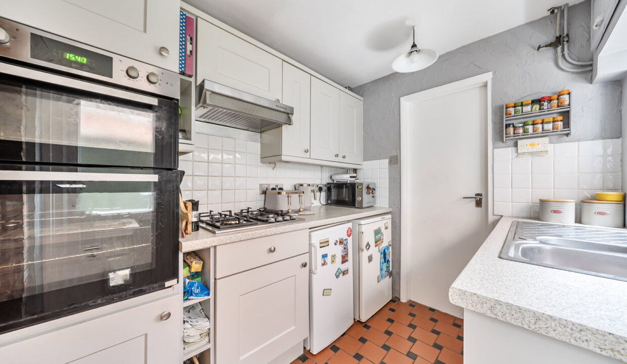
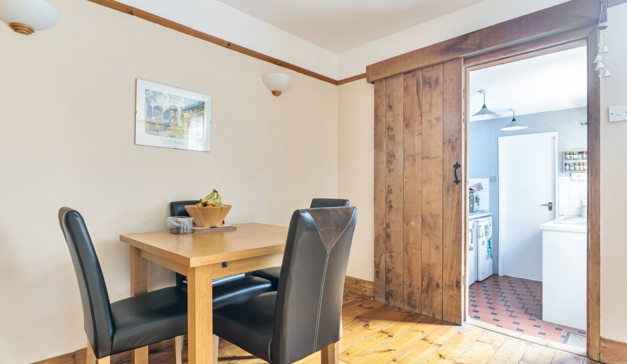
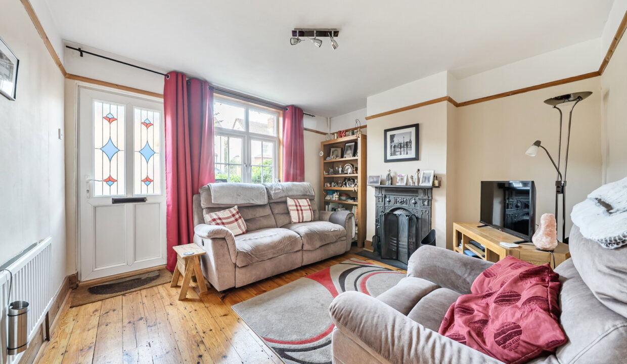
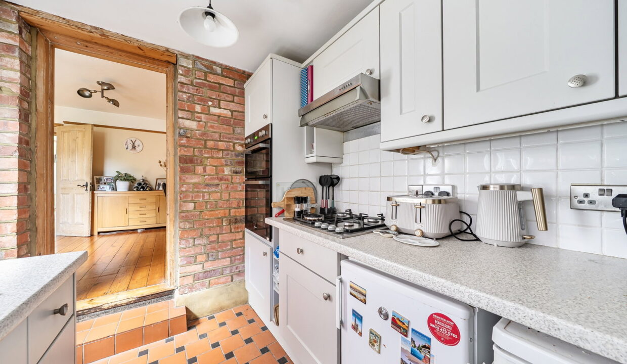
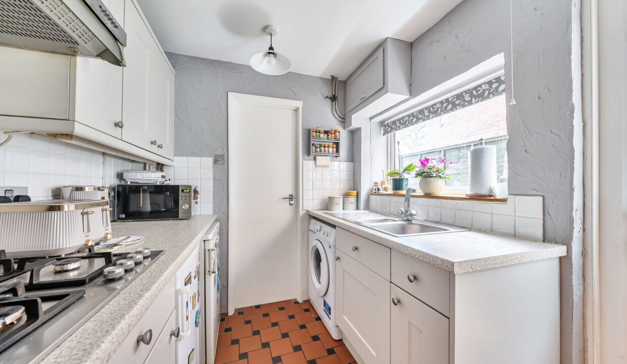
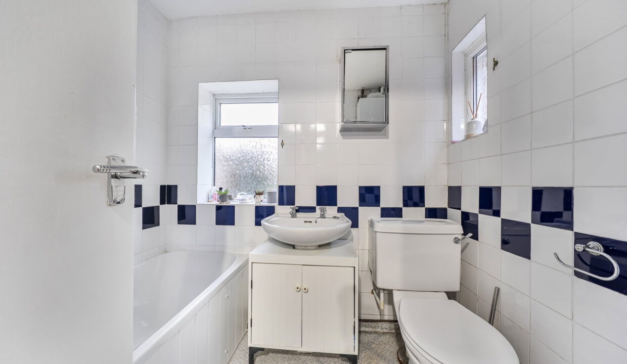
The accommodation begins with a welcoming reception room featuring an attractive cast iron fireplace, exposed wooden floorboards and a pleasant outlook to the front. This leads through to a separate dining room, providing an ideal space for family meals and entertaining, with further exposed wooden flooring and natural wood detailing adding to the property’s character. Beyond is a fitted kitchen with a range of storage cupboards and worktop space, together with access to the rear garden. A ground floor bathroom completes the downstairs accommodation.

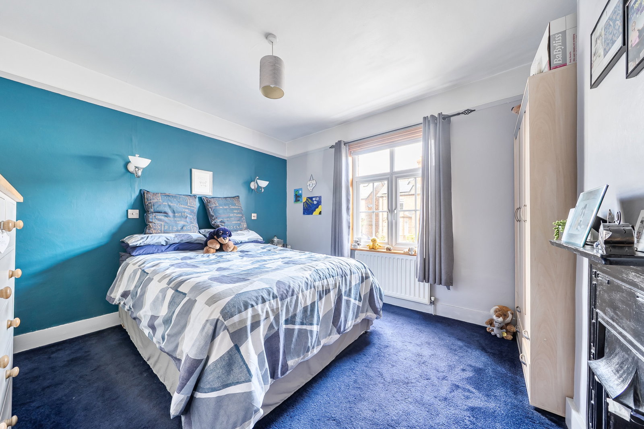
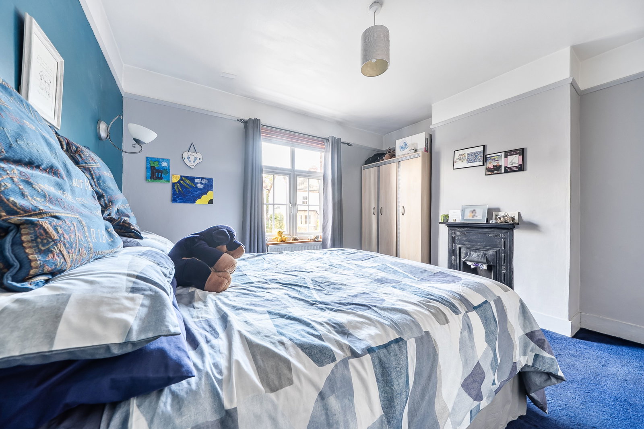
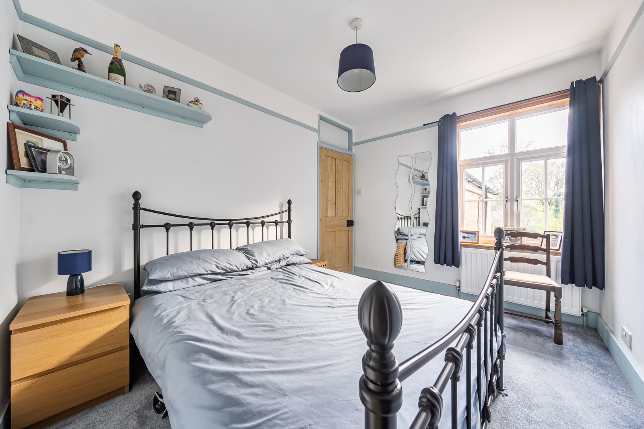
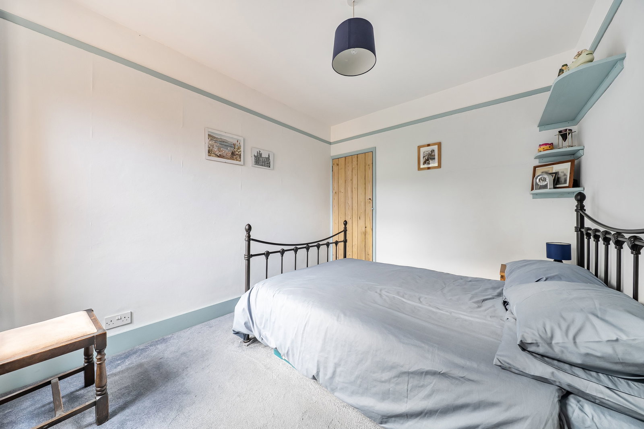
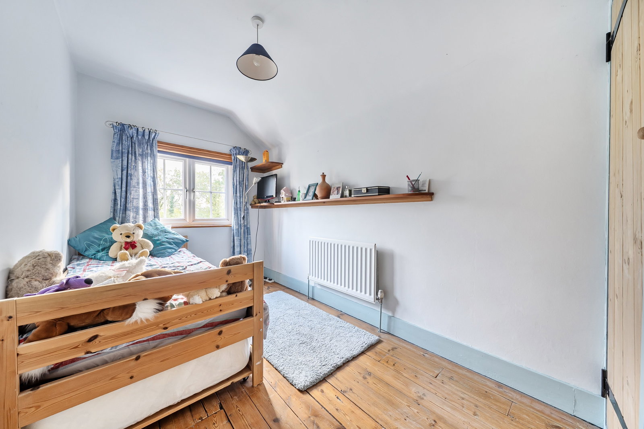
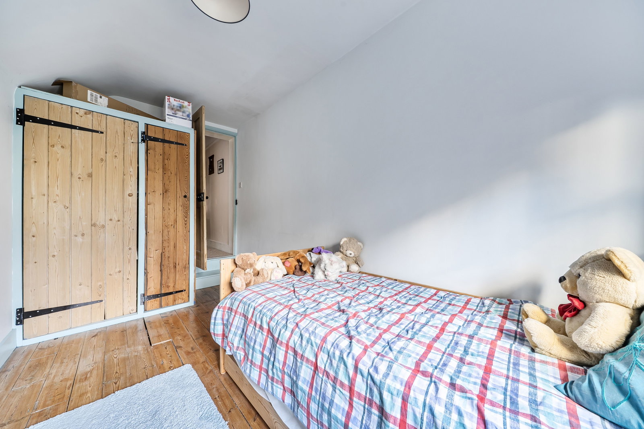
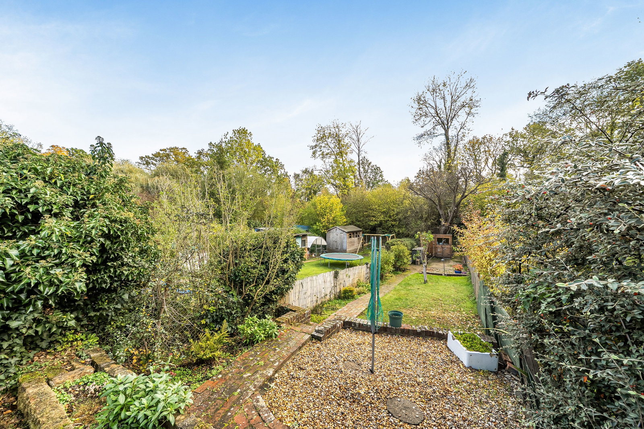
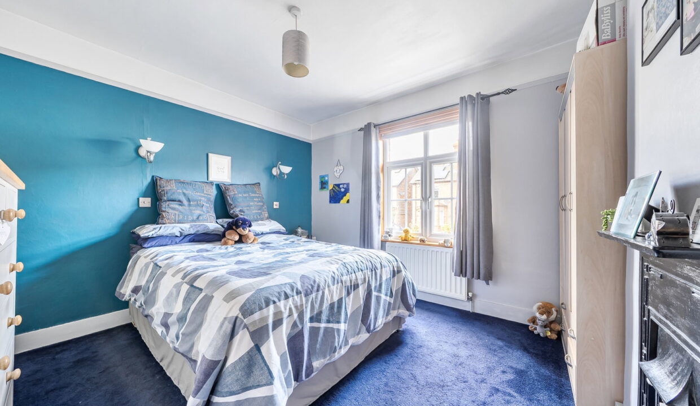
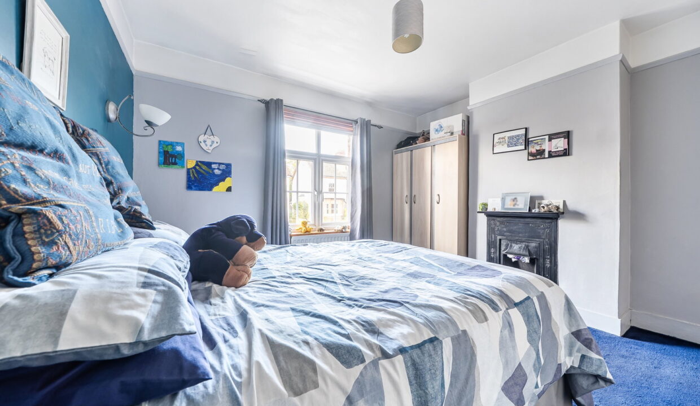
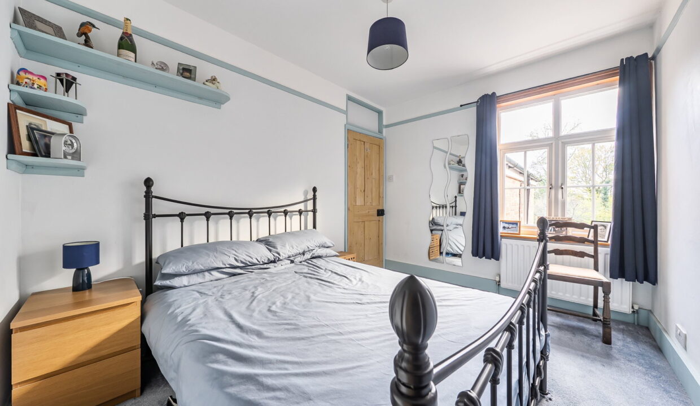
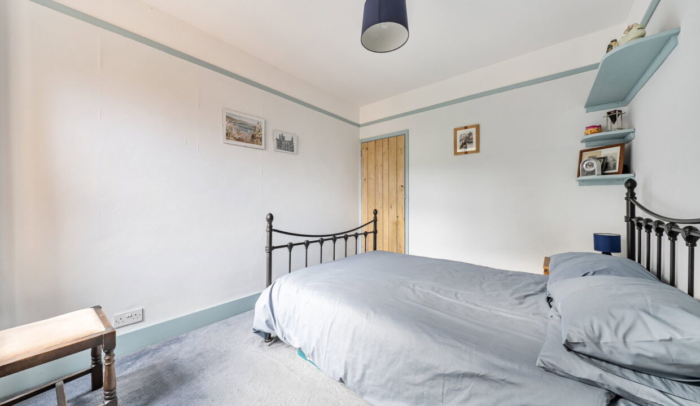
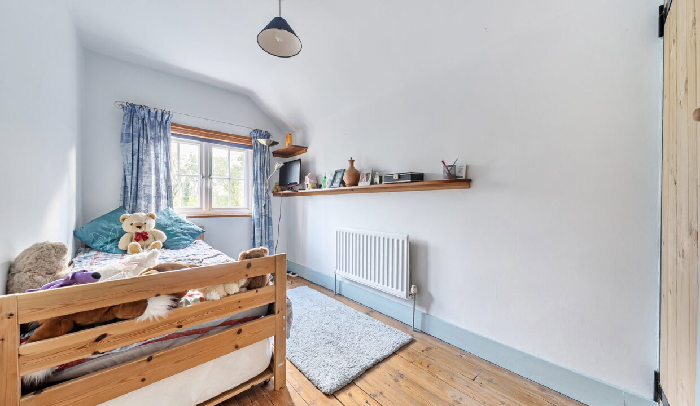
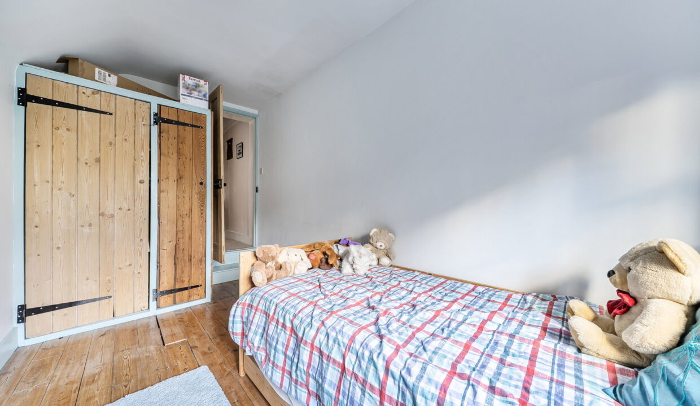
Upstairs, the property offers three bedrooms, including a comfortable principal bedroom overlooking the front, a second well-proportioned bedroom and a third bedroom enjoying views towards the rear garden. The accommodation retains a number of charming features, including traditional wooden doors and attractive detailing throughout.

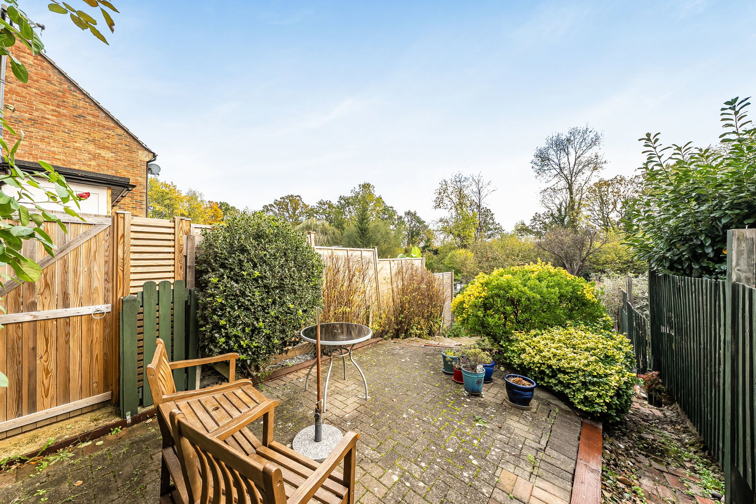
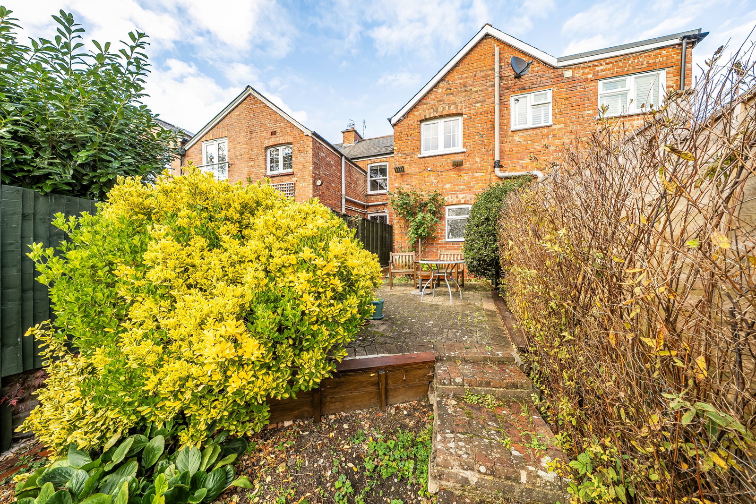
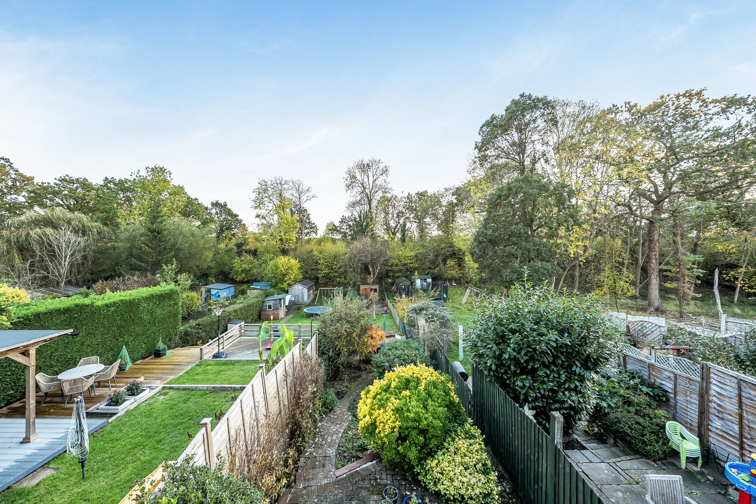
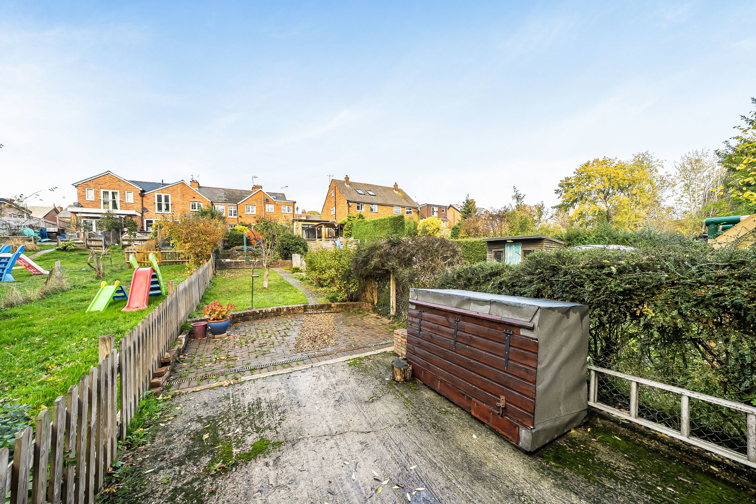
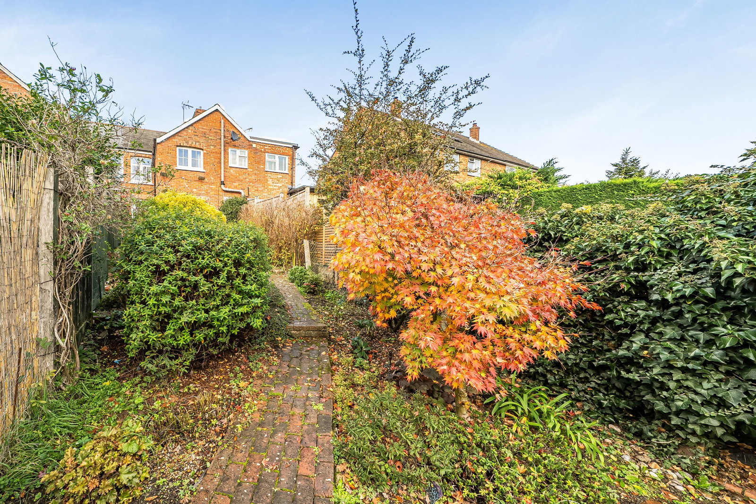
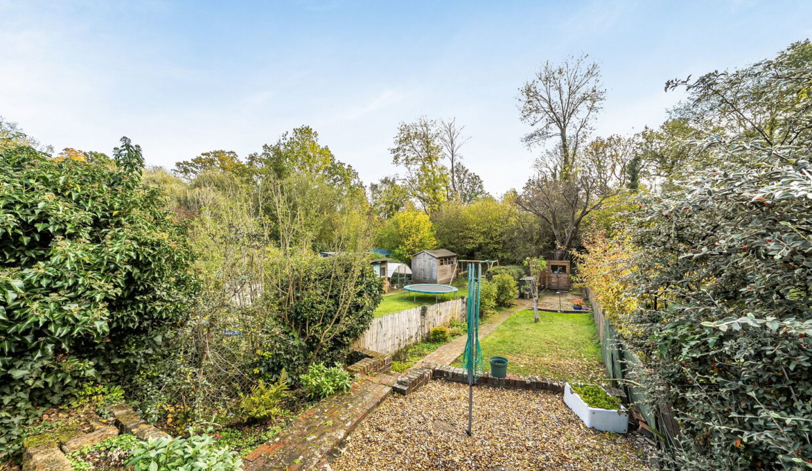
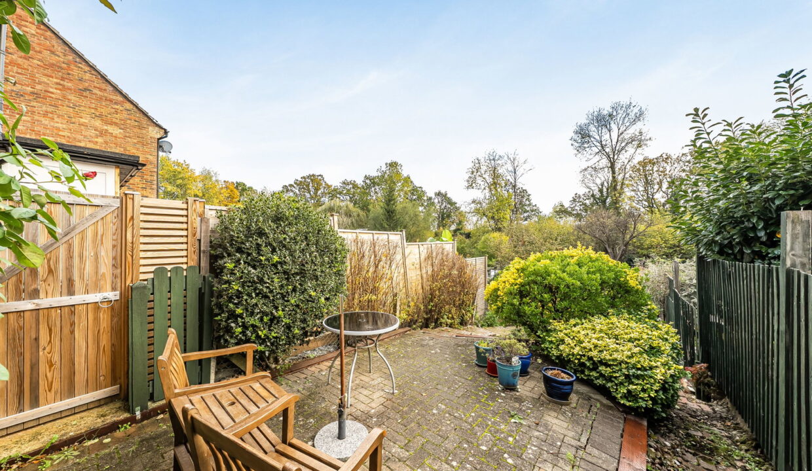
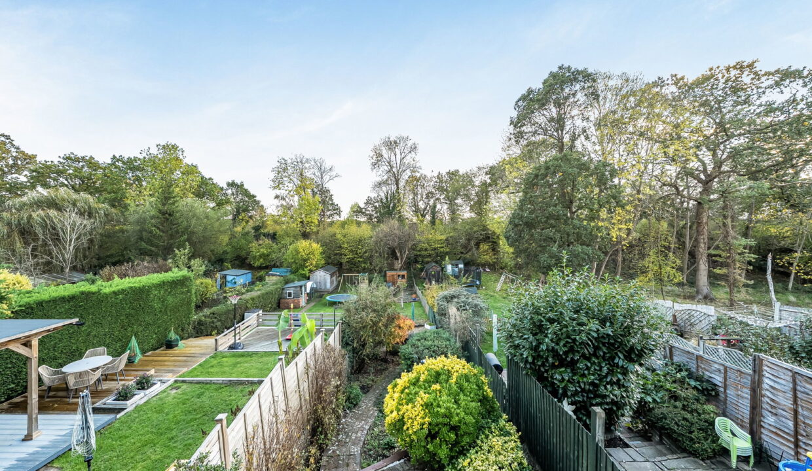
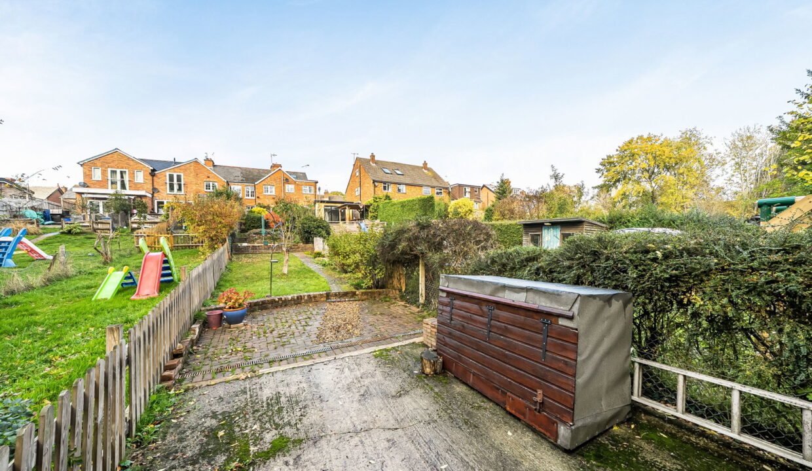
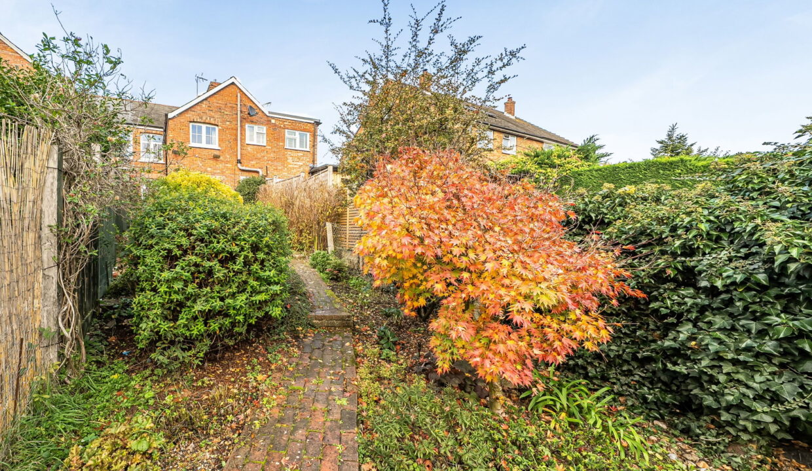
One of the property’s standout features is undoubtedly the impressive southerly facing rear garden, extending to approximately 145ft in length. Offering a wonderful sense of space, the garden provides a combination of paved seating areas, lawn and established planting, with plenty of potential for keen gardeners, outdoor entertaining or simply enjoying the sunshine. Its generous length is a particularly appealing feature for a home of this style.

Location

South Godstone is a popular Surrey village surrounded by attractive countryside, offering a wonderful balance of village living and accessibility. The nearby South Godstone railway station provides services towards Redhill and Tonbridge, with onward connections to London, whilst the larger centres of Oxted, East Grinstead and Redhill offer a wider selection of shops, restaurants and leisure facilities. The area is well served by local schools, including St Stephen’s CofE Primary School in South Godstone, with further primary and secondary schooling available in Godstone, Oxted and the surrounding villages. For those who enjoy the outdoors, the surrounding countryside offers an abundance of scenic walks and recreational opportunities, whilst convenient access to the A22 and M25 makes the location particularly appealing to commuters and families alike.

Additional Details

  • :

Features

  • Attractive Period Features Throughout
  • Charming Three-Bedroom Family Home
  • Convenient for Local Schools, Countryside Walks and Transport Links
  • Fitted Kitchen with Direct Garden Access
  • Impressive Southerly Facing Rear Garden Extending to Approximately 145ft
  • Popular South Godstone Village Location
  • Separate Dining Room with Exposed Wooden Flooring
  • Spacious Reception Room with Feature Fireplace
  • Three well-proportioned bedrooms

Floor Plans

Floor Plan
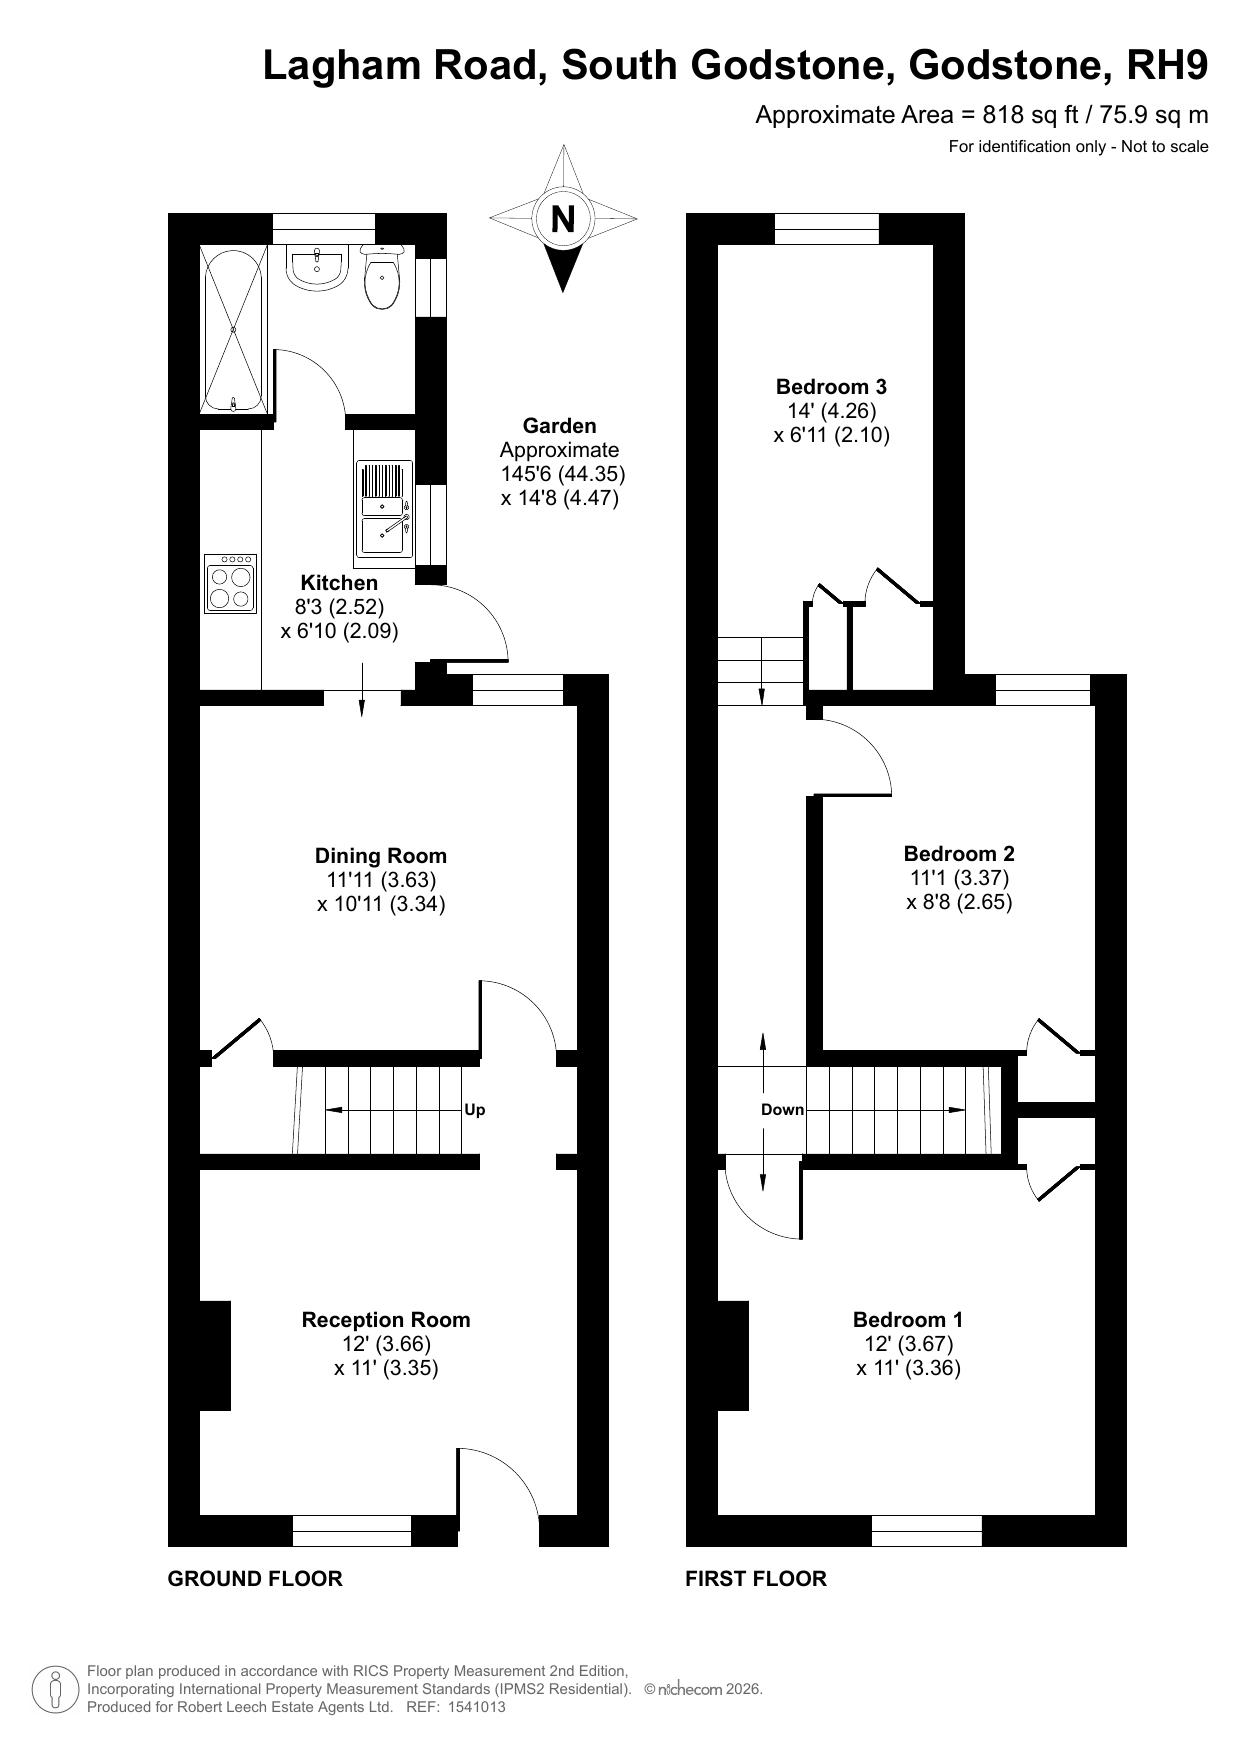
Floor Plan

Property Video

Property on Map

Mortgage Calculator

30 Years Fixed, 6% Interest
  • Principle and Interest

Information

  • Cookie Policy
  • Privacy Policy
  • Terms and Conditions
  • Referral Fees
  • Members of Safe Agent
  • Complaints Procedure
  • Client Money Protection Certificate
The Property Ombudsman
TSI

Email Signup

To register for updates please click here

Contact Us

  • Lingfield branch
  • Oxted branch
  • Reigate branch

Members of Safe Agent

© 2023. All rights reserved.

|

Site designed by Footprint Digital

Owning a home is a keystone of wealth… both financial affluence and emotional security.

Suze Orman
November 12, 2026 Thursday!
Robert Leech
  • Login
Forget Password?