Robert Leech

Estate Agents

  • Property Search
  • Selling
  • Letting
    • Tenants
      • Want To Register?
      • Moving In Process
      • Current Tenants
      • Tenancy Fees
      • Report a Repair
    • Landlords
      • Are You Tenant Ready?
      • Fees
      • Our Landlord Services
  • Private Estates
    • Strategy
    • Robert Leech Discreet
  • Land & New Homes
    • New Homes for Sale
    • Property Developers
  • Contact Us
  • About Us
    • Meet The Experts
    • Careers
    • Green Agenda
    • Local Areas
    • Journal
  • Search
  • Selling
  • Letting
    • Tenants
      • Want To Register?
      • Moving In Process
      • Current Tenants
      • Tenancy Fees
      • Report a Repair
    • Landlords
      • Are You Tenant Ready?
      • Fees
      • Our Landlord Services
      • Landlord Compliance Guide 2026
  • Private Estates
    • Strategy
    • Robert Leech Discreet
  • Search
  • Selling
  • Letting
    • Tenants
      • Want To Register?
      • Moving In Process
      • Current Tenants
      • Tenancy Fees
      • Report a Repair
    • Landlords
      • Are You Tenant Ready?
      • Fees
      • Our Landlord Services
      • Landlord Compliance Guide 2026
  • Private Estates
    • Strategy
    • Robert Leech Discreet
Robert Leech
  • Land & New Homes
    • New Homes for Sale
    • Property Developers
  • Contact Us
  • About
    • Meet The Experts
    • Careers
    • Green Agenda
    • Local Areas
    • Journal
  • Land & New Homes
    • New Homes for Sale
    • Property Developers
  • Contact Us
  • About
    • Meet The Experts
    • Careers
    • Green Agenda
    • Local Areas
    • Journal
  • 26-Lesbourne-Road-24_1714740863018
  • 26-Lesbourne-Road-11_1714740976580
  • 26-Lesbourne-Road-17_1714740886701
  • 26-Lesbourne-Road-20_1714740863016
  • 26-Lesbourne-Road-15_1714740886698
  • 26-Lesbourne-Road-13_1714740976580
  • 26-Lesbourne-Road-7_1714740989657
  • 26-Lesbourne-Road-25_1714740863018
  • 26-Lesbourne-Road-18_1714740886702
  • 26-Lesbourne-Road-6_1714740989656
  • 26-Lesbourne-Road-5_1714740989654
  • 26-Lesbourne-Road-4_1714741003470
  • 26-Lesbourne-Road-1_1714741003467
  • 26-Lesbourne-Road-2_1714741003468
  • 26-Lesbourne-Road-19_1714740886703
  • 26-Lesbourne-Road-21_1714740863017
  • 26-Lesbourne-Road-22_1714740863017
1 of 17
26-Lesbourne-Road-24_171474086301826-Lesbourne-Road-11_171474097658026-Lesbourne-Road-17_171474088670126-Lesbourne-Road-20_171474086301626-Lesbourne-Road-15_171474088669826-Lesbourne-Road-13_171474097658026-Lesbourne-Road-7_171474098965726-Lesbourne-Road-25_171474086301826-Lesbourne-Road-18_171474088670226-Lesbourne-Road-6_171474098965626-Lesbourne-Road-5_171474098965426-Lesbourne-Road-4_171474100347026-Lesbourne-Road-1_171474100346726-Lesbourne-Road-2_171474100346826-Lesbourne-Road-19_171474088670326-Lesbourne-Road-21_171474086301726-Lesbourne-Road-22_1714740863017
Lesbourne Road, Reigate, RH2 7LD
  • Home
  • Reigate

Lesbourne Road, Reigate, RH2 7LD

Under Offer

Guide Price £600,000

Property ID : 

RH-29996-property

Share
Bedrooms
3
Bathrooms
1

Description

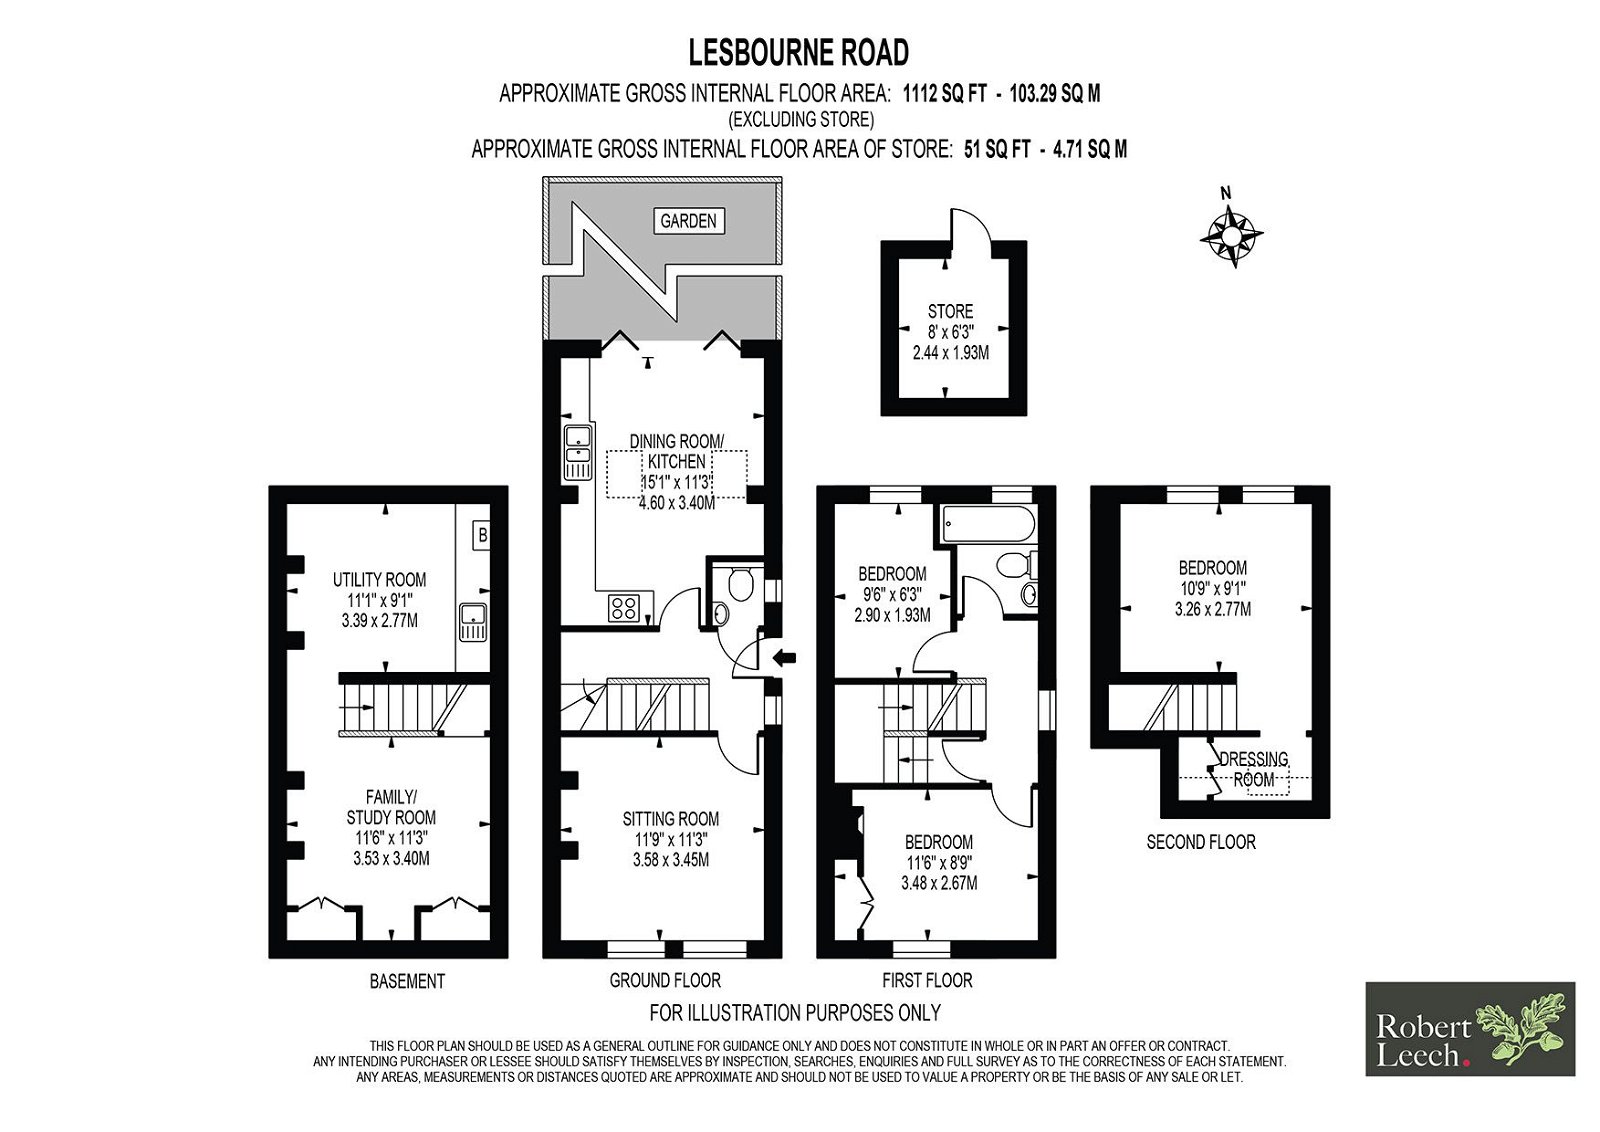
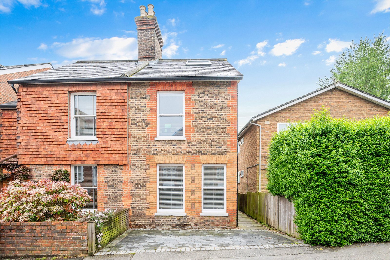
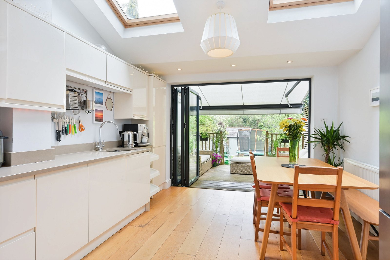
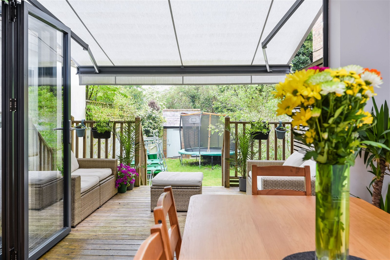
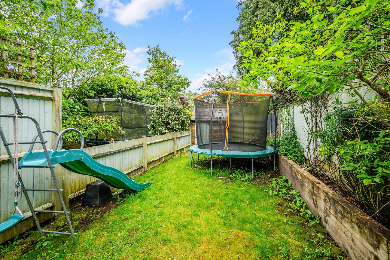
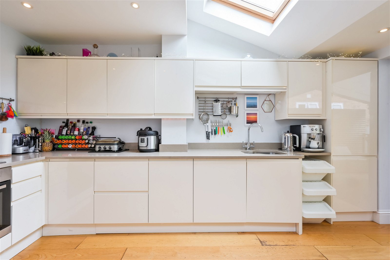
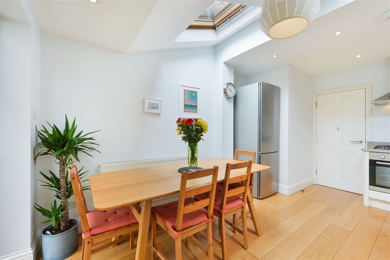
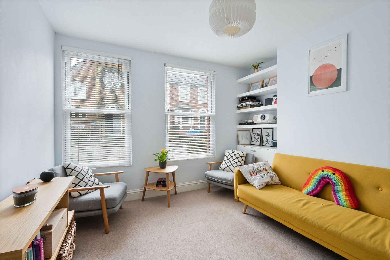
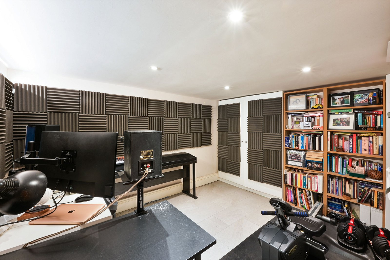
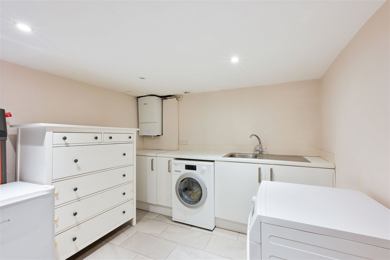
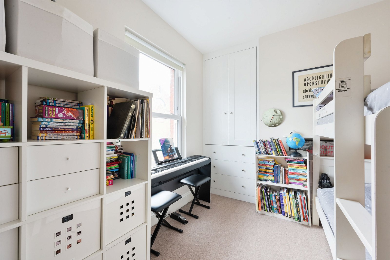
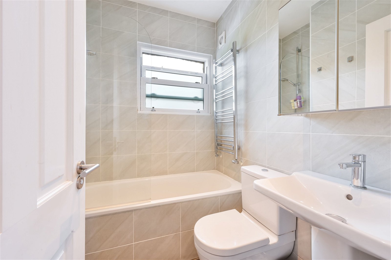
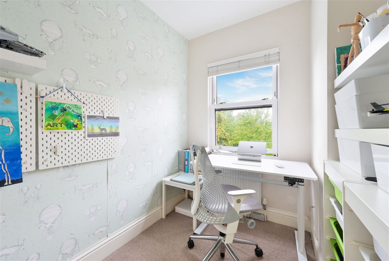
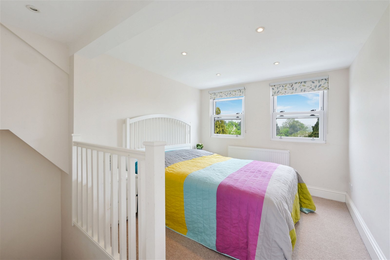
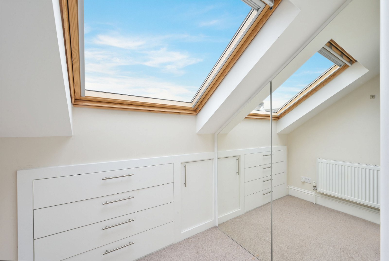
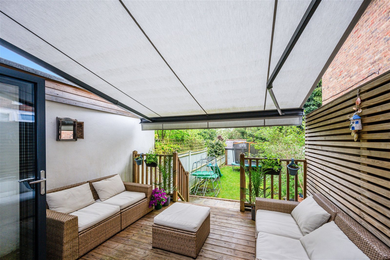
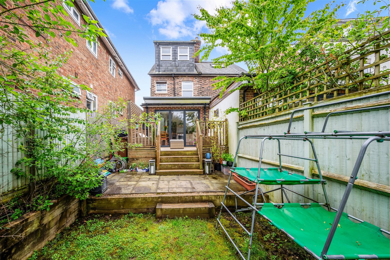
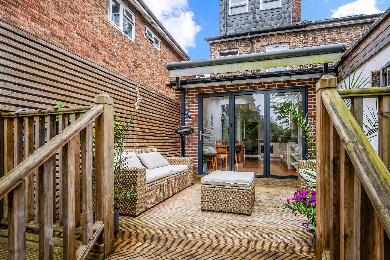
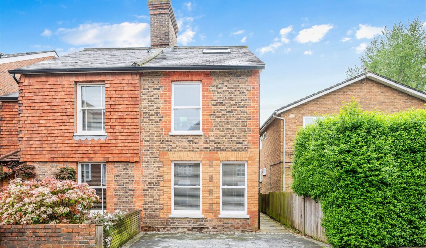
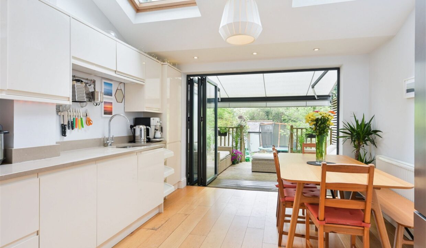
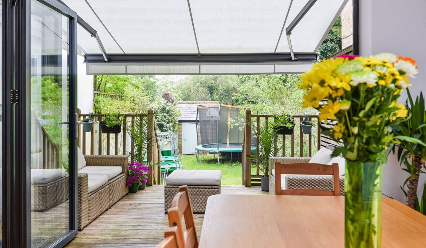
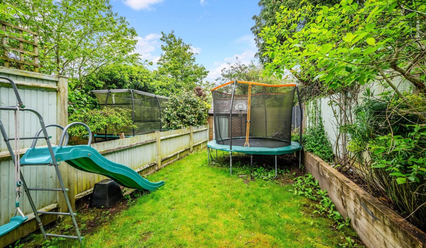
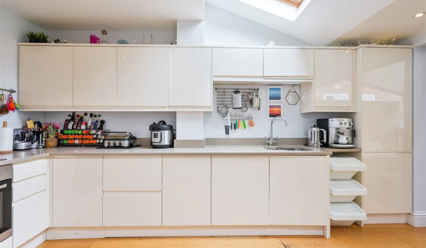
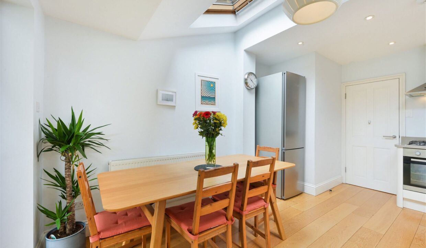
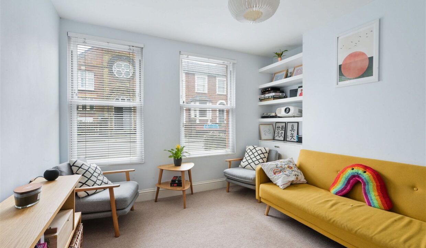
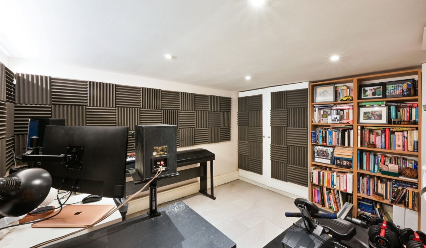
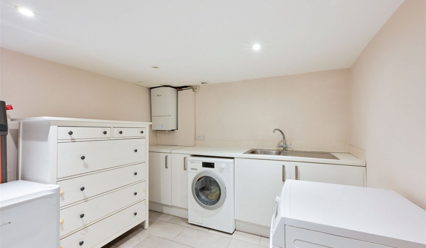
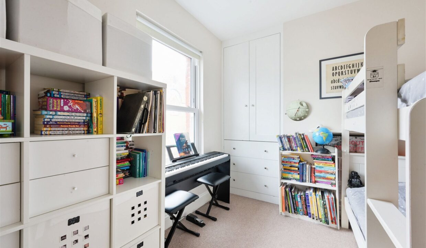
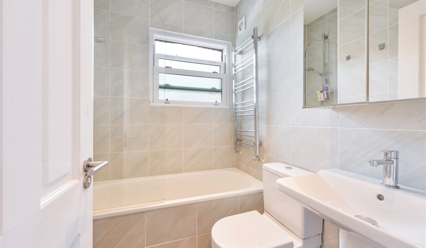
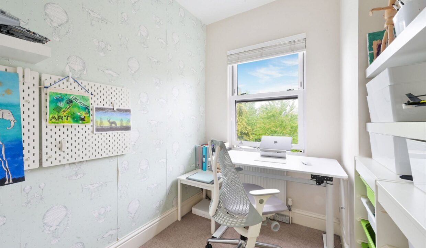
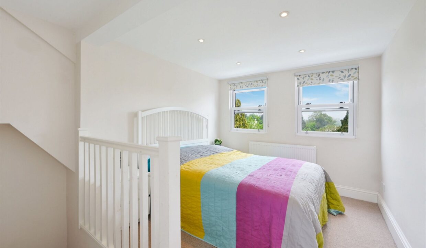
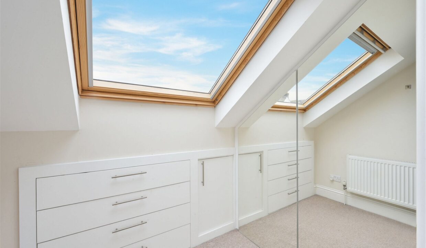
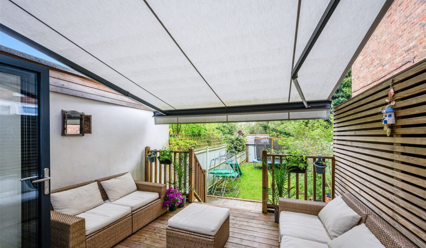
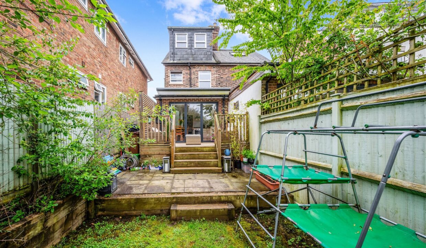
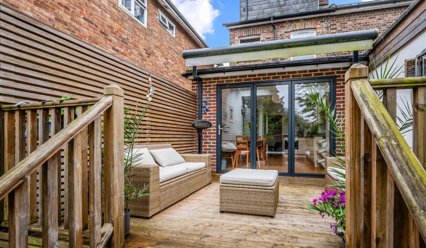
Nestled in the heart of “Lesbourne Village,” known for its charming array of shops and cafes, this Victorian residence is well presented throughout. Ideally positioned just a stone’s throw away from Priory Park and a mere stroll to Reigate town centre, it is within the current catchment area for both Priory and Reigate schools. On to the top floor there is the principle bedroom featuring a spacious walk-in wardrobe. On the first floor there are two additional bedrooms and a well-appointed family bathroom. On the ground level, a cozy sitting room, convenient WC, and a modern kitchen/dining area beckon, complete with bi-fold doors leading to a picturesque rear garden. Descending to the basement level, you’ll find two additional rooms, one serving as a utility space and the other as a versatile study/family room. Outside, off-street parking awaits at the front, while the rear garden boasts a delightful raised patio area.

Additional Details

  • :

Property Brochure

  • Lesbourne Rd Web_1722617539786.pdf

Floor Plans

Floor Plan

Floor Plan

Property on Map

Mortgage Calculator

30 Years Fixed, 6% Interest
  • Principle and Interest

Information

  • Cookie Policy
  • Privacy Policy
  • Terms and Conditions
  • Referral Fees
  • Members of Safe Agent
  • Complaints Procedure
  • Client Money Protection Certificate
The Property Ombudsman
TSI

Email Signup

To register for updates please click here

Contact Us

  • Lingfield branch
  • Oxted branch
  • Reigate branch

Members of Safe Agent

© 2023. All rights reserved.

|

Site designed by Footprint Digital

Owning a home is a keystone of wealth… both financial affluence and emotional security.

Suze Orman
September 15, 2026 Tuesday!
Robert Leech
  • Login
Forget Password?