Robert Leech

Estate Agents

  • Property Search
  • Selling
  • Letting
    • Tenants
      • Want To Register?
      • Moving In Process
      • Current Tenants
      • Tenancy Fees
      • Report a Repair
    • Landlords
      • Are You Tenant Ready?
      • Fees
      • Our Landlord Services
  • Private Estates
    • Strategy
    • Robert Leech Discreet
  • Land & New Homes
    • New Homes for Sale
    • Property Developers
  • Contact Us
  • About Us
    • Meet The Experts
    • Careers
    • Green Agenda
    • Local Areas
    • Journal
  • Search
  • Selling
  • Letting
    • Tenants
      • Want To Register?
      • Moving In Process
      • Current Tenants
      • Tenancy Fees
      • Report a Repair
    • Landlords
      • Are You Tenant Ready?
      • Fees
      • Our Landlord Services
  • Private Estates
    • Strategy
    • Robert Leech Discreet
  • Search
  • Selling
  • Letting
    • Tenants
      • Want To Register?
      • Moving In Process
      • Current Tenants
      • Tenancy Fees
      • Report a Repair
    • Landlords
      • Are You Tenant Ready?
      • Fees
      • Our Landlord Services
  • Private Estates
    • Strategy
    • Robert Leech Discreet
Robert Leech
  • Land & New Homes
    • New Homes for Sale
    • Property Developers
  • Contact Us
  • About
    • Meet The Experts
    • Careers
    • Green Agenda
    • Local Areas
    • Journal
  • Land & New Homes
    • New Homes for Sale
    • Property Developers
  • Contact Us
  • About
    • Meet The Experts
    • Careers
    • Green Agenda
    • Local Areas
    • Journal
  • Arden-Green-101_1773657815185
  • Arden-Green-111_1773657815217
  • Arden-Green-130_1773657774581
  • Arden-Green-115_1773657774530
  • Arden-Green-122_1773657774556
  • Arden-Green-126_1773657774570
  • Arden-Green-110_1773657815215
  • Arden-Green-123_1773657774560
  • Arden-Green-113_1773657815224
  • Arden-Green-106_1773657815201
  • Arden-Green-107_1773657815204
  • Arden-Green-104_1773657815196
  • Arden-Green-103_1773657815193
  • Arden-Green-89_1773657866159
  • Arden-Green-88_1773657866155
  • Arden-Green-91_1773657866166
  • Arden-Green-100_1773657815183
  • Arden-Green-10_1781188204585
  • Arden-Green-12_1781188204586
  • Arden-Green-7_1781188204583
  • Arden-Green-11_1781188204585
  • Arden-Green-9_1781188204584
  • Arden-Green-15_1781188204587
  • Arden-Green-22_1781188248059
  • Arden-Green-18_1781188204588
  • Arden-Green-36_1781188248067
  • Arden-Green-13_1781188204586
  • Arden-Green-25_1781188248060
  • Arden-Green-26_1781188248062
  • Arden-Green-35_1781188248067
  • Arden-Green-28_1781188248063
  • Arden-Green-40_1781188248069
  • Arden-Green-41_1781188293908
  • Arden-Green-55_1781188293918
  • Arden-Green-45_1781188293911
  • Arden-Green-31_1781188248065
  • Arden-Green-49_1781188293914
  • Arden-Green-44_1781188293910
  • Arden-Green-77_1781188948707
  • Arden-Green-76_1781188948706
  • Arden-Green-62_1781188948702
  • Arden-Green-75_1781188948706
  • Arden-Green-66_1781188948704
  • Arden-Green-65_1781188948703
  • Arden-Green-79_1781188948707
  • Arden-Green-80_1781188948708
  • Arden-Green-71_1781188948705
  • Arden-Green-67_1781188948705
  • Arden-Green-109_1773657815211
  • Arden-Green-114_1773657815227
  • Arden-Green-117_1773657774539
  • Arden-Green-92_1773657866169
  • Arden-Green-51_1773658124422
  • Arden-Green-127_1773657774573
  • Arden-Green-129_1773657774579
  • Arden-Green-99_1773657815180
  • Arden-Green-124_1773657774563
  • Arden-Green-102_1773657815189
  • Arden-Green-105_1773657815199
1 of 59
Arden-Green-101_1773657815185Arden-Green-111_1773657815217Arden-Green-130_1773657774581Arden-Green-115_1773657774530Arden-Green-122_1773657774556Arden-Green-126_1773657774570Arden-Green-110_1773657815215Arden-Green-123_1773657774560Arden-Green-113_1773657815224Arden-Green-106_1773657815201Arden-Green-107_1773657815204Arden-Green-104_1773657815196Arden-Green-103_1773657815193Arden-Green-89_1773657866159Arden-Green-88_1773657866155Arden-Green-91_1773657866166Arden-Green-100_1773657815183Arden-Green-10_1781188204585Arden-Green-12_1781188204586Arden-Green-7_1781188204583Arden-Green-11_1781188204585Arden-Green-9_1781188204584Arden-Green-15_1781188204587Arden-Green-22_1781188248059Arden-Green-18_1781188204588Arden-Green-36_1781188248067Arden-Green-13_1781188204586Arden-Green-25_1781188248060Arden-Green-26_1781188248062Arden-Green-35_1781188248067Arden-Green-28_1781188248063Arden-Green-40_1781188248069Arden-Green-41_1781188293908Arden-Green-55_1781188293918Arden-Green-45_1781188293911Arden-Green-31_1781188248065Arden-Green-49_1781188293914Arden-Green-44_1781188293910Arden-Green-77_1781188948707Arden-Green-76_1781188948706Arden-Green-62_1781188948702Arden-Green-75_1781188948706Arden-Green-66_1781188948704Arden-Green-65_1781188948703Arden-Green-79_1781188948707Arden-Green-80_1781188948708Arden-Green-71_1781188948705Arden-Green-67_1781188948705Arden-Green-109_1773657815211Arden-Green-114_1773657815227Arden-Green-117_1773657774539Arden-Green-92_1773657866169Arden-Green-51_1773658124422Arden-Green-127_1773657774573Arden-Green-129_1773657774579Arden-Green-99_1773657815180Arden-Green-124_1773657774563Arden-Green-102_1773657815189Arden-Green-105_1773657815199
Lingfield, Surrey
  • Home
  • Lingfield

Lingfield, Surrey

For Sale

£1,995,000

Property ID : 

RH-50099-property

Share
Bedrooms
6
Bathrooms
3
Area
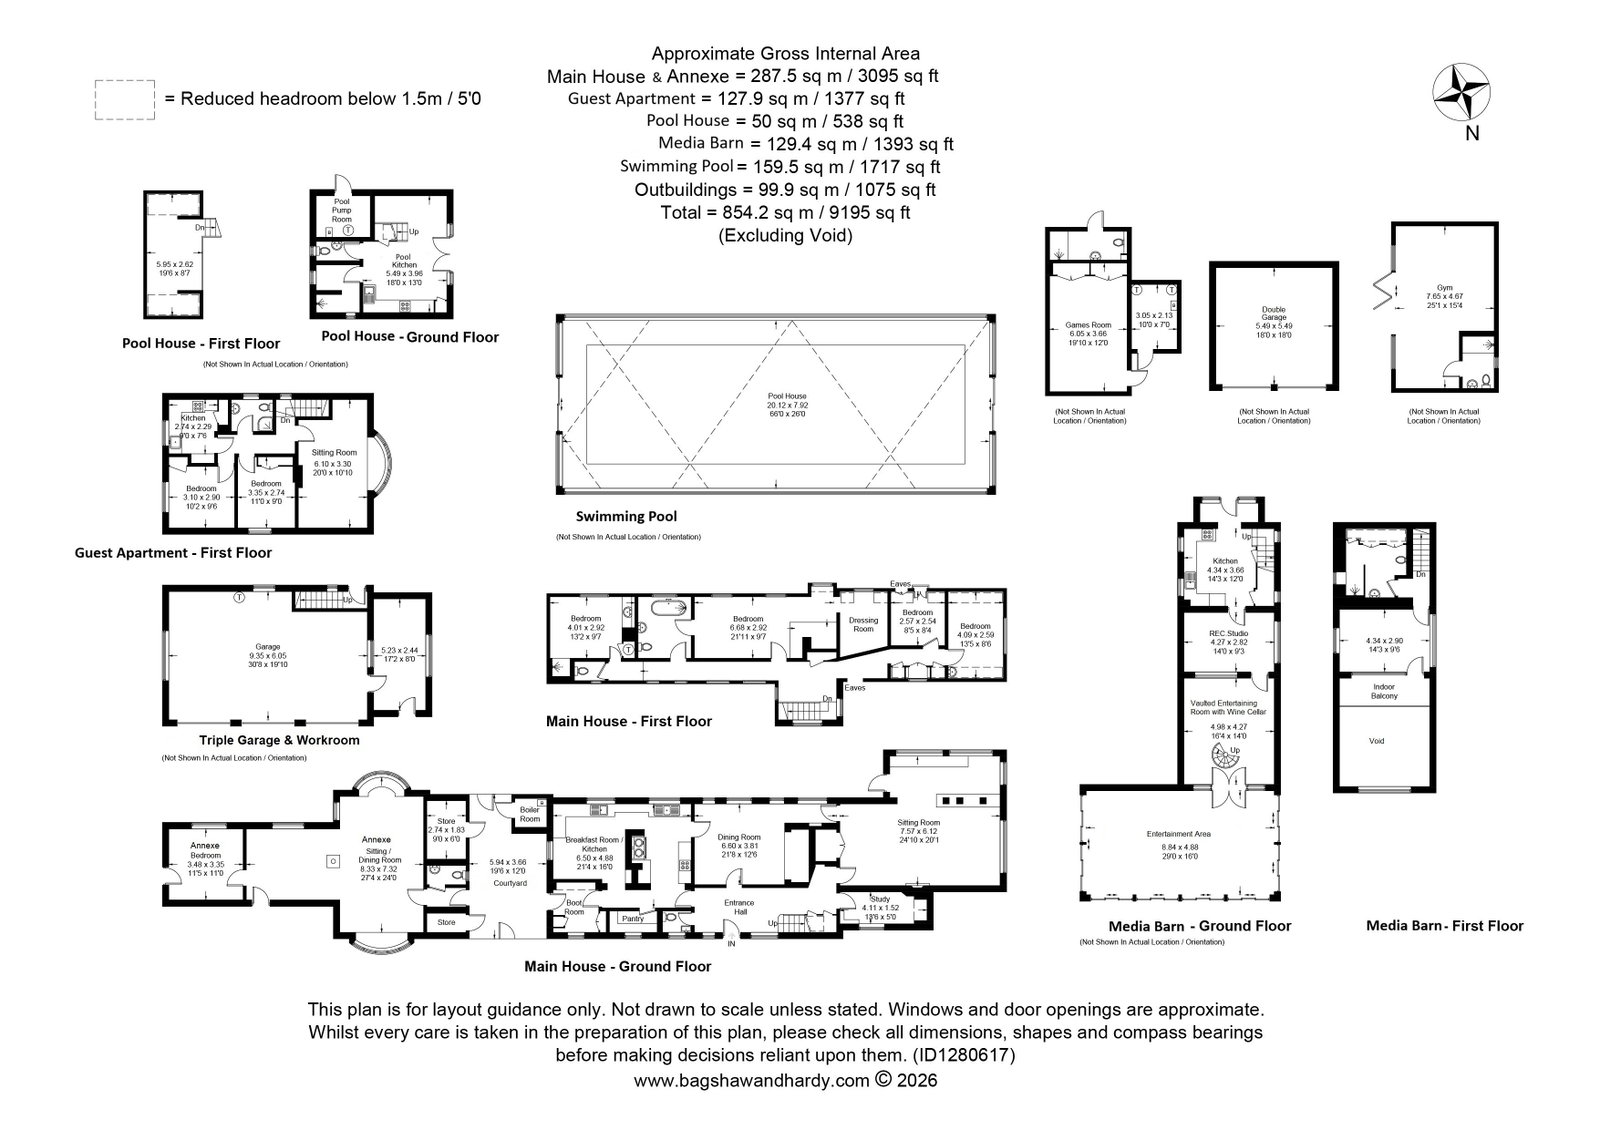
3095 ft²

Description

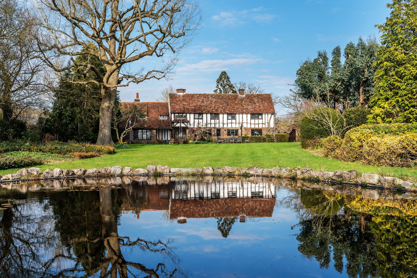
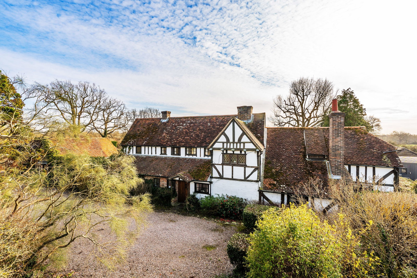
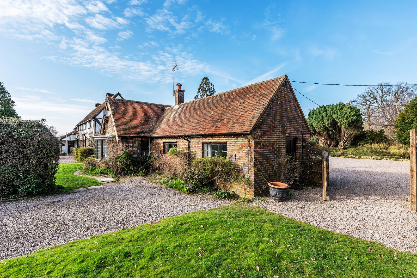
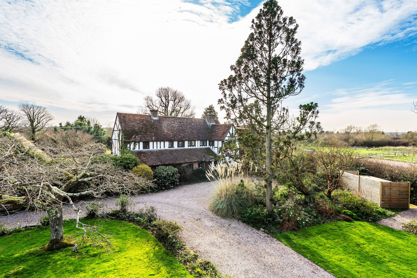
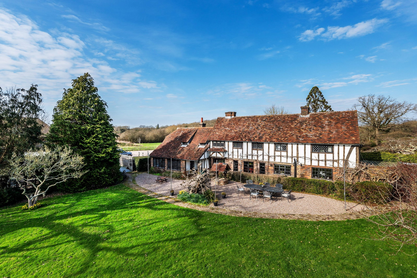
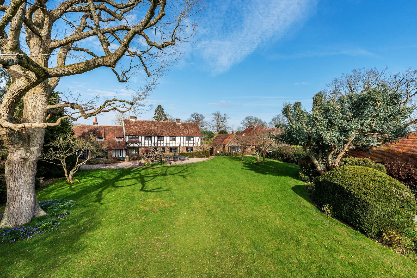
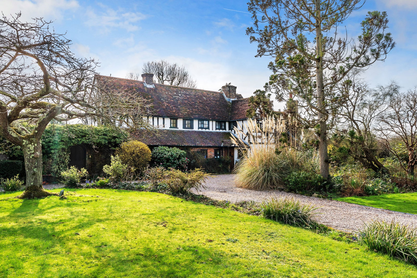
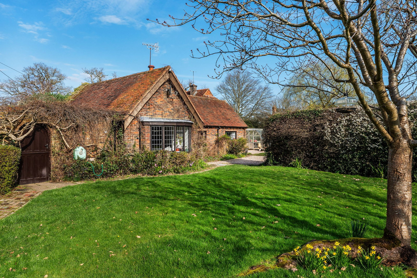
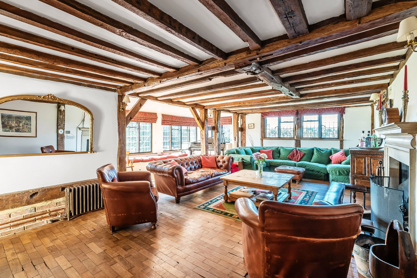
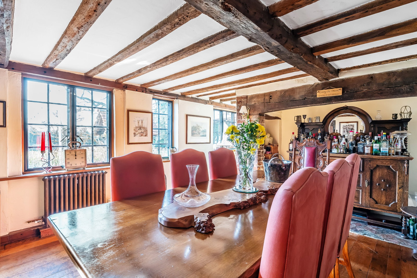
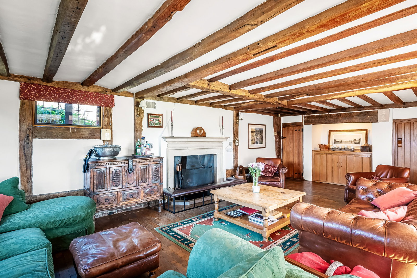
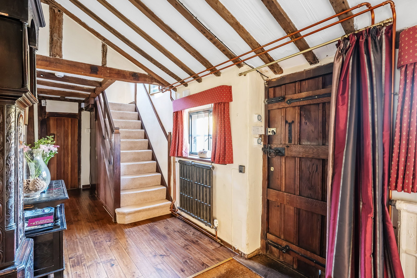
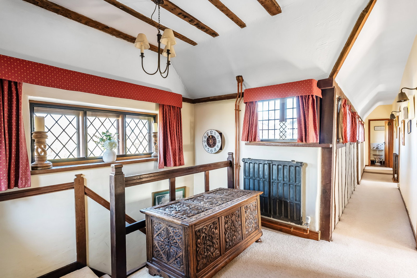
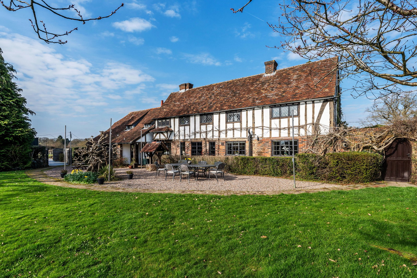
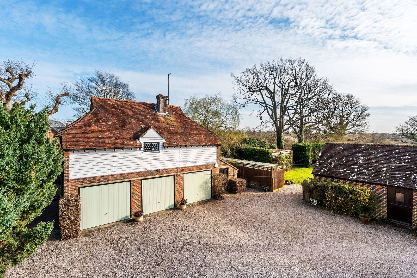
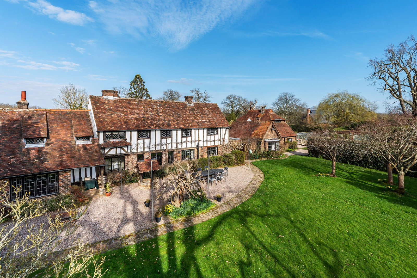
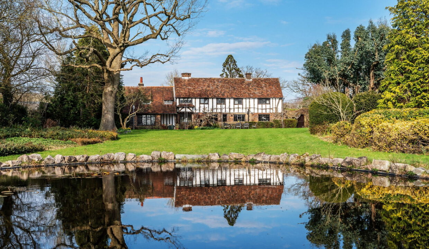
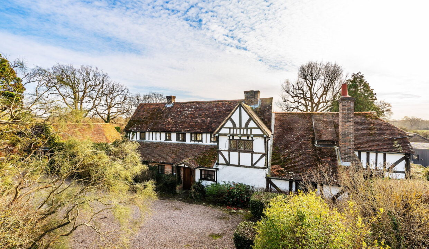
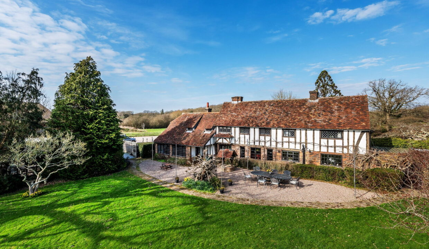
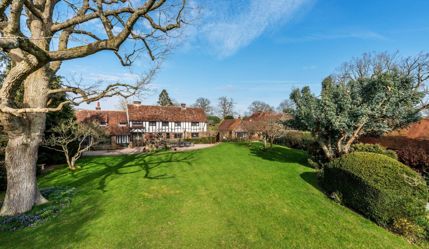
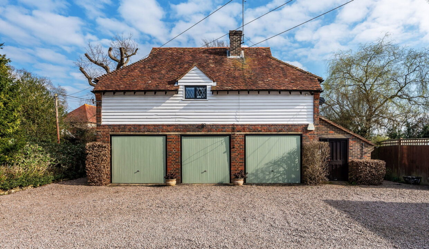
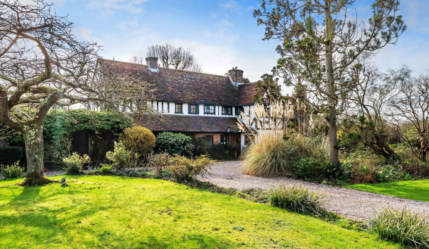
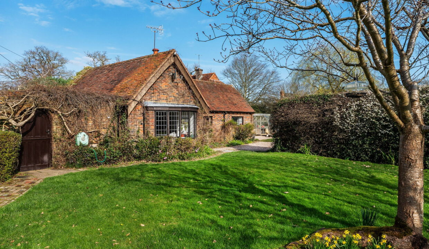
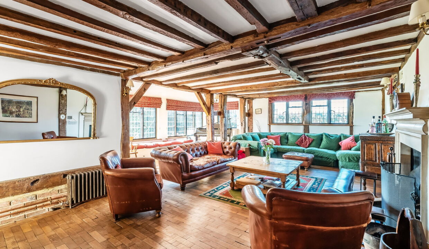
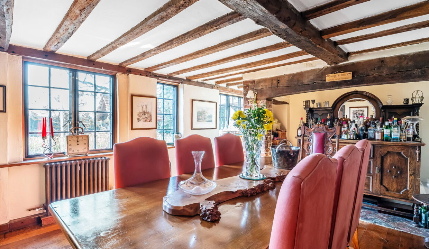
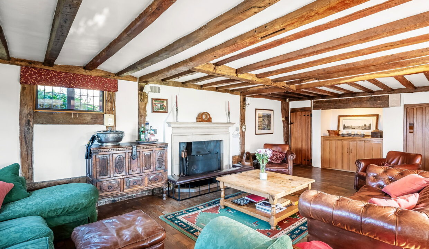
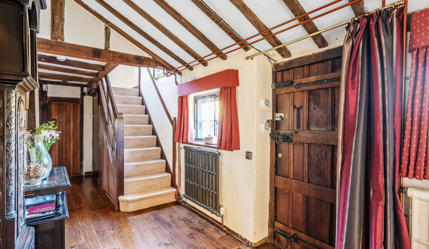
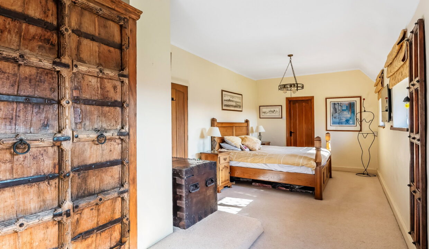
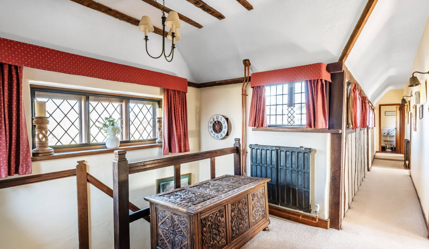
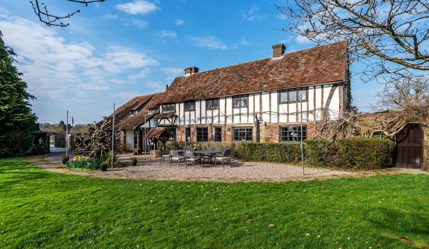

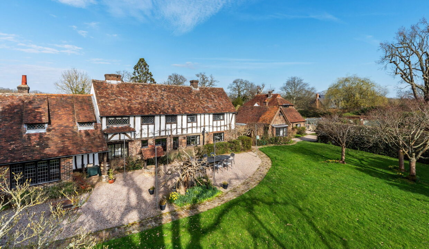
A unique opportunity to acquire a picturesque period detached country house. The property is believed to date from the 16th century with later additions through its history. There are many character features typical of the original period including exposed timbers, oak internal doors and hallmark fireplaces. Adaptable accommodation includes an annexe at the eastern wing, together with a self-contained apartment over the triple garage.

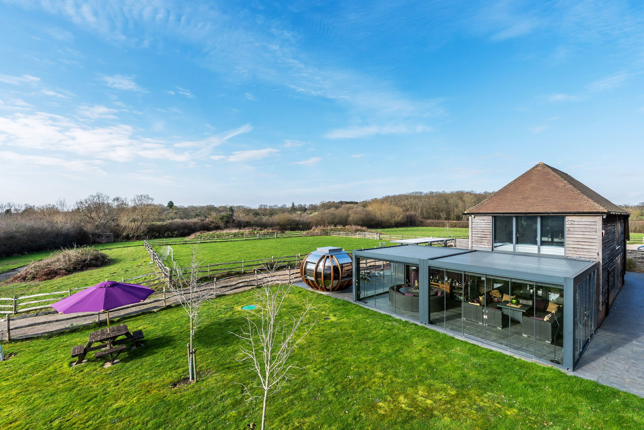
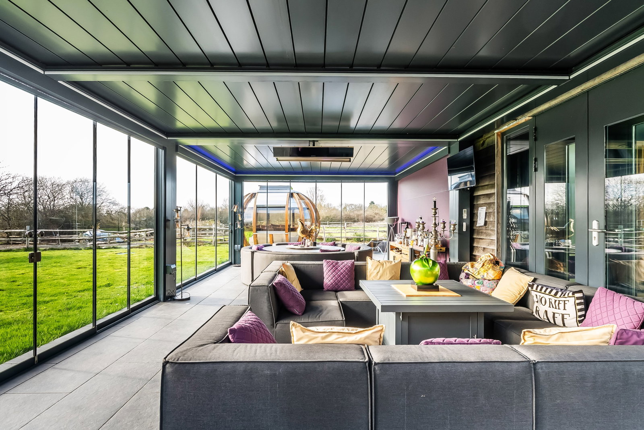
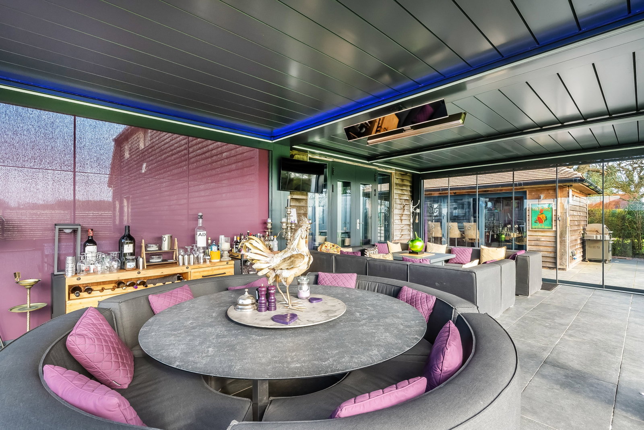
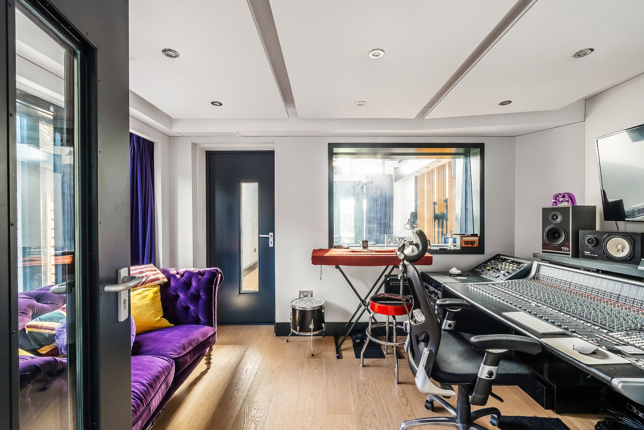
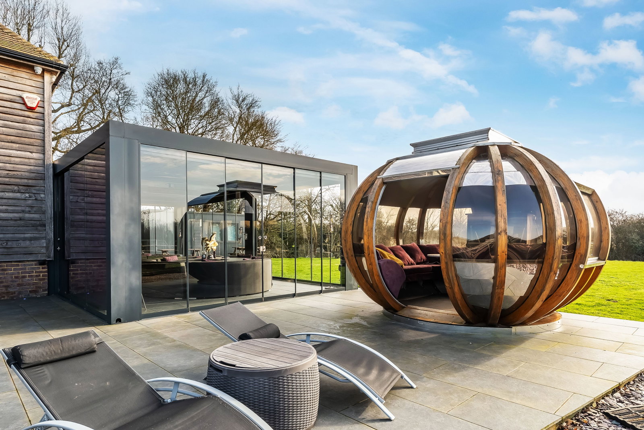
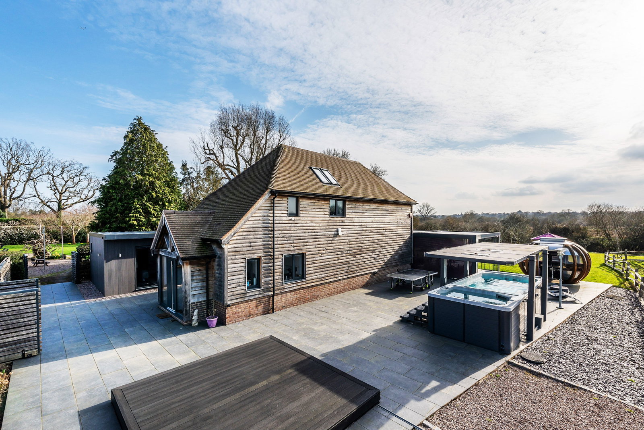
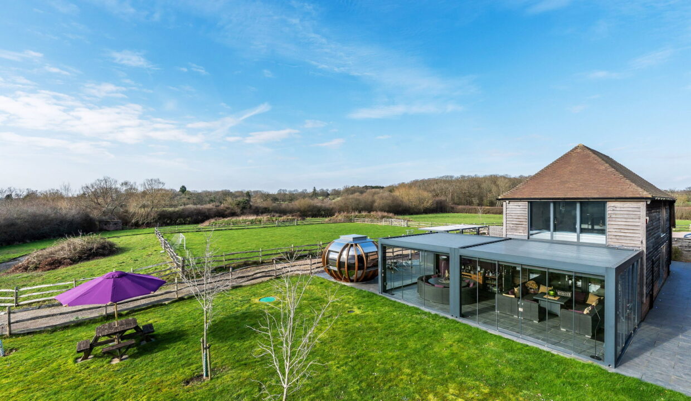
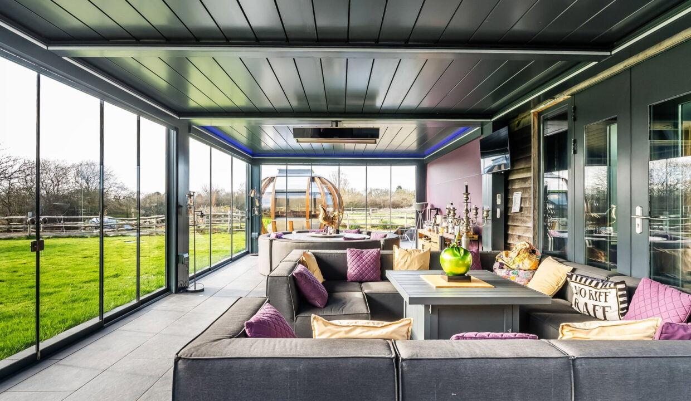
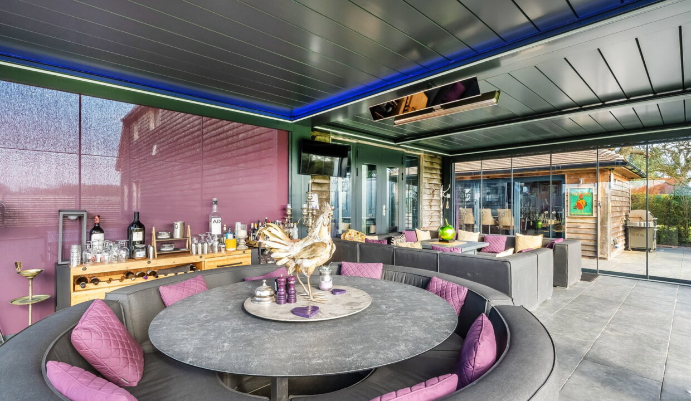
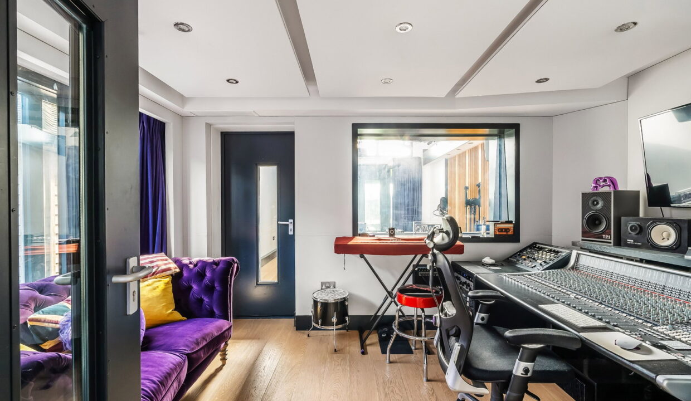
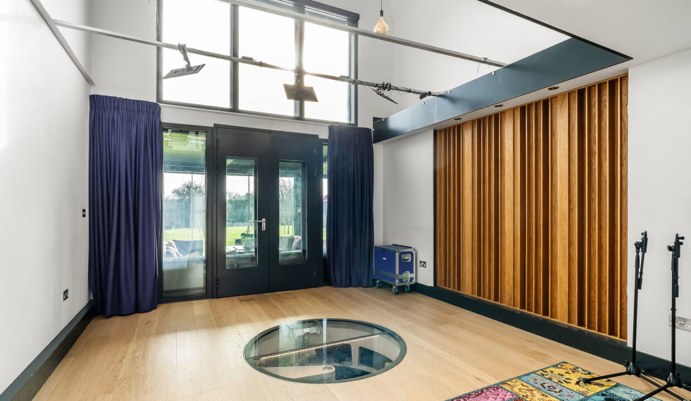
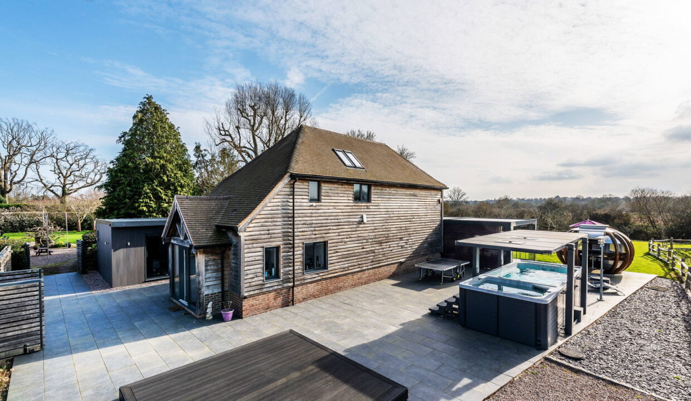
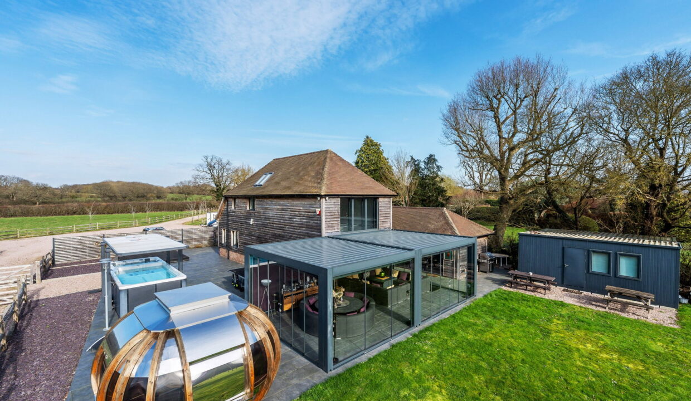
Another outstanding aspect includes a collection of recently constructed leisure barns on the western side of the main house, one of which is currently arranged as a superb media and recording studio, giving access to a wonderful entertaining area with panoramic views.

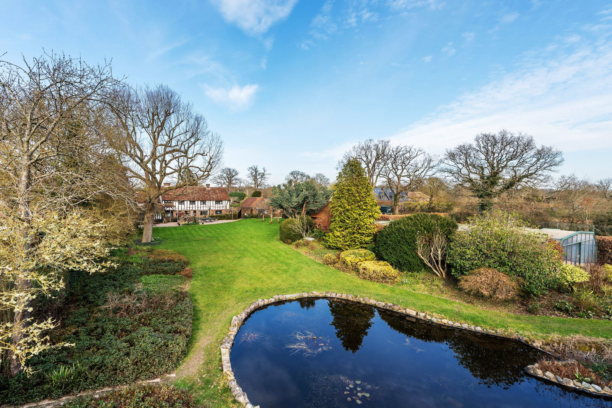
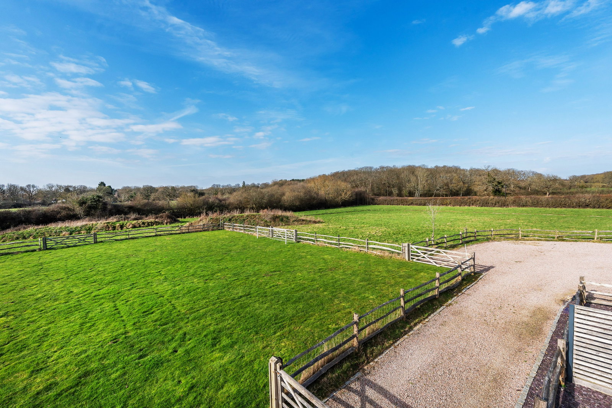
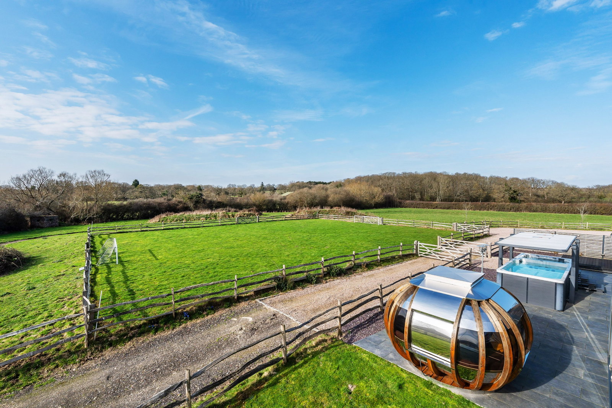
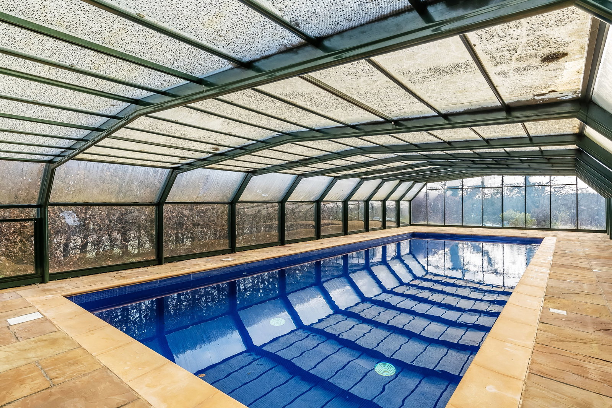
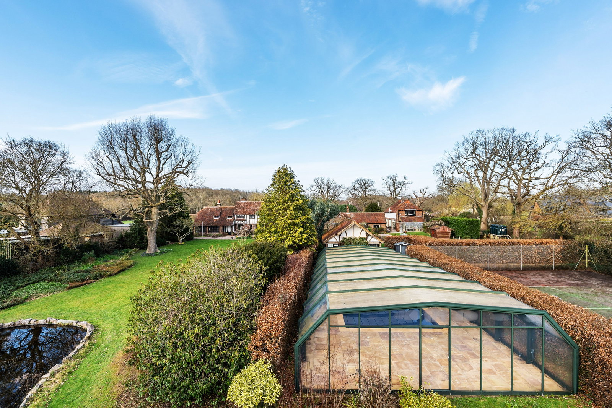
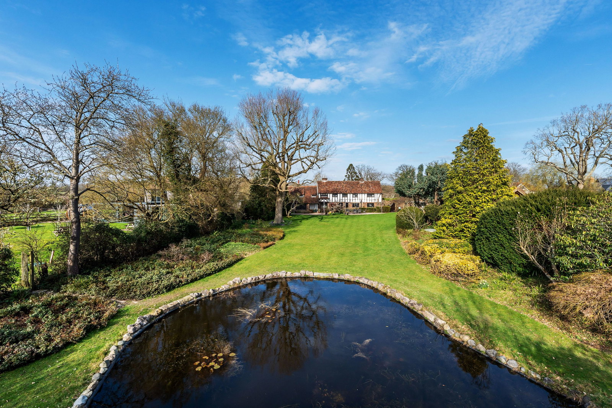
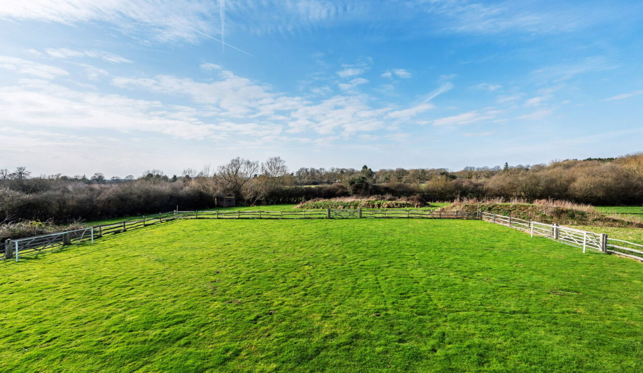
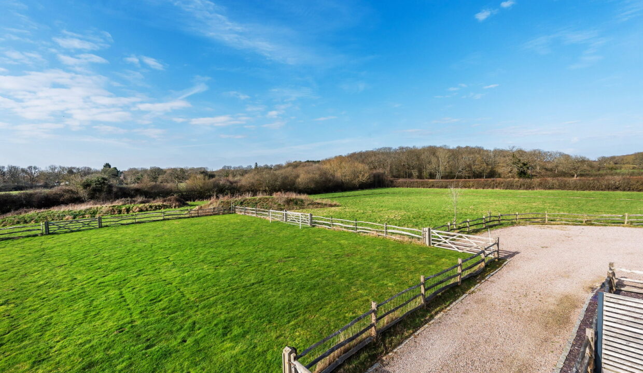
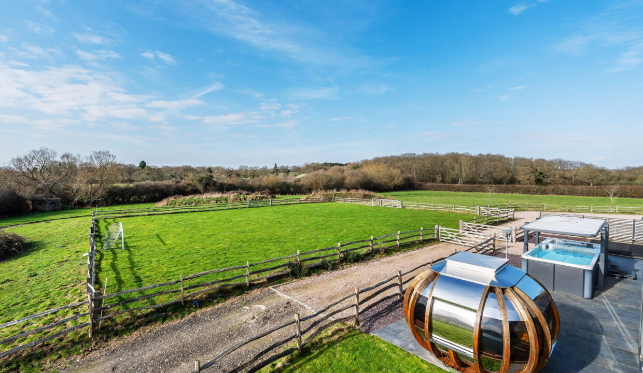
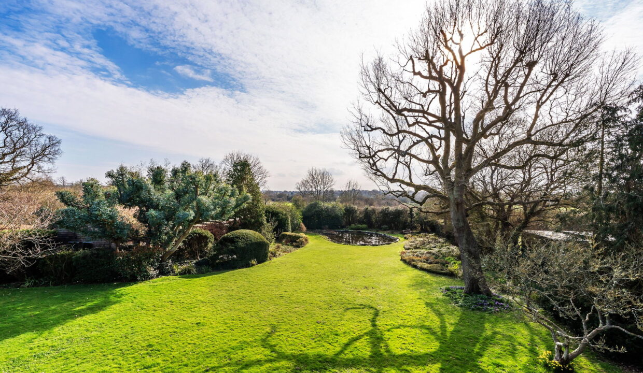
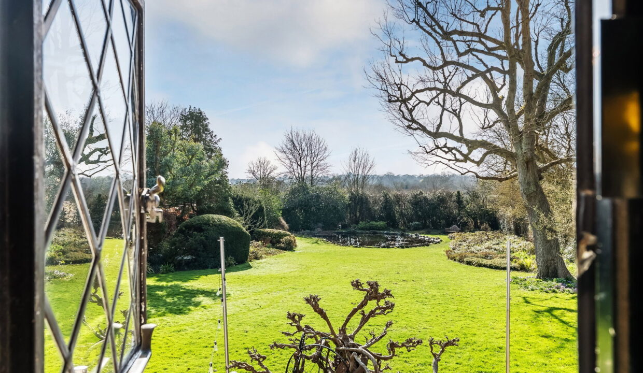
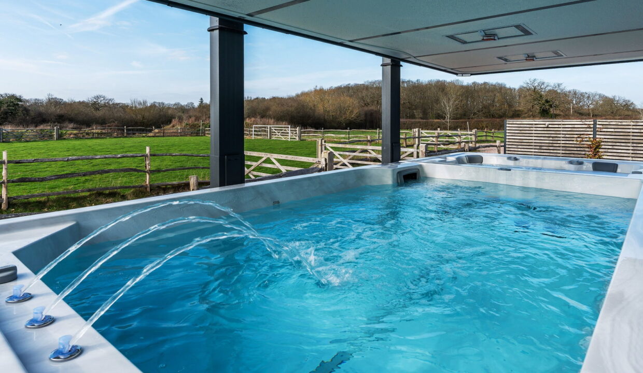
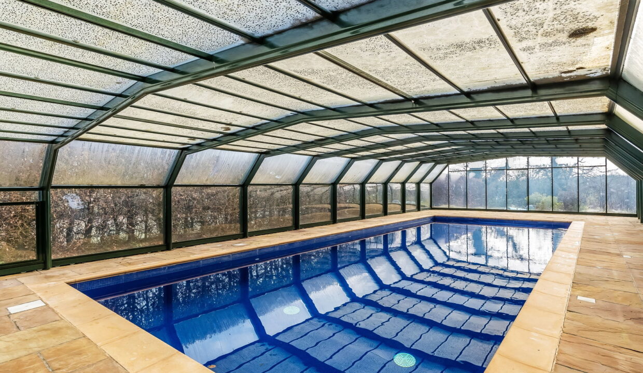
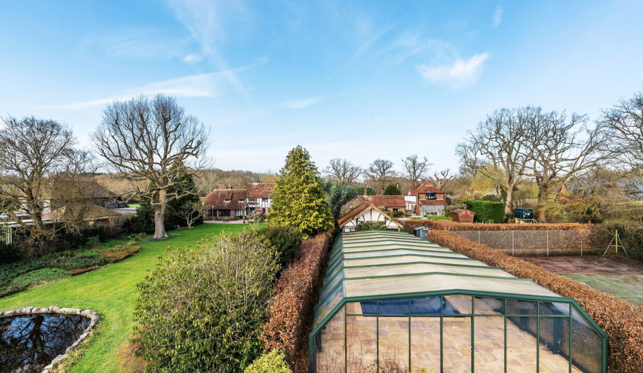
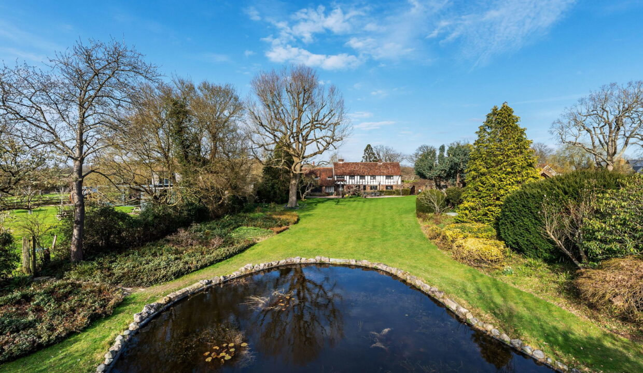
The gardens and grounds, which enjoy a southerly aspect at the rear, are another particular feature which includes a HEATED SWIMMING POOL, as well as SWIM SPA, HARD TENNIS COURT and PADDOCK. Grounds of about 5 ACRES in all with additional land to purchase if required. The property is offered to the market with NO ONWARD CHAIN.

Main House

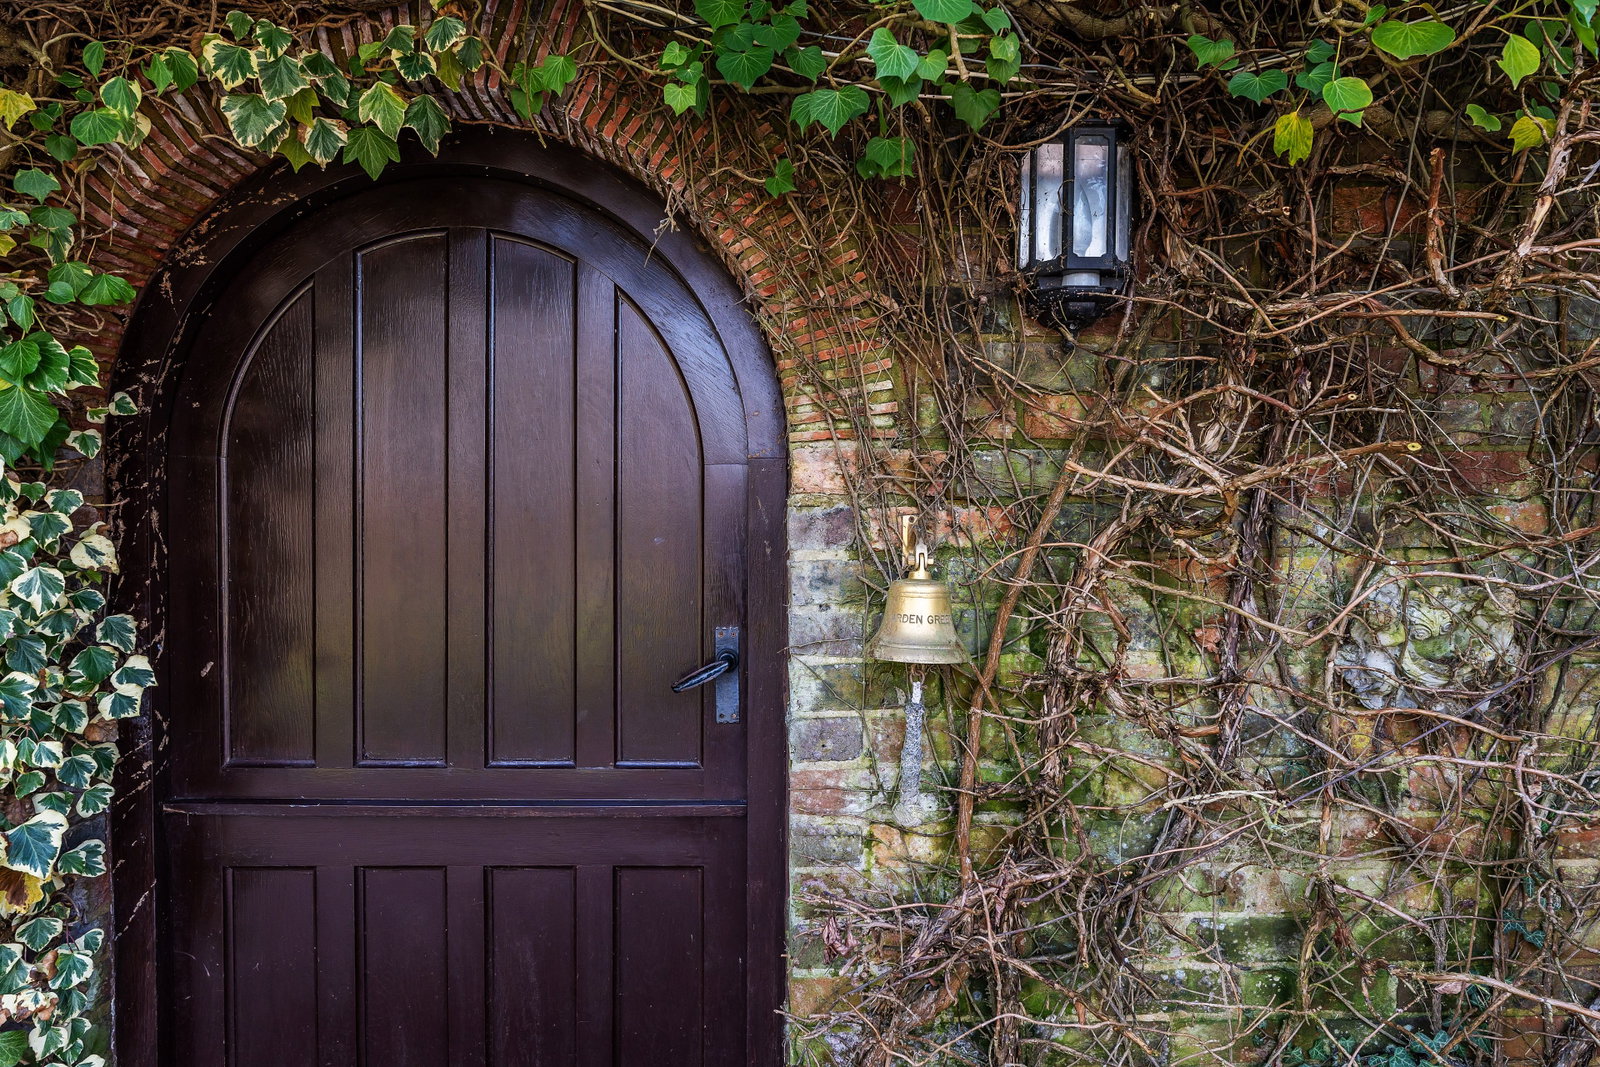
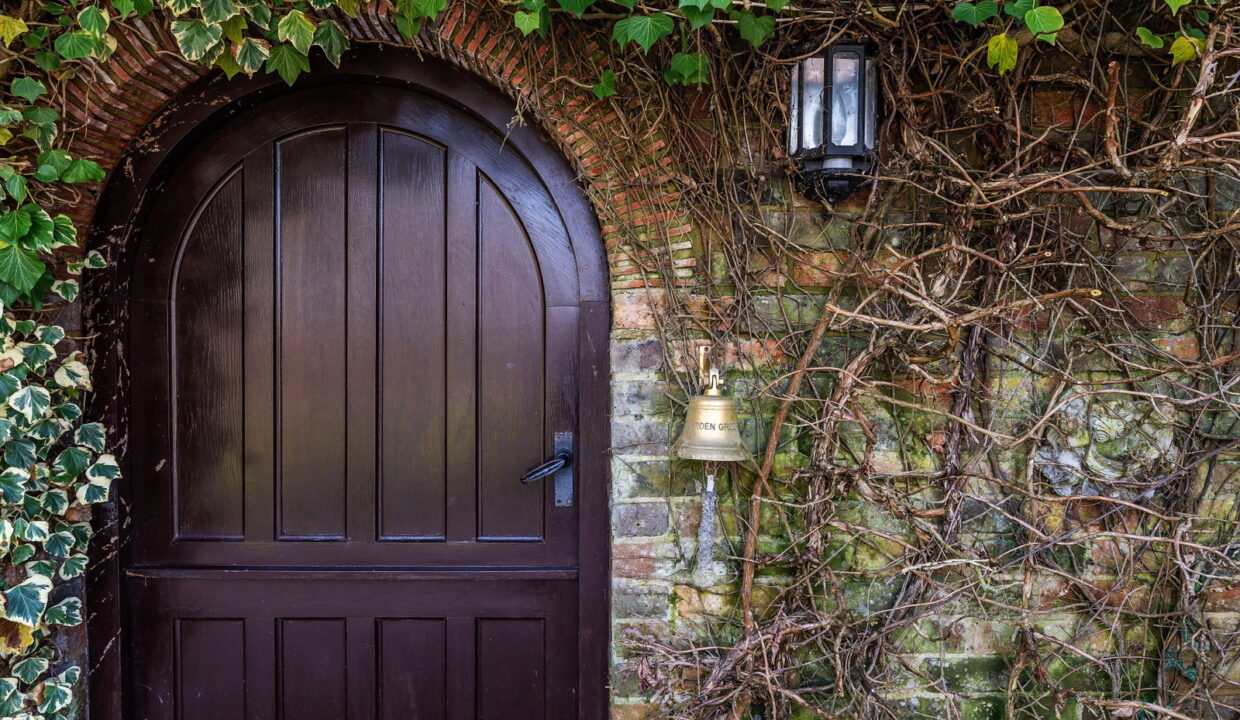
-Covered entrance porch, heavy oak front door to:

-Entrance Hall, understairs storage

-Cloakroom, suite of WC & wash hand basin

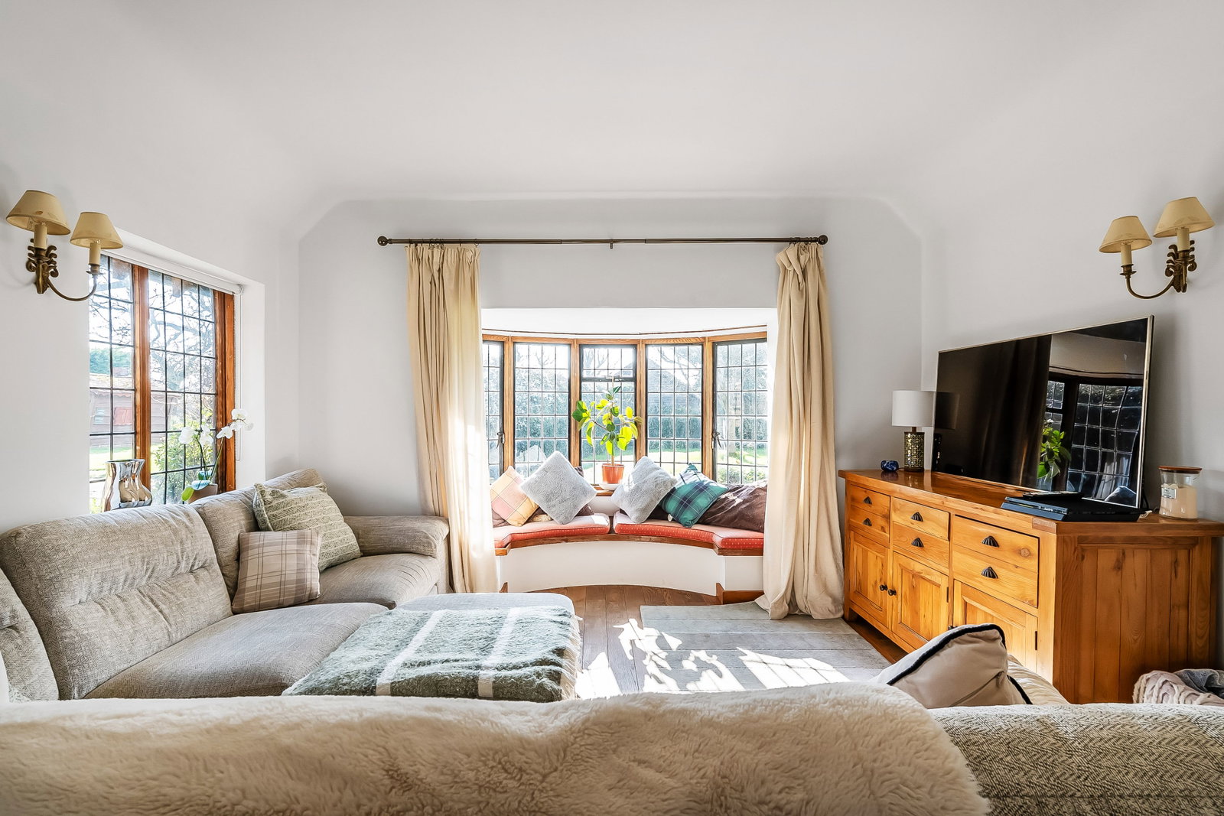
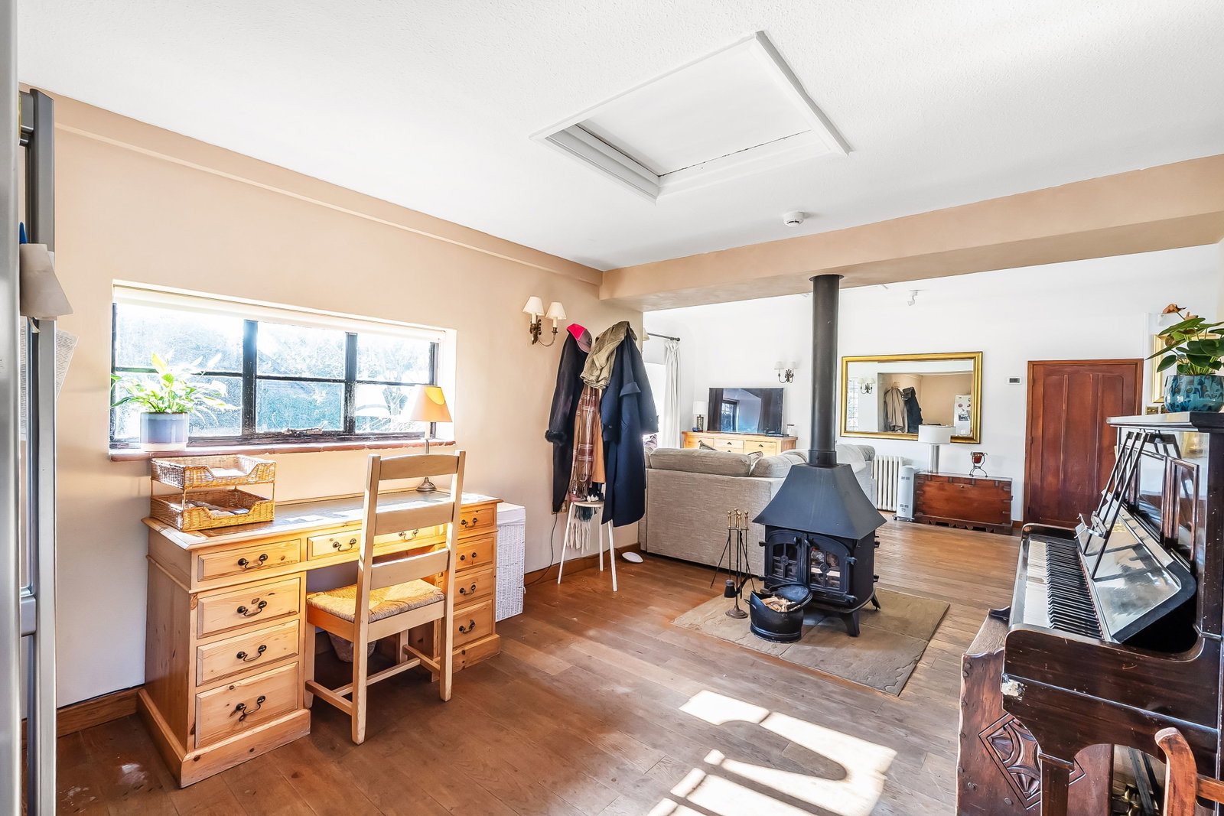
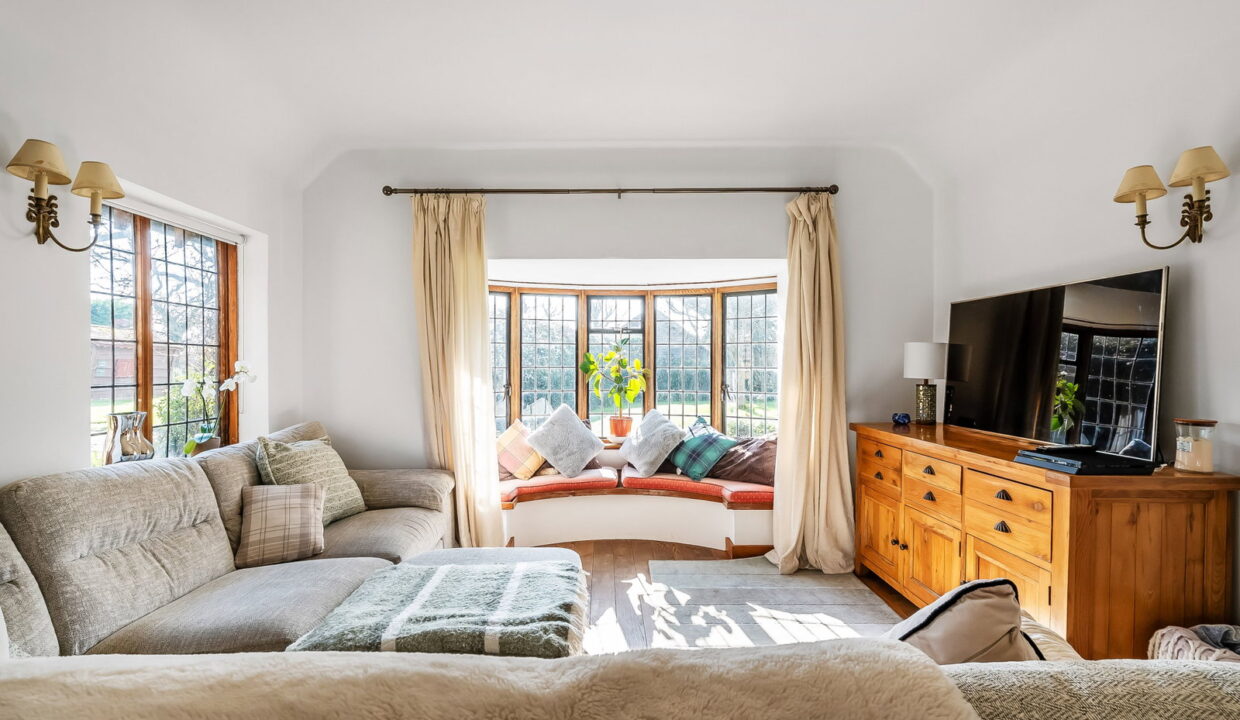
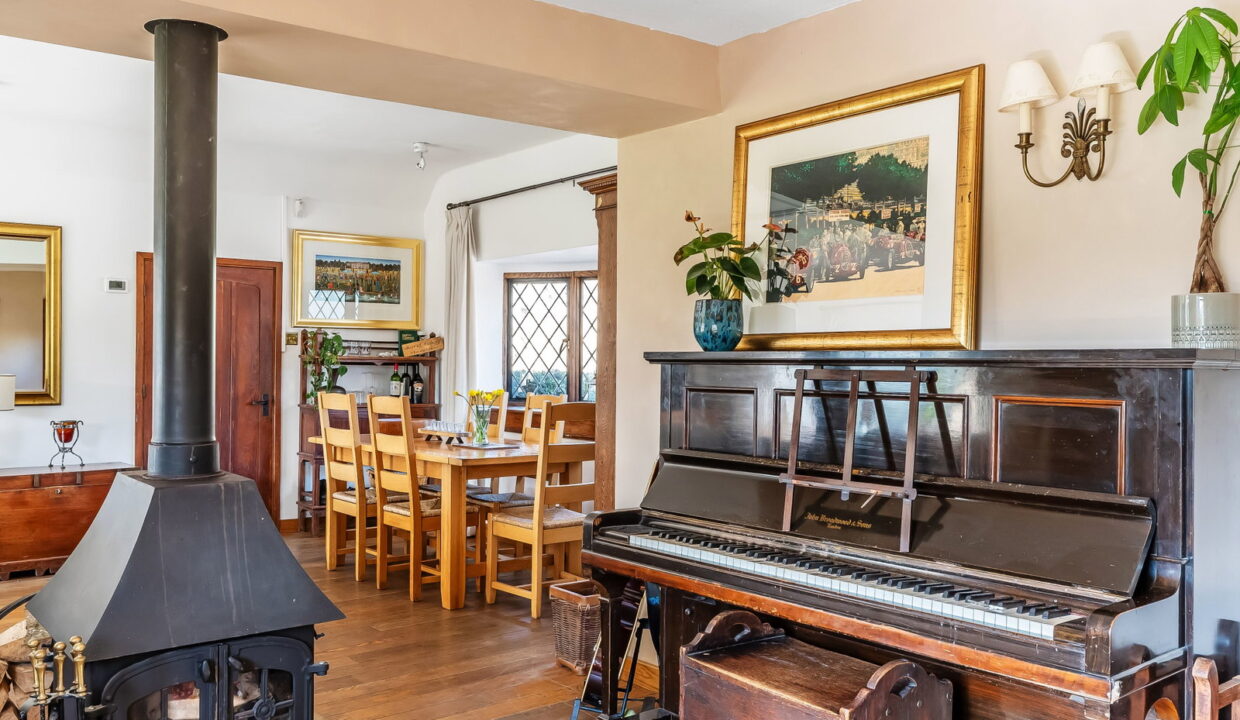
-Double Aspect ‘L’ shaped Sitting Room, attractive stone fireplace, beech block floor, views over rear garden and door to loggia

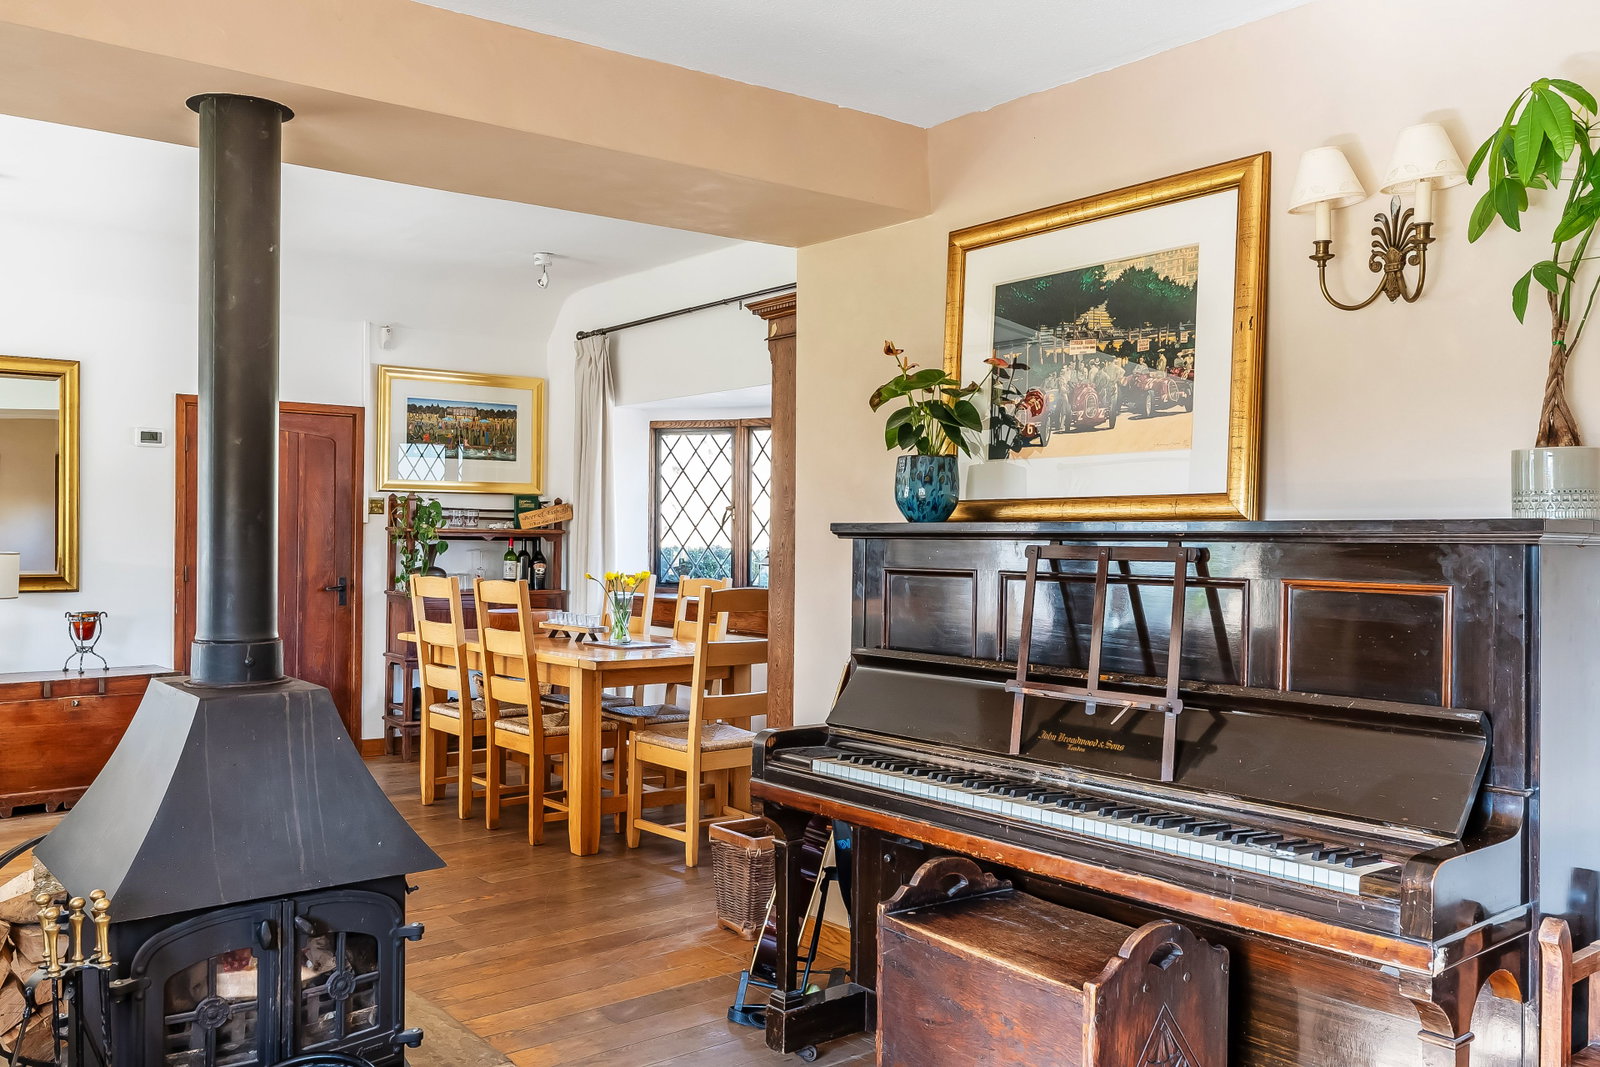
-Dining Room, feature inglenook fireplace, with heavy beam. Attractive exposed brickwork, hardwood flooring

-Study

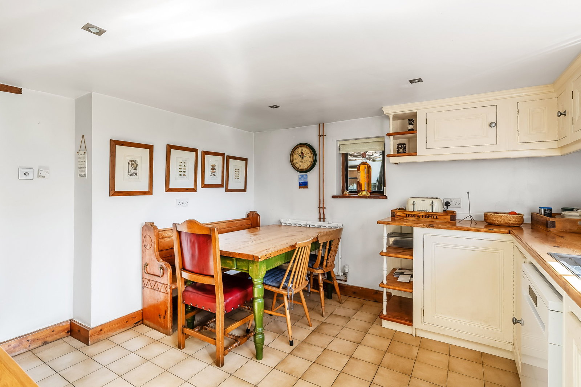
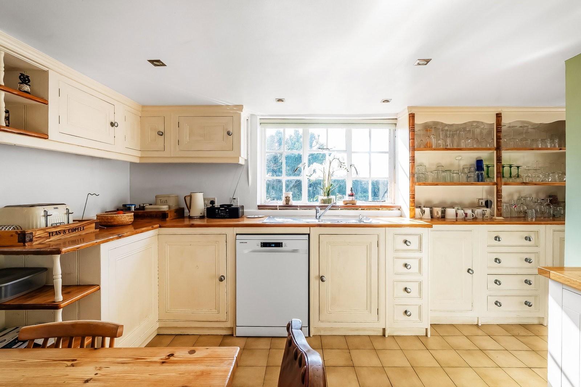
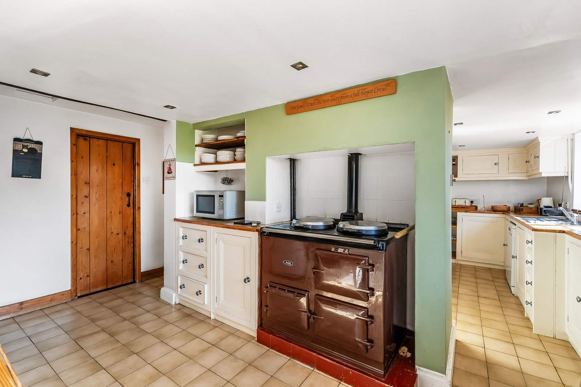
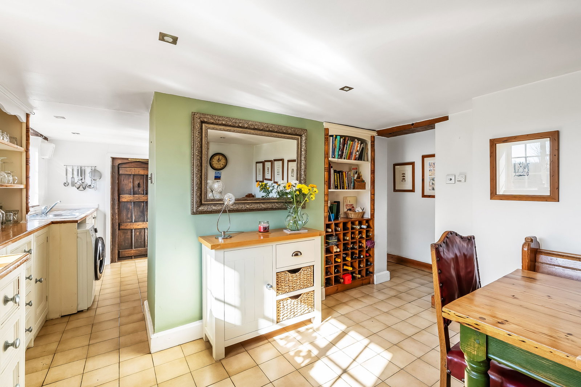
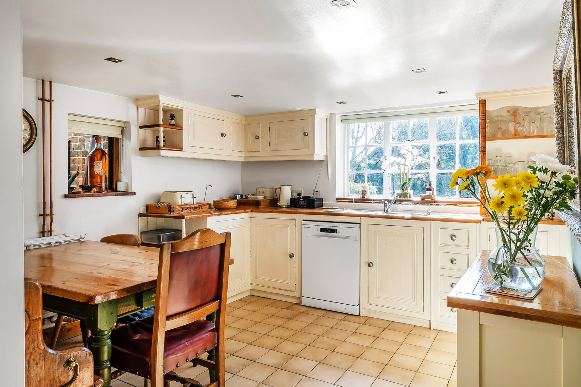
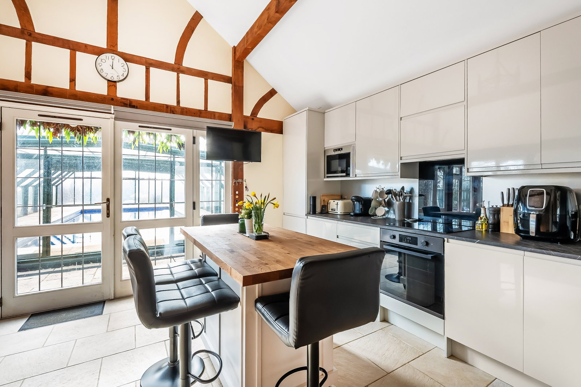
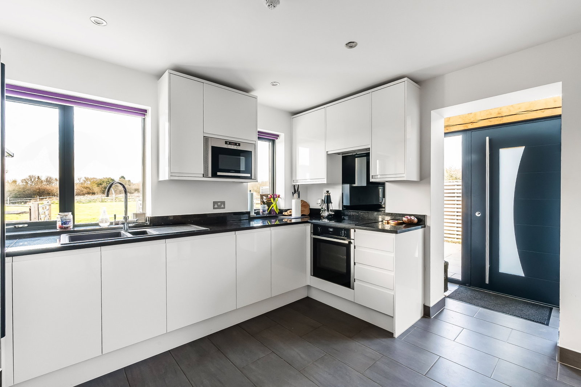
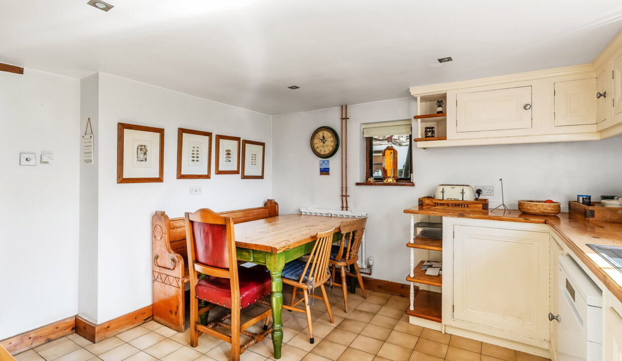
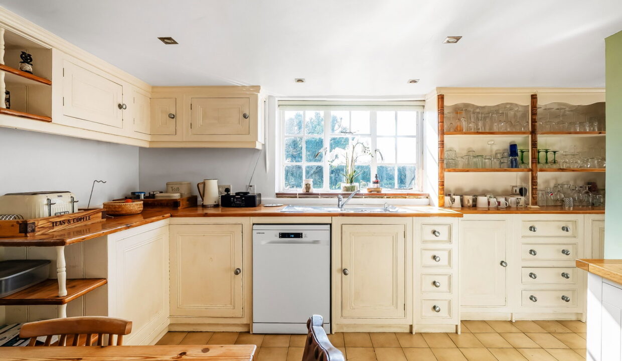
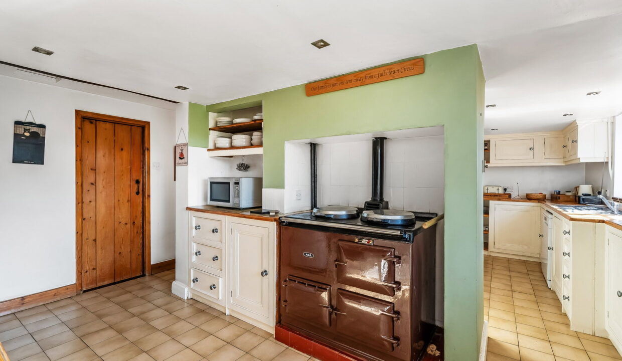
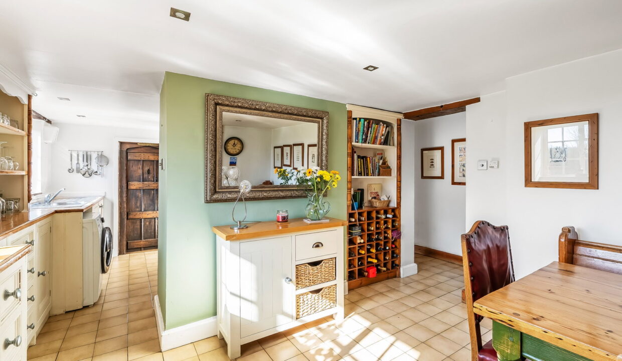
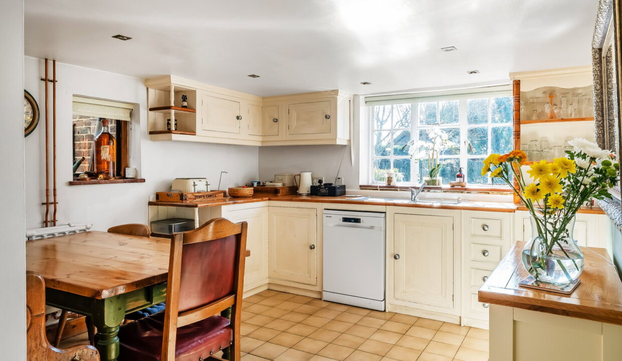
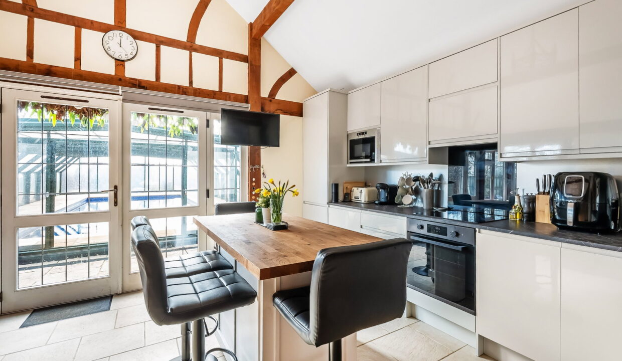
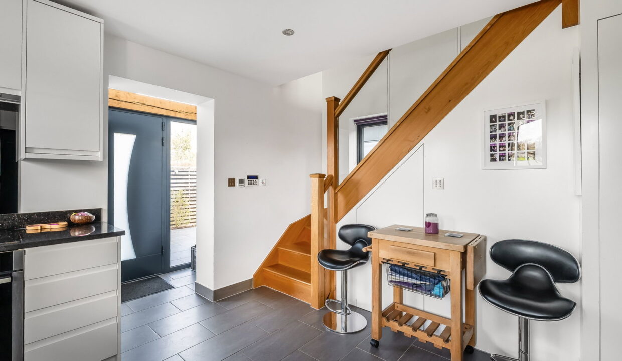
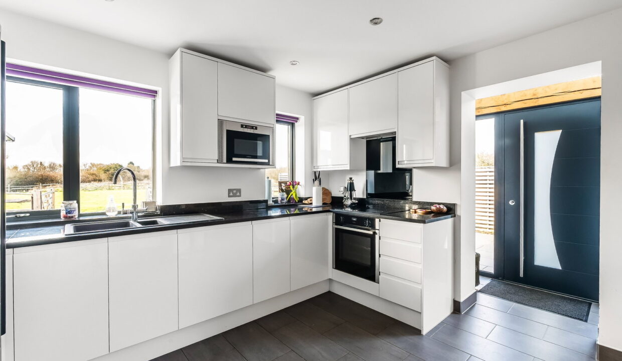
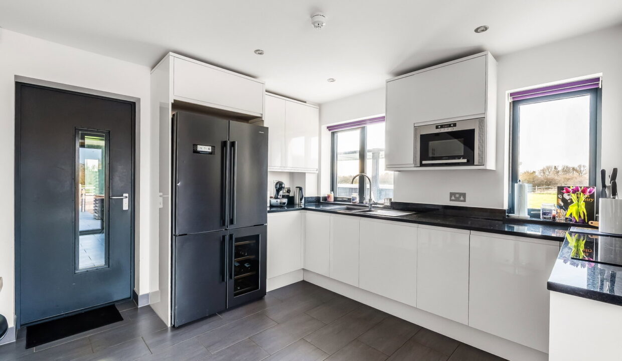
-Kitchen/Breakfast Room, arranged as kitchen with timber work surfaces, classic style base and wall cupboards, oil fired AGA, stainless steel double drainer sink unit, deep walk-in larder. Breakfast room with further range of kitchen cabinets.

-Boot Room, door to:

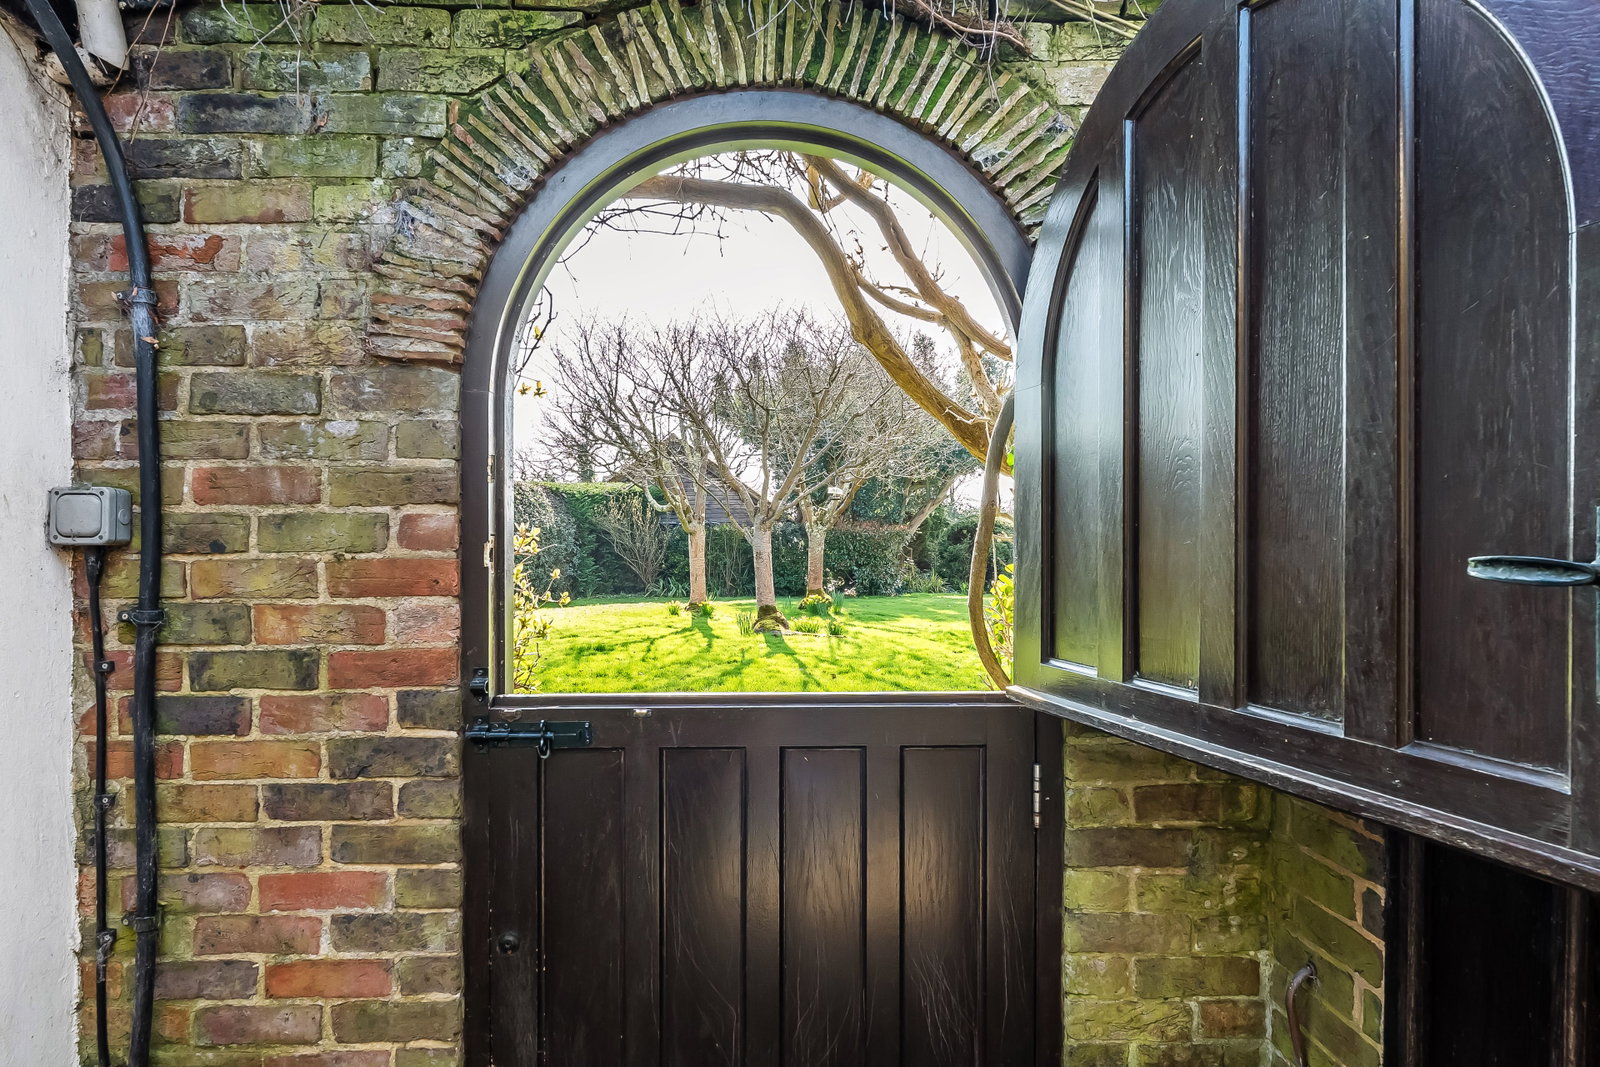
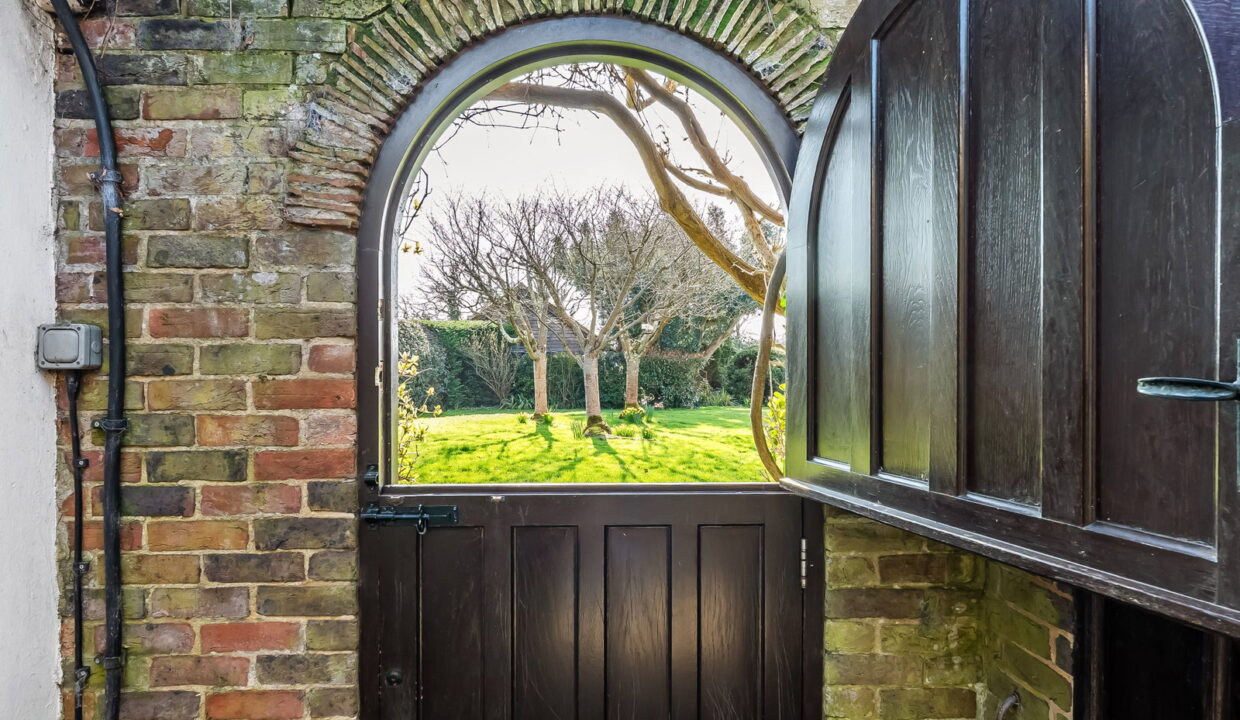
-Courtyard, stable door to garden, York stone flooring and door to annexe

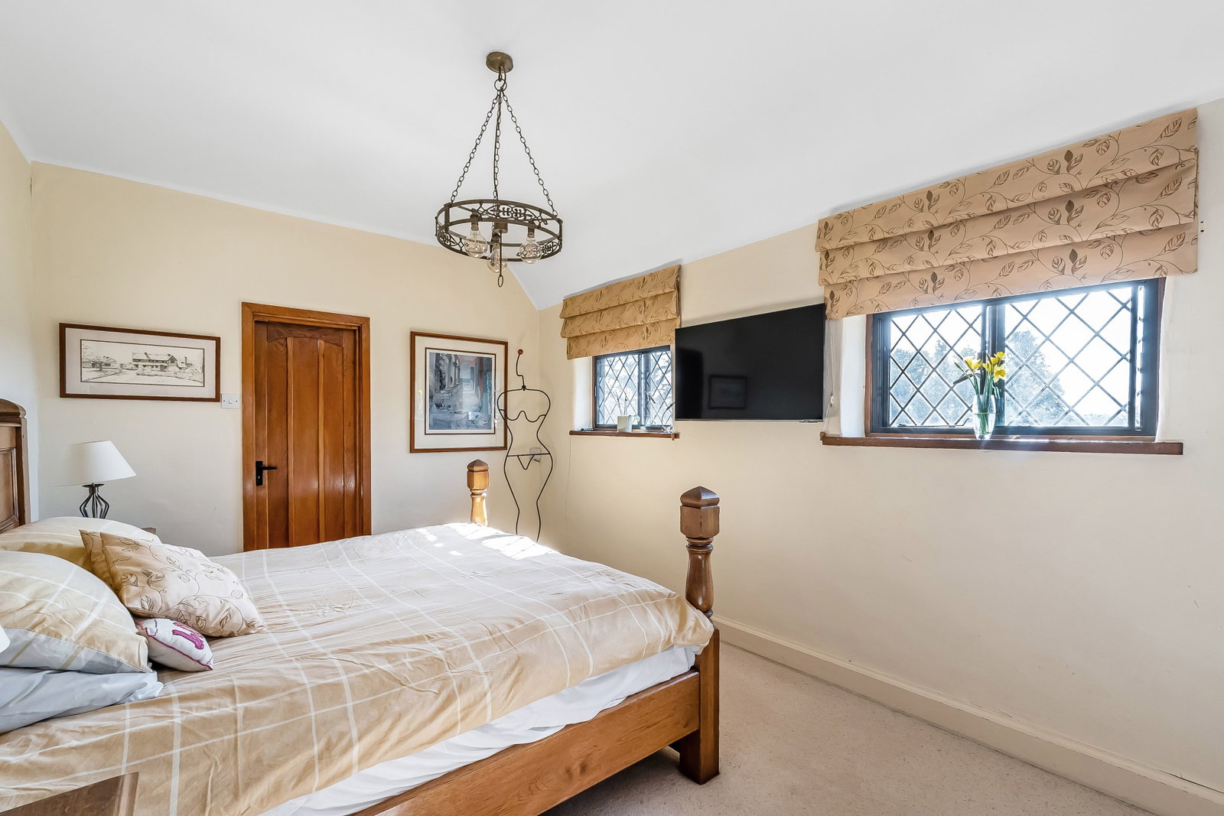
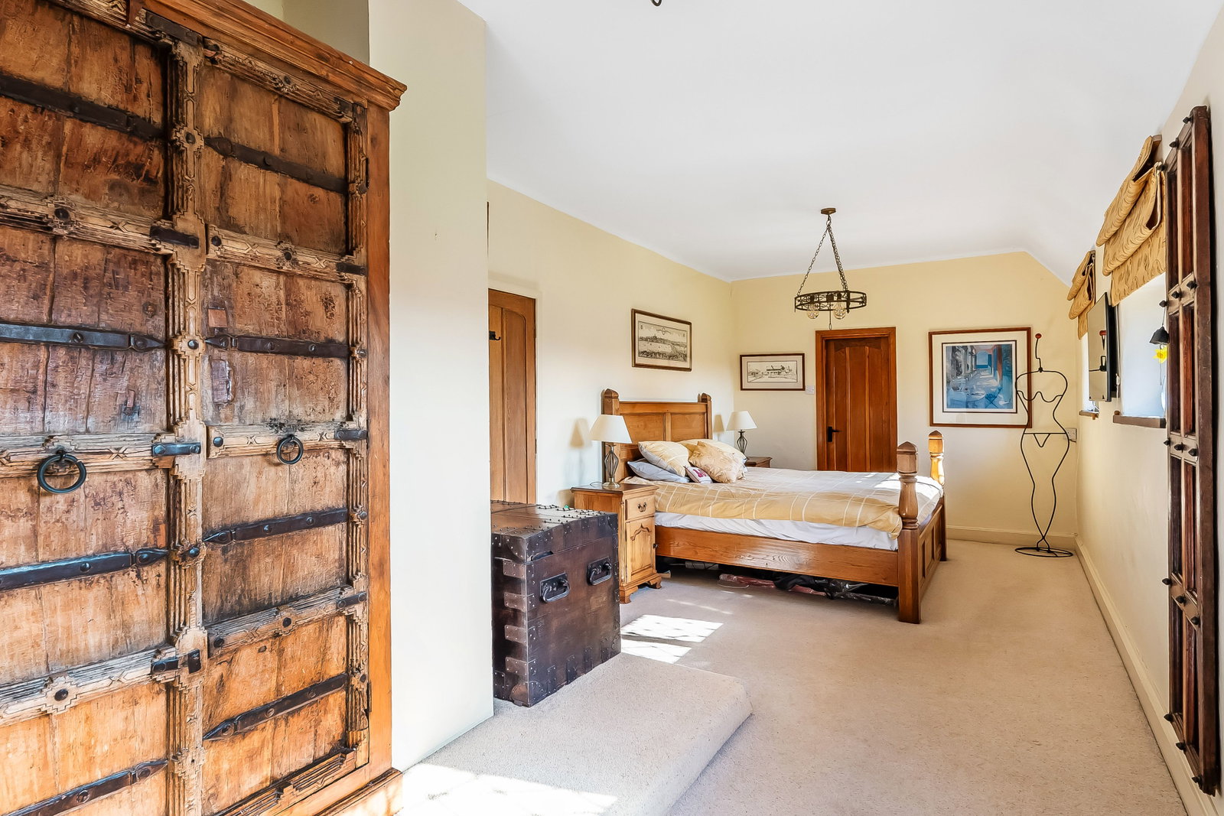
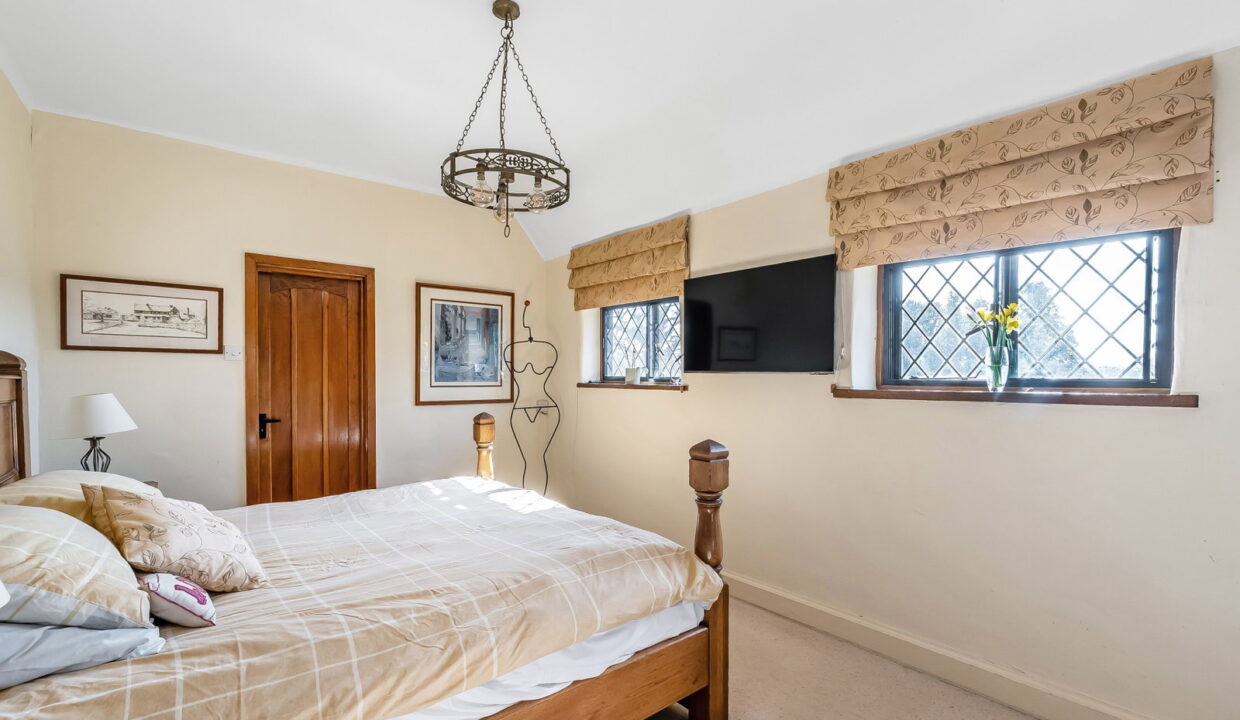
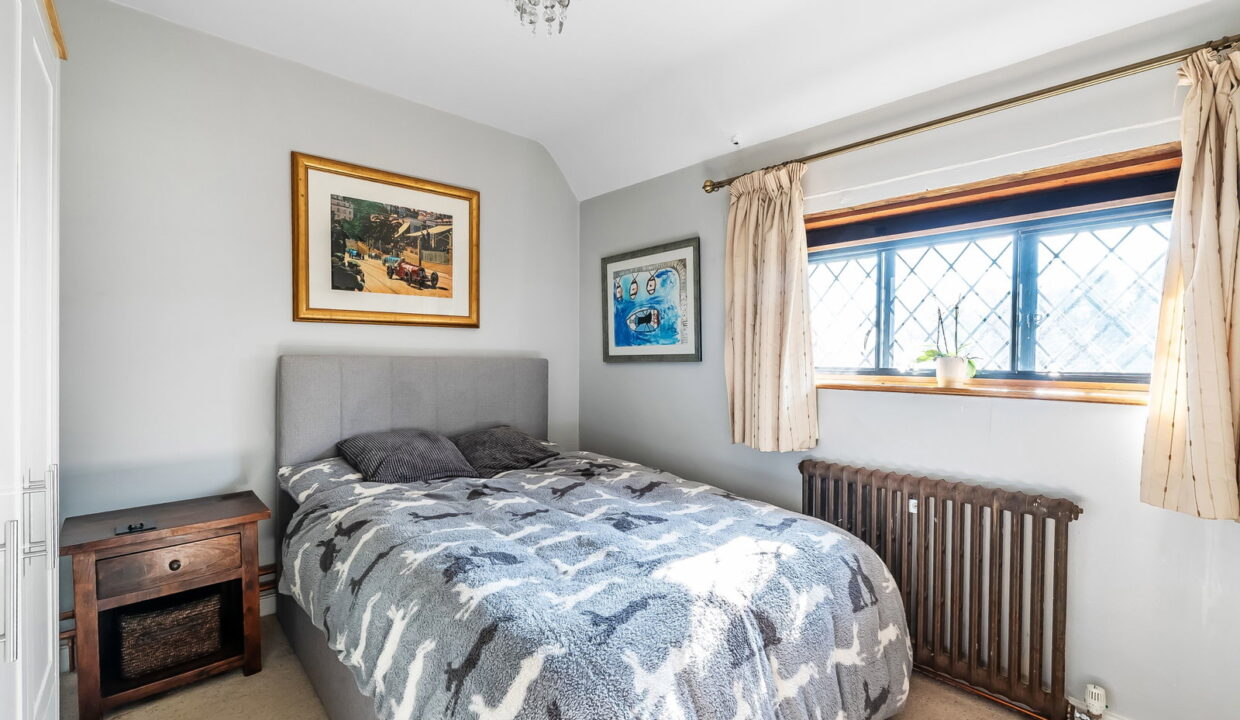
-Master Bedroom, an ‘L’ shaped room with wardrobe cupboards, door to:

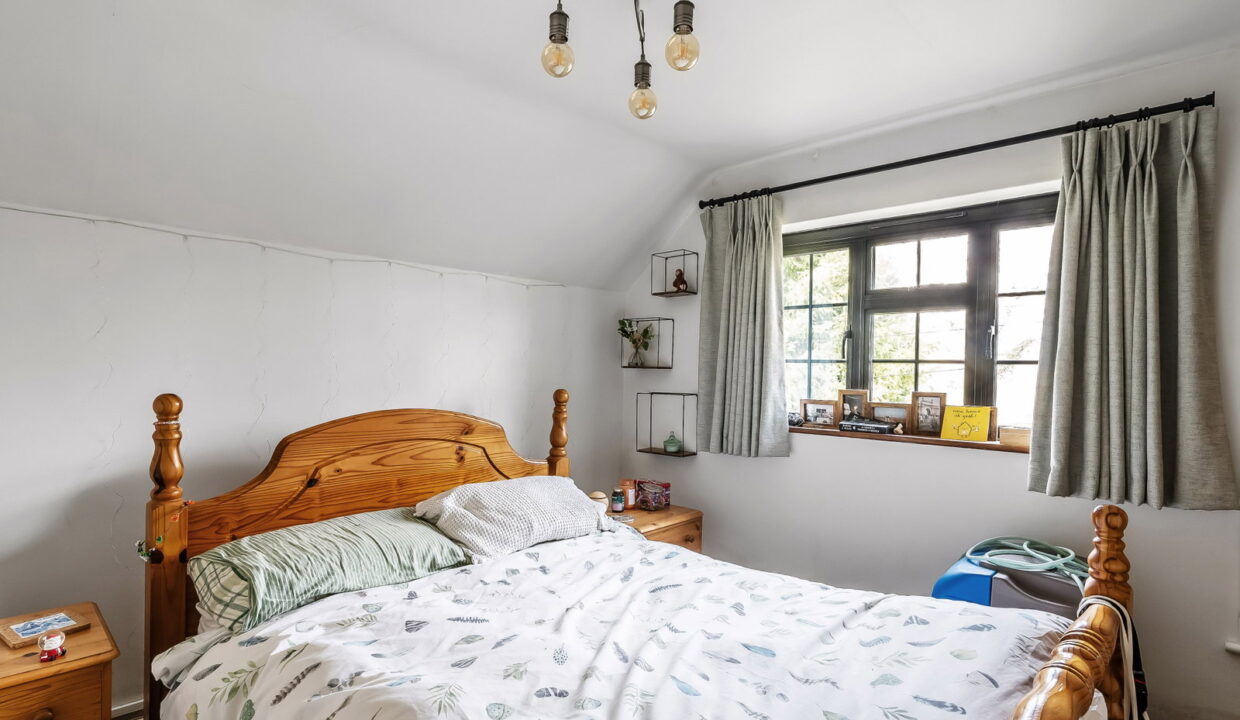
-Dressing room, eaves storage, en-suite bathroom with white suite including roll top bath and overhead shower, door to returning to landing

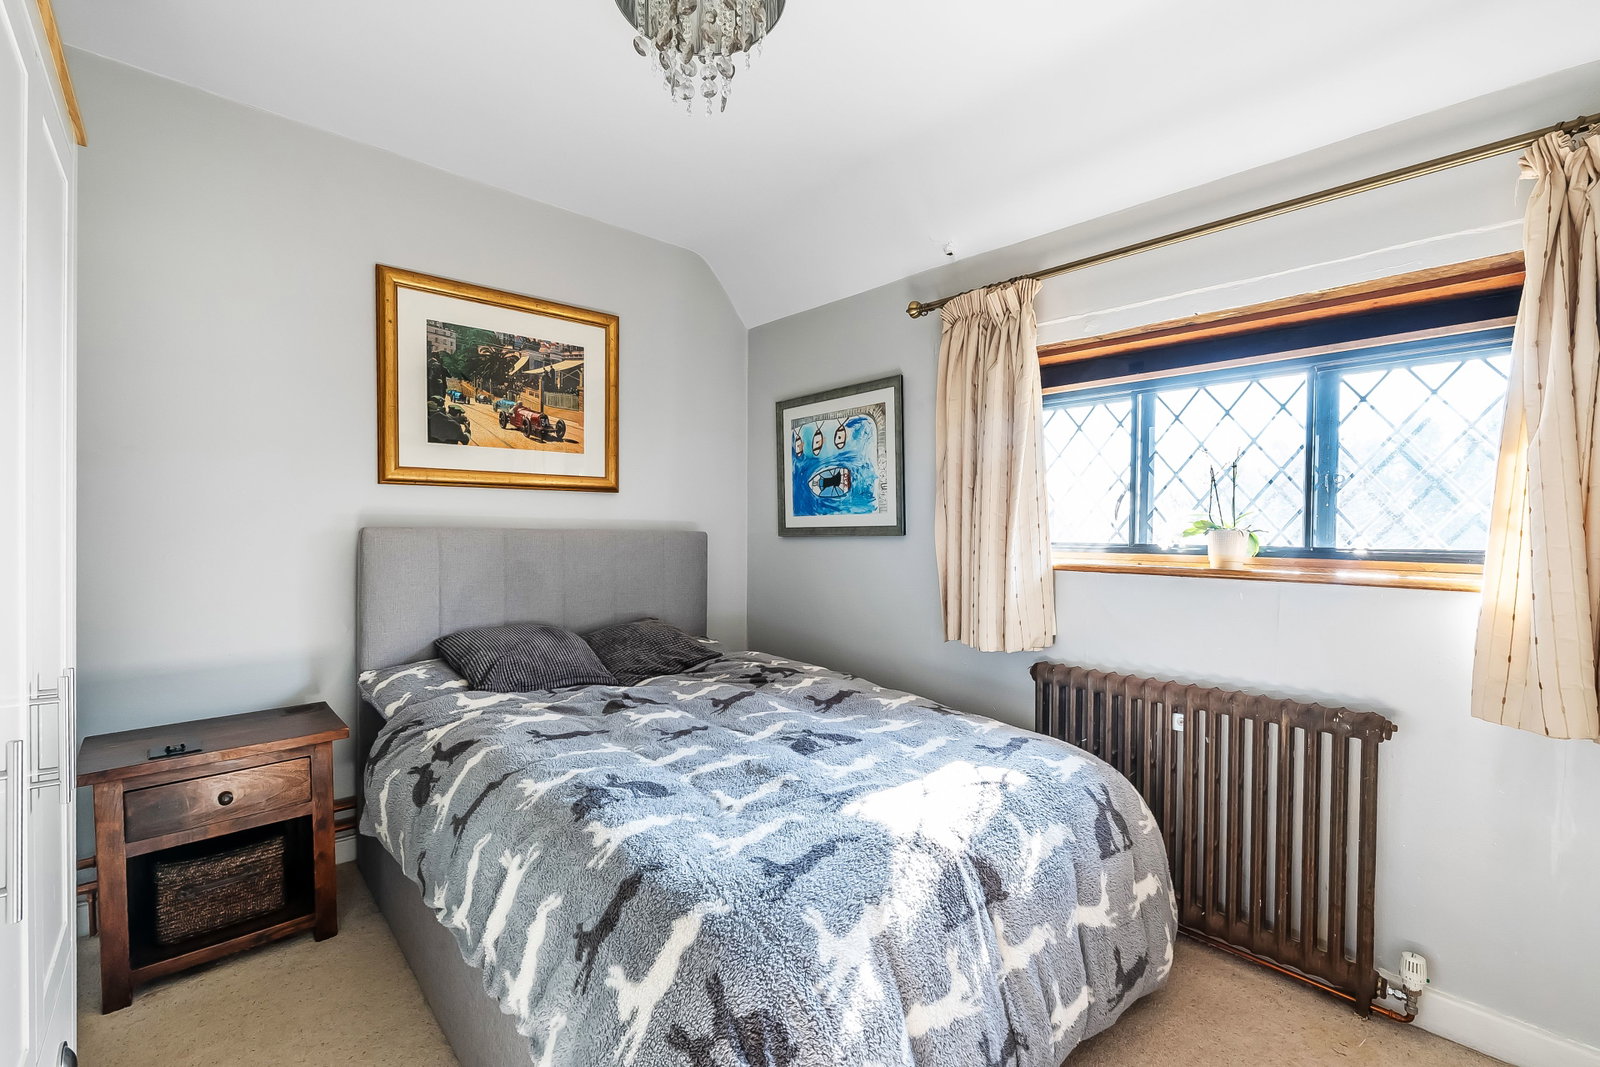
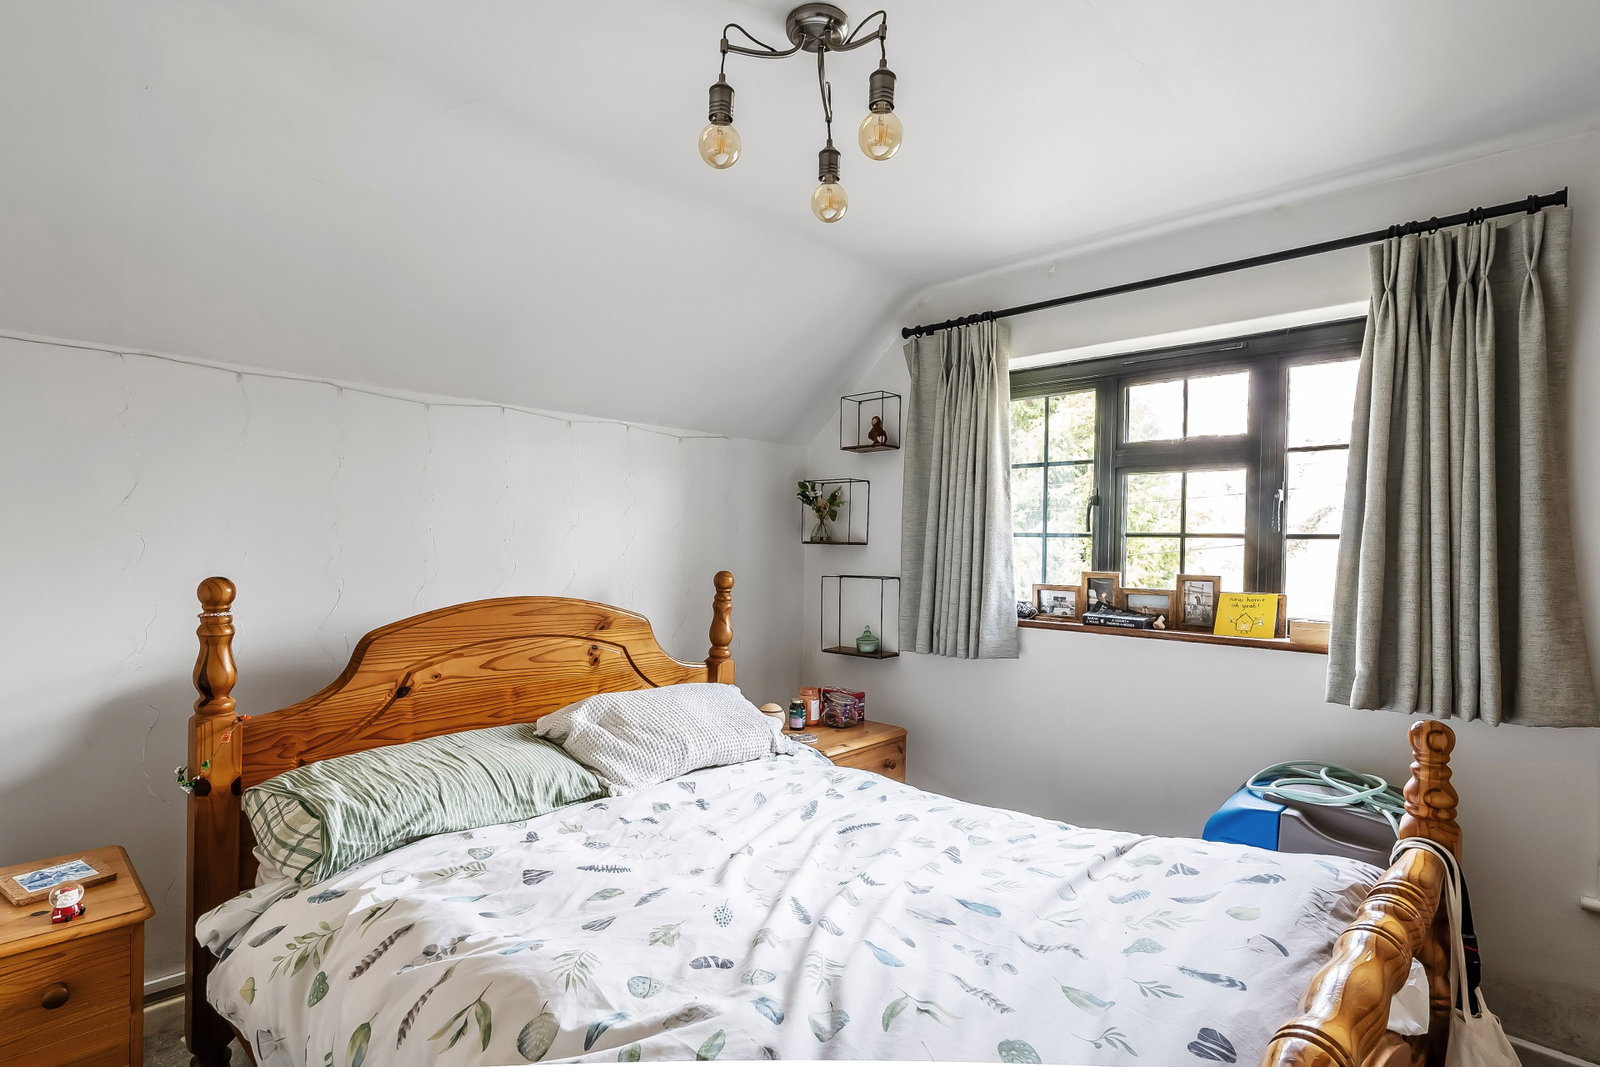
-3 further bedrooms, one with shower room

-Separate WC

-Landing, in-built storage cupboards and linen cupboard

Annexe

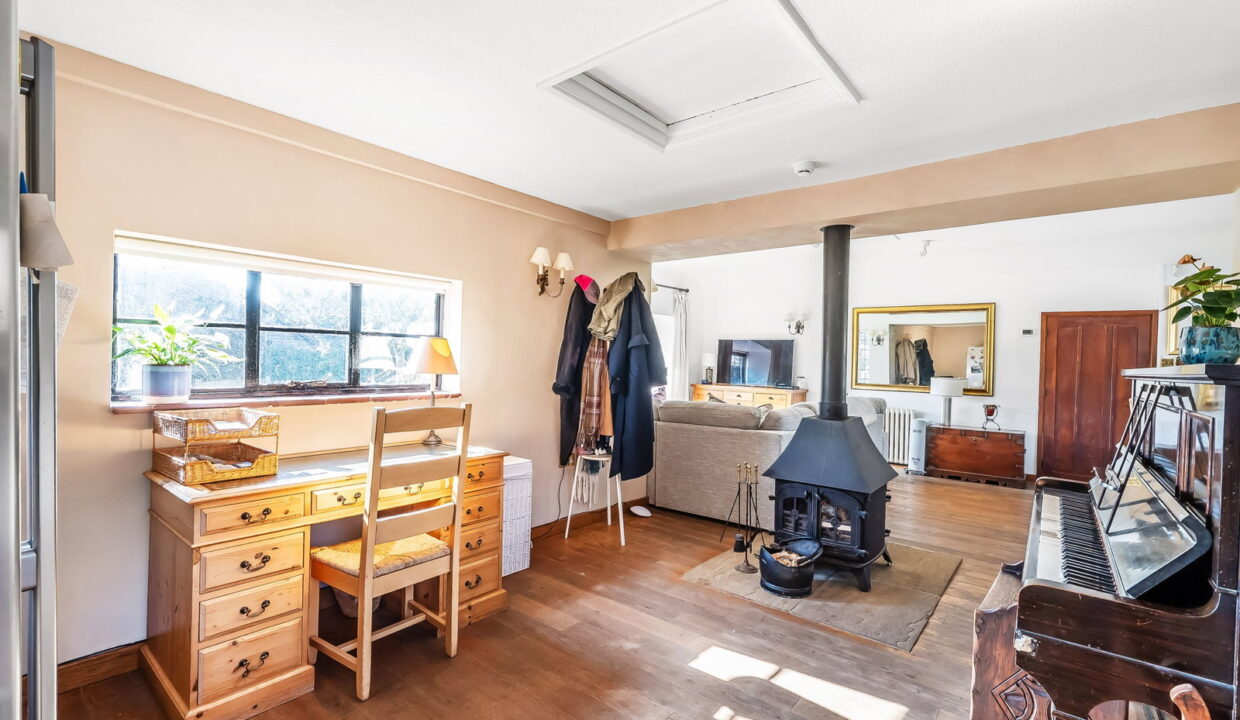
-Approached via courtyard from main house, or private entrance to the front. Entrance lobby, cloakroom, sitting/dining room, bedroom.

-Planning consent granted ref: TA/2015/1367 to extend annexe (foundations commenced)

Outside

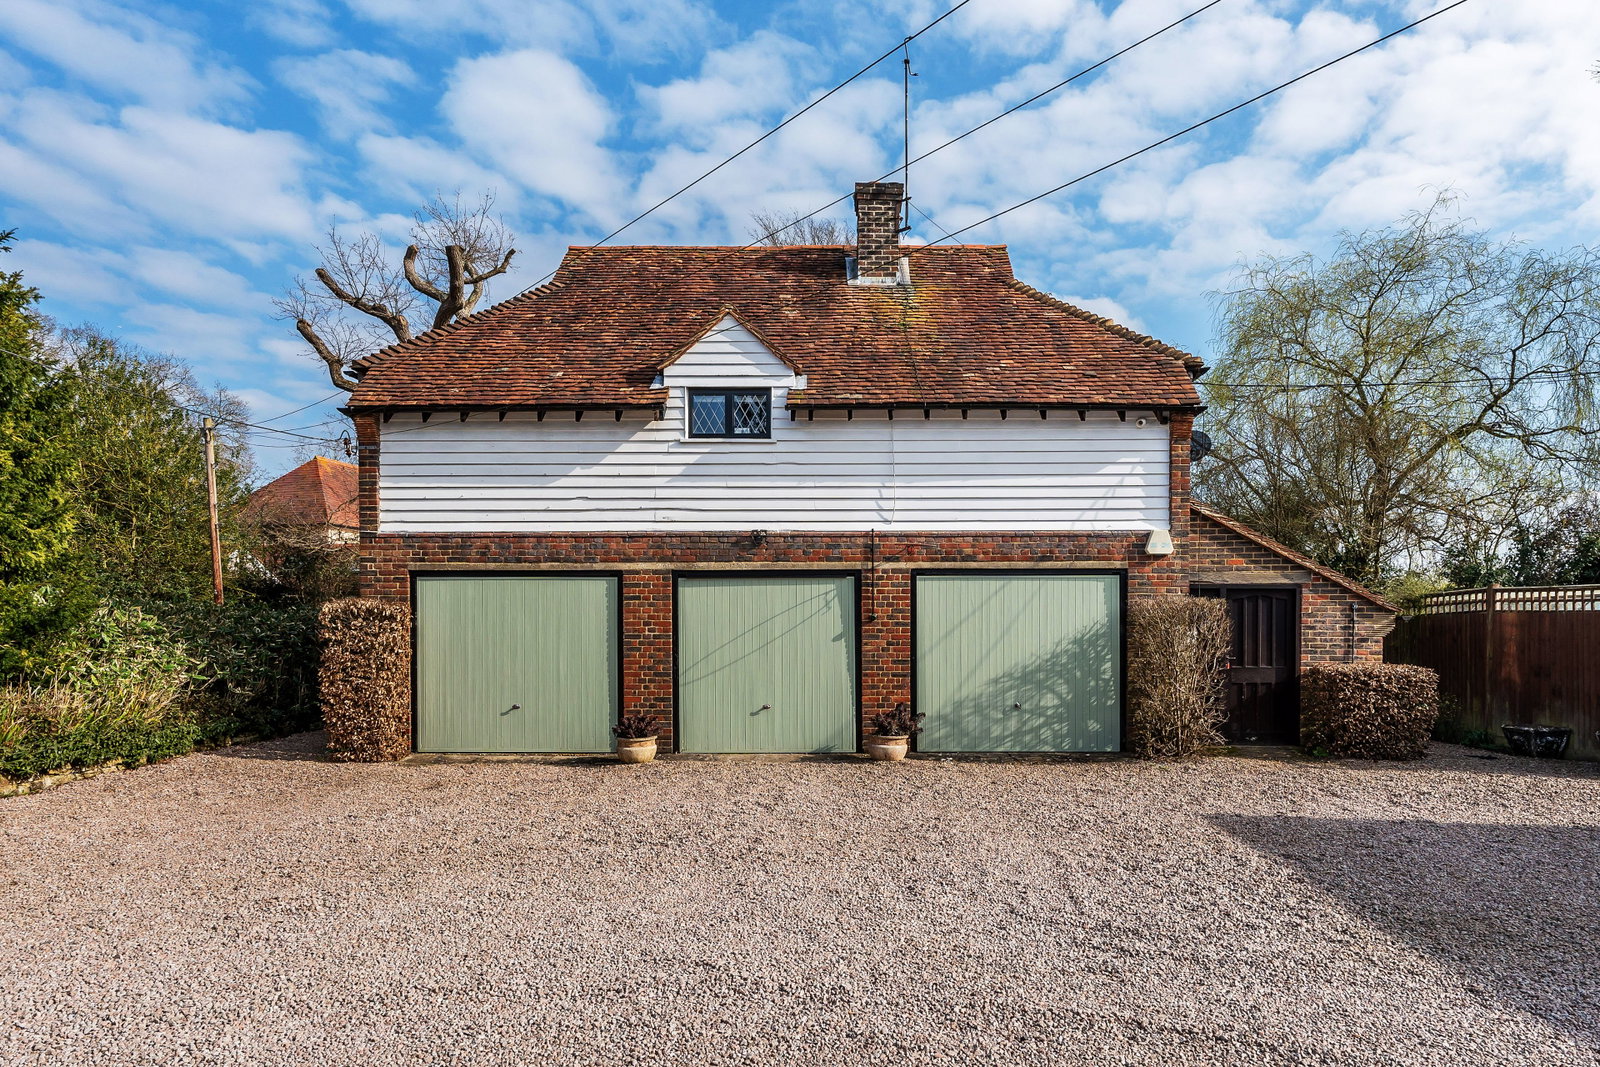
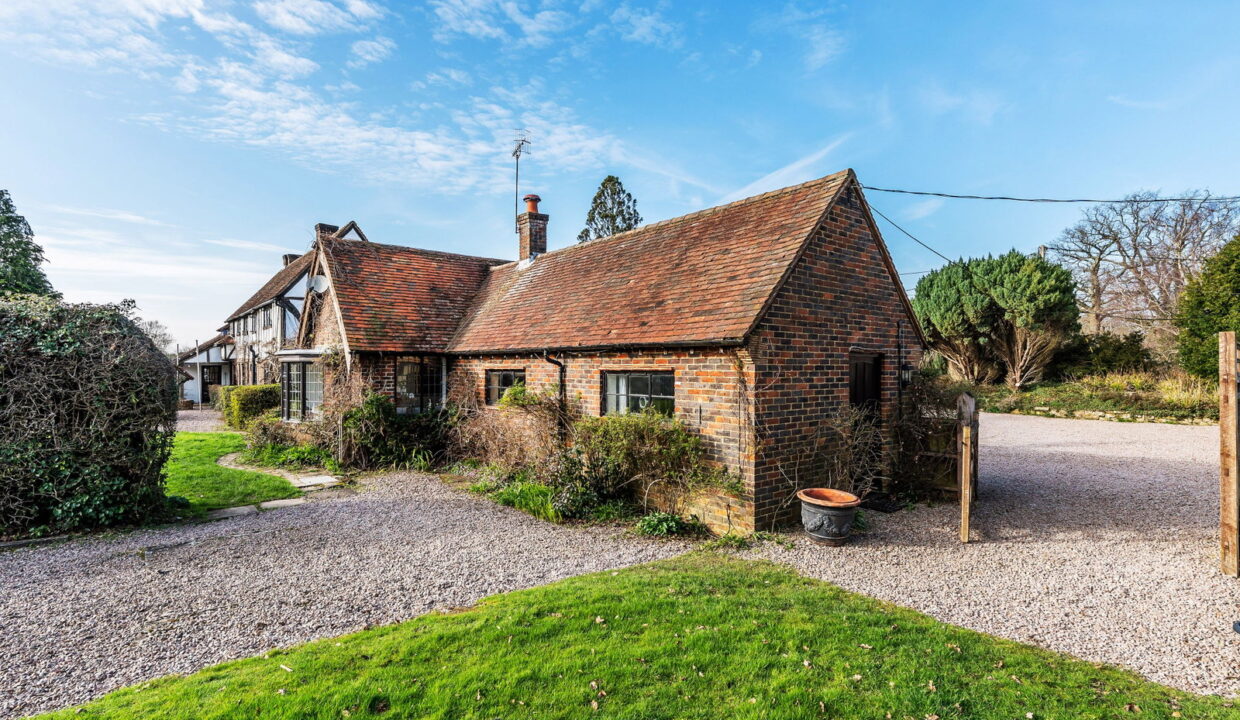
-Attractive triple garage with mechanics ‘pit’ and workshop area

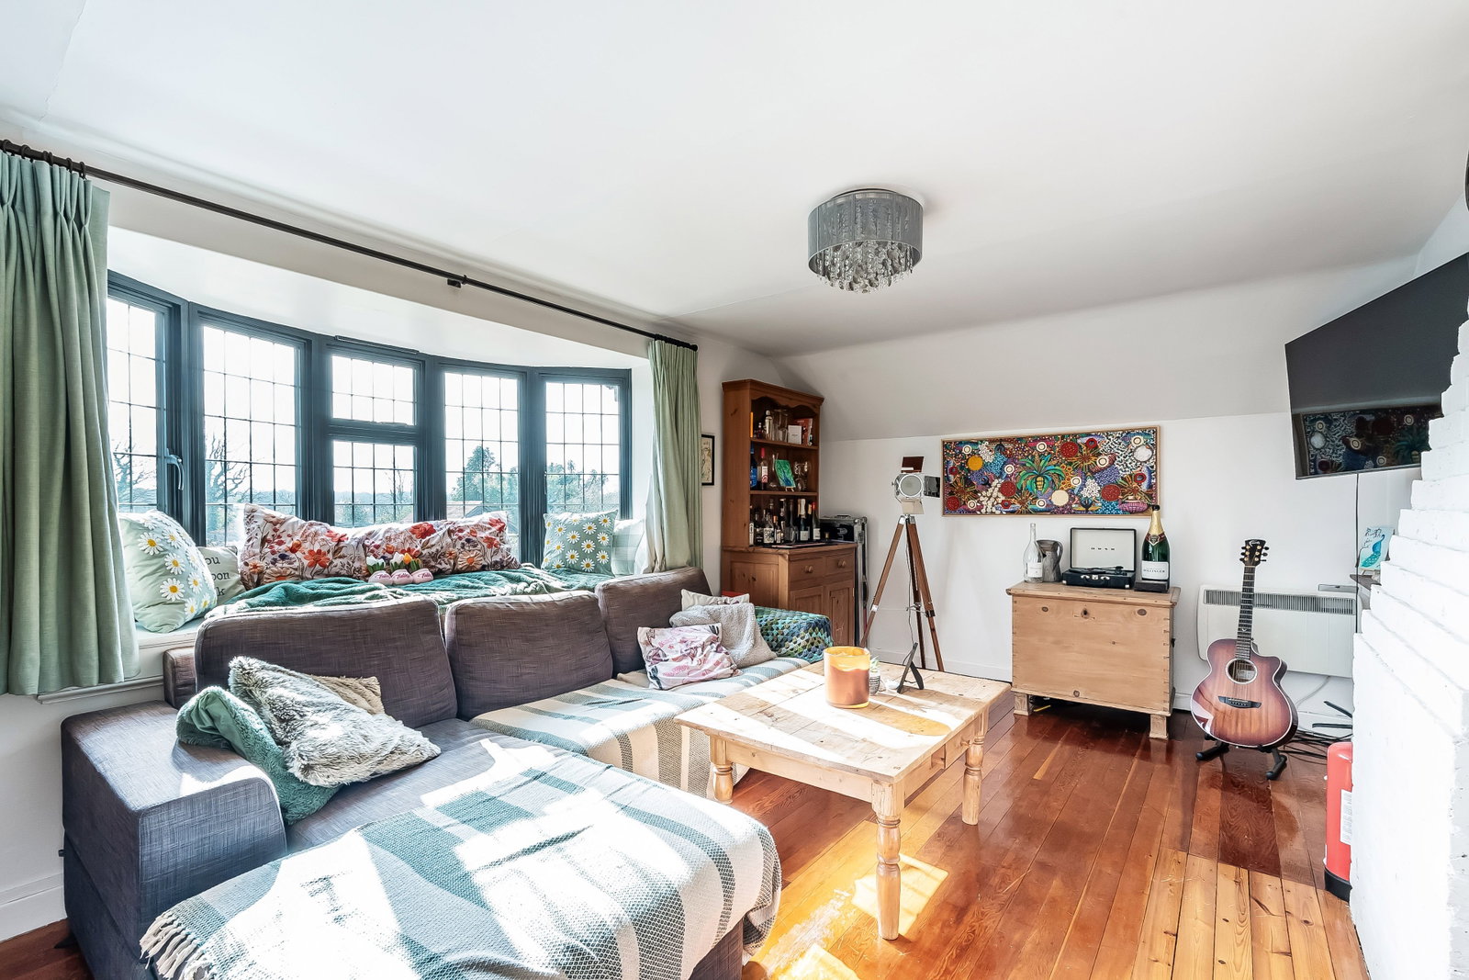
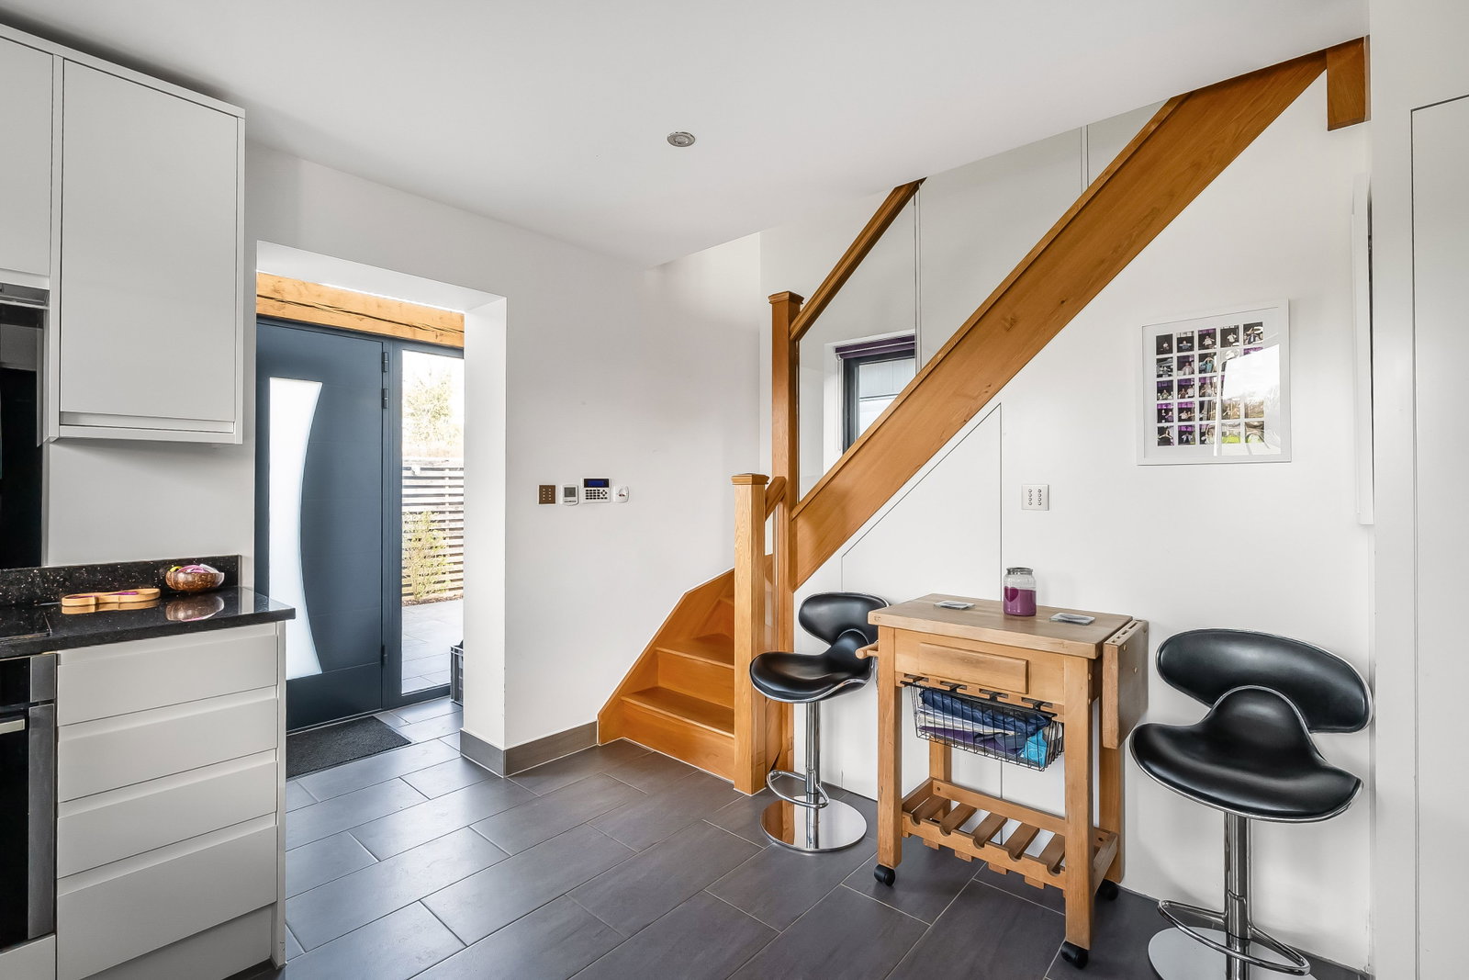
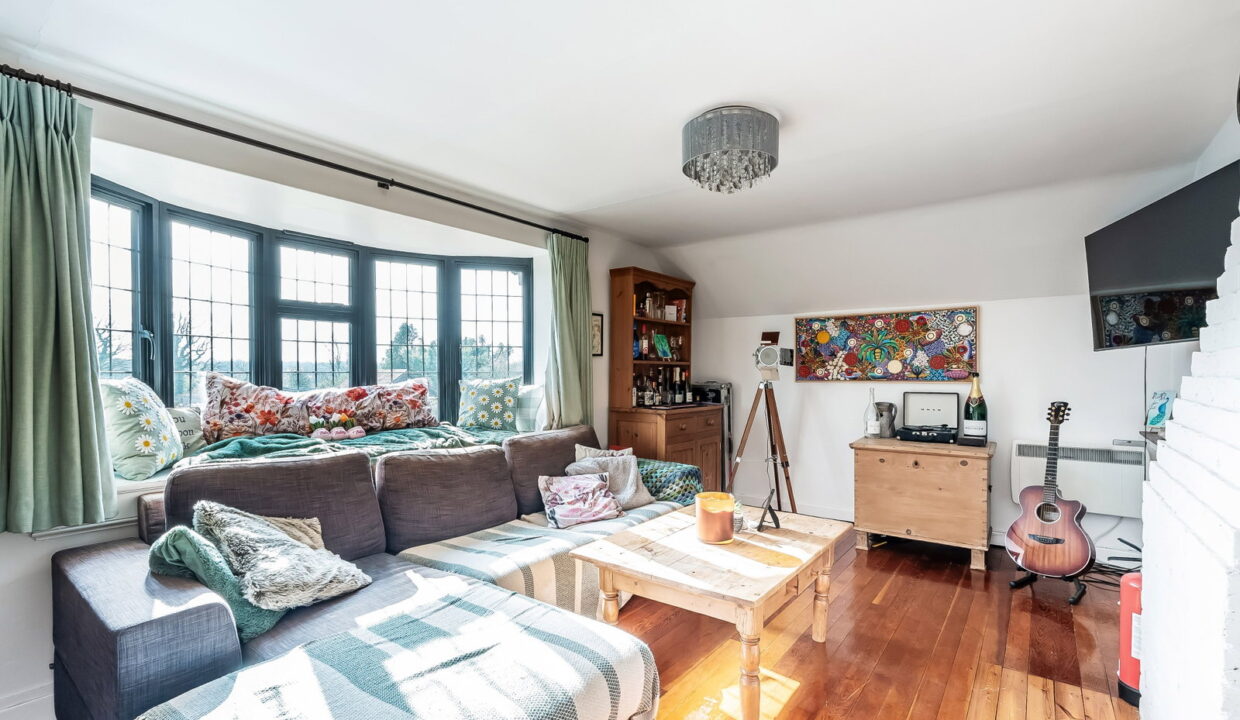
-Guest apartment, approached via private entrance door with stairs to first floor, sitting room, kitchen, 2 bedrooms, bathroom

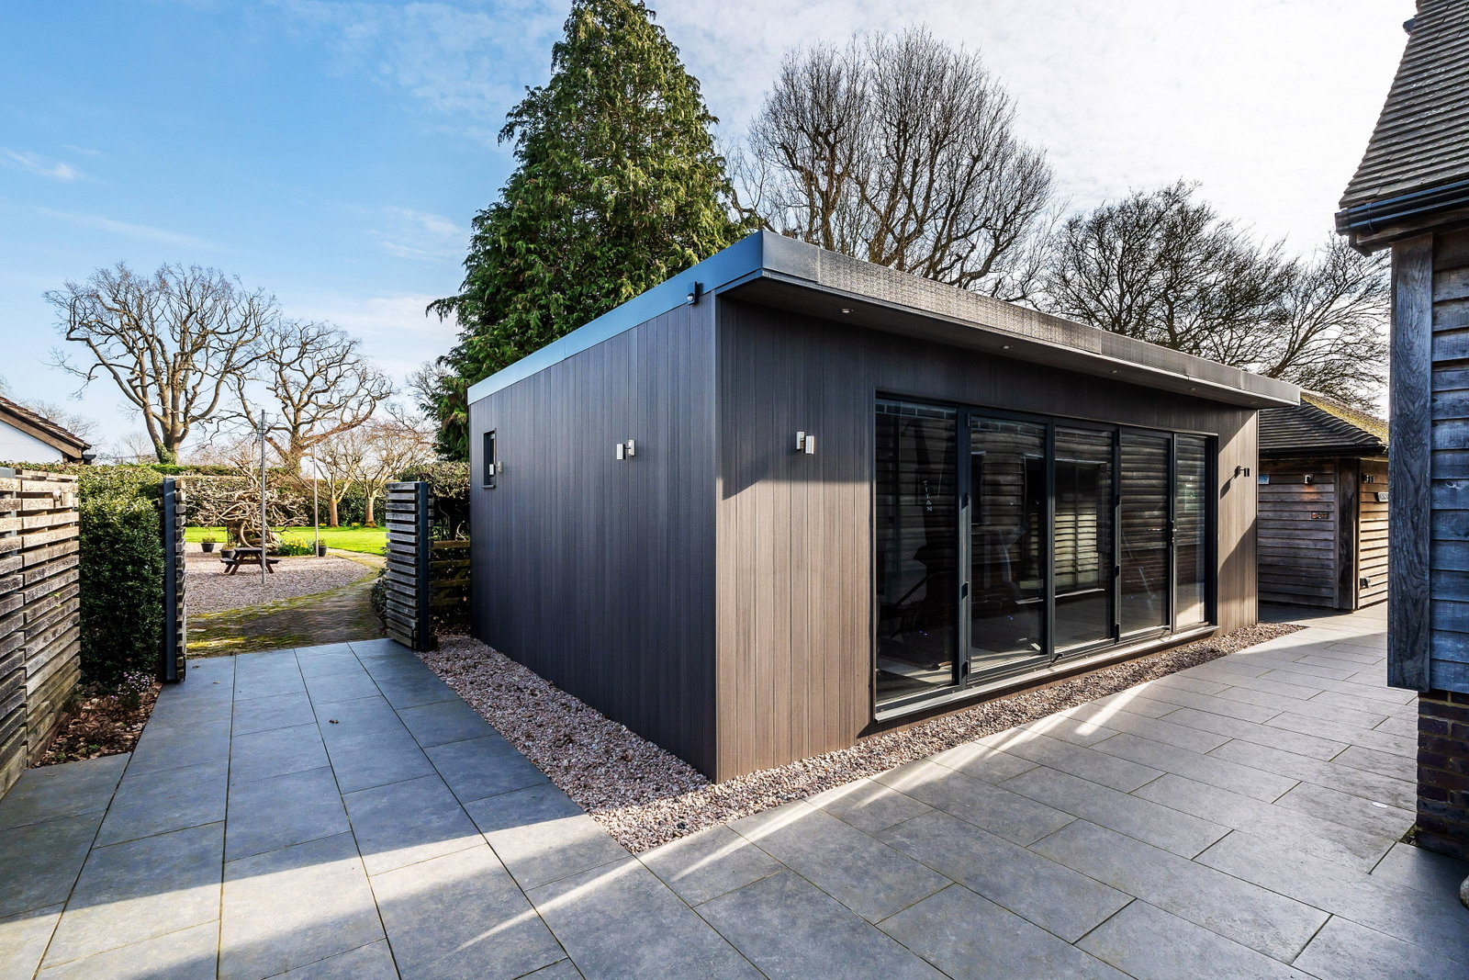
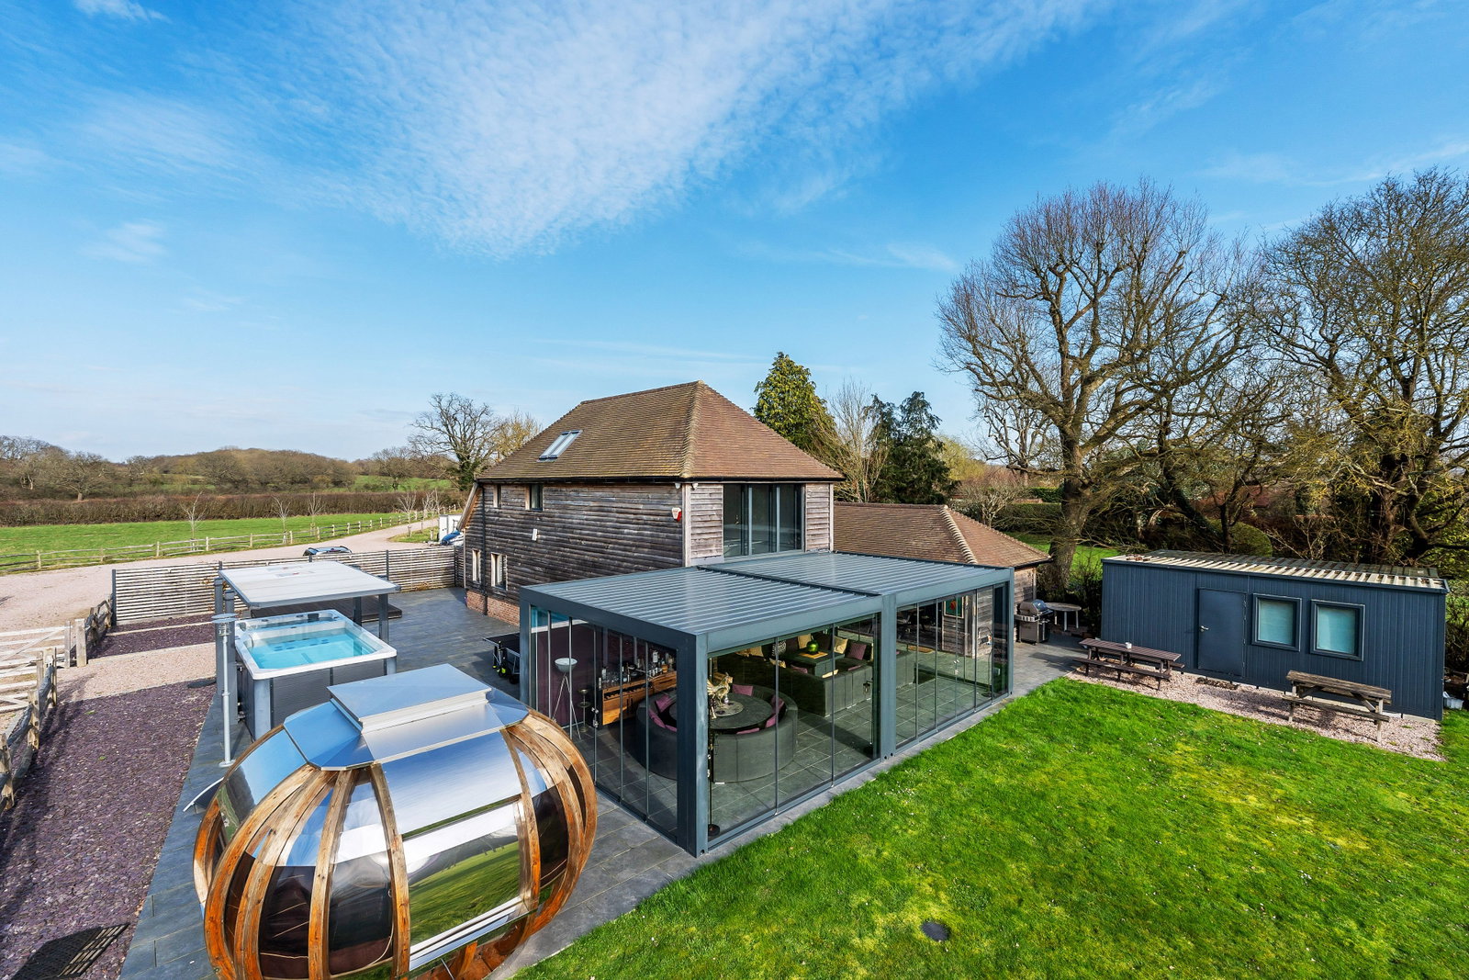
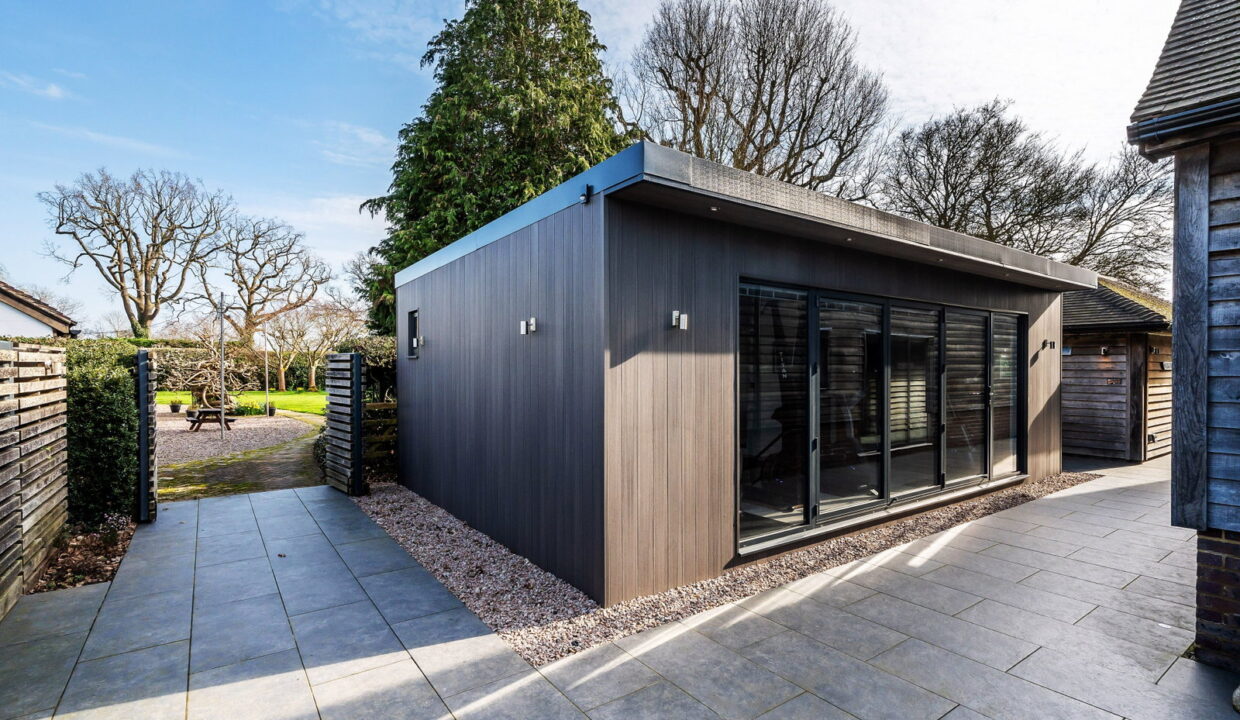
-Collection of 2 recently constructed (2016) Barns and purpose built gym situated to the west of the main house:

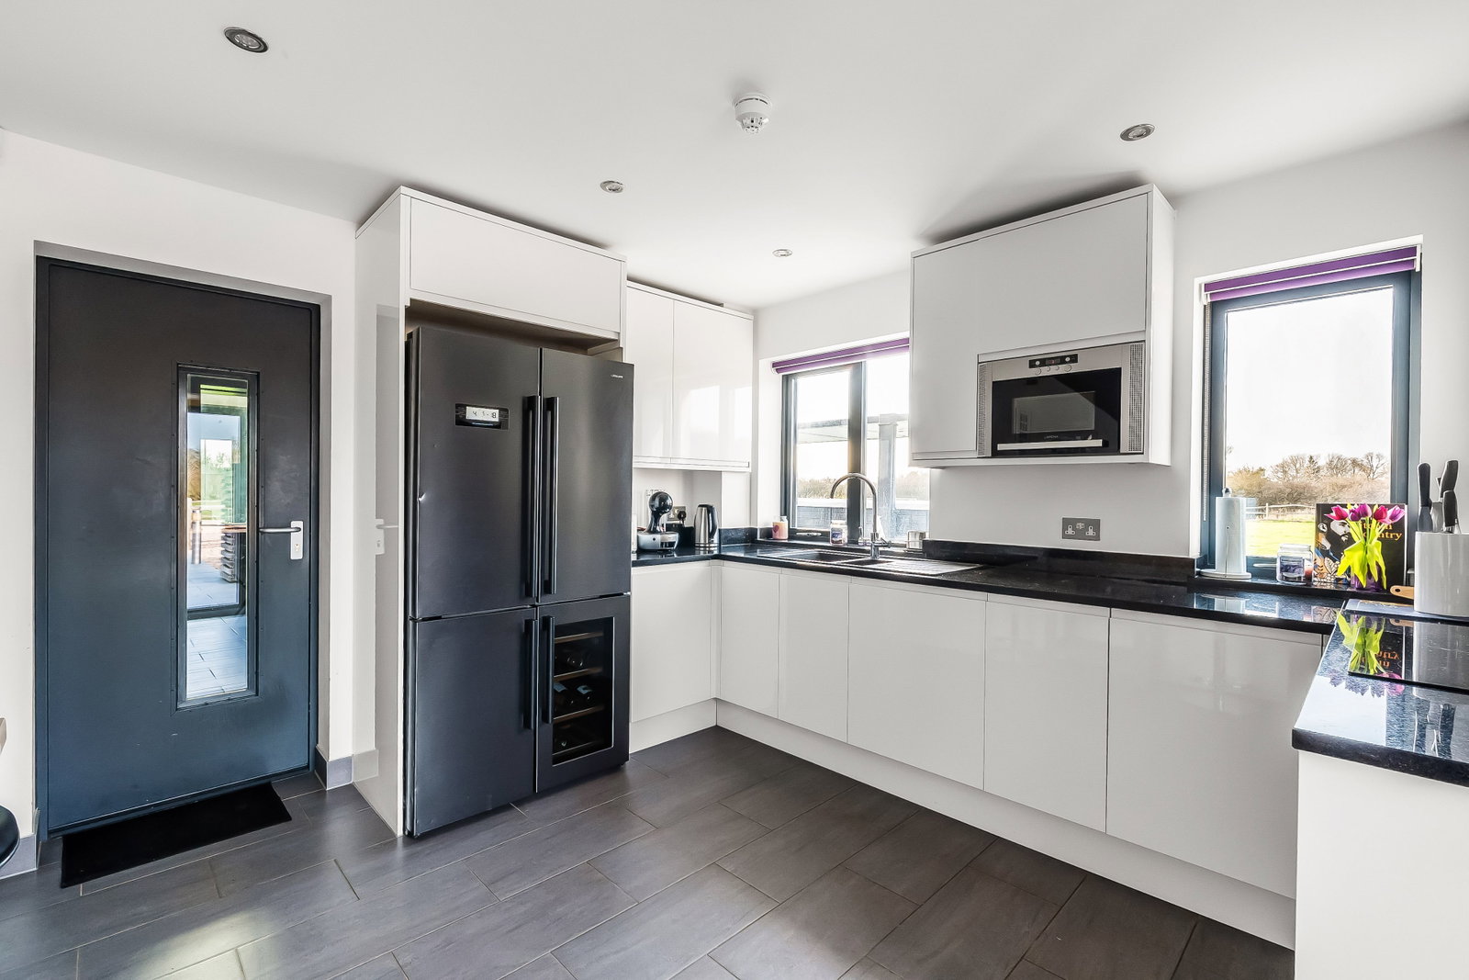
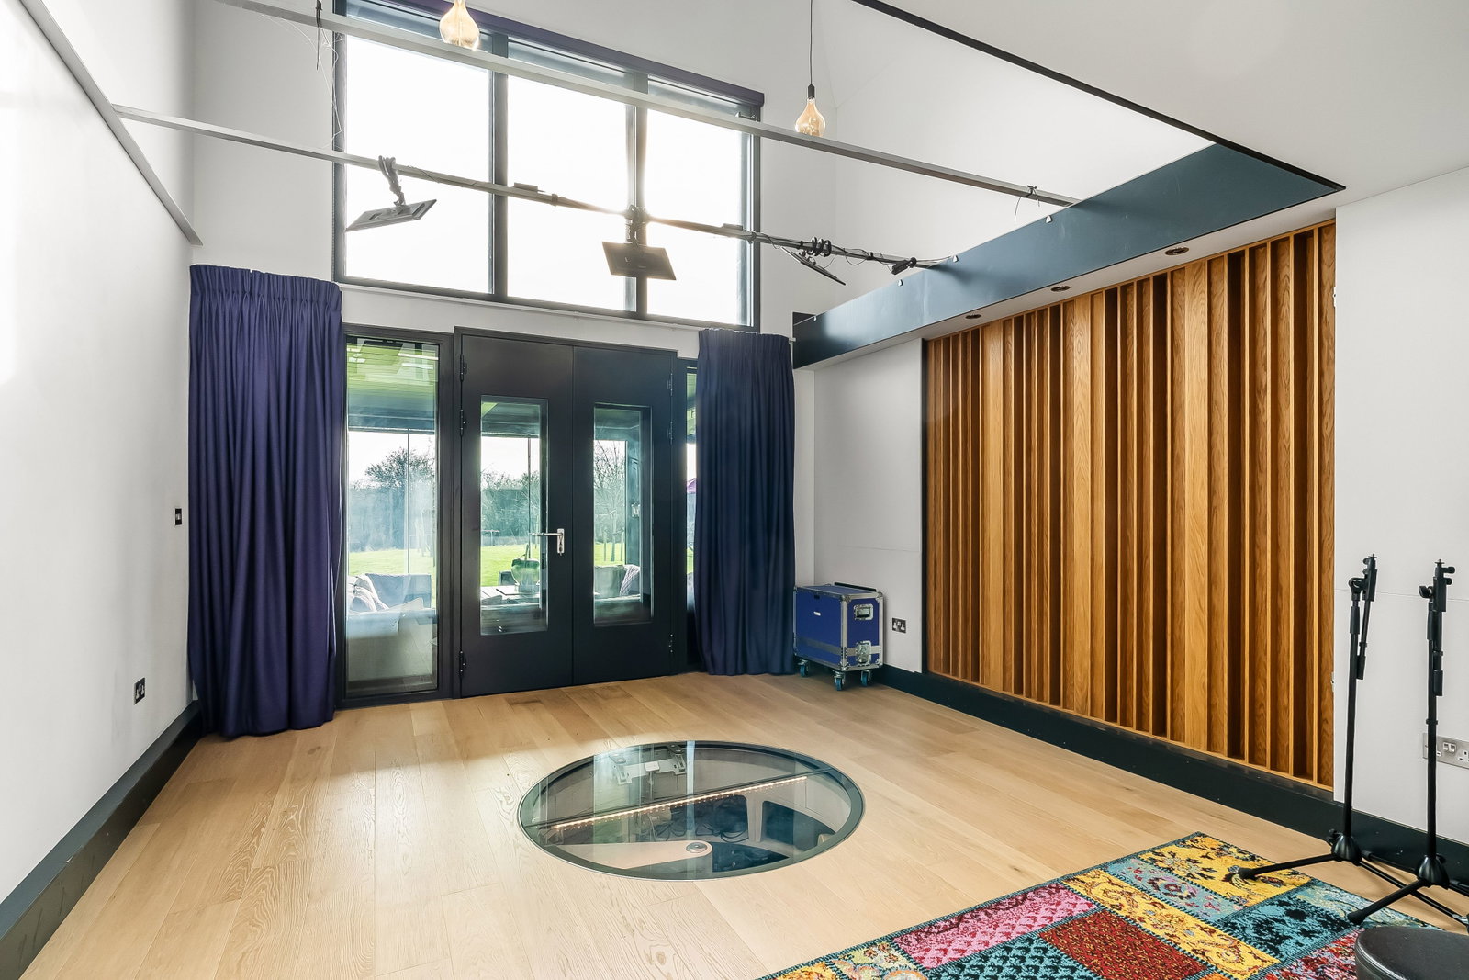
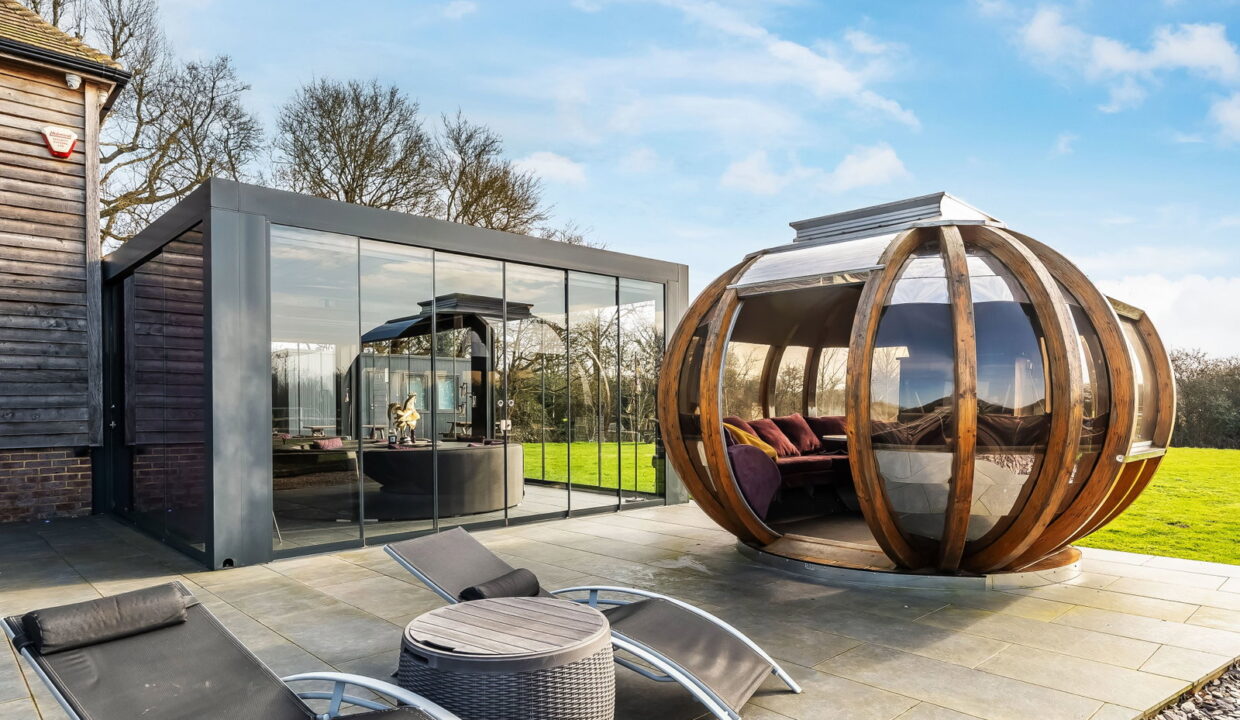
-Media, Entertaining & Recording Studio: entrance lobby, well fitted kitchen, 2 rooms – one arranged as recording studio (equipment not included), one as vaulted entertaining room with wine cellar. Doors to superb entertaining area mainly constructed of glass to 3 sides, with retractable roof. Staircase from kitchen to first floor, bathroom, further room, door to internal balcony overlooking the ground floor

-Games Room: games room with attached external shower room and attached storage

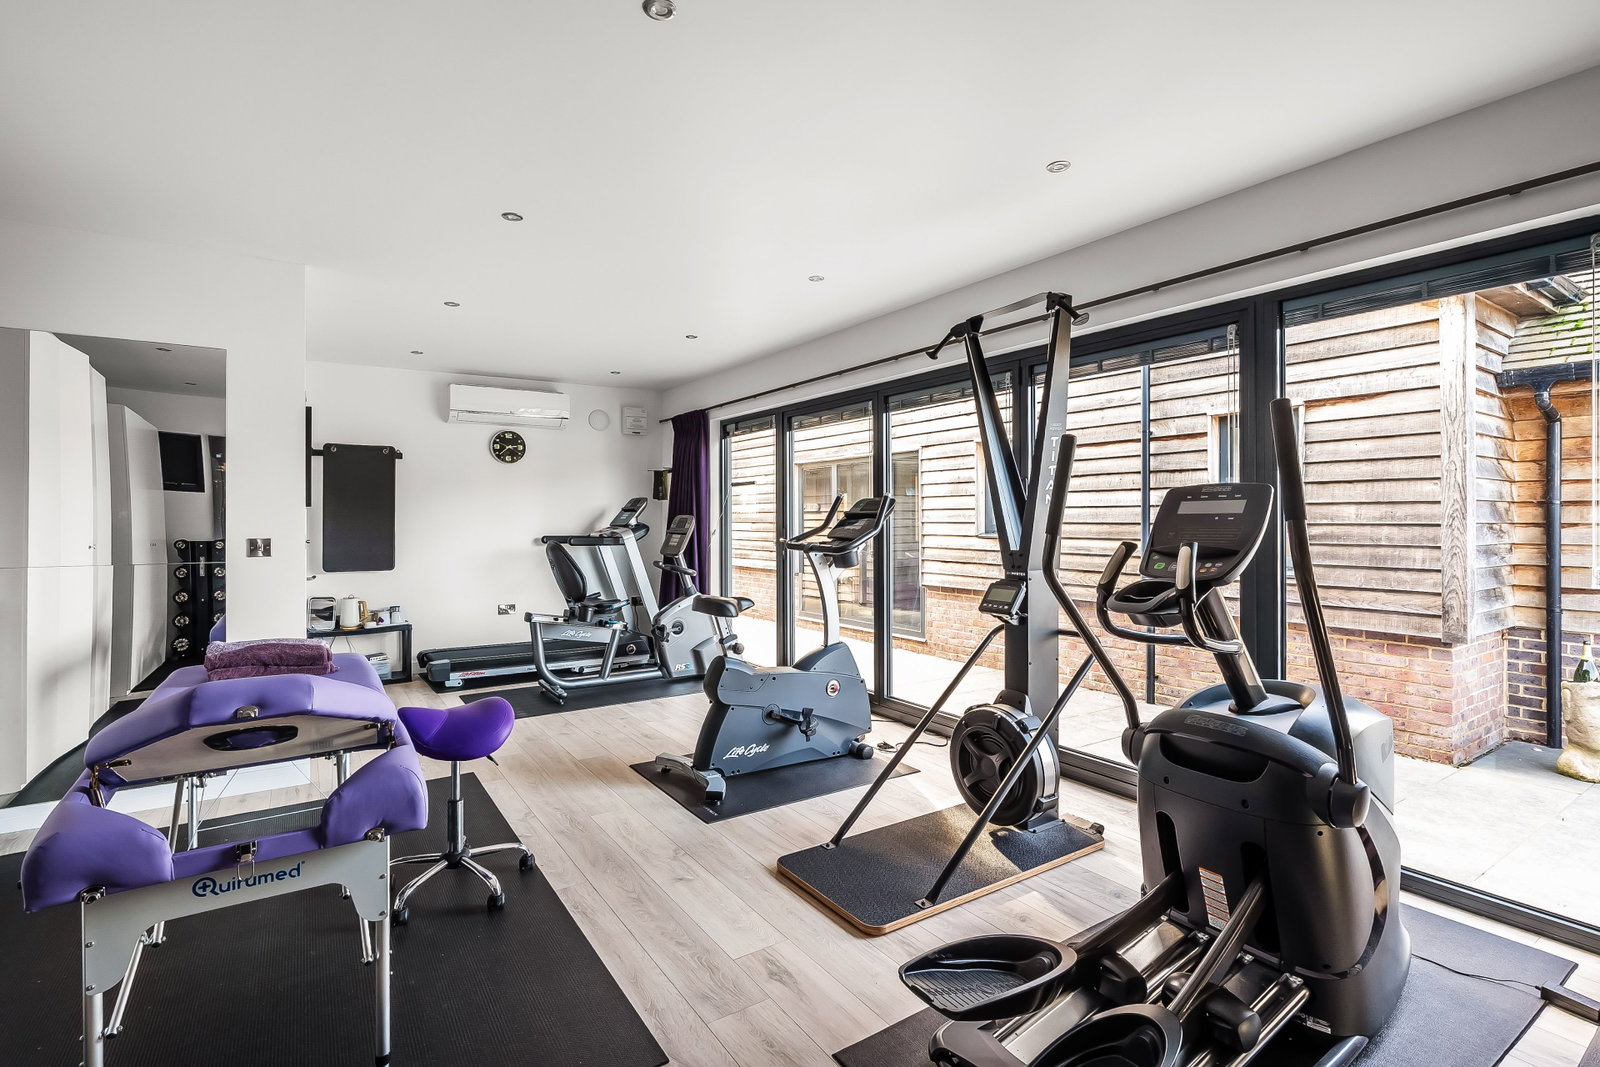
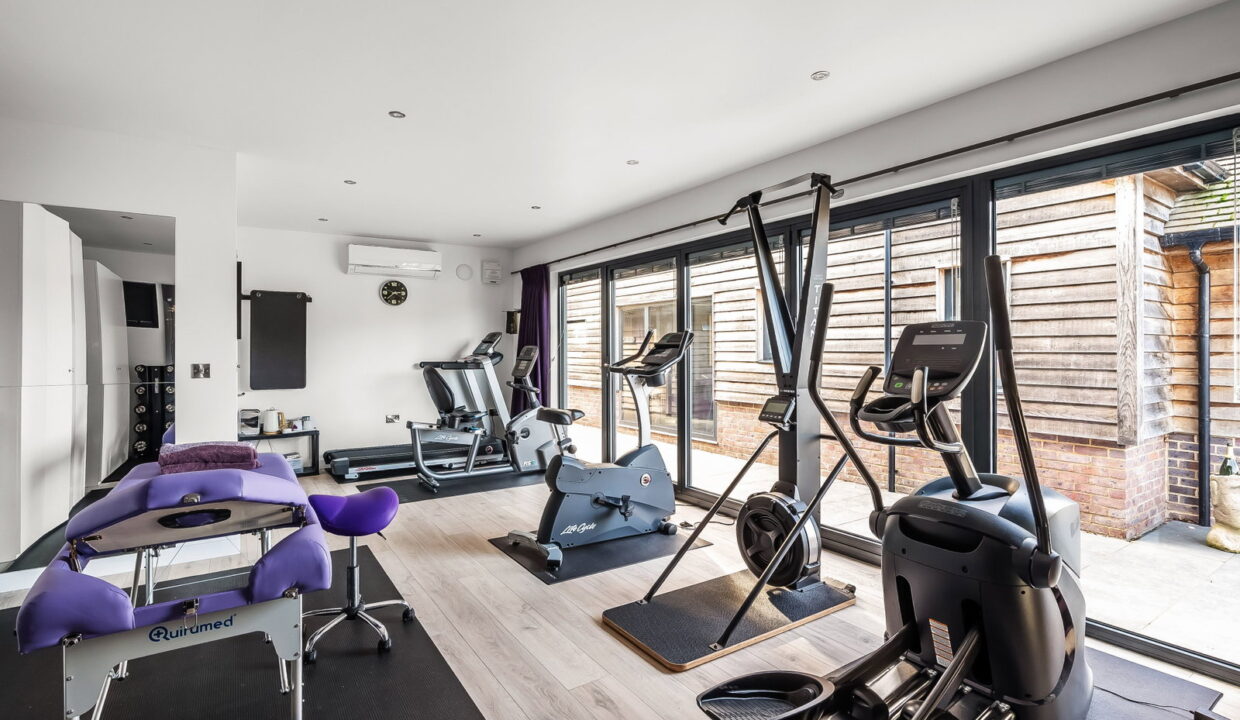
-Purpose Built Gym with shower room

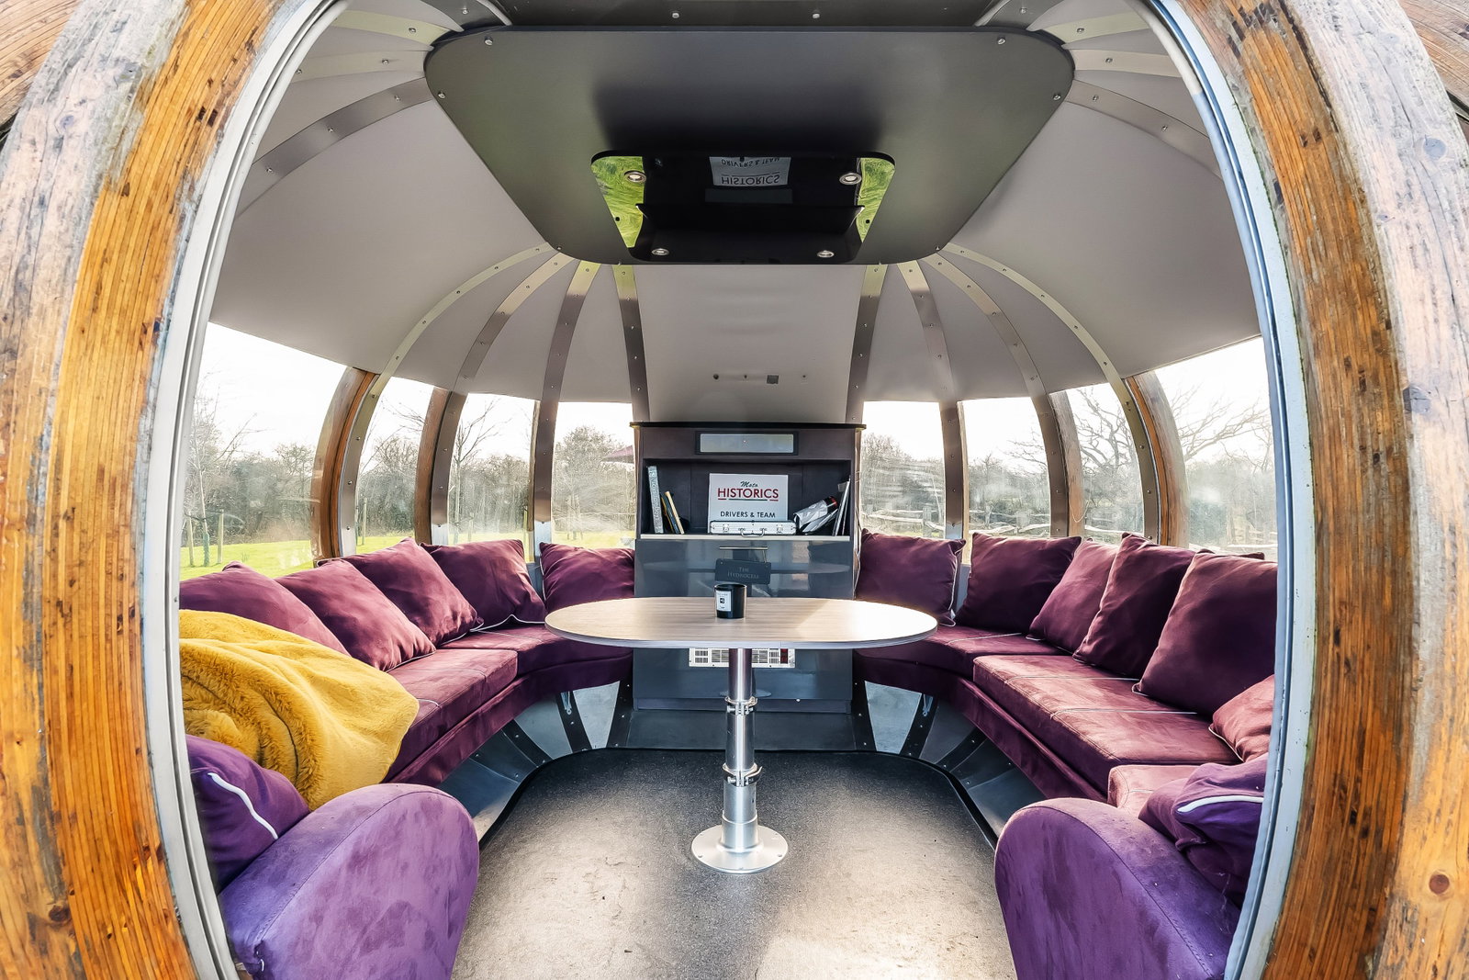
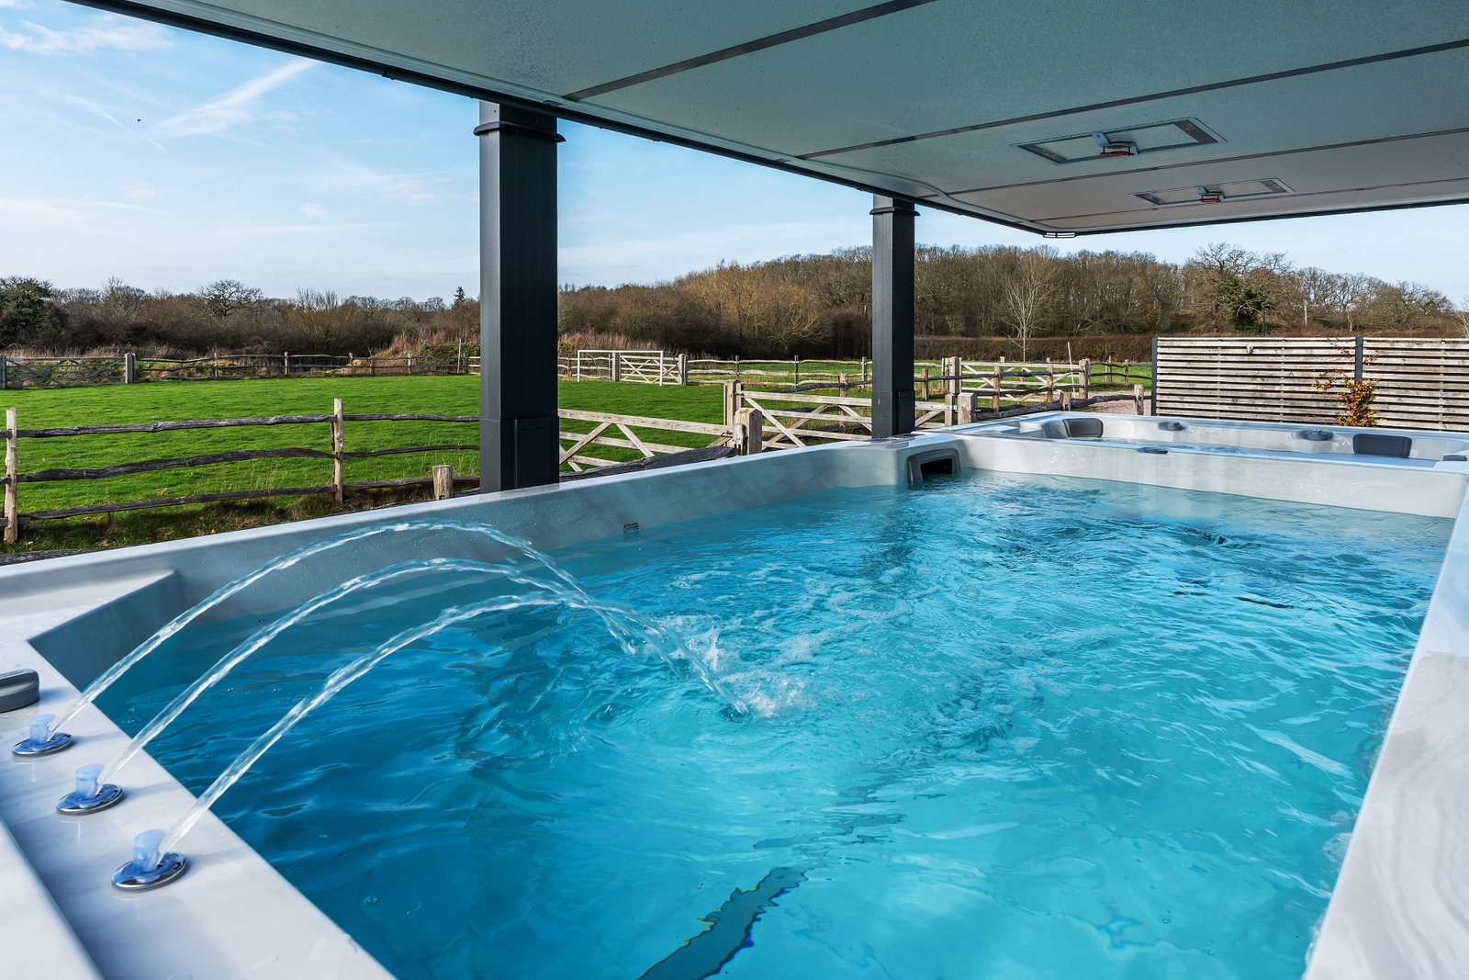
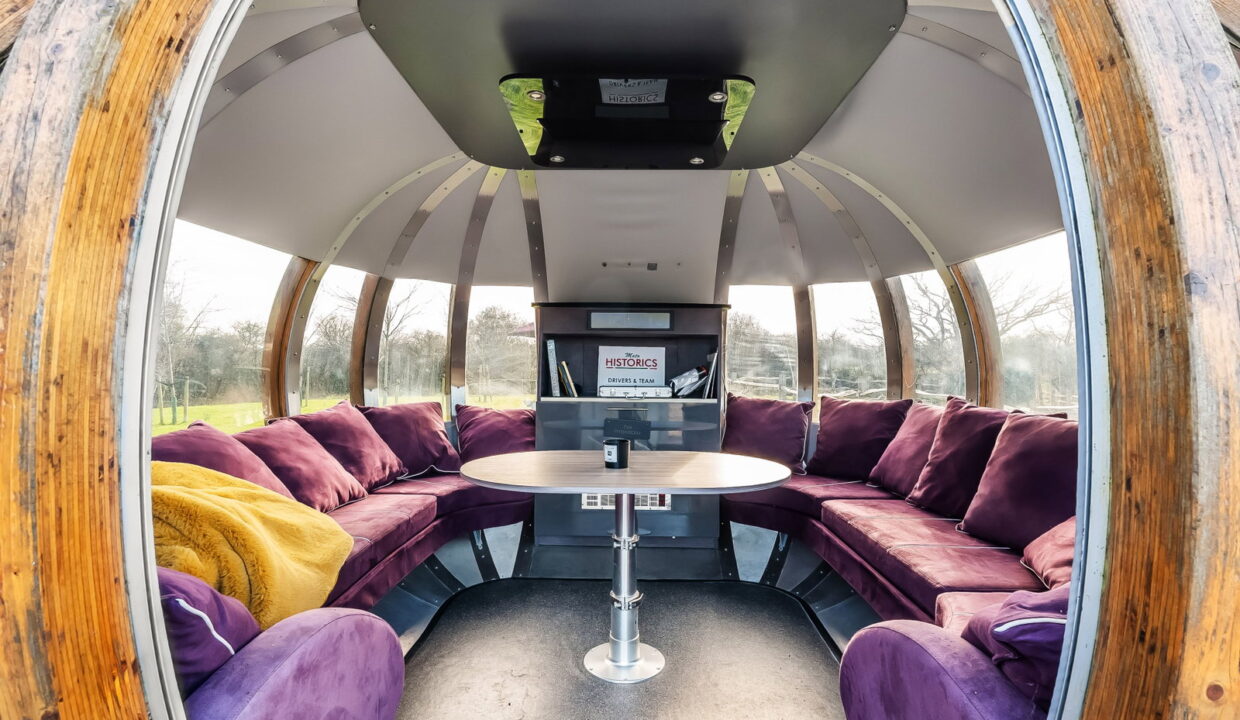
-Terrace with luxury oval garden pod, ‘Riptide’ large swim spa and jacuzzi with powered roof. Fire pit.

Gardens and Grounds
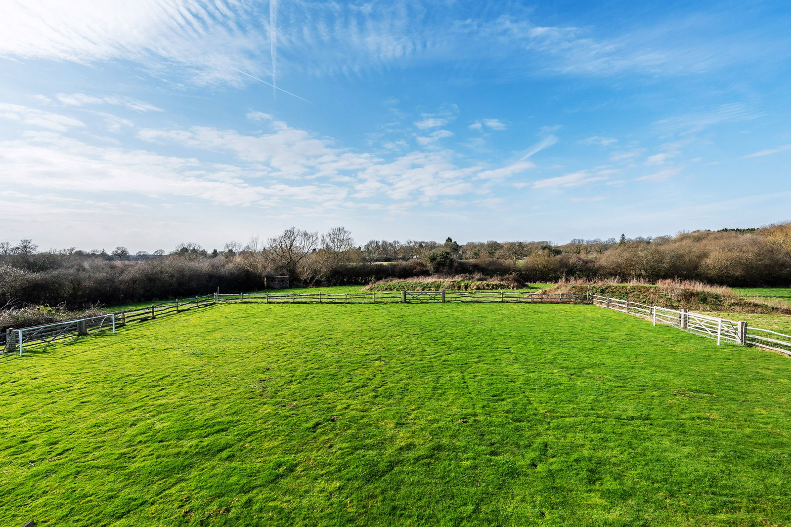
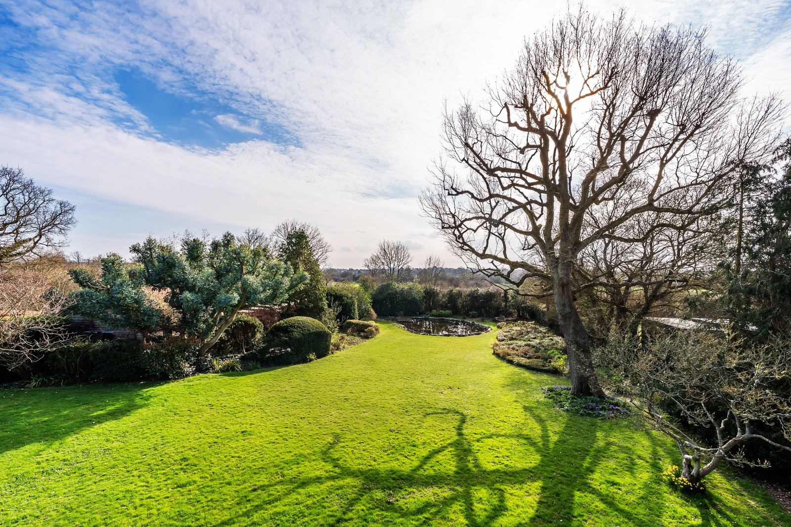
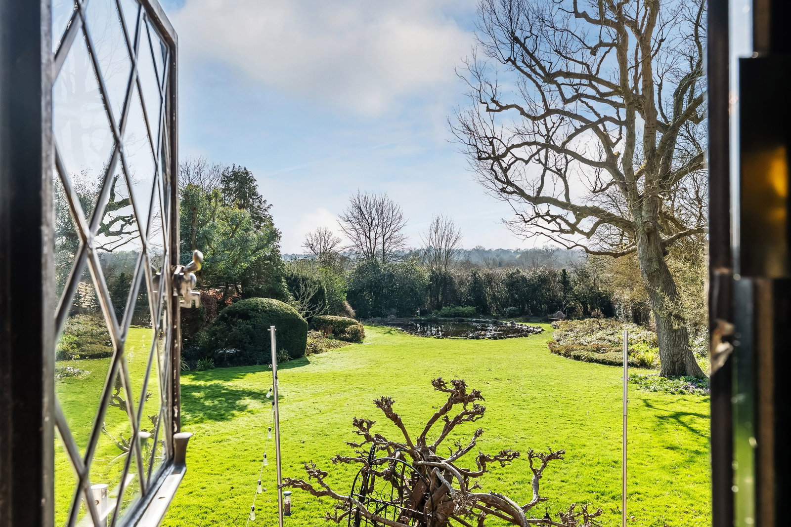
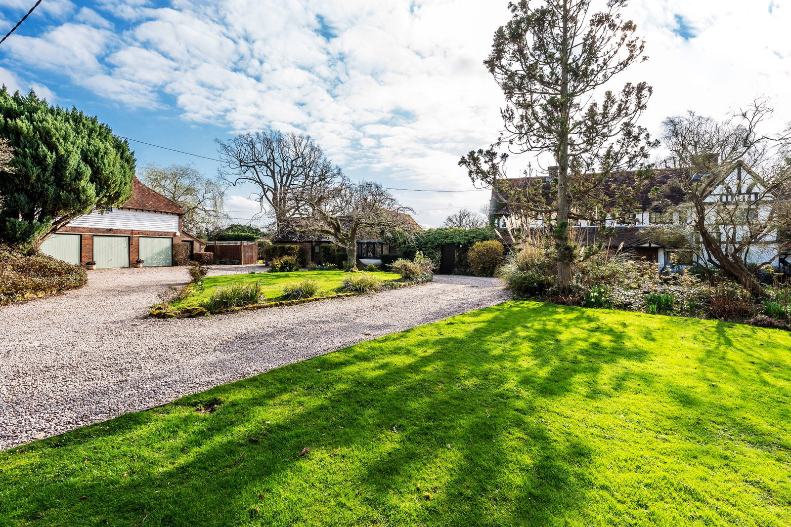
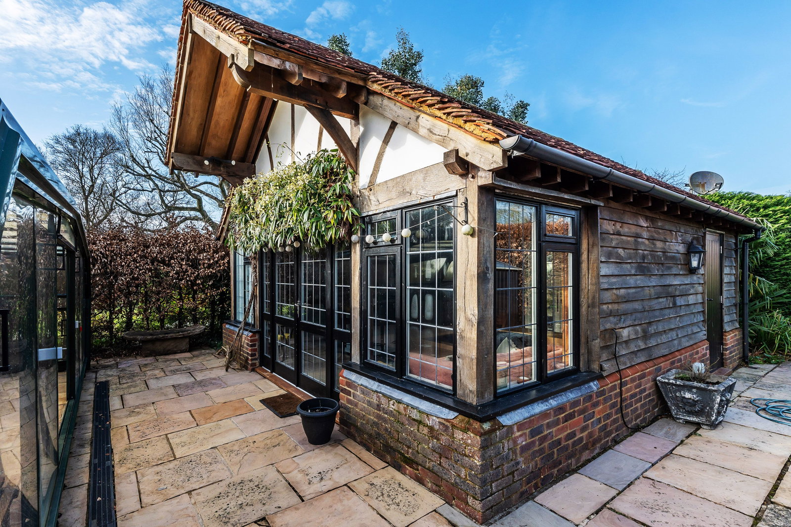
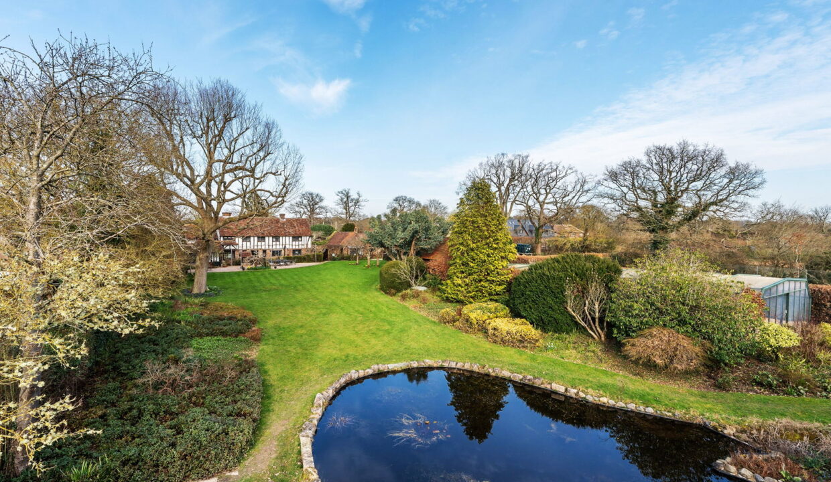
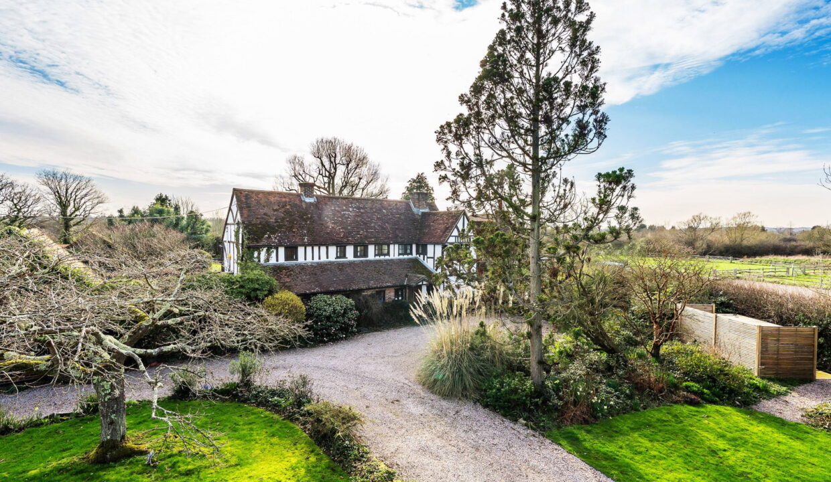
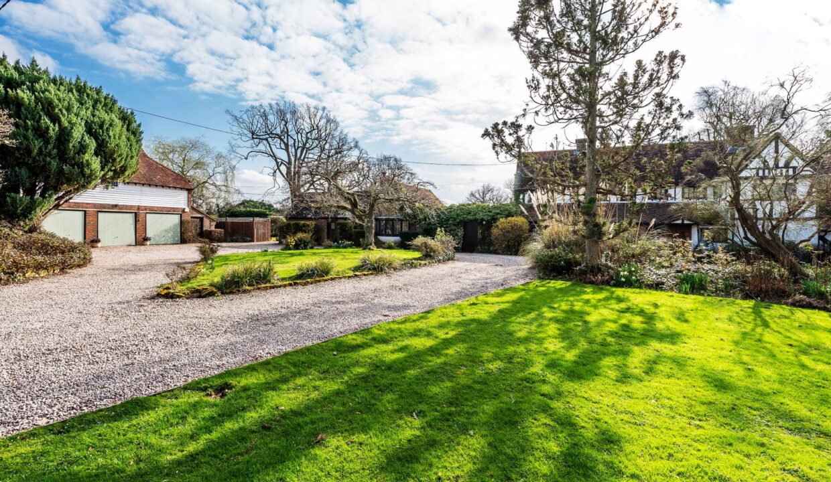
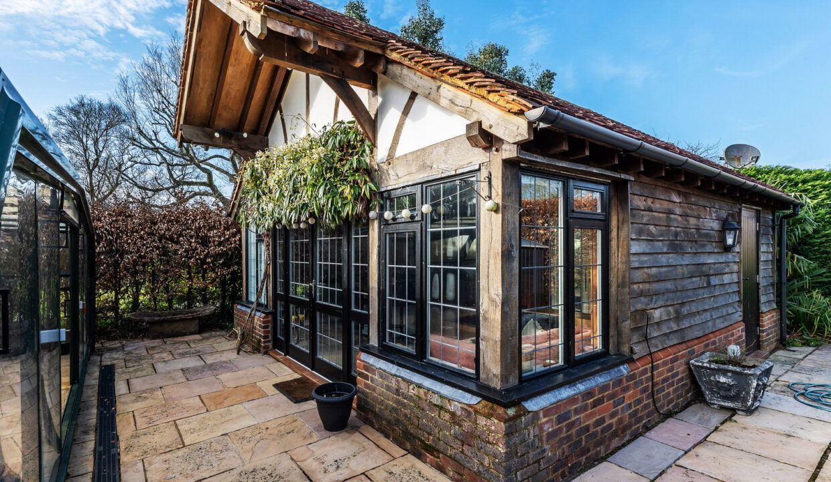
Twin automatic gates lead to 2 sweeping driveways, flanked by lawns and ornamental flower beds. DOUBLE GARAGE, twin up and over doors. PADDOCK to the western side of the house. To the rear, there is an extensive paved terrace area with southerly aspect, which leads to formal gardens laid mainly to lawn with many established plants overhung by mature trees, bordering onto ornamental pond. Beyond high screened hedging is the heated SWIMMING POOL with retractable enclosure and hard TENNIS COURT. Pretty oak framed POOL HOUSE, with pool kitchen and room above. The grounds extend in all to about 5 ACRES, additional fields to the south of about 27 acres are available subject to separate negotiation.


Additional Details

  • :

Property Brochure

  • brochure_arden_green.pdf

Floor Plans

Floor Plan

Floor Plan

Property on Map

Mortgage Calculator

30 Years Fixed, 6% Interest
  • Principle and Interest

Information

  • Cookie Policy
  • Privacy Policy
  • Terms and Conditions
  • Referral Fees
  • Members of Safe Agent
  • Complaints Procedure
  • Client Money Protection Certificate
The Property Ombudsman
TSI

Email Signup

To register for updates please click here

Contact Us

  • Lingfield branch
  • Oxted branch
  • Reigate branch

Members of Safe Agent

© 2023. All rights reserved.

|

Site designed by Footprint Digital

Owning a home is a keystone of wealth… both financial affluence and emotional security.

Suze Orman
August 1, 2026 Saturday!
Robert Leech
  • Login
Forget Password?