

Robert Leech

Estate Agents

  • Property Search
  • Selling
  • Letting
    • Tenants
      • Want To Register?
      • Moving In Process
      • Current Tenants
      • Tenancy Fees
      • Report a Repair
    • Landlords
      • Are You Tenant Ready?
      • Fees
      • Our Landlord Services
  • Private Estates
    • Strategy
    • Robert Leech Discreet
  • Land & New Homes
    • New Homes for Sale
    • Property Developers
  • Contact Us
  • About Us
    • Meet The Experts
    • Careers
    • Green Agenda
    • Local Areas
    • Journal
  • Search
  • Selling
  • Letting
    • Tenants
      • Want To Register?
      • Moving In Process
      • Current Tenants
      • Tenancy Fees
      • Report a Repair
    • Landlords
      • Are You Tenant Ready?
      • Fees
      • Our Landlord Services
      • Landlord Compliance Guide 2026
  • Private Estates
    • Strategy
    • Robert Leech Discreet
Robert Leech
  • Land & New Homes
    • New Homes for Sale
    • Property Developers
  • Contact Us
  • About
    • Meet The Experts
    • Careers
    • Green Agenda
    • Local Areas
    • Journal
  • Land & New Homes
    • New Homes for Sale
    • Property Developers
  • Contact Us
  • About
    • Meet The Experts
    • Careers
    • Green Agenda
    • Local Areas
    • Journal
  • PLot6Exterior_1748861808617
  • PENDLETON-PLACE_-PLOT-8-_20__1748514569181
  • Backgarden_1748527517394
  • PENDLETON-PLACE_-PLOT-8-_19__1748514569179
  • PENDLETON-PLACE_-PLOT-8-_21__1748514569182
  • PENDLETON-PLACE_-PLOT-8-_23__1748514586918
  • PENDLETON-PLACE_-PLOT-8-_14__1748514595504
  • PENDLETON-PLACE_-PLOT-8-_16__1748514609277
  • PENDLETON-PLACE_-PLOT-8-_15__1748514609279
  • PENDLETON-PLACE_-PLOT-8-_11__1748514745152
  • PENDLETON-PLACE_-PLOT-8-_6__1748514734165
  • PENDLETON-PLACE_-PLOT-8-_7__1748514734166
  • PENDLETON-PLACE_-PLOT-8-_2__1748514760107
  • PENDLETON-PLACE_-PLOT-8-_13__1748514769259
1 of 14
PLot6Exterior_1748861808617PENDLETON-PLACE_-PLOT-8-_20__1748514569181Backgarden_1748527517394PENDLETON-PLACE_-PLOT-8-_19__1748514569179PENDLETON-PLACE_-PLOT-8-_21__1748514569182PENDLETON-PLACE_-PLOT-8-_23__1748514586918PENDLETON-PLACE_-PLOT-8-_14__1748514595504PENDLETON-PLACE_-PLOT-8-_16__1748514609277PENDLETON-PLACE_-PLOT-8-_15__1748514609279PENDLETON-PLACE_-PLOT-8-_11__1748514745152PENDLETON-PLACE_-PLOT-8-_6__1748514734165PENDLETON-PLACE_-PLOT-8-_7__1748514734166PENDLETON-PLACE_-PLOT-8-_2__1748514760107PENDLETON-PLACE_-PLOT-8-_13__1748514769259
Pendleton Place, Pendleton Road, Redhill
  • Home
  • Redhill

Pendleton Place, Pendleton Road, Redhill

Under Offer

Guide Price £1,250,000

Property ID : 

RH-42039-property

Share
Bedrooms
5
Bathrooms
4

Description

OPEN DAY 21ST JUNE – 50% RESERVED

Built by the Award Winning Aquinna Homes plc Pendleton Place offers a variety of homes designed to cater to diverse family needs and lifestyles.  

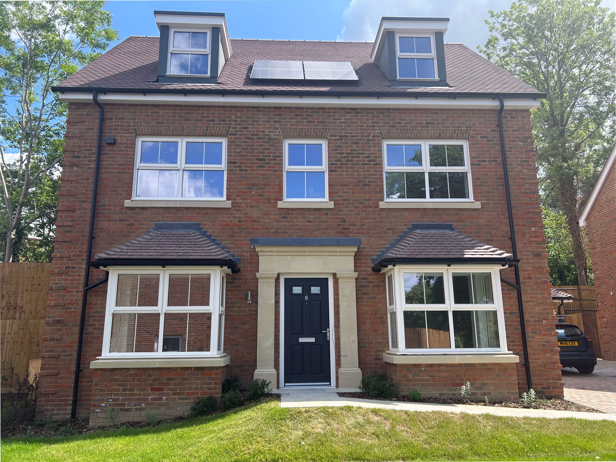
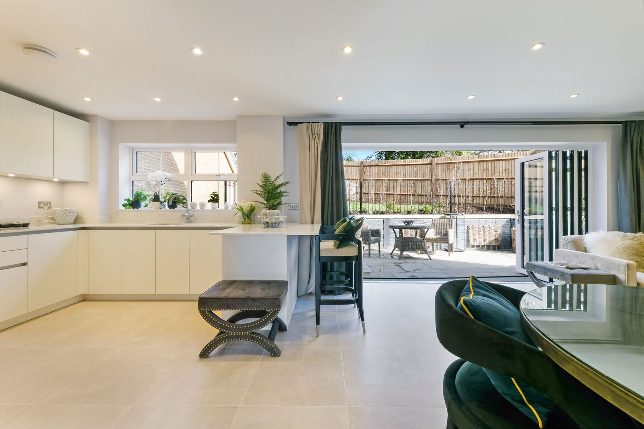
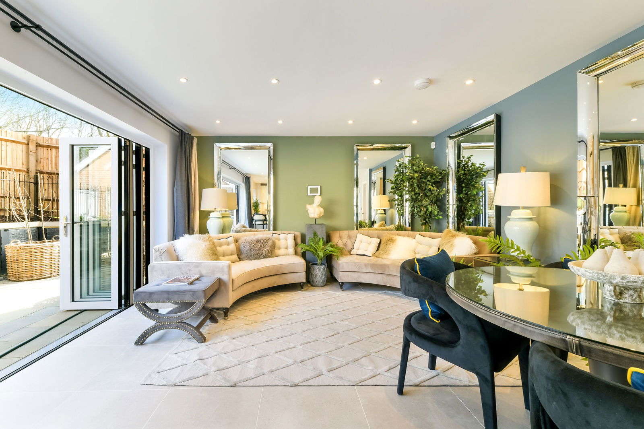
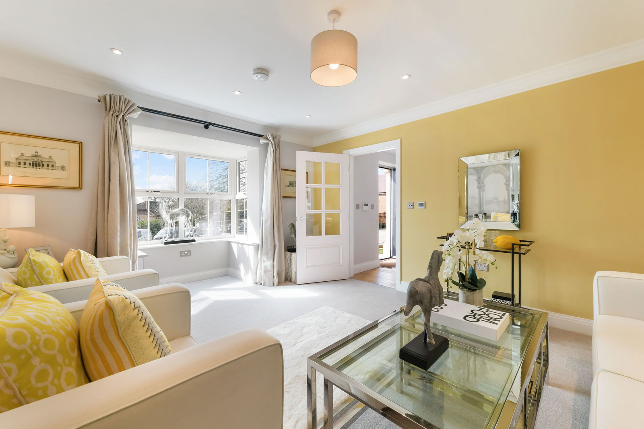
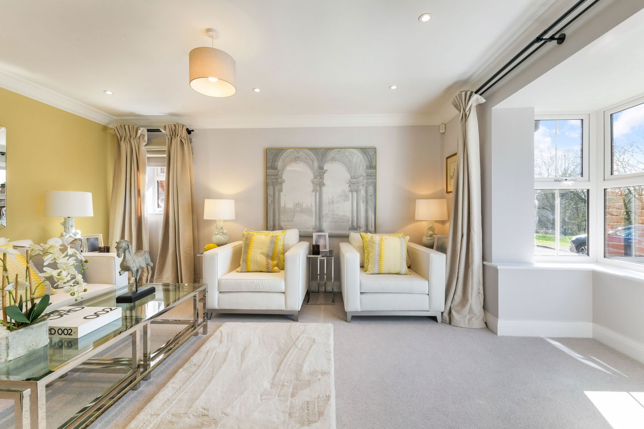
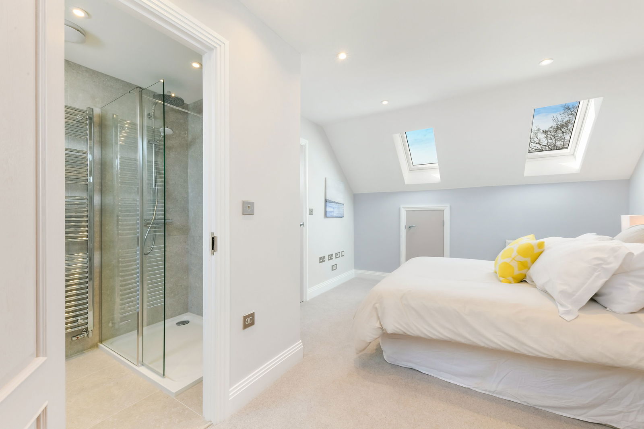
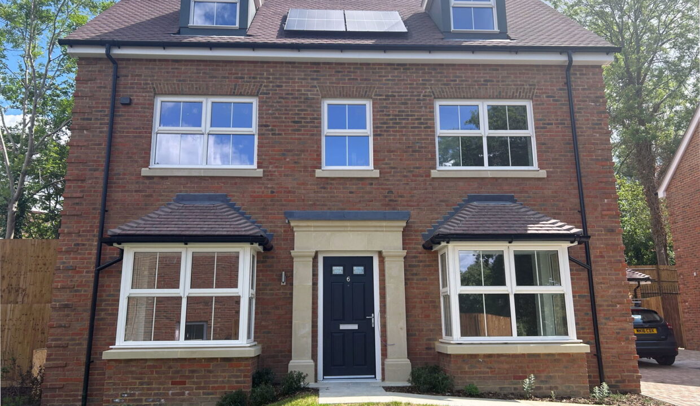
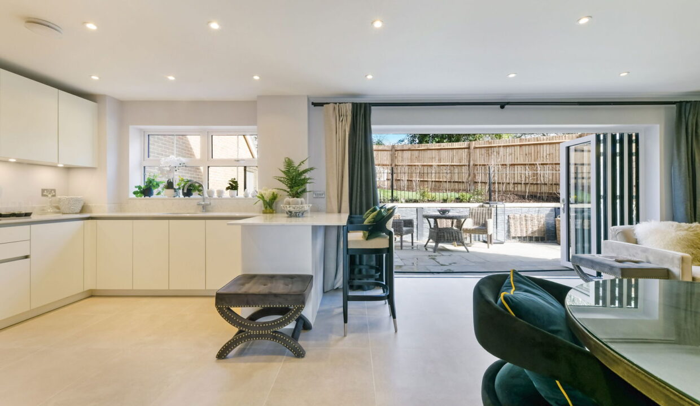
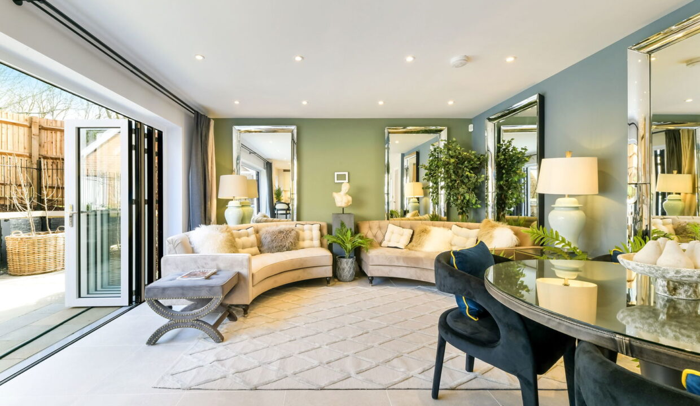
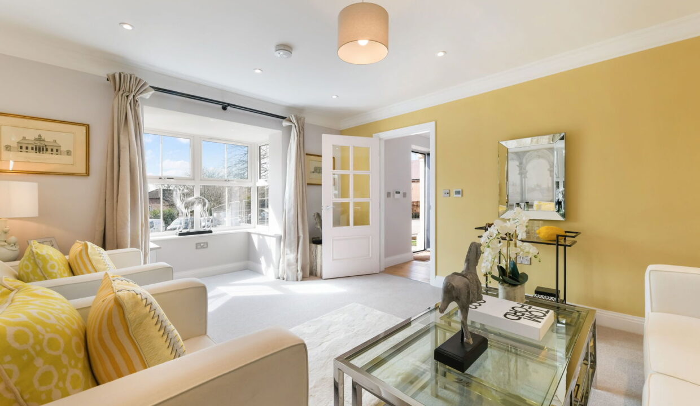
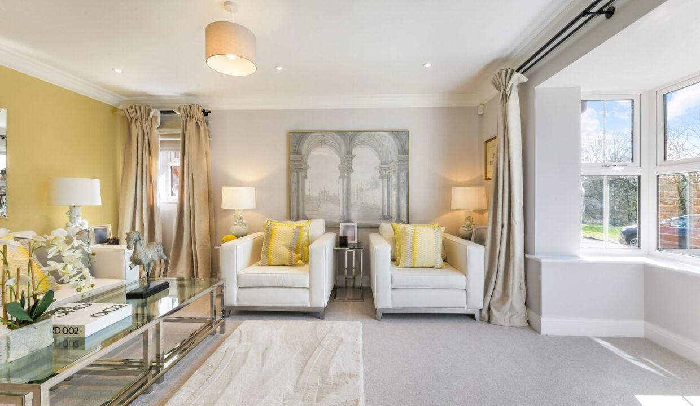
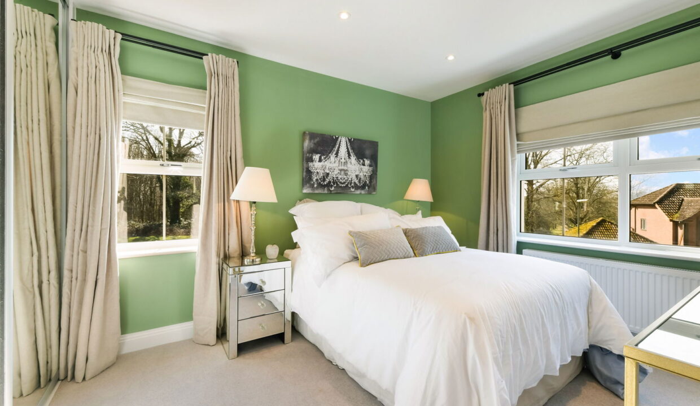
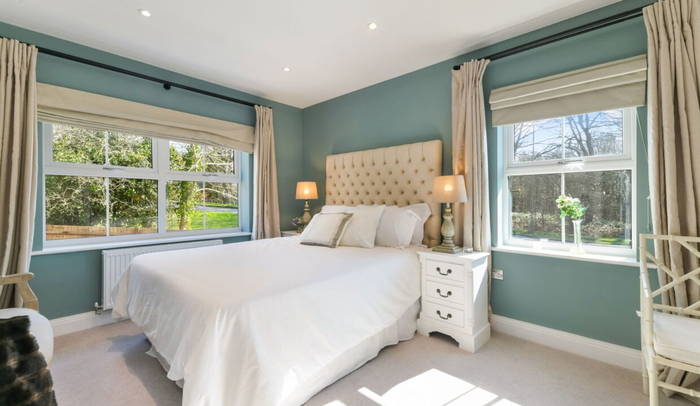
This spacious three-storey five-bedroom detached home offers an abundance of living space, perfect for family life. On the ground floor, you’ll find a separate living room, a formal dining room, and a dedicated utility room. The heart of the home is the impressive open-plan kitchen and family room, with doors opening onto the garden, flooding the space with natural light.

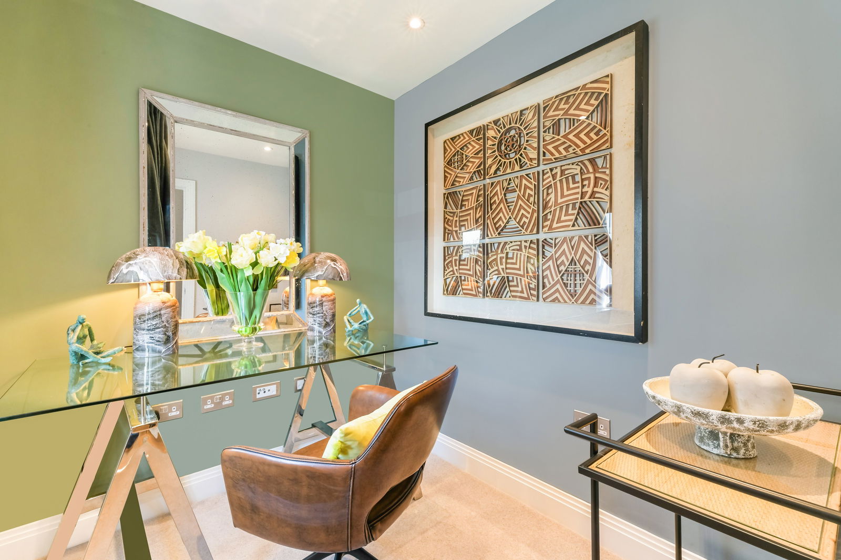
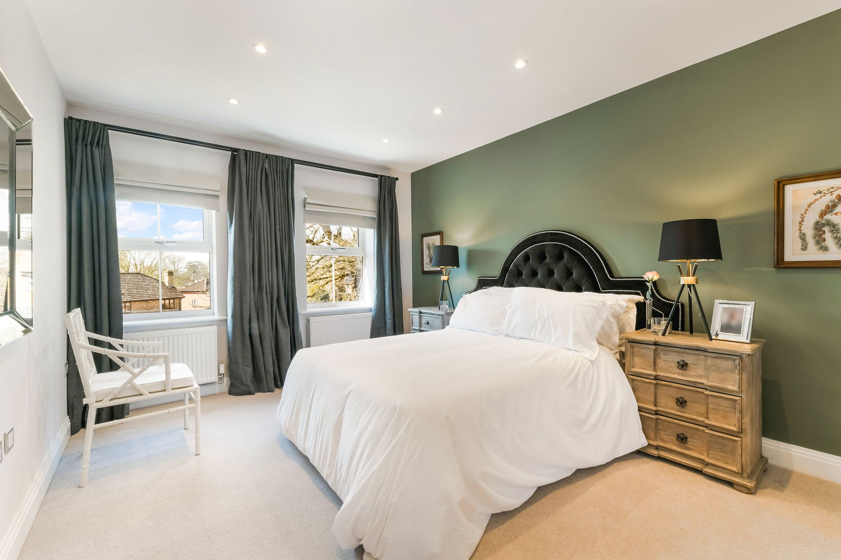
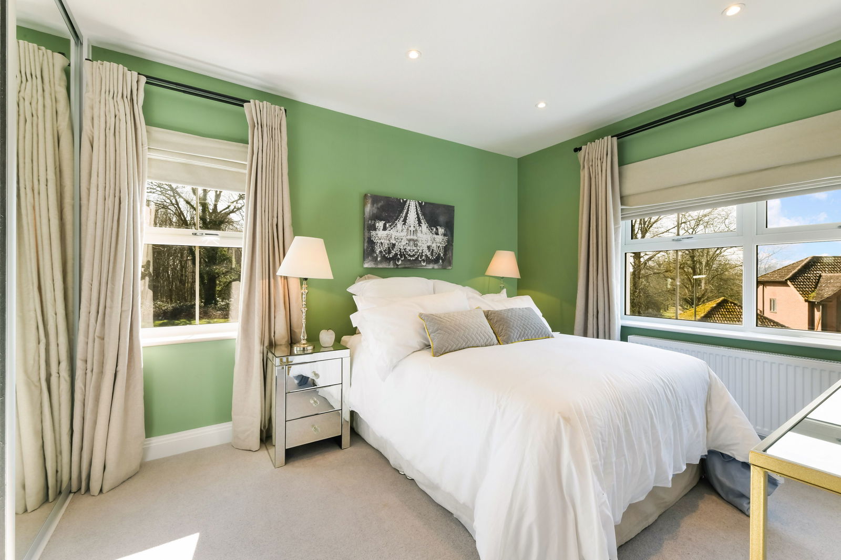
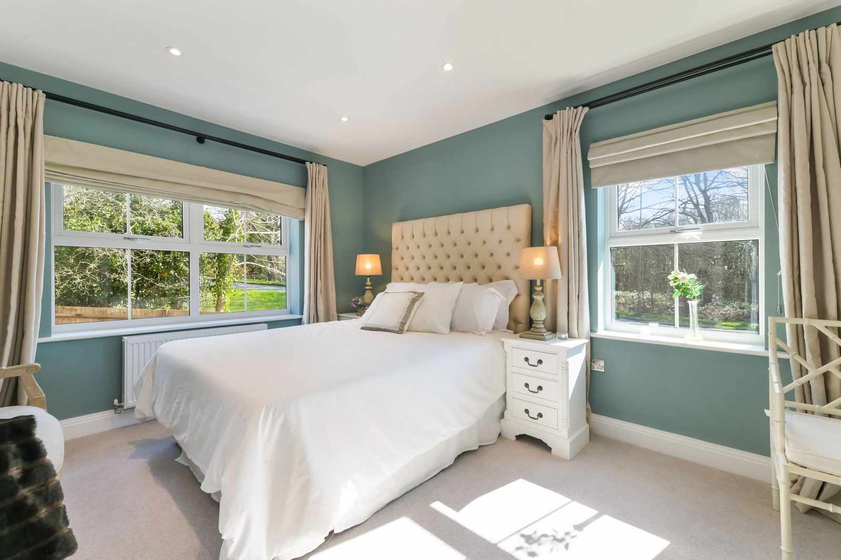
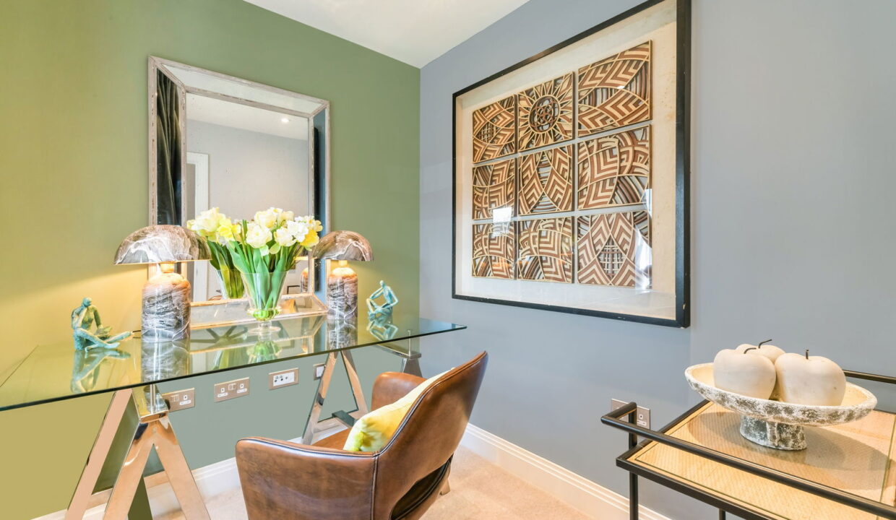
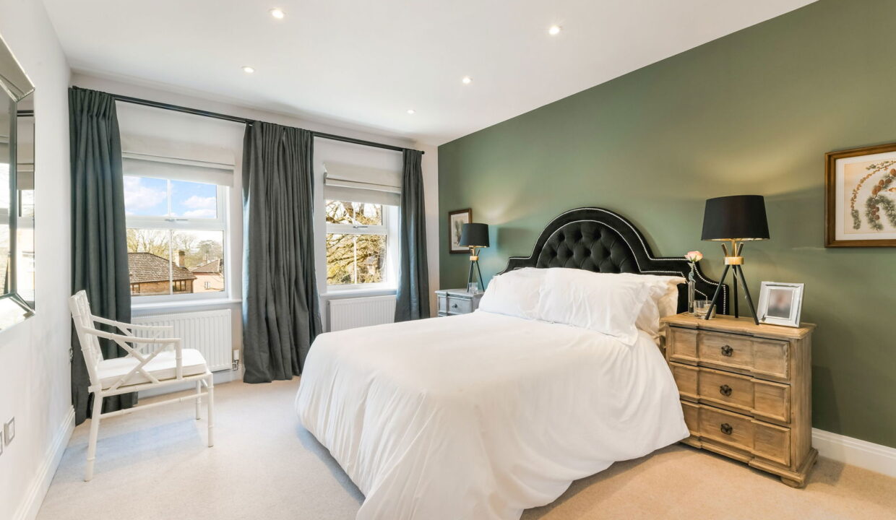
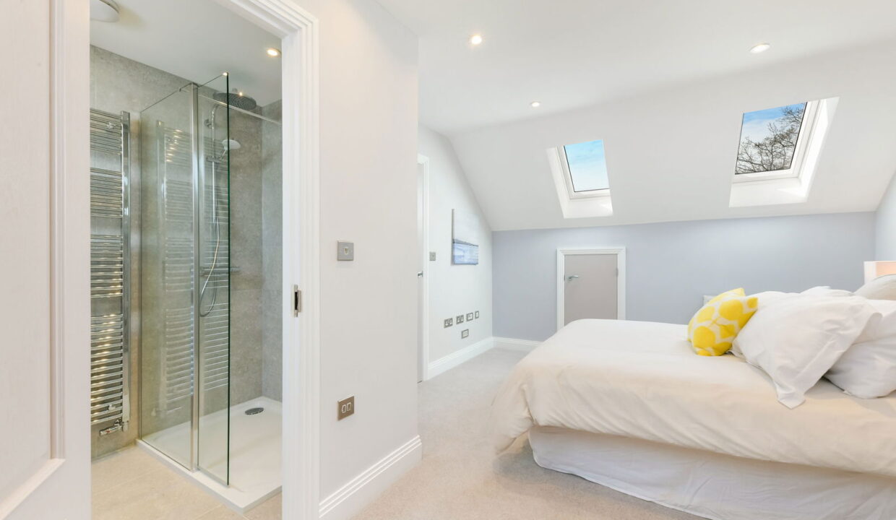
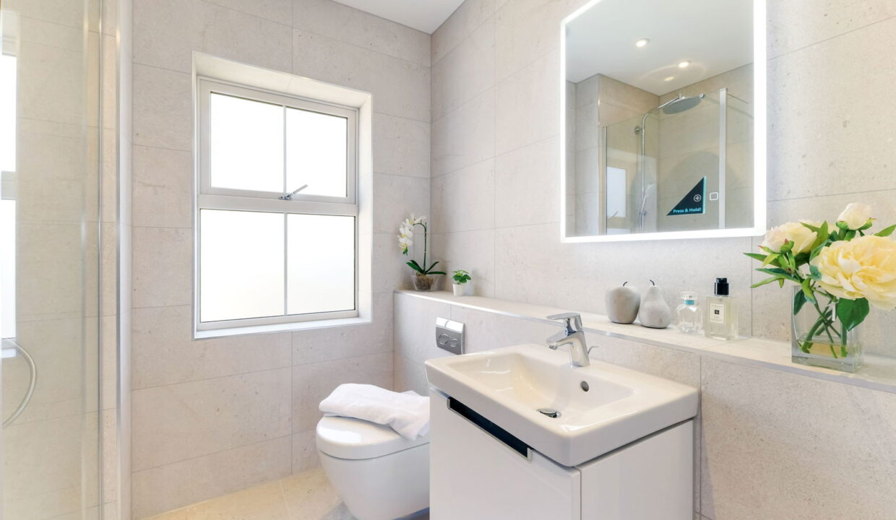
On the first and second floor, the principal bedroom features a private dressing area leading to a luxurious en-suite. There are four additional double bedrooms, one of which also benefits from its own en-suite, providing privacy for guests. On the first floor there is also a study.

Some of the finer details:

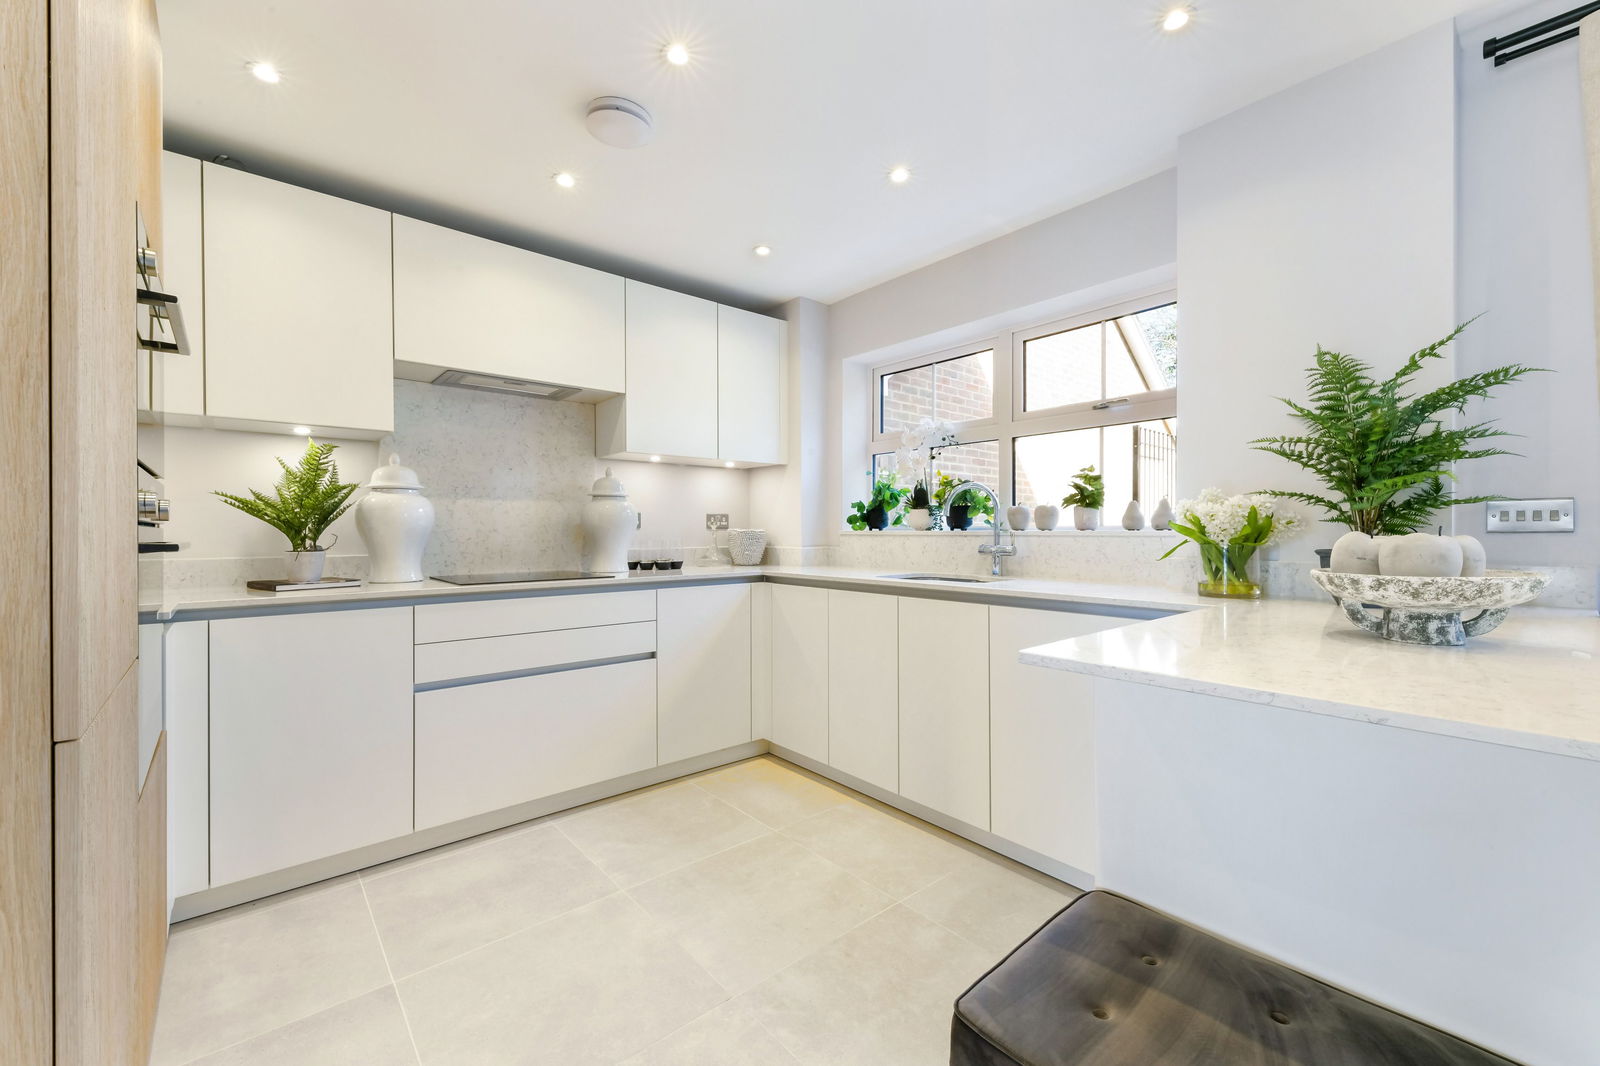
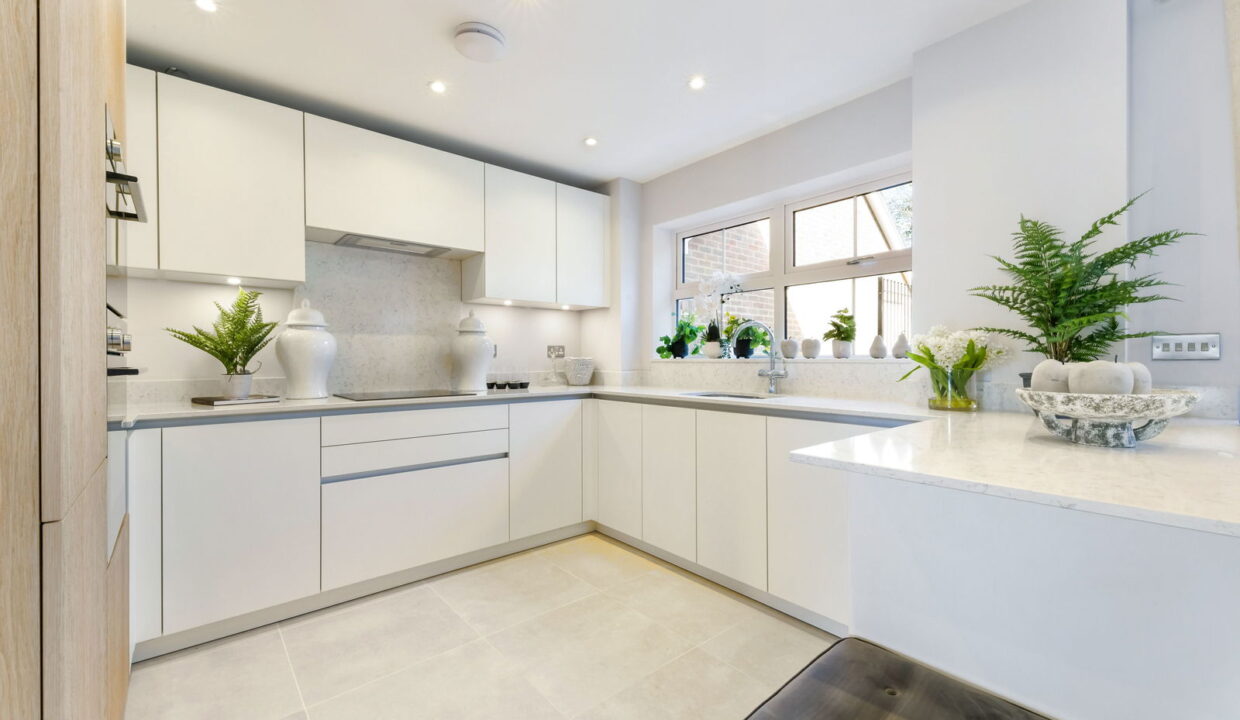
Bespoke range of fully fitted LEICHT kitchen cabinets to include pelmet lighting

20mm Silestone quartz work surfaces and splash-backs to kitchen

Mixer tap with three water functions, including steaming hot water up to 98˚C

Integrated fridge/freezer by Siemens to all plots

Siemens washer/dryer

Underfloor heating to ground floor and radiators to upper floors via high efficiency Air Source Heat Pump

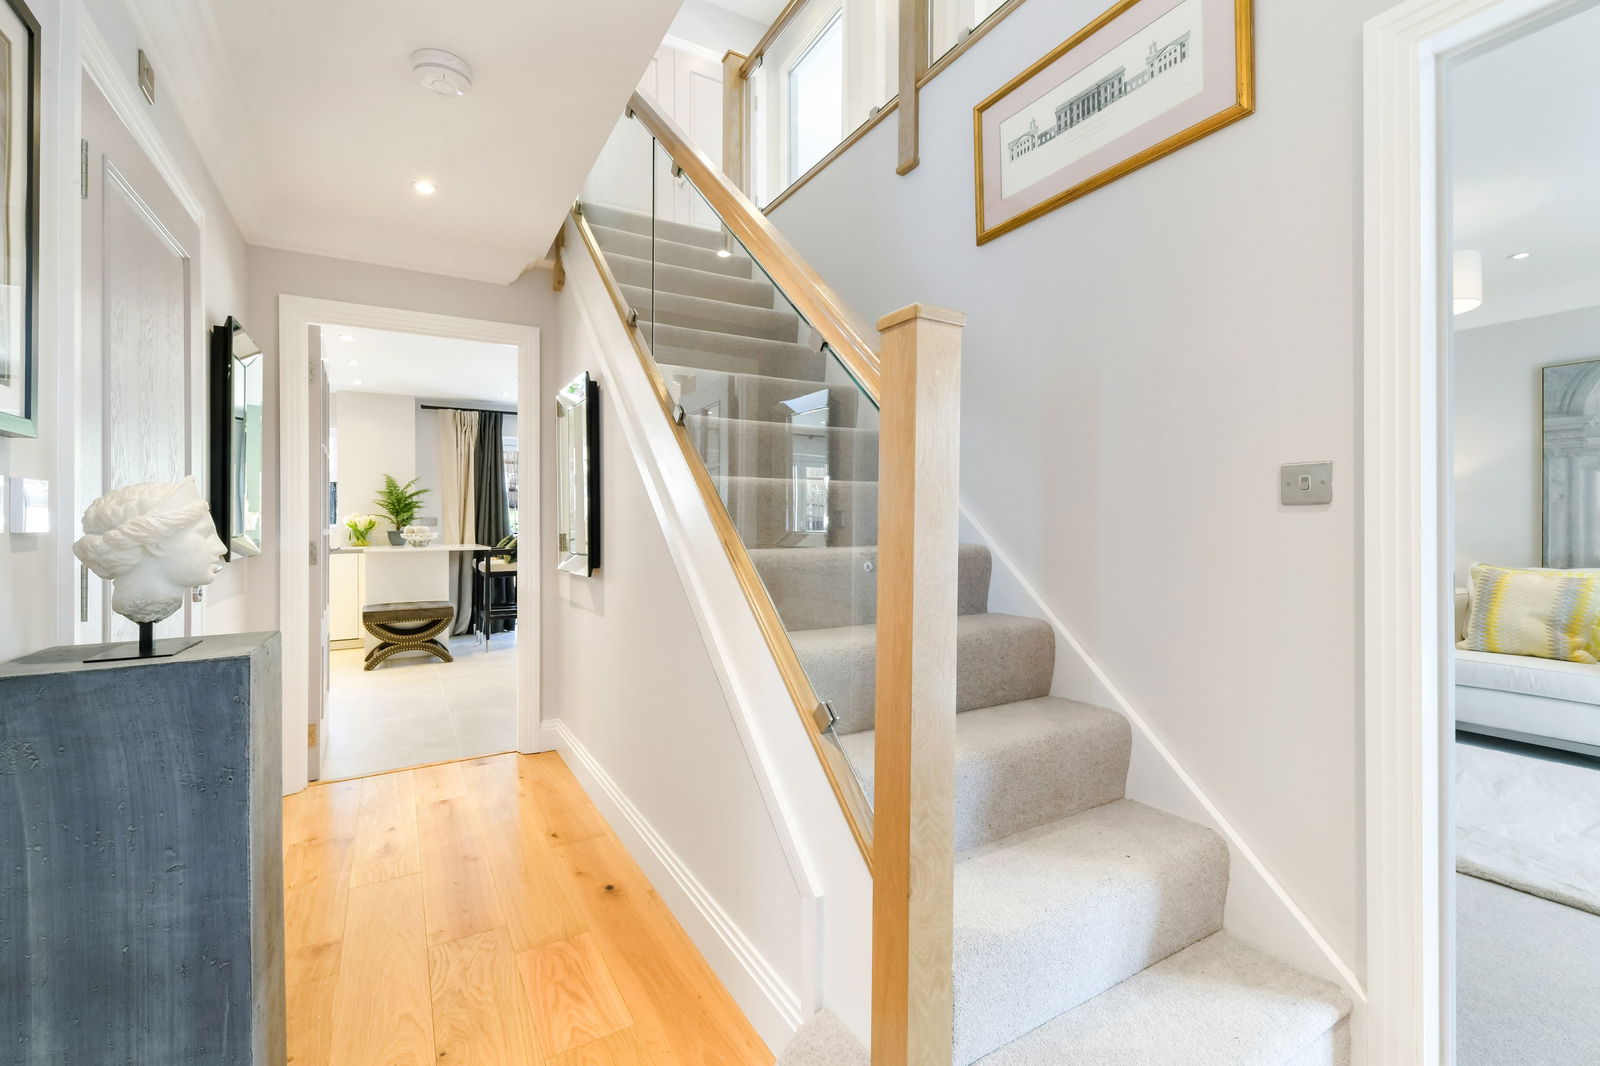
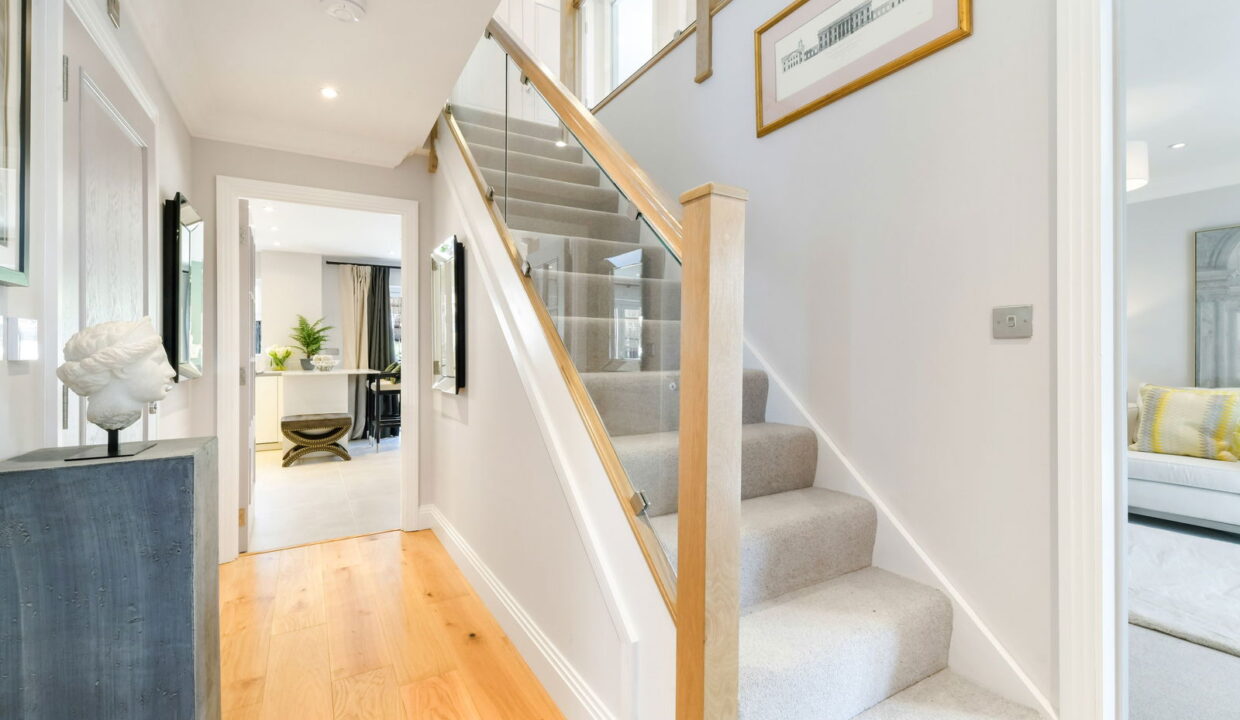
Contemporary glass balustrade and oak handrail to staircase

Porcelanosa ceramic flooring to family room, kitchen, utility and cloakroom

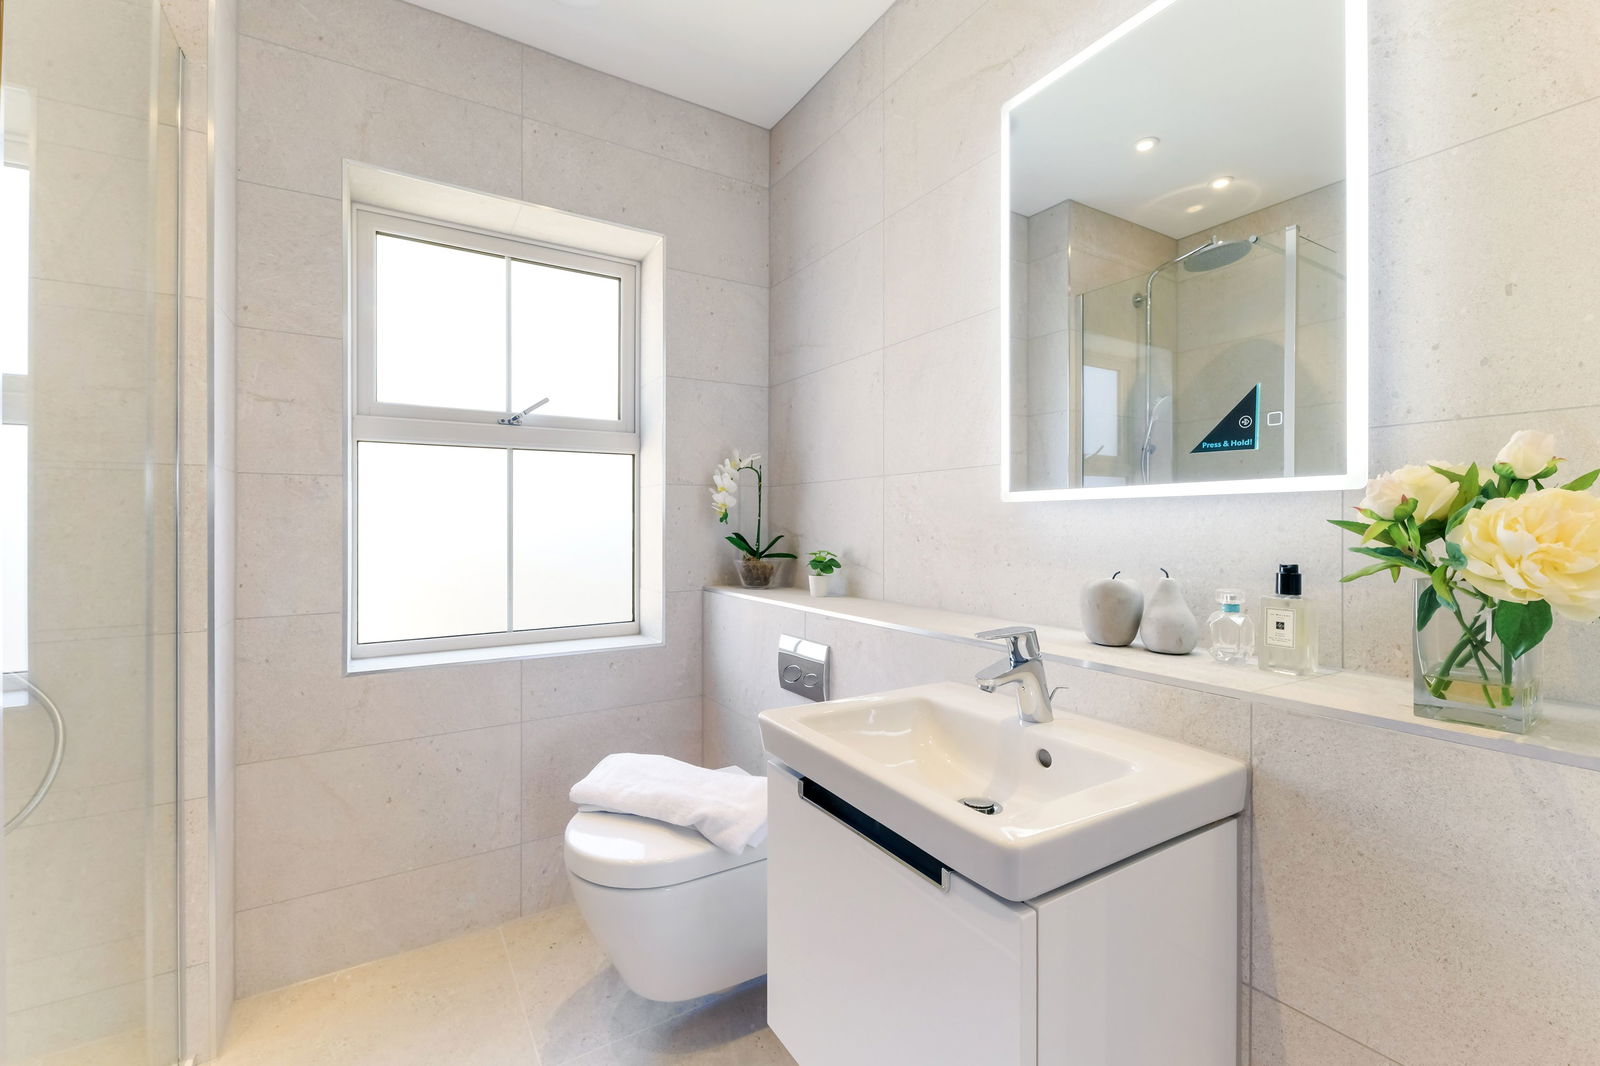
Contemporary style white bathroom suite by Villeroy and Boch

Electric underfloor heating to principal en-suite

Garage with power and light

For full specification please see the development brochure 

Internal Photos are of the Show Home – Plot 8

Redhill is renowned for its strategic location, providing excellent transport links and proximity to natural beauty, making it an ideal place to live, work and visit.   This development offers a perfect blend of modern living, functional design, and an excellent location, making it a desirable choice for various family dynamics.    

Conveniently located near Redhill & Reigate town centres, providing easy access to a variety of shopping and dining options, from high street retailers to local boutiques and eateries.

The area benefits from good transport links with Earlswood & Redhill stations nearby.  Redhill is a key transport hub on the Brighton main line.  It provides frequent services to a variety of destinations, trains to London Bridge, London Victoria and London Blackfrairs, have journey times of around 30-40 minutes.  Major roads, including the A23, the M25 and the A25 are all easily accessible, making commuting straightforward.   

A comprehensive network of local buses operates in and around Redhill, connecting it to nearby towns and villages, including Reigate, Horley & Crawley. 


Additional Details

  • :

Features

  • 5 bedroom 3-storey detached house
  • 50% RESERVED
  • Eco electric houses with Air Source Heat pumps, underfloor heating to the ground floor, excellent insulation
  • Electric vehicle charging point for all houses & Cat 6 cabling for high speed data transfer
  • Exclusive development of just 8 new homes - Built by the Award Winning Aquinna Homes plc
  • German Leicht kitchens & Villeroy & Boch bathrooms
  • Good location for many local schools
  • Midway between Reigate & Redhill town centres
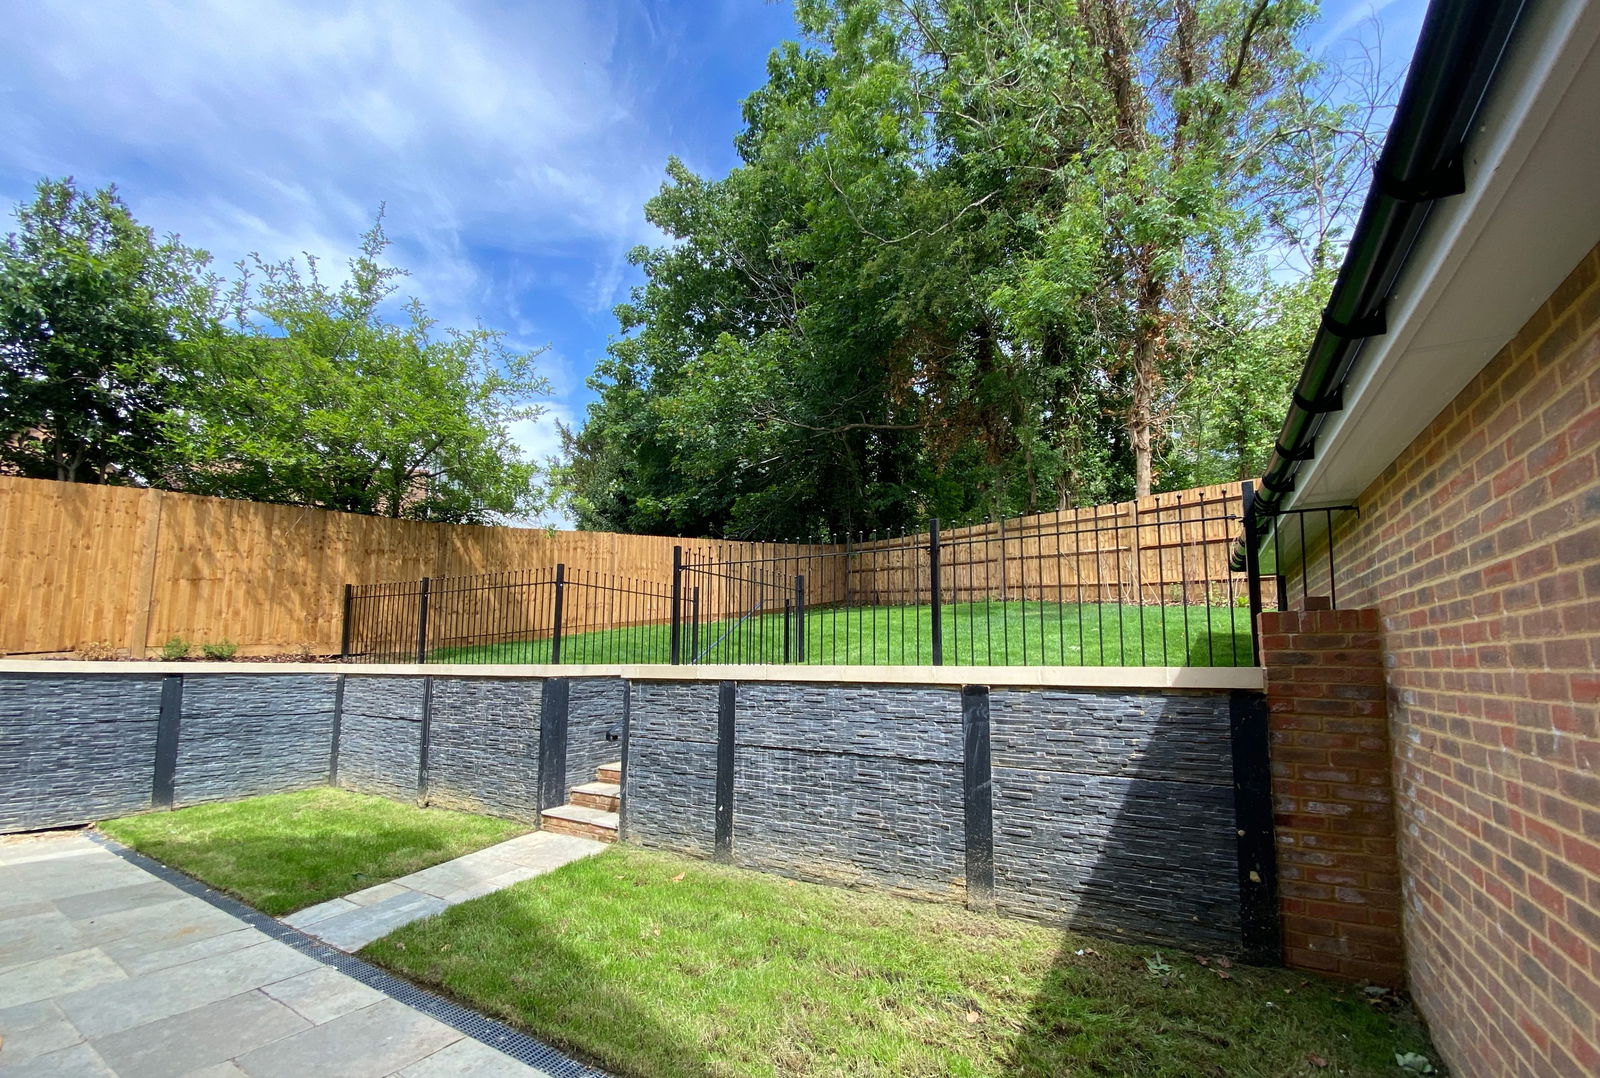
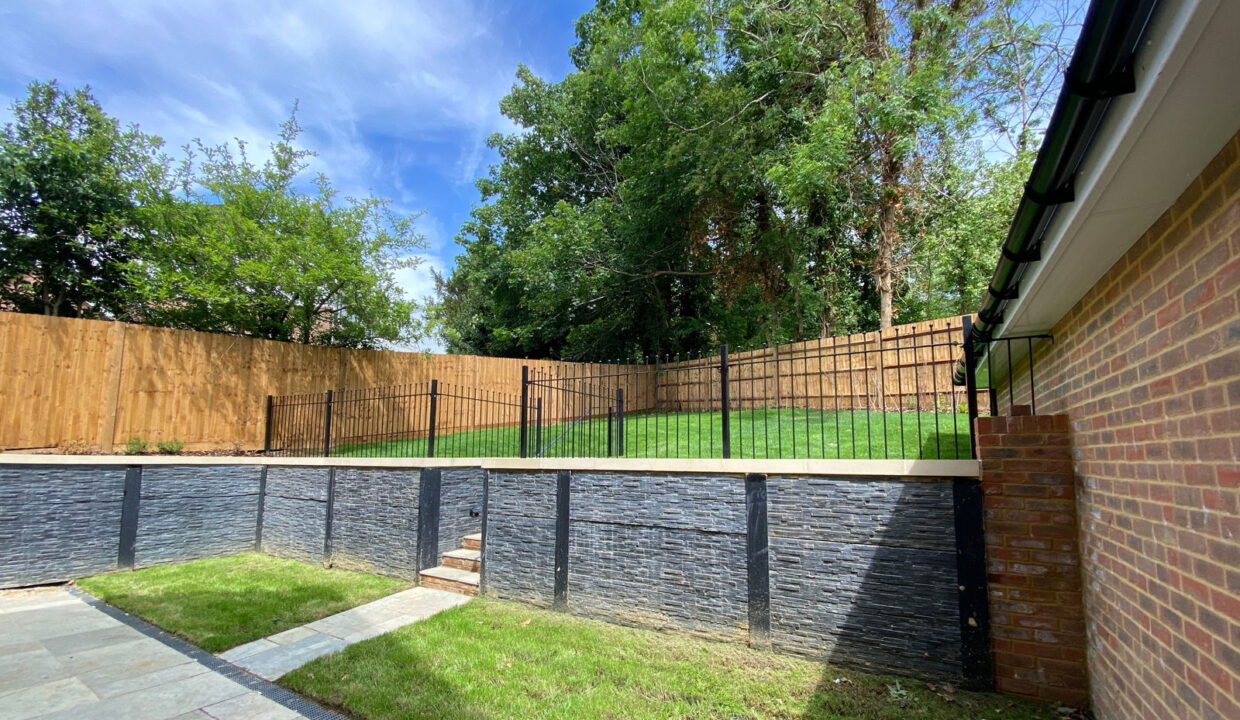
  • Private garden and off street parking
  • Walking distance to Earlswood station

Floor Plans

Floor Plan
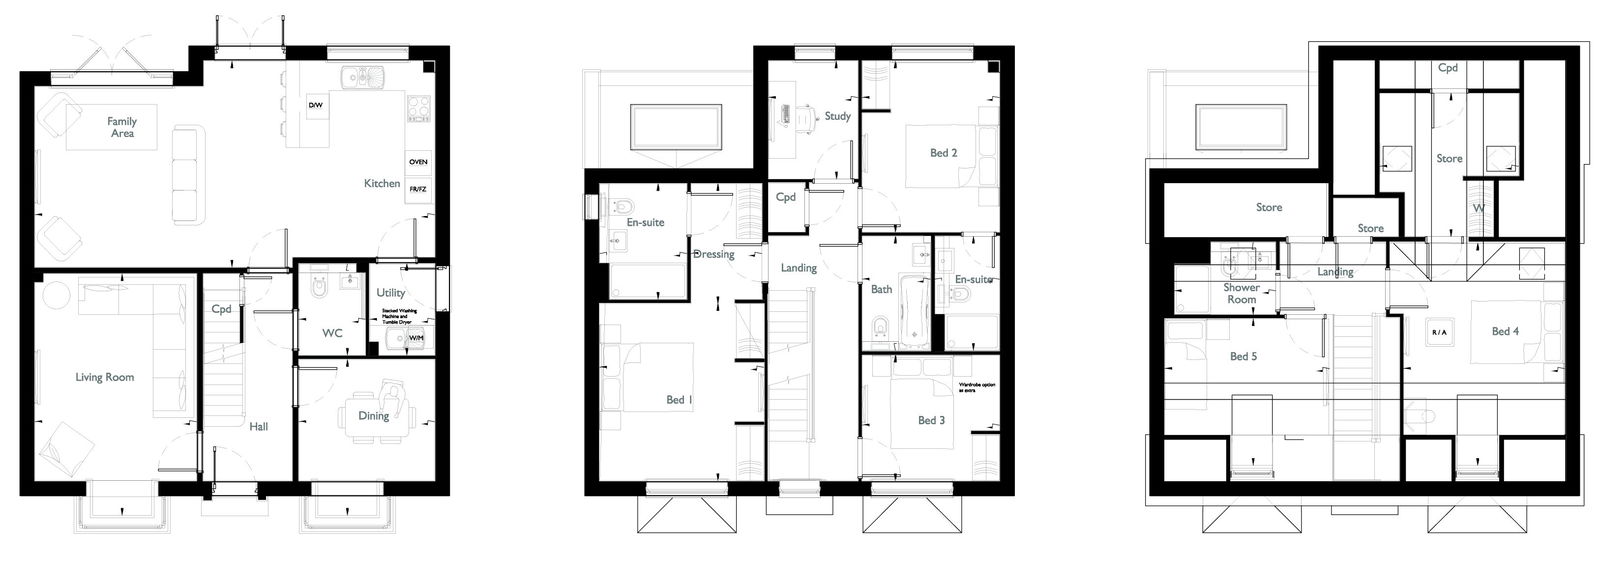
Floor Plan

Property on Map

Mortgage Calculator

30 Years Fixed, 6% Interest
  • Principle and Interest

Information

  • Cookie Policy
  • Privacy Policy
  • Terms and Conditions
  • Referral Fees
  • Members of Safe Agent
  • Complaints Procedure
  • Client Money Protection Certificate
The Property Ombudsman
TSI

Email Signup

To register for updates please click here

Contact Us

  • Lingfield branch
  • Oxted branch
  • Reigate branch

Members of Safe Agent

© 2023. All rights reserved.

|

Site designed by Footprint Digital

Owning a home is a keystone of wealth… both financial affluence and emotional security.

Suze Orman
October 31, 2026 Saturday!
Robert Leech
  • Login
Forget Password?