

Description
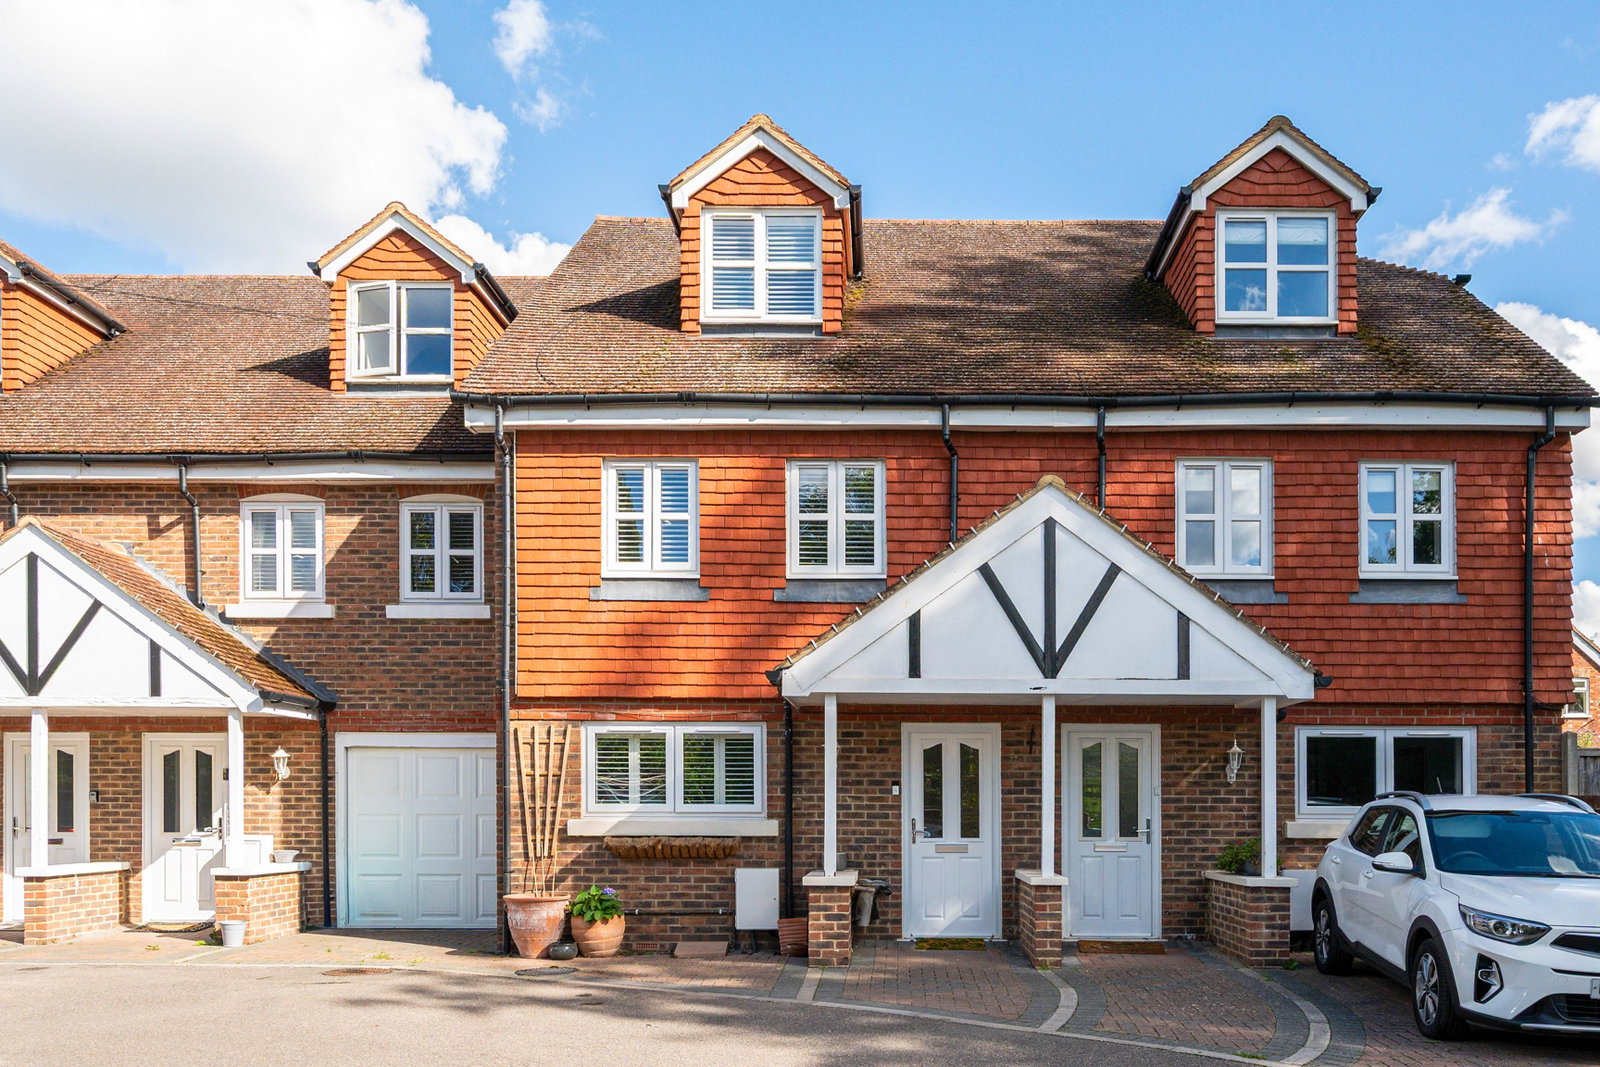
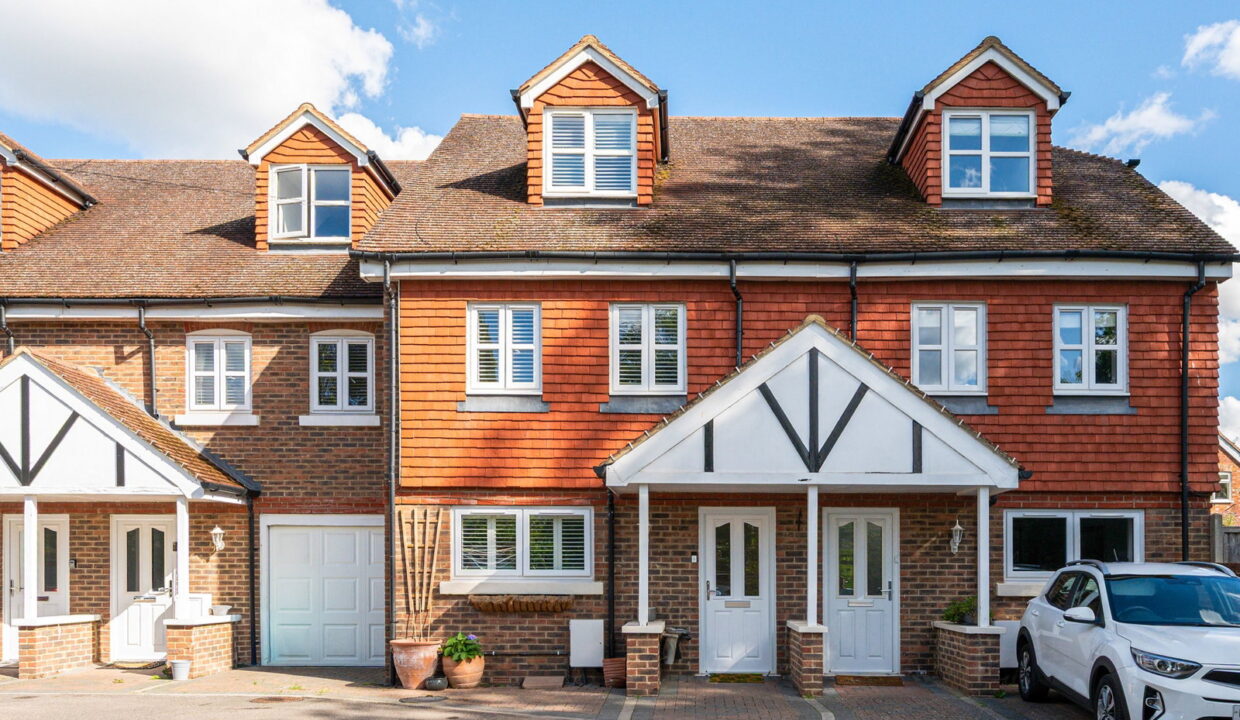
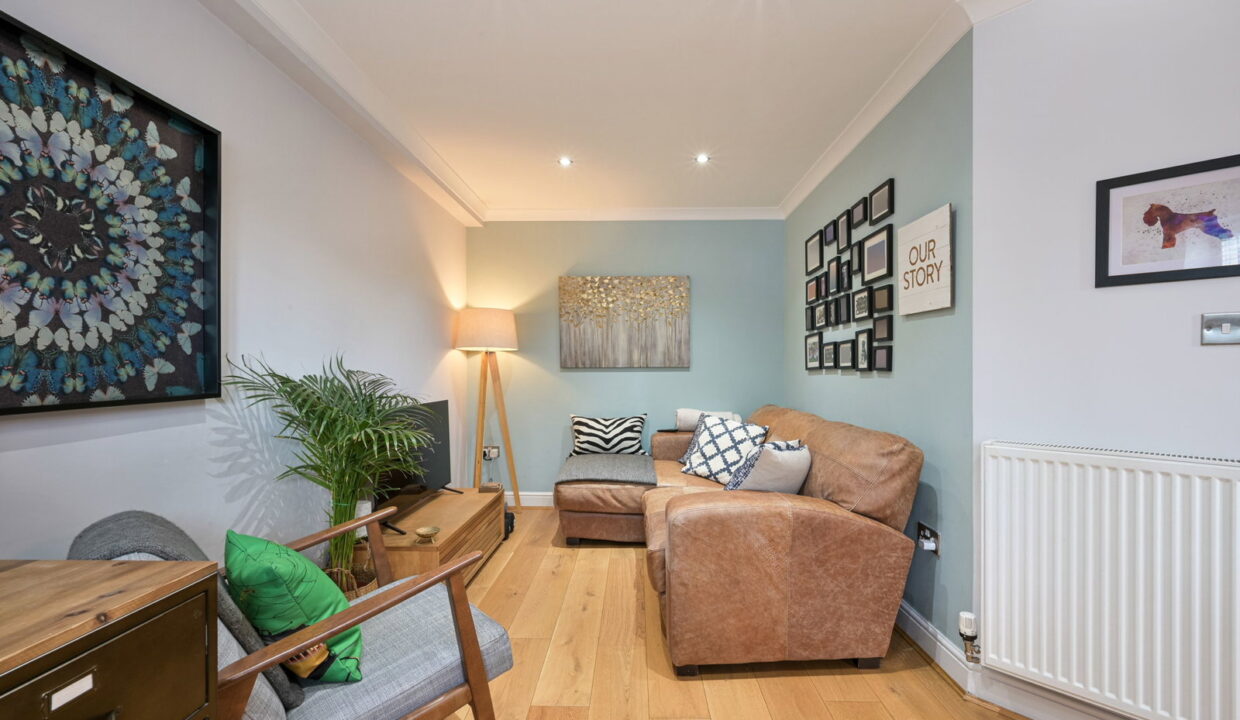
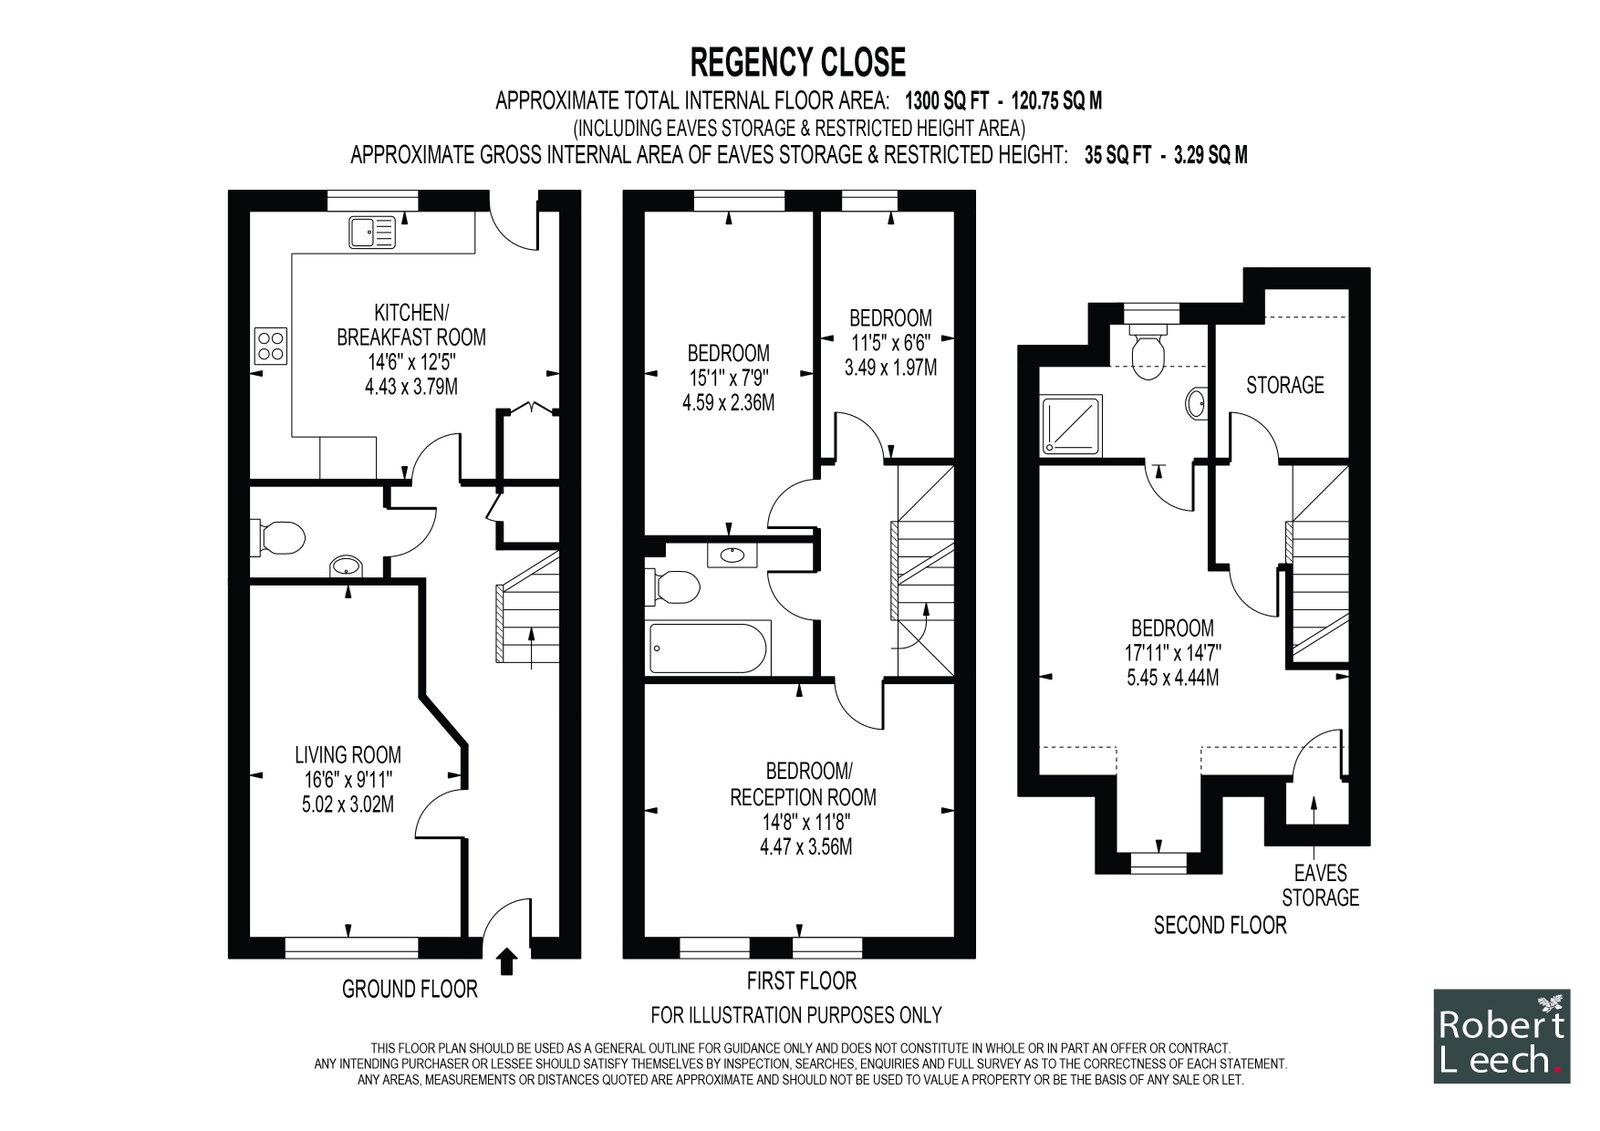
Set within a quiet private cul-de-sac yet conveniently close to the heart of Edenbridge, this attractive three-storey home offers around 1,300 sq ft of versatile accommodation and a layout that can readily adapt to modern family life. Presented in excellent decorative order, the property combines well-proportioned rooms with useful outdoor space, private parking and an enviable position within easy reach of the town centre and railway station.
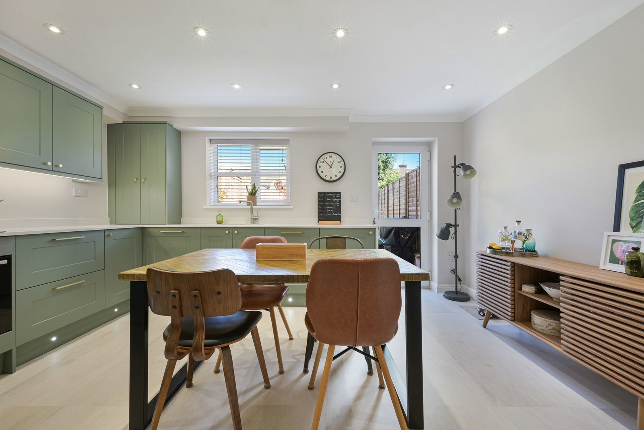
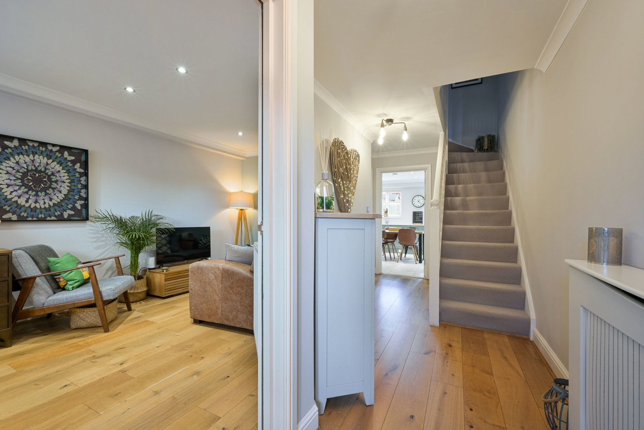
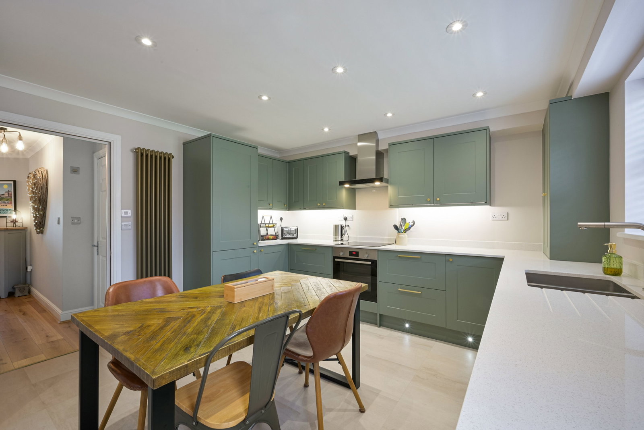
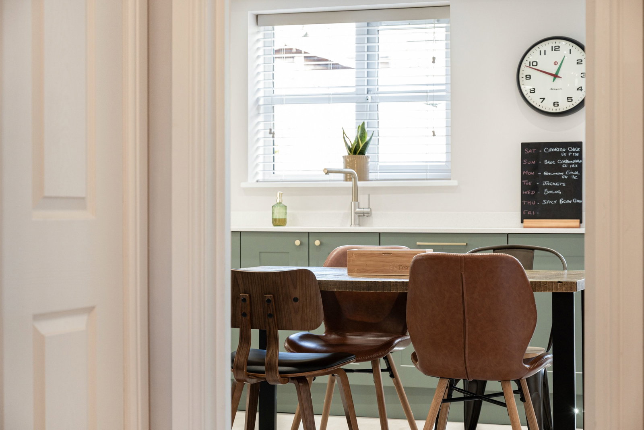
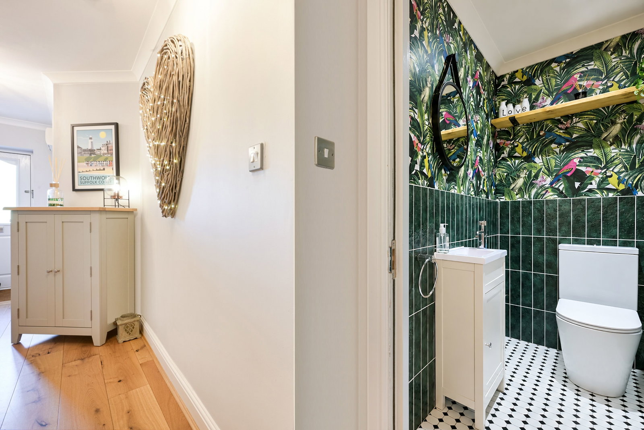
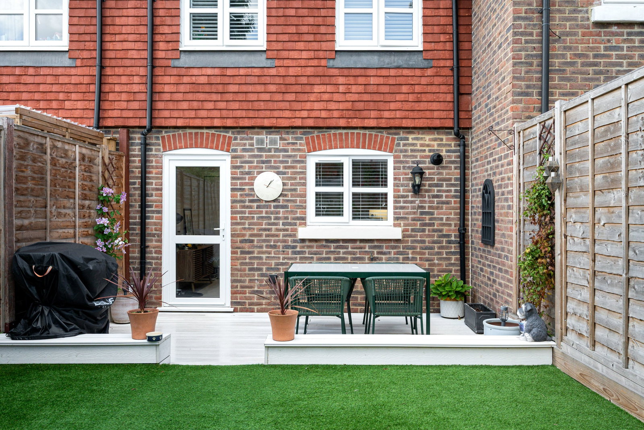
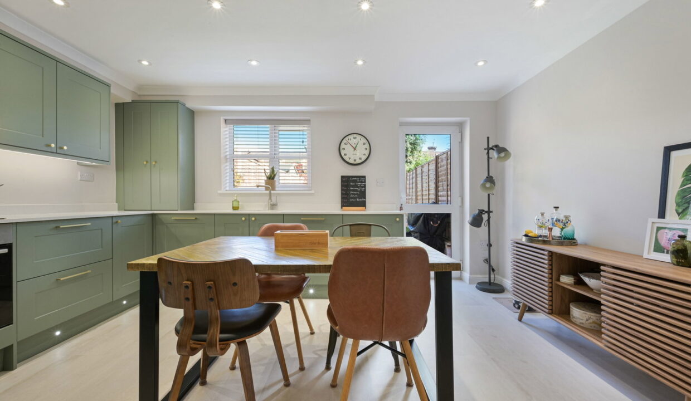
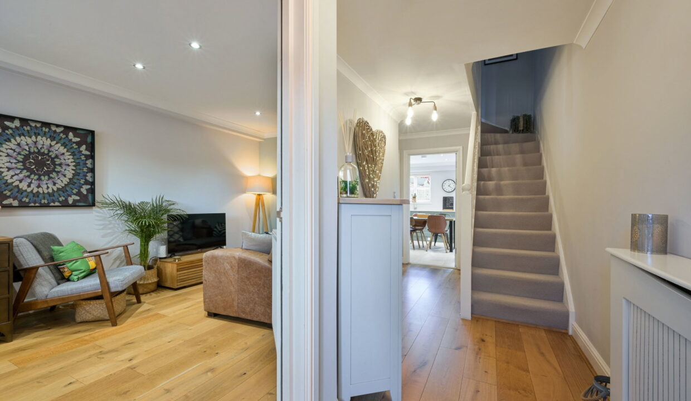
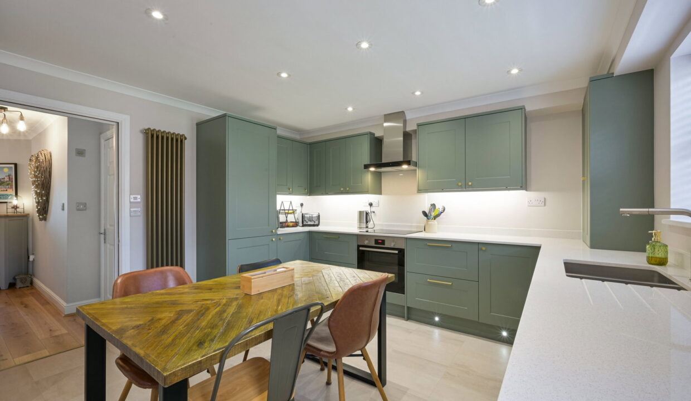
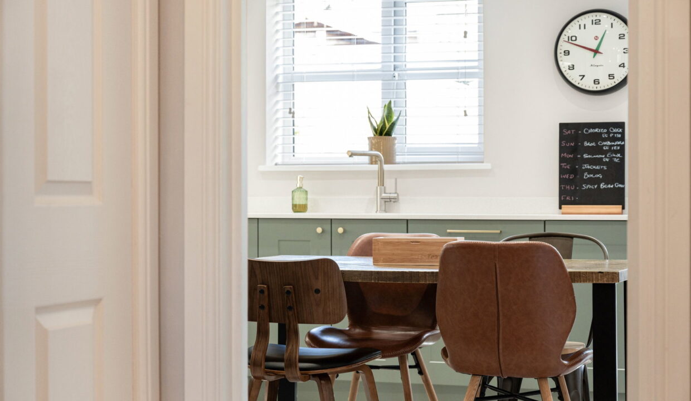
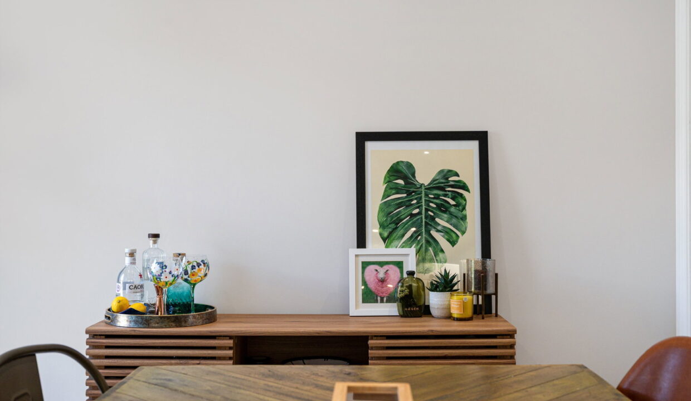
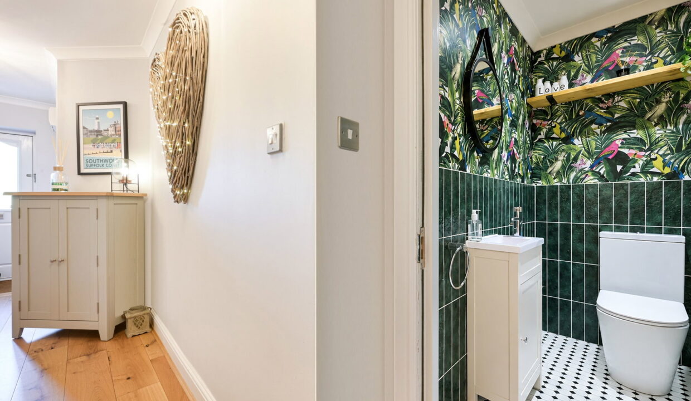
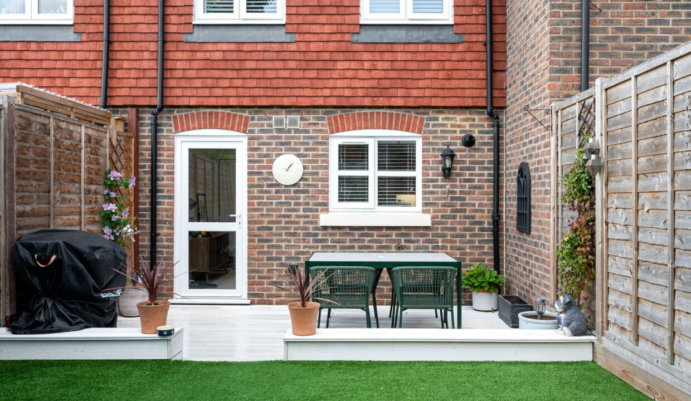
The ground floor provides a welcoming entrance hall, a separate reception room and a downstairs cloakroom, while the rear of the property is home to a particularly well-equipped and newly fitted kitchen/breakfast room. Designed with both everyday living and entertaining in mind, the kitchen incorporates a good range of fitted units, contrasting work surfaces and integrated appliances, with ample space for a dining table. A door leads directly onto the rear garden, creating a natural connection between the house and outside space.
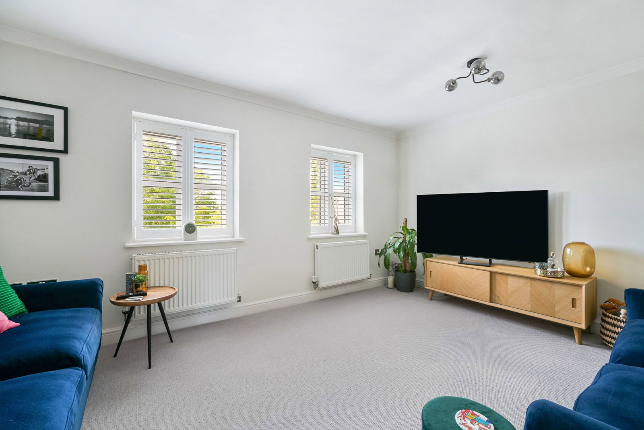
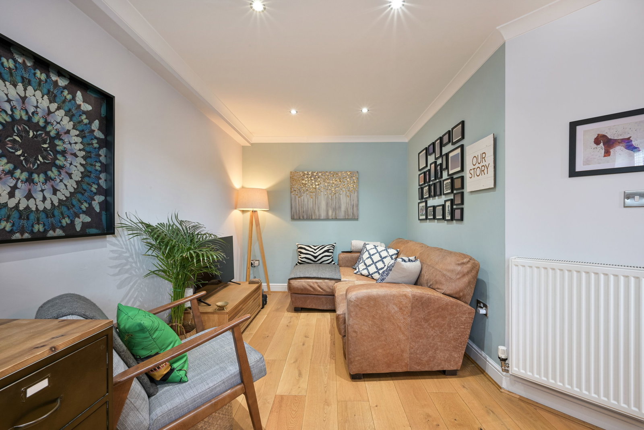
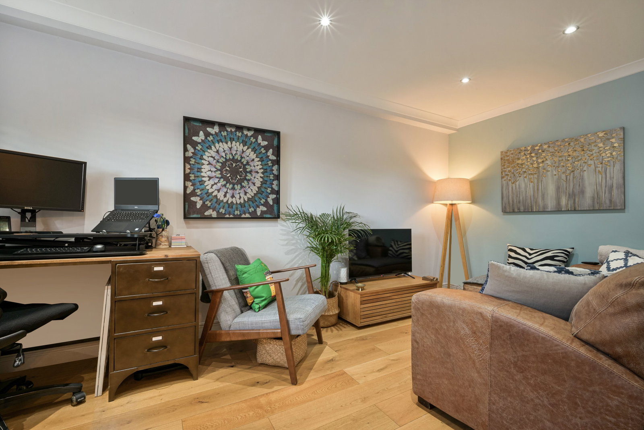
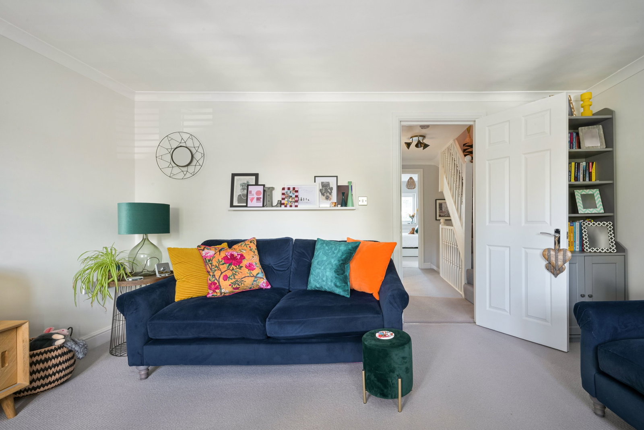
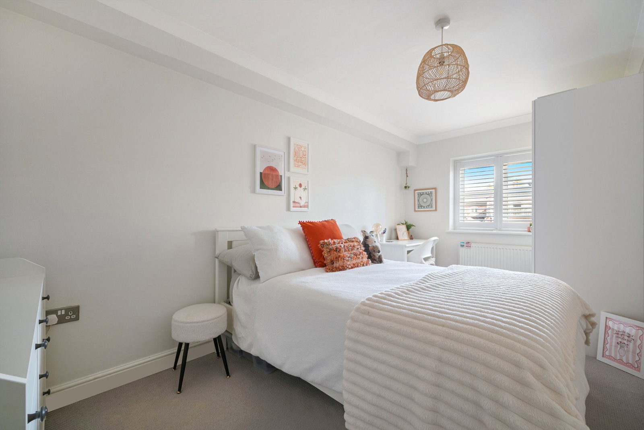
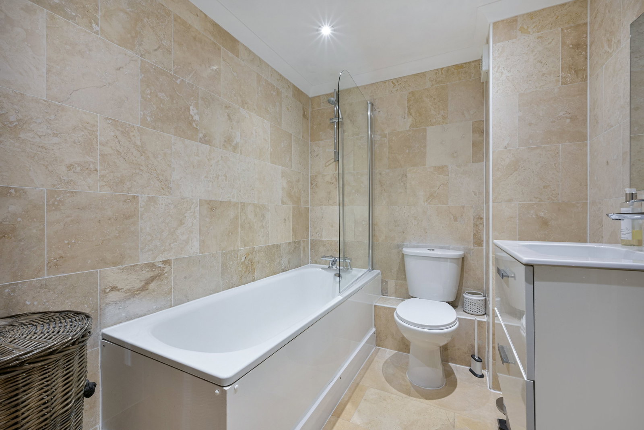
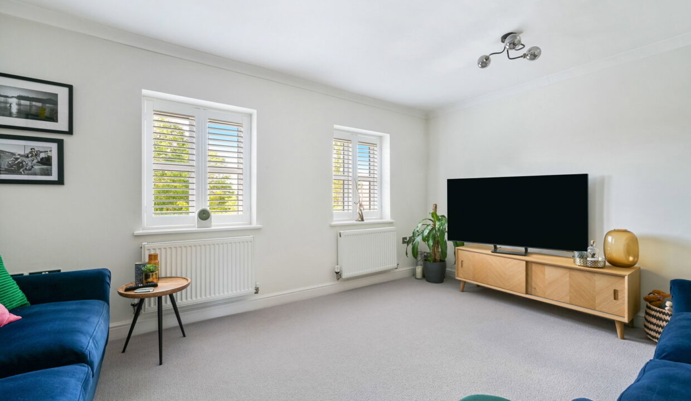
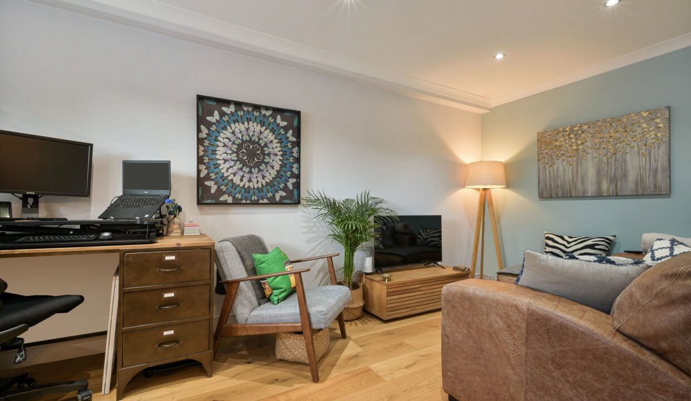
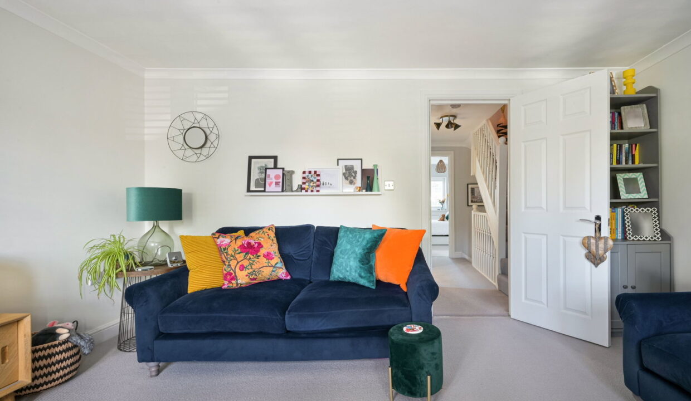
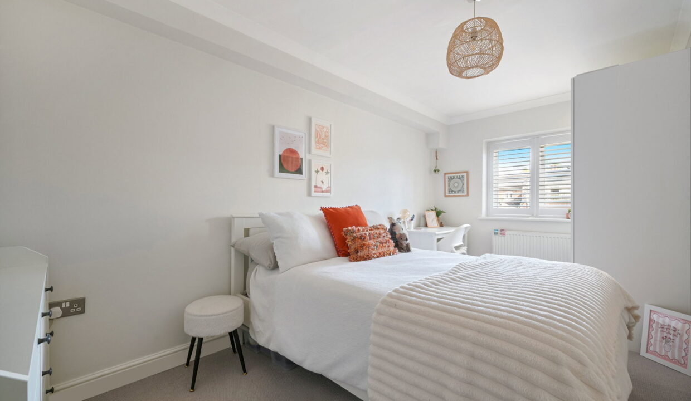
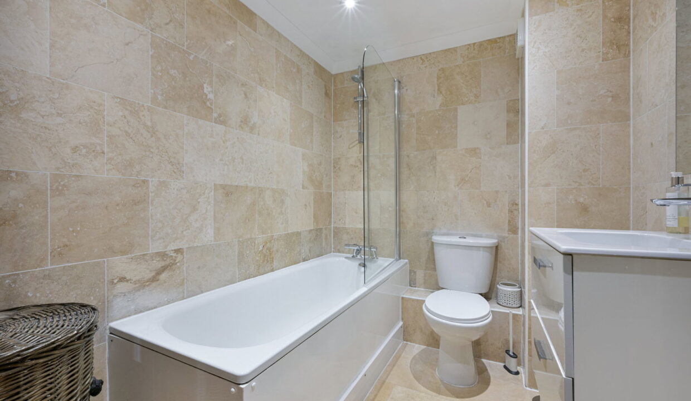
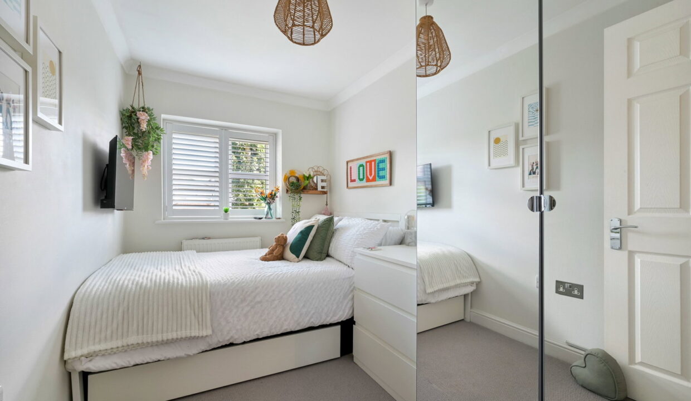
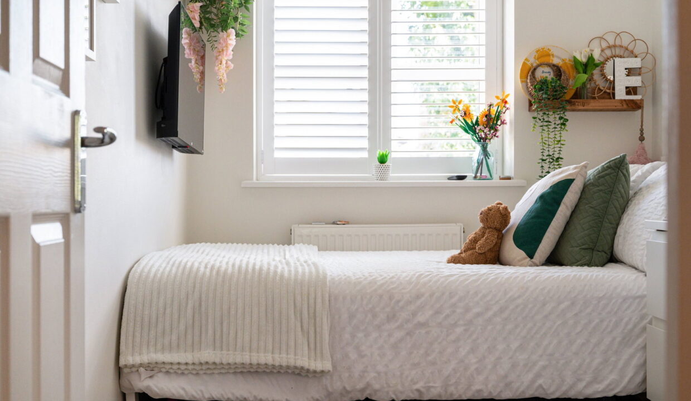
The first floor adds considerable flexibility, with two bedrooms, the family bathroom and a further generous reception room. Currently used as a second sitting room, this versatile space could equally serve as a fourth bedroom, home office, playroom or occasional guest accommodation, depending on the needs of the next owner. The family bathroom is fitted with a bath and shower over, WC and wash hand basin.
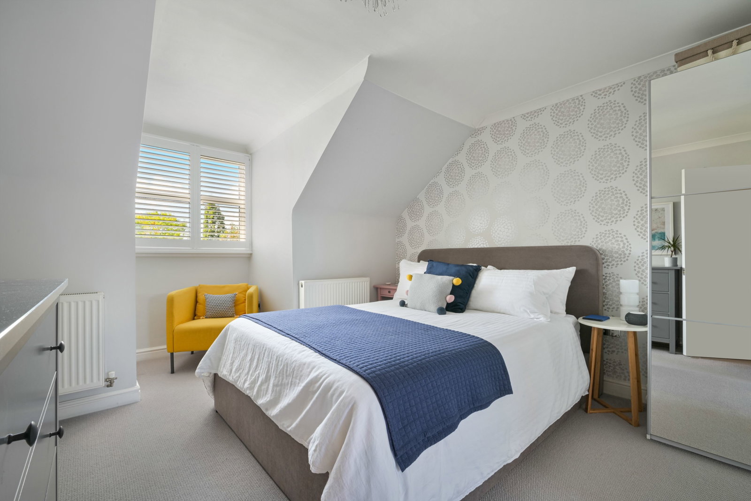
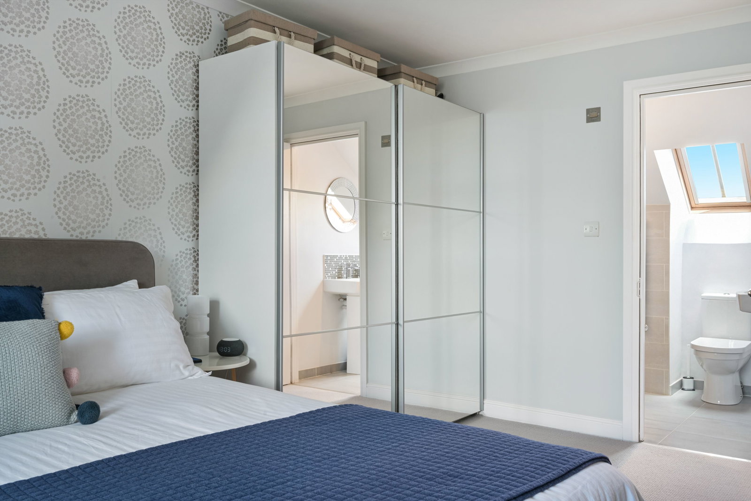
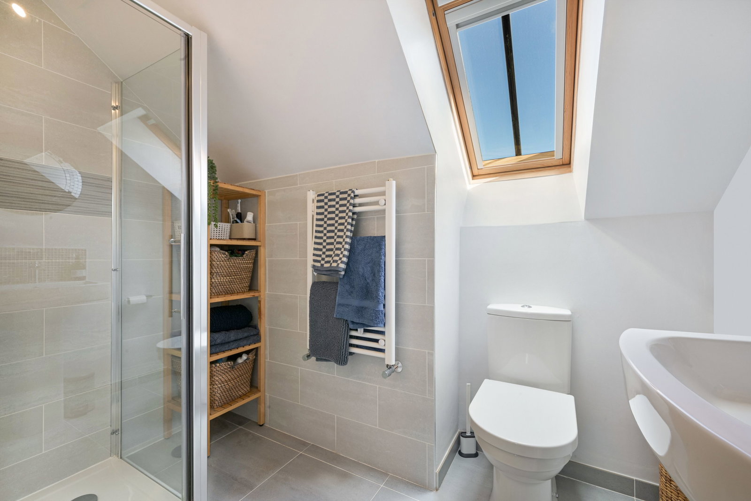
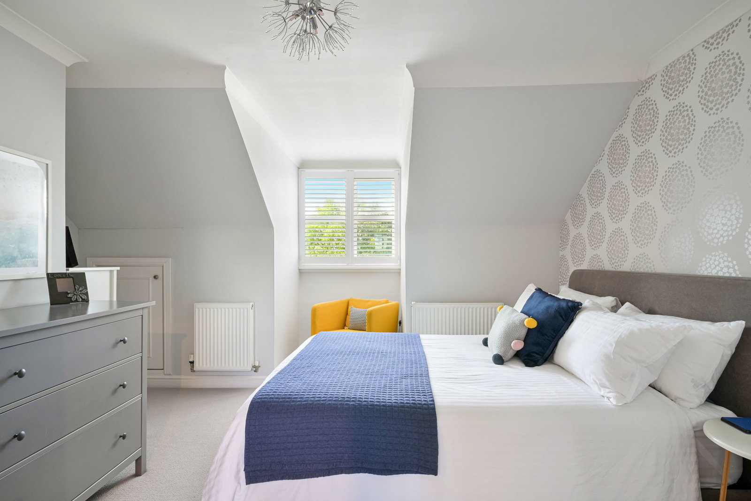
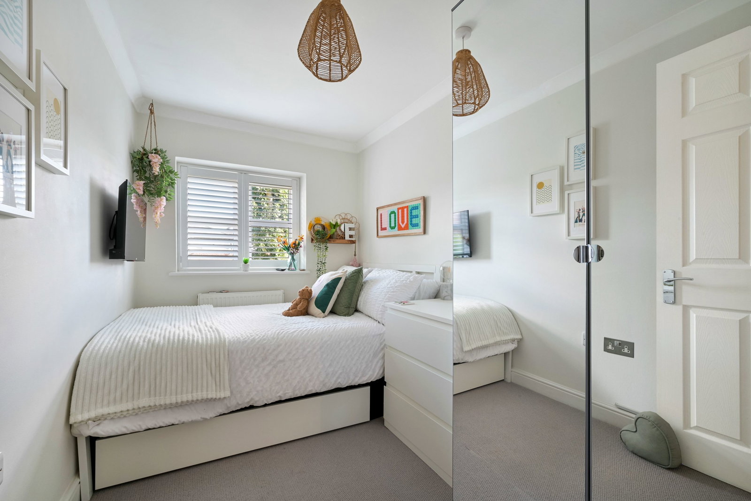
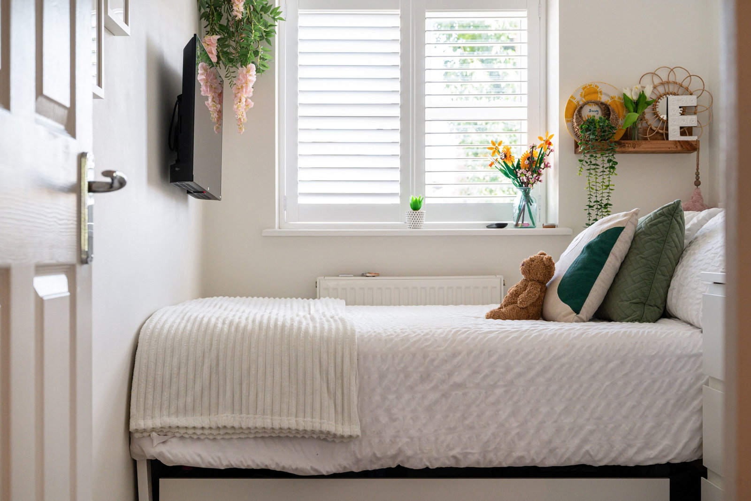
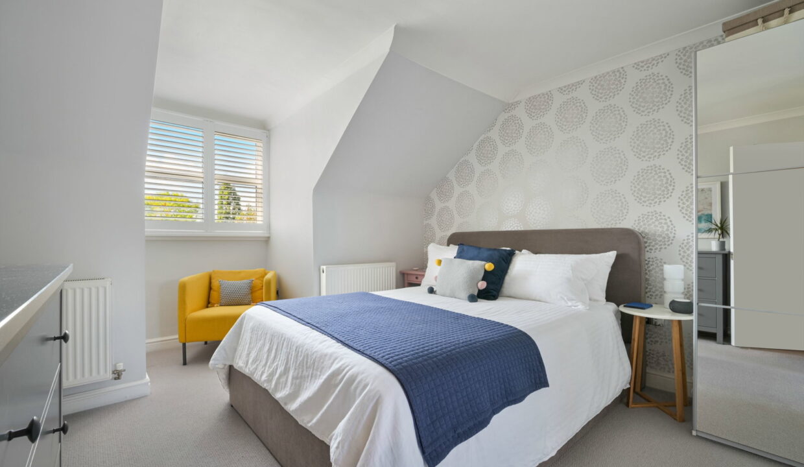
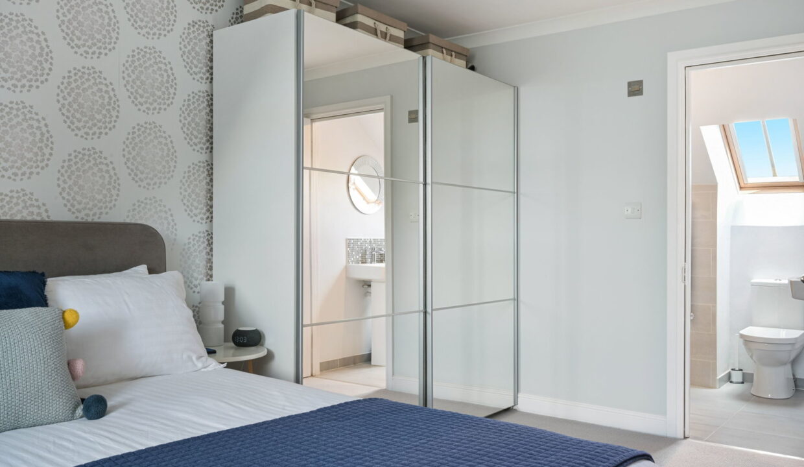
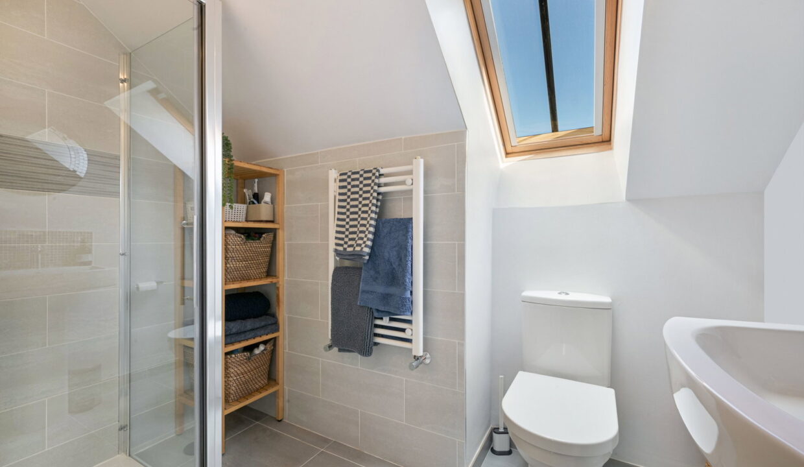
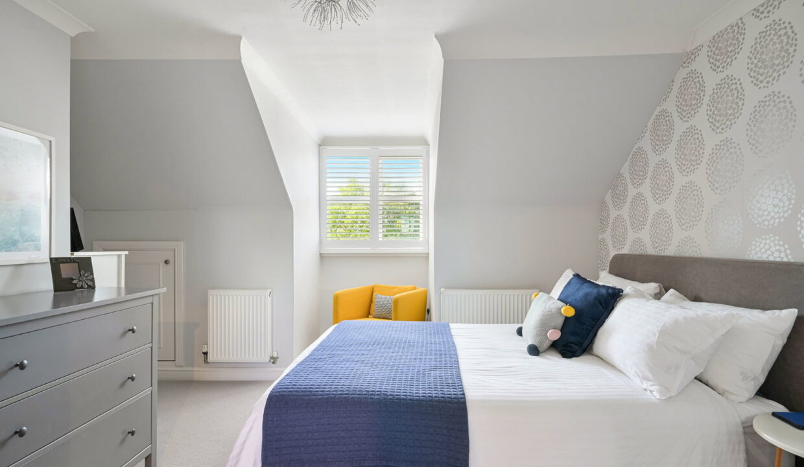
Occupying the entire second floor, the principal bedroom provides a private retreat with its own en suite shower room and useful eaves storage. The remaining bedrooms offer comfortable proportions, making the overall accommodation particularly well suited to families, those working from home or buyers looking for additional flexibility.
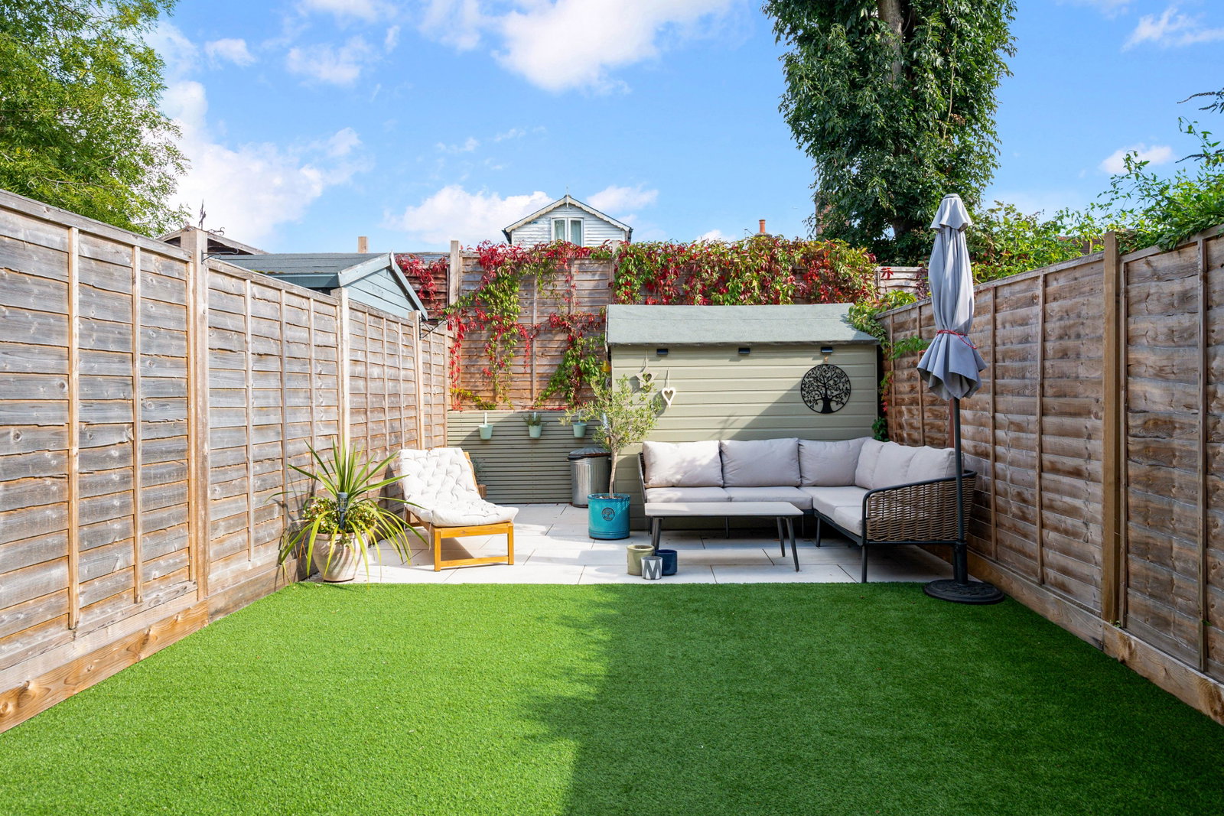
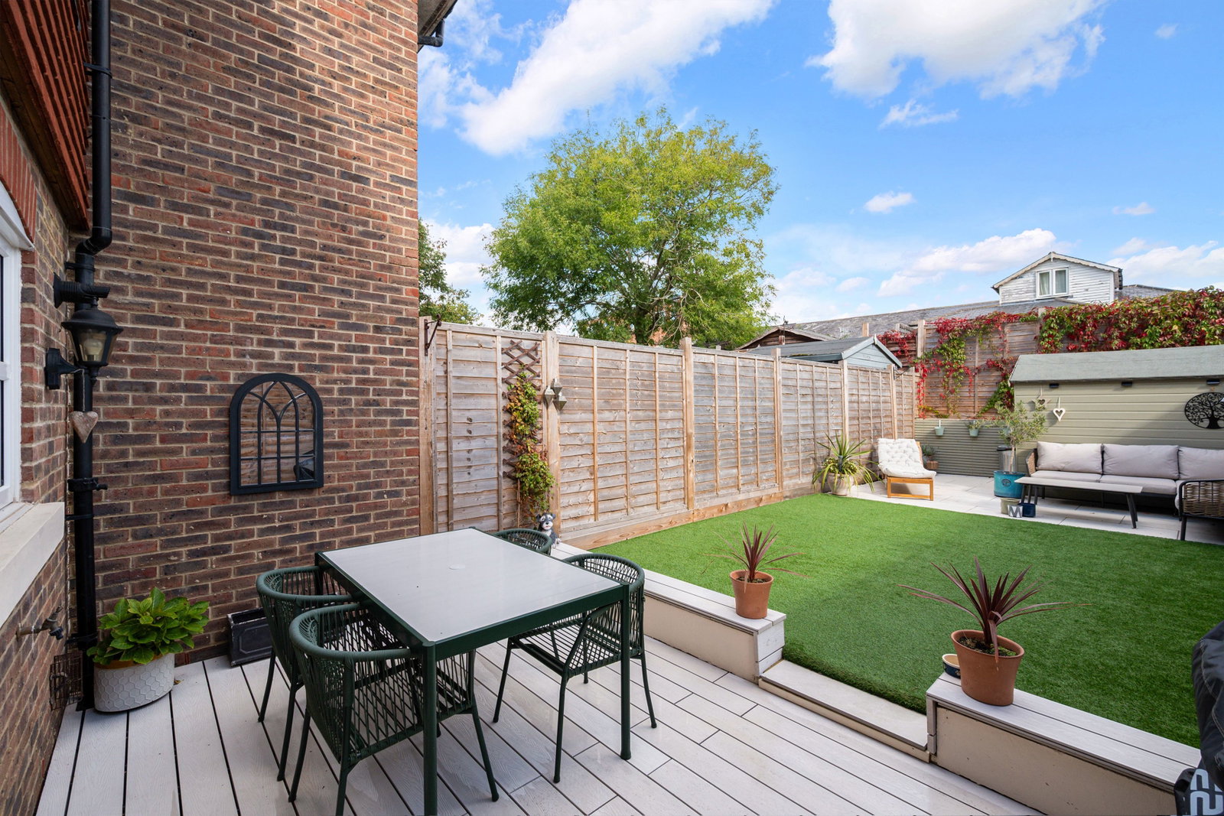
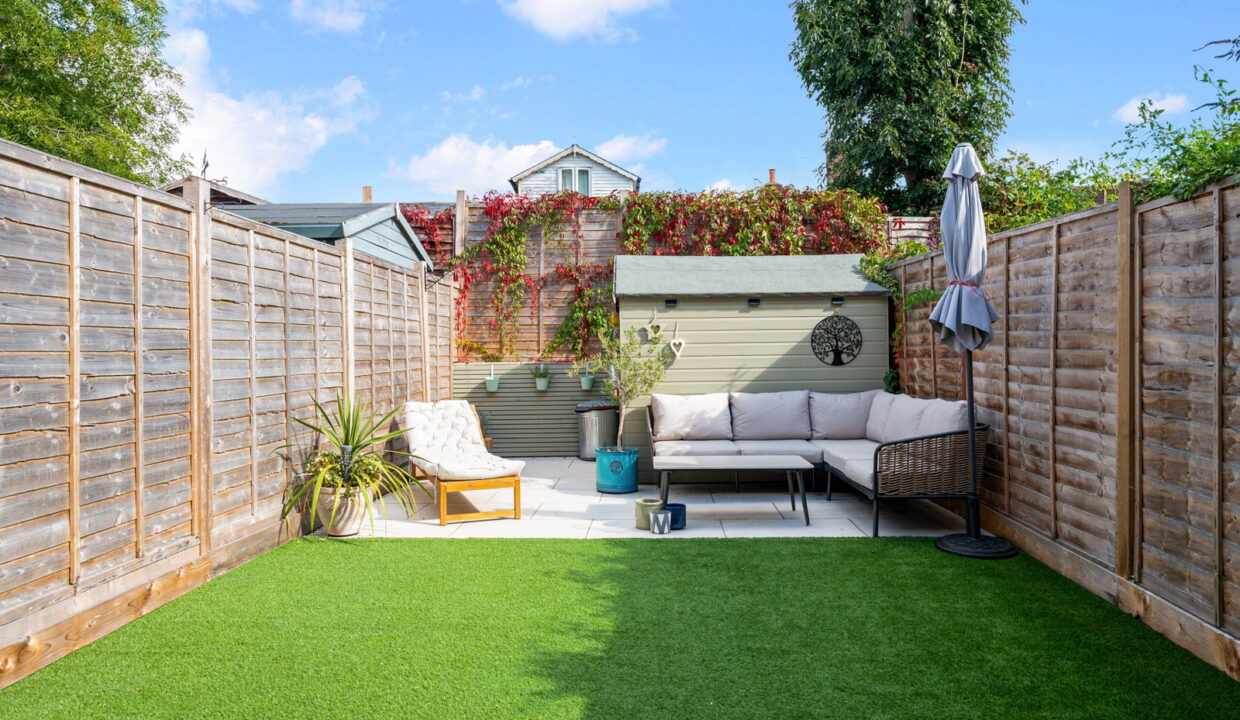
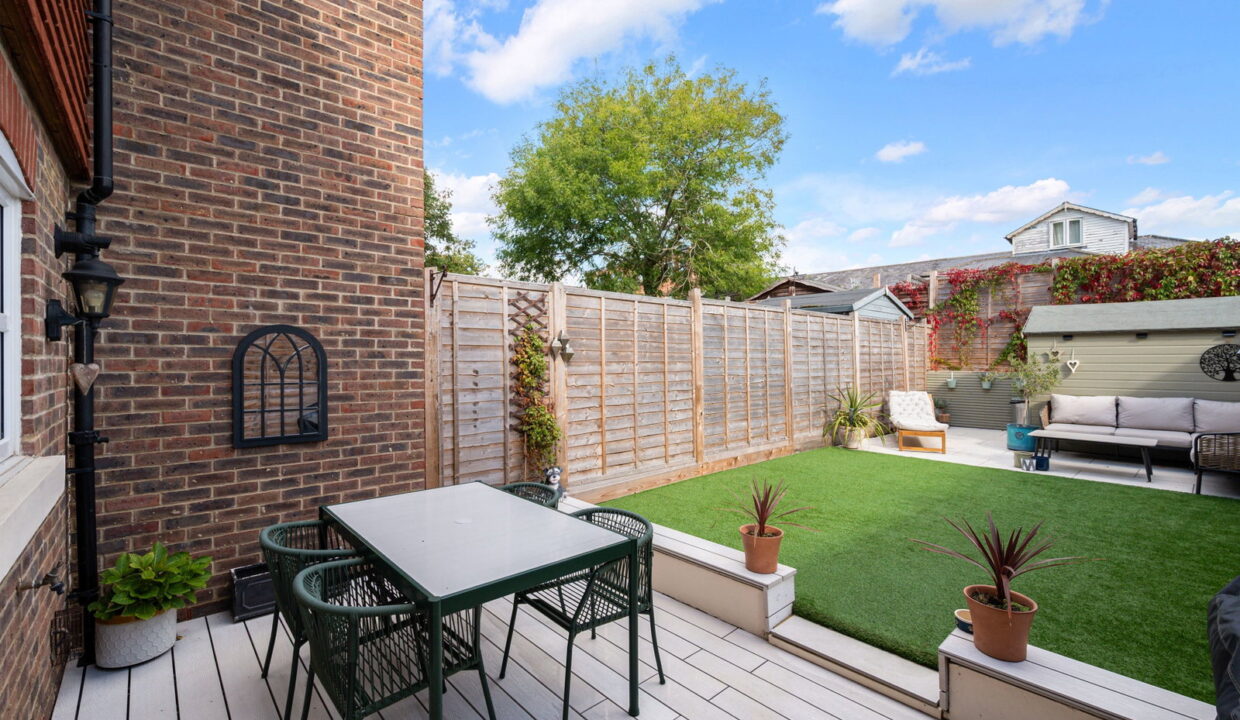
Outside, the enclosed rear garden has been thoughtfully arranged to provide several areas for outdoor enjoyment, including a decked terrace immediately adjoining the kitchen, a low-maintenance artificial lawn and a further paved seating area. There is also space for a garden shed and an additional area ideal for outdoor seating. Private parking is available, including allocated spaces, with visitor parking also provided within the development.
The location is a major attraction, with the property positioned within easy walking distance of Edenbridge High Street, the town’s shops, cafés, restaurants, pubs and everyday amenities, while the nearby railway stations provide convenient links towards London and surrounding towns. Edenbridge itself sits within the attractive Eden Valley, offering a balance of town convenience and access to the surrounding Kent countryside. The town also benefits from Edenbridge Leisure Centre, which is undergoing a significant investment programme of around £2.2 million, including improvements to its changing facilities, sports hall and mechanical systems. For families, Edenbridge Primary School is currently rated Good by Ofsted, while nearby Hever Church of England Primary School received Good judgements across its key areas at its October 2024 inspection. There are also further educational options in the surrounding villages and towns. Edenbridge has two railway stations, with services from Edenbridge Town including London Bridge connections, while the second station provides services towards Redhill and Tonbridg
Additional Details
- :
Features
- Beautifully Presented Throughout
- Family Bathroom & Ground Floor Cloakroom
- Landscaped Enclosed Private Rear Garden
- Newly fitted Kitchen/Diner with Integrated Appliances
- Principal Bedroom With En-Suite
- Private Parking & Visitor Parking
- Quiet Cul-de-Sac, Close to High Street & Mainline Station
- Three/Four Bedroom Family Home
- Two Reception Rooms
- Versatile Three-Storey Accommodation
Floor Plans
Floor Plan
Property on Map
Mortgage Calculator
- Principle and Interest