

Description
SUMMARY
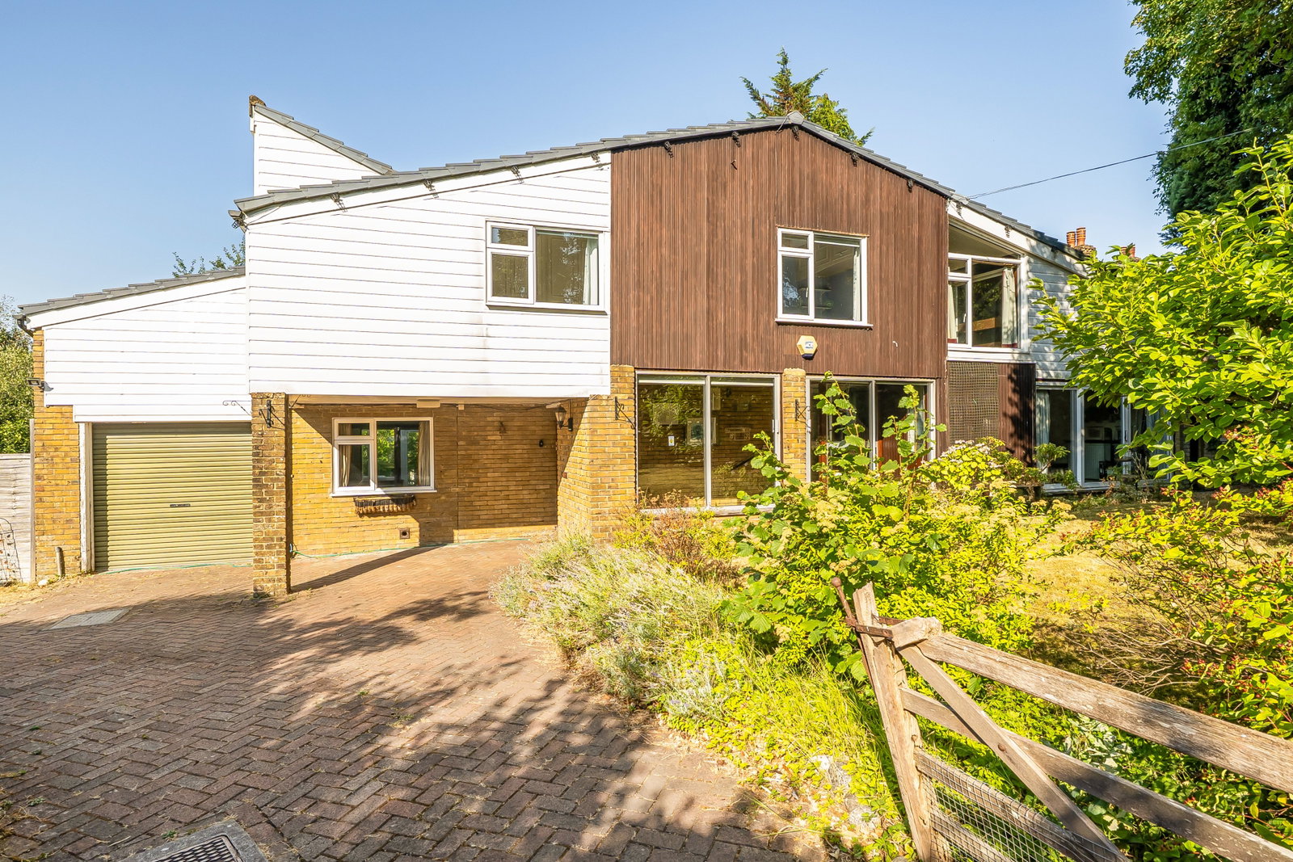
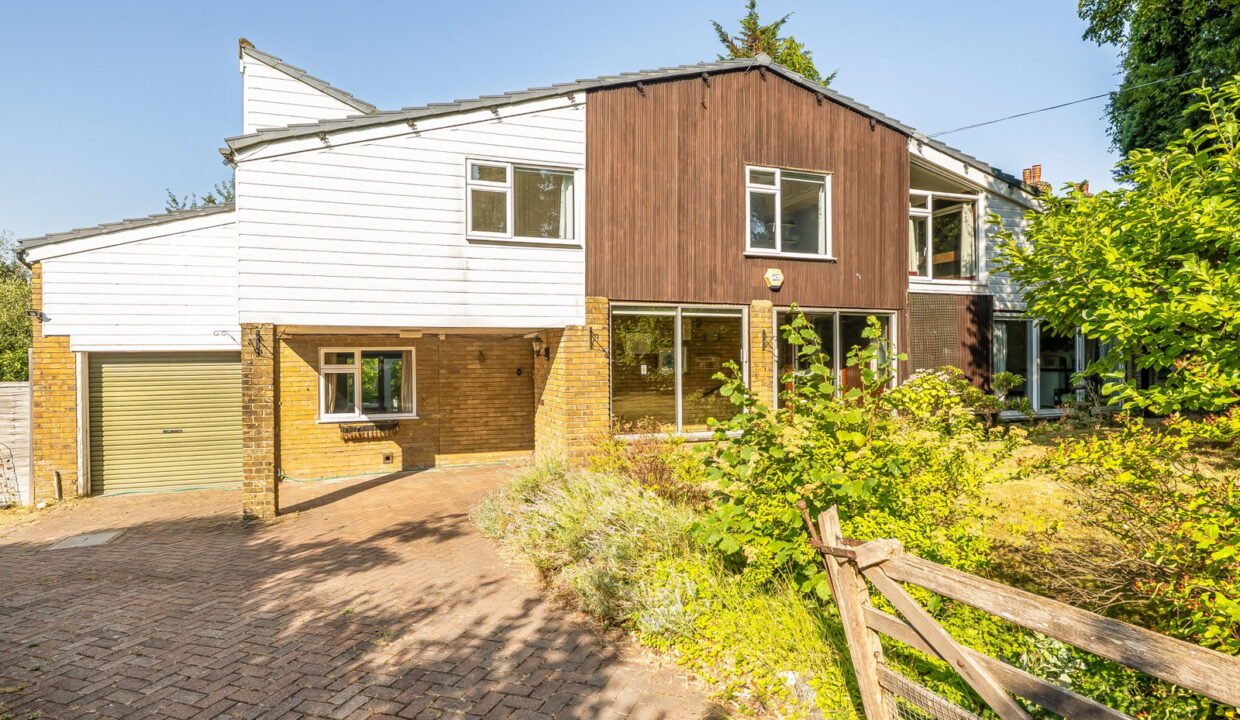
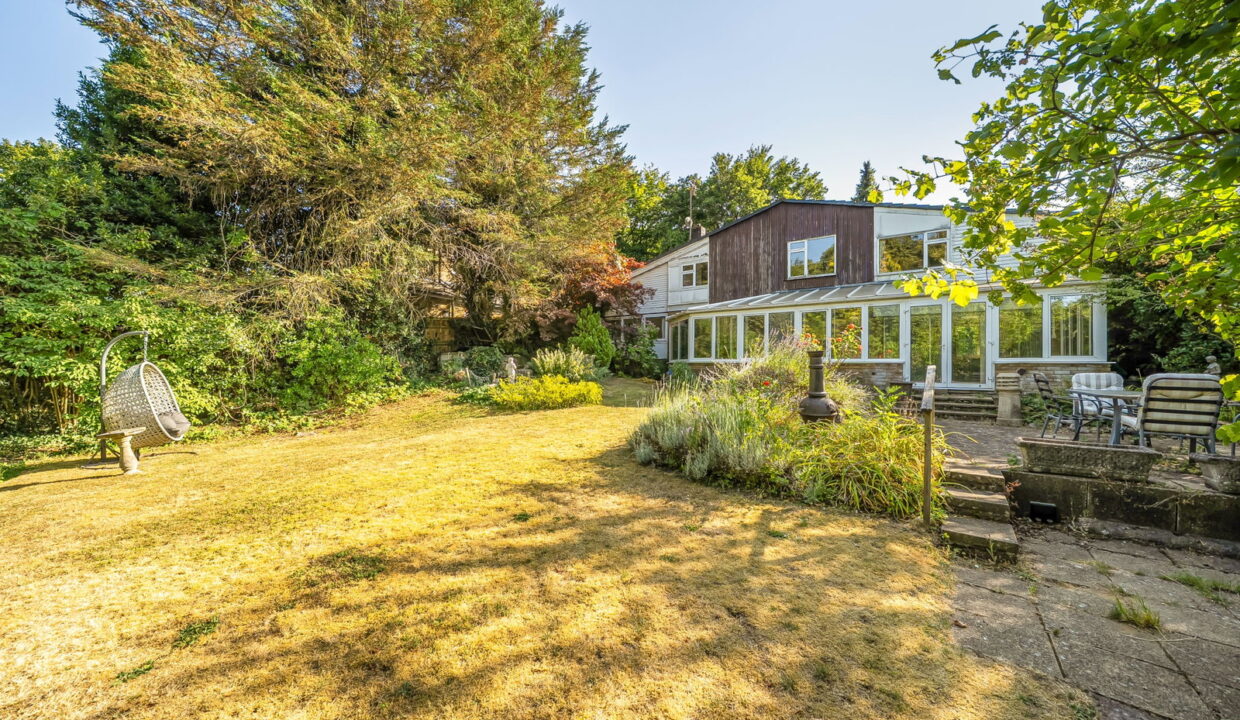
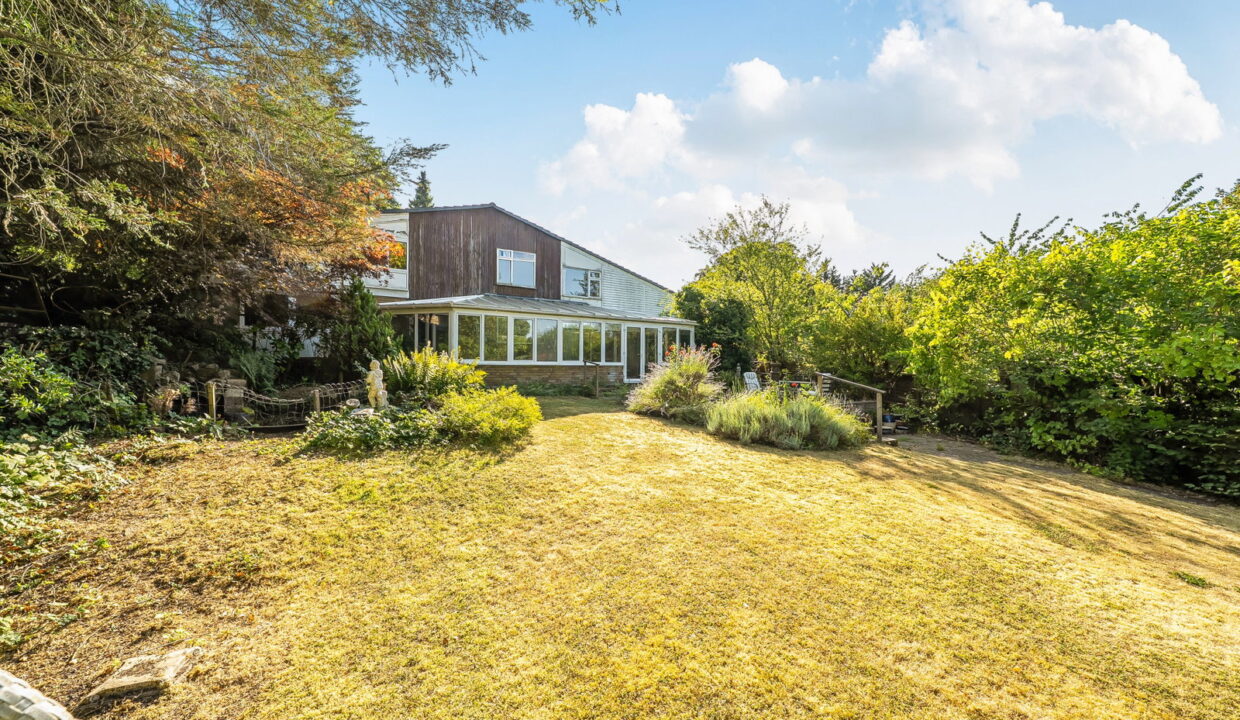
Occupying a generous plot in a sought-after semi-rural location, this substantial 1970s detached family home built by the current owners offers over 2,800 sq ft of versatile accommodation, including a garage and separate summer house. Designed with family living in mind, the property combines well-proportioned reception rooms with four bedrooms, excellent entertaining space and a large conservatory overlooking the garden.
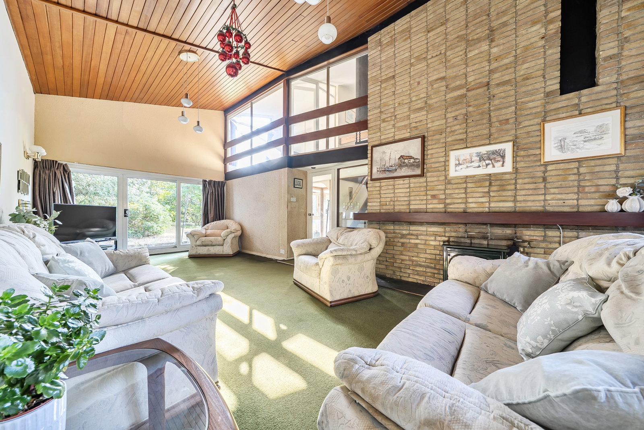
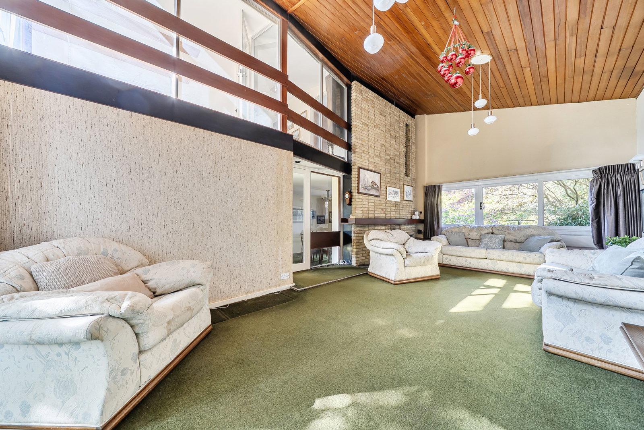
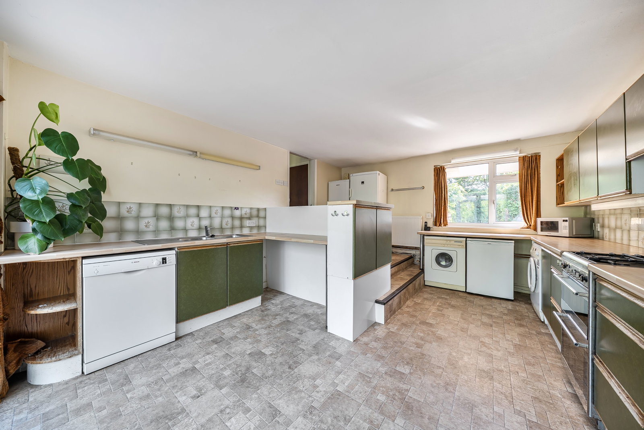
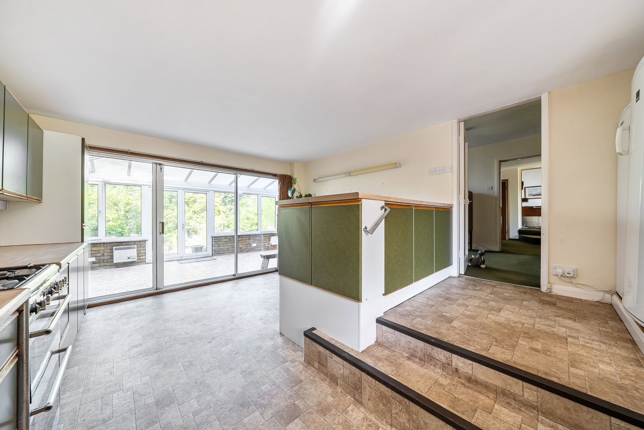
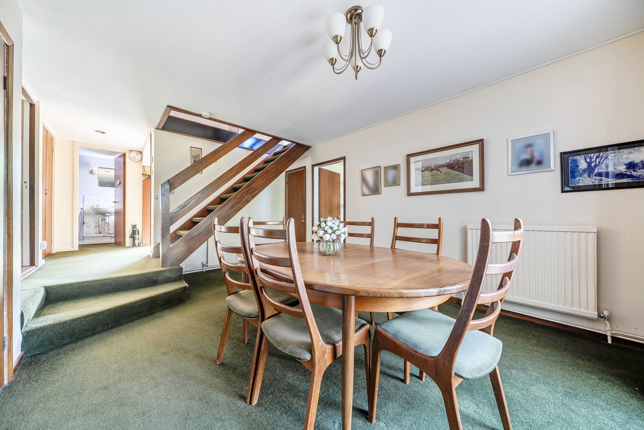
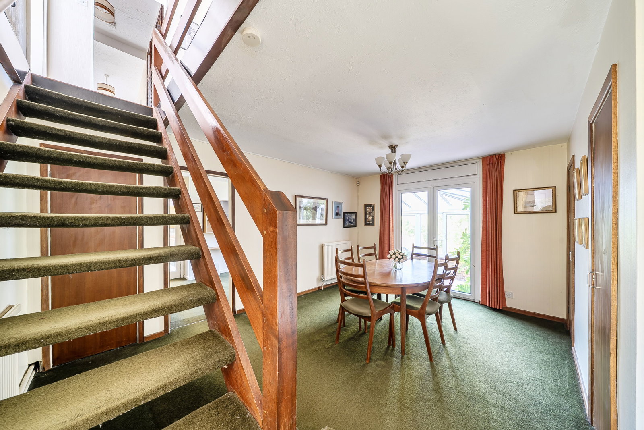
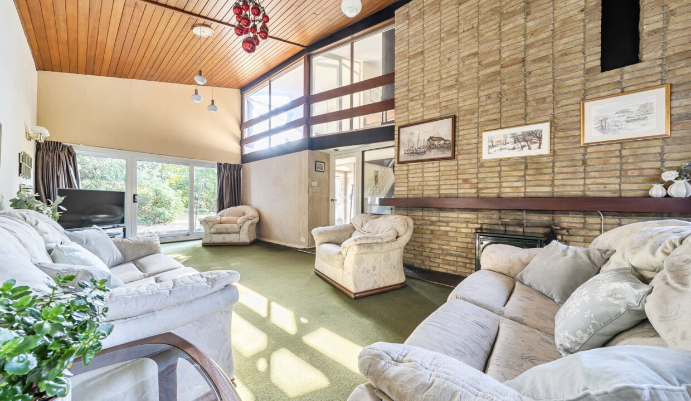
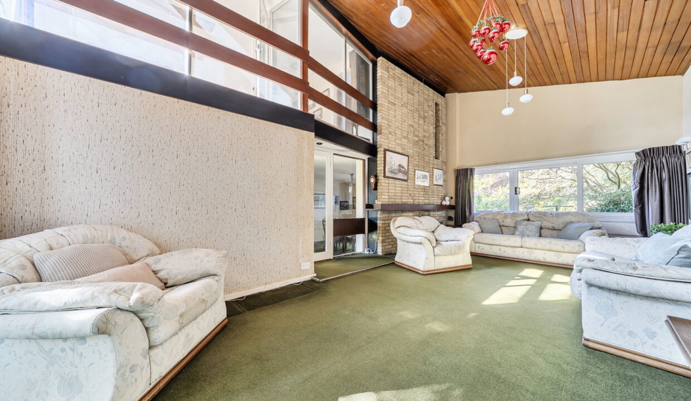
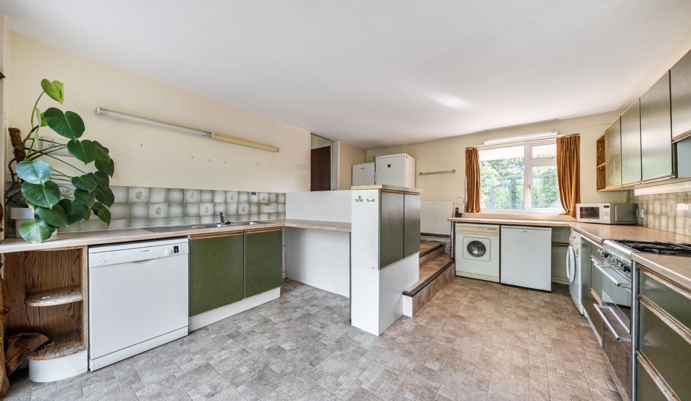
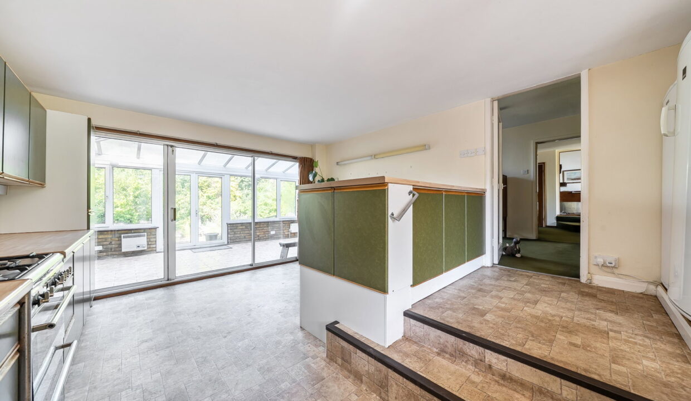
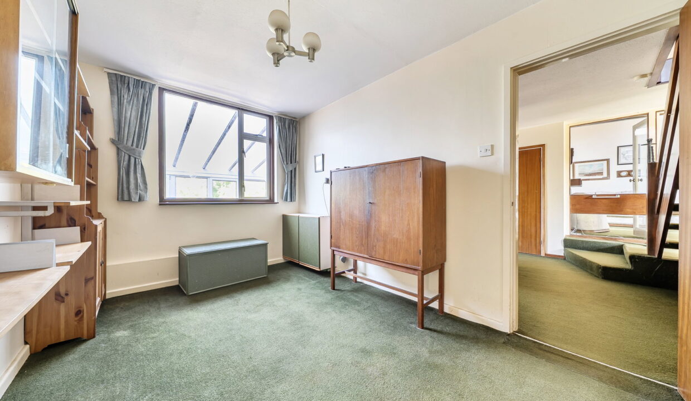
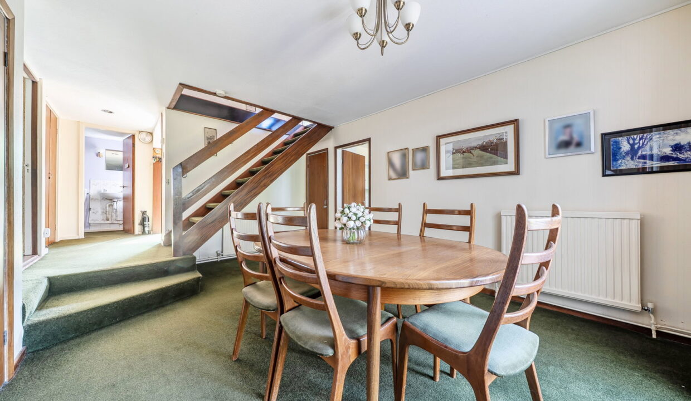
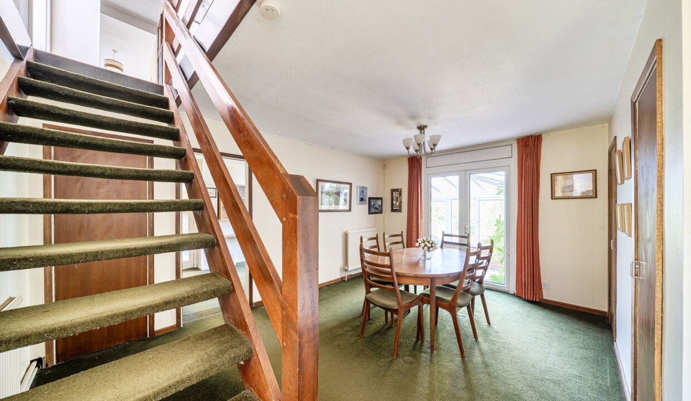
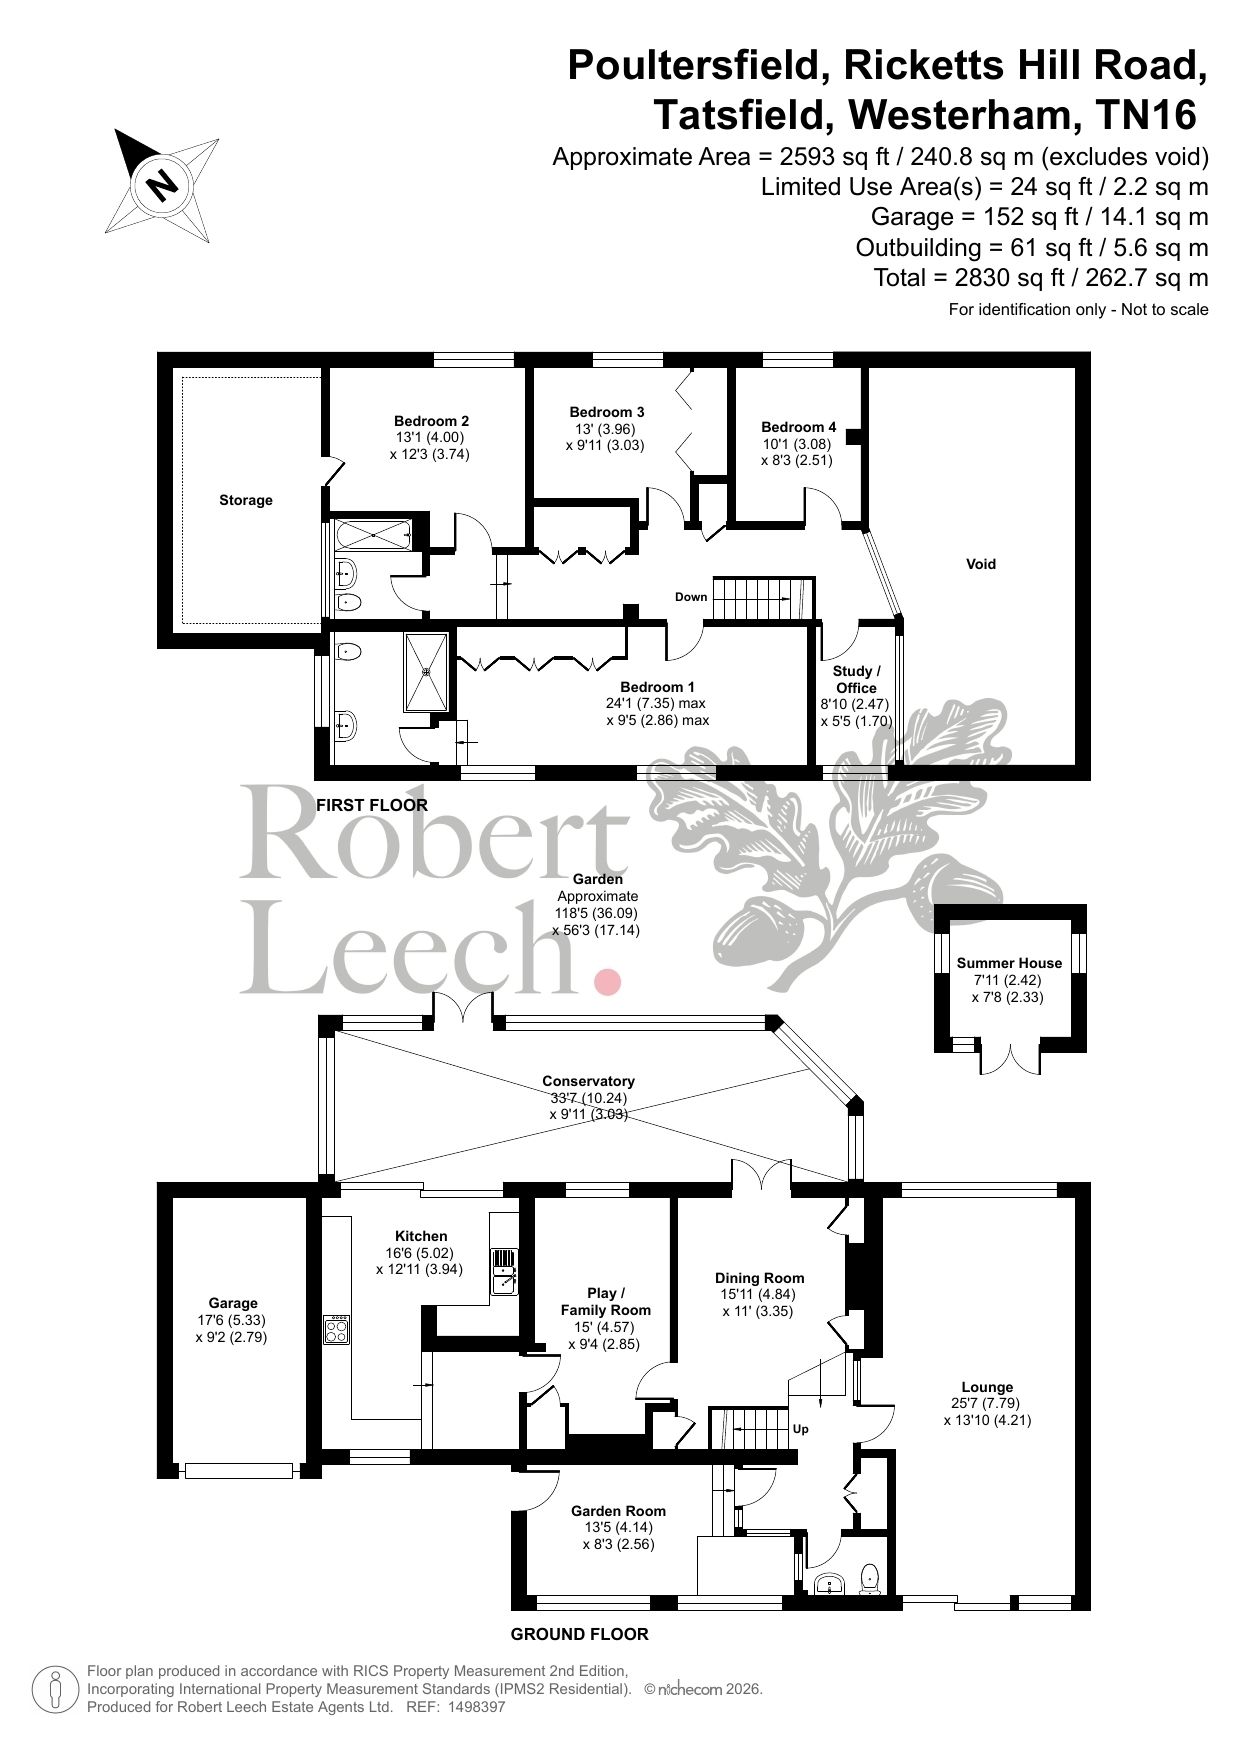
The ground floor is accessed via a garden room, with the benefit of having space to feature indoor exotic plants and to create a calm oasis before you enter the home. A welcoming entrance hall leads to an impressive double height 25′ lounge, ideal for both formal entertaining and everyday family life. A separate dining room provides the perfect setting for entertaining, while the adjacent room offers versatility as an ideal home office, snug or playroom. The spacious kitchen is well-positioned with direct access to the conservatory, creating a natural hub of the home with ample space for dining and relaxing whilst enjoying views across the garden. A ground floor cloakroom adds further practicality.
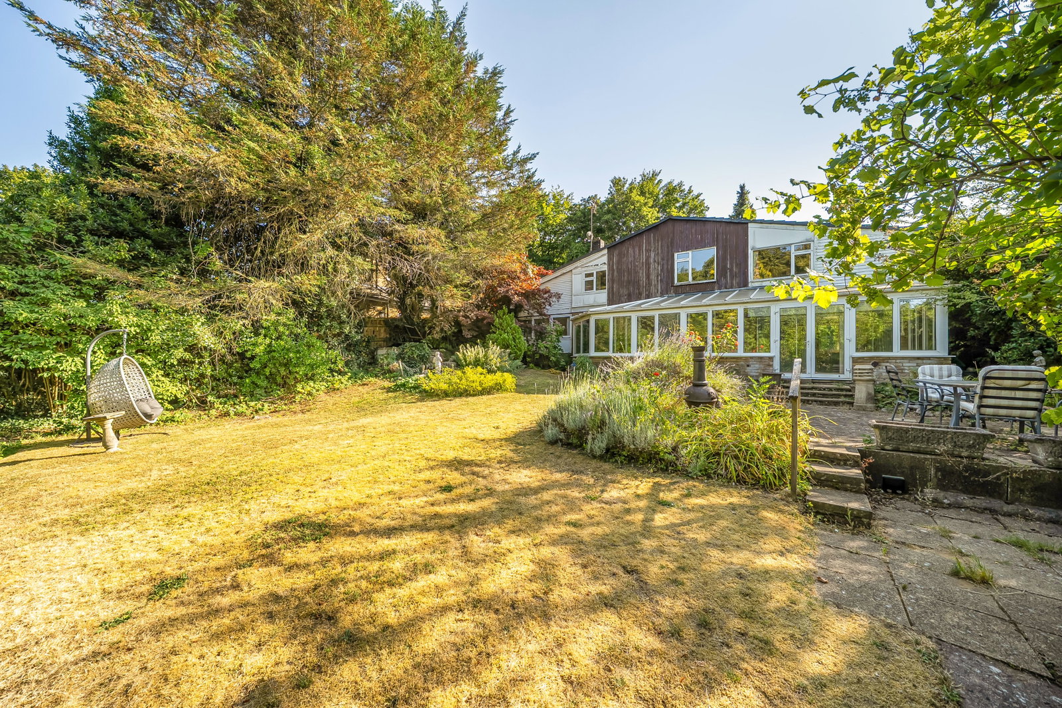
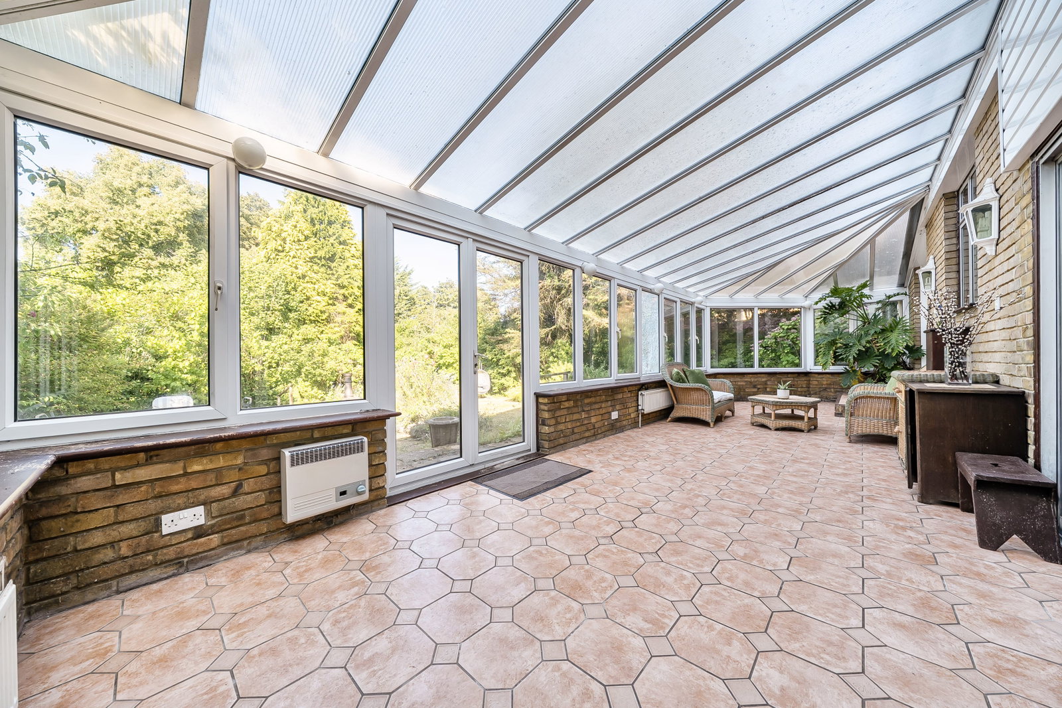
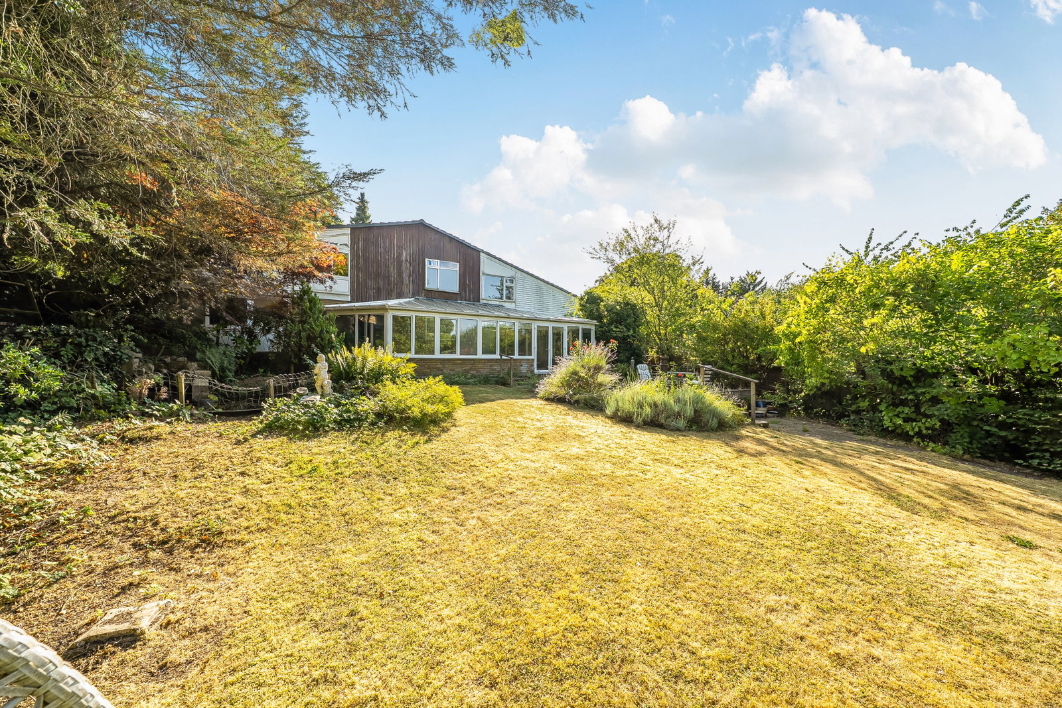
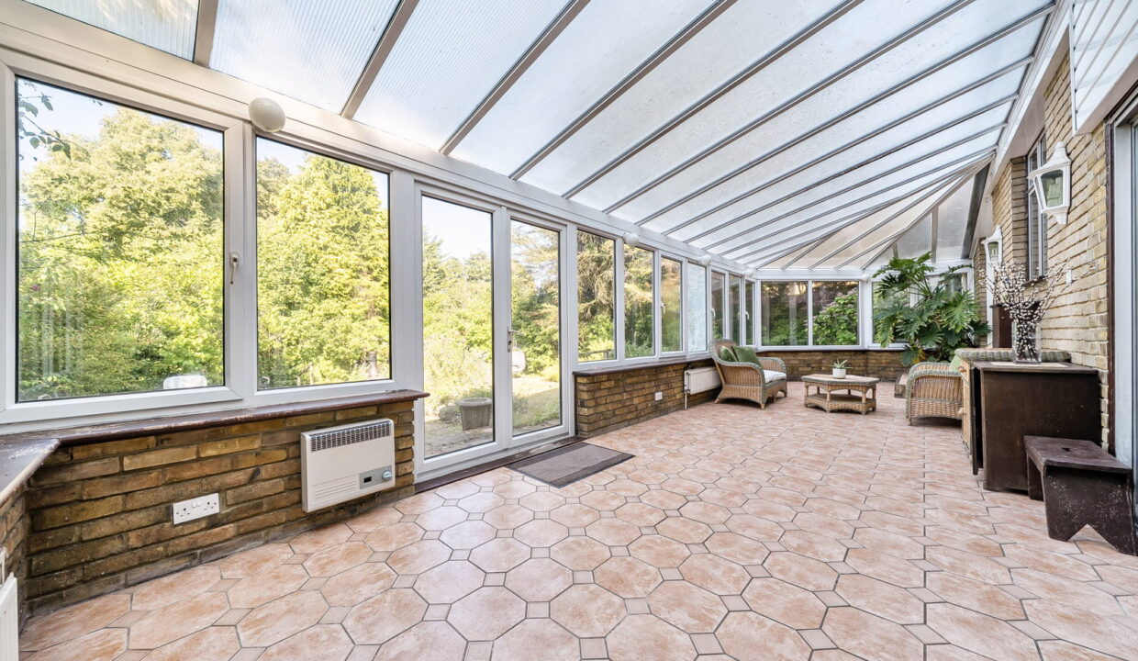
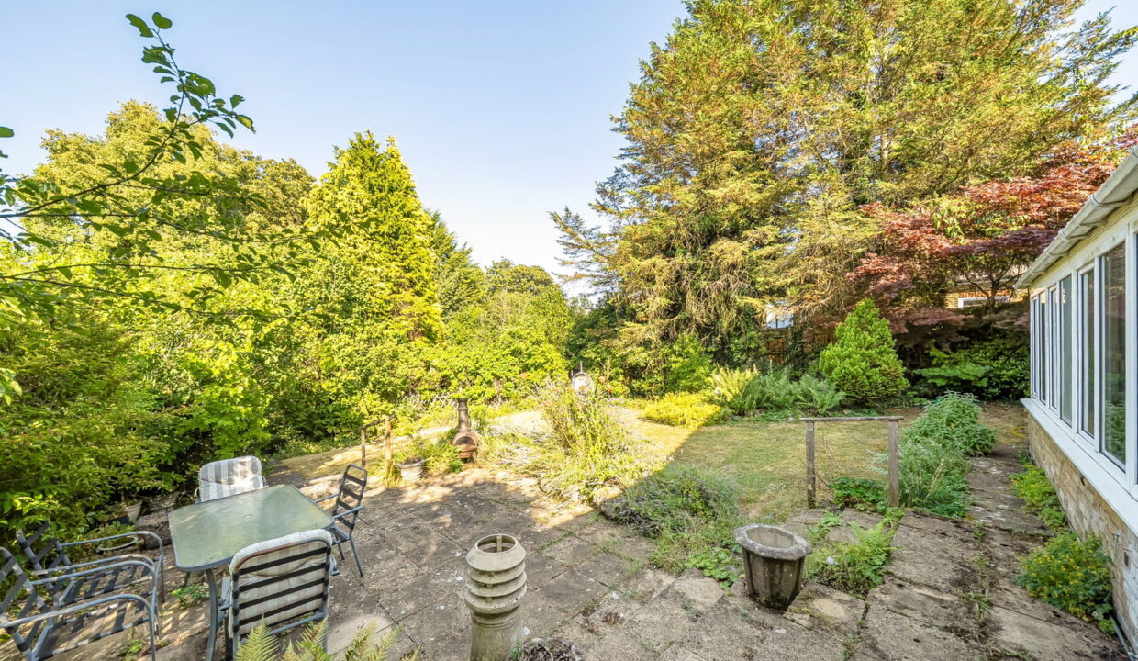
Spanning almost the full width of the rear of the property, the impressive conservatory provides exceptional additional living space, flooded with natural light and opening directly onto the rear garden. It offers a seamless connection between the house and garden, making it ideal for year-round enjoyment and entertaining.
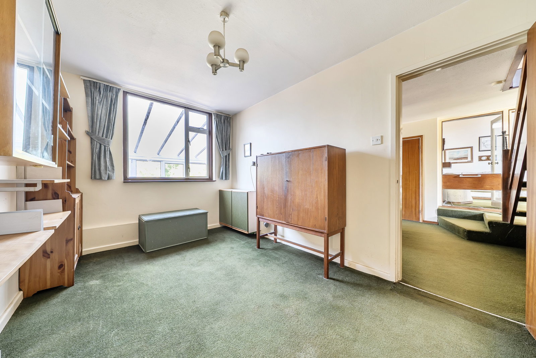
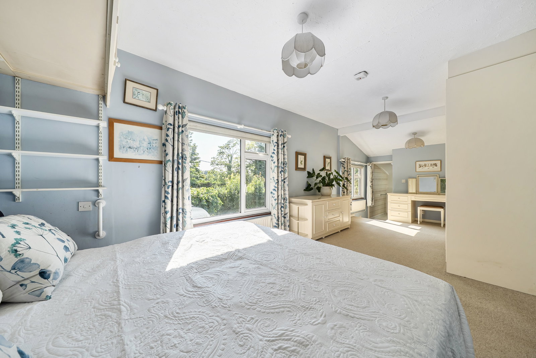
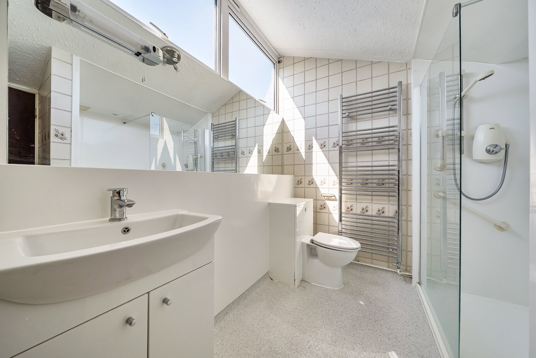
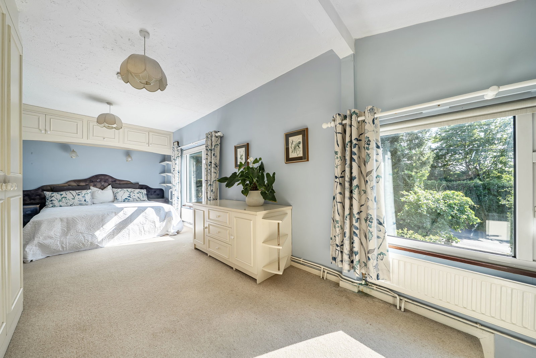
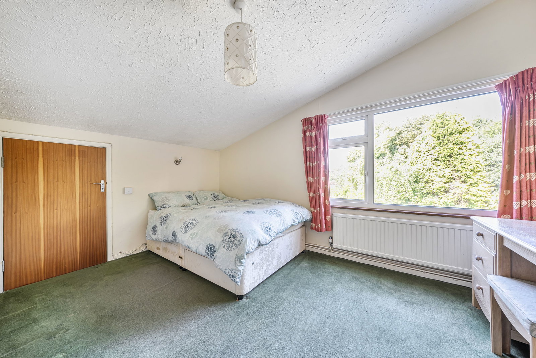
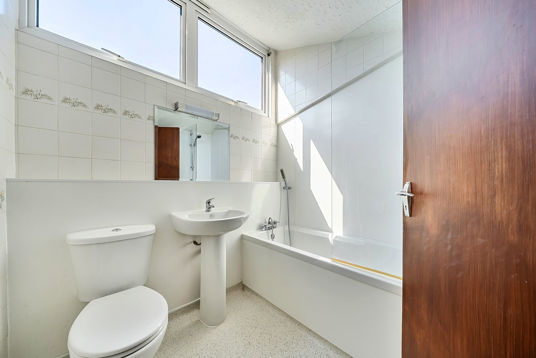
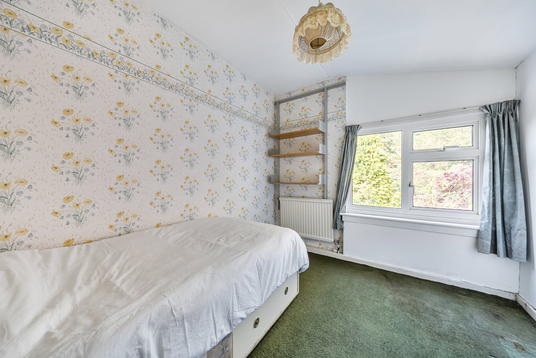
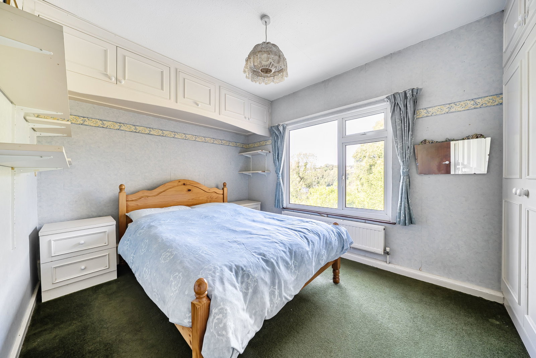
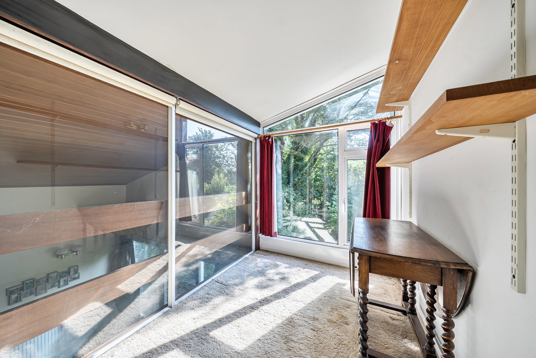
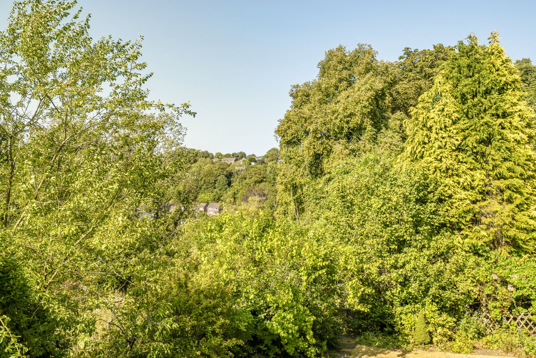
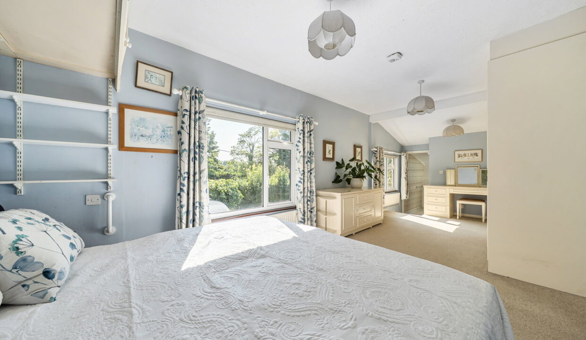
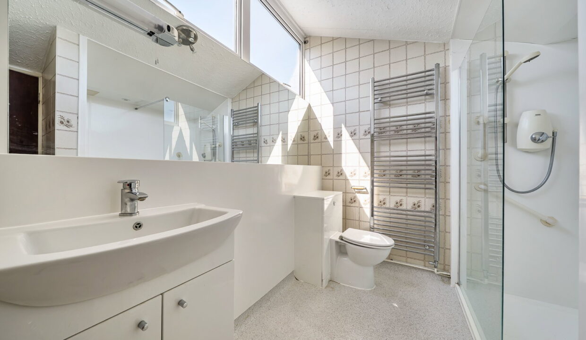
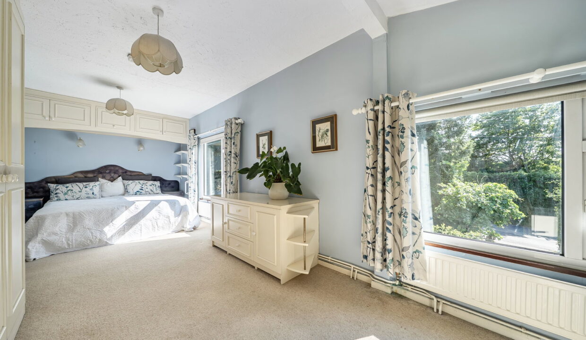

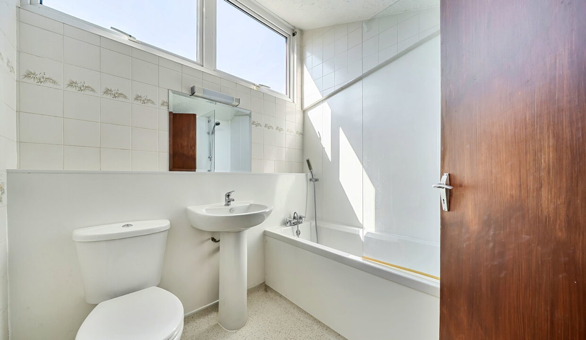
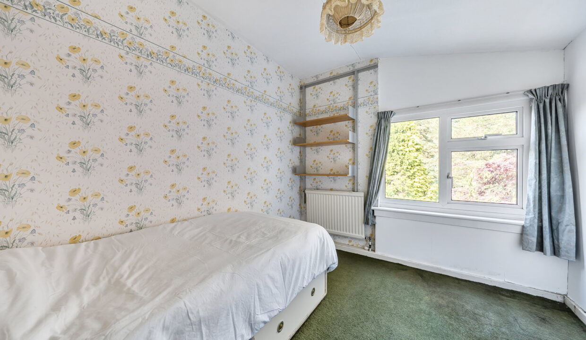
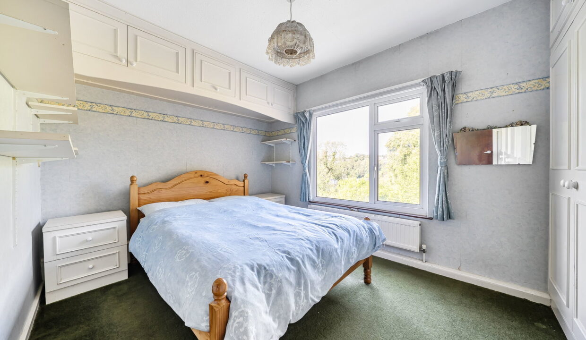
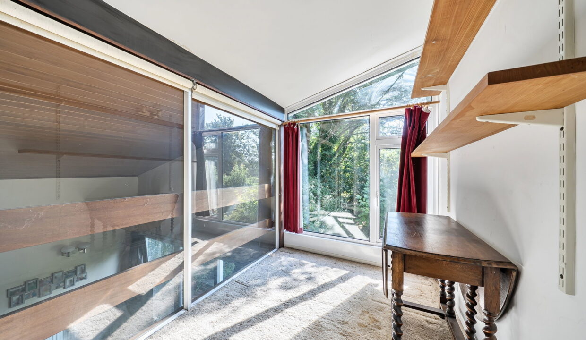
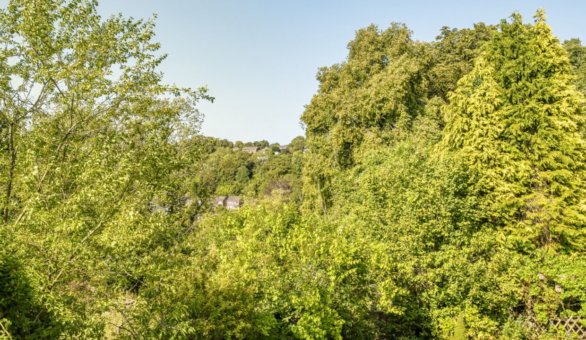
The first floor provides well-balanced family accommodation. The generous principal bedroom benefits from an en-suite shower room while three further bedrooms are served by a family bathroom. There are lovely views over the back garden and across the valley. A feature glass room offers many uses, a quiet place to reflect or to use as a study/snug; the attractive galleried landing overlooks the lounge, creating an impressive sense of openness and light throughout the upper floor. There is also access to the attic which provides further useful storage.
GROUNDS
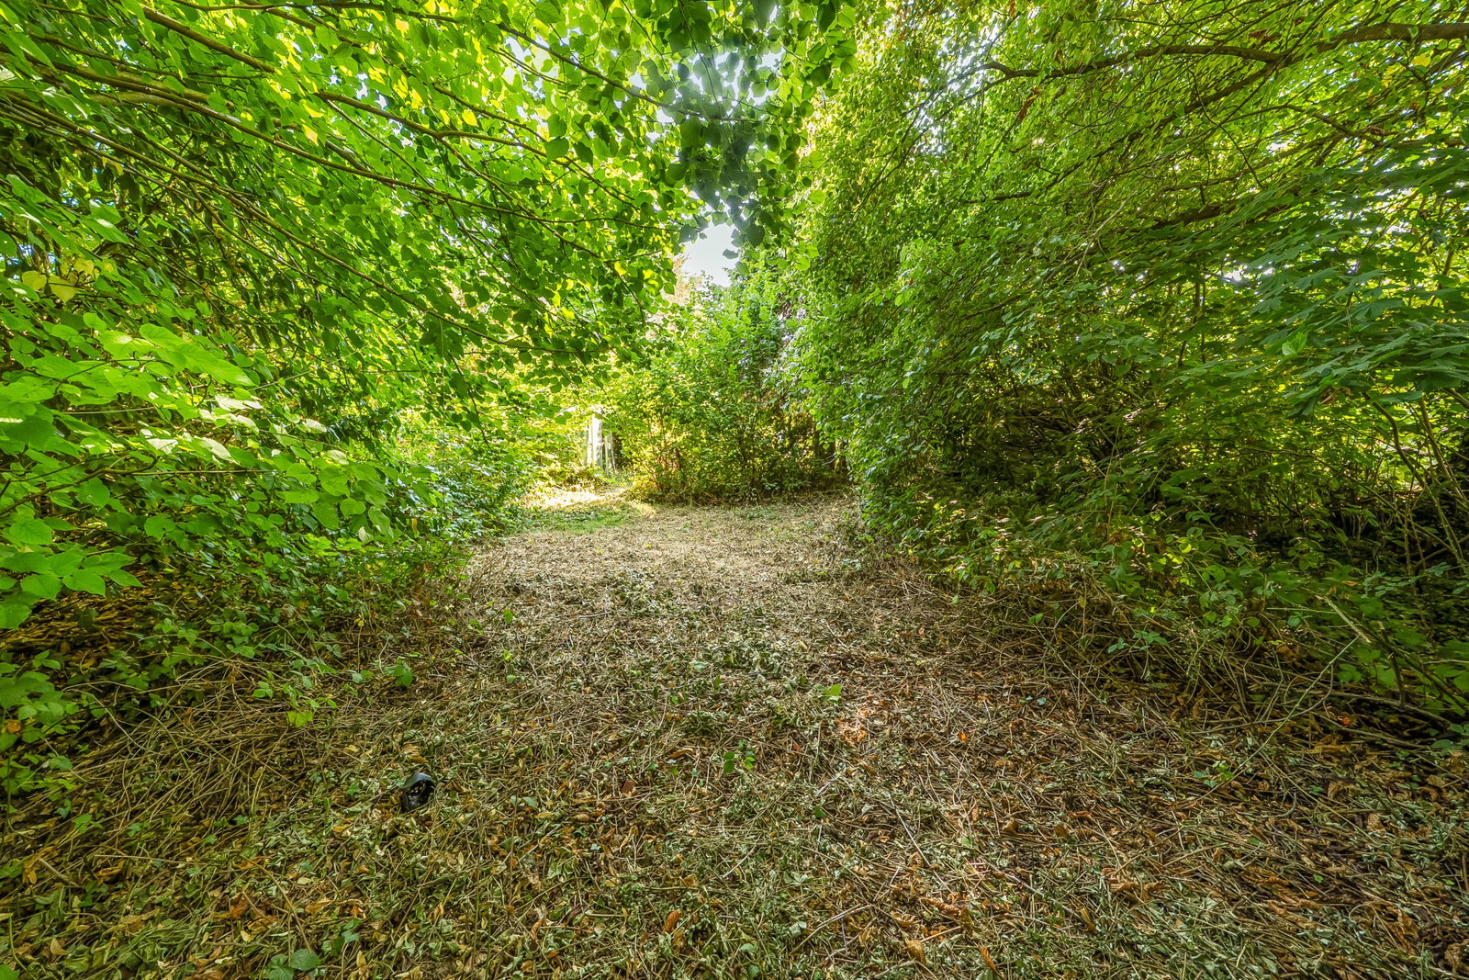
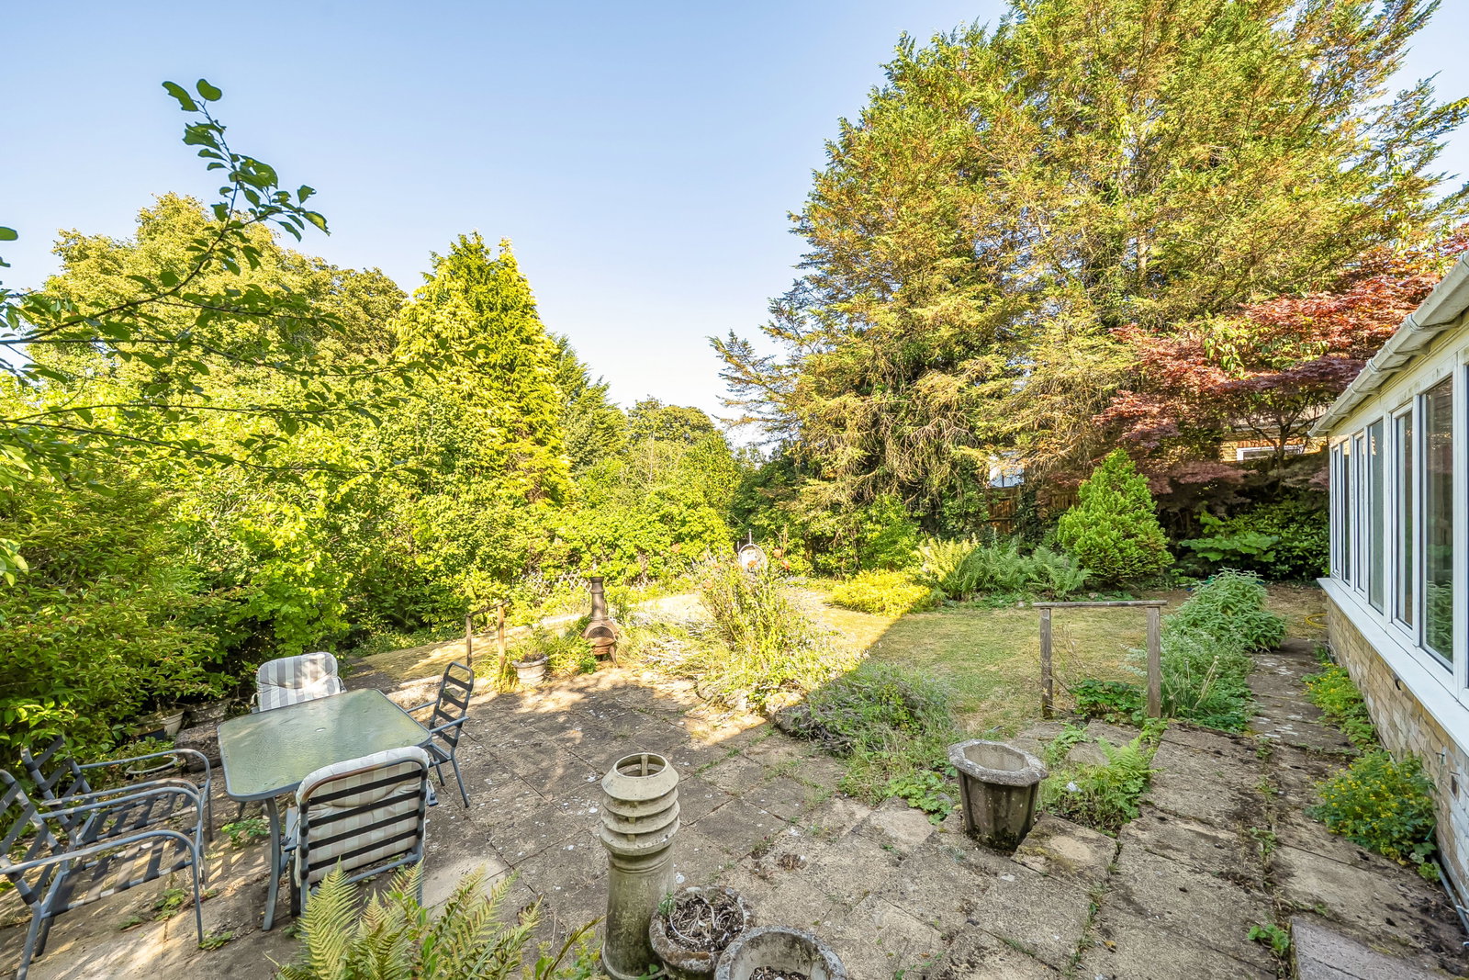
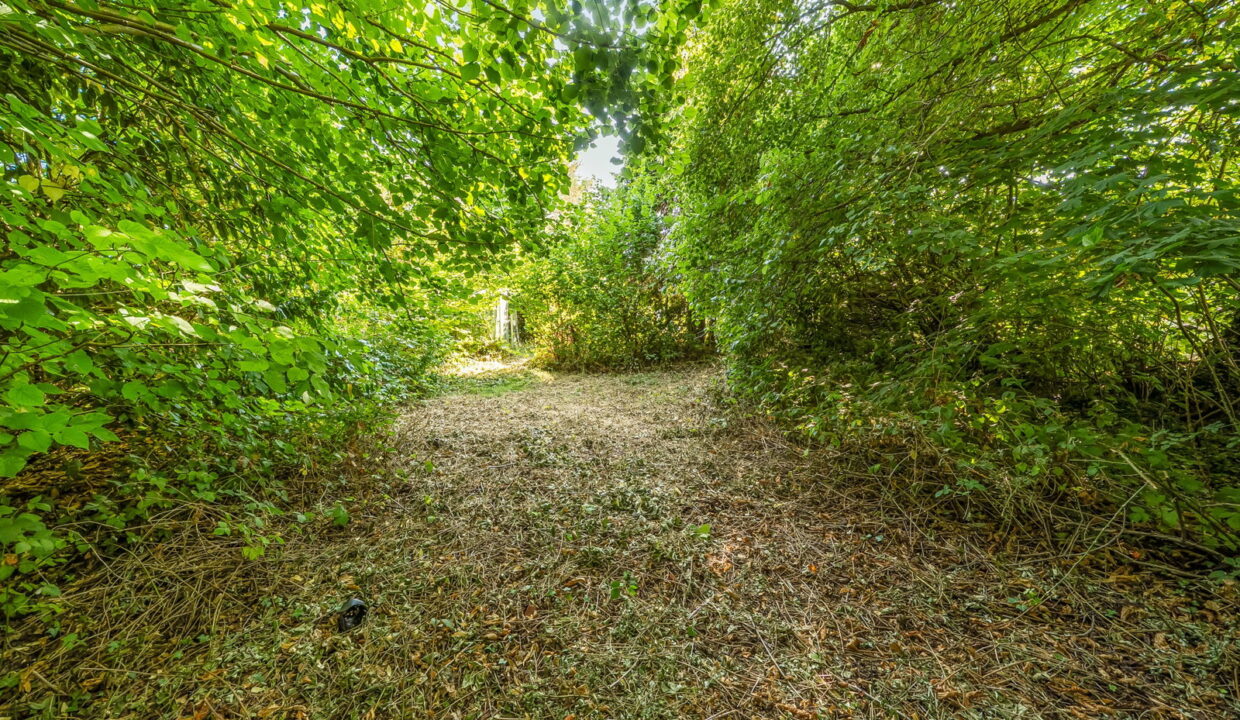
Externally, the beautifully proportioned rear garden provides a wonderful space for families, with mature planting, open lawns, and a pretty koi pond with waterfall. This garden is perfect for keen gardeners and outdoor entertaining. A detached summer house offers excellent versatility as a home office, studio, gym or hobbies room, while the integral garage and driveway provide ample parking and additional storage.
In summary, this is a versatile detached family home thoughtfully arranged to suit modern family living and presents the opportunity to make the property your own. Set within one of Tatsfield’s most desirable residential locations, it enjoys a wonderful balance of generous internal space, a substantial rear garden and flexible accommodation, all within easy reach of local amenities, excellent schools, surrounding countryside and transport links.
LOCATION
Tatsfield, a charming village nestled in the North Downs, offers an idyllic setting for those looking to escape city life without sacrificing convenience. Surrounded by rolling countryside, Tatsfield is a haven for outdoor enthusiasts, with nearby areas like the Surrey Hills and High Weald Area of Outstanding Natural Beauty providing endless opportunities for hiking, cycling, and horseback riding. The village is known for its vibrant community spirit, with regular events, a local farmer’s market, and a well-regarded primary school, making it especially appealing to families.
Despite its rural feel, Tatsfield has excellent transport links: the M25 is within easy reach, and Oxted and Woldingham train stations offer fast routes to central London, making it perfect for commuters.
SCHOOL
Tatsfield and the surrounding Westerham area offer a range of highly regarded educational options, making it an ideal location for families.
Tatsfield Primary School
Oxted School
Woldingham School
Additional Details
- :
Features
- 2593 Sq ft
- 3 receptions
- Bespoke Built - 1970s
- Four Bedrooms
- Integral garage
- Mature Garden
- No chain
- Off road parking
- Substantial Detached House
- Tandridge District Council Band G
Floor Plans
Floor Plan
Property on Map
Mortgage Calculator
- Principle and Interest