Robert Leech

Estate Agents

  • Property Search
  • Selling
  • Letting
    • Tenants
      • Want To Register?
      • Moving In Process
      • Current Tenants
      • Tenancy Fees
      • Report a Repair
    • Landlords
      • Are You Tenant Ready?
      • Fees
      • Our Landlord Services
  • Private Estates
    • Strategy
    • Robert Leech Discreet
  • Land & New Homes
    • New Homes for Sale
    • Property Developers
  • Contact Us
  • About Us
    • Meet The Experts
    • Careers
    • Green Agenda
    • Local Areas
    • Journal
  • Search
  • Selling
  • Letting
    • Tenants
      • Want To Register?
      • Moving In Process
      • Current Tenants
      • Tenancy Fees
      • Report a Repair
    • Landlords
      • Are You Tenant Ready?
      • Fees
      • Our Landlord Services
  • Private Estates
    • Strategy
    • Robert Leech Discreet
  • Search
  • Selling
  • Letting
    • Tenants
      • Want To Register?
      • Moving In Process
      • Current Tenants
      • Tenancy Fees
      • Report a Repair
    • Landlords
      • Are You Tenant Ready?
      • Fees
      • Our Landlord Services
  • Private Estates
    • Strategy
    • Robert Leech Discreet
Robert Leech
  • Land & New Homes
    • New Homes for Sale
    • Property Developers
  • Contact Us
  • About
    • Meet The Experts
    • Careers
    • Green Agenda
    • Local Areas
    • Journal
  • Land & New Homes
    • New Homes for Sale
    • Property Developers
  • Contact Us
  • About
    • Meet The Experts
    • Careers
    • Green Agenda
    • Local Areas
    • Journal
  • SISTER-ANNS-WAY_-16-_16__1780400440445
  • SISTER-ANNS-WAY_-16-_15__1780400440442
  • SISTER-ANNS-WAY_-16-_6__1780400398530
  • SISTER-ANNS-WAY_-16-_7__1780400398534
  • SISTER-ANNS-WAY_-16-_14__1780400440441
  • SISTER-ANNS-WAY_-16-_13__1780400440439
  • SISTER-ANNS-WAY_-16-_5__1780400398527
  • SISTER-ANNS-WAY_-16-_4__1780400398524
  • SISTER-ANNS-WAY_-16-_3__1780400398522
  • SISTER-ANNS-WAY_-16-_12__1780400440437
  • SISTER-ANNS-WAY_-16-_11__1780400440435
  • SISTER-ANNS-WAY_-16-_8__1780400398536
  • SISTER-ANNS-WAY_-16-_10__1780400398541
1 of 13
SISTER-ANNS-WAY_-16-_16__1780400440445SISTER-ANNS-WAY_-16-_15__1780400440442SISTER-ANNS-WAY_-16-_6__1780400398530SISTER-ANNS-WAY_-16-_7__1780400398534SISTER-ANNS-WAY_-16-_14__1780400440441SISTER-ANNS-WAY_-16-_13__1780400440439SISTER-ANNS-WAY_-16-_5__1780400398527SISTER-ANNS-WAY_-16-_4__1780400398524SISTER-ANNS-WAY_-16-_3__1780400398522SISTER-ANNS-WAY_-16-_12__1780400440437SISTER-ANNS-WAY_-16-_11__1780400440435SISTER-ANNS-WAY_-16-_8__1780400398536SISTER-ANNS-WAY_-16-_10__1780400398541
Sister Ann Way, East Grinstead, RH19 3BQ
  • Home
  • East Grinstead

Sister Ann Way, East Grinstead, RH19 3BQ

For Sale

Guide Price £475,000

Property ID : 

RH-49030-property

Share
Bedrooms
3
Bathrooms
2

Description

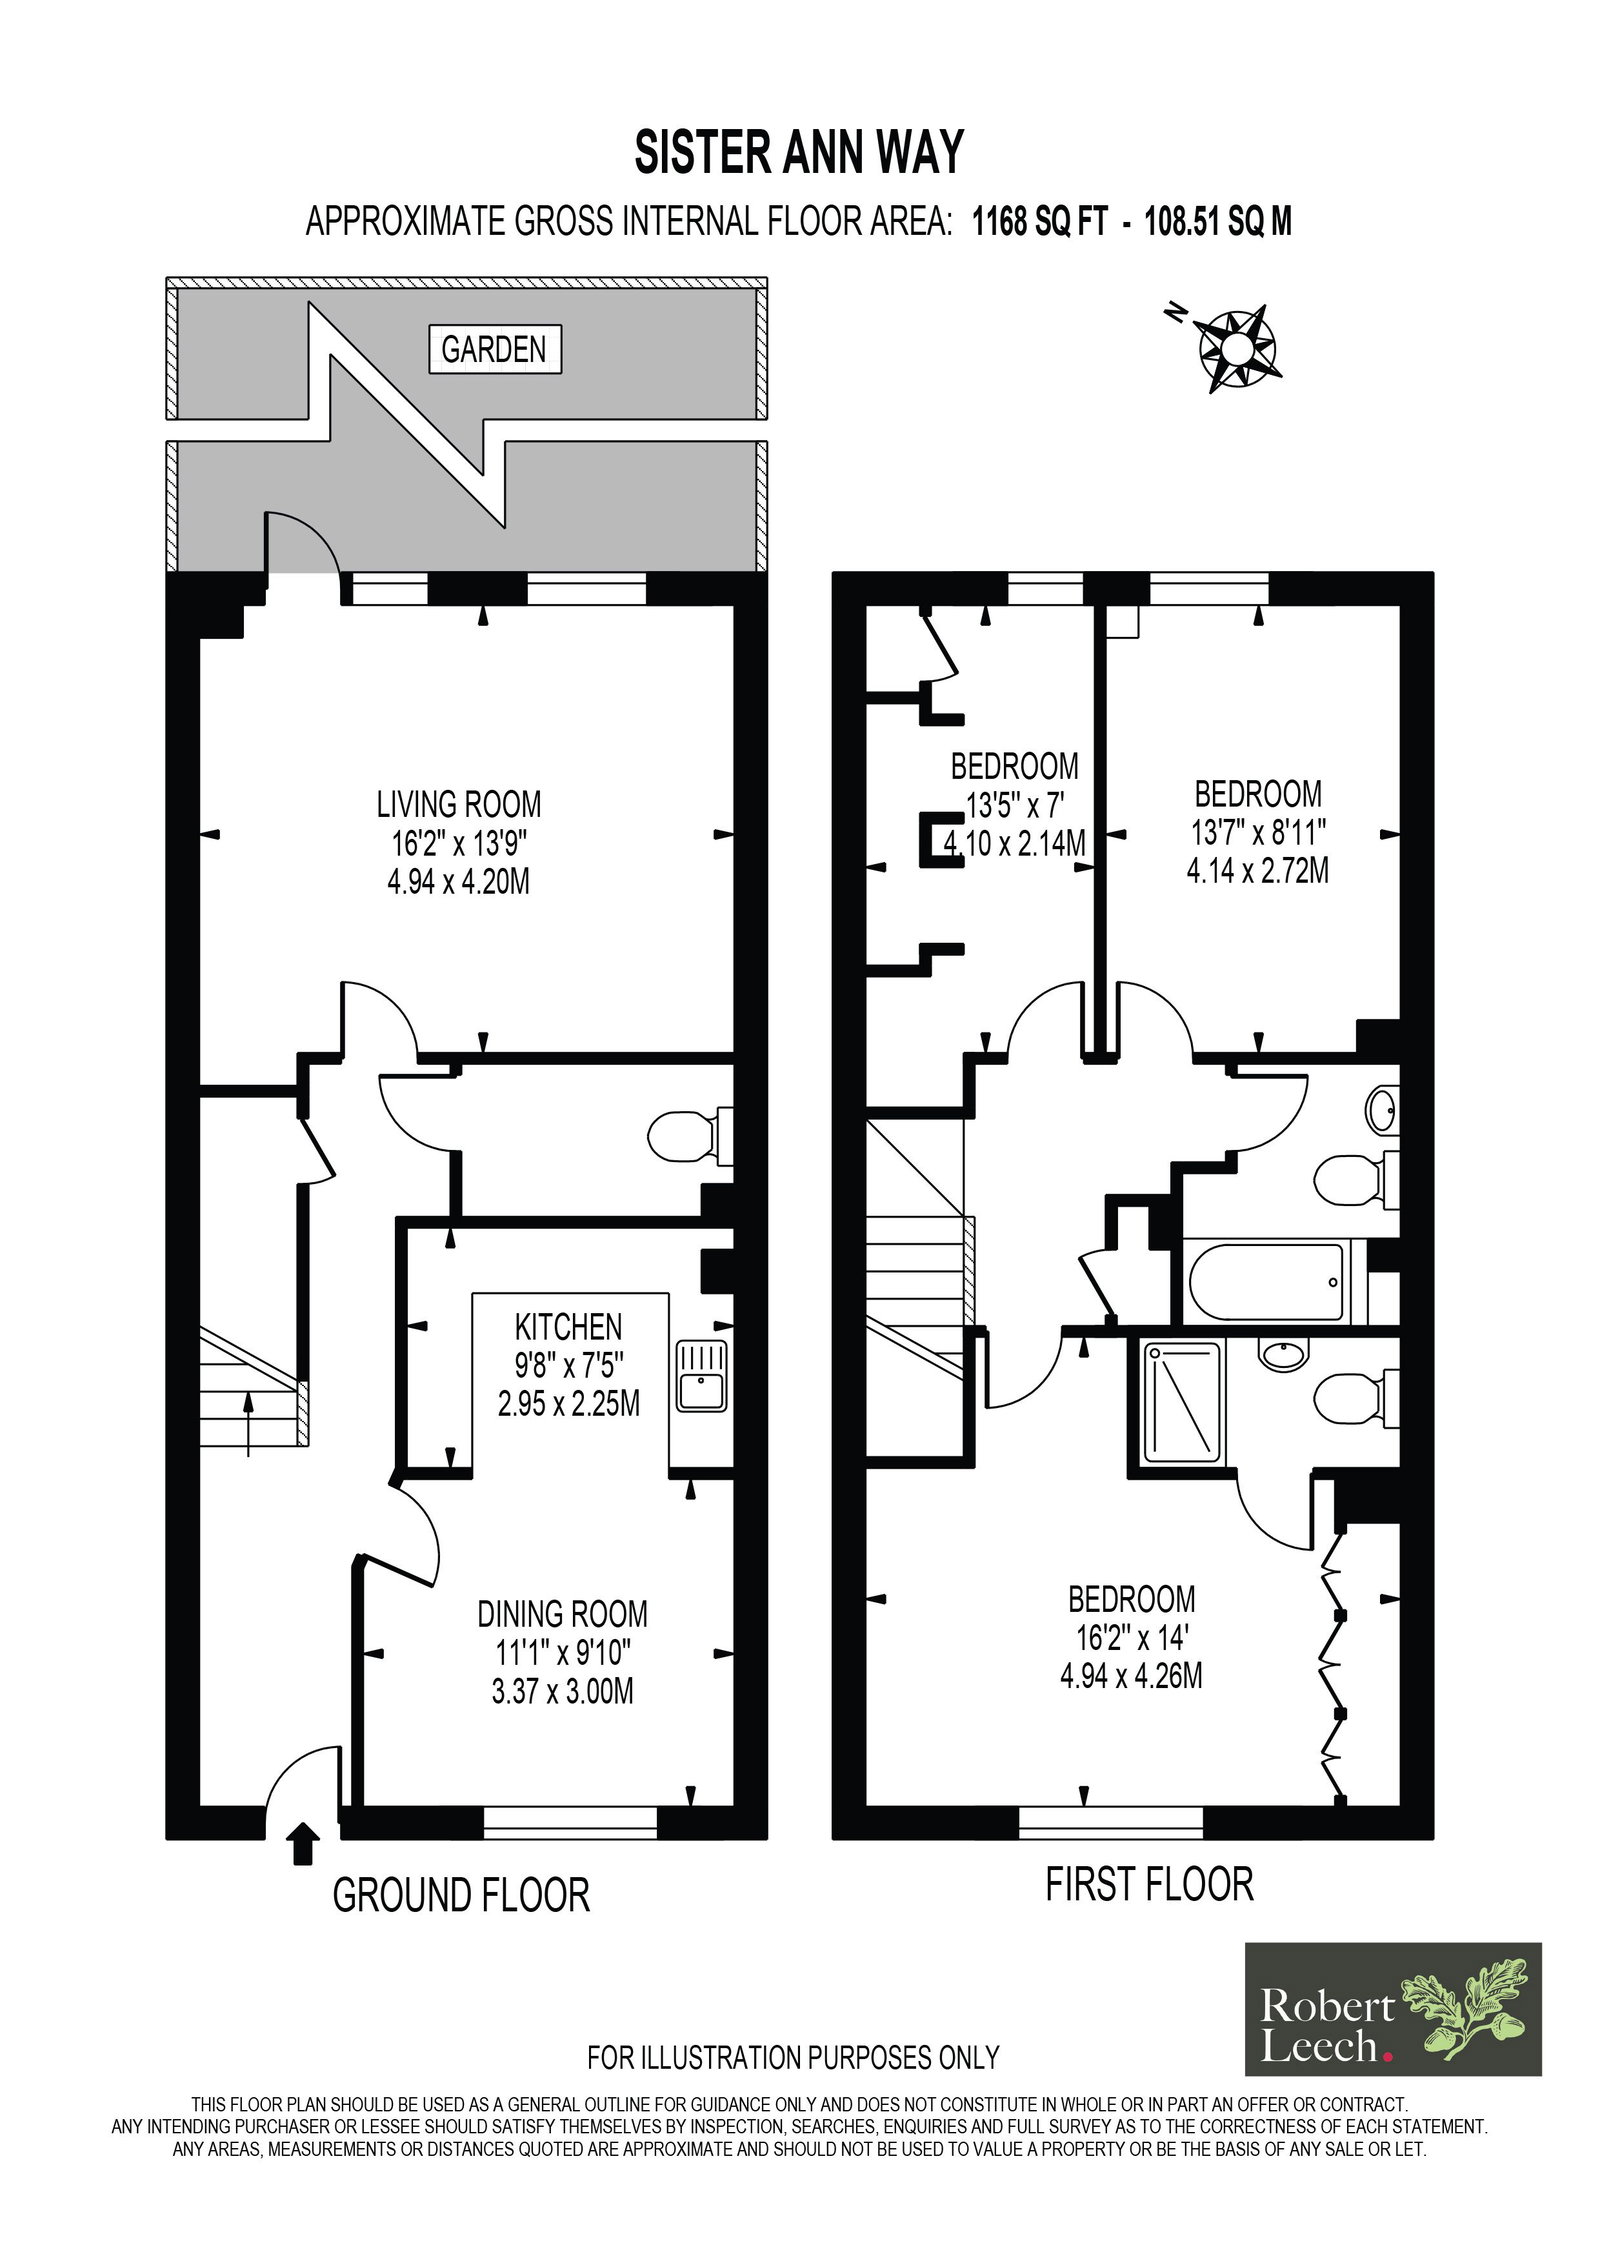
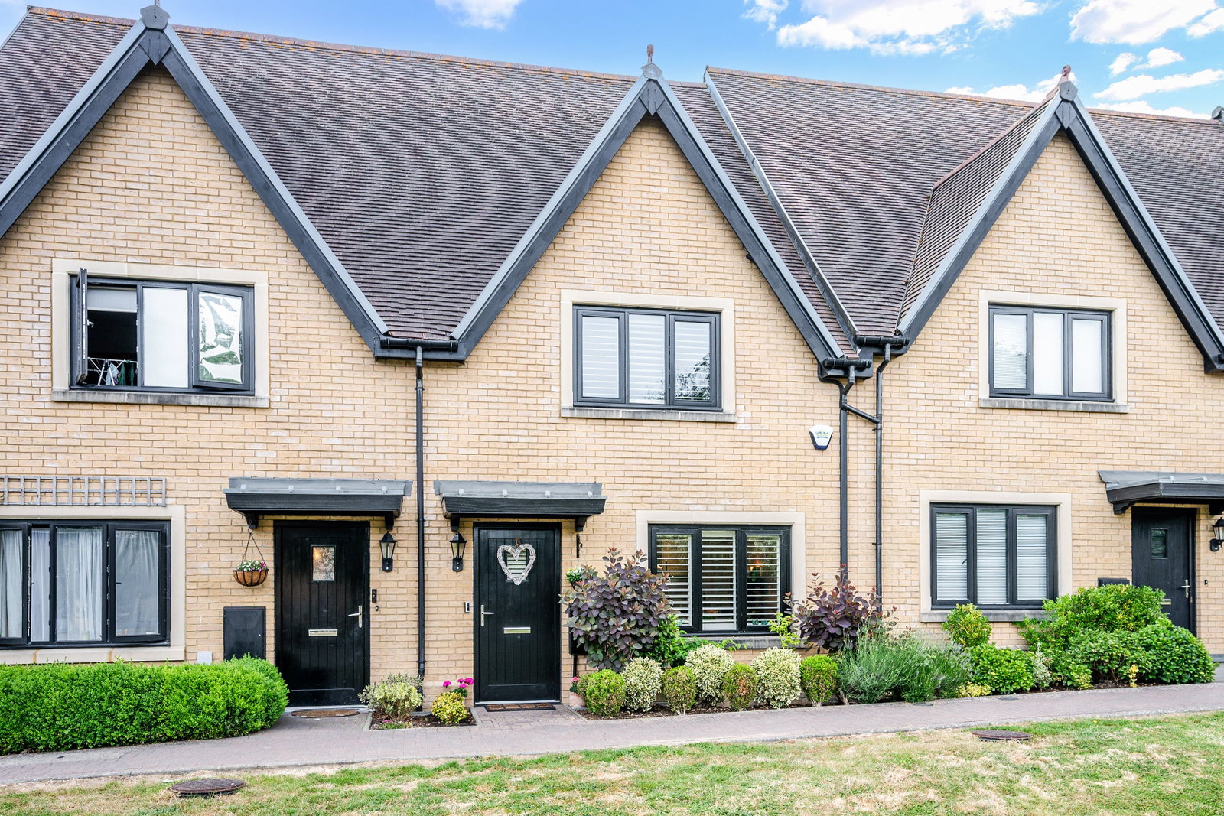
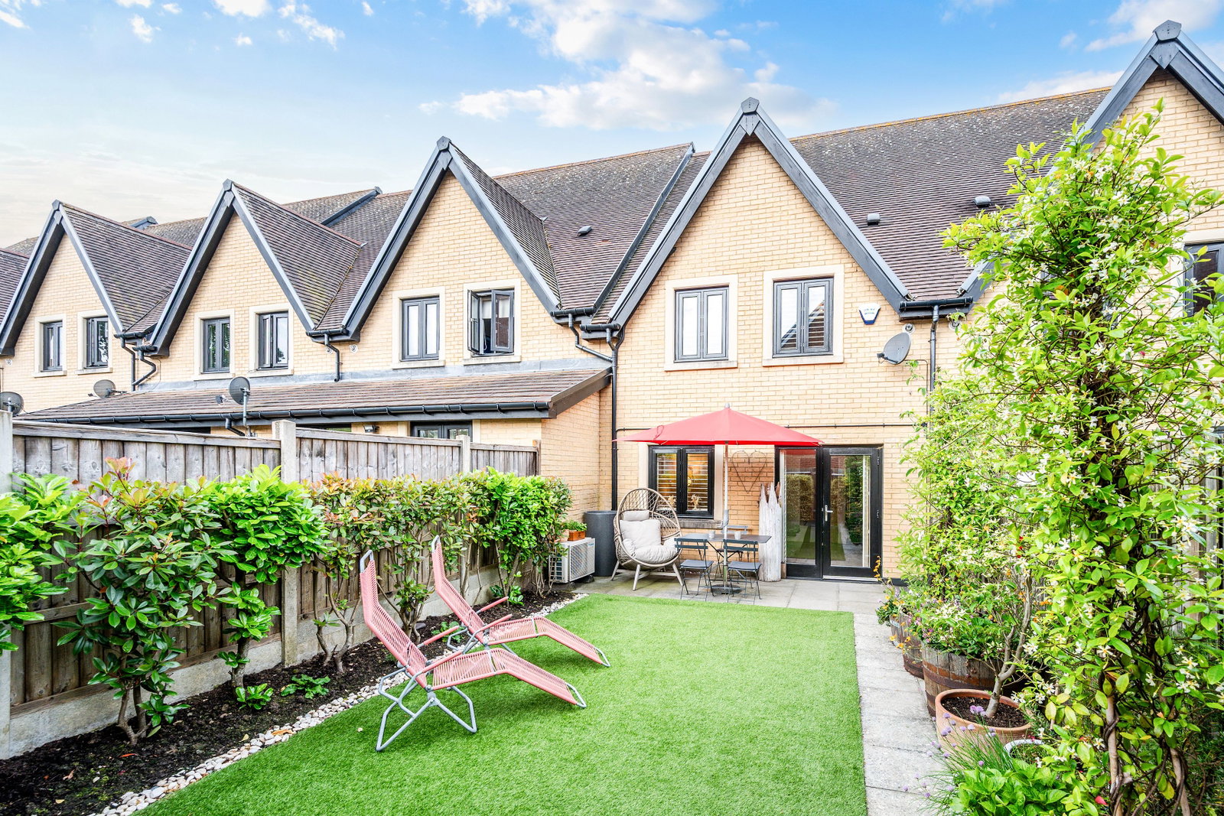
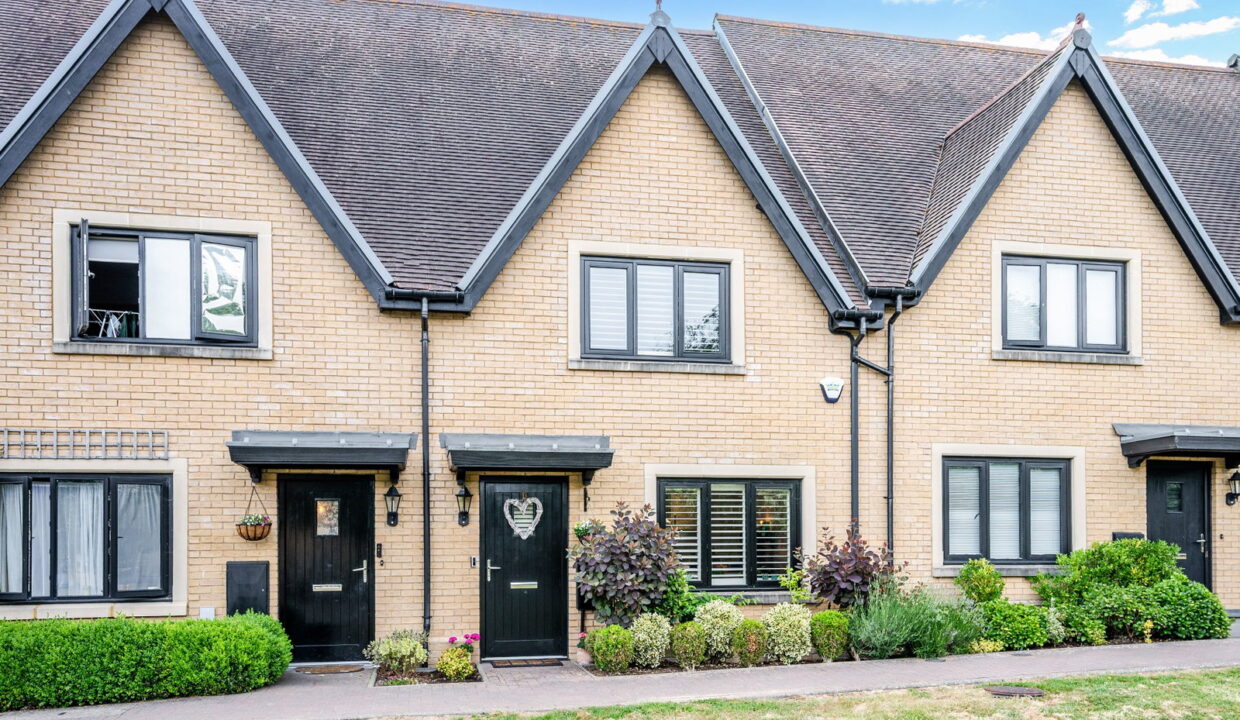
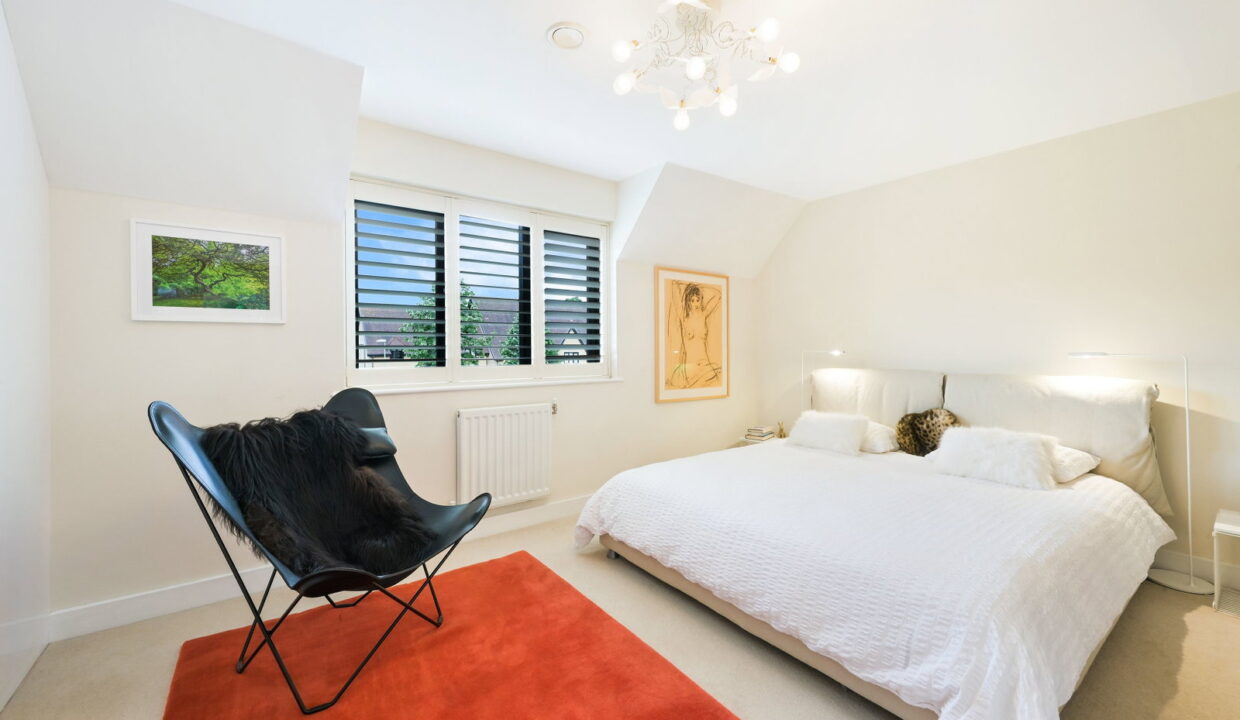
A beautifully presented and deceptively spacious three-bedroom home, offering over 1,100 sq ft of well-planned accommodation arranged across two floors. Situated within a sought-after modern development with attractive outlook over trees and greenery, mature trees and open space. This attractive property has been lovingly maintained and thoughtfully updated by the current owner, creating a stylish and welcoming home ideal for first-time buyers, young families and downsizers alike.

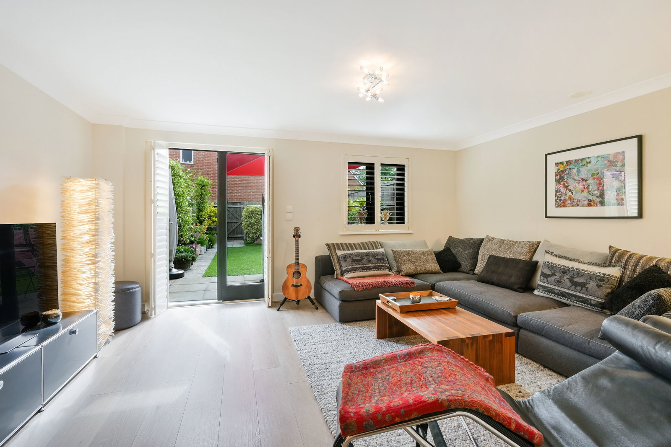
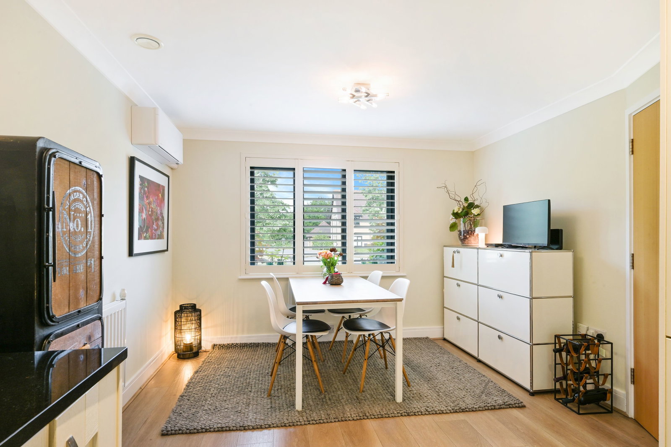
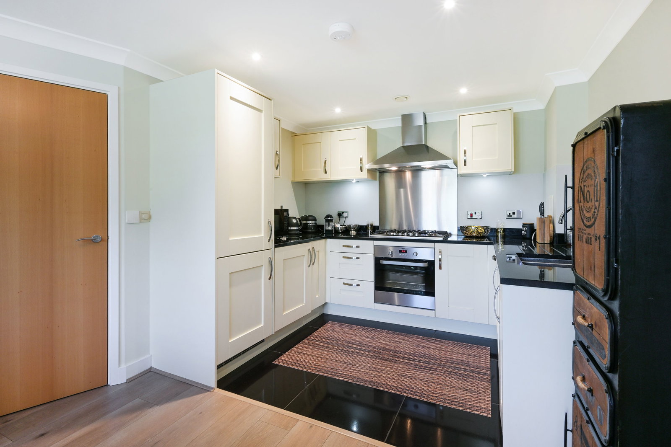
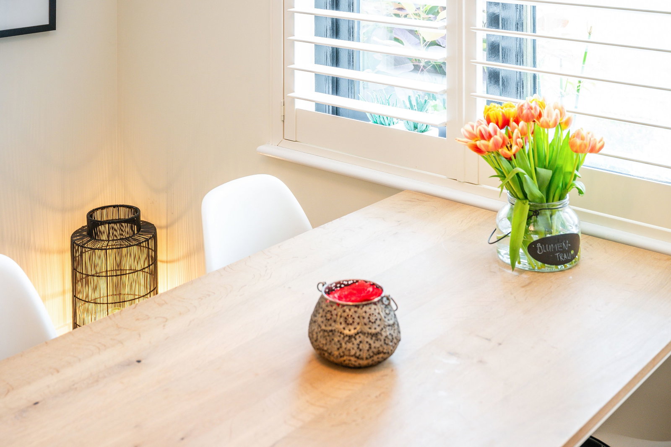
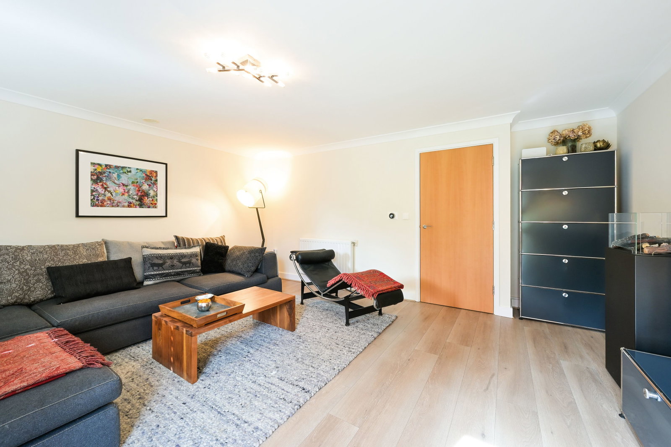
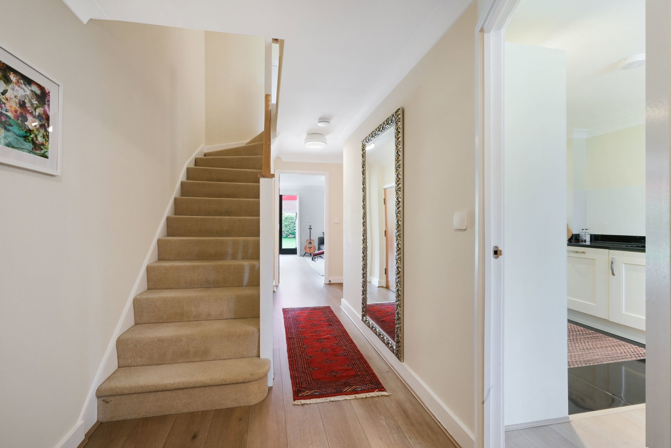
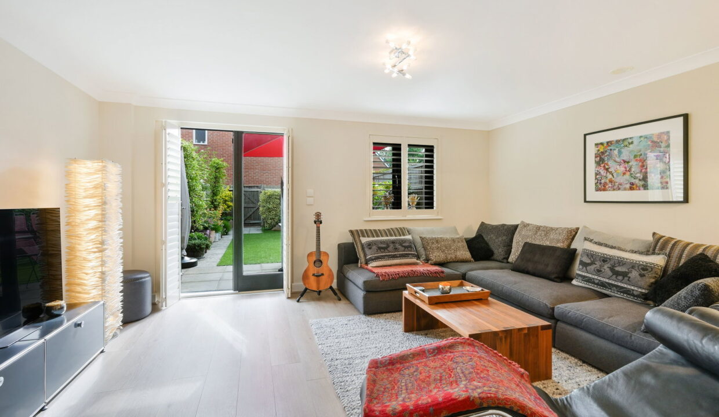
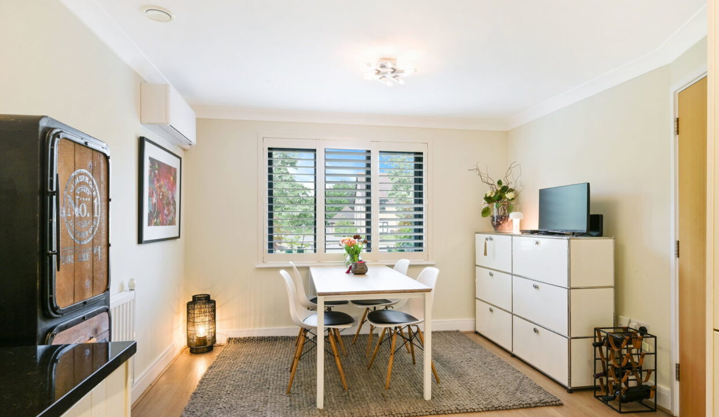
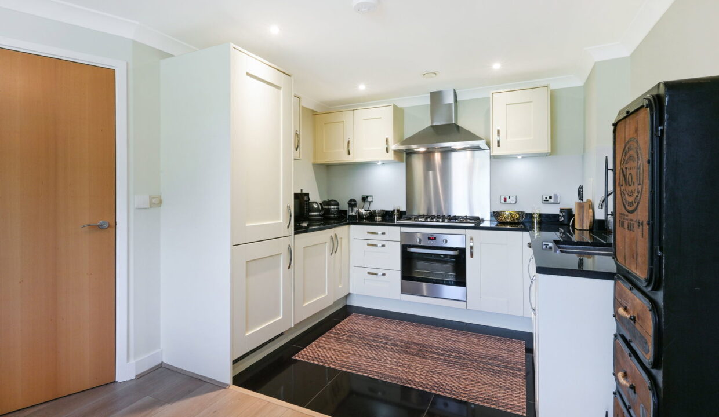
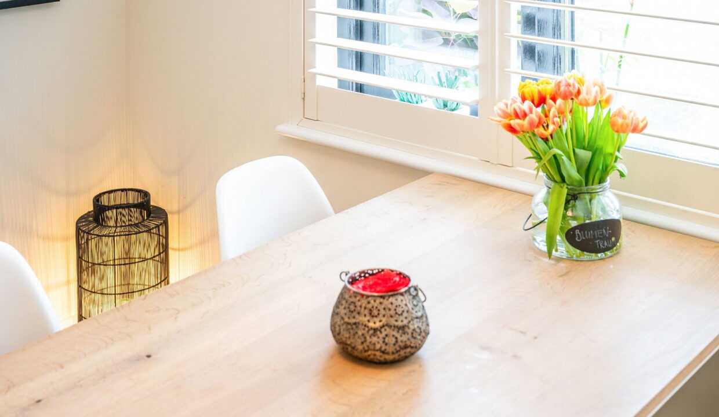
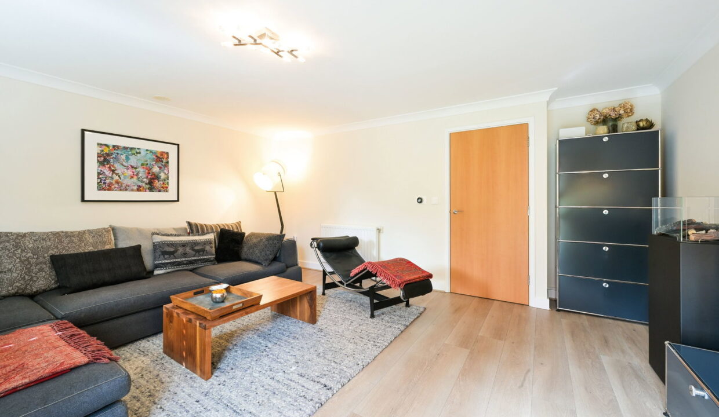
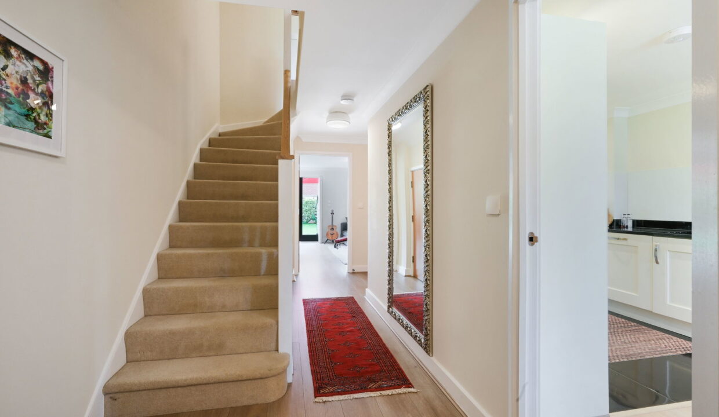
The ground floor is thoughtfully arranged, with an inviting entrance hall leading to a spacious open-plan kitchen/dining room at the front of the property. This sociable space is perfectly suited to modern living, offering ample storage, generous work surfaces and plenty of room for both everyday family meals and entertaining. To the rear, the impressive living room provides an excellent space for relaxation, with French doors opening directly onto the landscaped rear garden, creating a seamless connection between indoor and outdoor living. A cloakroom completes the ground floor accommodation.

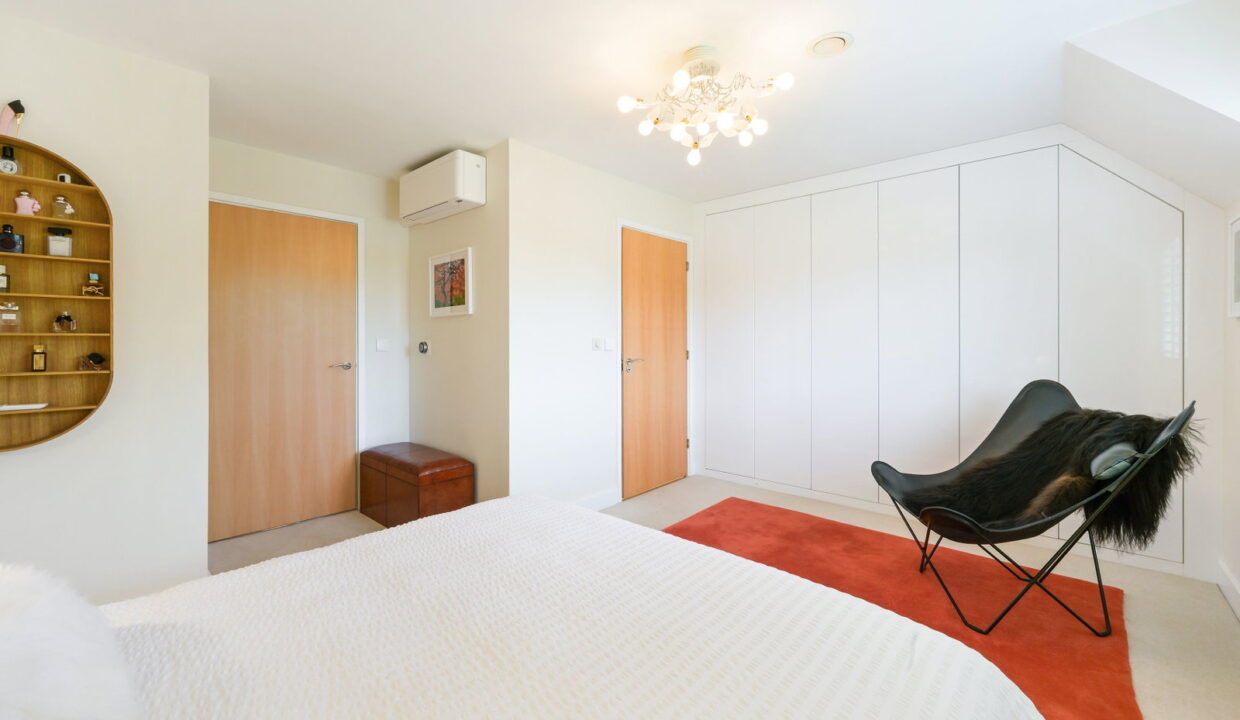
The property benefits from high end air conditioning and a burglar alarm system with window sensors.   It has a spacious boarded loft with new hatch, ladder and lighting offering excellent storage and great potential for conversion.  

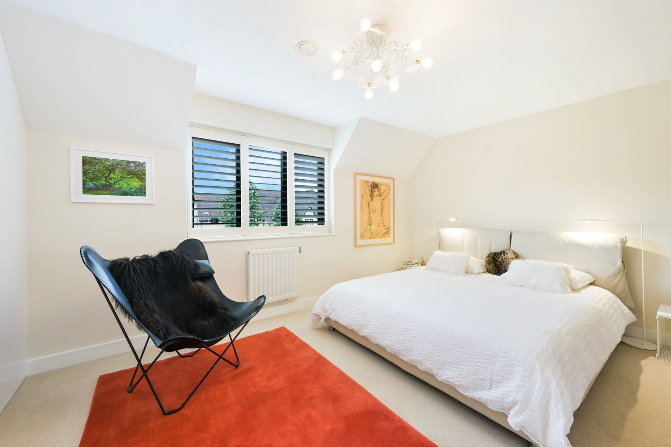
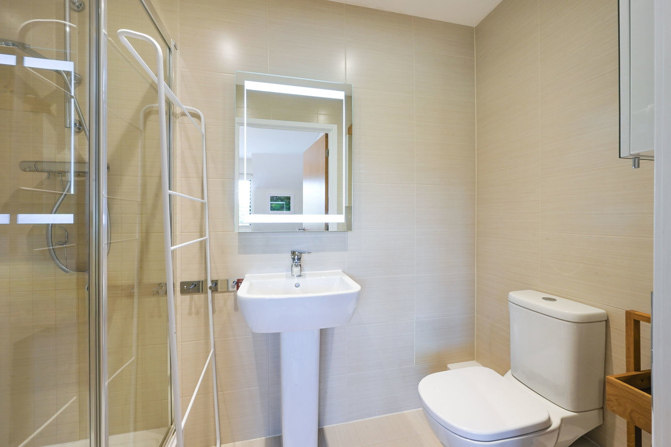
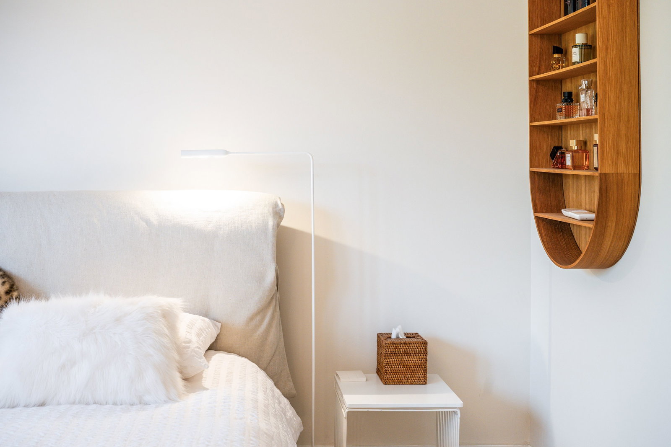
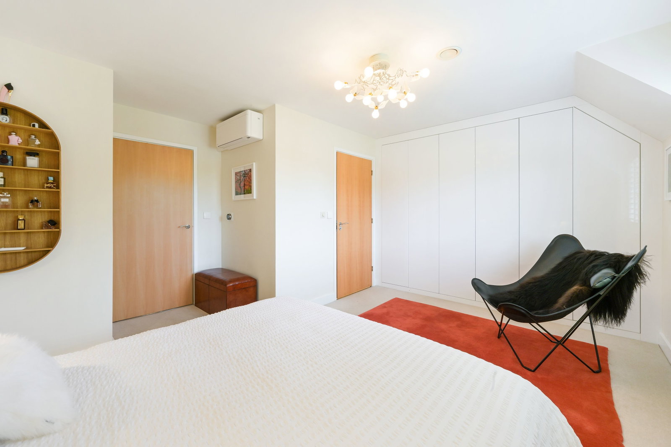
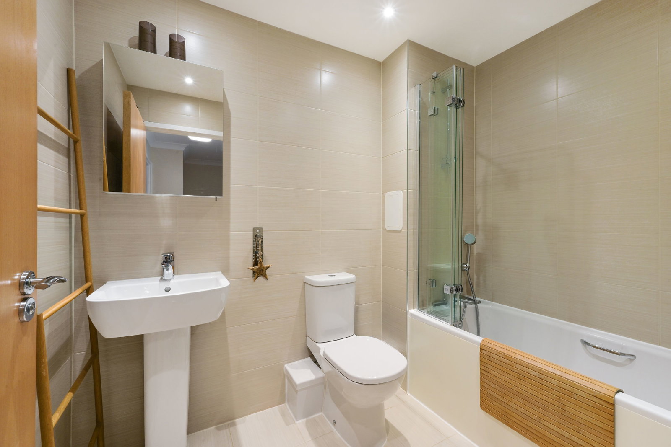
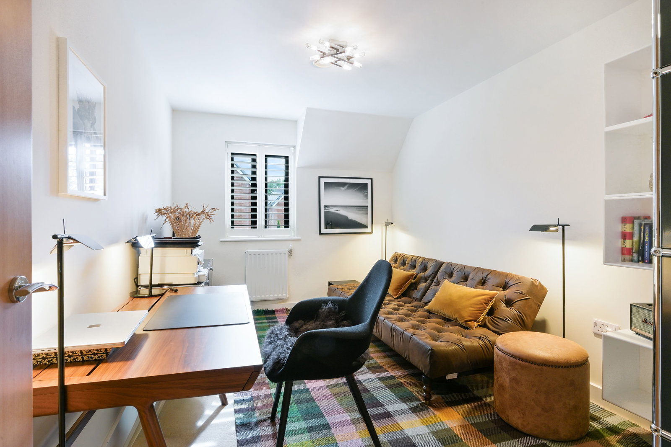
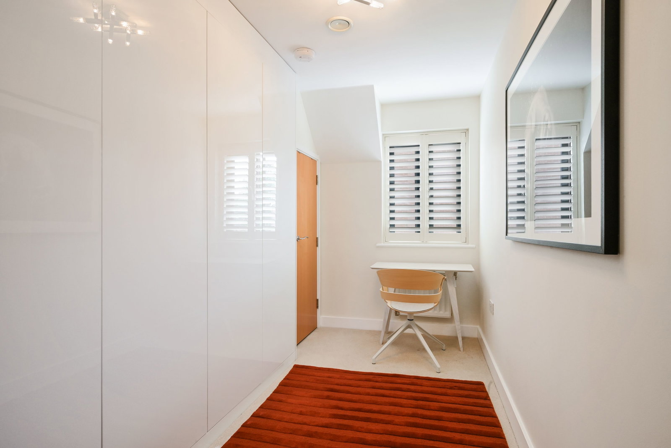
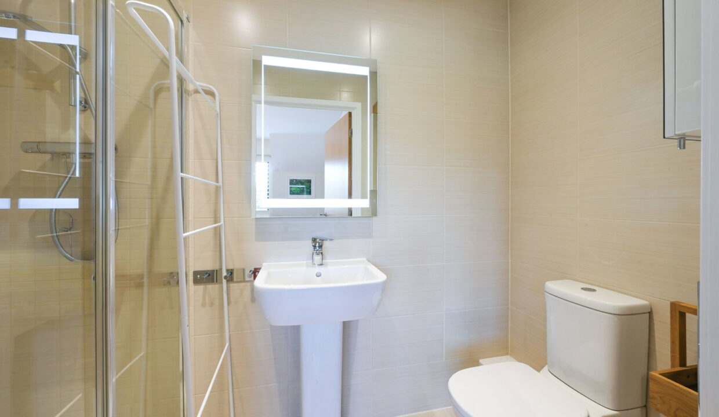
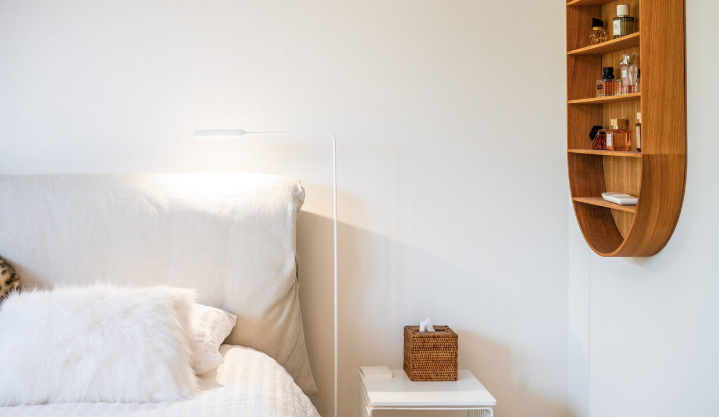
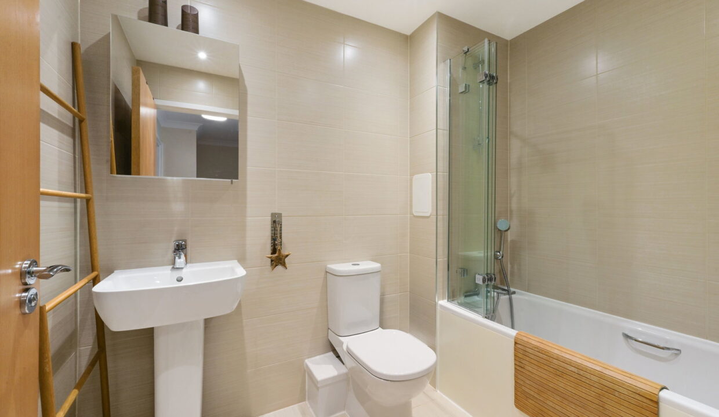
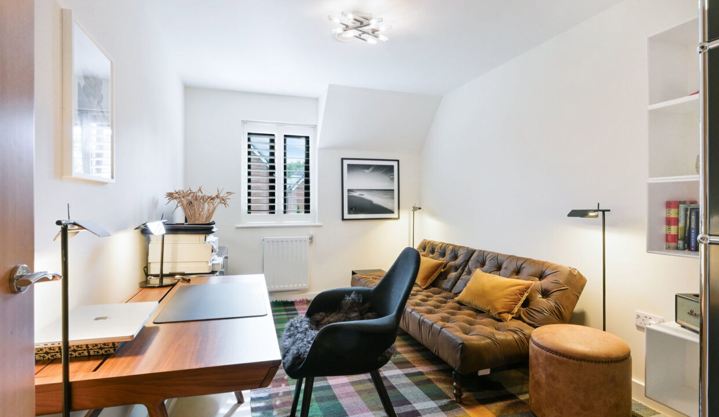
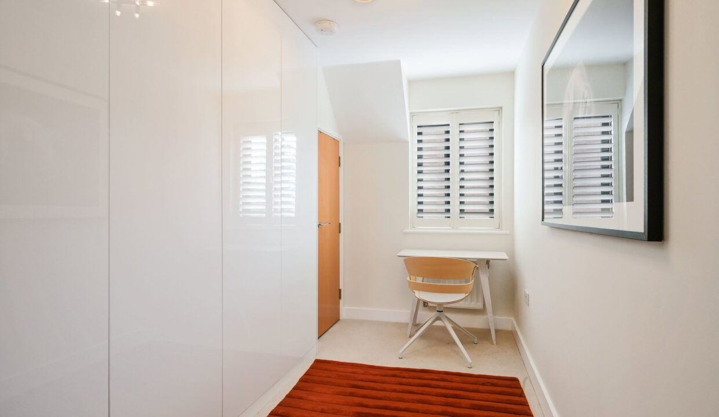
Upstairs, the property offers three well-proportioned bedrooms. The principal bedroom is particularly spacious and benefits from fitted wardrobes and a modern en-suite shower room, creating an ideal private retreat. Two further bedrooms provide flexible space for children, guests or home working and are served by a well-appointed family bathroom.

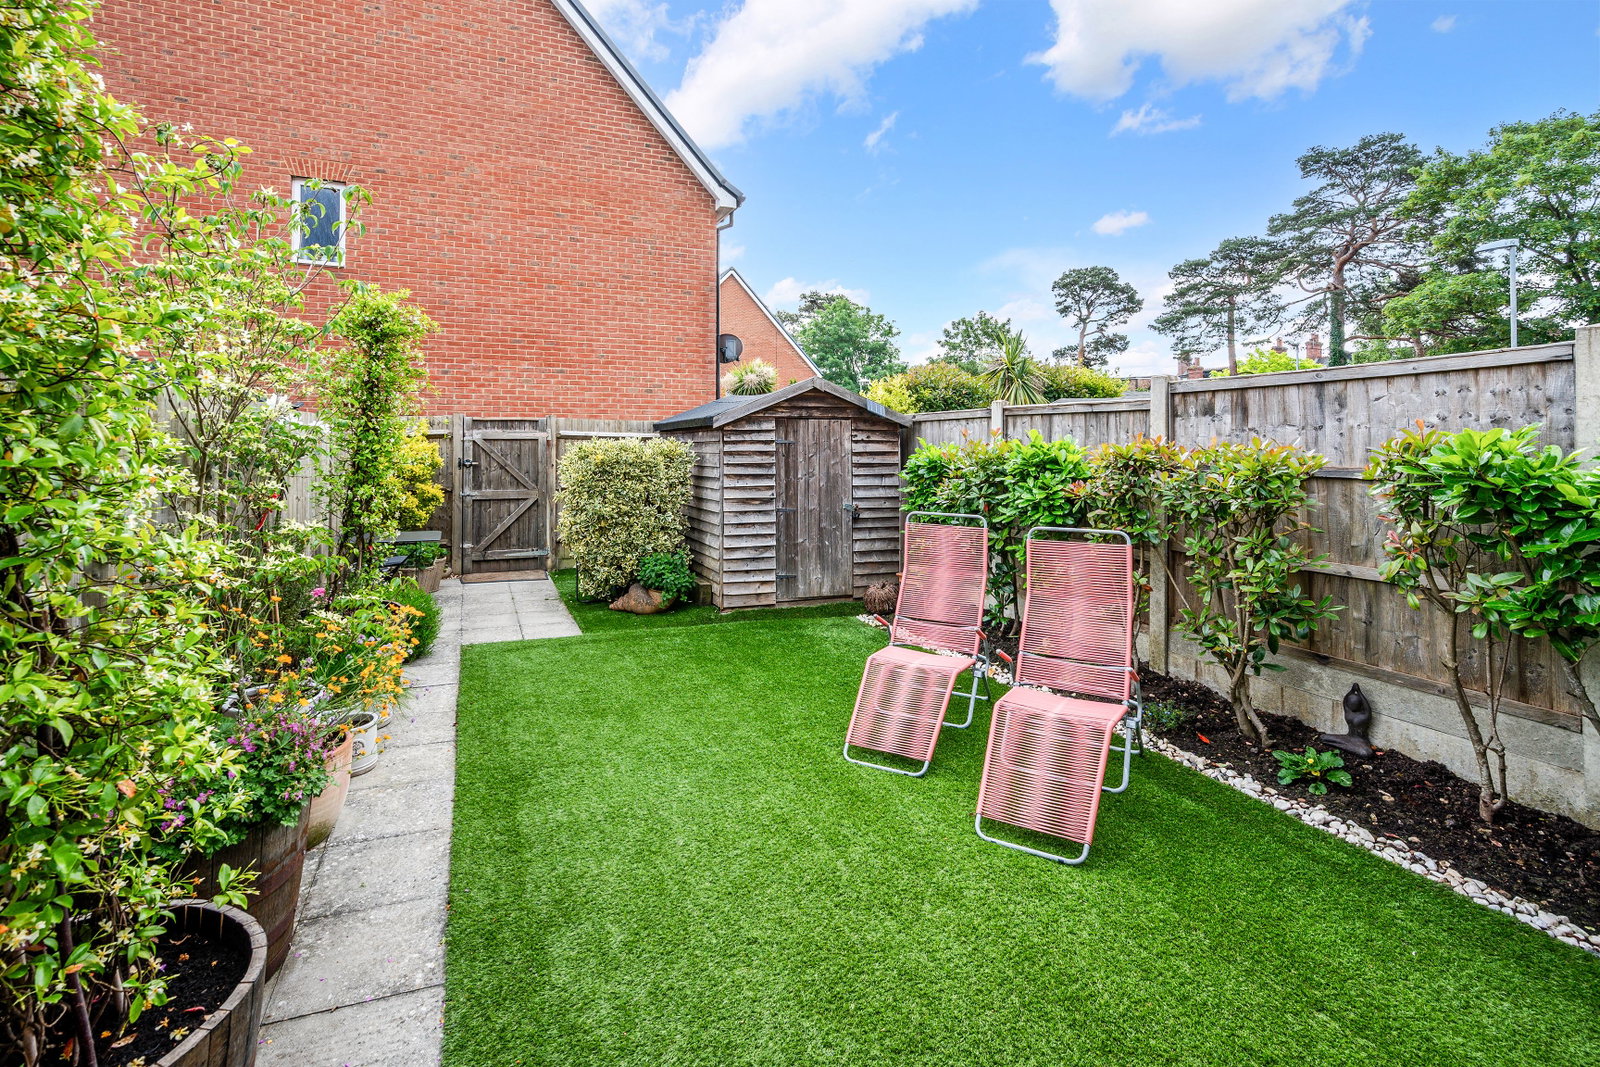
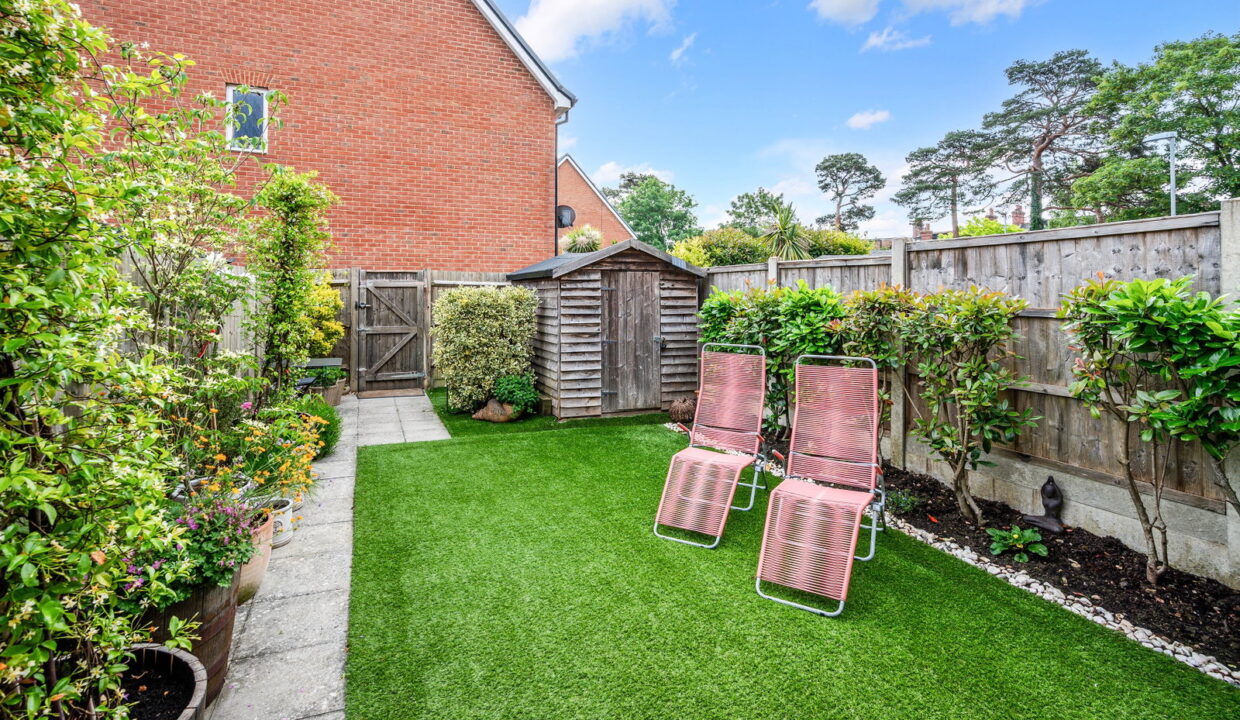
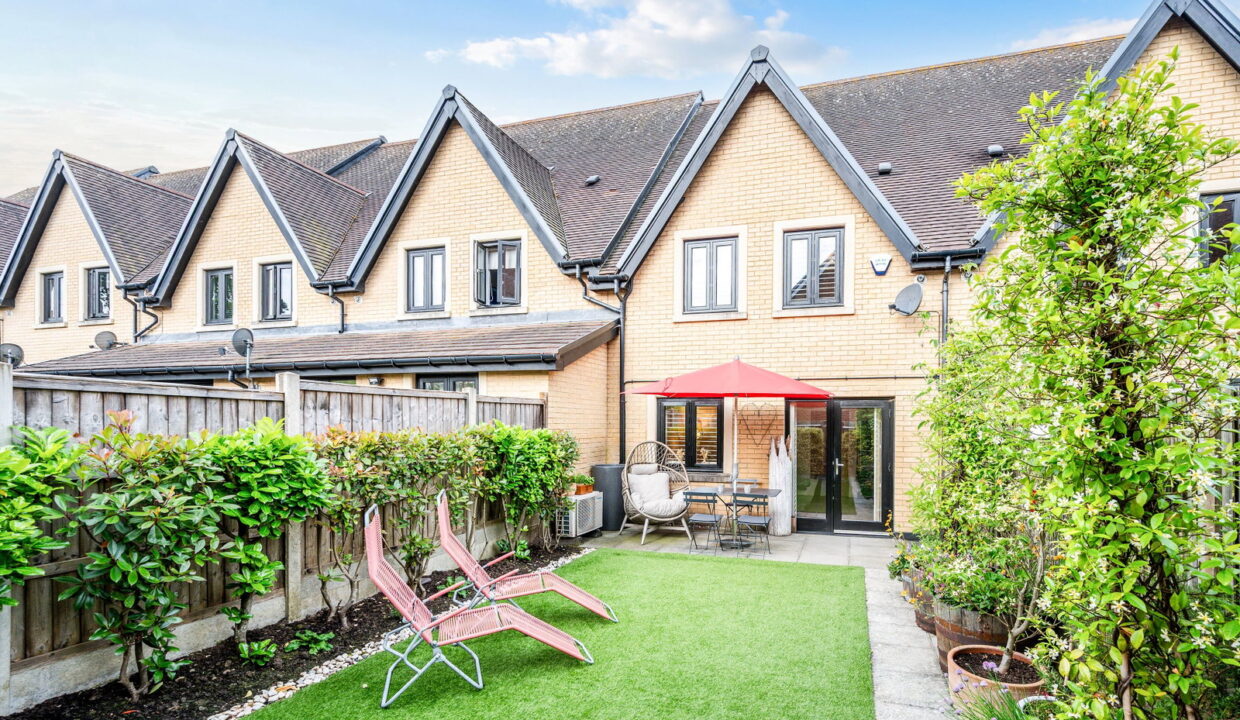
A particular feature of the property is the private attractive garden, which has been carefully designed to provide a low-maintenance and private outdoor retreat, ideal for al fresco dining, relaxing and entertaining throughout the year. The home further benefits from two allocated parking spaces and enjoys an attractive frontage within this well-kept residential setting.

East Grinstead is a thriving market town offering an excellent range of shops, supermarkets, cafés, restaurants and leisure facilities, together with a mainline railway station providing direct services to London Victoria and London Bridge, making it ideal for commuters. The area is particularly well regarded for its schooling, with highly rated options including Blackwell Primary School, Estcots Primary School, Sackville School and Imberhorne School. Families are also drawn to the nearby countryside, with Ashdown Forest, local parks and a variety of walking and cycling routes all within easy reach. Excellent road links via the A22 and M23 further enhance connectivity to Gatwick Airport, Crawley and the South Coast.

Additional Details

  • :

Features

  • Burglar alarm system with window sensors
  • Current EICR since May 2026
  • Dedicated off street parking for two cars
  • Dimmable lighting in both bathrooms
  • High end Air Conditioning
  • Private attractive garden
  • Recently decorated, including windows, doors and downstairs coving
  • Seemless built in wardrobes in main bedroom
  • Spacious boarded loft, ladder and lighting - potential for conversion
  • White wooden venetian blinds throughout

Floor Plans

Floor Plan

Floor Plan

Property Video

Property on Map

Mortgage Calculator

30 Years Fixed, 6% Interest
  • Principle and Interest

Information

  • Cookie Policy
  • Privacy Policy
  • Terms and Conditions
  • Referral Fees
  • Members of Safe Agent
  • Complaints Procedure
The Property Ombudsman
TSI

Email Signup

To register for updates please click here

Contact Us

  • Lingfield branch
  • Oxted branch
  • Reigate branch

Members of Safe Agent

© 2023. All rights reserved.

|

Site designed by Footprint Digital

Owning a home is a keystone of wealth… both financial affluence and emotional security.

Suze Orman
July 10, 2026 Friday!
Robert Leech
  • Login
Forget Password?