

Robert Leech

Estate Agents

  • Property Search
  • Selling
  • Letting
    • Tenants
      • Want To Register?
      • Moving In Process
      • Current Tenants
      • Tenancy Fees
      • Report a Repair
    • Landlords
      • Are You Tenant Ready?
      • Fees
      • Our Landlord Services
  • Private Estates
    • Strategy
    • Robert Leech Discreet
  • Land & New Homes
    • New Homes for Sale
    • Property Developers
  • Contact Us
  • About Us
    • Meet The Experts
    • Careers
    • Green Agenda
    • Local Areas
    • Journal
  • Search
  • Selling
  • Letting
    • Tenants
      • Want To Register?
      • Moving In Process
      • Current Tenants
      • Tenancy Fees
      • Report a Repair
    • Landlords
      • Are You Tenant Ready?
      • Fees
      • Our Landlord Services
      • Landlord Compliance Guide 2026
  • Private Estates
    • Strategy
    • Robert Leech Discreet
  • Search
  • Selling
  • Letting
    • Tenants
      • Want To Register?
      • Moving In Process
      • Current Tenants
      • Tenancy Fees
      • Report a Repair
    • Landlords
      • Are You Tenant Ready?
      • Fees
      • Our Landlord Services
      • Landlord Compliance Guide 2026
  • Private Estates
    • Strategy
    • Robert Leech Discreet
Robert Leech
  • Land & New Homes
    • New Homes for Sale
    • Property Developers
  • Contact Us
  • About
    • Meet The Experts
    • Careers
    • Green Agenda
    • Local Areas
    • Journal
  • Land & New Homes
    • New Homes for Sale
    • Property Developers
  • Contact Us
  • About
    • Meet The Experts
    • Careers
    • Green Agenda
    • Local Areas
    • Journal
  • 1504399-_24__1786964432886
  • 1504399-_15__1786964419959
  • 1504399-_18__1786964419961
  • 1504399-_25__1786964432888
  • 1504399-_13__1786964419958
  • 1504399-_5__1786964405834
  • 1504399-_17__1786964419960
  • 1504399-_23__1786964432885
  • 1504399-_26__1786964432888
  • 1504399-_10__1786964405839
  • 1504399-_20__1786964419962
  • 1504399-_21__1786964432882
  • 1504399-_22__1786964432884
  • 1504399-_27__1786964432889
  • 1504399-_12__1786964419957
  • 1504399-_6__1786964405835
  • 1504399-_9__1786964405838
  • 1504399-_8__1786964405837
  • 1504399-_7__1786964405836
  • 1504399-_11__1786964419954
  • 1504399-_1__1786964405830
  • 1504399-_16__1786964419960
  • 1504399-_2__1786964405832
1 of 23
1504399-_24__17869644328861504399-_15__17869644199591504399-_18__17869644199611504399-_25__17869644328881504399-_13__17869644199581504399-_5__17869644058341504399-_17__17869644199601504399-_23__17869644328851504399-_26__17869644328881504399-_10__17869644058391504399-_20__17869644199621504399-_21__17869644328821504399-_22__17869644328841504399-_27__17869644328891504399-_12__17869644199571504399-_6__17869644058351504399-_9__17869644058381504399-_8__17869644058371504399-_7__17869644058361504399-_11__17869644199541504399-_1__17869644058301504399-_16__17869644199601504399-_2__1786964405832
Southview Road, Warlingham, CR6 9JQ
  • Home
  • Warlingham

Southview Road, Warlingham, CR6 9JQ

For Sale

Guide Price £450,000

Property ID : 

RH-51577-property

Share
Bedrooms
3
Bathrooms
2
Area
1117 ft²

Description

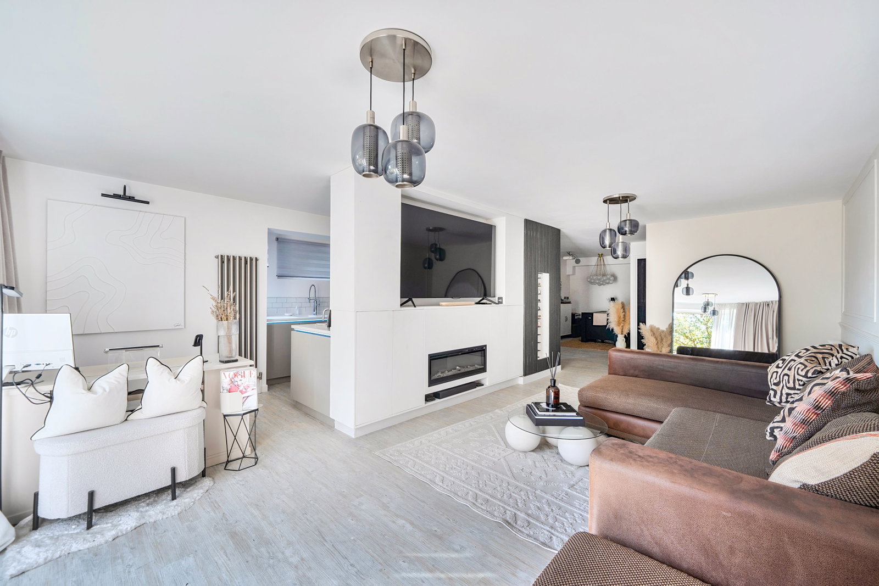
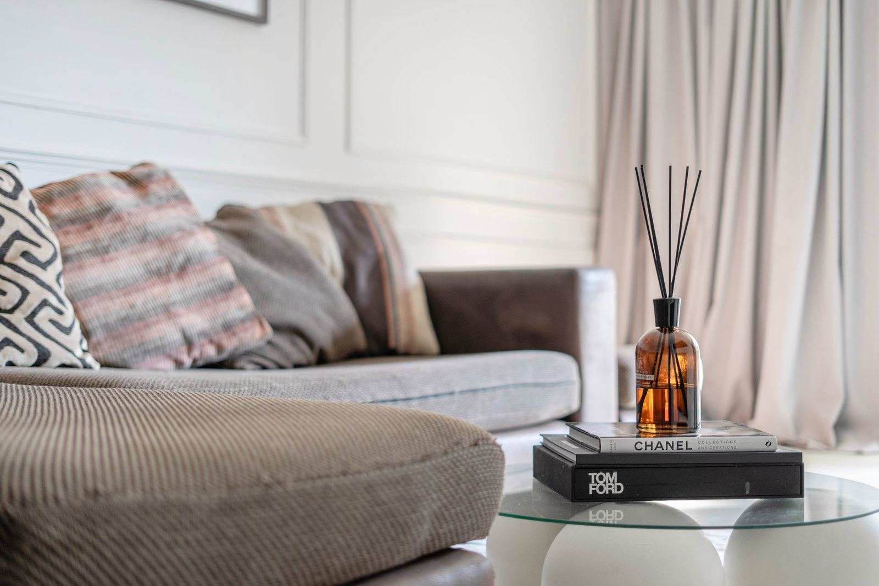
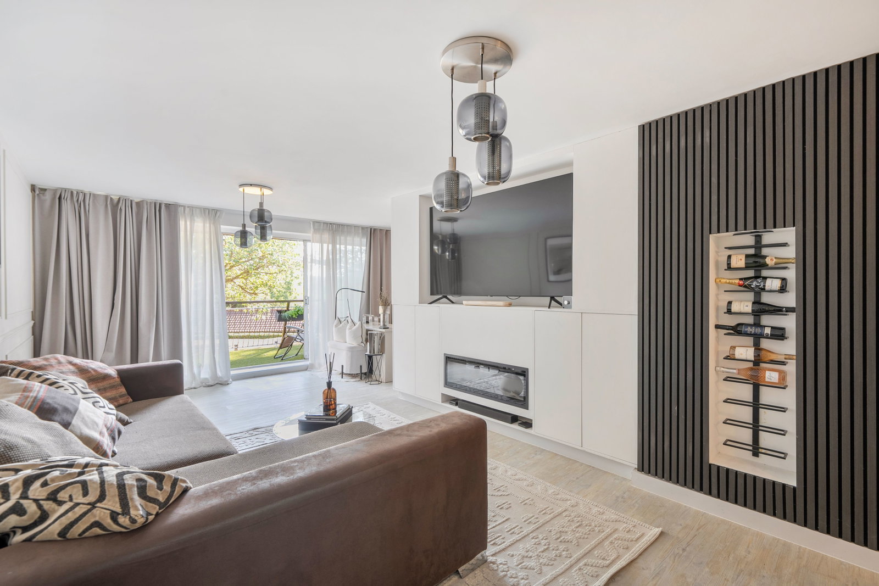
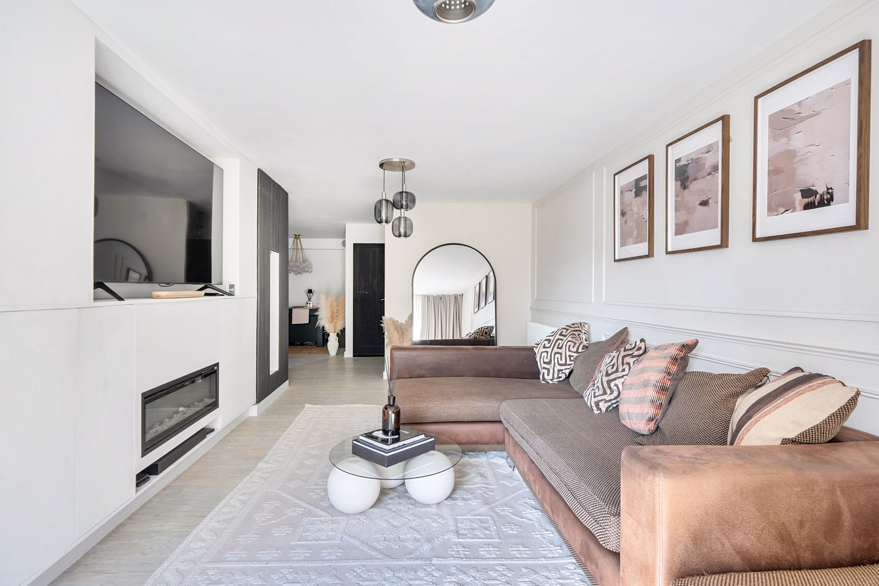
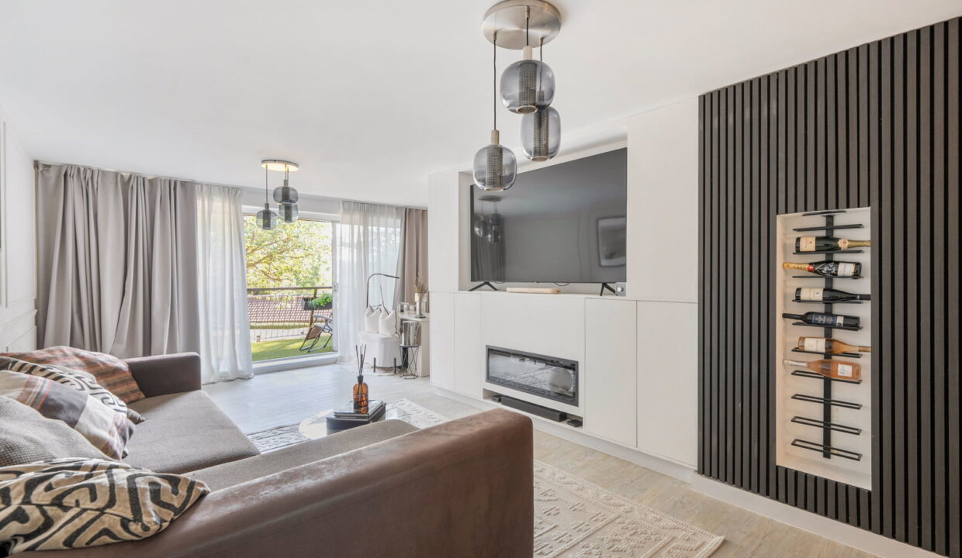
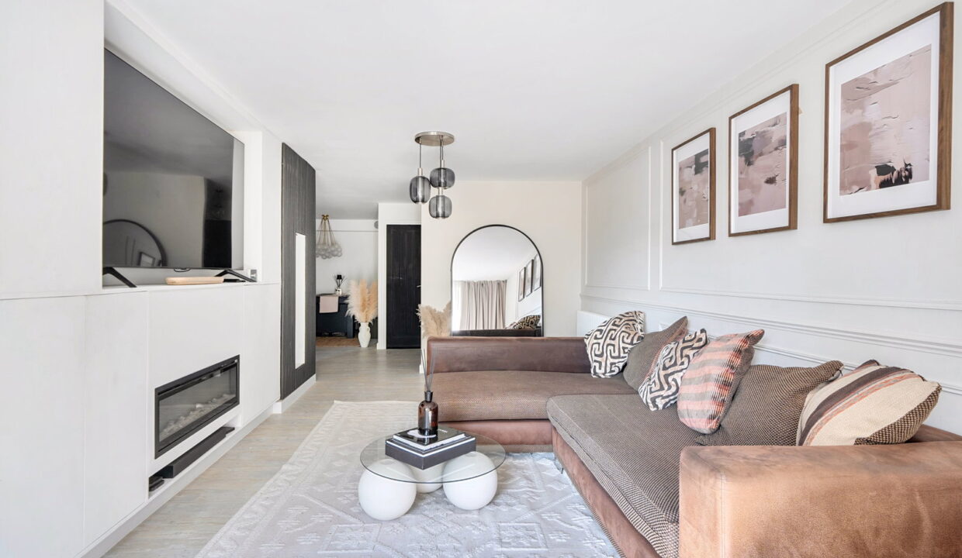
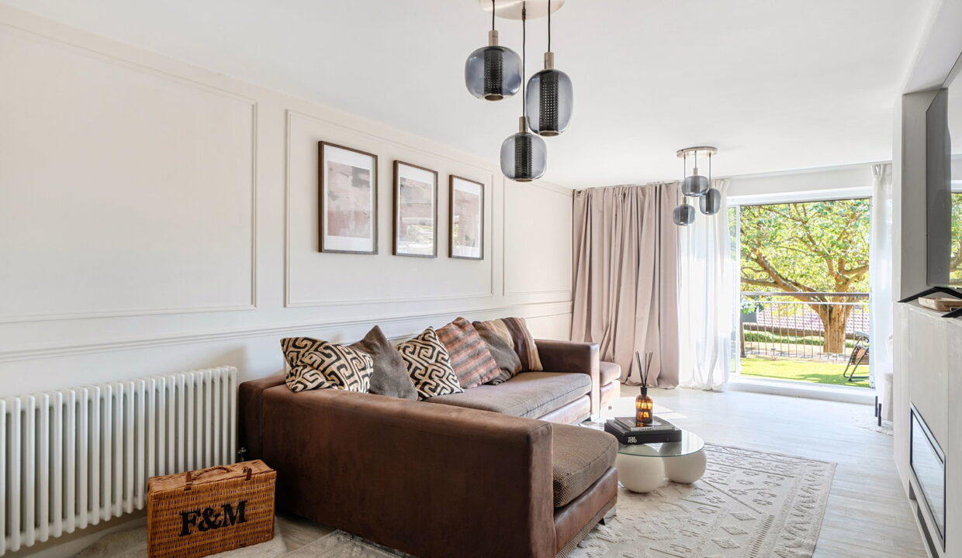
A superbly presented three-bedroom ground floor apartment, enjoying an enviable position within this sought-after development.
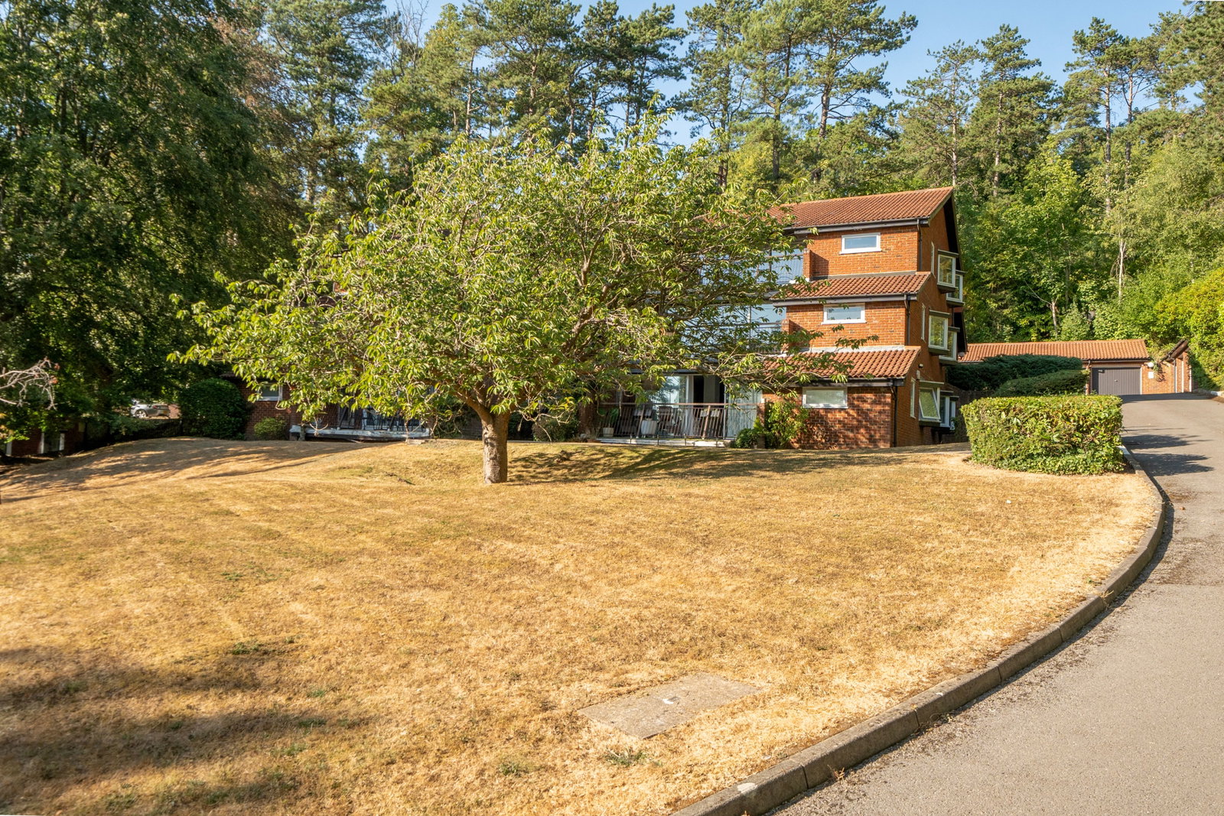
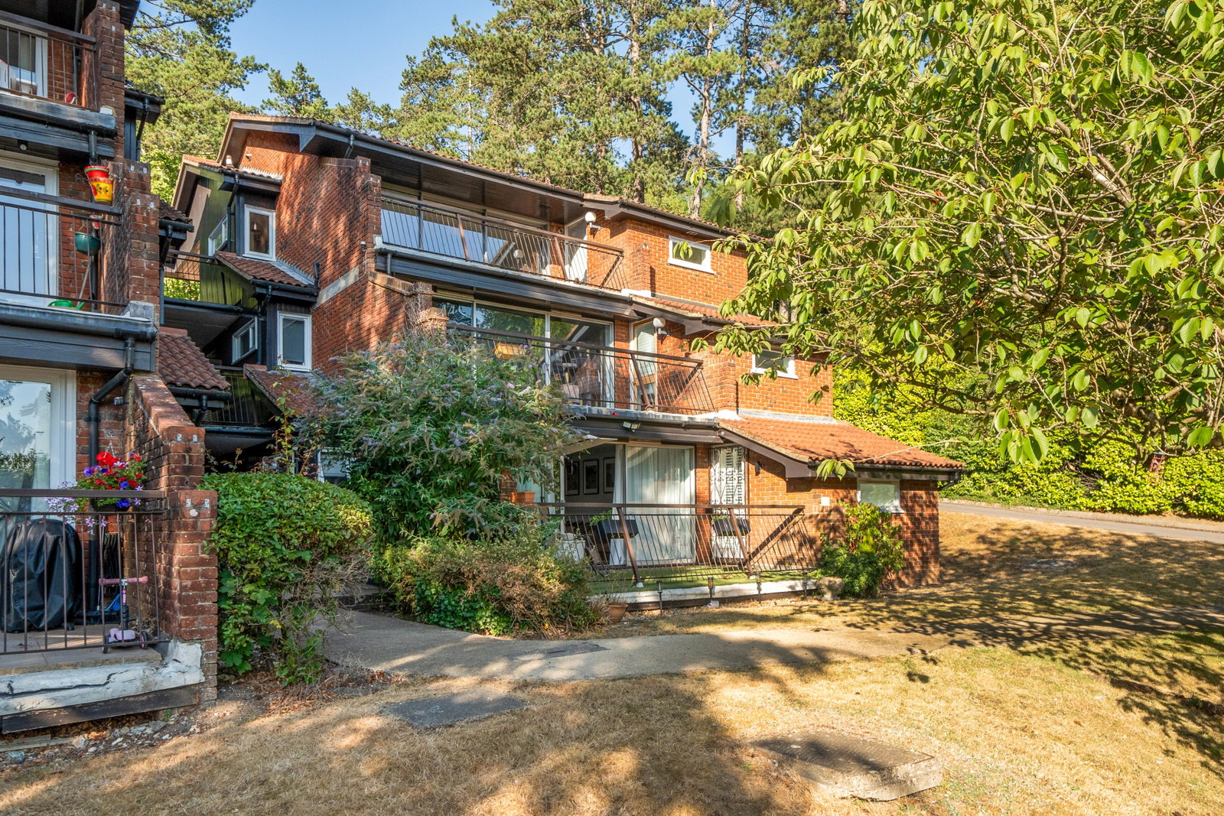
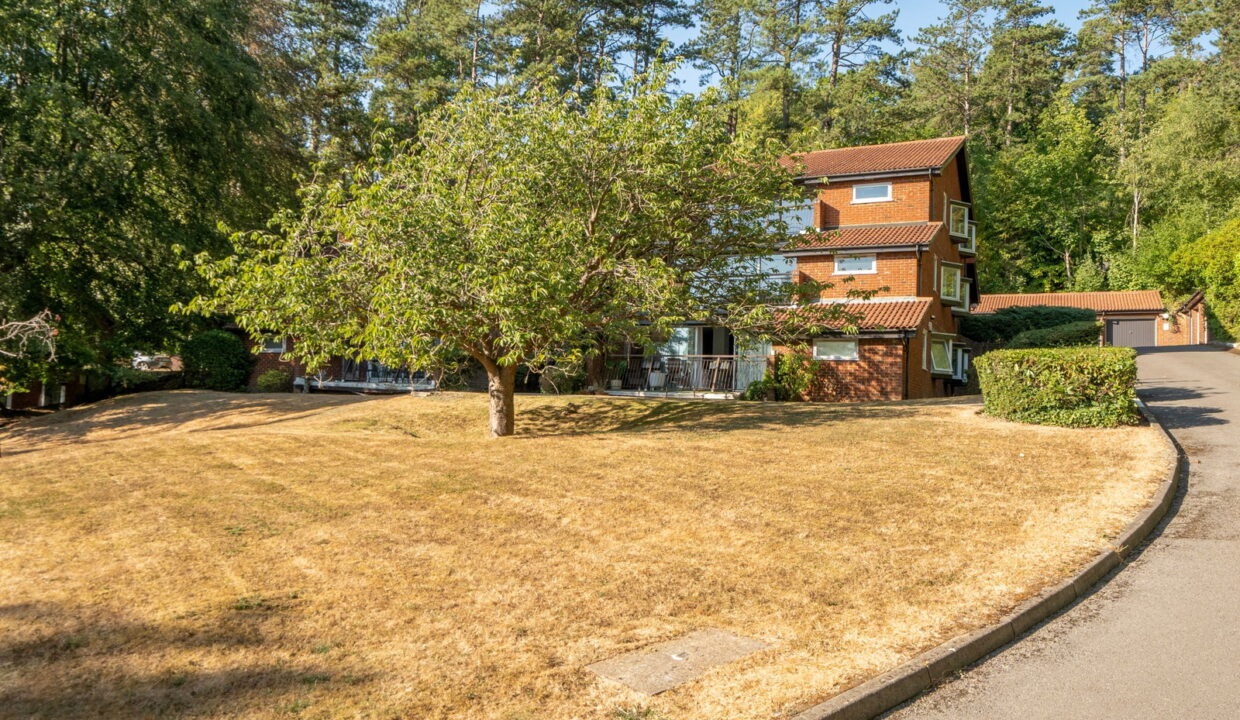
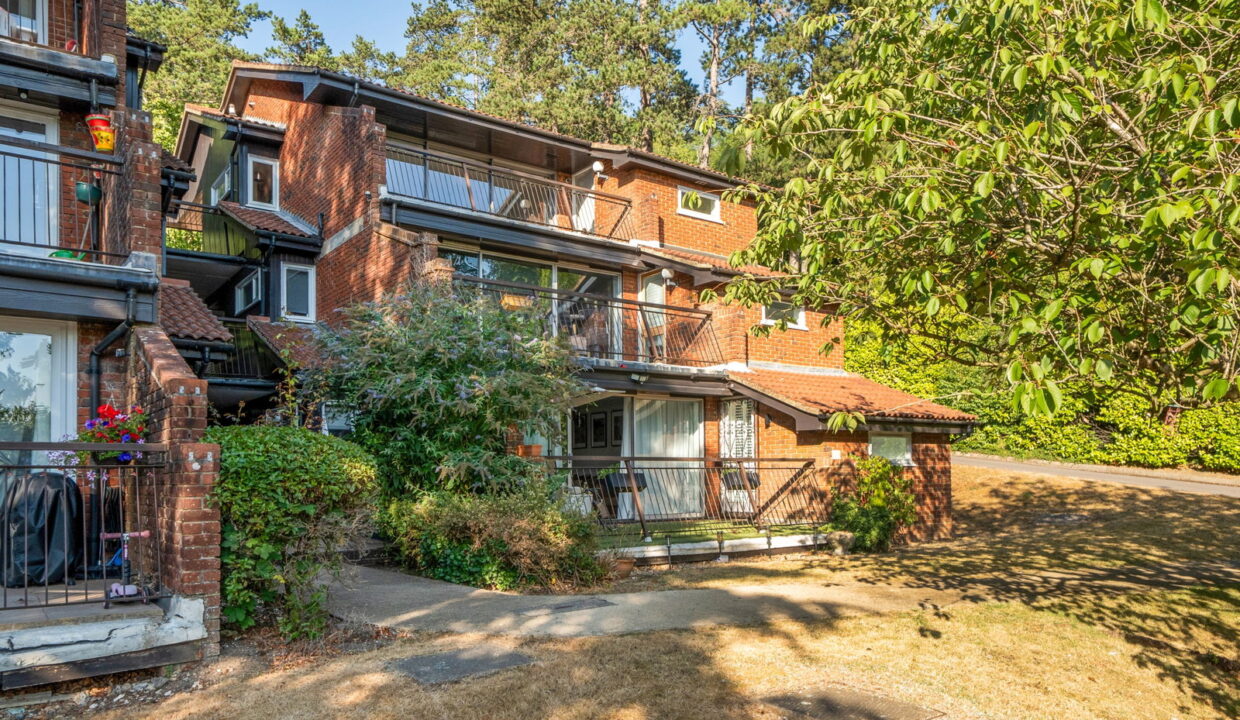
Situated within beautifully established communal grounds, Succombs Place is a highly regarded development built by Whelan Homes in the early 1980s. This particularly spacious apartment  offers a rare combination of generous accommodation, attractive outlooks and excellent outdoor terrace.

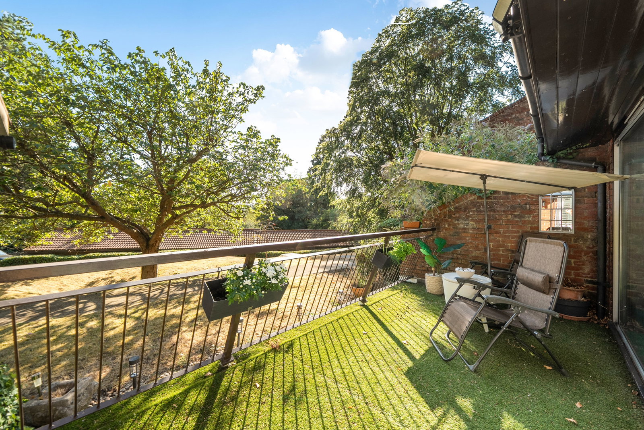
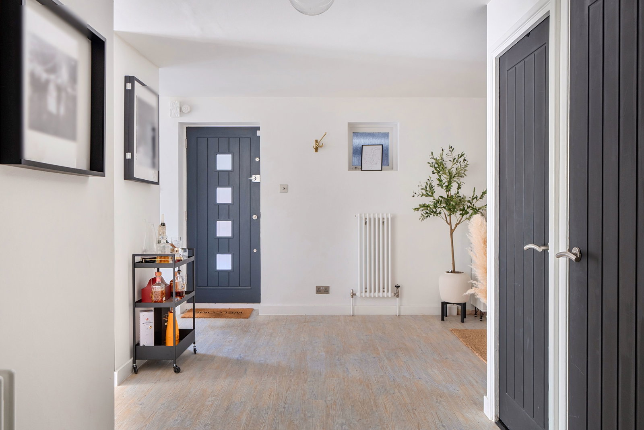
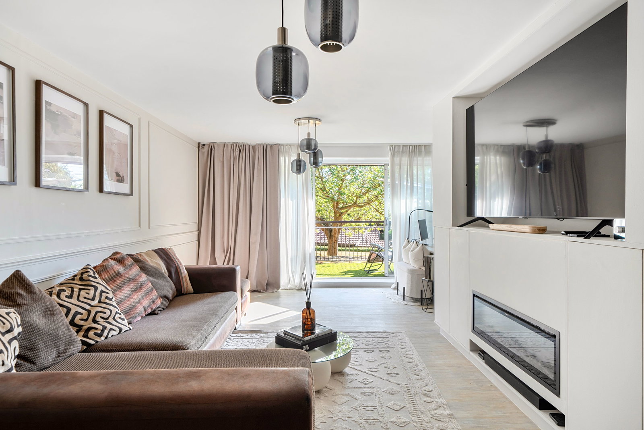
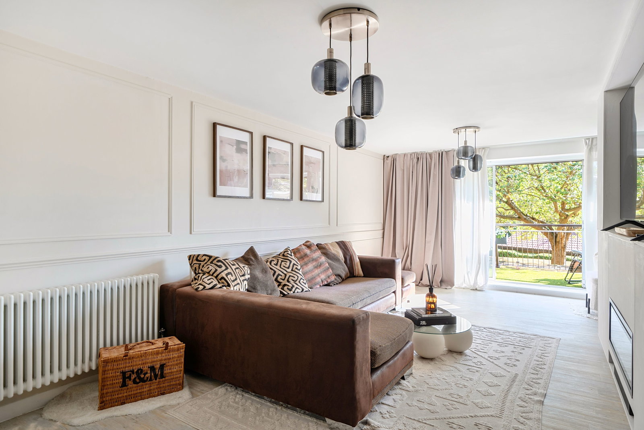
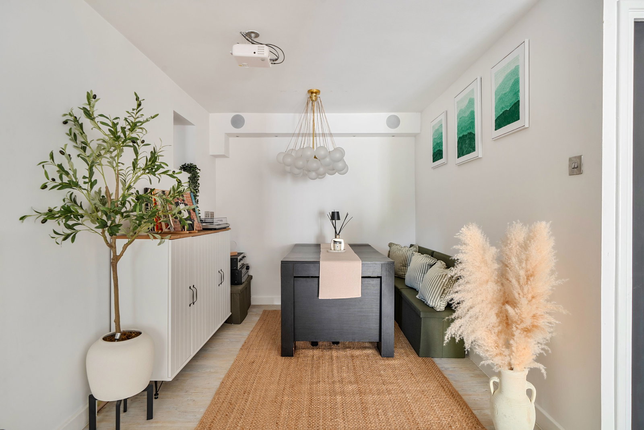
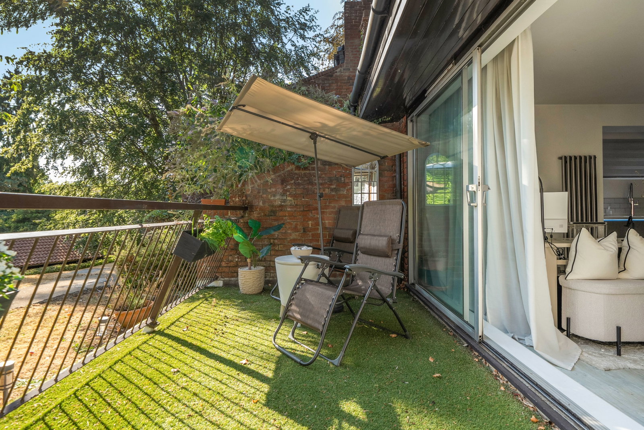
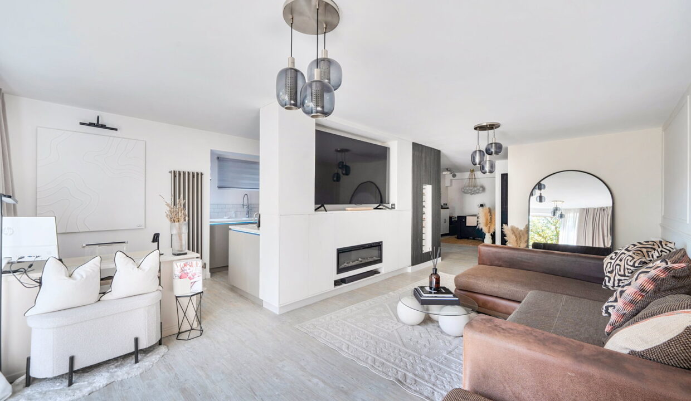
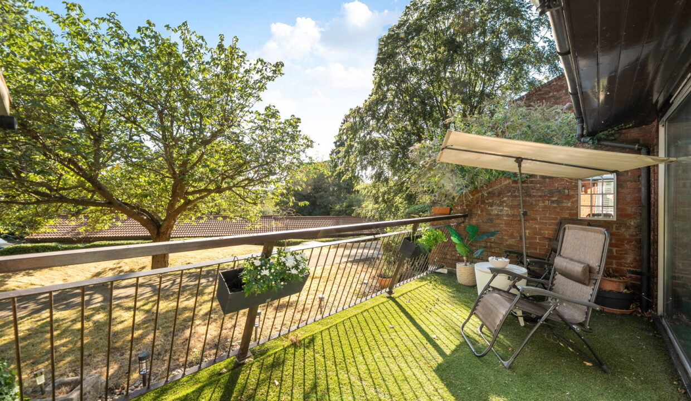
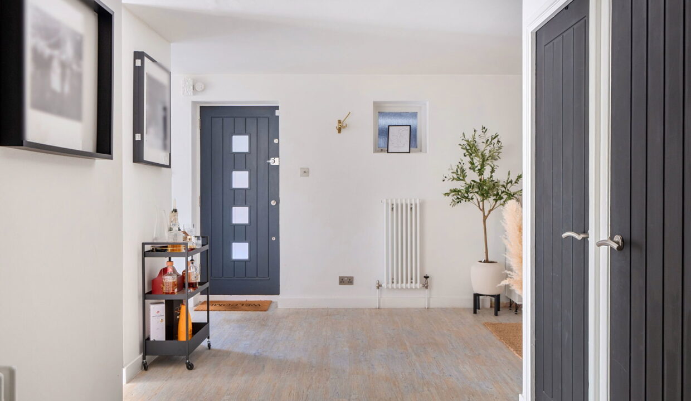
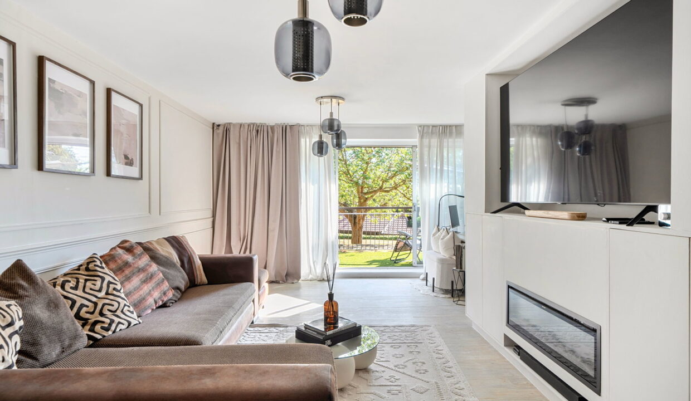
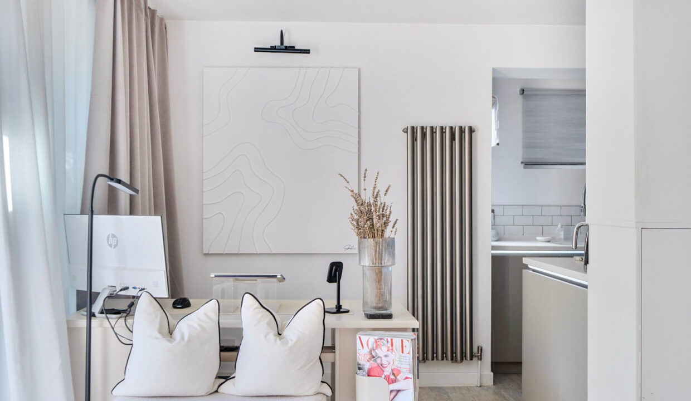
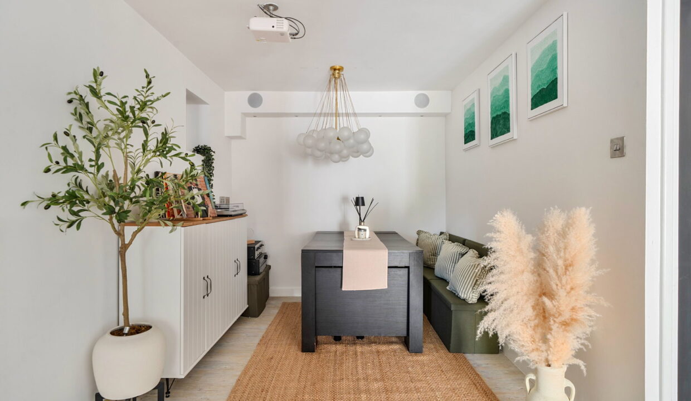
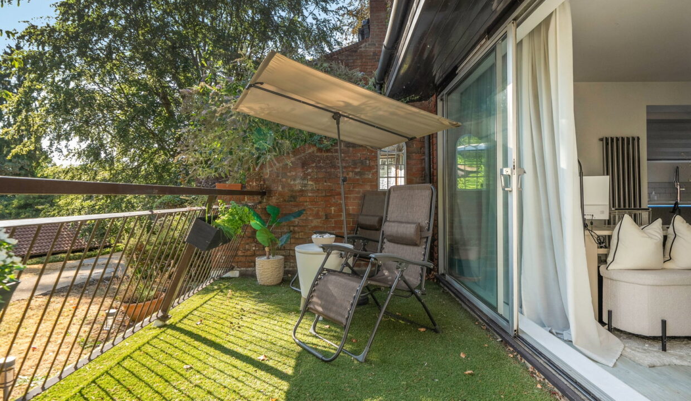
Approached via its own private entrance, the property opens into a welcoming entrance hall leading to a superb open-plan lounge and dining area. This impressive reception space enjoys an abundance of natural light and benefits from direct access to a substantial private terrace, providing a wonderful setting for outdoor entertaining or simply relaxing while enjoying the far-reaching views over the established gardens.

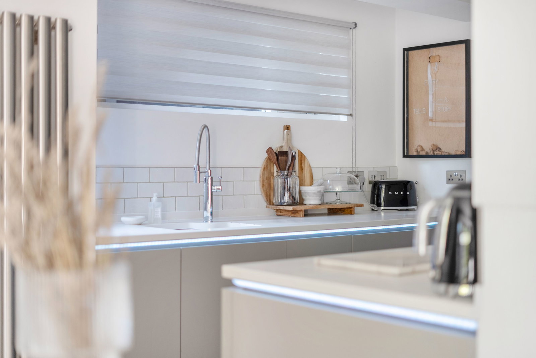
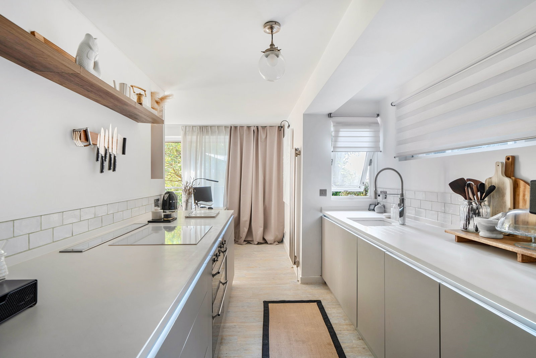
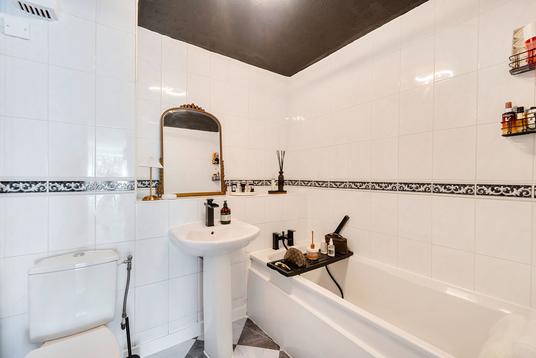
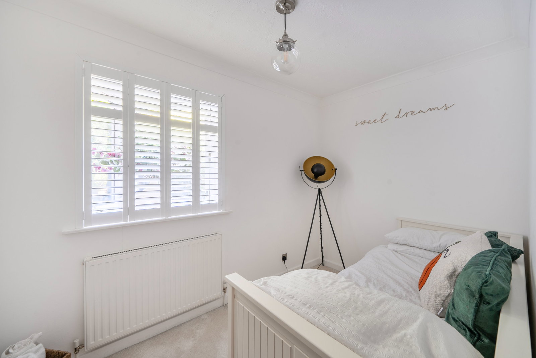
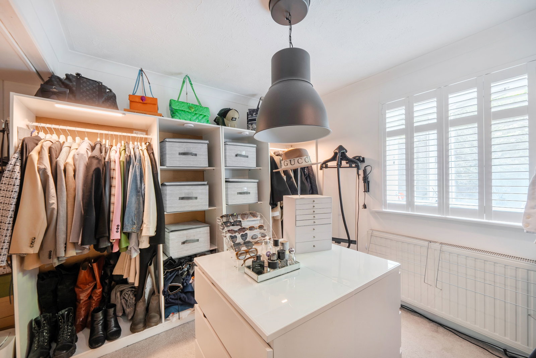
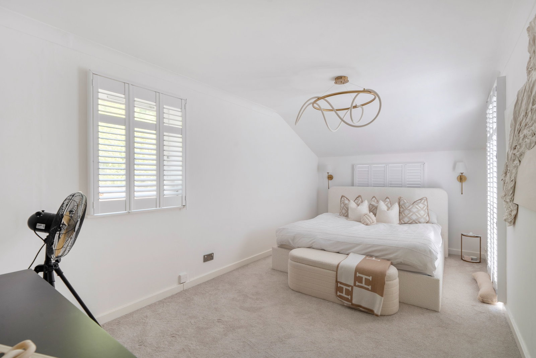
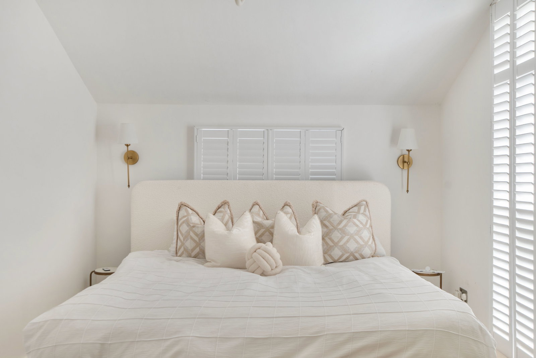
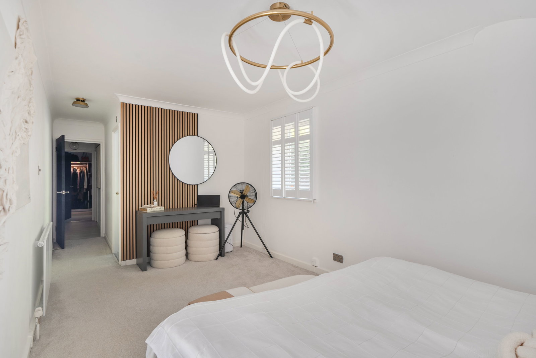
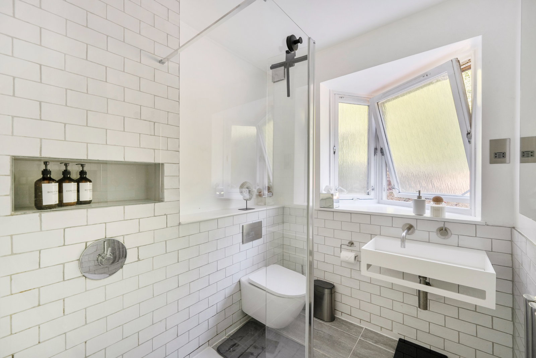
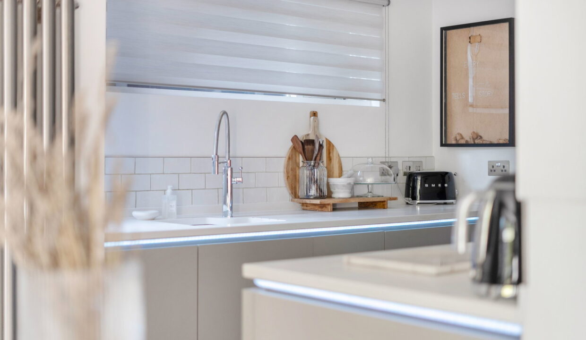
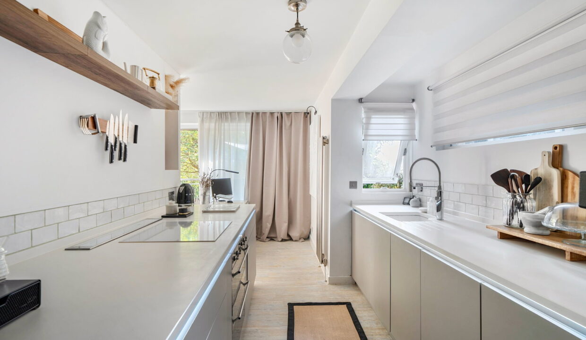
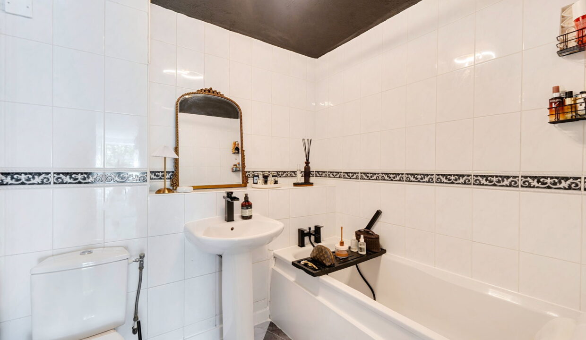
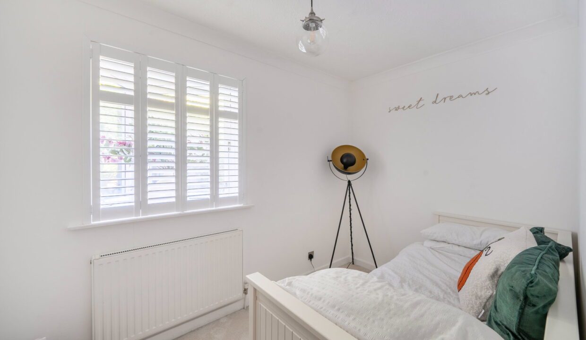
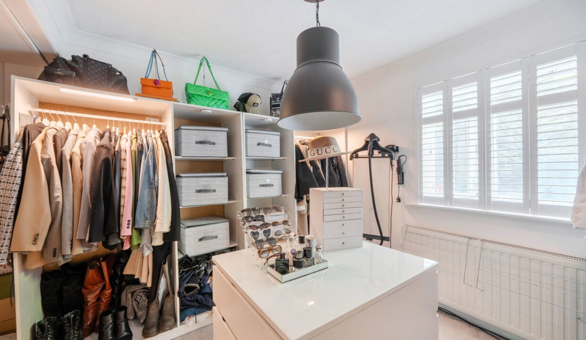
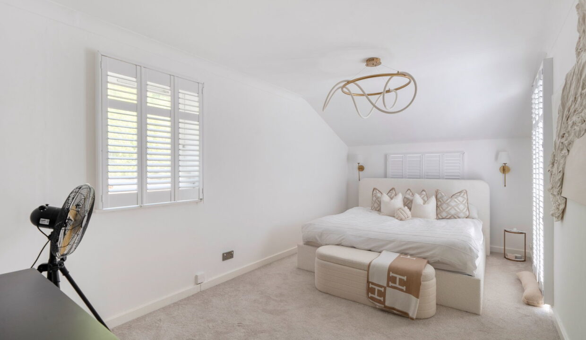
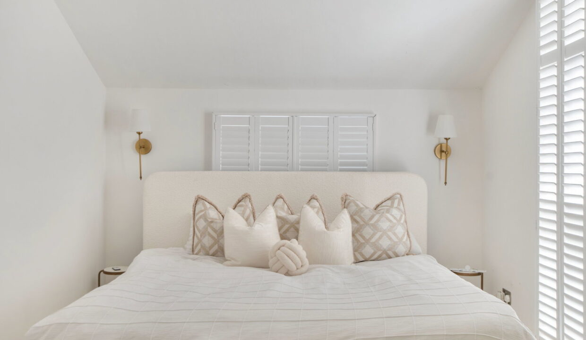
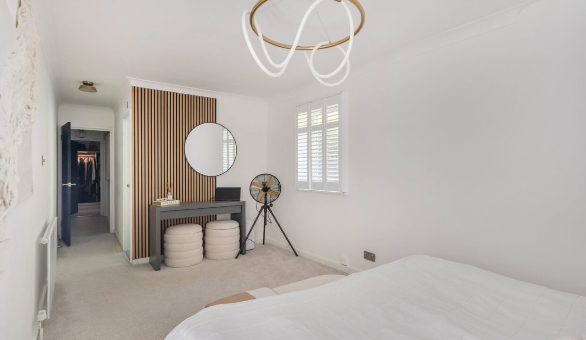
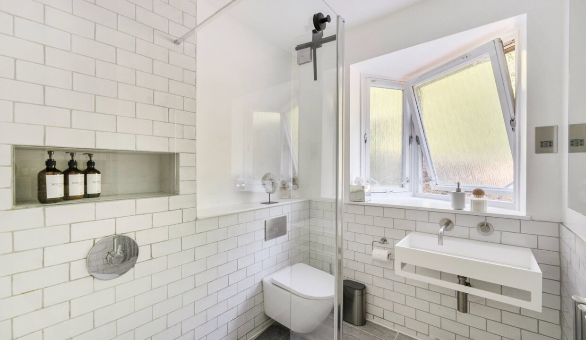
The modern fitted kitchen is well equipped with a range of quality units and SMEG integrated appliances.  The generous principal bedroom is a particular highlight, offering excellent proportions and its own additional access to the terrace, allowing the beautiful outlook to be enjoyed directly from the bedroom. It also has the added benefit of a modern ensuite shower room. Further accommodation includes two further good sized bedrooms and a family bathroom. 

This property is an ideal choice for first time buyers, downsizers, or those seeking apartment living without compromising on space.

OUTSIDE

The property is complemented by the impressive communal grounds; the beautifully maintained gardens feature extensive areas of lawn, mature trees and established planting, creating a peaceful and attractive environment rarely found with apartment living.

Further benefits include a garage en bloc and communal residents’ parking and estate wide security cameras.

LOCATION

Warlingham remains a consistently popular choice for buyers, offering a village atmosphere with a strong sense of community. Amenities include a selection of local shops, cafés and traditional pubs, while more comprehensive shopping can be found in Caterham and Sanderstead. Surrounded by open countryside and with easy access to the North Downs, the location is particularly appealing for those seeking a balance between town and rural living.

SCHOOLS

The area is well served by highly regarded schools including Warlingham School, Caterham School & Woldingham Girls School.

TRAVEL

For commuters,  the property is positioned within reach of two Oyster card stations, both in Zone 6. Whyteleafe station is approximately 0.5 miles away, while Upper Warlingham is approximately 0.7 miles away.

Both stations offer fast and frequent direct services into London, with journey times of approximately  29 minutes to London Bridge and 30 minutes to London Victoria.

For those travelling by car, there is also convenient access to Junction 6 of the M25, approximately a 7 minute drive away.
 

Additional Details

  • :

Features

  • 1117 Sq ft
  • 3 Bedroom Ground floor apartment
  • Communal Amenities: Private parking areas within the estate ensures convenience for both residents and visitors.
  • Ensuite to principle bedroom
  • Garage en-bloc with ample storage space
  • Large terrace with views
  • Modern Family Bathroom
  • Modern fitted kitchen with integrated SMEG appliances
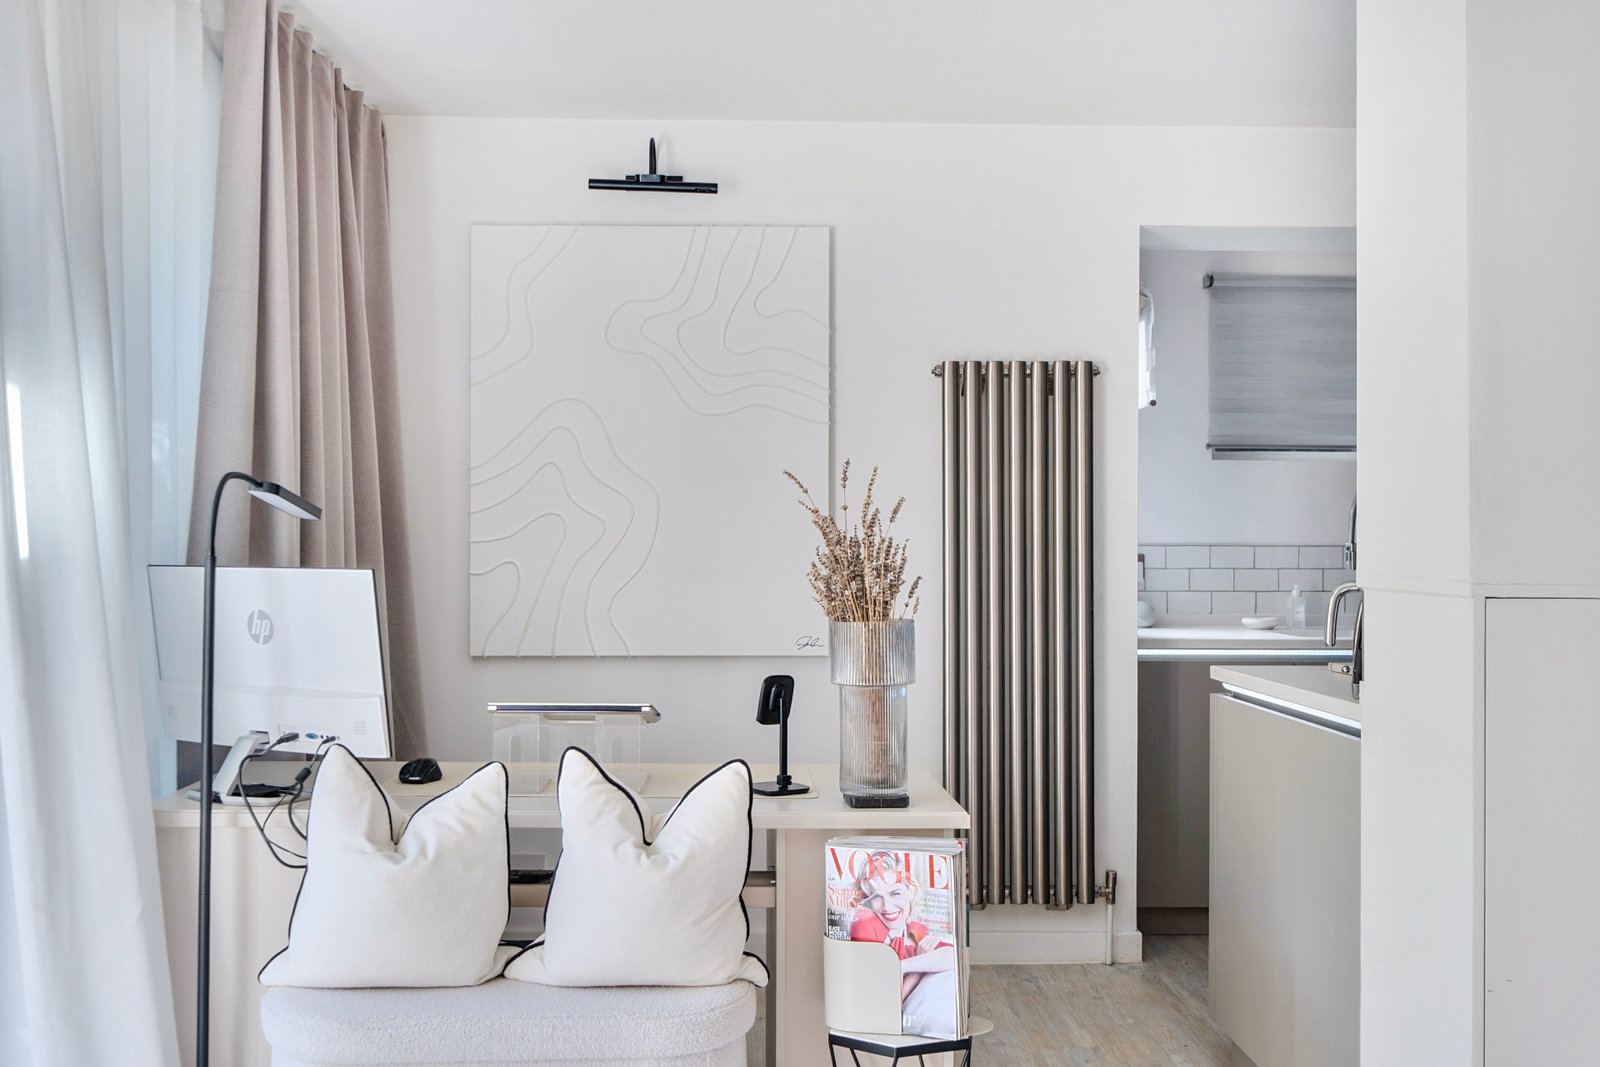
  • Open plan kitchen/lounge
  • Share of Freehold: An invaluable benefit, this property includes a share of Freehold, adding long-term value to your investment and also offering freedom to making changes to the internal decor/layout

Floor Plans

Floor Plan
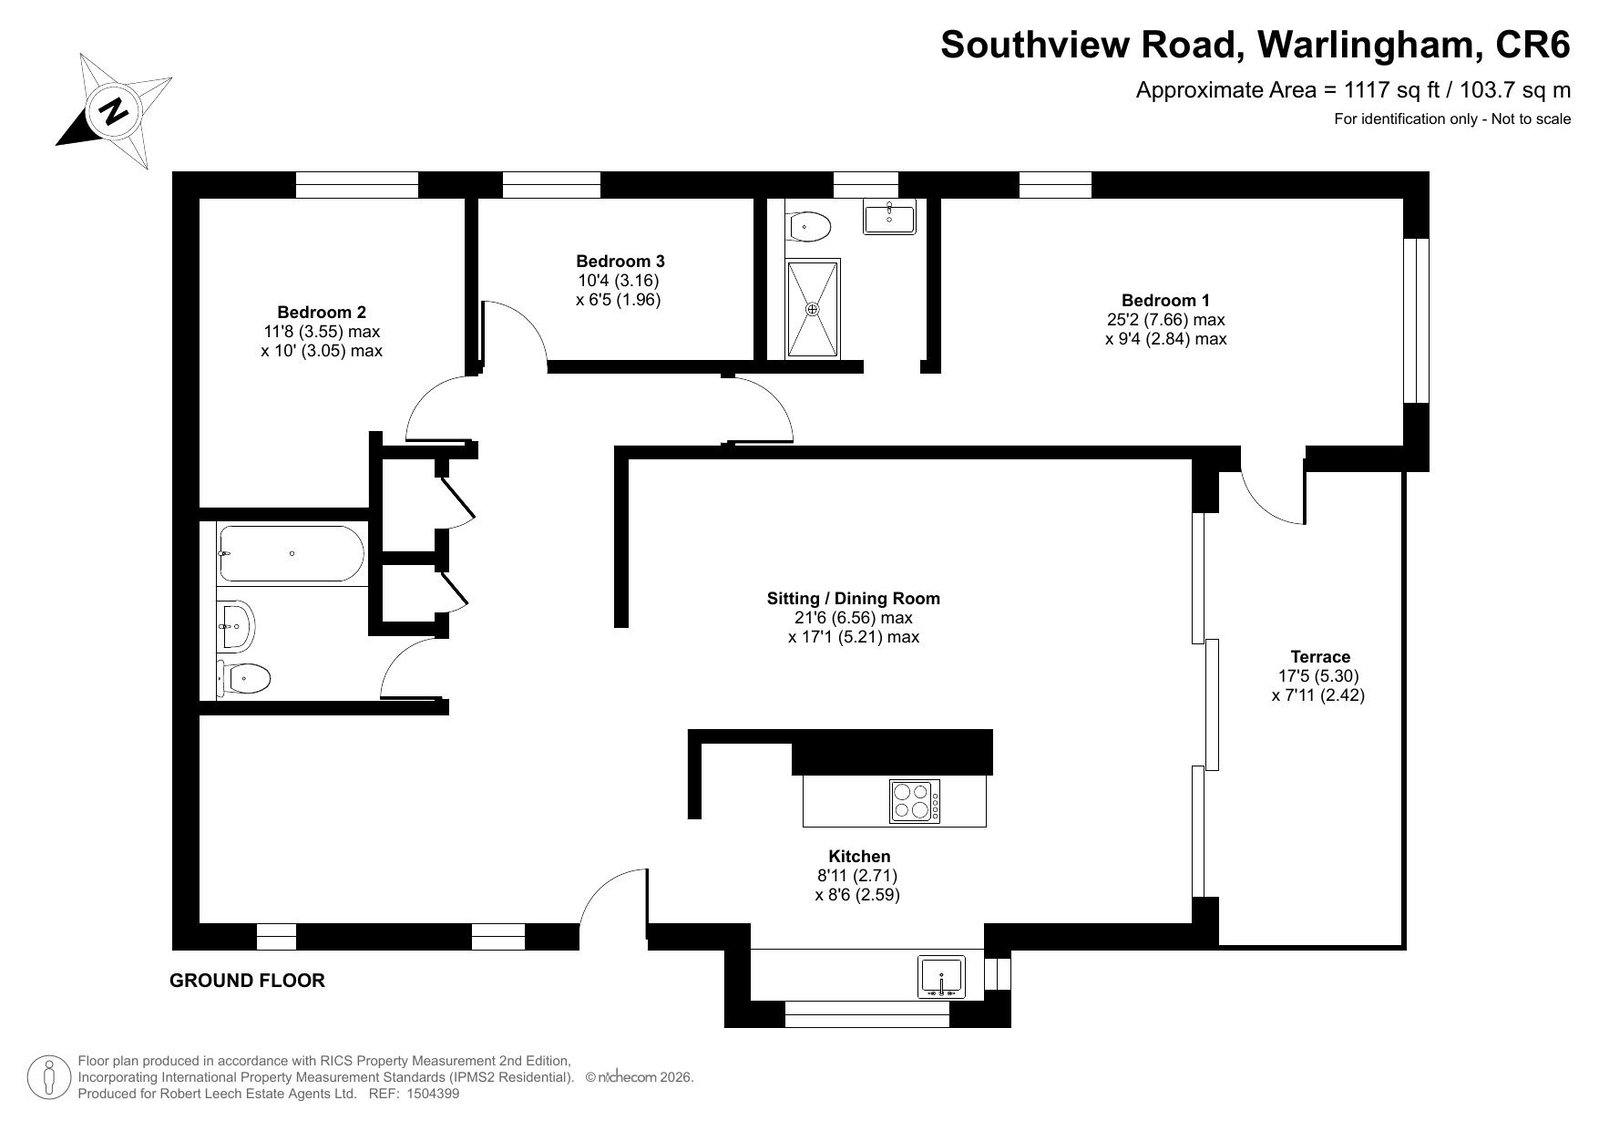
Floor Plan

Property Video

Property on Map

Mortgage Calculator

30 Years Fixed, 6% Interest
  • Principle and Interest

Information

  • Cookie Policy
  • Privacy Policy
  • Terms and Conditions
  • Referral Fees
  • Members of Safe Agent
  • Complaints Procedure
  • Client Money Protection Certificate
The Property Ombudsman
TSI

Email Signup

To register for updates please click here

Contact Us

  • Lingfield branch
  • Oxted branch
  • Reigate branch

Members of Safe Agent

© 2023. All rights reserved.

|

Site designed by Footprint Digital

Owning a home is a keystone of wealth… both financial affluence and emotional security.

Suze Orman
September 15, 2026 Tuesday!
Robert Leech
  • Login
Forget Password?