

Description
COMING SOON – Introducing The Paddock
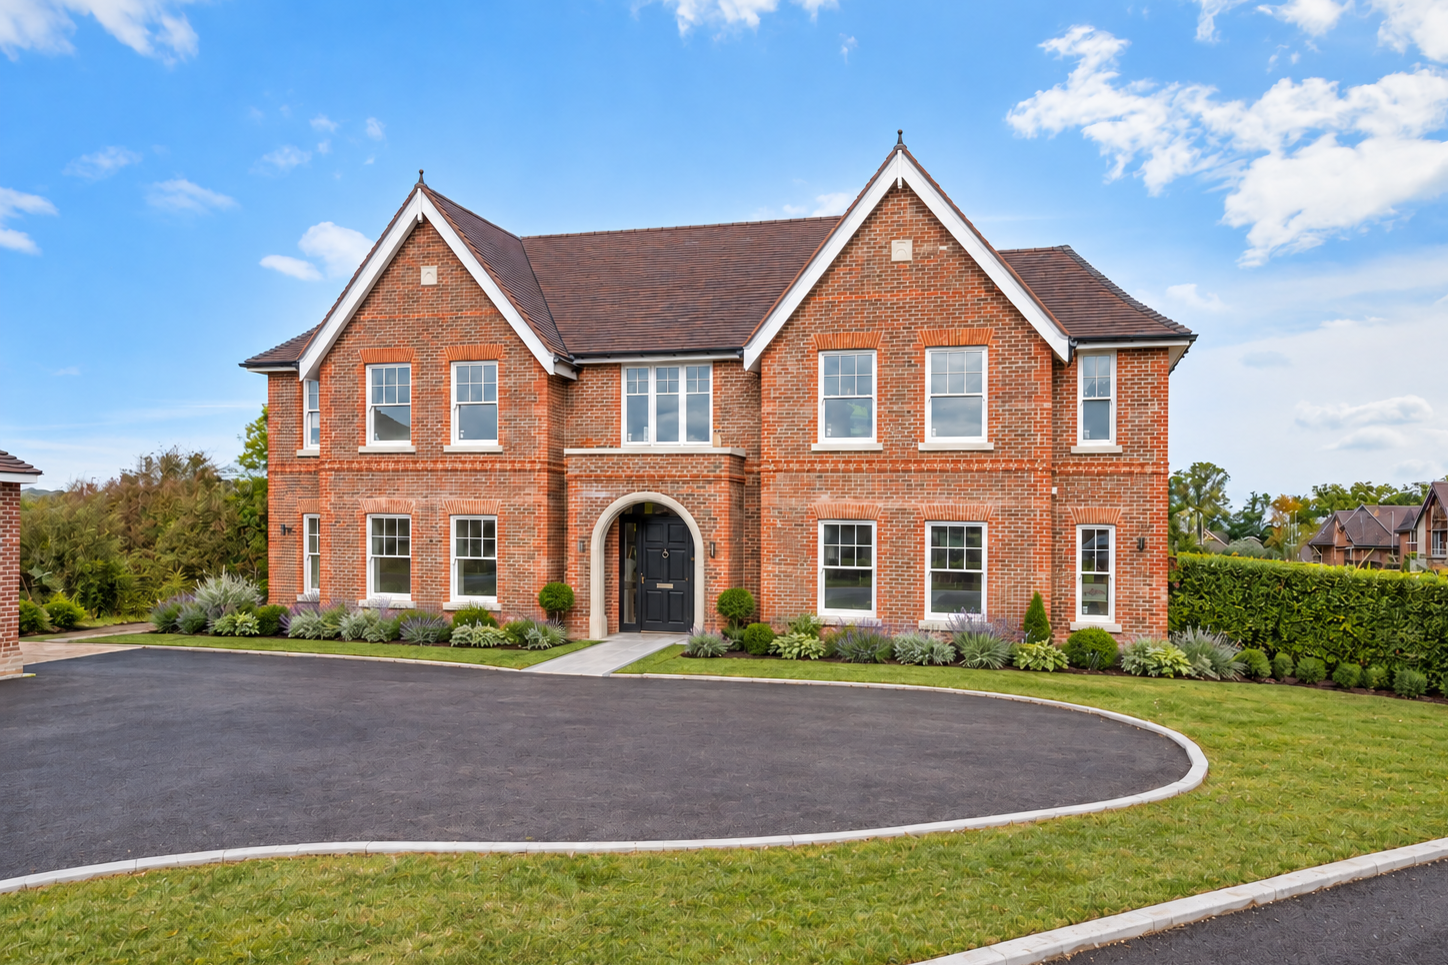
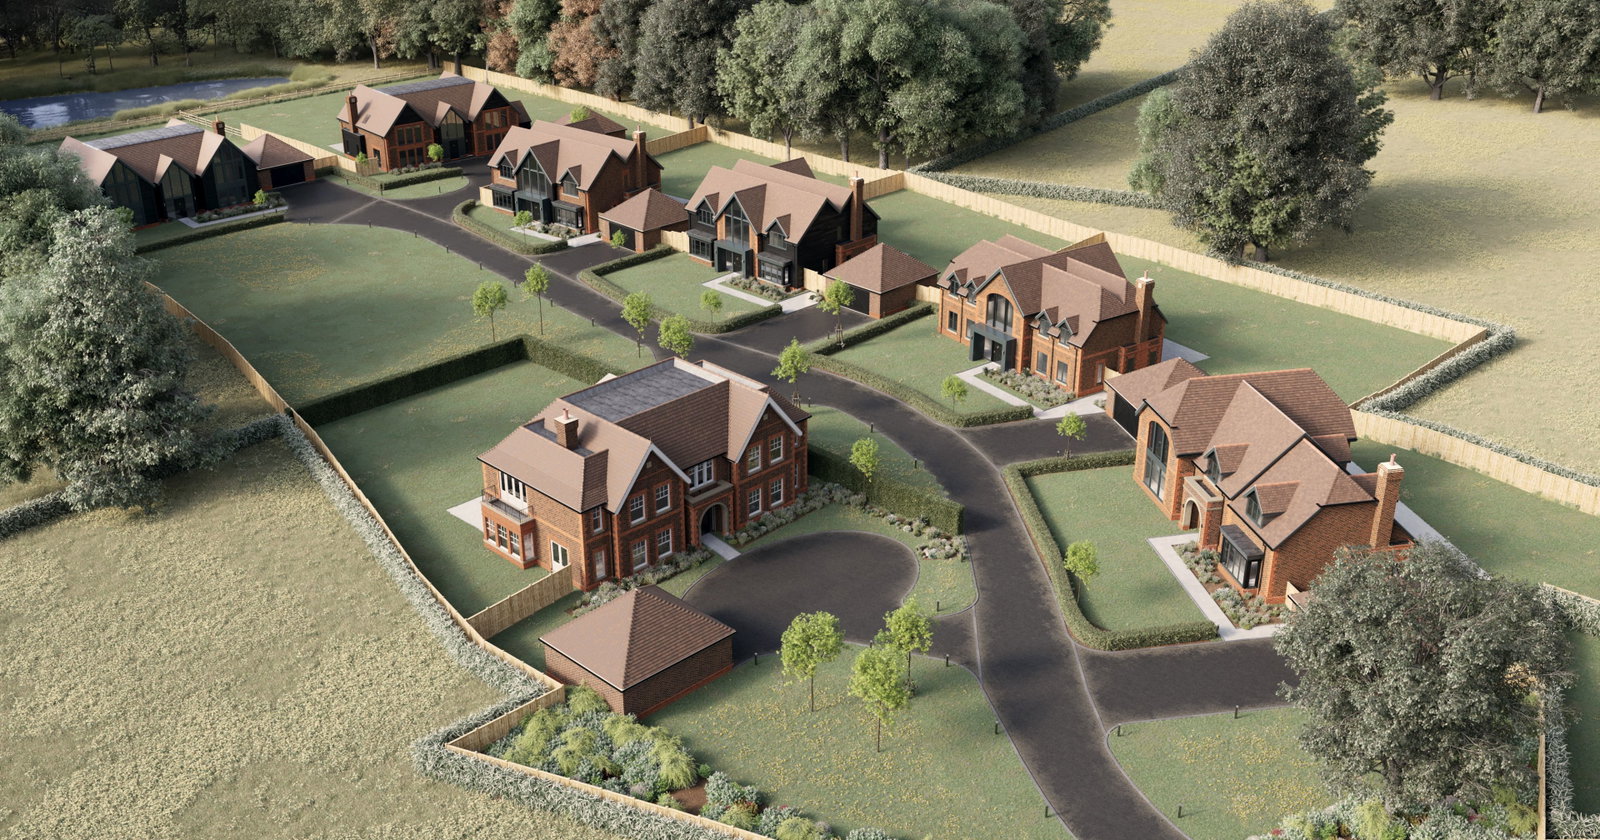
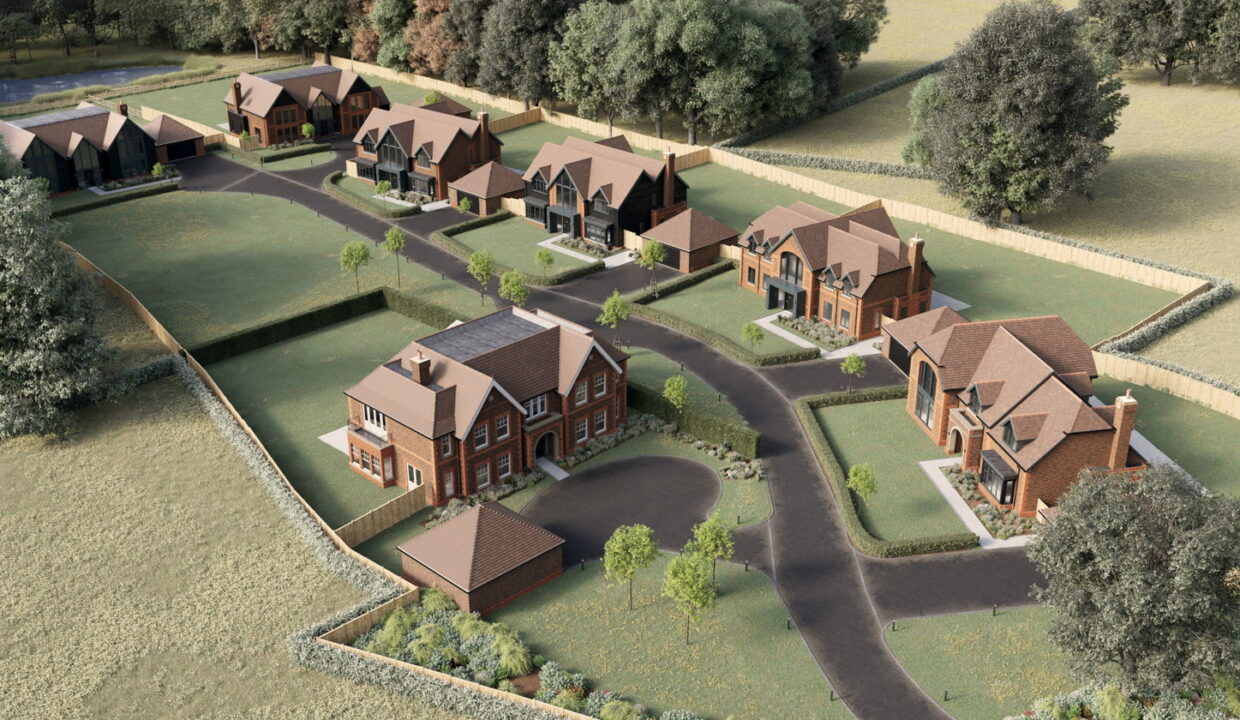
Introducing The Paddock, an exclusive collection of just seven individually designed, luxury new homes, offering a rare opportunity to enjoy refined living in a truly special setting.
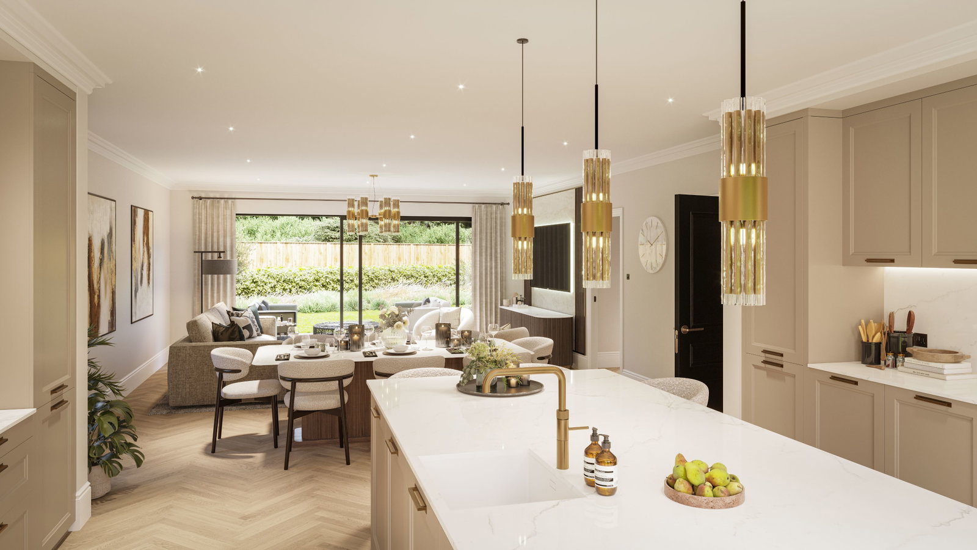
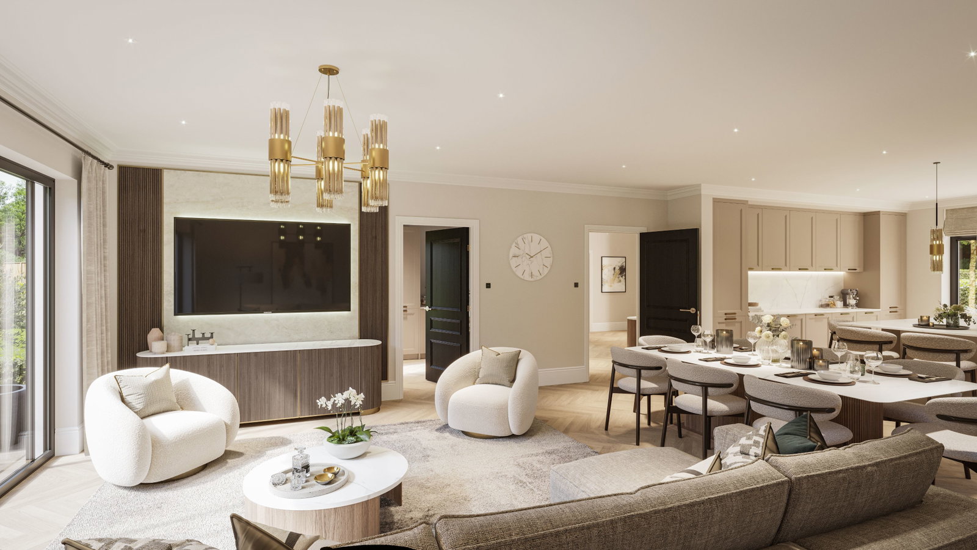
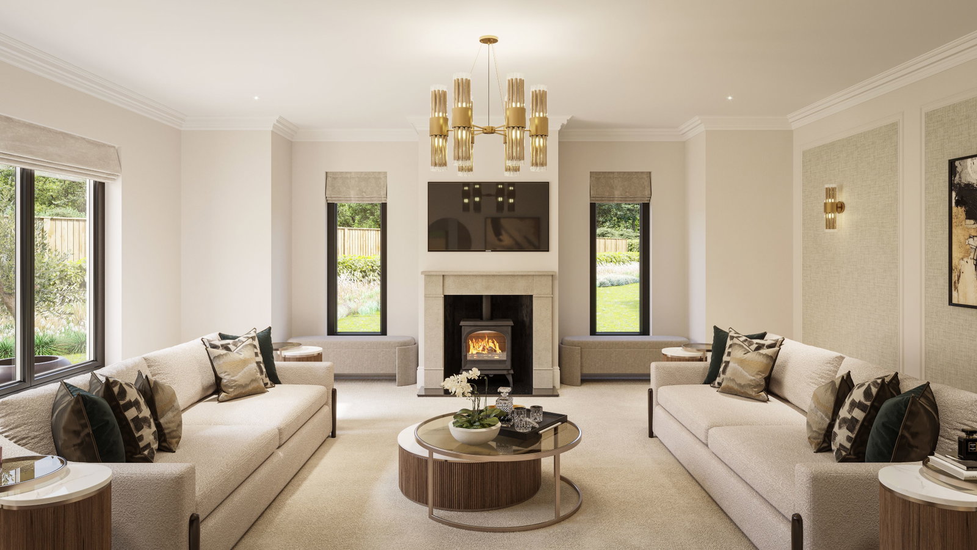
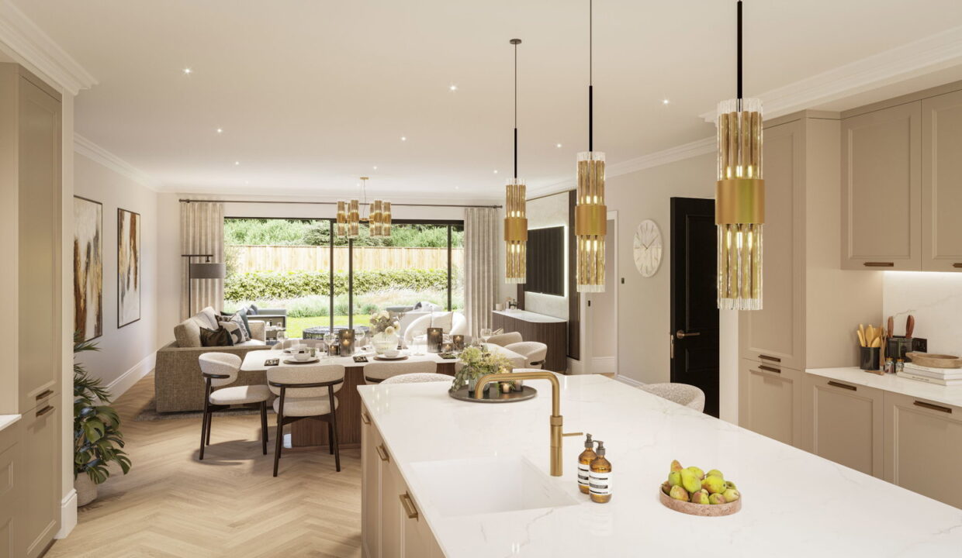
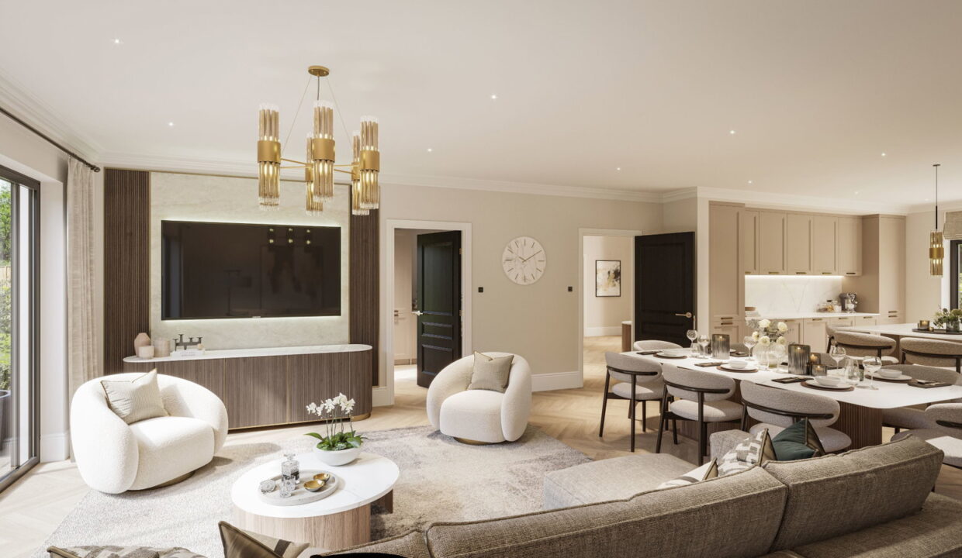
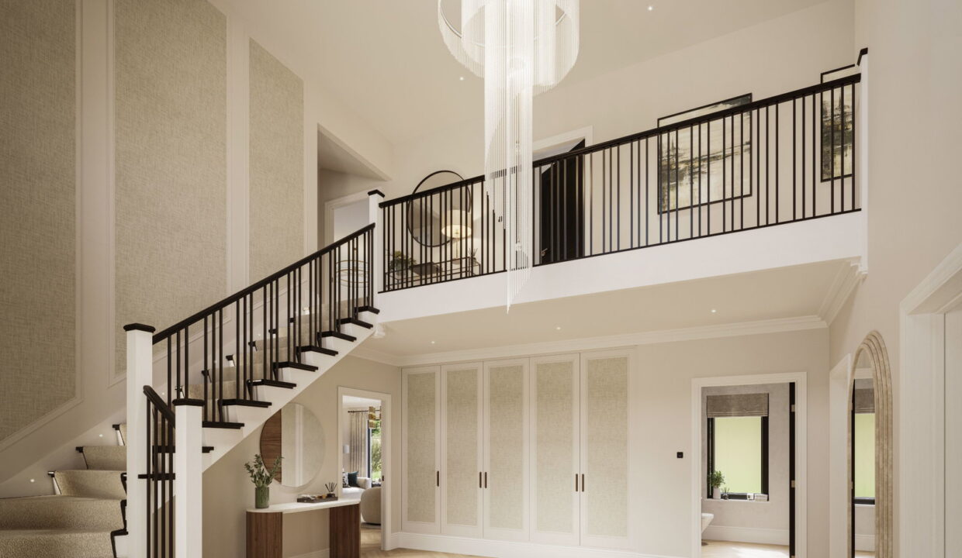
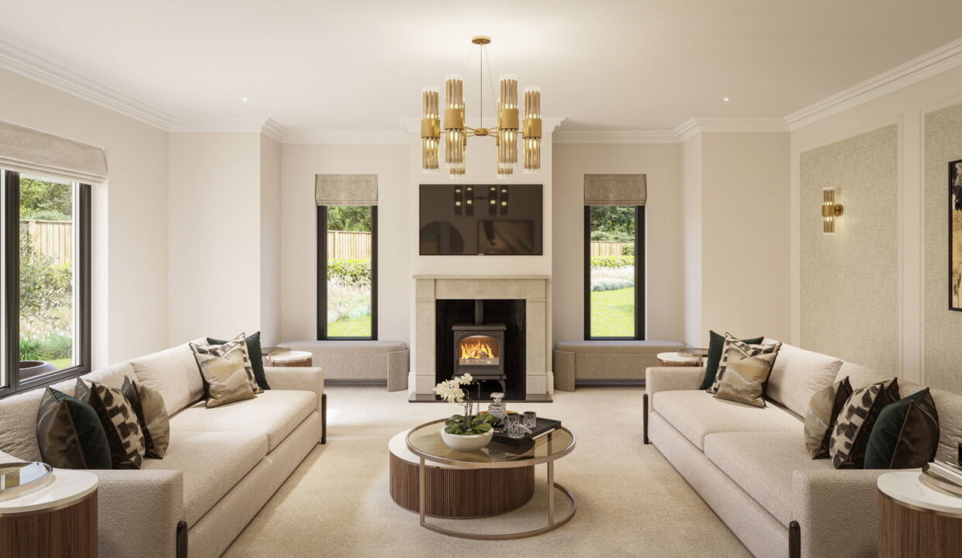
Each home has been thoughtfully crafted to deliver both elegance and practicality, with a superior specification evident throughout. From the moment you step inside, the sense of space and quality is unmistakable. Expansive, sociable living areas are perfectly balanced with more intimate rooms, creating a home that is as suited to entertaining as it is to everyday family life. Beautifully appointed kitchens form the heart of each property, combining striking design with high-end integrated appliances, sleek cabinetry and stone worktops, providing a space where cooking and gathering come together effortlessly.
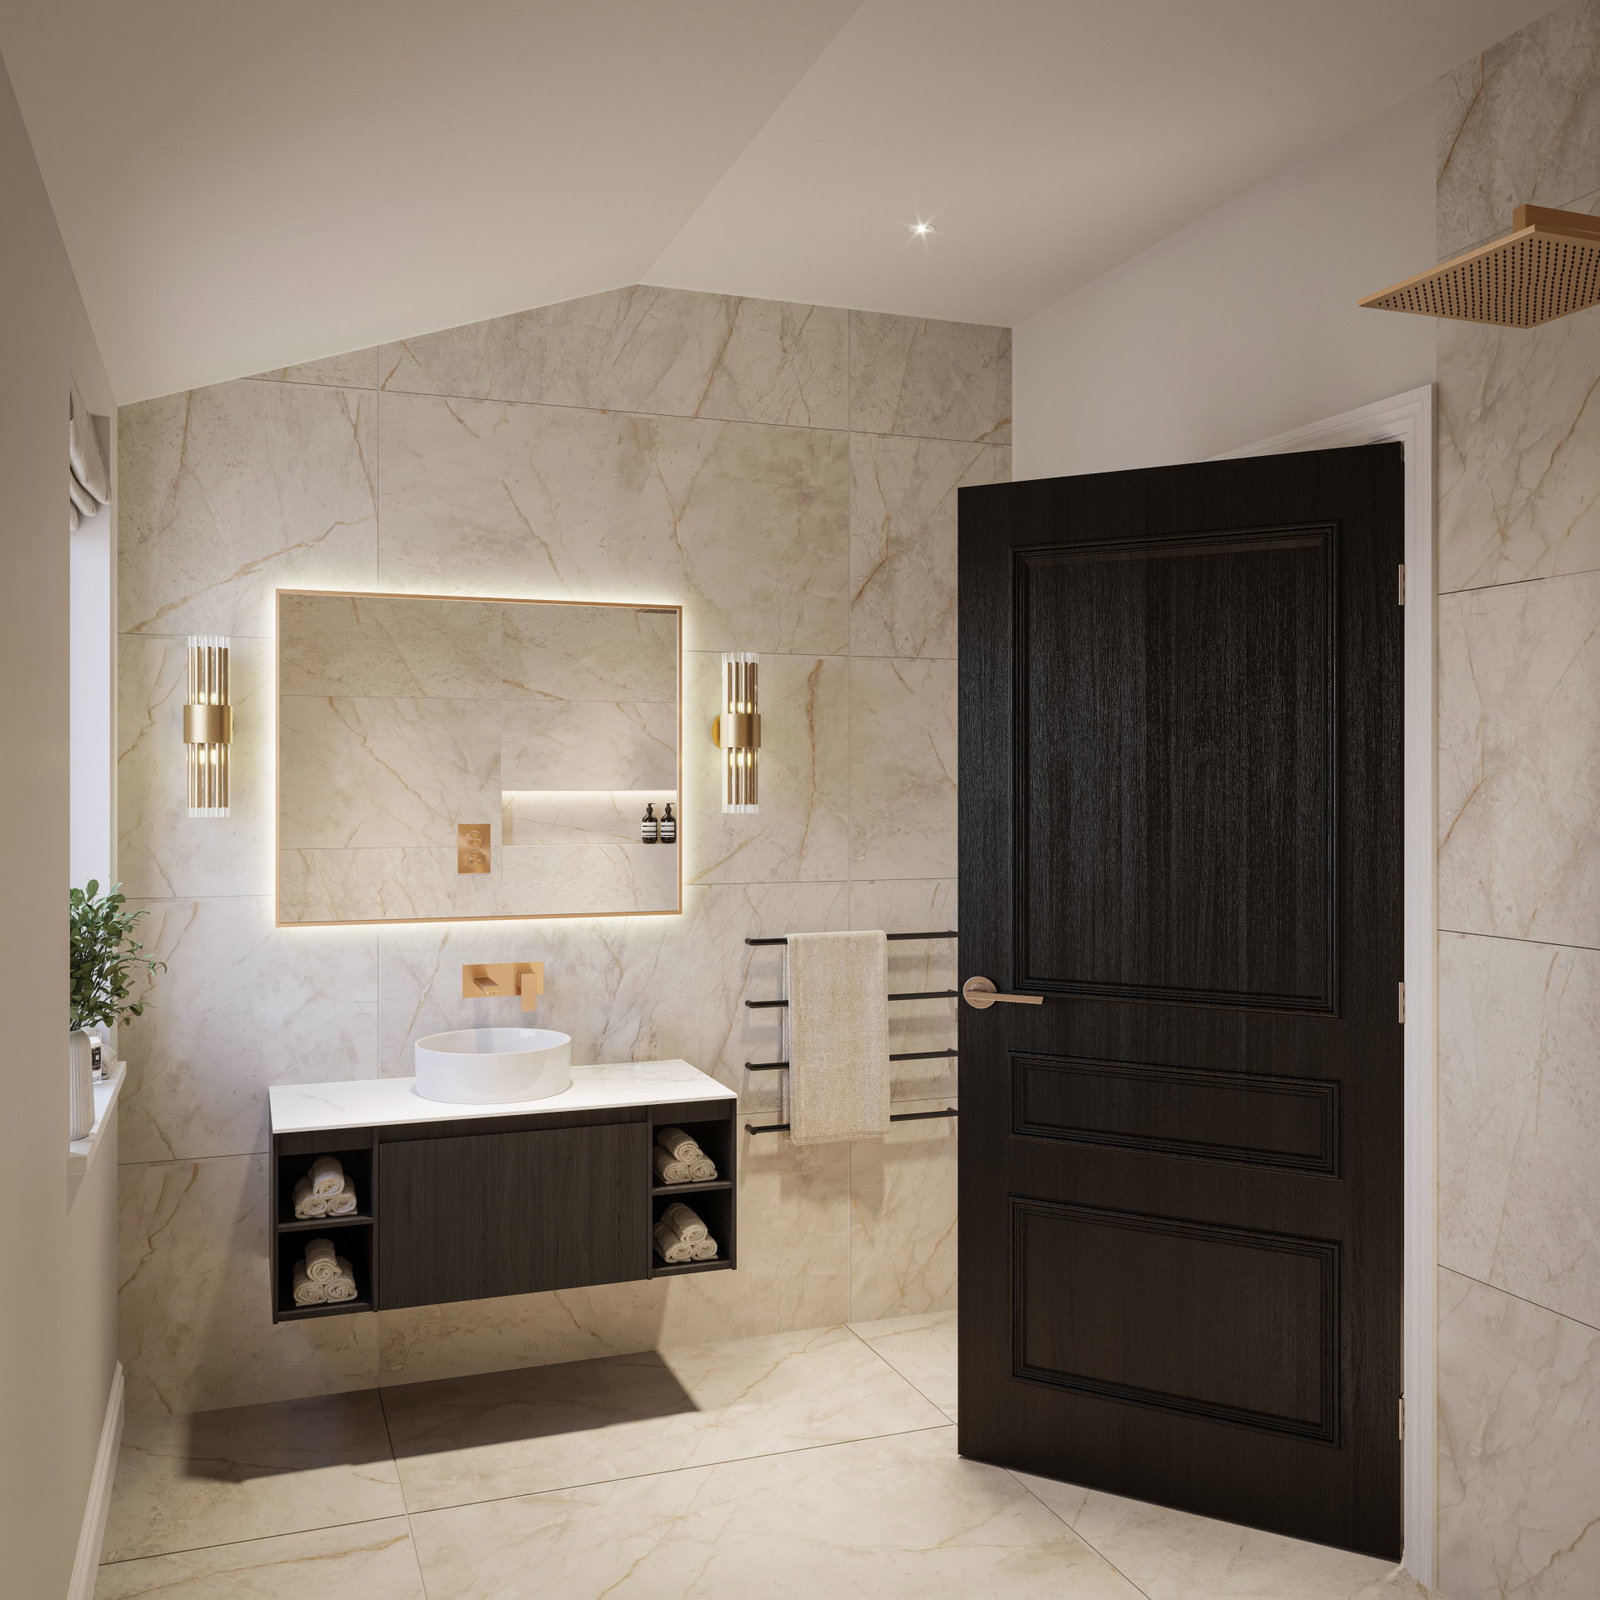
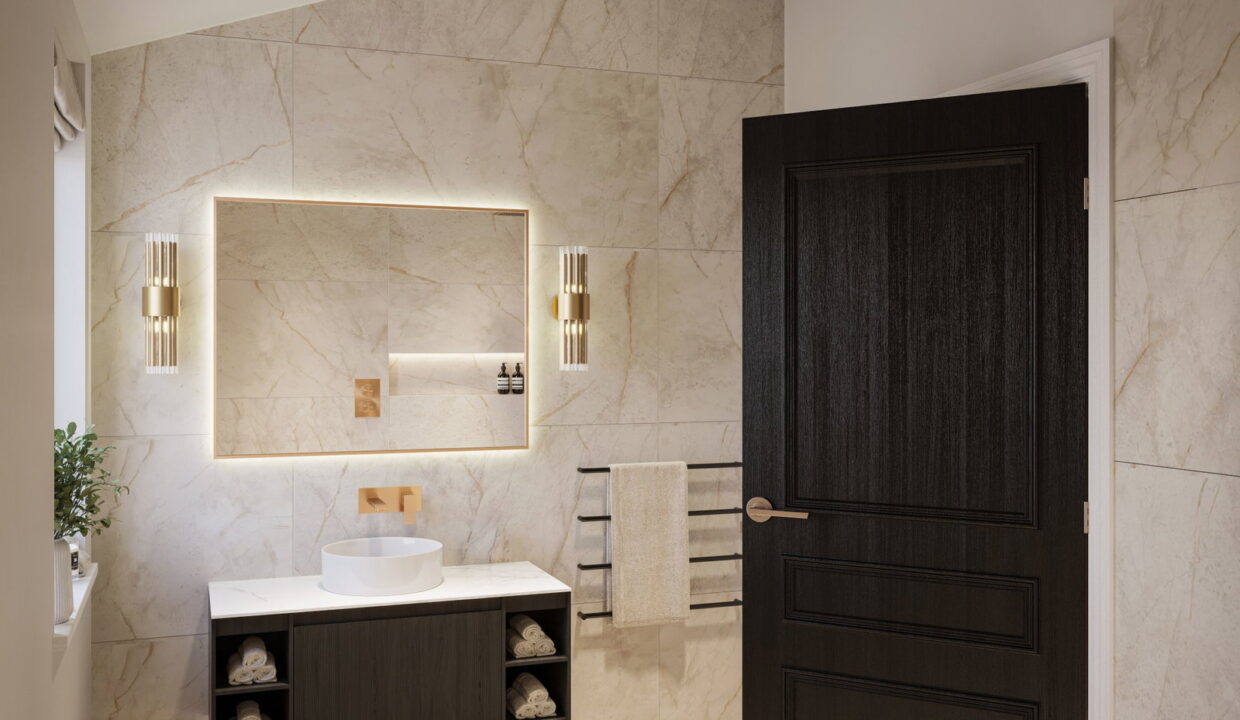
The attention to detail continues throughout, with generously sized bedrooms offering comfort and tranquillity, while the bathrooms and en-suites have been designed to evoke a spa-like experience. Featuring elegant sanitaryware, contemporary tiling and premium fittings, these spaces provide a calming retreat at the end of the day.
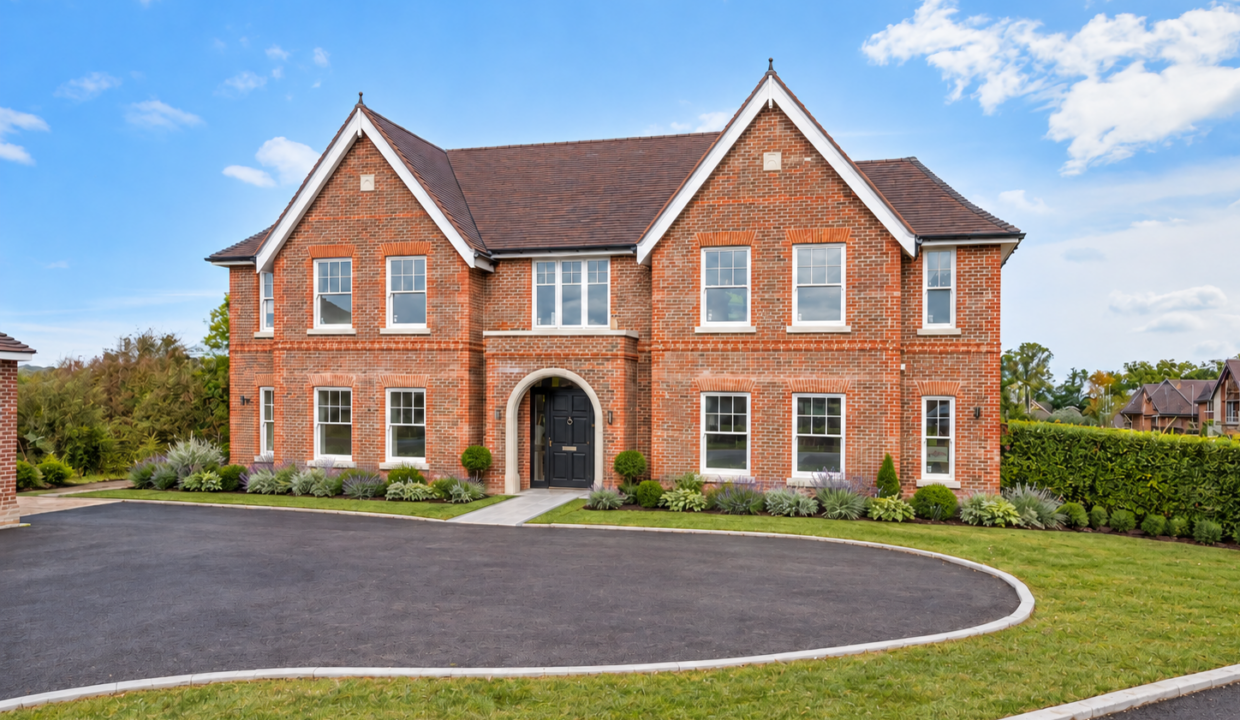
Externally, all seven detached homes sit within generous plots and have been constructed using carefully selected materials that reflect the character of the surrounding area. Large feature windows allow natural light to pour into each home, enhancing the sense of openness while perfectly framing the surrounding countryside views.
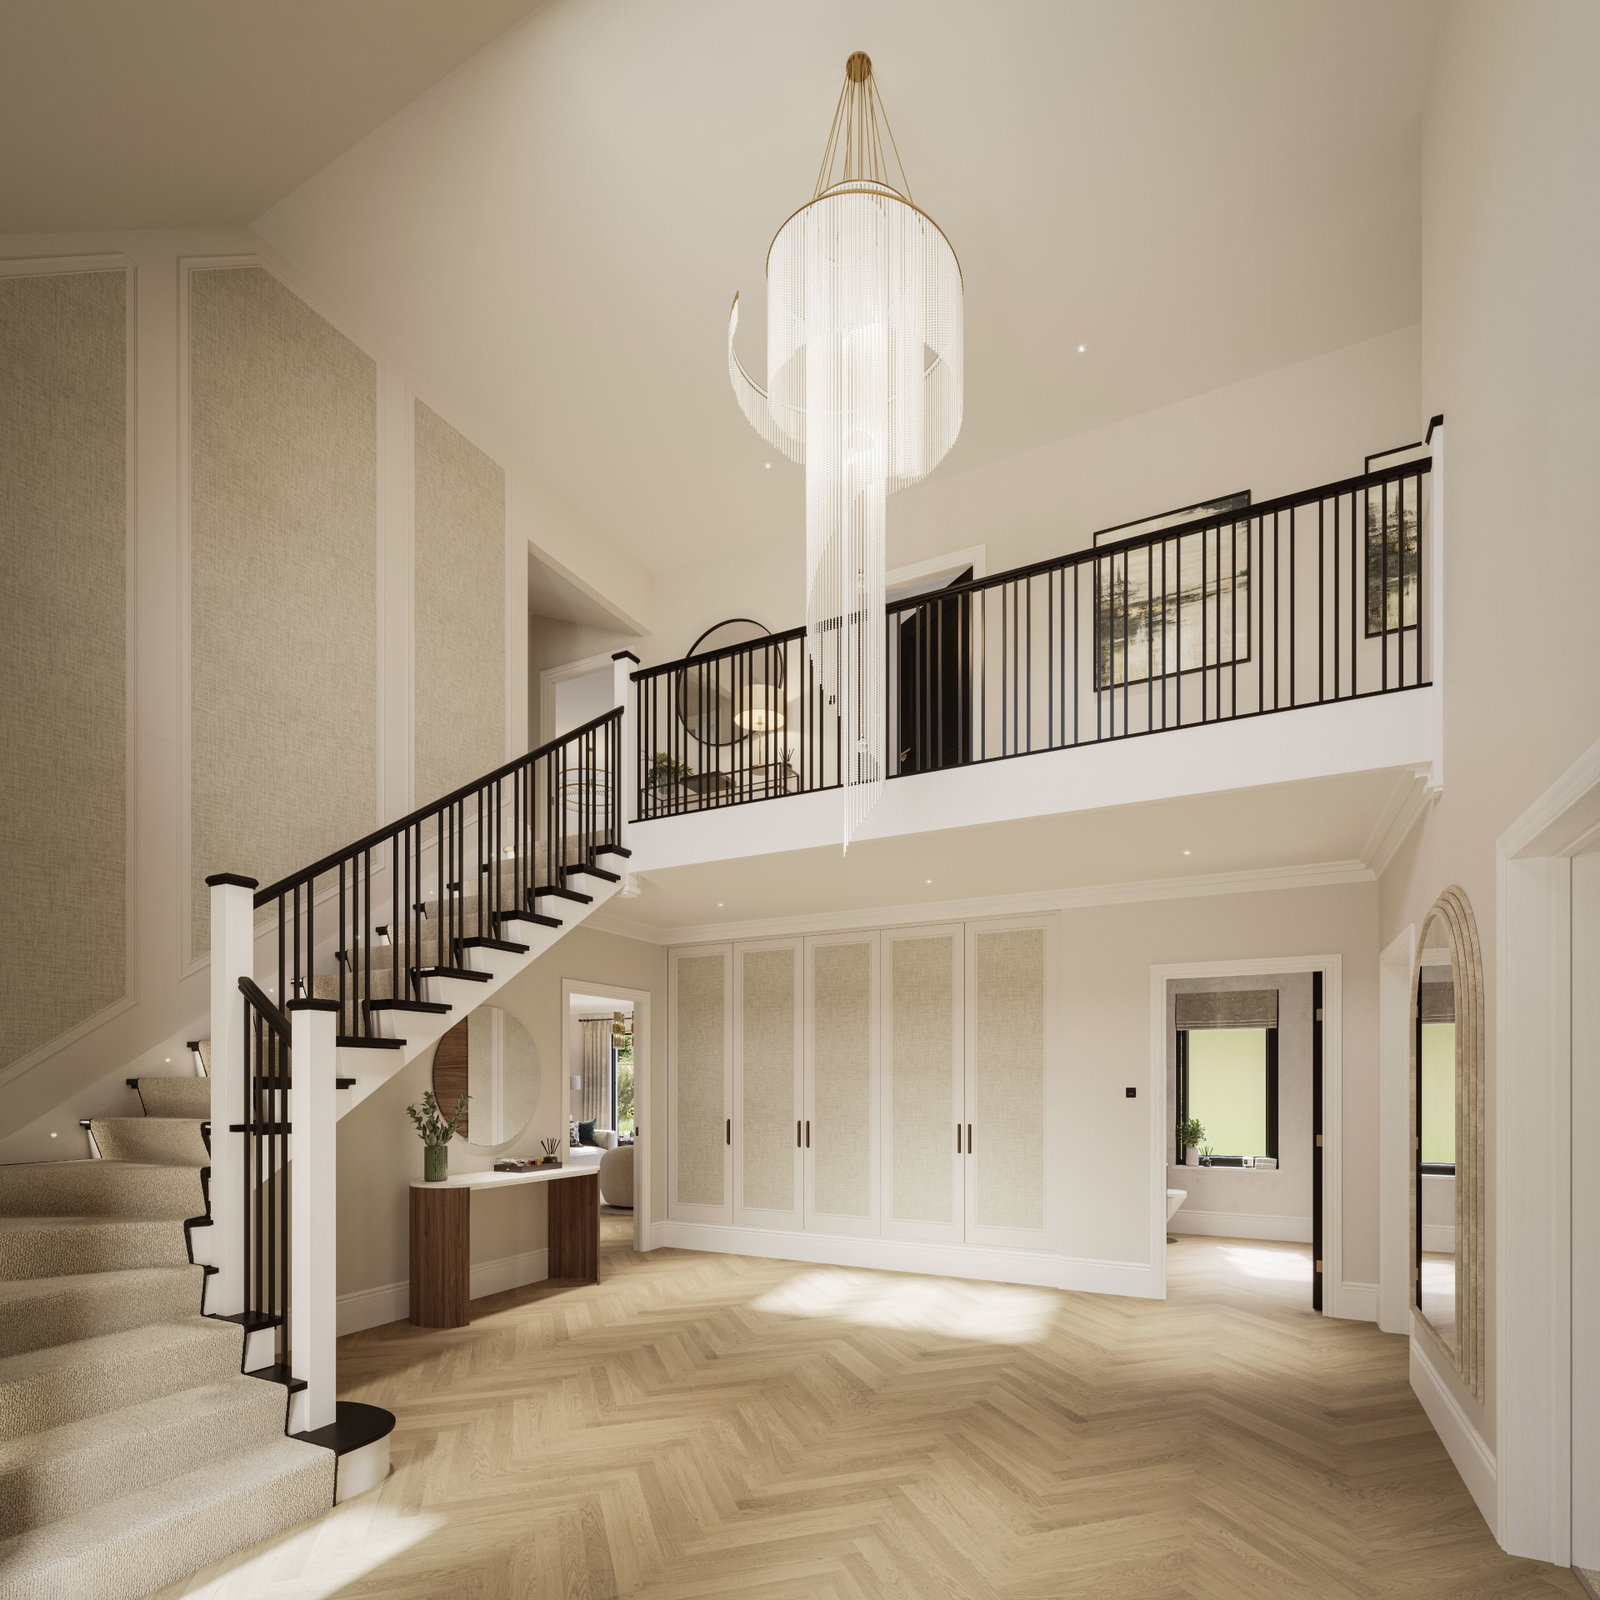
Practicality and sustainability have also been carefully considered. High-quality wood-effect flooring flows seamlessly through the ground floor living spaces, enhancing both durability and style, while plush carpets add warmth and comfort to the bedrooms. Each home is equipped with an energy-efficient air source heat pump, ensuring a modern, environmentally conscious approach to heating and long-term comfort.
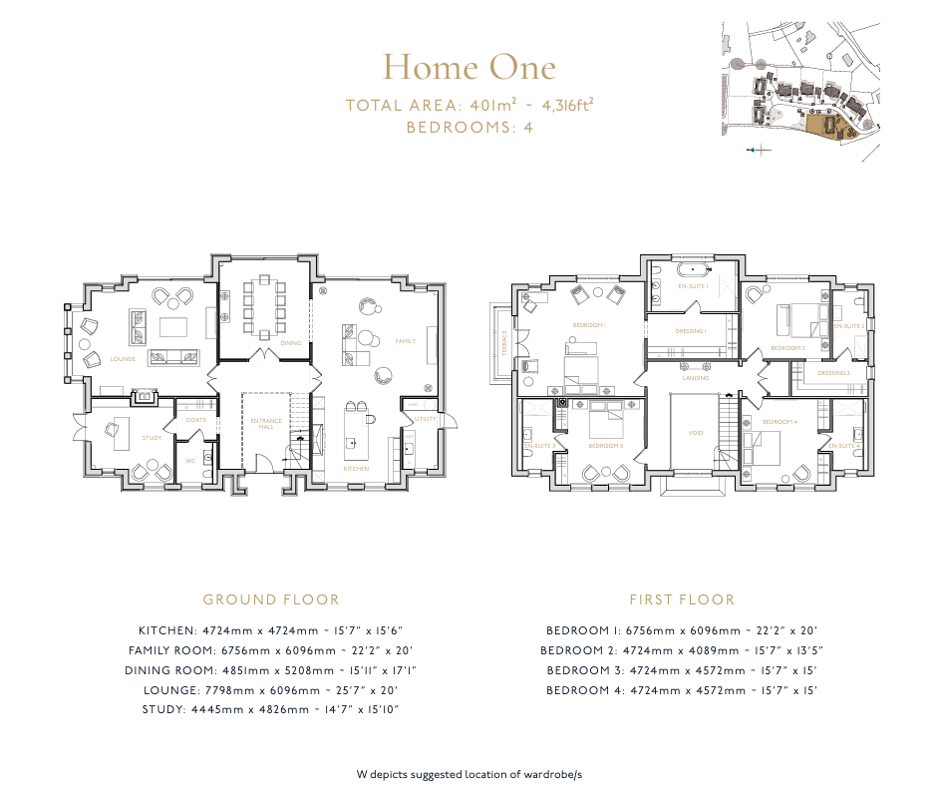
Note: The Images used in this listing are CGI images of all available plots and subject to change. The floorplan on this listing relates to Plot 7. Floorplans for all homes available on request.
Location
Situated in the desirable village of Lingfield in the heart of Surrey, The Paddock enjoys a perfect balance of countryside charm and everyday convenience. The village offers a range of local amenities including independent shops, cafés and traditional pubs, as well as the well-known Lingfield Park racecourse. For commuters, Lingfield railway station provides direct links into London, while the surrounding road network offers easy access to nearby towns such as East Grinstead and Oxted. The area is particularly popular with families, benefiting from a selection of well-regarded primary and secondary schools, along with a number of highly respected independent schools within easy reach. With beautiful open countryside on the doorstep and excellent connectivity, Lingfield offers an enviable lifestyle for both families and professionals alike.
Availability at The Paddock
Plot 1 – 4230 sq.ft/4 Beds Launching November 2026
Plot 2 – 4090 sq.ft/4 Beds
Plot 3 – 4090 sq.ft/4 Beds
Plot 4 – 3498 sq.ft/4 Beds
Plot 5 – 3498 sq.ft/4 Beds
Plot 6 – 3552 sq.ft/4 Beds
Plot 7 – 3294 sq.ft/4 Beds (The Show Home Launching November 2026
Additional Details
- :
Features
- 10 Year Build Warranty
- EV Car Chargers
- Exclusive Private Gated Development
- Fully Fitted Shaker Kitchen With a Stone Work Surface & Integrated Appliances
- High Specification Brand New Luxury Homes
- Landscaped Front & Rear Gardens
- New Build
- Private Double Garage with Power, Light, and Automated Garage Doors and Private Driveway Parking
- Show Home Launch 7th November 2026
- Traditional Masonry Construction
- Viewings by Appointment with Robert Leech - Enquire today
Floor Plans
Floor Plan
Property on Map
Mortgage Calculator
- Principle and Interest