Robert Leech

Estate Agents

  • Property Search
  • Selling
  • Letting
    • Tenants
      • Want To Register?
      • Moving In Process
      • Current Tenants
      • Tenancy Fees
      • Report a Repair
    • Landlords
      • Are You Tenant Ready?
      • Fees
      • Our Landlord Services
  • Private Estates
    • Strategy
    • Robert Leech Discreet
  • Land & New Homes
    • New Homes for Sale
    • Property Developers
  • Contact Us
  • About Us
    • Meet The Experts
    • Careers
    • Green Agenda
    • Local Areas
    • Journal
  • Search
  • Selling
  • Letting
    • Tenants
      • Want To Register?
      • Moving In Process
      • Current Tenants
      • Tenancy Fees
      • Report a Repair
    • Landlords
      • Are You Tenant Ready?
      • Fees
      • Our Landlord Services
  • Private Estates
    • Strategy
    • Robert Leech Discreet
  • Search
  • Selling
  • Letting
    • Tenants
      • Want To Register?
      • Moving In Process
      • Current Tenants
      • Tenancy Fees
      • Report a Repair
    • Landlords
      • Are You Tenant Ready?
      • Fees
      • Our Landlord Services
  • Private Estates
    • Strategy
    • Robert Leech Discreet
Robert Leech
  • Land & New Homes
    • New Homes for Sale
    • Property Developers
  • Contact Us
  • About
    • Meet The Experts
    • Careers
    • Green Agenda
    • Local Areas
    • Journal
  • Land & New Homes
    • New Homes for Sale
    • Property Developers
  • Contact Us
  • About
    • Meet The Experts
    • Careers
    • Green Agenda
    • Local Areas
    • Journal
  • SA-TANCA-EXTRA-20_1783076722884
  • SA-TANCA-_2__1781698476427
  • SA-TANCA-_22__1781698543894
  • SA-TANCA-_6__1781698476446
  • SA-TANCA-_7__1781698476449
  • SA-TANCA-_8__1781698476455
  • SA-TANCA-_9__1781698476460
  • SA-TANCA-_21__1781698543890
  • SA-TANCA-_19__1781698543881
  • SA-TANCA-_20__1781698543886
  • SA-TANCA-_14__1781698543858
  • SA-TANCA-_15__1781698543862
  • SA-TANCA-_10__1781698586319
  • SA-TANCA-_11__1781698476467
  • SA-TANCA-_12__1781698476473
  • SA-TANCA-_12__1781698543846
  • SA-TANCA-_13__1781698543853
  • SA-TANCA-_16__1781698543867
  • SA-TANCA-_17__1781698543873
  • SA-TANCA-_18__1781698543878
  • SA-TANCA-_1__1781698476419
  • SA-TANCA-_3__1781698476431
  • SA-TANCA-_5__1781698476440
  • SA-TANCA-_4__1781698476436
1 of 24
SA-TANCA-EXTRA-20_1783076722884SA-TANCA-_2__1781698476427SA-TANCA-_22__1781698543894SA-TANCA-_6__1781698476446SA-TANCA-_7__1781698476449SA-TANCA-_8__1781698476455SA-TANCA-_9__1781698476460SA-TANCA-_21__1781698543890SA-TANCA-_19__1781698543881SA-TANCA-_20__1781698543886SA-TANCA-_14__1781698543858SA-TANCA-_15__1781698543862SA-TANCA-_10__1781698586319SA-TANCA-_11__1781698476467SA-TANCA-_12__1781698476473SA-TANCA-_12__1781698543846SA-TANCA-_13__1781698543853SA-TANCA-_16__1781698543867SA-TANCA-_17__1781698543873SA-TANCA-_18__1781698543878SA-TANCA-_1__1781698476419SA-TANCA-_3__1781698476431SA-TANCA-_5__1781698476440SA-TANCA-_4__1781698476436
Woodhurst Park, Oxted, RH8 9HA
  • Home
  • Oxted

Woodhurst Park, Oxted, RH8 9HA

For Sale

Guide Price £1,095,000

Property ID : 

RH-49813-property

Share
Bedrooms
5
Bathrooms
2
Area
2100 ft²

Description


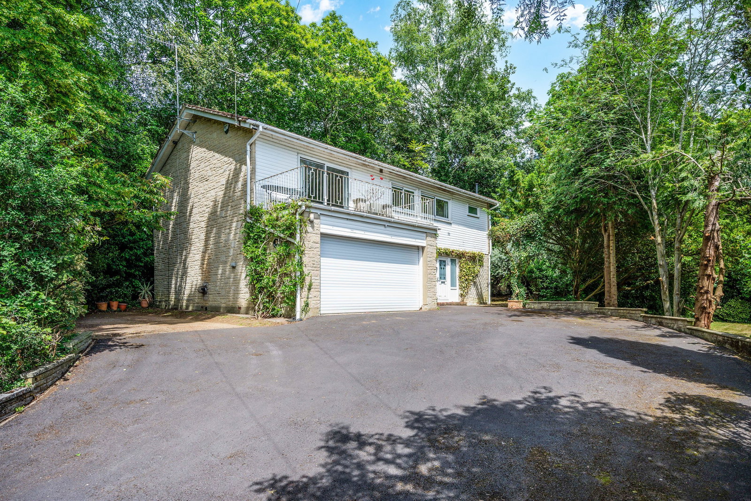
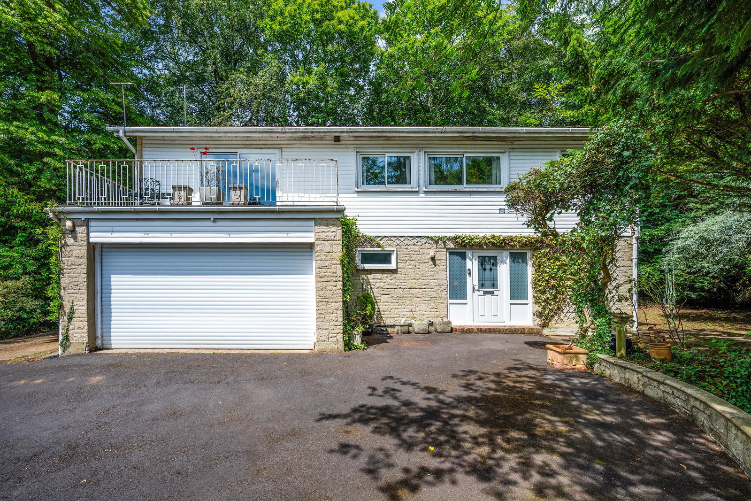
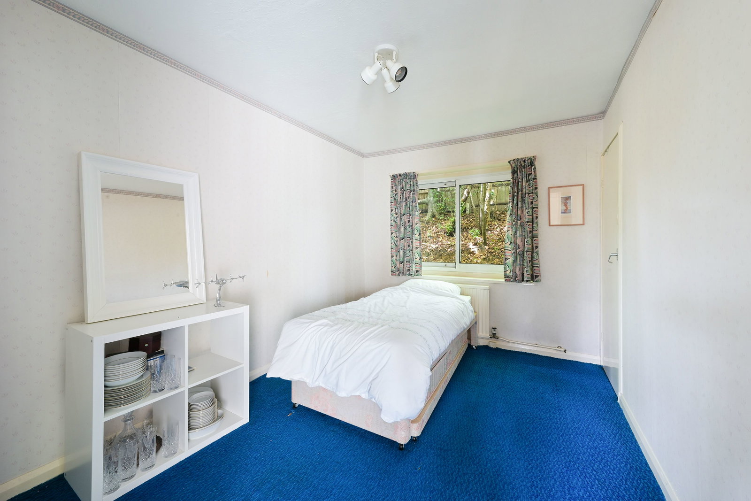
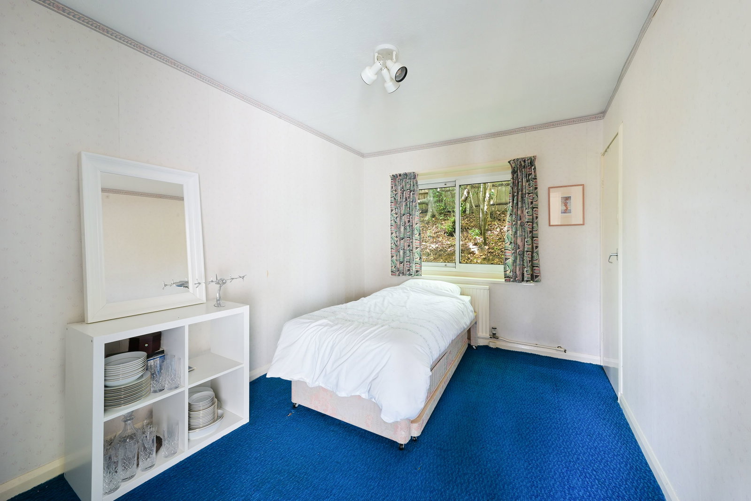
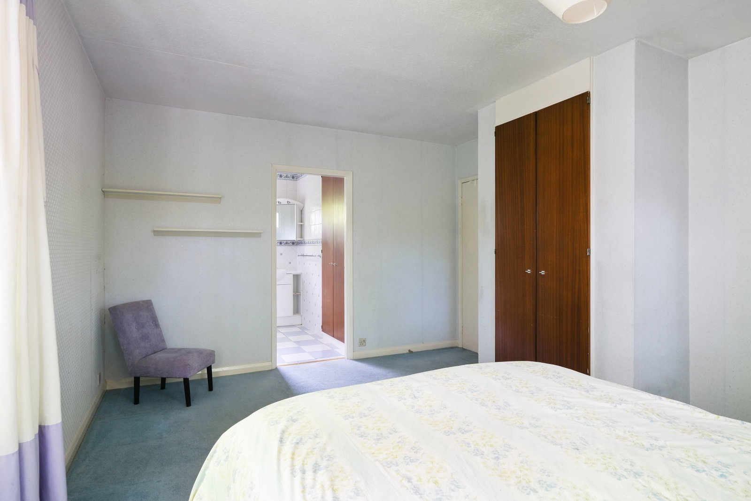
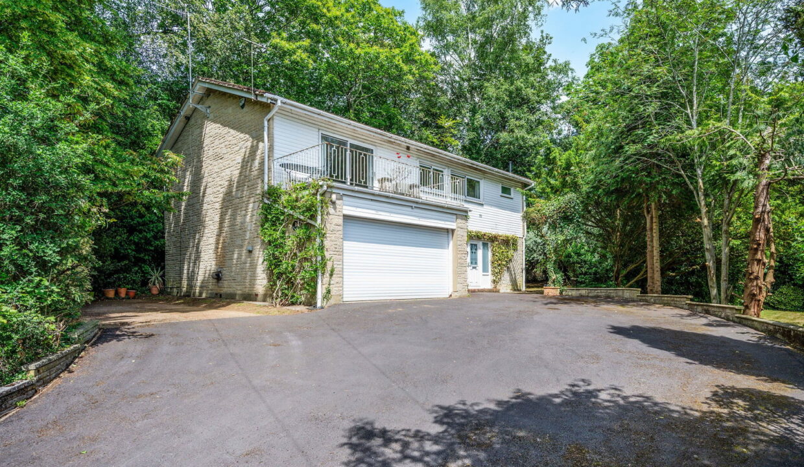
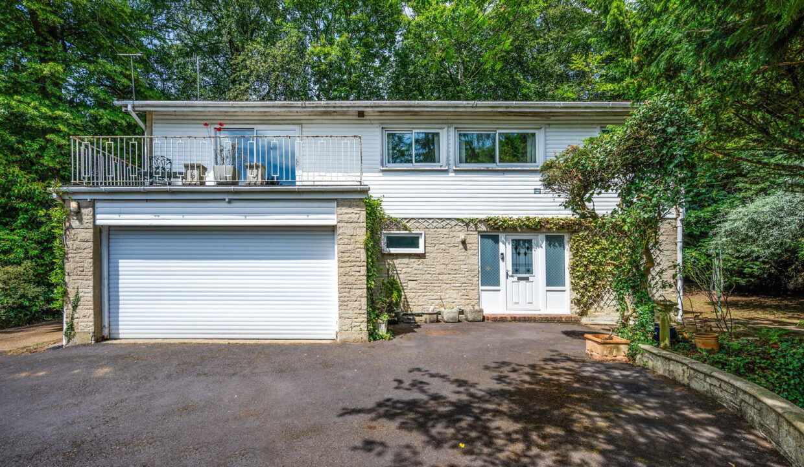
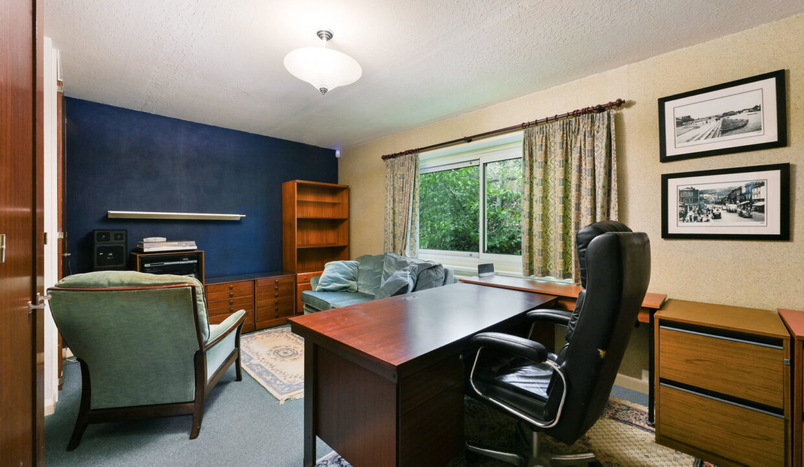
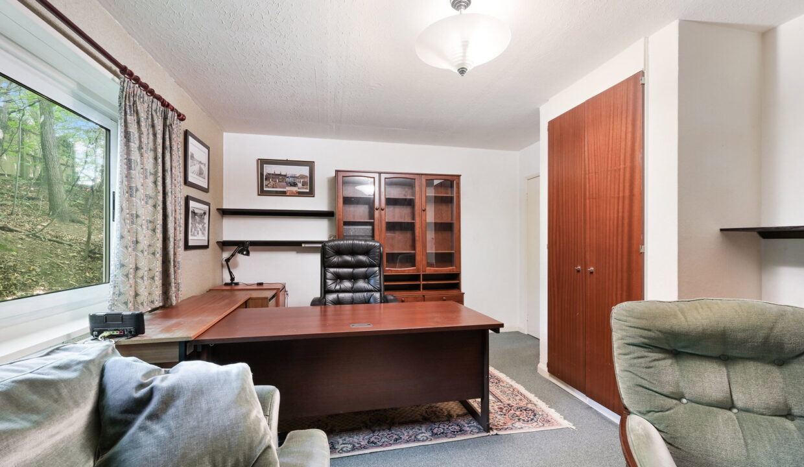
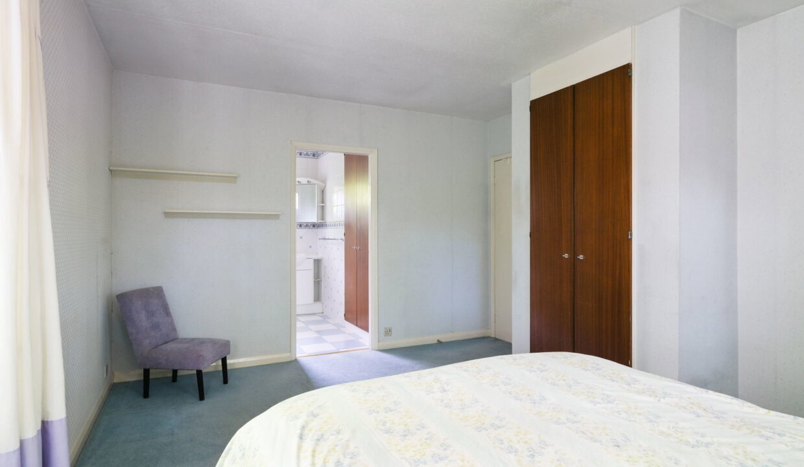
This detached five bedroom residence offers approximately 2,100 sq ft of accommodation, including a double garage, and presents an exciting opportunity for buyers seeking a property they can modernise and personalise to their own taste.

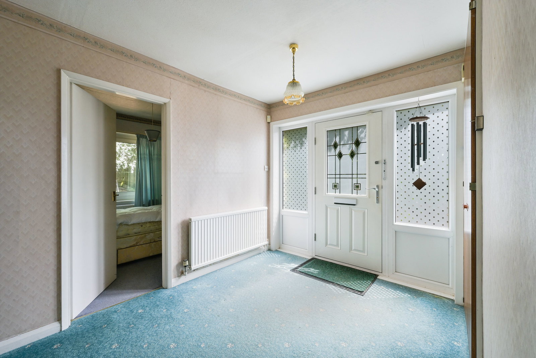
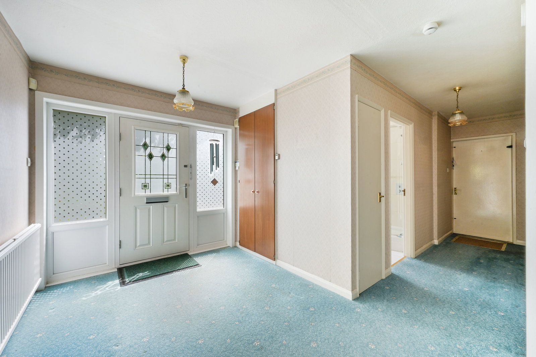
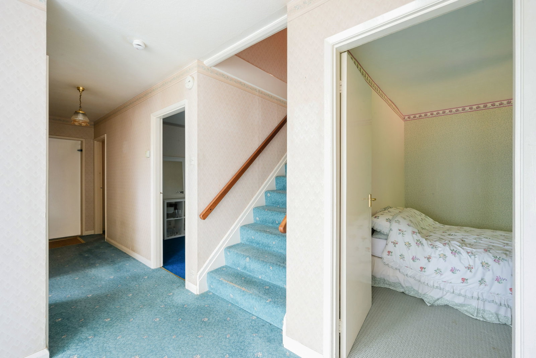
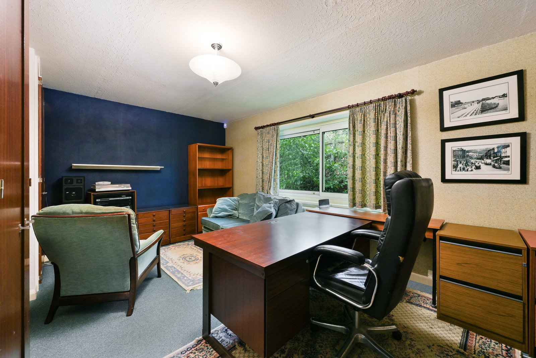
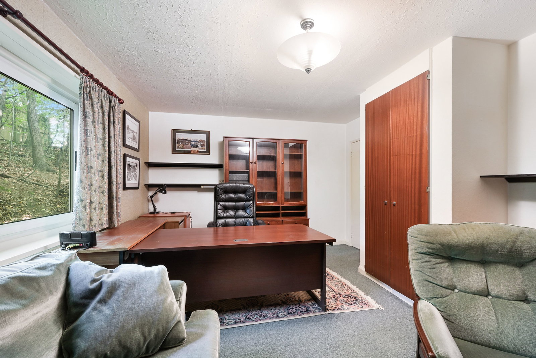
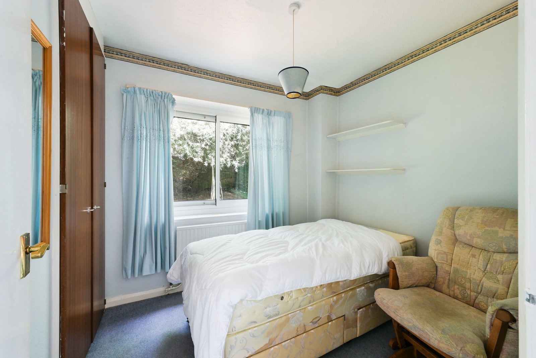
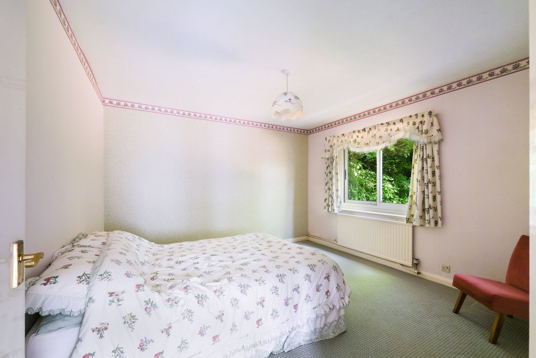
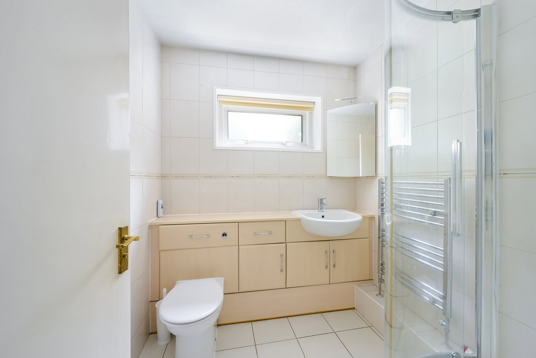
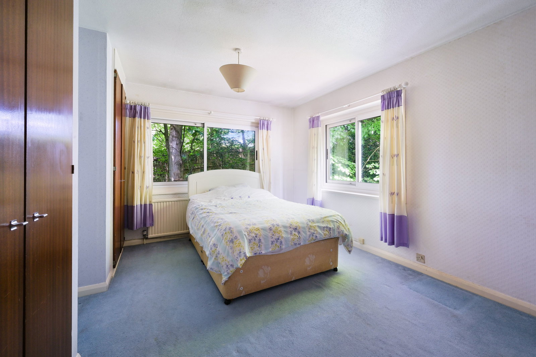
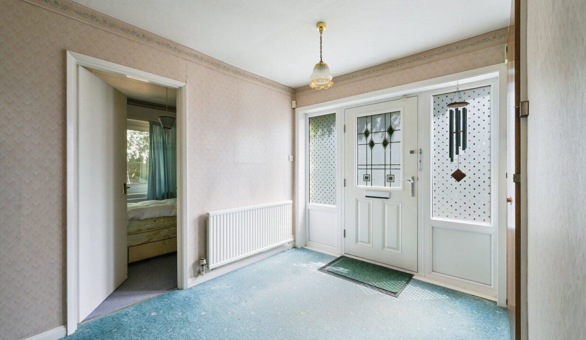
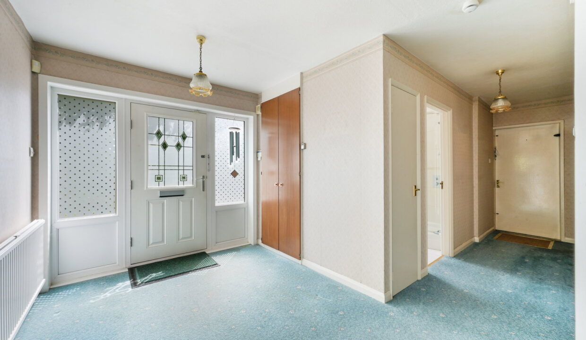
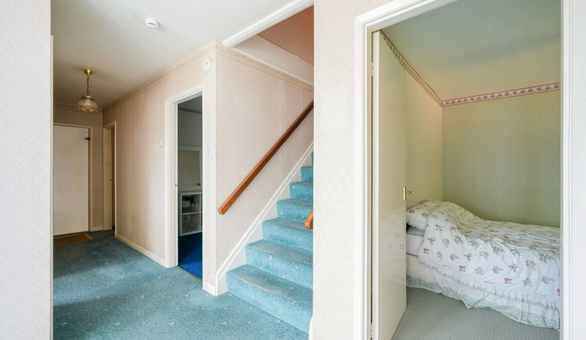
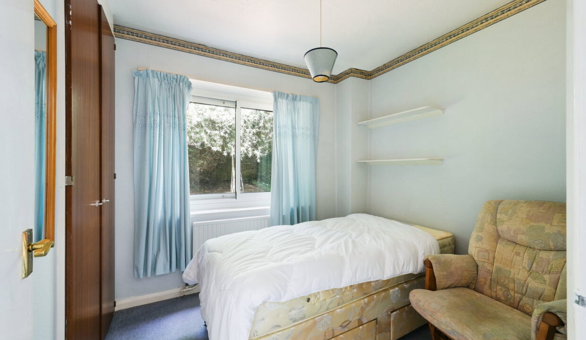
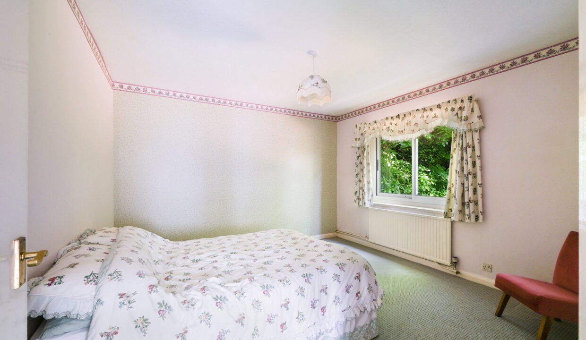
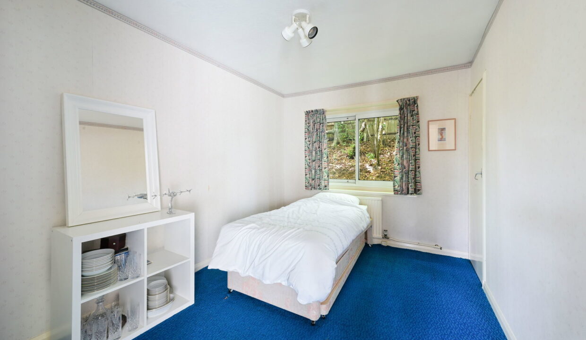
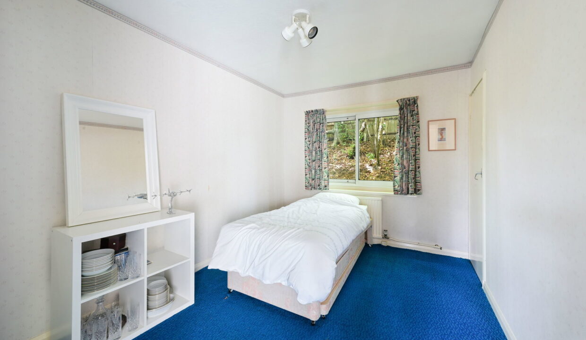
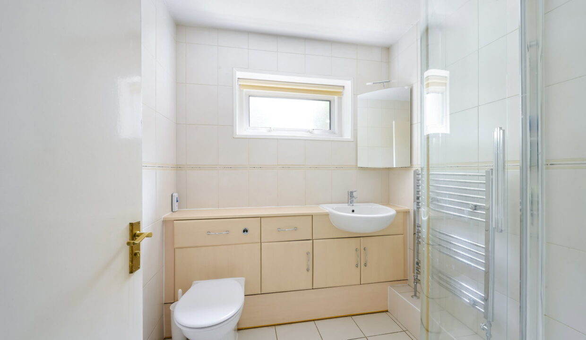
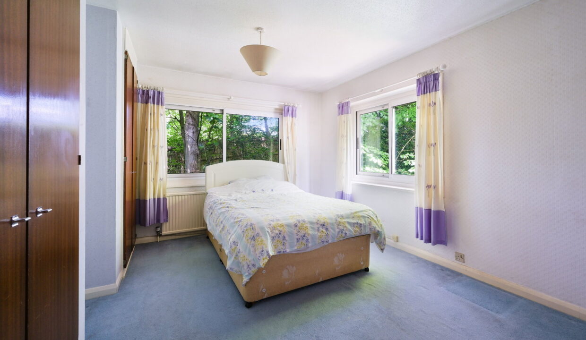
The accommodation is arranged over two floors and provides flexible living space throughout. On the ground floor, a welcoming entrance hall leads to four bedrooms, including a spacious principal bedroom and a versatile reception room/bedroom, ideal for multi-generational living, guest accommodation or a home office. A shower room/WC and useful storage complete the ground floor. The integral double garage provides excellent parking and storage space, with potential for alternative uses subject to the necessary consents.

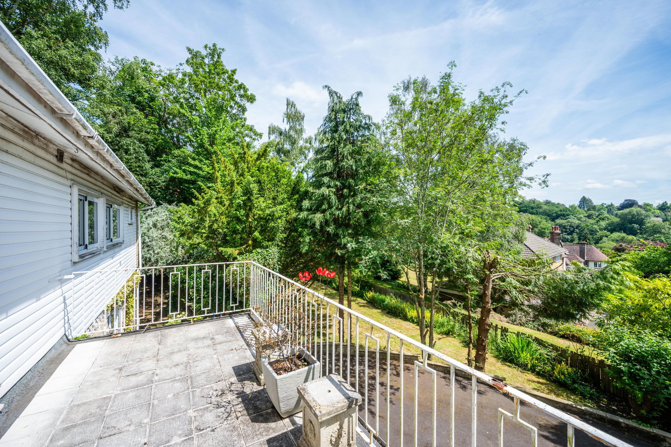
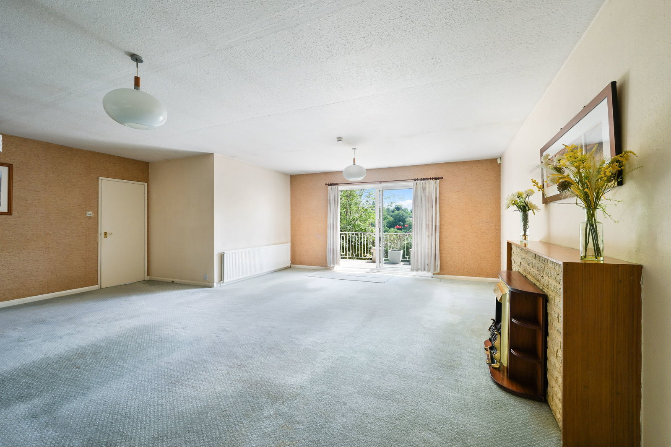
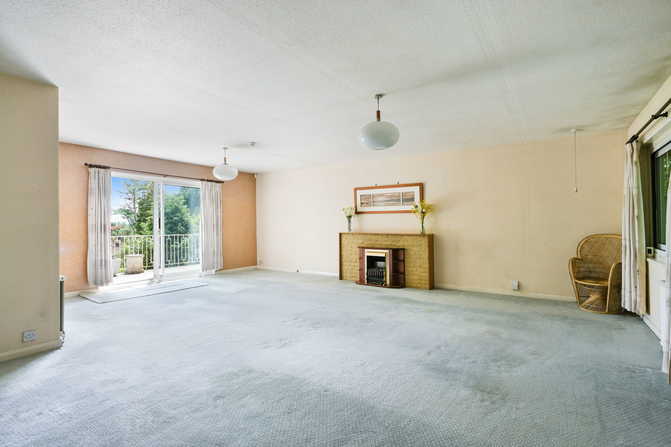
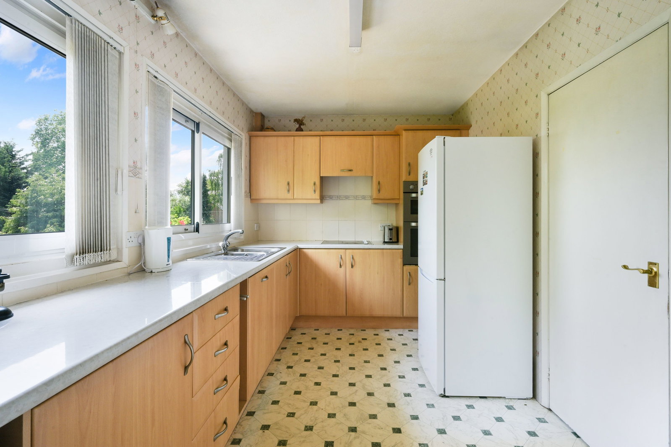
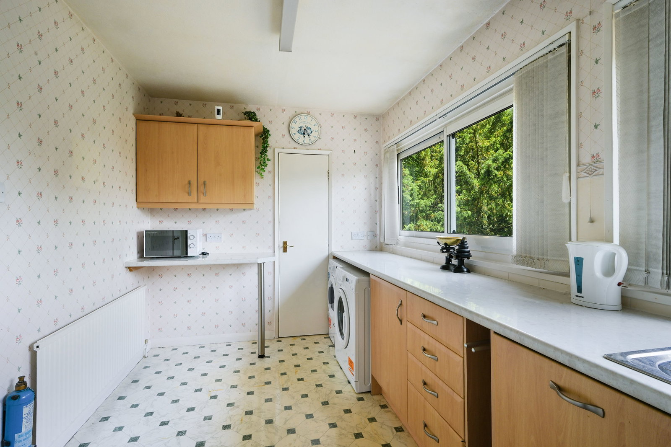
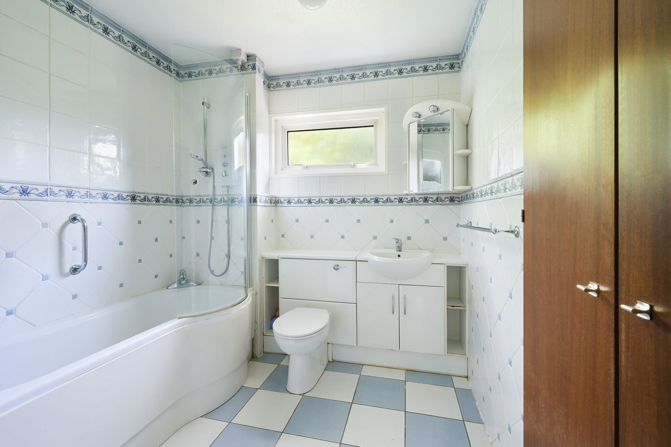
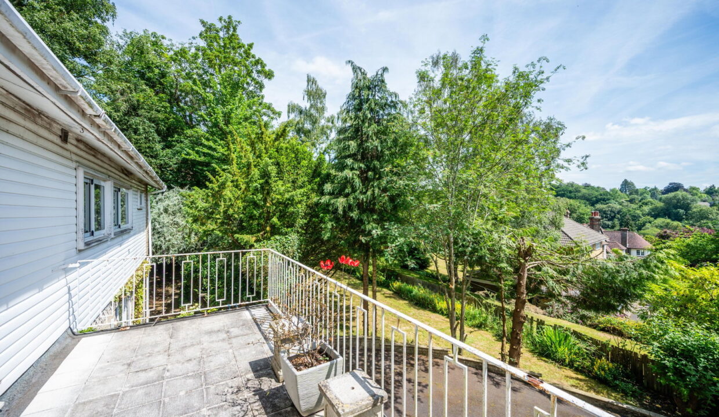
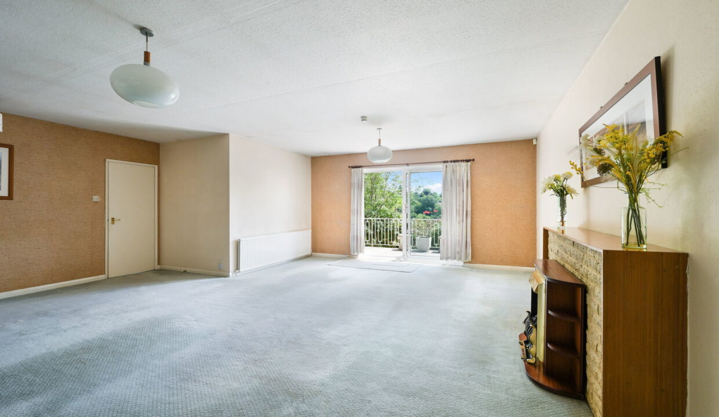
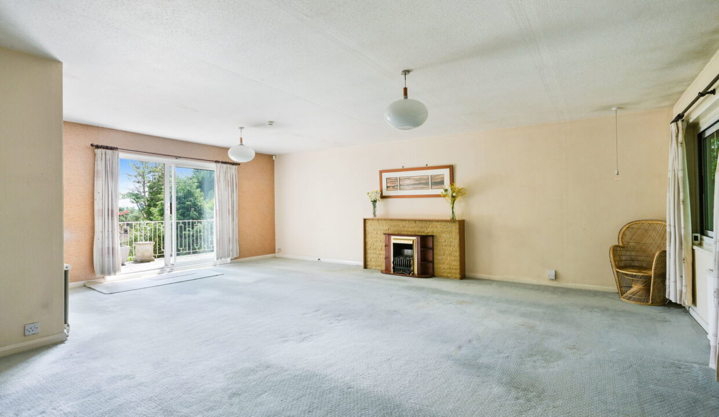
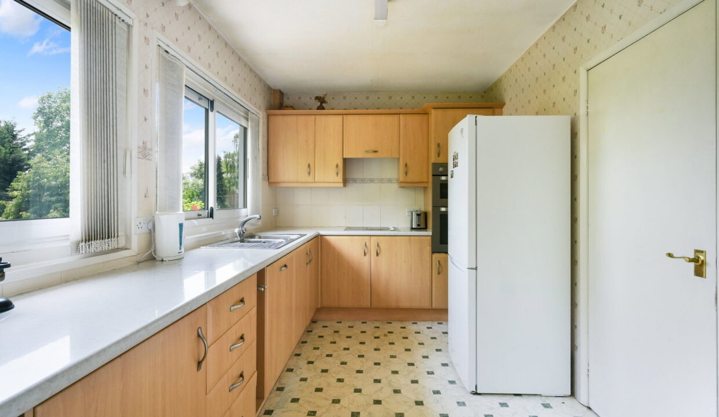
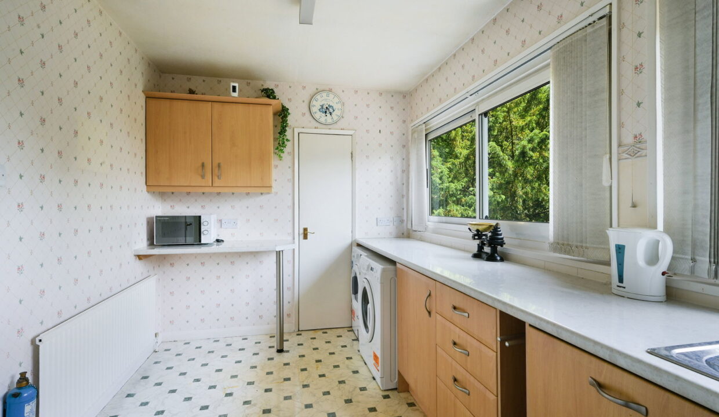
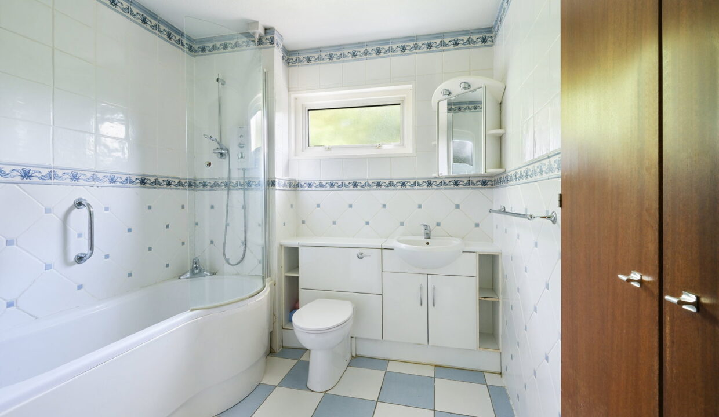
The first floor is centred around an impressive reception room measuring over 23 feet in length, offering a bright and spacious area for relaxing and entertaining. The adjoining kitchen provides scope for refurbishment and reconfiguration to create a contemporary open-plan living environment if desired. Also on this level is a further double bedroom and a family bathroom. A balcony enjoys an elevated outlook and provides an attractive outdoor seating area.

OUTSIDE

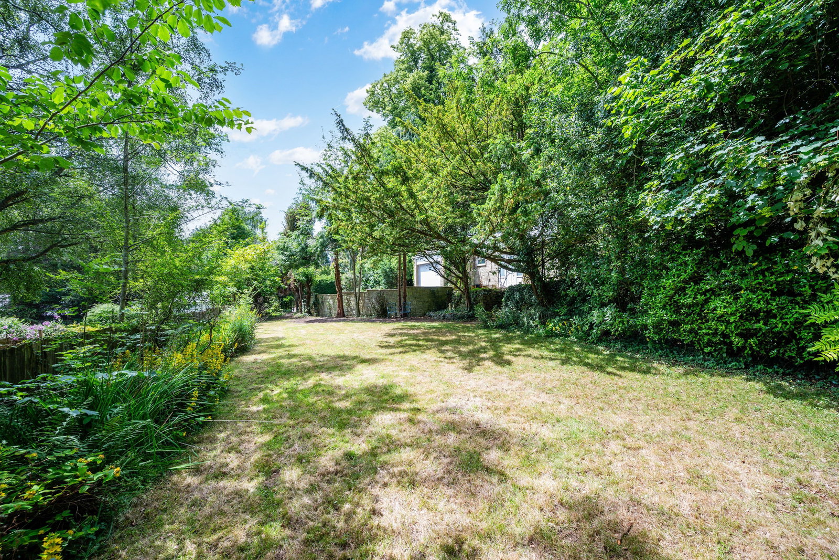
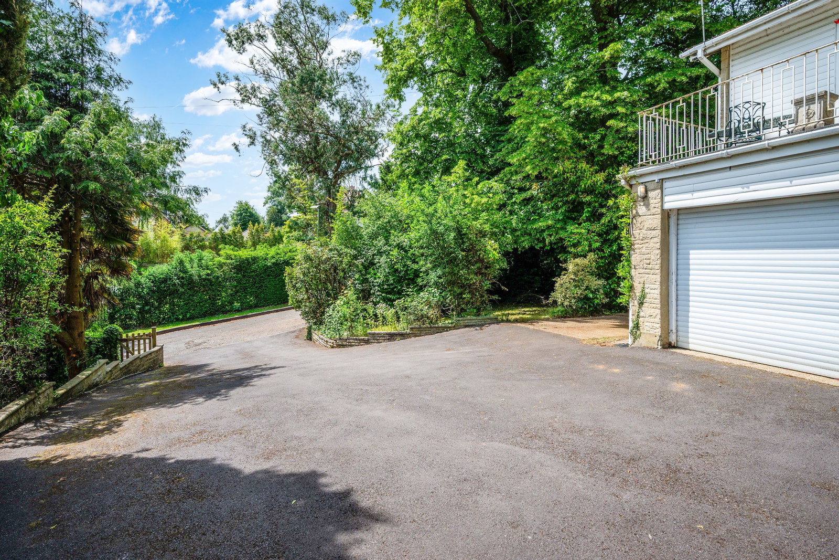
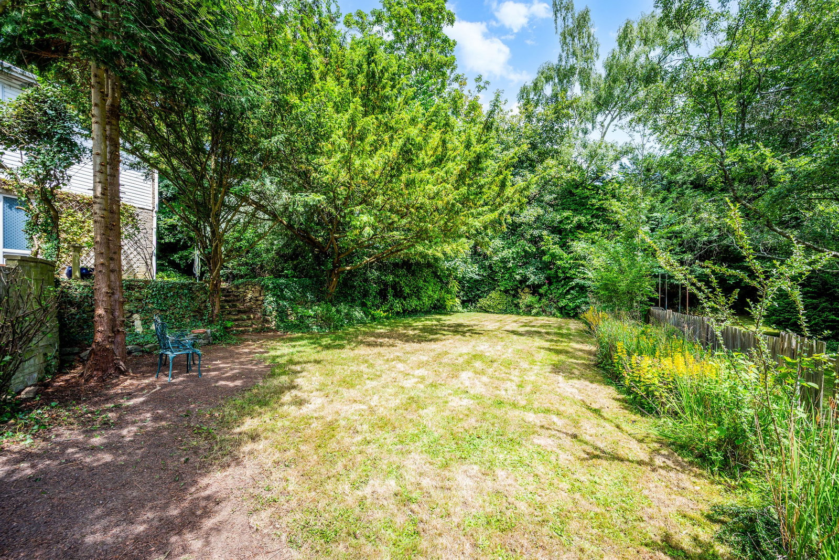
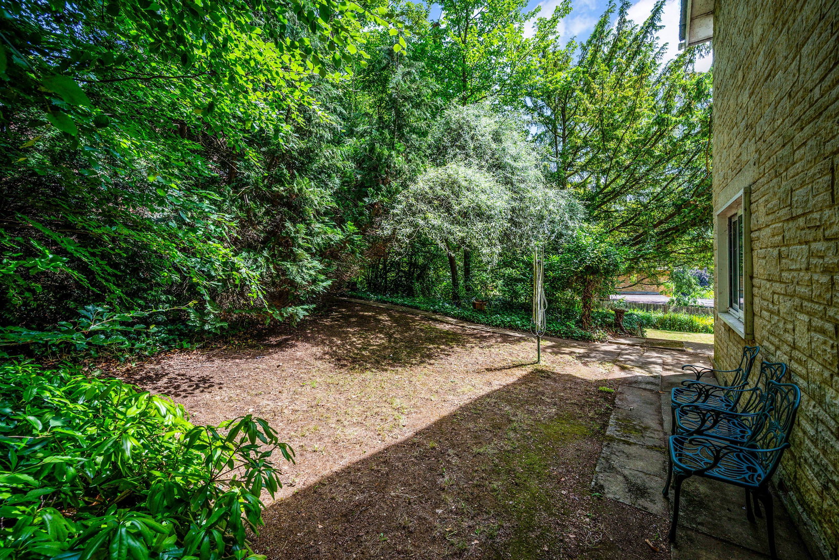
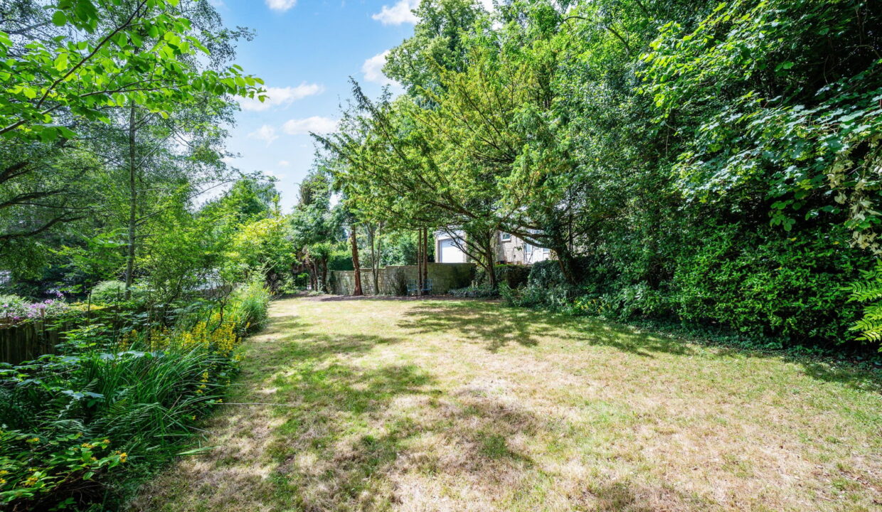
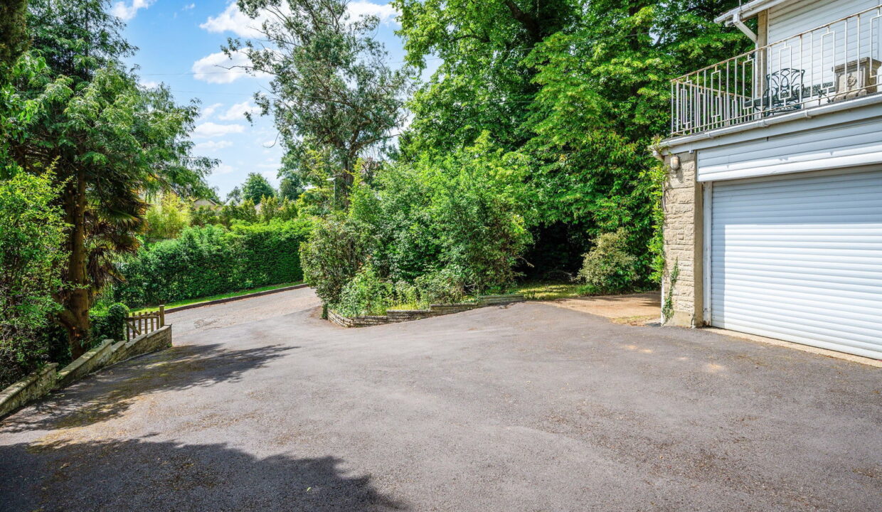
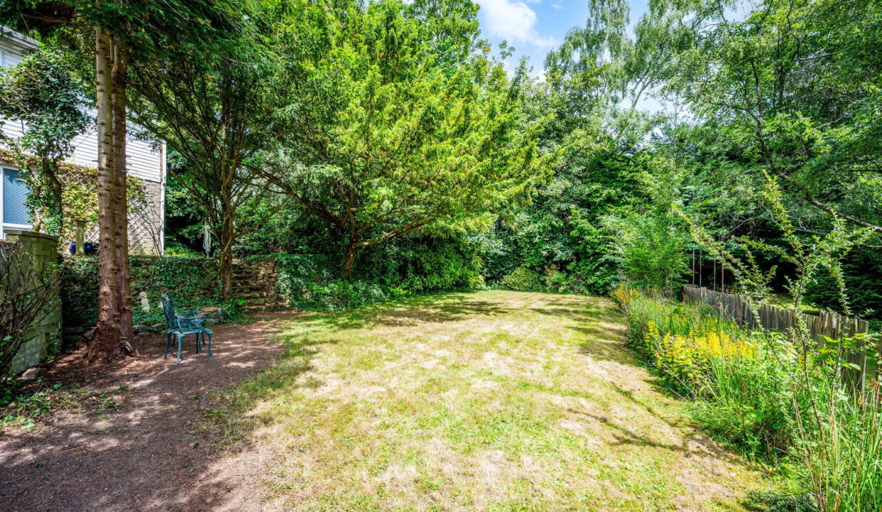
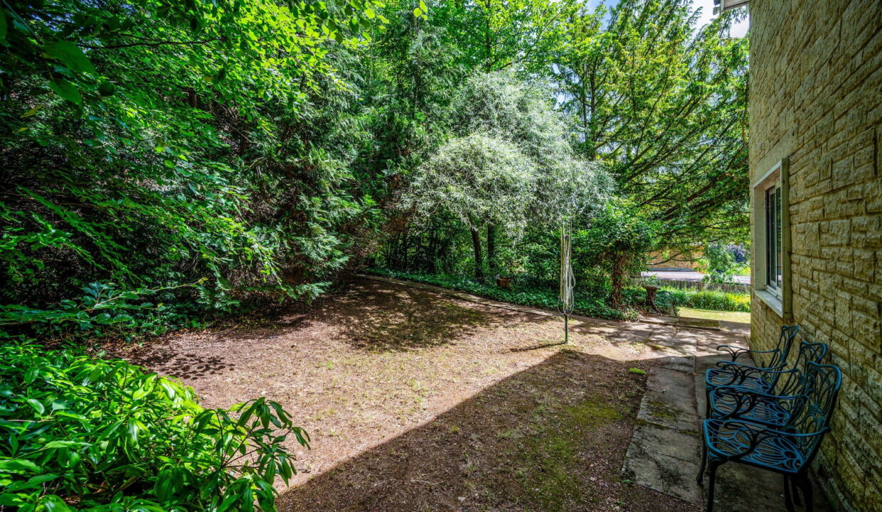
Double Garage with large Driveway with parking for several cars, the garden which is situated on the side of this property offers spacious lawn, mature trees and shrubs.

While the property would benefit from a programme of updating and modernisation throughout, it offers a rare opportunity to acquire a home of considerable size and flexibility in a desirable location, with significant scope to add value and create a superb family residence.

LOCATION

Positioned in a quiet cul de sac only 0.6 mile radius  to Oxted town centre, this property is located in a good position which  truly embraces everything Oxted has to offer. With its blend of culture, green spaces, and modern amenities, Oxted provides the perfect balance between vibrant urban living and peaceful countryside charm. Master Park, offers 11 acres of beautifully maintained grounds and is home to local sports clubs including Oxted FC, cricket, and tennis. For lovers of the outdoors, the stunning Surrey Hills and the National Trust’s Limpsfield Common offer endless walking and cycling routes. Cultural life thrives here too. The historic Barn Theatre brings a rich programme of plays and musicals, while the luxurious Everyman Cinema offers a boutique film experience with plush seating and delicious food and drink options. Oxted’s dining scene is equally impressive, featuring everything from cosy traditional pubs such as The Old Bell situated in Old Oxted which is a historic pub dating back to the 14th century, The Bull Inn located in nearby Limpsfield and established pubs in the area. With stylish eateries, cafés, bars, and delis—there is a good choice for evenings out or weekend brunches.

Shopping -there are local boutique shops, chemists, supermarkets including Waitrose, Morrisons and Sainsburys on your doorstep which makes this house ideal for those looking for the convenience of shopping locally.

 TRAVEL 

Oxted mainline railway station provides fast trains to East Croydon (from 17 minutes), London Bridge (from 33 minutes) and London Victoria (from 39 minutes). 

Junction 6 is approximately 3.3 miles away providing easy access to the M25 and Gatwick airport.


Additional Details

  • :

Features

  • 2100 sq ft
  • 5 bedroom detached family home
  • Balcony
  • Cul de Sac location- convenient for the town centre
  • Driveway
  • Garden to side
  • Ideal for a family project or renovation project
  • Integral double garage
  • No chain
  • One Reception

Floor Plans

Floor Plan

Floor Plan

Property Video

Property on Map

Mortgage Calculator

30 Years Fixed, 6% Interest
  • Principle and Interest

Information

  • Cookie Policy
  • Privacy Policy
  • Terms and Conditions
  • Referral Fees
  • Members of Safe Agent
  • Complaints Procedure
The Property Ombudsman
TSI

Email Signup

To register for updates please click here

Contact Us

  • Lingfield branch
  • Oxted branch
  • Reigate branch

Members of Safe Agent

© 2023. All rights reserved.

|

Site designed by Footprint Digital

Owning a home is a keystone of wealth… both financial affluence and emotional security.

Suze Orman
July 8, 2026 Wednesday!
Robert Leech
  • Login
Forget Password?